Contact us for more information
Welcome to this beautiful Single Family Home located in the desirable community of Abrams Village. Listed at $419,000, 1797 Route 124 Abrams Village, Prince Edward Island C0B 2E0 offers a spacious layout featuring 3 bedrooms and 2 bathrooms. This property spans 1,528 sq. ft. of living space, making it an appealing option for buyers exploring homes in the area. MLS® 202607183 is listed by Scott Harvey of CENTURY 21 Northumberland Realty.
Listing information last checked against the CREA DDF® data feed: October 13, 2026 at 6:00 PM.
Located in the heart of Abrams Village in western Prince Edward Island, this well-maintained three-bedroom, two-bathroom home offers approximately 1,528 square feet of finished living space on a landscaped 0.92-acre property. Built in 1990, the two-storey detached residence features a spacious living room with a cathedral ceiling, an open kitchen and dining area, a main-level office and a partially finished basement with a recreation room and bar. Recent renovations include updated flooring, interior painting, appliance improvements and work on the detached garage. With an attached garage, a separate detached garage and a carport, the property provides substantial space for vehicles, storage and personal projects while remaining convenient to the services and amenities of Abrams Village and nearby Wellington.
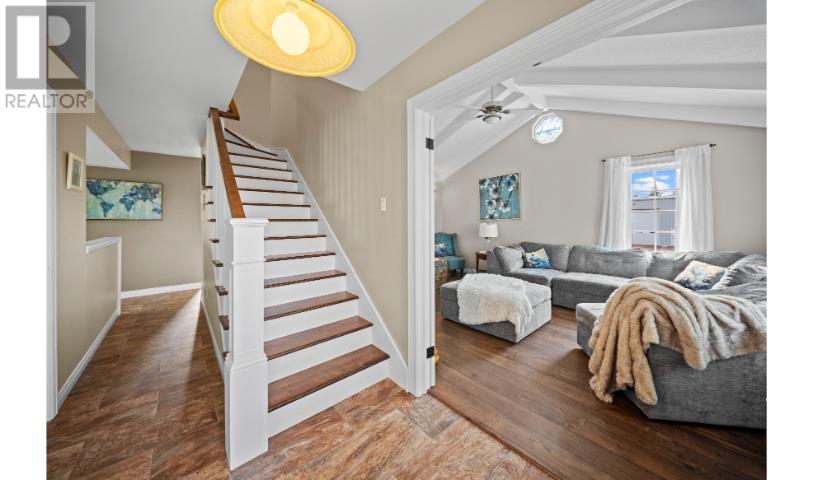
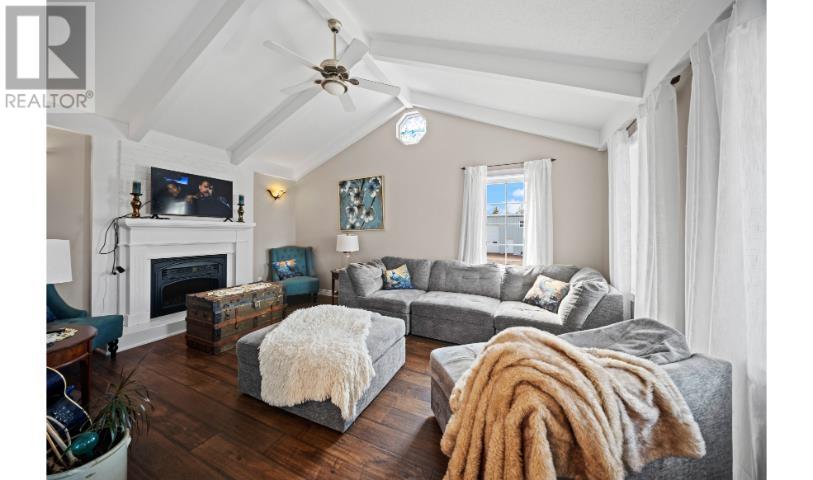
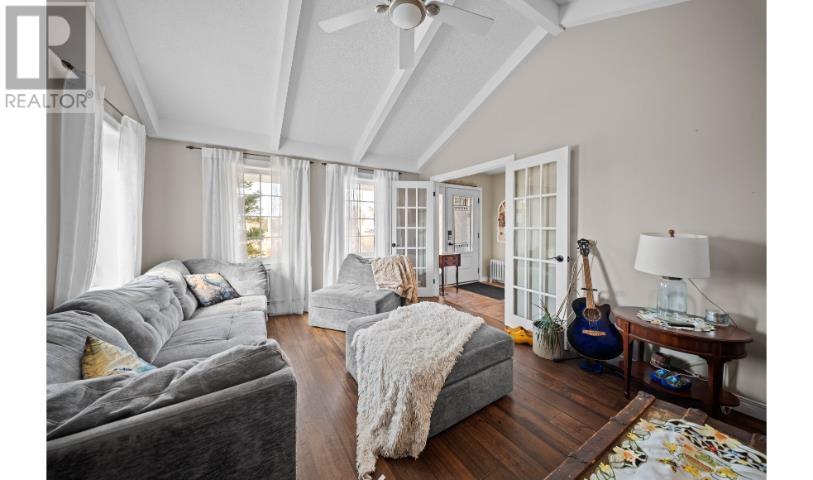
The home’s main living room features a cathedral ceiling, creating an open and spacious interior with an inviting atmosphere for everyday family activities and entertaining. The elevated ceiling adds architectural character to the room, while the generous floor area provides flexibility for arranging furniture and creating comfortable gathering spaces. Recent interior painting and flooring improvements contribute to the home’s refreshed appearance, complementing its established residential design.
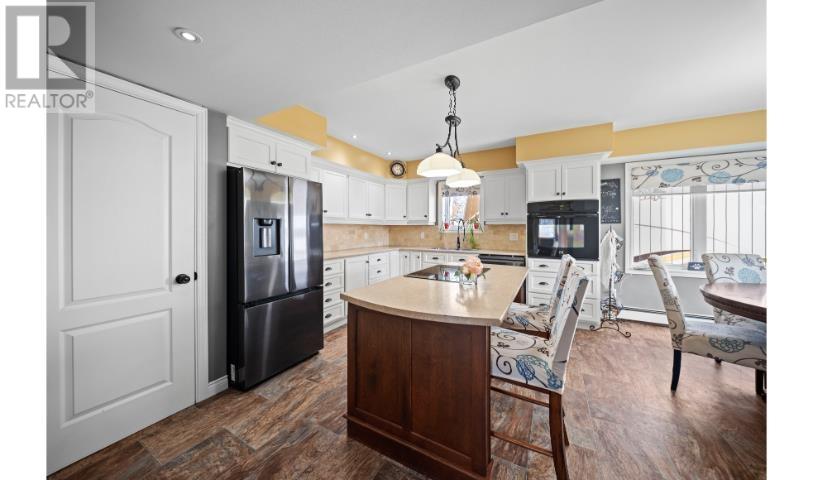
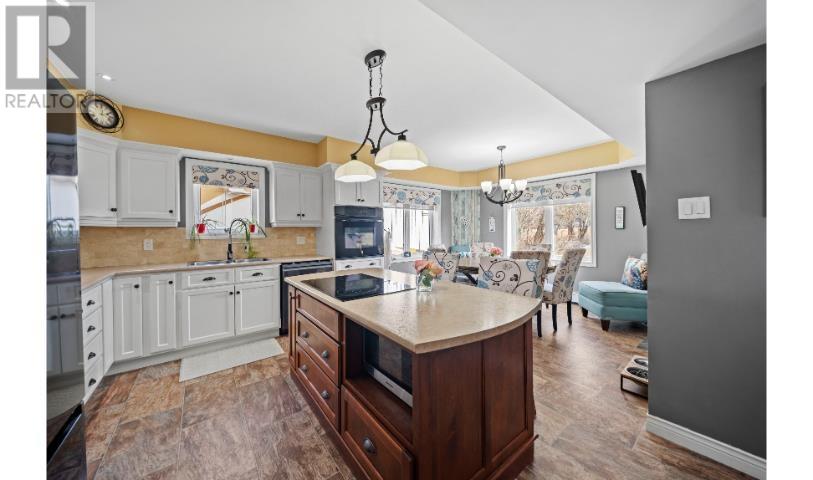
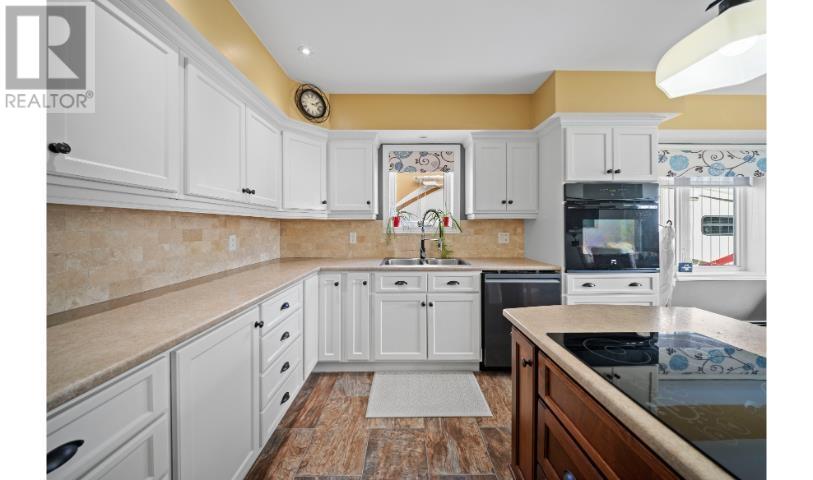
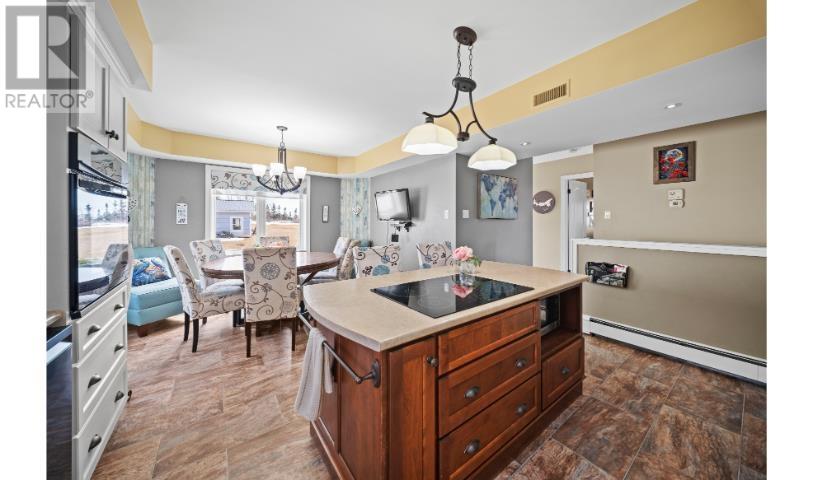
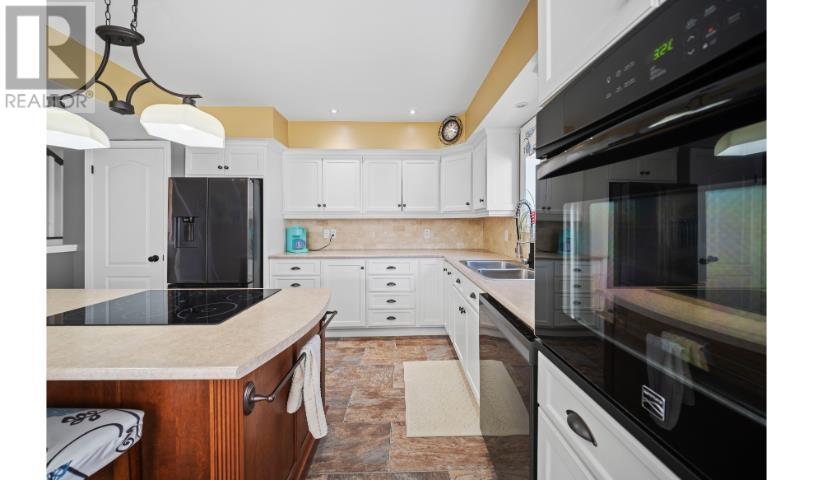
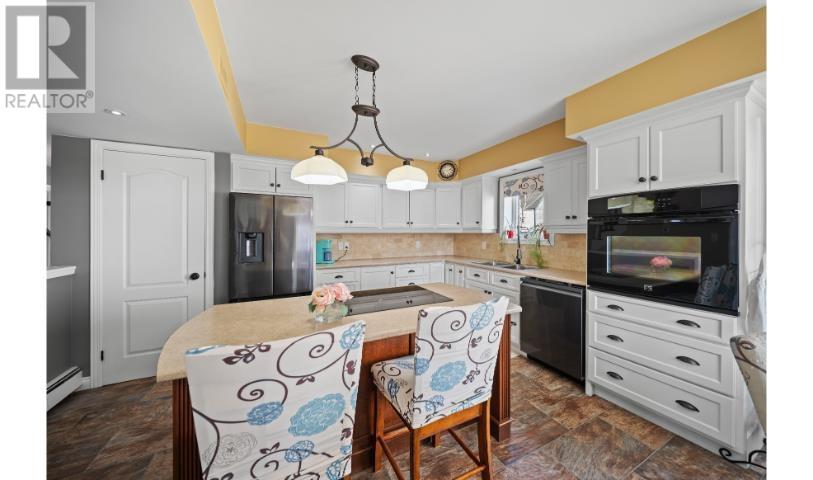
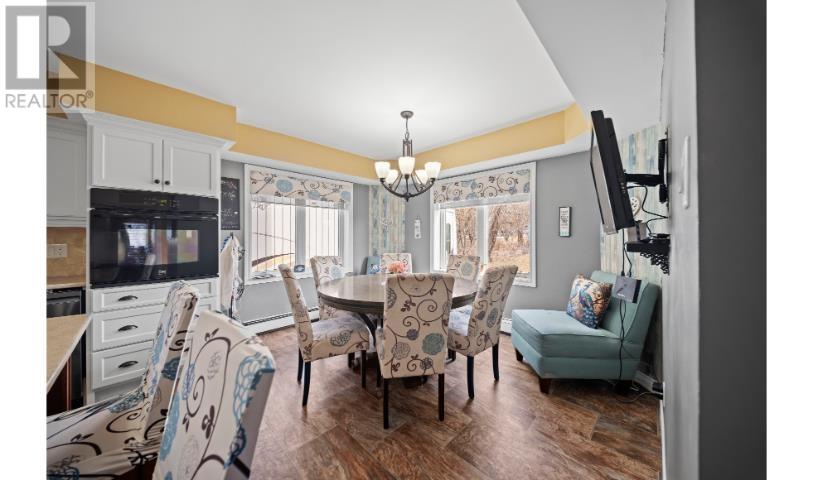
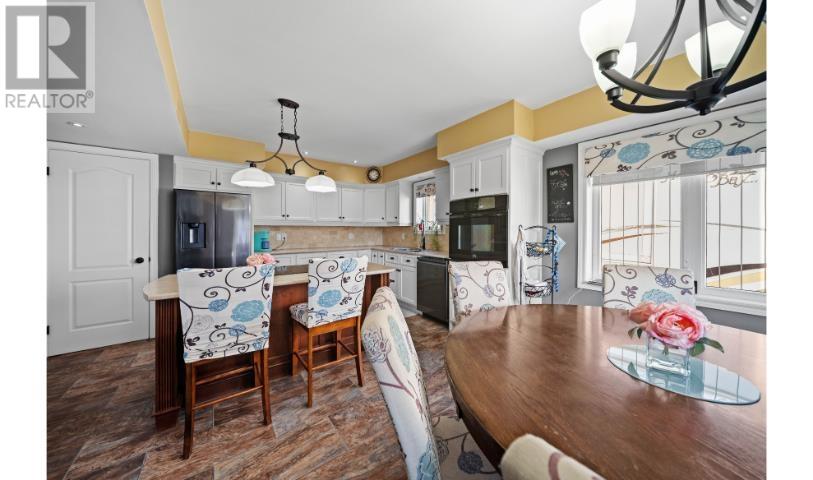
The kitchen features an open layout connecting with the adjoining dining area, providing a practical arrangement for everyday meal preparation and family gatherings. The property includes an electric cooktop, refrigerator and dishwasher, with some appliances updated as part of the home’s recent renovations. The dining area offers space for family meals and entertaining, while the open design allows residents to move easily between cooking, dining and the surrounding living spaces.
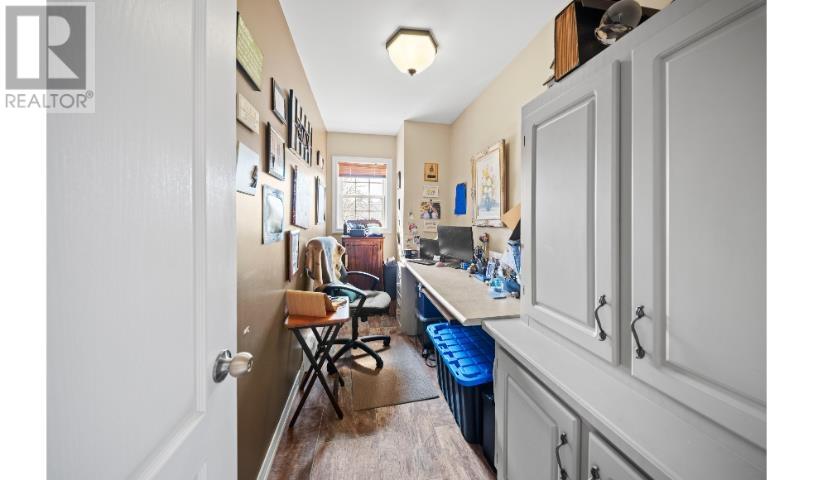
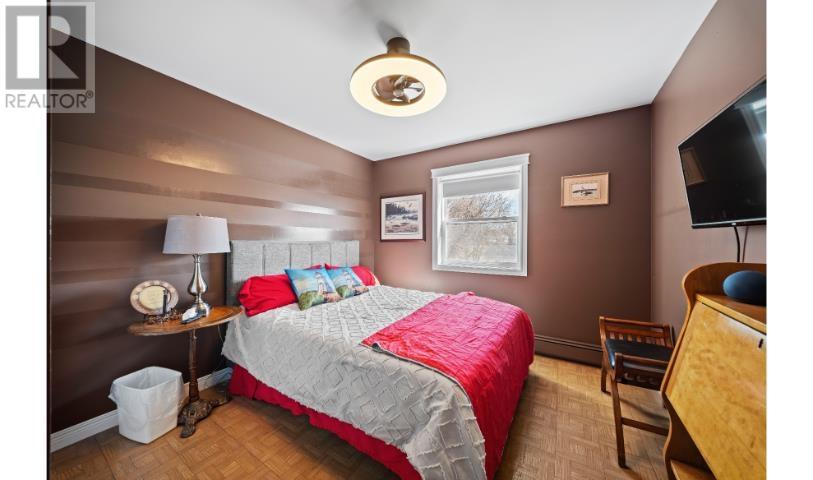
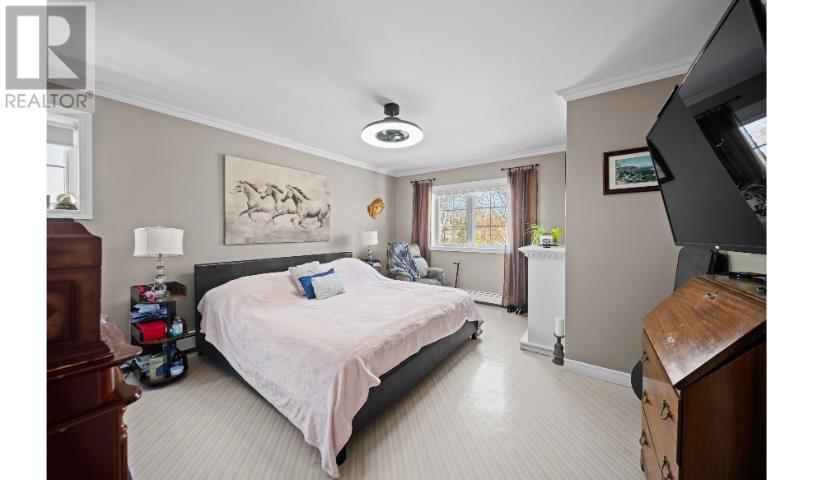
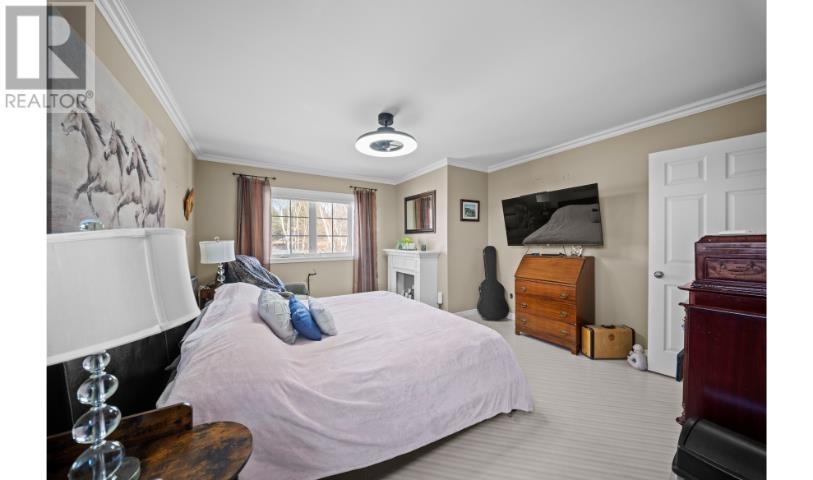
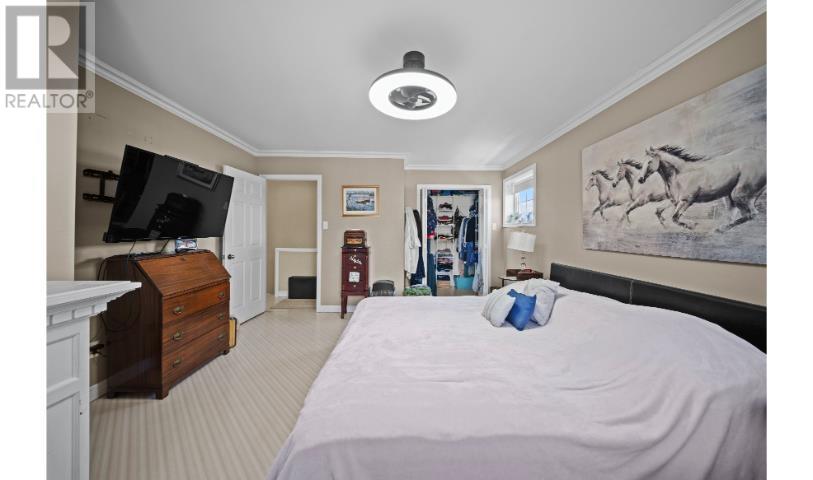
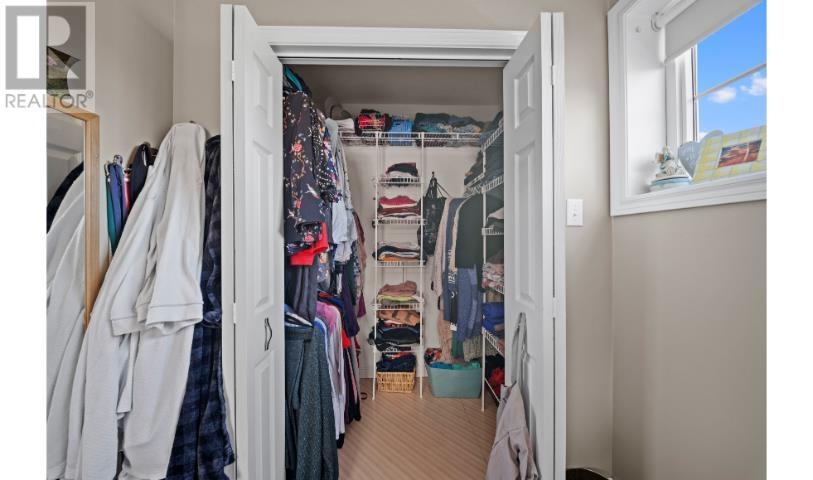
The residence includes three bedrooms above ground, providing accommodation for household members and overnight guests. A dedicated office on the main level offers a separate space for working from home, studying or managing everyday household activities without requiring one of the bedrooms to serve as a workspace. The home’s two-storey arrangement provides flexibility for separating private sleeping areas from the main living spaces, making it practical for households with different space requirements.
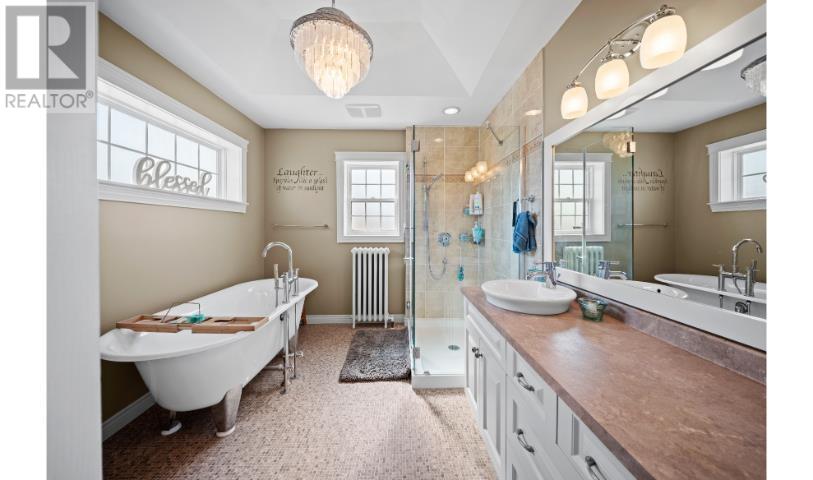
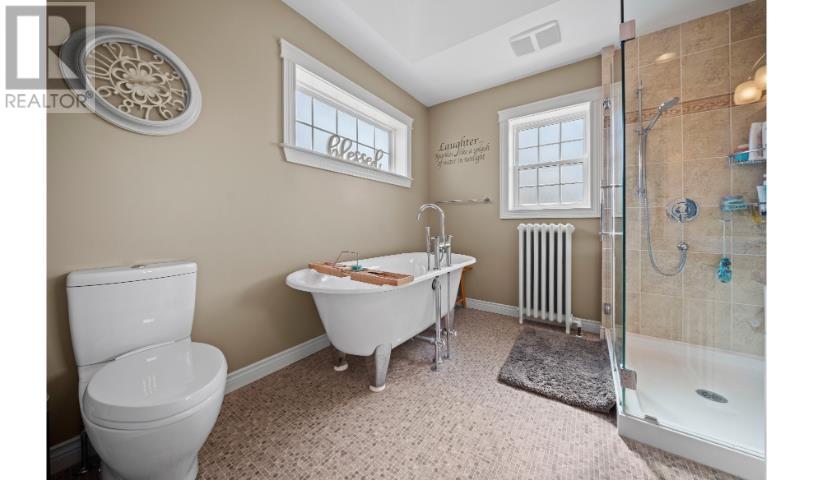
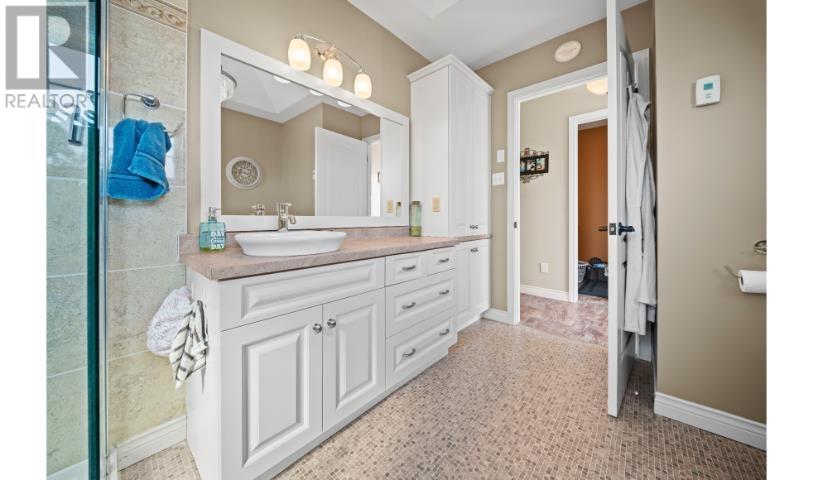
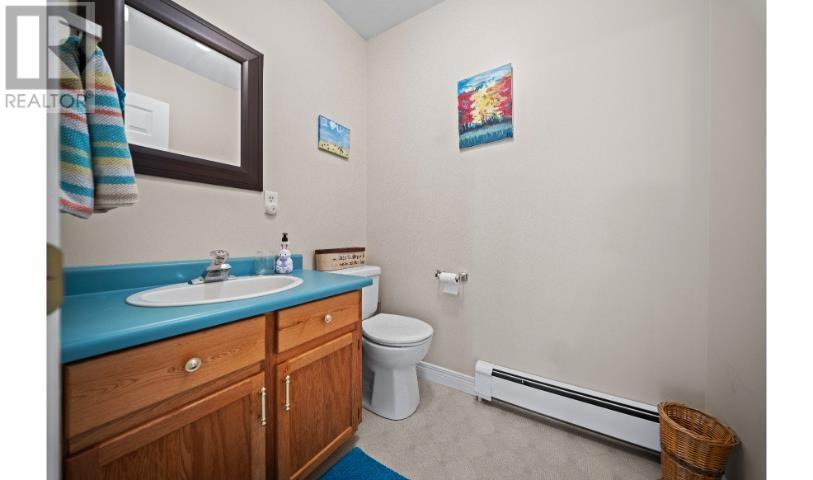
The main-level full bathroom features a soaker tub and a separate stand-up shower, providing convenient options for everyday bathing and relaxation. The home also includes a half bathroom, offering additional convenience for residents and visitors. With both a dedicated office and bathroom facilities on the main level, the layout supports comfortable everyday living while keeping the home’s primary bedrooms available for private accommodation.
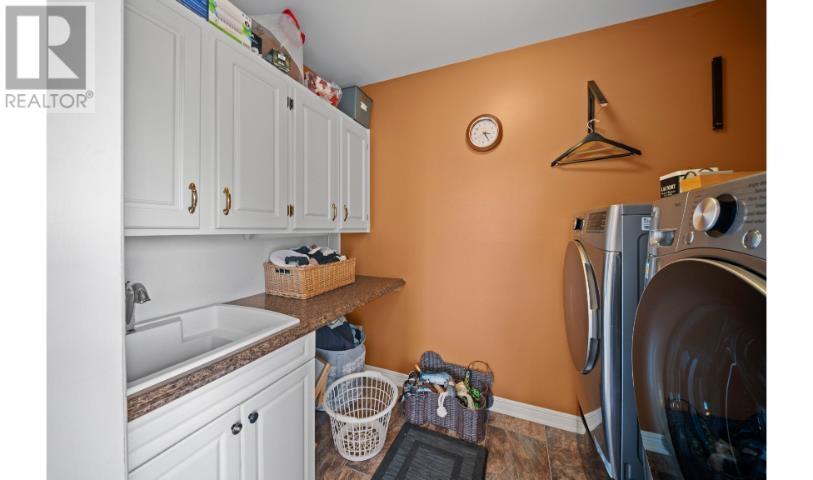
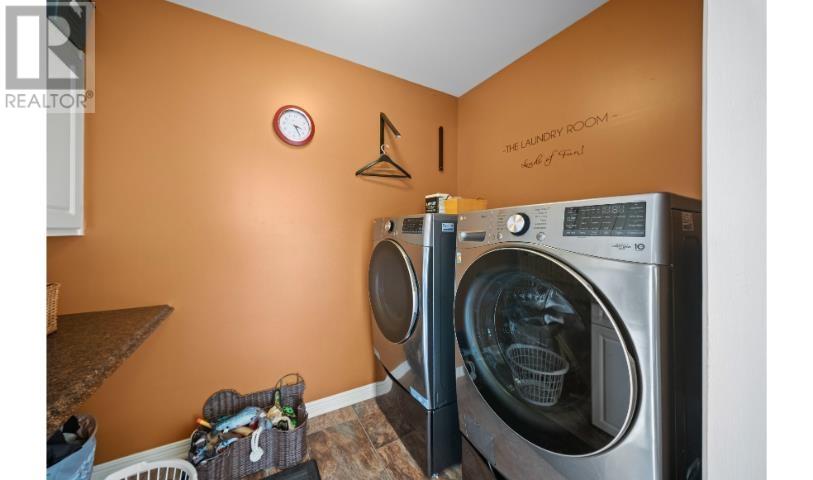
A dedicated laundry room on the main level includes a utility sink, providing a practical space for washing clothes and handling other household tasks. The property includes a washer and electric dryer among its listed appliances. Keeping the laundry facilities on the main floor reduces the need to carry clothing between levels, while the sink provides additional functionality for cleaning and everyday household activities.
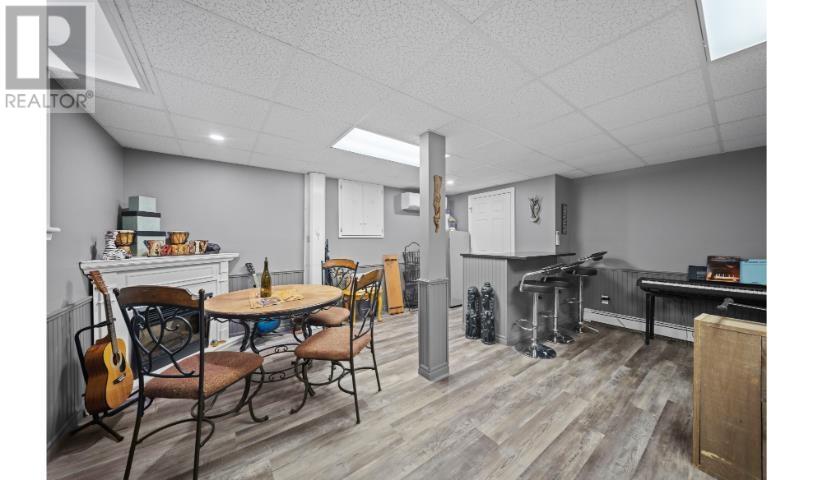
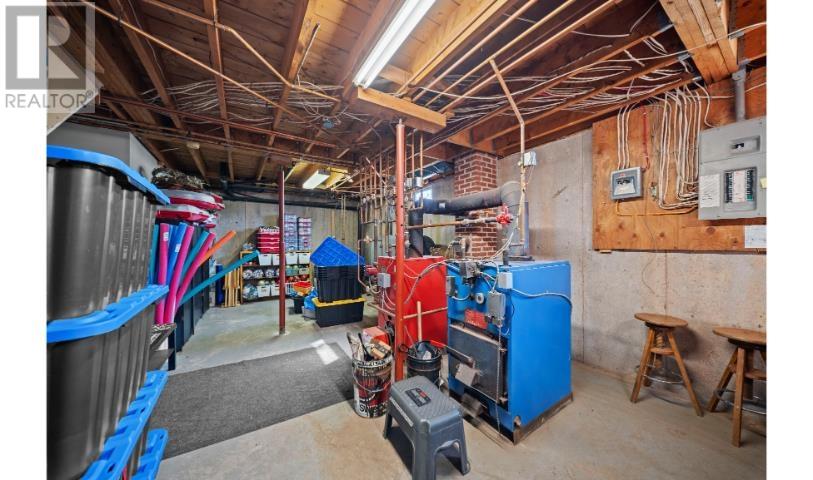
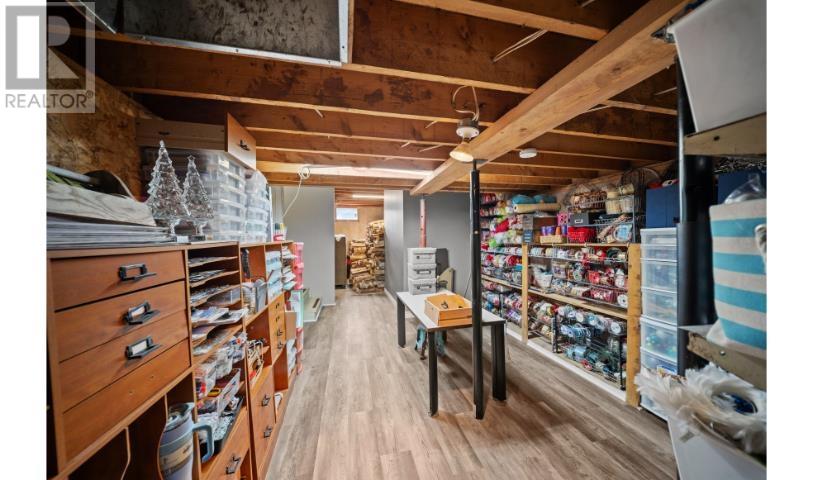
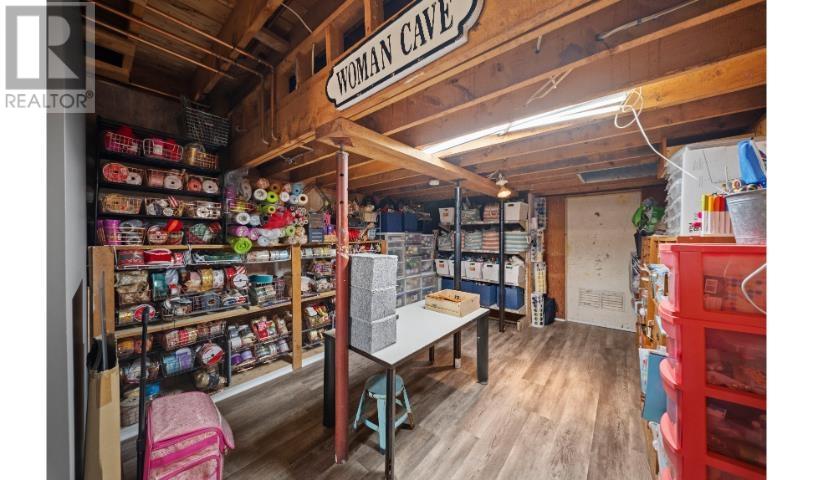
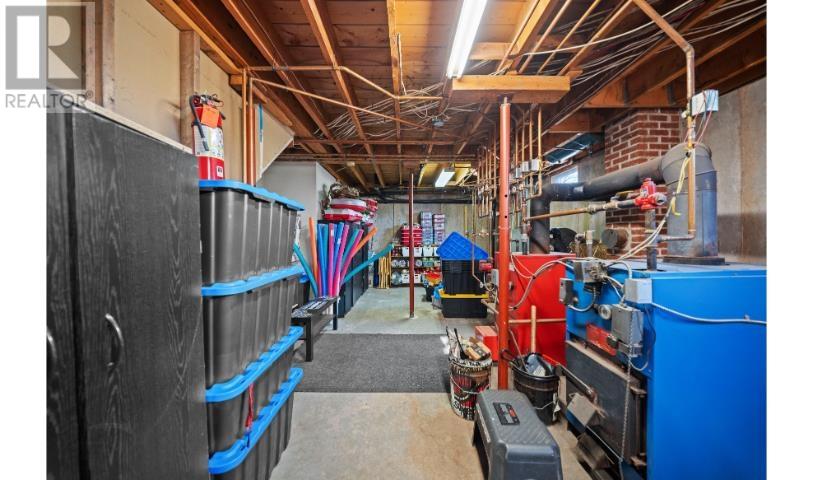
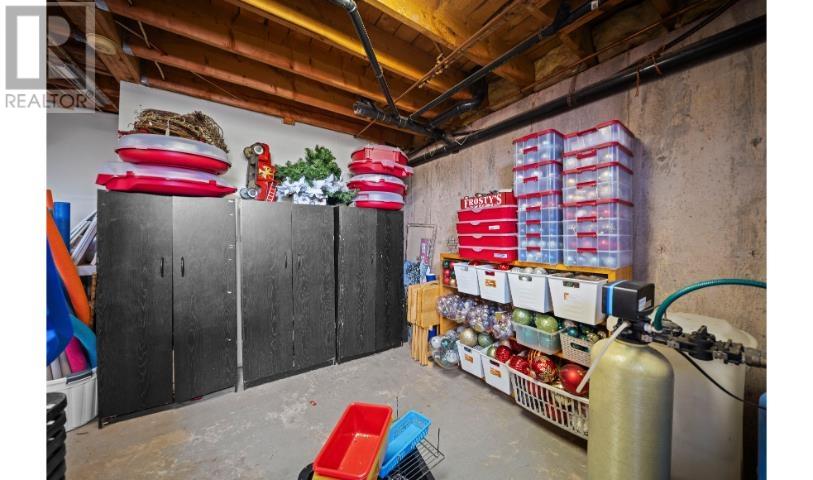
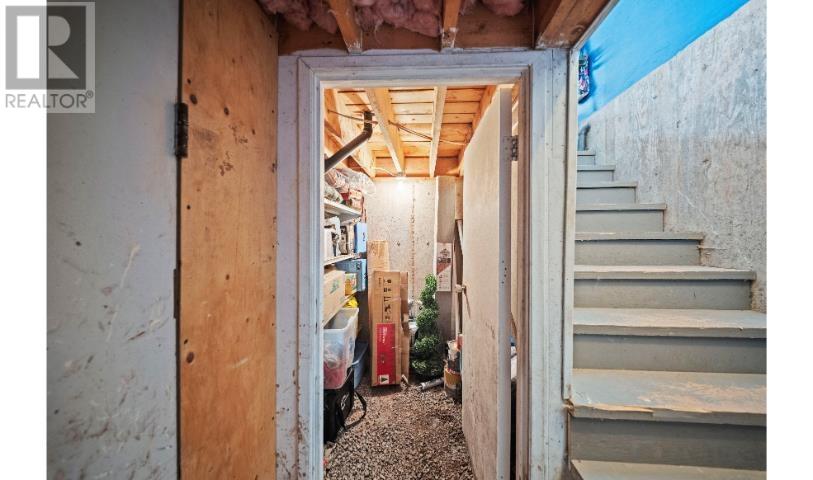
The full, partially finished basement provides additional space for recreation, entertaining and storage. A large recreation room features a bar, creating a separate gathering area for games, television, hobbies or hosting family and friends. The lower level also includes a cold room, offering dedicated storage for preserved foods, seasonal supplies and other household items. The unfinished portions of the basement provide further flexibility for storage or potential future improvements, subject to applicable building requirements.
The home has received several improvements over the past few years, including fresh interior paint, updated flooring and replacement of some appliances. Laminate and vinyl flooring provide practical surfaces throughout the residence, while the renovations contribute to its refreshed appearance and everyday functionality. The detached garage has also undergone improvements, including the installation of a garage door. These updates complement the property’s established construction and provide a comfortable starting point for its next owners.
The property features electric baseboard heaters and a wall-mounted heat pump, with electric, oil and wood identified among its heating energy sources. A fireplace provides an additional feature within the home, while an air exchanger supports indoor ventilation. The residence features a poured concrete foundation, vinyl exterior siding and a full basement. Water is supplied by a drilled well, while wastewater is handled through the municipal sewage system, providing a combination of private water service and established community infrastructure.
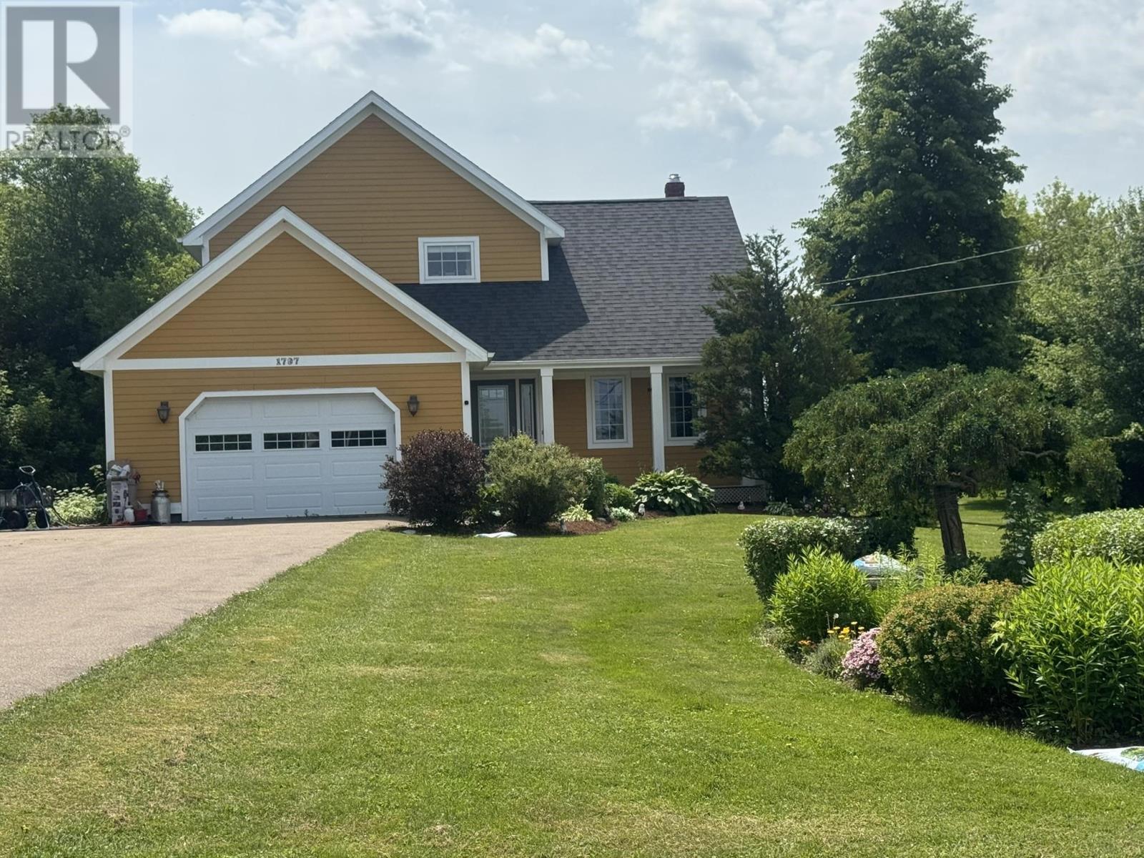
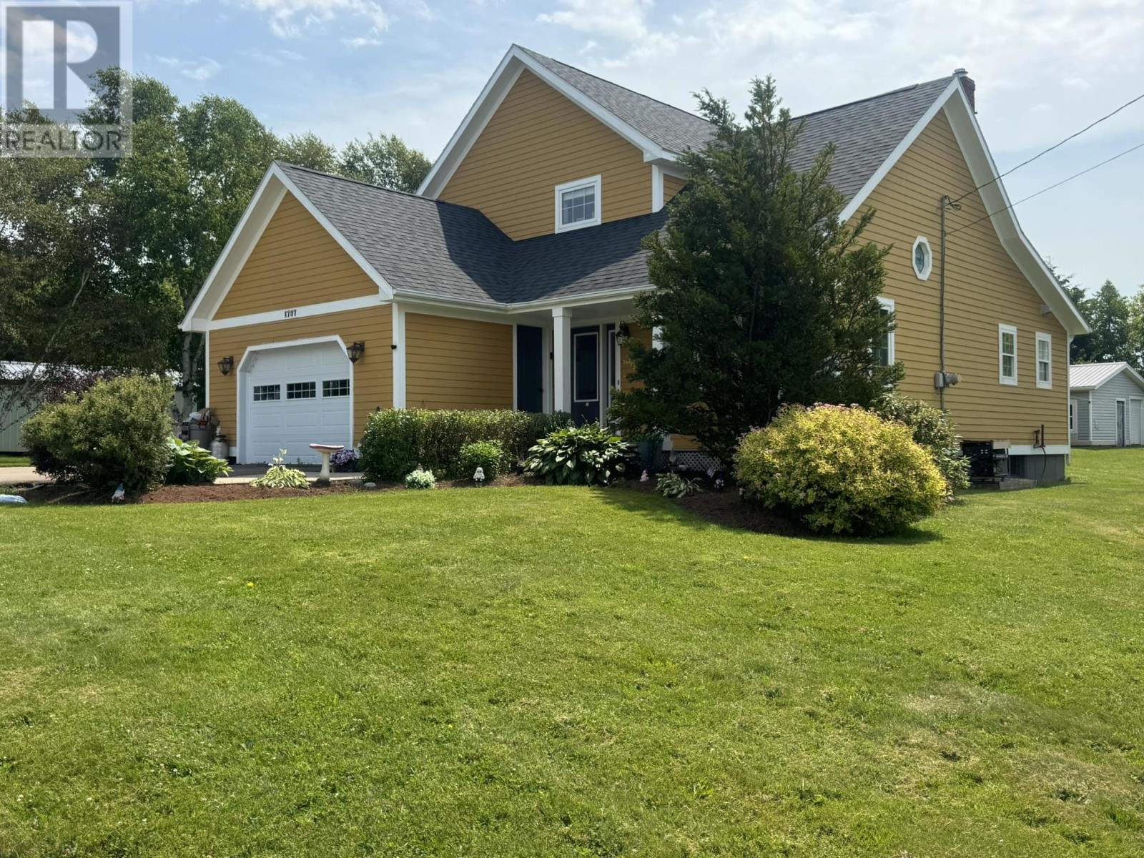
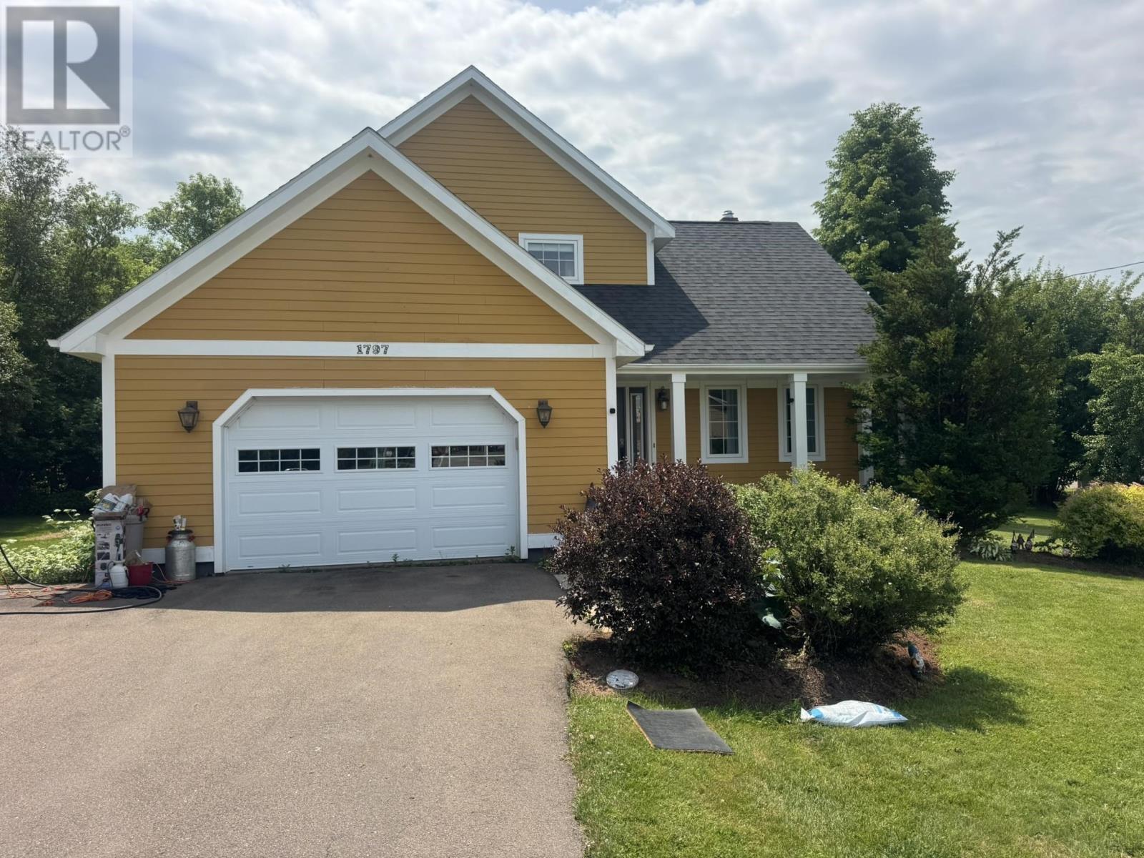
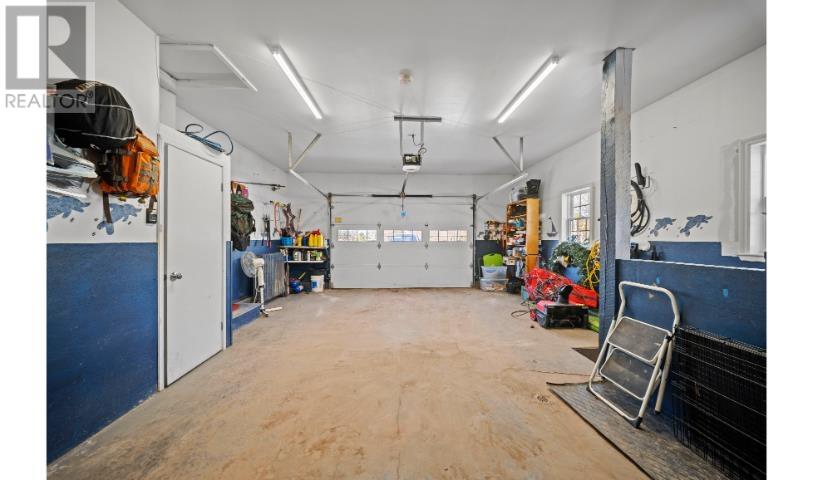
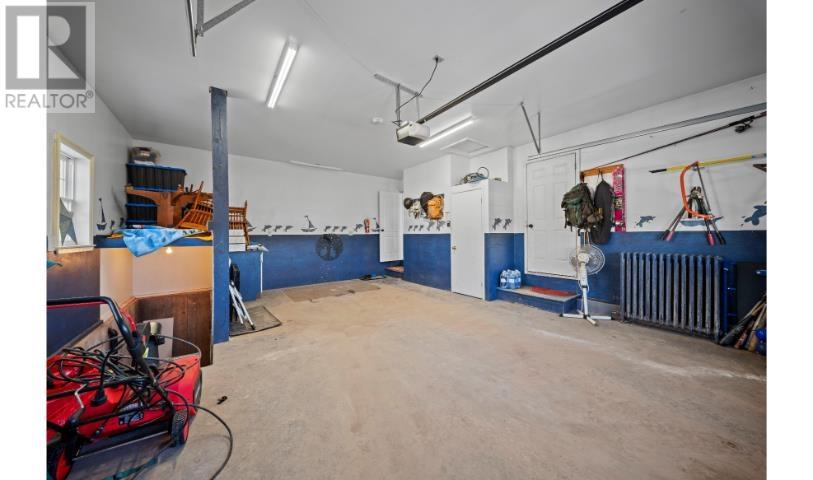
An attached garage provides convenient covered parking with direct interior access to the home. This arrangement makes it easier to move between the garage and residence during PEI’s colder months and provides additional space for tools, seasonal belongings and household equipment. A paved driveway offers convenient vehicle access, while the property’s additional parking structures provide flexibility for households with multiple vehicles or substantial storage needs.
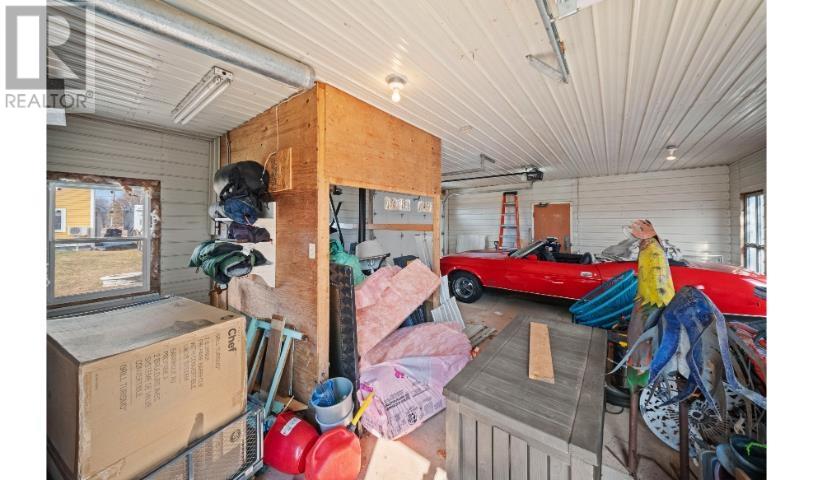
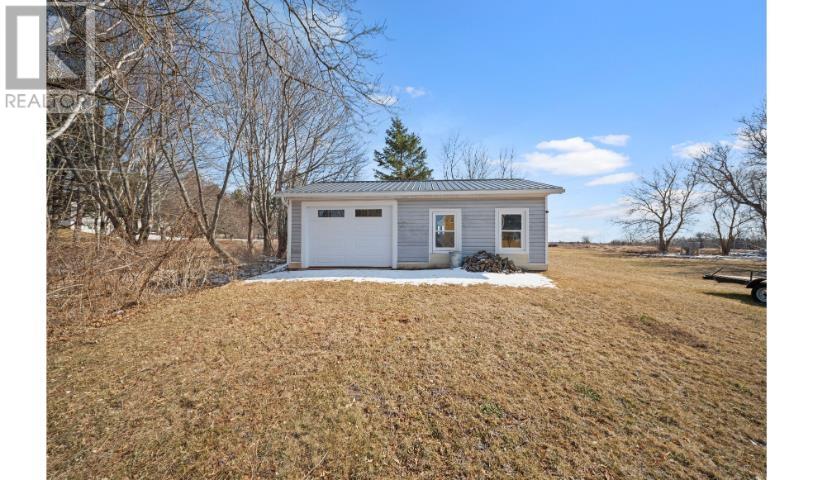
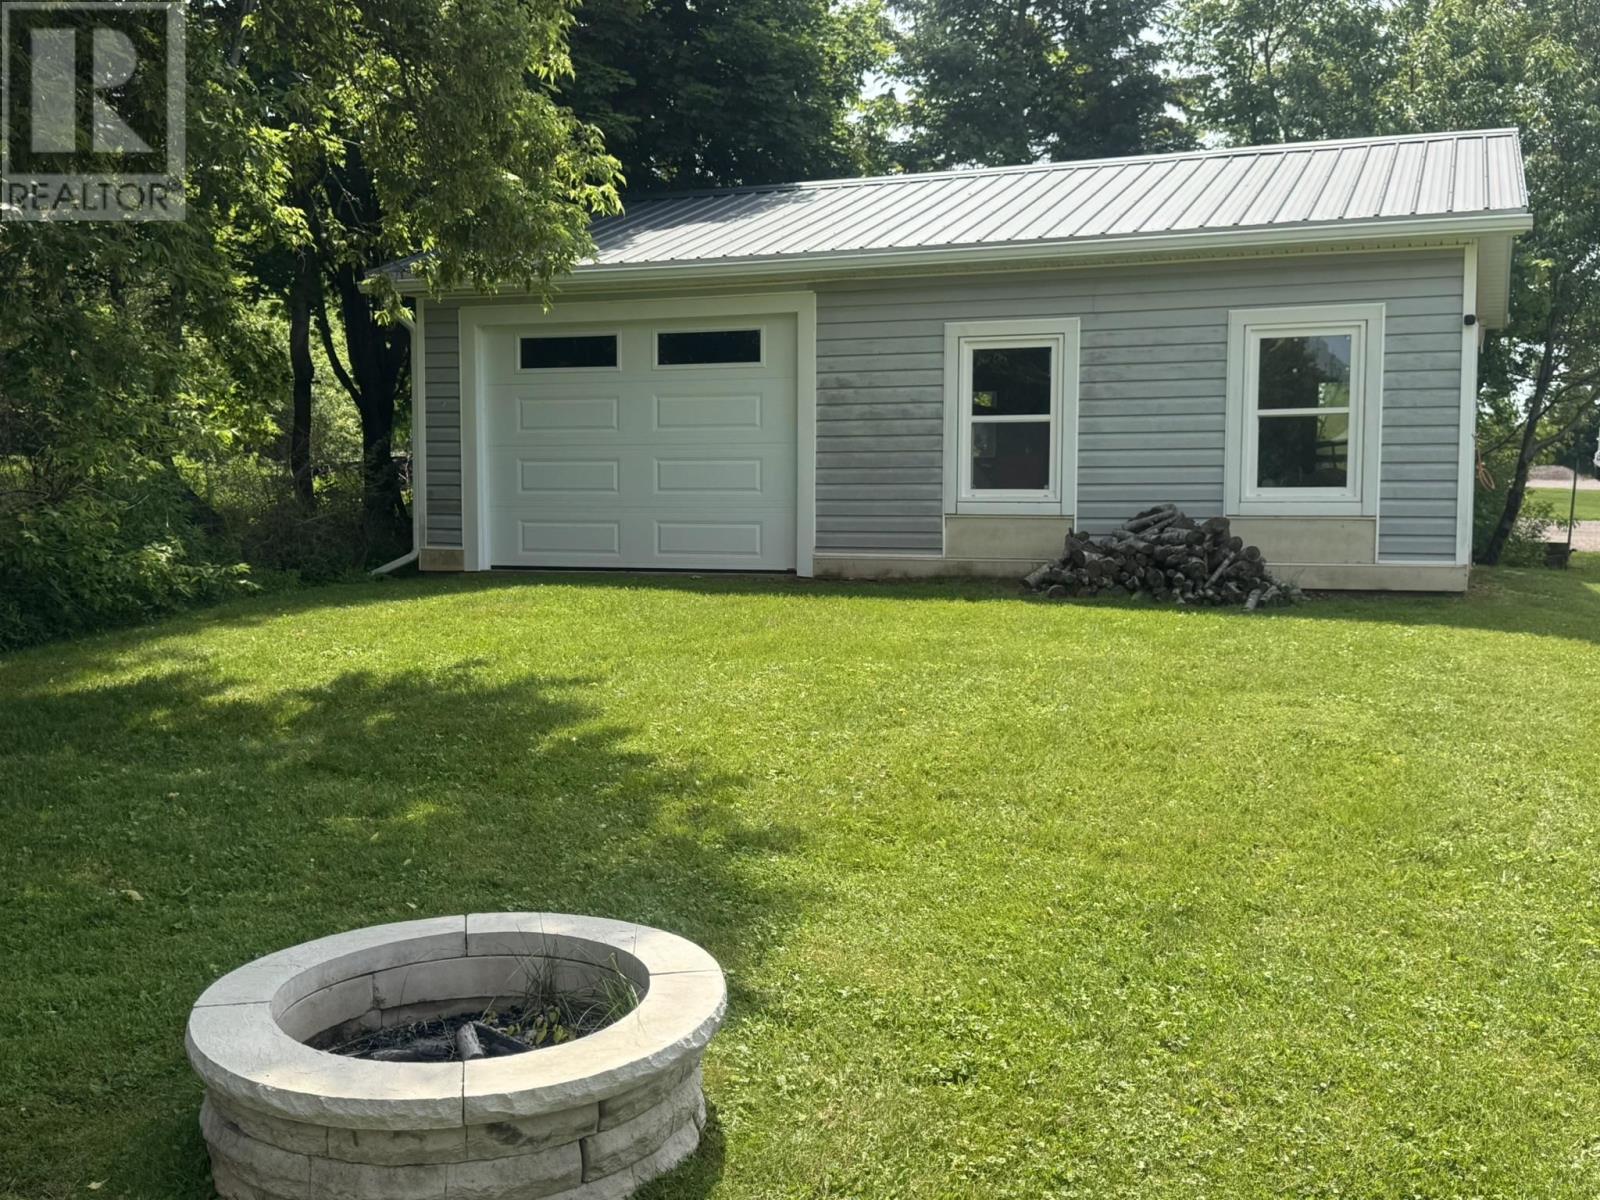
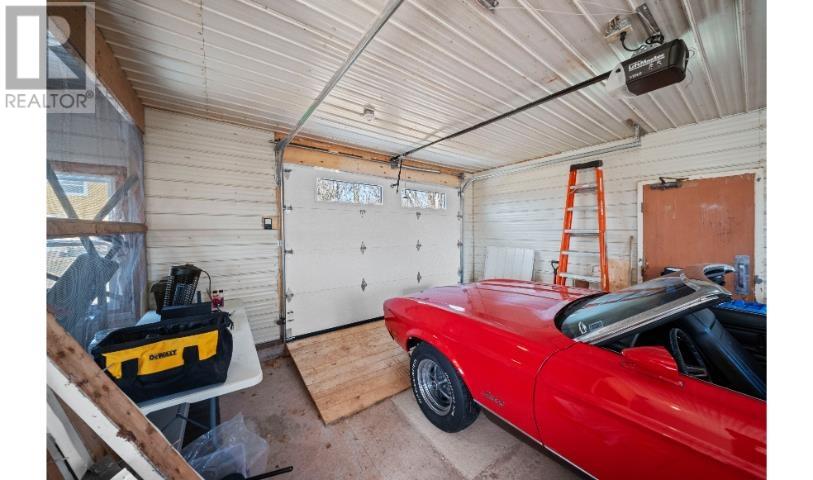
In addition to the attached garage, the property includes a separate detached garage that has undergone recent renovations, including the installation of a garage door. The detached building provides additional enclosed space for vehicles, recreational equipment, tools or workshop activities, depending on the buyer’s requirements. A carport offers another covered parking or storage option, allowing residents to organize vehicles and outdoor belongings across the property’s multiple parking areas.
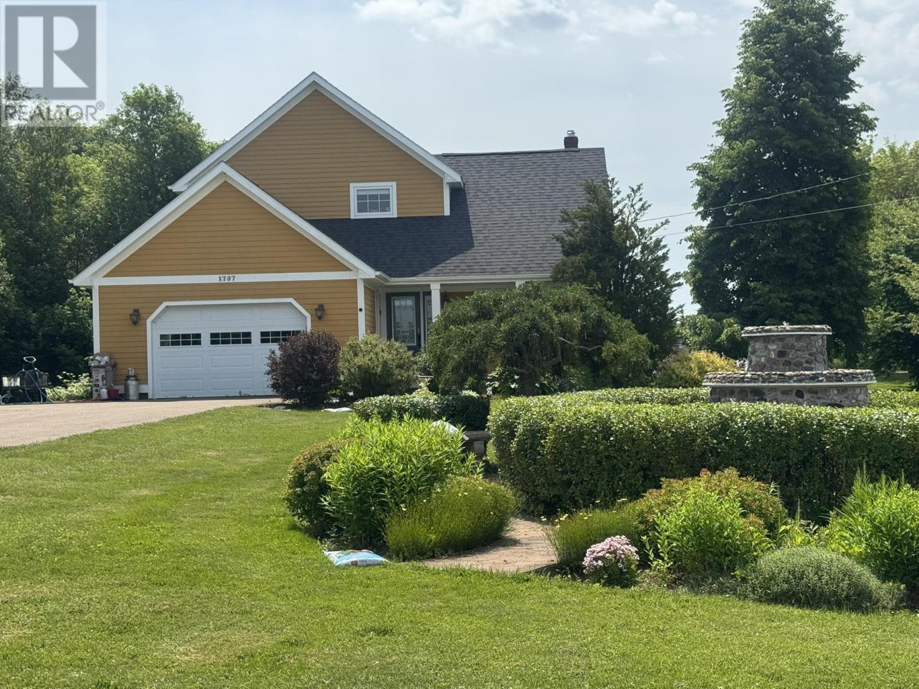
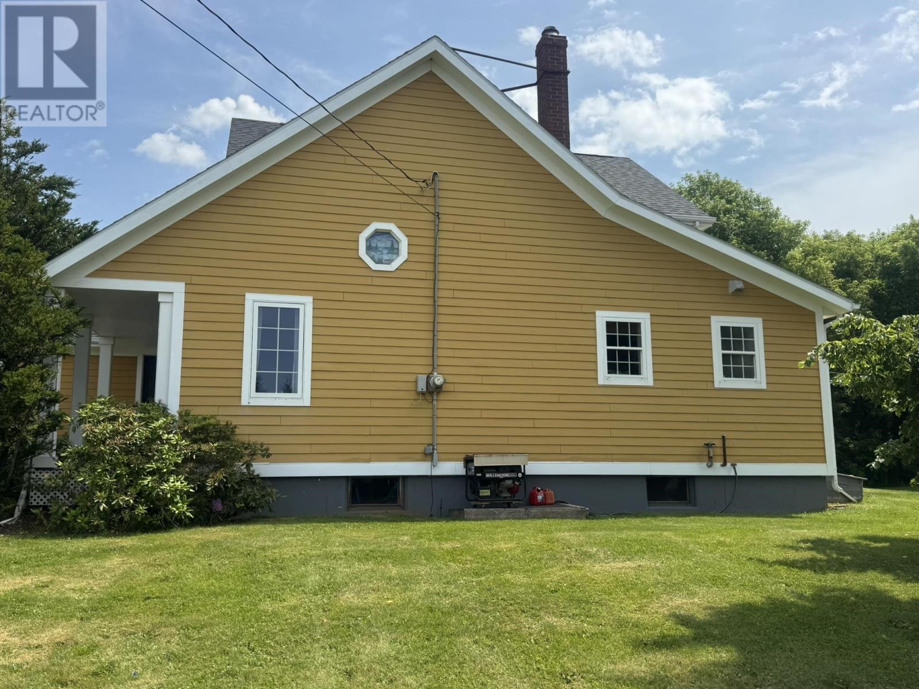
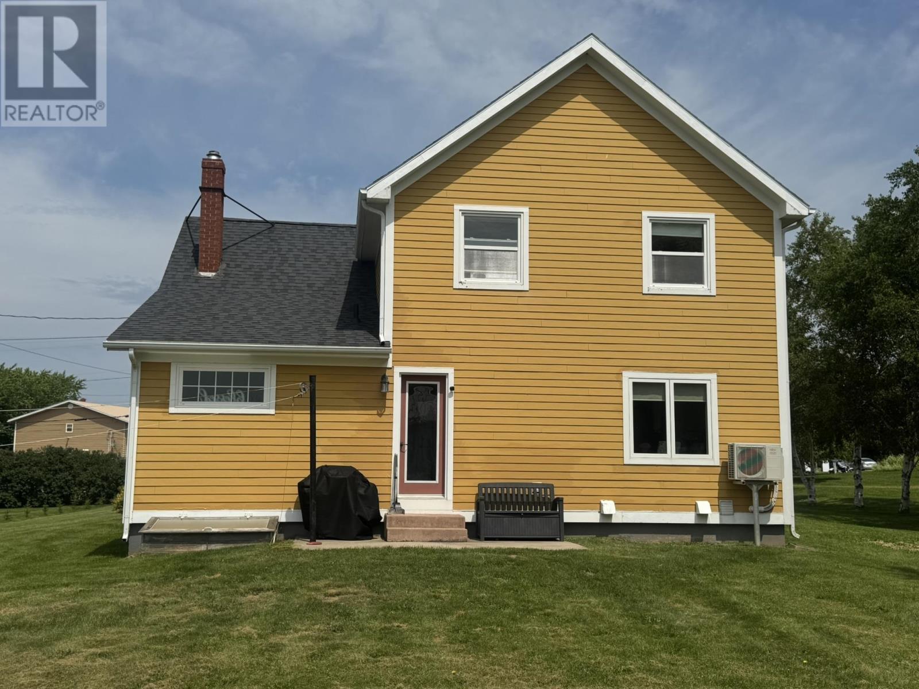
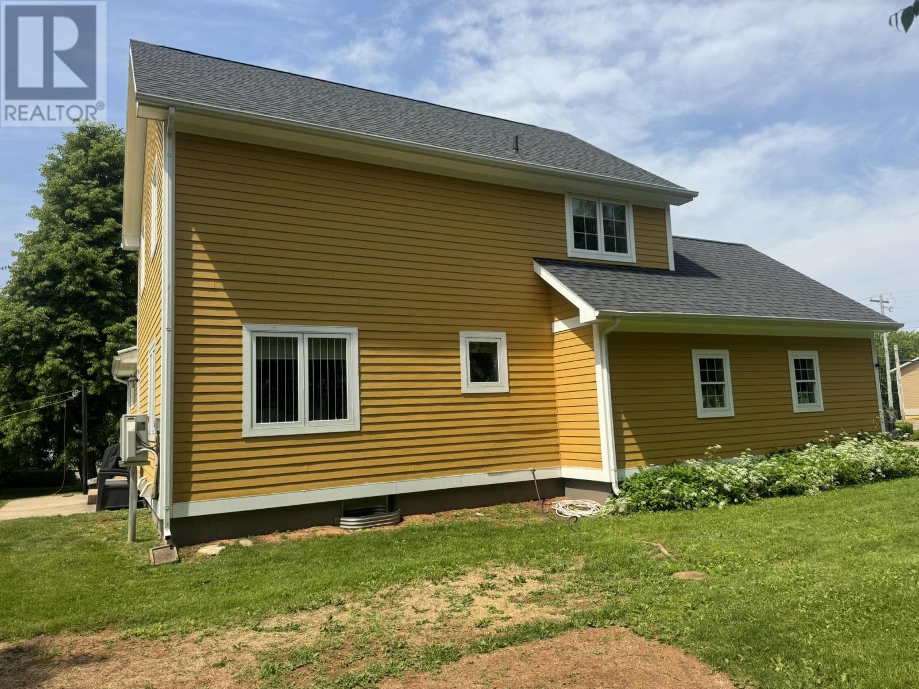
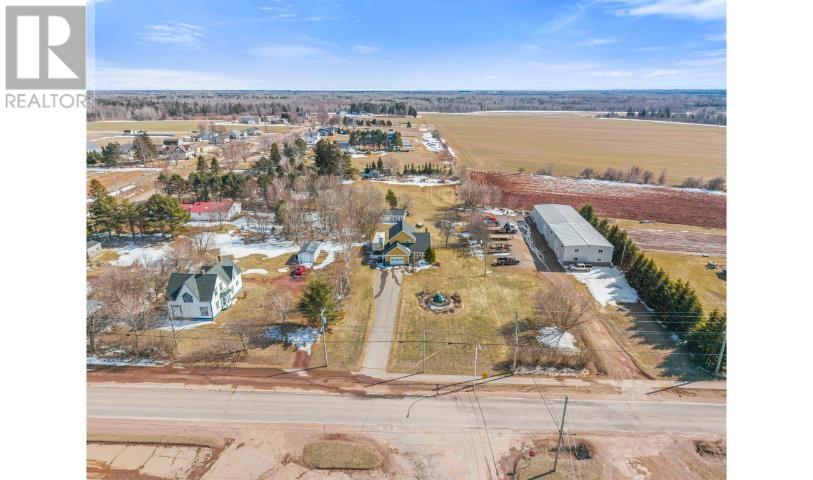
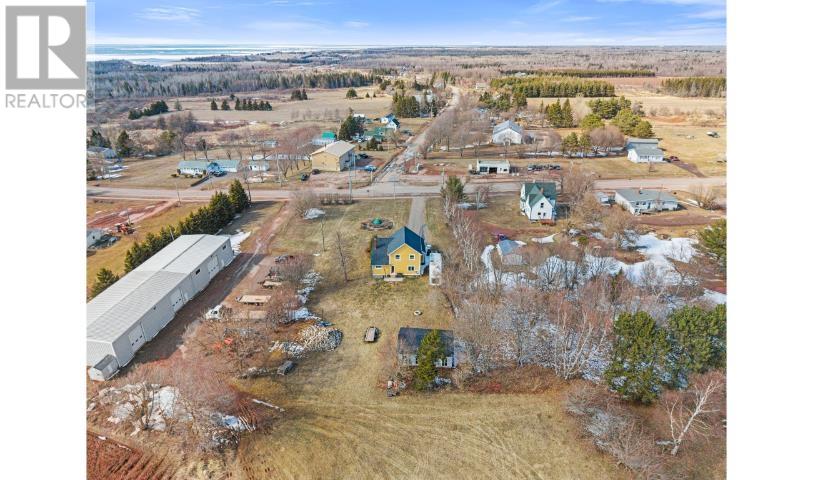
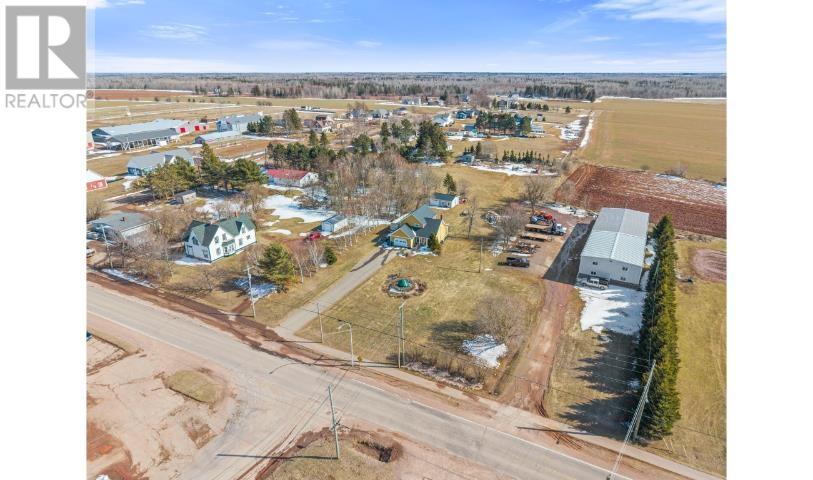
The residence sits on a landscaped 0.92-acre lot, providing generous outdoor space within the Abrams Village community. The grounds offer room for gardening, recreation and everyday outdoor activities, while the attached garage, detached garage and carport provide practical space for vehicles and equipment. The property’s size allows residents to enjoy a more spacious residential setting while remaining close to local amenities. Its paved driveway and established landscaping complement the home’s exterior and provide convenient access to the residence and outbuildings.
Located along Route 124, the property is close to the Abrams Village Recreation Centre, which serves as a gathering place for community activities and local events. The surrounding area offers access to parks, playgrounds and recreational facilities, with schools and school bus service identified among the community features. Wellington is approximately five minutes away by car and provides access to shopping, local businesses and everyday services. Summerside is also within driving distance, offering additional grocery shopping, restaurants, healthcare facilities and recreational amenities. The property’s location combines a spacious residential lot with the convenience of living in an established western PEI community.
2:00 pm
Ends at:4:00 pm
12:00 pm
Ends at:2:00 pm
12:00 pm
Ends at:2:00 pm
| MLS® Number | 202607183 |
| Property Type | Single Family |
| Community Name | Abrams Village |
| Amenities Near By | Park, Playground, Shopping |
| Community Features | Recreational Facilities, School Bus |
| Features | Paved Driveway |
| Bathroom Total | 2 |
| Bedrooms Above Ground | 3 |
| Bedrooms Total | 3 |
| Appliances | Cooktop - Electric, Dishwasher, Dryer - Electric, Washer, Refrigerator |
| Basement Development | Partially Finished |
| Basement Type | Full (partially Finished) |
| Constructed Date | 1990 |
| Construction Style Attachment | Detached |
| Cooling Type | Air Exchanger |
| Exterior Finish | Vinyl |
| Fireplace Present | Yes |
| Flooring Type | Laminate, Vinyl |
| Foundation Type | Poured Concrete |
| Half Bath Total | 1 |
| Heating Fuel | Electric, Oil, Wood |
| Heating Type | Baseboard Heaters, Wall Mounted Heat Pump |
| Stories Total | 2 |
| Total Finished Area | 1528 Sqft |
| Type | House |
| Utility Water | Drilled Well |
| Attached Garage | |
| Detached Garage | |
| Carport |
| Acreage | No |
| Land Amenities | Park, Playground, Shopping |
| Land Disposition | Cleared |
| Landscape Features | Landscaped |
| Sewer | Municipal Sewage System |
| Size Irregular | .92 |
| Size Total | 0.9200|1/2 - 1 Acre |
| Size Total Text | 0.9200|1/2 - 1 Acre |
| Level | Type | Length | Width | Dimensions |
|---|---|---|---|---|
| Second Level | Primary Bedroom | 9.6 x 3 + 10.5 x 5.3 | ||
| Second Level | Bedroom | 10.4 x 12 | ||
| Second Level | Bedroom | 10.4 x 12 | ||
| Second Level | Bath (# Pieces 1-6) | 5 x 6 | ||
| Basement | Recreational, Games Room | 17.3 x 17.8 | ||
| Basement | Other | 5.5 x 8.5 | ||
| Main Level | Kitchen | 17.8 x 8.8 + 8.8 x 10 | ||
| Main Level | Living Room | 12.3 x 16.9 | ||
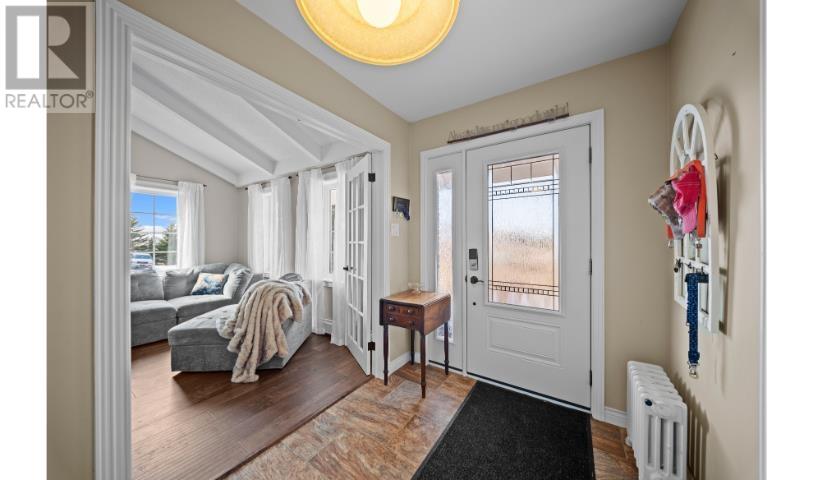
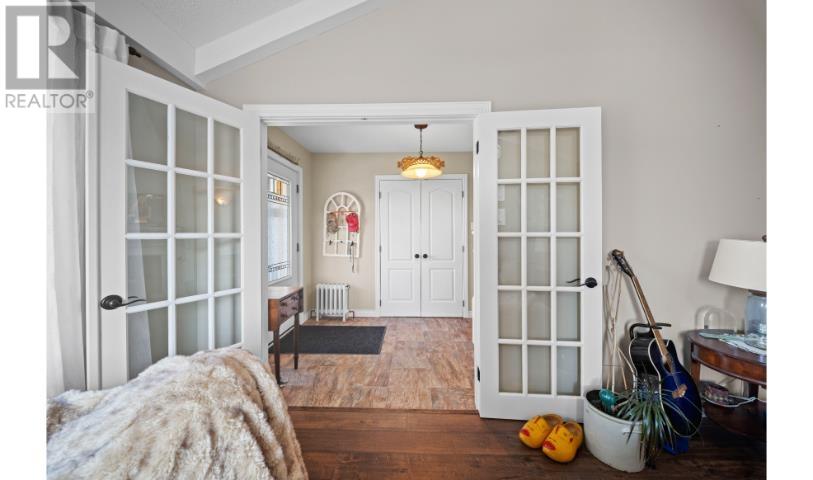
| Main Level | Foyer | 6.2 x 7.5 | ||
| Main Level | Den | 5.2 x 12.3 | ||
| Main Level | Laundry Room | 8.6 x 5.5 | ||
| Main Level | Bath (# Pieces 1-6) | 8.7 x 10.2 + 5 x 2.1 |
https://www.realtor.ca/real-estate/29595414/1797-route-124-abrams-village-abrams-village

The trademarks REALTOR®, REALTORS®, and the REALTOR® logo are controlled by The Canadian Real Estate Association (CREA) and identify real estate professionals who are members of CREA. The trademarks MLS®, Multiple Listing Service® and the associated logos are owned by The Canadian Real Estate Association (CREA) and identify the quality of services provided by real estate professionals who are members of CREA. The trademark DDF® is owned by The Canadian Real Estate Association (CREA) and identifies CREA's Data Distribution Facility (DDF®)