Contact us for more information
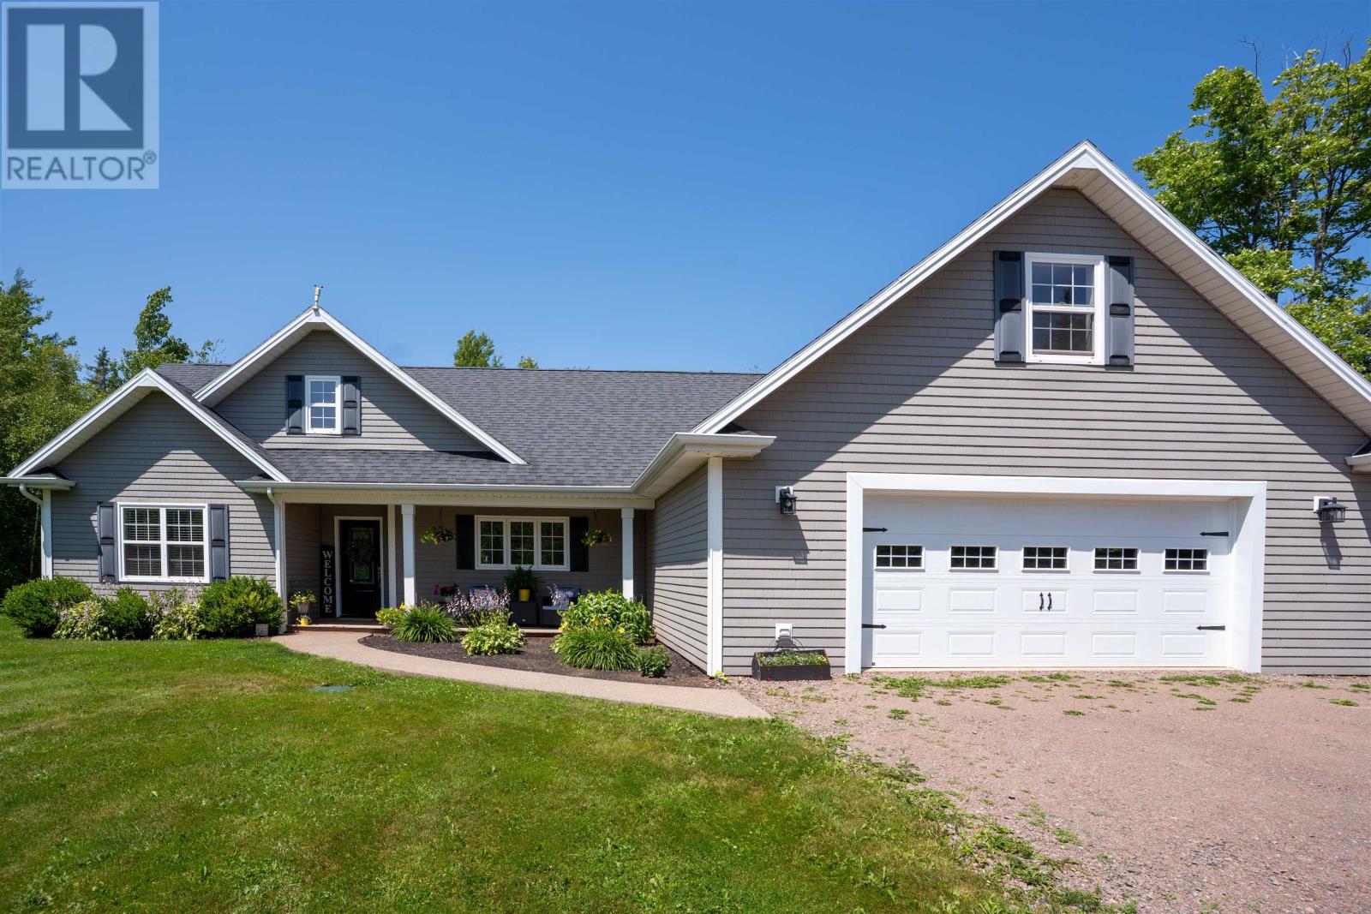
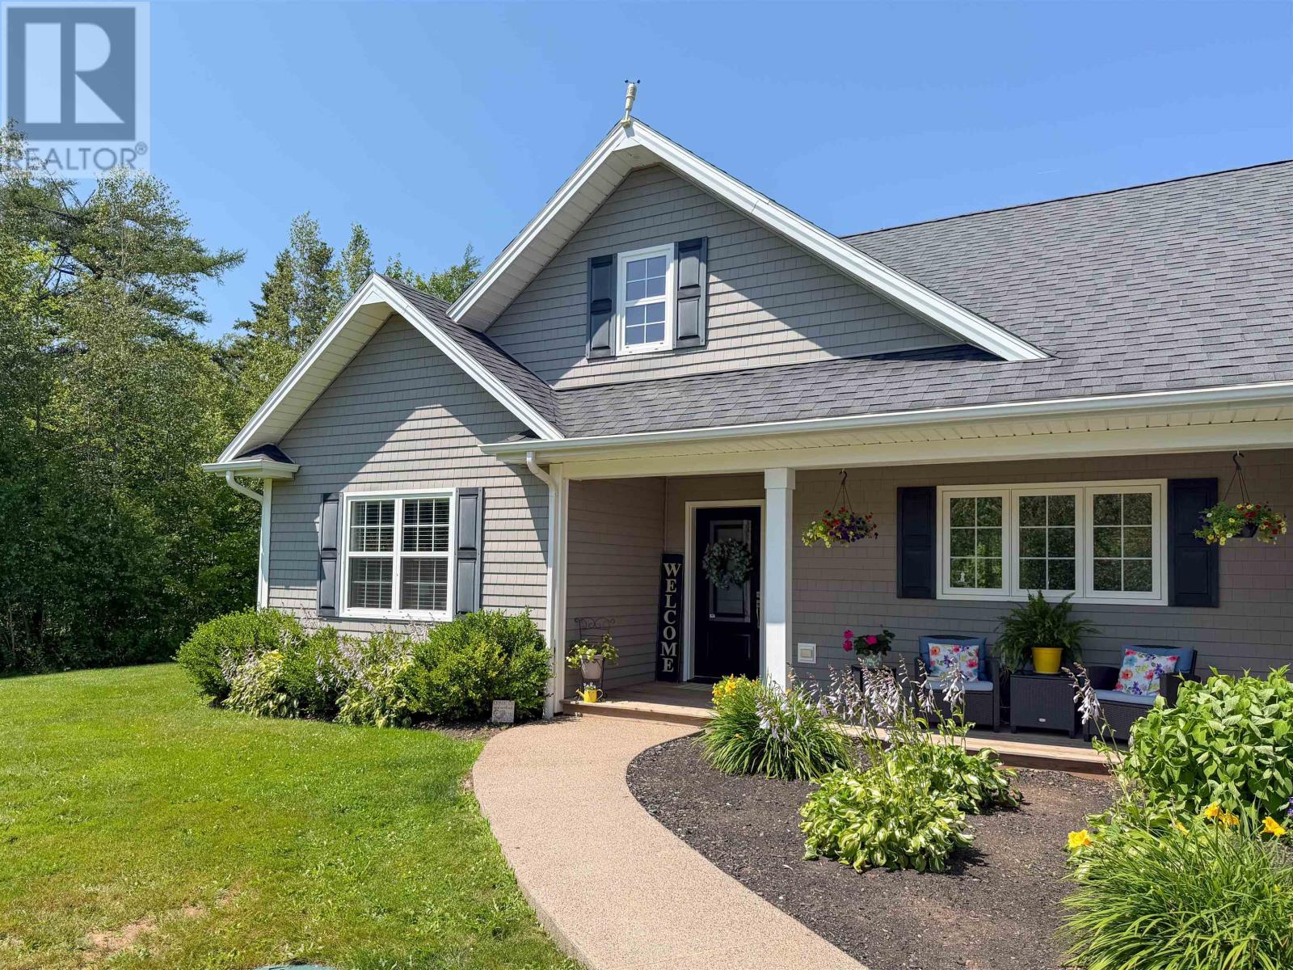
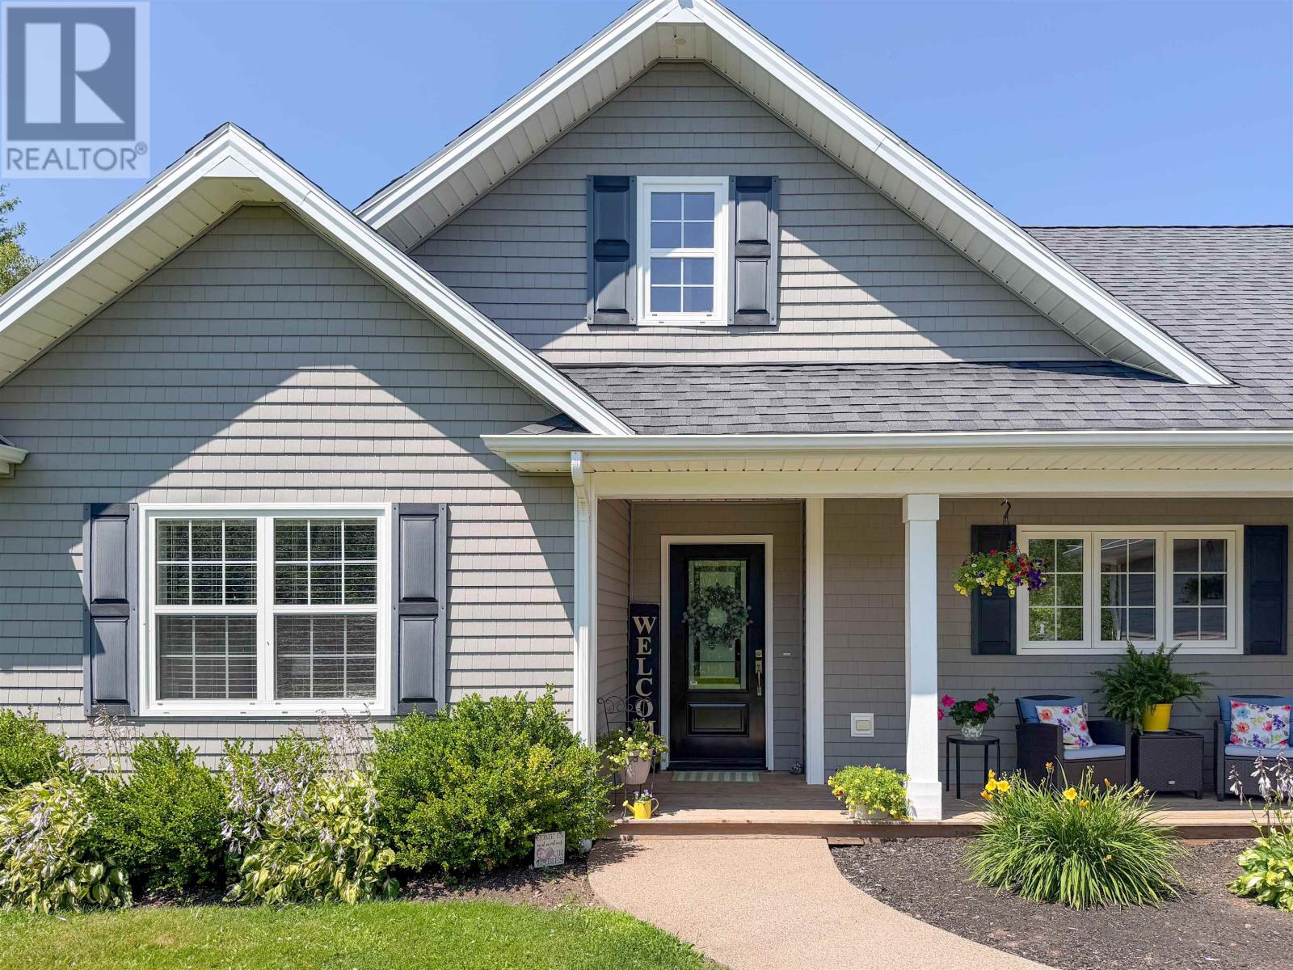
Welcome to this beautiful Single Family Home located in the desirable community of York. Listed at $629,900, 1754 Hardy Mill Road York, Prince Edward Island C0A 1P0 offers a spacious layout featuring 3 bedrooms and 2 bathrooms. This property spans 1,750 sq. ft. of living space, making it a standout listing in the current local market. MLS® 202618777 is listed by Chris Bentley and Jess Davis of CENTURY 21 Northumberland Realty.
Listing information last checked against the CREA DDF® data feed: September 22, 2026 at 5:00 AM.
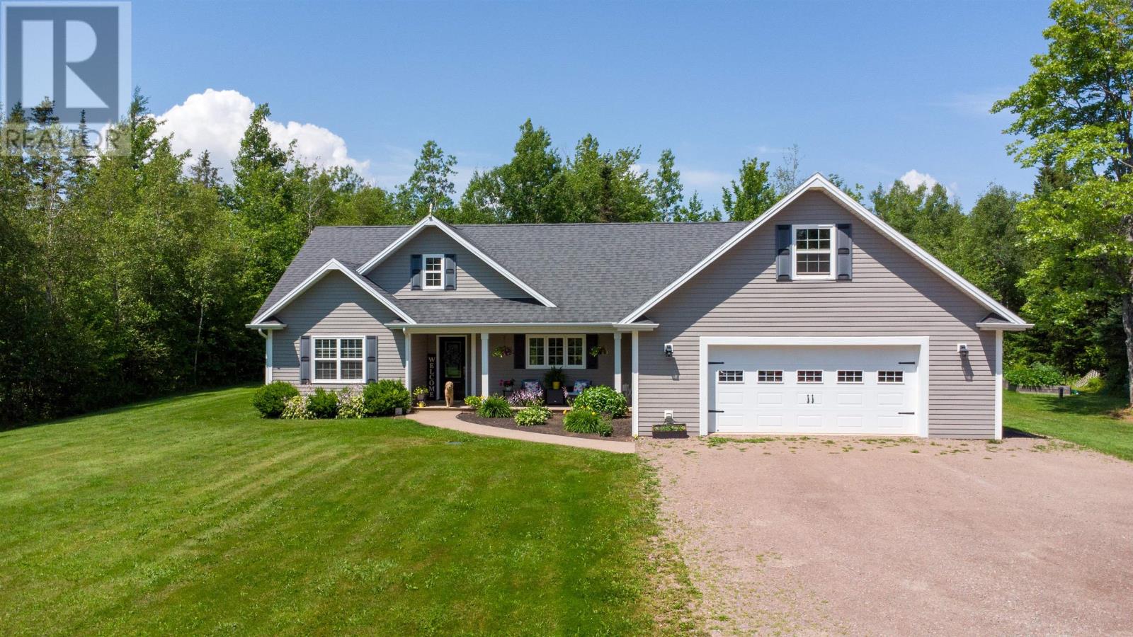
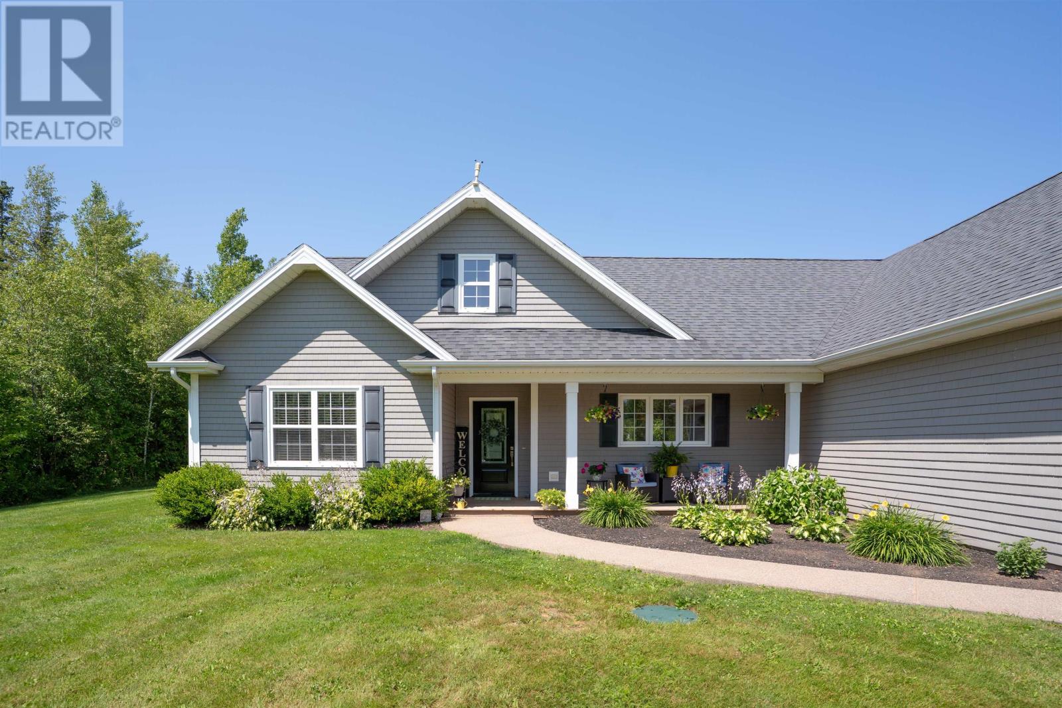
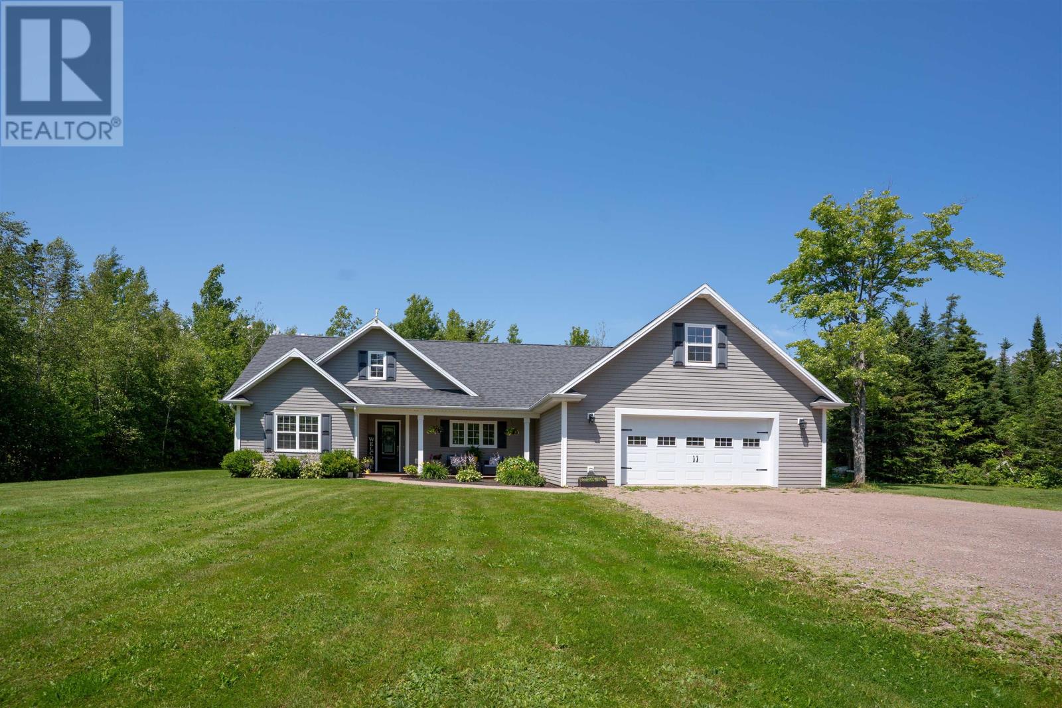
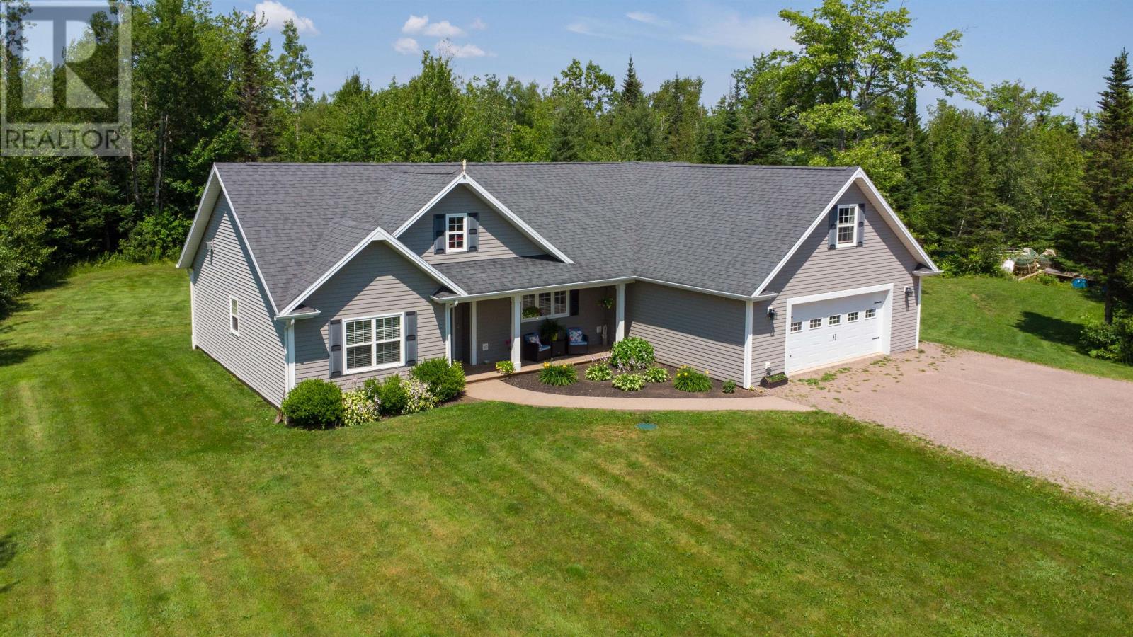
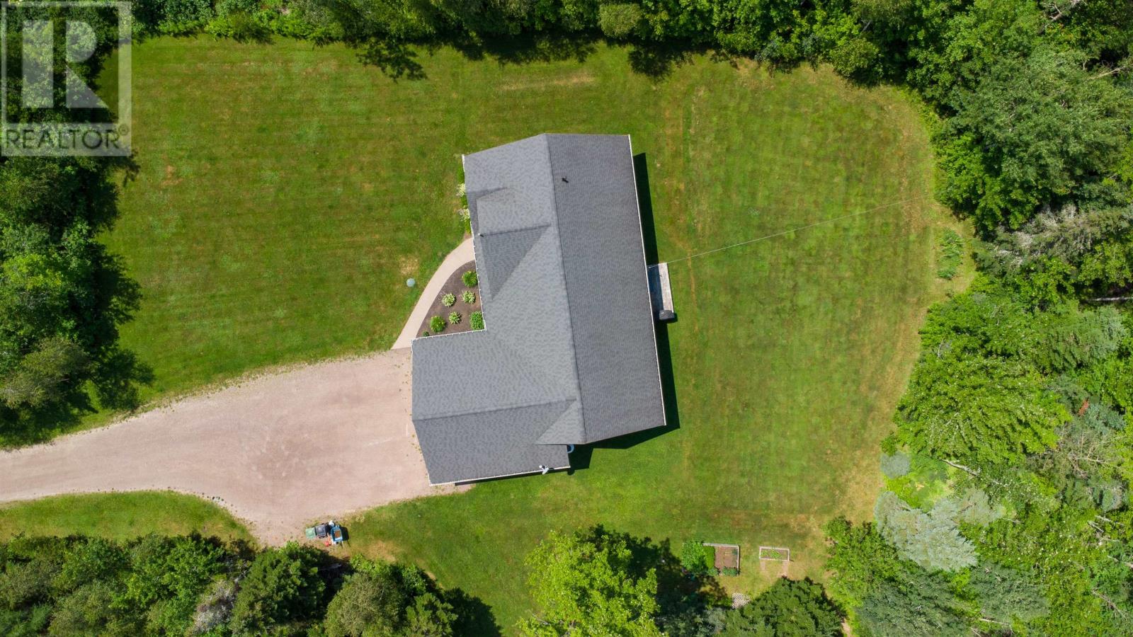
Located on Hardy Mill Road in York, this three-bedroom, two-bathroom home offers approximately 1,750 square feet of finished living space on a private 2.1-acre property. Built in 2016, the custom residence combines an open-concept main level, cathedral ceilings, in-floor heating and an attached double garage with the privacy of a wooded rural setting. Situated within easy driving distance of Charlottetown, the property provides convenient access to city services while offering room to enjoy country living.
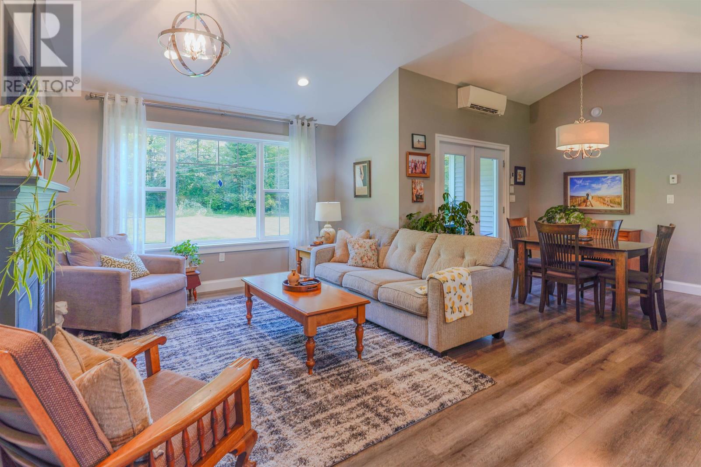
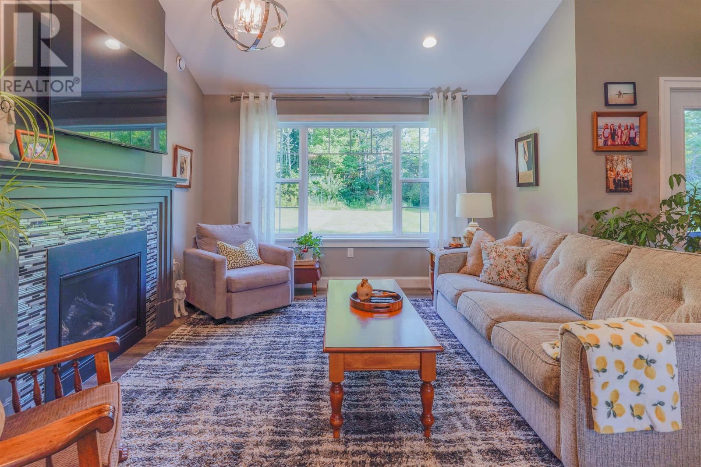
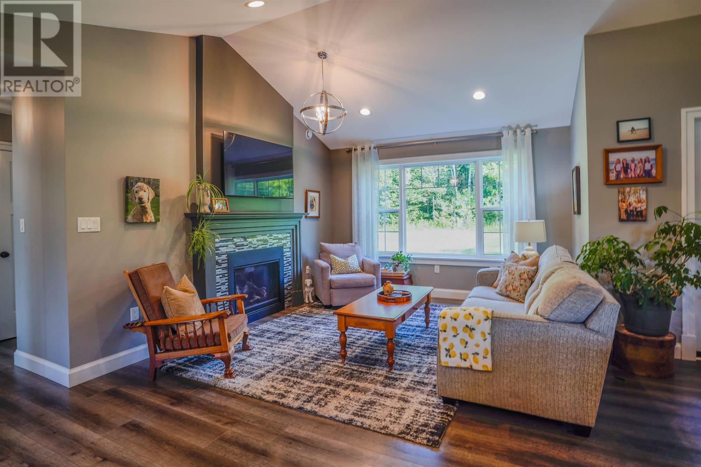
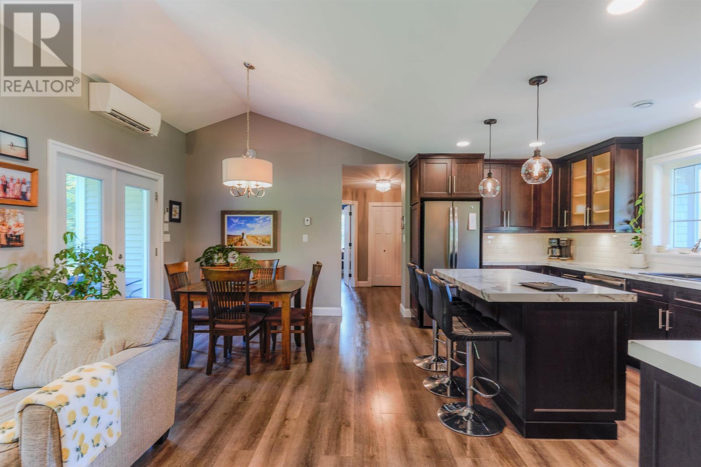
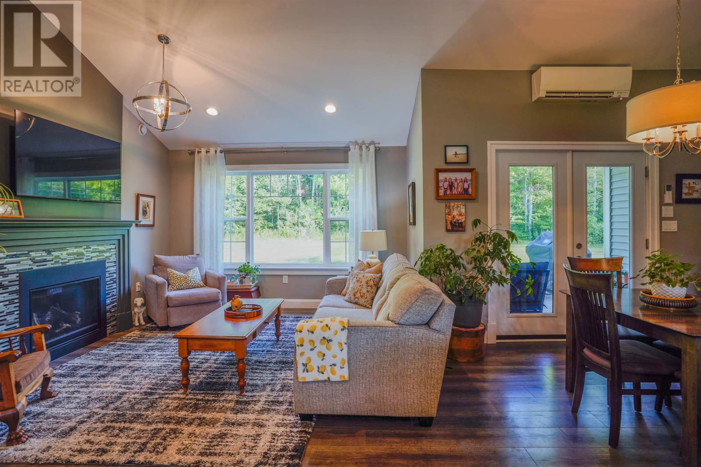
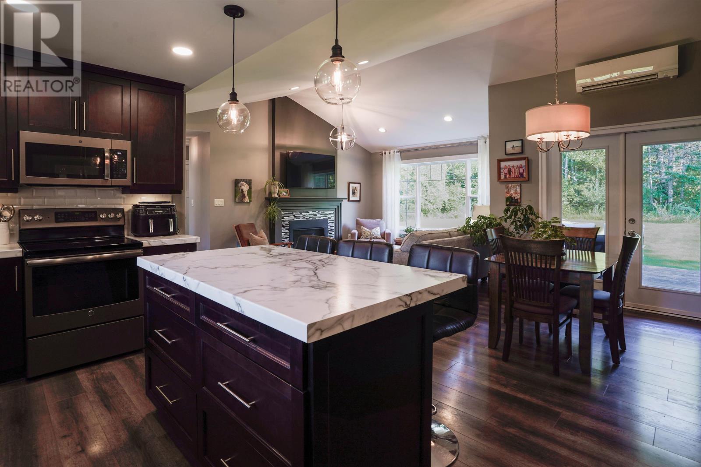
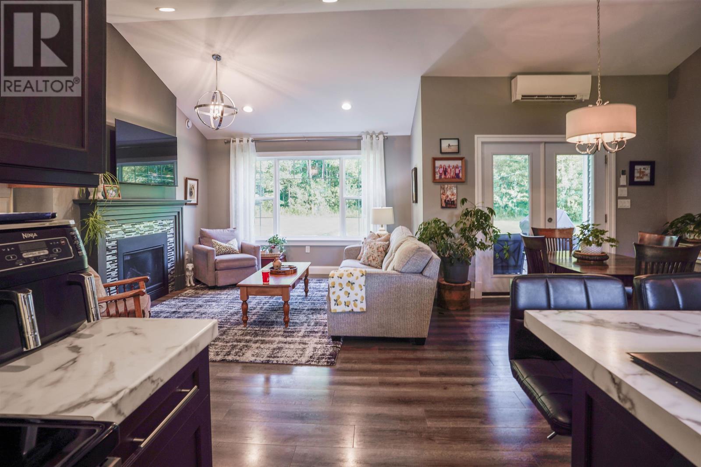
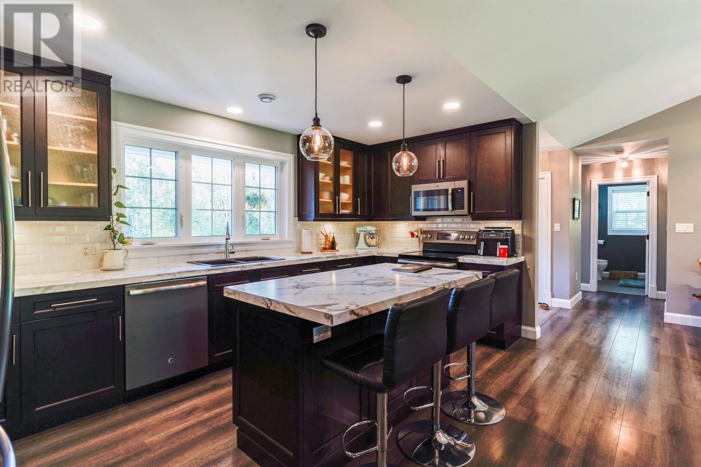
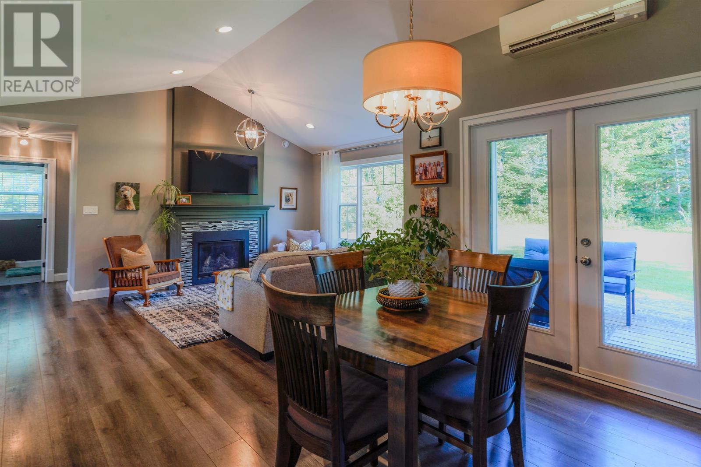
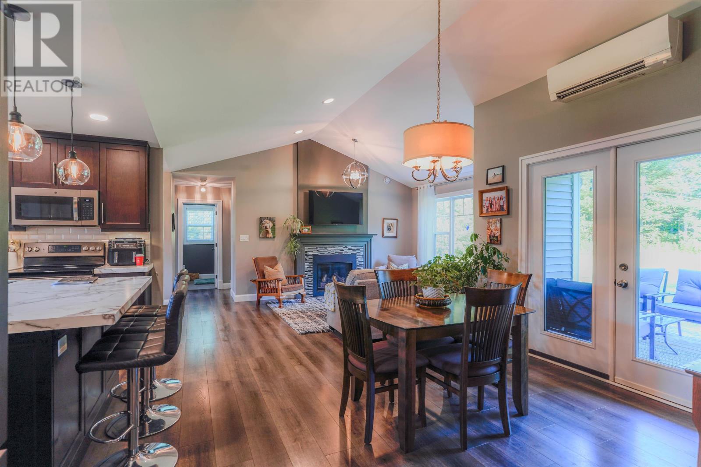
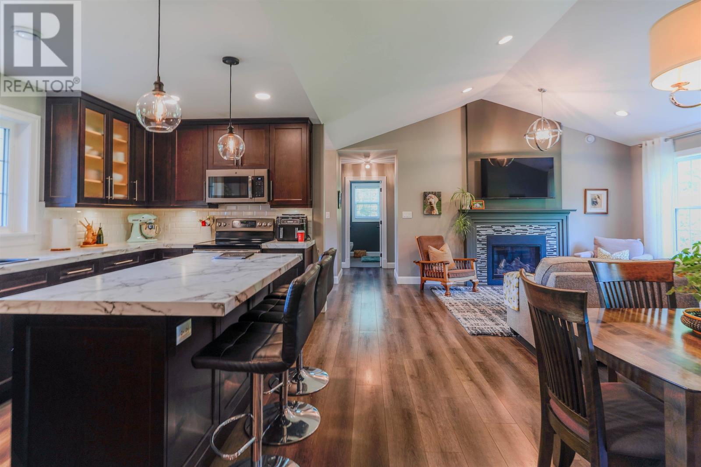
The main living area features an open-concept layout connecting the kitchen, dining space and living room. A cathedral ceiling creates a sense of openness in the living room, while a propane fireplace provides warmth and a comfortable focal point for the main gathering area.
The connected living spaces provide room for everyday family activities and entertaining, with ceramic tile and laminate flooring offering durable, easy-care finishes throughout the home.
The main-level layout keeps the principal living areas and bedrooms together on one floor, with additional flexible space located above the garage.
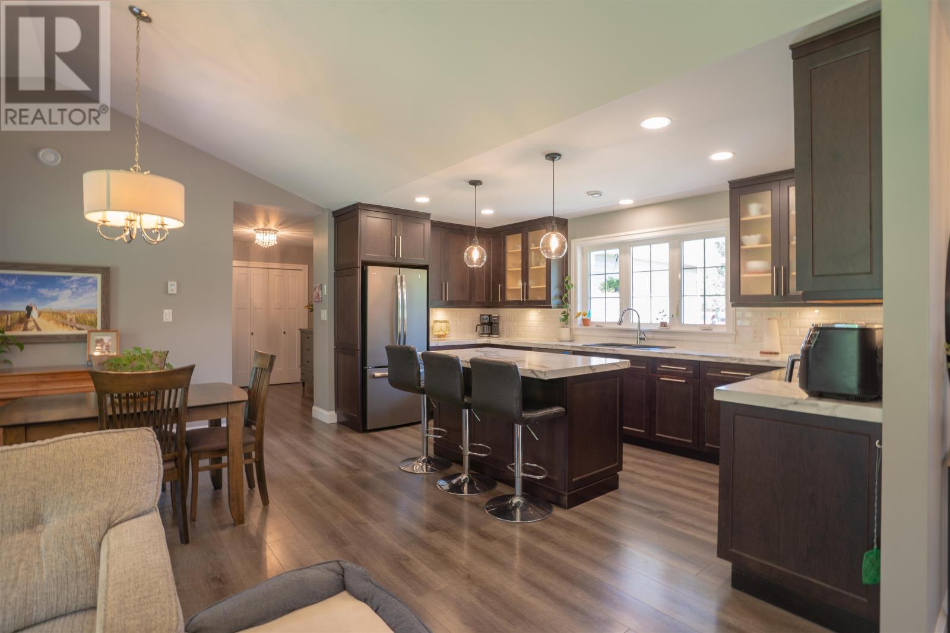
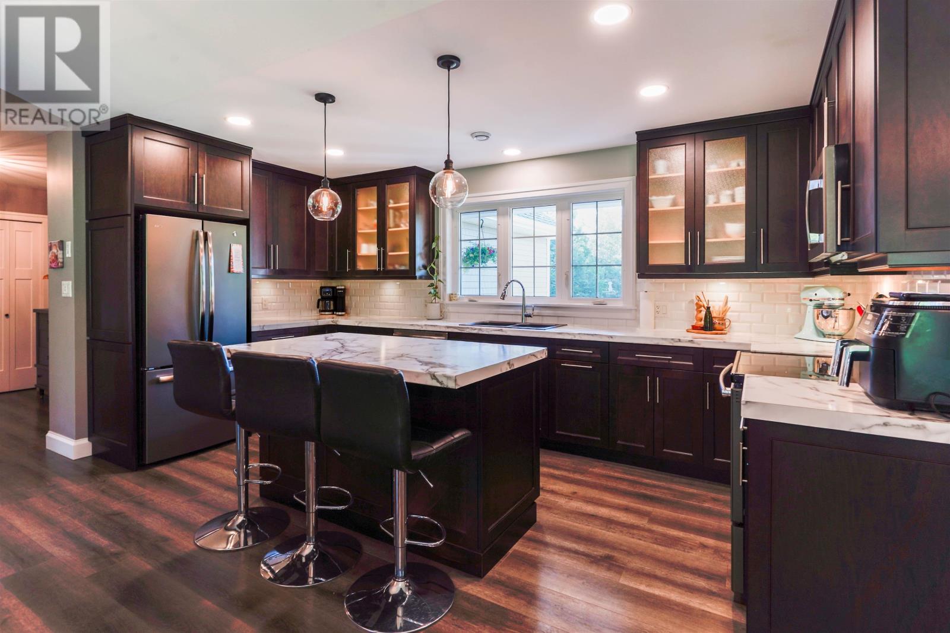
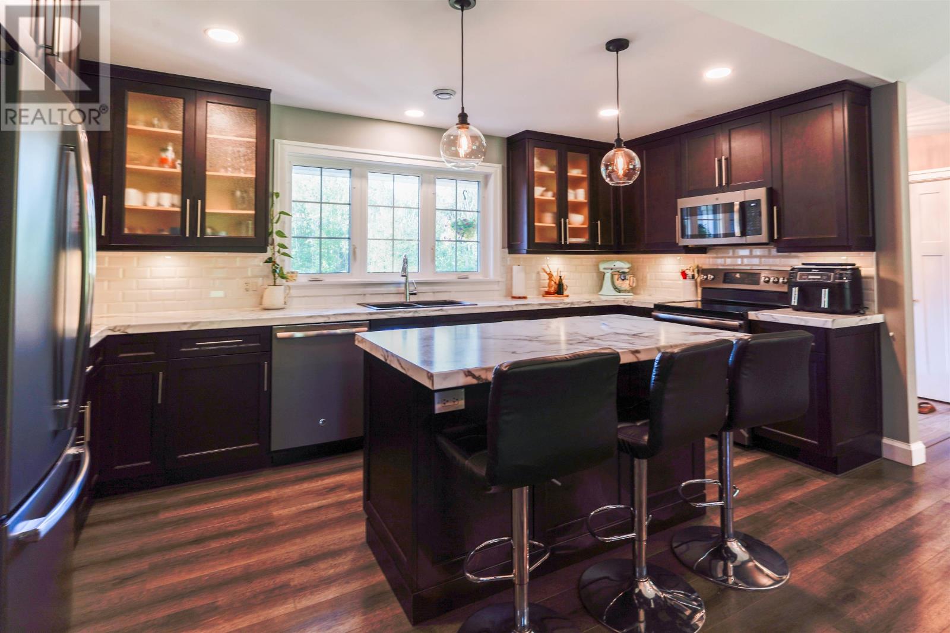
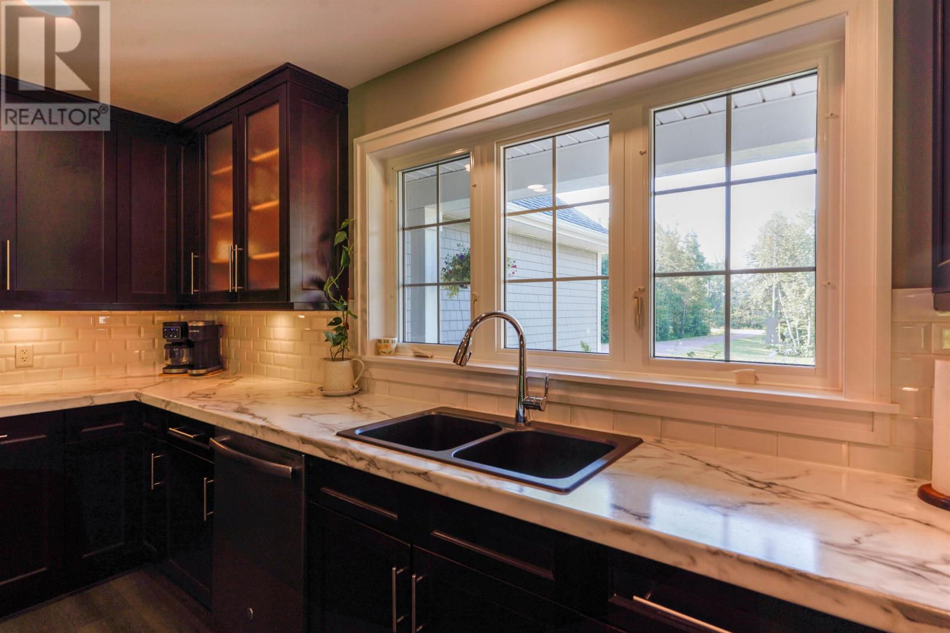
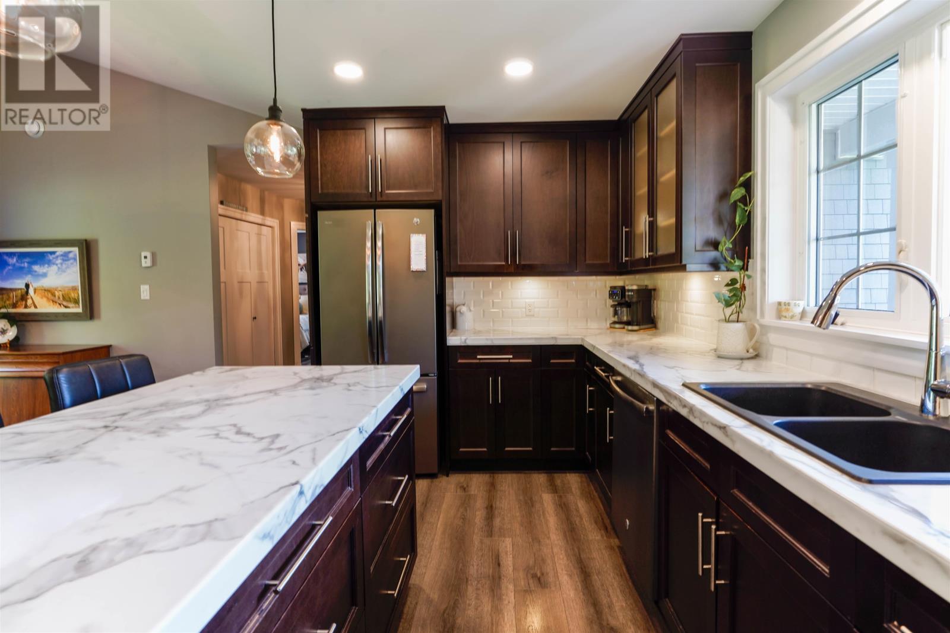
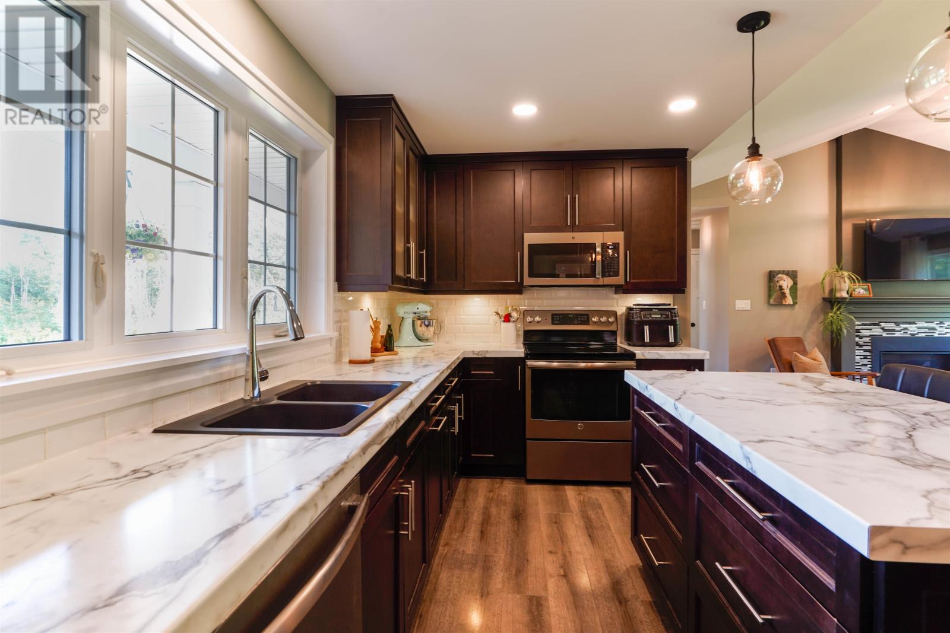
The kitchen is open to the adjoining dining and living areas, creating a practical arrangement for everyday meal preparation and family gatherings. The home’s appliances include an oven, stove, dishwasher and microwave range hood combination, along with a washer and dryer.
The dining area provides space for family meals and entertaining while remaining connected to the main living room. The open layout allows natural light to move throughout the central living spaces, contributing to the home’s bright and welcoming atmosphere.
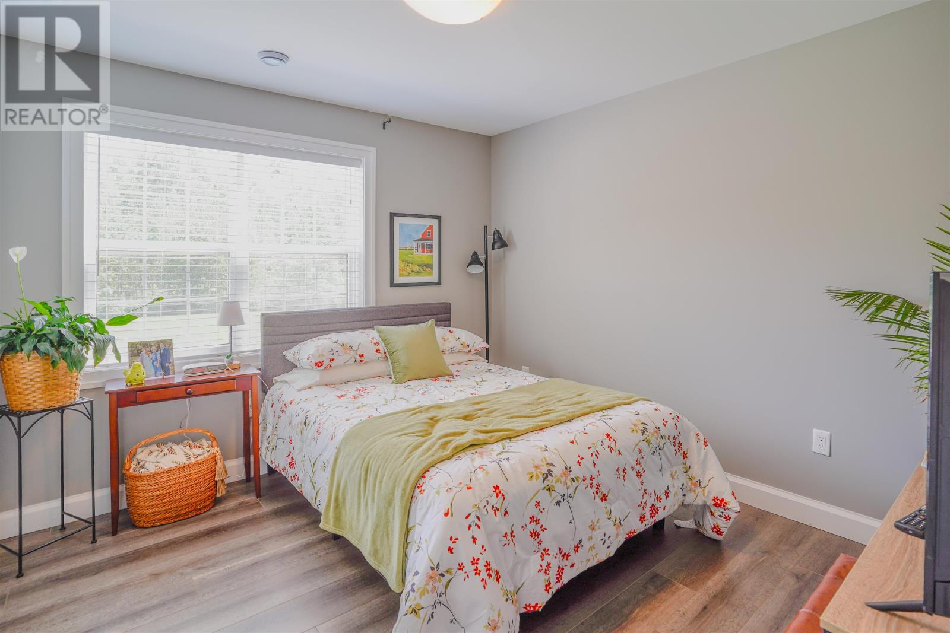
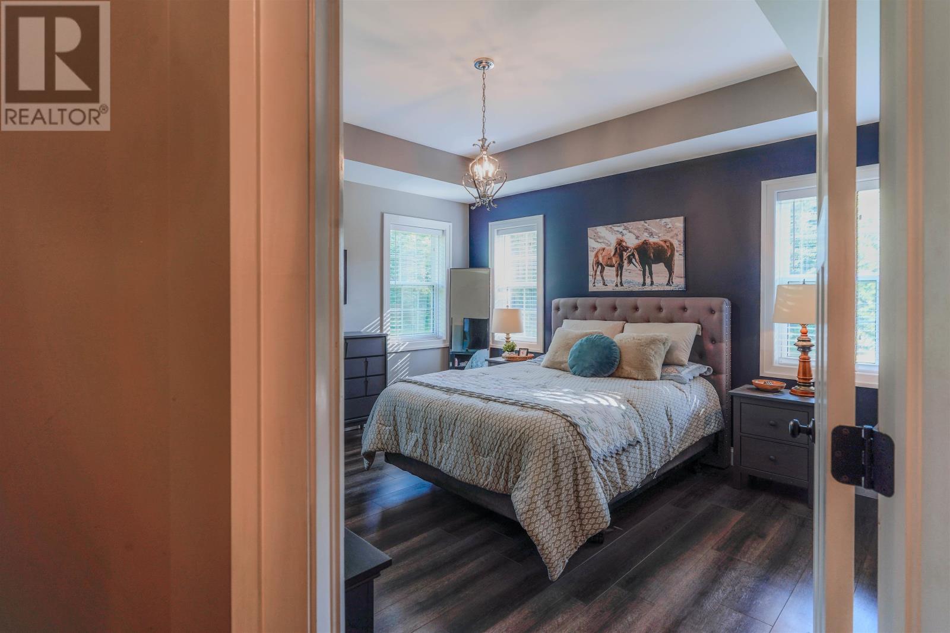
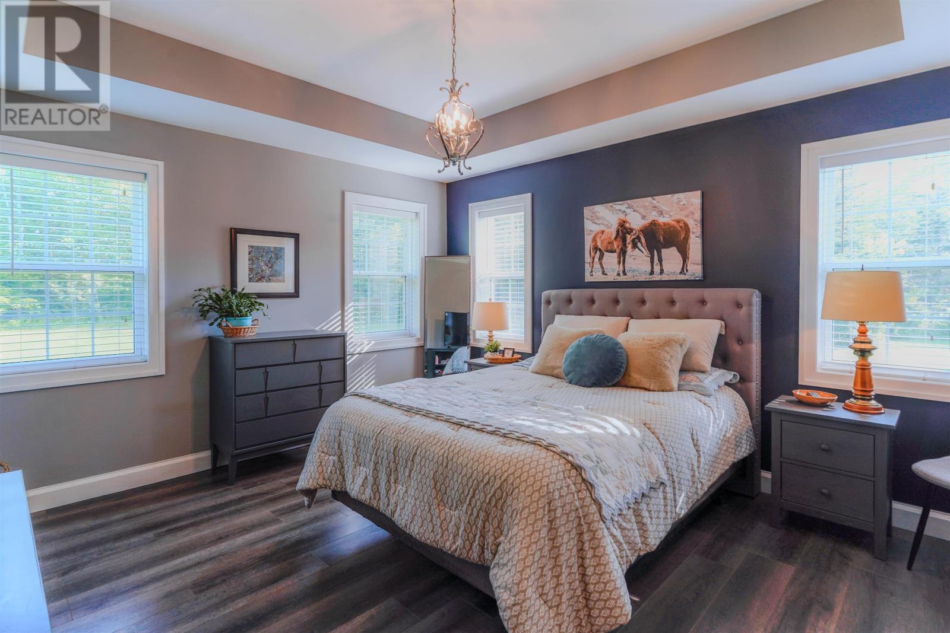
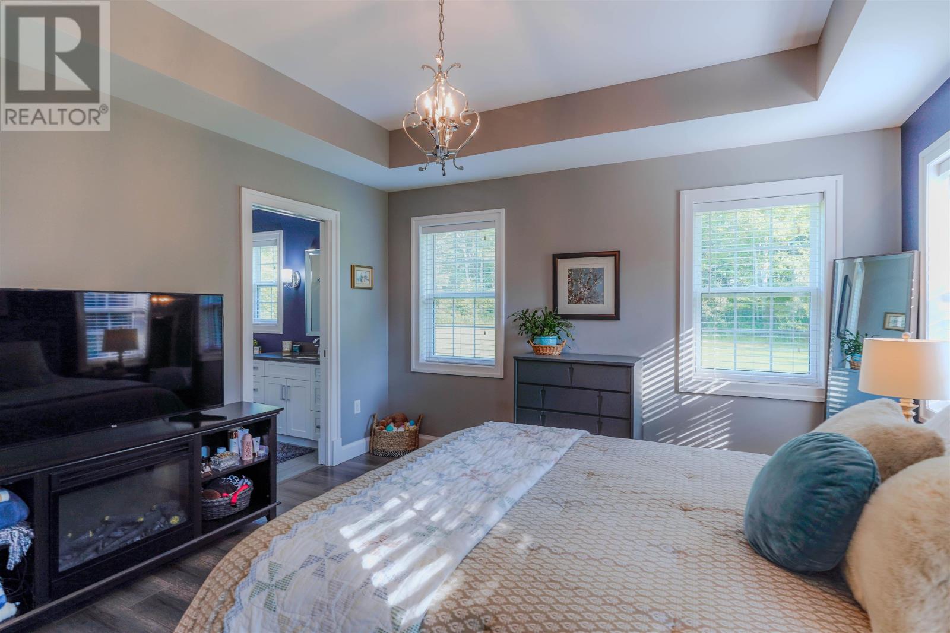
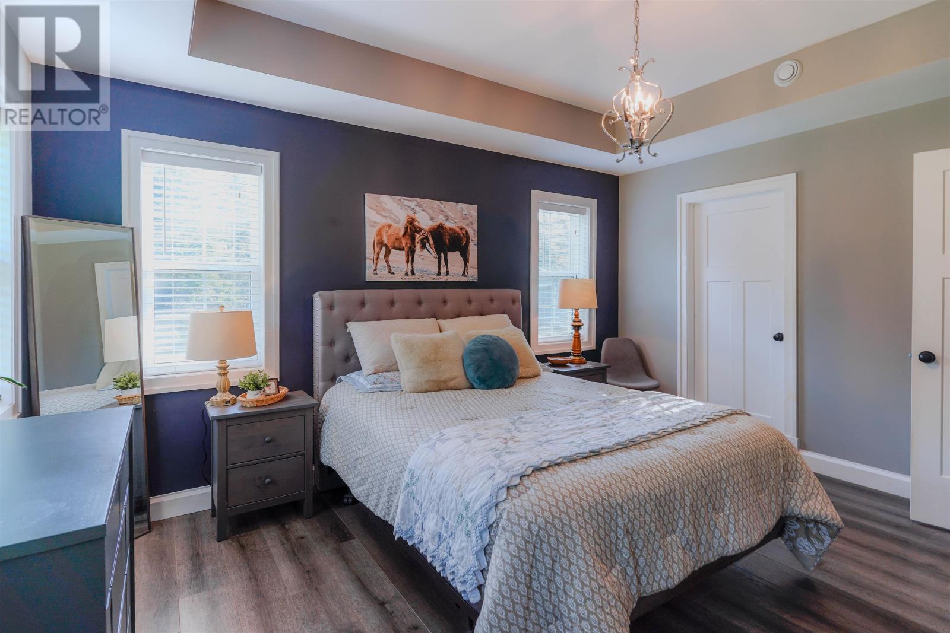
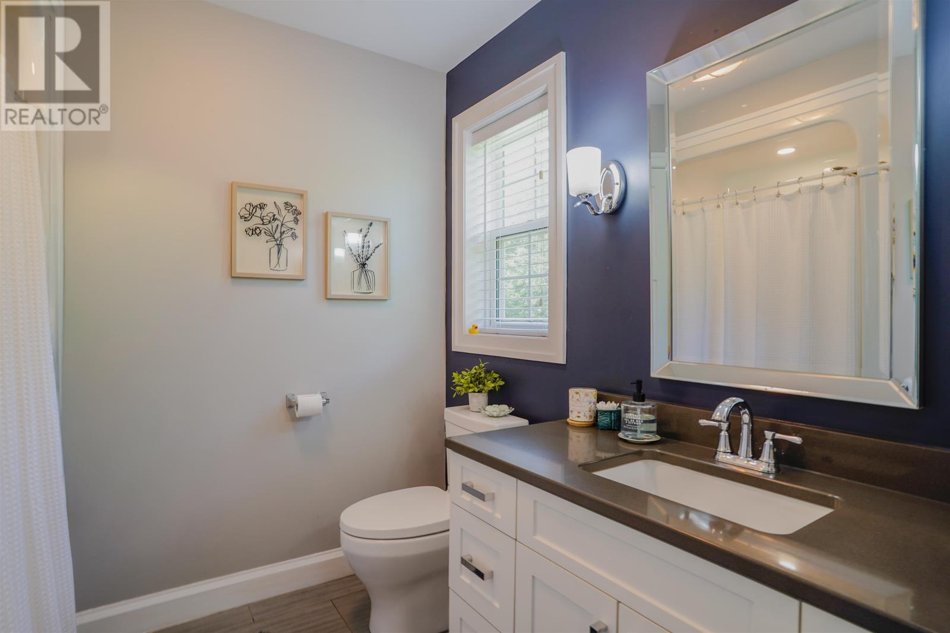
The main level includes three bedrooms and two full bathrooms. The spacious primary bedroom features a tray ceiling, private ensuite bathroom and generous closet storage, creating a separate retreat within the home.
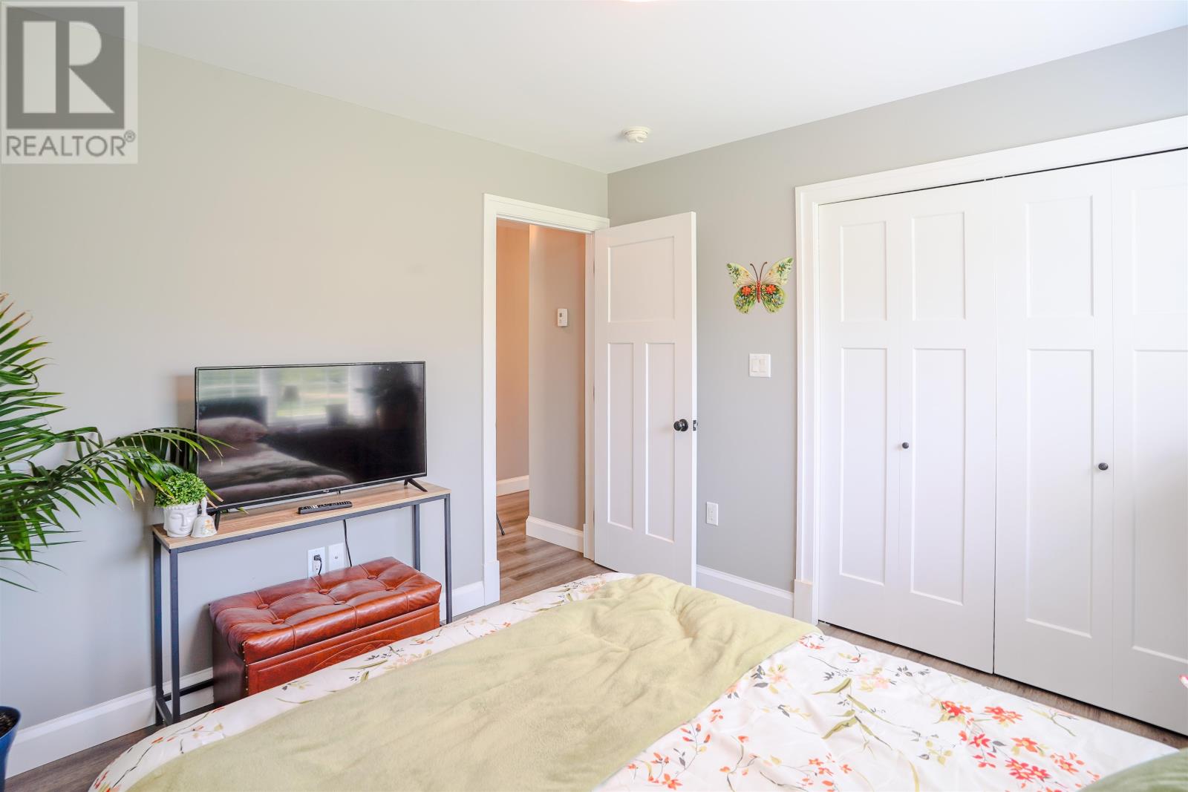
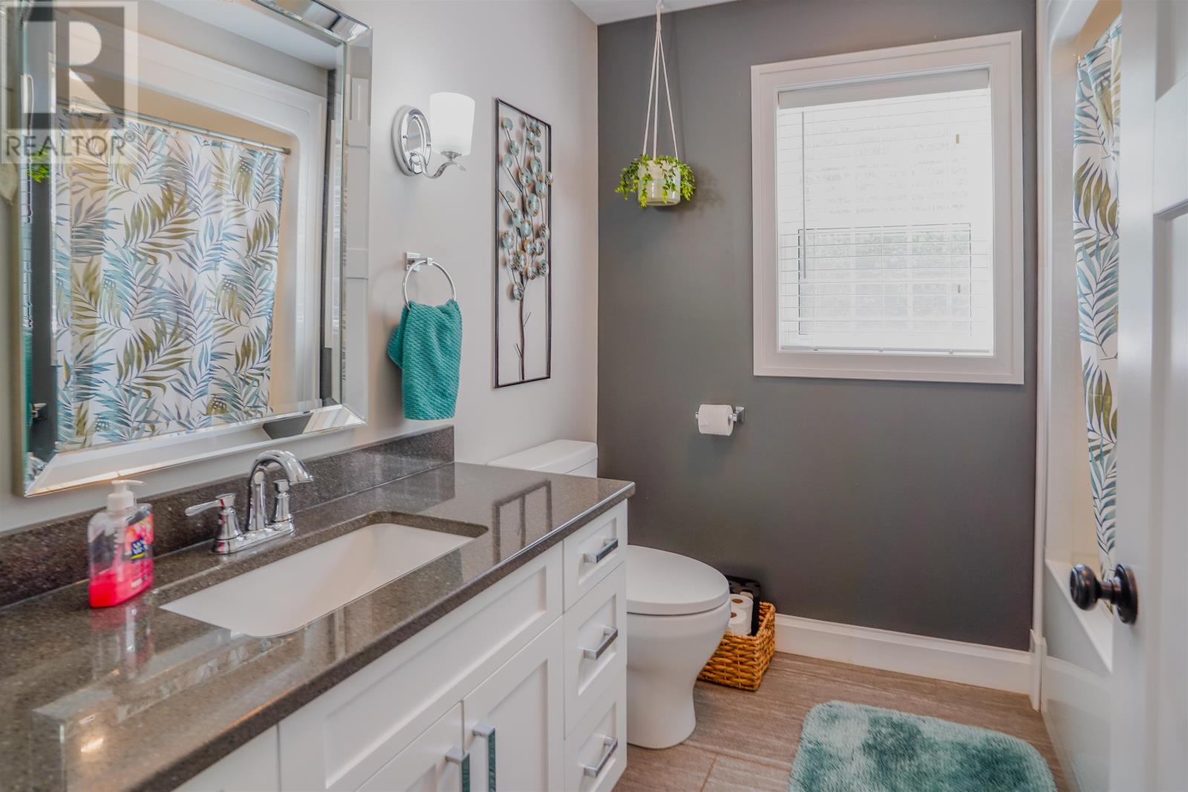
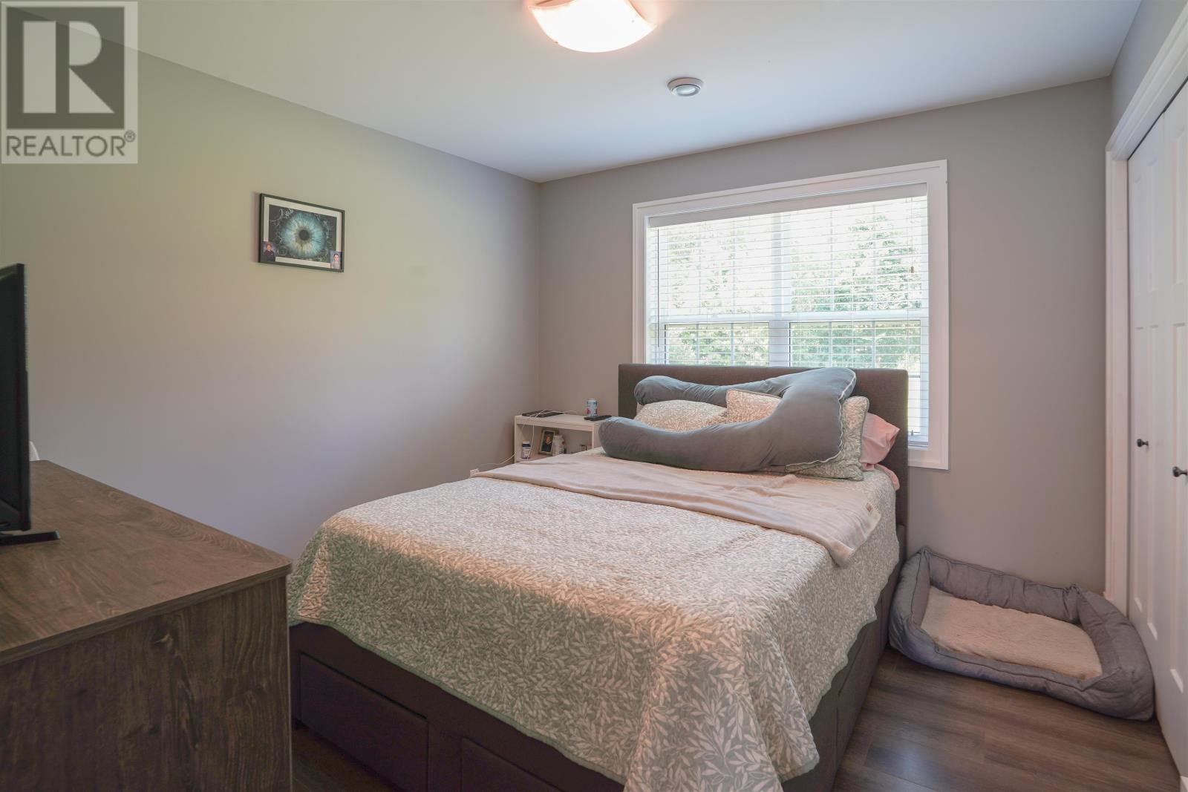
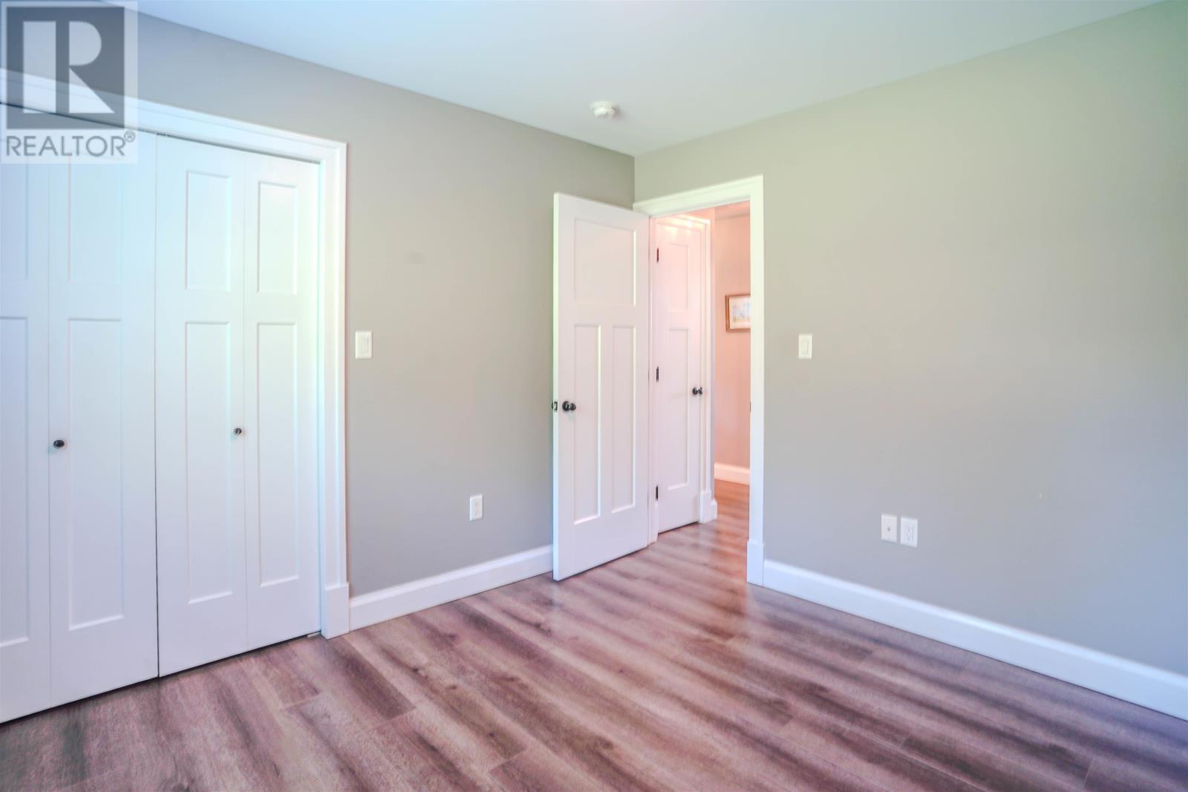
Two additional bedrooms provide comfortable accommodation for family members or overnight guests, while the second full bathroom serves the main living areas and additional bedrooms.
All three bedrooms and both bathrooms are located on the main level, making the home’s principal living spaces accessible without needing to use the stairs.
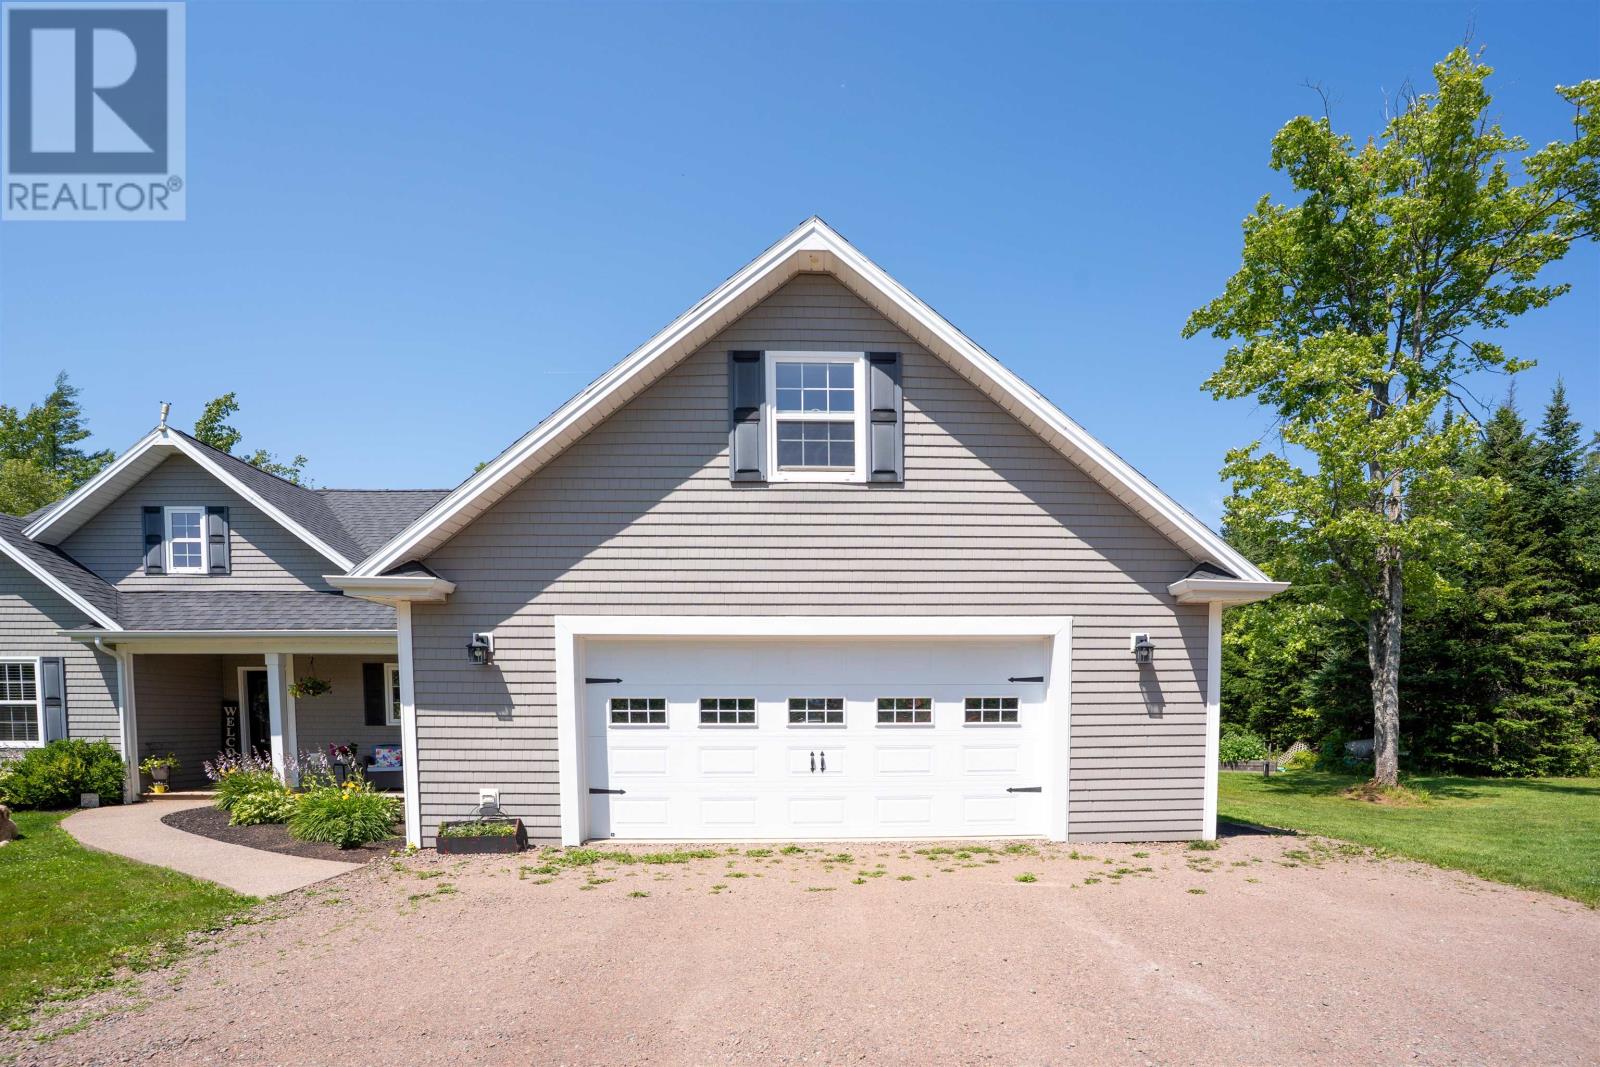
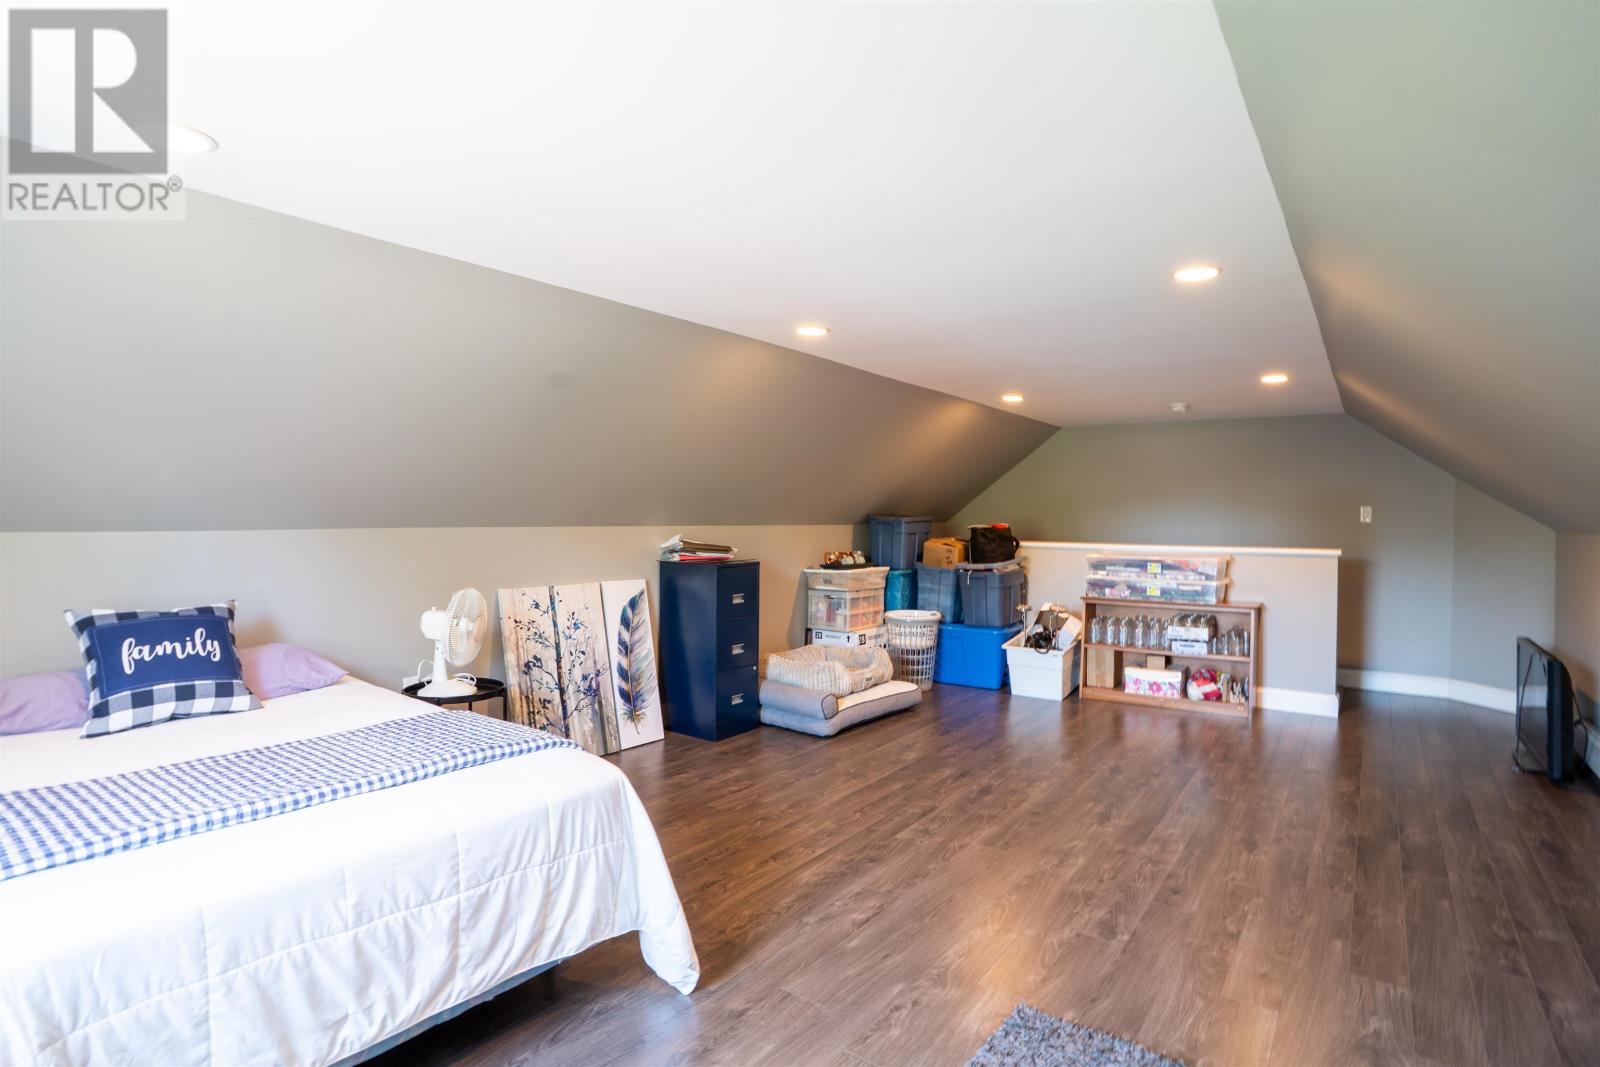
A large bonus room above the attached garage provides additional flexible living space beyond the main-floor layout.
This area can accommodate a home office, media room, playroom, exercise area or games room, depending on the household’s needs. Its location above the garage creates useful separation from the main living areas, allowing it to serve as a quieter workspace or dedicated recreational area.
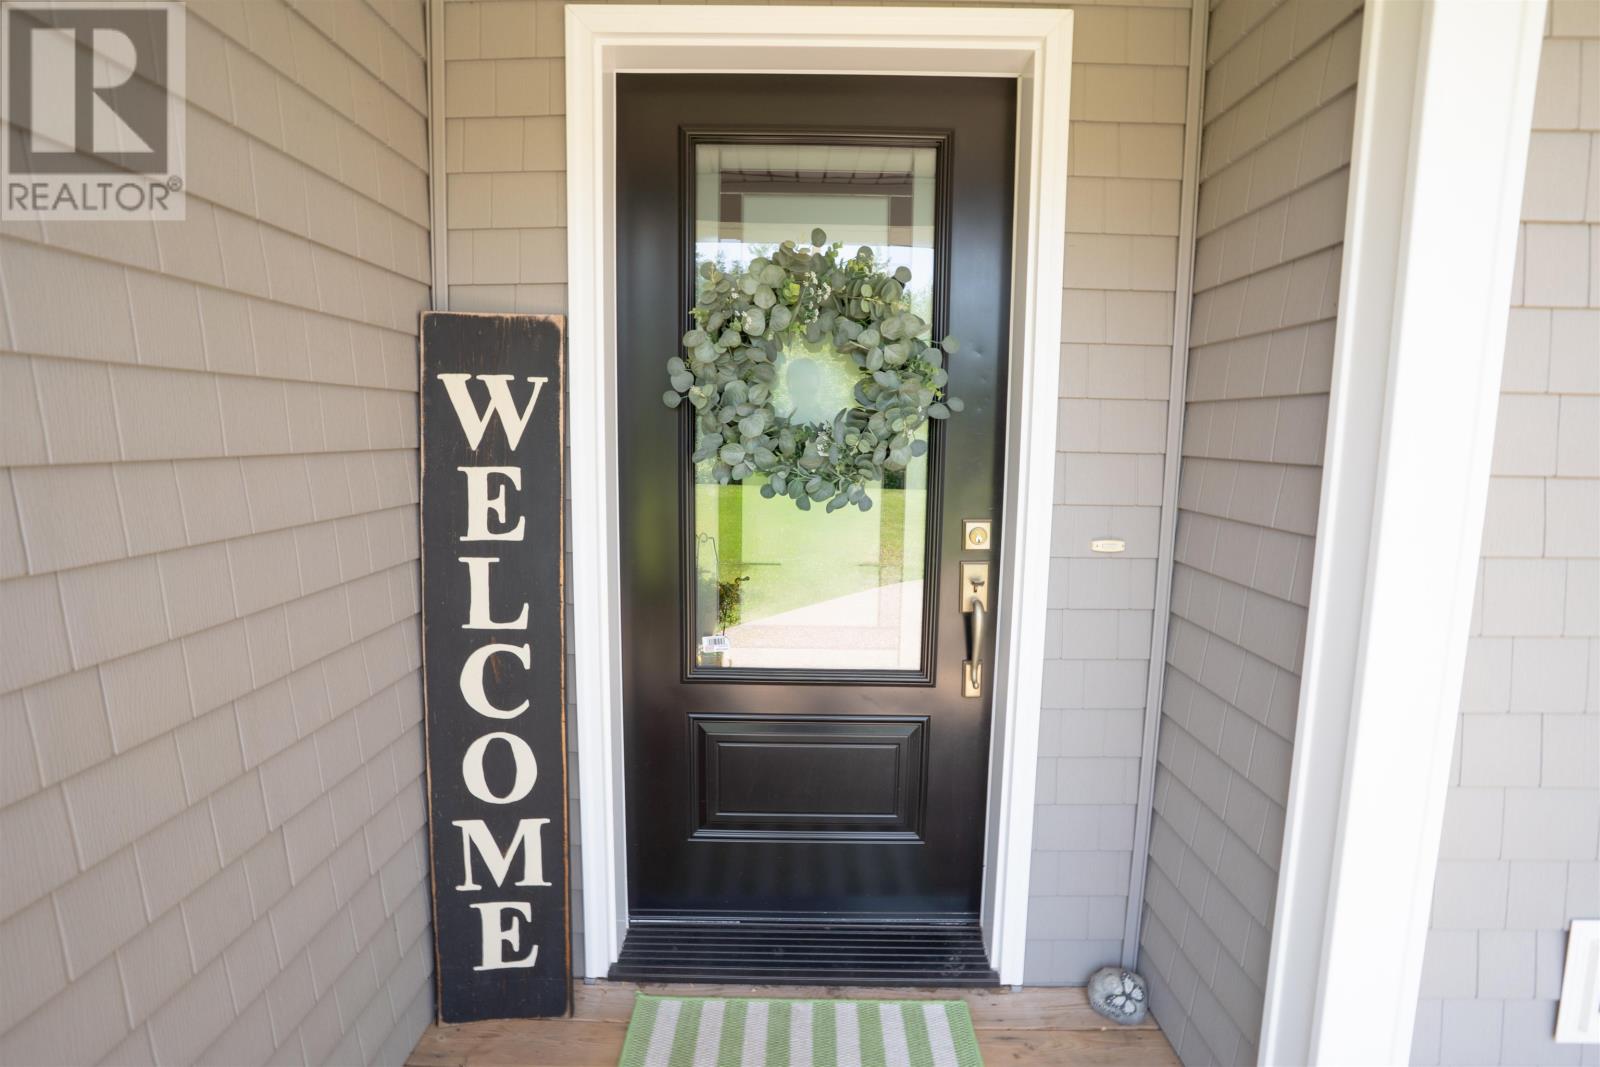
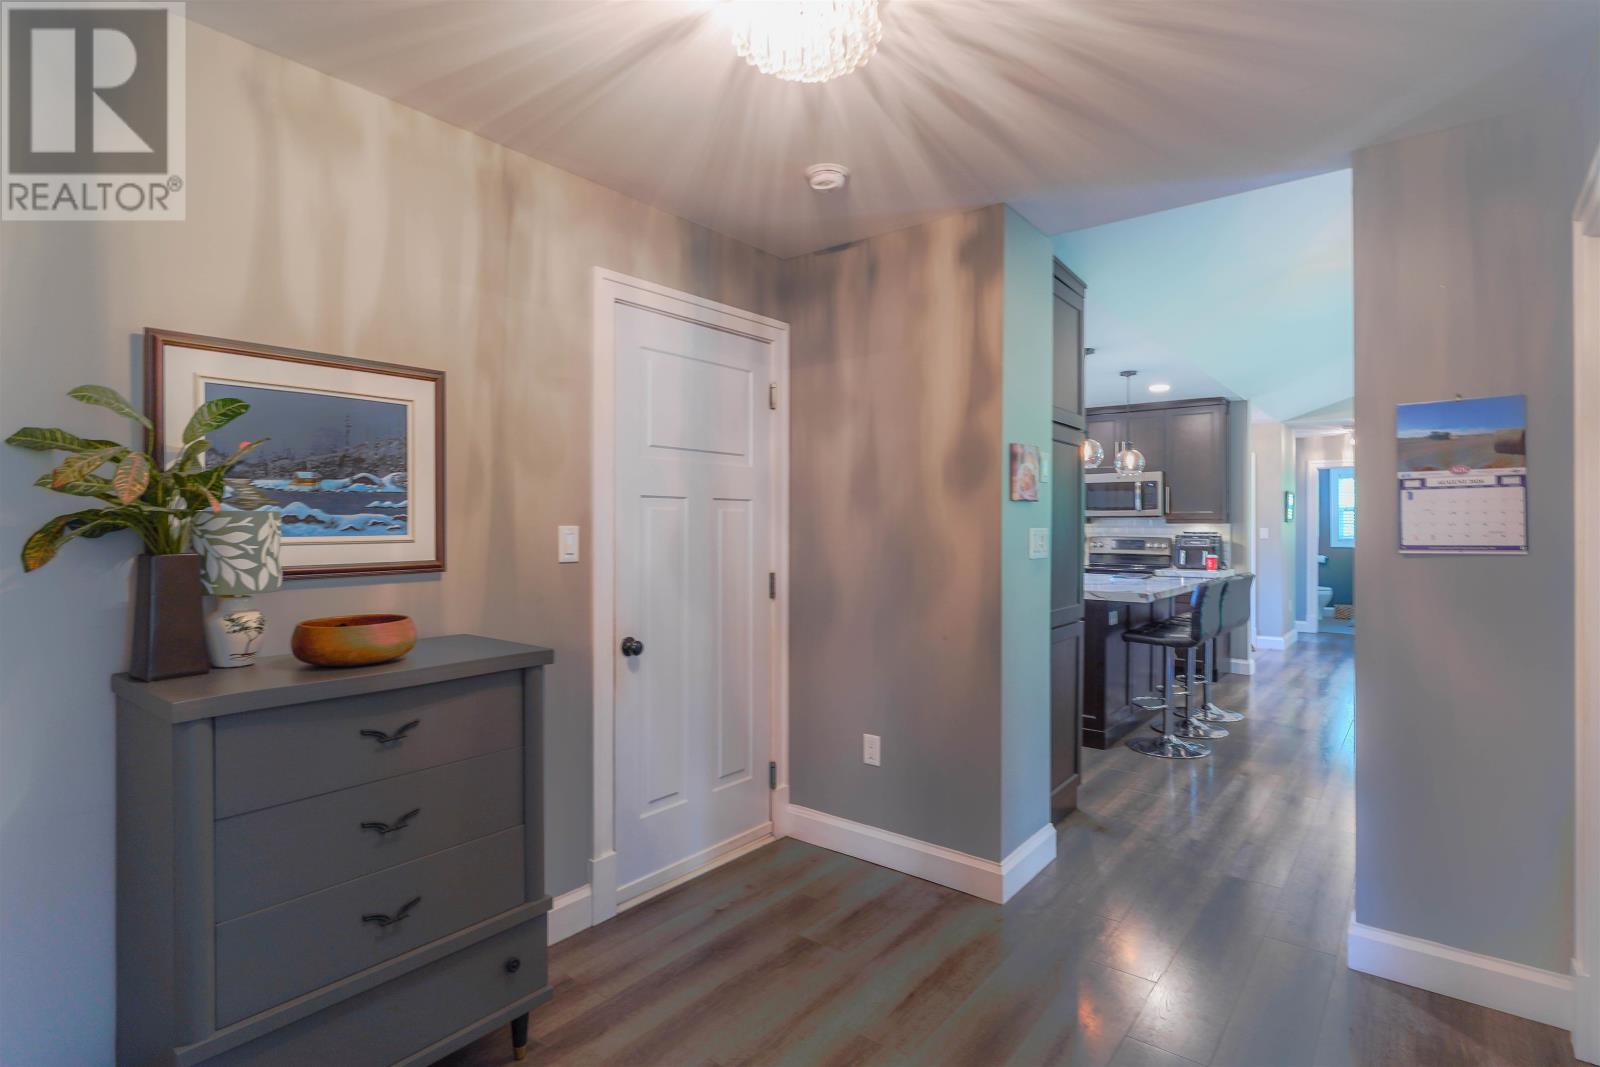
The home features propane in-floor heating throughout the main level, including the living areas, all three bedrooms, both bathrooms, the mudroom and foyer.
The attached double garage also benefits from in-floor heating, providing additional comfort during colder months. A wall-mounted heat pump supplies another heating and cooling option, while an air exchanger supports indoor ventilation.
The home’s construction includes exterior Styrofoam insulation and fully insulated walls, helping maintain indoor comfort throughout PEI’s changing seasons. A concrete slab foundation supports the main-level layout.
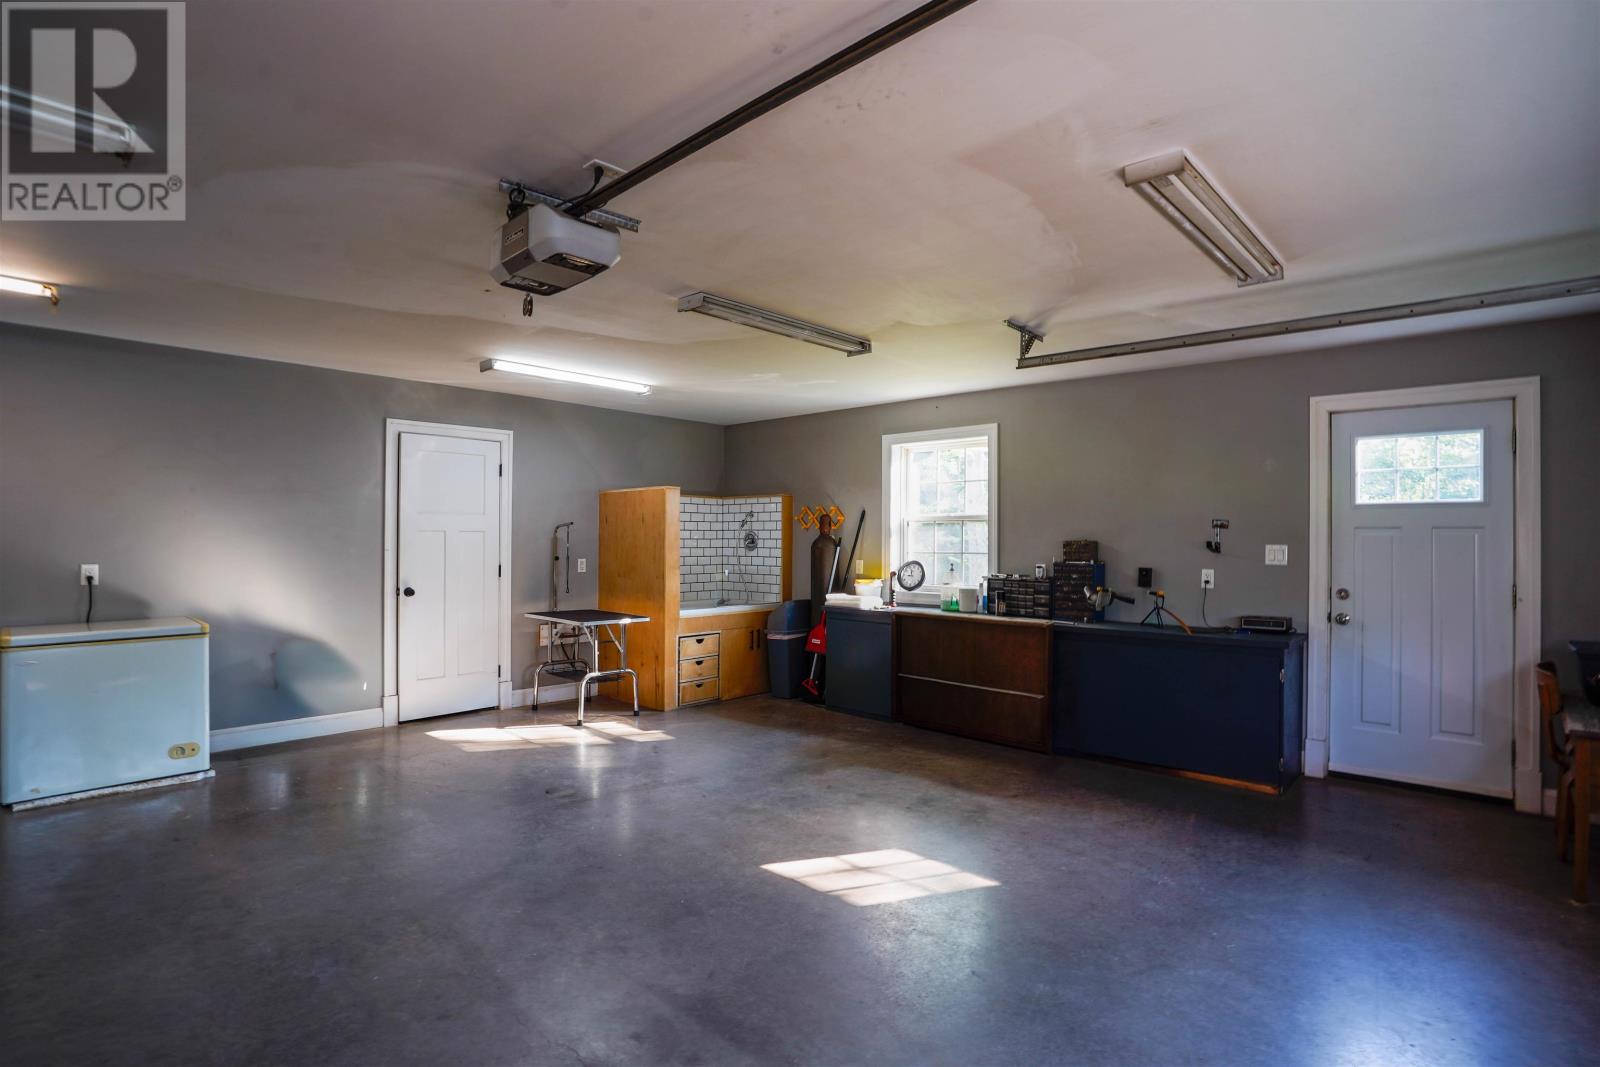
The attached double garage measures approximately 25 × 26 feet and is fully wired, providing substantial room for vehicles, tools, equipment and seasonal storage.
A 240-volt electrical outlet is installed in the garage, providing the electrical connection needed for compatible Level 2 electric vehicle charging equipment or workshop tools. Buyers planning to install a charger should confirm the outlet’s specifications and compatibility with their intended equipment.
The garage is also equipped with in-floor heating, making it useful for vehicle parking and workshop activities throughout the year.
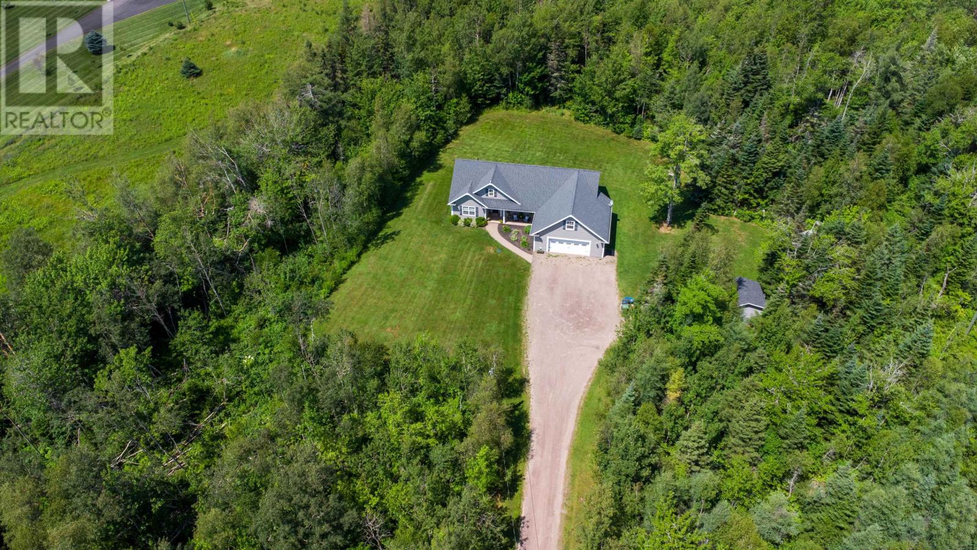
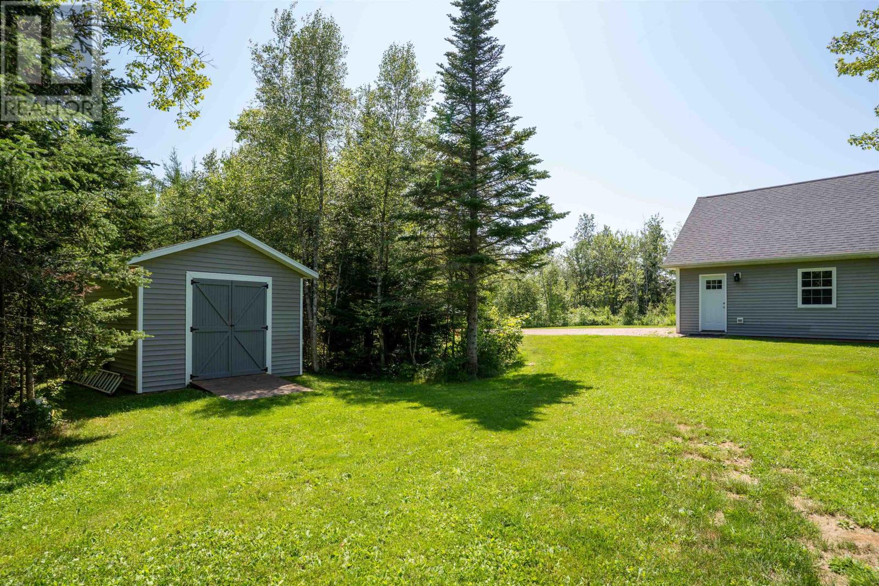
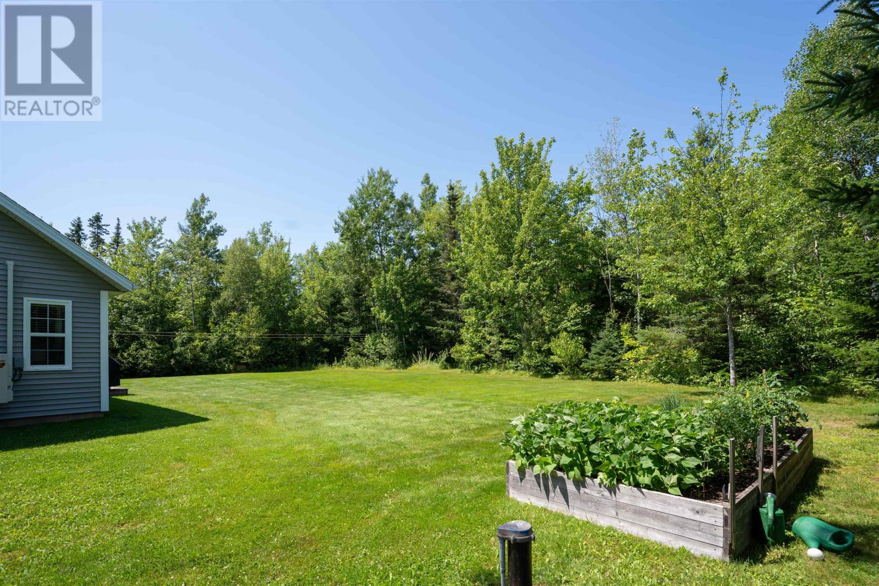
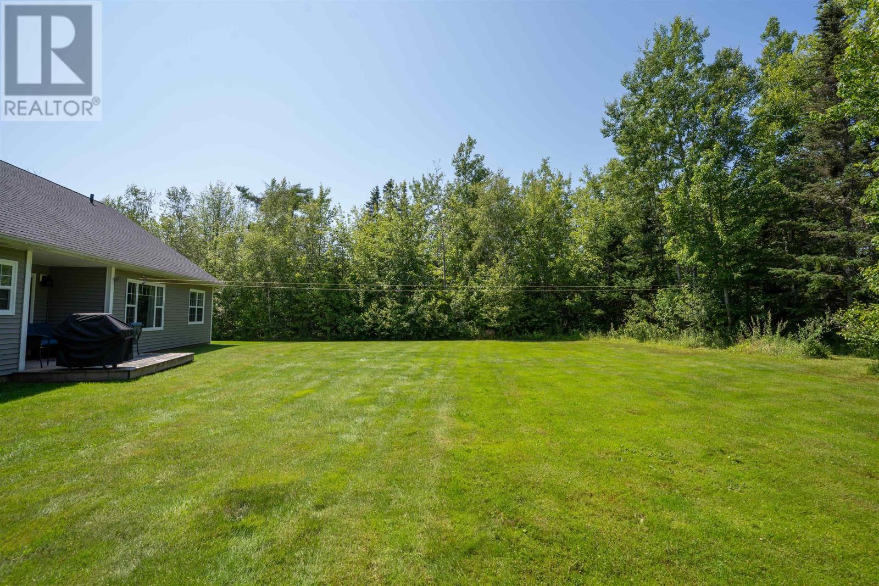
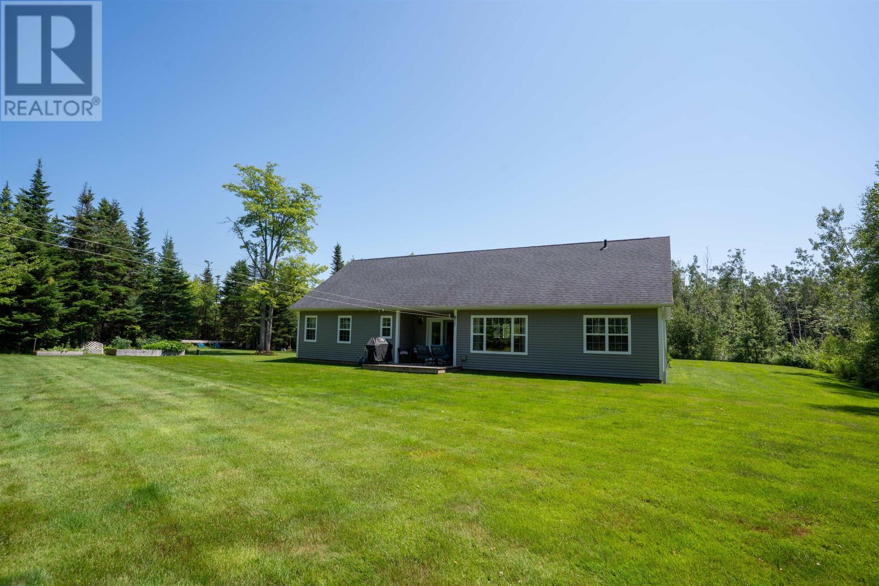
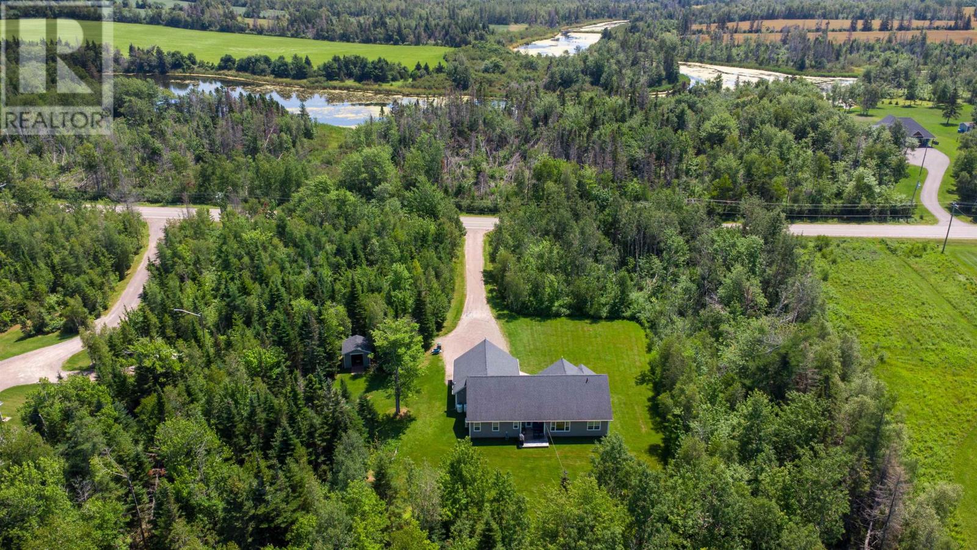
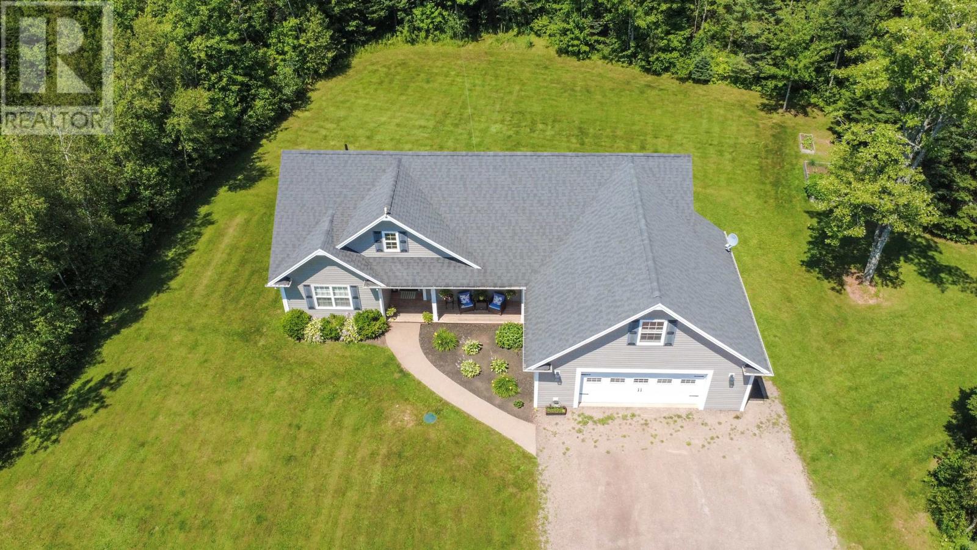
The 2.1-acre property includes nearly one acre of cleared yard surrounded by mature trees and wooded areas. This arrangement provides usable outdoor space around the home while maintaining separation from neighbouring properties.
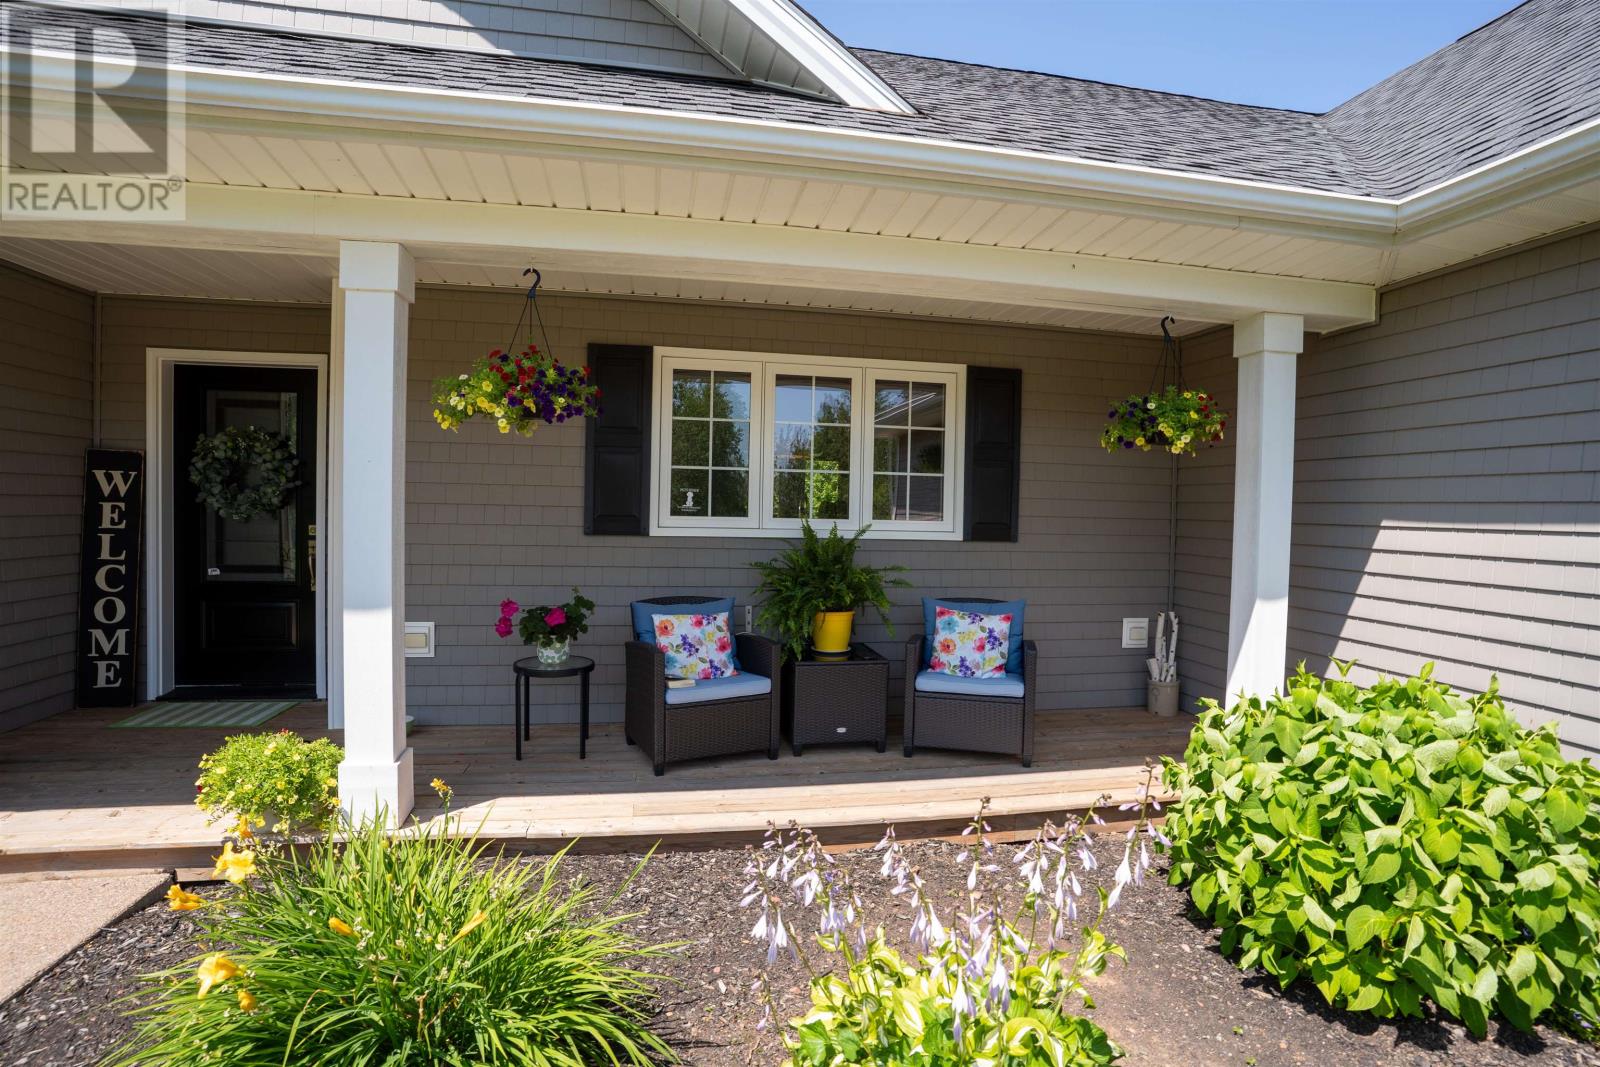
The partially landscaped grounds offer room for gardening, recreation and enjoying the surrounding countryside. A deck and patio areas extend the living space outdoors, creating places for seating, barbecuing and entertaining during warmer weather.
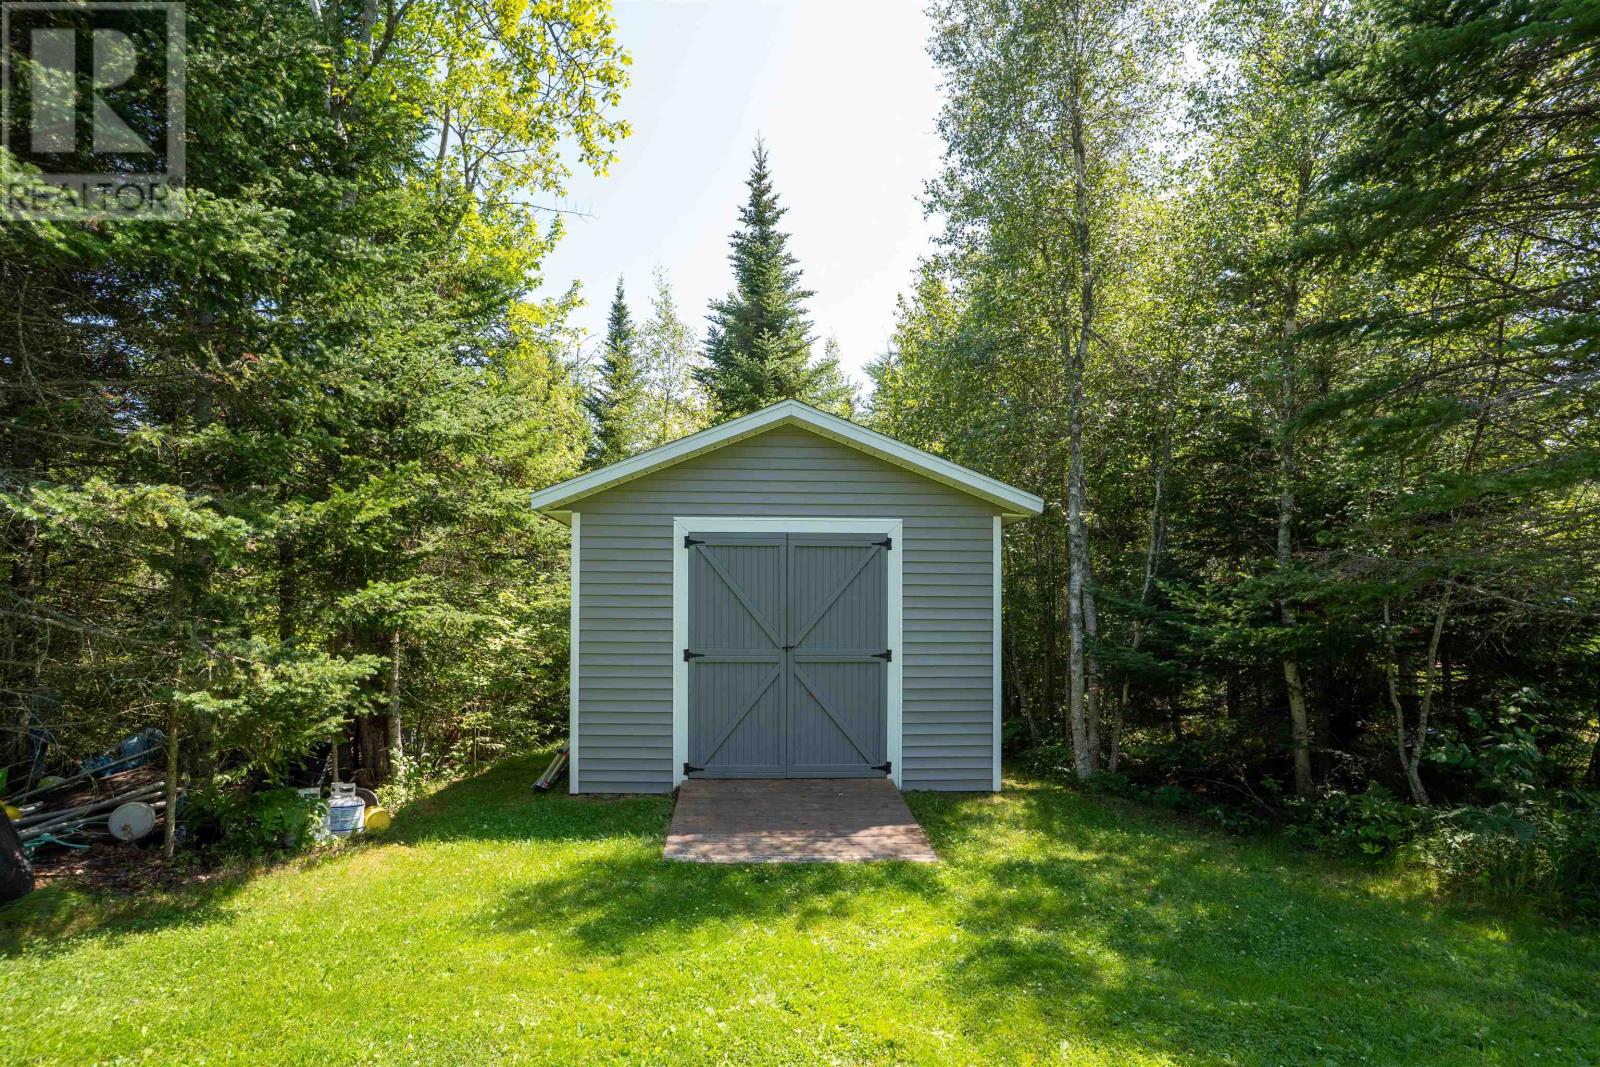
A storage shed provides additional room for lawn equipment, gardening tools and seasonal belongings, while the spacious gravel driveway offers convenient access and parking.
The property is also subject to restrictive covenants intended to help maintain the character of the surrounding residential area. Buyers should review the applicable covenants when considering future improvements or additional uses of the land.
York is a rural community north of Charlottetown, offering a combination of wooded residential properties, agricultural landscapes and convenient access to the capital region.
The property is located along Hardy Mill Road, with connections to York Road and the surrounding road network providing access to Charlottetown for shopping, restaurants, healthcare, schools and other everyday services.
Nearby recreational opportunities include golf, parks and playgrounds, while the North Shore beaches and coastal communities are also within driving distance.
| MLS® Number | 202618777 |
| Property Type | Single Family |
| Community Name | York |
| Amenities Near By | Golf Course, Park, Playground, Shopping |
| Community Features | Recreational Facilities, School Bus |
| Equipment Type | Propane Tank |
| Features | Treed, Wooded Area, Partially Cleared, Single Driveway |
| Rental Equipment Type | Propane Tank |
| Structure | Deck, Patio(s), Shed |
| Bathroom Total | 2 |
| Bedrooms Above Ground | 3 |
| Bedrooms Total | 3 |
| Appliances | Oven, Stove, Dishwasher, Dryer, Washer, Microwave Range Hood Combo |
| Architectural Style | Character |
| Basement Type | None |
| Constructed Date | 2016 |
| Construction Style Attachment | Detached |
| Cooling Type | Air Exchanger |
| Exterior Finish | Vinyl |
| Fireplace Present | Yes |
| Flooring Type | Ceramic Tile, Laminate |
| Foundation Type | Concrete Slab |
| Heating Fuel | Electric, Propane |
| Heating Type | Wall Mounted Heat Pump, In Floor Heating |
| Total Finished Area | 1750 Sqft |
| Type | House |
| Utility Water | Drilled Well |
| Attached Garage | |
| Heated Garage | |
| Gravel |
| Acreage | Yes |
| Land Amenities | Golf Course, Park, Playground, Shopping |
| Landscape Features | Partially Landscaped |
| Sewer | Septic System |
| Size Irregular | 2.1 |
| Size Total | 2.1 Ac|1 - 3 Acres |
| Size Total Text | 2.1 Ac|1 - 3 Acres |
| Level | Type | Length | Width | Dimensions |
|---|---|---|---|---|
| Second Level | Den | 15 x 26 | ||
| Main Level | Living Room | 23.10 x 23.5 (Dining) | ||
| Main Level | Kitchen | 17.6 x 8.2 | ||
| Main Level | Bedroom | 11.4 x 14 | ||
| Main Level | Bedroom | 11.4 x 11.4 | ||
| Main Level | Primary Bedroom | 15 x 13.4 | ||
| Main Level | Ensuite (# Pieces 2-6) | 7.8 x 8.10 | ||
| Main Level | Bath (# Pieces 1-6) | 8.3 x 7.8 | ||
| Main Level | Mud Room | 13.6 x 5.6 | ||
| Main Level | Foyer | 5.8 x 6.4 |
https://www.realtor.ca/real-estate/30083714/1754-hardy-mill-road-york-york

The trademarks REALTOR®, REALTORS®, and the REALTOR® logo are controlled by The Canadian Real Estate Association (CREA) and identify real estate professionals who are members of CREA. The trademarks MLS®, Multiple Listing Service® and the associated logos are owned by The Canadian Real Estate Association (CREA) and identify the quality of services provided by real estate professionals who are members of CREA. The trademark DDF® is owned by The Canadian Real Estate Association (CREA) and identifies CREA's Data Distribution Facility (DDF®)