Contact us for more information
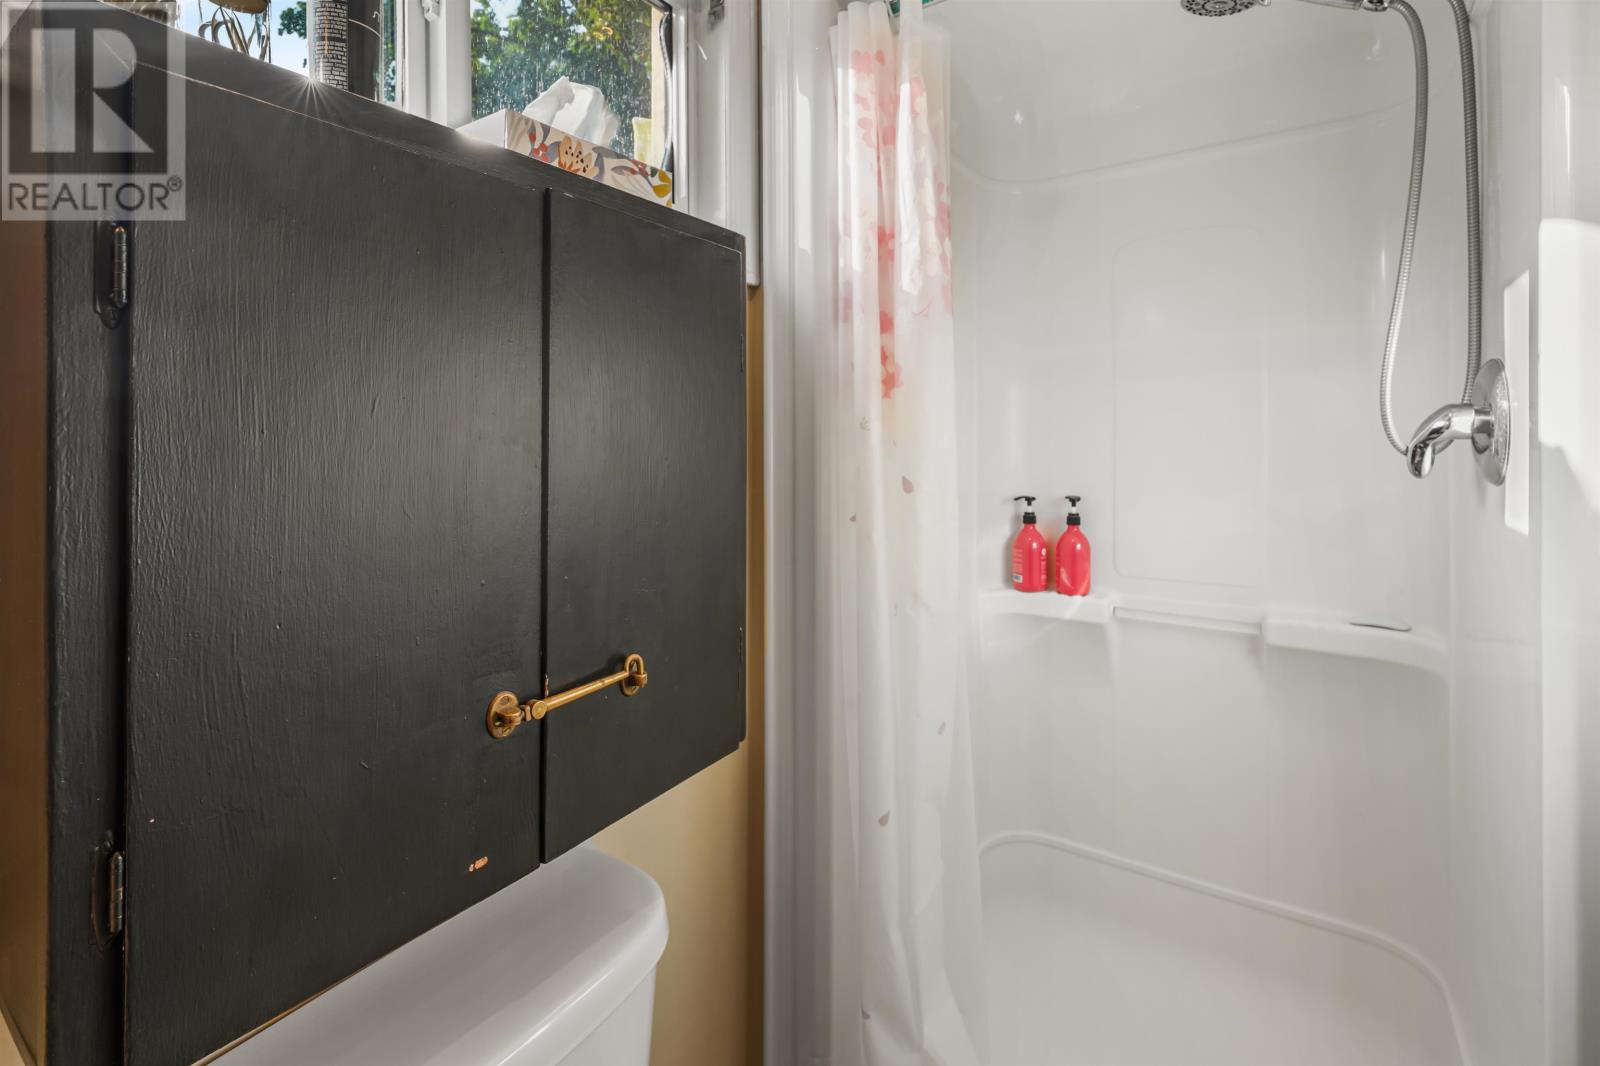
Welcome to this beautiful Single Family Home located in the desirable community of Summerside. Listed at $350,000, 175 Milton Avenue Summerside, Prince Edward Island C1N 1V1 offers a spacious layout featuring 2 bedrooms and 2 bathrooms. This property spans 1,408 sq. ft. of living space, offering buyers another attractive option to consider in the local market. MLS® 202623026.
Listing information last checked against the CREA DDF® data feed: October 2, 2026 at 1:00 AM.
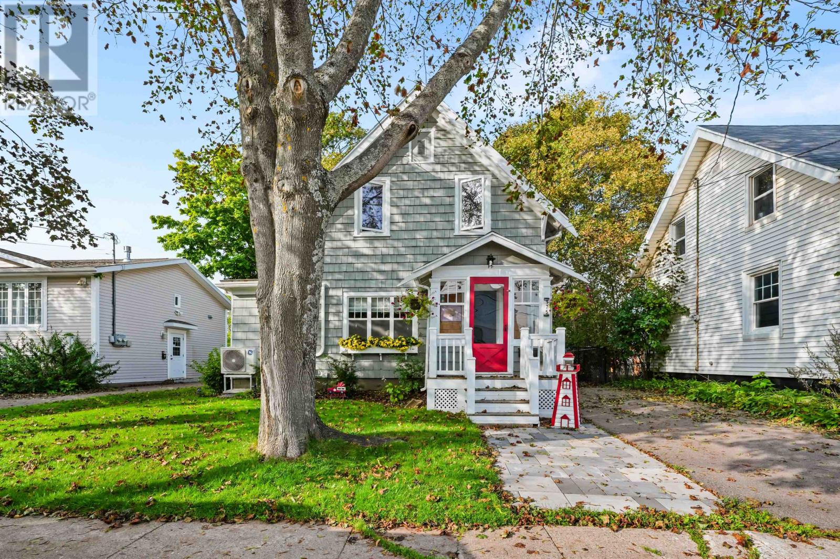
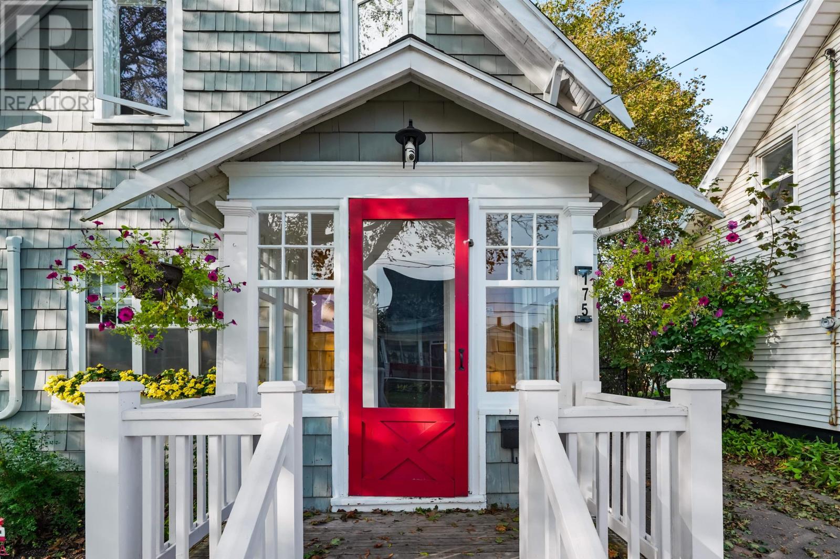
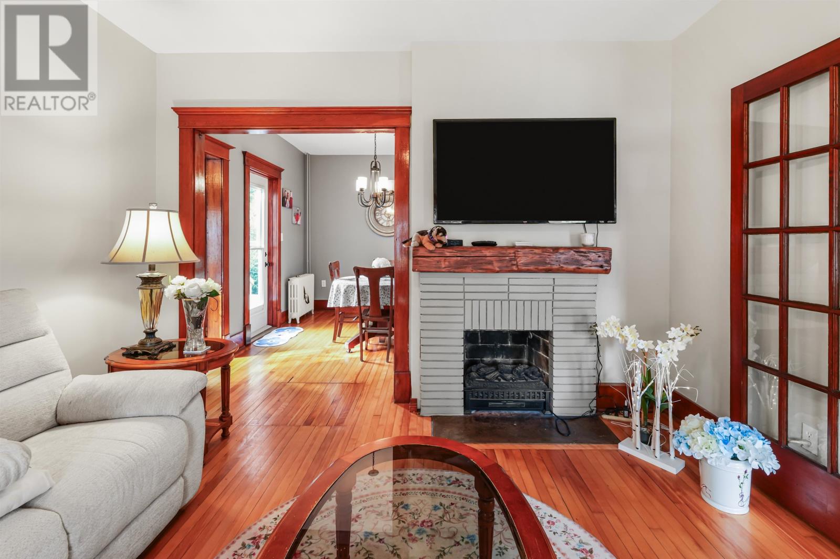
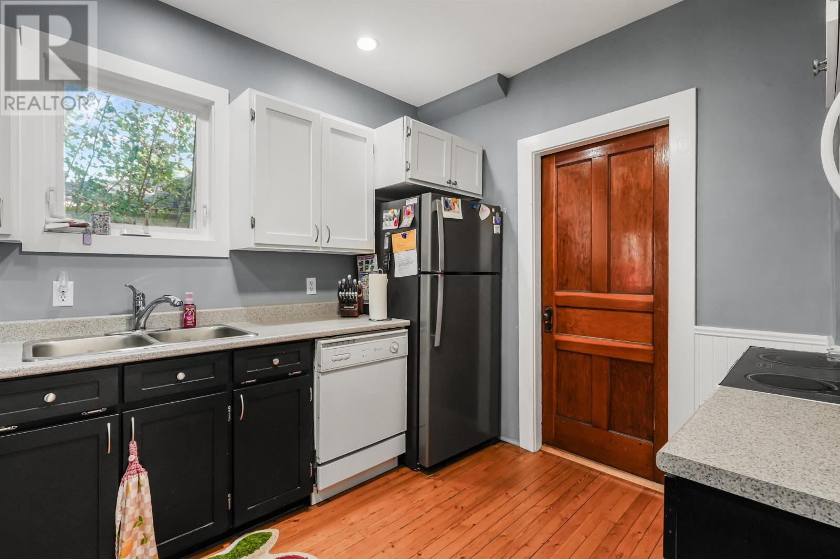
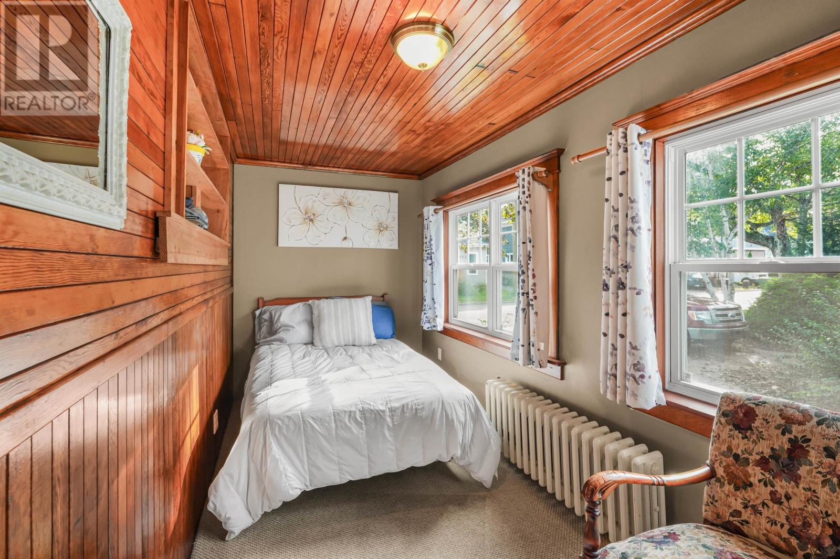
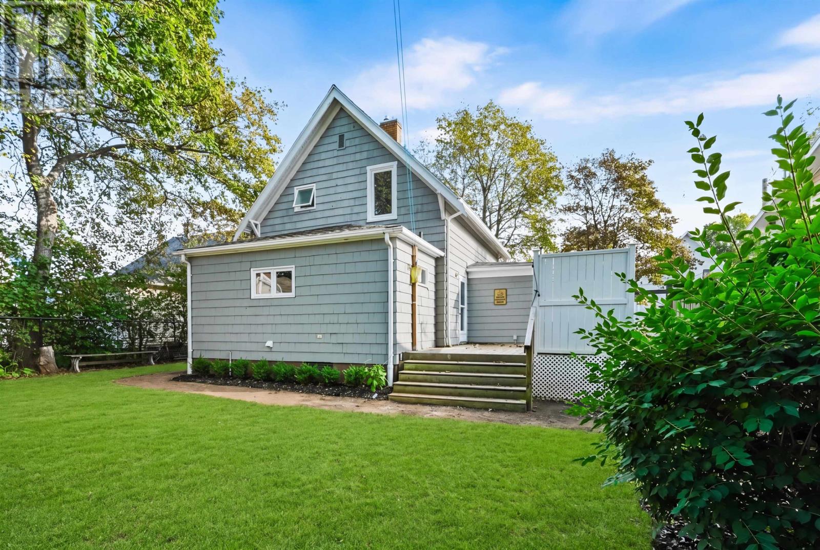
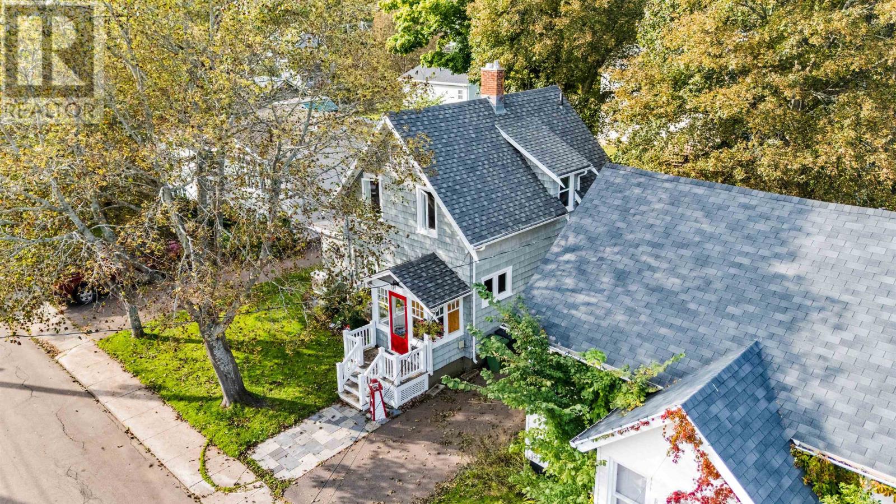
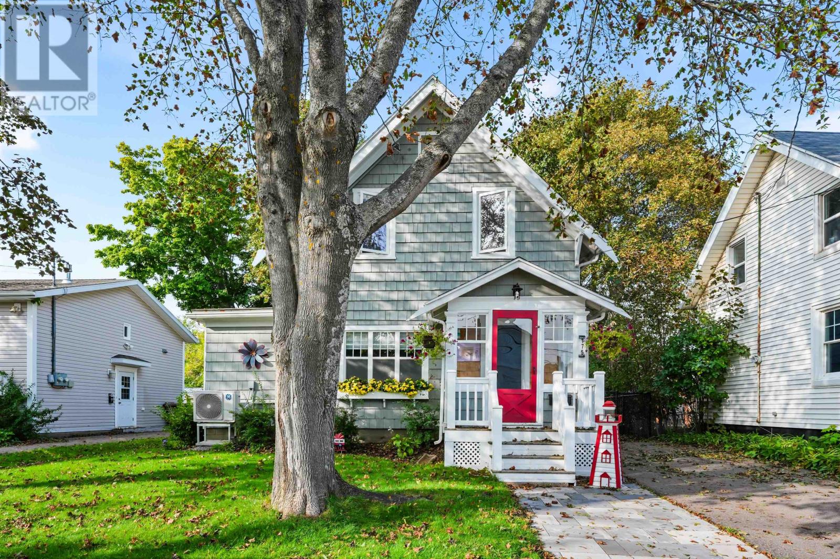
Located close to downtown Summerside, this two-bedroom, two-bathroom home offers approximately 1,408 square feet of finished living space with a mix of original character and more recent improvements. Built in 1940, the home retains traditional wood trim and other period details while incorporating updated windows, lighting, heating and exterior work.
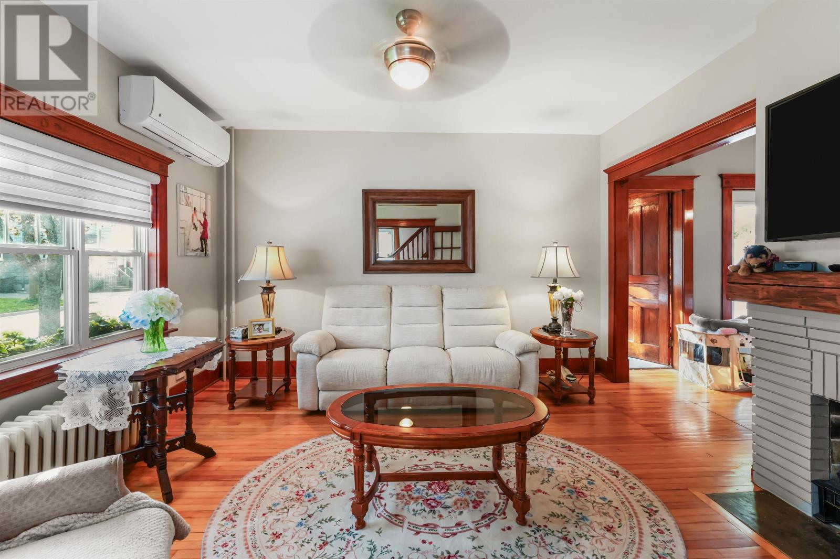
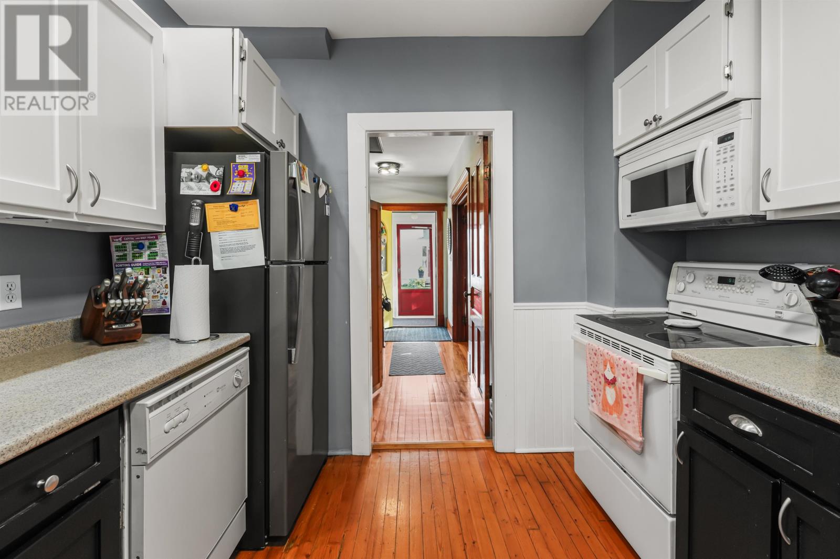
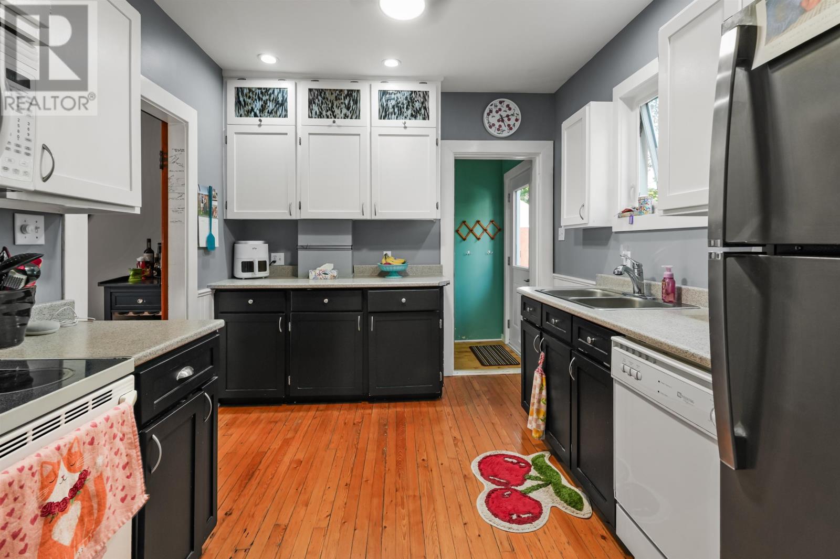
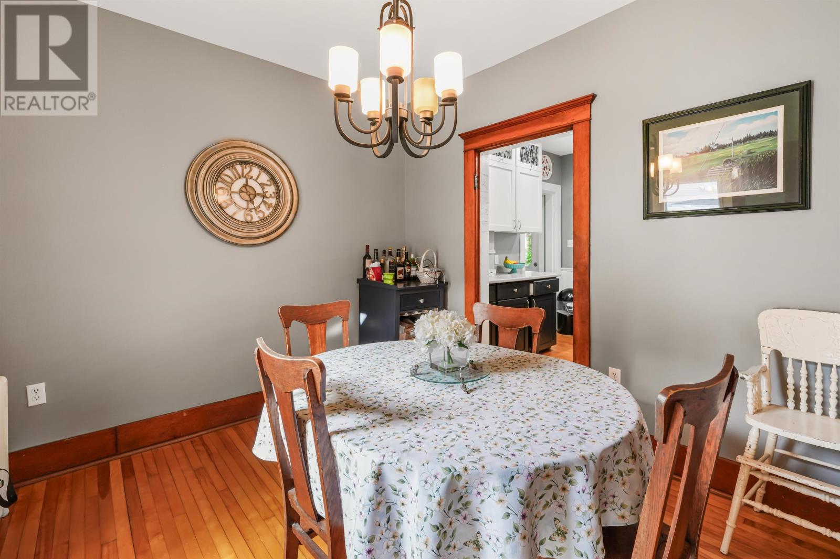
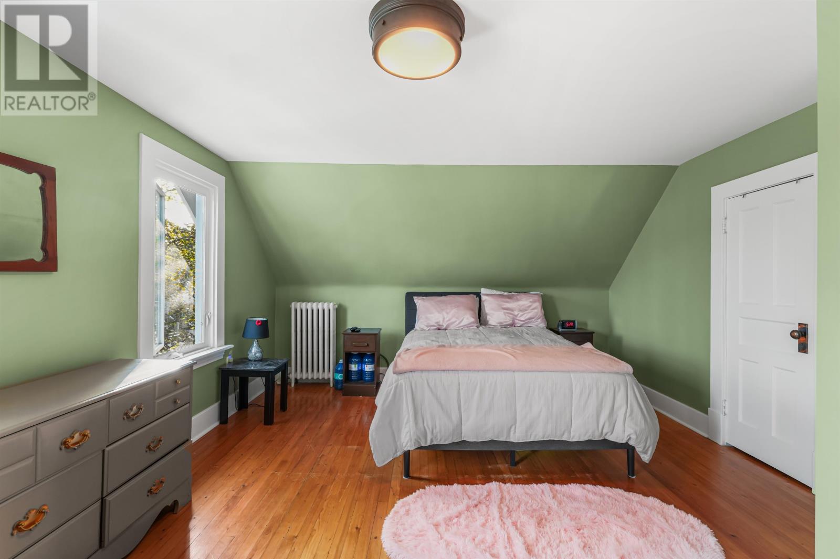
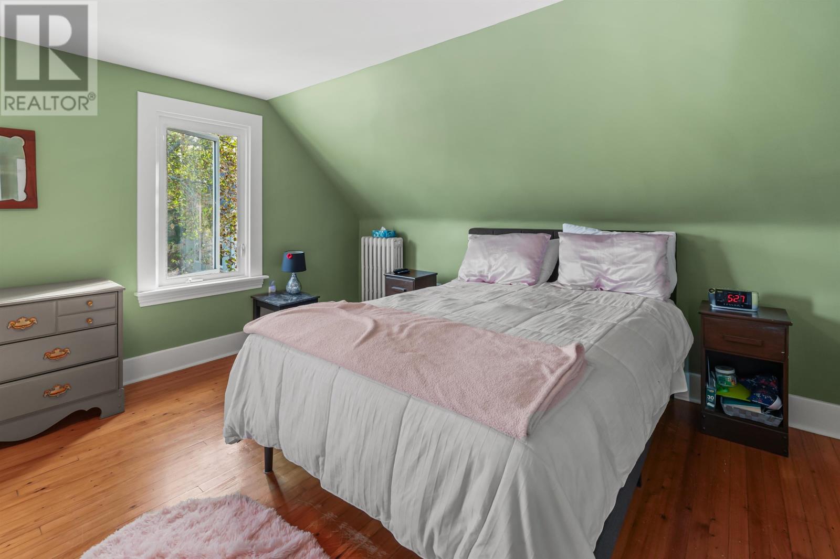
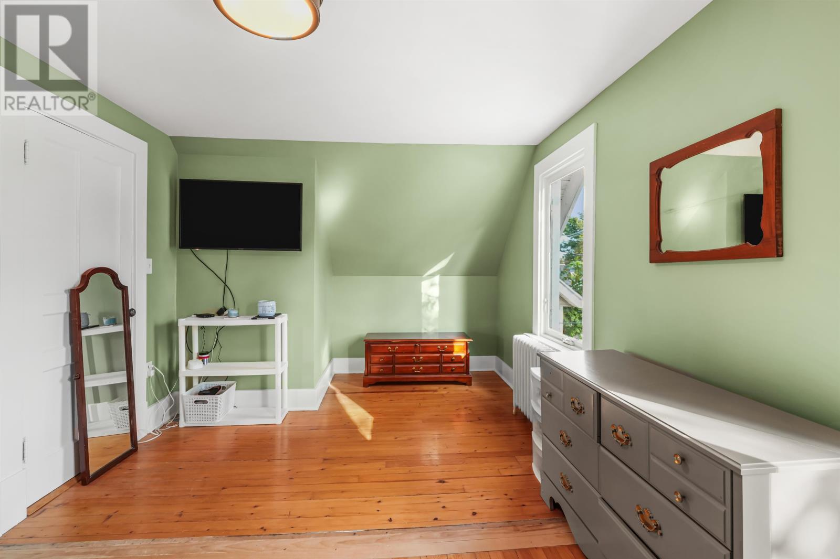
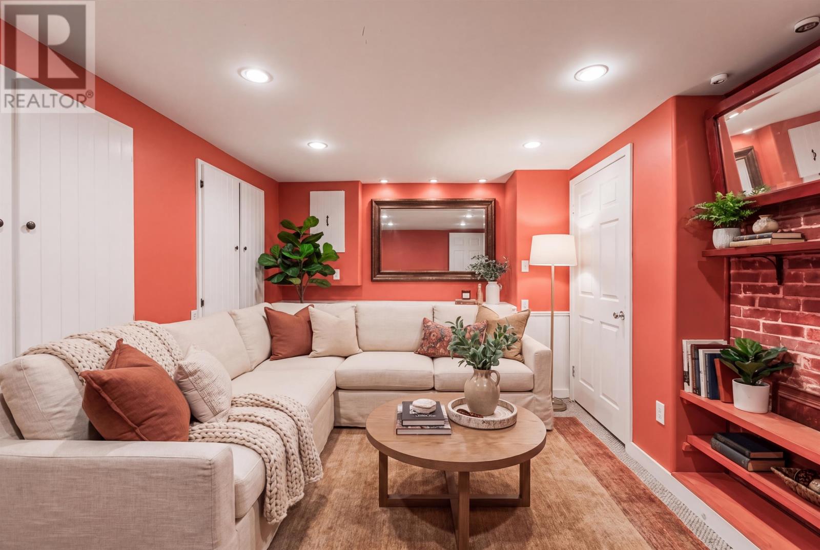
Inside, the home features fresh paint, updated light fixtures and original wooden trim that helps preserve its older character. The stairs and bannisters have been refinished, while hardwood, carpet and vinyl flooring are used throughout the home. The property is being offered fully furnished, adding convenience for buyers looking for a move-in-ready option.
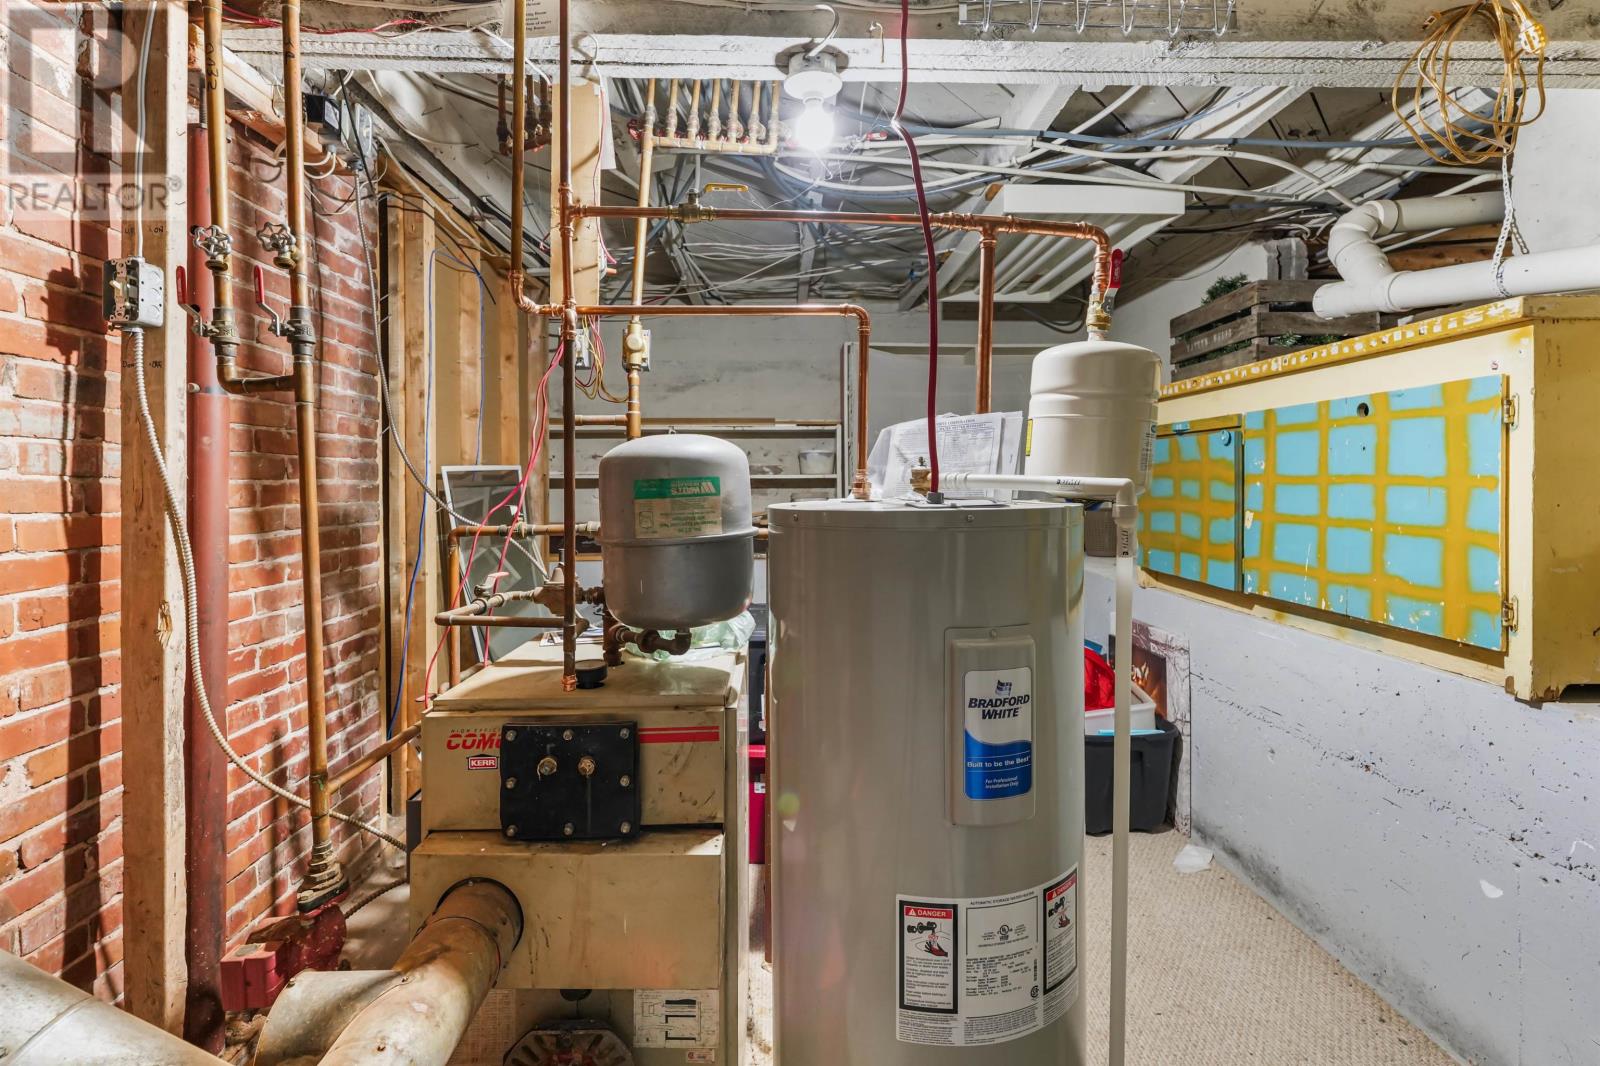
A newer wall-mounted heat pump provides efficient heating and cooling, while the home also includes oil and wood heating systems. The partial basement features in-floor heating, providing added comfort during colder months. Municipal water and sewer serve the property.
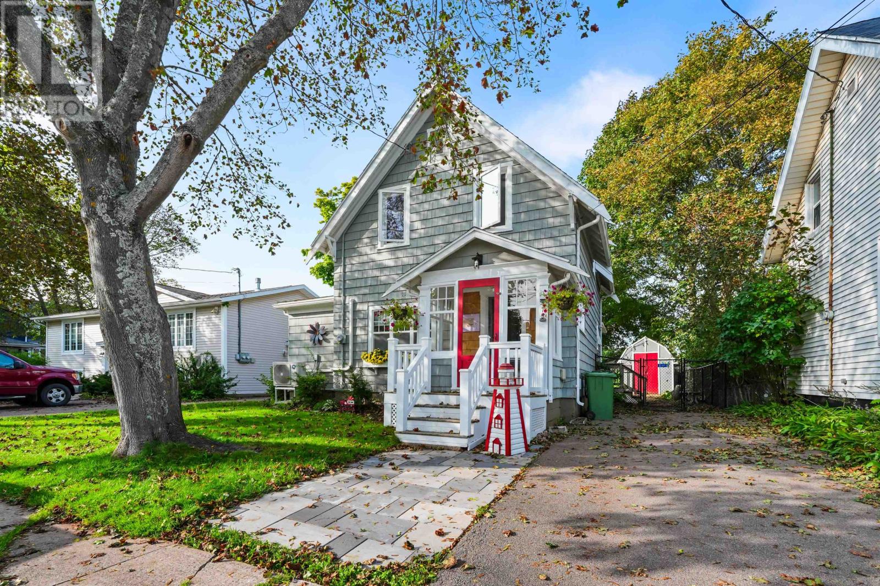
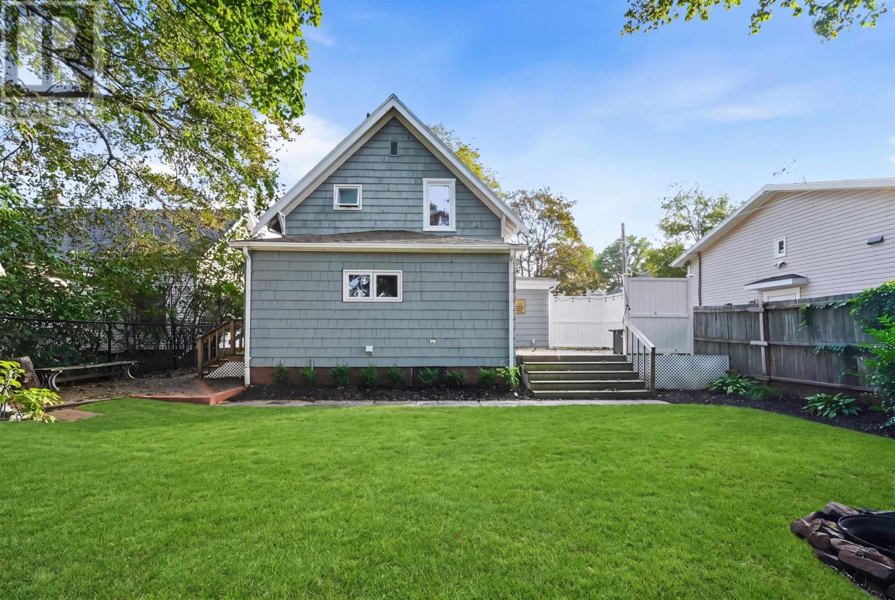
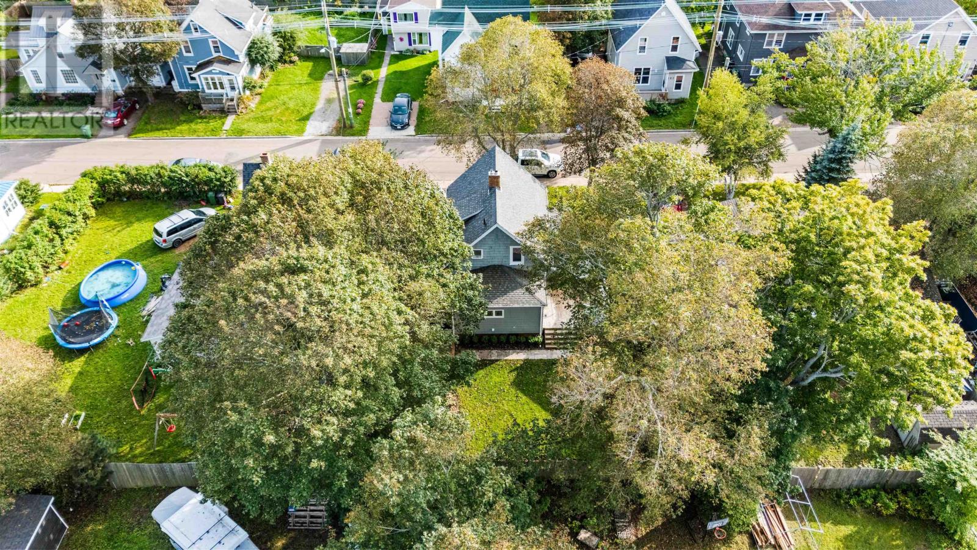
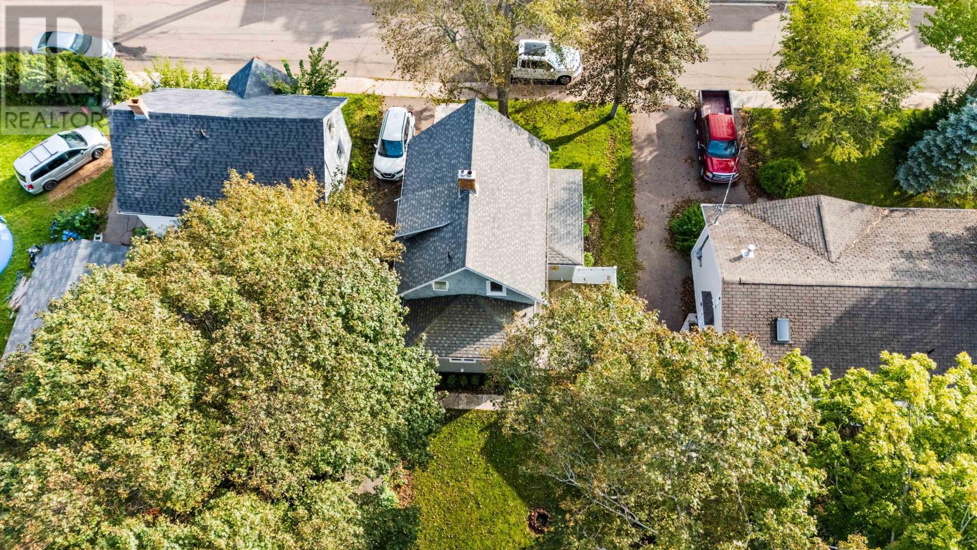
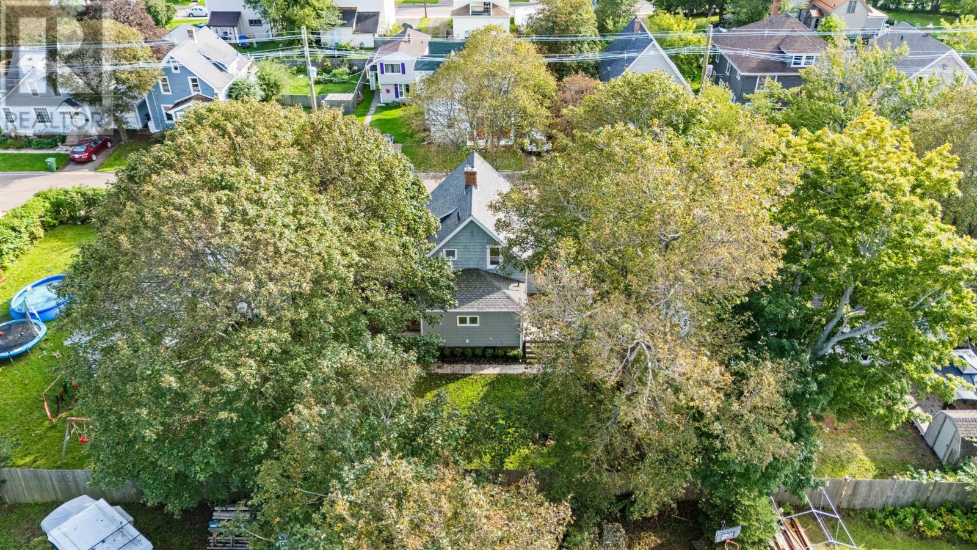
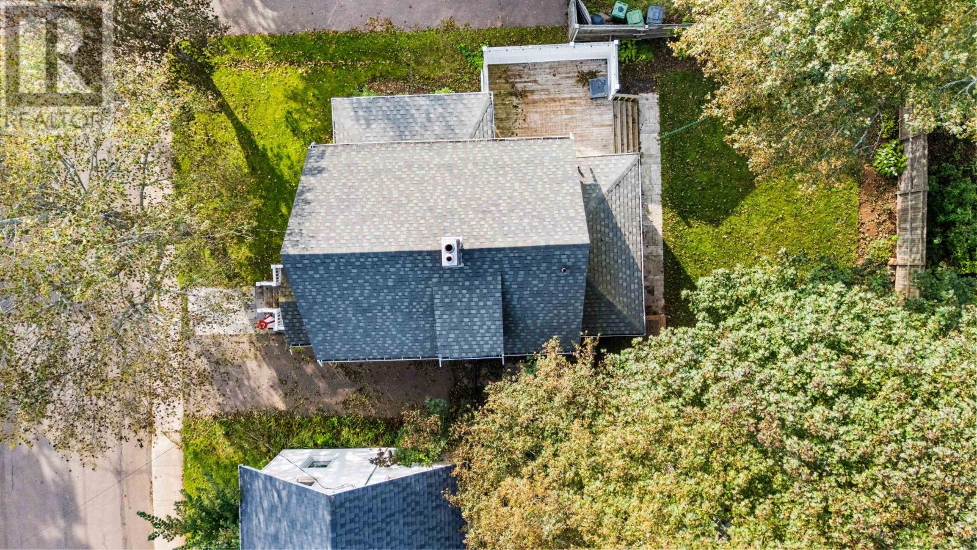
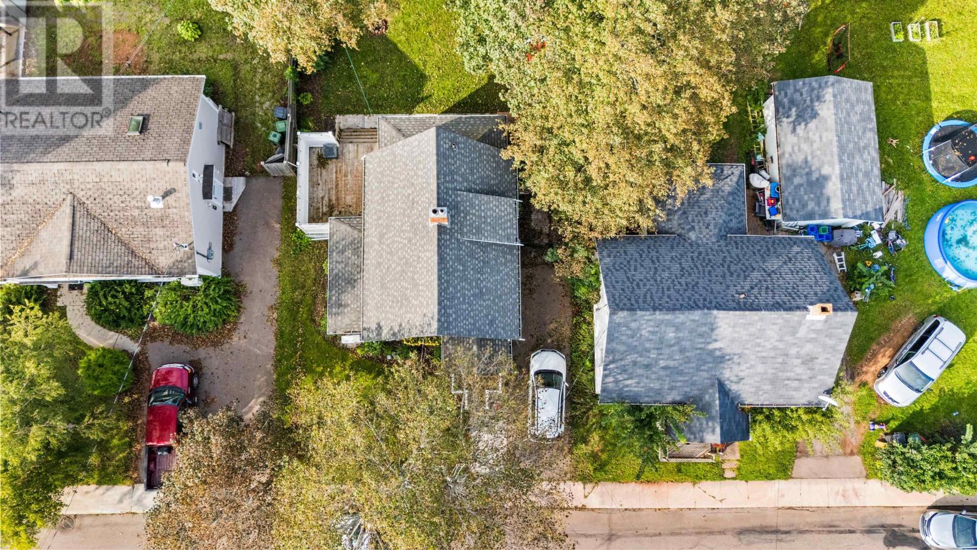
The roof is approximately seven years old, and the rear of the home has received newer shingles and fresh exterior paint. Cement walkways at the front and back provide easy access, while a partially installed chain-link fence adds useful separation around the yard.
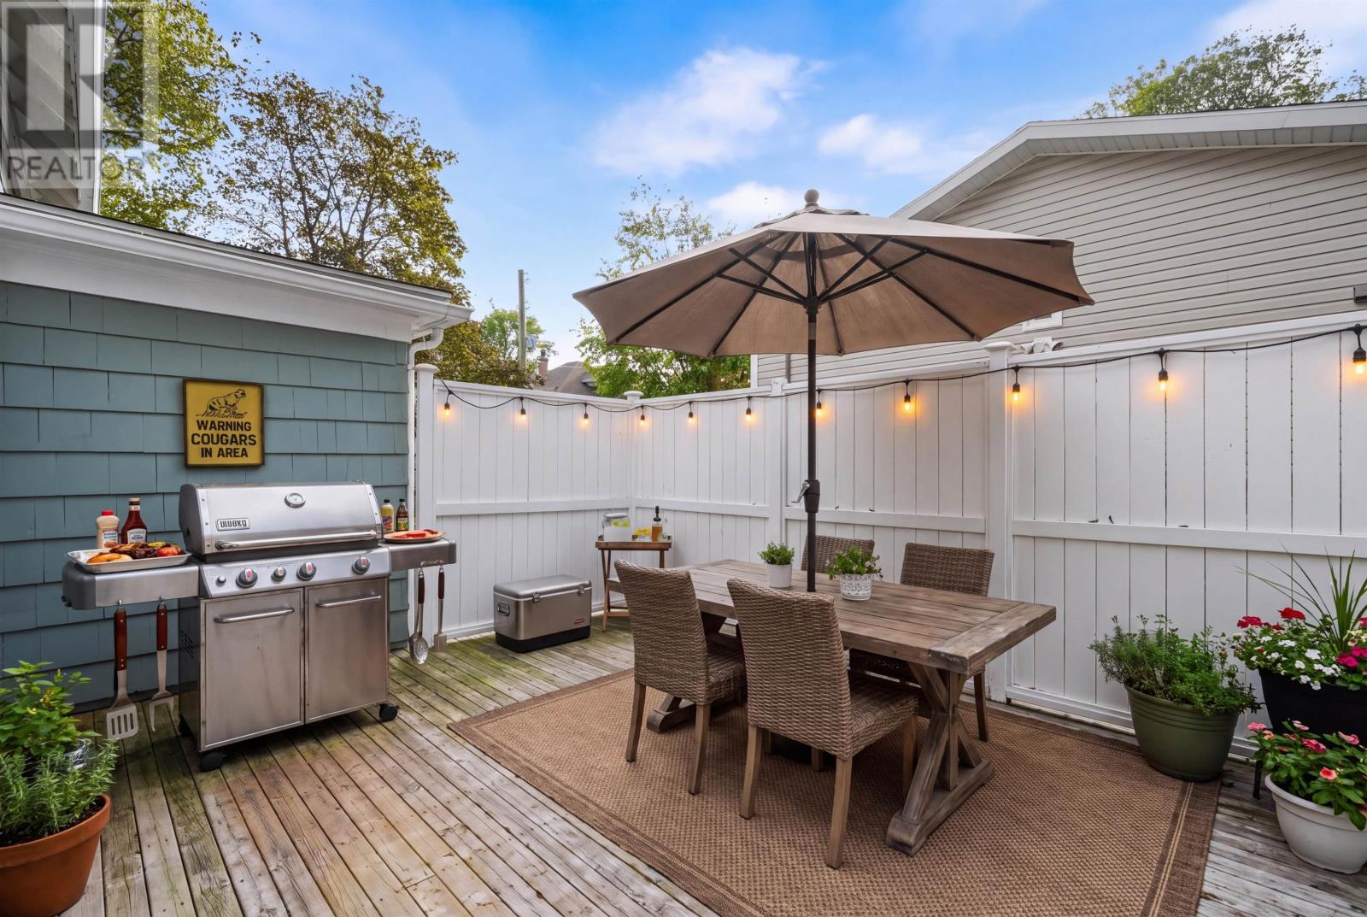
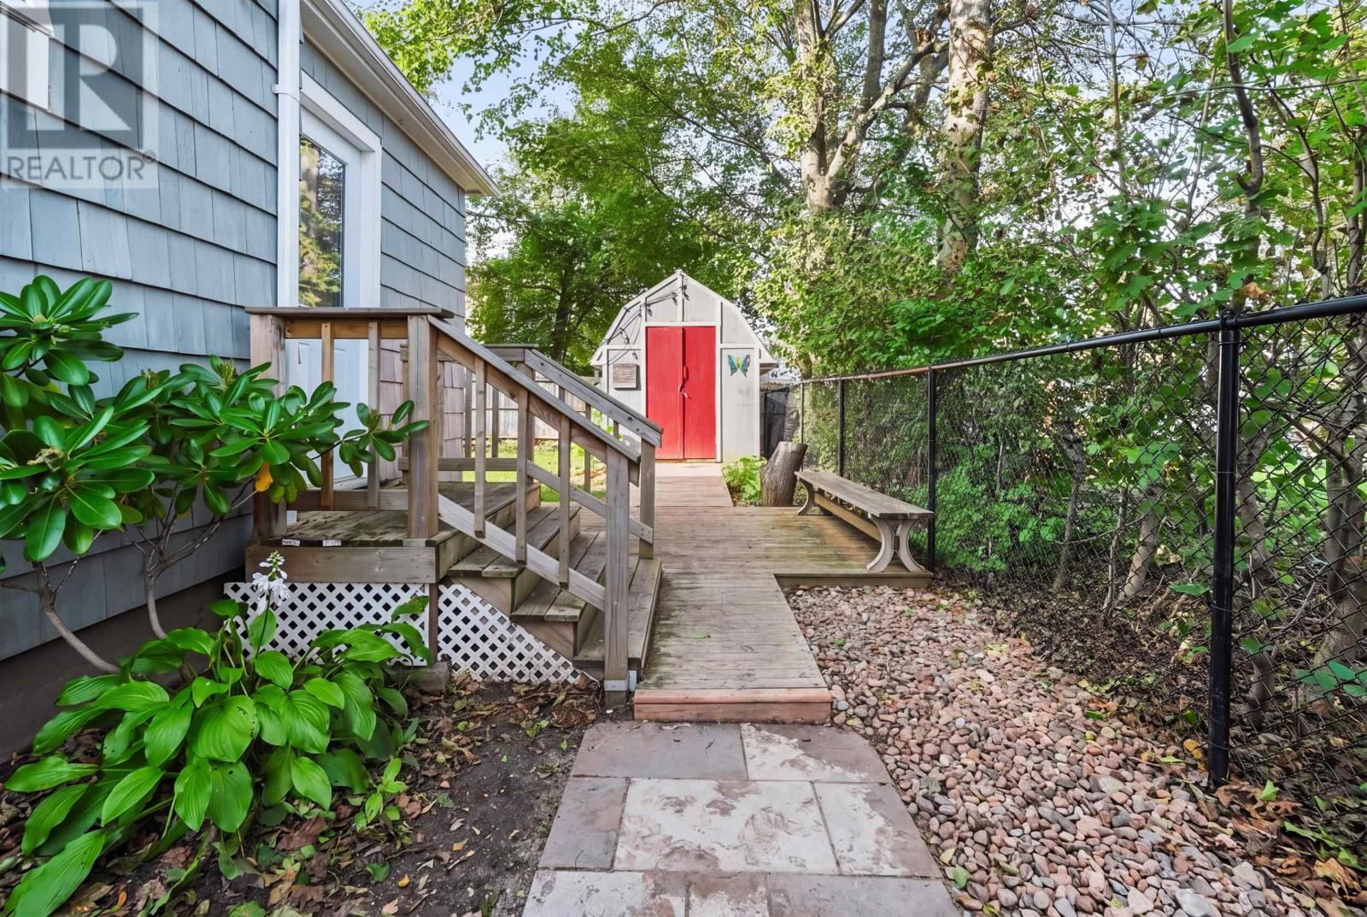
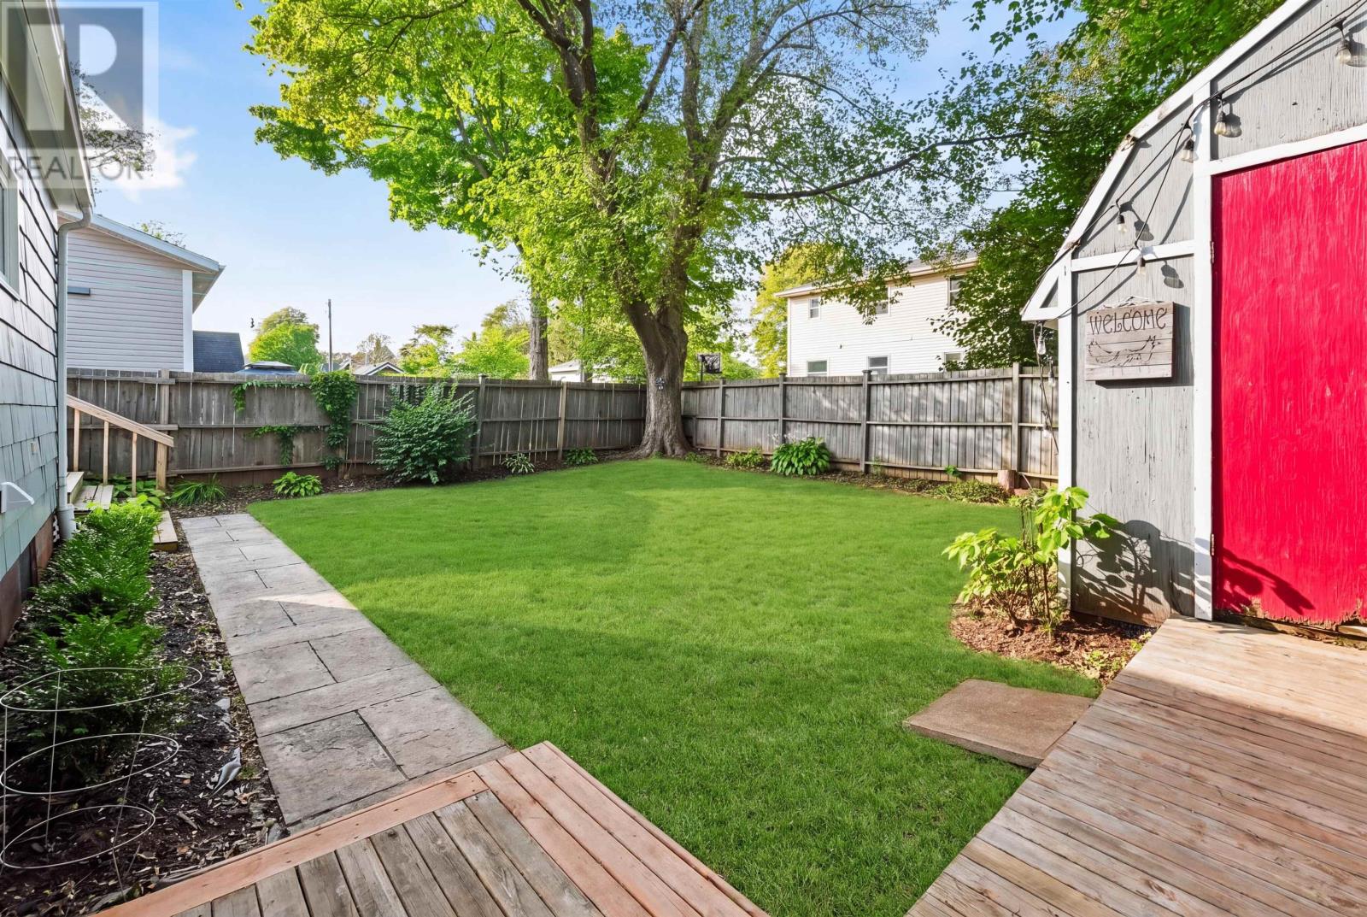
The landscaped lot includes mature trees, a private deck and a storage shed. The level yard offers manageable outdoor space without extensive upkeep, while the deck provides a comfortable area for relaxing or entertaining.
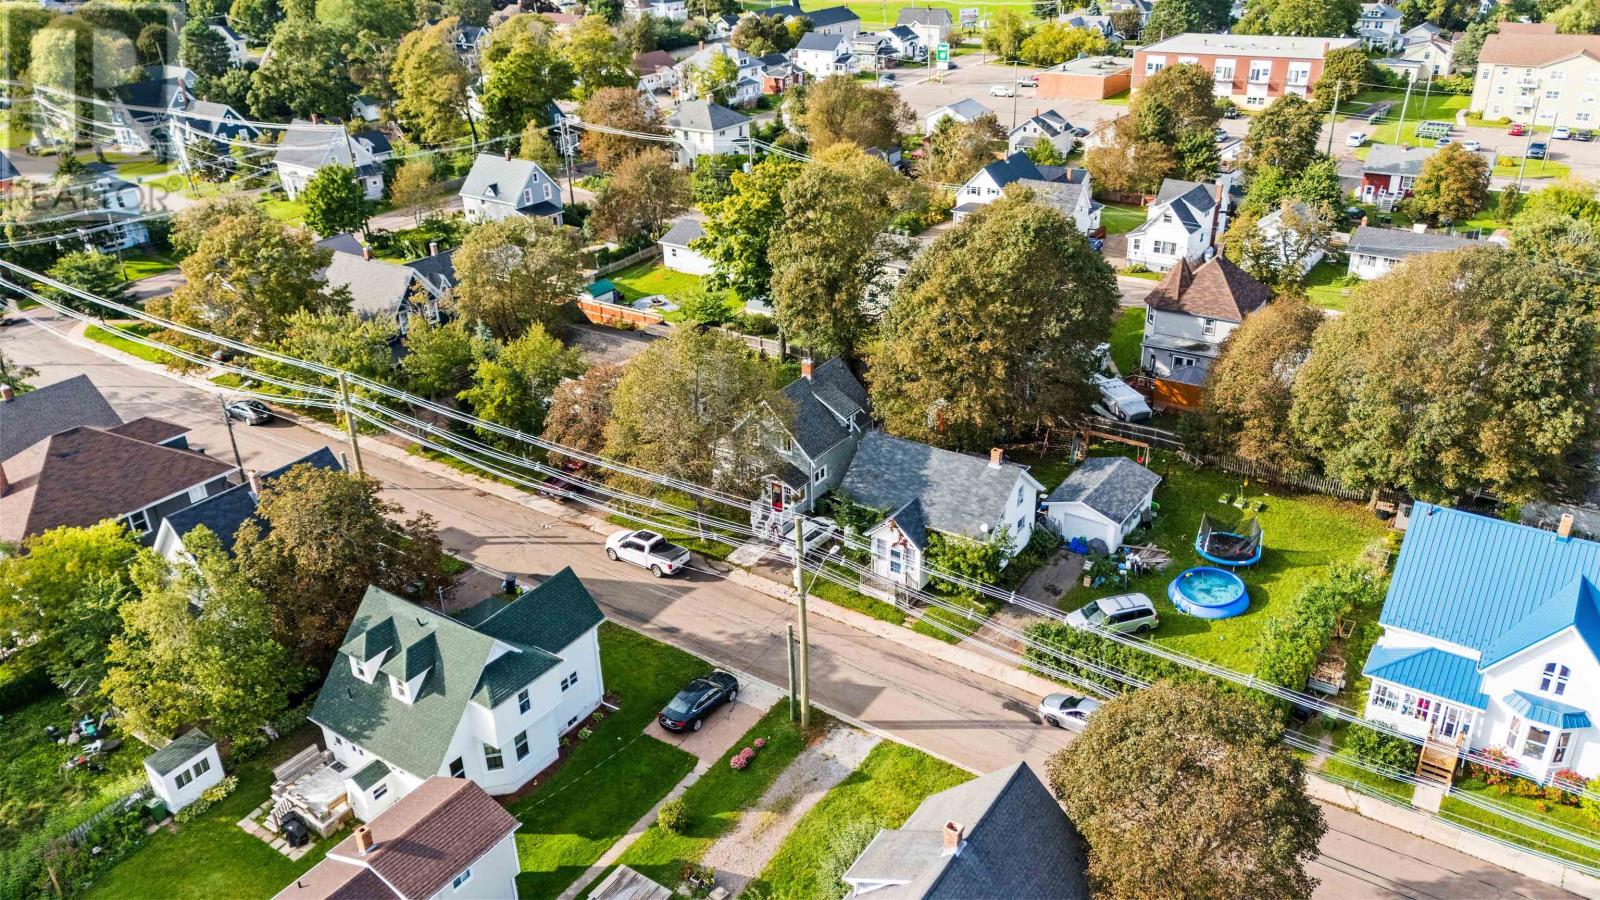
From this Milton Avenue location, downtown Summerside, shopping, parks, playgrounds, public transit and recreational facilities are all within easy reach. The combination of central location, preserved character and practical updates makes this home a comfortable option for buyers looking to live close to city services.
| MLS® Number | 202623026 |
| Property Type | Single Family |
| Community Name | Summerside |
| Amenities Near By | Park, Playground, Public Transit, Shopping |
| Community Features | Recreational Facilities, School Bus |
| Features | Treed, Wooded Area, Paved Driveway, Level, Single Driveway |
| Structure | Deck, Shed |
| Bathroom Total | 2 |
| Bedrooms Above Ground | 2 |
| Bedrooms Total | 2 |
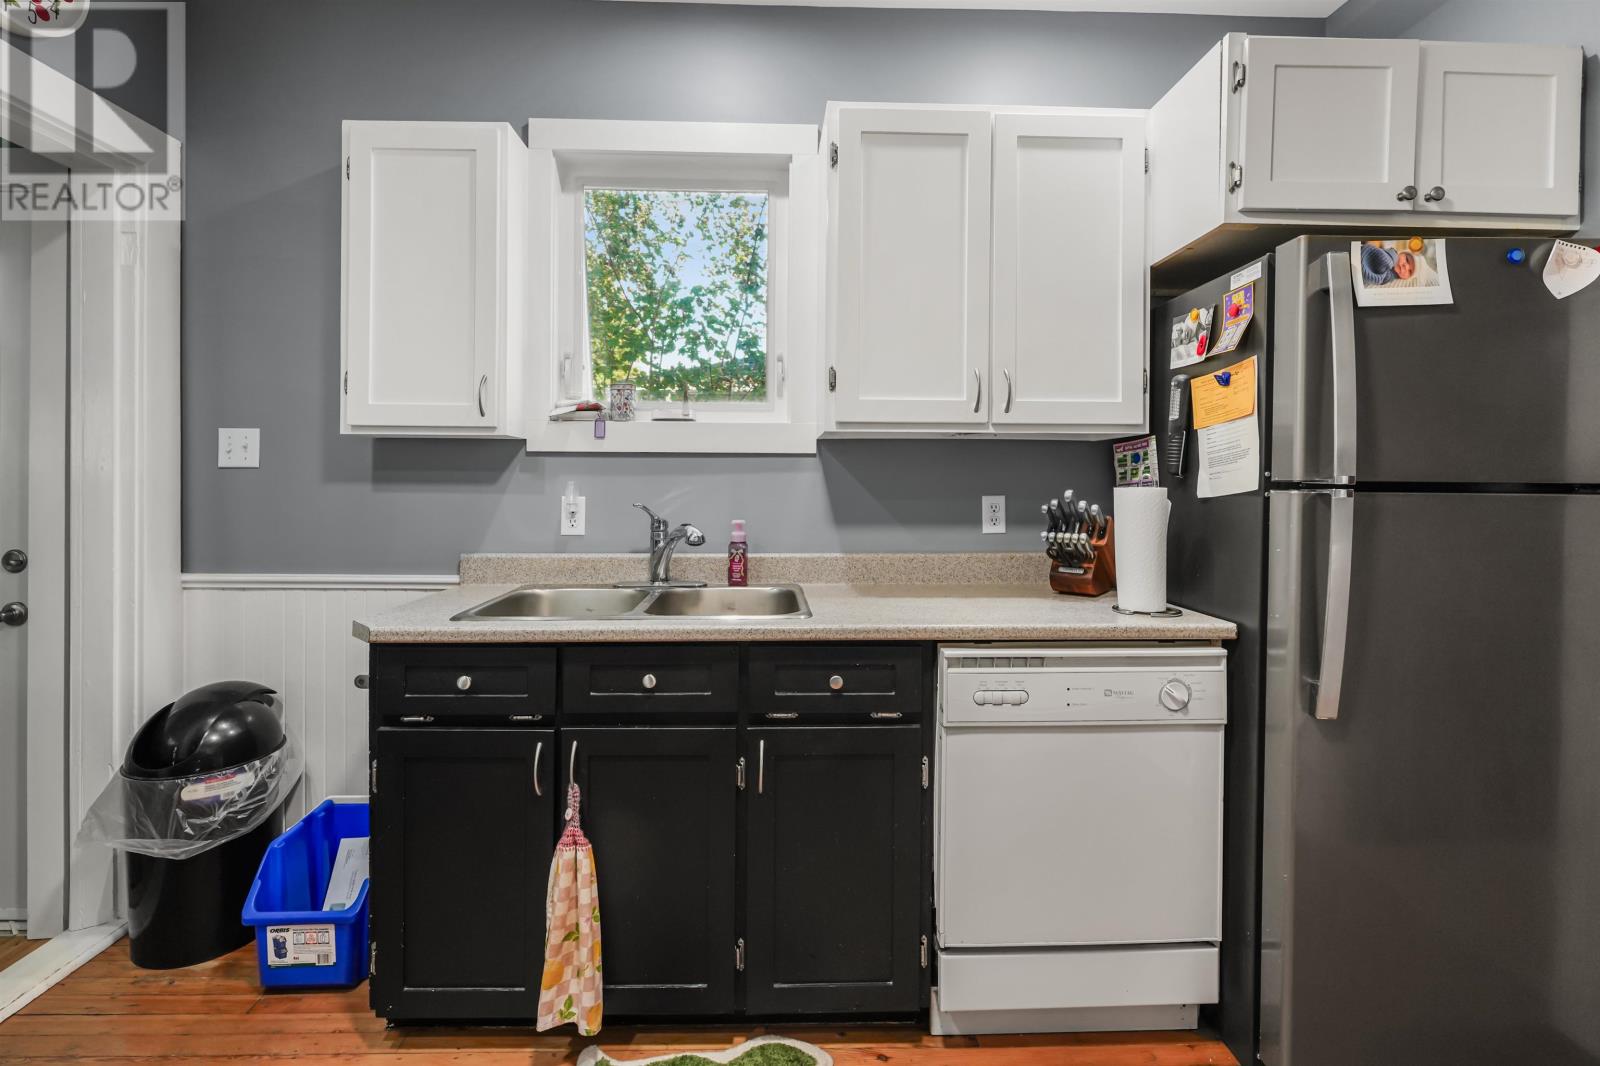
| Appliances | Stove, Dishwasher, Dryer, Washer, Freezer, Microwave, Refrigerator |
| Basement Type | Partial |
| Constructed Date | 1940 |
| Construction Style Attachment | Detached |
| Exterior Finish | Wood Shingles |
| Fireplace Present | Yes |
| Flooring Type | Carpeted, Hardwood, Vinyl |
| Foundation Type | Poured Concrete |
| Heating Fuel | Electric, Oil, Wood |
| Heating Type | Furnace, Wall Mounted Heat Pump, In Floor Heating, Radiator |
| Stories Total | 2 |
| Total Finished Area | 1408 Sqft |
| Type | House |
| Utility Water | Municipal Water |
| Gravel |
| Access Type | Year-round Access |
| Acreage | No |
| Land Amenities | Park, Playground, Public Transit, Shopping |
| Land Disposition | Cleared, Fenced |
| Landscape Features | Landscaped |
| Sewer | Municipal Sewage System |
| Size Irregular | 0.11 |
| Size Total | 0.11 Ac|under 1/2 Acre |
| Size Total Text | 0.11 Ac|under 1/2 Acre |
| Level | Type | Length | Width | Dimensions |
|---|---|---|---|---|
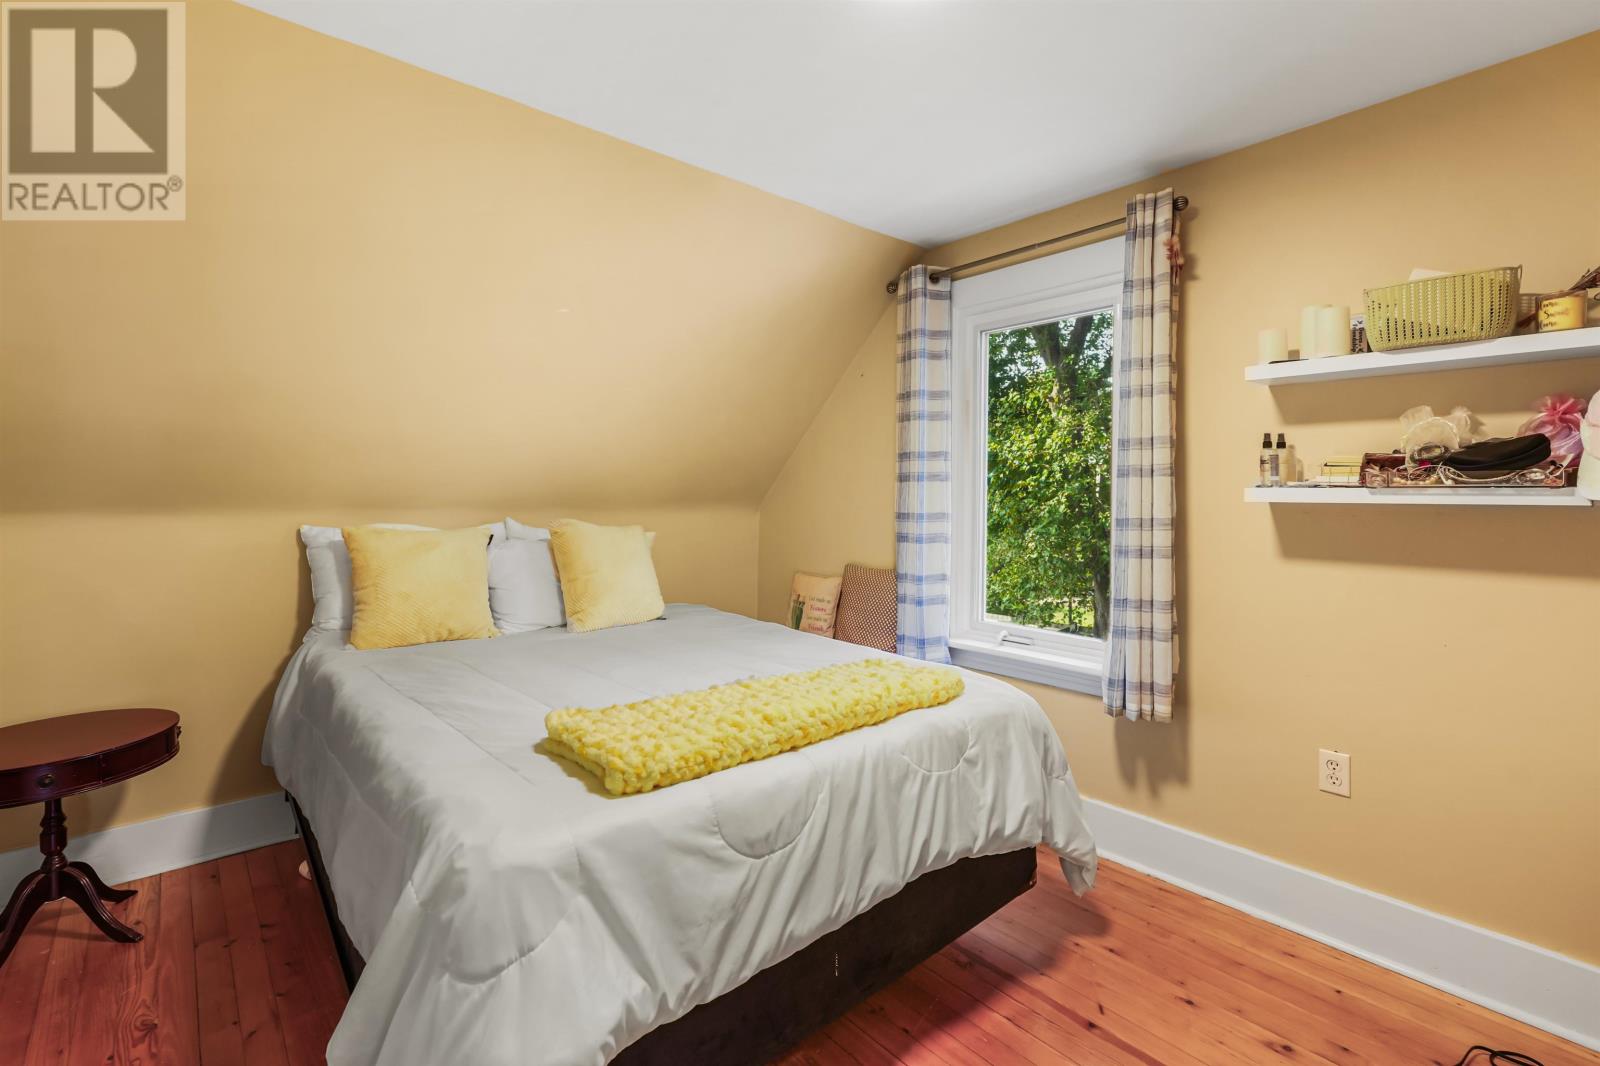
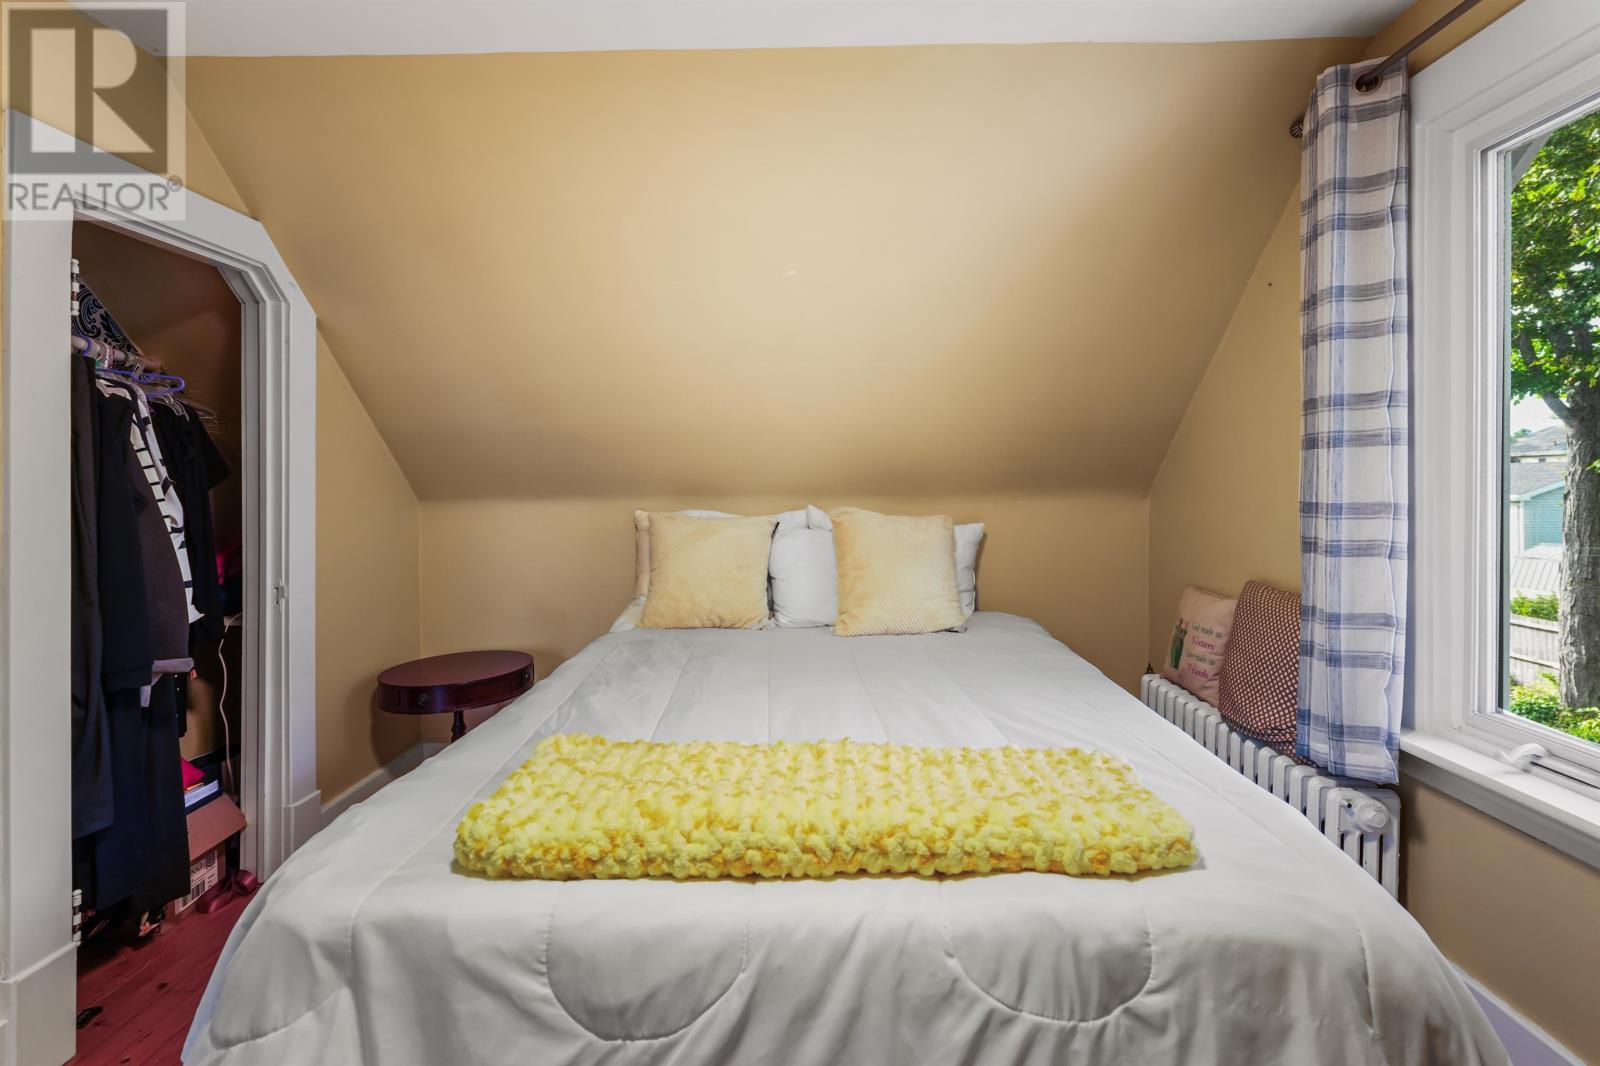
| Second Level | Primary Bedroom | 13.02 x 19.04 | ||
| Second Level | Bedroom | 9.09 x 11.06 | ||
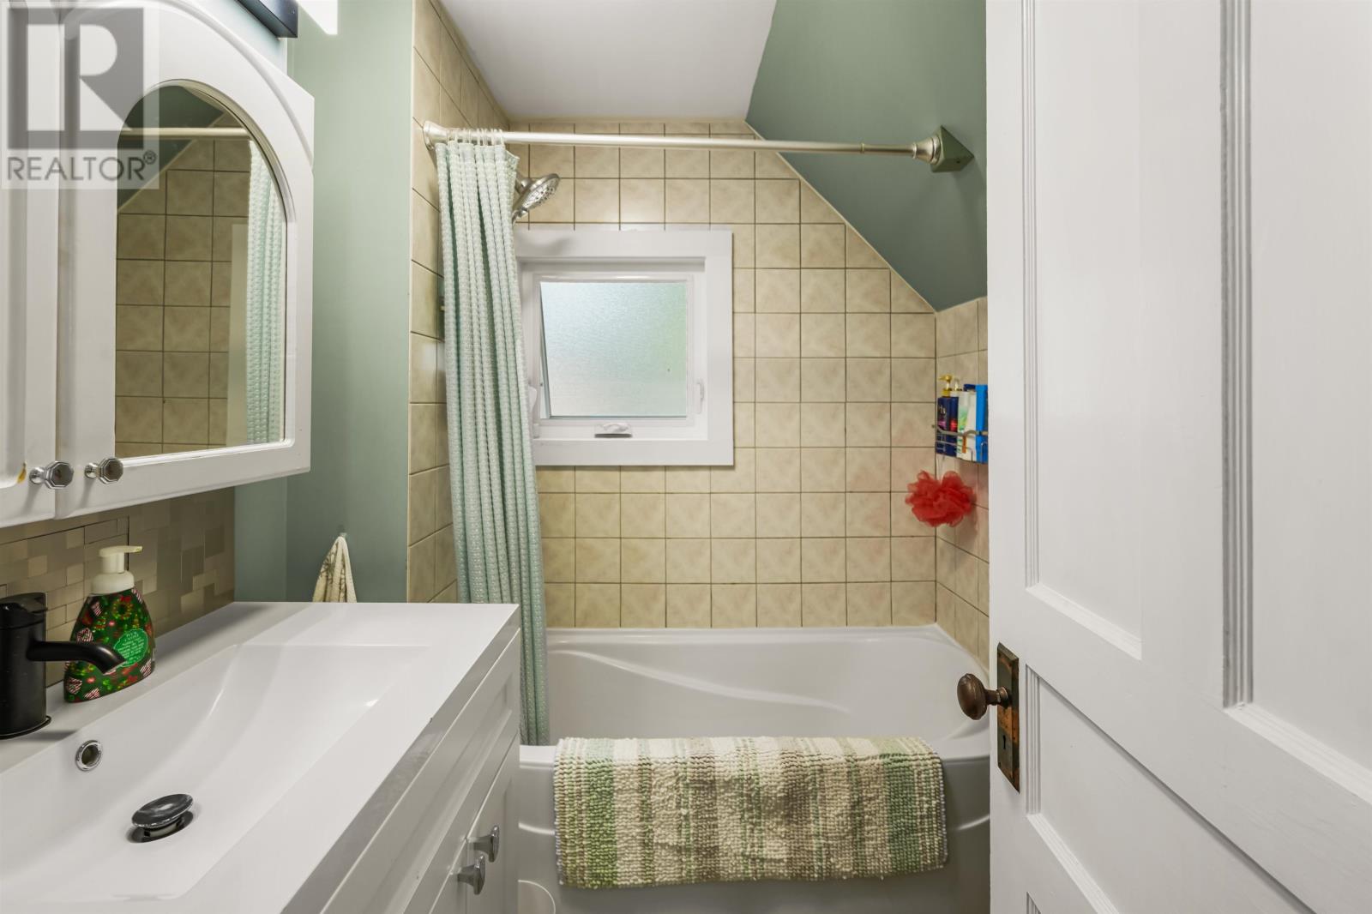
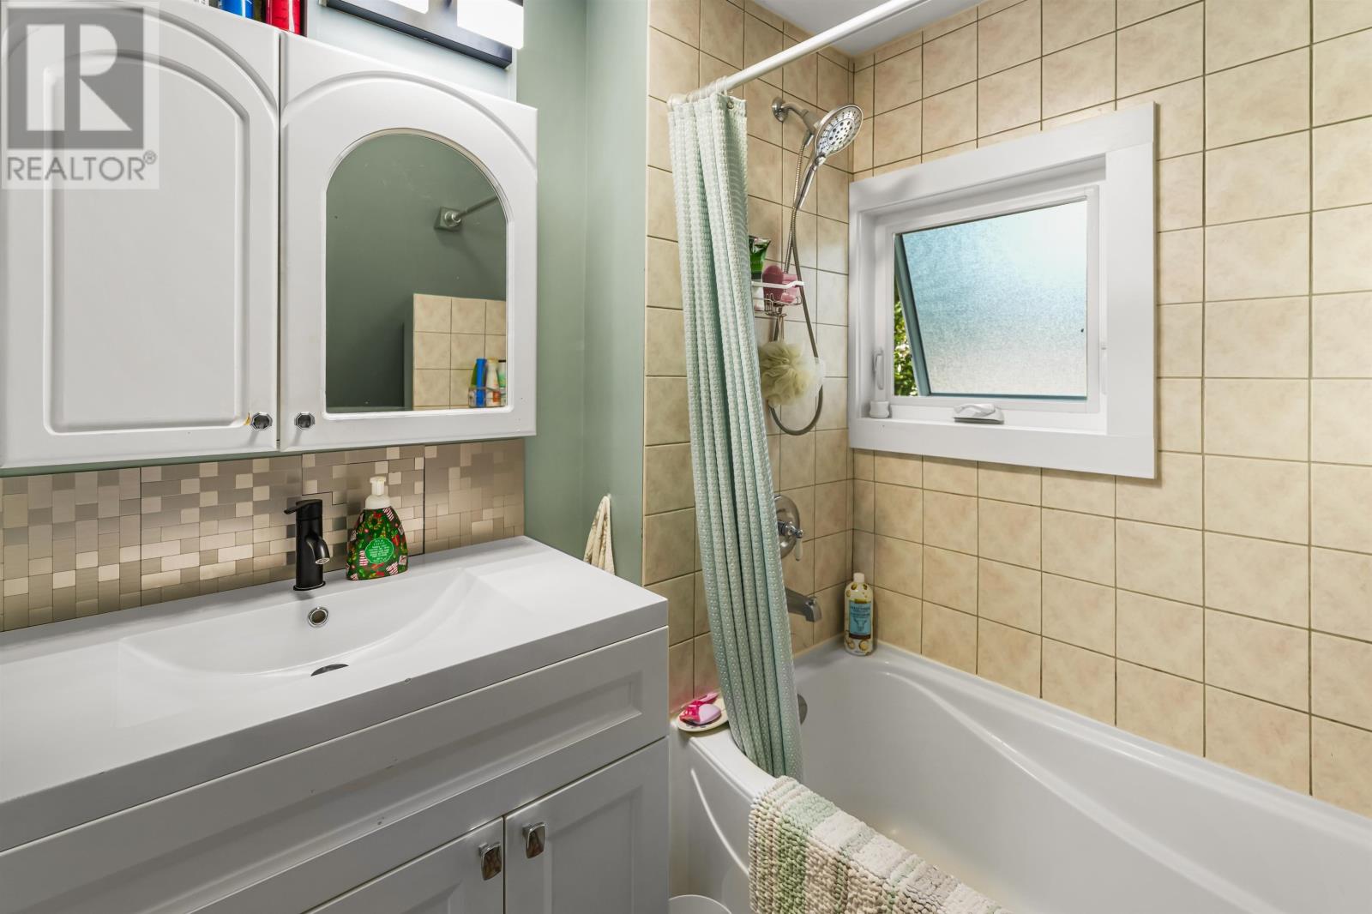
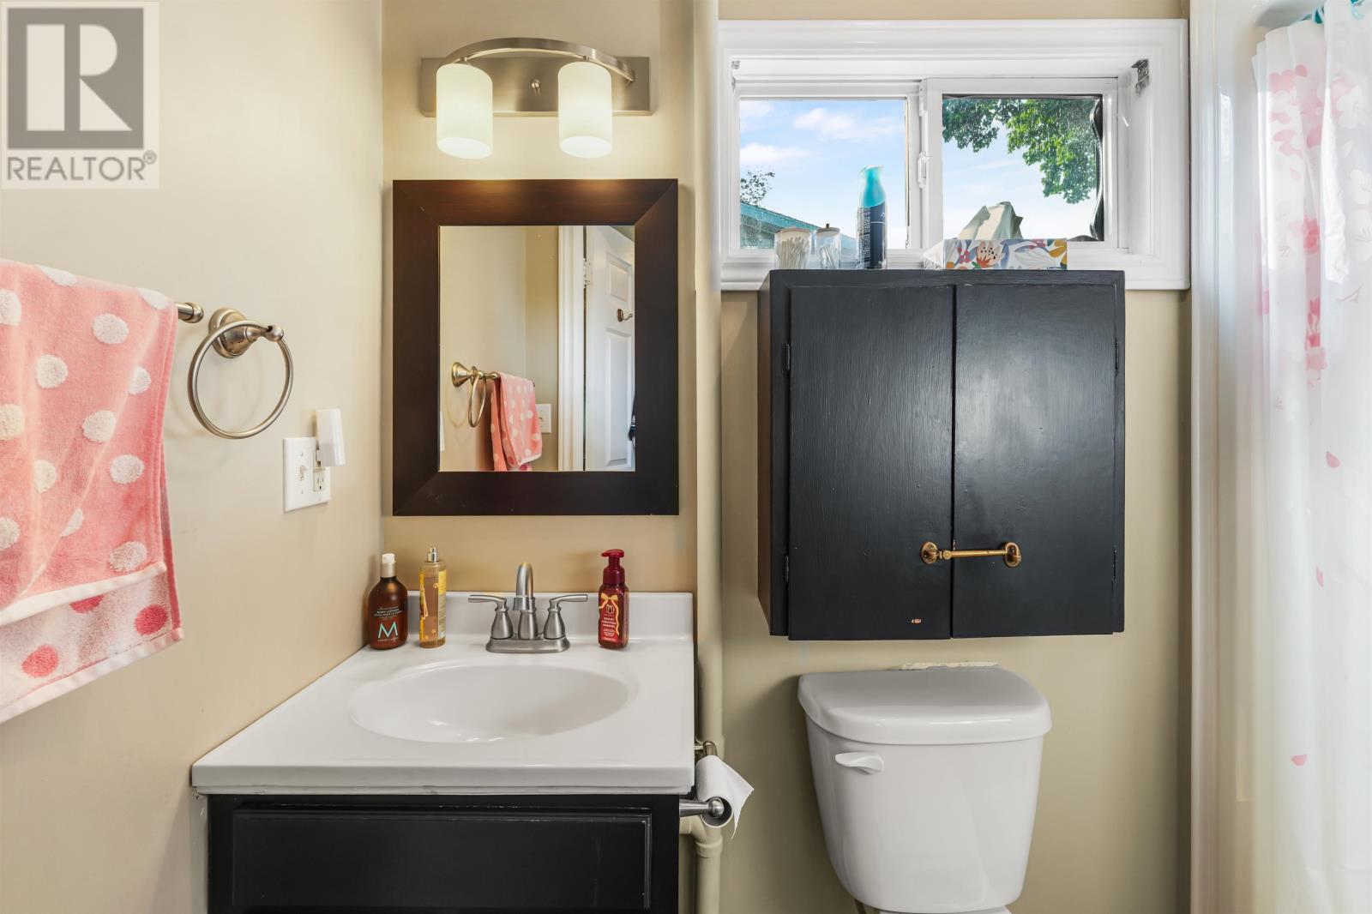
| Second Level | Bath (# Pieces 1-6) | 7.05 x 6.09 | ||
| Basement | Family Room | 15.02 x 10 | ||
| Basement | Utility Room | 19.07 x 10.06 | ||
| Main Level | Kitchen | 9.4 x 11.07 | ||
| Main Level | Living Room | 13 x 12.06 | ||
| Main Level | Dining Room | 10.2 x 9.0 | ||
| Main Level | Sunroom | 6.2 x 15.04 | ||
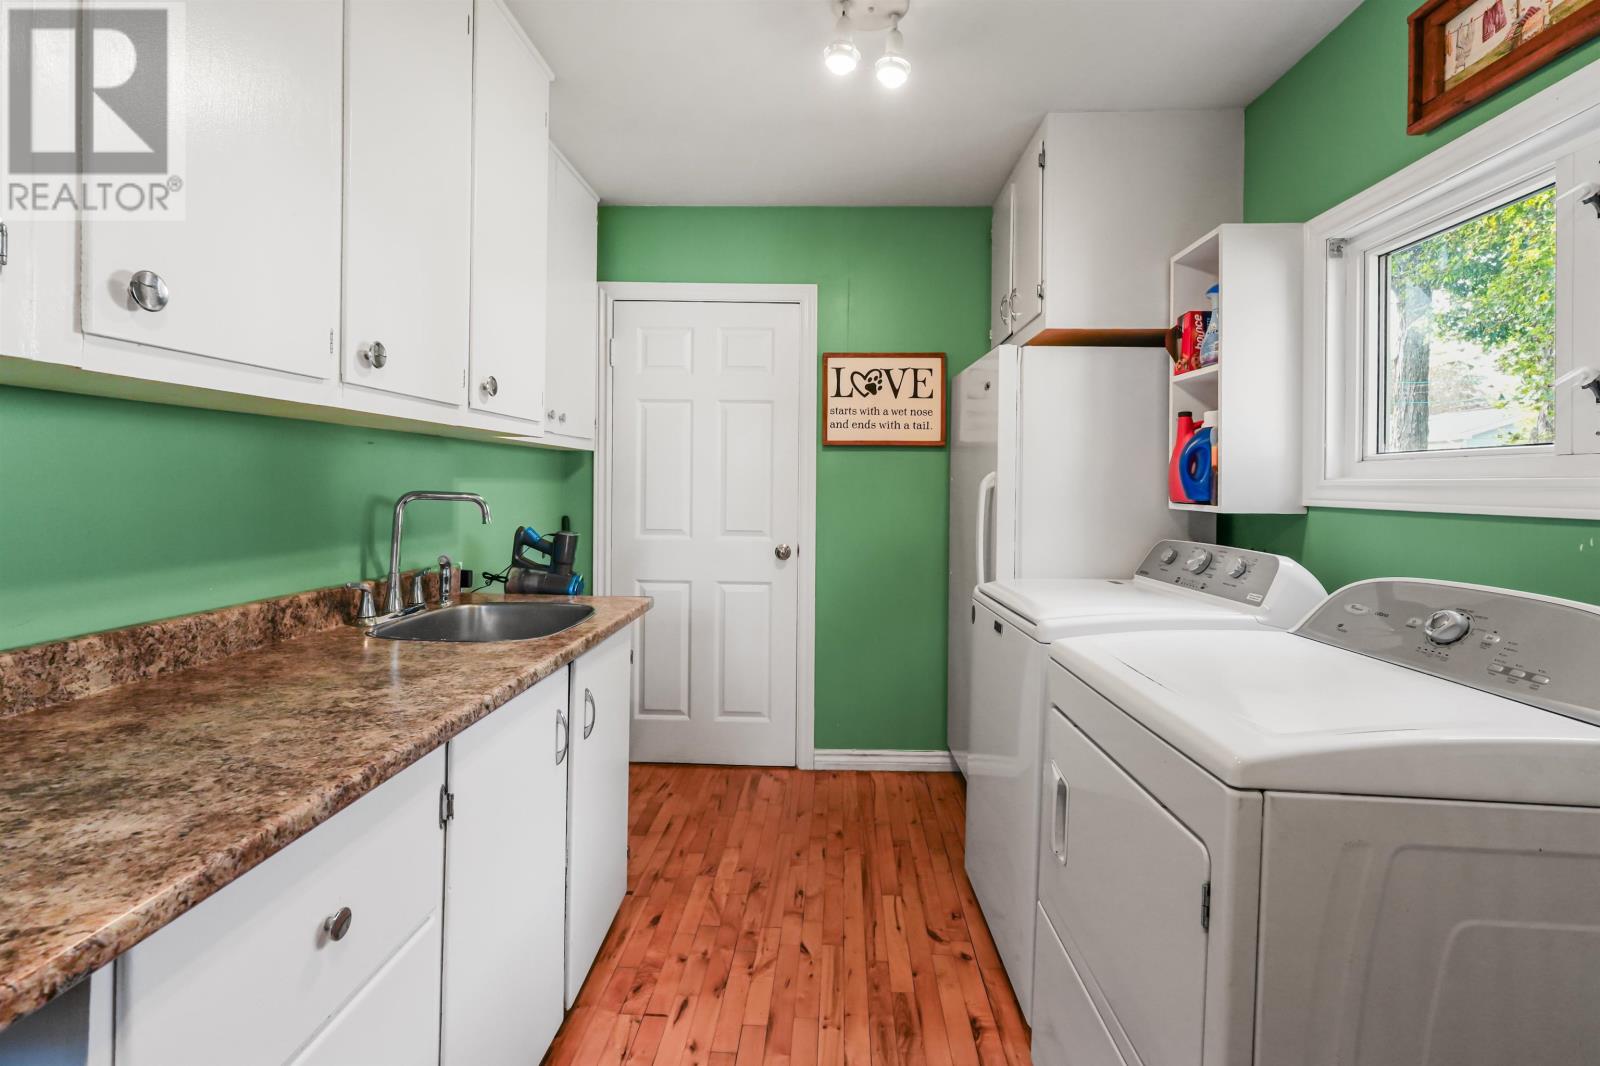
| Main Level | Laundry Room | 12.03 x 8.01 | ||
| Main Level | Bath (# Pieces 1-6) | 8 x 3.09 | ||
| Main Level | Porch | 4.09 x 7.09 | ||
| Main Level | Sunroom | Measurements not available |
https://www.realtor.ca/real-estate/30265687/175-milton-avenue-summerside-summerside

The trademarks REALTOR®, REALTORS®, and the REALTOR® logo are controlled by The Canadian Real Estate Association (CREA) and identify real estate professionals who are members of CREA. The trademarks MLS®, Multiple Listing Service® and the associated logos are owned by The Canadian Real Estate Association (CREA) and identify the quality of services provided by real estate professionals who are members of CREA. The trademark DDF® is owned by The Canadian Real Estate Association (CREA) and identifies CREA's Data Distribution Facility (DDF®)