Contact us for more information
Welcome to this beautiful Single Family Home located in the desirable community of Tignish. Listed at $485,000, 154 Dalton Avenue Tignish, Prince Edward Island C0B 2B0 offers a spacious layout featuring 3 bedrooms and 2 bathrooms. This property spans 1,472 sq. ft. of living space, making it an appealing option for buyers exploring homes in the area. MLS® 202624485 is listed by Tracy Wedge of CENTURY 21 Northumberland Realty.
Listing information last checked against the CREA DDF® data feed: October 17, 2026 at 2:00 PM.
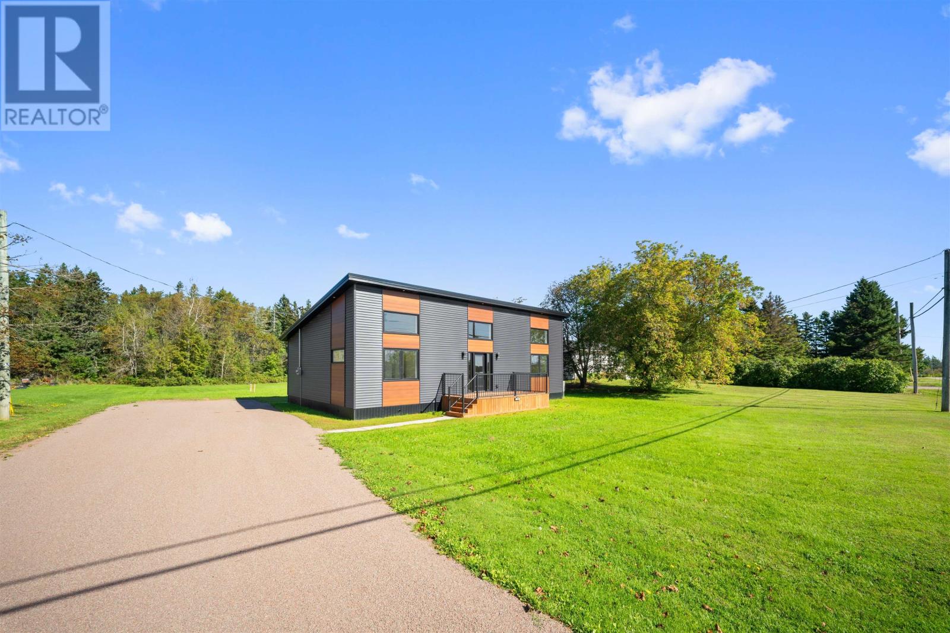
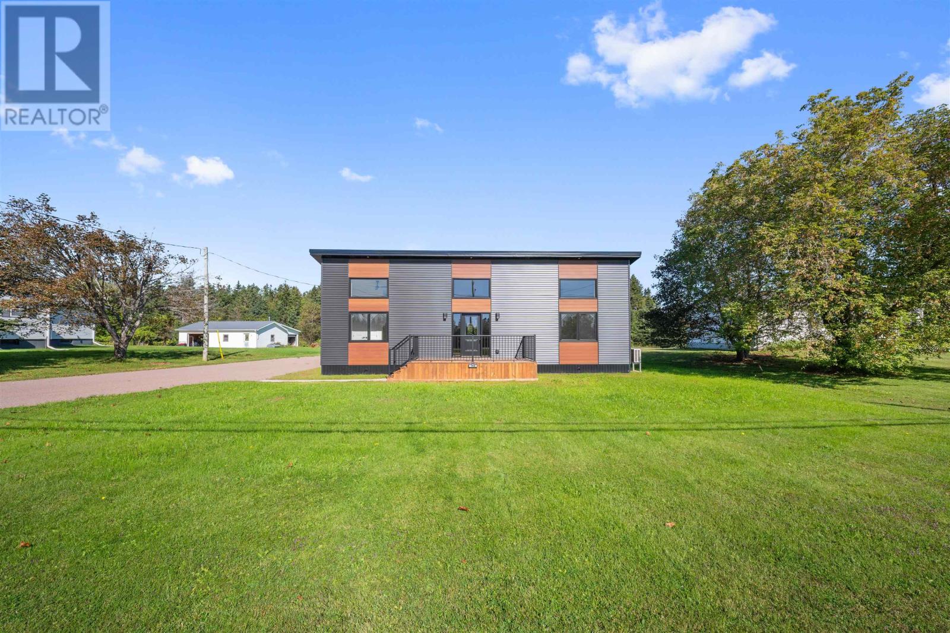
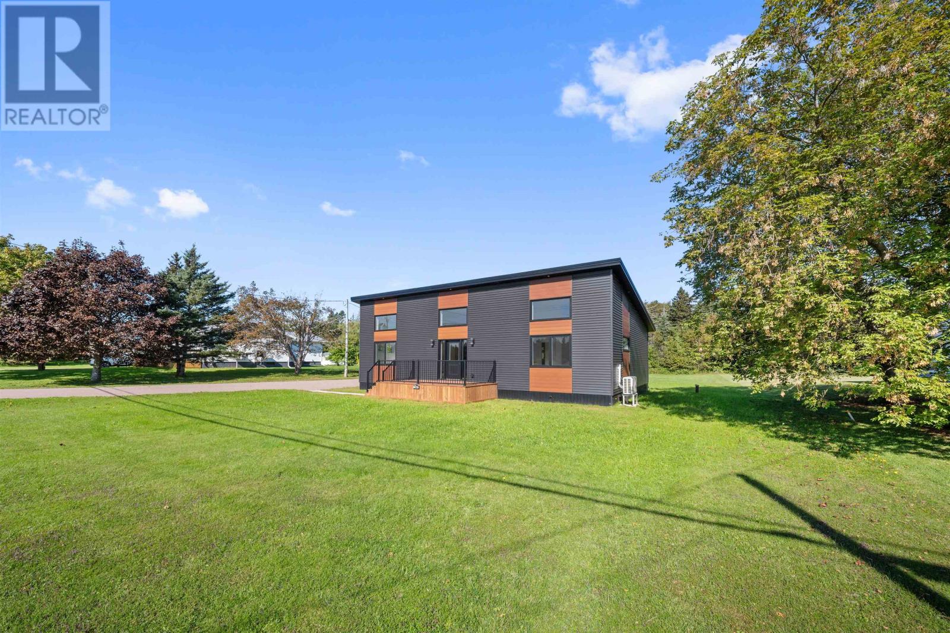
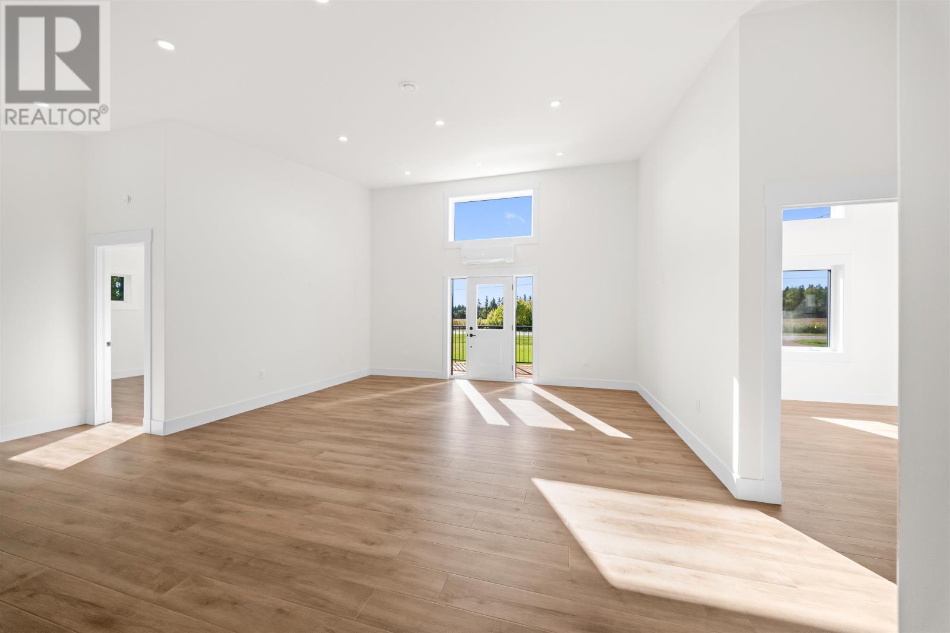
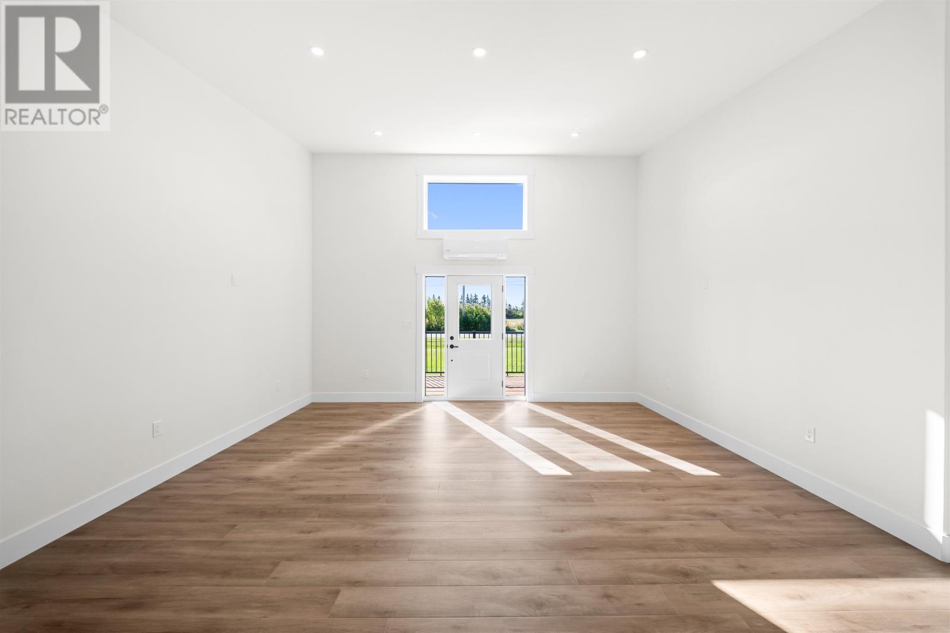
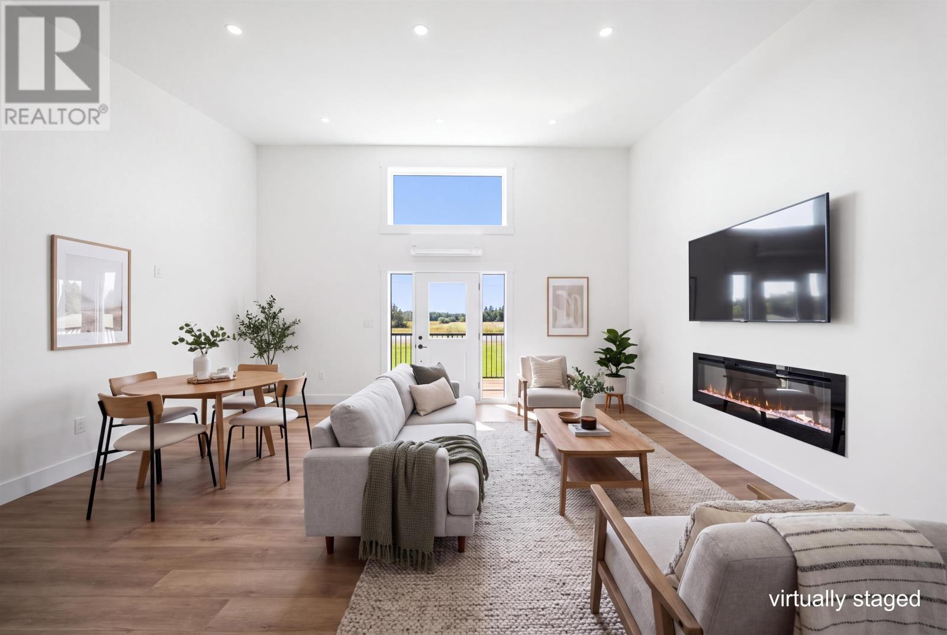
Located at 154 Dalton Avenue in Tignish, Prince Edward Island, this brand-new three-bedroom, two-bathroom contemporary home offers approximately 1,472 square feet of finished living space in a practical single-level design. The home features an open-concept kitchen, dining and living area with sloped ceilings and high windows, a private primary bedroom with ensuite, two additional bedrooms at the opposite end of the house and convenient main-floor laundry. Modern construction features include a metal roof, 2-by-6 exterior walls with R24 insulation, R50 ceiling insulation, an insulated floor supported on engineered screw piles, 200-amp electrical service, a heat pump and an air exchanger. Outside, the property includes a front deck and gravel parking on a lot of approximately 0.6 acres. With no interior stairs and amenities within walking distance, the home offers a low-maintenance option in the community of Tignish.
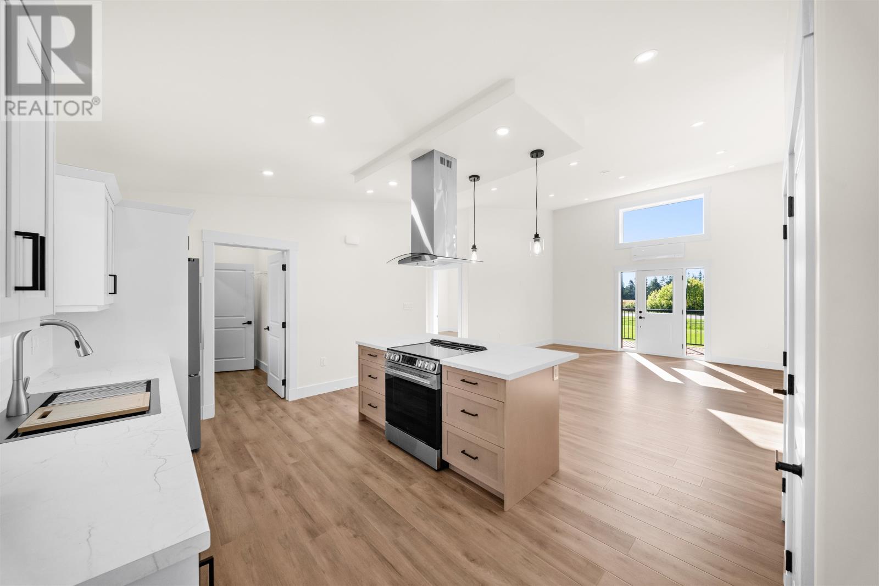
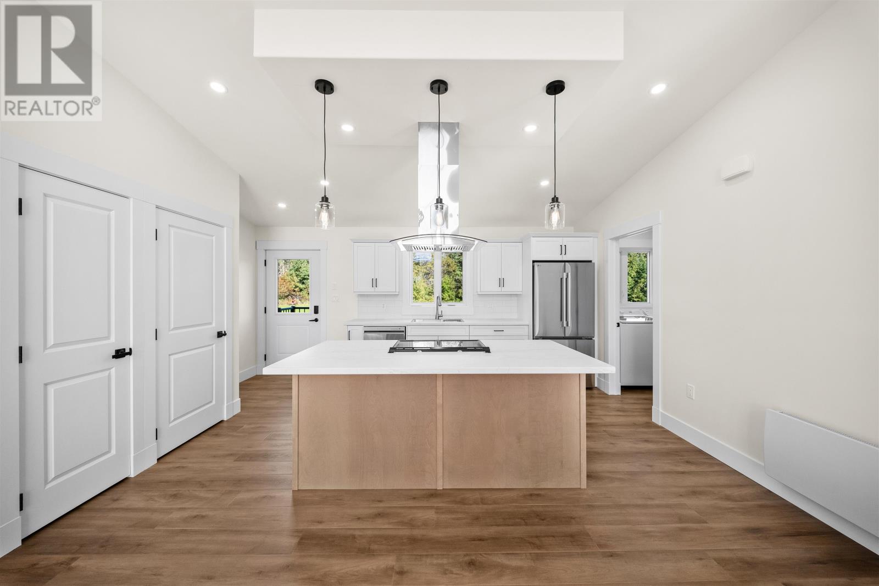
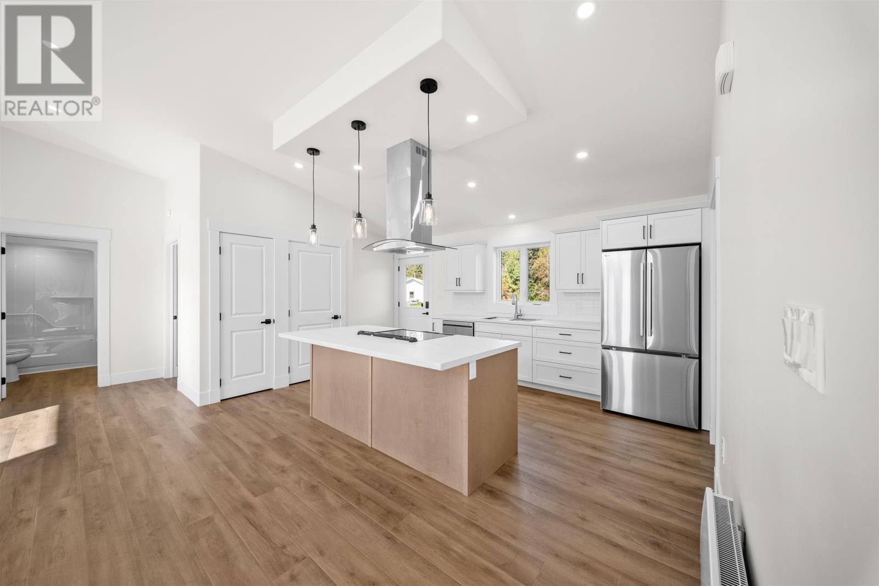
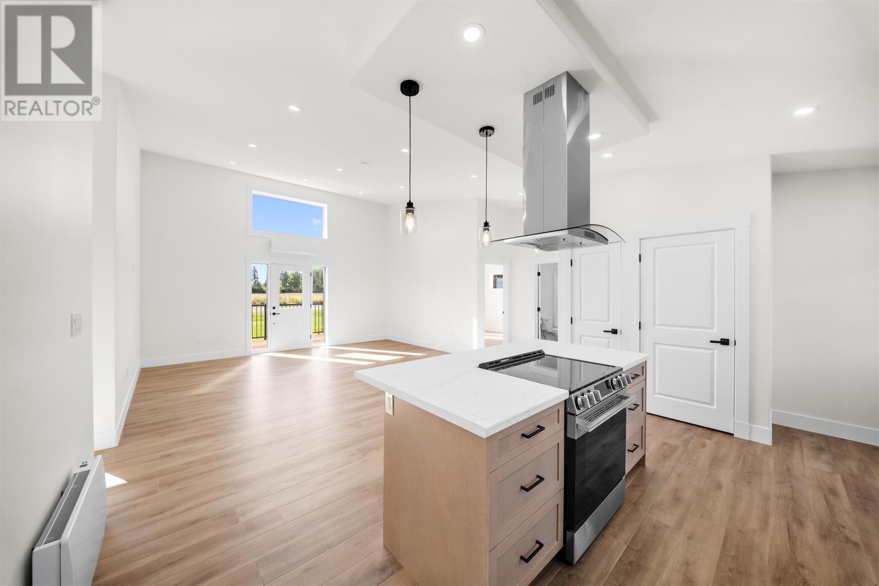
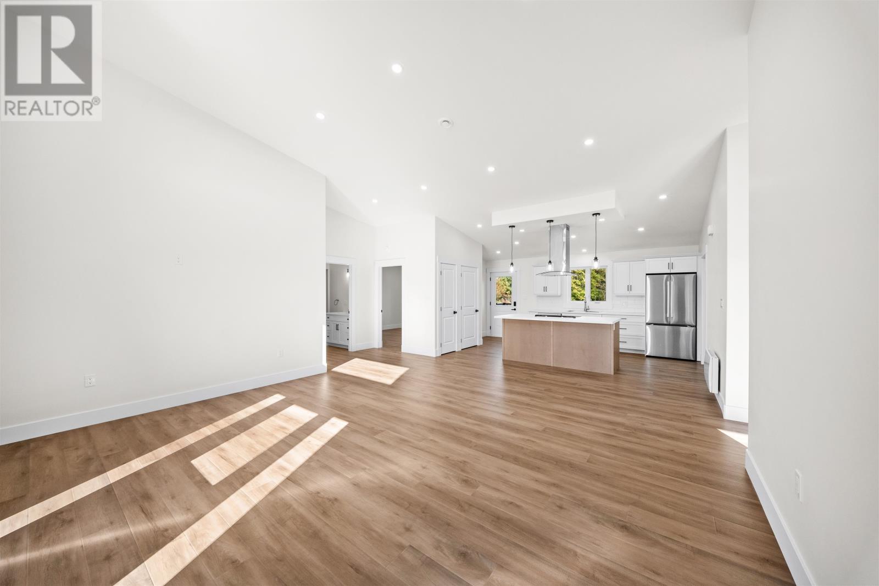
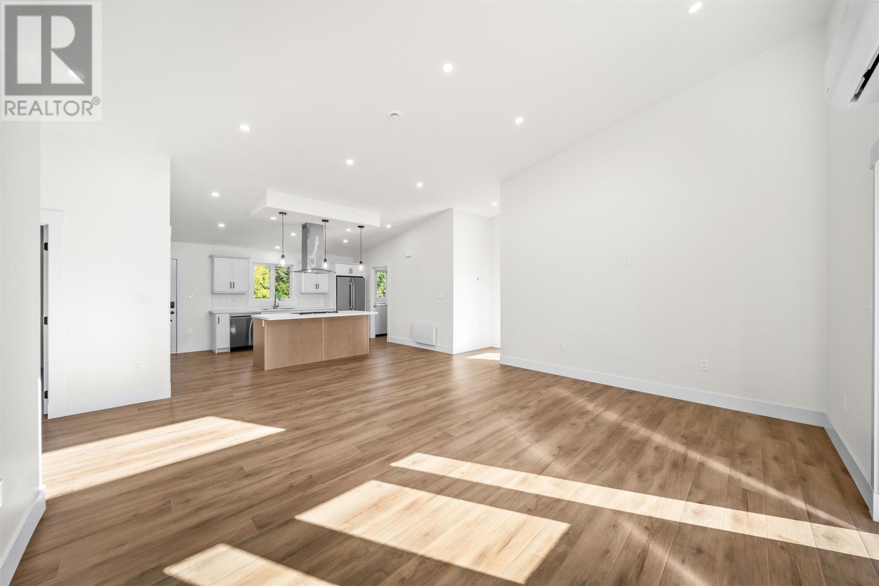
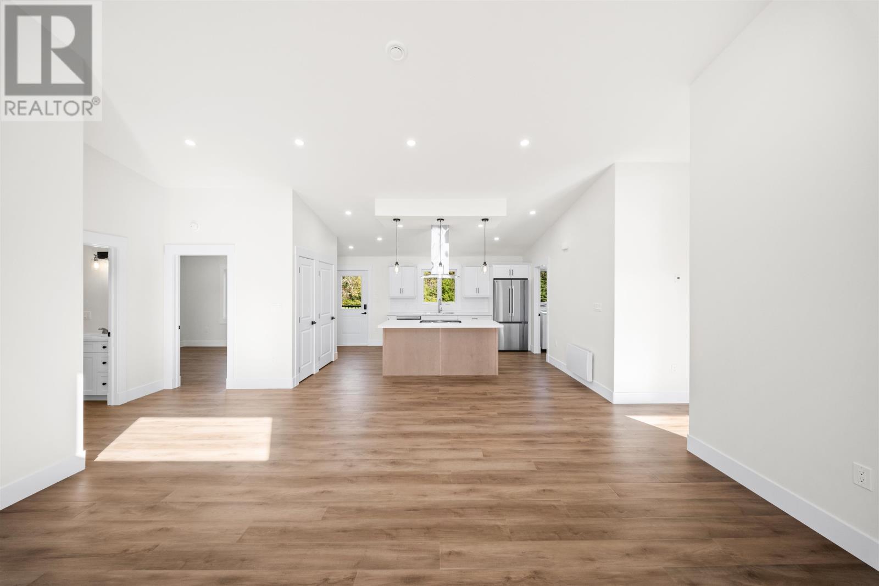
The centre of the home is an open-concept kitchen, dining and living area designed to bring the main everyday spaces together. Sloped ceilings and high windows introduce natural light and give the principal living area a more open feeling, while laminate flooring, ceiling fans and LED lighting continue throughout the residence. The one-level layout eliminates the need to move between floors for bedrooms, bathrooms, laundry or principal living areas. This straightforward arrangement can appeal to a wide range of buyers, including those looking for their first home, those planning to downsize or anyone who prefers the convenience of single-level living.
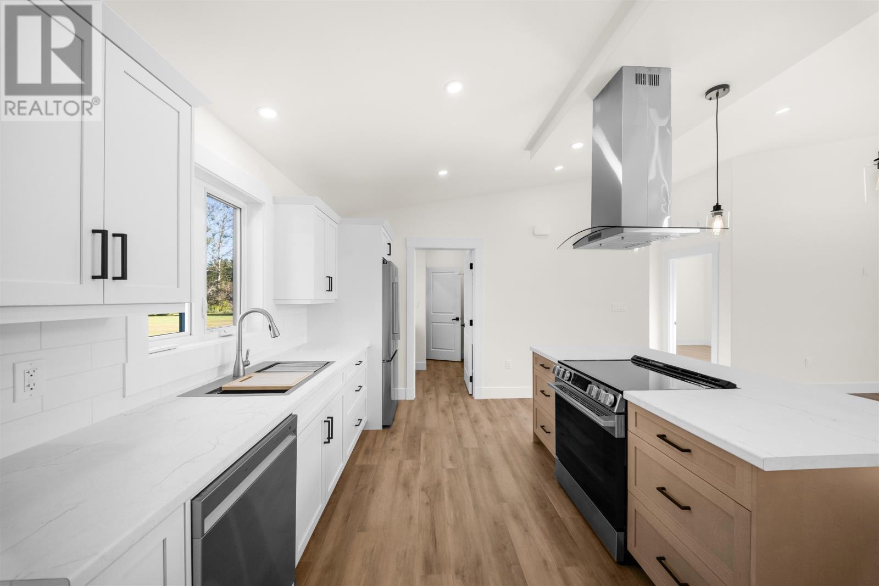
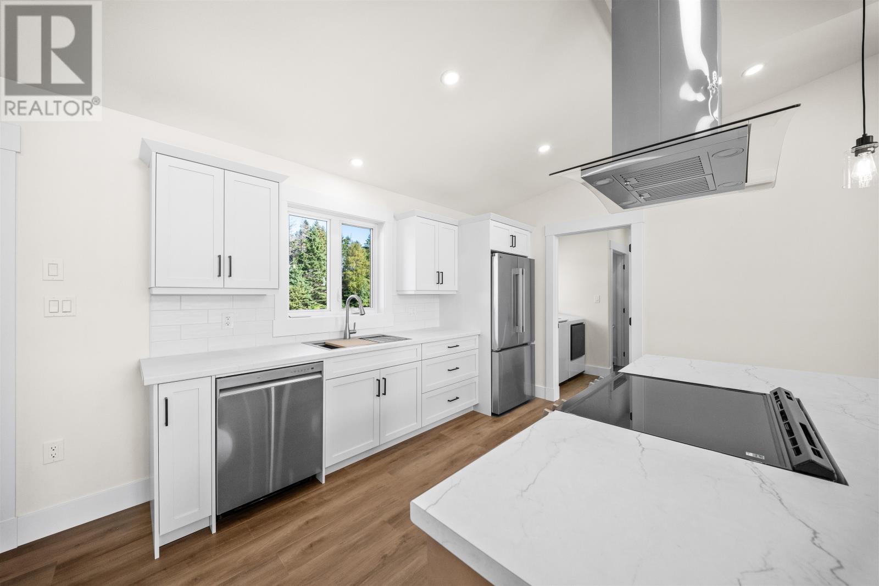
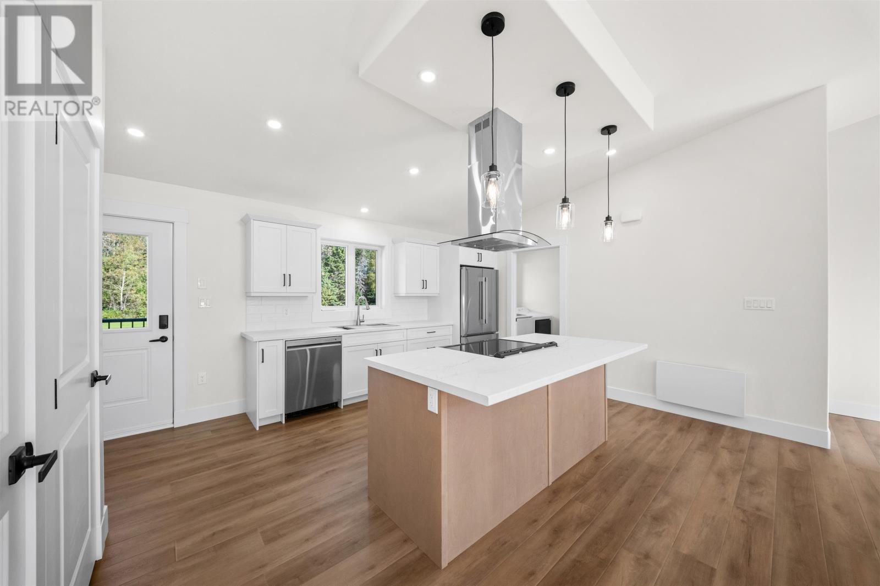
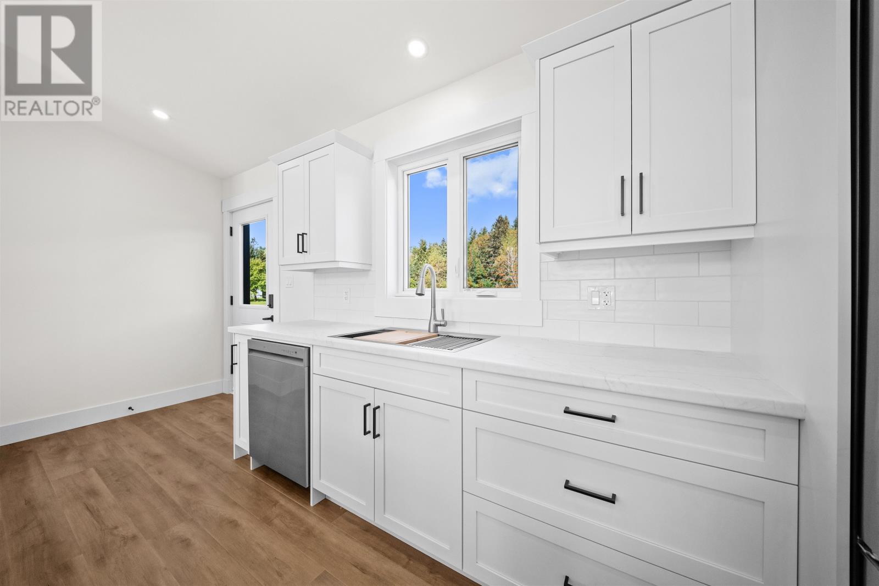
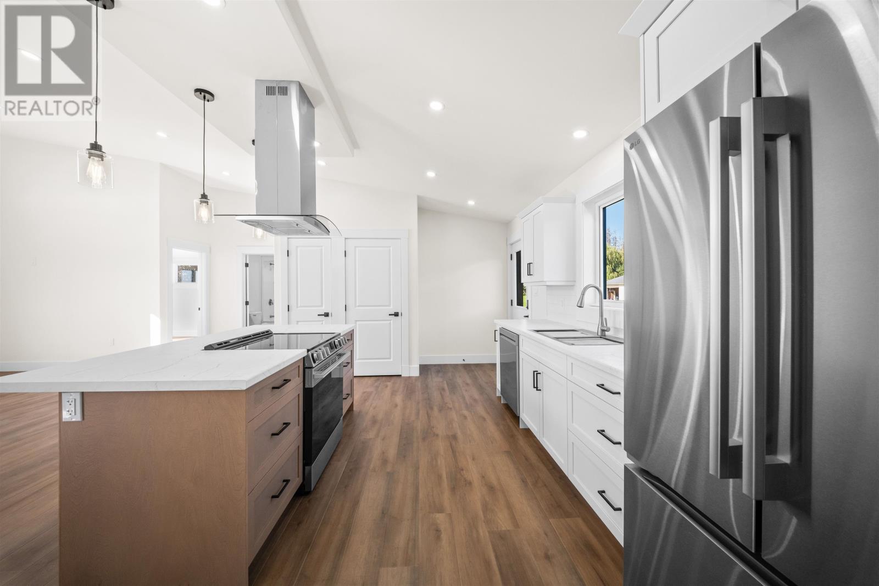
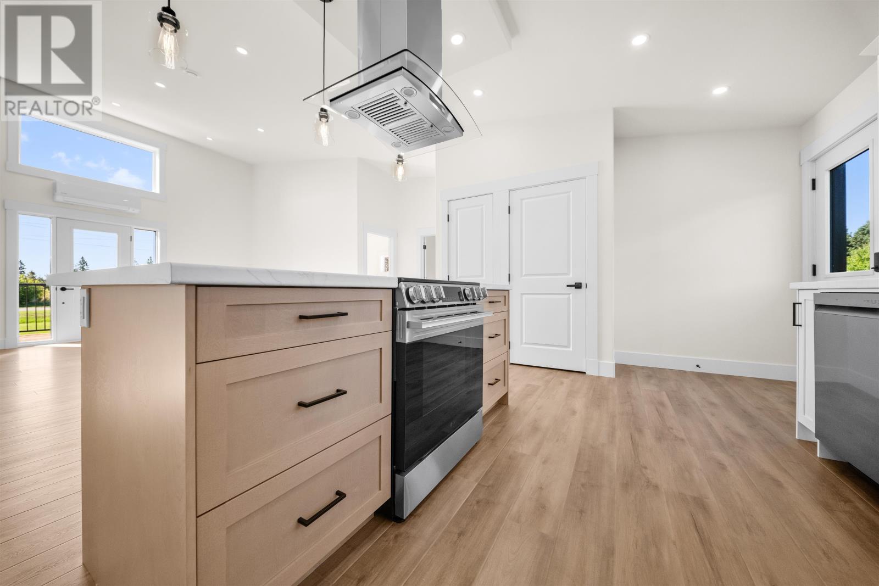
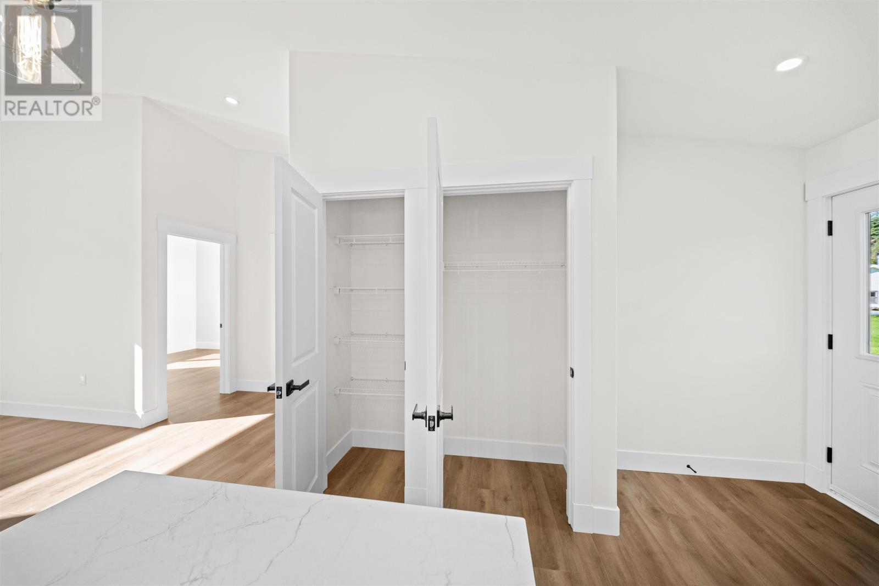
The kitchen features two-tone cabinetry, a centre island and a stainless steel range hood, creating a defined workspace while remaining fully connected to the dining and living areas. A pantry provides additional storage for groceries and kitchen essentials, while the island adds useful preparation and serving space. The home includes a refrigerator, stove and dishwasher, allowing the kitchen to be put into use without the immediate need to supply the principal appliances. Its open arrangement makes the kitchen an integral part of the main living space rather than a separate room, supporting both everyday meals and gatherings with family or guests.
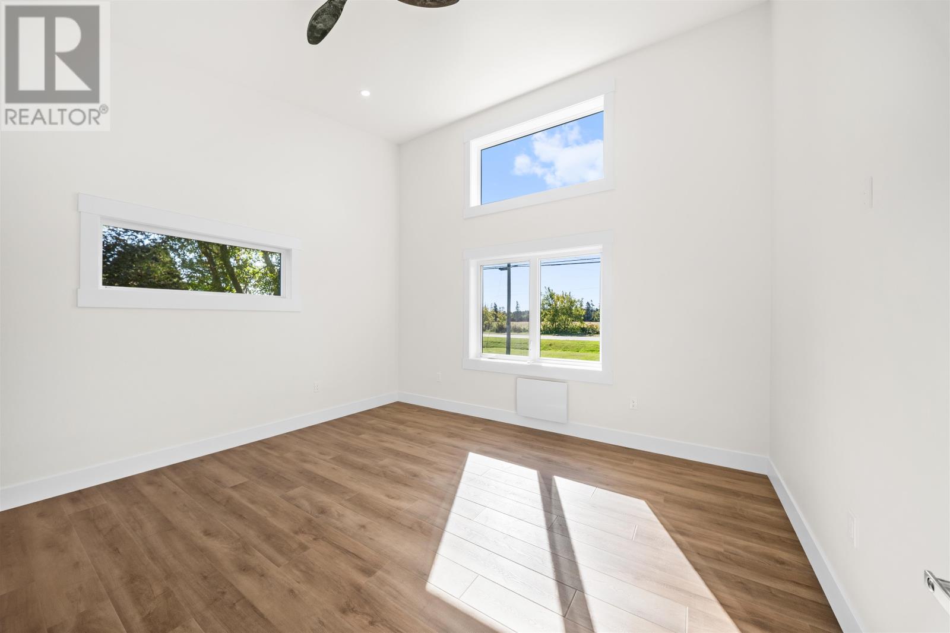
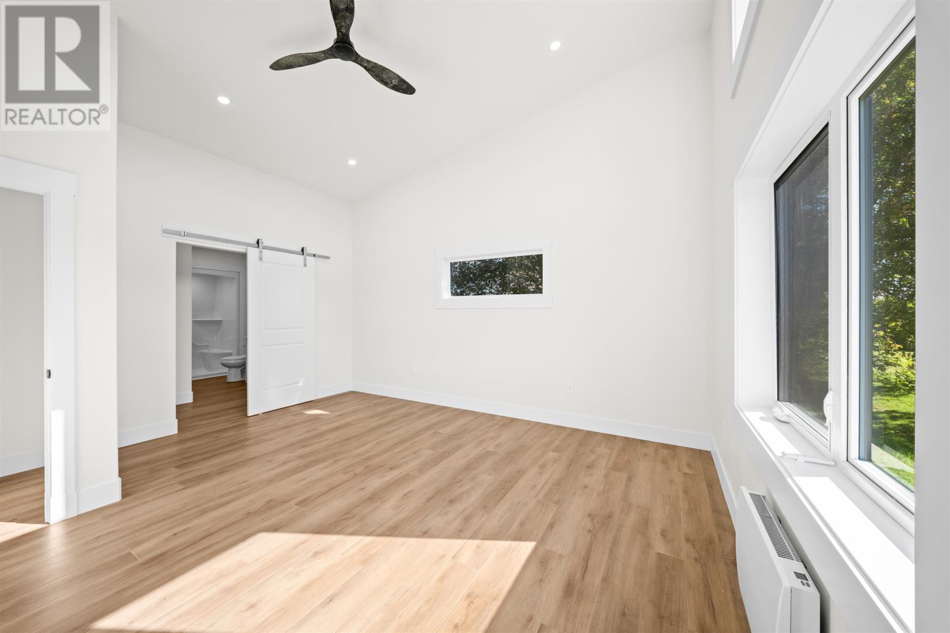
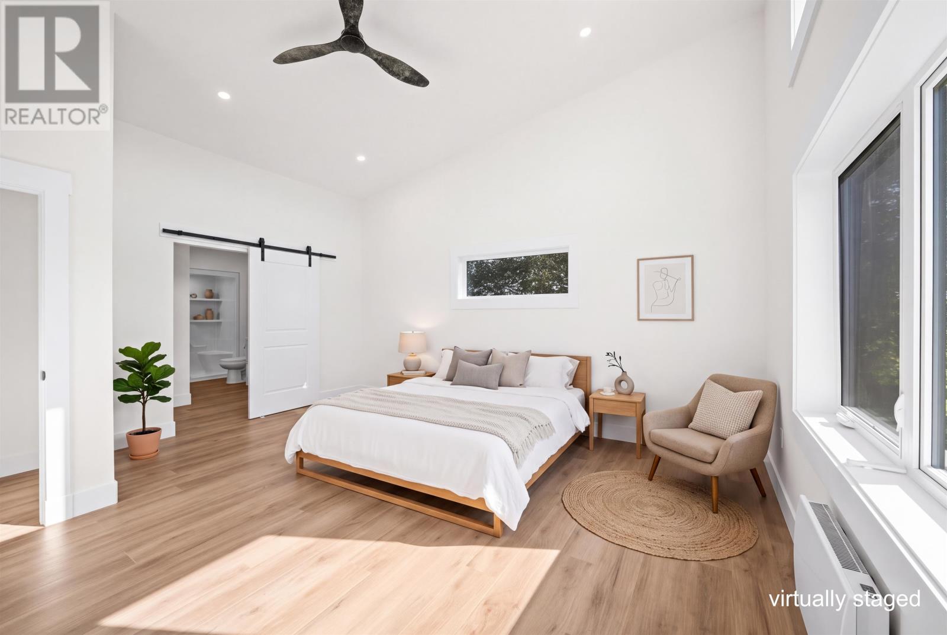
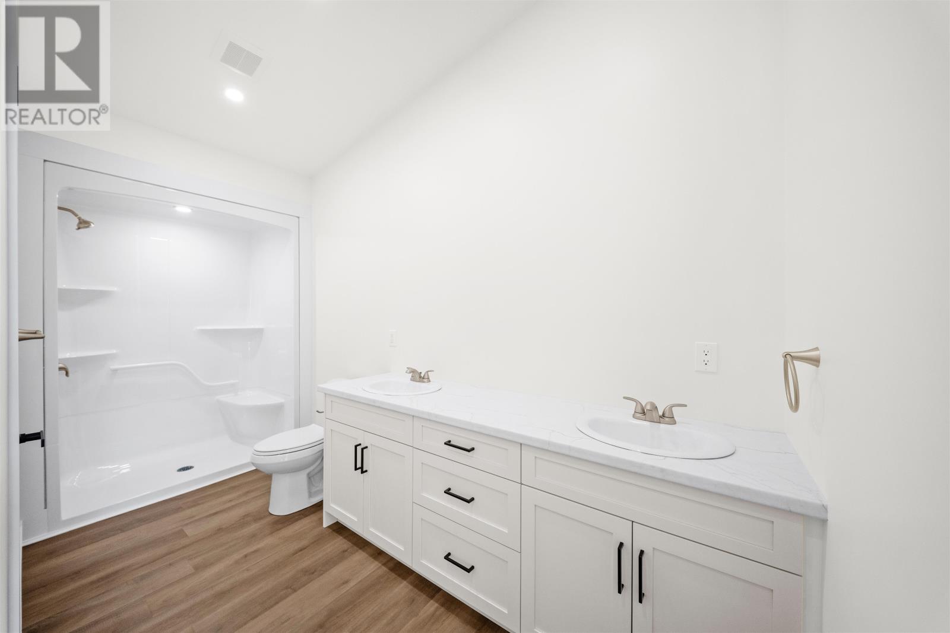
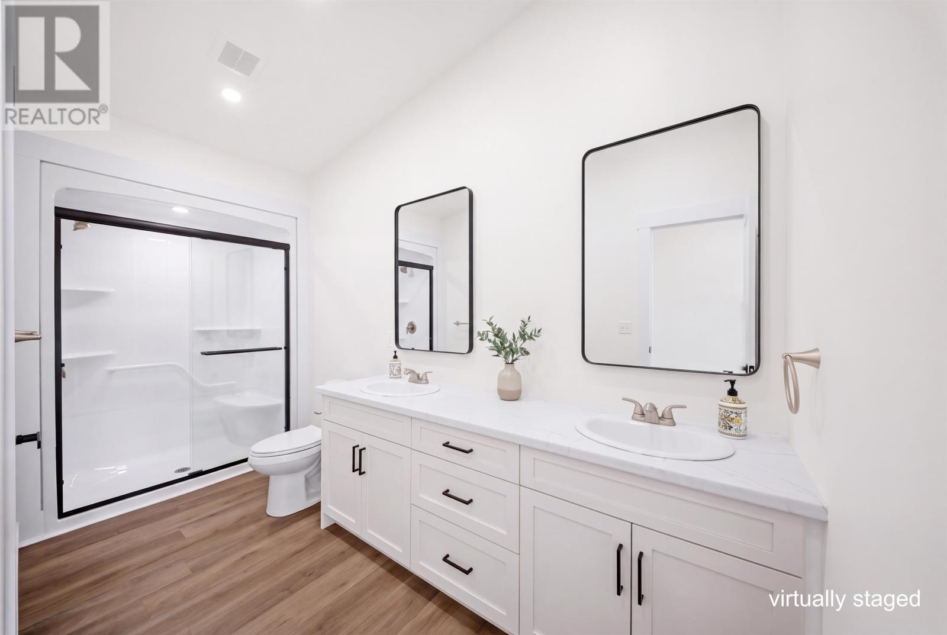
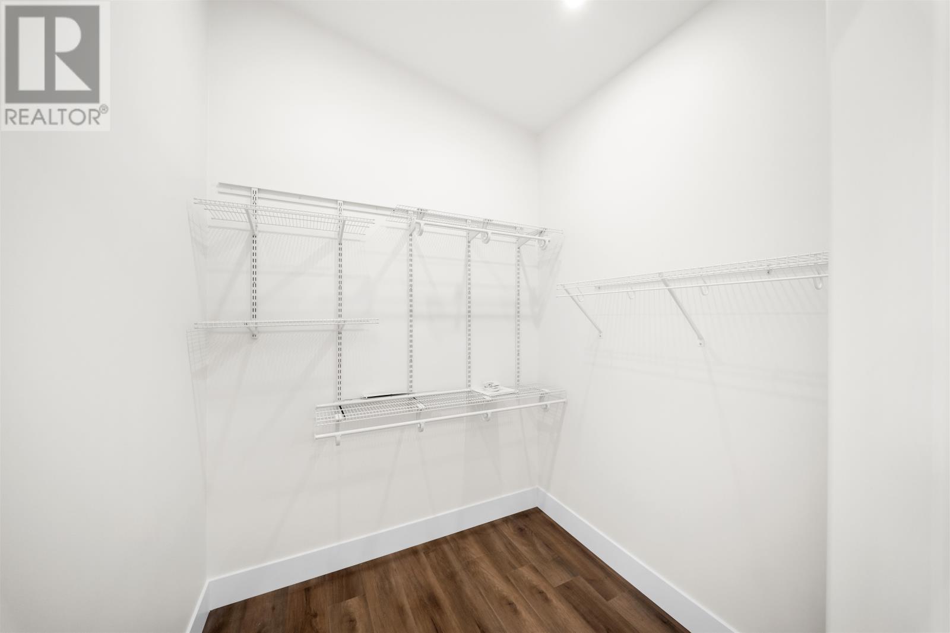
The primary bedroom is positioned at one end of the home, providing separation from the two additional bedrooms. It includes a walk-in closet and a private ensuite bathroom featuring a custom shower and double vanity. This arrangement gives the primary bedroom its own dedicated storage and bathroom facilities while retaining convenient access to the home’s main living areas. Locating the primary suite separately from the remaining bedrooms also creates a degree of privacy within the compact one-level floor plan, making effective use of the home’s 1,472 square feet of finished space.
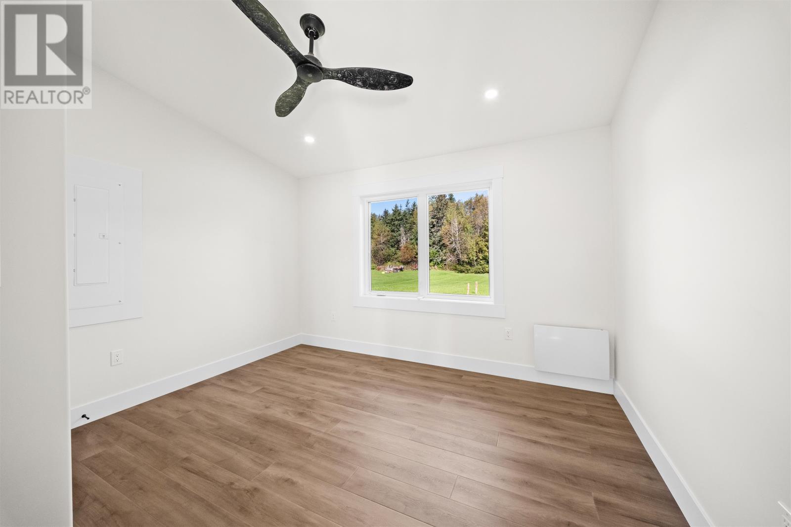
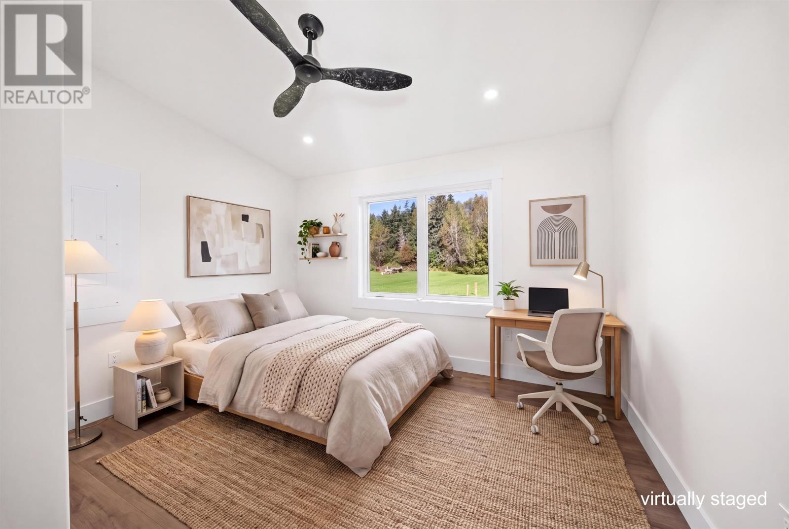
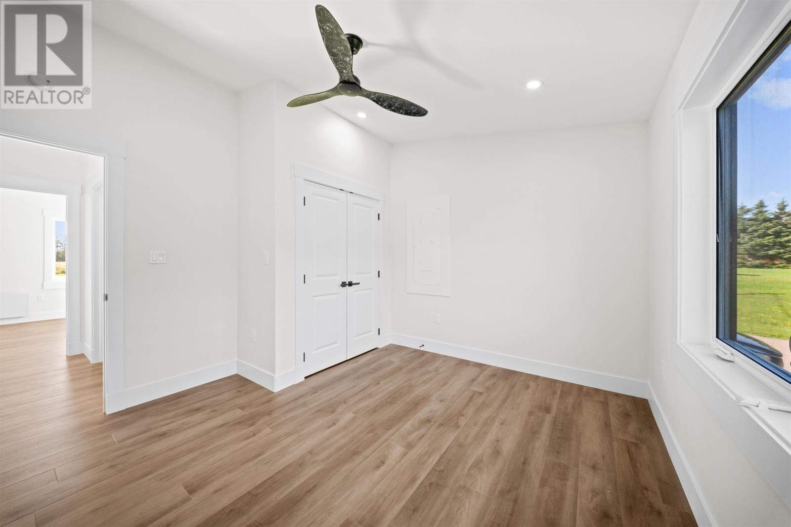
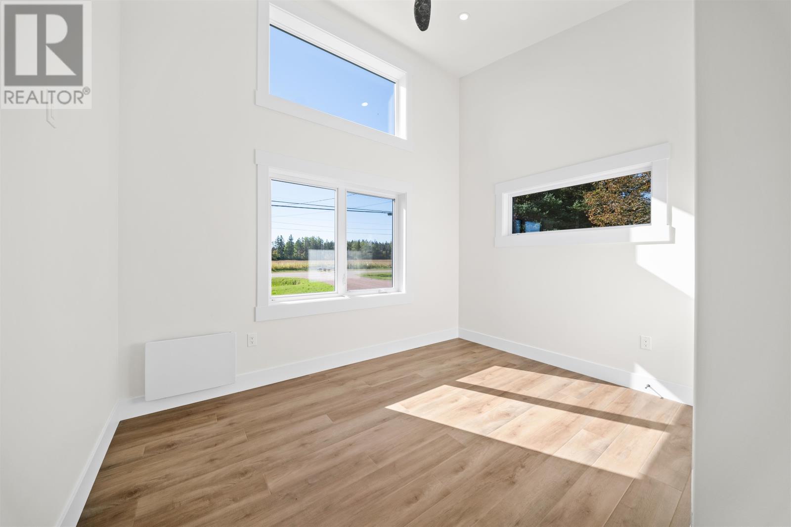
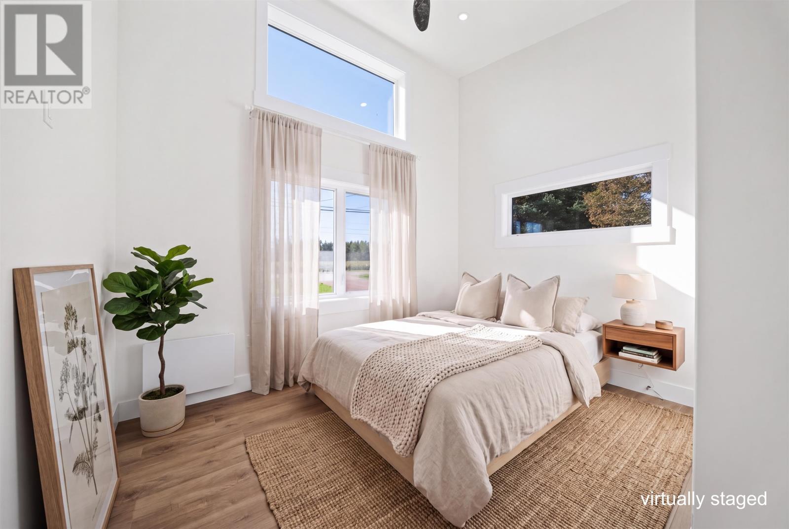
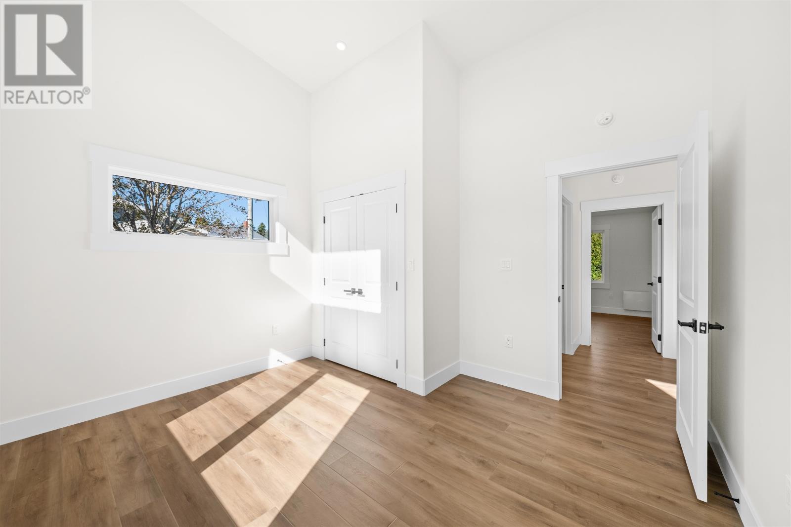
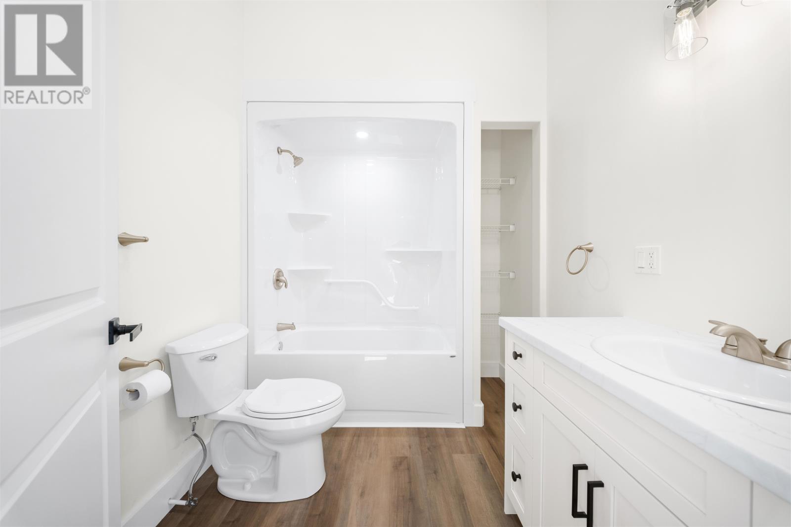
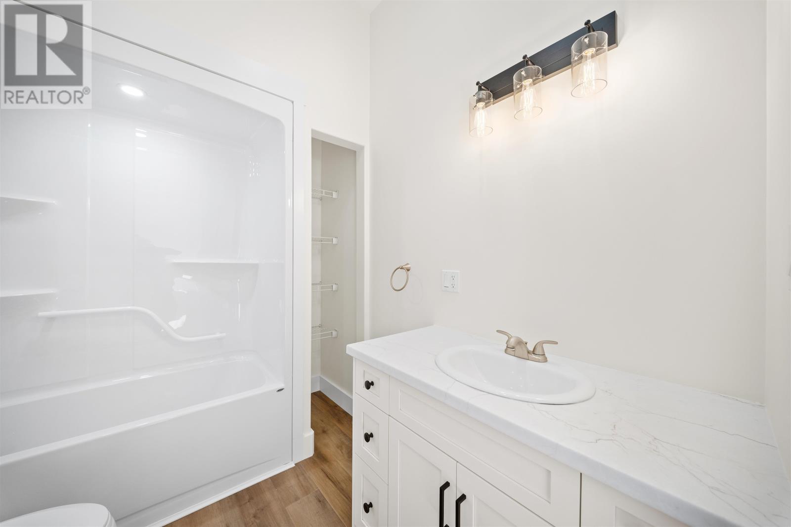
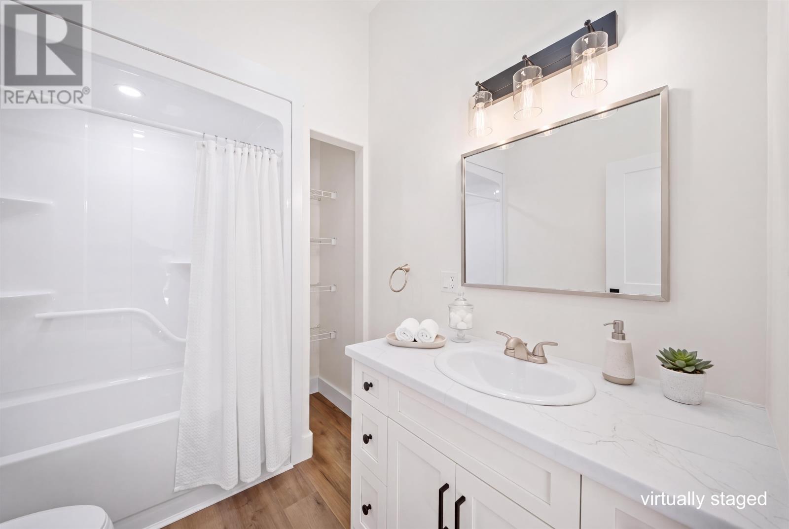
At the opposite end of the residence are two additional bedrooms, each equipped with double closets. These bedrooms share the home’s second full bathroom, which includes a tub and shower. The separation between the primary suite and secondary bedrooms creates two distinct sleeping areas within the house while keeping everything on one floor. The three-bedroom configuration provides space for household members, visitors or a dedicated office if a buyer does not require all three rooms for sleeping accommodation. With two complete bathrooms, the home also avoids concentrating all bathroom facilities in the primary suite.
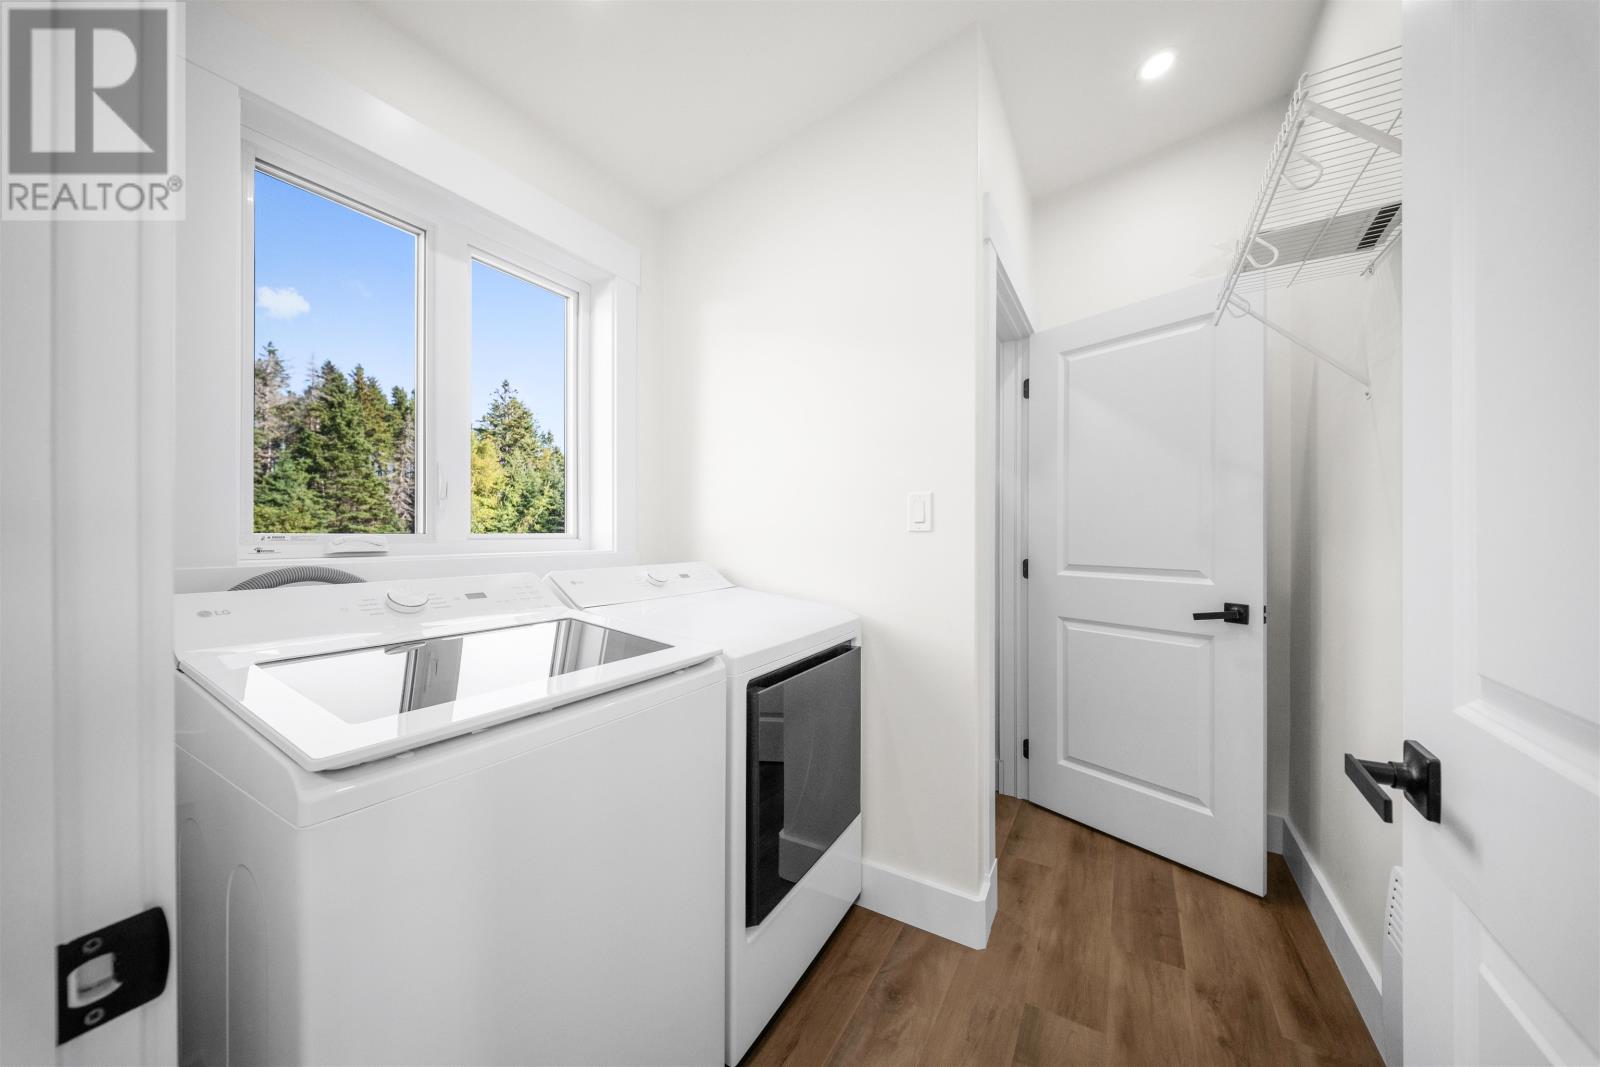
Laundry facilities are incorporated directly into the main floor, reinforcing the home’s emphasis on convenient one-level living. A washer and dryer are included, along with the kitchen appliances, so the principal appliance package consists of a stove, dishwasher, refrigerator, washer and dryer. Keeping the laundry area on the same level as the bedrooms eliminates the need to carry clothing between floors. The absence of a basement also means the home’s finished living space, mechanical systems and everyday household functions have been planned around a single accessible level.
The home incorporates several construction features intended to support comfort and energy performance. Exterior walls are constructed with 2-by-6 framing and R24 insulation, while the ceiling has R50 insulation. The insulated floor is supported on engineered screw piles rather than a conventional basement foundation. Heating and cooling are provided by a wall-mounted heat pump, with electric radiant heat also identified among the home’s heating systems. An air exchanger provides mechanical ventilation, and the residence is equipped with 200-amp electrical service. These systems and insulation levels form part of the home’s modern construction package, although actual energy use will depend on household habits and operating conditions.
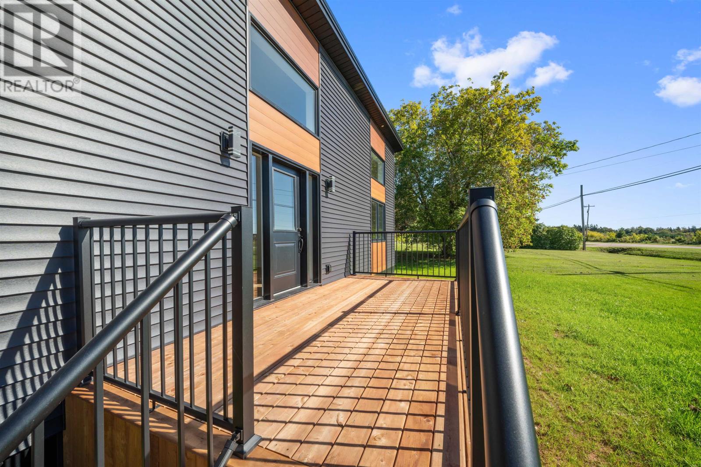
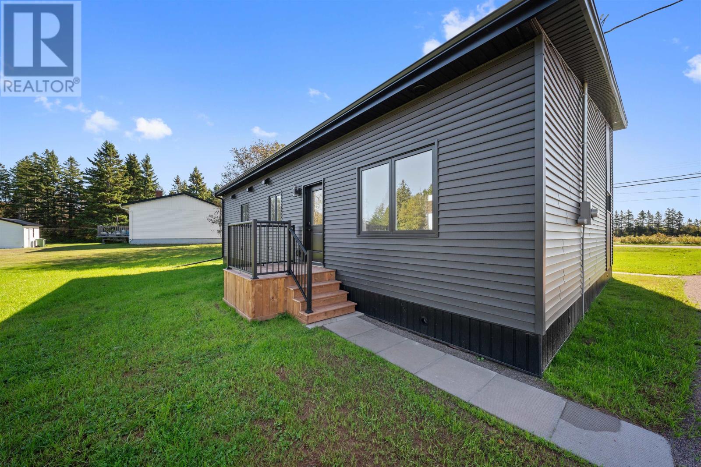
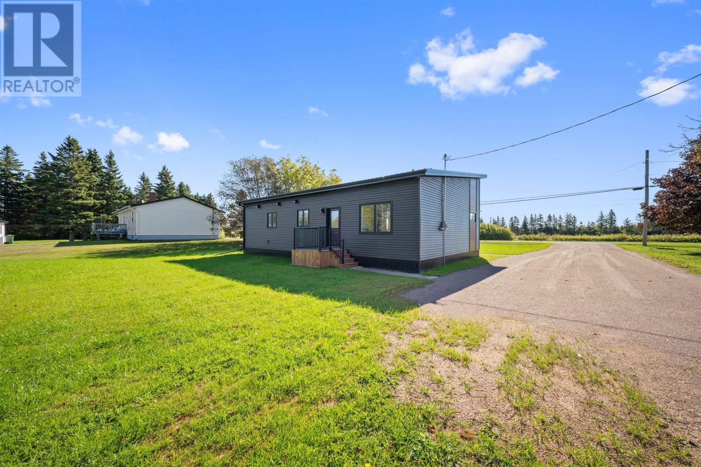
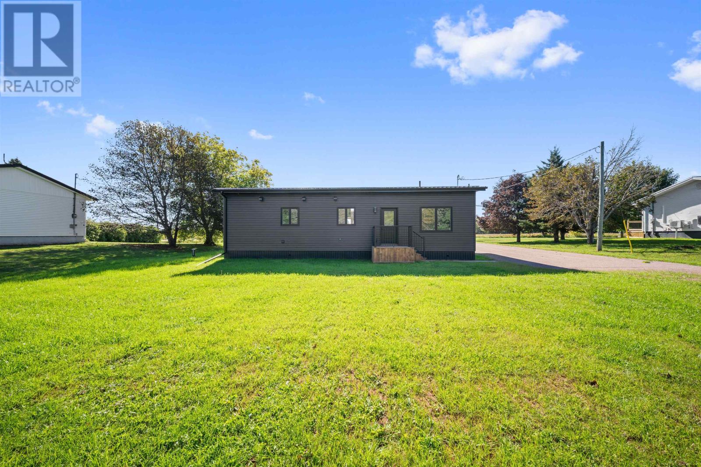
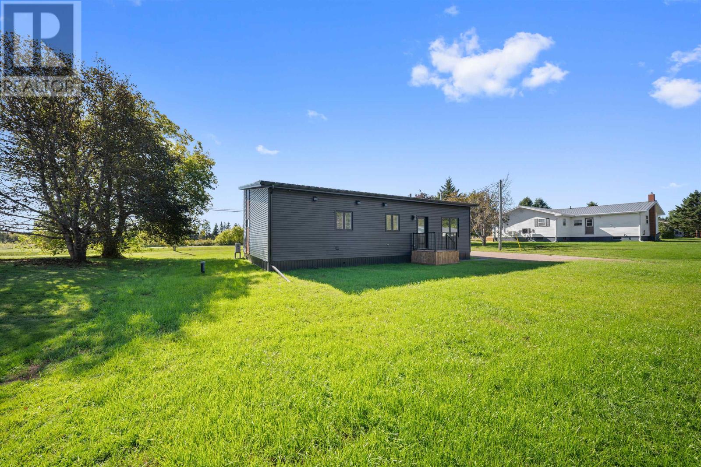
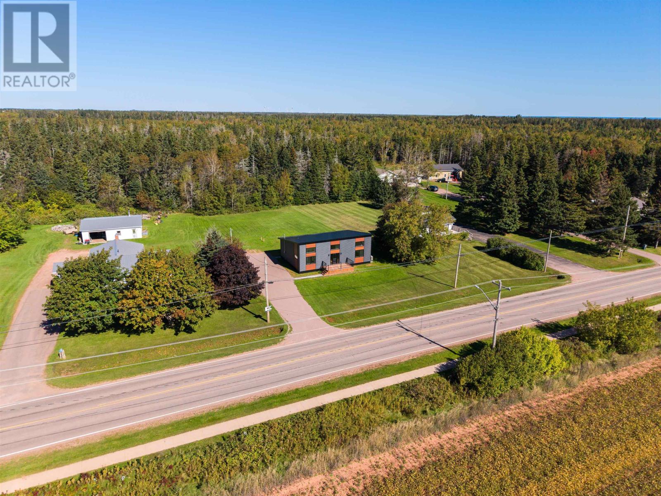
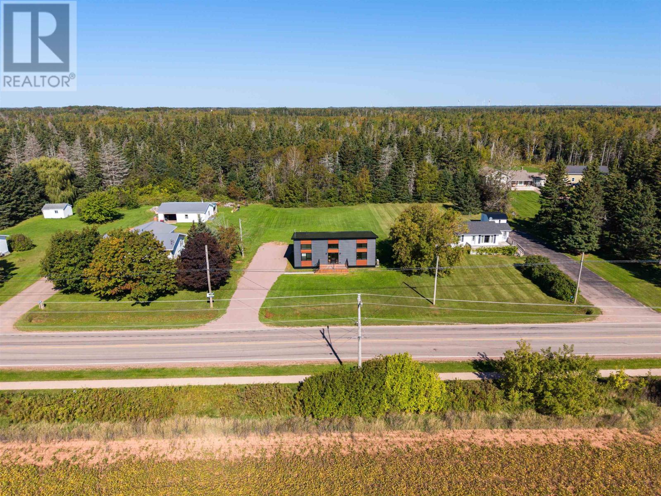
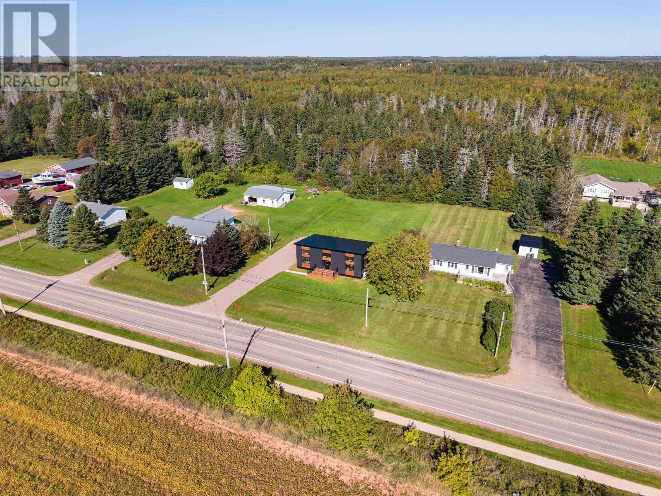
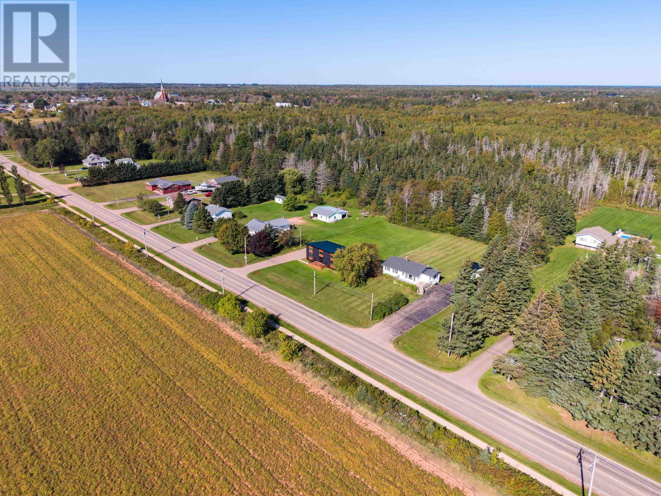
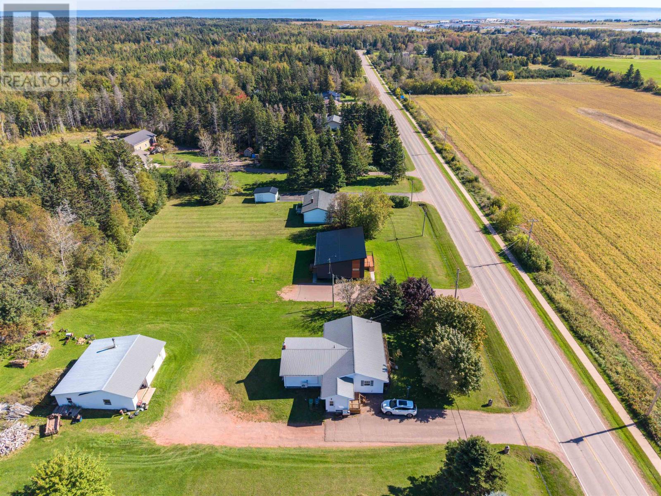
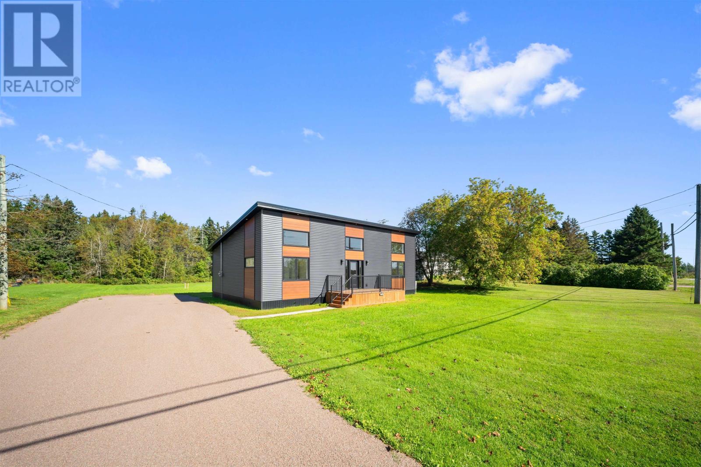
The contemporary exterior combines vinyl and other exterior finishes with a metal roof designed to complement the home’s modern appearance. A front deck provides an outdoor sitting and entry area, while the gravel driveway offers off-street parking. The property is situated on a residential lot of approximately 0.6 acres, providing substantially more outdoor space than a typical small in-town parcel while remaining close to Tignish amenities. The lot offers room for outdoor activities, landscaping or gardening according to the next owner’s preferences and subject to applicable requirements.
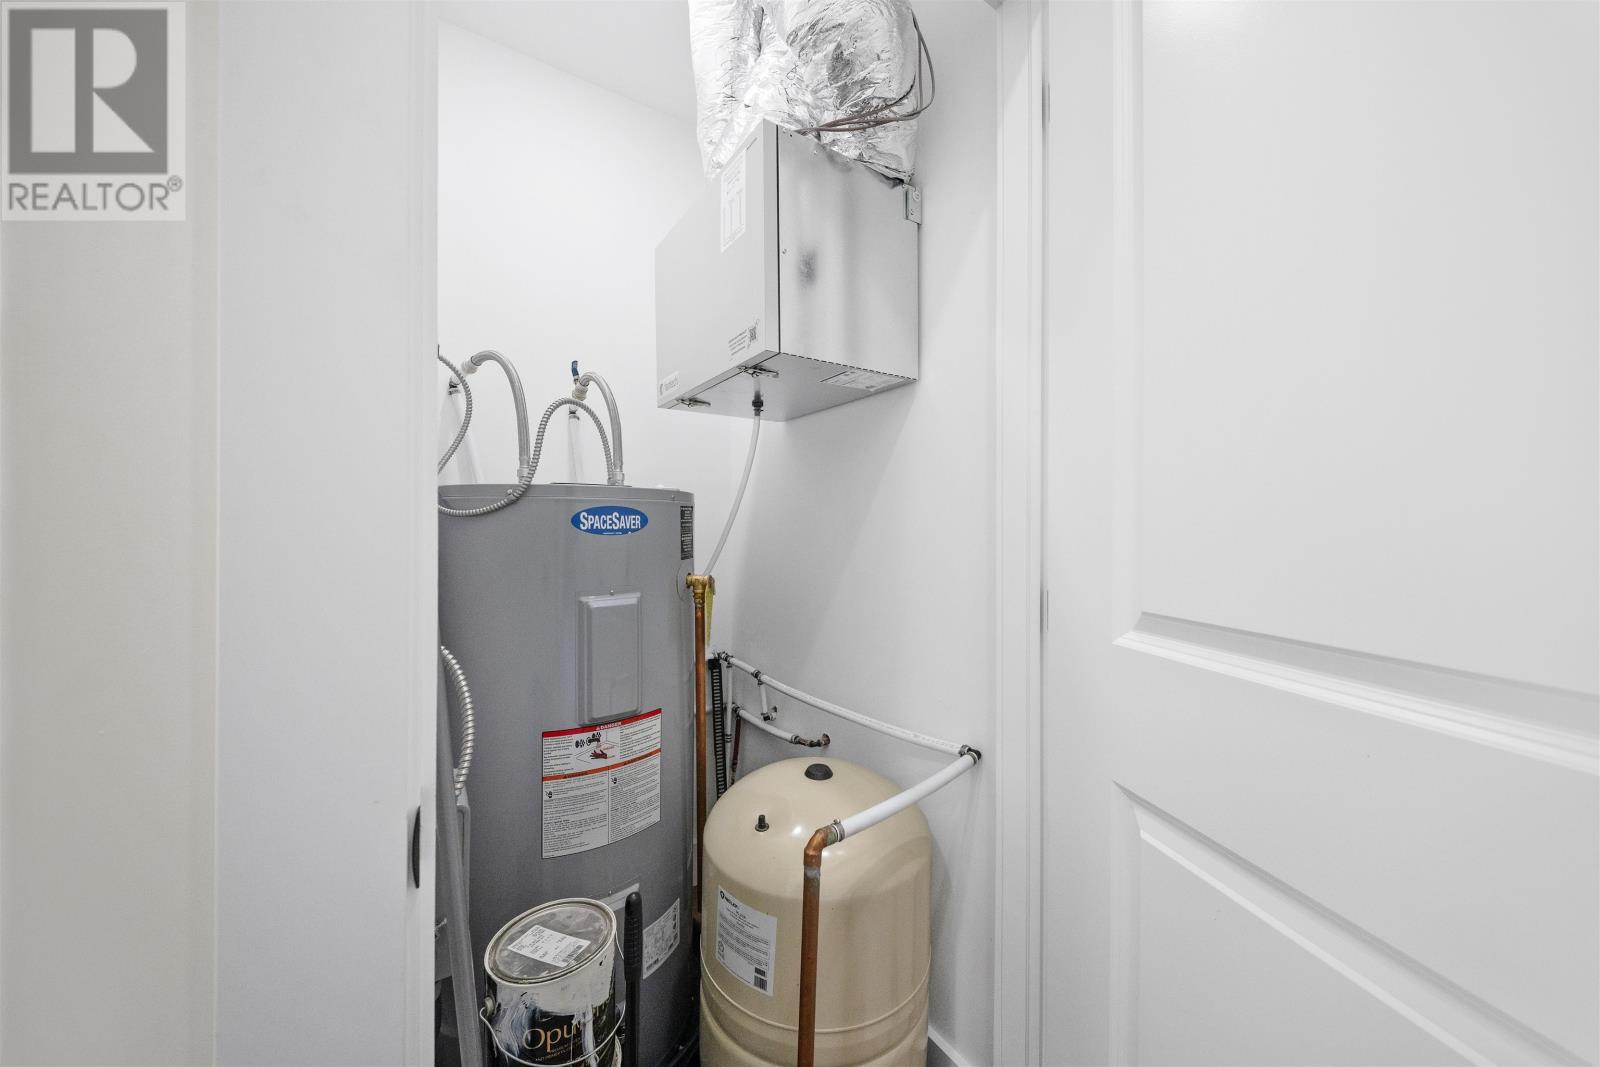
Water is supplied by a drilled well. The supplied listing information contains conflicting details regarding wastewater servicing, with the structured property record identifying municipal sewage service while the REALTOR® remarks refer to a private septic system. Buyers should therefore confirm the wastewater arrangement and associated servicing details as part of their due diligence. The home also includes an air exchanger, electric heating systems and 200-amp electrical service, providing the principal mechanical infrastructure expected in a newly constructed year-round residence.
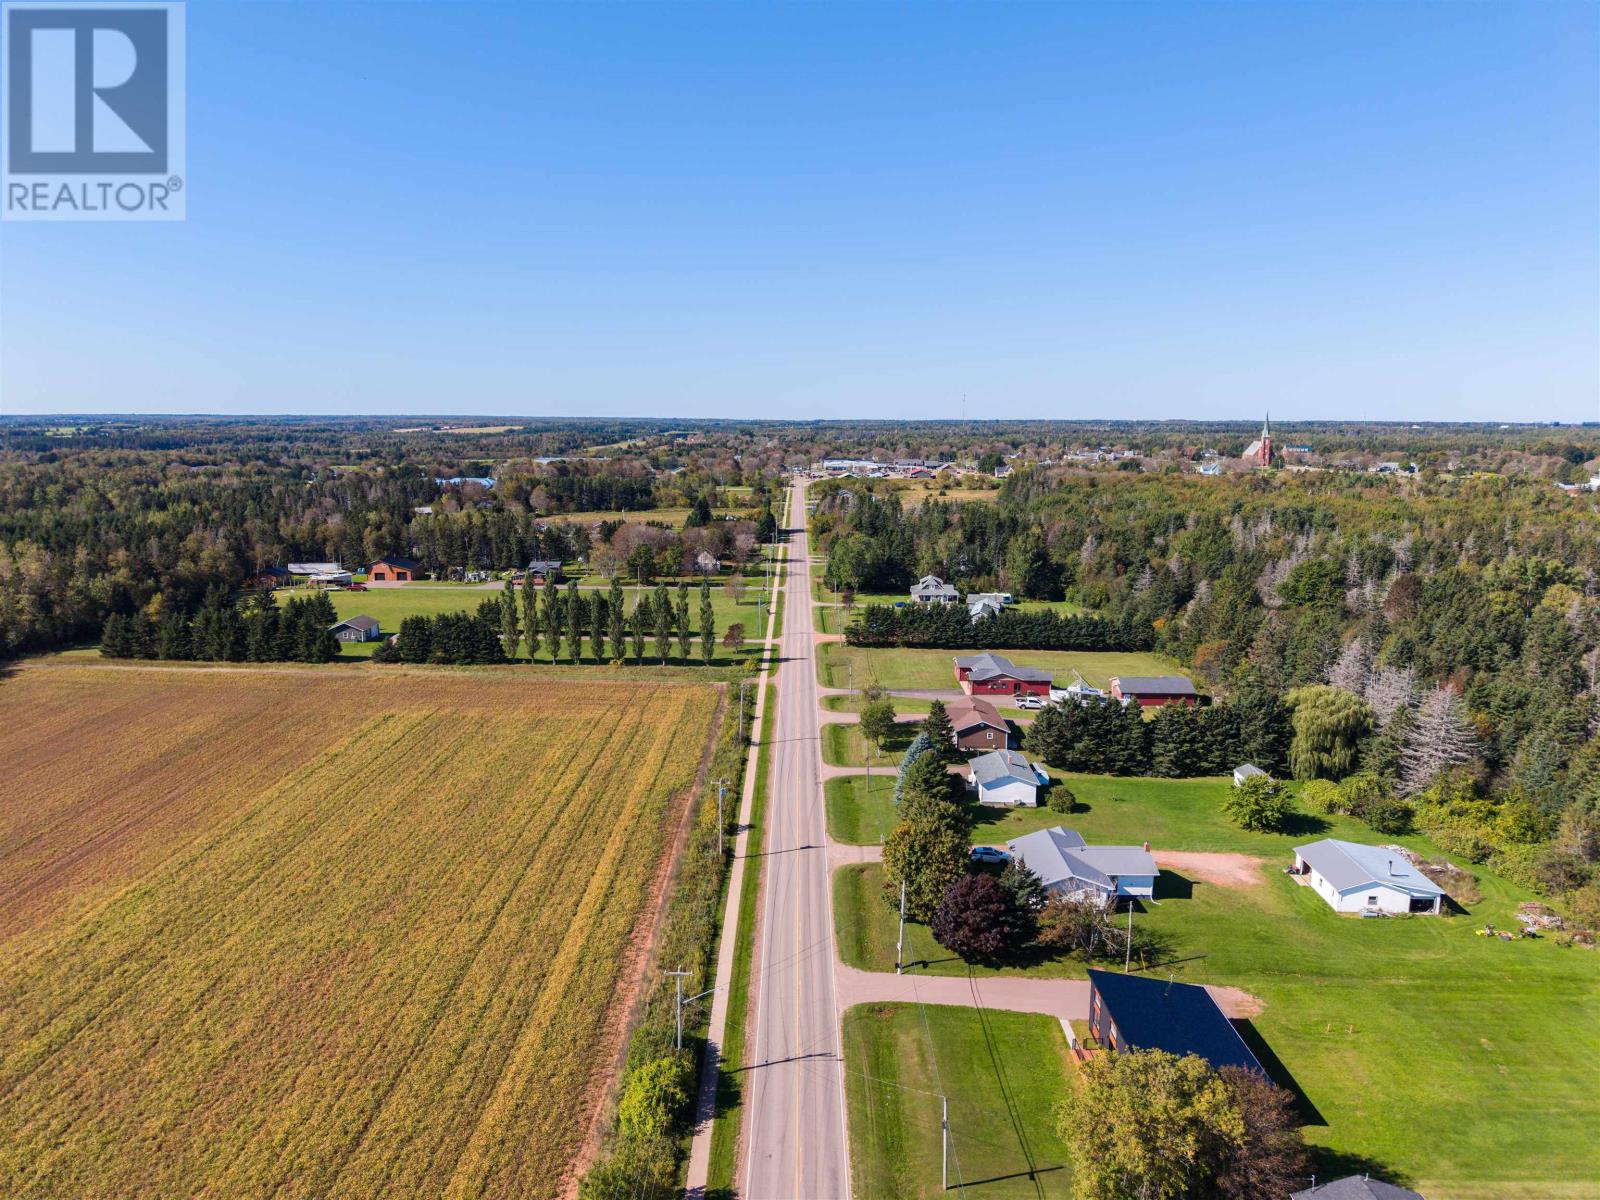
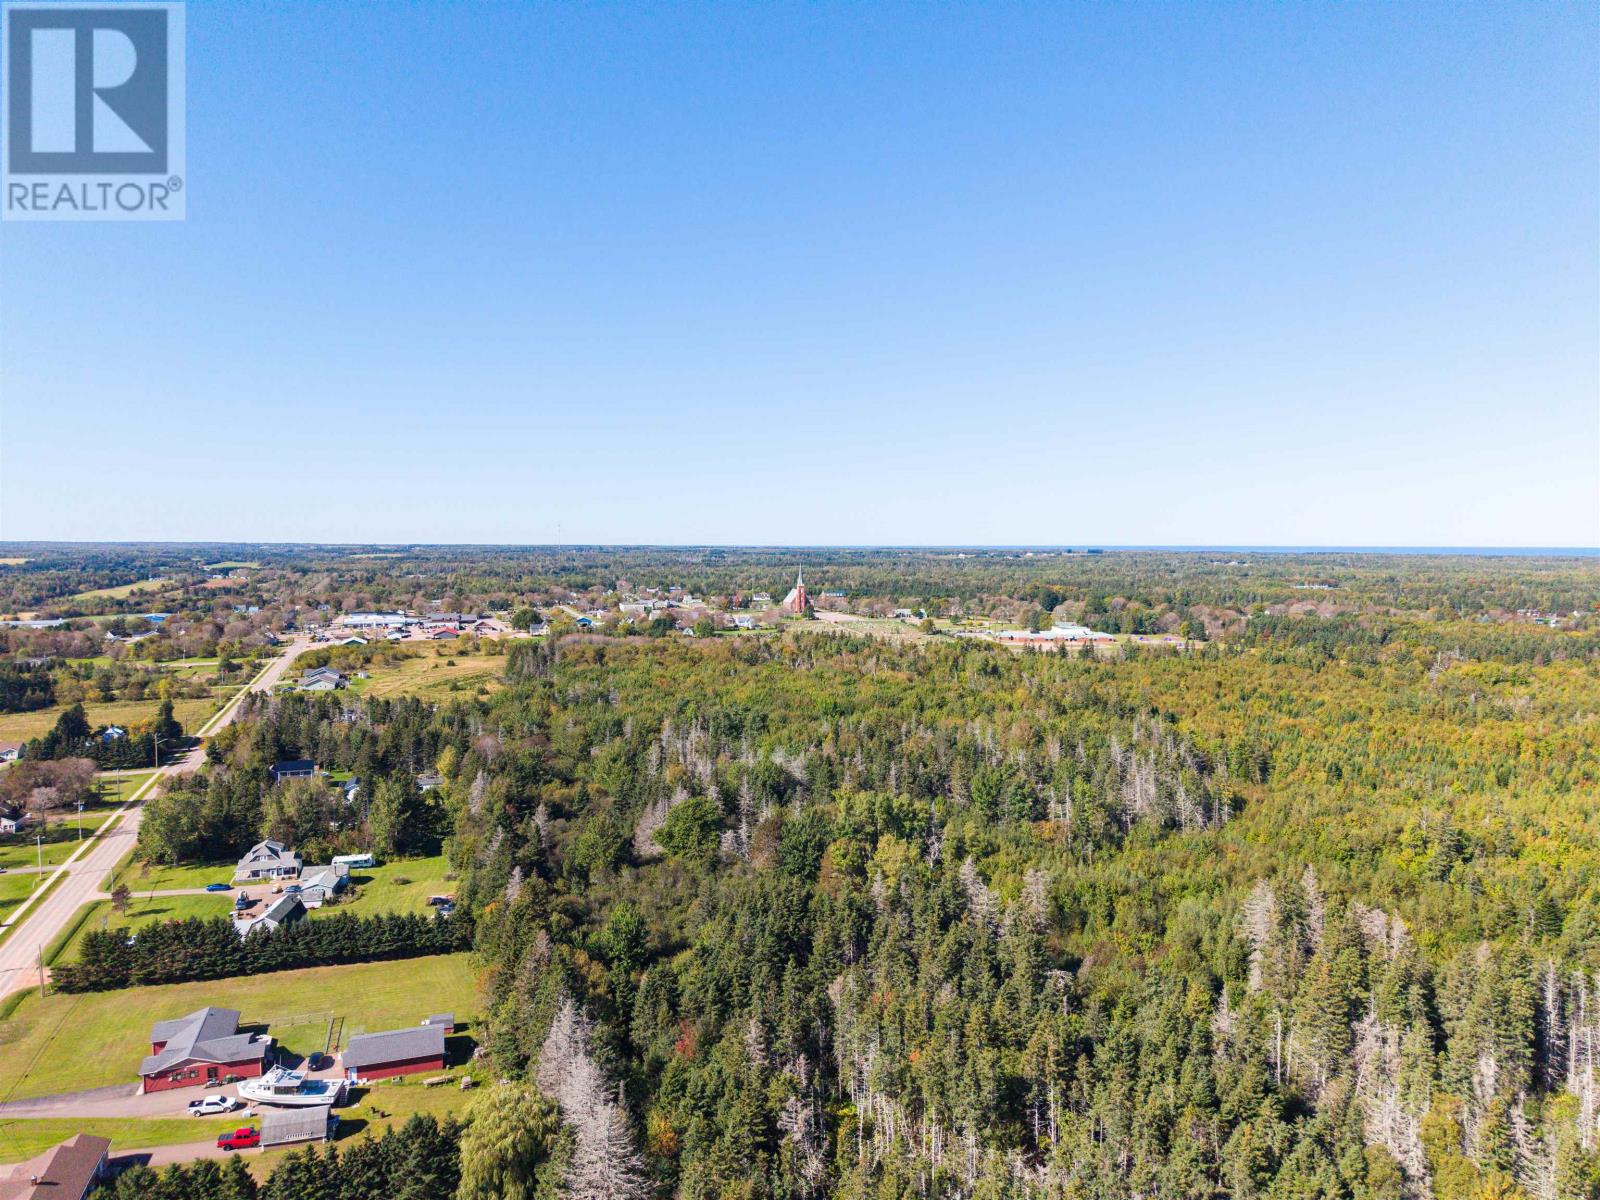
154 Dalton Avenue is located within walking distance of amenities in Tignish, providing convenient access to shopping, parks, playgrounds, public transit and recreational facilities. School bus service is also available in the community. The property is close to the beaches and coastal areas of western Prince Edward Island, with St. Felix Golf nearby. Tignish serves as an important service centre for the surrounding western PEI communities, allowing residents to remain close to everyday necessities while enjoying access to the Island’s northwestern coastline and recreational opportunities.
Offered at $485,000, this new three-bedroom Tignish home combines a contemporary design, two full bathrooms, a private primary suite, open-concept living space and modern construction features in a stair-free layout. HST applies in addition to the purchase price. Eligible first-time home buyers may qualify for the federal first-time home buyers’ GST rebate; purchasers should confirm current eligibility and the tax treatment of the transaction with their lawyer, accountant or other qualified adviser. Measurements are approximate and were taken from the builder’s plans. For buyers seeking a newly built, low-maintenance home in western Prince Edward Island, 154 Dalton Avenue offers a well-planned single-level residence close to the services and amenities of Tignish.
| MLS® Number | 202624485 |
| Property Type | Single Family |
| Community Name | Tignish |
| Amenities Near By | Golf Course, Park, Playground, Public Transit, Shopping |
| Community Features | Recreational Facilities, School Bus |
| Bathroom Total | 2 |
| Bedrooms Above Ground | 3 |
| Bedrooms Total | 3 |
| Appliances | Stove, Dishwasher, Dryer, Washer, Refrigerator |
| Architectural Style | Contemporary |
| Basement Type | None |
| Construction Style Attachment | Detached |
| Cooling Type | Air Exchanger |
| Exterior Finish | Vinyl, Other |
| Flooring Type | Laminate |
| Heating Fuel | Electric |
| Heating Type | Wall Mounted Heat Pump, Radiant Heat |
| Total Finished Area | 1472 Sqft |
| Type | House |
| Utility Water | Drilled Well |
| Gravel |
| Acreage | No |
| Land Amenities | Golf Course, Park, Playground, Public Transit, Shopping |
| Land Disposition | Cleared |
| Sewer | Municipal Sewage System |
| Size Irregular | 0.6 |
| Size Total | 0.6 Ac|1/2 - 1 Acre |
| Size Total Text | 0.6 Ac|1/2 - 1 Acre |
| Level | Type | Length | Width | Dimensions |
|---|---|---|---|---|
| Main Level | Kitchen | 17.4 x 11.8 | ||
| Main Level | Dining Room | 17.4 x 19.4 | ||
| Main Level | Primary Bedroom | 14.8 x 16.10 | ||
| Main Level | Ensuite (# Pieces 2-6) | 5.8 x 4.2 | ||
| Main Level | Bedroom | 12.6 x 9.10 | ||
| Main Level | Bedroom | 12.6 x 9.2 | ||
| Main Level | Bath (# Pieces 1-6) | 9.2 x 7.0 | ||
| Main Level | Laundry Room | 5.4 x 7.0 | ||
| Main Level | Utility Room | 3.0 x 4.0 |
https://www.realtor.ca/real-estate/30334180/154-dalton-avenue-tignish-tignish

The trademarks REALTOR®, REALTORS®, and the REALTOR® logo are controlled by The Canadian Real Estate Association (CREA) and identify real estate professionals who are members of CREA. The trademarks MLS®, Multiple Listing Service® and the associated logos are owned by The Canadian Real Estate Association (CREA) and identify the quality of services provided by real estate professionals who are members of CREA. The trademark DDF® is owned by The Canadian Real Estate Association (CREA) and identifies CREA's Data Distribution Facility (DDF®)