Contact us for more information
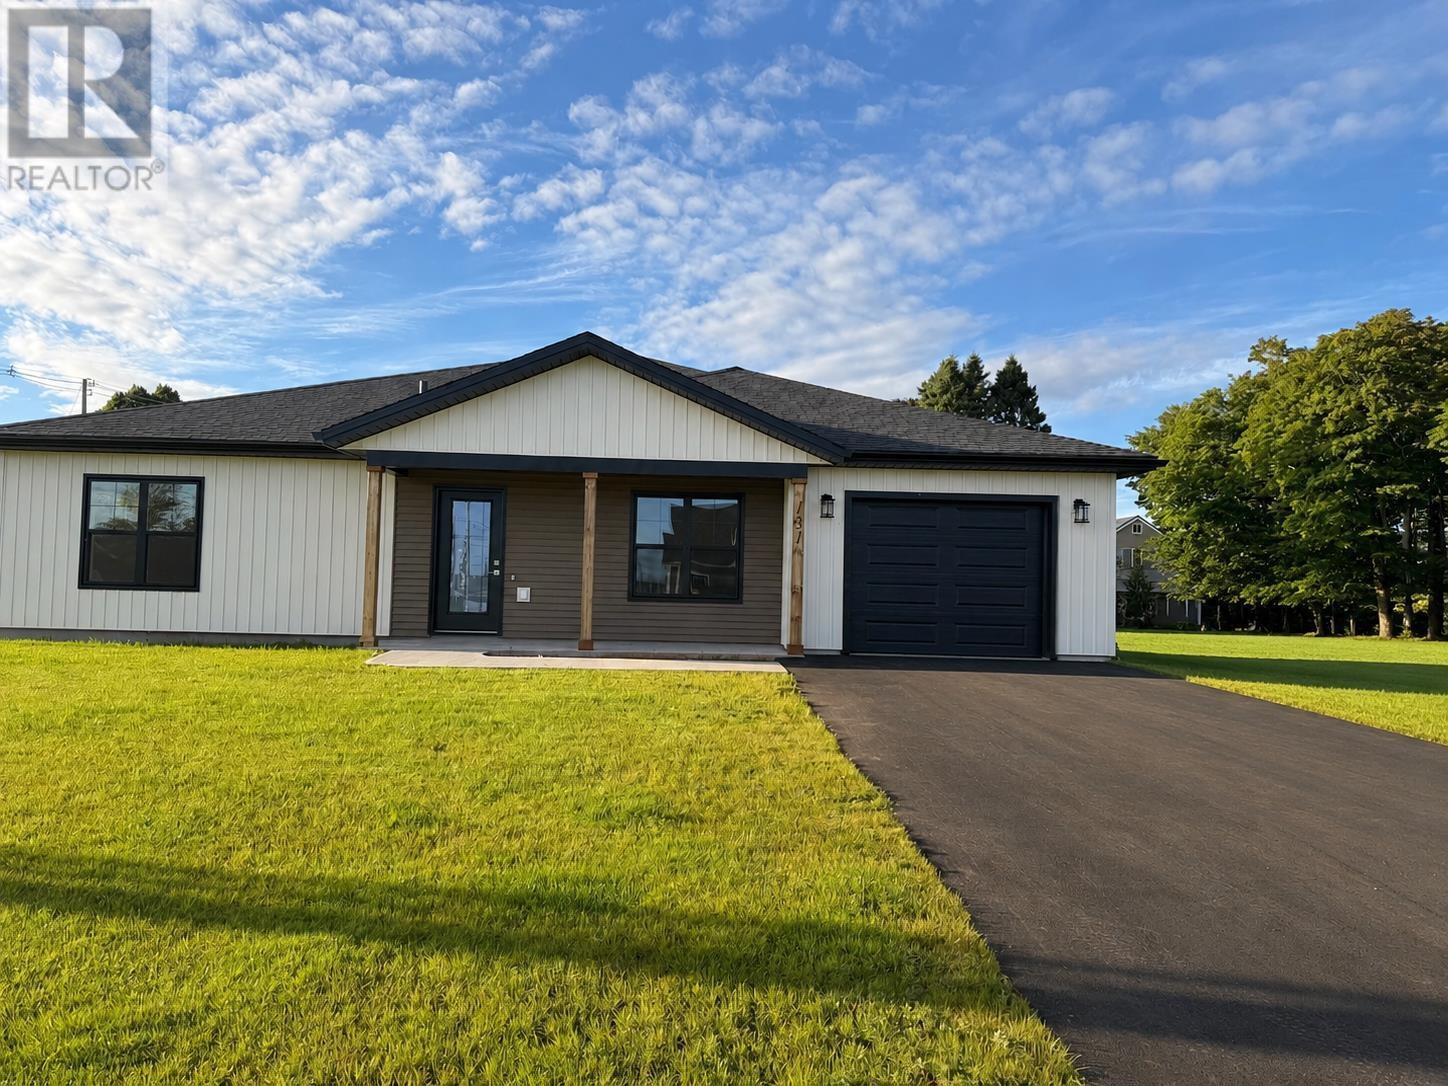
Welcome to this beautiful Single Family Home located in the desirable community of Summerside. Listed at $407,700, 131 Hallie Drive Summerside, Prince Edward Island C1N 0L2 offers a spacious layout featuring 2 bedrooms and 2 bathrooms. This property spans 1,300 sq. ft. of living space, making it an appealing option for buyers exploring homes in the area. MLS® 202611900.
Listing information last checked against the CREA DDF® data feed: October 19, 2026 at 12:00 PM.
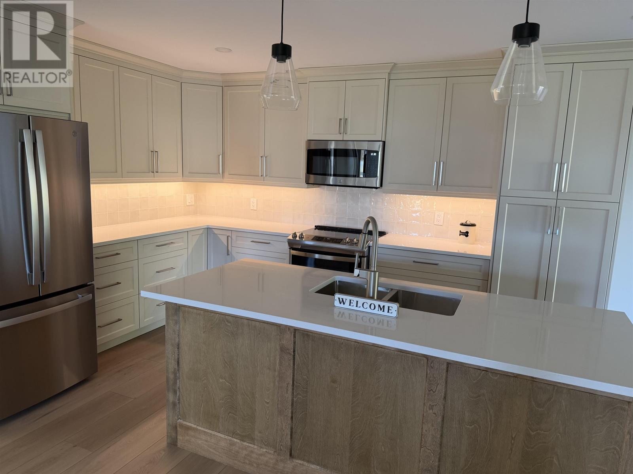
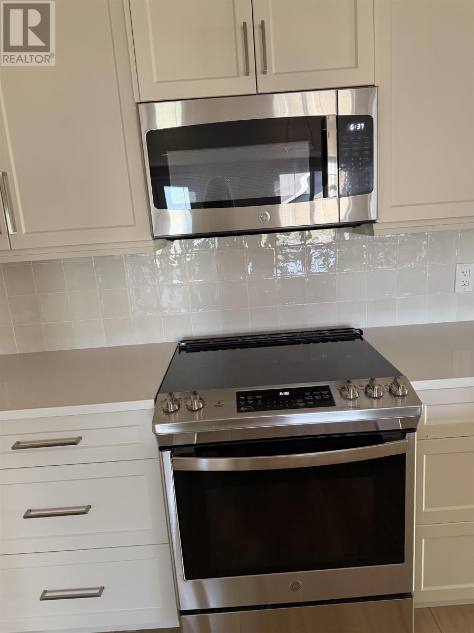
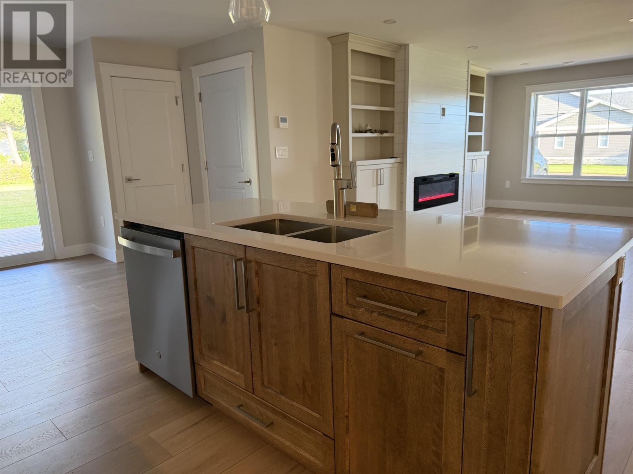
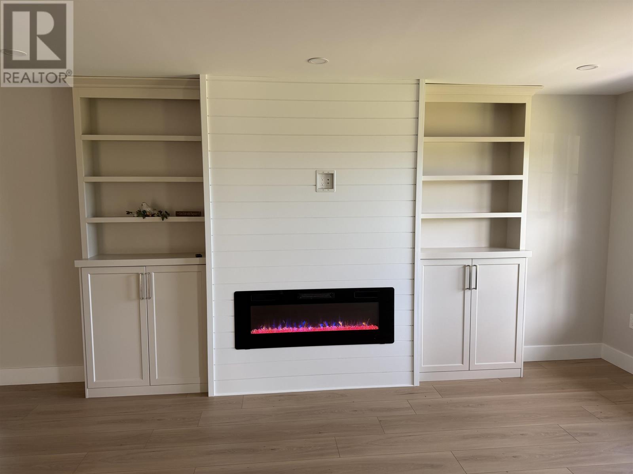
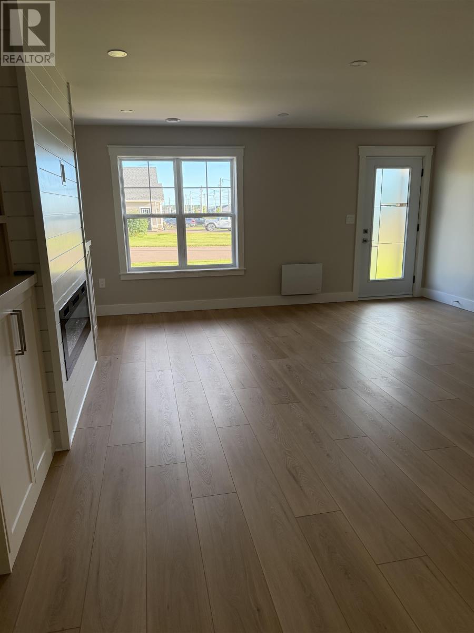
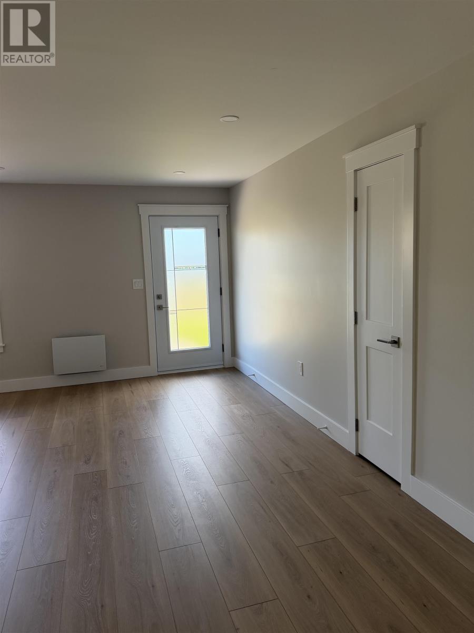
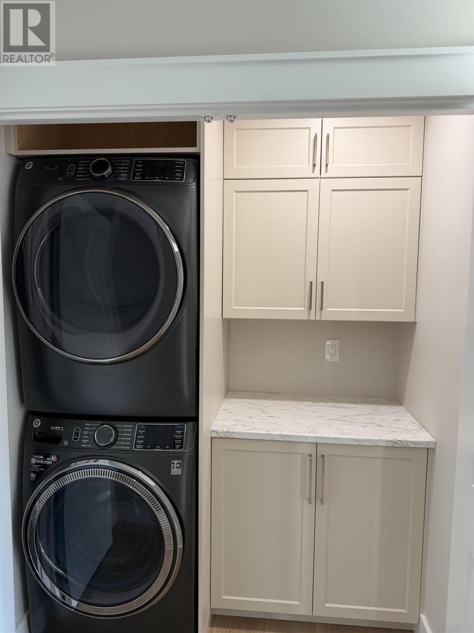
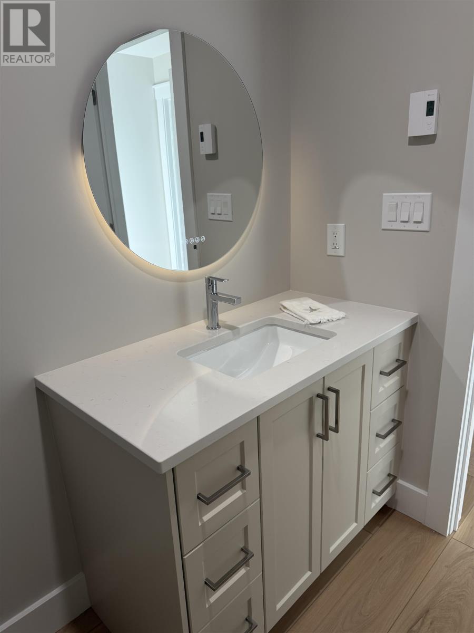
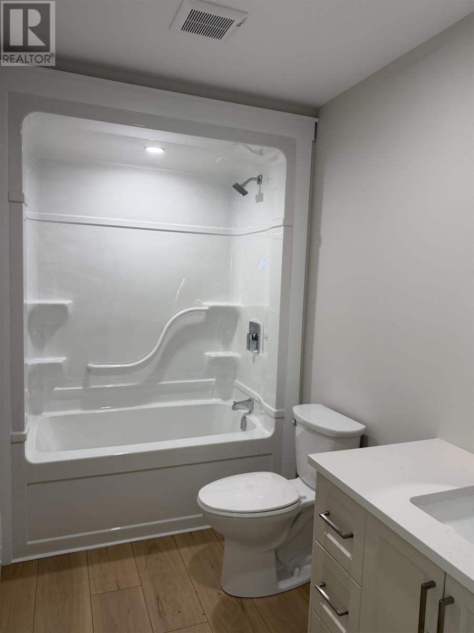
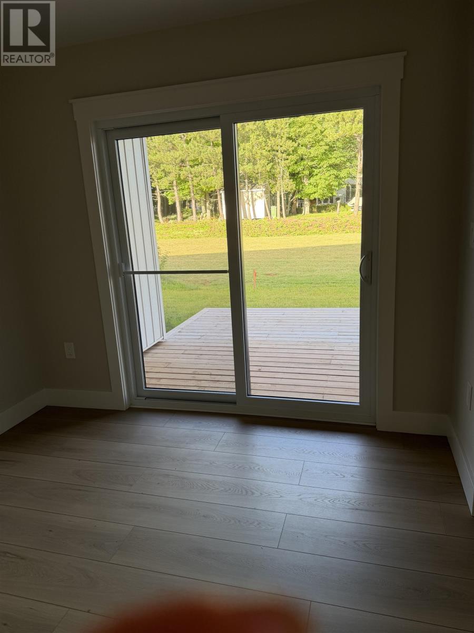
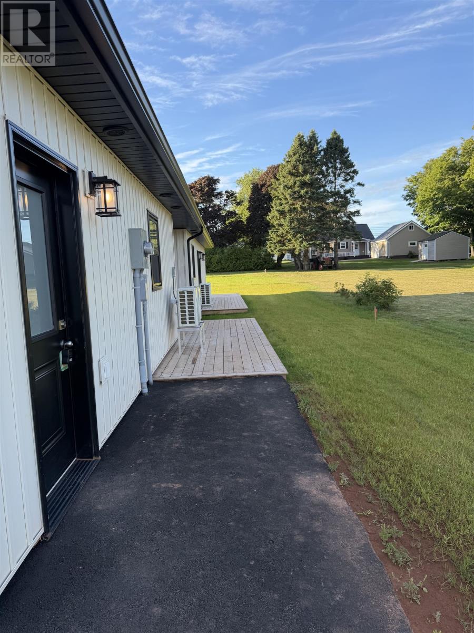
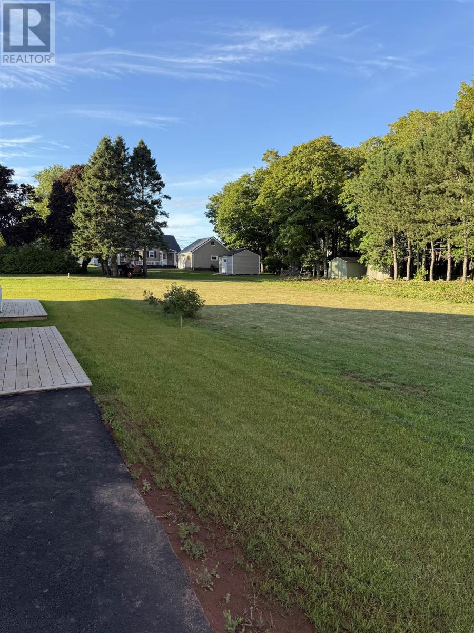
Welcome to 131 Hallie Drive, Summerside, be the first to live in this newly constructed semi, located in a top notch and quiet neighbourhood. Less than 8 minute drive to Malls,Prince County Hospital and Medical Center. Where pride of ownership shines through out the area. Enjoy this open concept & spacious 1282 sq feet of living space, 2 bedrooms, 2 baths, beautiful bright kitchen & attached garage. All new appliances in place with warranty's. HST rebate to be signed back to the builder. This home is different in a good way, from all of the other available semi's in the city. Heat pump, electric rads, and fireplace. Home Warranty is 7 years. (id:50344)
1:00 pm
Ends at:2:30 pm
| MLS® Number | 202611900 |
| Property Type | Single Family |
| Community Name | Summerside |
| Amenities Near By | Public Transit |
| Community Features | School Bus |
| Features | Paved Driveway |
| Structure | Patio(s) |
| Bathroom Total | 2 |
| Bedrooms Above Ground | 2 |
| Bedrooms Total | 2 |
| Age | 0 Years |
| Appliances | Range - Electric, Dishwasher, Dryer, Dryer - Electric, Washer, Microwave, Fridge/stove Combo |
| Basement Type | None |
| Construction Style Attachment | Semi-detached |
| Cooling Type | Air Exchanger |
| Exterior Finish | Vinyl |
| Fireplace Present | Yes |
| Flooring Type | Laminate |
| Foundation Type | Concrete Slab |
| Heating Fuel | Electric |
| Heating Type | Wall Mounted Heat Pump, Radiant Heat |
| Total Finished Area | 1300 Sqft |
| Type | House |
| Utility Water | Municipal Water |
| Attached Garage | |
| Heated Garage |
| Acreage | No |
| Land Amenities | Public Transit |
| Land Disposition | Cleared |
| Landscape Features | Partially Landscaped |
| Sewer | Municipal Sewage System |
| Size Irregular | - |
| Size Total Text | -|under 1/2 Acre |
| Level | Type | Length | Width | Dimensions |
|---|---|---|---|---|
| Main Level | Kitchen | 13.5x16.5 | ||
| Main Level | Dining Room | 13.3x11.1 | ||
| Main Level | Living Room | 12.6x17.5 | ||
| Main Level | Primary Bedroom | 12.6x17.5 | ||
| Main Level | Bedroom | 10.6x11 | ||
| Main Level | Bedroom | 10.2x11 | ||
| Main Level | Ensuite (# Pieces 2-6) | 10x5.7 |
https://www.realtor.ca/real-estate/29793359/131-hallie-drive-summerside-summerside

The trademarks REALTOR®, REALTORS®, and the REALTOR® logo are controlled by The Canadian Real Estate Association (CREA) and identify real estate professionals who are members of CREA. The trademarks MLS®, Multiple Listing Service® and the associated logos are owned by The Canadian Real Estate Association (CREA) and identify the quality of services provided by real estate professionals who are members of CREA. The trademark DDF® is owned by The Canadian Real Estate Association (CREA) and identifies CREA's Data Distribution Facility (DDF®)