
Contact us for more information
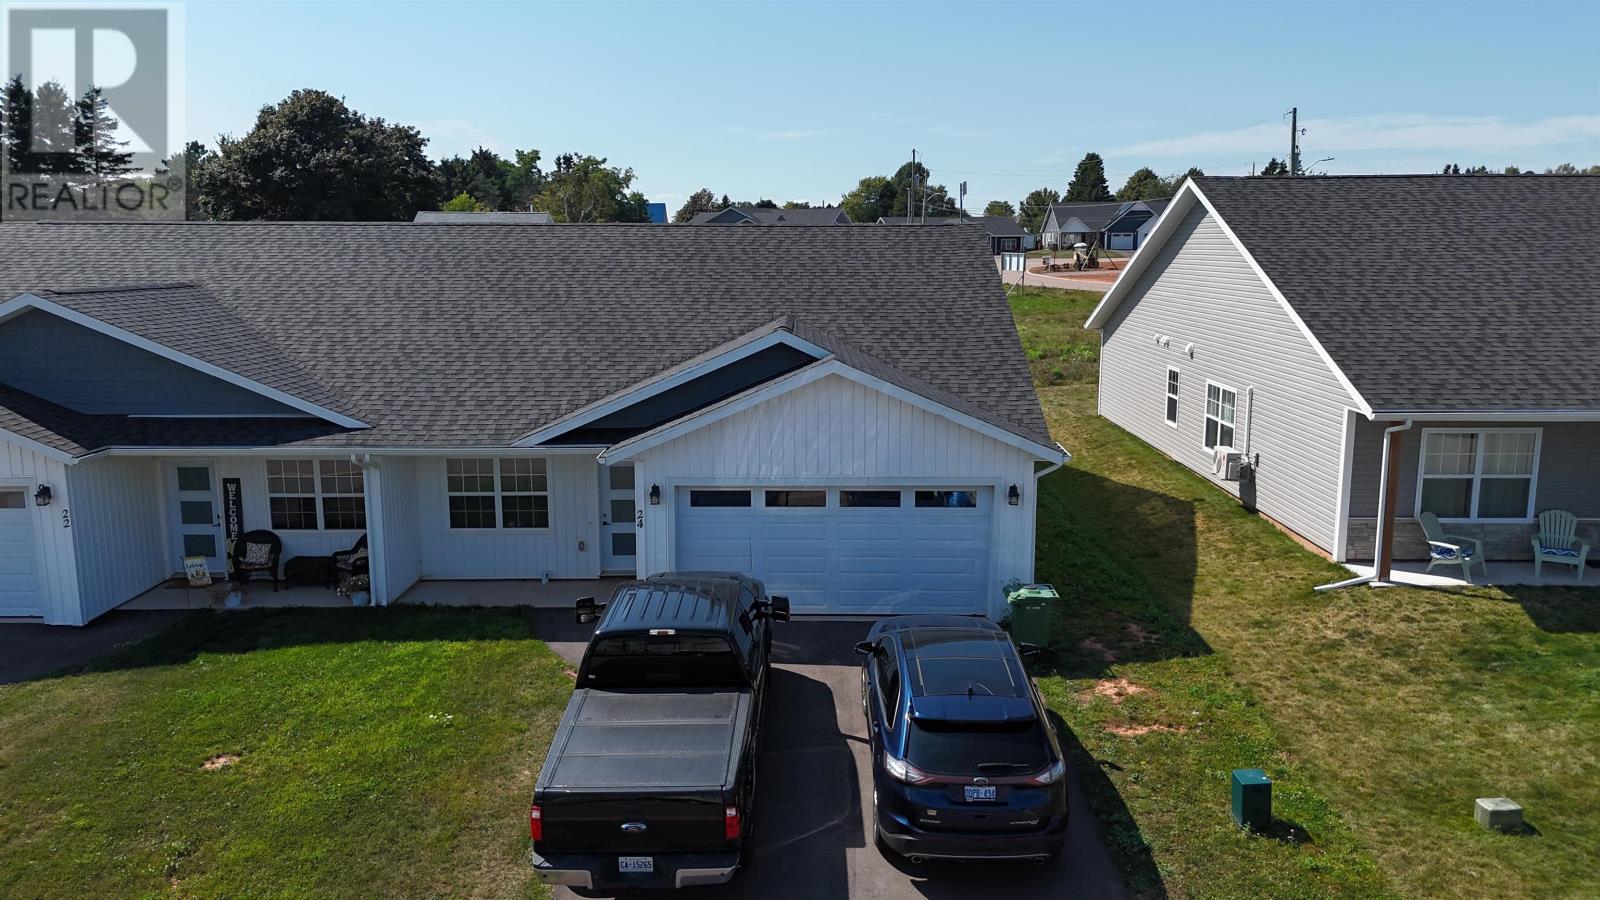
Welcome to this beautiful Single Family Home located in the desirable community of Summerside. Listed at $369,000, 24 Starlite Summerside, Prince Edward Island C1N 4J3 offers a spacious layout featuring 3 bedrooms and 2 bathrooms. This property spans 1,278 sq. ft. of living space, giving prospective buyers a property worth taking a closer look at. MLS® 202608632.
Listing information last checked against the CREA DDF® data feed: October 18, 2026 at 12:00 AM.
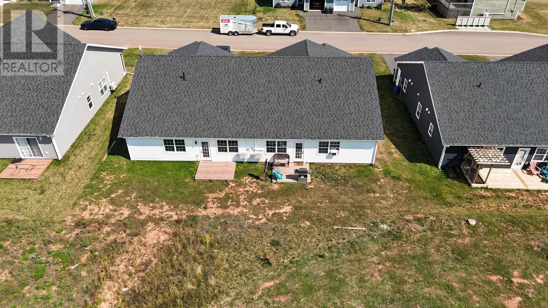
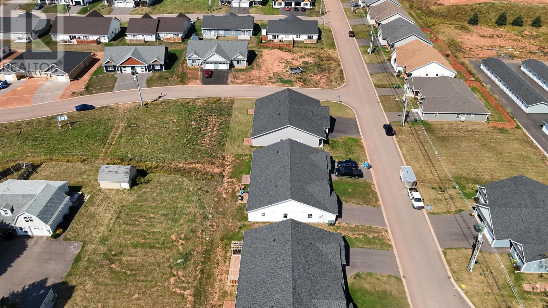
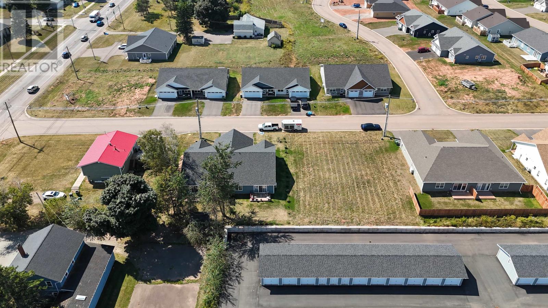
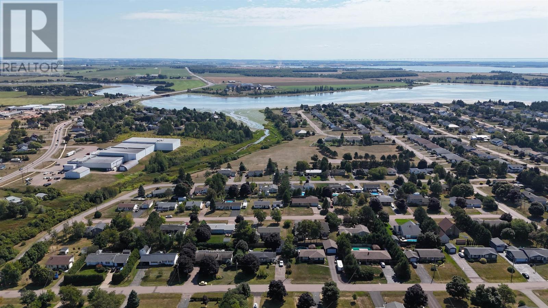
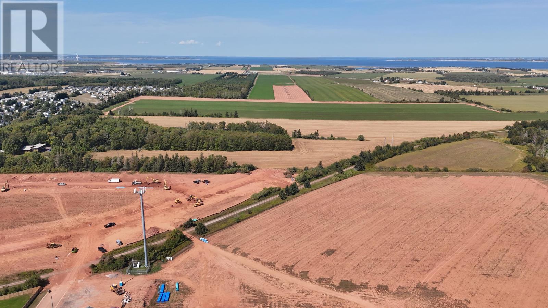
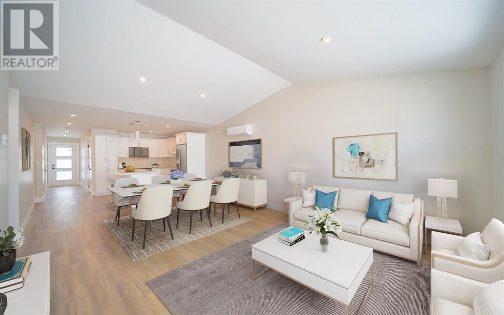
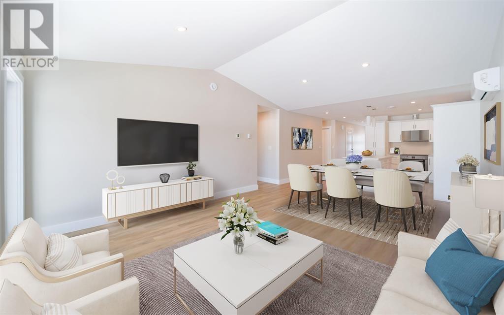
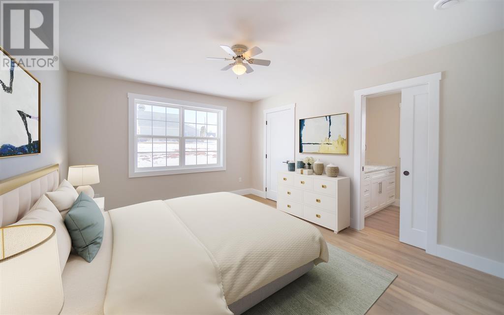
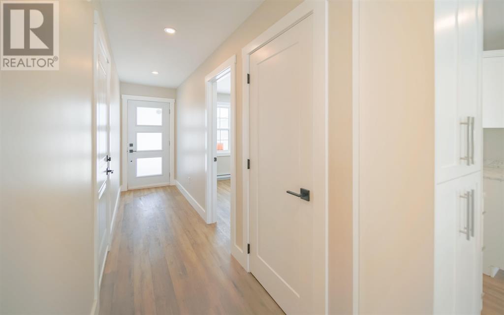
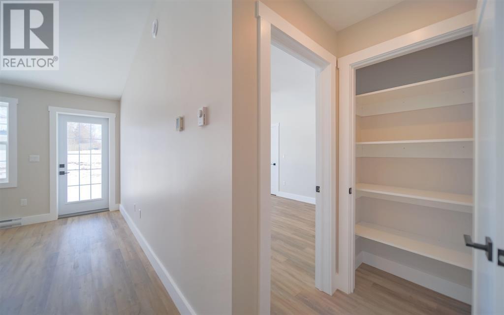
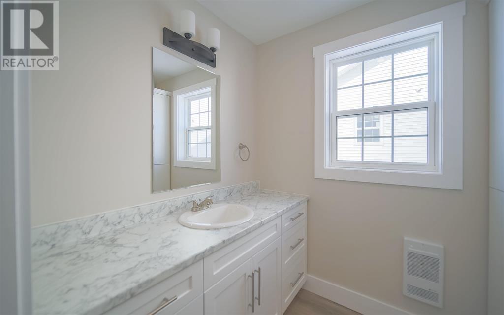
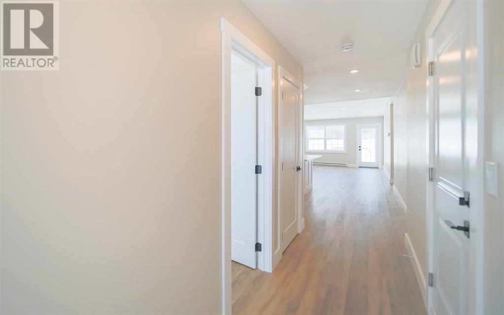
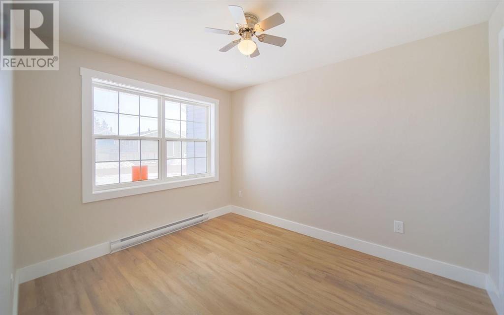
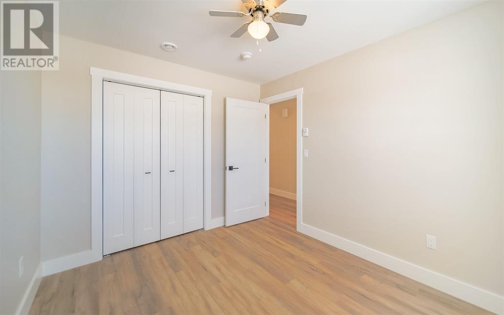
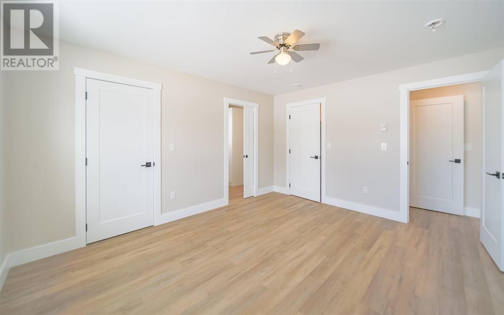
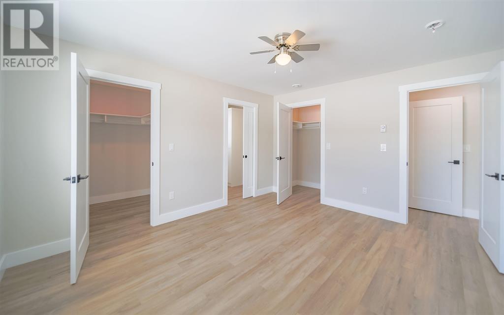
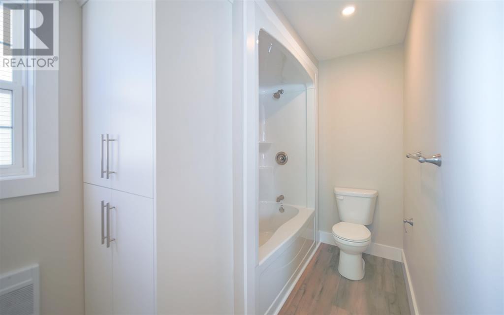
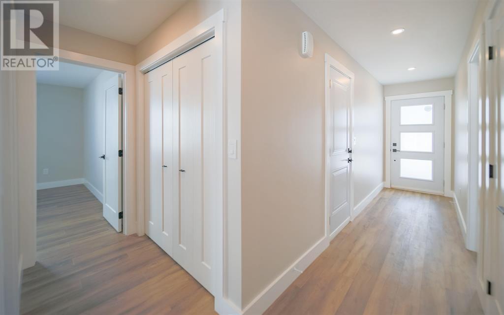
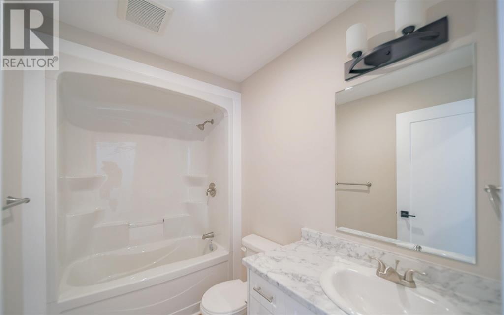
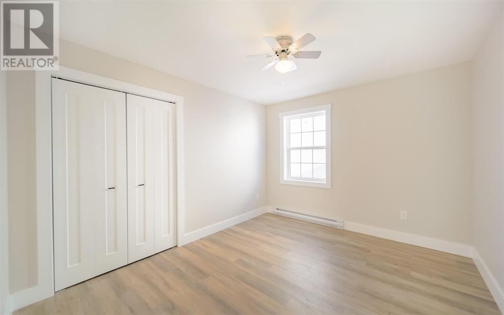
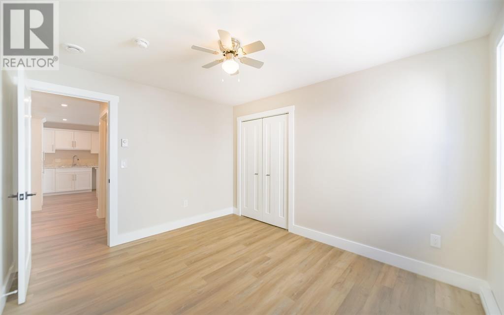
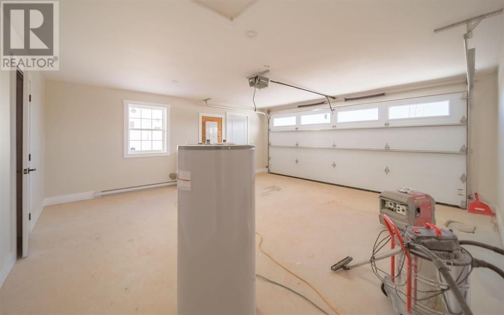
Being Sold as Investment Property with long-term tenants. Beautiful 4 year old 3 bedroom, 2 bath with large 2 car garage. Beautiful open concept Livingroom and kitchen with Stainless Steel kitchen appliances. Large ensuite bath off Master Bedroom. Duplex located in a new expanding neighborhood in the east end of Summerside. Walking distance to Confederation Trail. Just mins away from downtown Summerside and 15 Minutes to Confederation Bridge. This Property can be purchased with 2 other units 22 and 26 Starlite if looking for large investment .Photos are facsimiles and may be similar but may be subject to minor changes and at anytime with 48 hrs notice can do walk through. (id:50344)
| MLS® Number | 202608632 |
| Property Type | Single Family |
| Community Name | Summerside |
| Bathroom Total | 2 |
| Bedrooms Above Ground | 3 |
| Bedrooms Total | 3 |
| Appliances | Stove, Dishwasher, Dryer, Washer, Microwave Range Hood Combo, Refrigerator |
| Basement Type | None |
| Constructed Date | 2024 |
| Construction Style Attachment | Semi-detached |
| Exterior Finish | Vinyl |
| Flooring Type | Laminate, Tile |
| Heating Fuel | Electric |
| Heating Type | Baseboard Heaters, Wall Mounted Heat Pump |
| Total Finished Area | 1278 Sqft |
| Type | House |
| Utility Water | Municipal Water |
| Acreage | No |
| Sewer | Municipal Sewage System |
| Size Irregular | 0.1 |
| Size Total | 0.1 Ac|under 1/2 Acre |
| Size Total Text | 0.1 Ac|under 1/2 Acre |
| Level | Type | Length | Width | Dimensions |
|---|---|---|---|---|
| Main Level | Kitchen | 13 x 14.2 | ||
| Main Level | Primary Bedroom | 18.4 x 14.2 | ||
| Main Level | Bedroom | 12 x 14 | ||
| Main Level | Bedroom | 12.8 x 10.8 | ||
| Main Level | Bedroom | 9.6 x 10.8 | ||
| Main Level | Bath (# Pieces 1-6) | 6 x 9.2 | ||
| Main Level | Ensuite (# Pieces 2-6) | 13.2 x 6.6 |
https://www.realtor.ca/real-estate/29658828/24-starlite-summerside-summerside

The trademarks REALTOR®, REALTORS®, and the REALTOR® logo are controlled by The Canadian Real Estate Association (CREA) and identify real estate professionals who are members of CREA. The trademarks MLS®, Multiple Listing Service® and the associated logos are owned by The Canadian Real Estate Association (CREA) and identify the quality of services provided by real estate professionals who are members of CREA. The trademark DDF® is owned by The Canadian Real Estate Association (CREA) and identifies CREA's Data Distribution Facility (DDF®)