Contact us for more information
Welcome to this beautiful Single Family Home located in the desirable community of Bedeque and Area. Listed at $319,000, 1288 Callbeck Bedeque And Area, Prince Edward Island C0B 1C0 offers a spacious layout featuring 3 bedrooms and 2 bathrooms. This property spans 2,145 sq. ft. of living space, giving prospective buyers a property worth taking a closer look at. MLS® 202601327 is listed by Steve Barrett of CENTURY 21 Northumberland Realty.
Listing information last checked against the CREA DDF® data feed: October 2, 2026 at 9:00 PM.
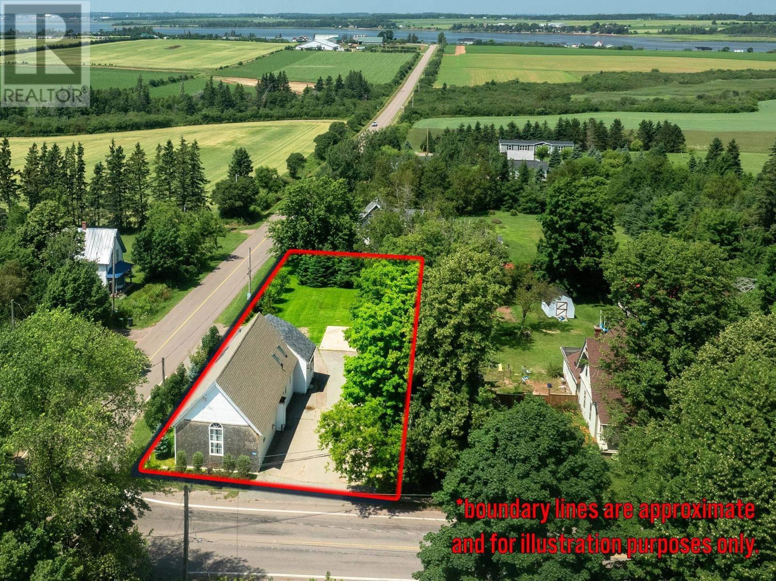
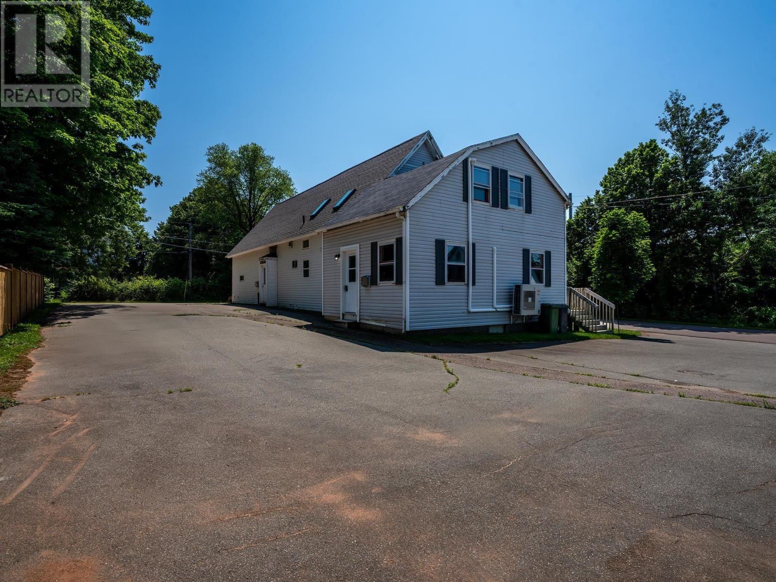
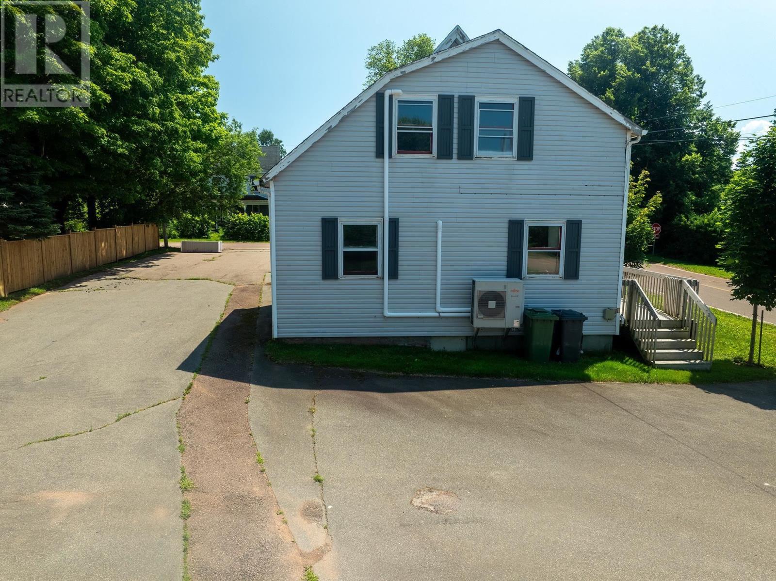
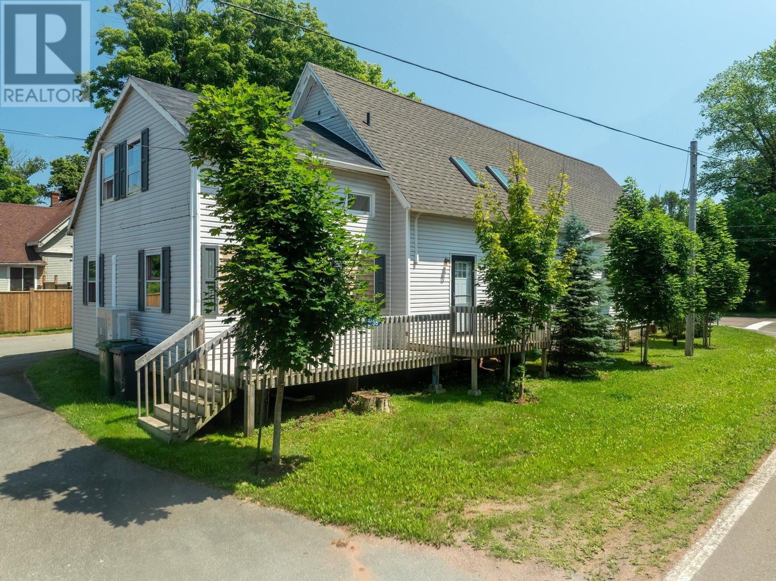
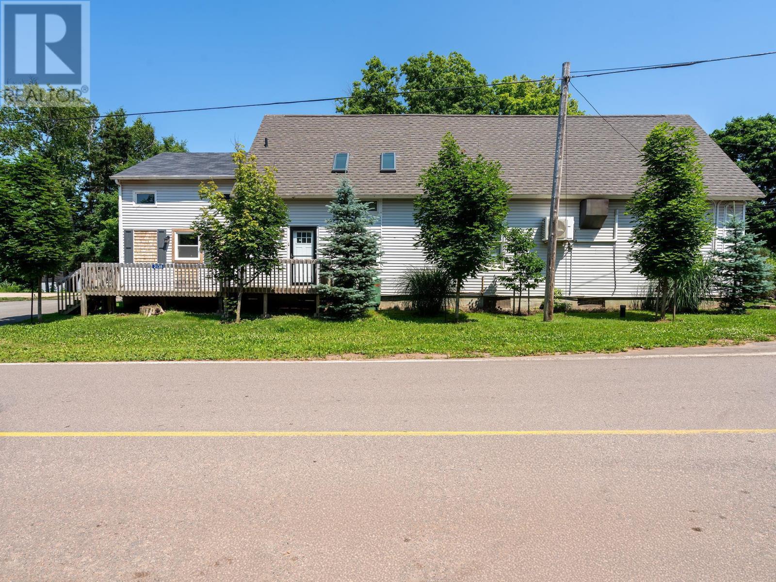
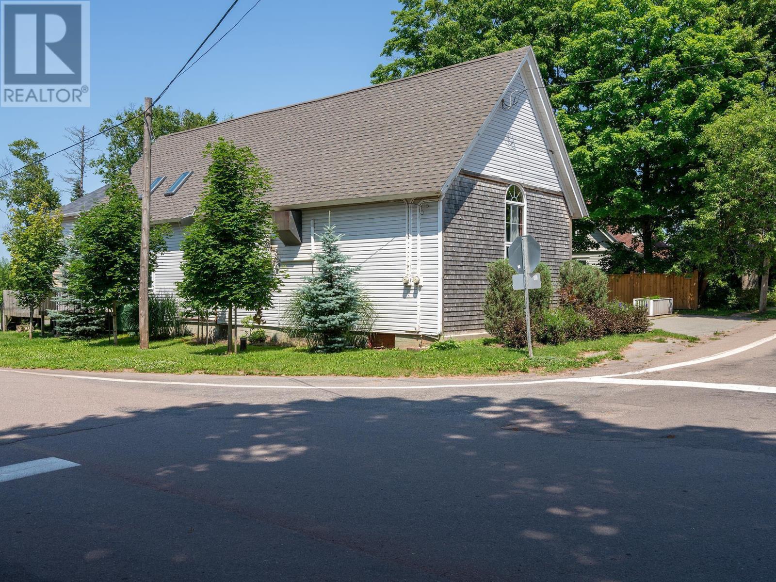
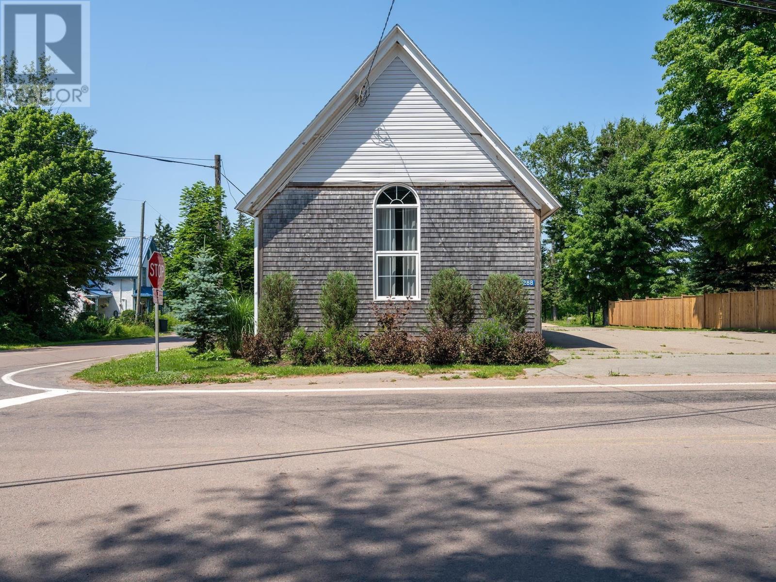
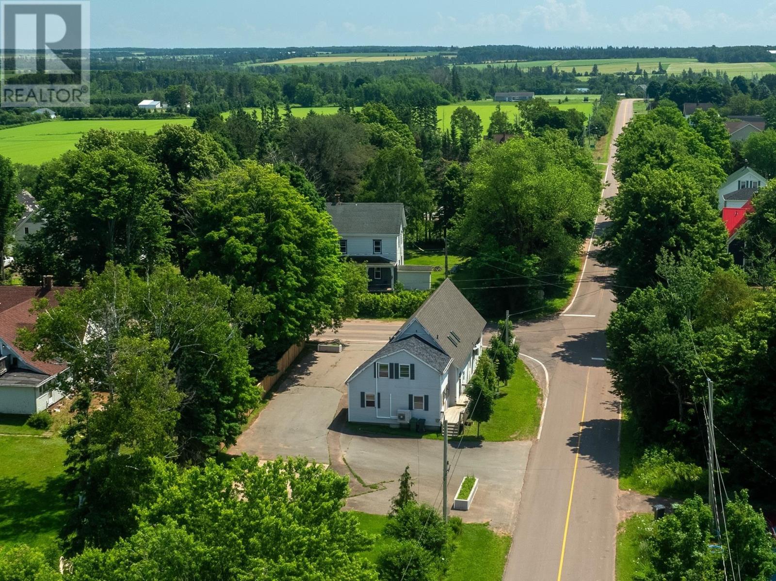
Located in the heart of Bedeque, Prince Edward Island, this extensively renovated three-bedroom, two-bathroom character home offers approximately 2,145 square feet of finished living space on a landscaped 0.3-acre property. Originally built in 1894, the two-storey detached residence combines traditional architectural character with modern improvements, including updated flooring, renovated bathrooms, three heat pumps and two propane furnaces. A substantial additional area measuring approximately 34 by 21 feet features soaring ceilings and provides flexible space for recreation, hobbies, a home-based business or potential rental use. With a circular paved driveway, convenient access to local amenities and a location near PEI’s south shore beaches, the property offers a combination of comfortable residential living and adaptable additional space.
Originally constructed in 1894, the residence retains the character of an established PEI home while incorporating numerous improvements completed over the years. Renovations include updated flooring, stairs, bathrooms and mechanical systems, contributing to a refreshed interior with practical features for everyday living. The home features a combination of hardwood, carpet and vinyl flooring, while the two-storey layout provides separation between the main living areas and private sleeping spaces. Its approximately 2,145 square feet of finished living space offers flexibility for family activities, entertaining and accommodating visitors.
The home’s generous interior provides comfortable space for everyday household activities, relaxation and entertaining. A fireplace adds character to the living area, while the traditional two-storey arrangement allows residents to establish separate spaces for gathering, dining and personal activities. Recent interior improvements complement the home’s original architectural features, creating a combination of established residential character and contemporary convenience. The substantial additional multipurpose area provides further flexibility for households requiring more space than a conventional three-bedroom home.
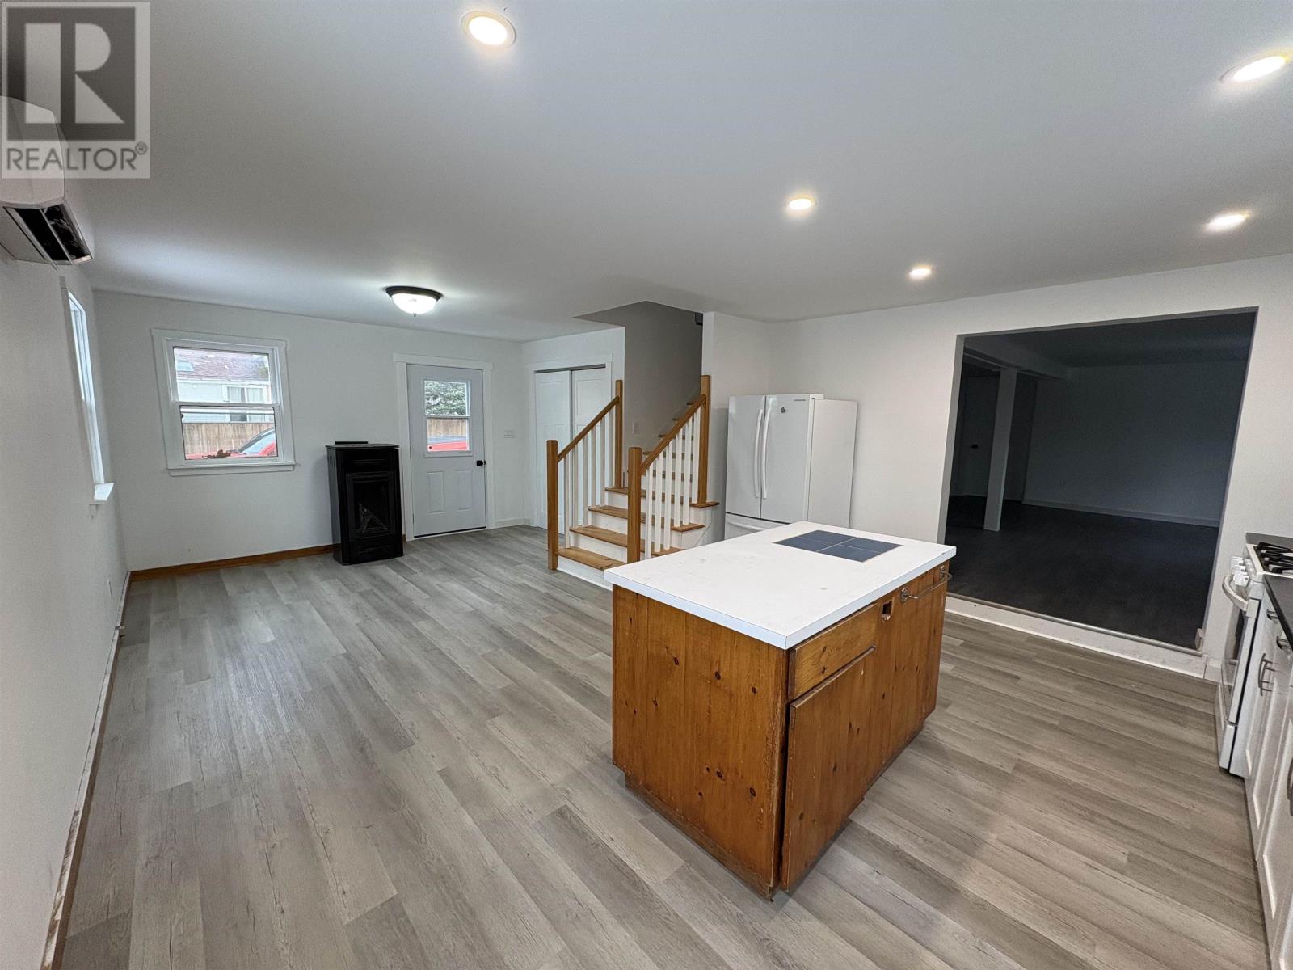
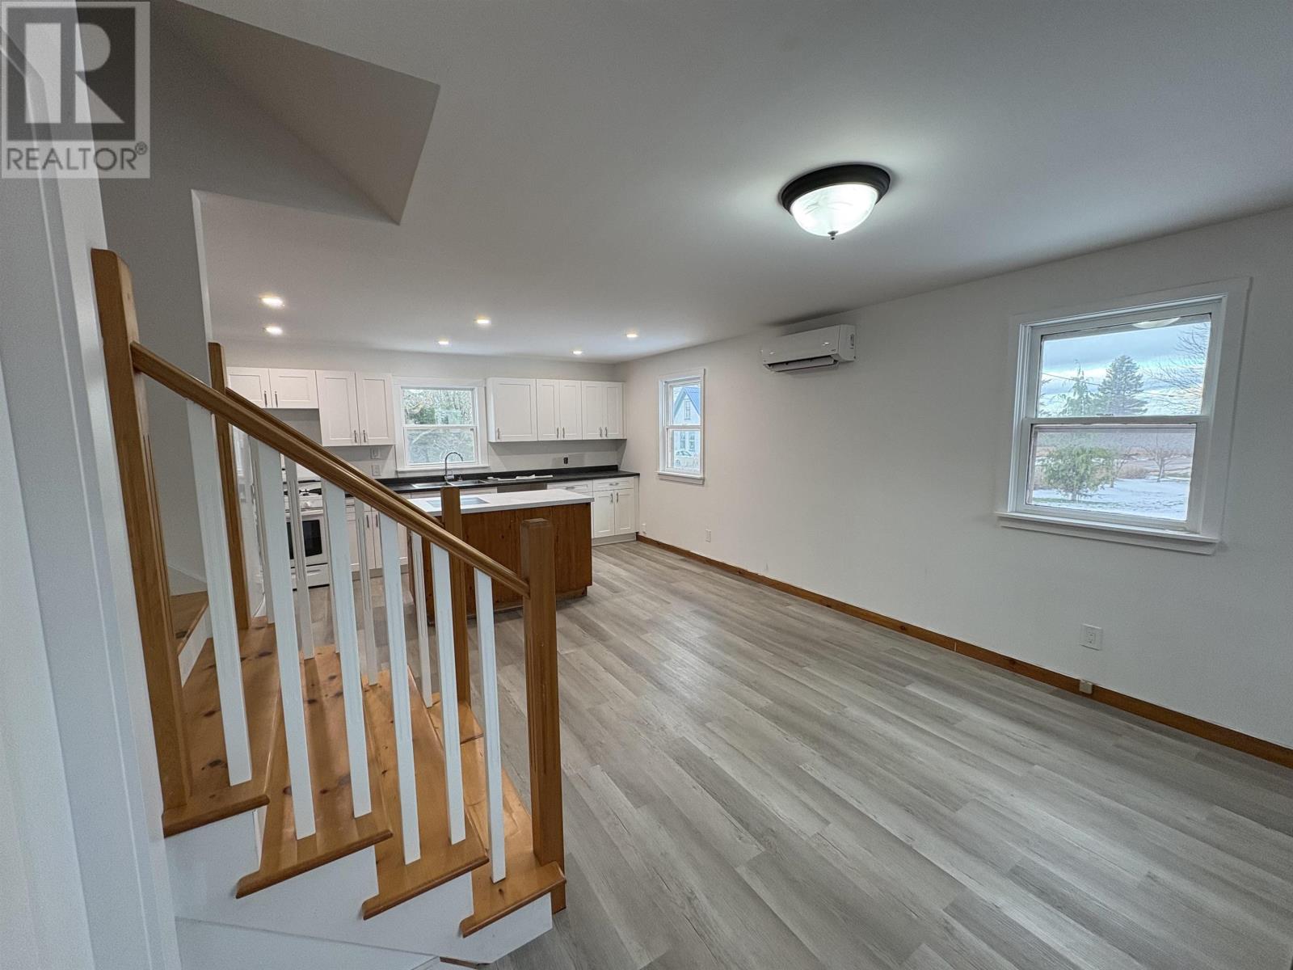
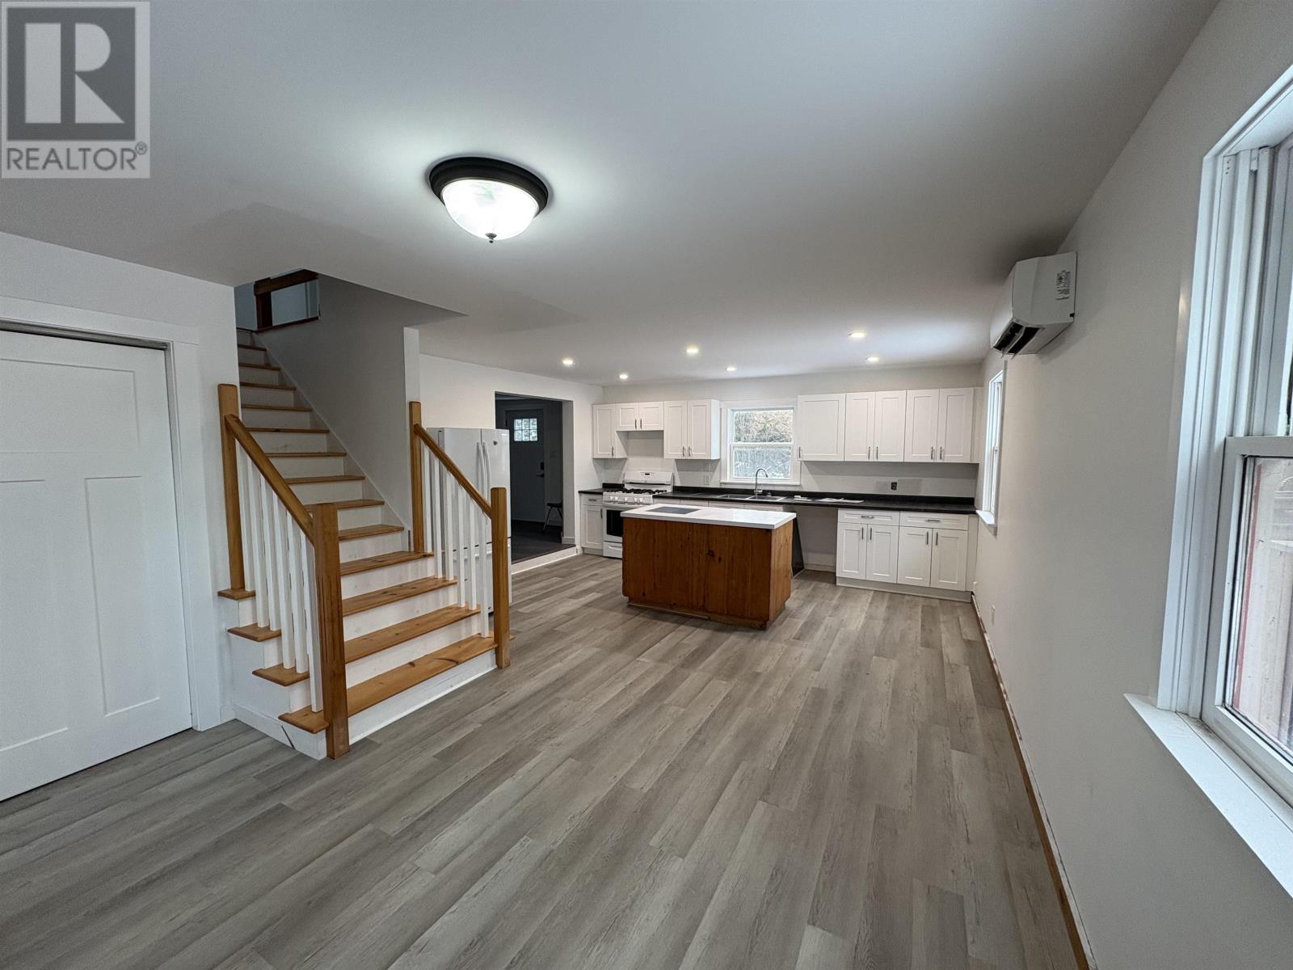
The kitchen provides a practical area for meal preparation and everyday household activities, with an electric range and refrigerator included among the listed appliances. Its connection to the home’s surrounding living spaces allows residents to enjoy family meals and entertaining within the residence’s generous interior layout. The property’s renovations provide an updated residential environment, while the traditional character of the home remains evident in its overall design and room arrangement.
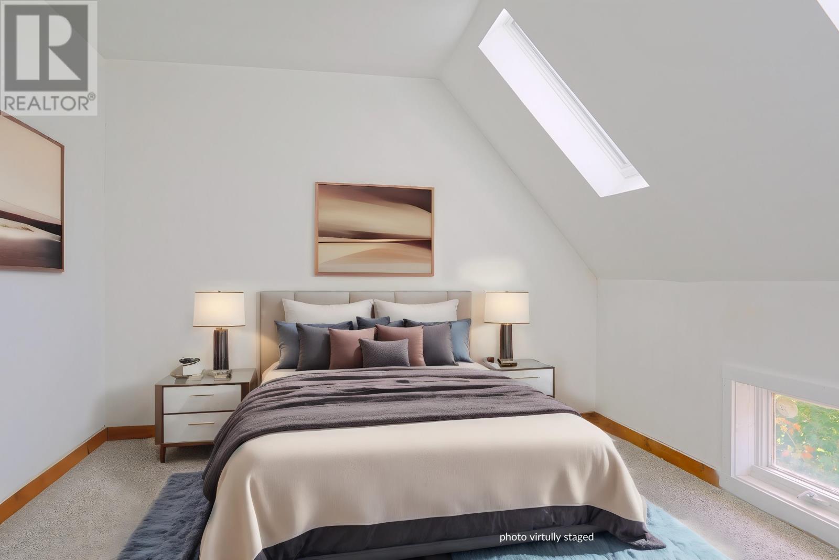
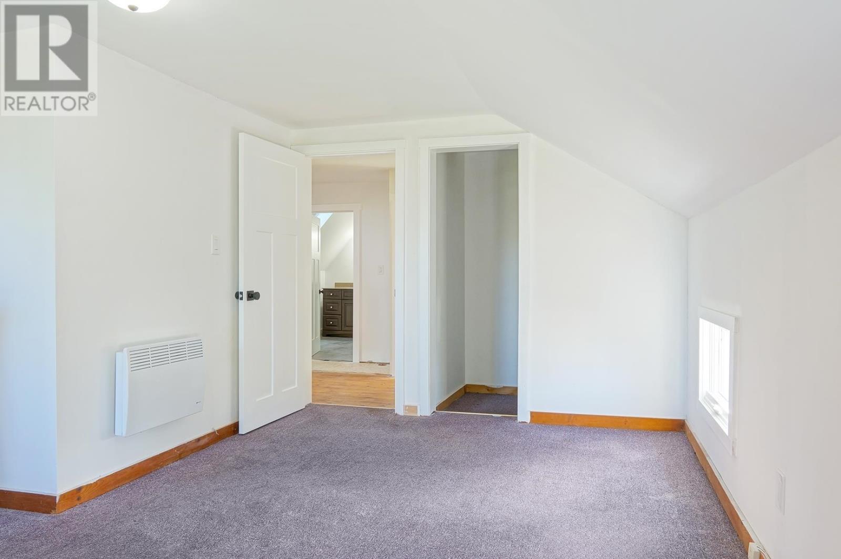
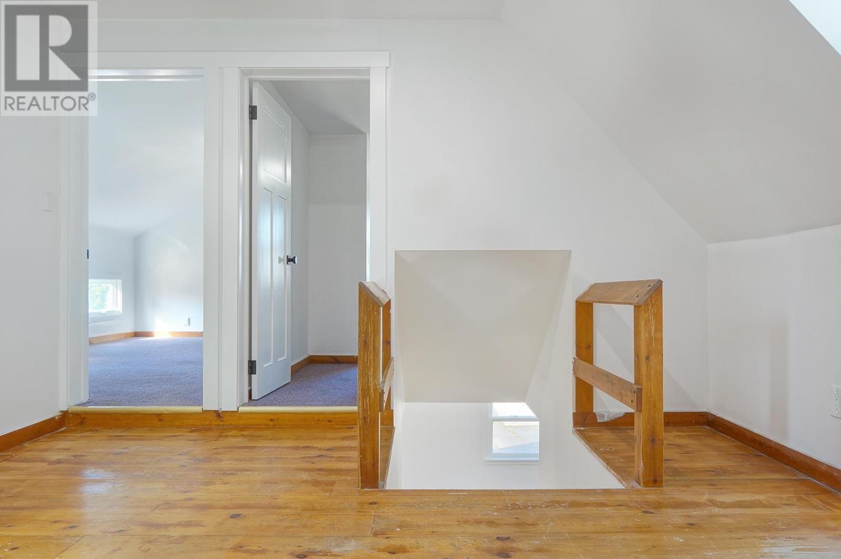
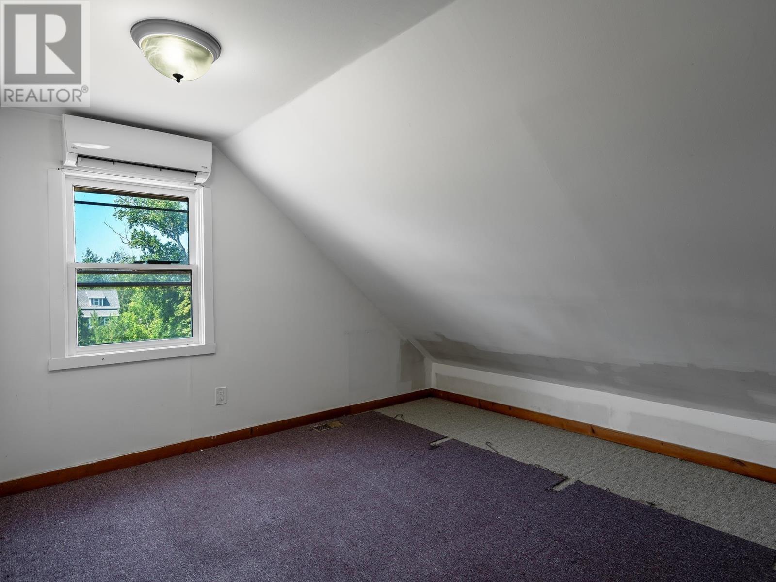
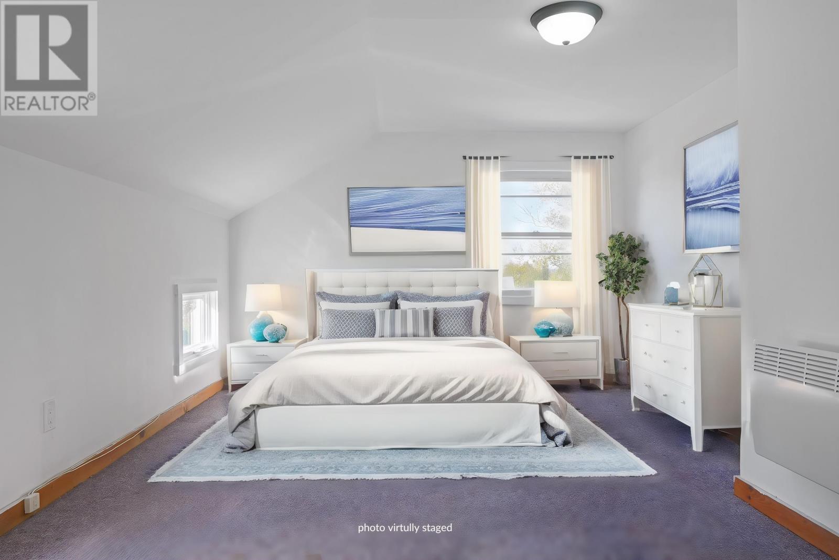
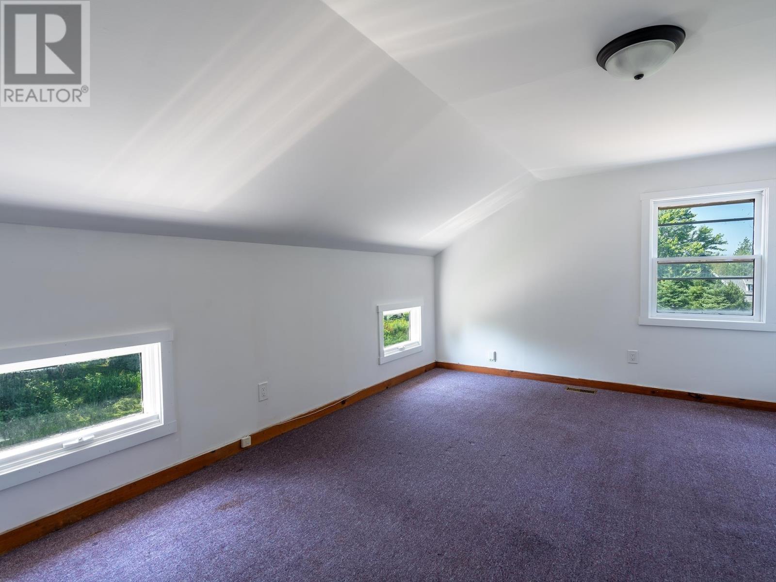

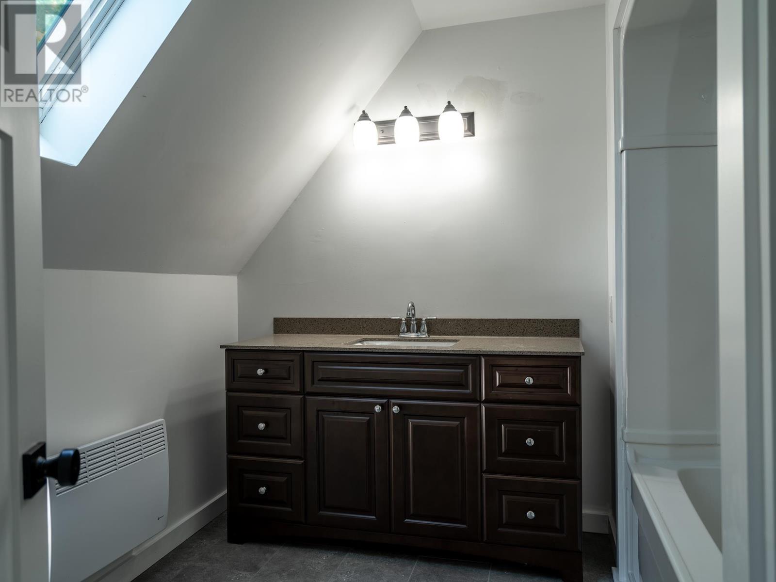
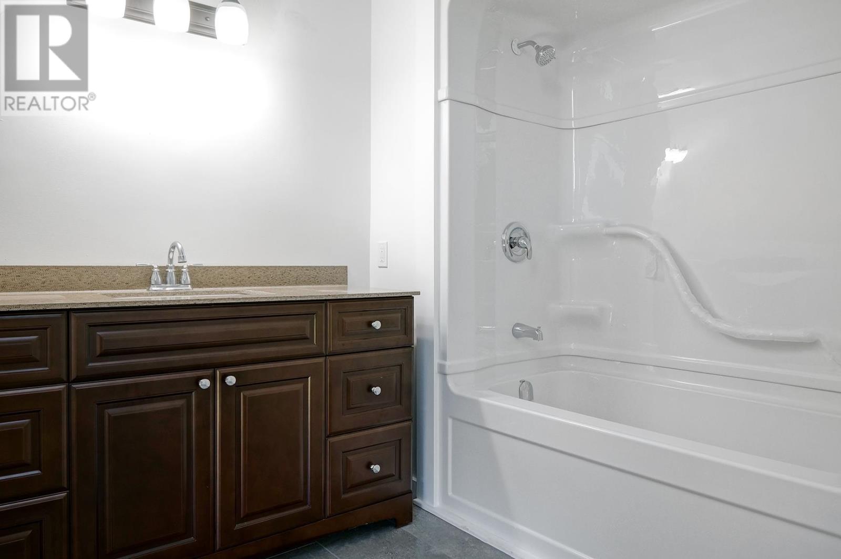
All three bedrooms are located above ground, providing accommodation for household members and overnight guests. The bedrooms offer flexibility for different household arrangements, with the option of dedicating an additional room to working from home, hobbies or other personal uses. The property includes two bathrooms, consisting of one full bathroom and one half bath, both of which have received renovations. The combination of three bedrooms, updated bathroom facilities and substantial additional living space makes the layout practical for a variety of household needs.
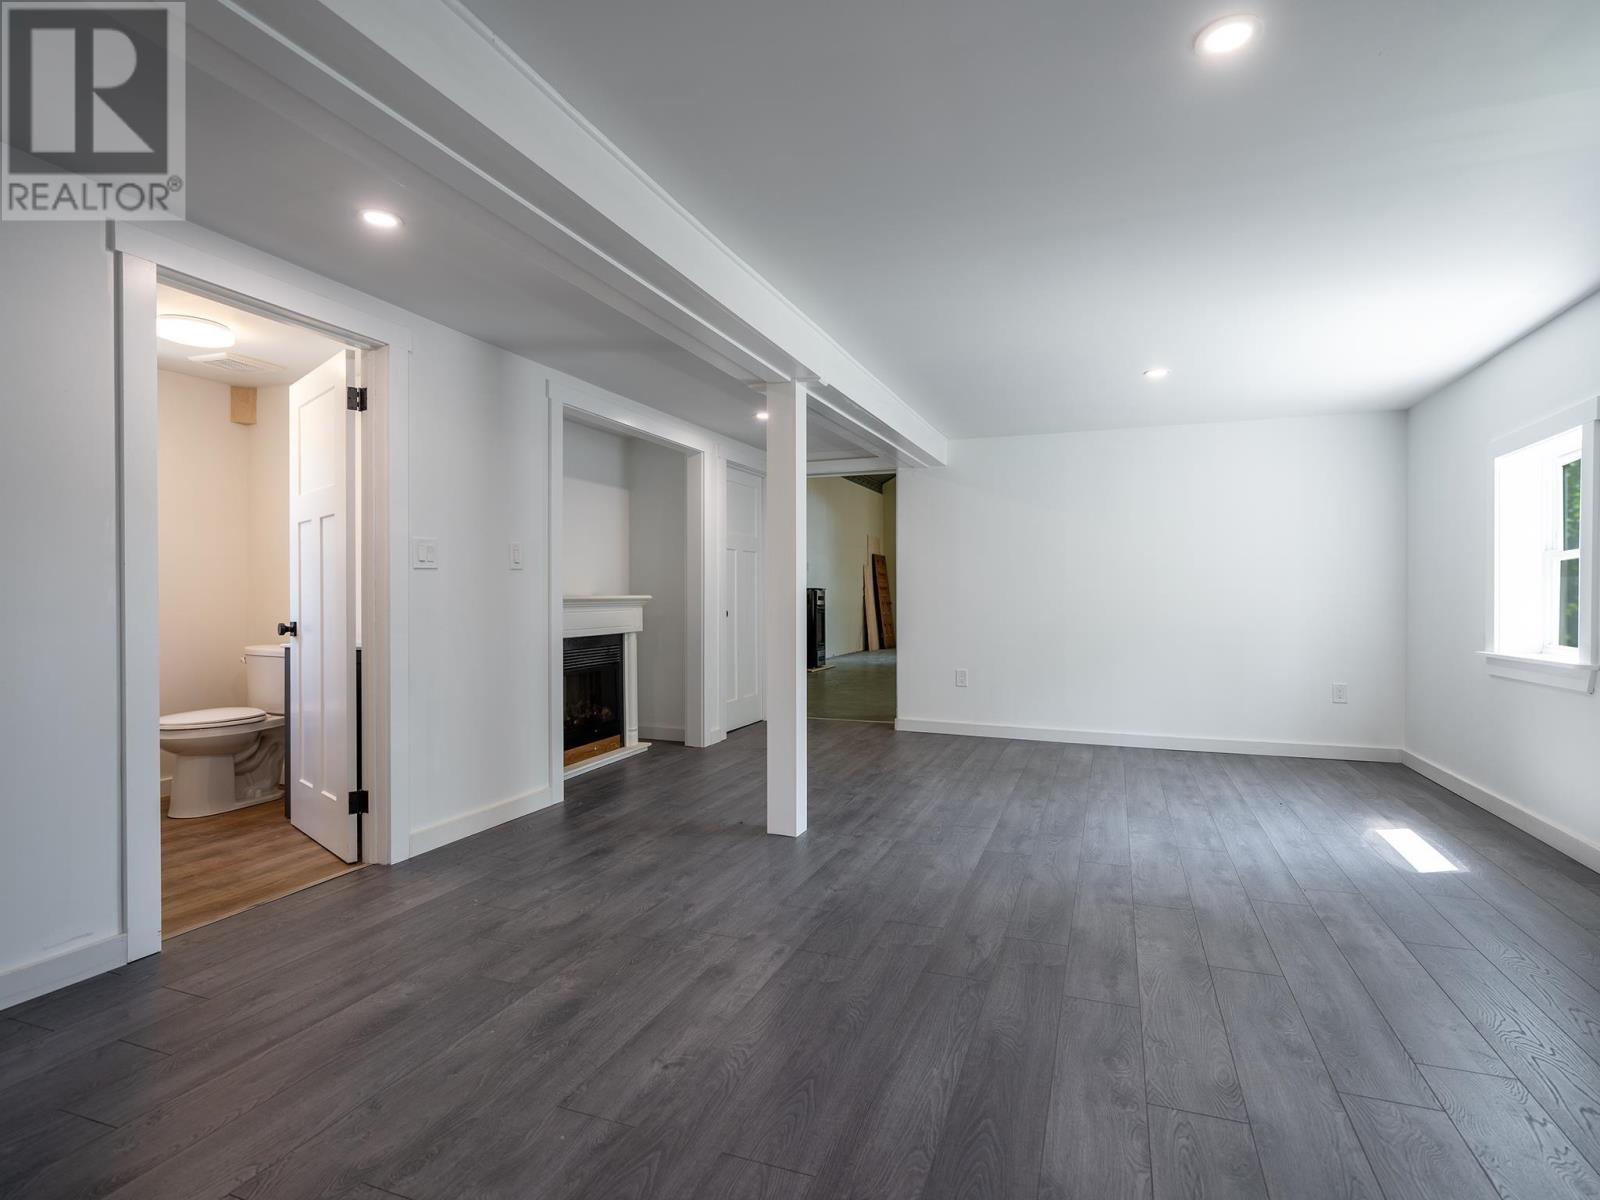

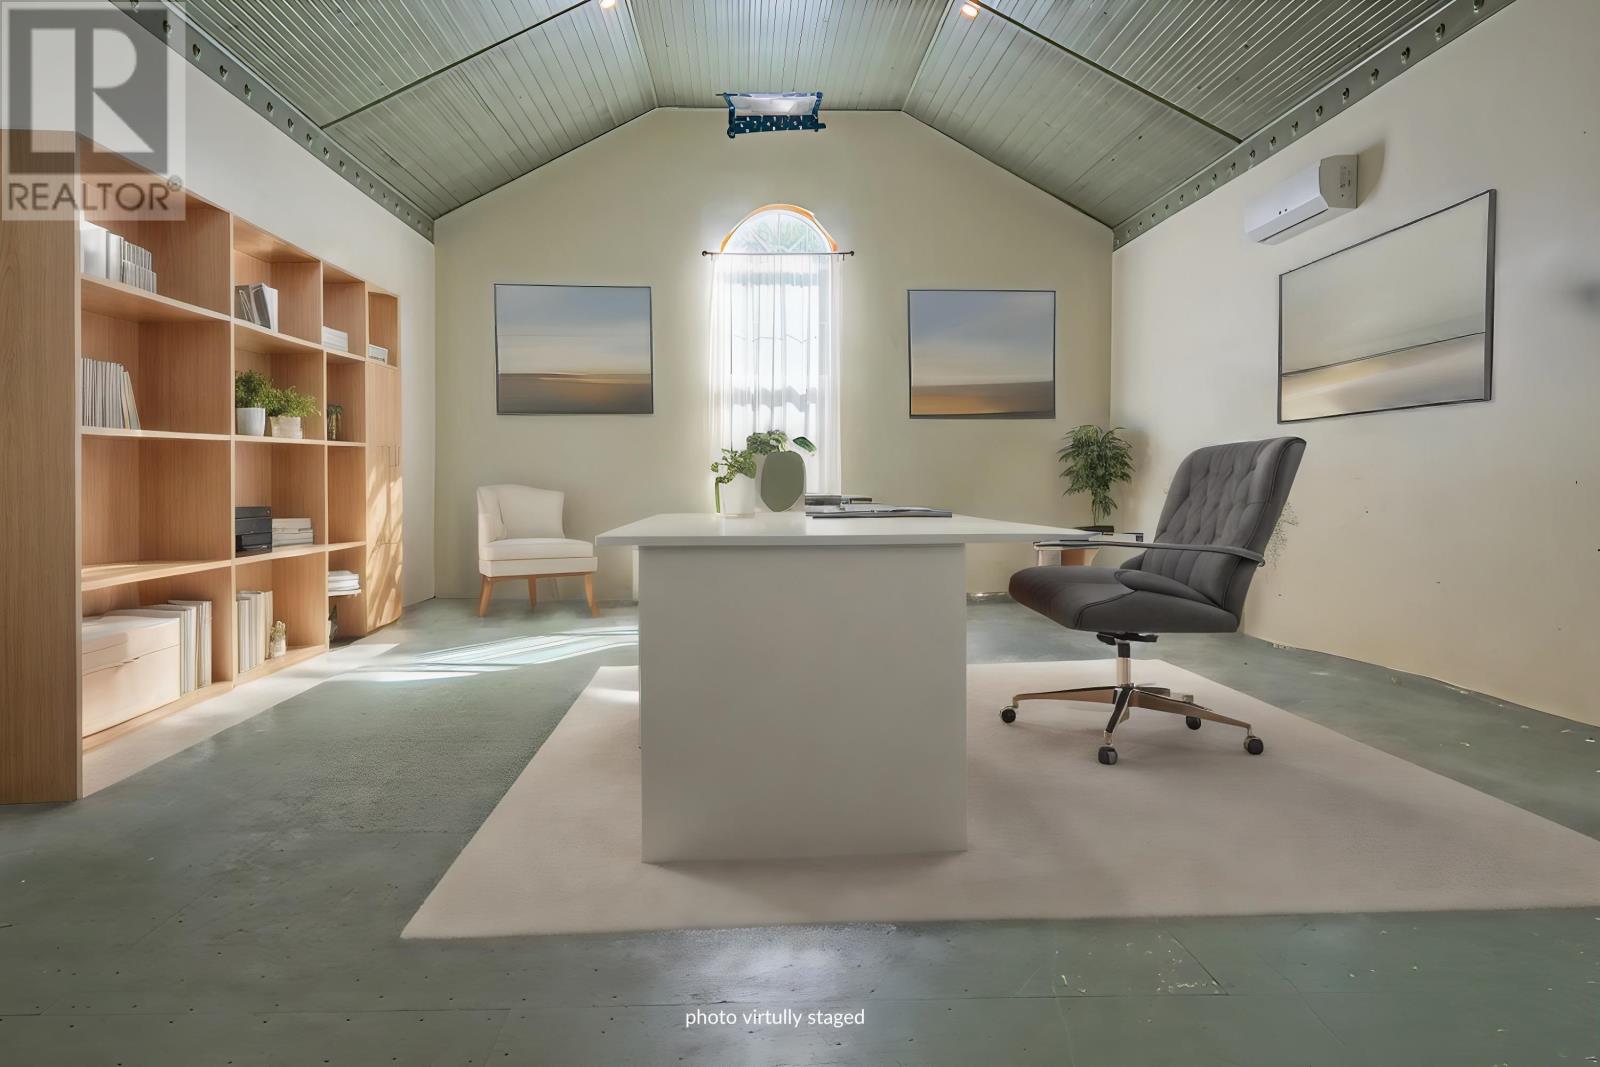
One of the property’s most distinctive features is its substantial additional area measuring approximately 34 by 21 feet, providing 714 square feet of floor area with soaring ceilings. This flexible space could accommodate a large family room, recreation area, games room, home gym, creative studio or other personal activities. Its generous dimensions offer opportunities for arranging furniture and equipment beyond what may be practical in a conventional residential room. Buyers should confirm the existing condition, approved use and inclusion of this area within the property’s stated finished floor area when evaluating their intended plans.
The large multipurpose area also offers potential for buyers interested in establishing a home-based business or exploring a separate rental arrangement. Its substantial floor area and high ceilings may accommodate a variety of professional, creative or recreational activities, depending on the purchaser’s requirements. The original listing identifies the possibility of renting the additional space to help offset ownership expenses. Any proposed commercial use, separate tenancy or conversion to independent accommodation would require confirmation of applicable zoning, building permits, fire safety, servicing and occupancy requirements before proceeding.
The residence features three heat pumps and two propane furnaces, providing multiple heating options throughout the home and its additional living space. The heat pumps offer heating and cooling, while the propane furnaces provide supplementary warmth during Prince Edward Island’s colder months. Electric baseboard heating is also identified among the property’s features. These systems complement the home’s extensive renovations and provide flexibility for maintaining comfortable indoor temperatures in different areas of the residence.
Recent improvements include a replacement well pump and water tank, contributing to the property’s private water supply system. Water is provided by a drilled well, while wastewater is handled through the municipal sewage system. The residence also features a poured concrete foundation and exterior finishes that include wood shingles and wood siding. A washer and dryer are included among the listed appliances, providing equipment for everyday laundry activities. Buyers can review available documentation regarding the plumbing, mechanical and other renovations completed over the years.

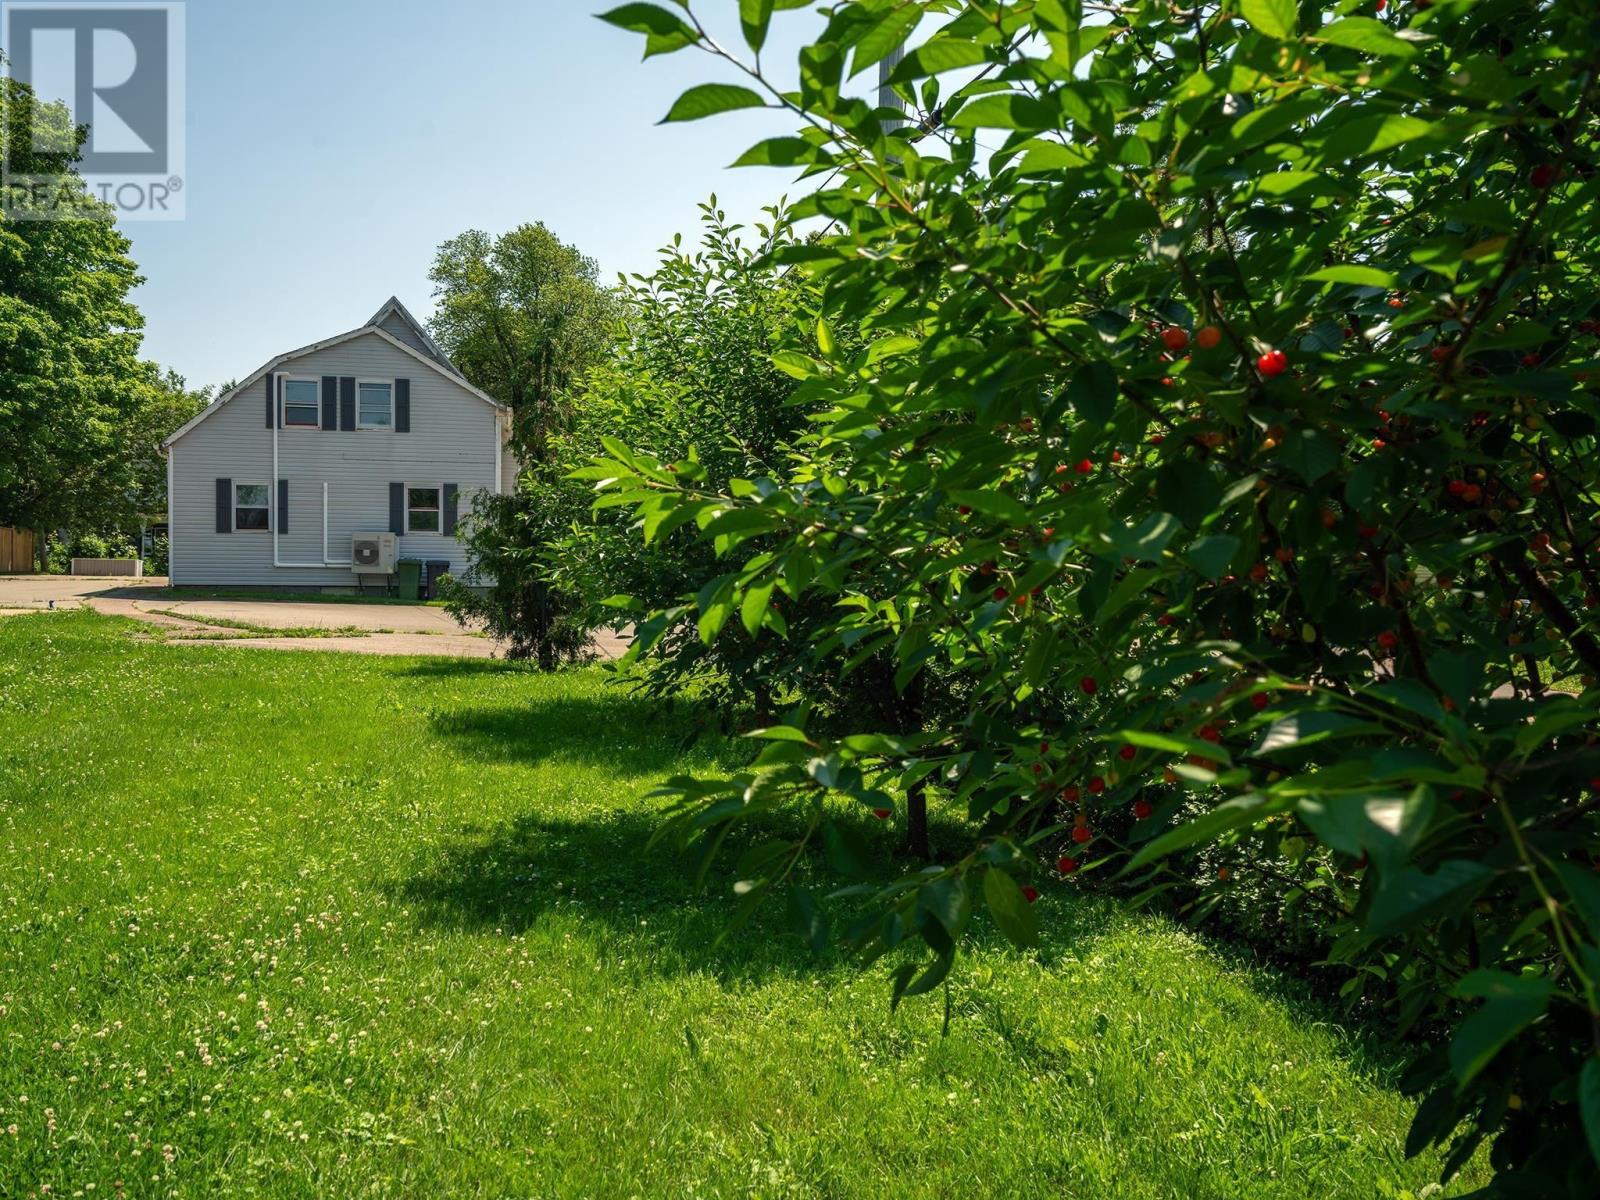

The home sits on a landscaped 0.3-acre lot, providing outdoor space within the established Bedeque community. A circular paved driveway offers convenient vehicle access and additional parking space, allowing residents and visitors to enter and leave without relying on a single straight driveway. The property also features a balcony, providing an additional outdoor area for enjoying the surrounding neighbourhood. The manageable lot size offers opportunities for gardening, recreation and everyday outdoor activities while remaining convenient to local services and amenities.
Located along Callbeck Street in the heart of Bedeque, the property offers convenient access to local restaurants, recreational facilities and the community ice rink. The surrounding area features traditional residential properties, rural landscapes and access to the beaches and coastal communities of Prince Edward Island’s south shore. Summerside is within driving distance and provides additional grocery shopping, restaurants, healthcare facilities, schools and recreational amenities. With three bedrooms, extensive renovations and a substantial multipurpose area, this Bedeque property offers flexible residential space in an established western PEI community.
| MLS® Number | 202601327 |
| Property Type | Single Family |
| Community Name | Bedeque and Area |
| Community Features | School Bus |
| Equipment Type | Propane Tank |
| Features | Balcony, Paved Driveway, Circular Driveway |
| Rental Equipment Type | Propane Tank |
| Bathroom Total | 2 |
| Bedrooms Above Ground | 3 |
| Bedrooms Total | 3 |
| Appliances | Range - Electric, Dryer, Washer, Refrigerator |
| Constructed Date | 1894 |
| Construction Style Attachment | Detached |
| Exterior Finish | Wood Shingles, Wood Siding |
| Fireplace Present | Yes |
| Flooring Type | Carpeted, Hardwood, Vinyl |
| Foundation Type | Poured Concrete |
| Half Bath Total | 1 |
| Heating Fuel | Electric, Propane |
| Heating Type | Baseboard Heaters, Furnace, Wall Mounted Heat Pump |
| Stories Total | 2 |
| Total Finished Area | 2145 Sqft |
| Type | House |
| Utility Water | Drilled Well |
| Parking Space(s) |
| Access Type | Year-round Access |
| Acreage | No |
| Land Disposition | Cleared, Fenced |
| Landscape Features | Landscaped |
| Sewer | Municipal Sewage System |
| Size Irregular | 0.3 |
| Size Total | 0.3 Ac|under 1/2 Acre |
| Size Total Text | 0.3 Ac|under 1/2 Acre |
| Level | Type | Length | Width | Dimensions |
|---|---|---|---|---|
| Second Level | Bath (# Pieces 1-6) | 9.55 X 9.44 | ||
| Second Level | Bedroom | 12.19 X 11.14 | ||
| Second Level | Primary Bedroom | 15.70 X 11.57 | ||
| Second Level | Bedroom | 11.56 X 14.06 | ||
| Main Level | Kitchen | 23.36 x 15.66 | ||
| Main Level | Living Room | 19.02 x 14.41 | ||
| Main Level | Laundry / Bath | 9.38 X 6.04 | ||
| Main Level | Other | 34.10 X 21 |
https://www.realtor.ca/real-estate/29279525/1288-callbeck-bedeque-and-area-bedeque-and-area

The trademarks REALTOR®, REALTORS®, and the REALTOR® logo are controlled by The Canadian Real Estate Association (CREA) and identify real estate professionals who are members of CREA. The trademarks MLS®, Multiple Listing Service® and the associated logos are owned by The Canadian Real Estate Association (CREA) and identify the quality of services provided by real estate professionals who are members of CREA. The trademark DDF® is owned by The Canadian Real Estate Association (CREA) and identifies CREA's Data Distribution Facility (DDF®)