Contact us for more information
Welcome to this beautiful Single Family Home located in the desirable community of St. Edward. Listed at $699,000, 116 Palmer Road, Rte 156 St. Edward, Prince Edward Island C0B 1Z0 offers a spacious layout featuring 3 bedrooms and 2 bathrooms. This property spans 1,896 sq. ft. of living space, making this property well worth considering for buyers searching in the area. MLS® 202515749 is listed by Tracy Wedge of CENTURY 21 Northumberland Realty.
Listing information last checked against the CREA DDF® data feed: September 24, 2026 at 10:00 AM.
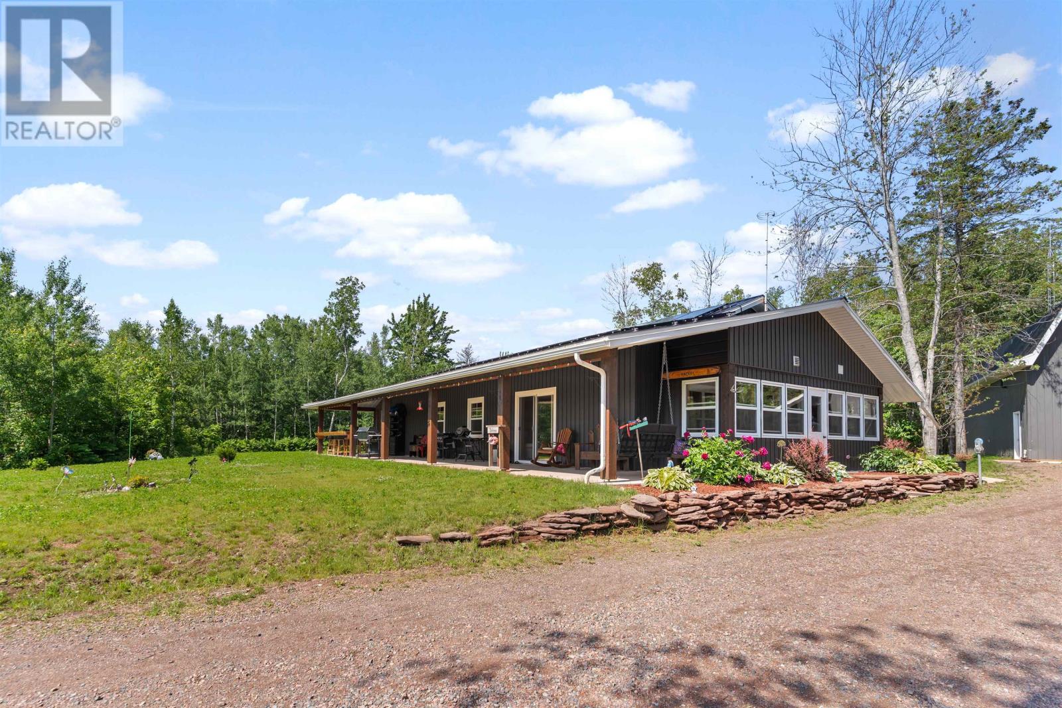
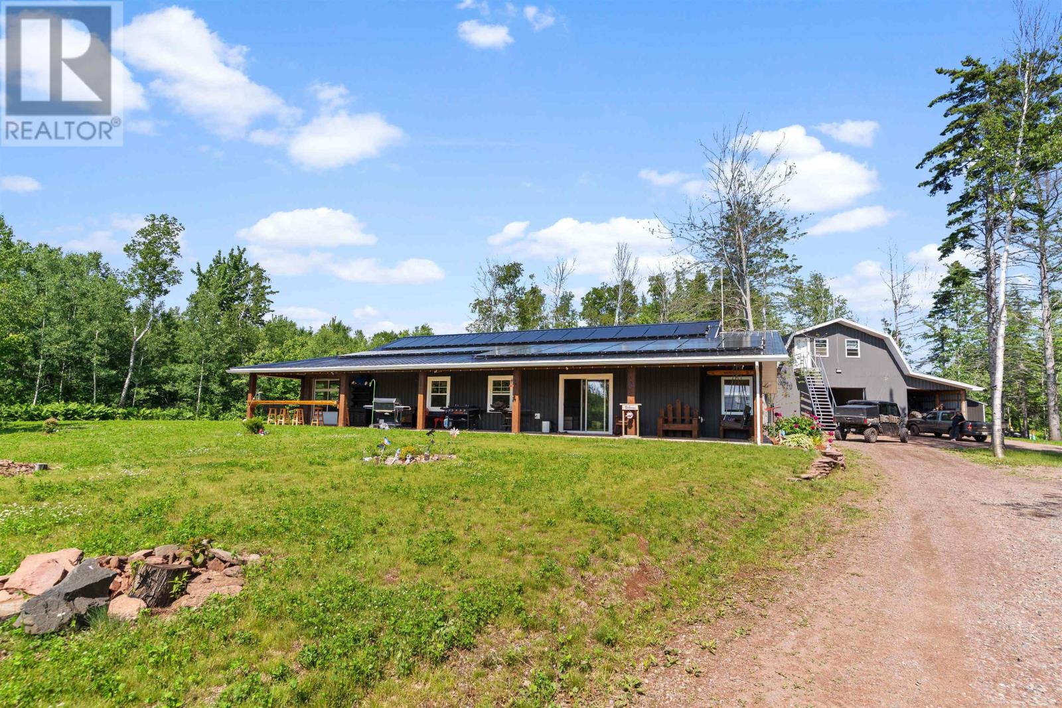
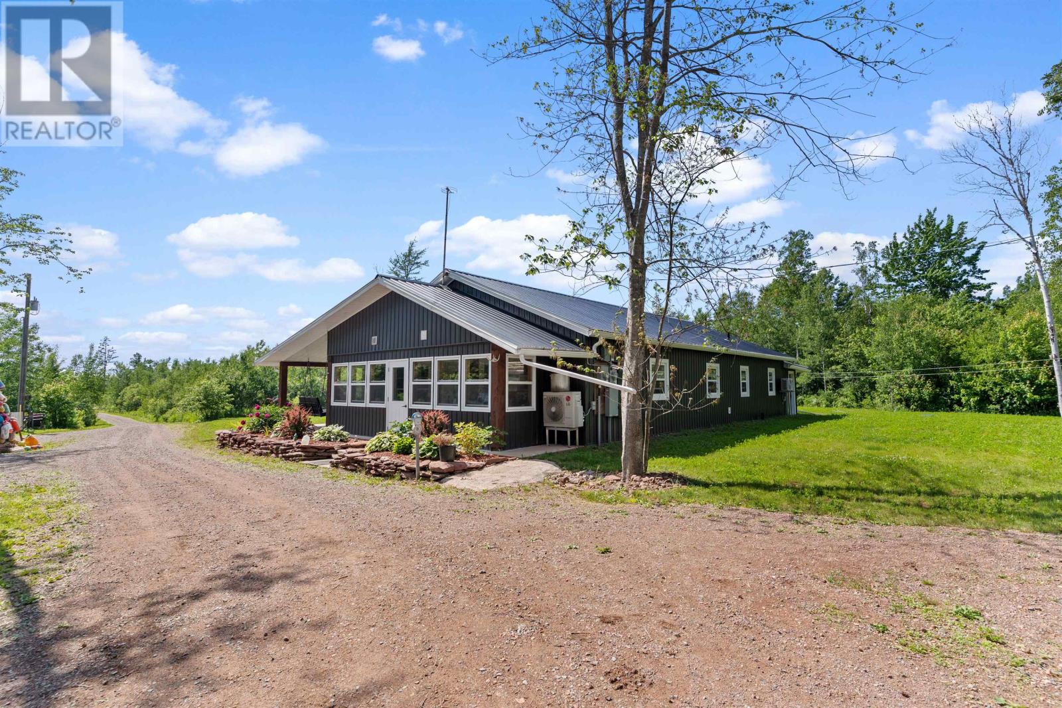
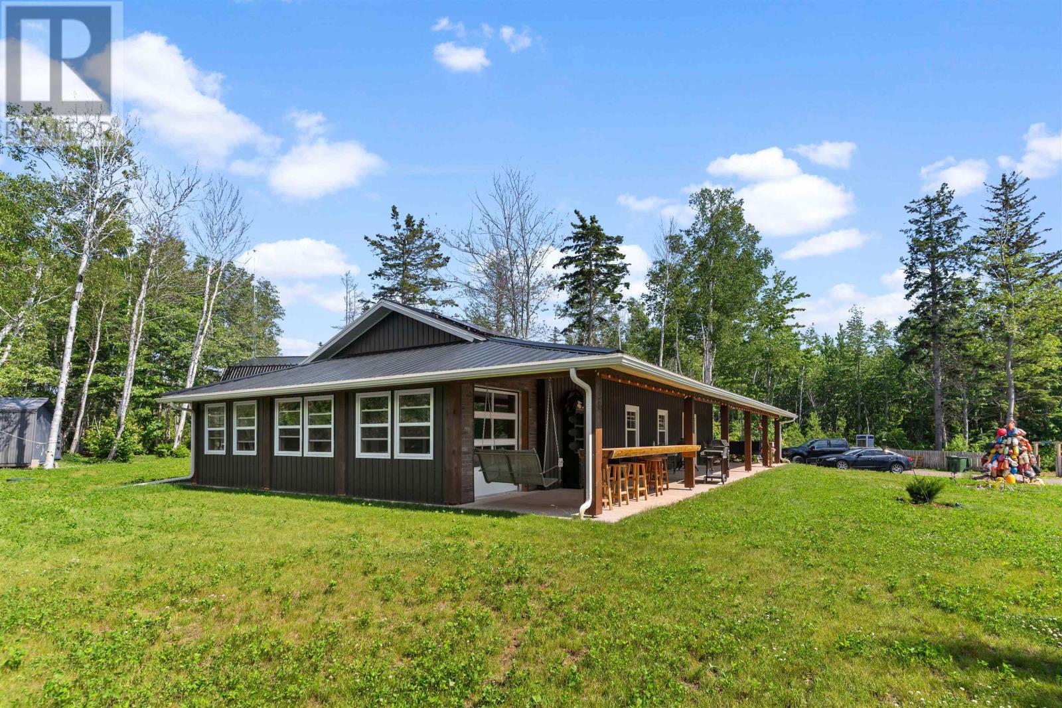
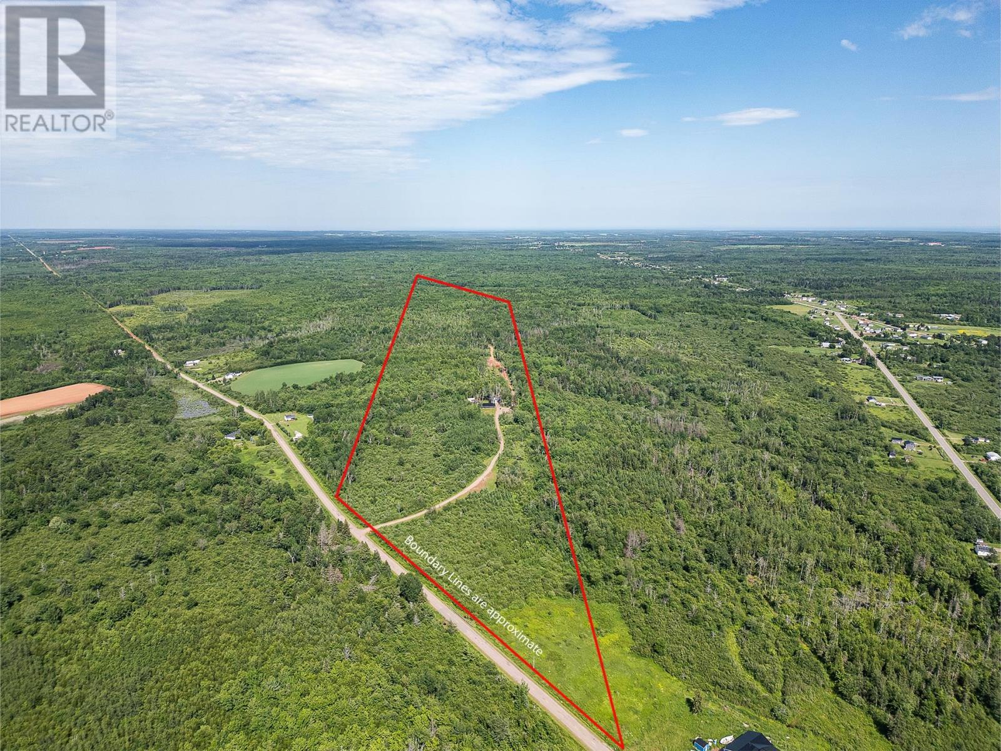
Located in St. Edward in western Prince Edward Island, this modern three-bedroom, two-bathroom home offers approximately 1,896 square feet of finished living space on an expansive 72.67-acre property. Built in 2022, the single-level residence combines contemporary construction with the privacy of a rural setting surrounded by hardwood and softwood woodland. Features include an open-concept kitchen and living area, a spacious primary suite, electric in-floor heating, two heat pumps and solar panels. A covered front deck extends across the residence, while a substantial 30-by-50-foot garage includes a heated and insulated upper loft with a half bathroom. With private recreational trails, professionally landscaped grounds and convenient access to the beaches of Miminegash, the property offers comfortable year-round living with considerable space for outdoor activities, storage and personal projects.
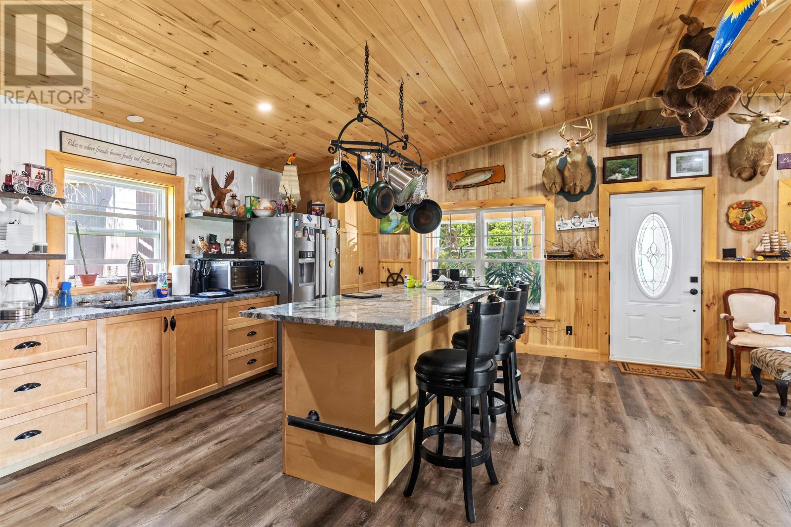
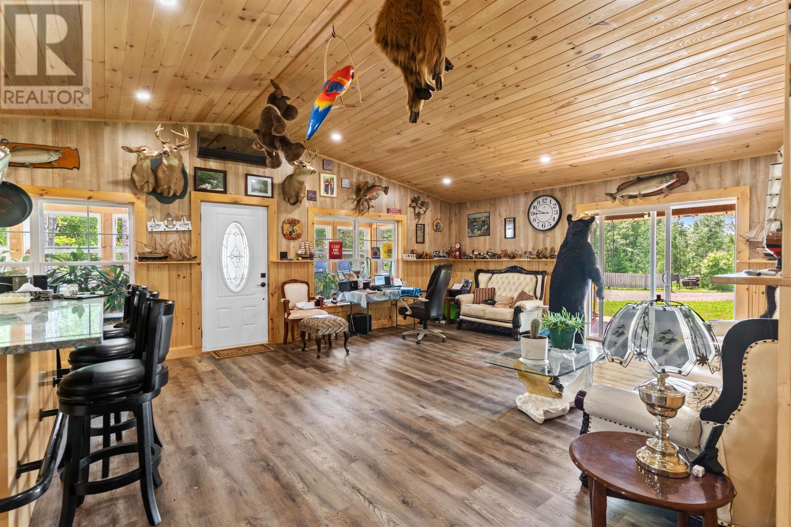
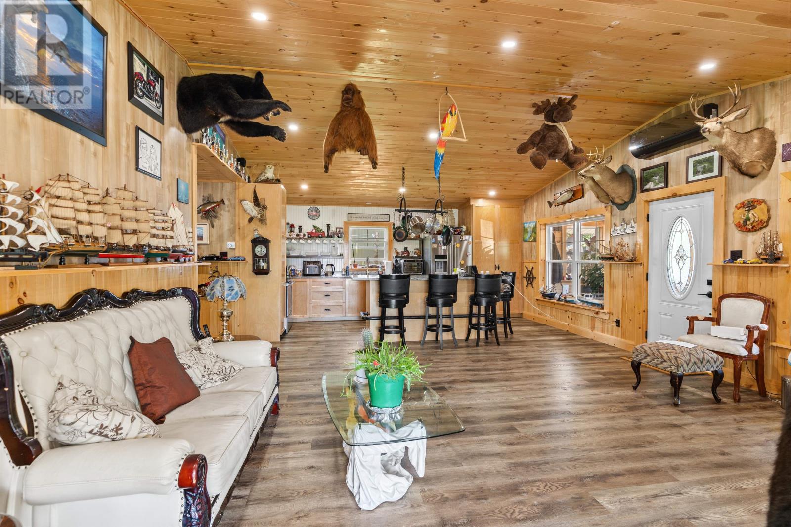
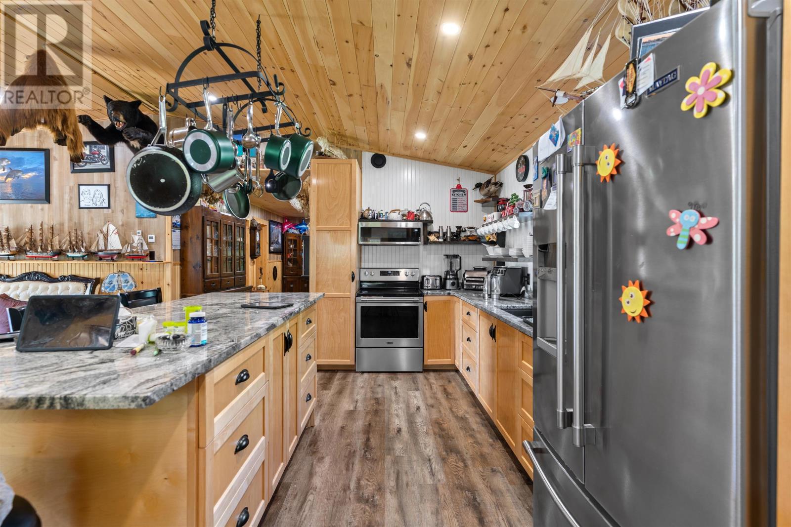
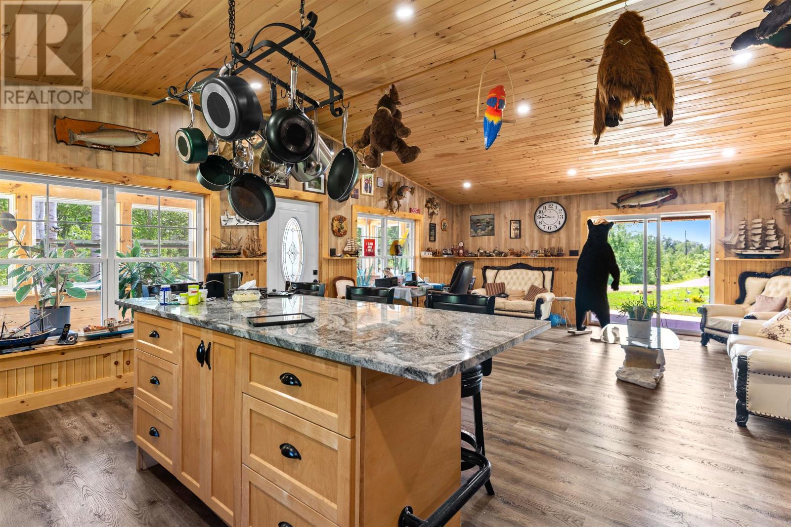
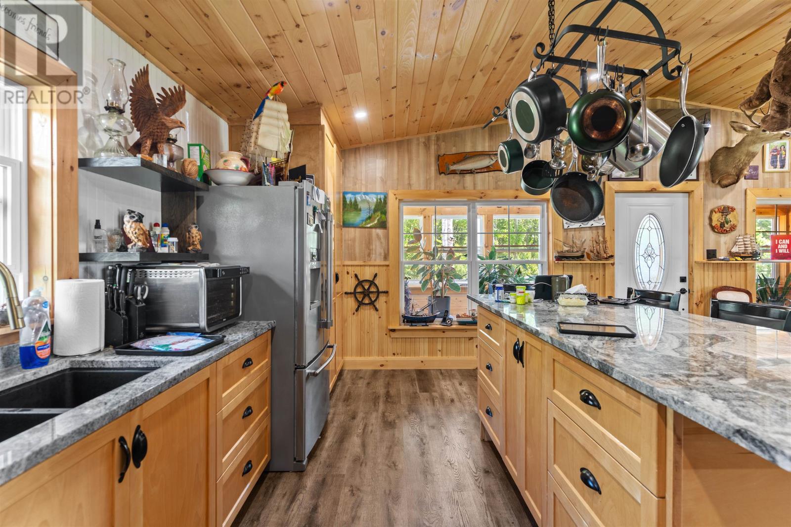
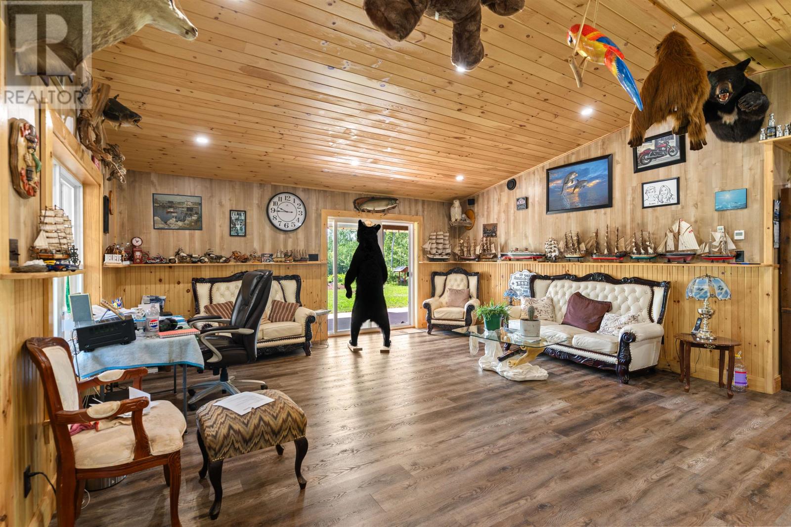
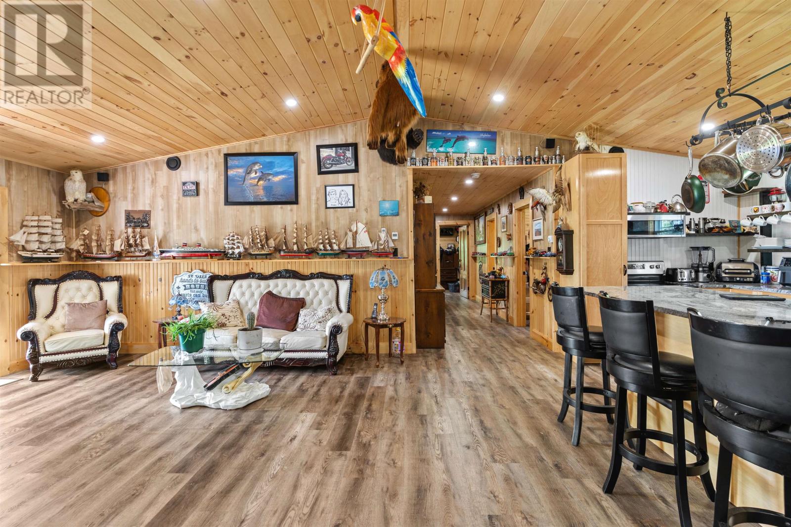
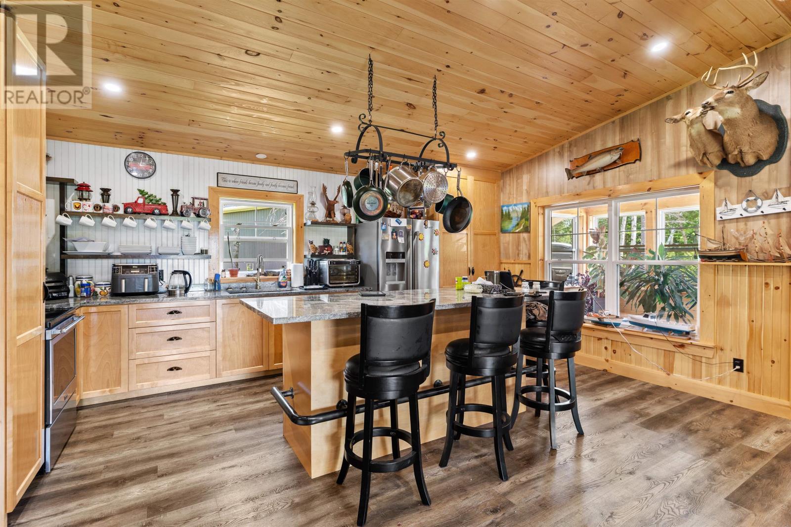
The home’s open-concept design connects the kitchen and living area, creating a welcoming space for everyday family activities and entertaining. Wood finishes contribute to the residence’s country character, while a generous kitchen island provides additional workspace for meal preparation and casual dining. Patio doors connect the main living area directly with the covered front deck, allowing residents to move easily between indoor and outdoor spaces. The property includes a range, refrigerator and microwave among its listed kitchen appliances, complementing the practical layout and contemporary interior finishes.
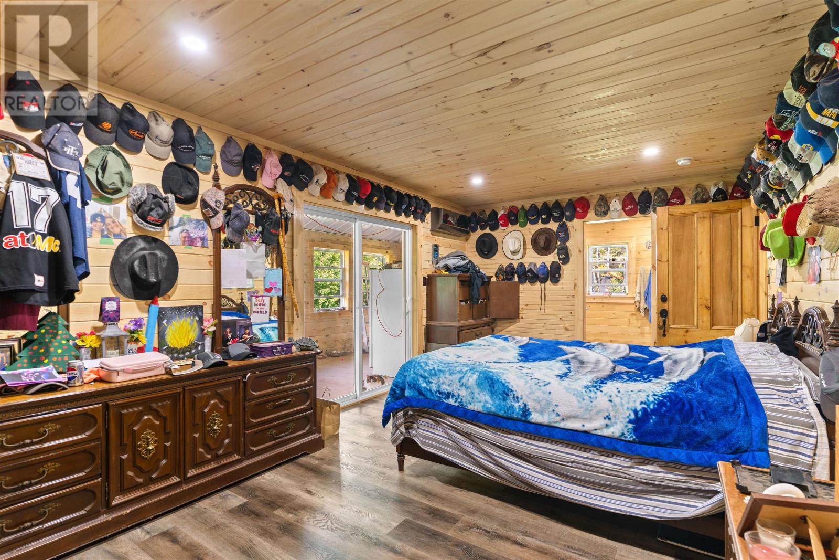
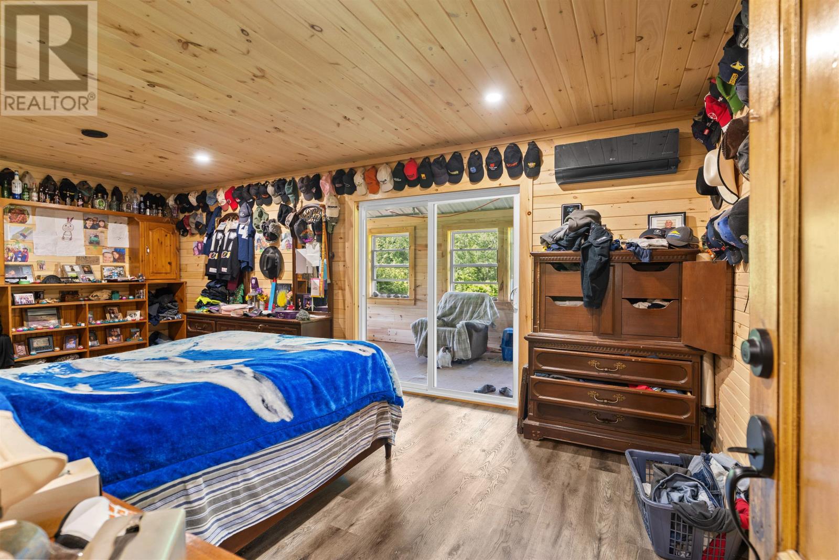
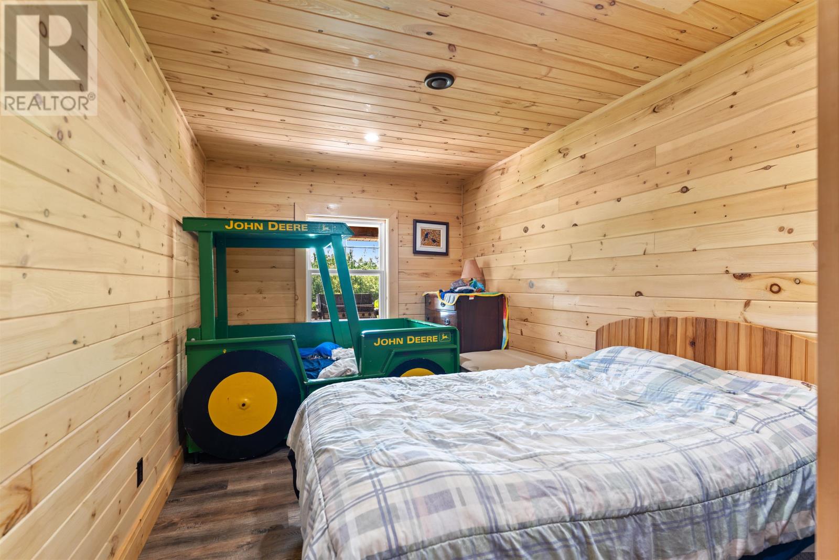
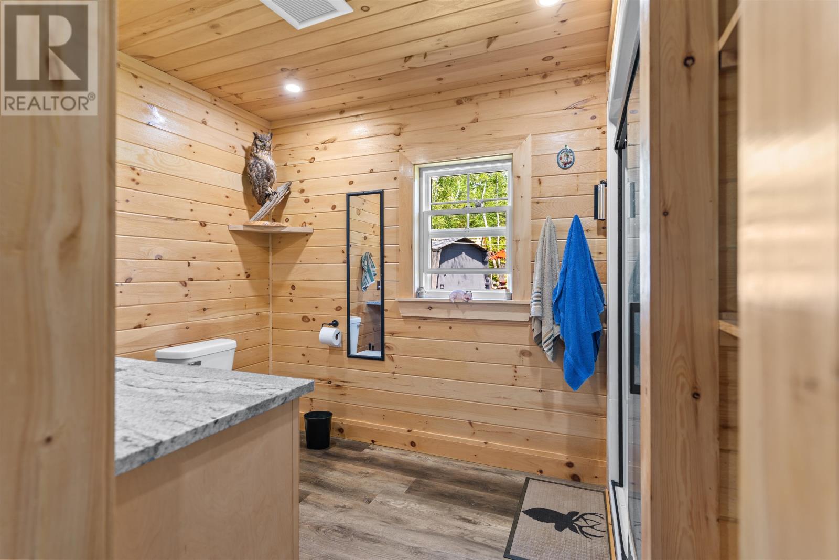
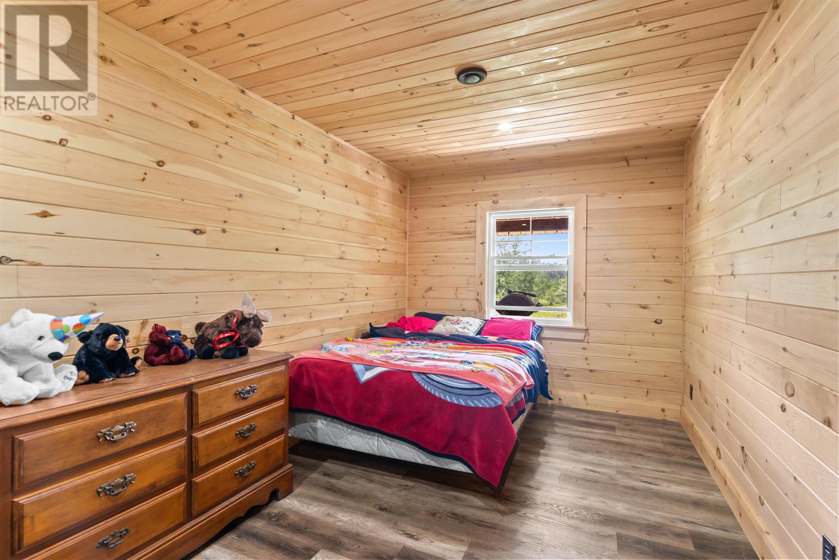
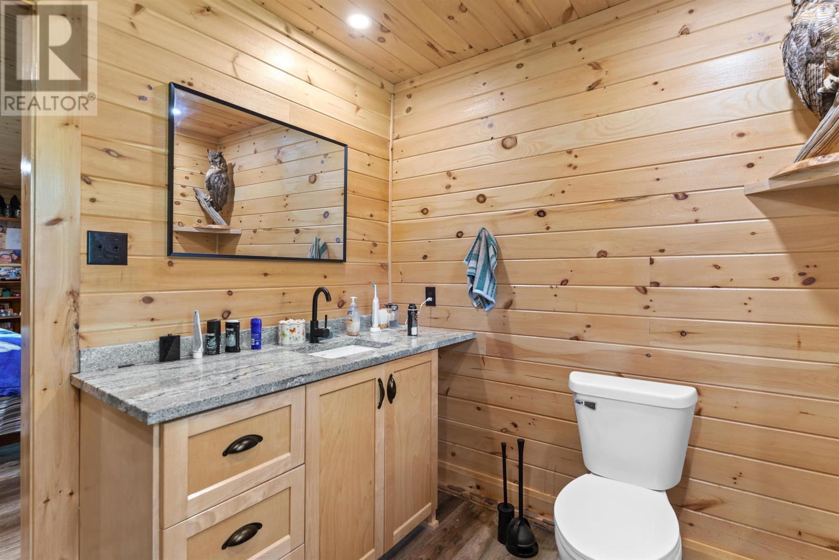
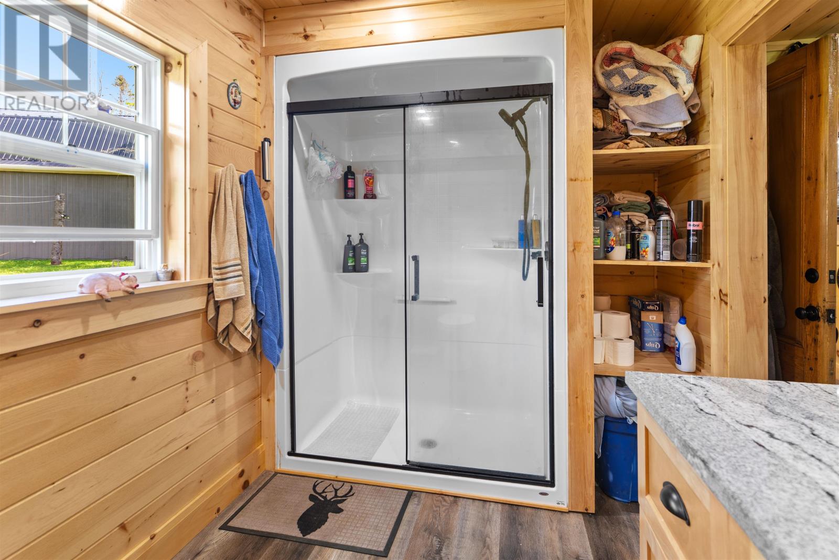
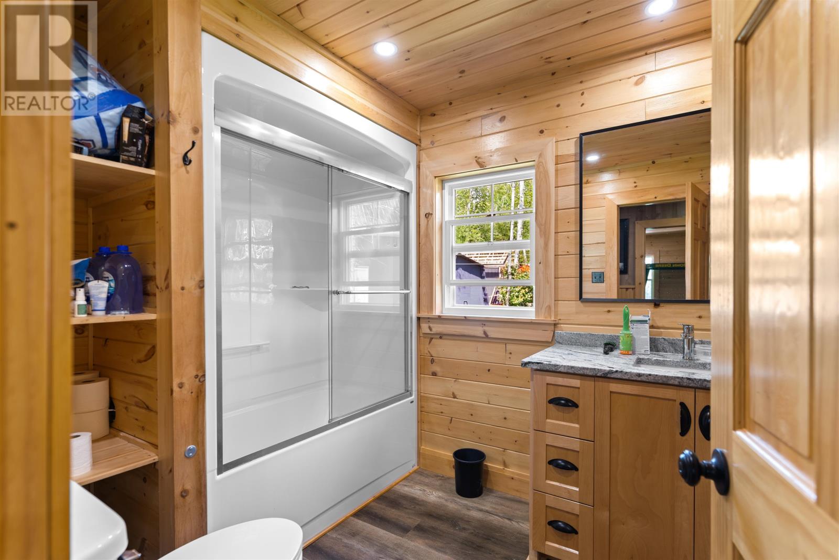
All three bedrooms are located on the main level, providing convenient accommodation without the need to use interior stairs. The primary bedroom features a spacious ensuite bathroom and direct access to the adjoining sunporch, creating a private area for relaxation. Two additional bedrooms provide accommodation for household members and overnight guests, with flexibility to use an additional room as a home office or hobby space if desired. A second full bathroom serves the main living areas and additional bedrooms, while ceramic tile, porcelain tile and laminate flooring provide practical finishes throughout the residence.
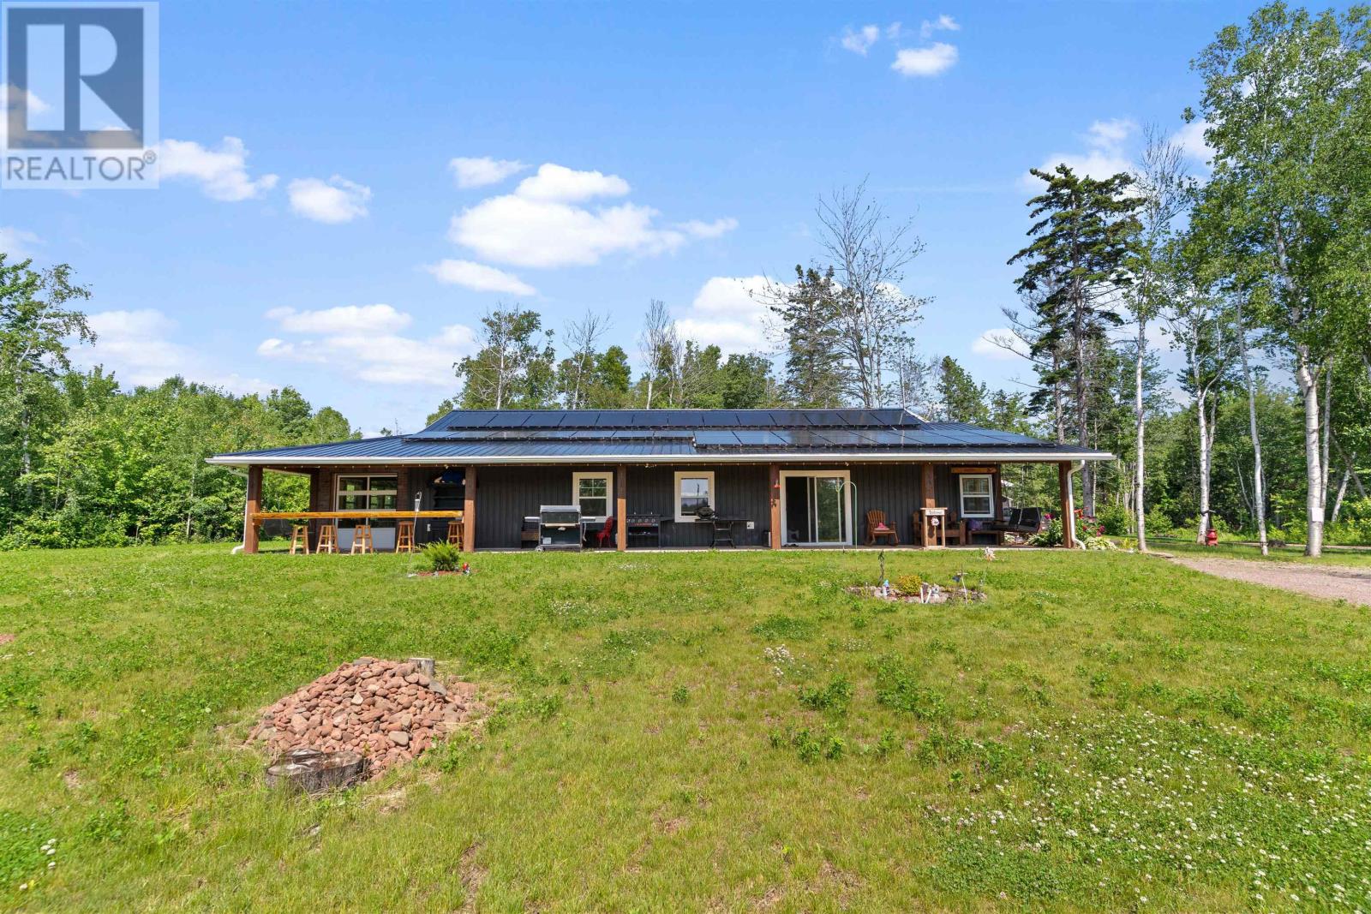
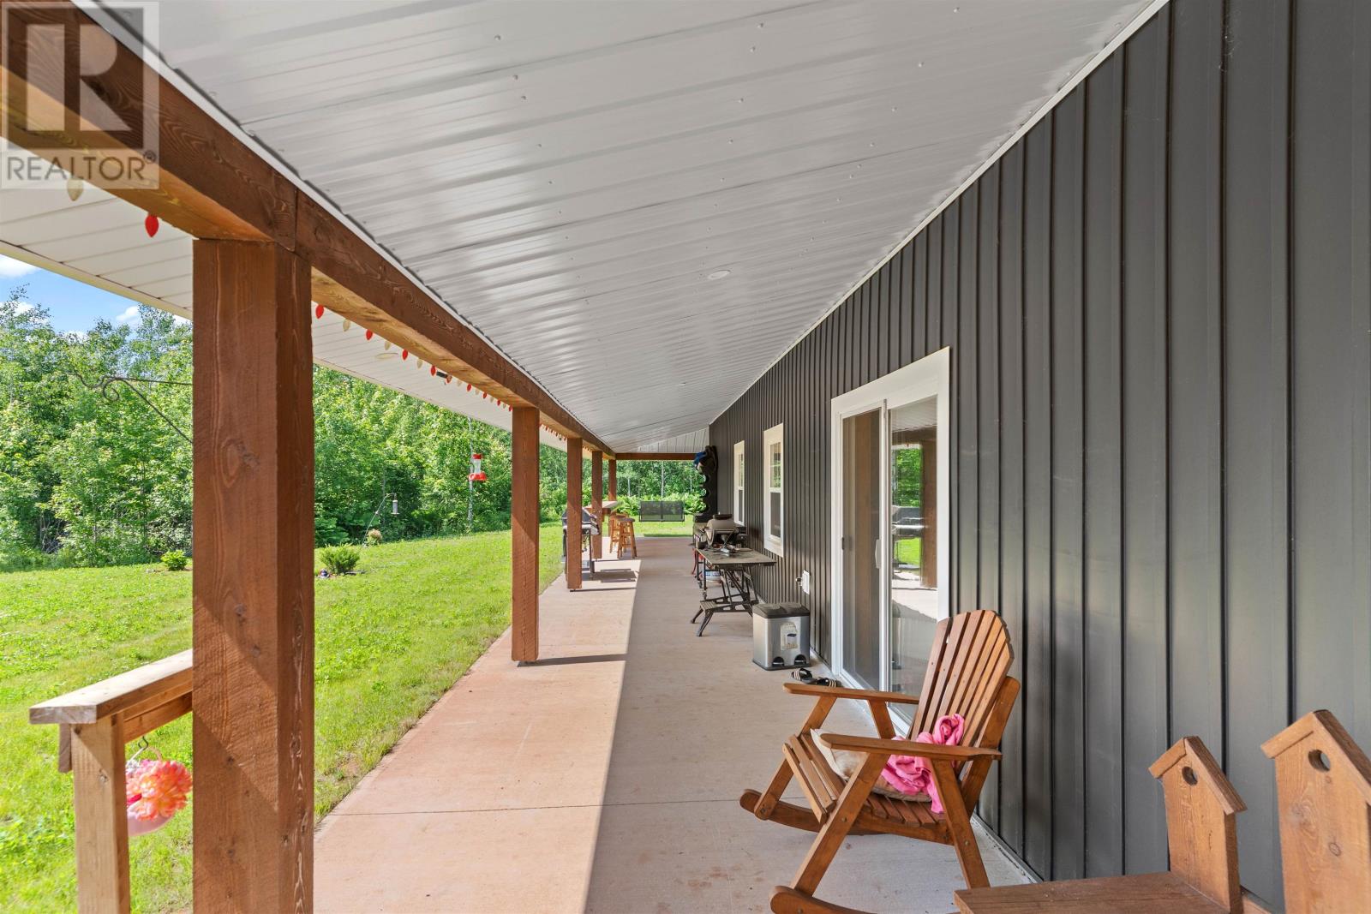
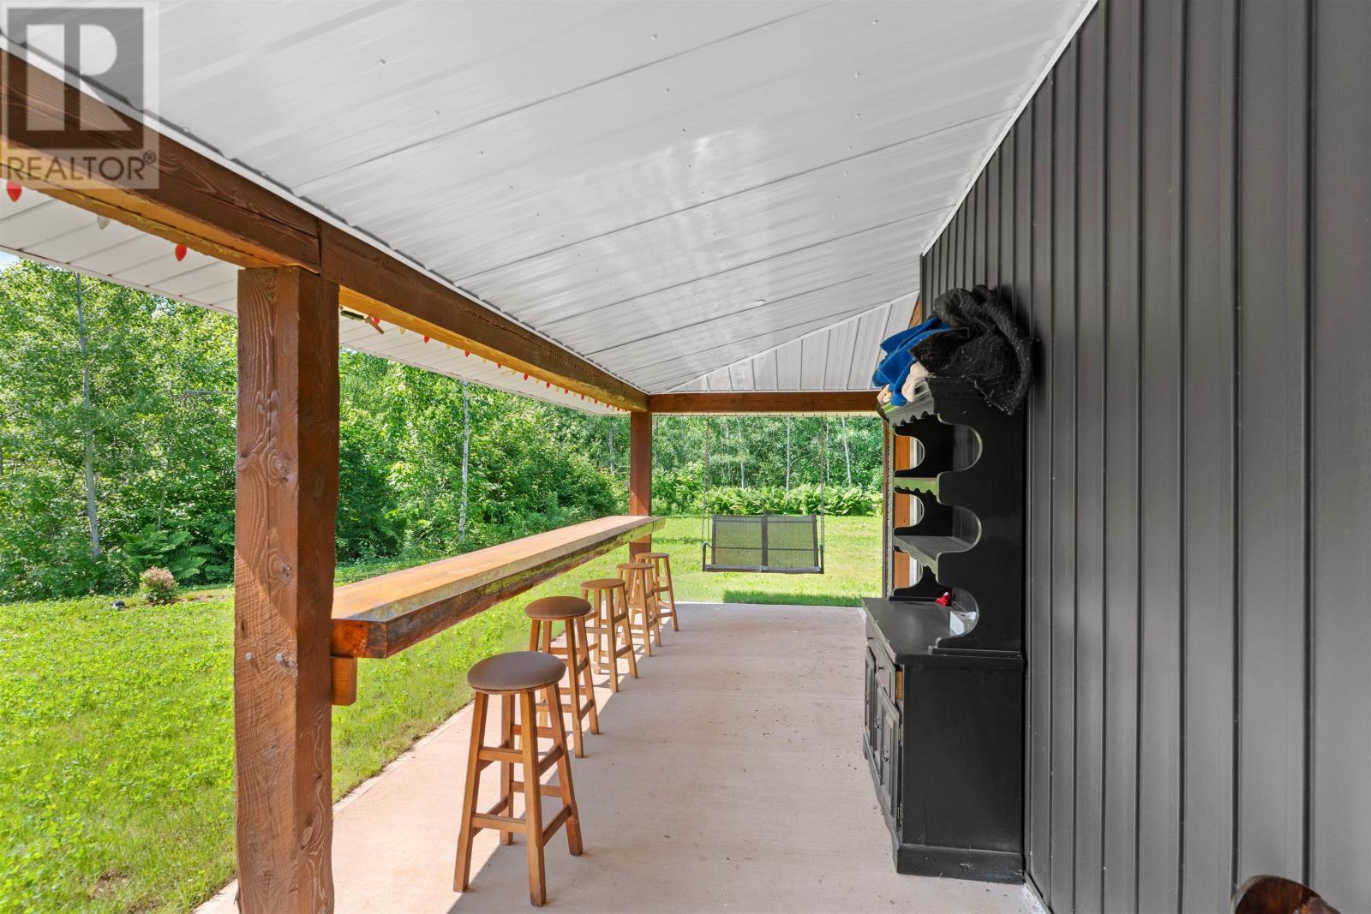

A substantial covered deck extends across the entire front of the home, providing an outdoor gathering area overlooking the landscaped grounds and surrounding countryside. The deck includes a porch swing, an outdoor bar and space for seating, dining and entertaining during the warmer months. Patio doors from the main living area provide convenient access, allowing the deck to function as an extension of the home’s interior. Its covered design offers additional shelter from changing weather conditions while providing a comfortable setting for enjoying the property’s private rural surroundings.
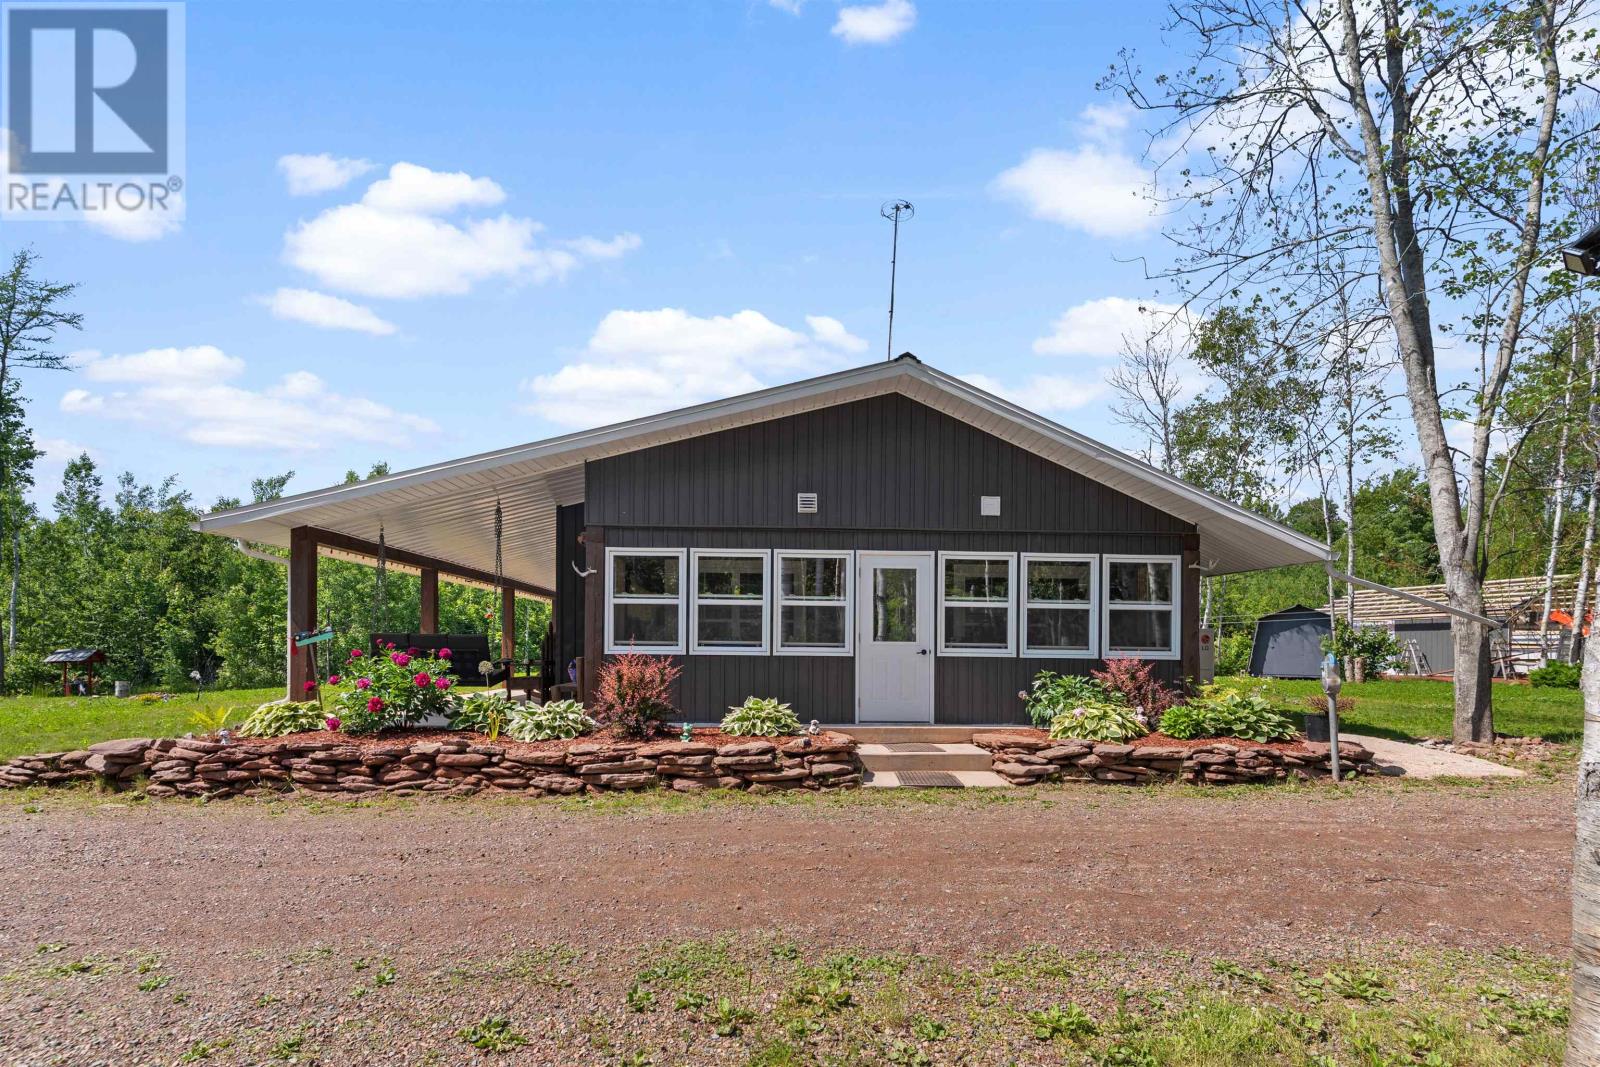
A sunporch measuring approximately 28 by 9 feet is located at the end of the covered front deck, providing an additional 252 square feet of sheltered outdoor space. Accessible from both the deck and primary bedroom suite, the sunporch offers a private setting for relaxing and enjoying the surrounding natural landscape. The original listing identifies the area as ready for a hot tub, allowing buyers to explore adding one according to their preferences. Purchasers should confirm the structural capacity, electrical requirements and suitability of the space before installing hot tub equipment.
The residence features electric in-floor heating and two heat pumps, providing multiple options for maintaining comfortable indoor temperatures throughout the year. The heat pumps offer heating and cooling, while in-floor heating distributes warmth through the home’s living spaces during colder weather. Solar panels provide an additional energy feature, with the potential to offset a portion of the property’s electricity consumption. An air exchanger supports indoor ventilation, complementing the home’s contemporary construction and heating equipment. Buyers interested in the solar installation should confirm its capacity, ownership arrangements and available electricity production information.
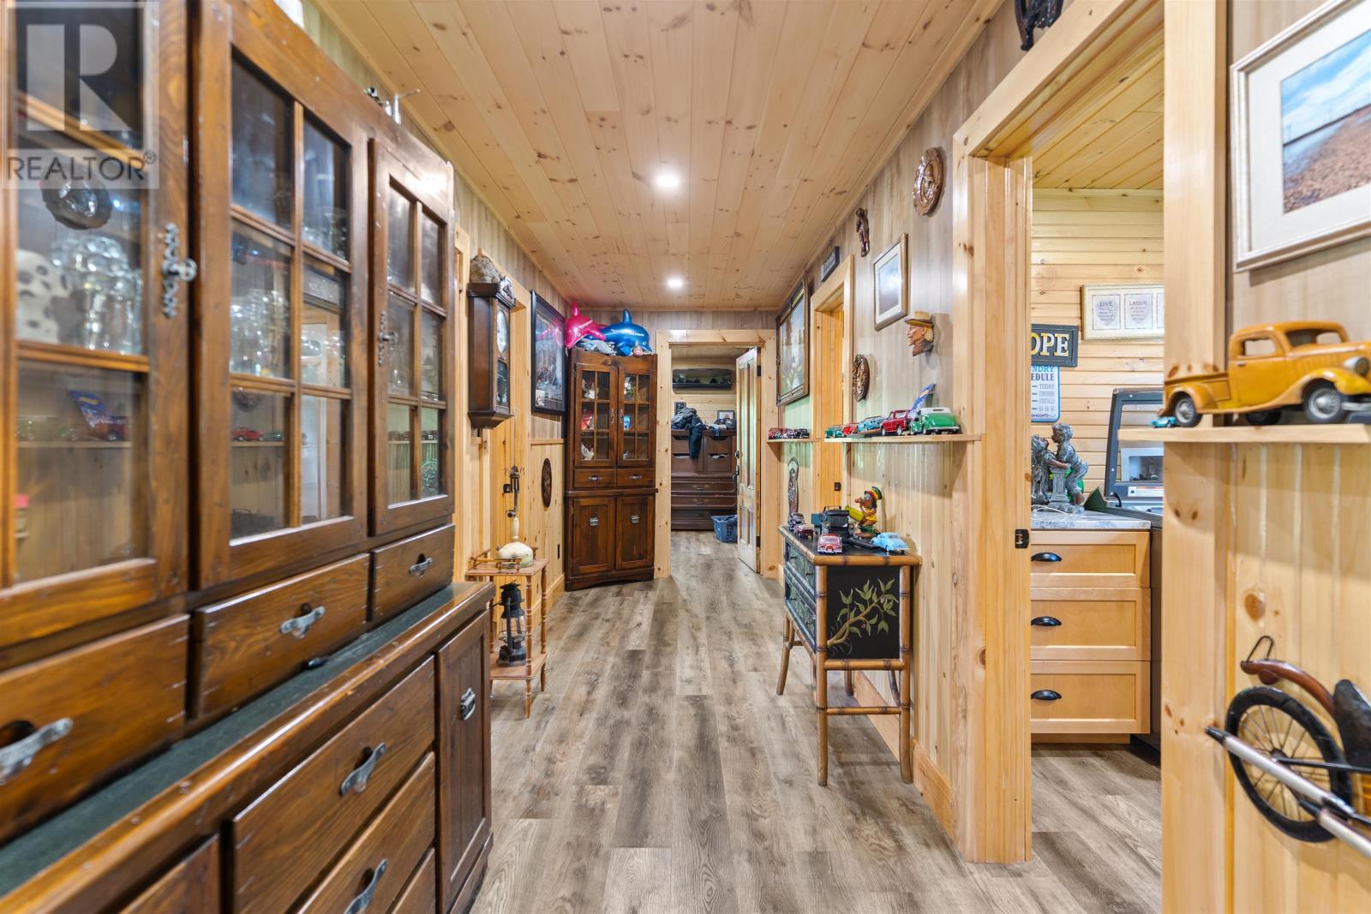
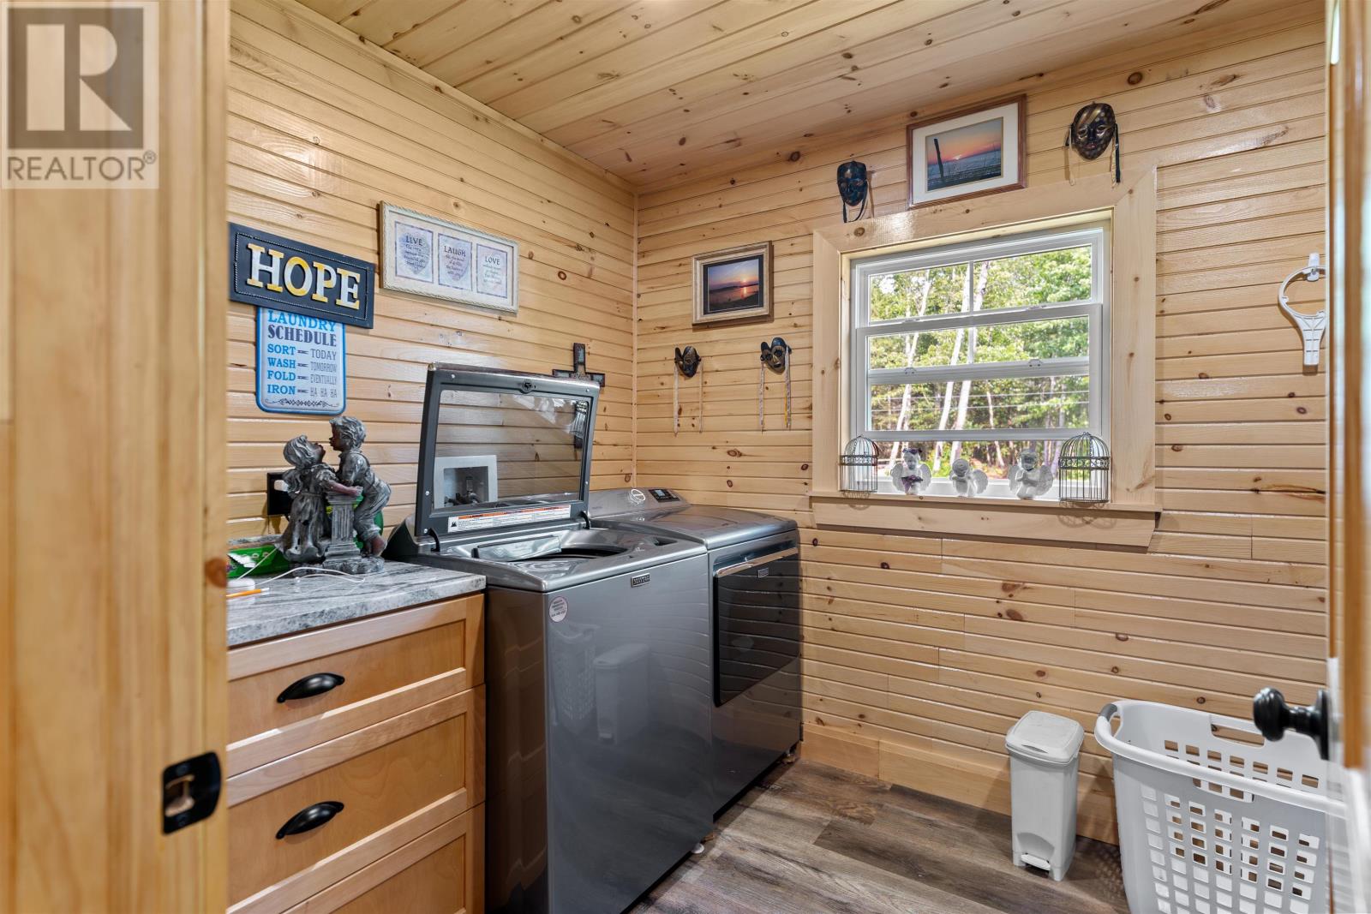
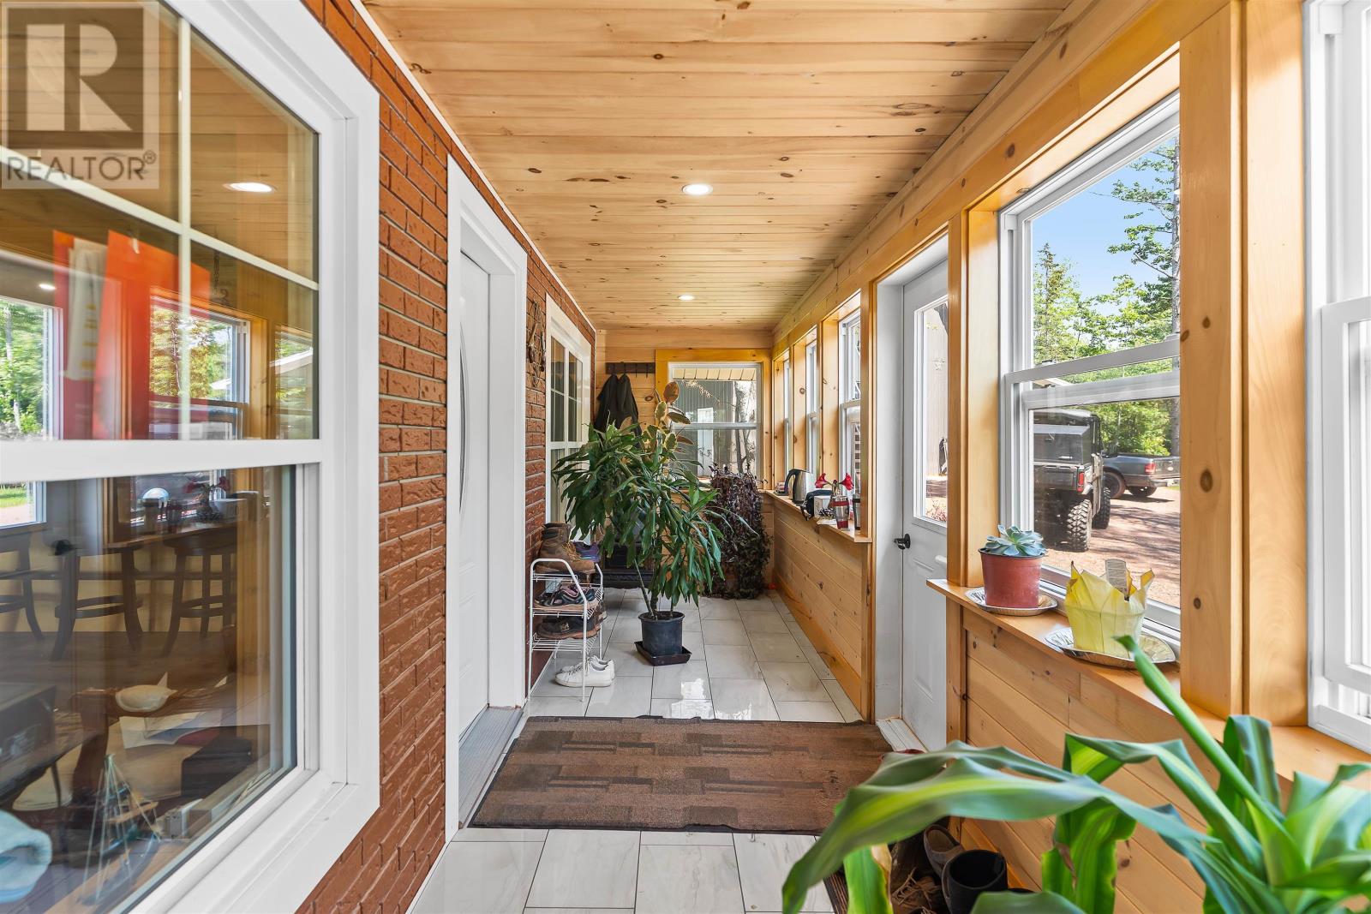
Built in 2022, the residence features a concrete slab foundation with a four-foot frost wall, providing a substantial structural base for the single-level home. A durable steel roof and vinyl exterior siding contribute to the property’s practical exterior design, while the absence of a basement allows the finished living space to remain on one level. The home includes separate laundry and utility rooms, keeping everyday household functions organized and away from the primary living areas. A covered entry porch measuring approximately 24 by 6 feet provides additional sheltered space near the entrance.
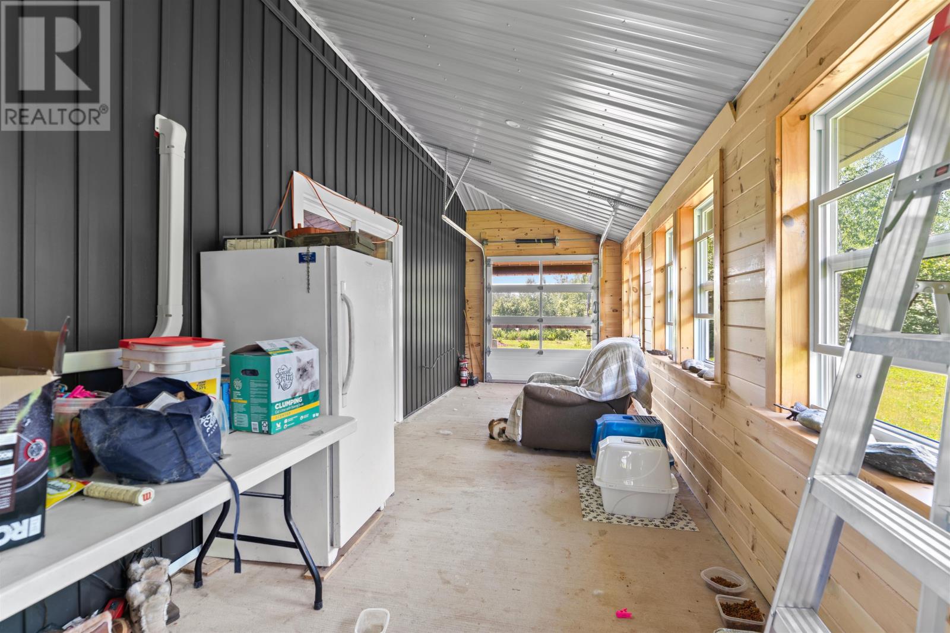
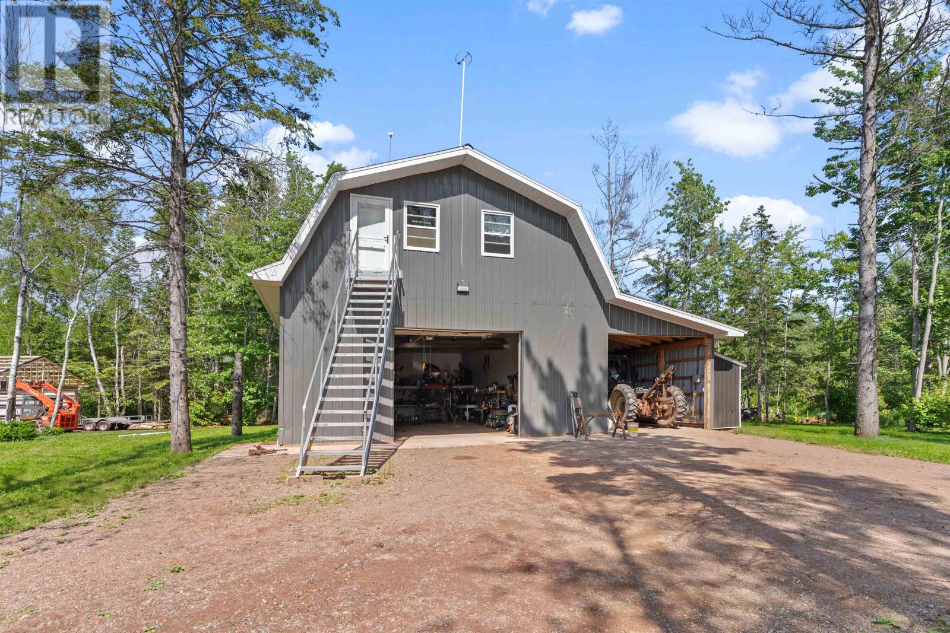
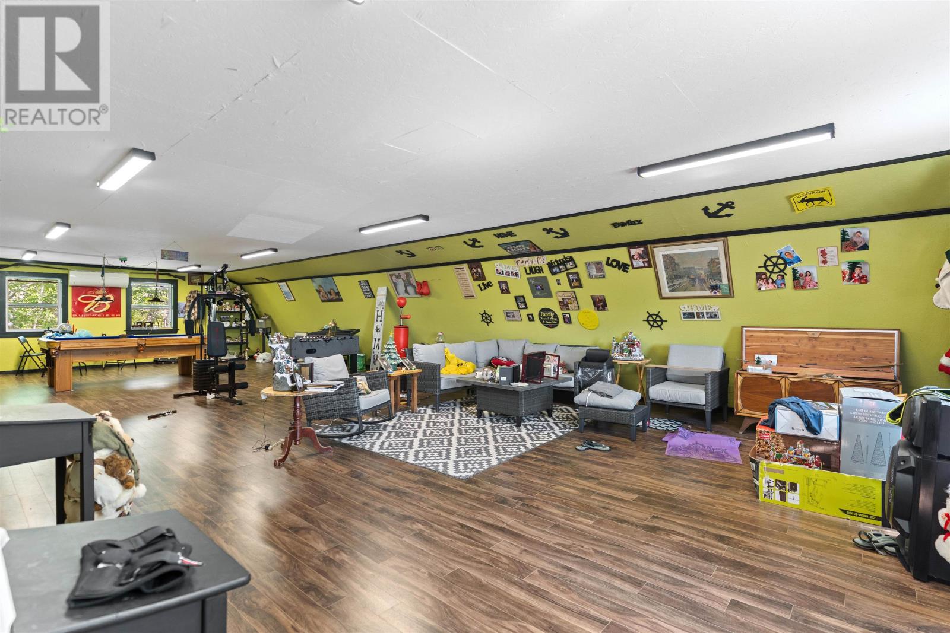
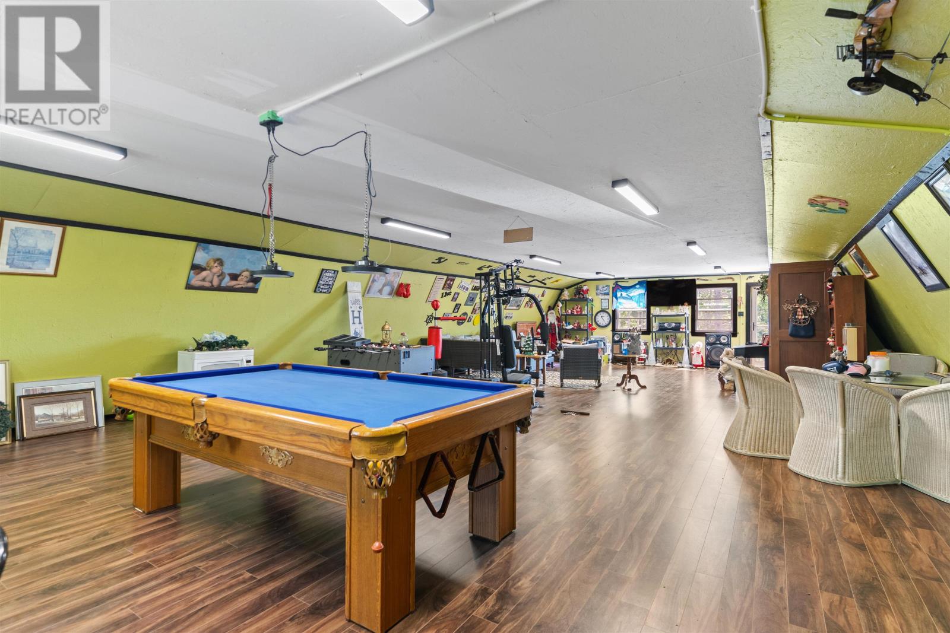
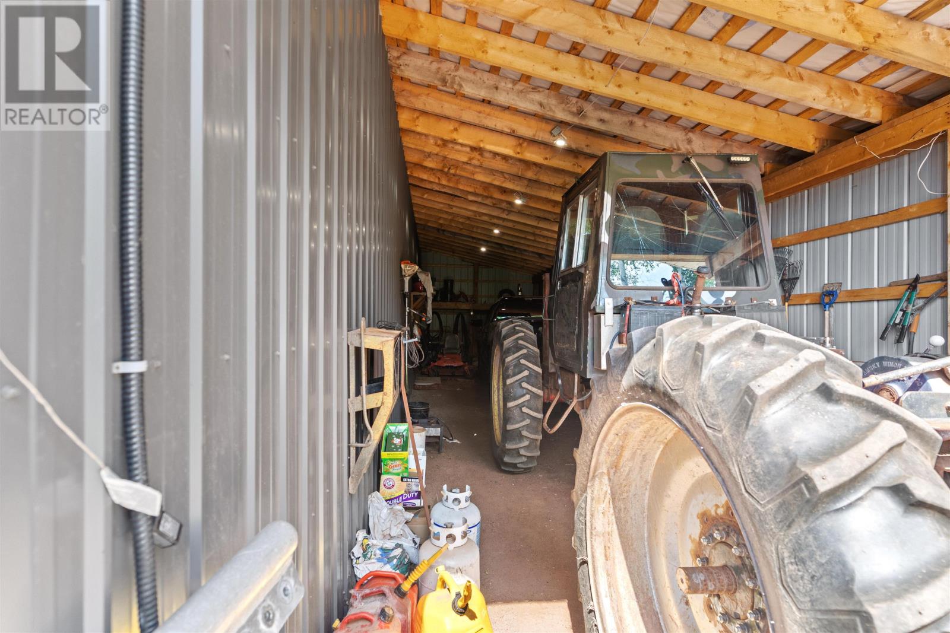
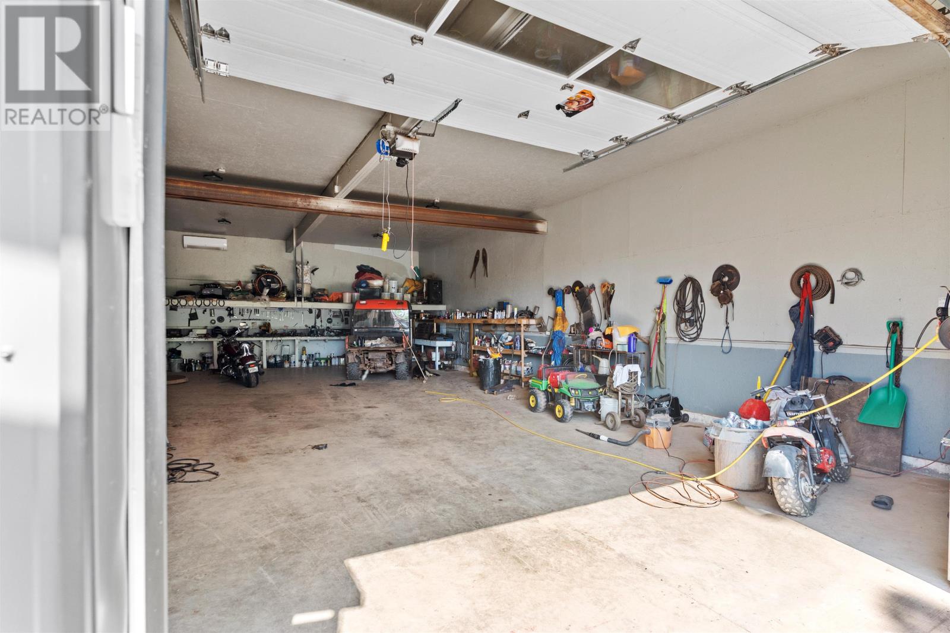
A substantial detached garage measuring approximately 30 by 50 feet provides 1,500 square feet of building footprint for vehicle parking, equipment storage and workshop activities. The generous dimensions offer flexibility for buyers who require additional enclosed space for recreational vehicles, tools, maintenance equipment or personal projects. Its separation from the residence allows larger equipment and workshop activities to be accommodated away from the main living areas. The building also includes a finished upper loft, providing additional usable space beyond the garage’s main floor.
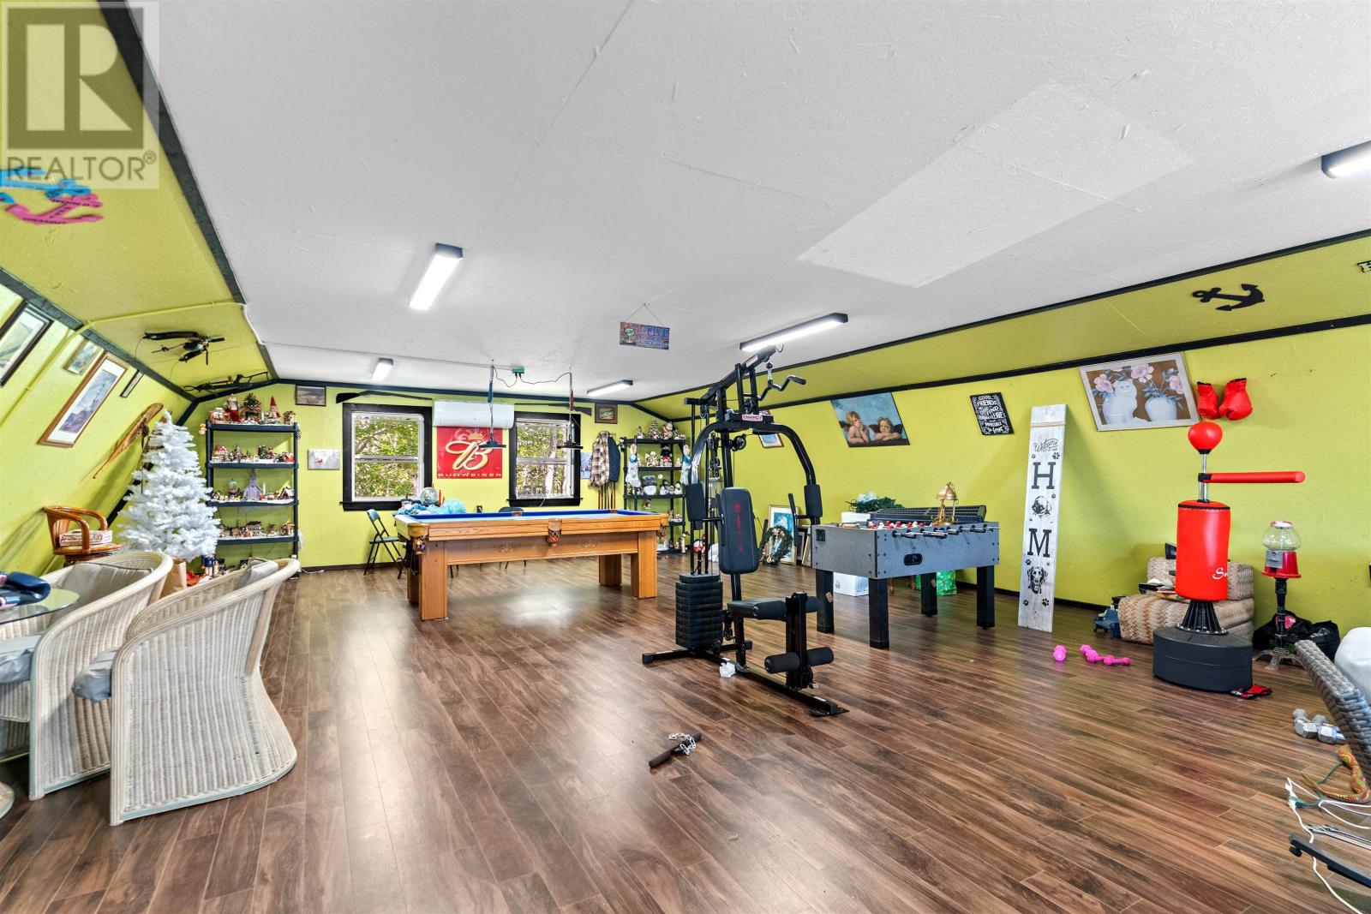
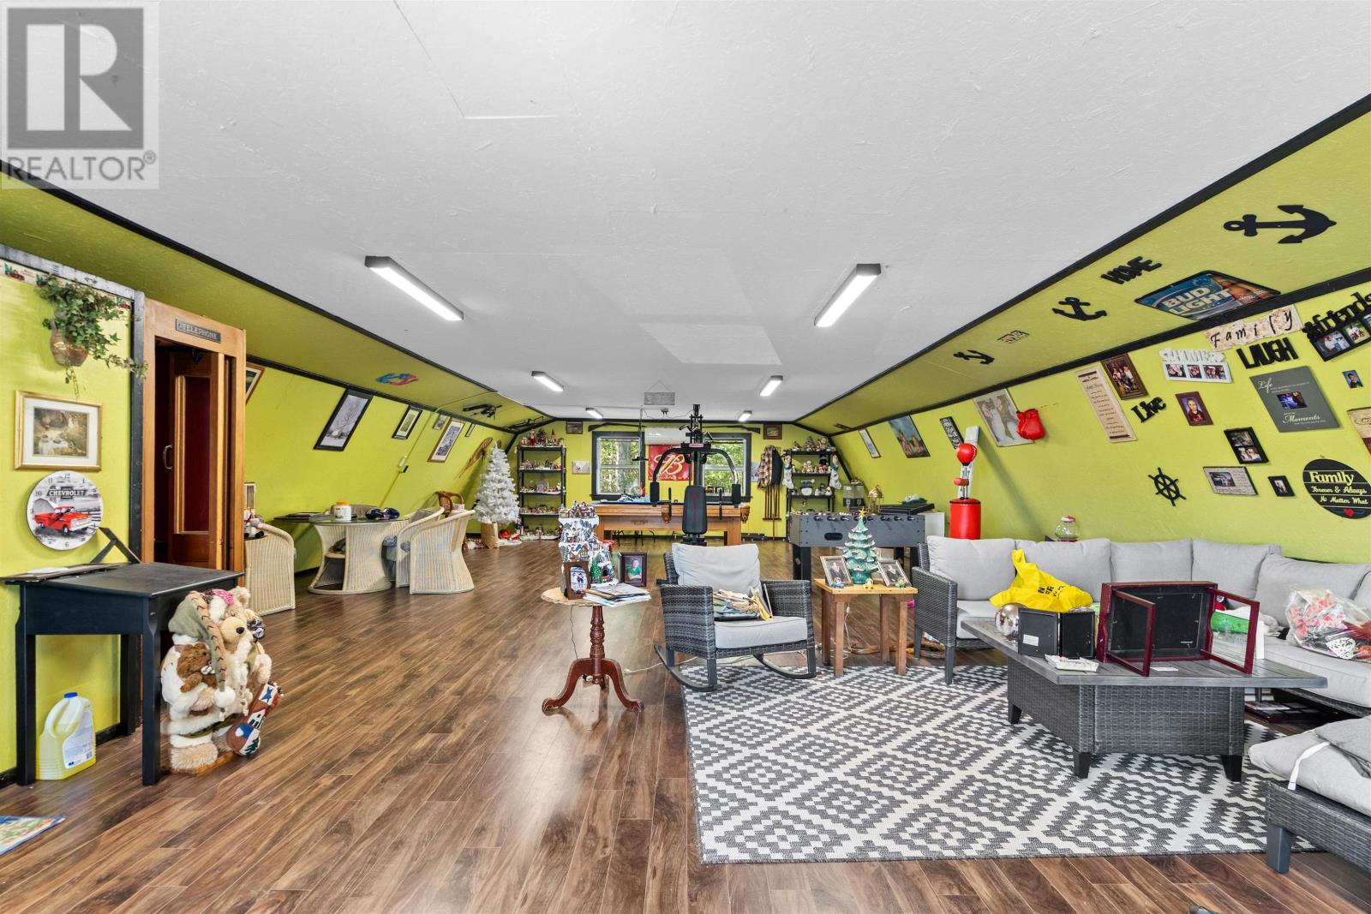
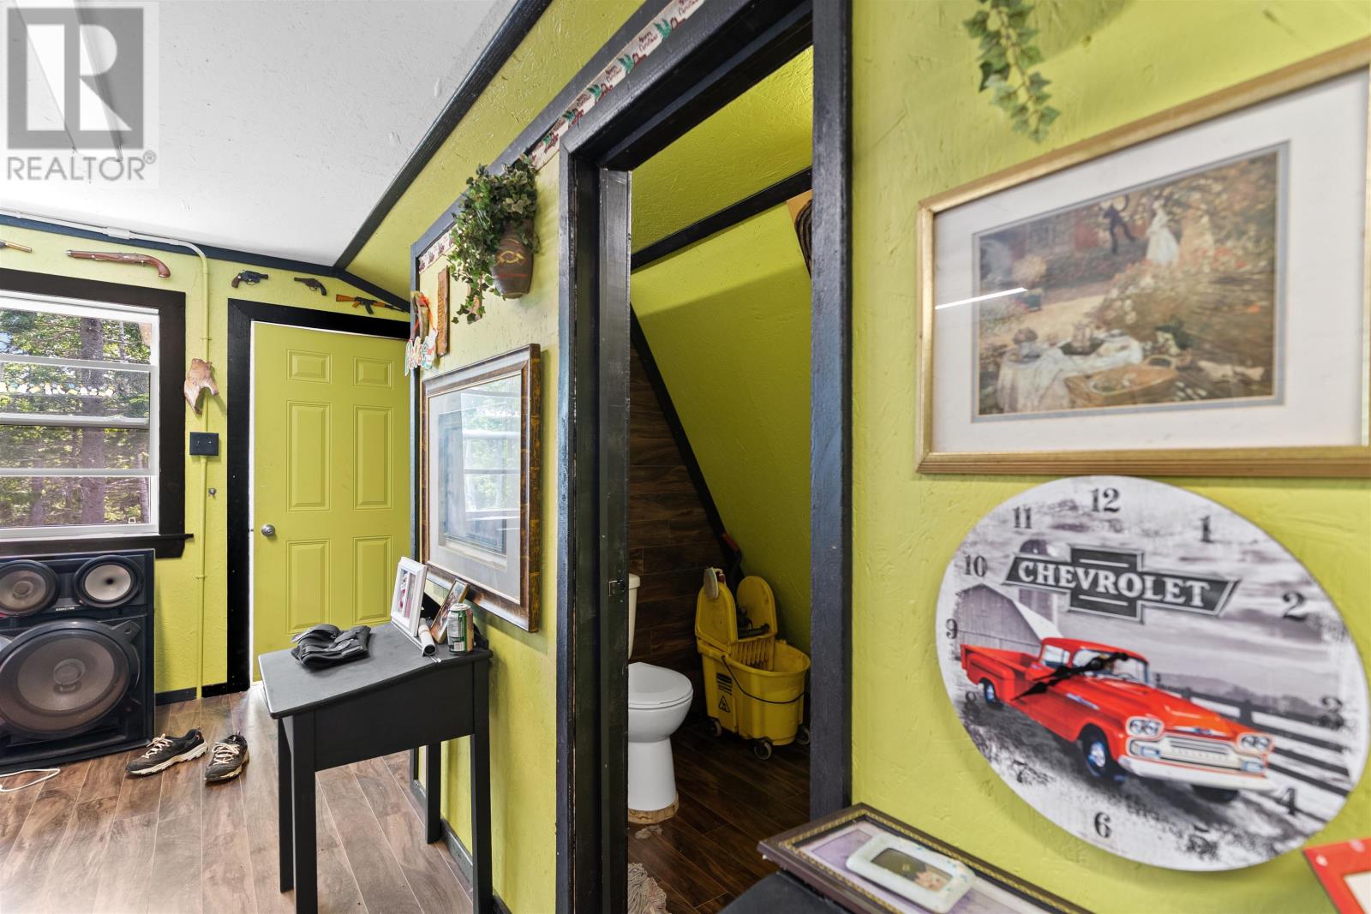
The upper level of the detached garage features a fully insulated and heated loft with a half bathroom, creating a separate space that can accommodate a variety of personal activities. The loft could serve as a games room, hobby area, creative studio or home office, depending on the purchaser’s needs. The original listing also identifies potential for guest accommodation or rental use. Any proposed residential conversion or rental arrangement would require confirmation of applicable zoning, building permits, fire safety, water and wastewater servicing, and occupancy requirements before proceeding.
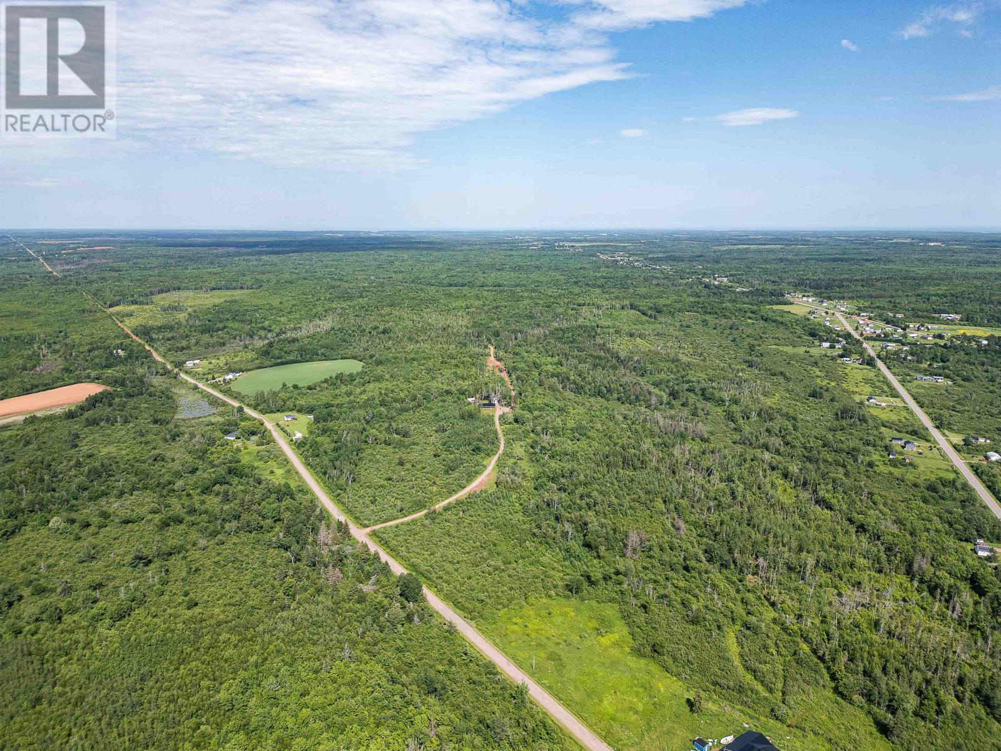
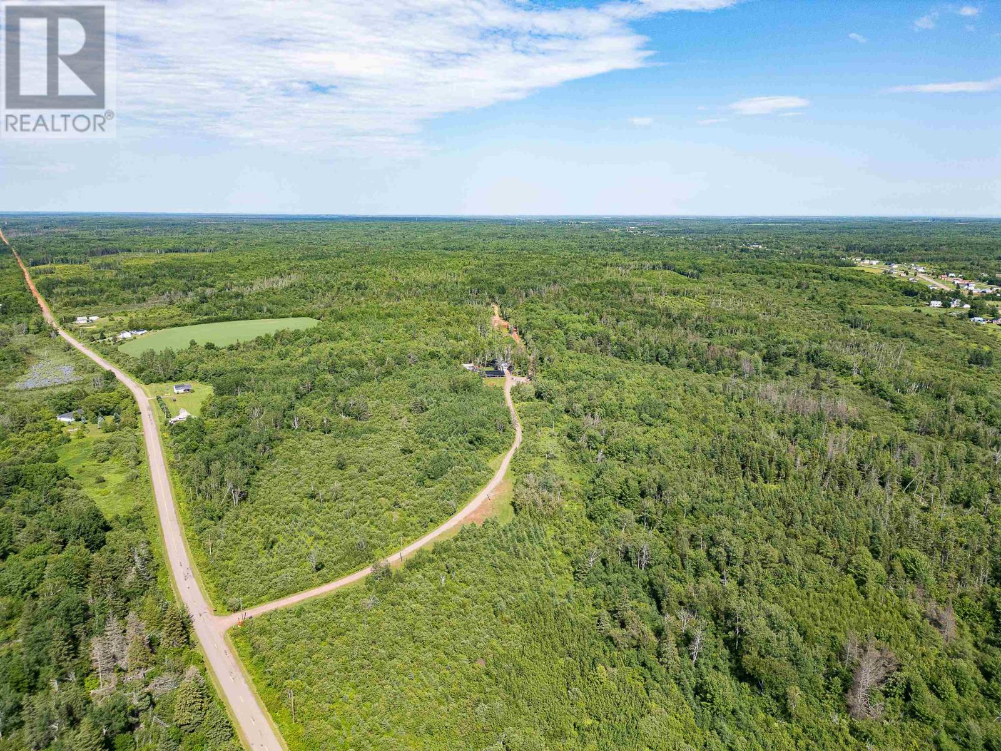
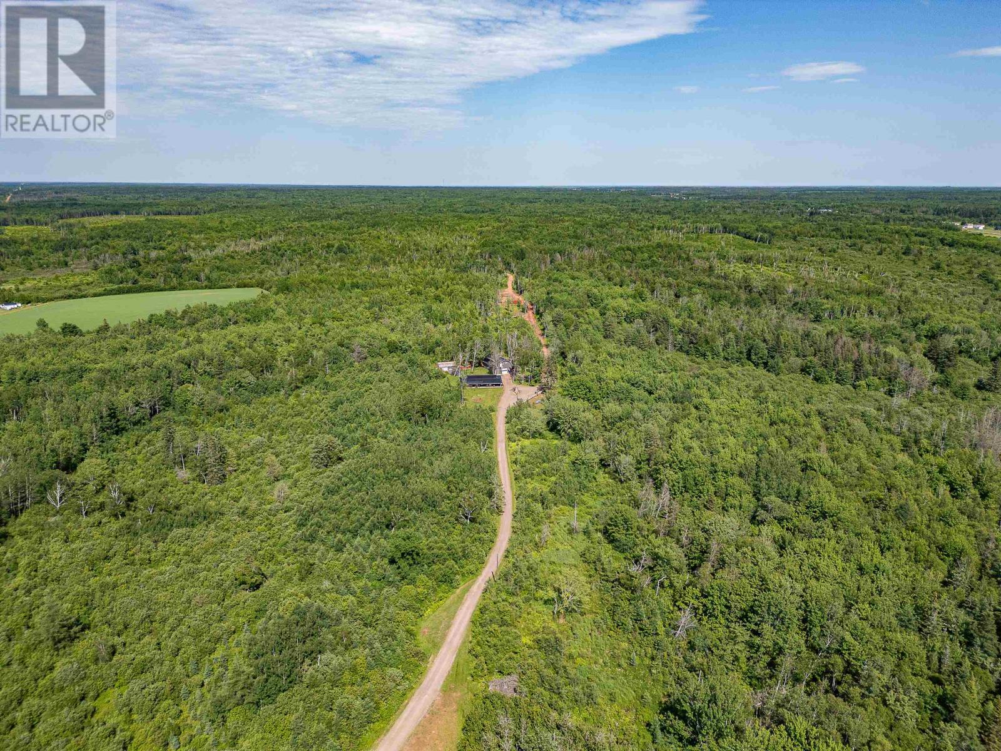
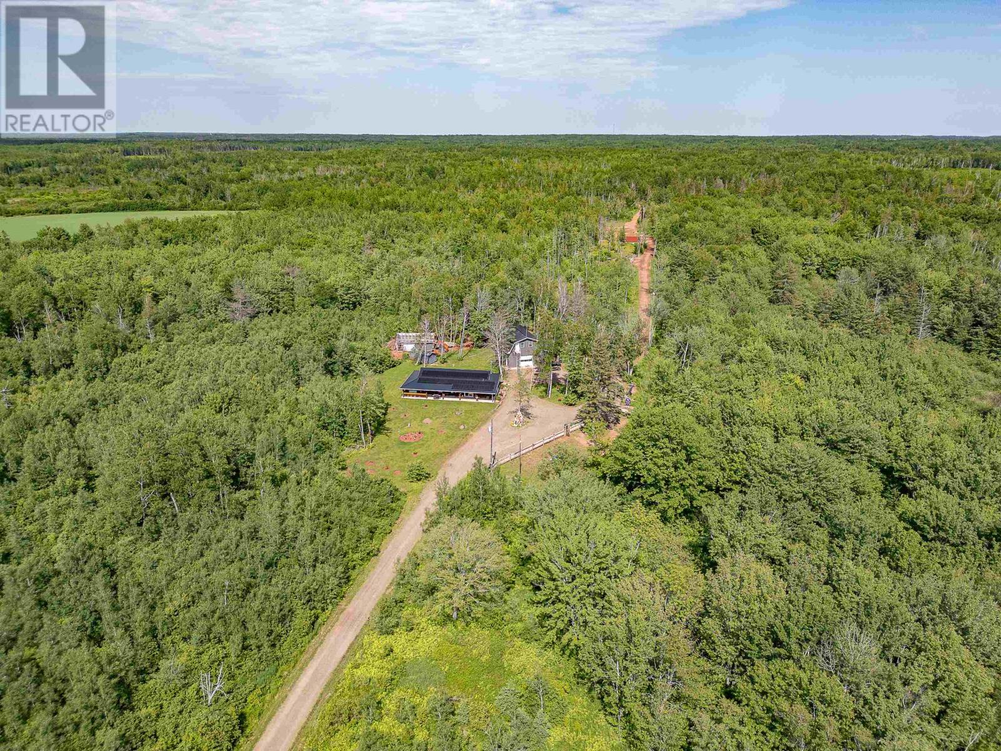
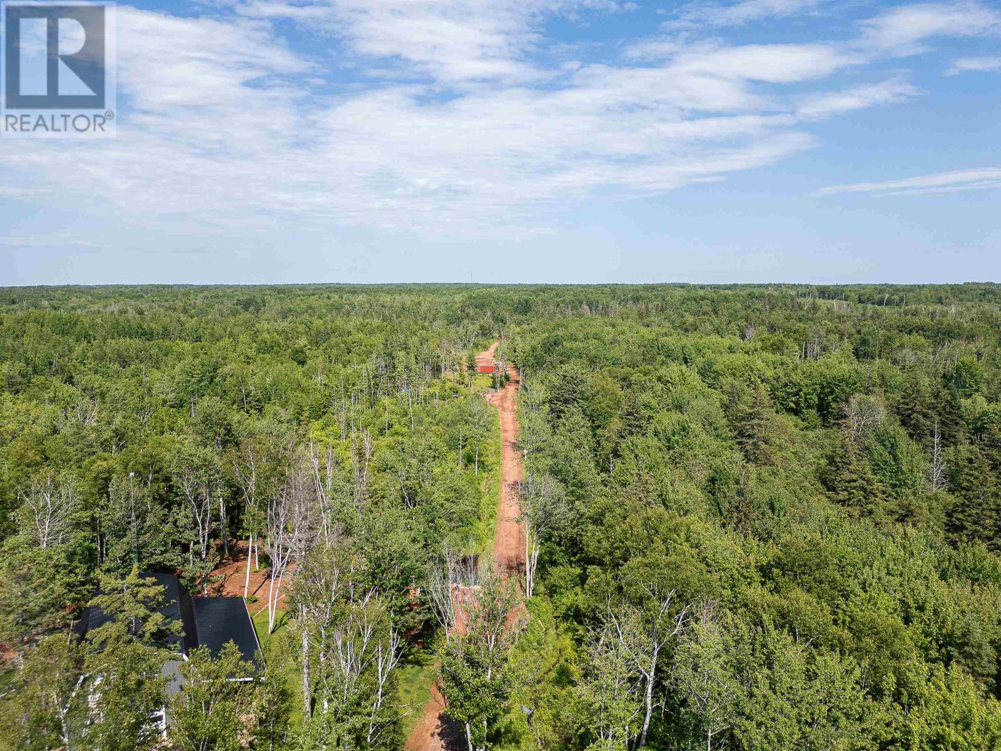
The property encompasses approximately 72.67 acres of land featuring a combination of hardwood and softwood trees, partially cleared areas and professionally landscaped grounds surrounding the residence. The substantial acreage provides privacy and room for outdoor recreation, woodland management, gardening and other permitted rural activities. A long, winding driveway creates a private approach to the home, with the surrounding forest providing separation from neighbouring properties. Buyers interested in agricultural activities, additional construction or changes in land use should confirm applicable zoning, environmental requirements and any restrictions affecting the property.
Existing trails extend through the property’s wooded acreage, providing opportunities for hiking, ATV riding and exploring the surrounding natural landscape. The combination of established trails, mature woodland and partially cleared areas allows residents to enjoy a variety of outdoor activities without leaving their own property. The trails also provide access to different sections of the acreage for recreation, property maintenance and nature observation. Buyers interested in expanding the trail network or developing additional recreational facilities should assess the terrain and any applicable environmental or land-use requirements.
The grounds surrounding the residence have been professionally landscaped, creating an established outdoor setting within the property’s extensive woodland. A sprinkler system provides additional convenience for maintaining the landscaped areas, while the covered deck and sunporch offer comfortable spaces for enjoying the surrounding scenery. The property also includes a gravel parking area and a long driveway providing access to the residence and detached garage. The combination of maintained grounds and natural woodland offers a balance of everyday outdoor living and substantial private acreage.
The property is serviced by a drilled well and private septic system, providing independent water and wastewater services for year-round residential use. The home includes a washer, dryer, refrigerator, range and microwave among its listed appliances, along with a generator identified in the original listing. Buyers should confirm the generator’s capacity, connection arrangements and inclusion in the sale. The home’s modern construction, electric heating systems and private utility services provide practical features for comfortable residential living in its rural setting.
Located along Palmer Road, Route 156, in St. Edward, the property offers a private rural setting within western Prince Edward Island’s wooded and coastal landscape. The beaches of Miminegash are approximately four minutes away by car, providing opportunities for beach walking, swimming when conditions permit and enjoying the Gulf of St. Lawrence shoreline. Tignish is approximately 15 minutes away and offers grocery shopping, restaurants, schools, healthcare services and other everyday amenities. Summerside is approximately an hour away, providing access to additional shopping, recreational facilities and city services. The property’s location combines substantial private acreage with convenient access to western PEI’s coastal communities and natural attractions.
| MLS® Number | 202515749 |
| Property Type | Single Family |
| Community Name | St. Edward |
| Features | Treed, Wooded Area, Partially Cleared, Hardwood Bush, Softwood Bush |
| Structure | Deck, Barn |
| Bathroom Total | 2 |
| Bedrooms Above Ground | 3 |
| Bedrooms Total | 3 |
| Appliances | Range, Dryer, Washer, Microwave, Refrigerator |
| Basement Type | None |
| Constructed Date | 2022 |
| Construction Style Attachment | Detached |
| Cooling Type | Air Exchanger |
| Exterior Finish | Vinyl |
| Flooring Type | Ceramic Tile, Laminate, Porcelain Tile |
| Foundation Type | Concrete Slab |
| Heating Fuel | Electric, Solar |
| Heating Type | Wall Mounted Heat Pump, In Floor Heating |
| Total Finished Area | 1896 Sqft |
| Type | House |
| Utility Water | Drilled Well |
| Heated Garage | |
| Gravel |
| Acreage | Yes |
| Sewer | Septic System |
| Size Irregular | 72.67 |
| Size Total | 72.67 Ac|50 - 100 Acres |
| Size Total Text | 72.67 Ac|50 - 100 Acres |
| Surface Water | Pond Or Stream |
| Level | Type | Length | Width | Dimensions |
|---|---|---|---|---|
| Main Level | Living Room | 28.10 x 18.1 | ||
| Main Level | Kitchen | Combined | ||
| Main Level | Laundry Room | 7.2 x 9.4 | ||
| Main Level | Bedroom | 18.1 x 9.1 | ||
| Main Level | Bedroom | 14.7 x 9 | ||
| Main Level | Bath (# Pieces 1-6) | 7.2 x 8.9 | ||
| Main Level | Bedroom | 21.3 x 11.1 | ||
| Main Level | Bath (# Pieces 1-6) | 7.3 x 10.10 | ||
| Main Level | Sunroom | 27.3 x 8.11 | ||
| Main Level | Porch | 5.5 x 23.11 |
https://www.realtor.ca/real-estate/28520430/116-palmer-road-rte-156-st-edward-st-edward

The trademarks REALTOR®, REALTORS®, and the REALTOR® logo are controlled by The Canadian Real Estate Association (CREA) and identify real estate professionals who are members of CREA. The trademarks MLS®, Multiple Listing Service® and the associated logos are owned by The Canadian Real Estate Association (CREA) and identify the quality of services provided by real estate professionals who are members of CREA. The trademark DDF® is owned by The Canadian Real Estate Association (CREA) and identifies CREA's Data Distribution Facility (DDF®)