
Contact us for more information
Welcome to this beautiful Single Family Home located in the desirable community of Emyvale. Listed at $674,900, 109 Westwood Lane Emyvale, Prince Edward Island C0A 1Y0 offers a spacious layout featuring 4 bedrooms and 4 bathrooms. This property spans 2,660 sq. ft. of living space, making it an appealing option for buyers exploring homes in the area. MLS® 202602427.
Listing information last checked against the CREA DDF® data feed: November 12, 2026 at 12:00 PM.
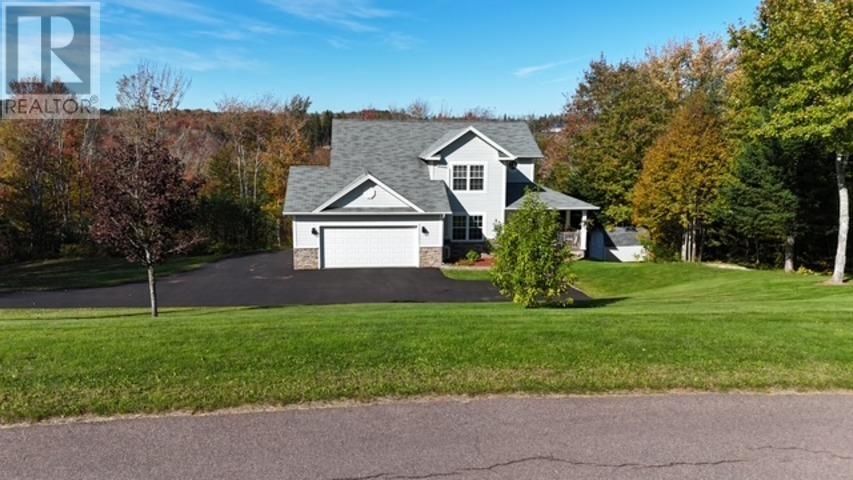
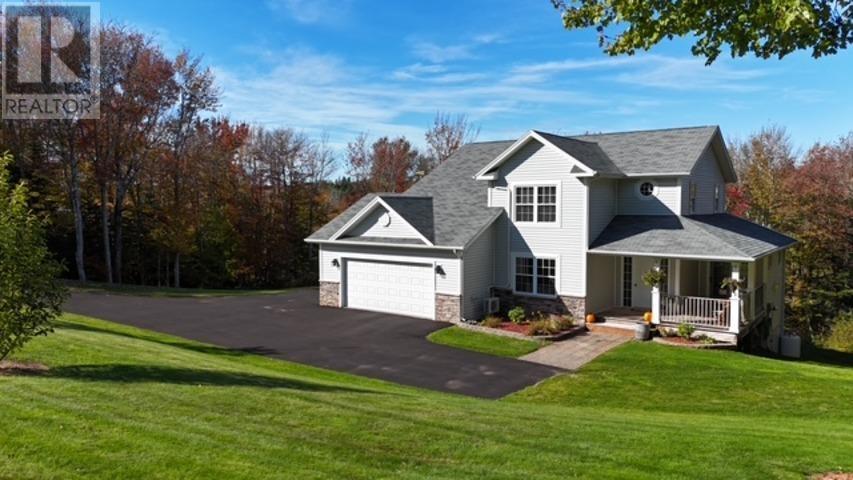
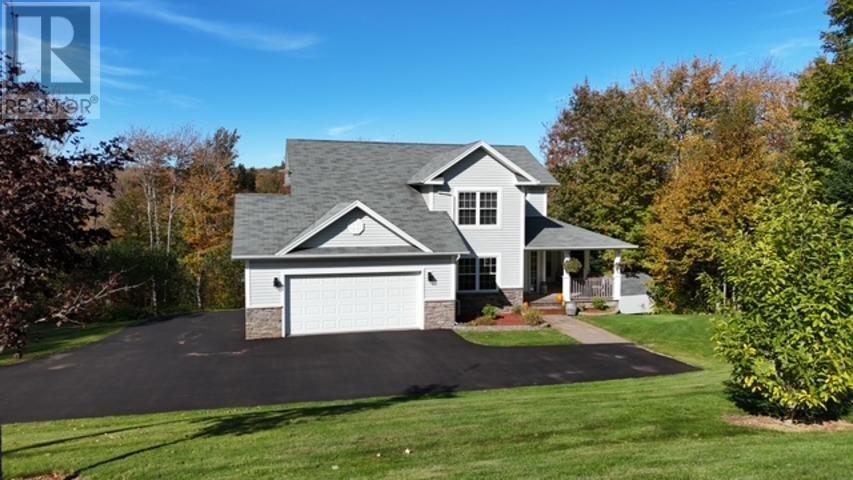
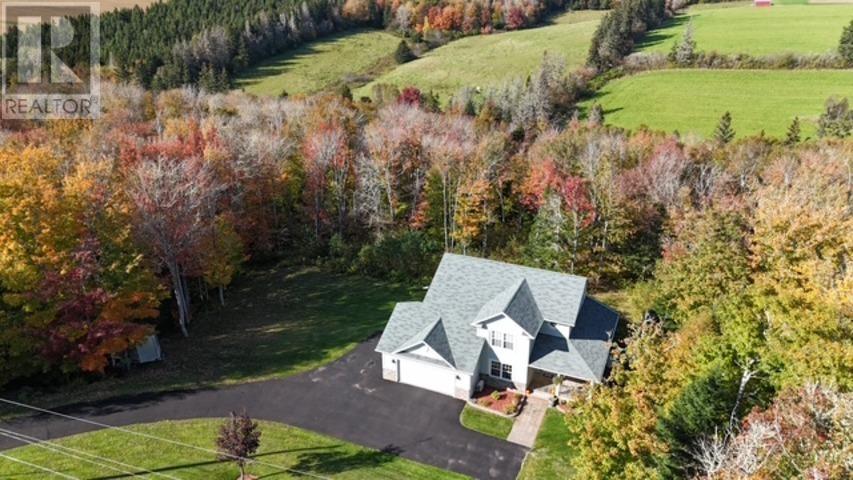
Located in a quiet residential neighbourhood in Emyvale, Prince Edward Island, this four-bedroom executive home offers approximately 2,660 square feet of finished living space on a 1.2-acre property with a private creek and wooded surroundings. Built in 2010, the two-storey detached residence features four spacious bedrooms, four bathrooms, a dedicated home office and a walkout basement with a custom bar and direct access to the backyard. The property also includes an attached garage, circular paved driveway and a combination of hardwood and softwood trees. Situated approximately 12 to 15 minutes from Charlottetown and close to Brookvale Ski Park, the home combines generous living space with a peaceful rural setting and convenient access to recreation and everyday amenities.
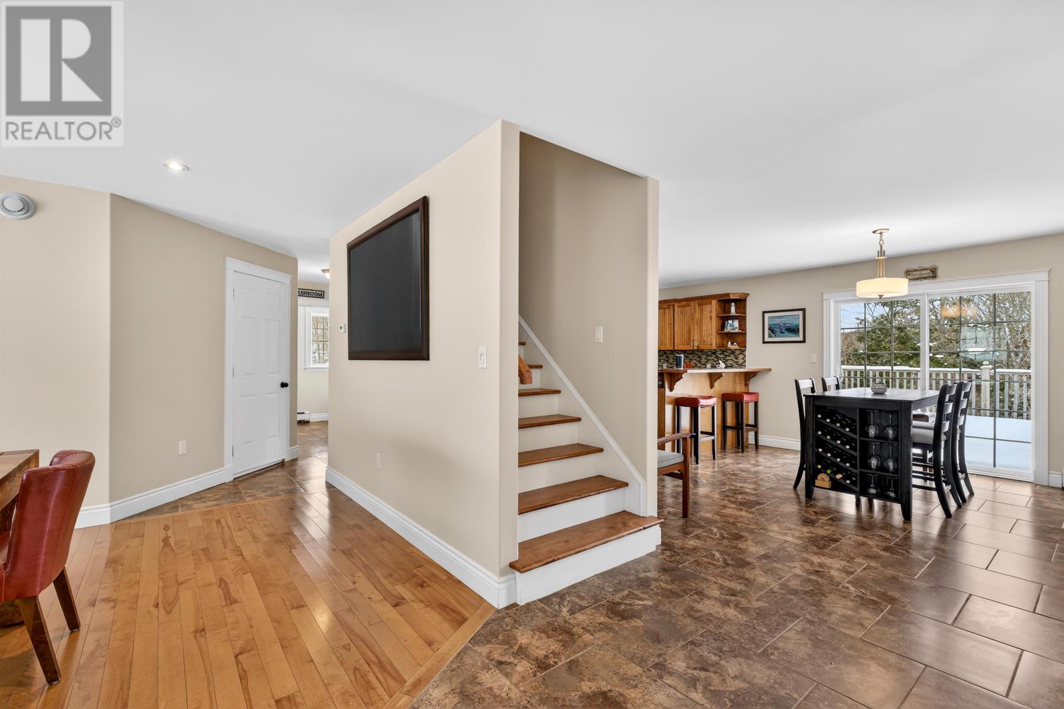
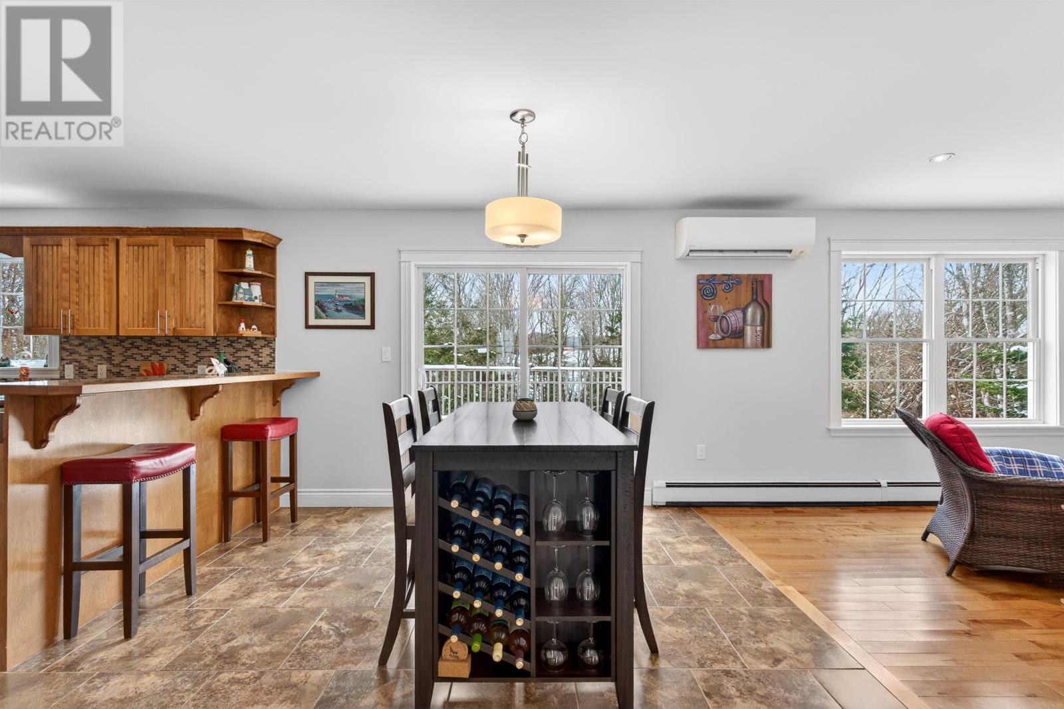
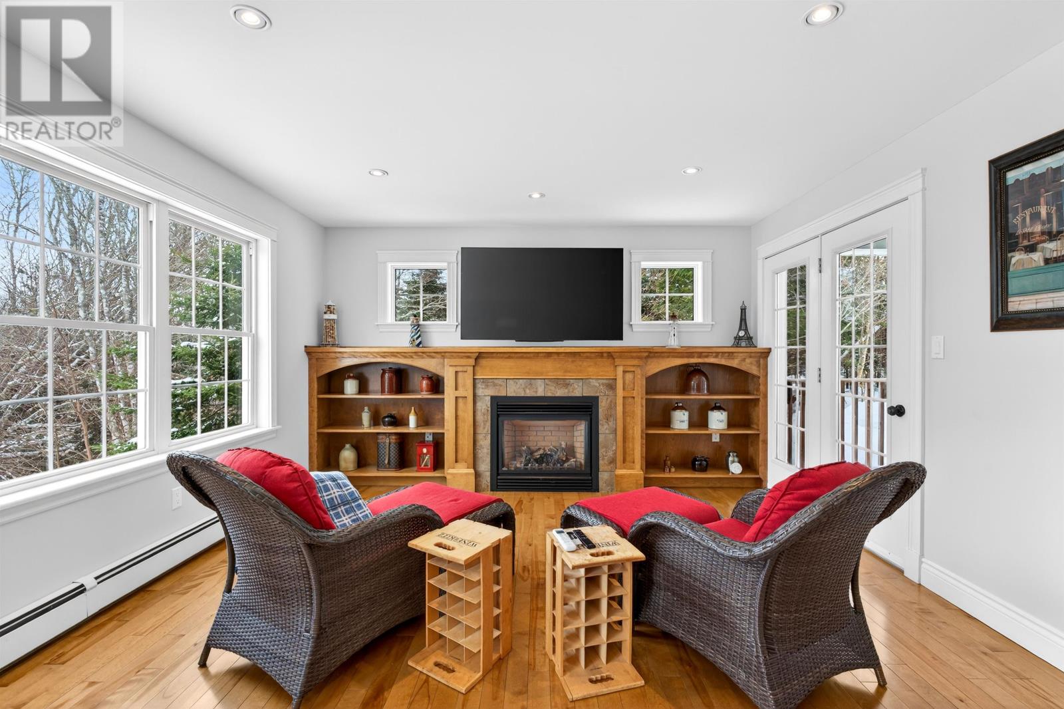
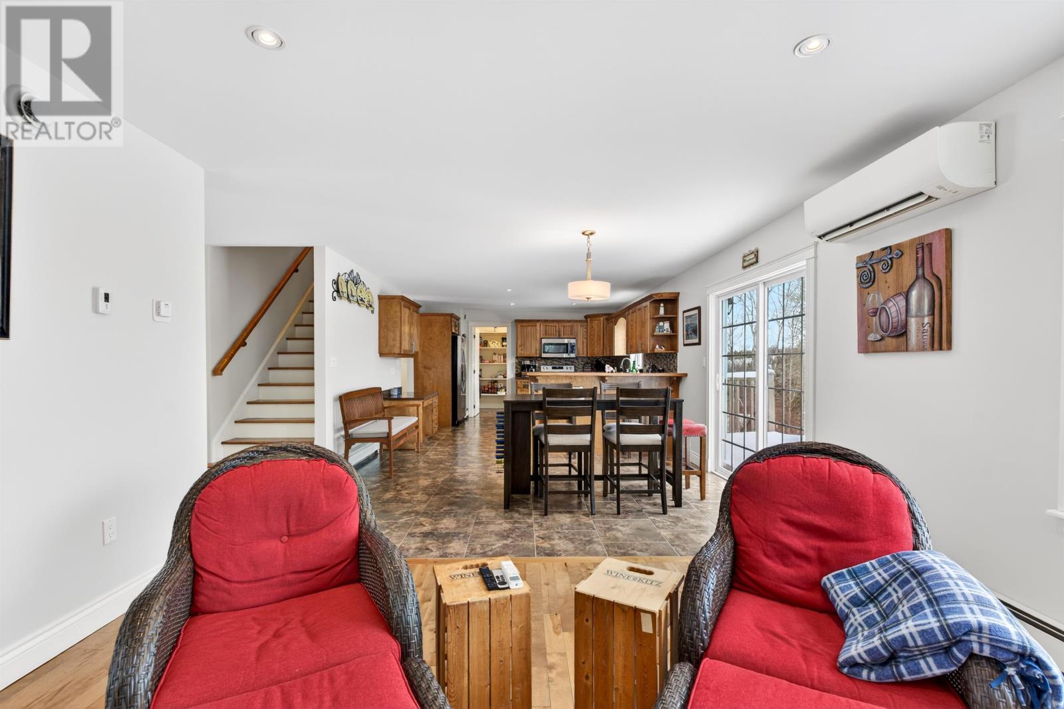
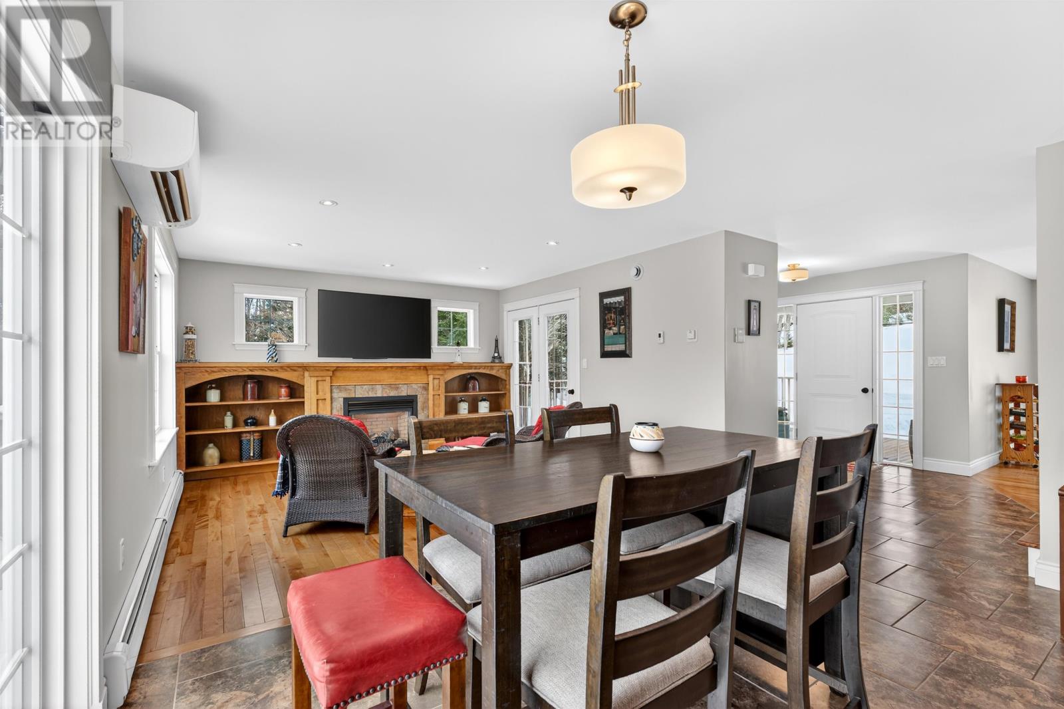
The home’s generous interior provides comfortable space for everyday family activities, entertaining and accommodating visitors.
The main living areas offer flexibility for arranging furniture, gathering with family members and enjoying the surrounding natural landscape.
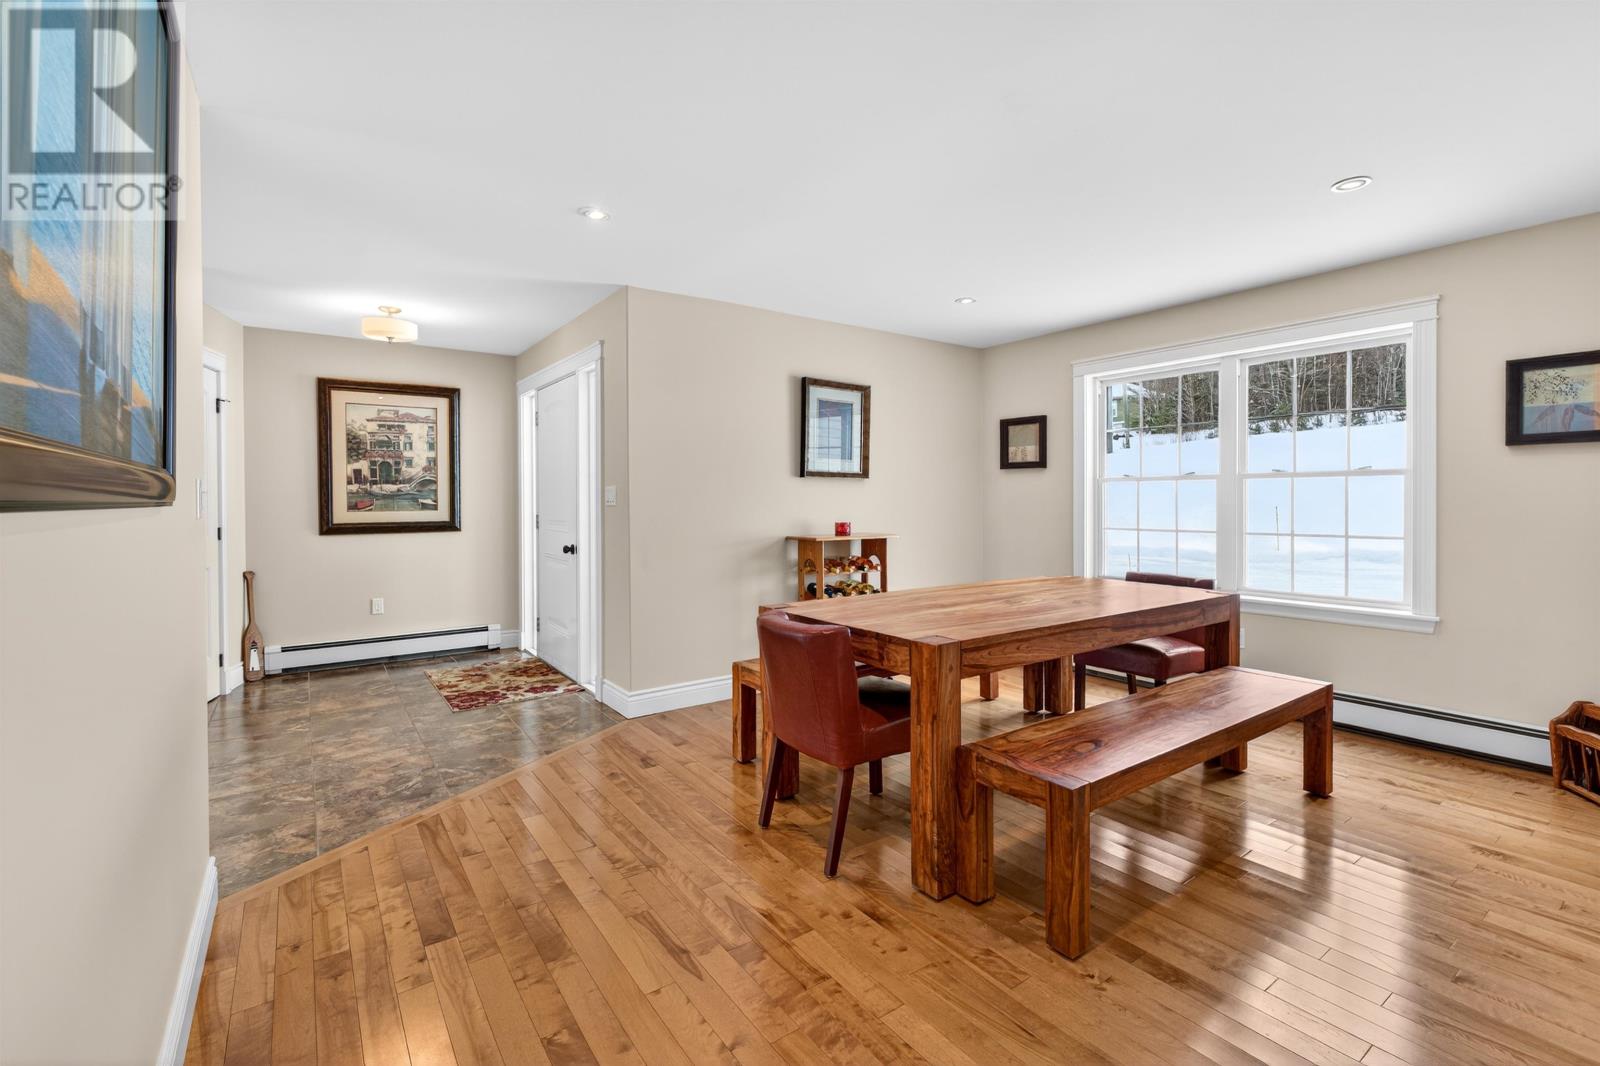
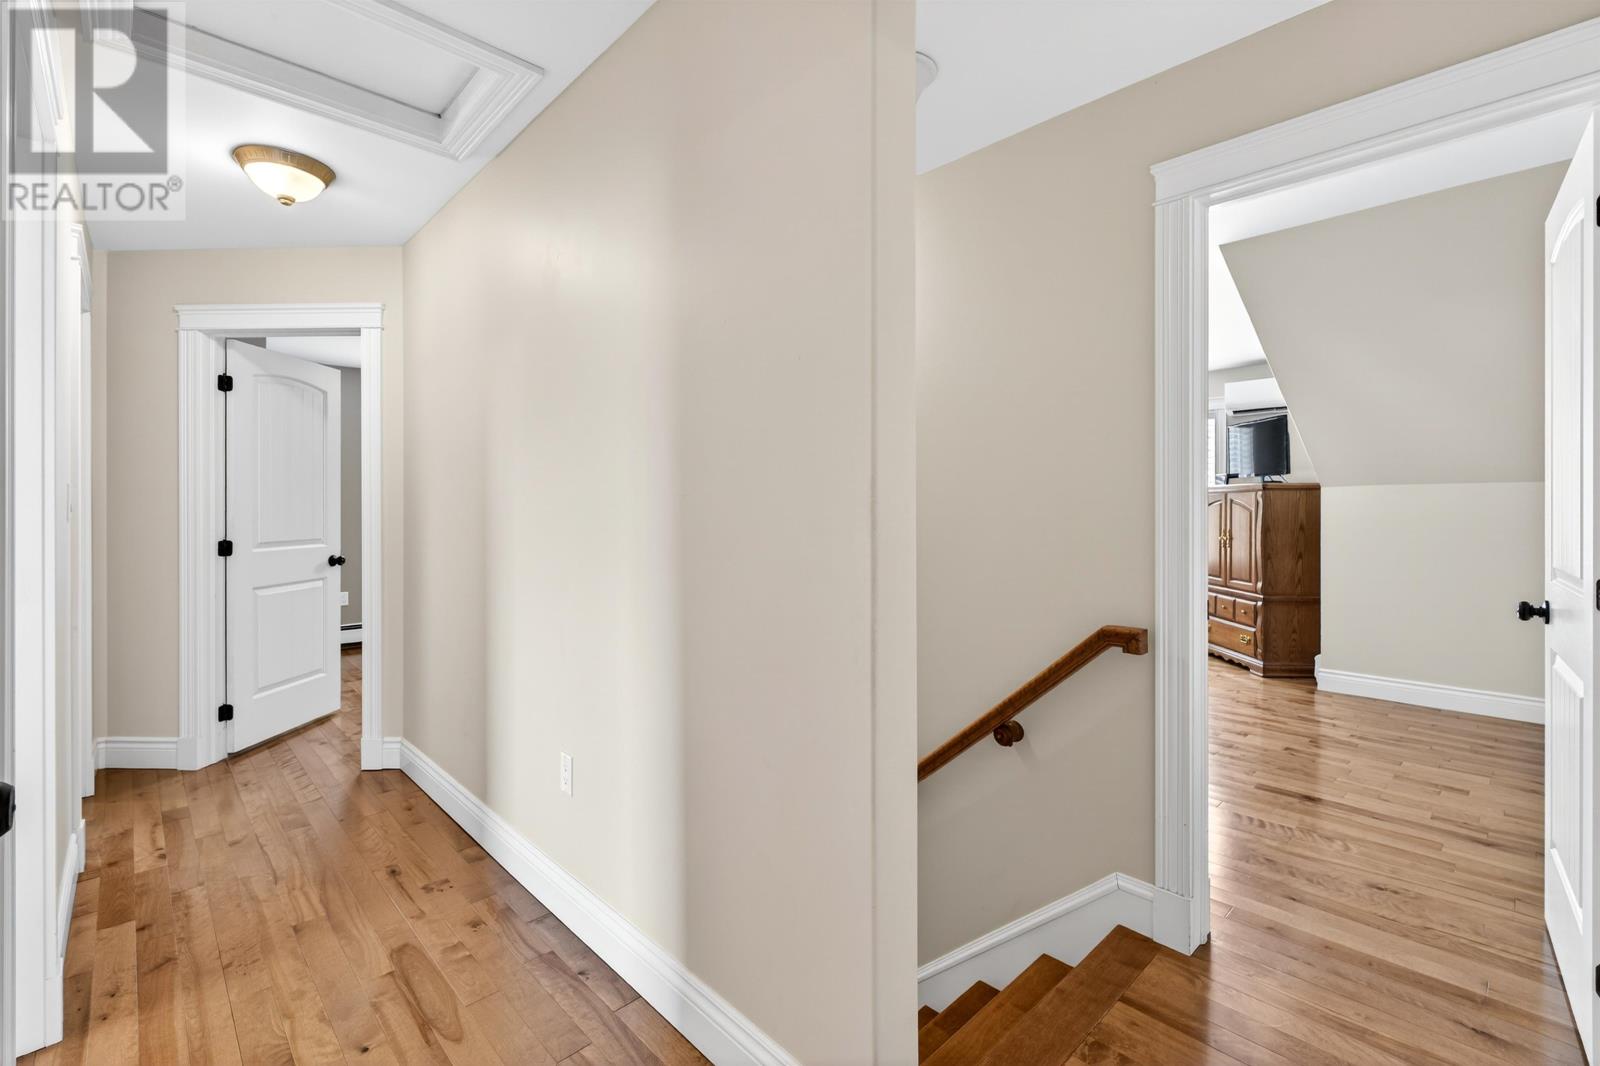
Engineered hardwood and laminate flooring complement the home’s interior, while the two-storey layout provides separation between the primary living areas and private bedrooms.
With approximately 2,660 square feet of finished living space, the residence offers room for a variety of household activities without requiring every space to serve multiple purposes.
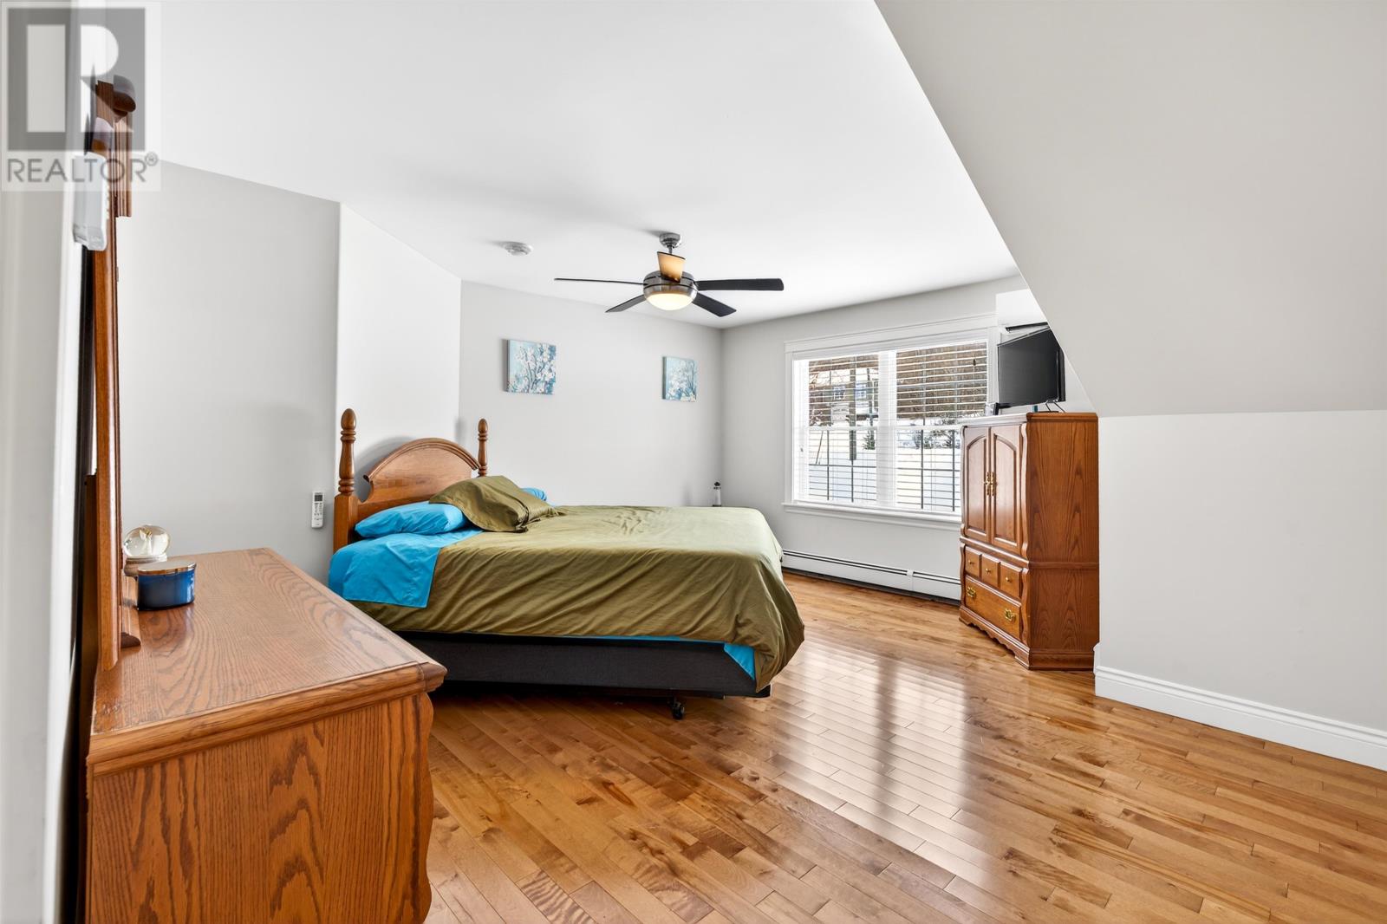
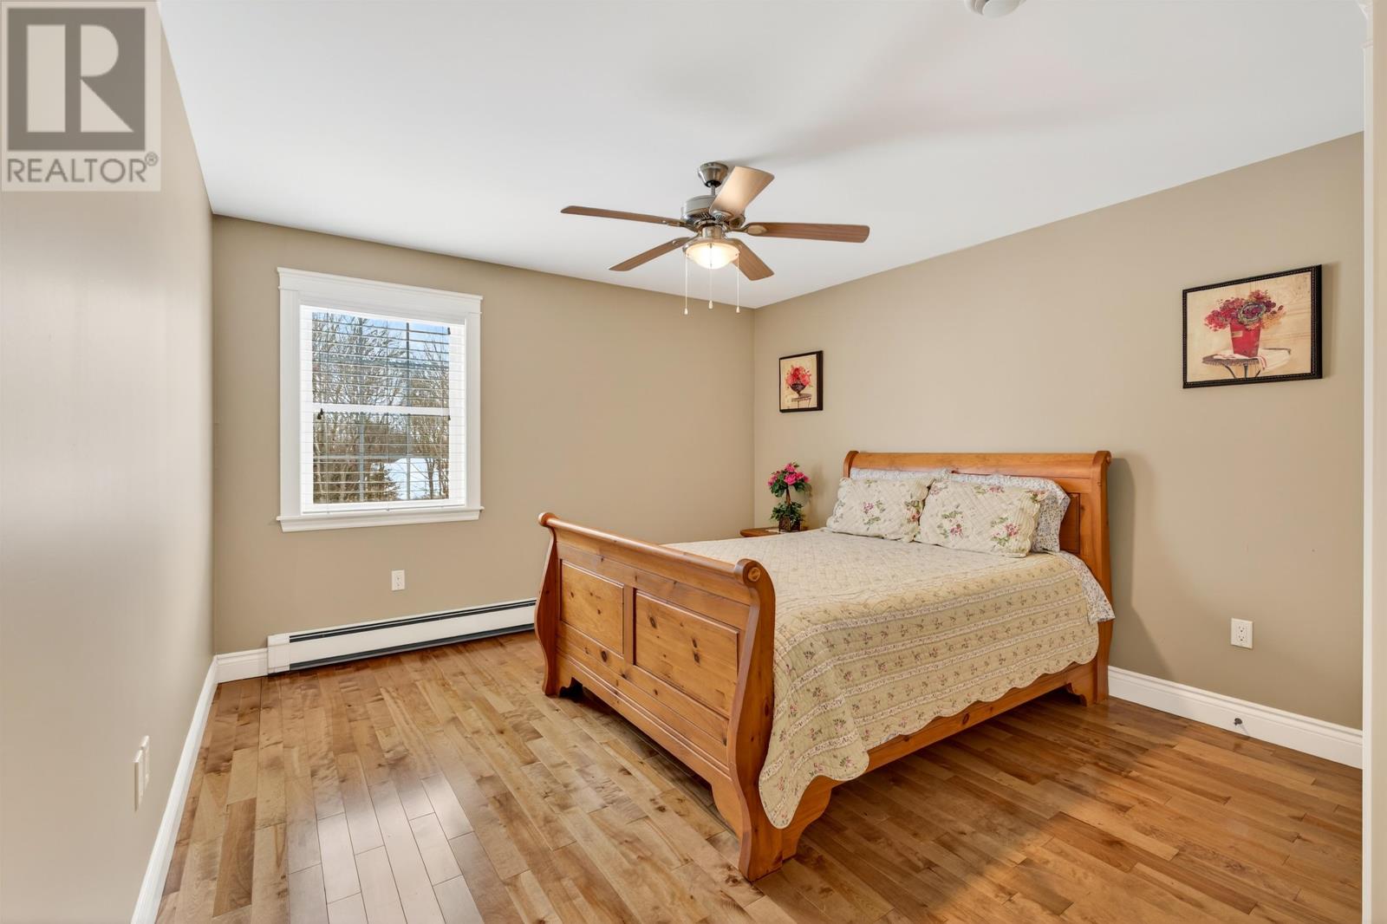
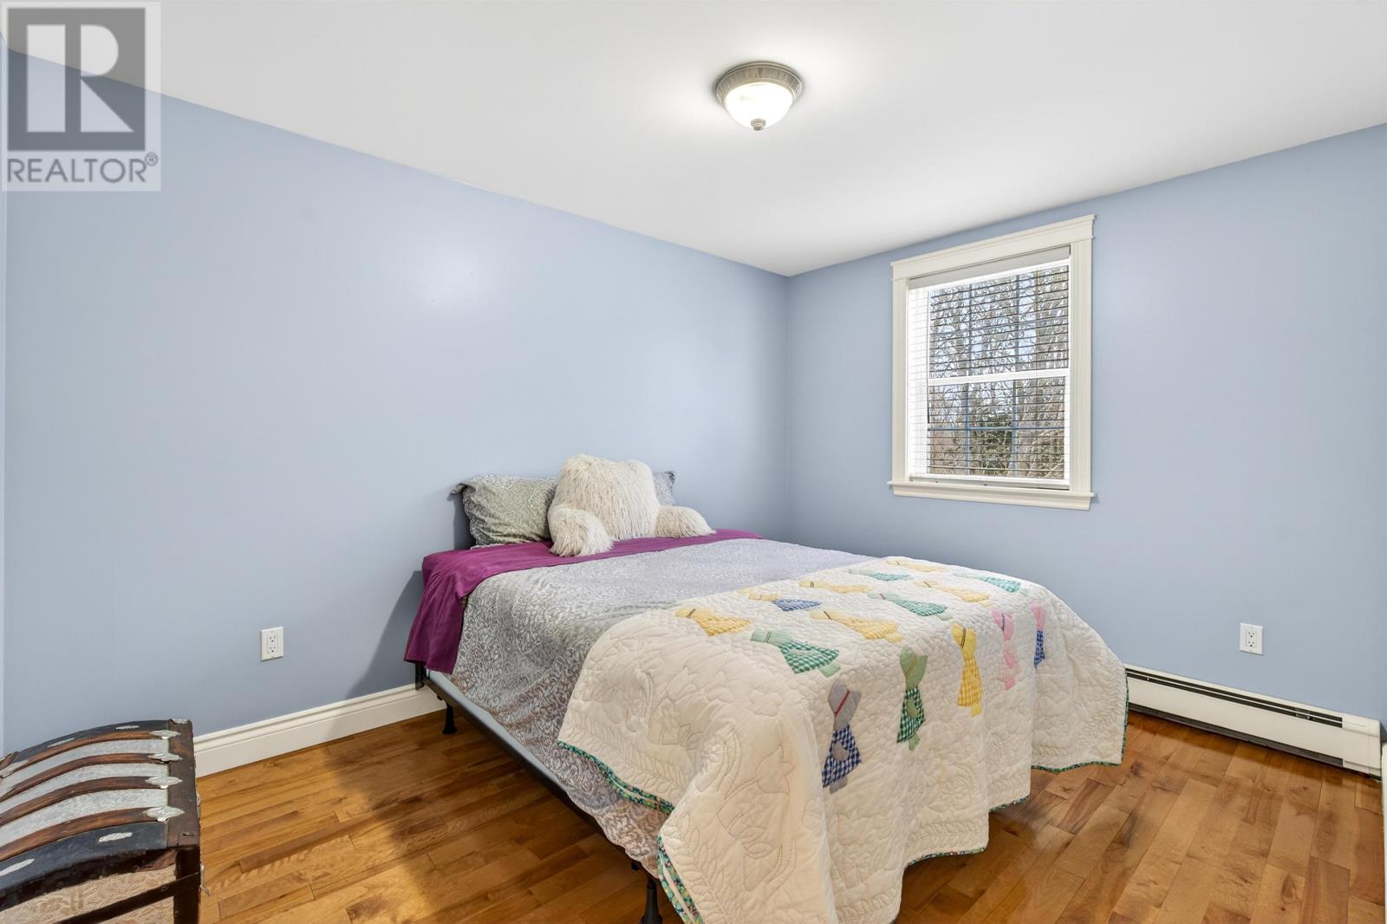
The home features four spacious bedrooms, all located above ground, providing accommodation for household members and overnight guests.
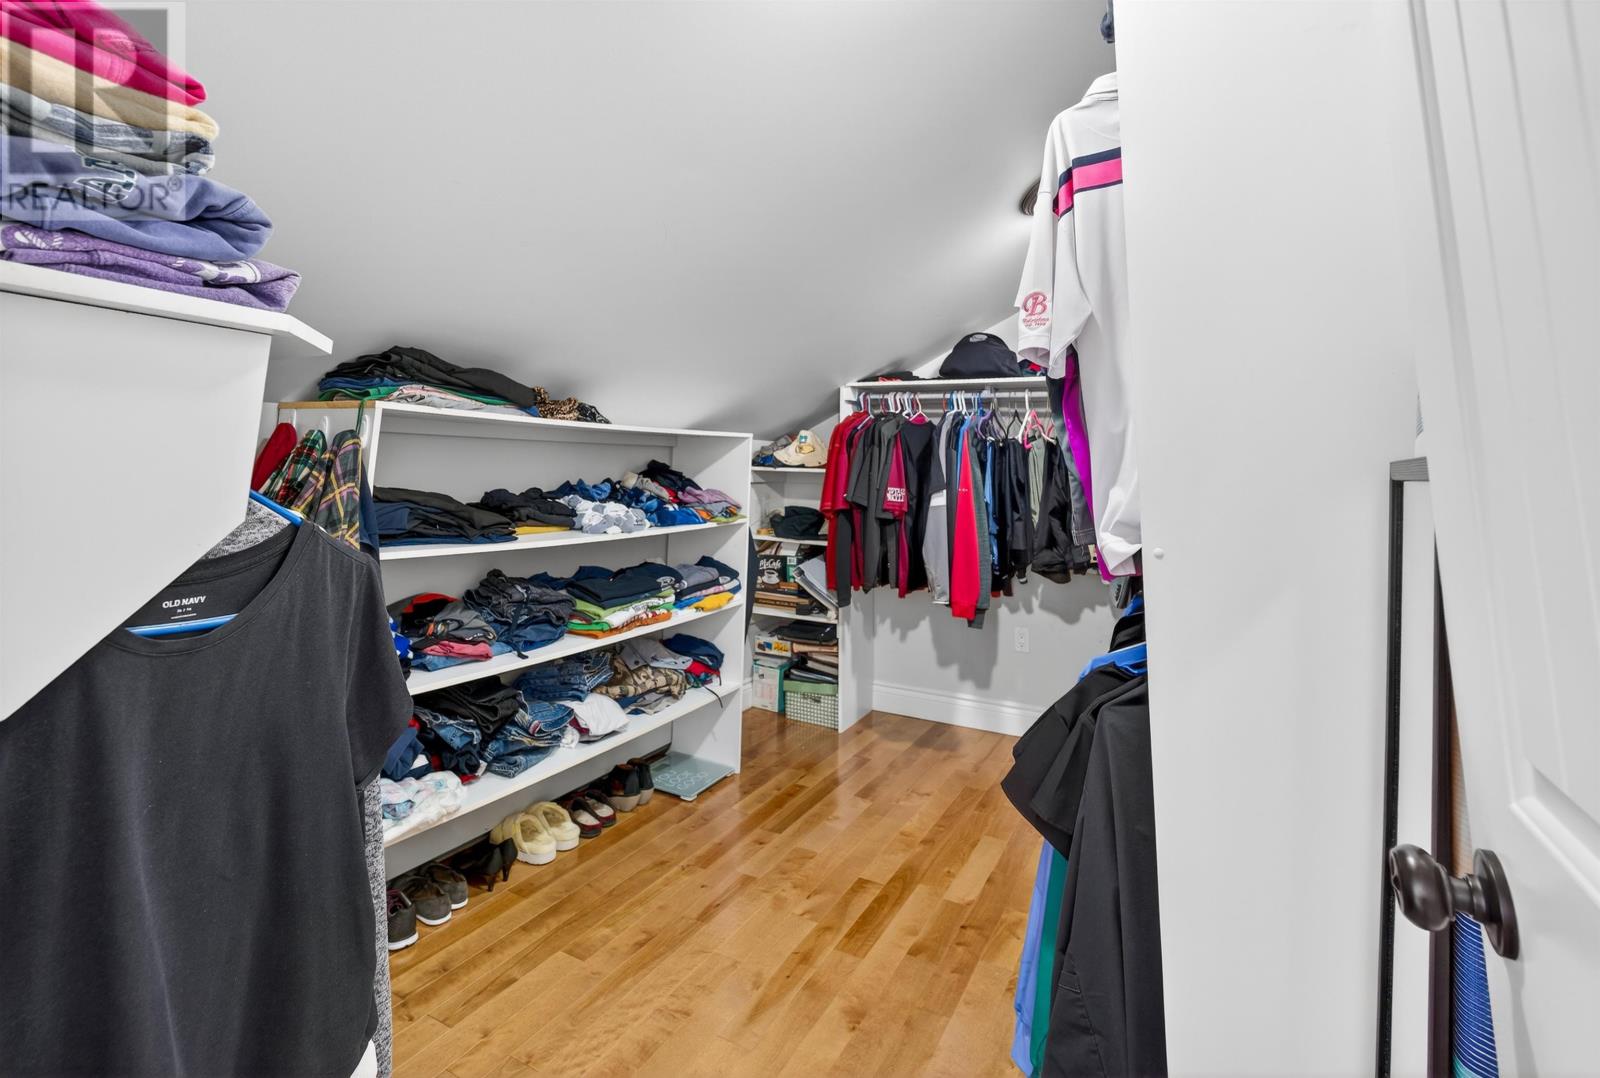
The generous bedroom dimensions offer flexibility for arranging furniture, creating personal sitting areas or incorporating additional storage.
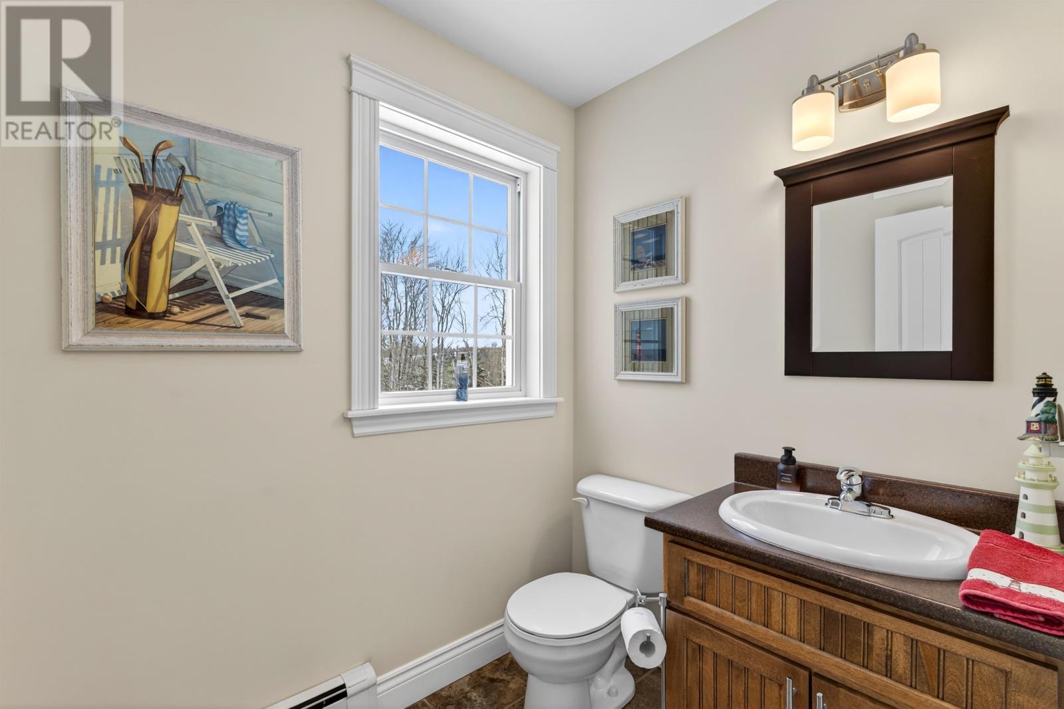
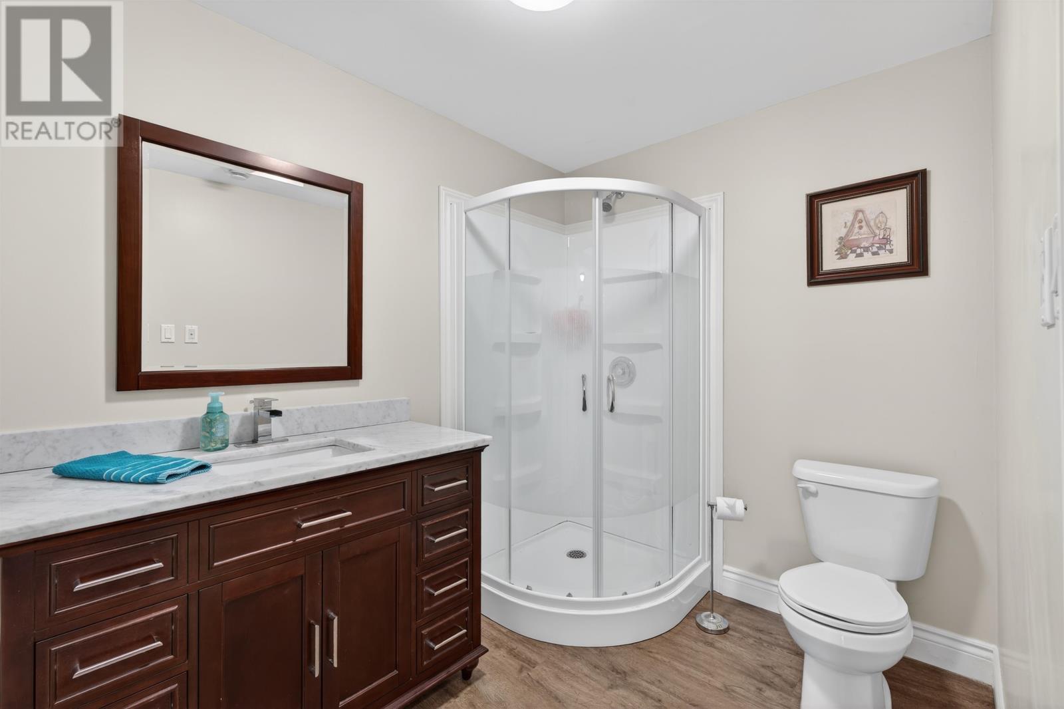
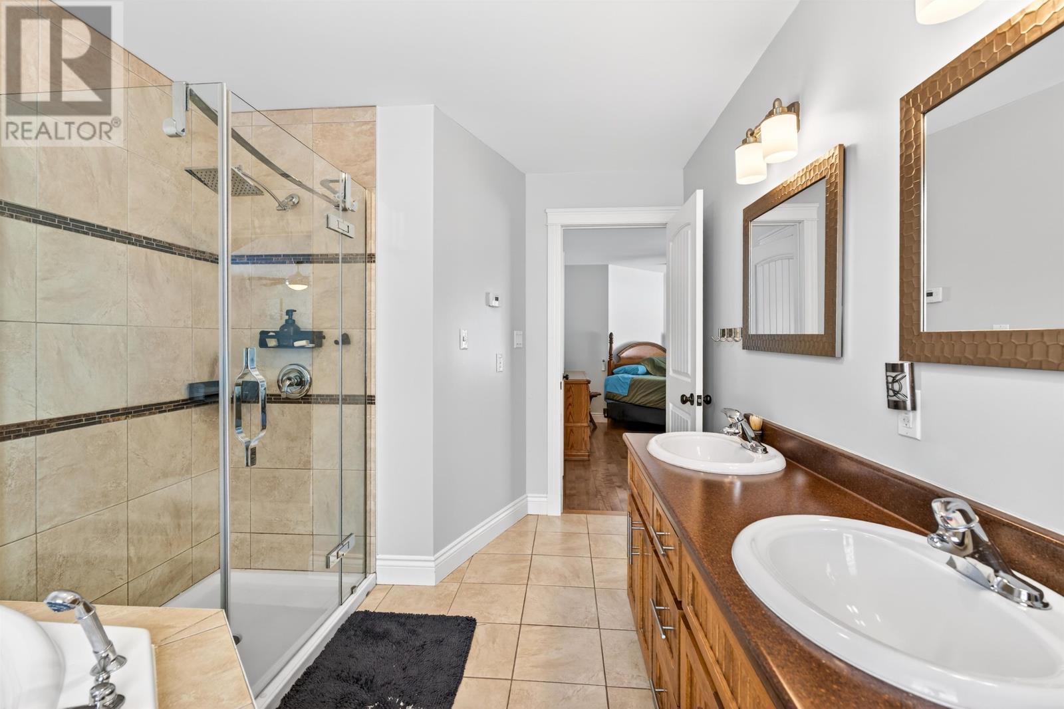
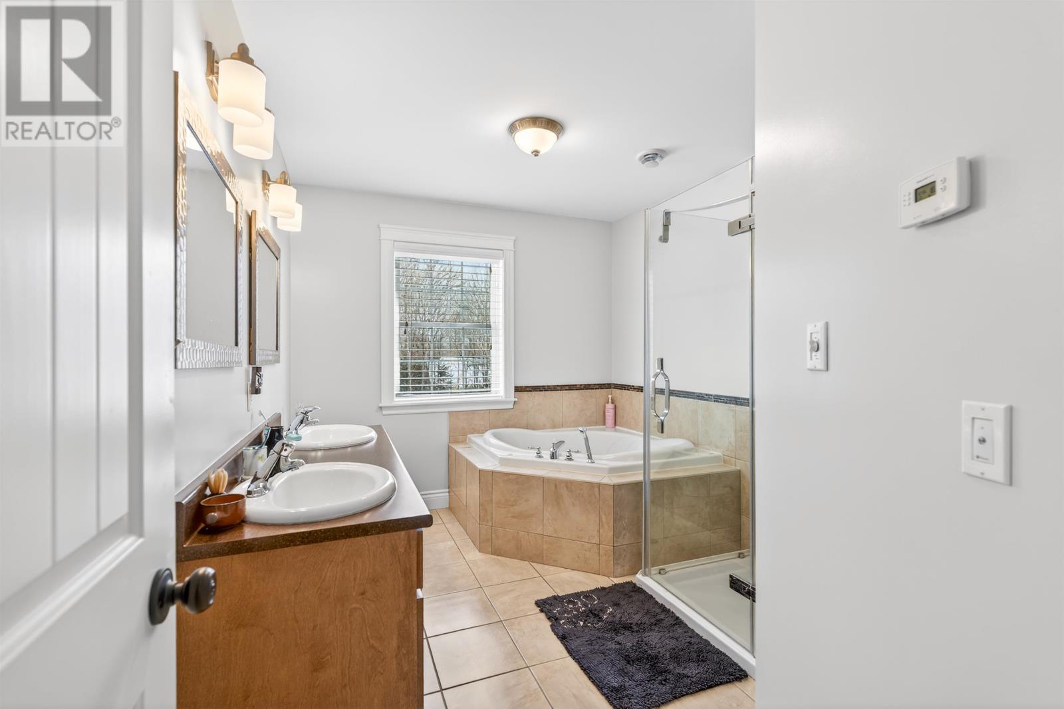
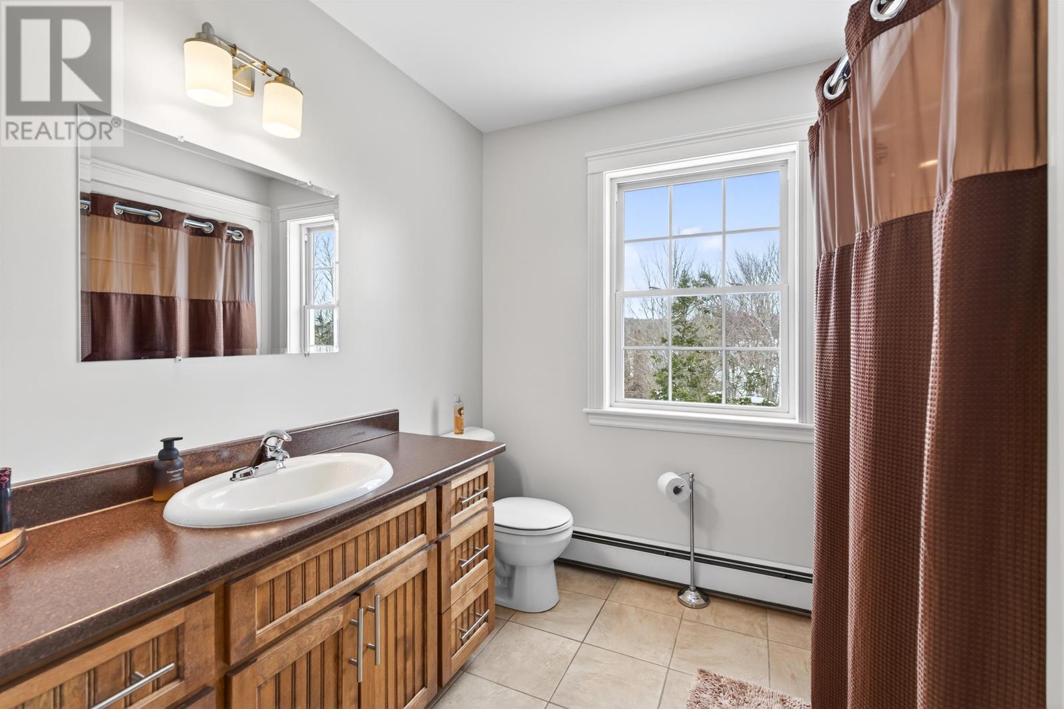
Four bathrooms, including two half baths, serve the residence, providing convenient facilities throughout the home.
The combination of four bedrooms and multiple bathrooms makes the layout practical for larger households, extended family visits and residents who require additional personal space.
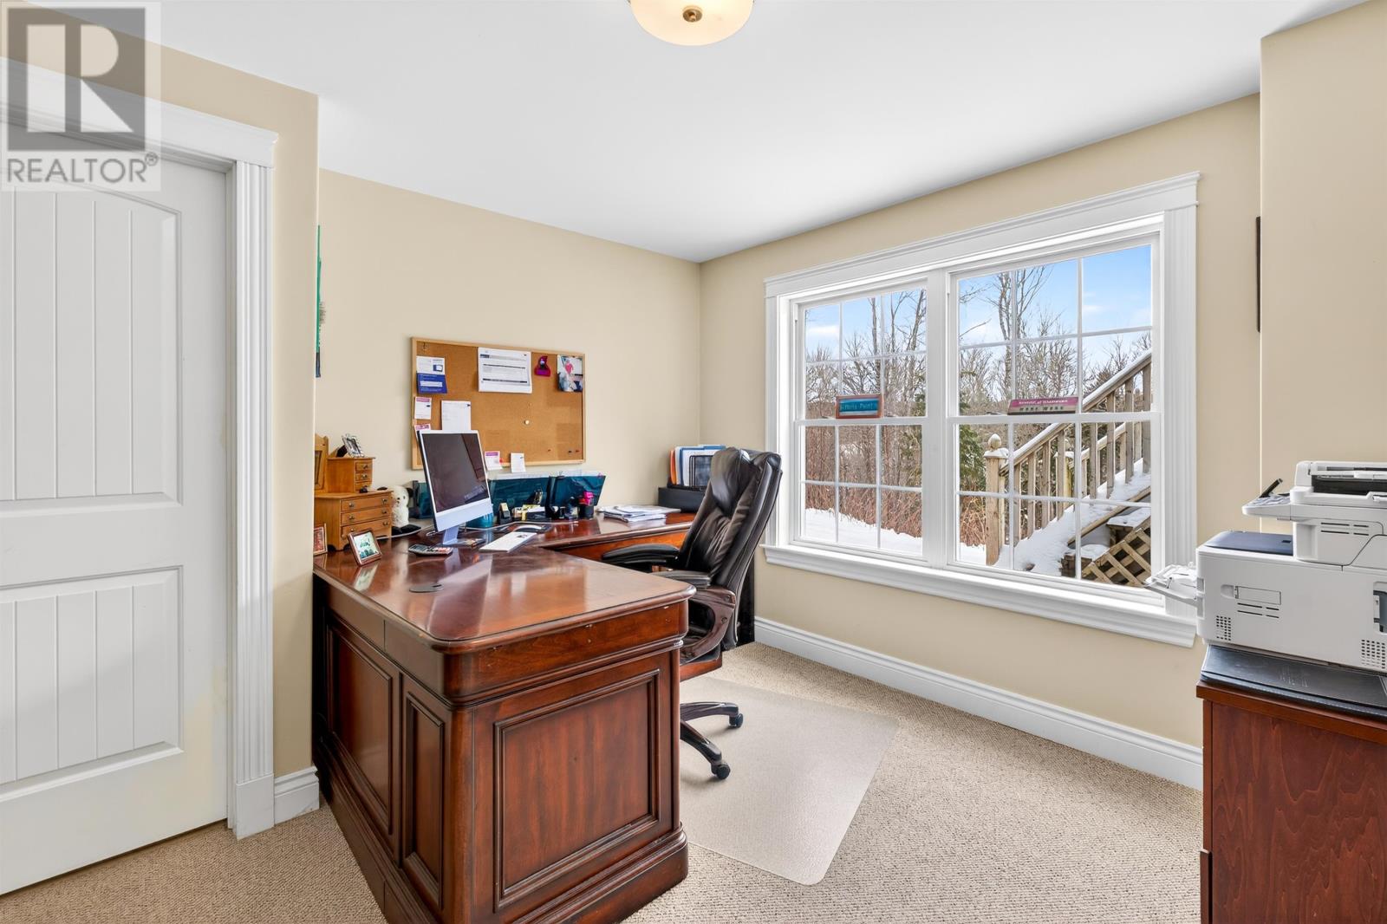
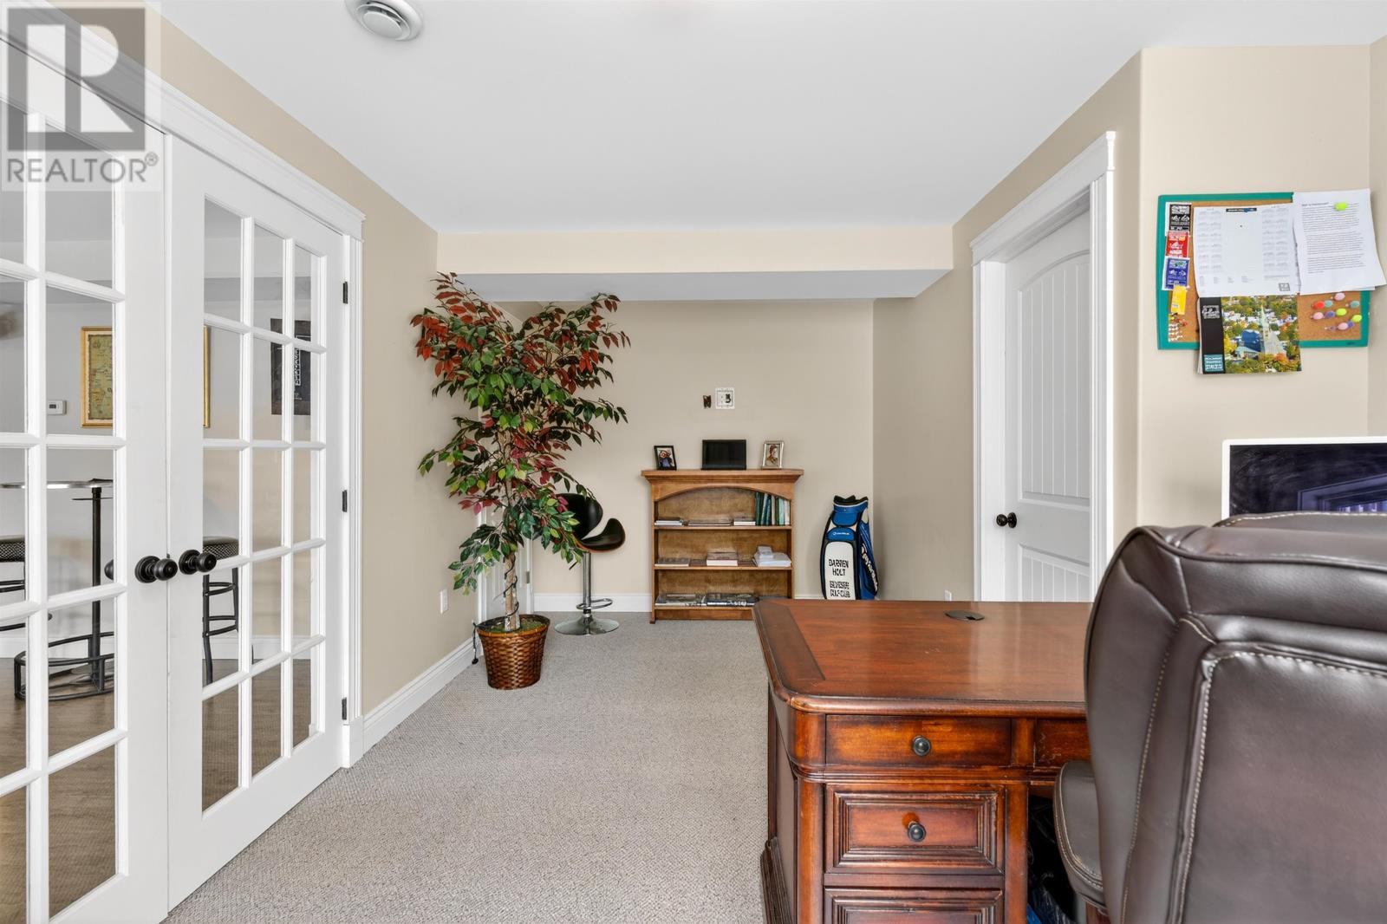
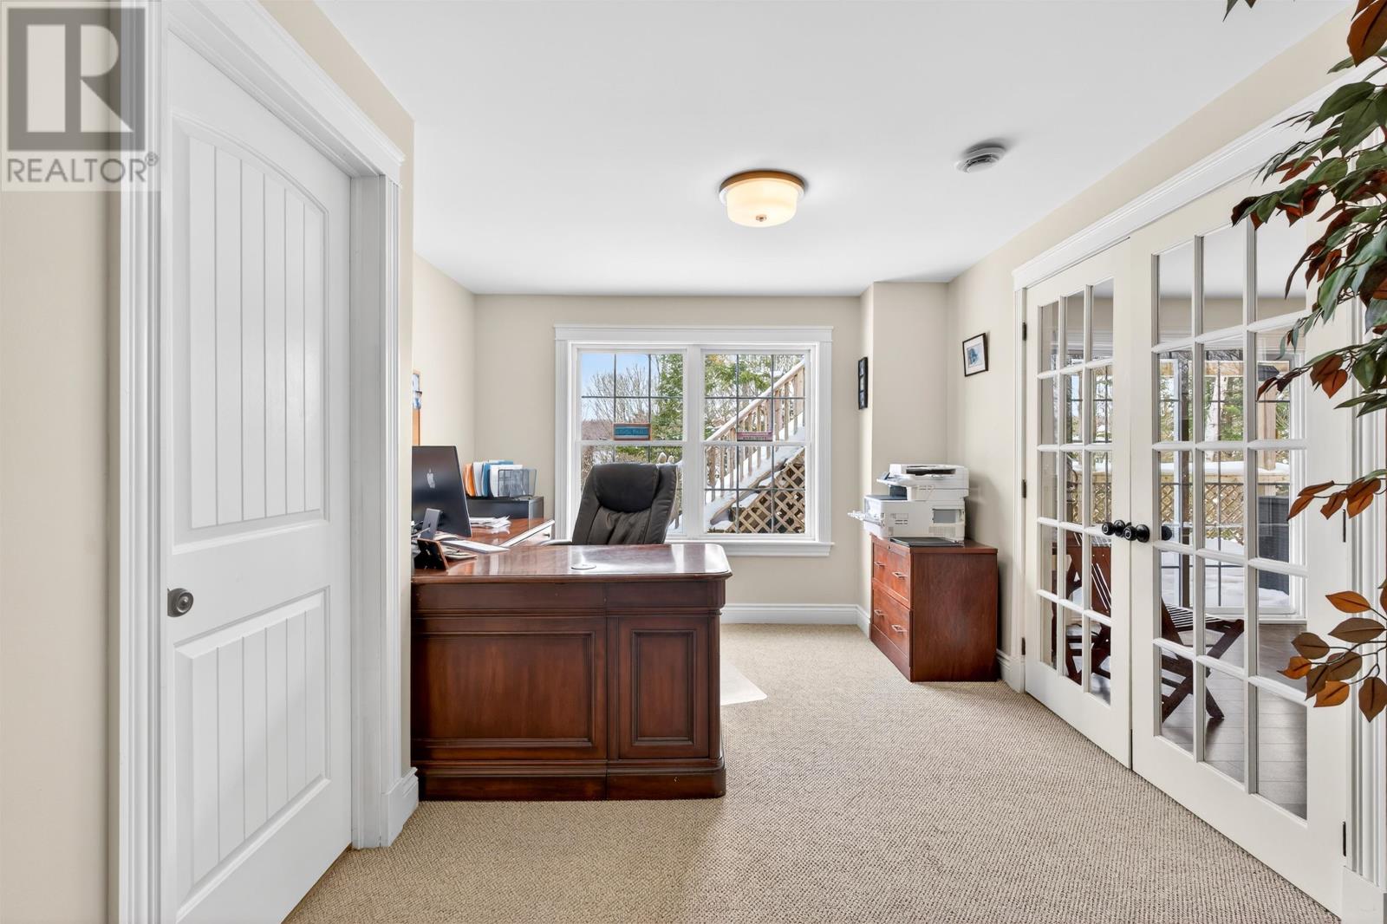
A separate home office provides a dedicated workspace away from the home’s primary gathering areas.
The room offers space for a desk, computer equipment, shelving and other items needed for working remotely or managing household activities.
Its separation from the main living areas makes it useful for activities requiring concentration, including professional work, studying or creative projects.
The dedicated office allows the home’s four bedrooms to remain available for sleeping accommodation without requiring one to be converted into a workspace.
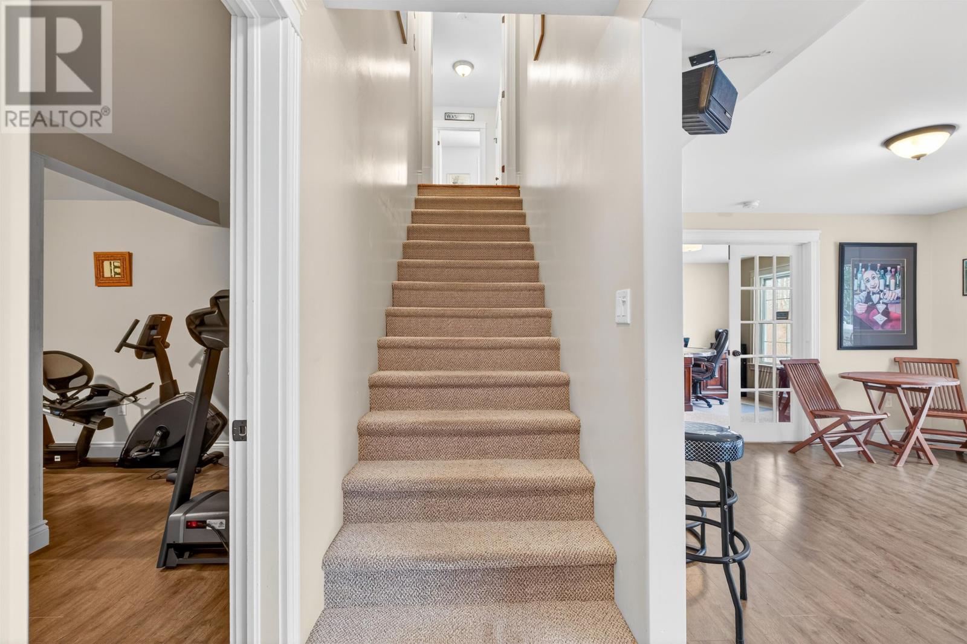
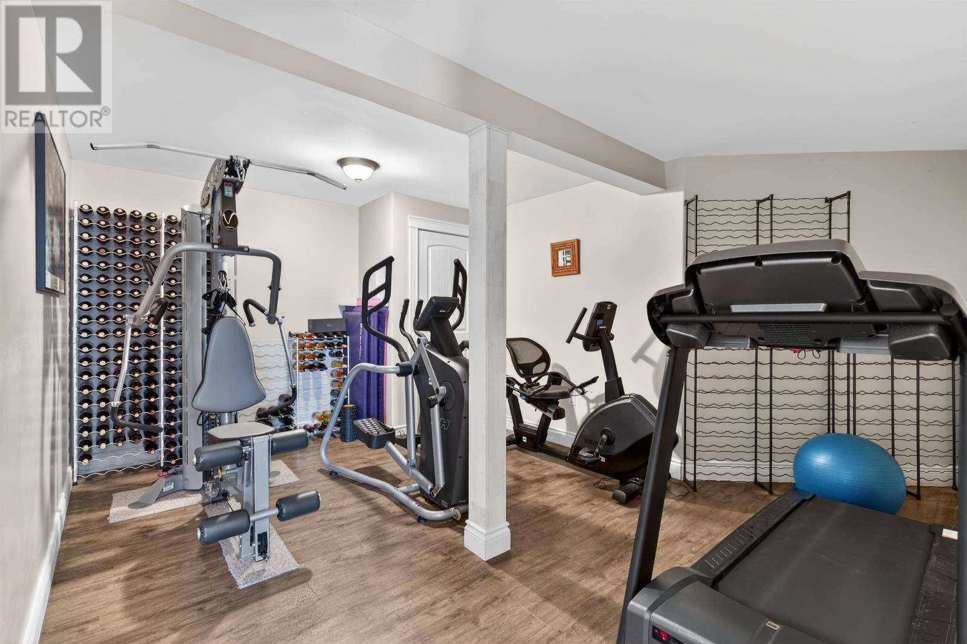
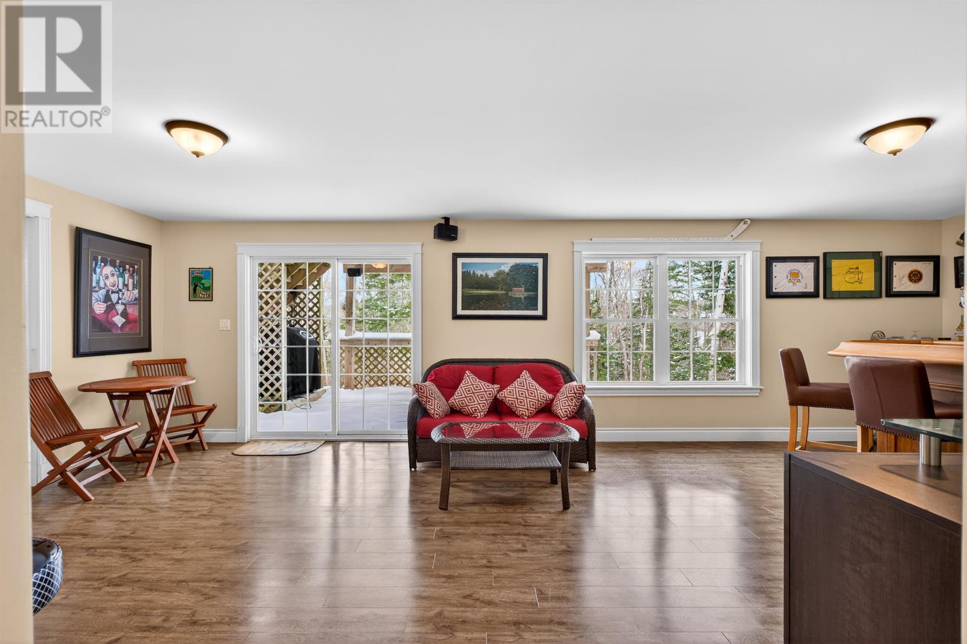
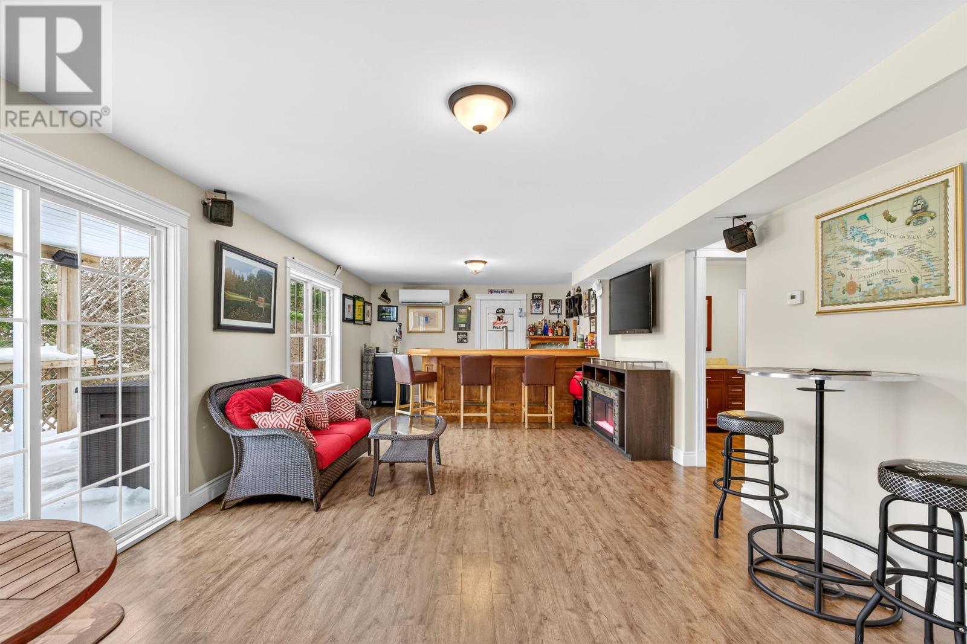
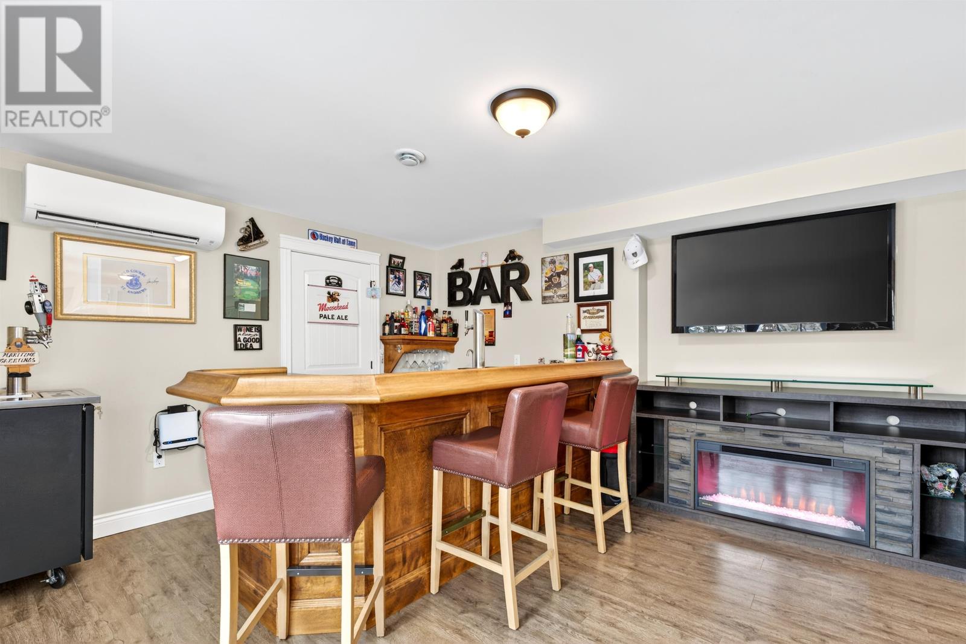
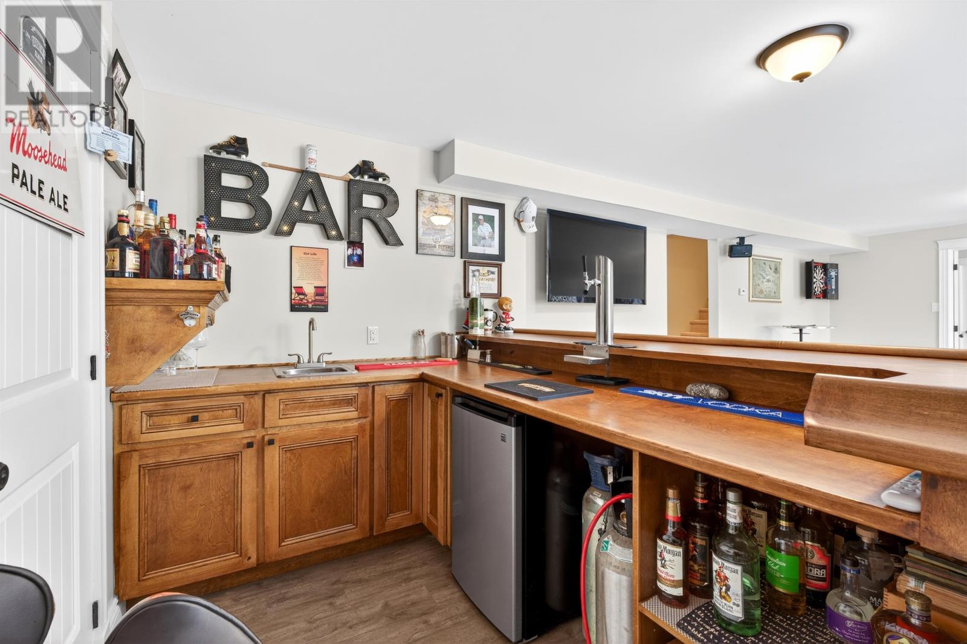
The walkout basement provides additional living space designed for recreation, entertaining and everyday household activities.
A custom bar creates a dedicated gathering area for hosting guests, while the surrounding space offers flexibility for a recreation room, television area, games room or other personal uses.
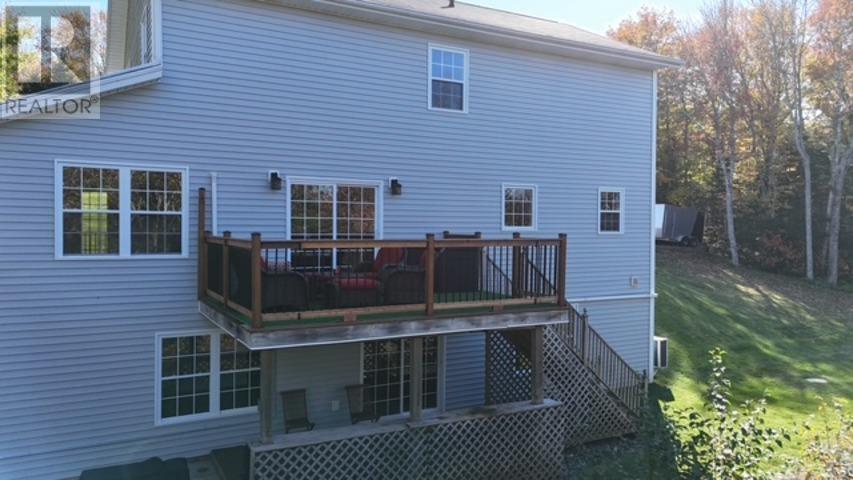
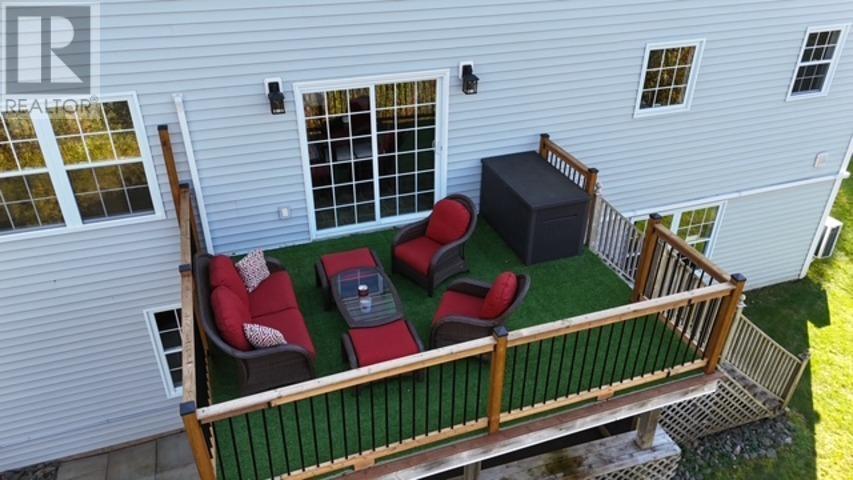
Direct access to the backyard connects the lower level with the property’s outdoor setting, allowing residents and visitors to move easily between indoor entertainment areas and the surrounding grounds.
The walkout design also provides convenient access to the lower level without requiring entry through the main floor.
The lower-level layout offers potential for creating additional living accommodation for extended family members.
The walkout entrance and existing finished space provide a starting point for buyers considering a future in-law suite or other independent living arrangement.
Depending on the intended use, the basement could be adapted to accommodate additional living, sleeping or kitchen facilities.
Any proposed conversion would require confirmation of applicable zoning, building code, fire safety, egress and septic system requirements, along with any necessary permits.
The residence features electric baseboard heating, hot-water heating and radiant heating, with electricity and oil identified as its heating energy sources.
An air exchanger provides ventilation, contributing to comfortable indoor conditions throughout the year.
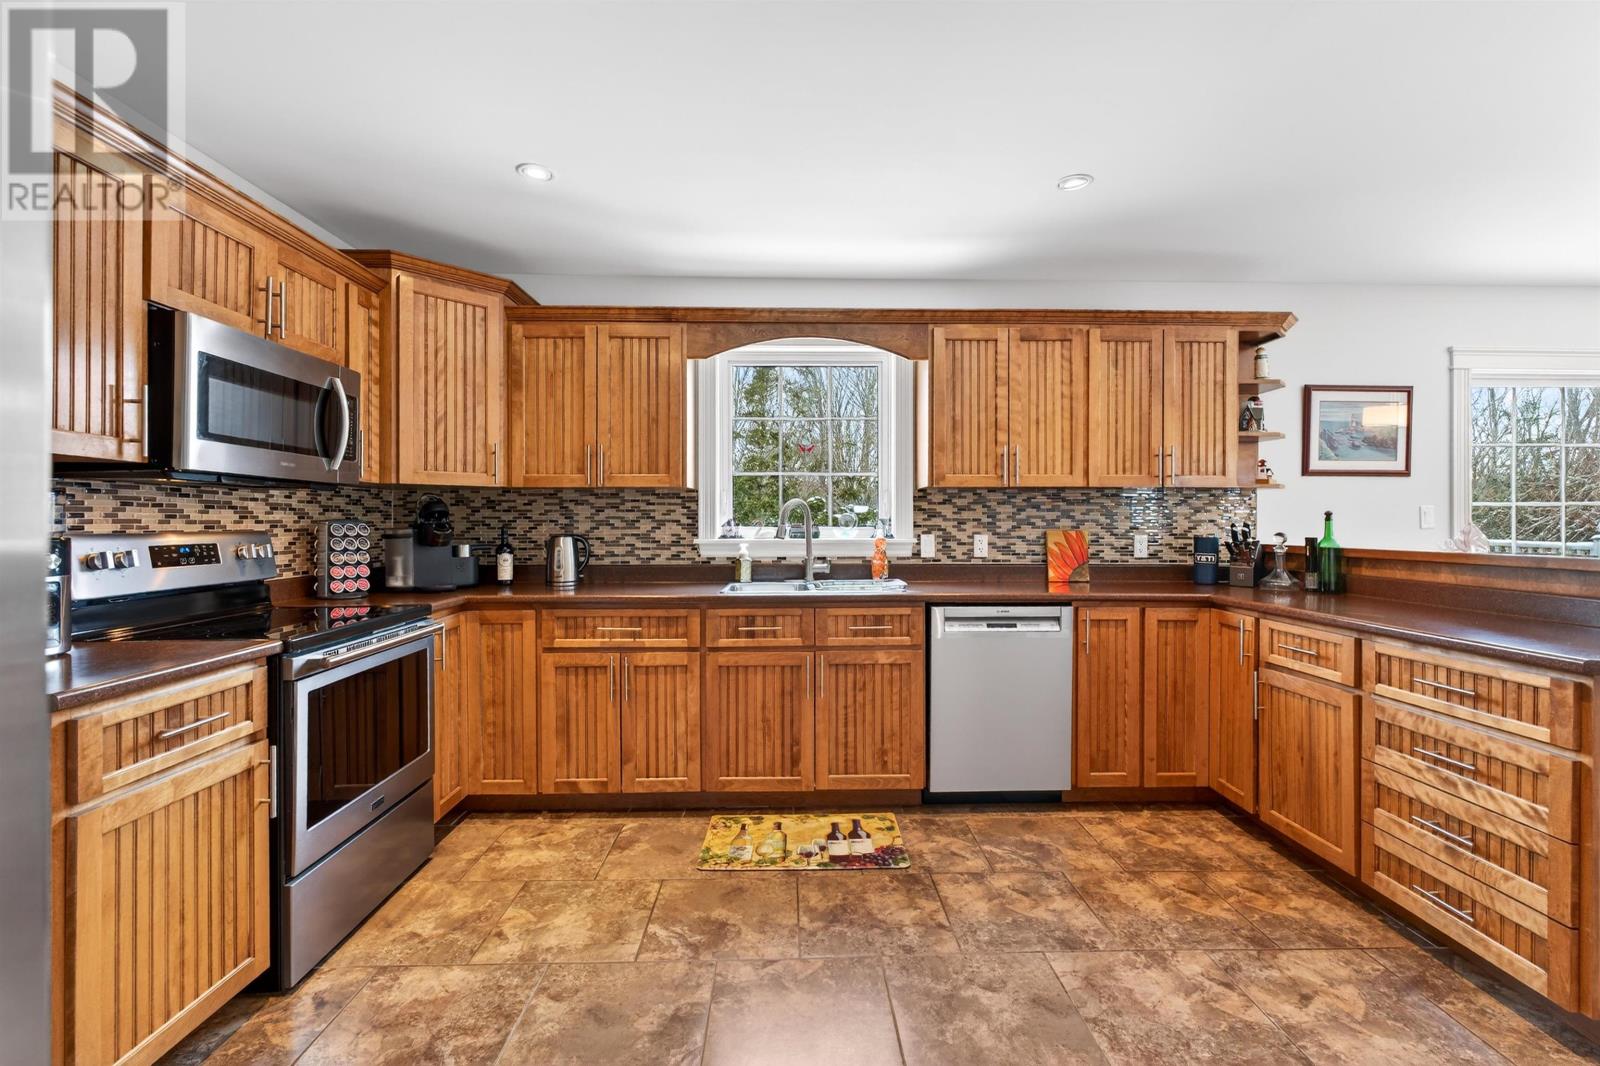
The interior includes engineered hardwood, laminate and concrete flooring, providing practical finishes throughout the home’s living and utility areas.
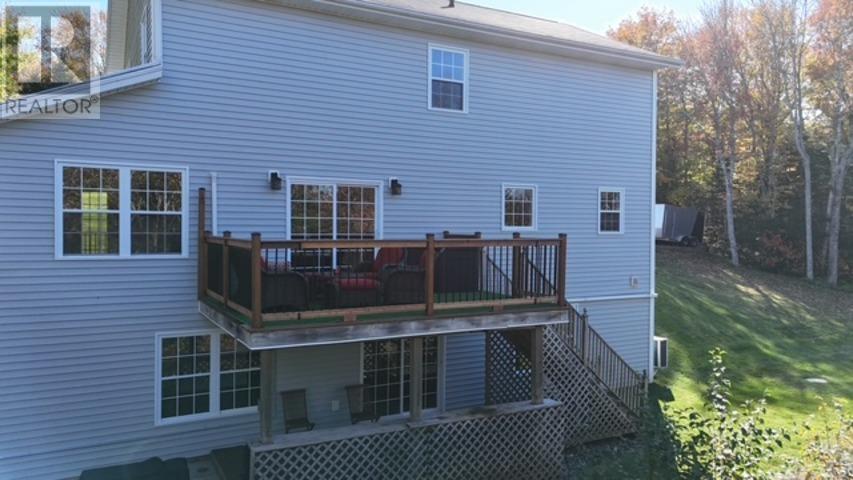
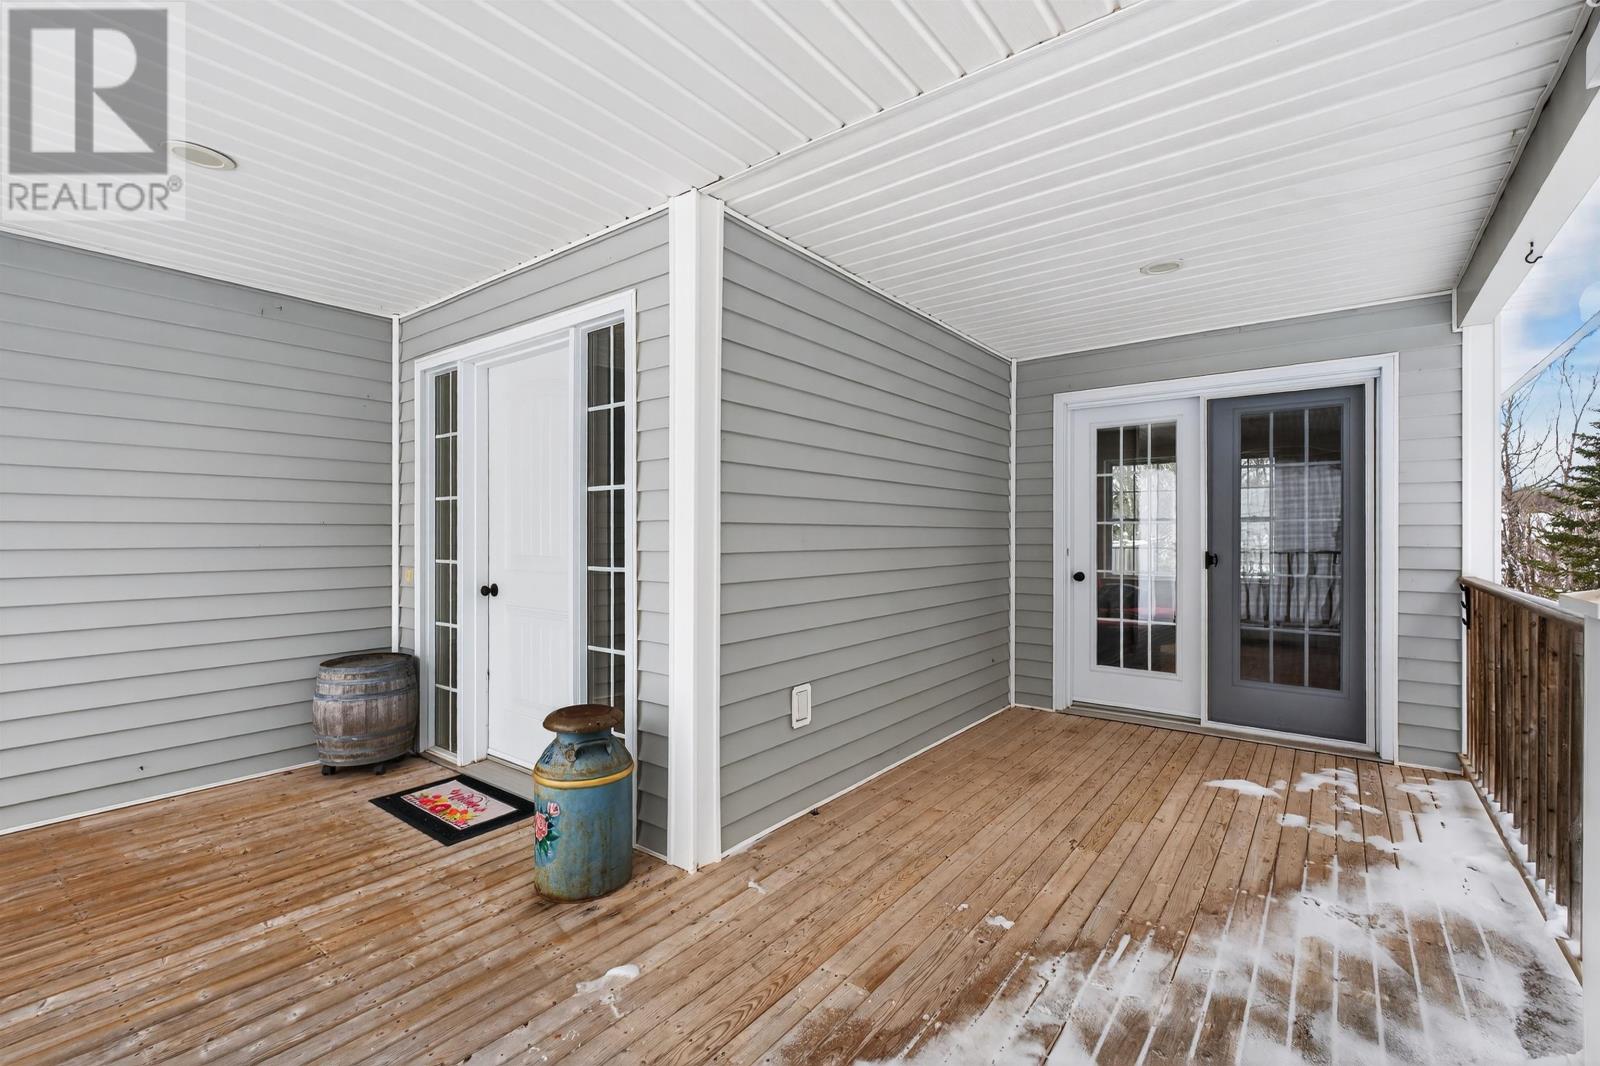
Built in 2010, the residence features a poured concrete foundation and an exterior finished with stone and vinyl siding.
The property is serviced by a drilled well and private septic system, supporting year-round residential use in its rural setting.
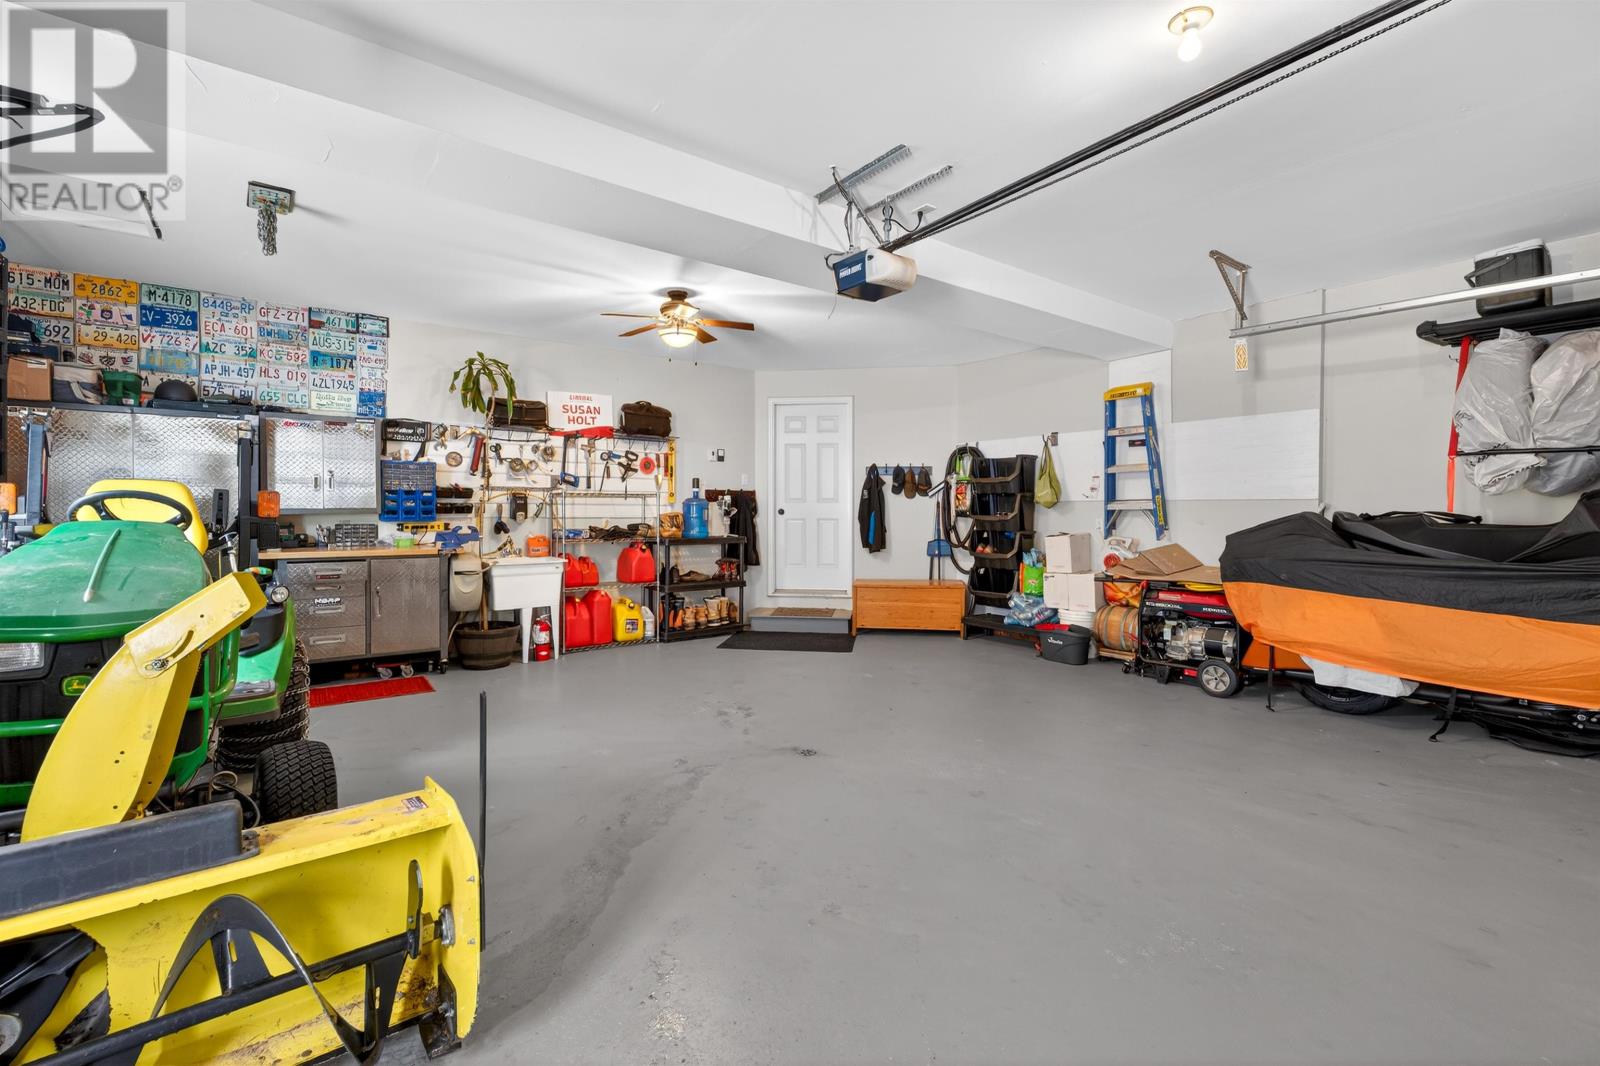
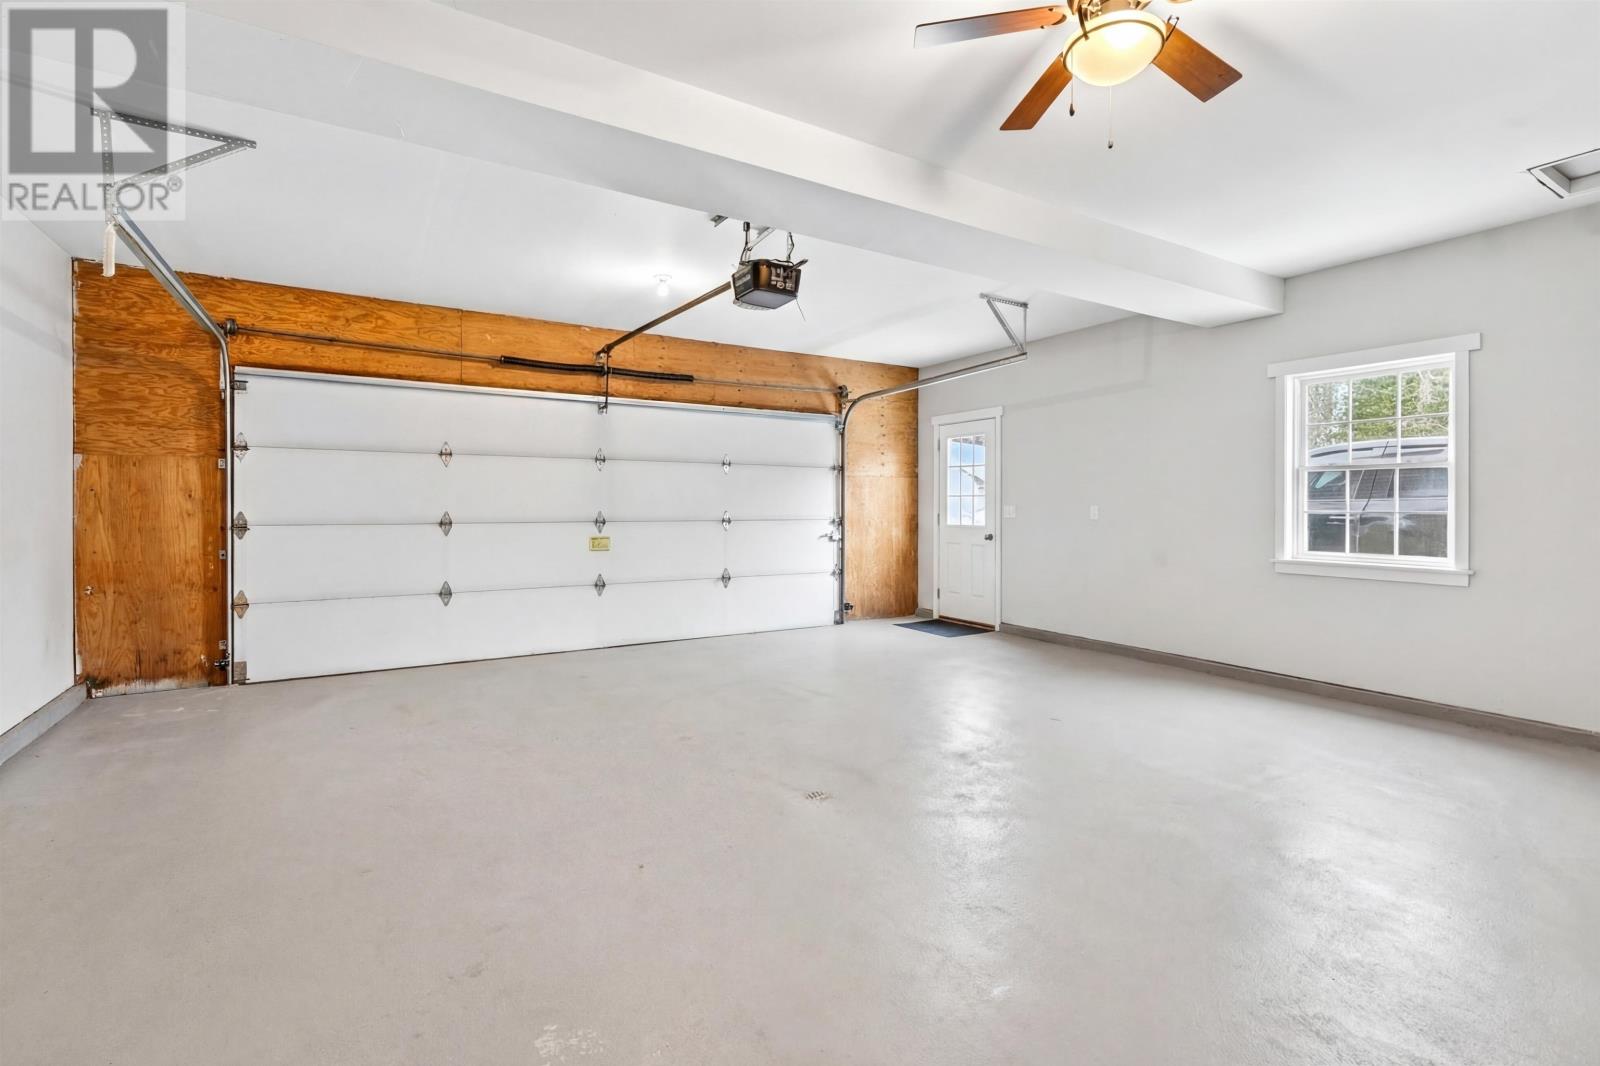
An attached garage provides covered vehicle parking and additional space for tools, seasonal belongings and household equipment.
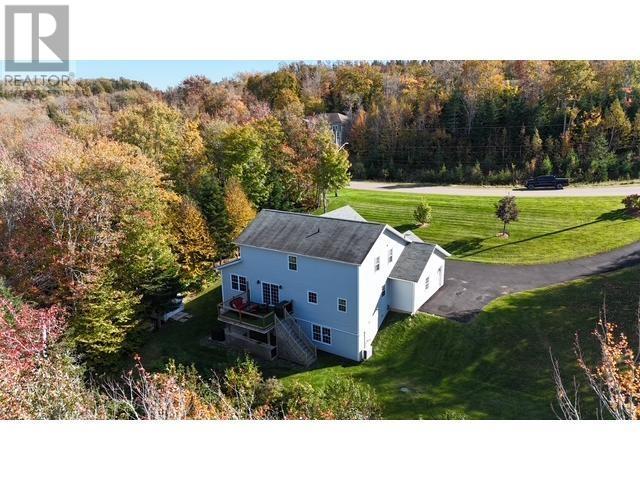
The property’s circular paved driveway provides convenient vehicle access and allows residents and visitors to enter and leave without relying on a single straight driveway.
The driveway also offers space for additional outdoor parking, depending on vehicle arrangements.
A separate storage shed provides further room for gardening tools, lawn equipment and other outdoor belongings.
The residence sits on a partially landscaped 1.2-acre lot featuring a combination of hardwood and softwood trees.
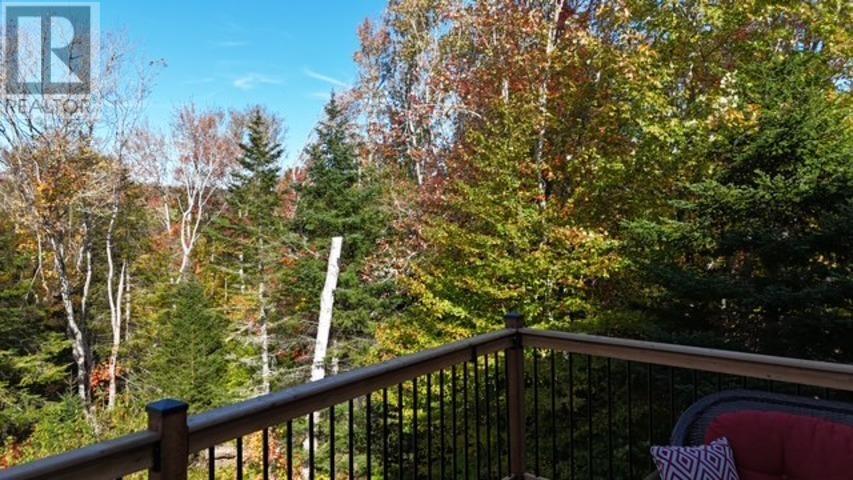
The grounds slope toward a private creek, creating a natural backdrop that changes throughout the seasons.
The wooded surroundings contribute to the property’s privacy while providing opportunities to observe local wildlife and enjoy the surrounding countryside.
The generous lot offers room for gardening, outdoor recreation and personal landscaping projects, with the established trees providing a natural setting around the home.
A creek runs through the lower portion of the property, adding a distinctive natural feature to the landscape.
The sloping terrain creates separation between the residence and the creek, while the walkout basement provides direct access to the backyard.
The creek and surrounding wooded areas offer opportunities for nature observation, photography and enjoying the property’s changing seasonal scenery.
Buyers considering landscaping, additional structures or other improvements near the watercourse should confirm applicable setbacks and environmental requirements.
Located on Westwood Lane in Emyvale, the property offers a rural residential setting within approximately 12 to 15 minutes of central Charlottetown.
The community provides a balance of countryside living and convenient access to the capital city’s shopping, restaurants, schools, healthcare facilities and other everyday services.
Summerside is approximately 35 minutes away, offering additional shopping, recreational facilities and waterfront amenities.
The surrounding Emyvale and Kingston areas feature wooded landscapes, agricultural properties and residential communities, providing a peaceful setting within driving distance of PEI’s major urban centres.
The property is conveniently located near local walking trails and Prince Edward Island’s snowmobile trail network, providing opportunities for outdoor recreation throughout the year.
Brookvale Ski Park is also nearby, offering downhill skiing and other seasonal recreational activities.
The surrounding countryside provides opportunities for walking, cycling and exploring the Island’s natural landscape.
With four spacious bedrooms, a dedicated home office, a walkout entertainment area and a private 1.2-acre property with wooded surroundings and a creek, this Emyvale home offers flexible living space within convenient driving distance of Charlottetown.
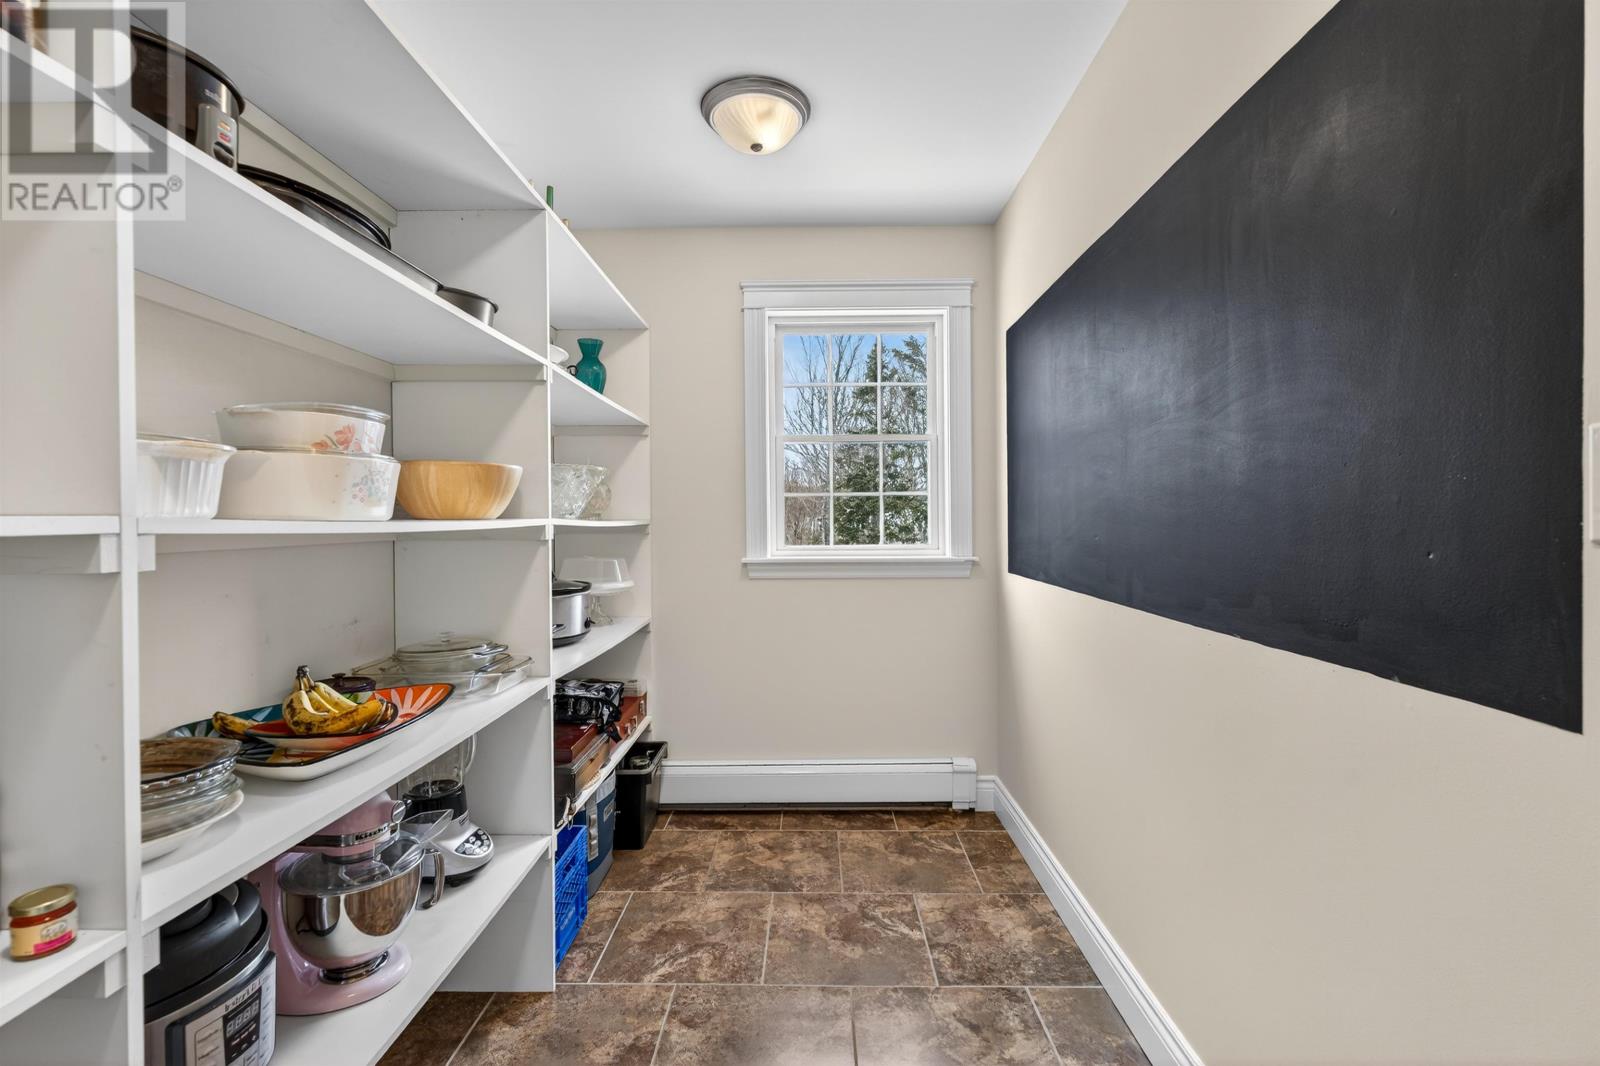
| MLS® Number | 202602427 |
| Property Type | Single Family |
| Community Name | Emyvale |
| Features | Hardwood Bush, Softwood Bush, Paved Driveway, Circular Driveway |
| Structure | Shed |
| Bathroom Total | 4 |
| Bedrooms Above Ground | 4 |
| Bedrooms Total | 4 |
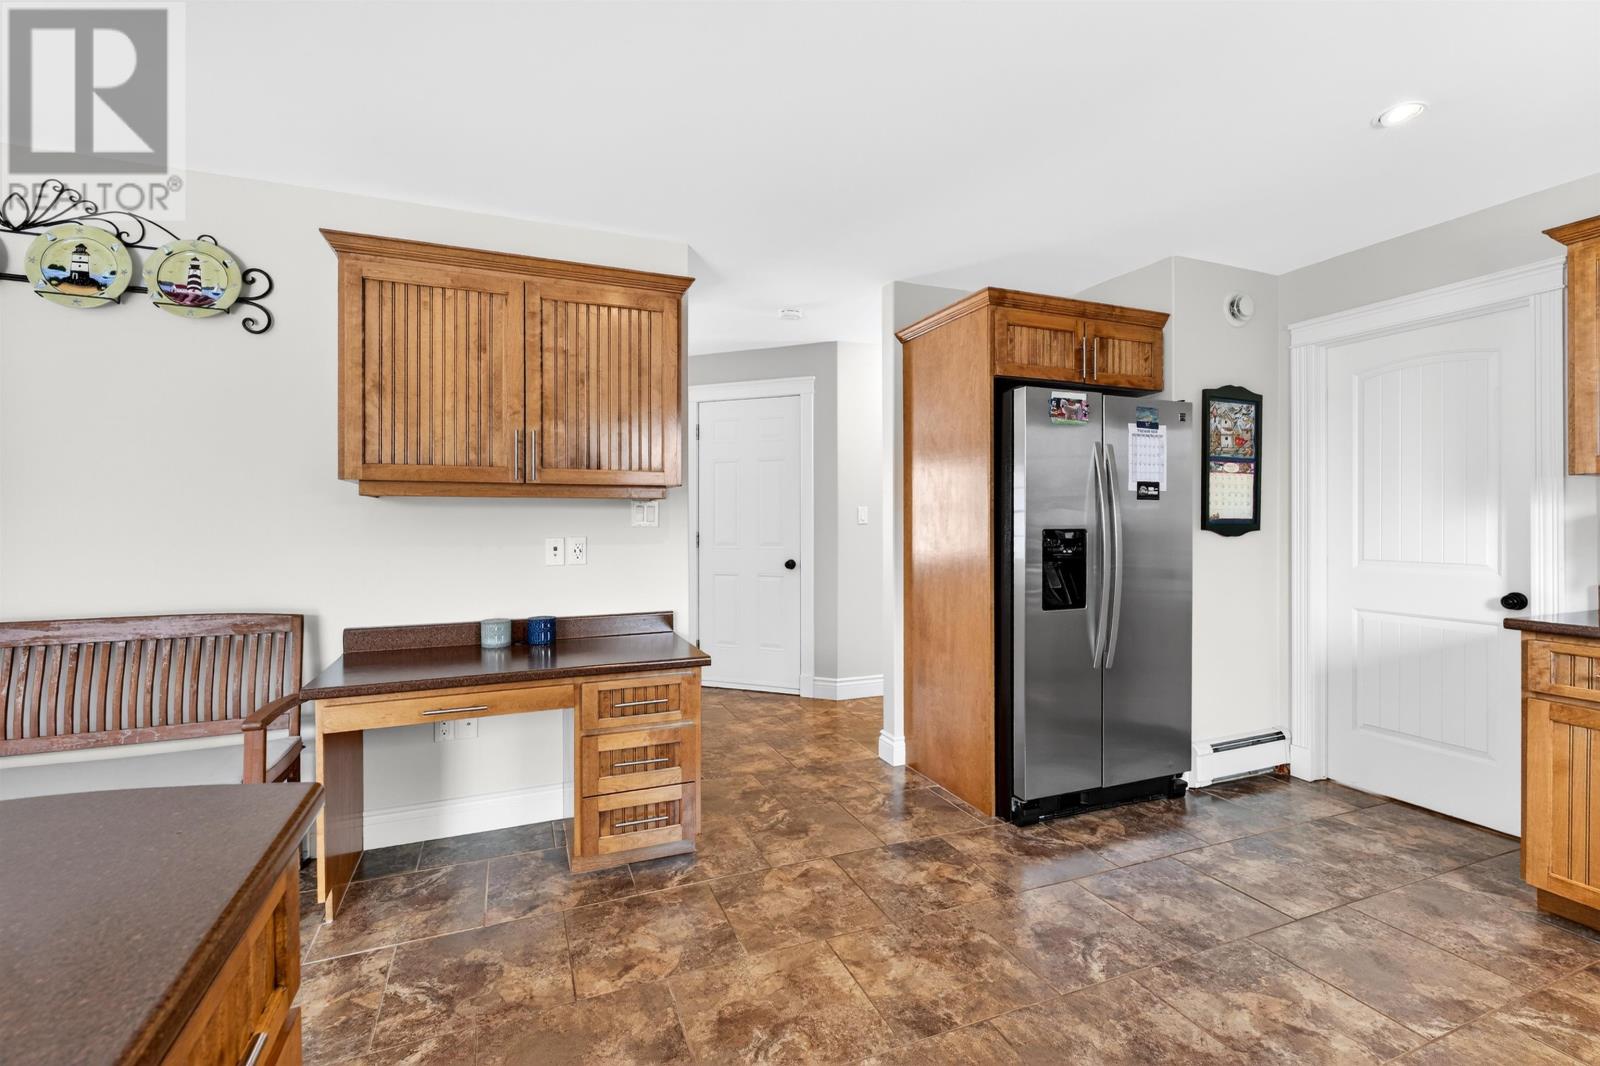
| Appliances | Dishwasher, Dryer, Washer, Microwave, Refrigerator |
| Constructed Date | 2010 |
| Construction Style Attachment | Detached |
| Cooling Type | Air Exchanger |
| Exterior Finish | Stone, Vinyl |
| Flooring Type | Concrete, Engineered Hardwood, Laminate |
| Foundation Type | Poured Concrete |
| Half Bath Total | 2 |
| Heating Fuel | Electric, Oil |
| Heating Type | Baseboard Heaters, Hot Water, Radiant Heat |
| Stories Total | 2 |
| Total Finished Area | 2660 Sqft |
| Type | House |
| Utility Water | Drilled Well |
| Attached Garage |
| Acreage | Yes |
| Landscape Features | Partially Landscaped |
| Sewer | Septic System |
| Size Irregular | 1.2 |
| Size Total | 1.2000|1 - 3 Acres |
| Size Total Text | 1.2000|1 - 3 Acres |
| Level | Type | Length | Width | Dimensions |
|---|---|---|---|---|
| Second Level | Ensuite (# Pieces 2-6) | 12.4 x 9 | ||
| Second Level | Bedroom | 12.6 x 13 | ||
| Second Level | Bedroom | 12 x 11 | ||
| Second Level | Bedroom | 12.4 x 10 | ||
| Second Level | Bath (# Pieces 1-6) | 9.6 x 8.8 | ||
| Second Level | Other | 14 x 3.5 (Hall) | ||
| Second Level | Primary Bedroom | 16 x 16 | ||
| Lower Level | Other | 14 x 27 | ||
| Main Level | Family Room | 13.5 x 13.5 | ||
| Main Level | Living Room | 15.6 x 12 | ||
| Main Level | Kitchen | 14 x 14 | ||
| Main Level | Dining Nook | 13.5 x 10 | ||
| Main Level | Other | 11 x 6 (pantry) | ||
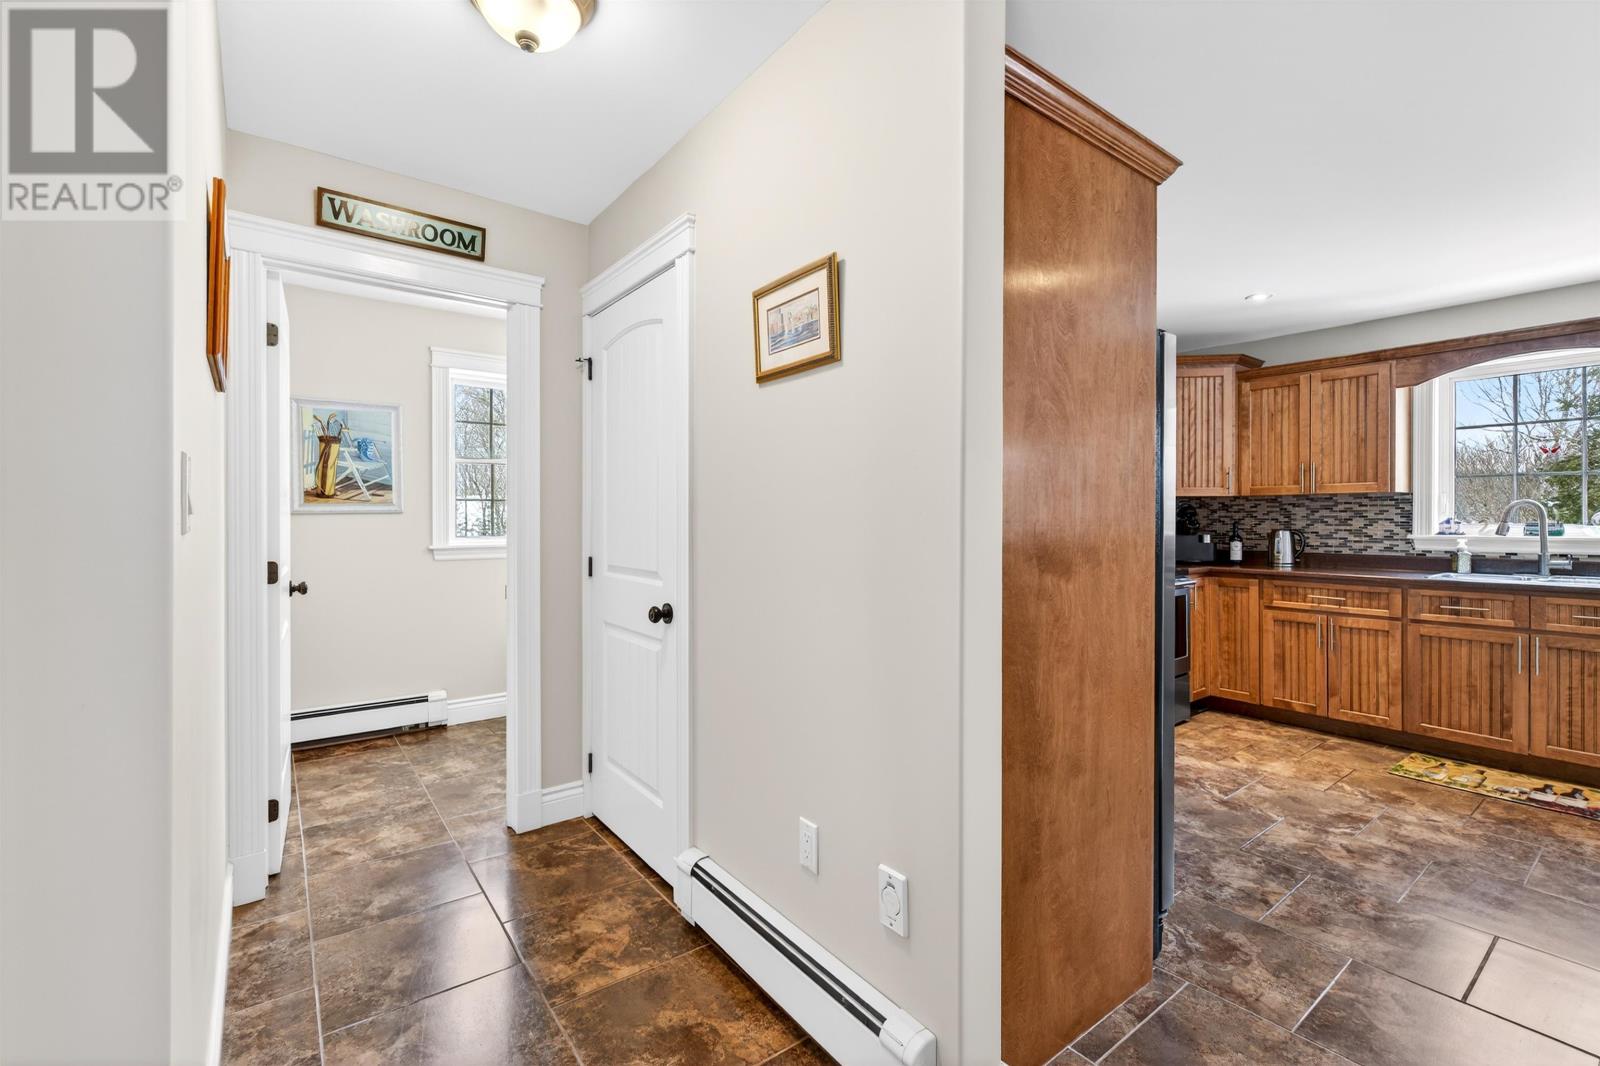
| Main Level | Bath (# Pieces 1-6) | 6 x 5 | ||
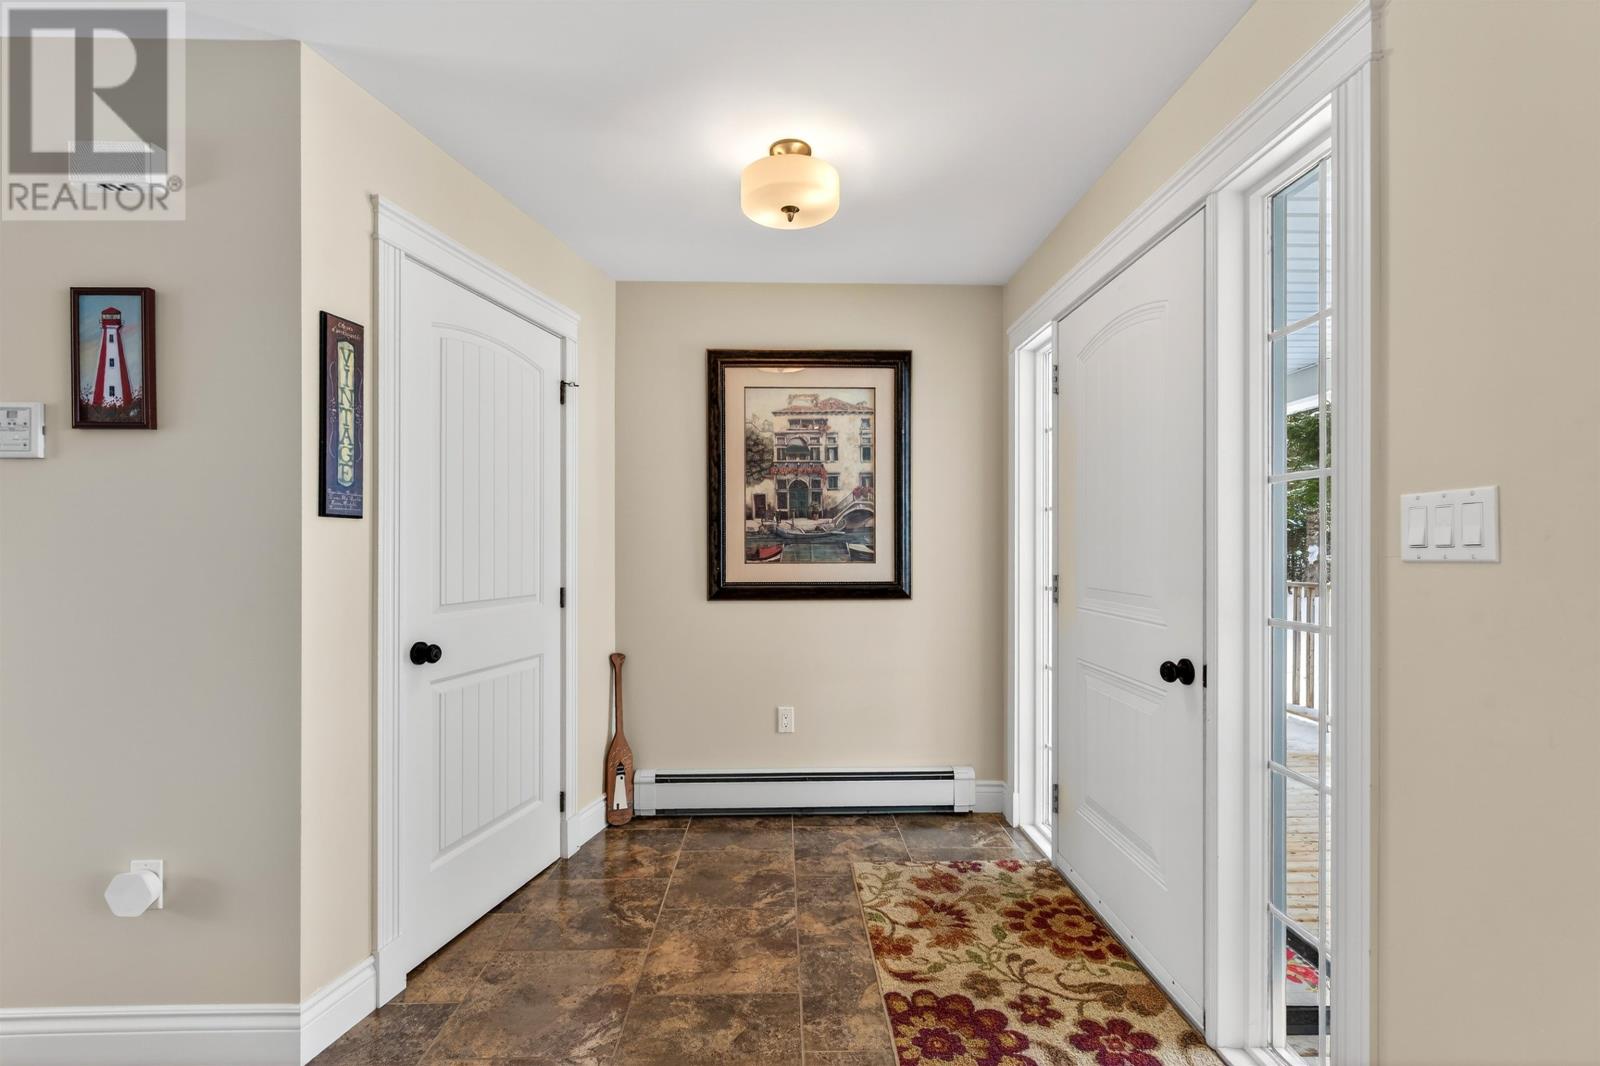
| Main Level | Foyer | 8 x 8 |
https://www.realtor.ca/real-estate/29339921/109-westwood-lane-emyvale-emyvale

The trademarks REALTOR®, REALTORS®, and the REALTOR® logo are controlled by The Canadian Real Estate Association (CREA) and identify real estate professionals who are members of CREA. The trademarks MLS®, Multiple Listing Service® and the associated logos are owned by The Canadian Real Estate Association (CREA) and identify the quality of services provided by real estate professionals who are members of CREA. The trademark DDF® is owned by The Canadian Real Estate Association (CREA) and identifies CREA's Data Distribution Facility (DDF®)