Contact us for more information
Welcome to this beautiful Single Family Home located in the desirable community of Bonshaw. Listed at $699,900, 25 Spruce Haven Lane Bonshaw, Prince Edward Island C0A 1C0 offers a spacious layout featuring 4 bedrooms and 3 bathrooms. This property spans 1,786 sq. ft. of living space, making it an appealing option for buyers exploring homes in the area. MLS® 202623664.
Listing information last checked against the CREA DDF® data feed: October 16, 2026 at 5:00 PM.
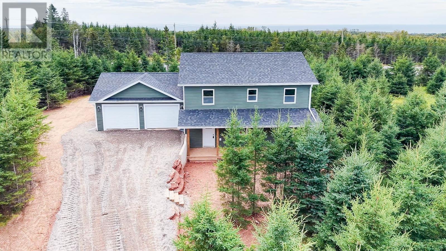
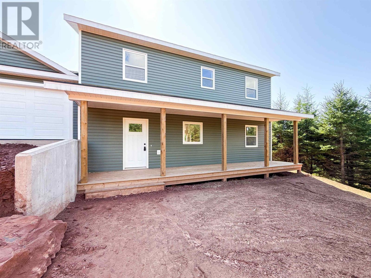
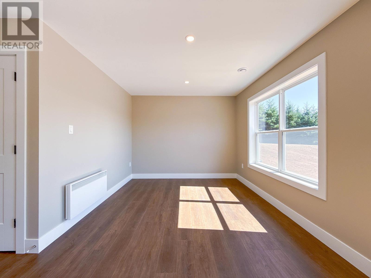
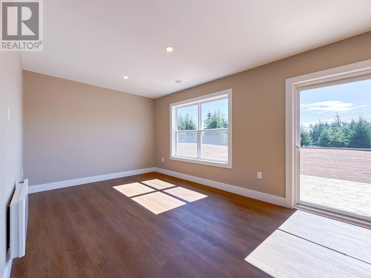
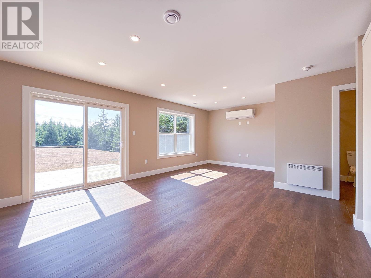
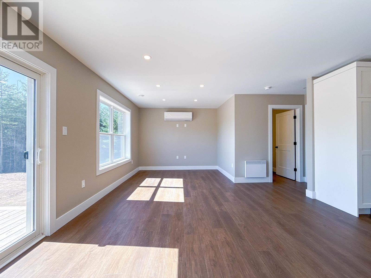
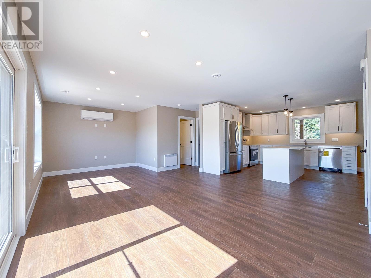
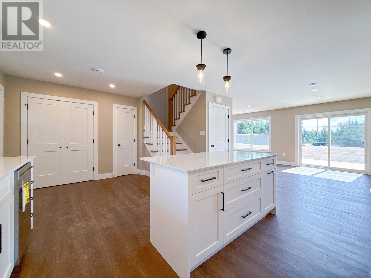
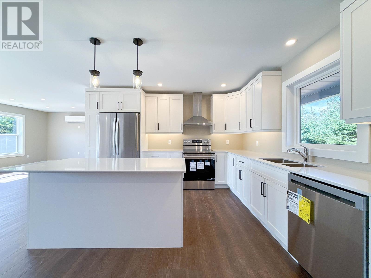
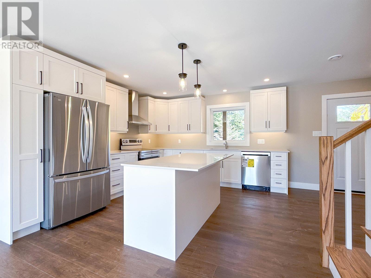
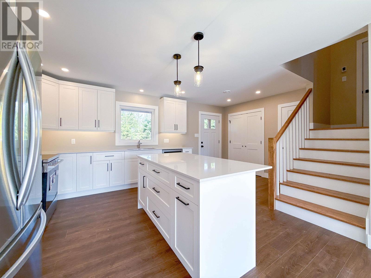
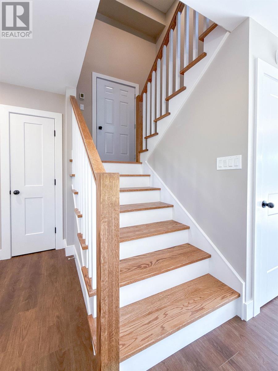
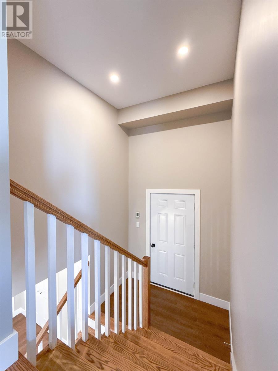
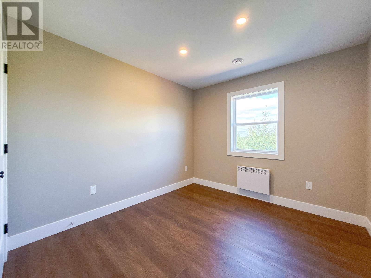
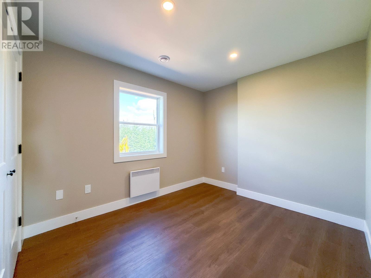
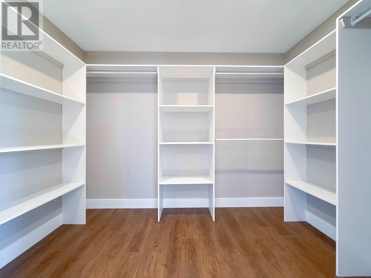
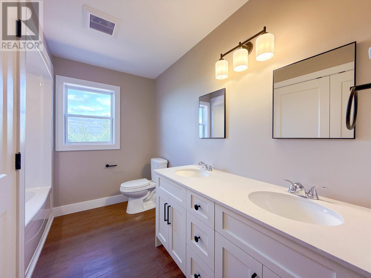
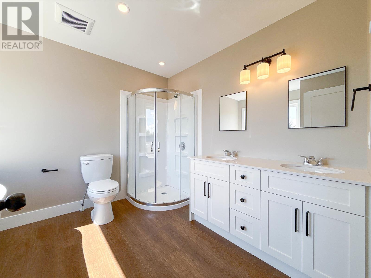
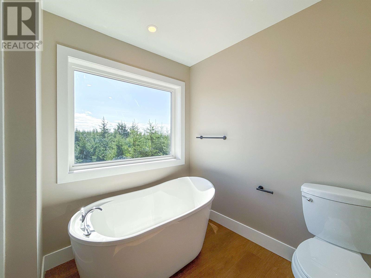
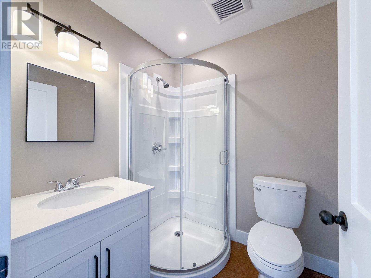
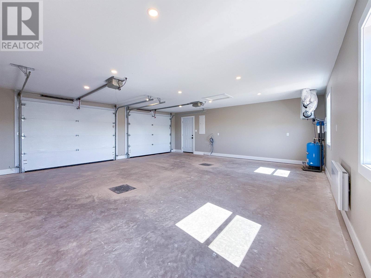
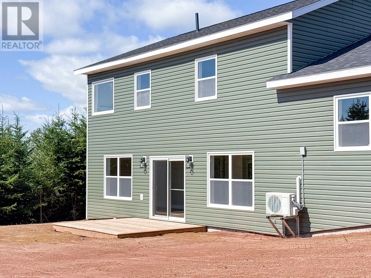
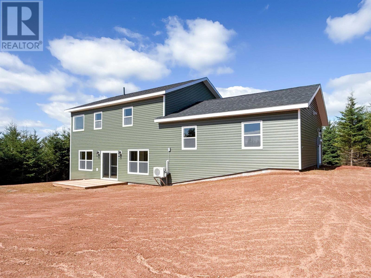
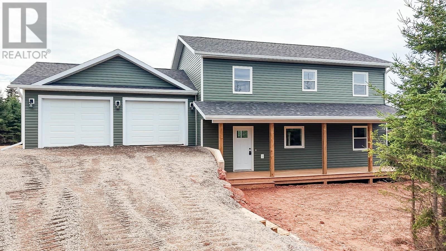
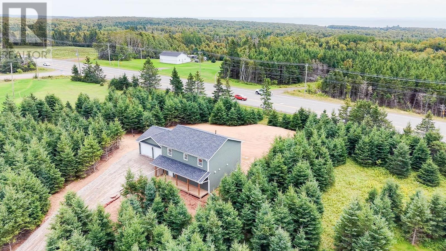
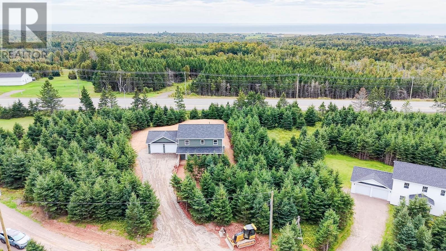
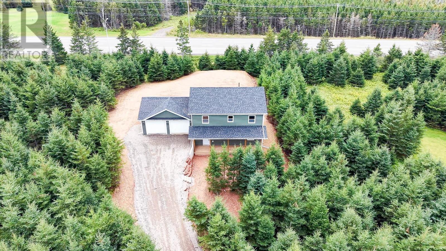
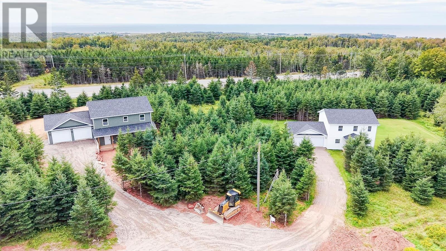
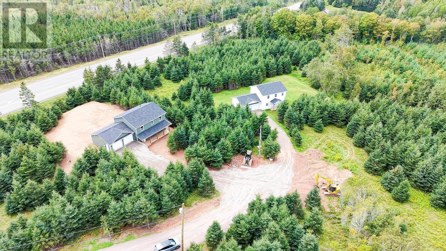
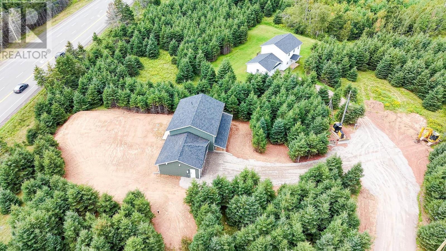
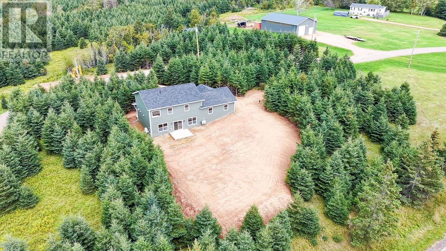
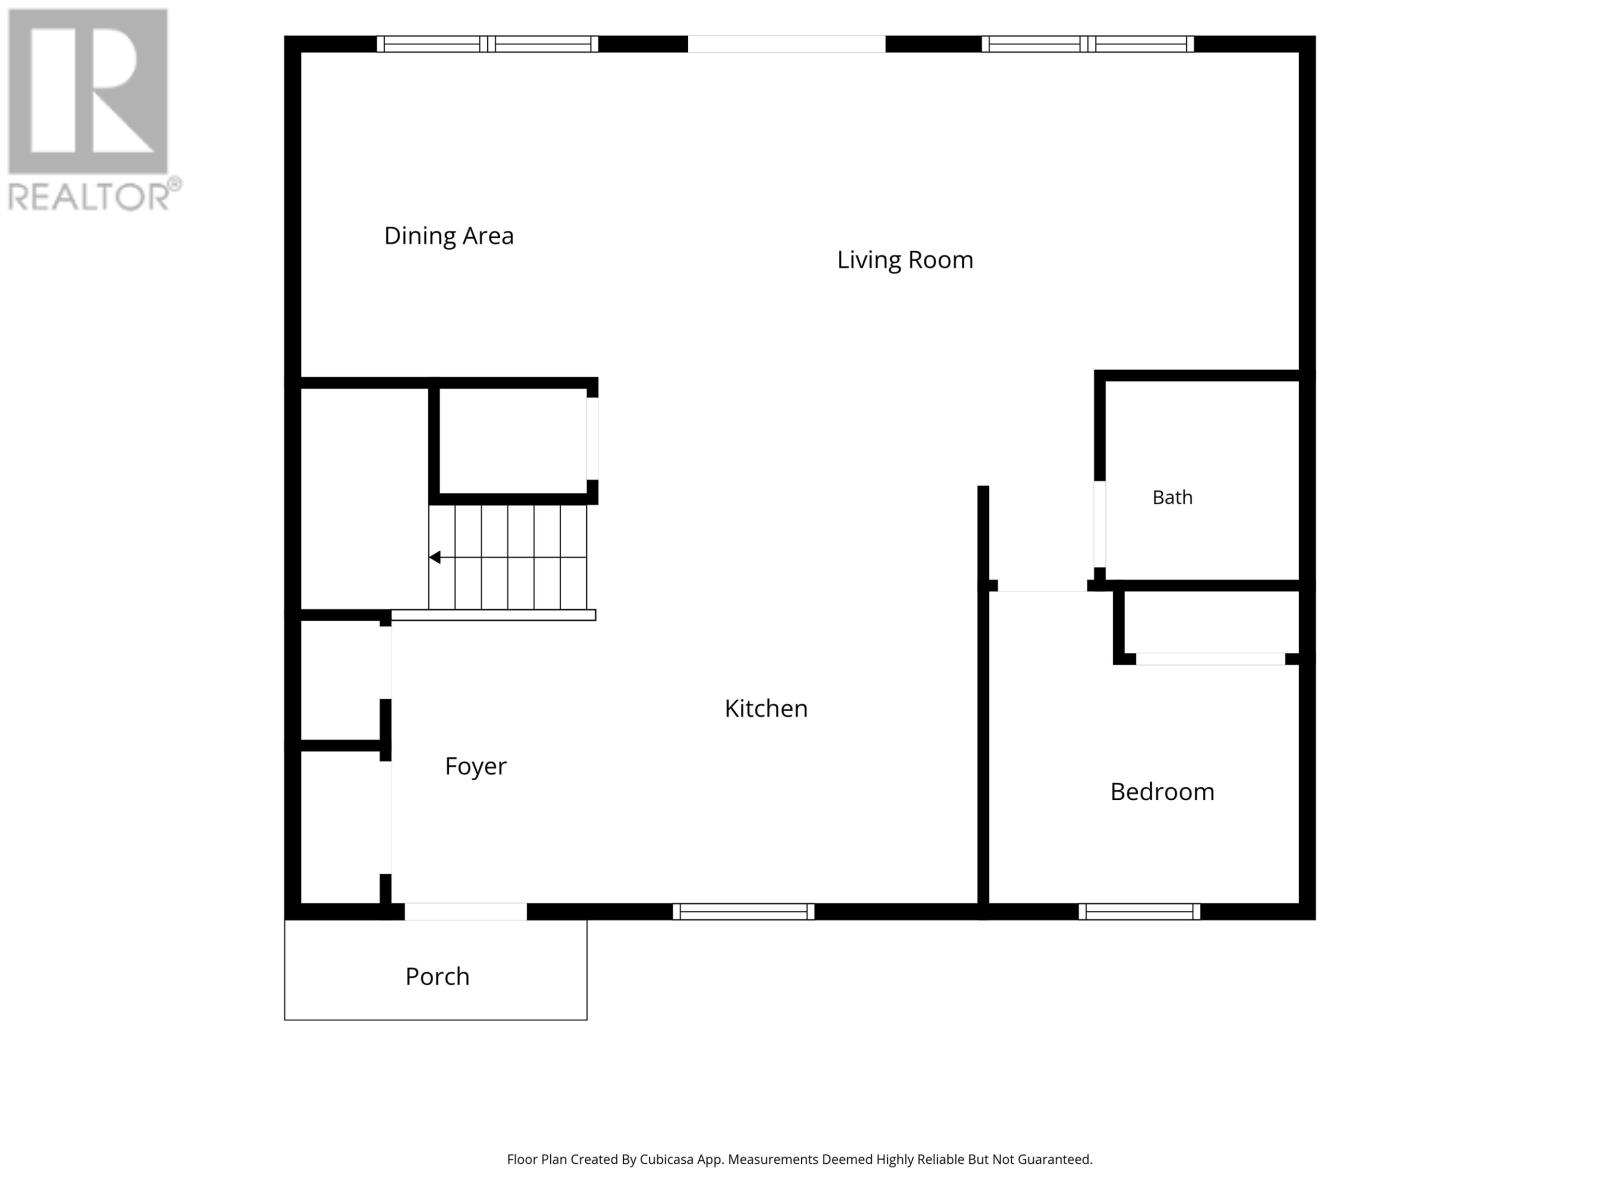
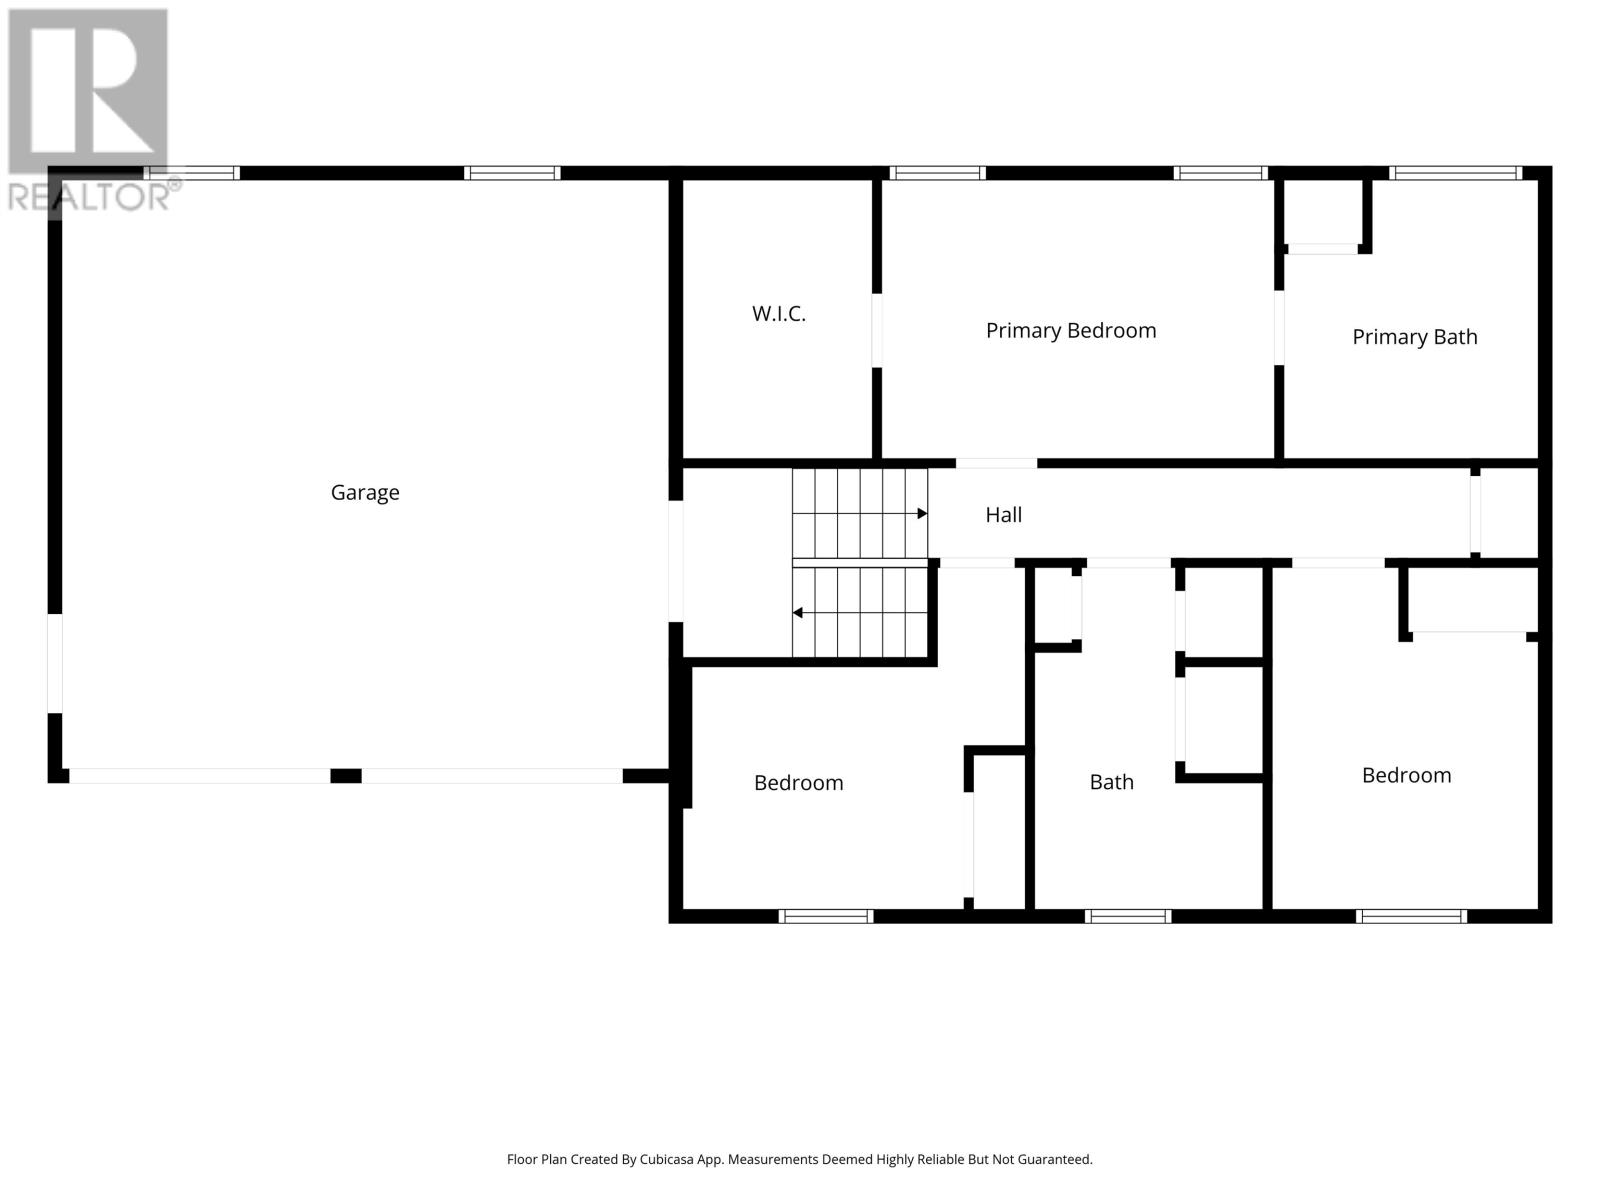
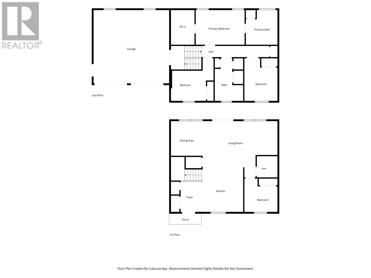
Experience refined country living in this newly constructed two-story home, private and surrounded by mature spruce trees in the desirable Bonshaw area. The residence features modern architectural design, and expansive windows that offer abundant natural light and scenic views of the surrounding countryside. designed for effortless entertaining and everyday comfort, centered around a spacious kitchen with premium finishes. The second floor serves as a quiet sanctuary, featuring three well-appointed bedrooms including a large primary suite with a stylish private bath. On the first floor you'll find the fourth bedroom with it's own full bath next to it, perfect for hosting your favourite guests! Outside, the property features a private yard and an oversized two-car attached garage suitable for vehicles, a home workshop, or recreation equipment. Situated moments from the trail system at Bonshaw Hills Provincial Park and within easy driving distance of South Shore beaches and Charlottetown, this property offers sophisticated living in a peaceful natural environment. (id:50344)
| MLS® Number | 202623664 |
| Property Type | Single Family |
| Community Name | Bonshaw |
| Amenities Near By | Golf Course, Park, Playground |
| Community Features | Recreational Facilities, School Bus |
| Features | Treed, Wooded Area, Sloping, Level |
| Structure | Deck |
| Bathroom Total | 3 |
| Bedrooms Above Ground | 4 |
| Bedrooms Total | 4 |
| Appliances | Dishwasher, Washer/dryer Combo, Refrigerator |
| Basement Type | None |
| Constructed Date | 2026 |
| Construction Style Attachment | Detached |
| Exterior Finish | Vinyl |
| Flooring Type | Vinyl |
| Heating Fuel | Electric |
| Heating Type | Wall Mounted Heat Pump, Radiator |
| Stories Total | 2 |
| Total Finished Area | 1786 Sqft |
| Type | House |
| Utility Water | Well |
| Attached Garage | |
| Gravel |
| Acreage | Yes |
| Land Amenities | Golf Course, Park, Playground |
| Landscape Features | Landscaped |
| Sewer | Septic System |
| Size Irregular | 0.8 |
| Size Total | 0.8 Ac|3 - 10 Acres |
| Size Total Text | 0.8 Ac|3 - 10 Acres |
| Level | Type | Length | Width | Dimensions |
|---|---|---|---|---|
| Second Level | Bedroom | 9.2 X 10.3 | ||
| Second Level | Bedroom | 12.6 X 9.6 | ||
| Second Level | Bath (# Pieces 1-6) | 12.6 X 8. | ||
| Second Level | Primary Bedroom | 10.4 X 14.7 | ||
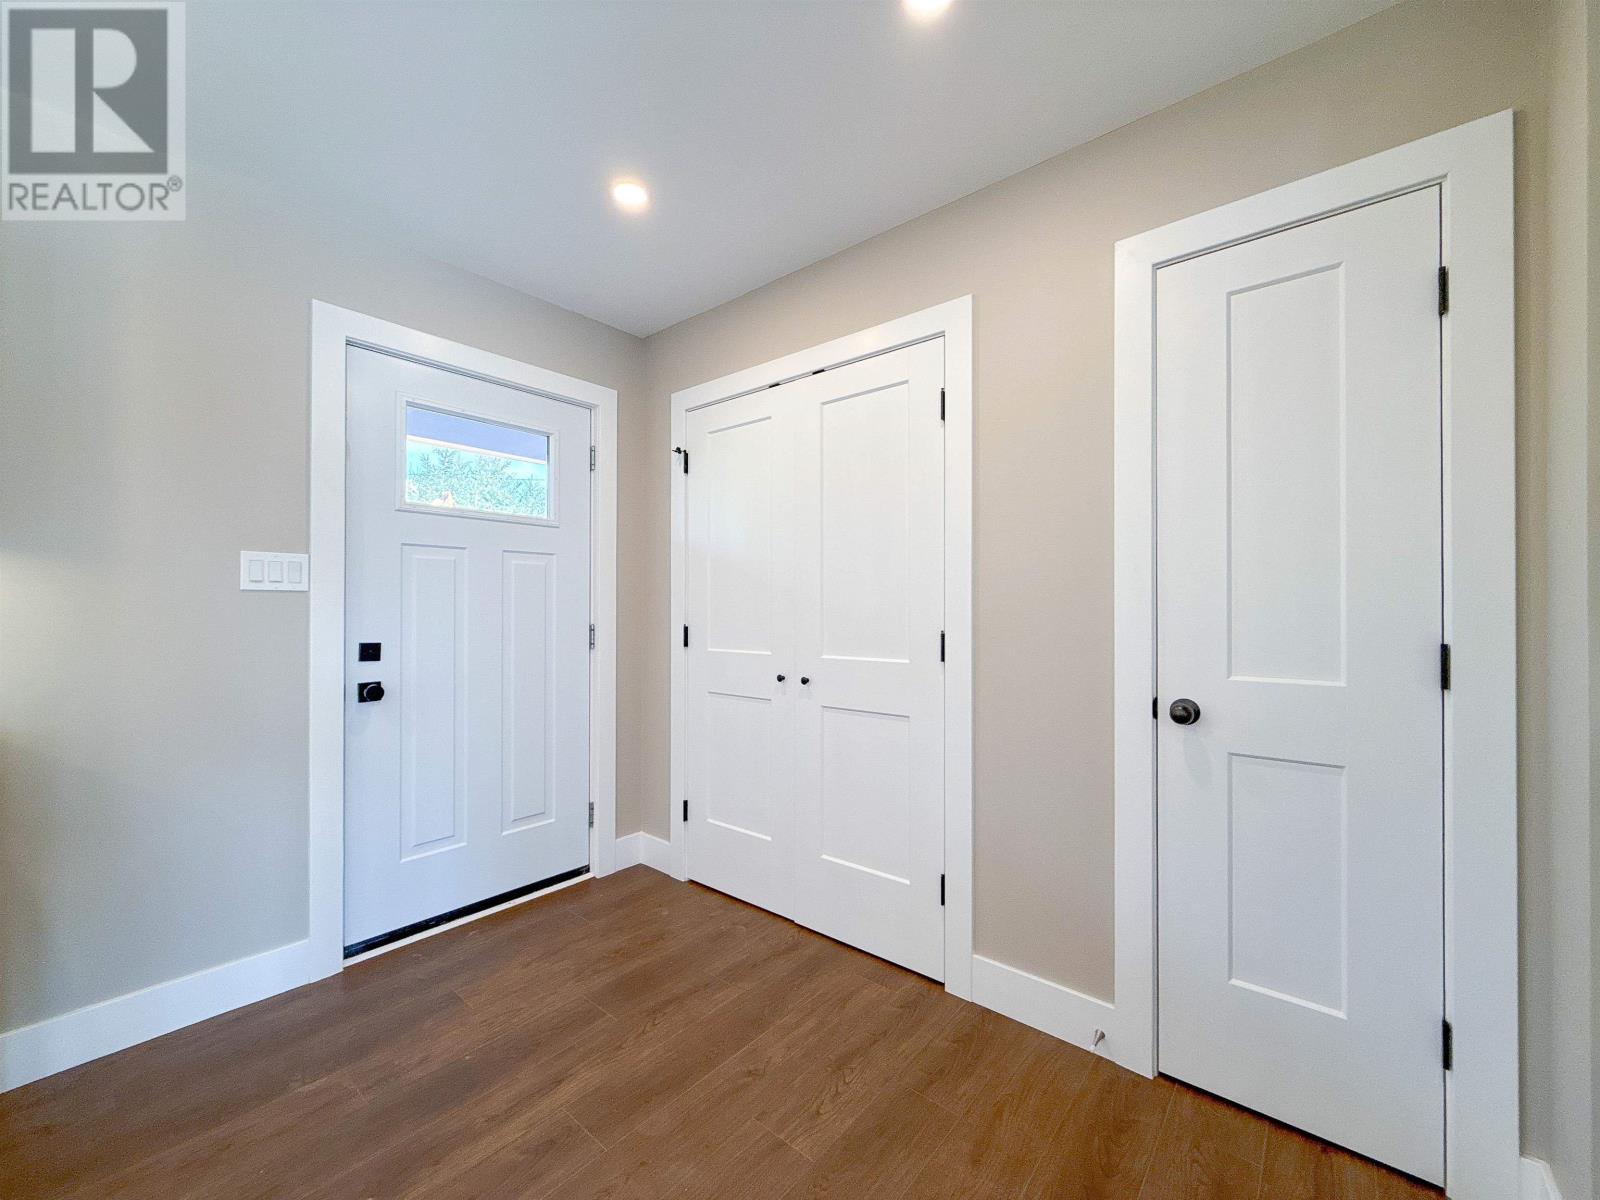
| Main Level | Foyer | 4.6 X 8.6 | ||
| Main Level | Kitchen | 14. X 12.9 | ||
| Main Level | Dining Room | 10.2 X 9.2 | ||
| Main Level | Living Room | 22. X 10.2 | ||
| Main Level | Bath (# Pieces 1-6) | 5.9 X 5.11 | ||
| Main Level | Bedroom | 9.7 X 8. |
https://www.realtor.ca/real-estate/30294617/25-spruce-haven-lane-bonshaw-bonshaw

The trademarks REALTOR®, REALTORS®, and the REALTOR® logo are controlled by The Canadian Real Estate Association (CREA) and identify real estate professionals who are members of CREA. The trademarks MLS®, Multiple Listing Service® and the associated logos are owned by The Canadian Real Estate Association (CREA) and identify the quality of services provided by real estate professionals who are members of CREA. The trademark DDF® is owned by The Canadian Real Estate Association (CREA) and identifies CREA's Data Distribution Facility (DDF®)