Contact us for more information
Welcome to this beautiful Single Family Home located in the desirable community of Kensington. Listed at $649,900, 108 Wharf Road Kensington, Prince Edward Island C0M 1M0 offers a spacious layout featuring 4 bedrooms and 3 bathrooms. This property spans 2,519 sq. ft. of living space, making it a standout listing in the current local market. MLS® 202625778 is listed by Heather Carver of CENTURY 21 Northumberland Realty.
Listing information last checked against the CREA DDF® data feed: October 13, 2026 at 6:00 PM.
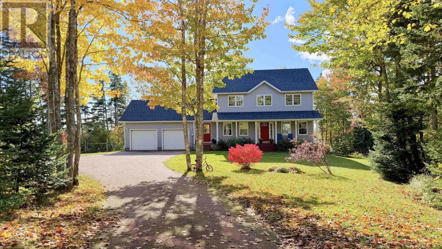
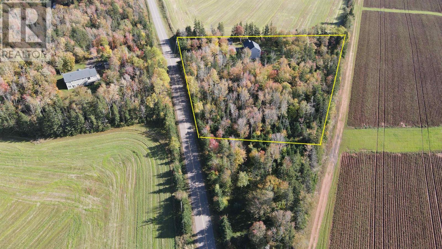
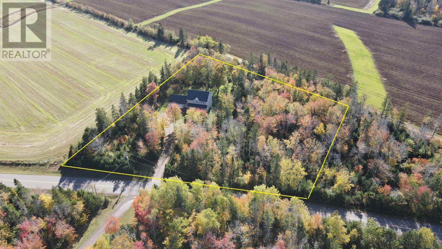
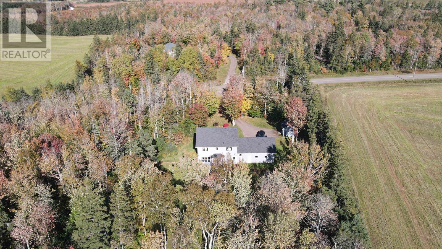
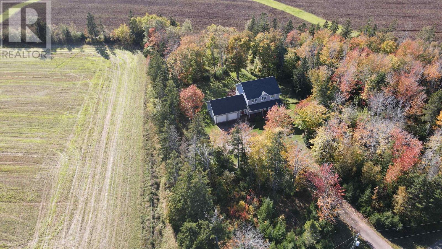
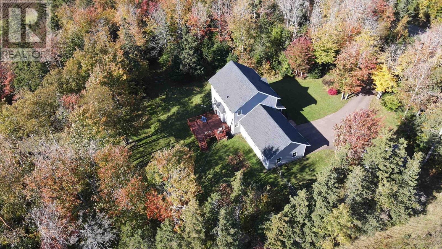
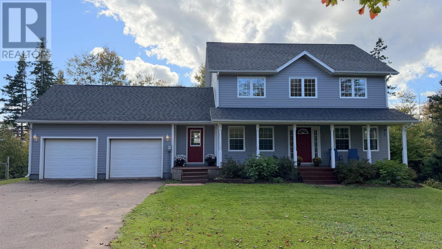
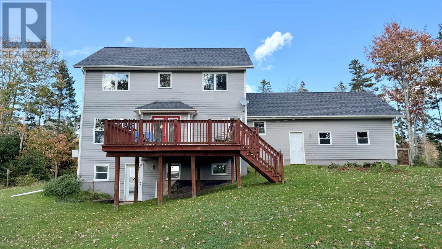
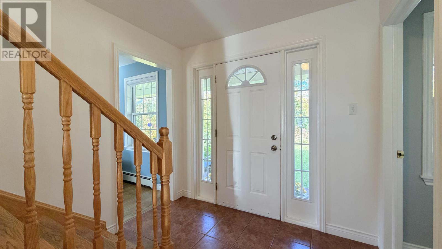
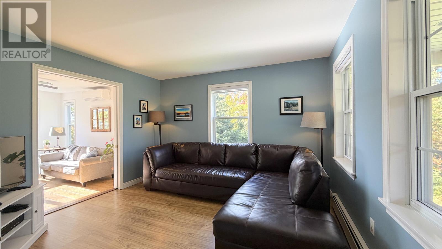
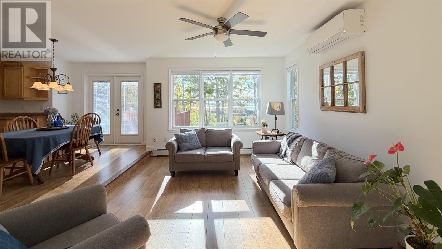
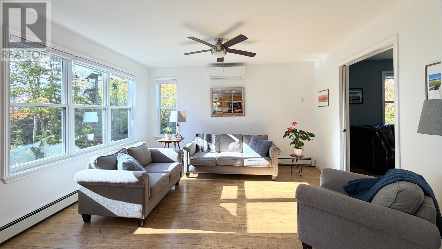
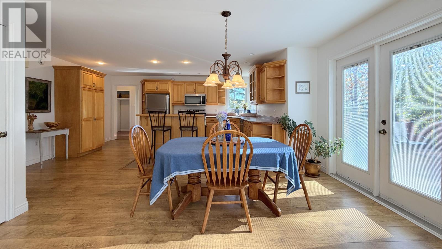
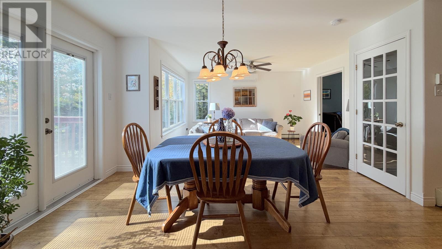
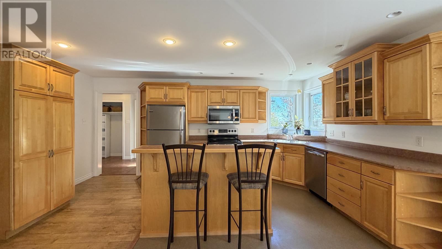
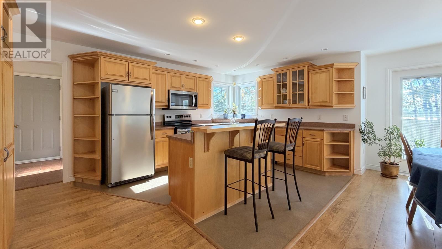
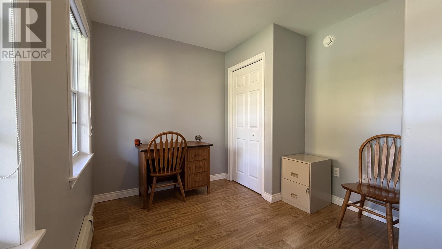
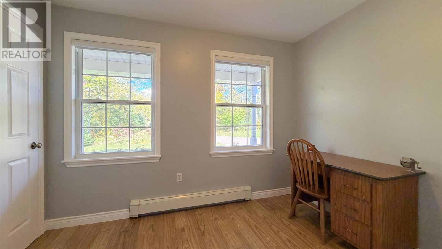
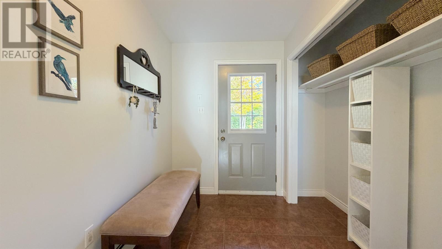
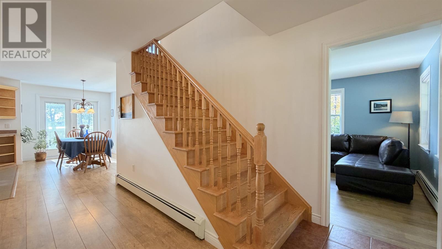
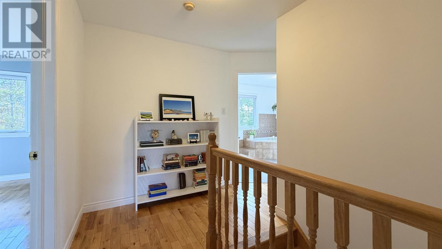
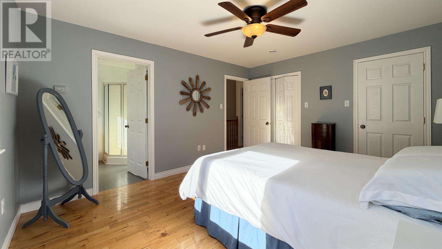
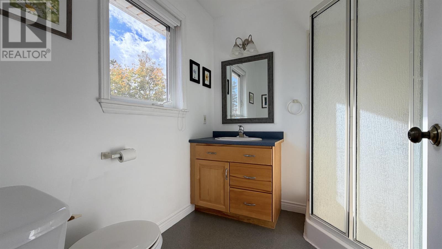
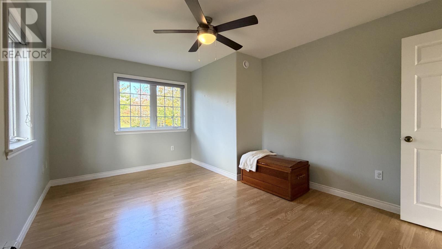
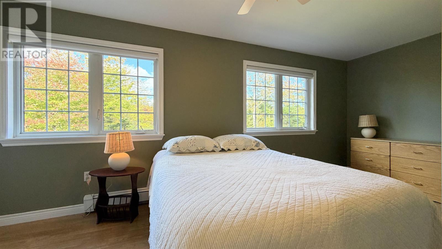
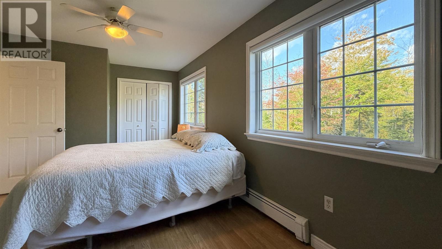
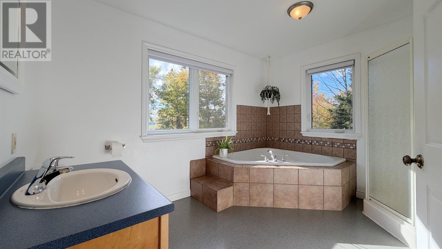
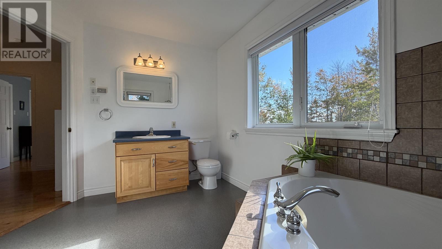
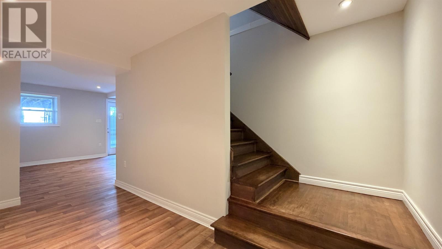
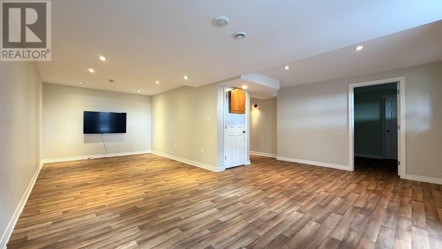
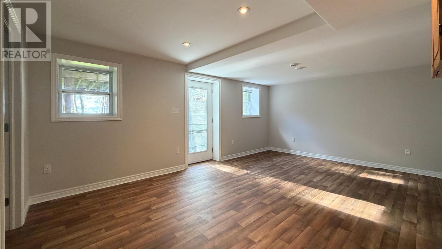
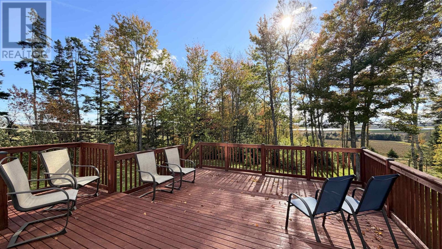
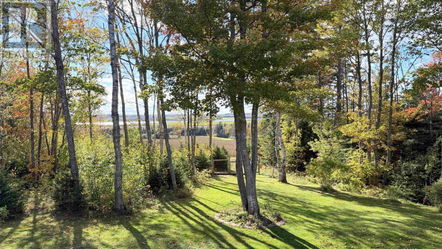
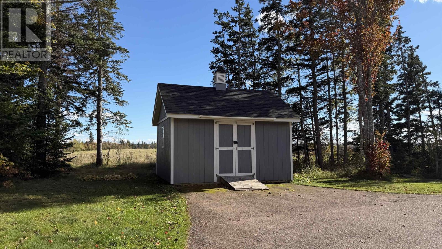
108 WHARF RD, LONG RIVER. 4 BEDROOMS, 2 FULL BATHS, 1 HALF BATH. 2.8 ACRES. WATER VIEW. Welcome to your private sanctuary on Prince Edward Islands coveted North Shore! Nestled on 2.8 serene, treed acres with beautiful water views, this 4 bedroom, 2 full bathrooms, 1 half bath home combines natural beauty, modern comfort, and ultimate privacy. Stepping inside, you are greeted by an abundance of natural light streaming through large windows throughout the main living areas. The flexible 4 bedroom layout provides ample room for family, guests, or a dedicated home office setup. Downstairs, the full walk out basement offers fantastic potential for extra living space. Outdoor living shines at 108 Wharf Road! Enjoy morning coffee or evening conversations on the picturesque covered veranda, host summer barbecues on the expansive rear deck, or let kids and pets play safely in the fully fenced backyard area. Practicality meets convenience with an attached 2 car garage for shelter from the weather, plus a separate 12 x 16 exterior storage shed for lawn equipment, recreational gear, or water toys. Situated in desirable Long River, you are just minutes away from scenic coastal communities including French River, New London, Stanley Bridge, and the sandy beaches of Cavendish, while remaining just a short drive to the commercial hub of Kensington for all daily essential amenities. Do not miss out on this idyllic PEI property. (id:50344)
| MLS® Number | 202625778 |
| Property Type | Single Family |
| Community Name | Kensington |
| Features | Treed, Wooded Area, Partially Cleared, Paved Driveway, Level |
| Structure | Deck, Shed |
| Bathroom Total | 3 |
| Bedrooms Above Ground | 3 |
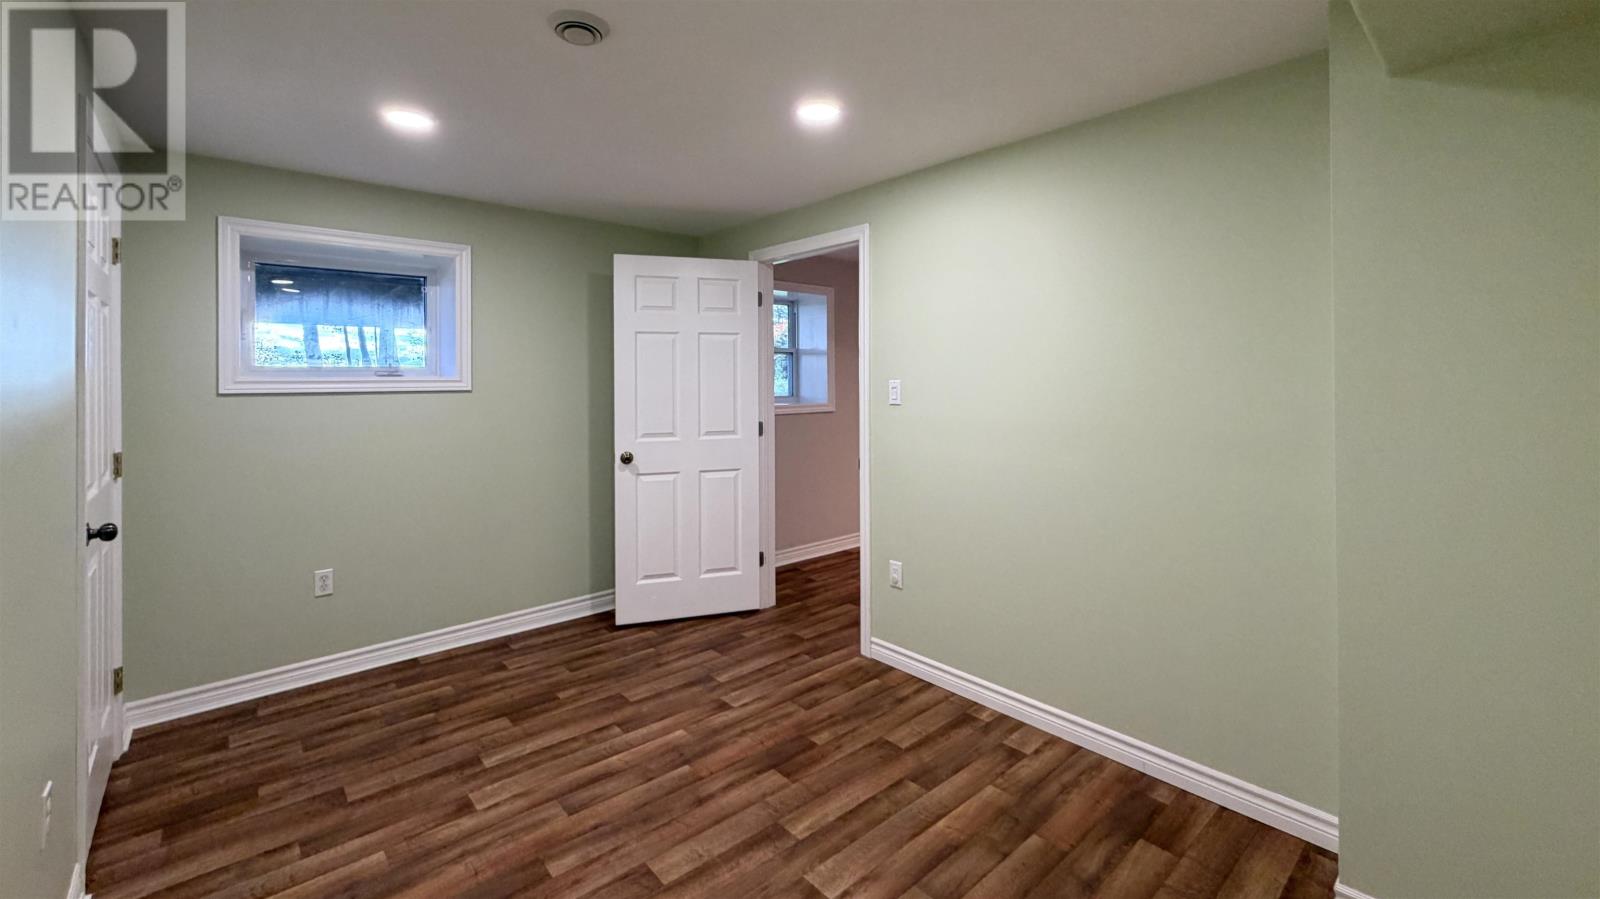
| Bedrooms Below Ground | 1 |
| Bedrooms Total | 4 |
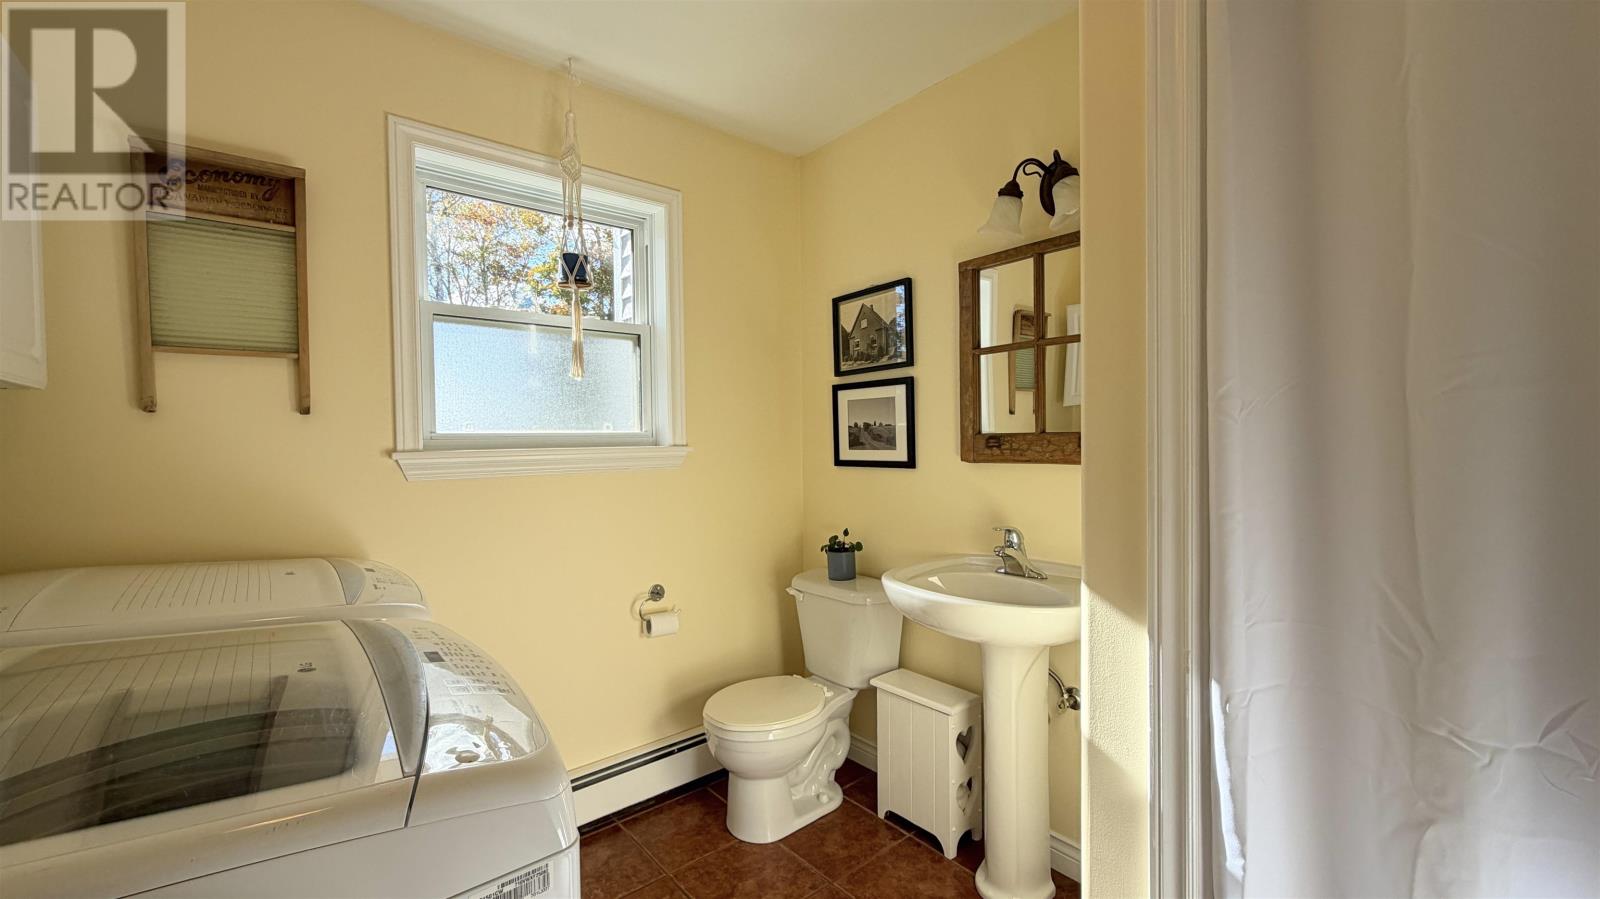
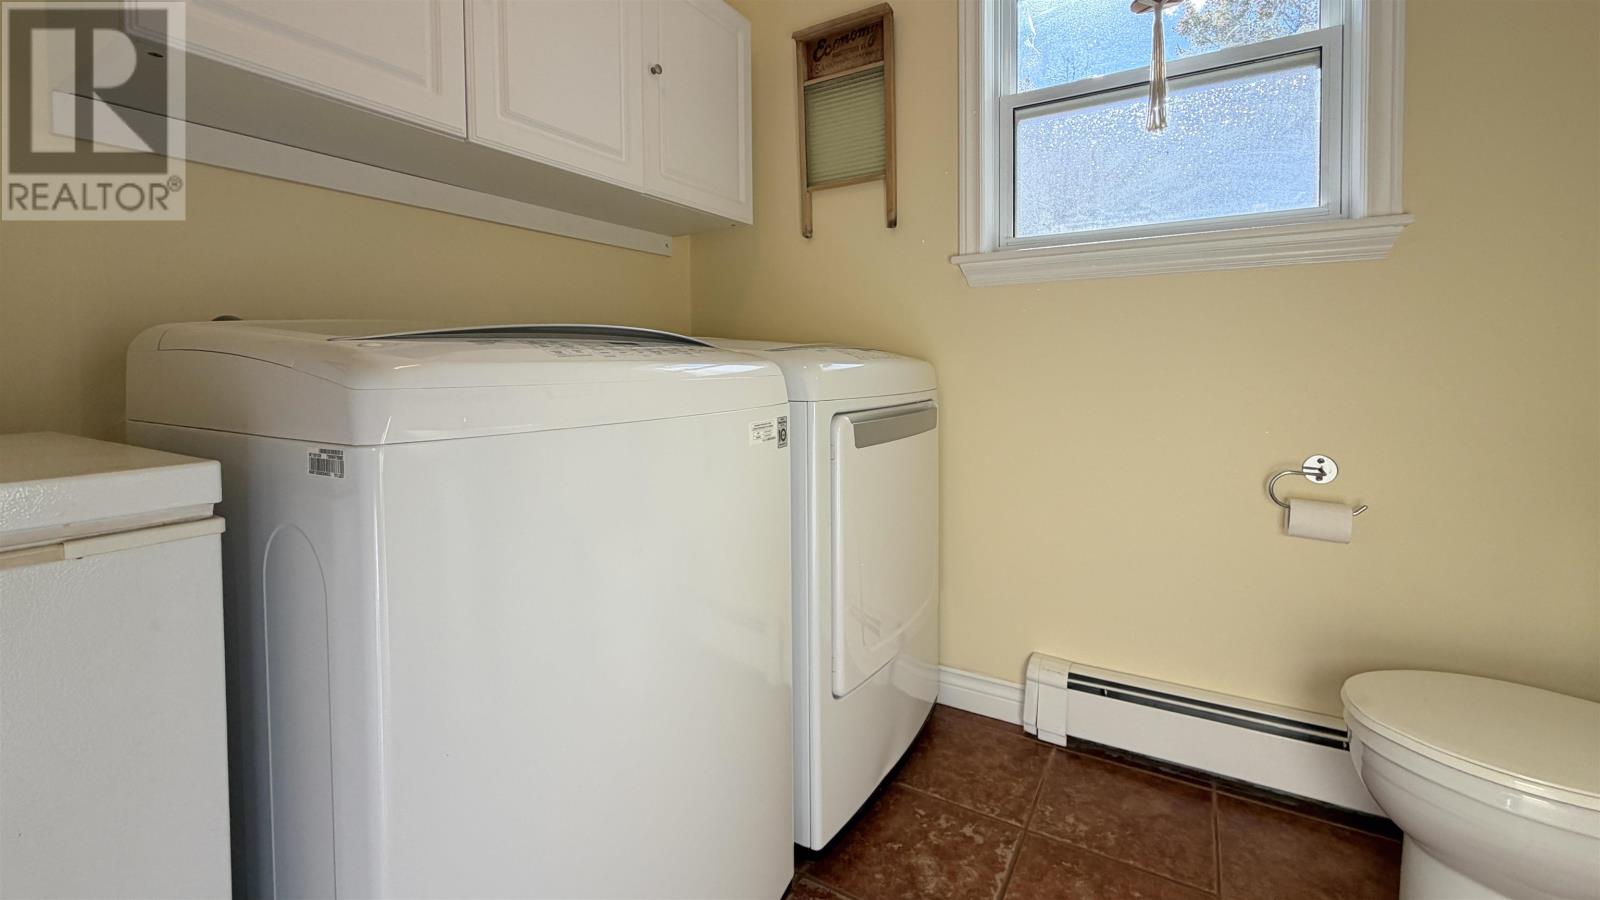
| Appliances | Dishwasher, Dryer, Washer, Freezer, Refrigerator, Water Softener |
| Architectural Style | Character |
| Constructed Date | 2003 |
| Construction Style Attachment | Detached |
| Exterior Finish | Other |
| Foundation Type | Poured Concrete |
| Half Bath Total | 1 |
| Heating Fuel | Electric, Oil |
| Heating Type | Furnace, Wall Mounted Heat Pump, In Floor Heating |
| Total Finished Area | 2519 Sqft |
| Type | House |
| Utility Water | Drilled Well, Well |
| Parking Space(s) |
| Access Type | Year-round Access |
| Acreage | Yes |
| Land Disposition | Cleared, Fenced |
| Sewer | Septic System |
| Size Irregular | 2.8 |
| Size Total | 2.8 Ac|1 - 3 Acres |
| Size Total Text | 2.8 Ac|1 - 3 Acres |
| Level | Type | Length | Width | Dimensions |
|---|---|---|---|---|
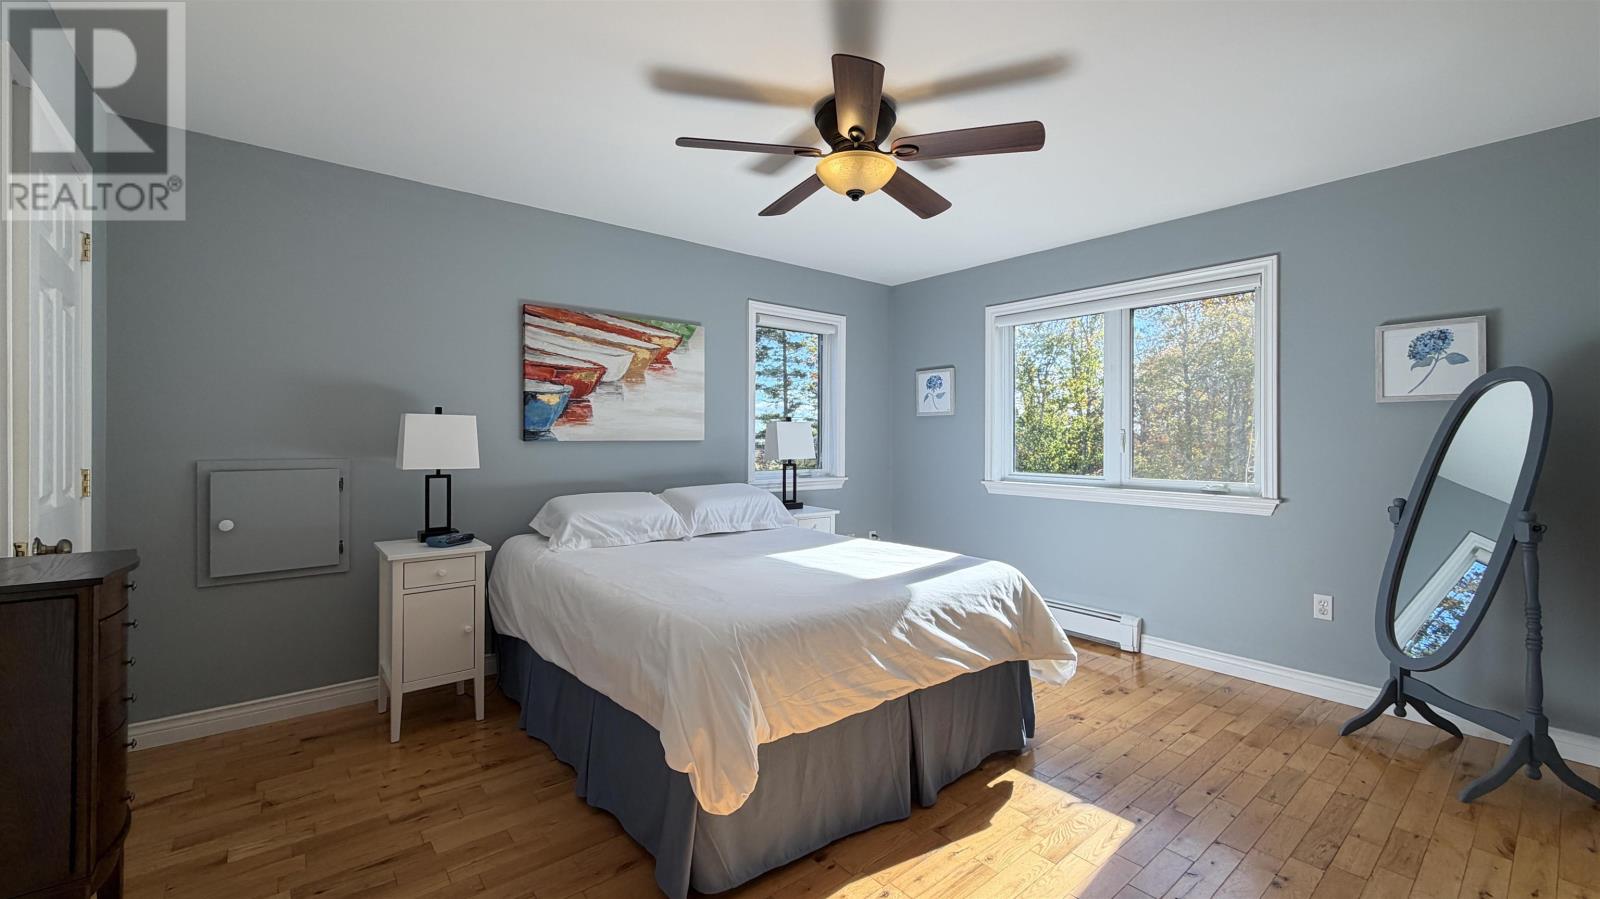
| Second Level | Bedroom | 9 x 15.4 + 2.6 x 9.6 | ||
| Second Level | Bath (# Pieces 1-6) | 11.6 x 8.11 | ||
| Second Level | Bedroom | 12 x 14 | ||
| Second Level | Bath (# Pieces 1-6) | 11.6 x 8.11 | ||
| Second Level | Bedroom | 10 x 10 + 5.7 x 6.3 + 3.7 x5.5 | ||
| Basement | Recreational, Games Room | 10 x 13.4 + 8.2 x 12 | ||
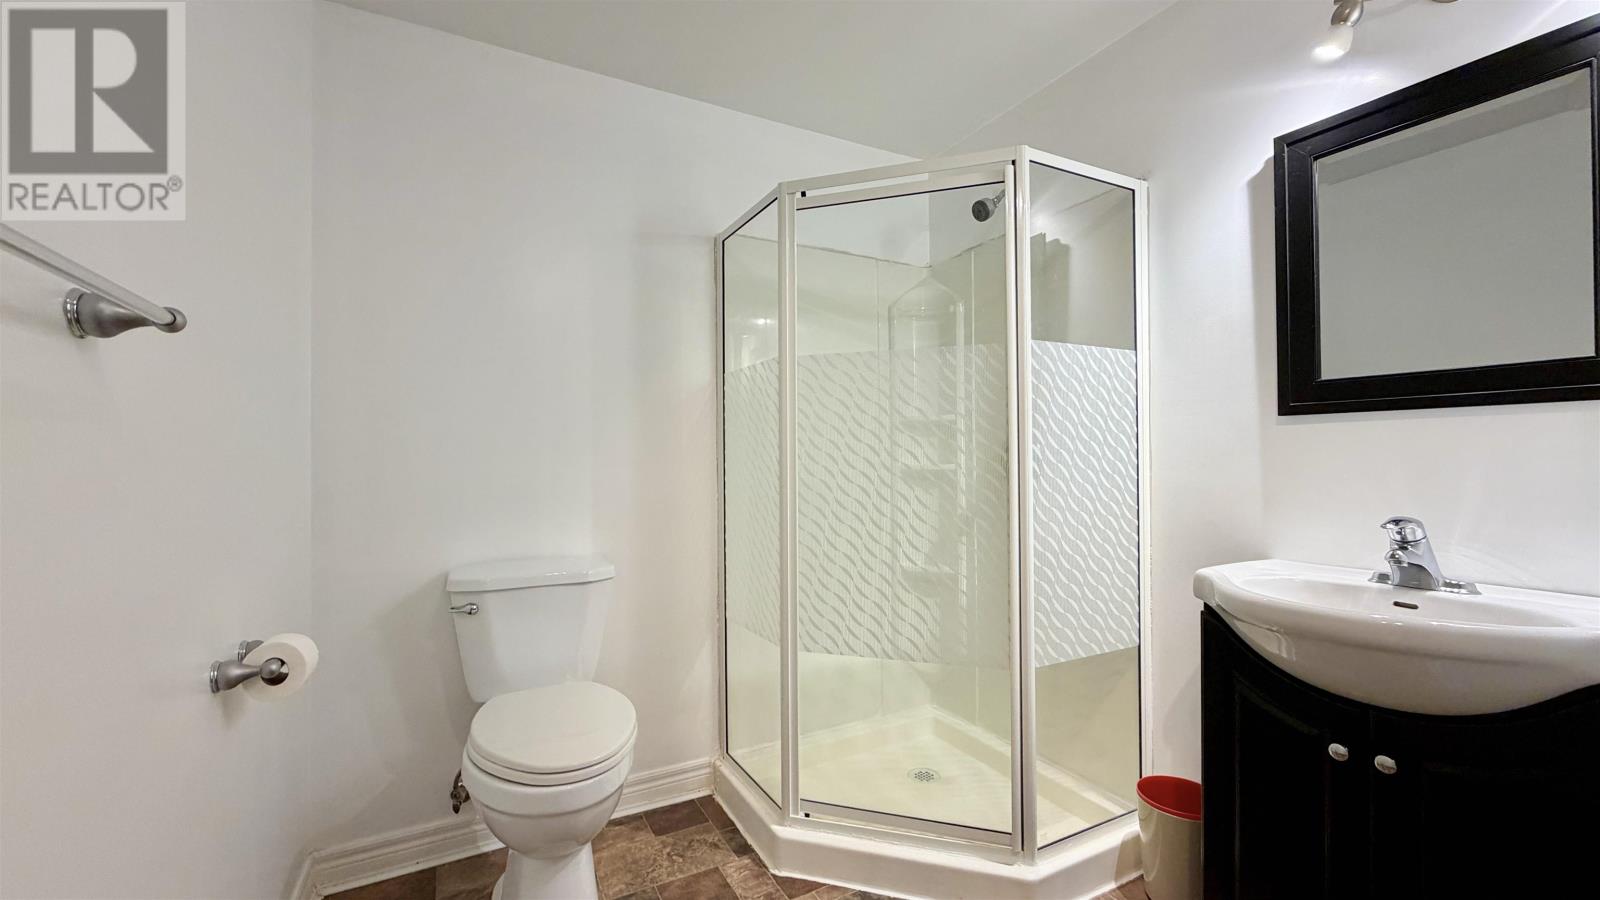
| Basement | Bath (# Pieces 1-6) | 6 x 9 | ||
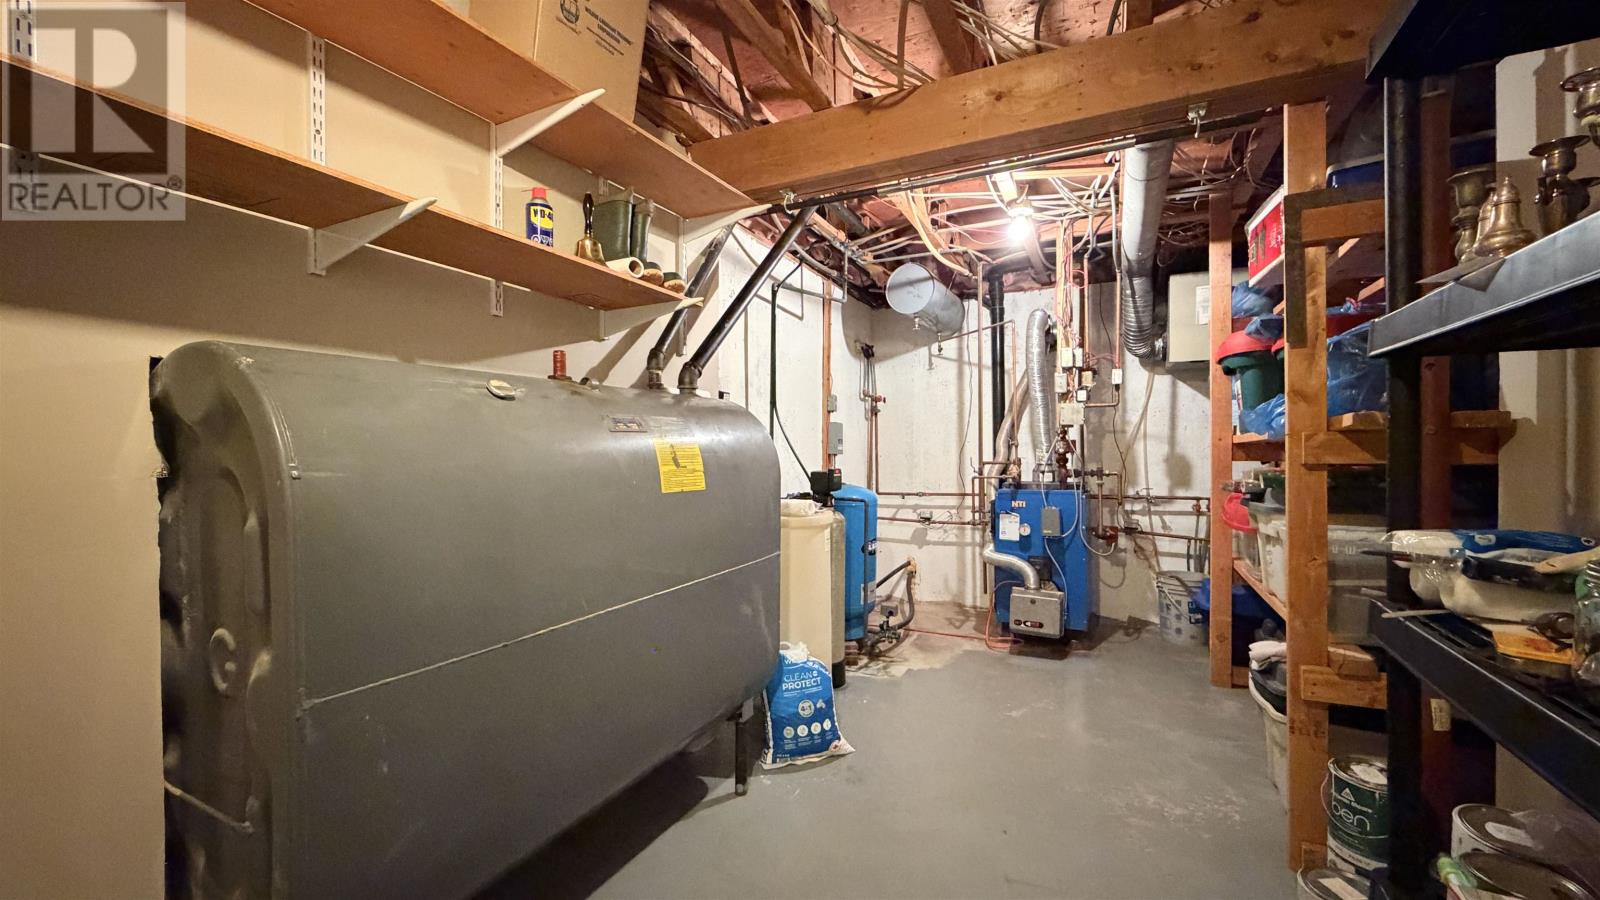
| Basement | Utility Room | 9.11 x 9.10 | ||
| Main Level | Kitchen | 11 x 17.6 | ||
| Main Level | Dining Room | 9.4 x 14 | ||
| Main Level | Living Room | 11.5 x 14.2 | ||
| Main Level | Family Room | 11.5 x 12.3 | ||
| Main Level | Laundry / Bath | 7.8 x 20 | ||
| Main Level | Den | 9 x 10.6 |
https://www.realtor.ca/real-estate/30396271/108-wharf-road-kensington-kensington

The trademarks REALTOR®, REALTORS®, and the REALTOR® logo are controlled by The Canadian Real Estate Association (CREA) and identify real estate professionals who are members of CREA. The trademarks MLS®, Multiple Listing Service® and the associated logos are owned by The Canadian Real Estate Association (CREA) and identify the quality of services provided by real estate professionals who are members of CREA. The trademark DDF® is owned by The Canadian Real Estate Association (CREA) and identifies CREA's Data Distribution Facility (DDF®)