
Contact us for more information
Welcome to this beautiful Single Family Home located in the desirable community of Miscouche. Listed at $389,000, 108 Kelly Drive Miscouche, Prince Edward Island C0B 1T0 offers a spacious layout featuring 3 bedrooms and 1 bathroom. This property spans 1,457 sq. ft. of living space, making it a standout listing in the current local market. MLS® 202625430 is listed by Traci Gaudet of CENTURY 21 Northumberland Realty.
Listing information last checked against the CREA DDF® data feed: November 2, 2026 at 11:00 AM.
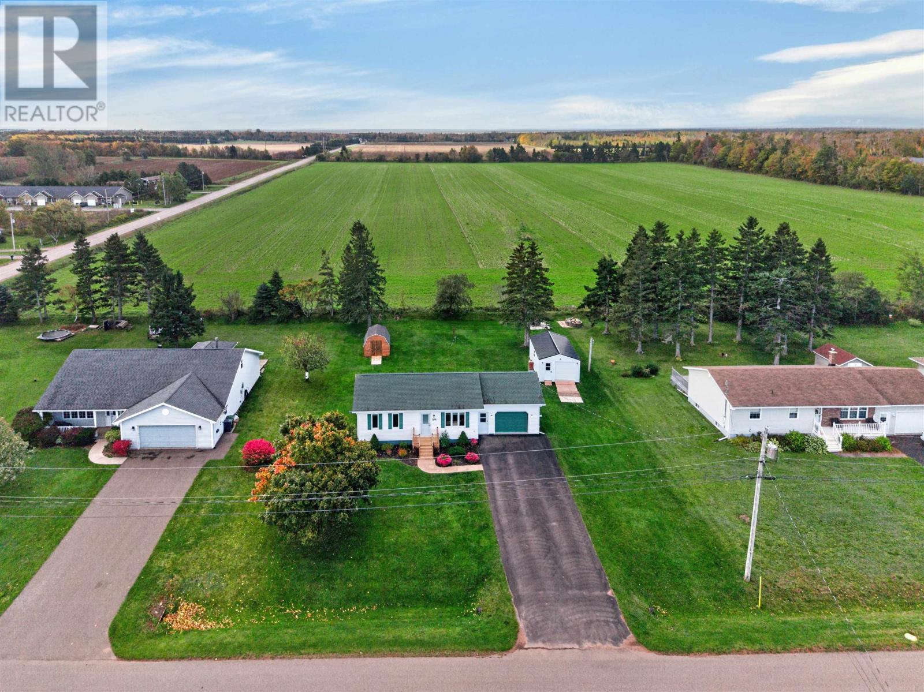
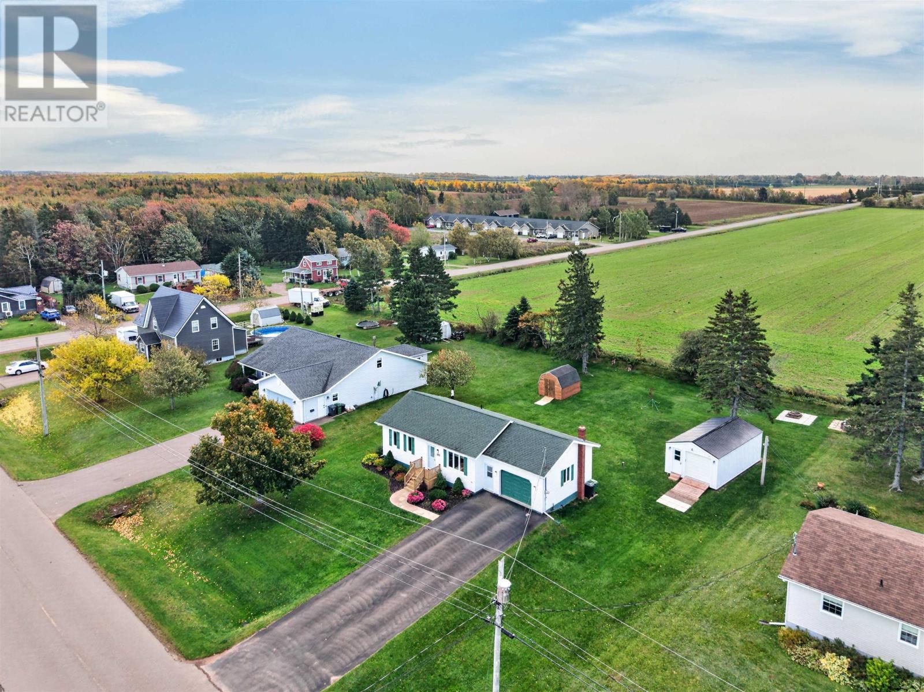
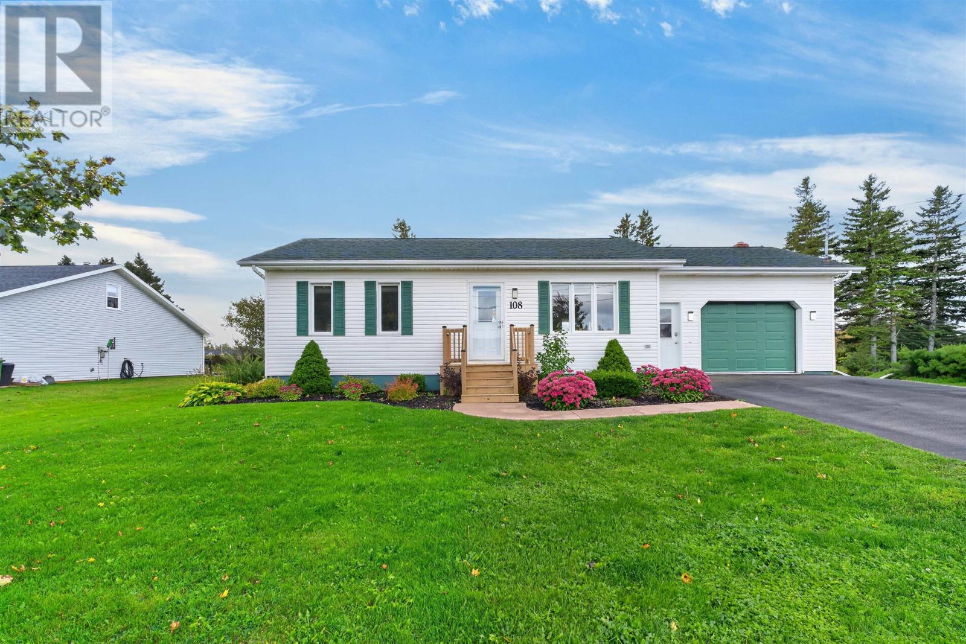
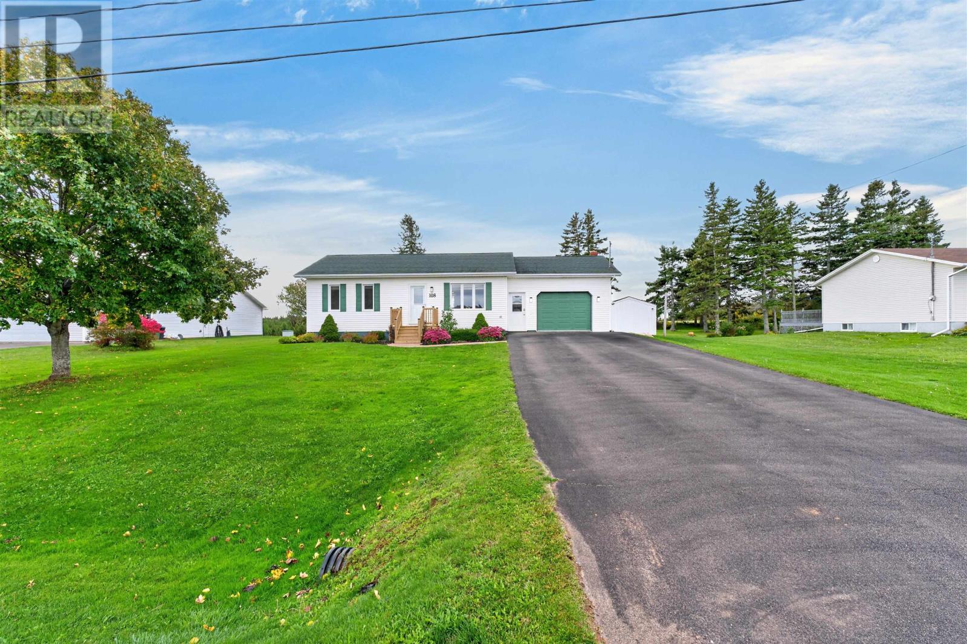
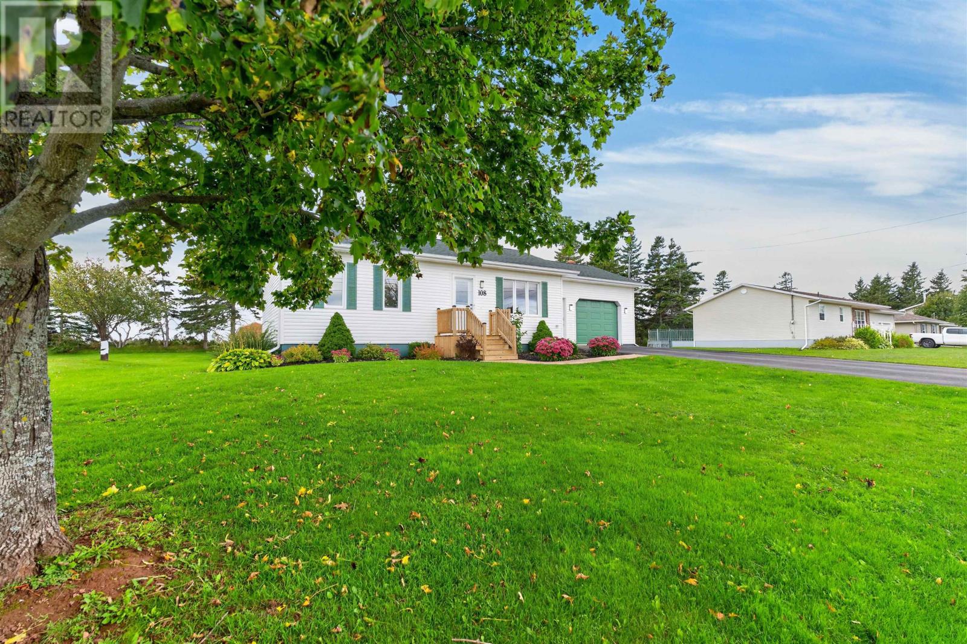
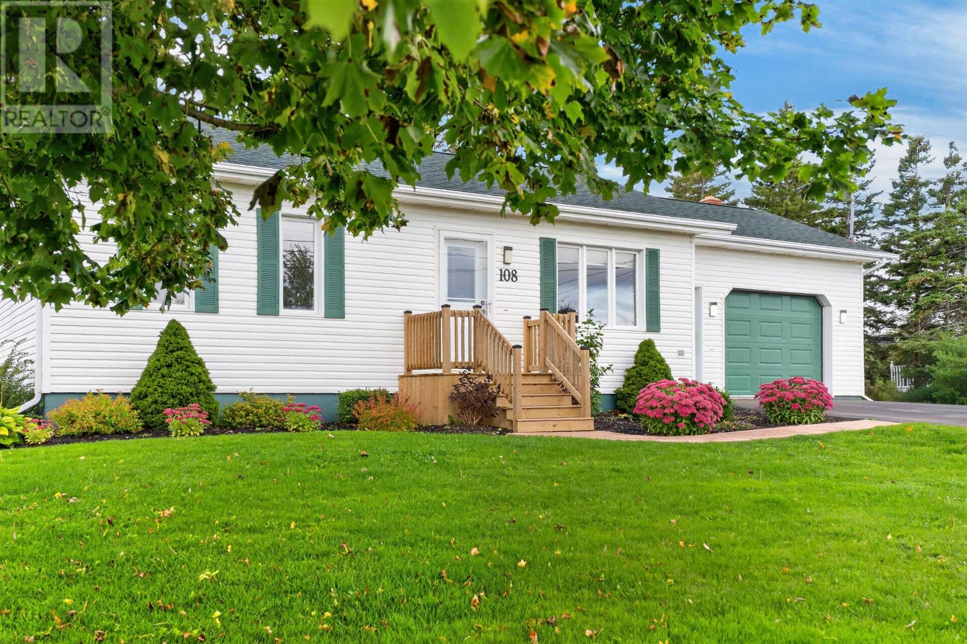
Located at 108 Kelly Drive in Miscouche, Prince Edward Island, this well-maintained three-bedroom home offers approximately 1,457 square feet of finished living space on a landscaped 0.38-acre lot. Built in 1996, the property has been carefully updated and maintained, with bright interior spaces, a finished lower level, a recently paved double driveway and substantial garage and storage capacity. Two bedrooms are located above ground, with a third bedroom below, while additional lower-level spaces include a large family room, pine-lined den, laundry area and generous storage. Outside, the property features a deck, shed, attached garage and a newly constructed 14-by-26-foot detached garage suitable for vehicles, hobbies or workshop use. With central heat pump heating, established landscaping and a convenient location close to community amenities, this Miscouche home offers comfortable living with little immediate work required.
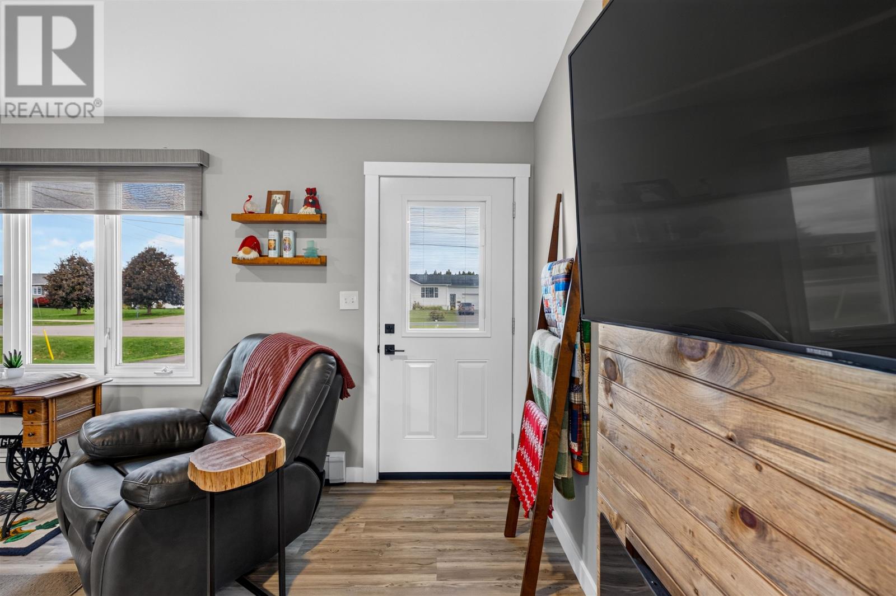
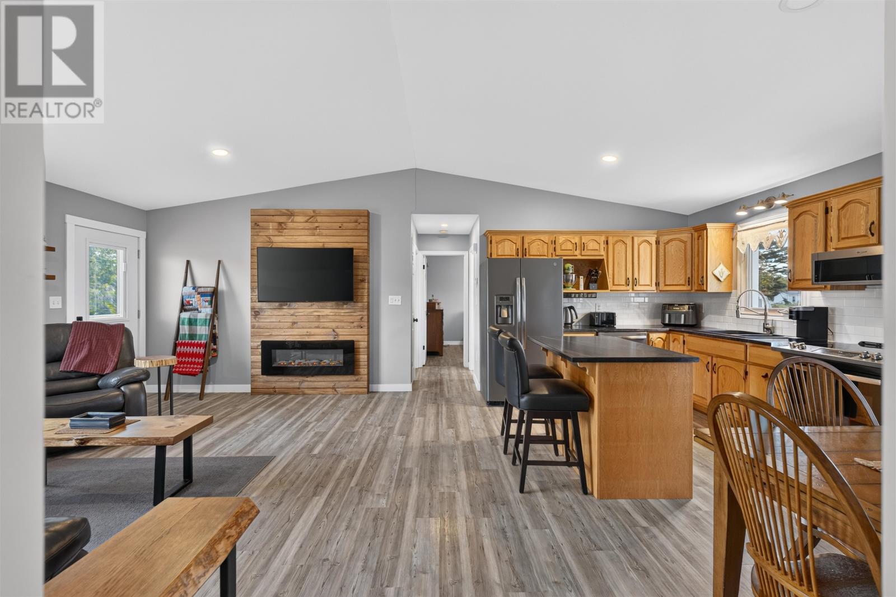
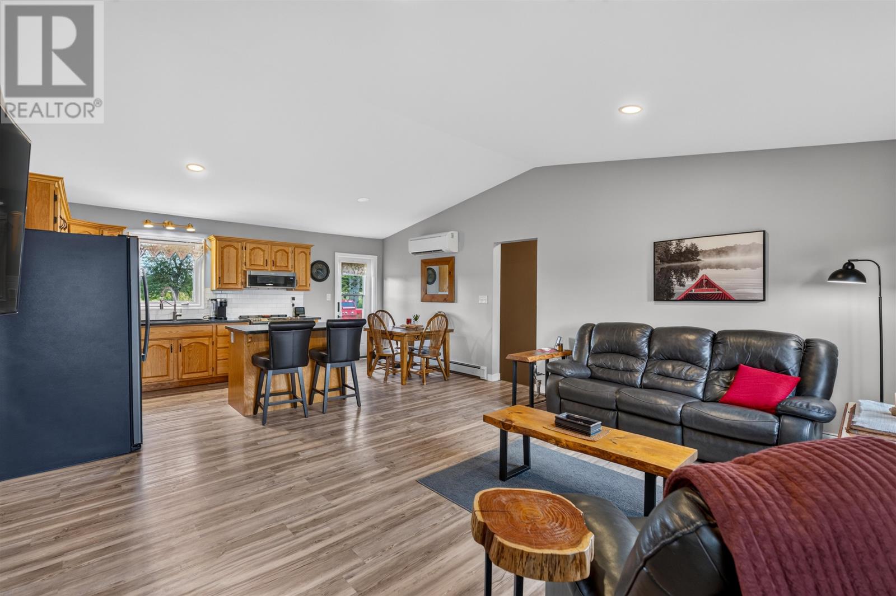
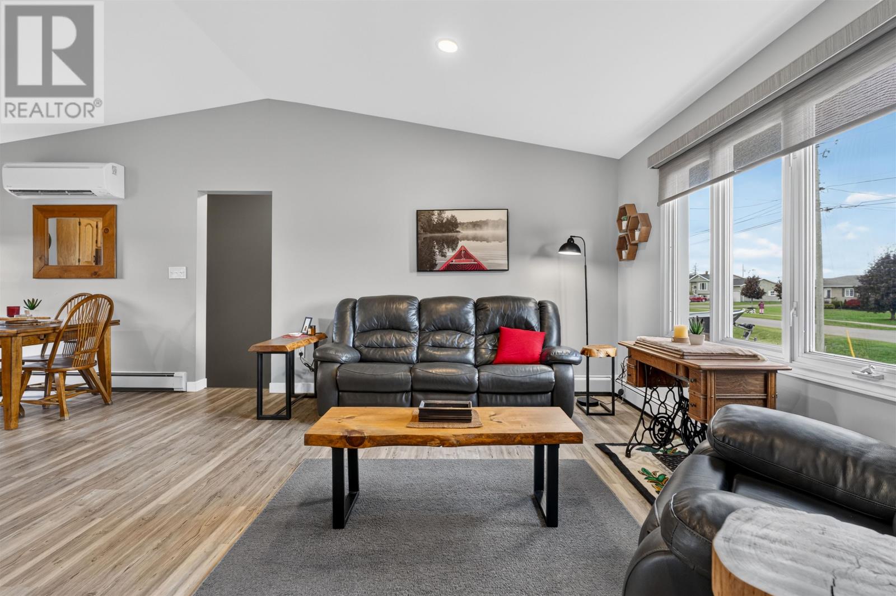
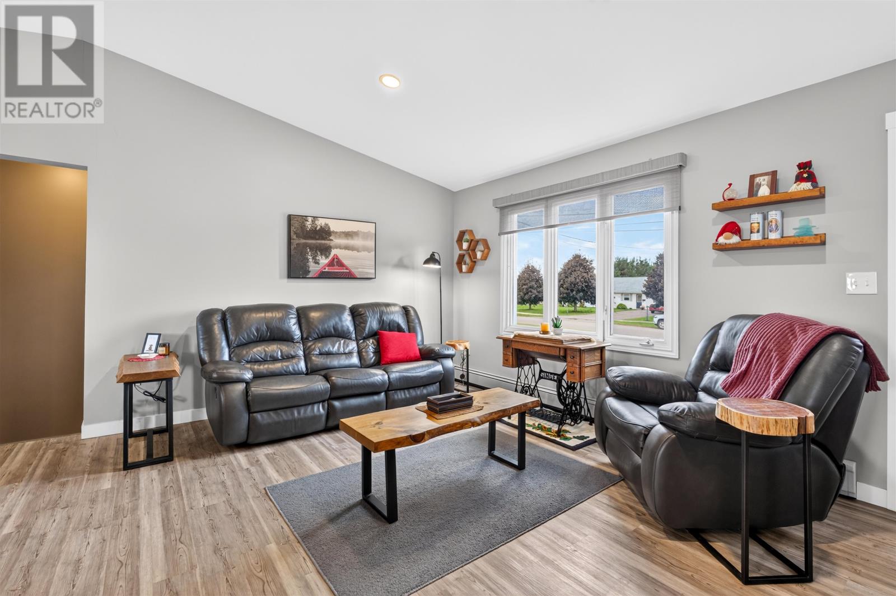
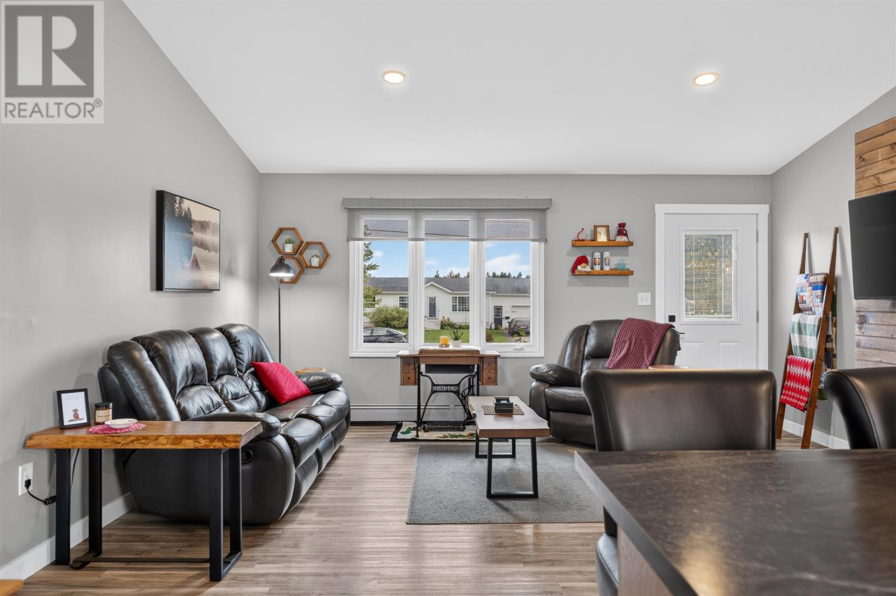
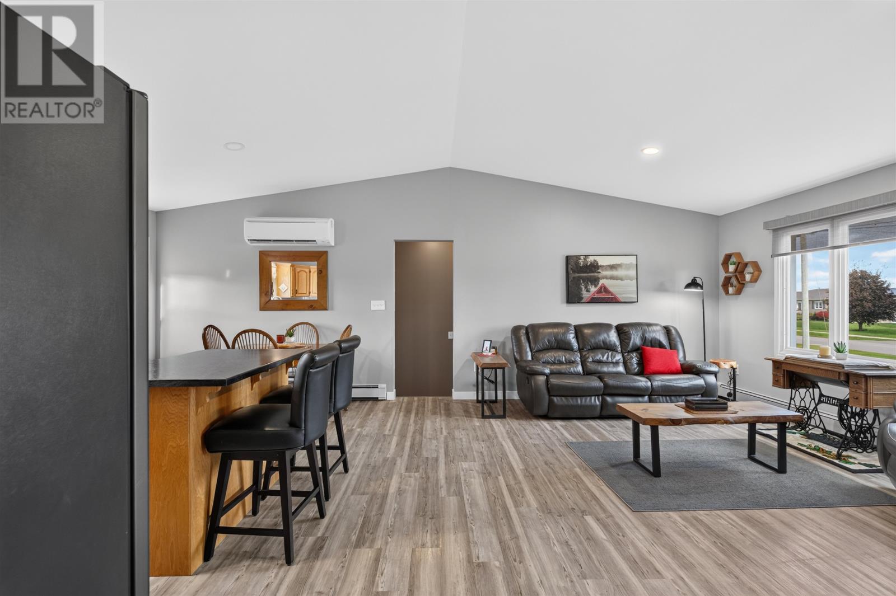
The main floor has been kept in excellent condition and offers bright, welcoming living spaces designed for comfortable everyday use. The living room provides a dedicated area for relaxing and entertaining, while laminate and vinyl flooring create practical surfaces throughout the home. The overall presentation reflects careful ownership, with improvements and maintenance completed over time rather than leaving buyers with an immediate renovation list. For purchasers seeking a home that can be occupied and enjoyed from the outset, the condition of the interior is one of the property’s strongest features.
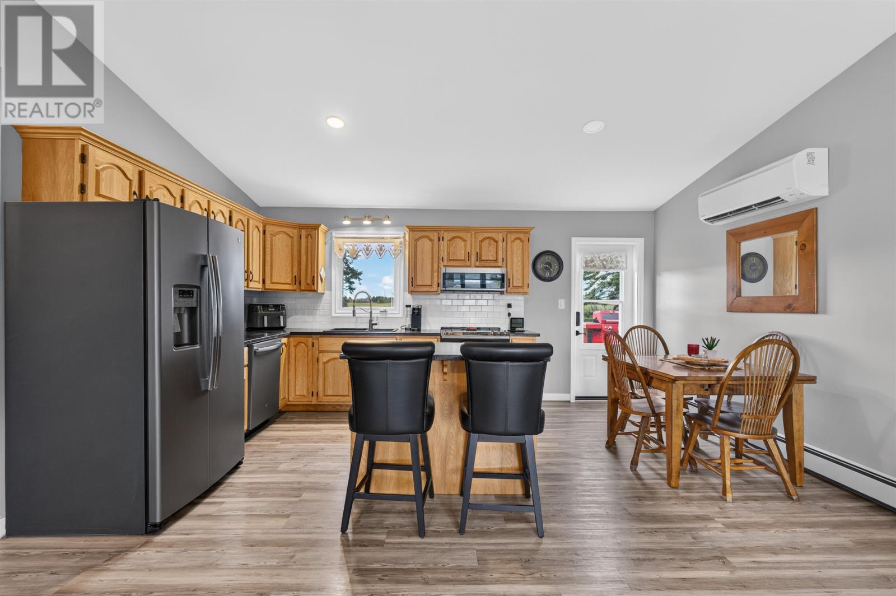
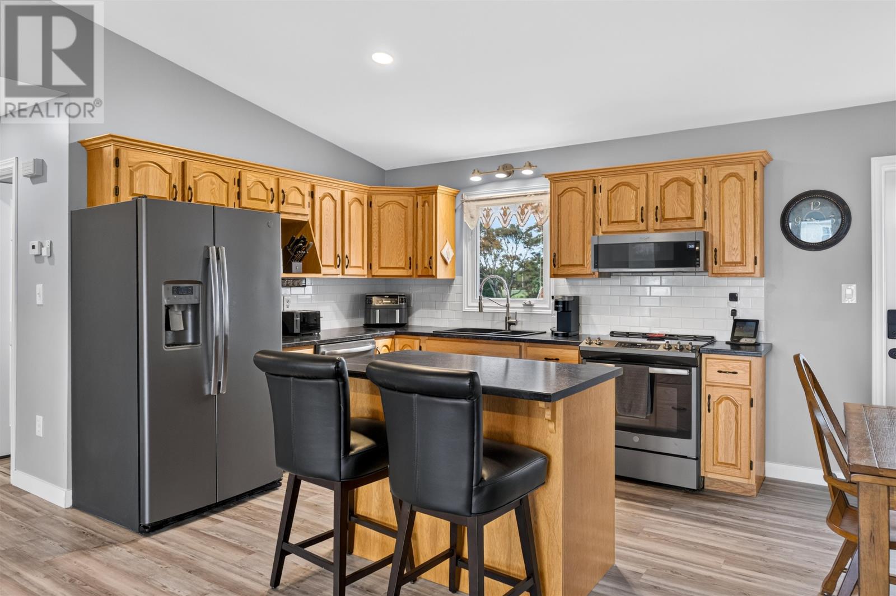
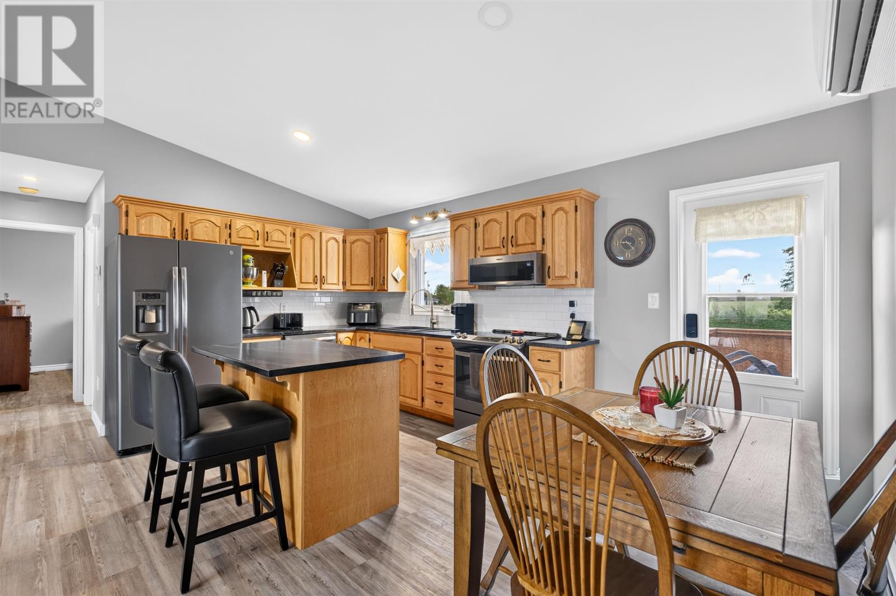
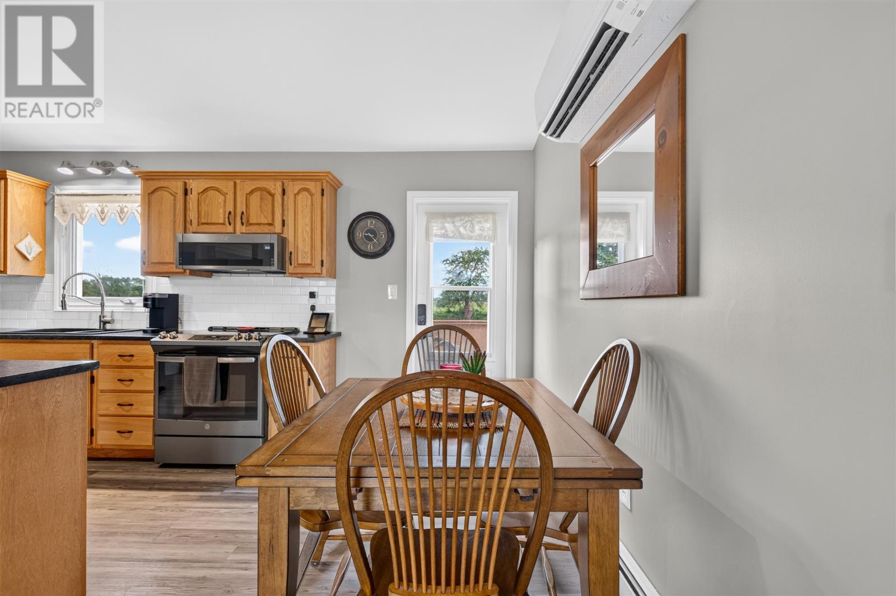
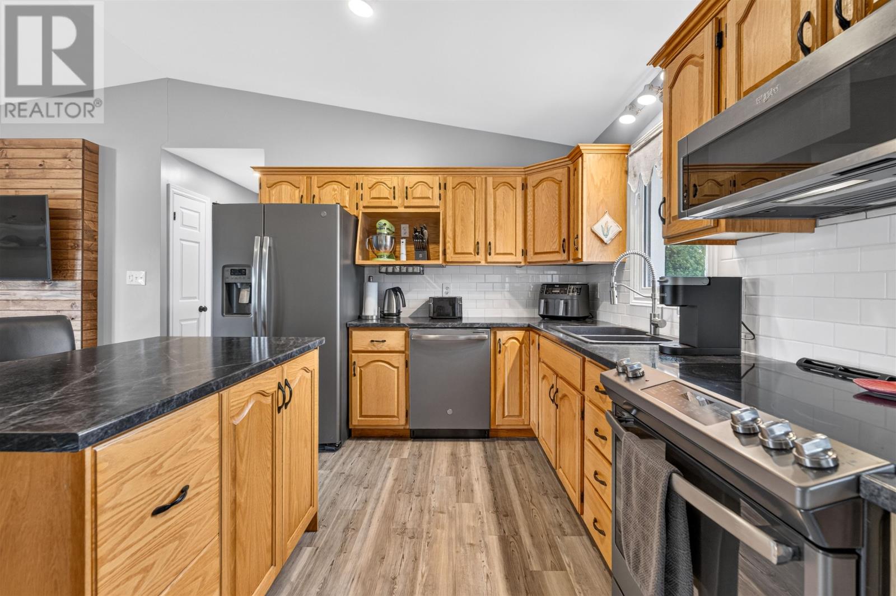
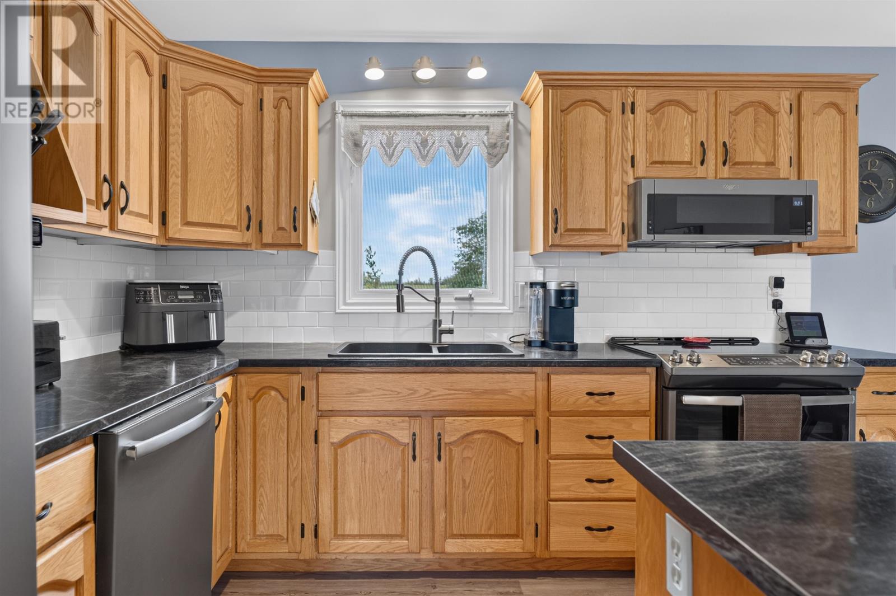
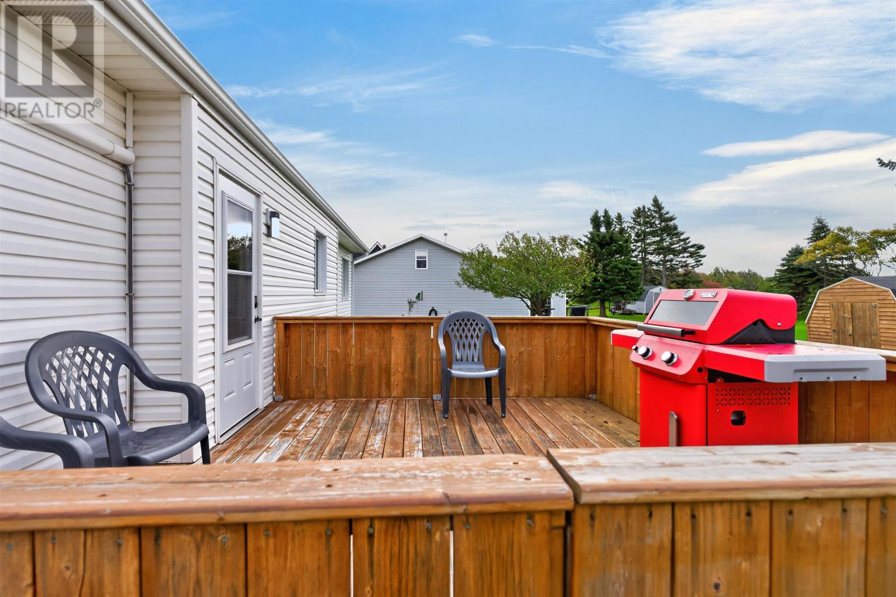
The kitchen includes updated appliances and direct access to the rear deck, creating a convenient connection between indoor and outdoor living. Included appliances consist of a range, stove, dishwasher, microwave and refrigerator. The deck access makes summer grilling and outdoor dining easy while keeping the kitchen close to the main gathering areas of the home. The layout provides a functional workspace for everyday meals while maintaining a straightforward flow through the main level.
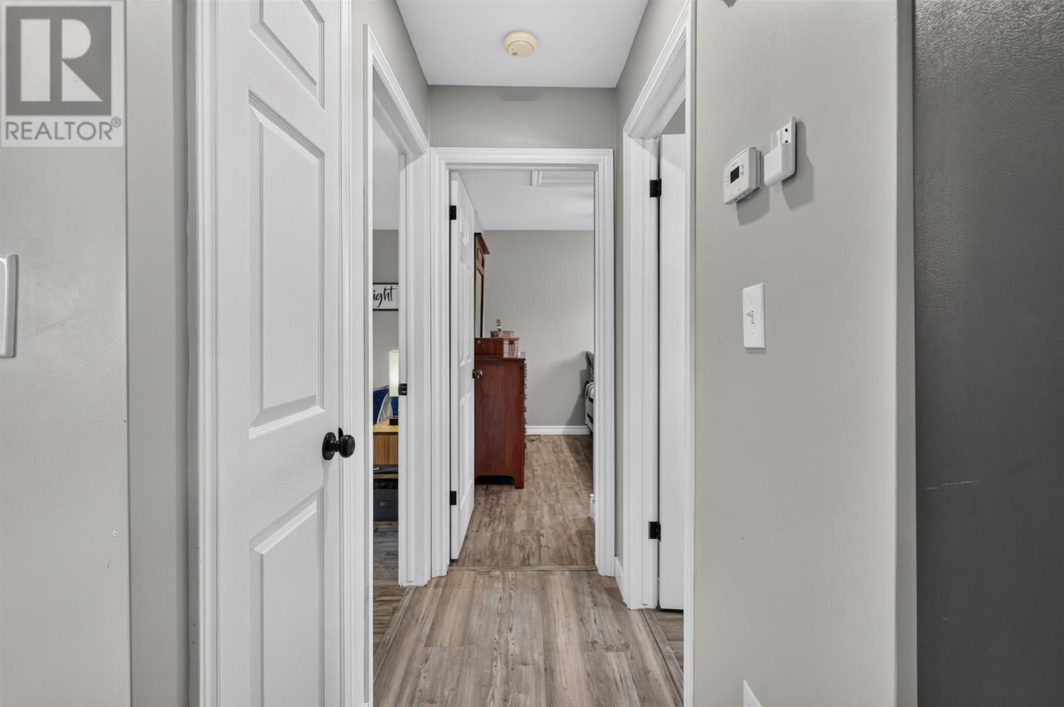
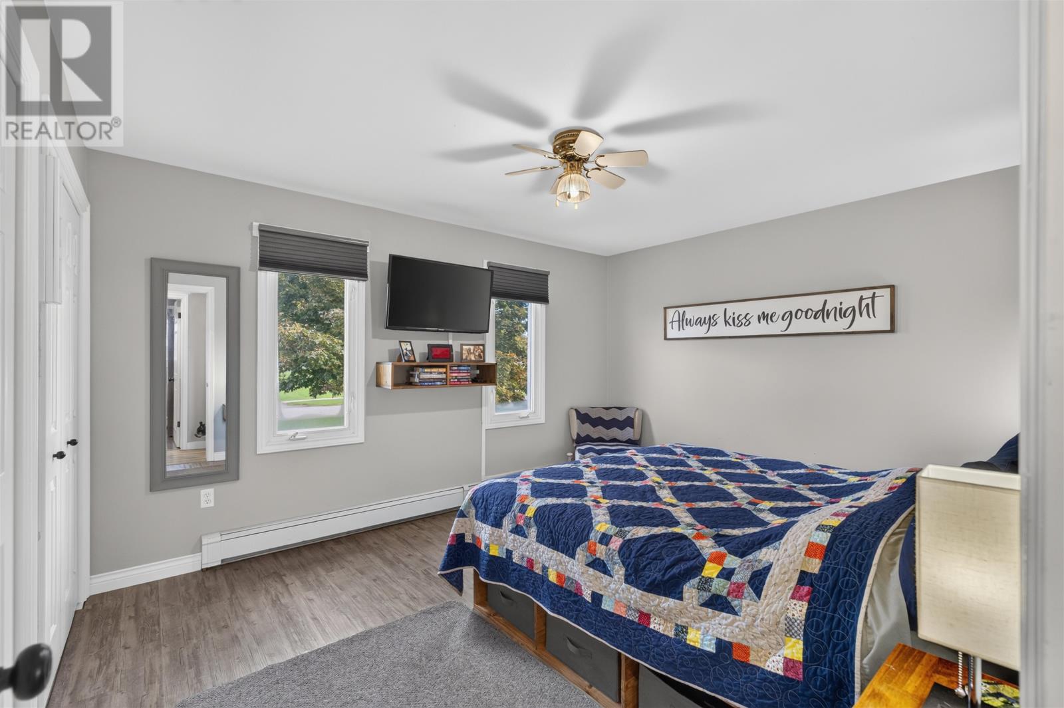
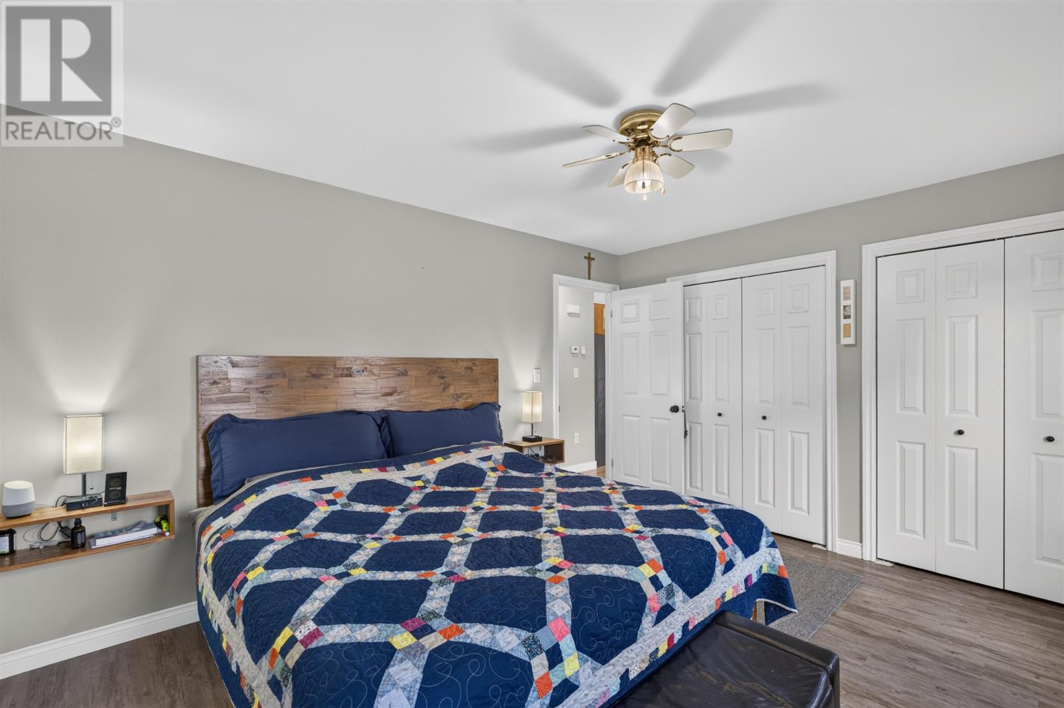
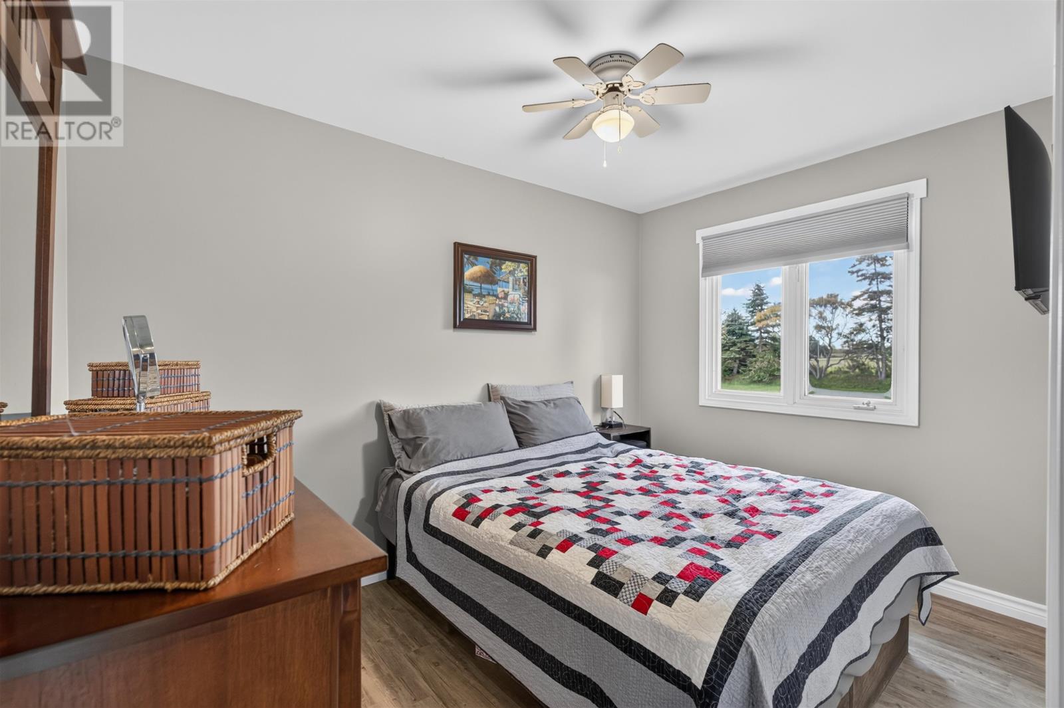
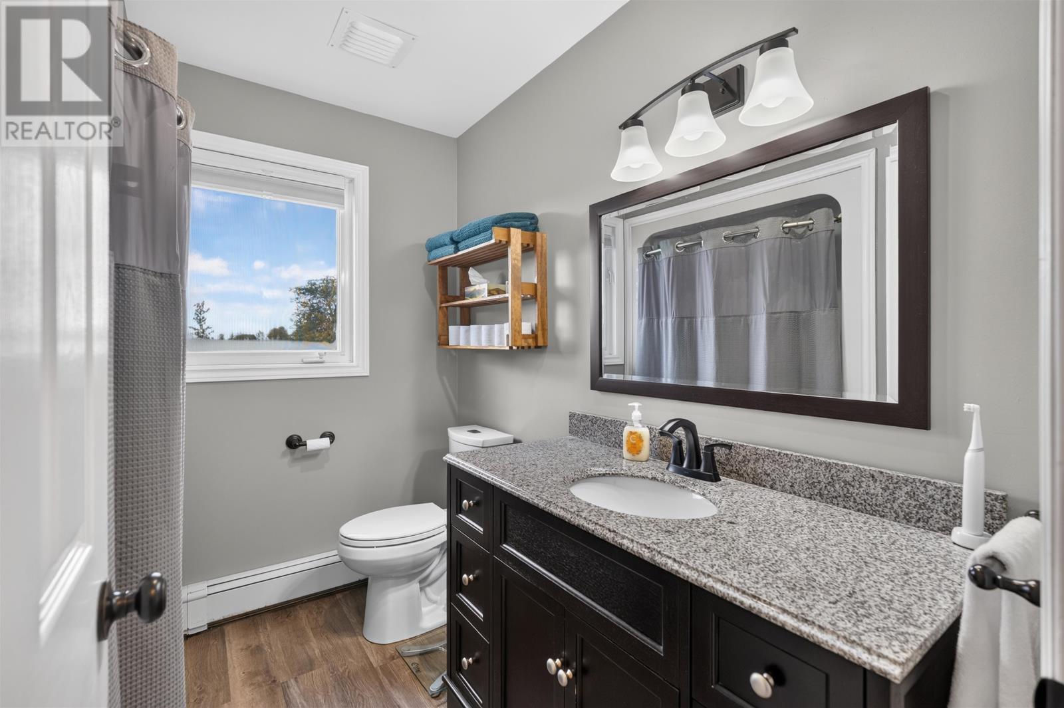
The home provides three bedrooms in total, with two above ground and one located on the lower level. This arrangement gives buyers flexibility to accommodate family members, guests or other household needs while maintaining a clearly defined three-bedroom configuration. The main level also includes the home’s full bathroom, keeping the principal living and sleeping areas conveniently connected. The lower-level bedroom adds additional separation and may appeal to households that value privacy between sleeping areas.
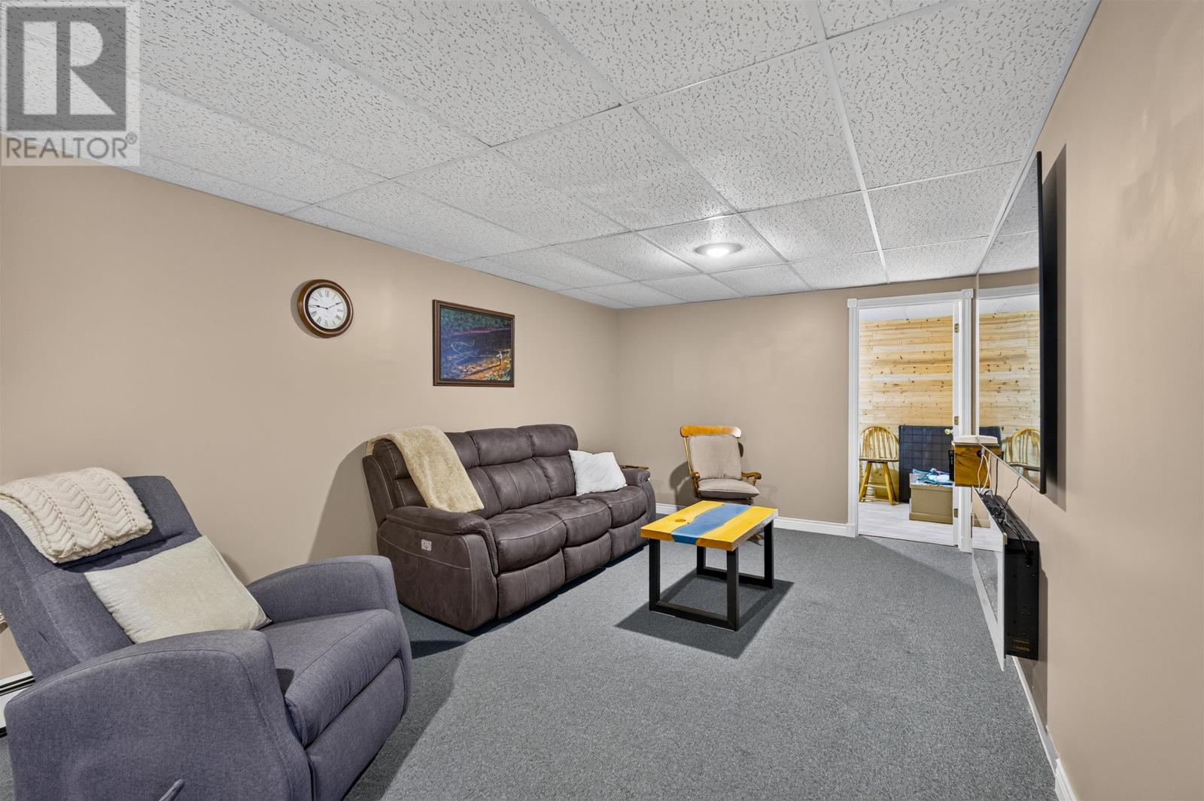
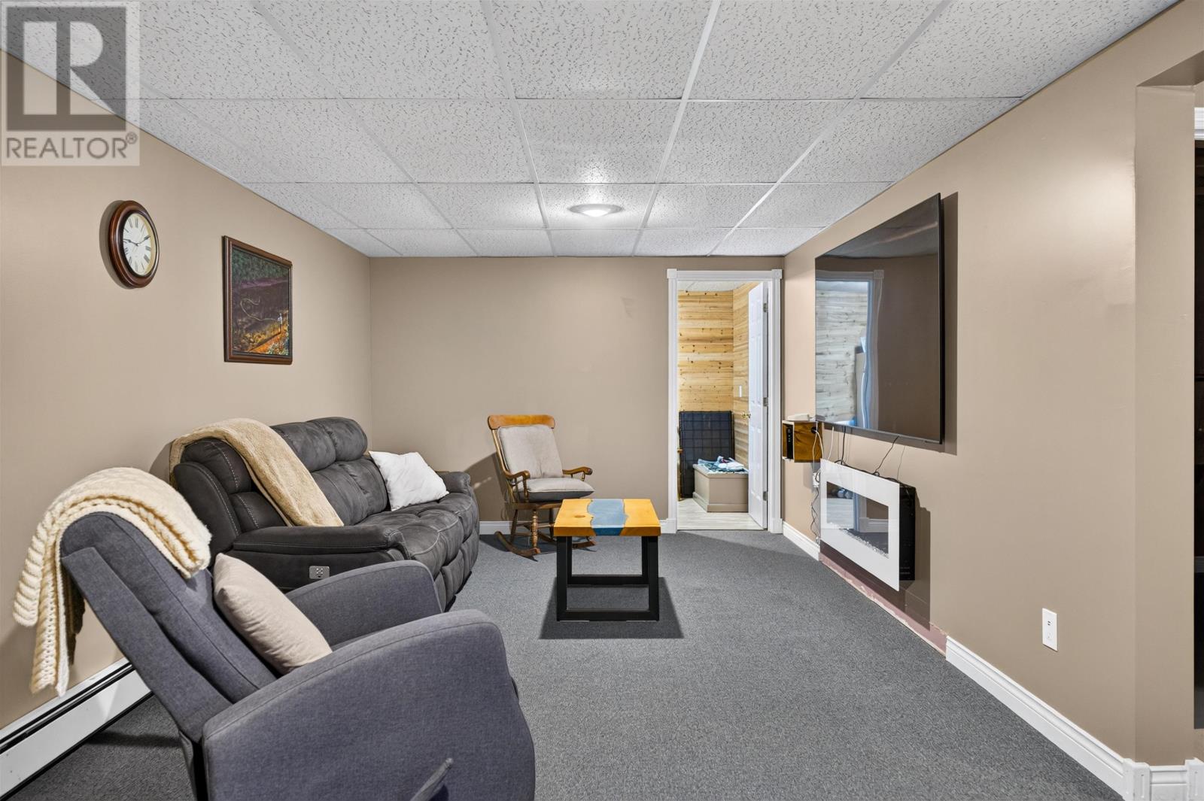
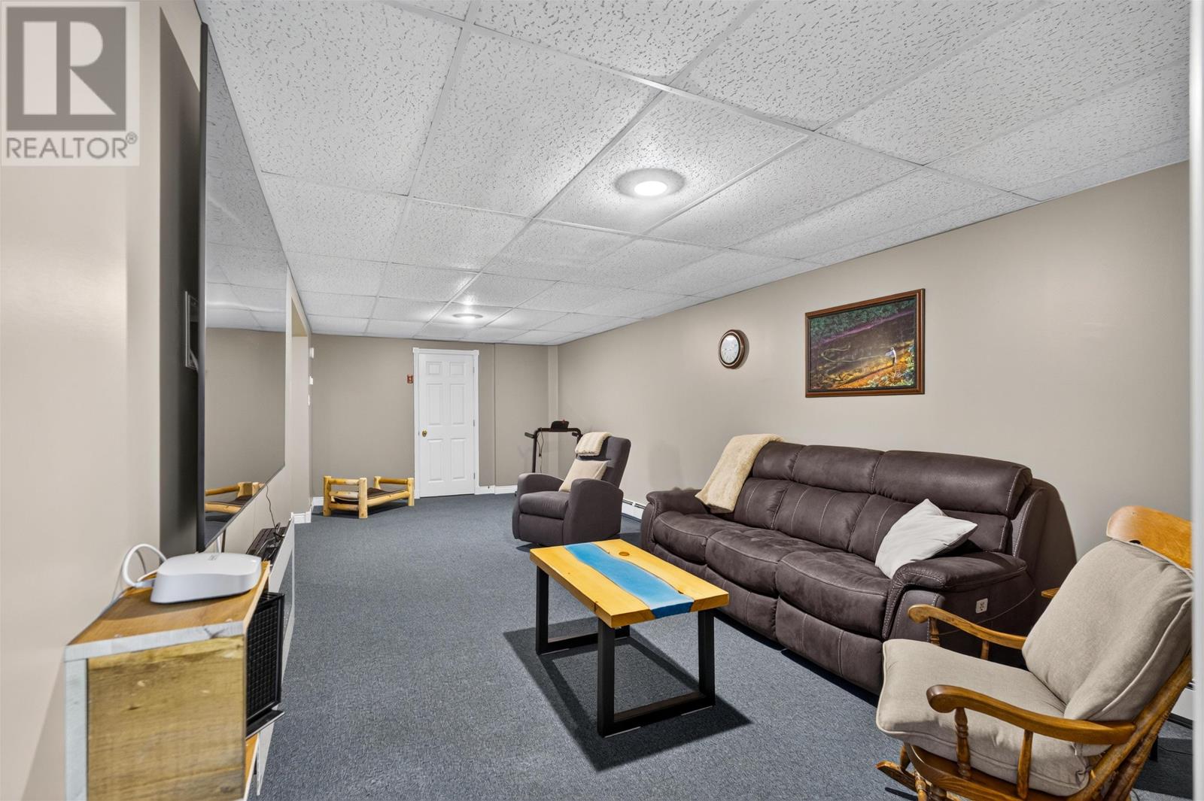
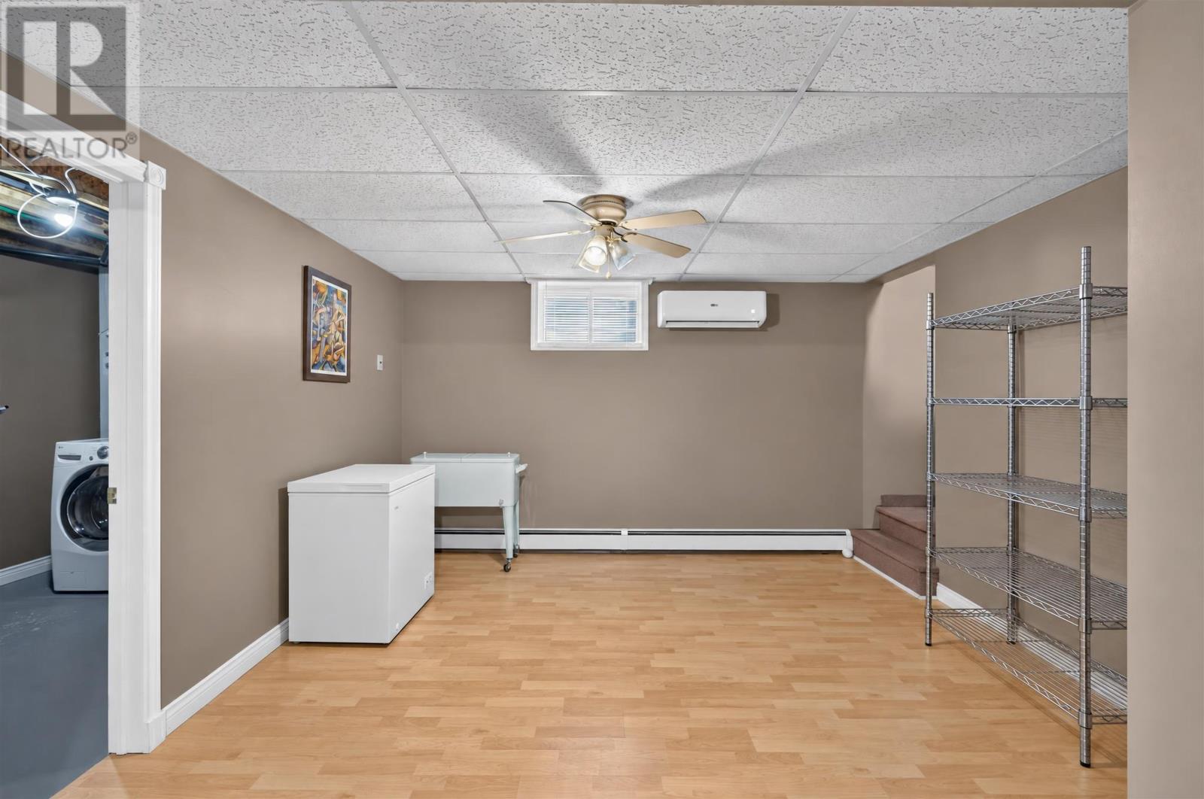
The full lower level extends the usable living space with a large family room suitable for television, games, entertaining or other recreational activities. This second gathering area allows the main-floor living room to remain separate from noisier or more casual uses downstairs. The additional finished space gives the home greater flexibility than its main-floor footprint alone would suggest and provides room for different household members to enjoy separate activities at the same time.
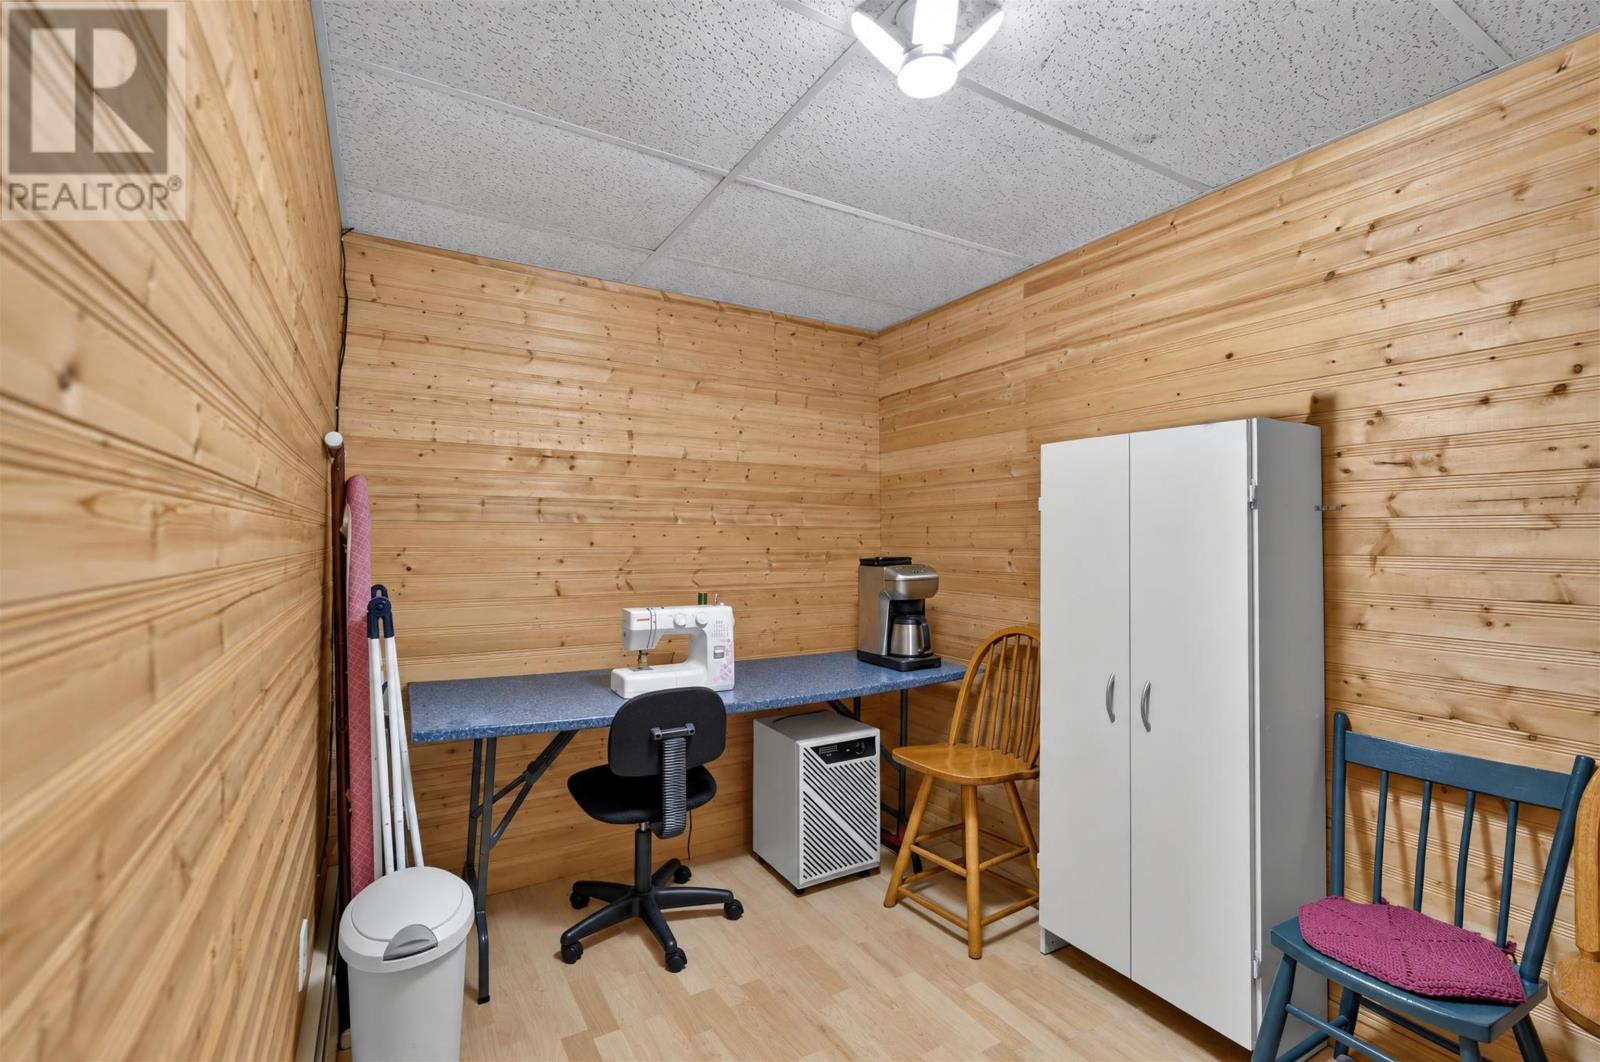
A distinctive pine-lined den adds another flexible room to the lower level. Its warm wood finish gives the space a different character from the rest of the home and makes it well suited to use as a home office, reading room, hobby space or quiet retreat. Because this room is separate from the home’s three official bedrooms, buyers can use it for work or recreation without sacrificing sleeping accommodation.
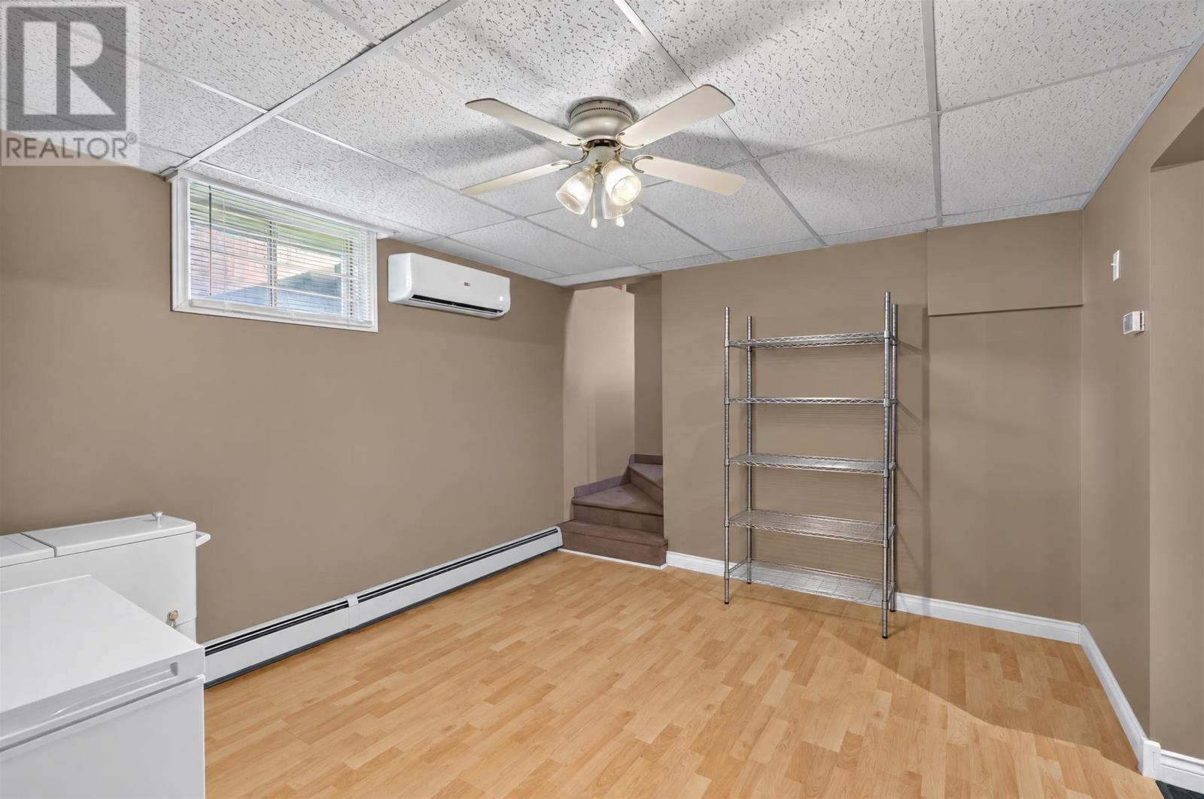
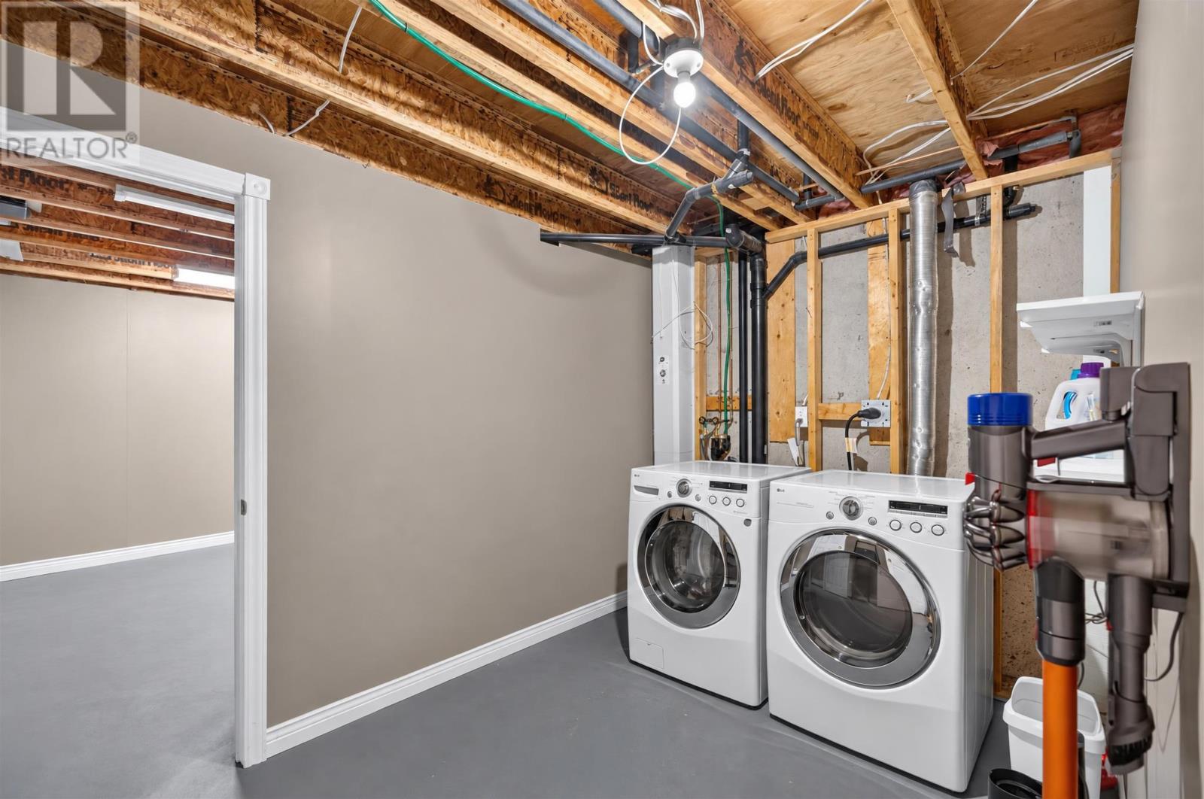
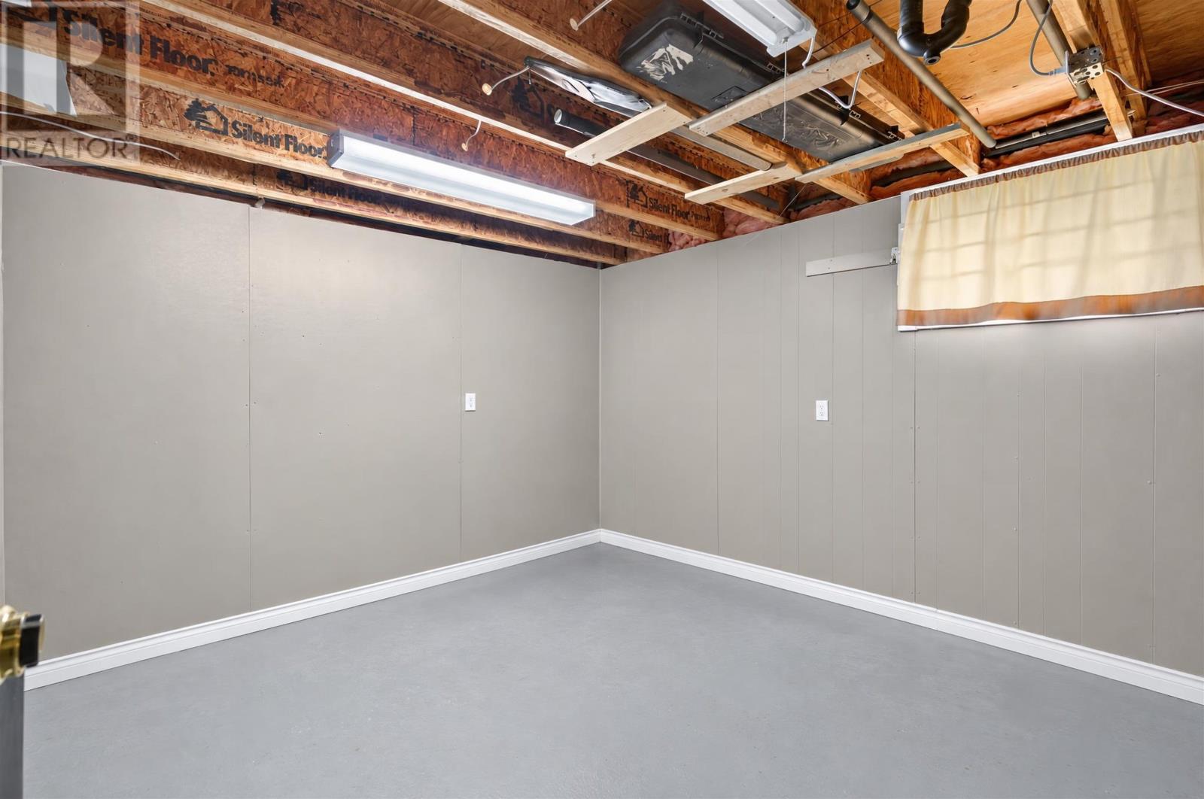
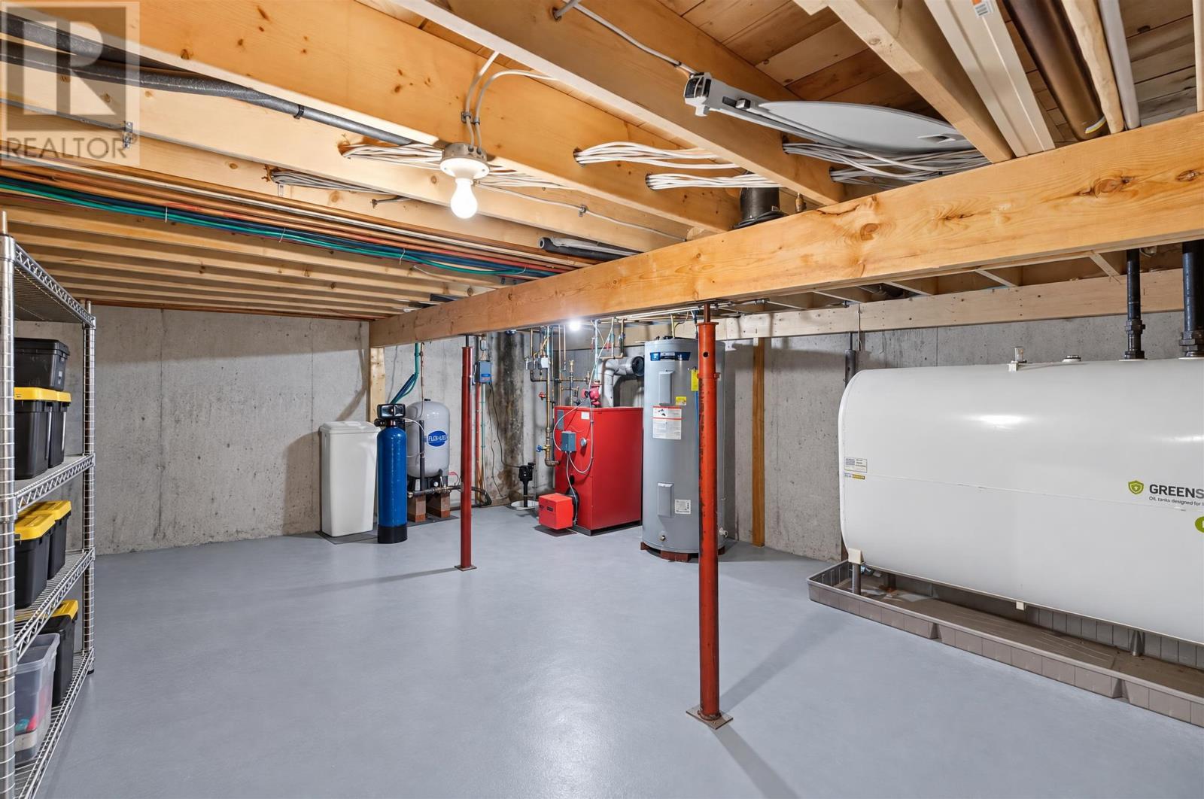
The lower level also contains a substantial laundry room and generous storage space. A washer and dryer are included with the property, allowing the laundry area to remain fully equipped for the next owner. The additional storage helps keep seasonal belongings, household supplies and recreational equipment organized and out of the principal living areas. This practical lower-level capacity is particularly useful in a home that also offers multiple garage and outdoor storage options.
The home is equipped with a central heat pump along with baseboard and radiant heating systems, using electric and oil energy sources. The heat pump provides efficient heating and cooling throughout the year, while the additional heating systems offer supplementary comfort. Buyers can review the operation, servicing history and configuration of the home’s mechanical systems during their inspection to determine how the various components work together.
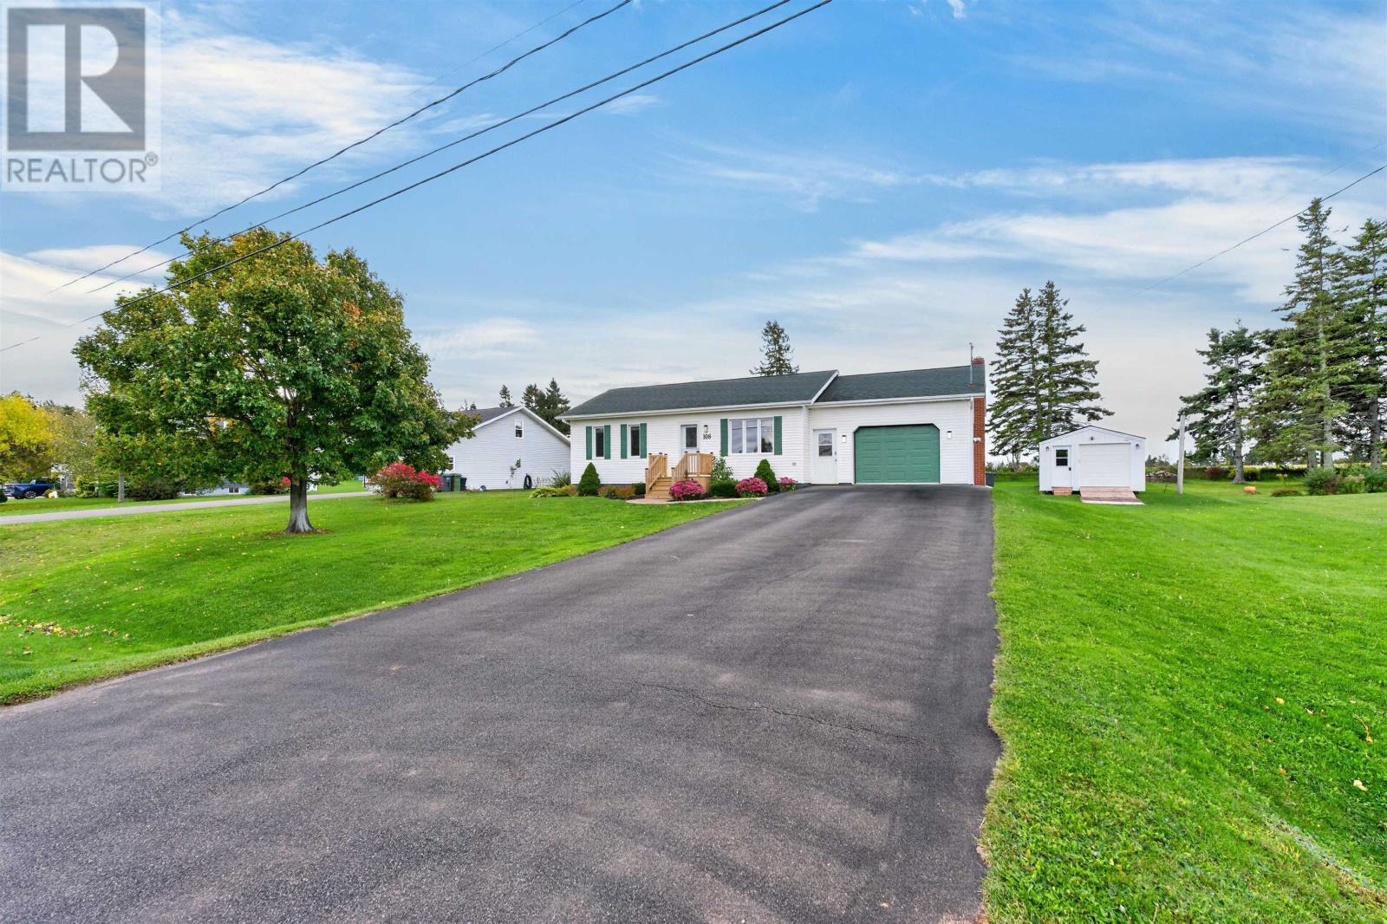
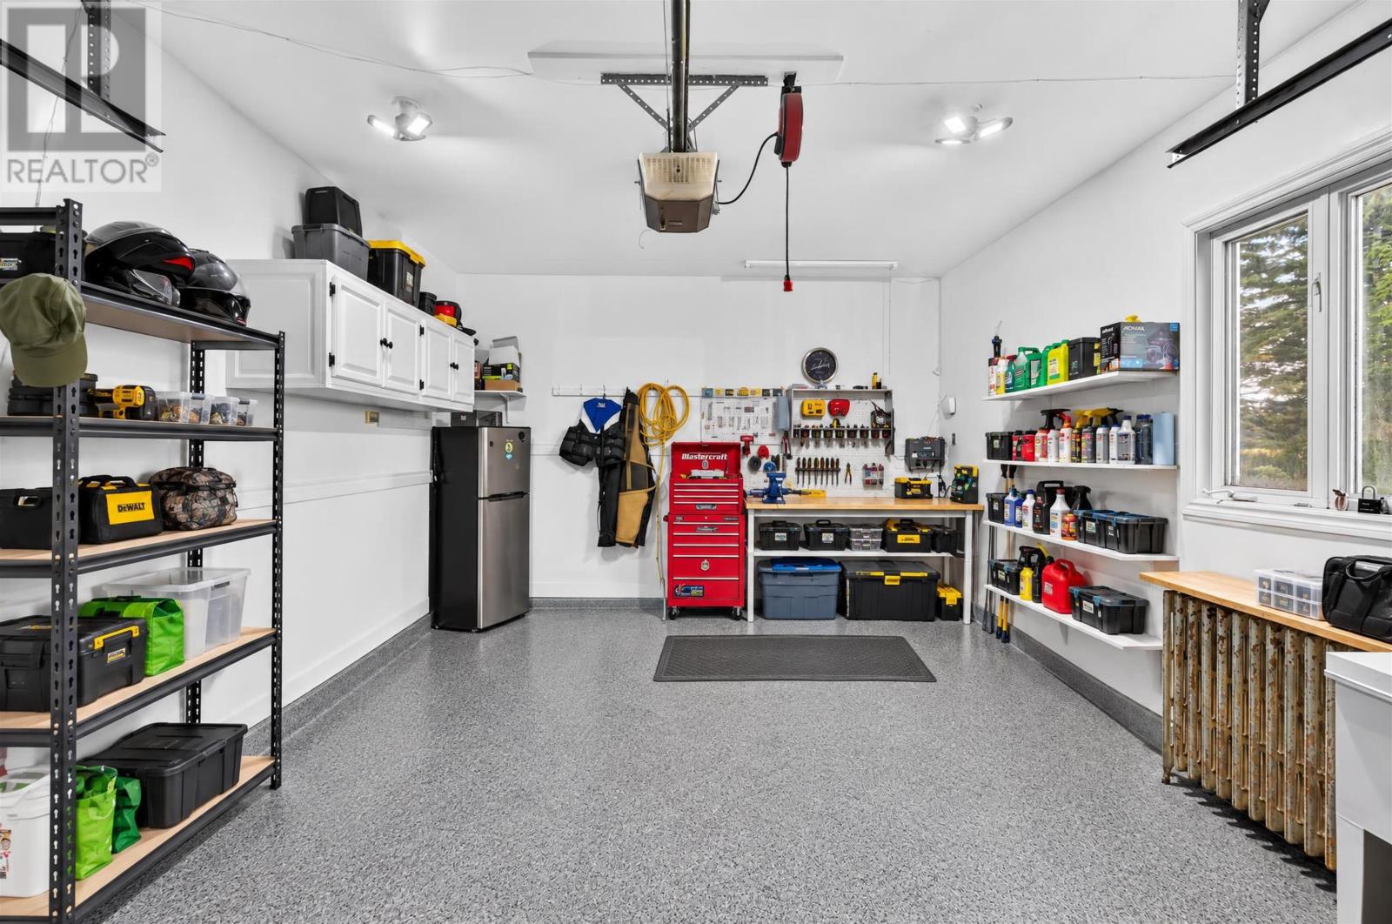
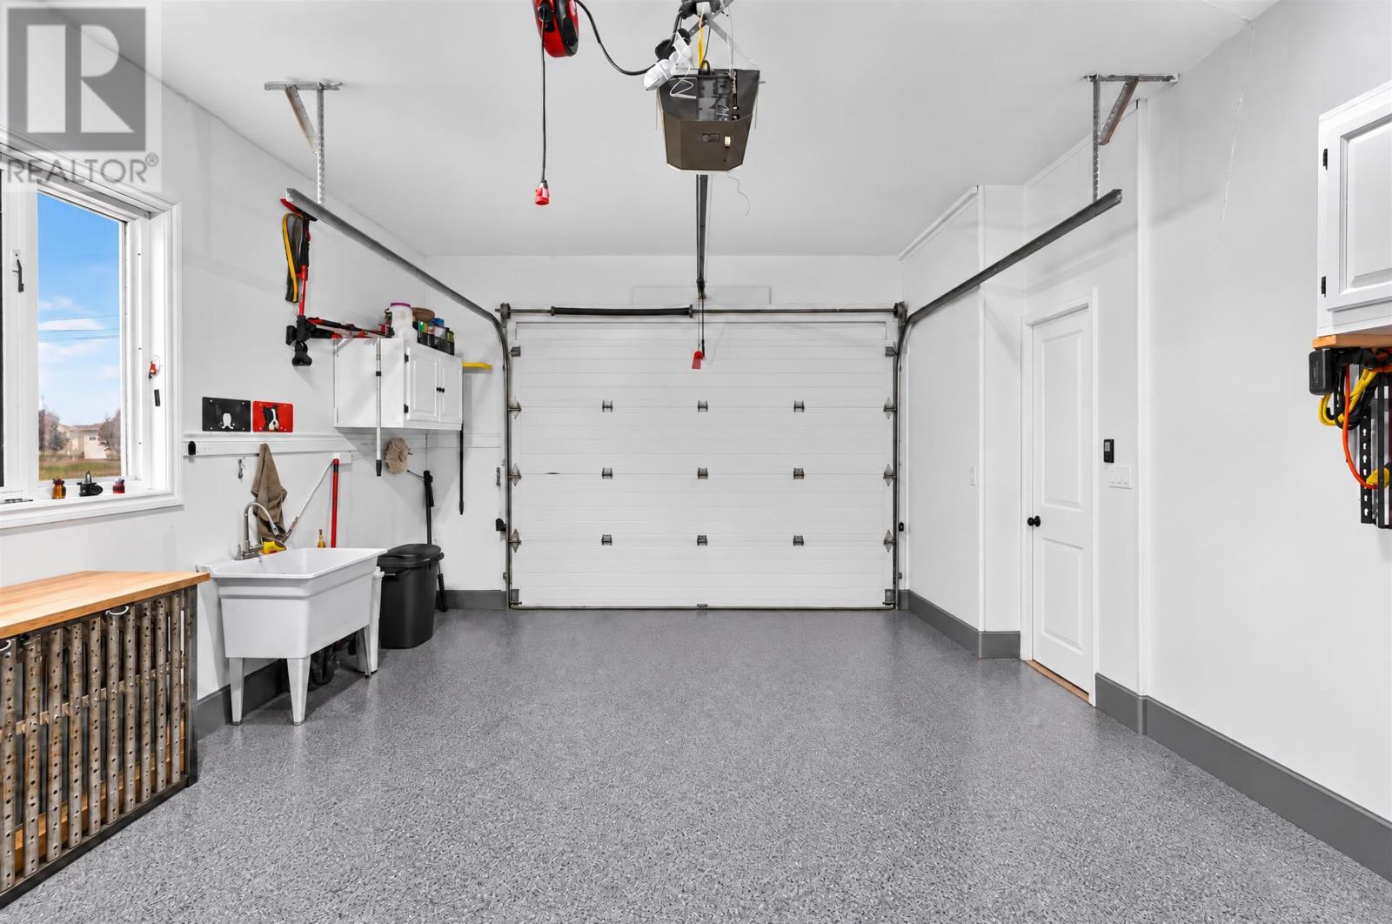
The attached garage provides convenient sheltered parking and storage directly beside the home. Its finished epoxy floor gives the space a clean, durable surface that is well suited to vehicle parking, household projects or organized storage. The paved double driveway provides additional off-street parking and was recently completed, contributing to the property’s well-maintained exterior presentation.
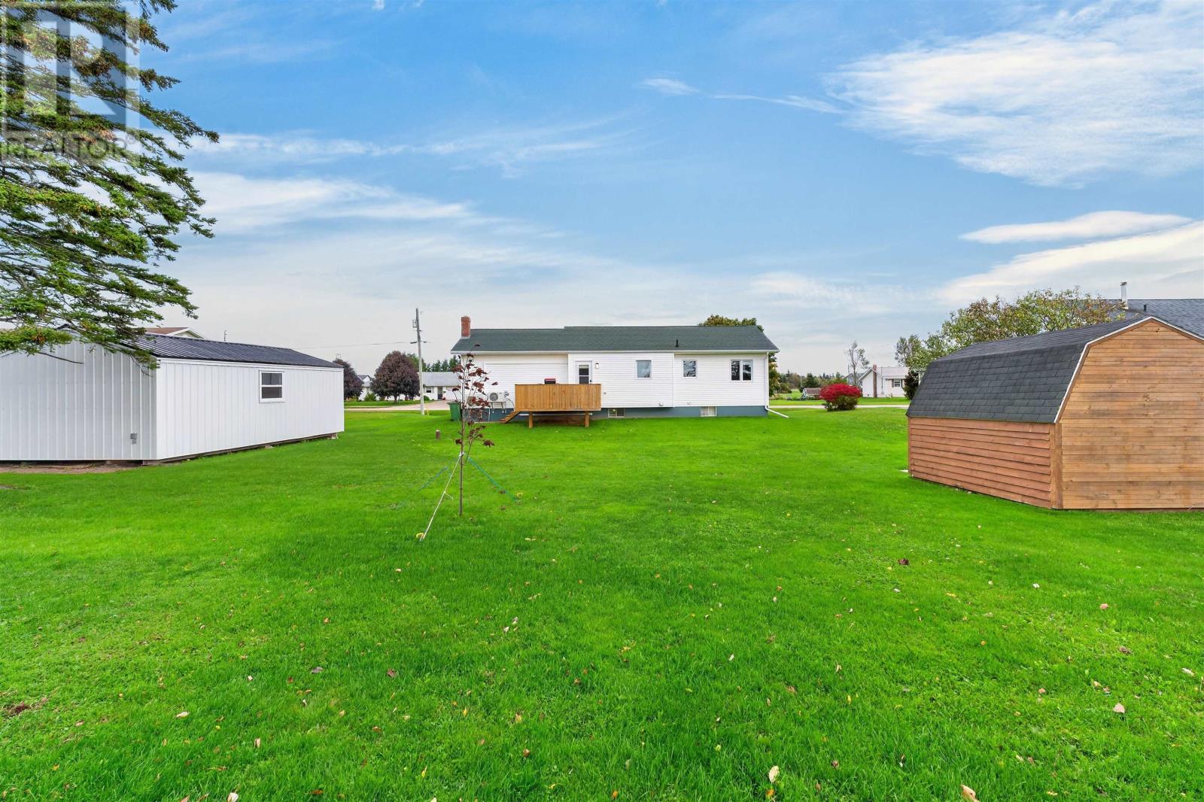
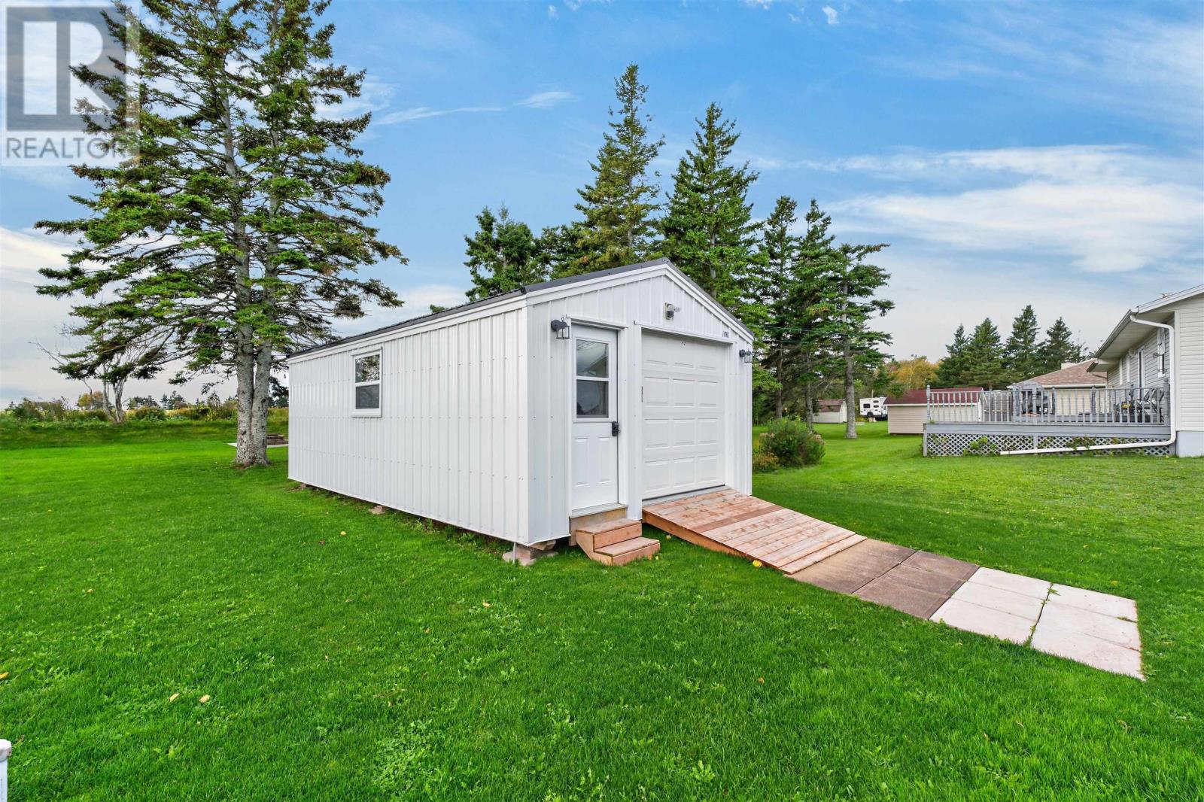
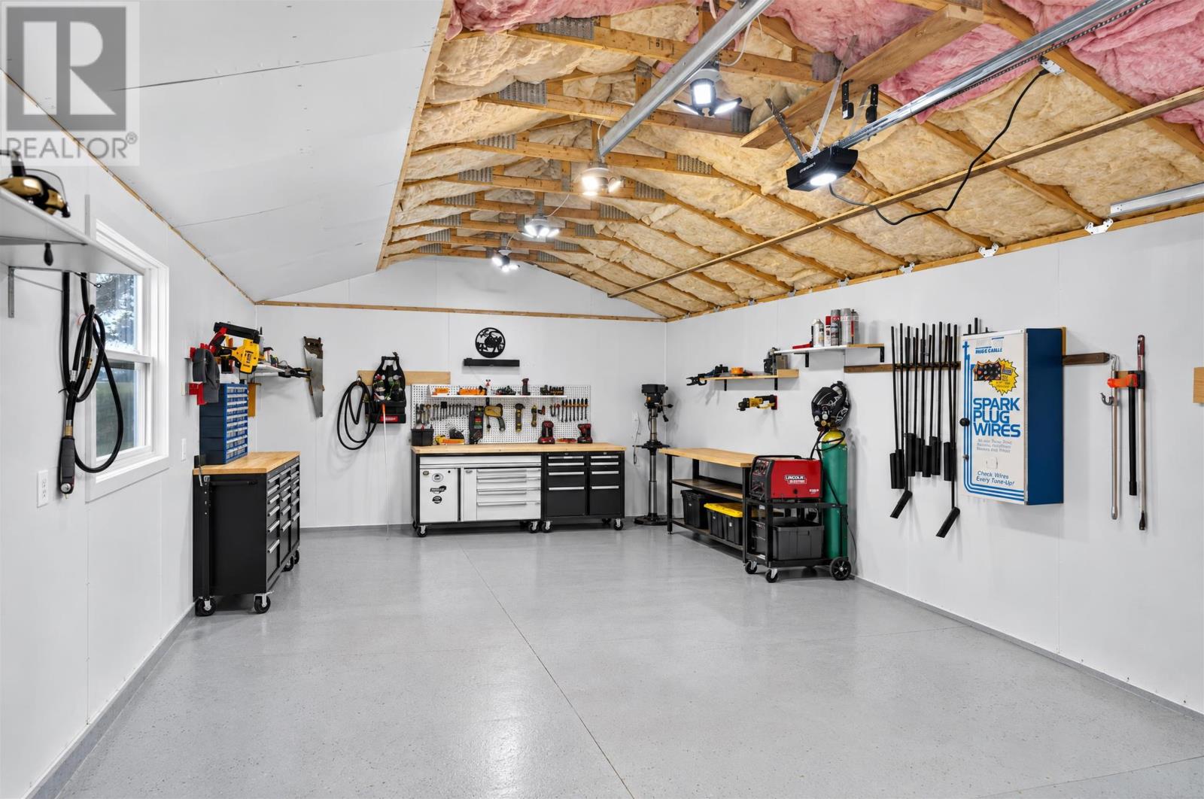
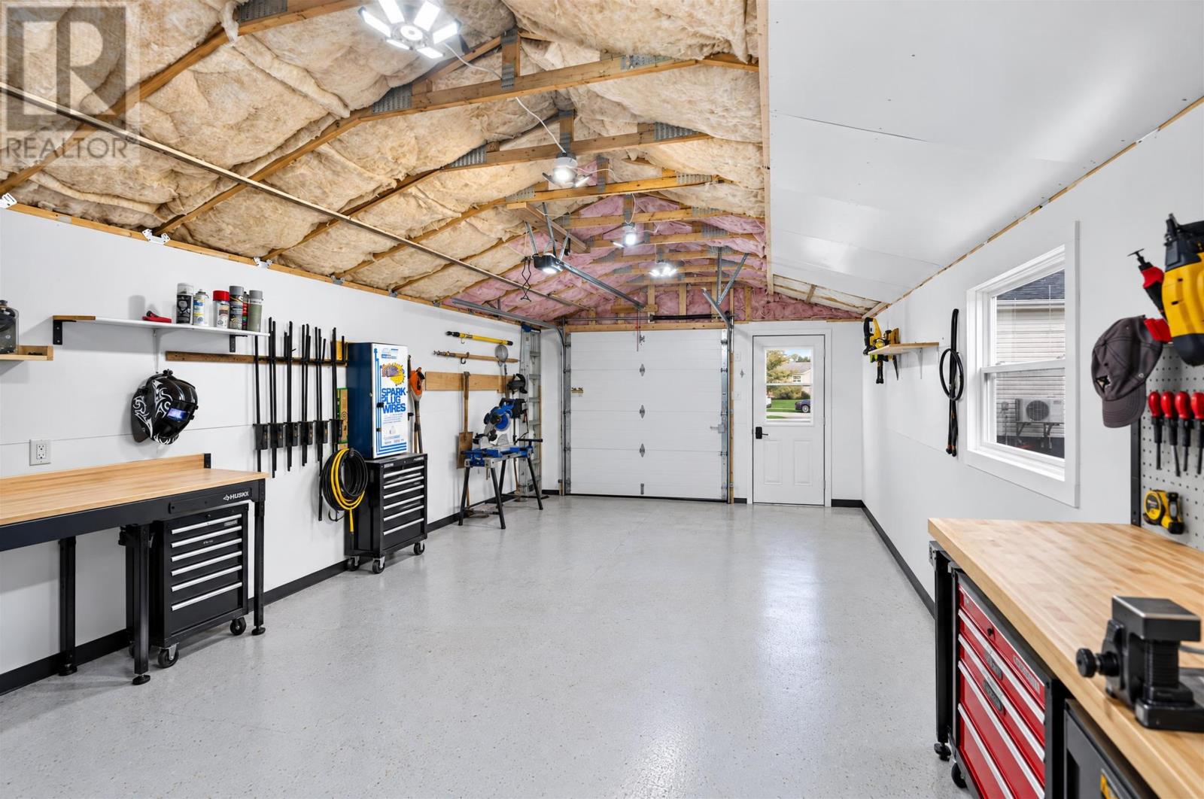
A newly constructed detached garage measuring approximately 14 by 26 feet significantly expands the property’s utility space. It can accommodate a vehicle, recreational equipment, tools, hobbies or workshop activities while remaining separate from the attached garage and main residence. For buyers who need more than basic vehicle storage, the combination of two garages is a substantial advantage and one of the property’s more distinctive features.
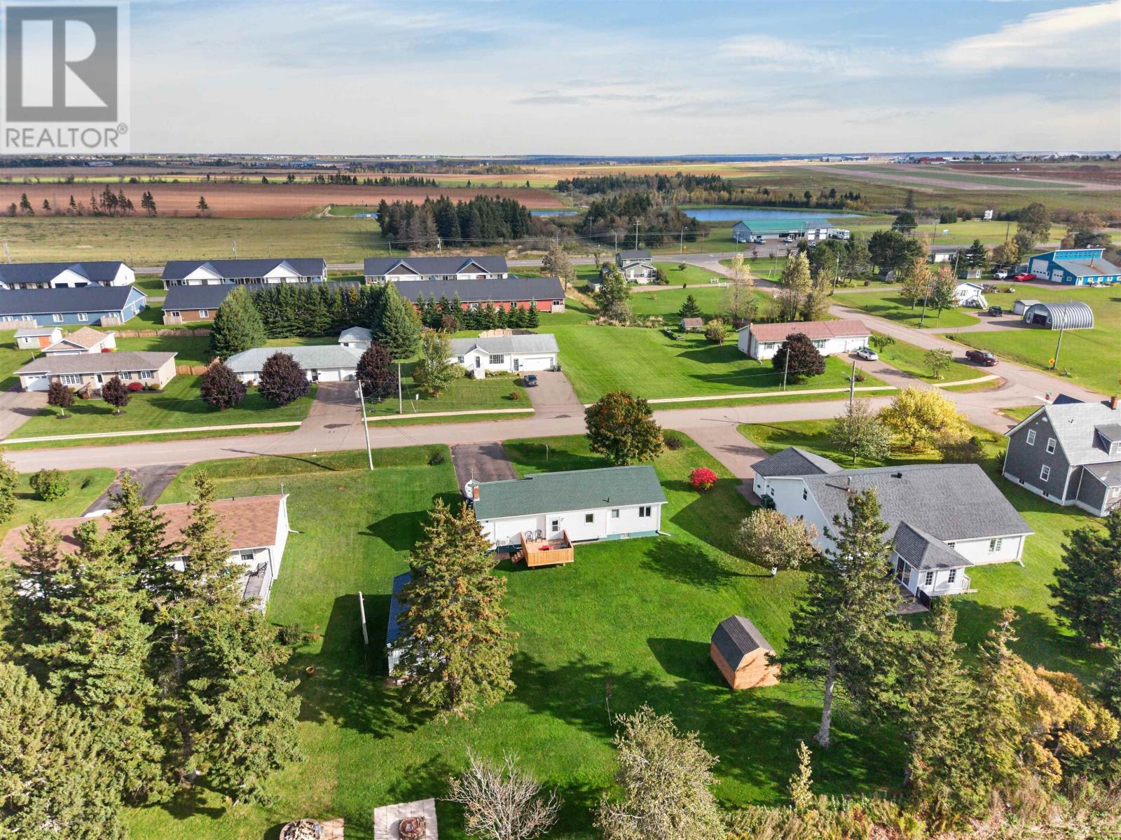
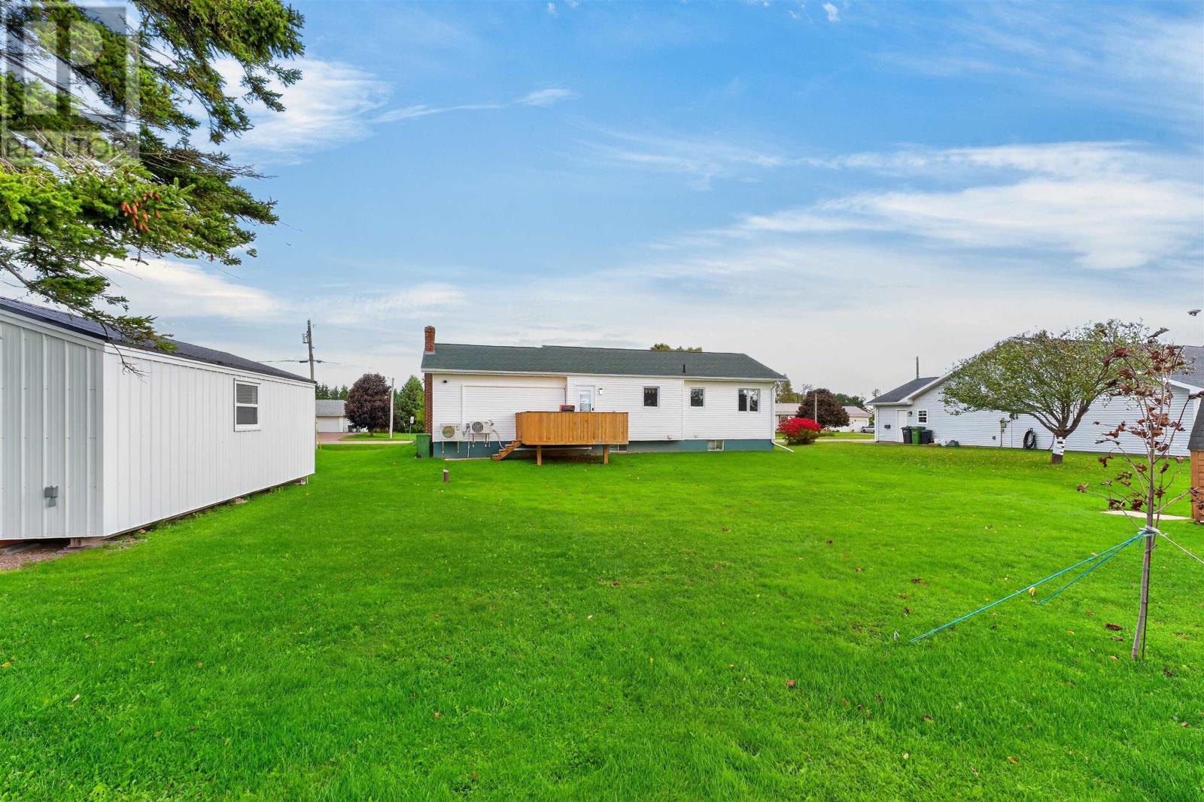
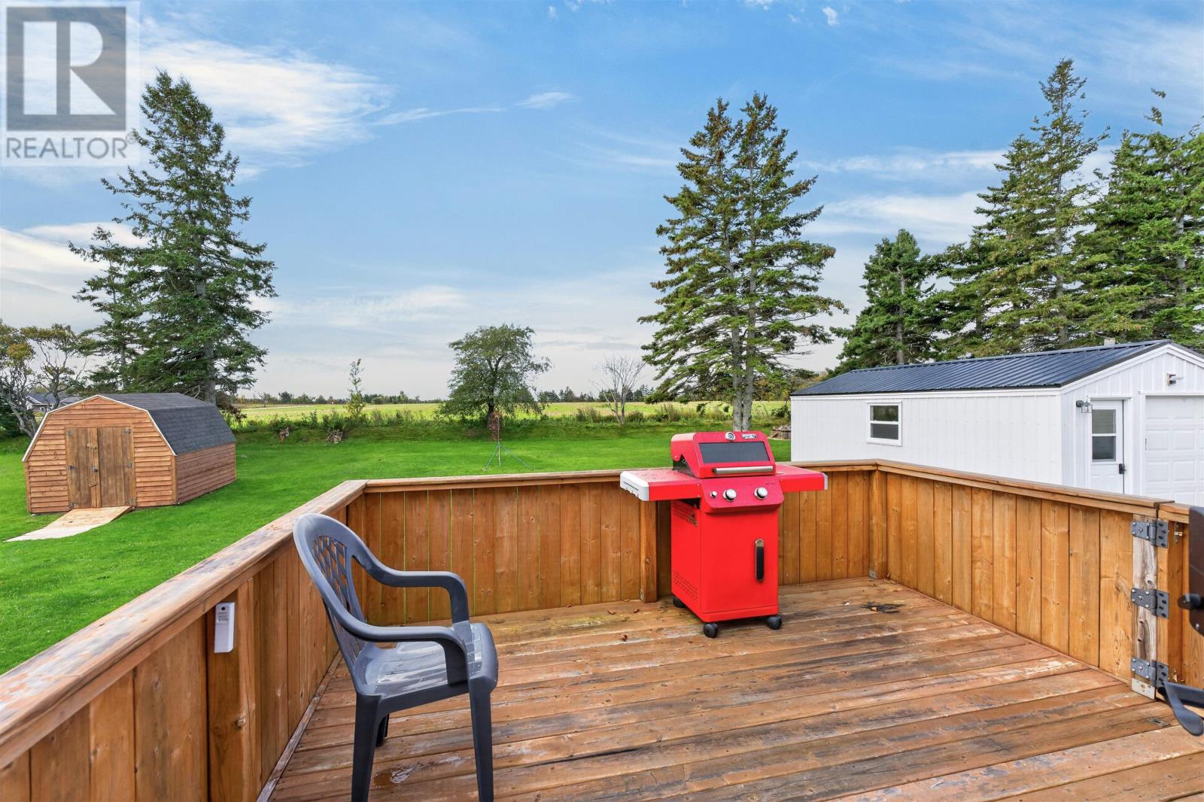
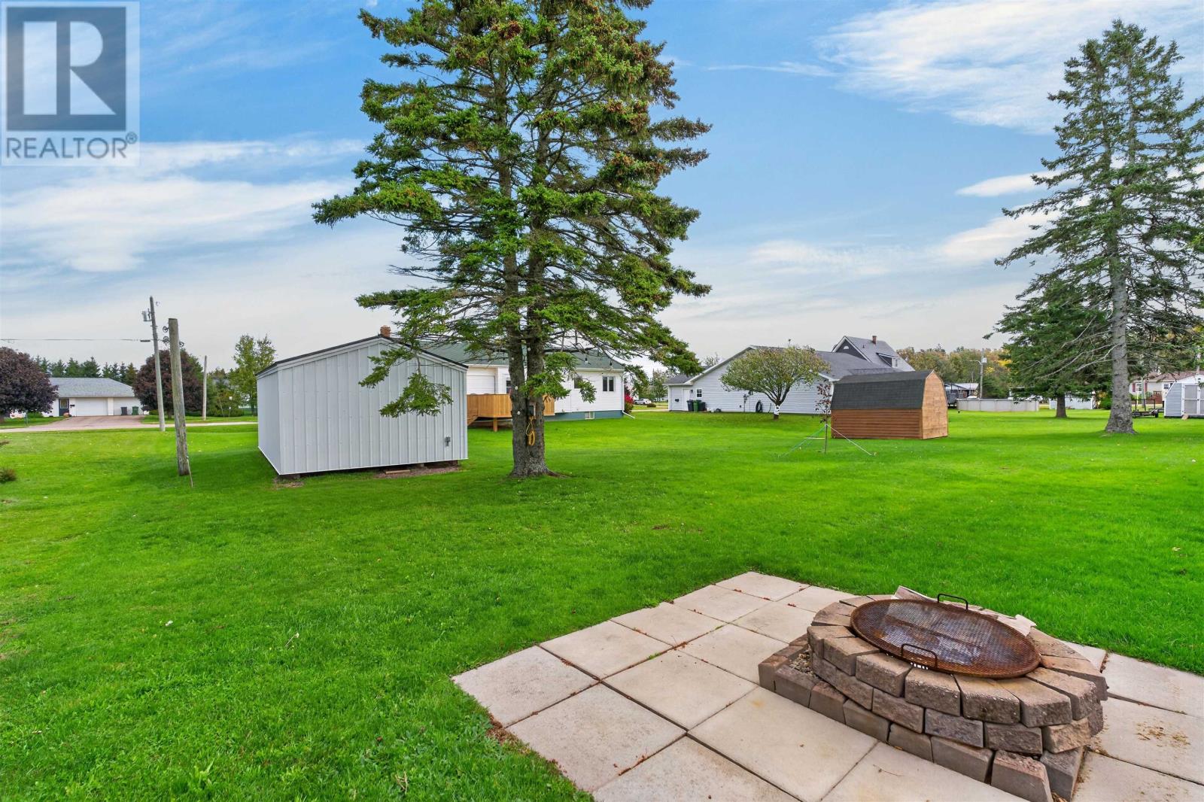
The home sits on a level, meticulously landscaped 0.38-acre property with carefully maintained grounds. The rear deck provides an outdoor area for seating, dining or relaxing, while a separate shed offers additional storage for gardening equipment and outdoor tools. Combined with the newly paved driveway and two garages, the exterior has been developed to provide both attractive surroundings and substantial practical space.
Situated in Miscouche, the property is close to parks, playgrounds, shopping, public transit and recreational facilities, with school bus service available in the community. Miscouche offers a quieter residential setting while remaining convenient to Summerside and its broader range of employment, healthcare, shopping and services. For buyers who want a well-established neighbourhood without being directly in the city, Kelly Drive provides a practical balance of community living and nearby amenities.
Offered at $389,000, 108 Kelly Drive combines three bedrooms, approximately 1,457 square feet of finished living space and a long list of practical features in a well-kept Miscouche property. The bright interior, updated kitchen, large family room, pine-lined den and abundant storage provide comfortable living indoors, while the landscaped lot, deck, shed, attached garage and new detached garage add substantial value outside. With major spaces already finished and the property presented in move-in-ready condition, this home is particularly appealing to buyers who want extra room for vehicles, hobbies and storage without taking on an extensive project list.
12:00 pm
Ends at:2:00 pm
| MLS® Number | 202625430 |
| Property Type | Single Family |
| Community Name | Miscouche |
| Amenities Near By | Park, Playground, Public Transit, Shopping |
| Community Features | Recreational Facilities, School Bus |
| Features | Paved Driveway, Level |
| Structure | Deck, Shed |
| Bathroom Total | 1 |
| Bedrooms Above Ground | 2 |
| Bedrooms Below Ground | 1 |
| Bedrooms Total | 3 |
| Appliances | Stove, Dishwasher, Dryer, Washer, Microwave, Refrigerator |
| Architectural Style | Character |
| Basement Type | Full |
| Constructed Date | 1996 |
| Construction Style Attachment | Detached |
| Exterior Finish | Vinyl |
| Fireplace Present | Yes |
| Flooring Type | Laminate, Vinyl |
| Foundation Type | Poured Concrete |
| Heating Fuel | Electric, Oil |
| Heating Type | Baseboard Heaters, Central Heat Pump, Radiant Heat |
| Total Finished Area | 1457 Sqft |
| Type | House |
| Utility Water | Drilled Well |
| Attached Garage | |
| Detached Garage | |
| Heated Garage |
| Acreage | No |
| Land Amenities | Park, Playground, Public Transit, Shopping |
| Land Disposition | Cleared |
| Landscape Features | Landscaped |
| Sewer | Septic System |
| Size Irregular | 0.38 |
| Size Total | 0.38 Ac|under 1/2 Acre |
| Size Total Text | 0.38 Ac|under 1/2 Acre |
| Level | Type | Length | Width | Dimensions |
|---|---|---|---|---|
| Basement | Family Room | 25 x 10 | ||
| Basement | Bedroom | 12 x 12 | ||
| Basement | Laundry Room | 7.6 x 11.1 | ||
| Basement | Den | 10.11 x 10.11 | ||
| Basement | Media | 7 x 10.10 | ||
| Main Level | Kitchen | 10.4 x 16.5 | ||
| Main Level | Living Room | 14 x 16.5 | ||
| Main Level | Primary Bedroom | 11.5 x 14 | ||
| Main Level | Bedroom | 10.4 x 11.3 | ||
| Main Level | Bath (# Pieces 1-6) | 8 x 5 | ||
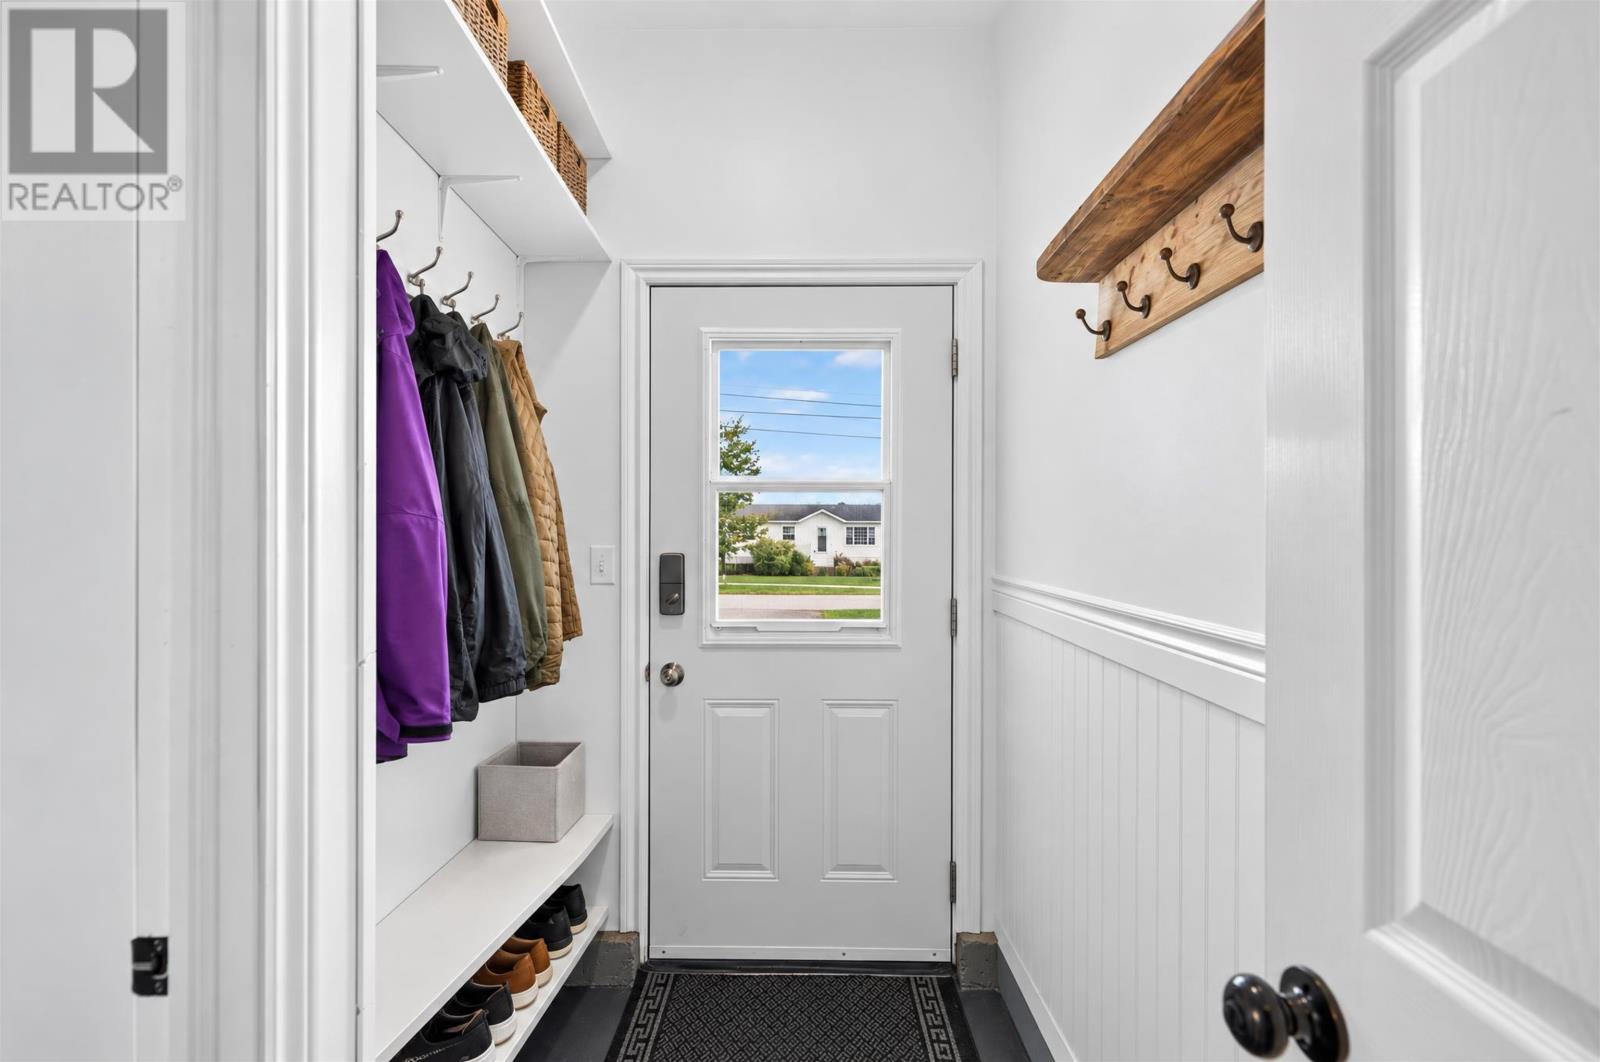
| Main Level | Mud Room | 3.5 x 5 | ||
| Main Level | Other | 4.8 x 7.5 | ||
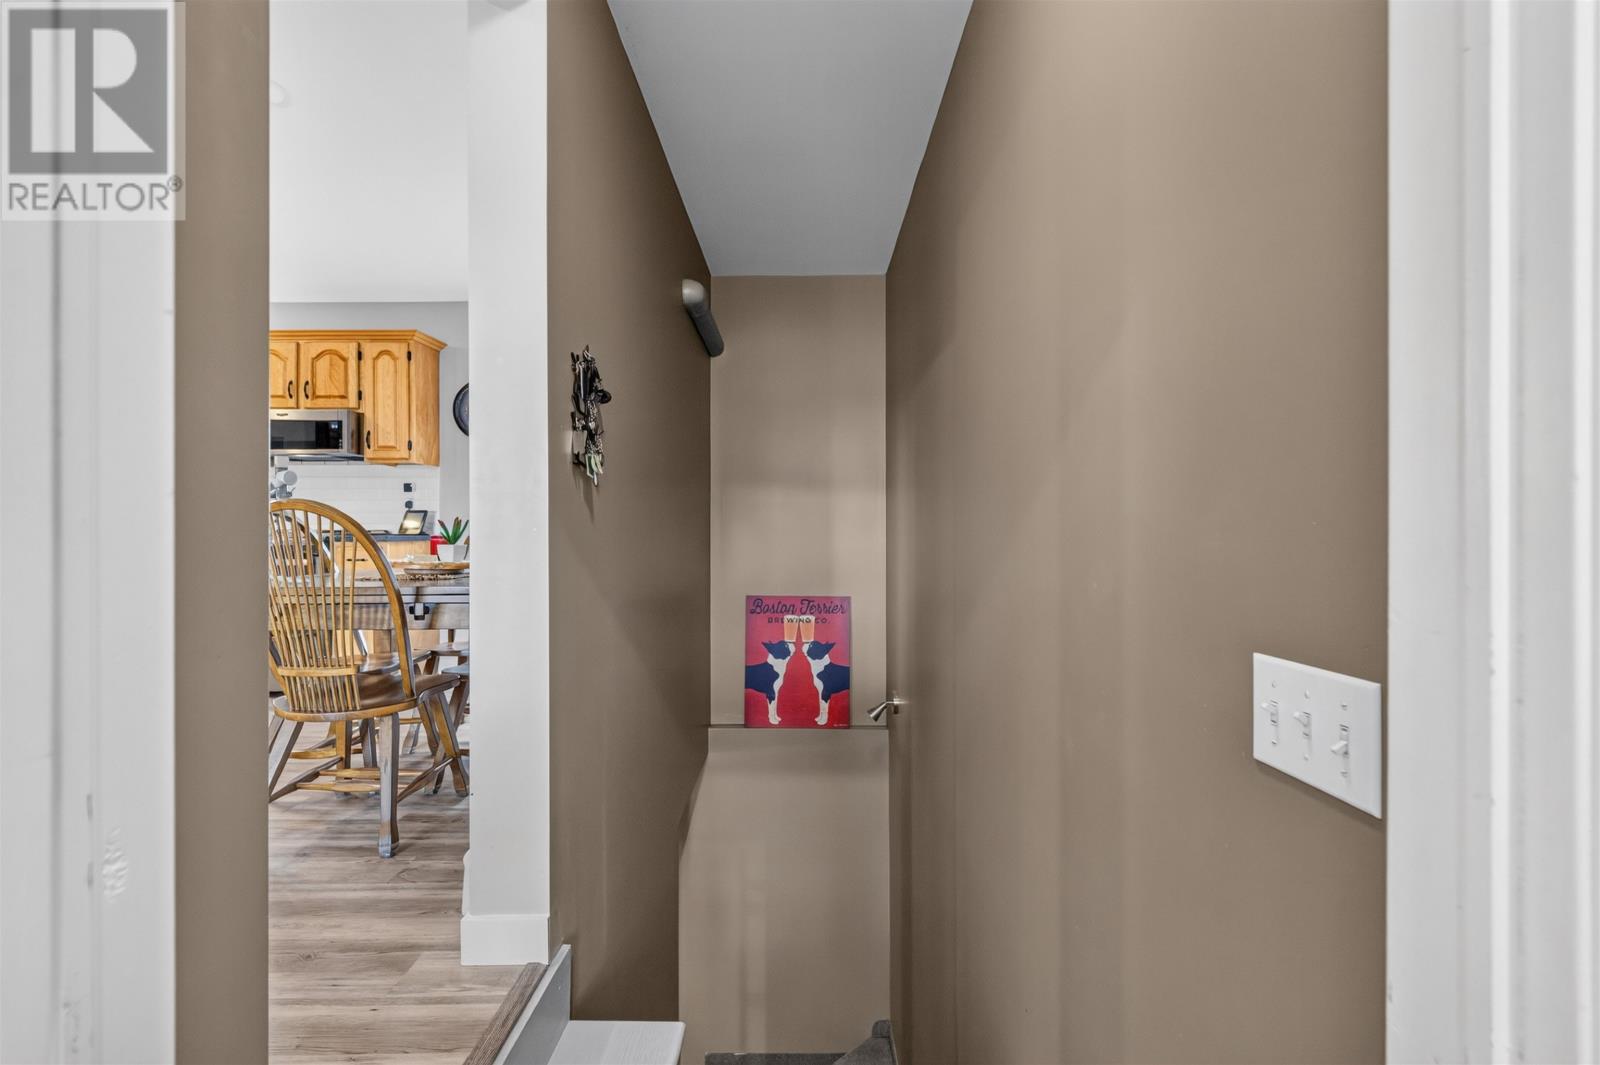
| Main Level | Other | 5.11 x 3.1 (Hall) |
https://www.realtor.ca/real-estate/30381240/108-kelly-drive-miscouche-miscouche

The trademarks REALTOR®, REALTORS®, and the REALTOR® logo are controlled by The Canadian Real Estate Association (CREA) and identify real estate professionals who are members of CREA. The trademarks MLS®, Multiple Listing Service® and the associated logos are owned by The Canadian Real Estate Association (CREA) and identify the quality of services provided by real estate professionals who are members of CREA. The trademark DDF® is owned by The Canadian Real Estate Association (CREA) and identifies CREA's Data Distribution Facility (DDF®)