Contact us for more information
Welcome to this beautiful Single Family Home located in the desirable community of Stanley Bridge. Listed at $549,997, 10 Bumble Bee Road Stanley Bridge, Prince Edward Island C0A 1N0 offers a spacious layout featuring 3 bedrooms and 3 bathrooms. This property spans 2,563 sq. ft. of living space, offering buyers another attractive option to consider in the local market. MLS® 202615075.
Listing information last checked against the CREA DDF® data feed: October 13, 2026 at 3:00 PM.
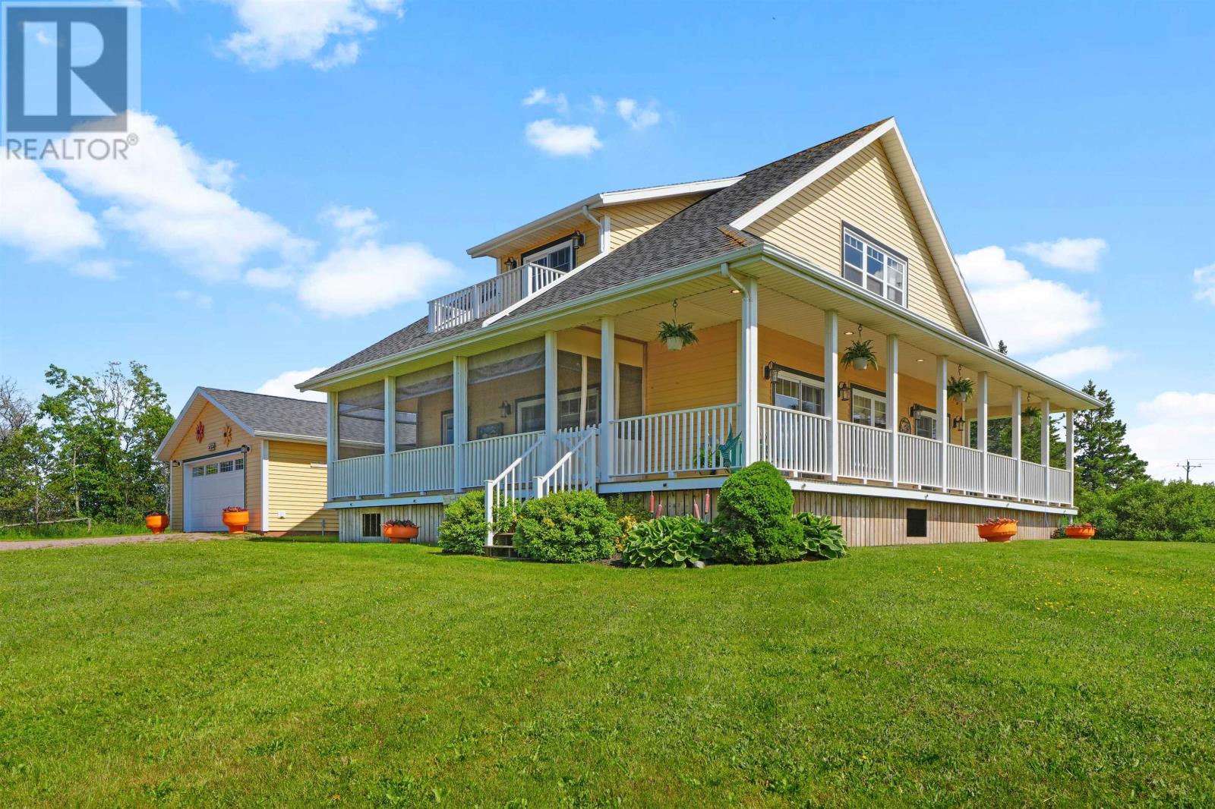
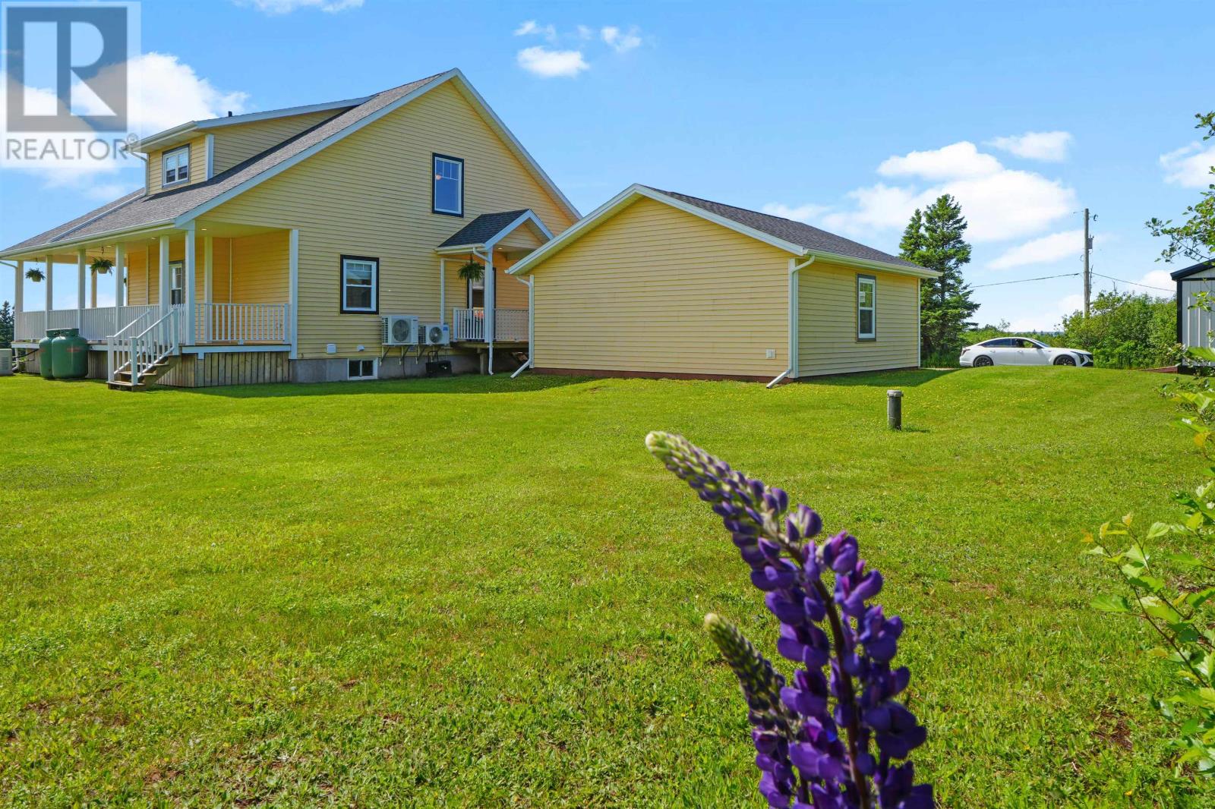
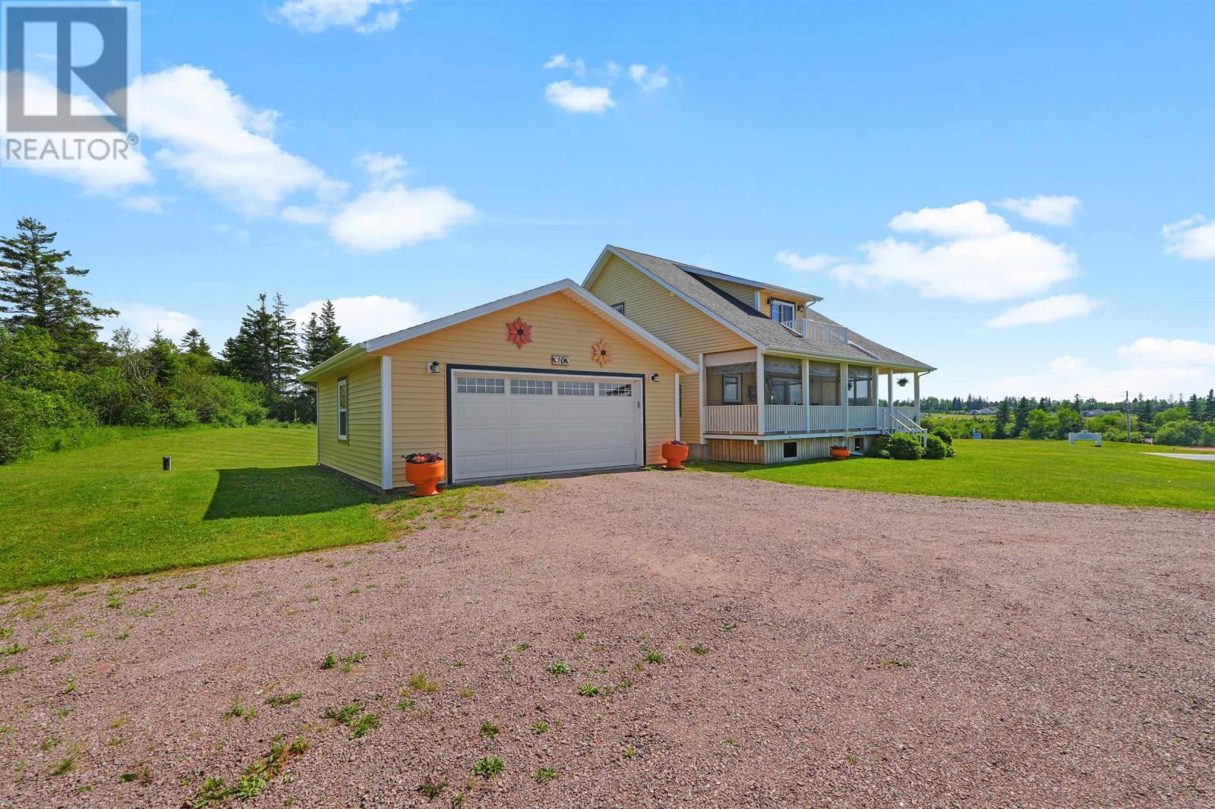
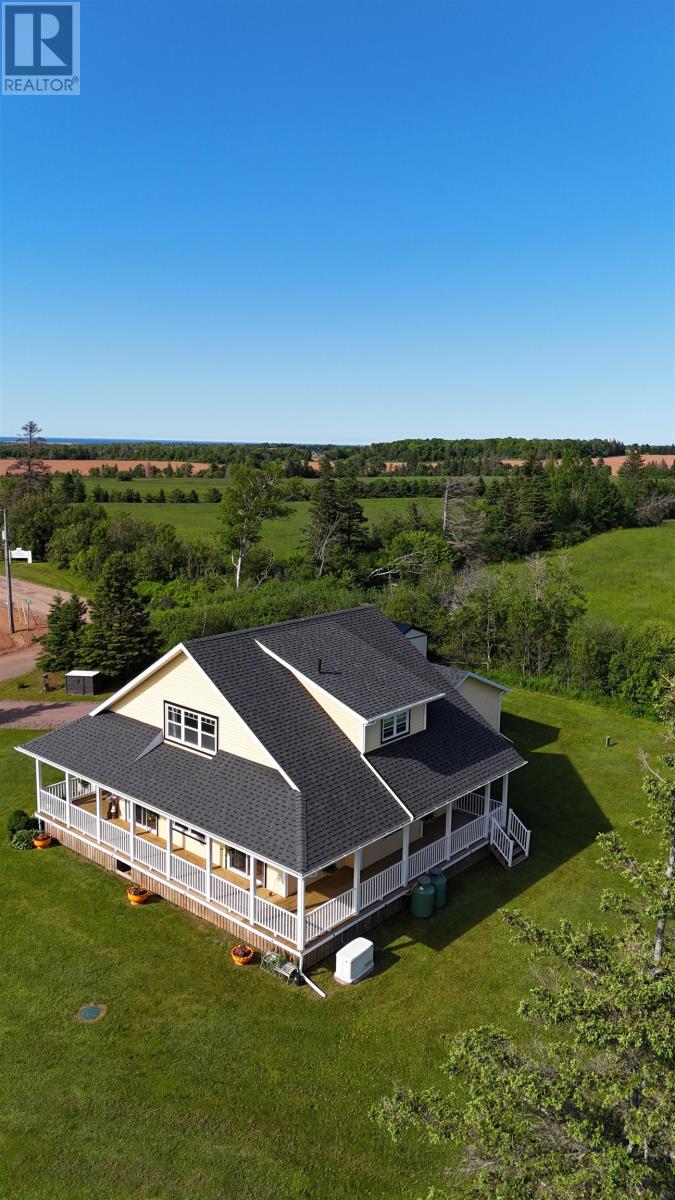
Located in Stanley Bridge on Prince Edward Island’s North Shore, this three-bedroom, three-bathroom home offers approximately 2,563 square feet of finished living space on a landscaped one-acre property. Built in 2013, the two-storey residence combines bright, open-concept living areas, a fully finished basement and an attached upper-level balcony with a peaceful rural setting. A detached double garage, automatic whole-home generator and convenient access to nearby beaches and golf courses add to the property’s appeal for year-round living.
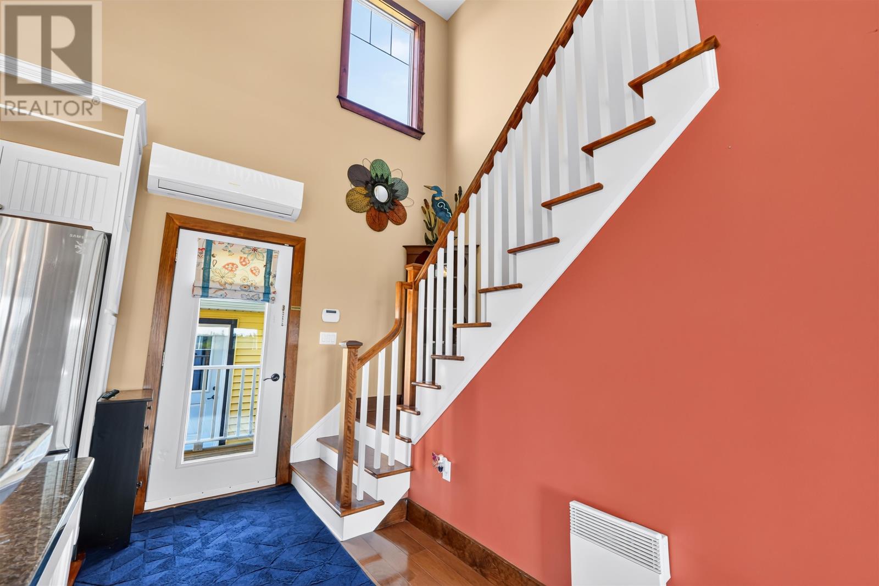
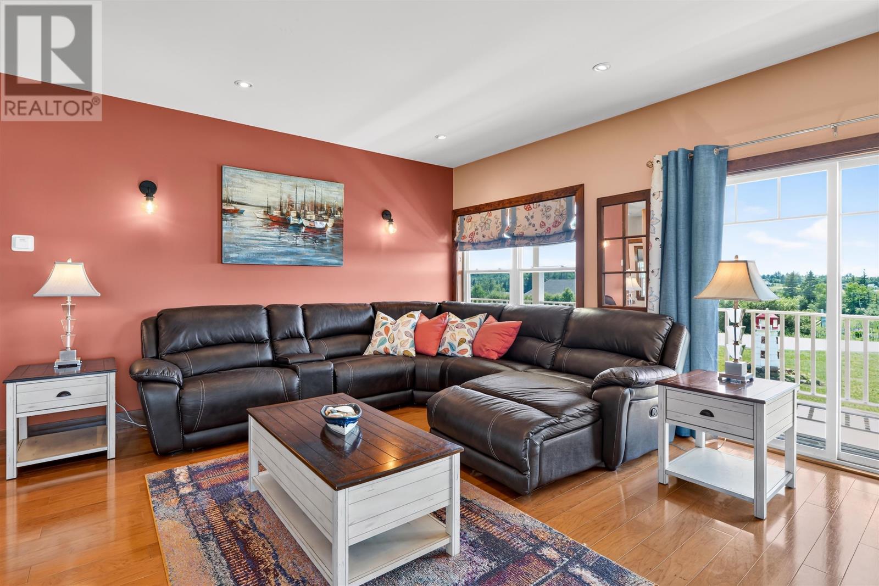
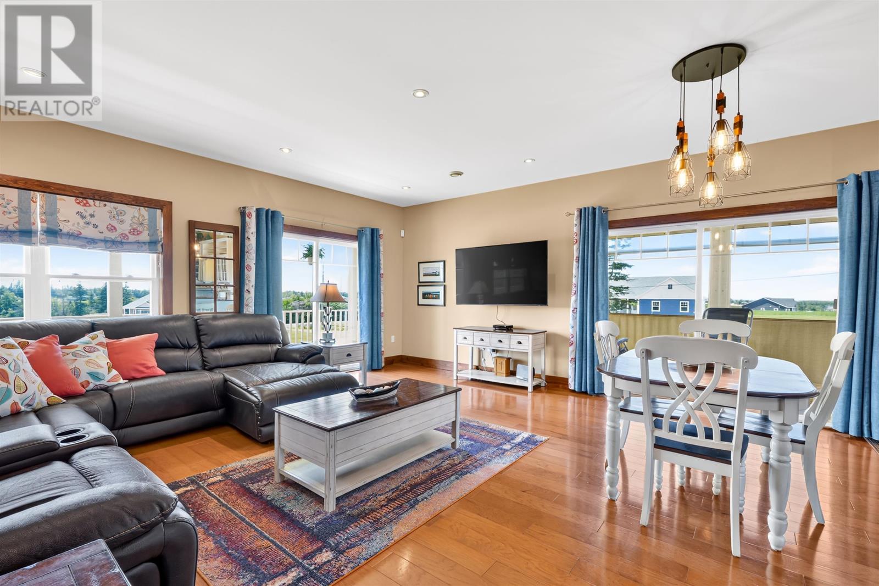
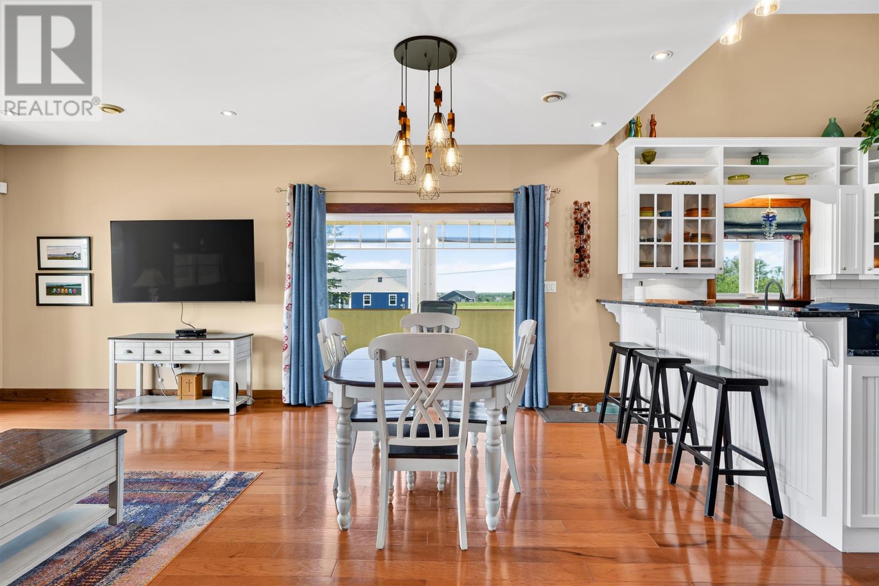
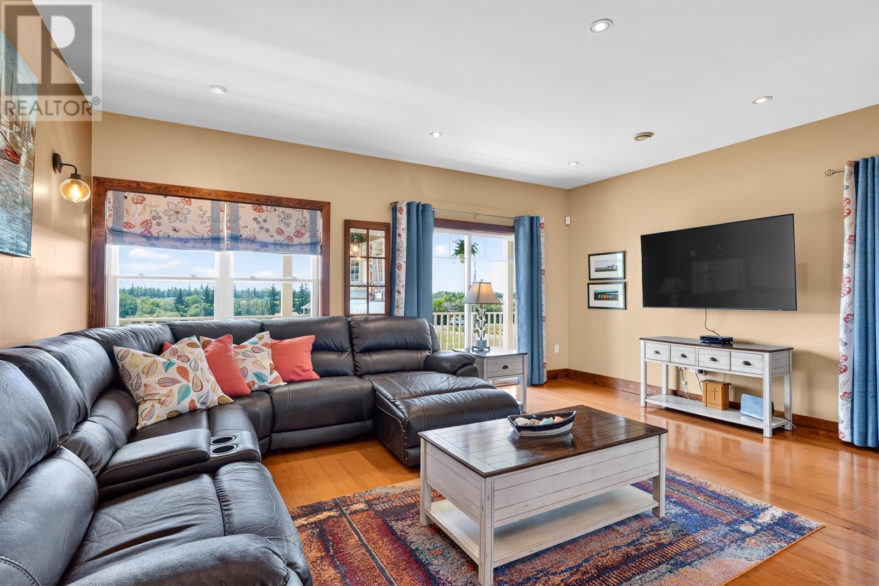
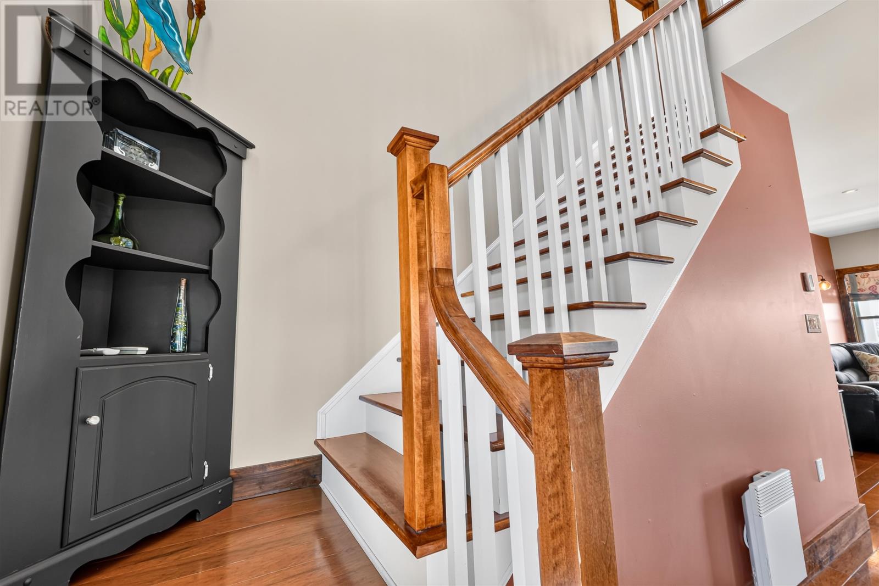
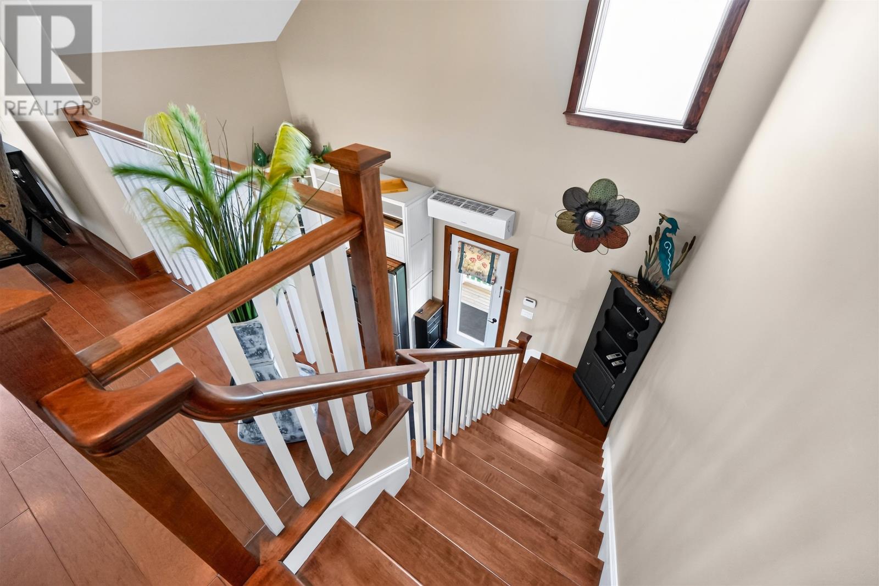
The home features a spacious open-concept layout designed to provide comfortable living and entertaining space. The connected main living areas allow natural light to move throughout the interior, while hardwood, ceramic tile and laminate flooring provide a combination of traditional and easy-care finishes.
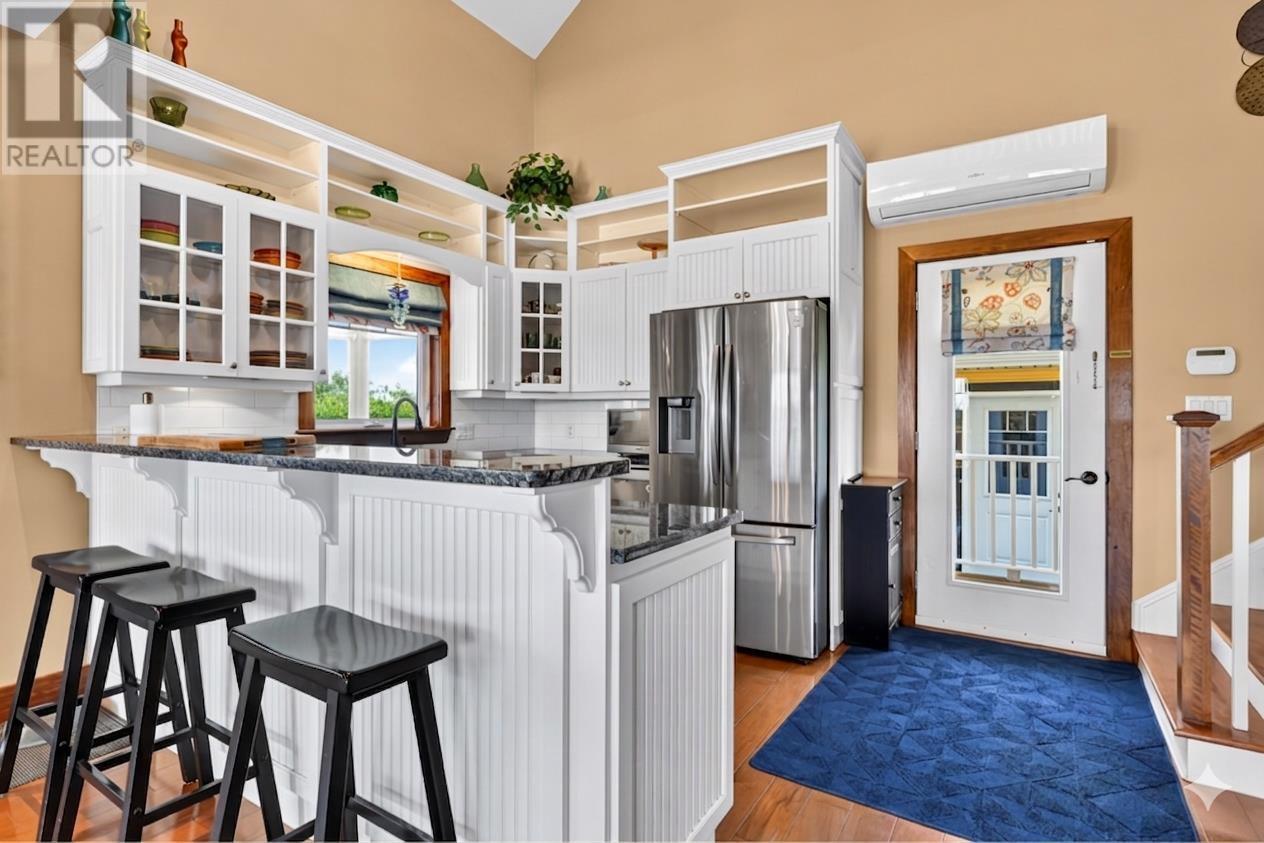
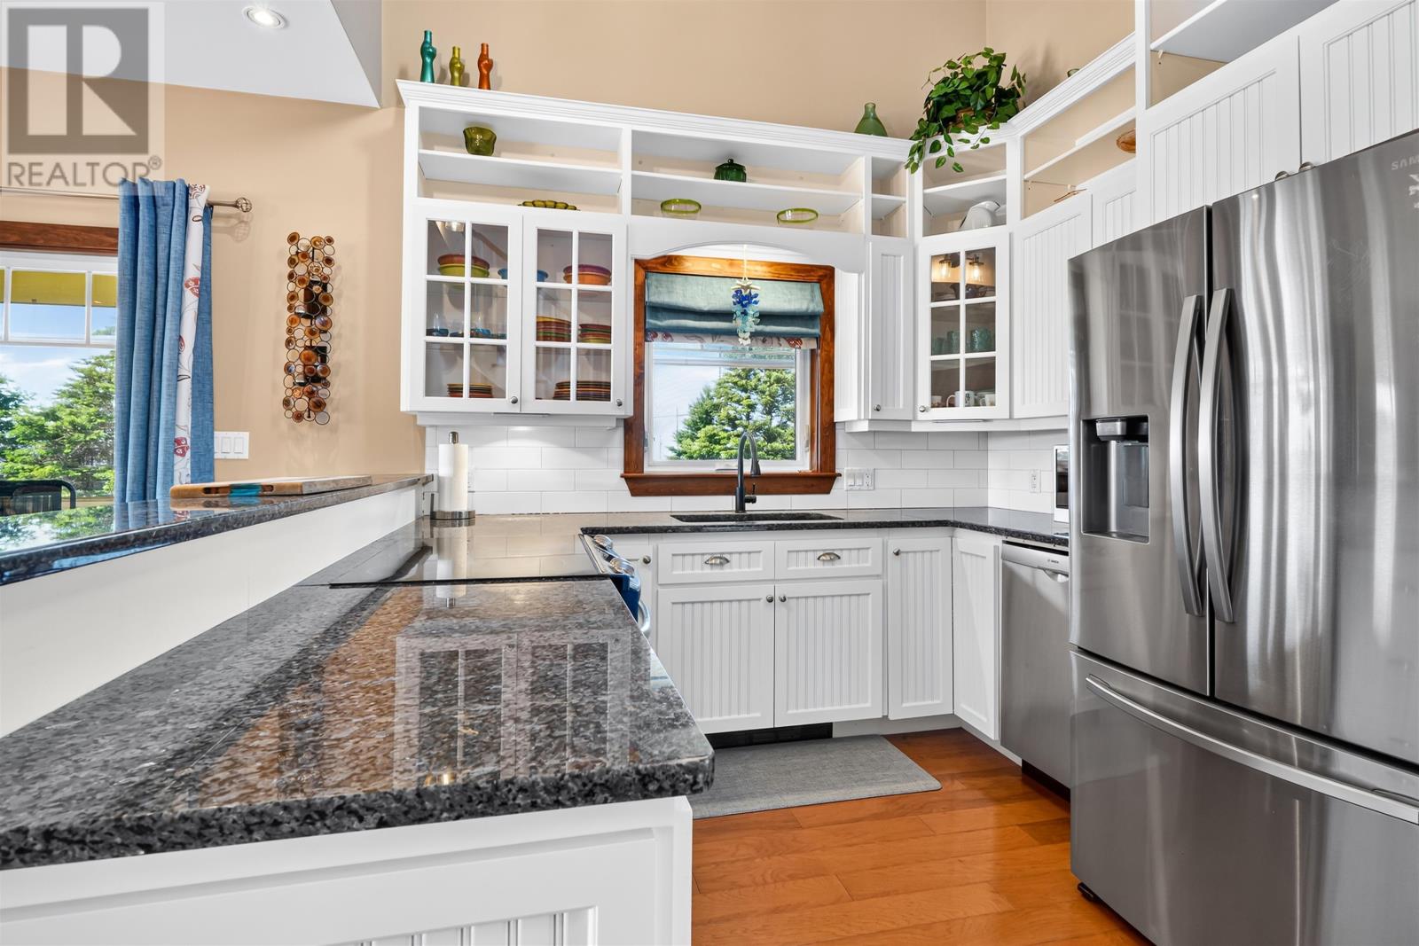
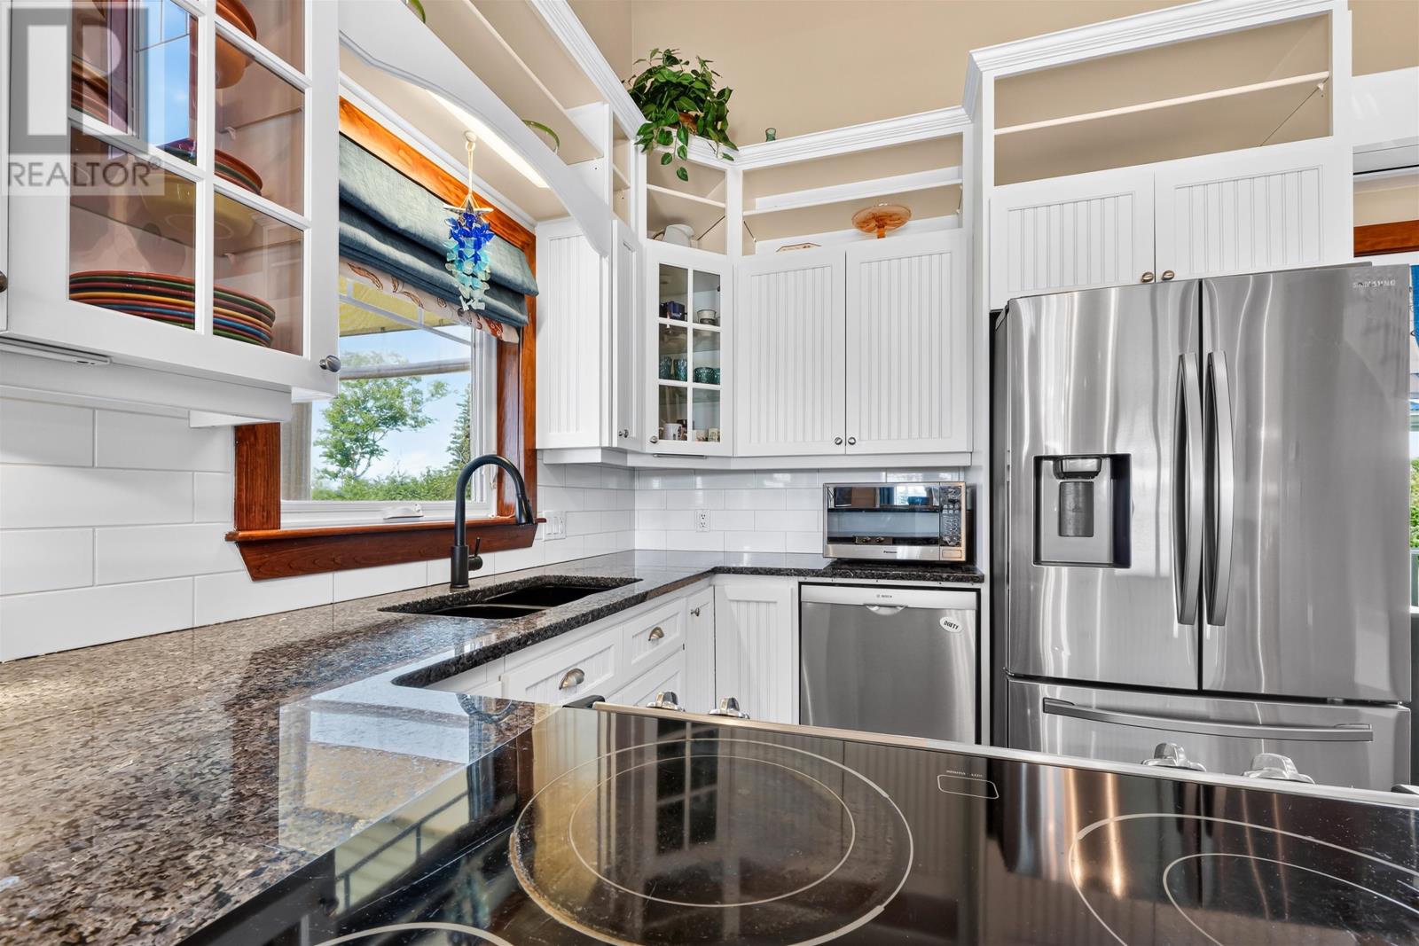
The kitchen includes a stove, dishwasher, refrigerator and microwave range hood combination. Its connection to the adjoining living and dining spaces creates a practical arrangement for everyday cooking, family meals and gatherings with guests.
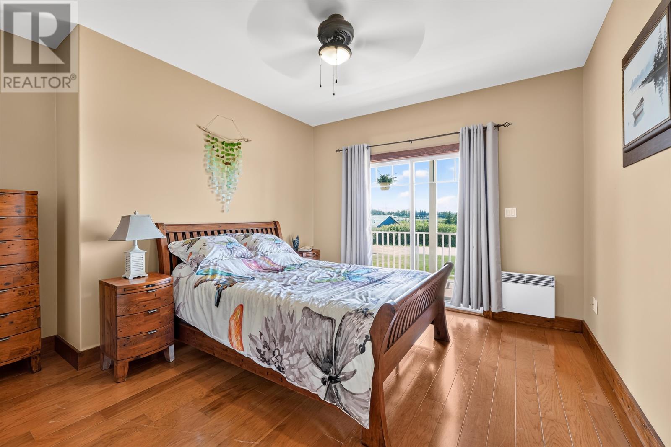
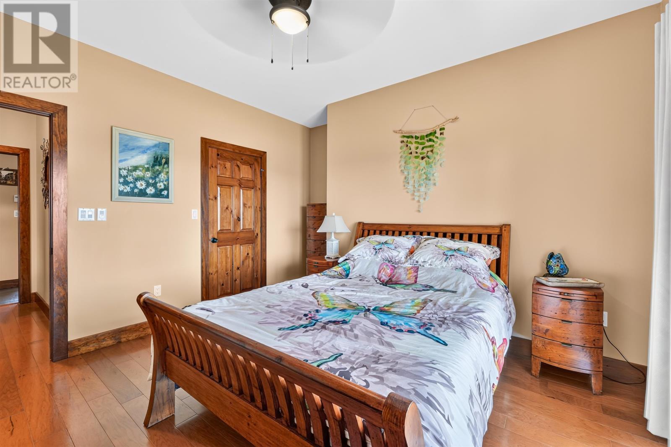
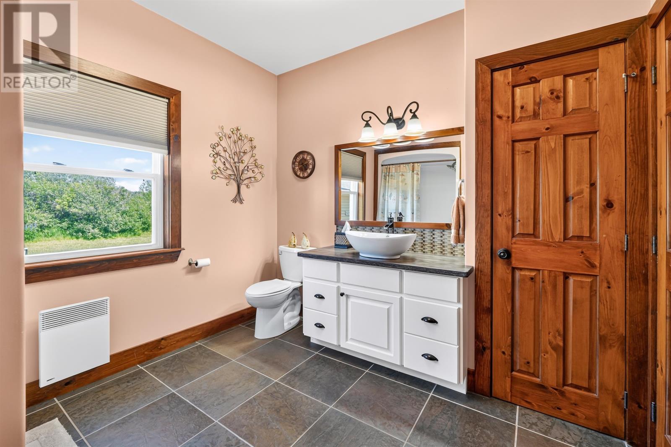
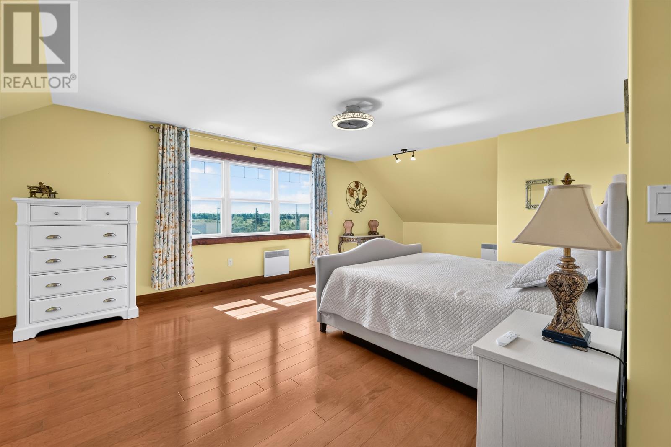
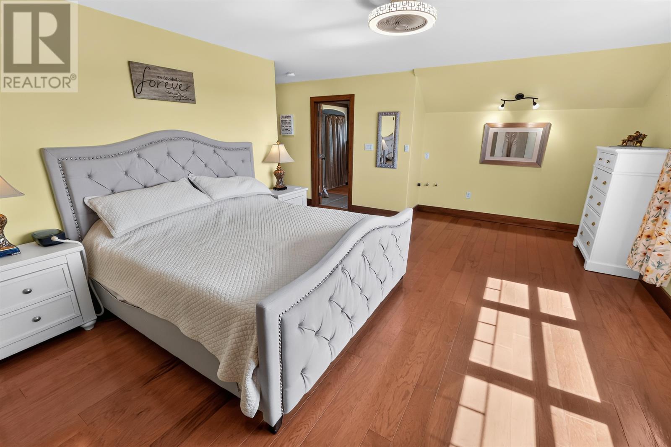
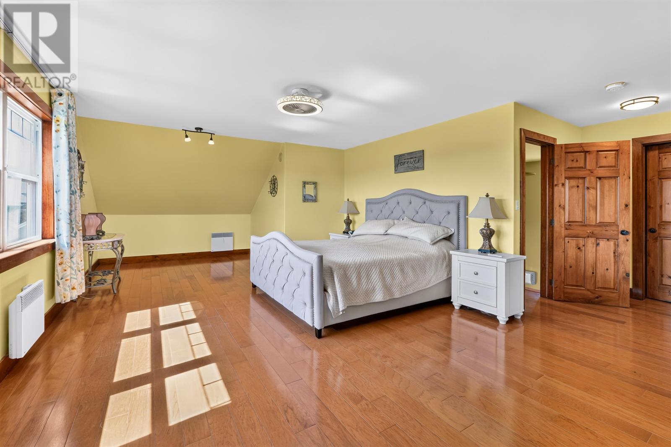
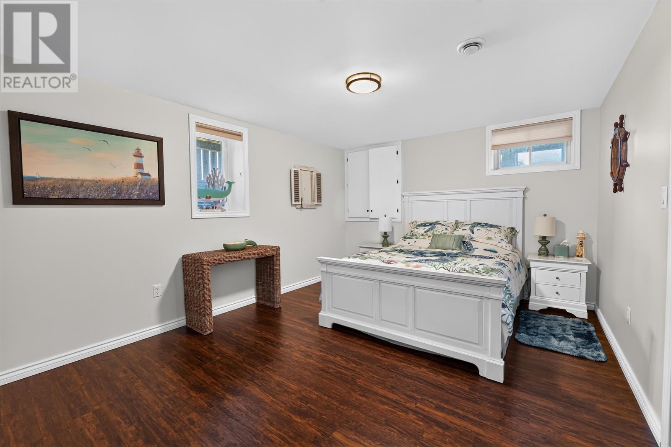
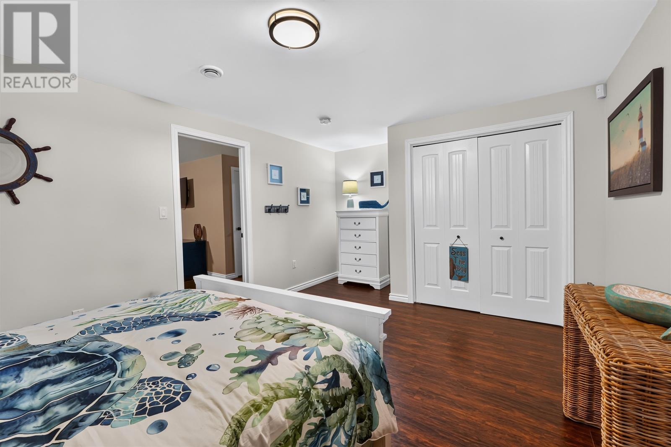
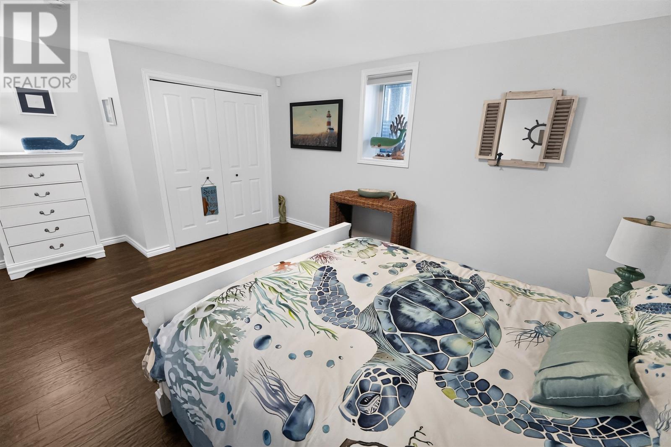
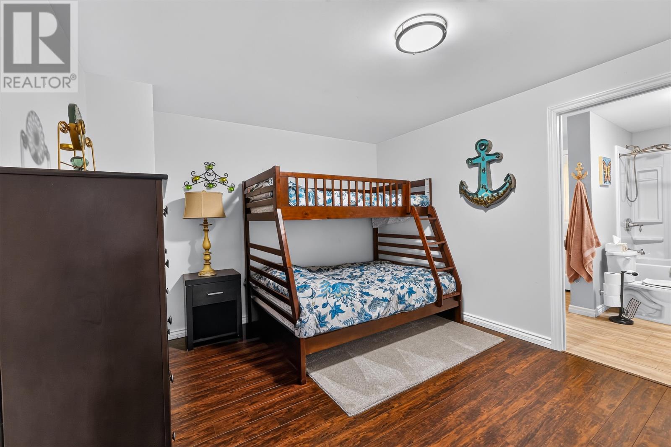
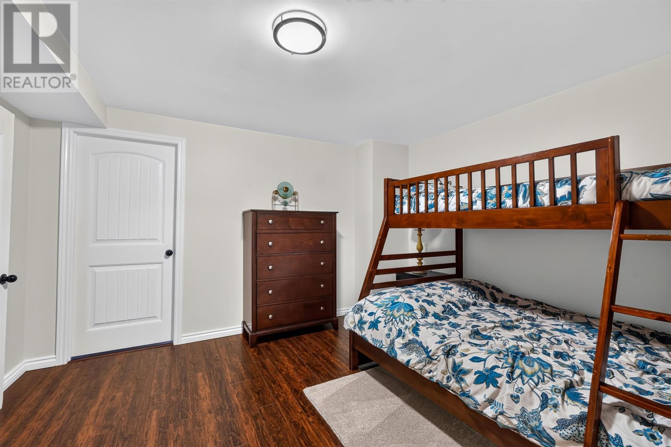
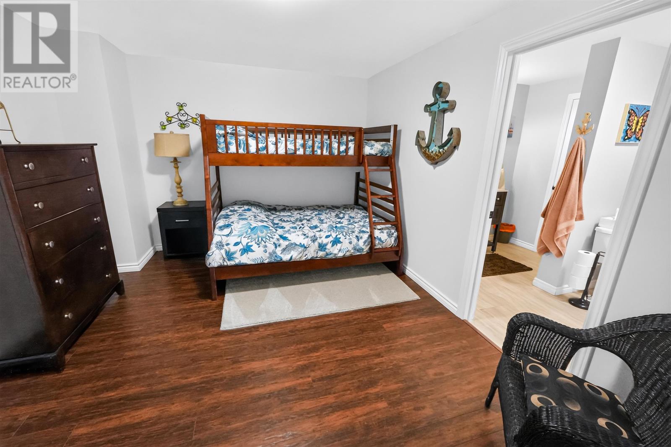
The home includes three bedrooms and three bathrooms, with two bedrooms located above ground and a third on the lower level. This arrangement provides separation between sleeping areas and offers flexibility for family members or overnight guests.
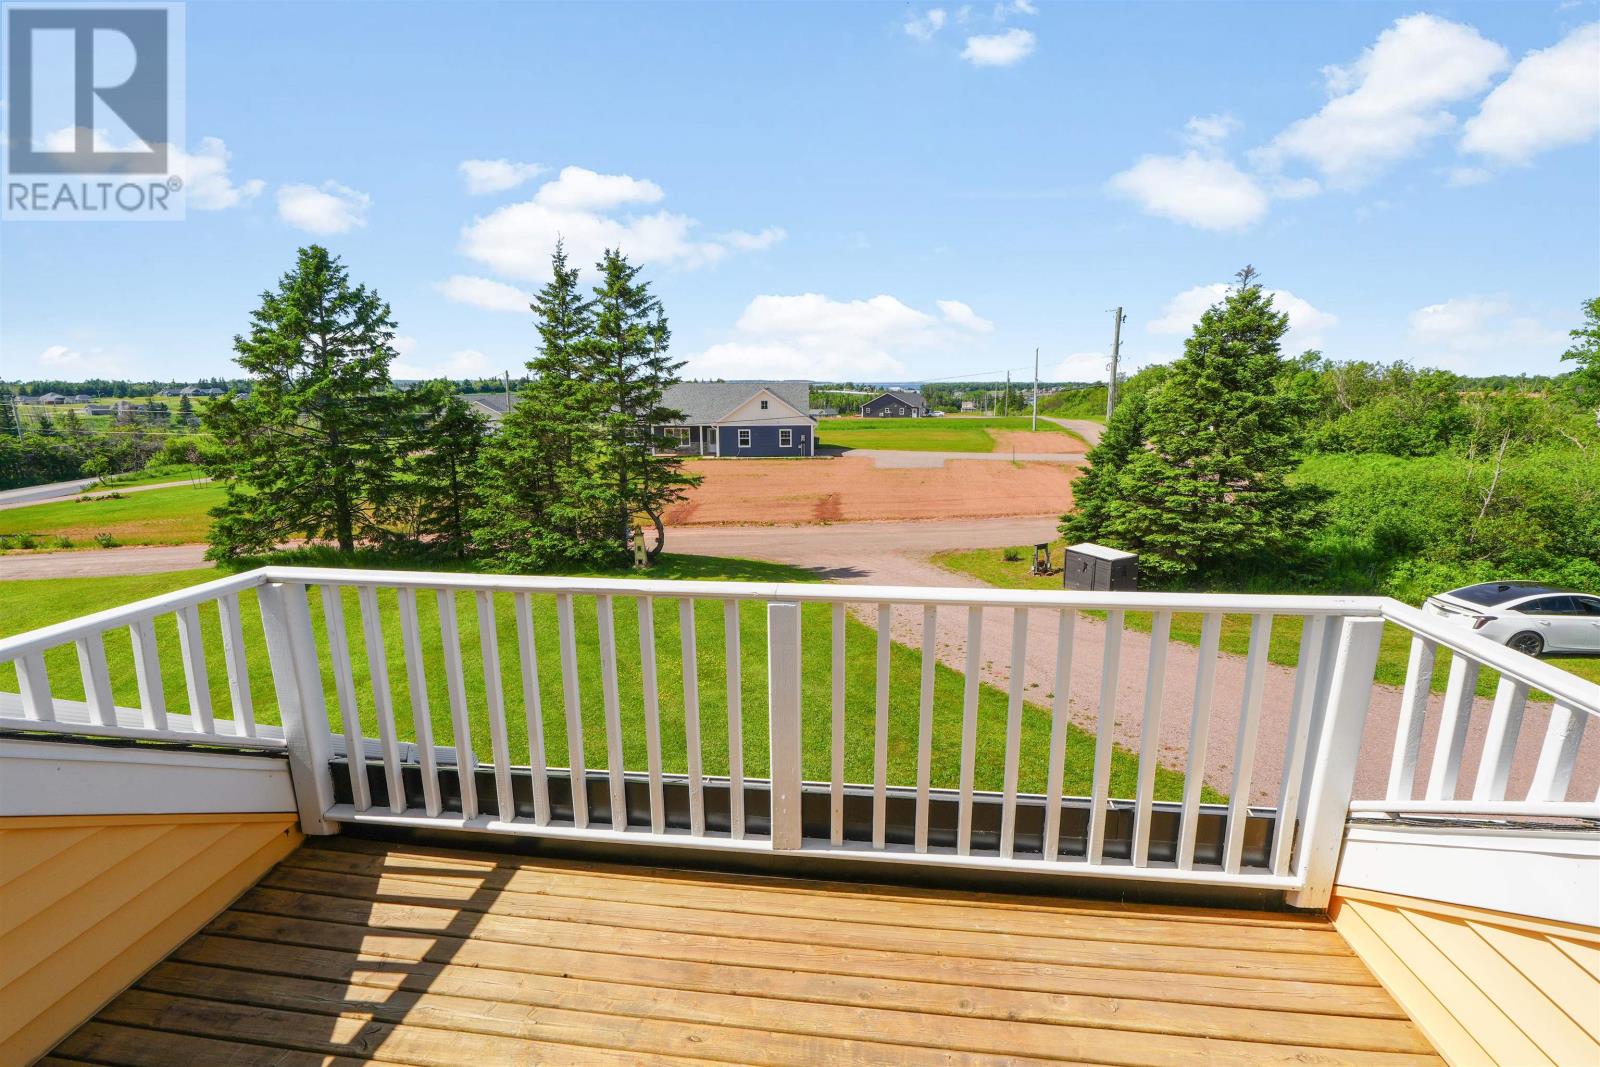
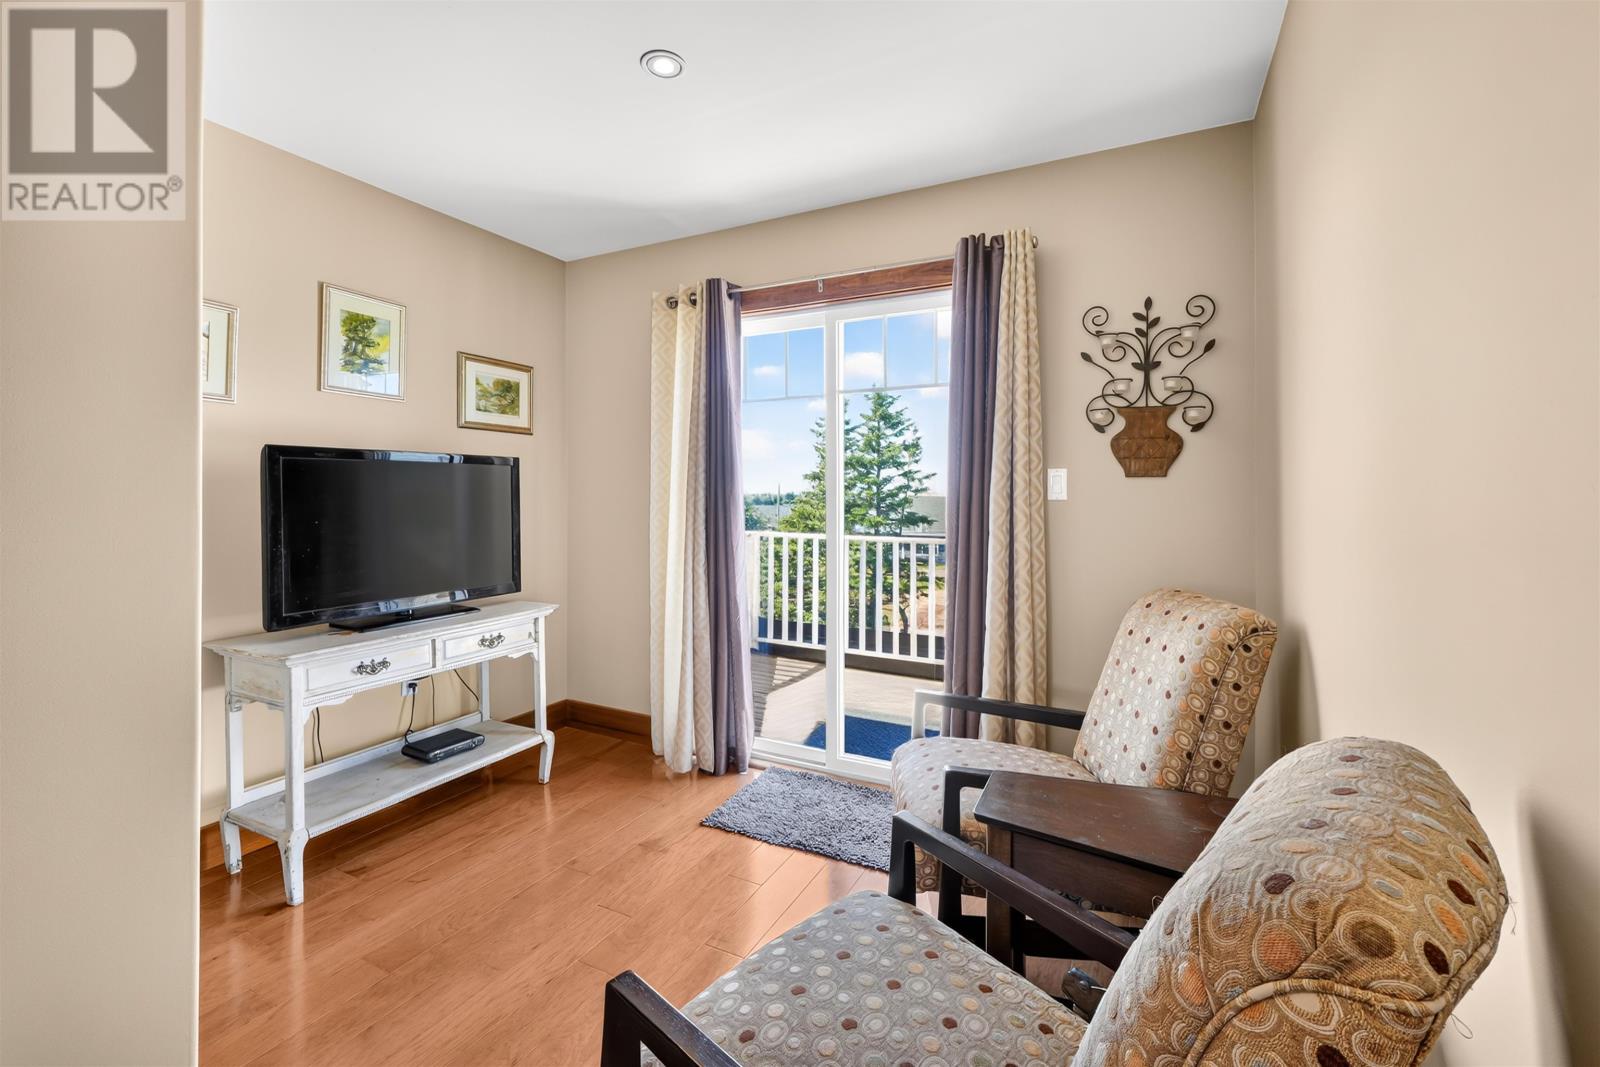
The upper-level accommodation also provides access to a balcony, creating an additional outdoor space for enjoying the surrounding countryside.
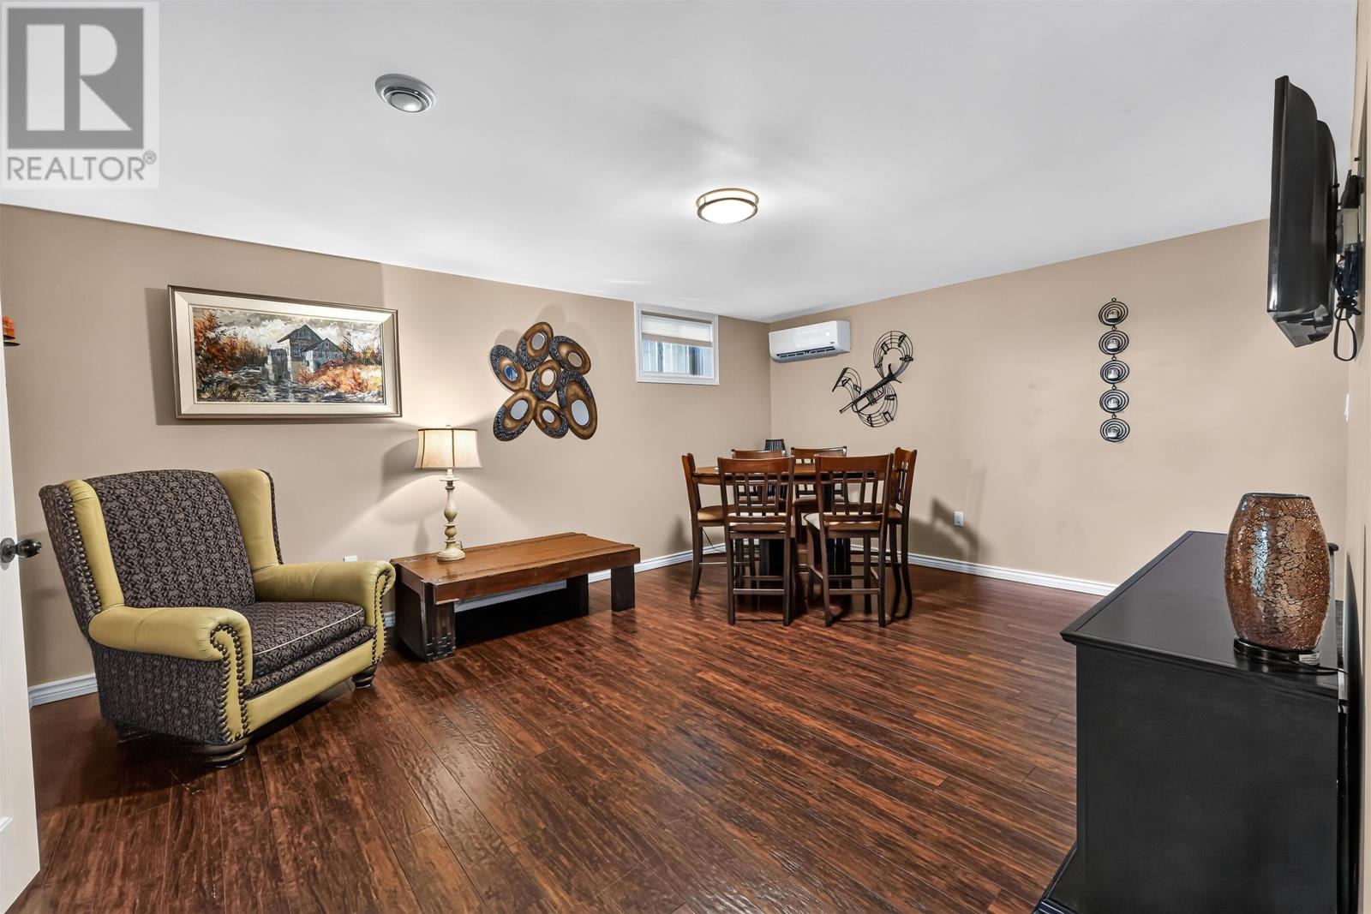
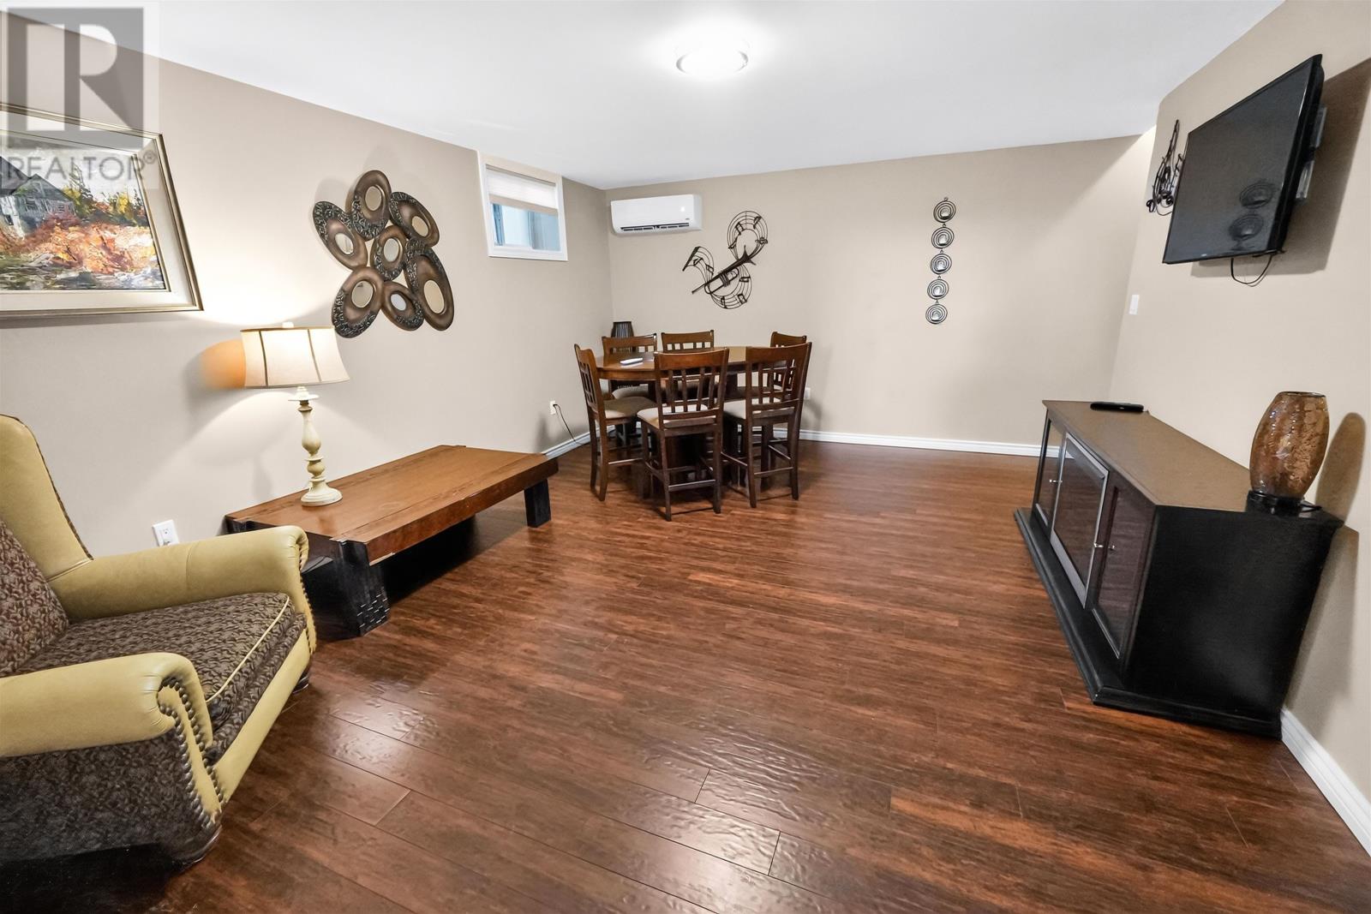
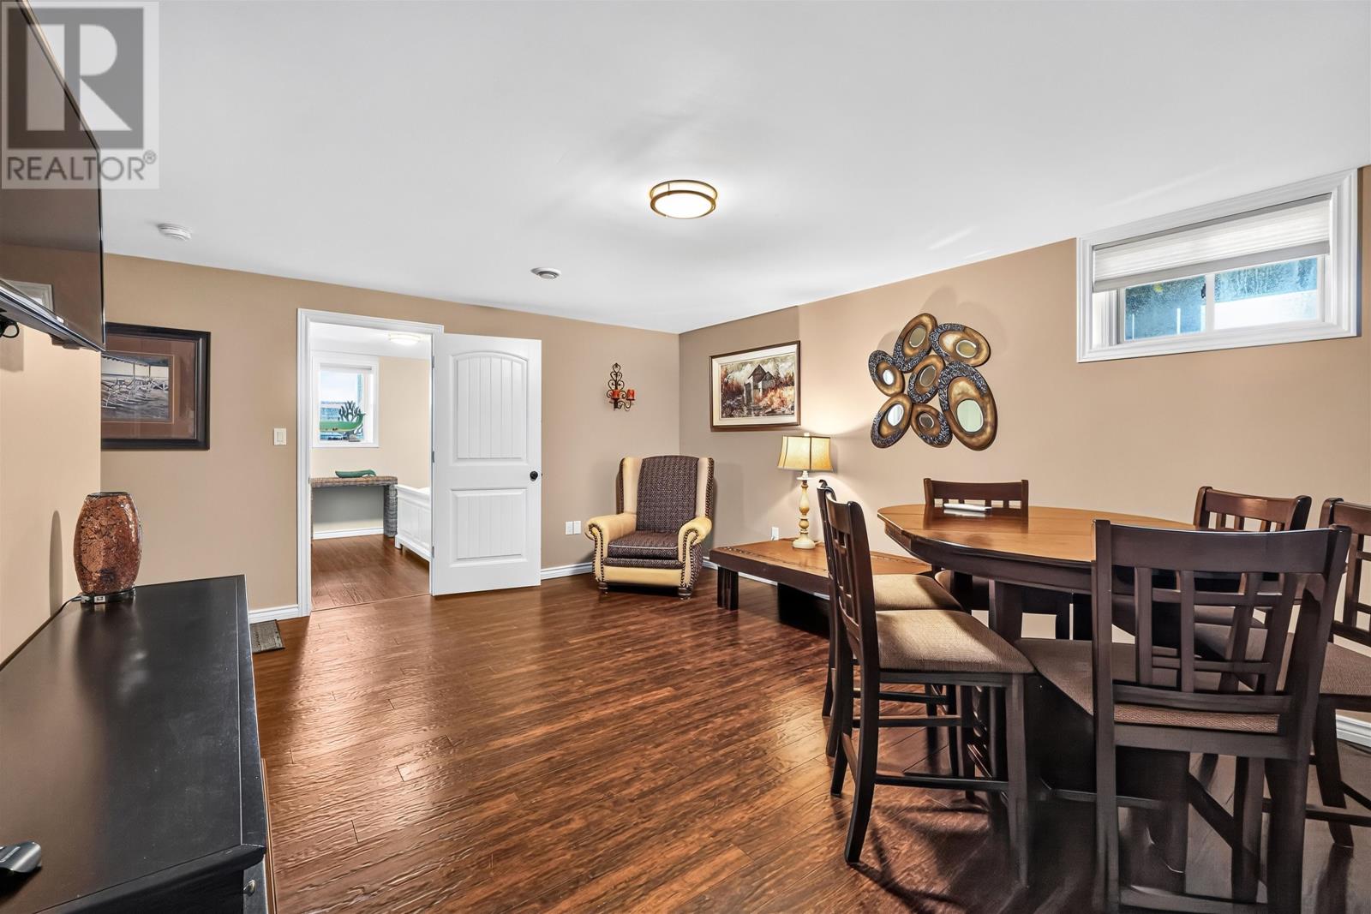
The full finished basement adds substantial usable space beyond the main living areas. In addition to the lower-level bedroom, the basement provides room for recreation, hobbies or other household activities.
The original listing also identifies potential for an additional flexible room, with the installation of a compliant egress window. Buyers interested in creating a fourth bedroom should confirm the applicable building requirements before undertaking any modifications.
The finished lower level offers useful separation from the principal living areas, allowing different household activities to take place at the same time.
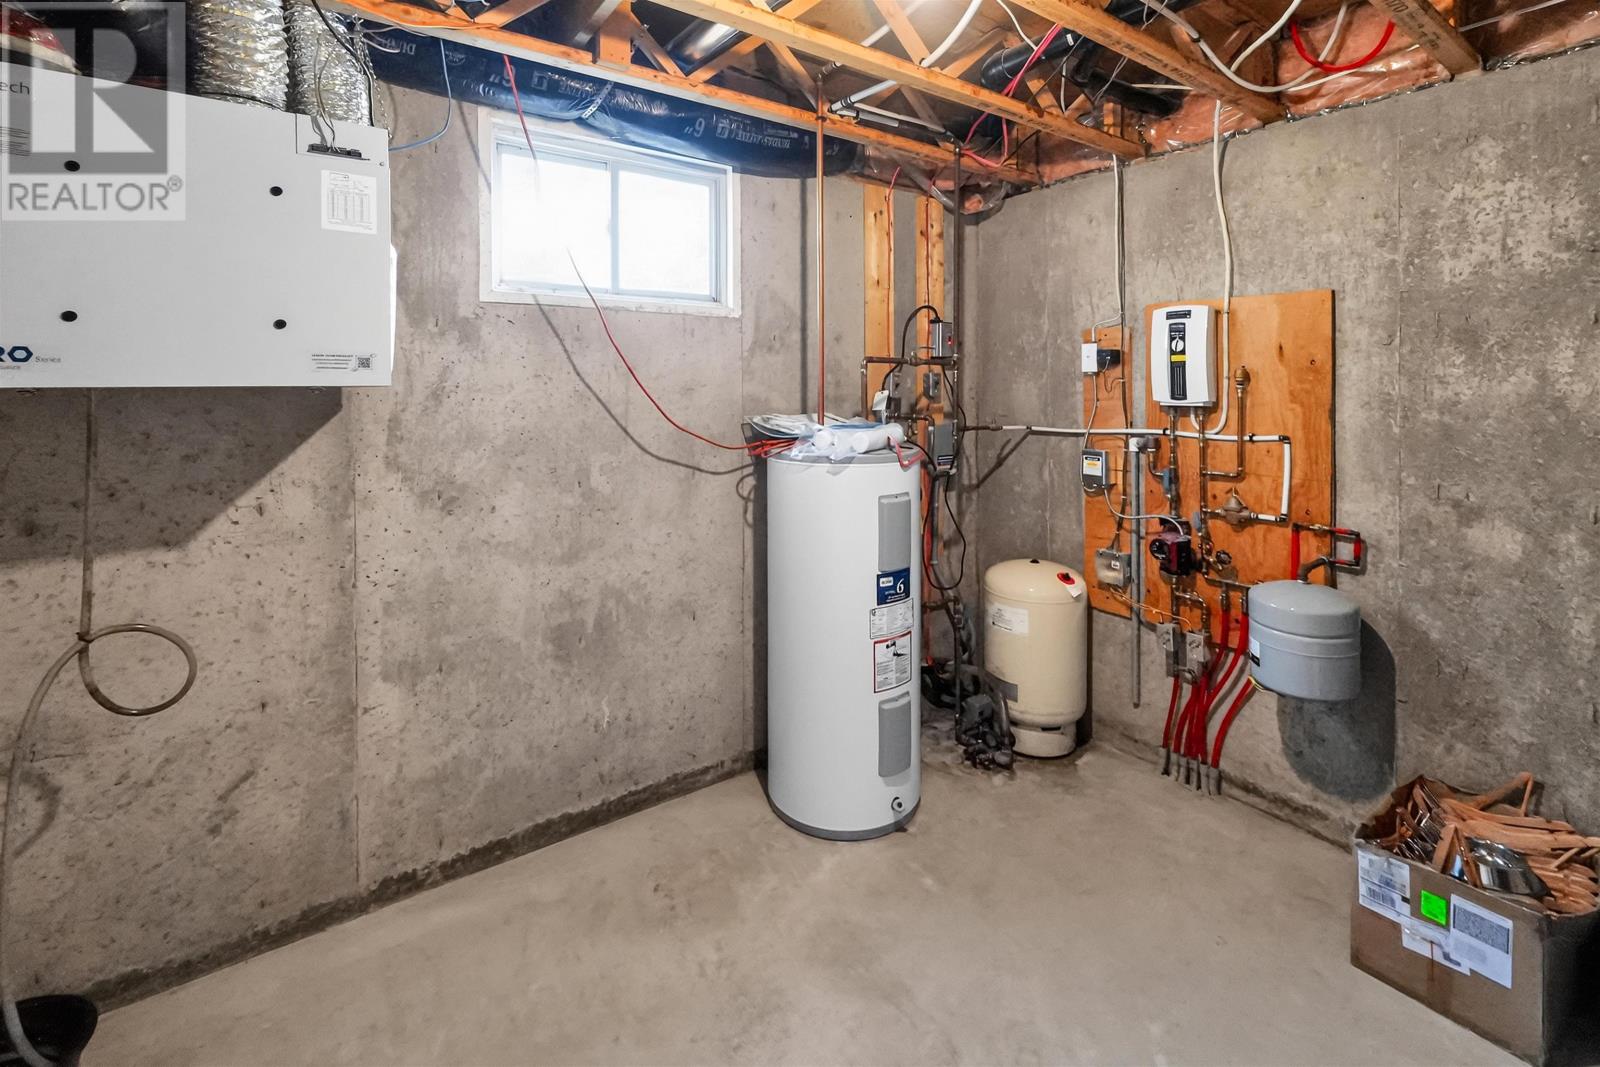
The home includes two wall-mounted heat pumps and in-floor heating, with electricity listed as the primary heating fuel. The heat pumps provide heating and cooling throughout the seasons, while an air exchanger supports indoor ventilation.
Additional practical features include 200-amp electrical service, a drilled well and a septic system. The property also has fibre-optic internet service, providing connectivity for everyday household use, streaming and working from home.
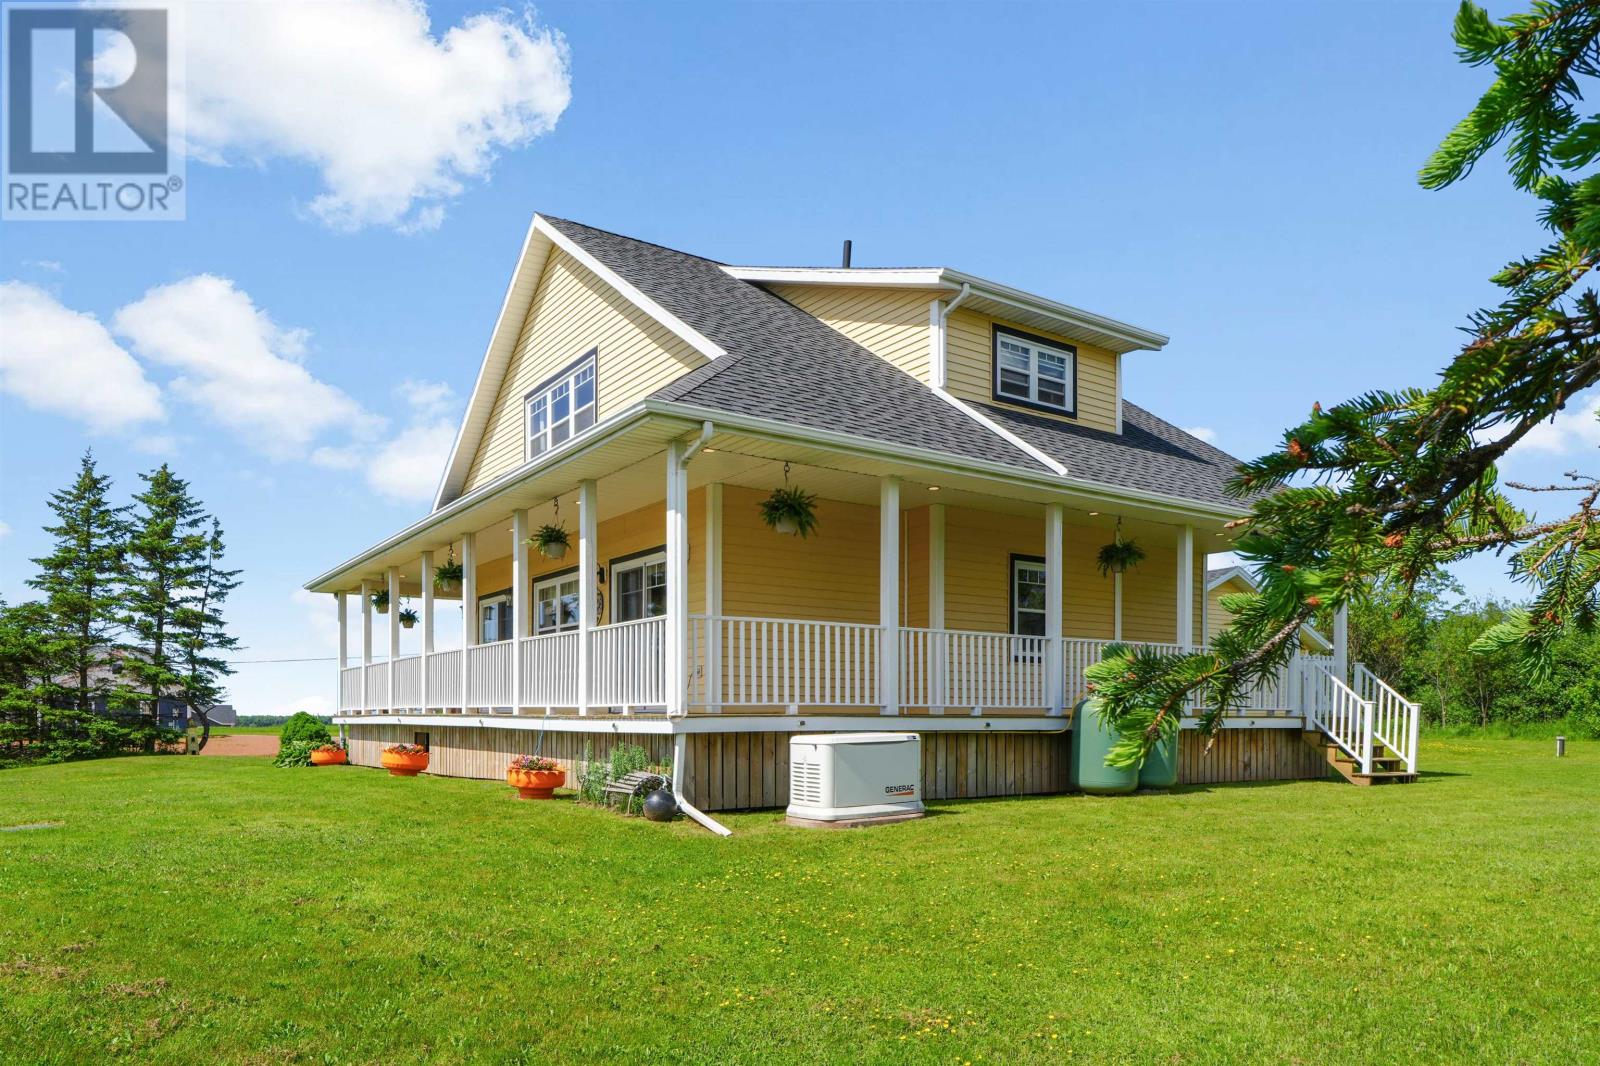
An automatic propane-powered Generac generator provides backup electrical power during outages. The system is designed to supply the home when regular electrical service is interrupted, offering an additional level of convenience during storms and other power disruptions.
This feature is particularly useful for year-round living in a rural PEI setting, where maintaining electrical service during winter weather can be an important consideration.
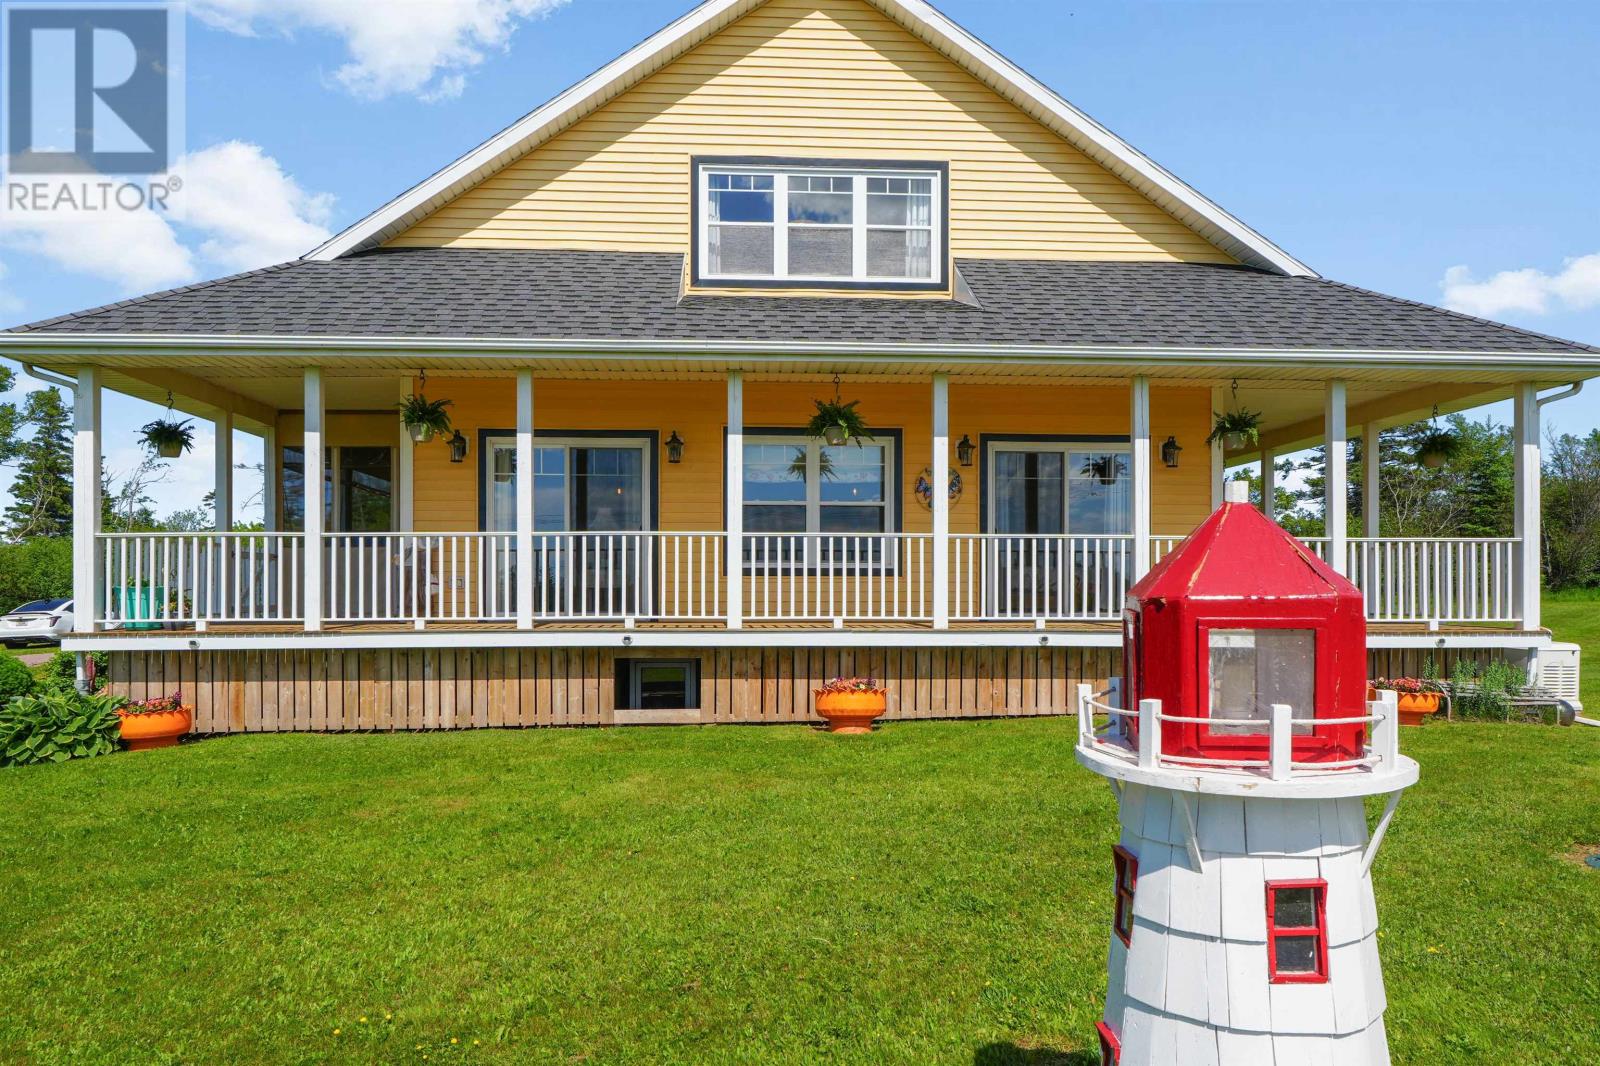
A covered front porch provides a sheltered outdoor sitting area overlooking the landscaped grounds and surrounding countryside. The porch includes a custom enclosure by Material Girls, offering additional protection from the elements while maintaining the connection to the outdoor setting.
An upper-level balcony provides another place to relax and enjoy views of the property and surrounding landscape.
These outdoor areas create separate spaces for morning coffee, reading or enjoying the changing light throughout the day.
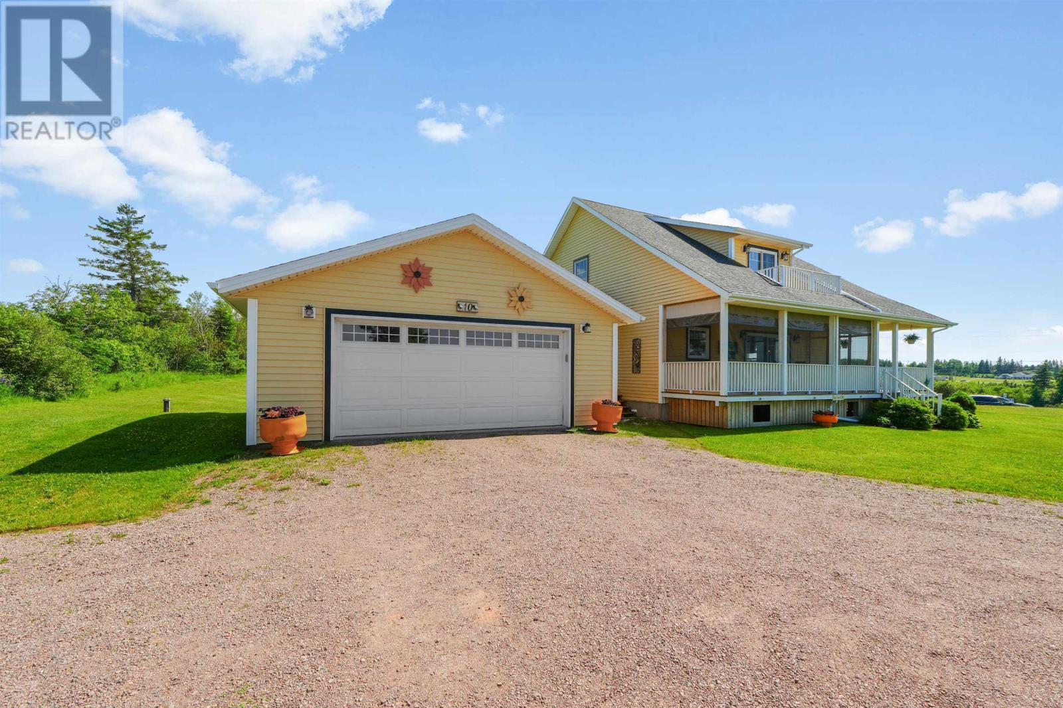
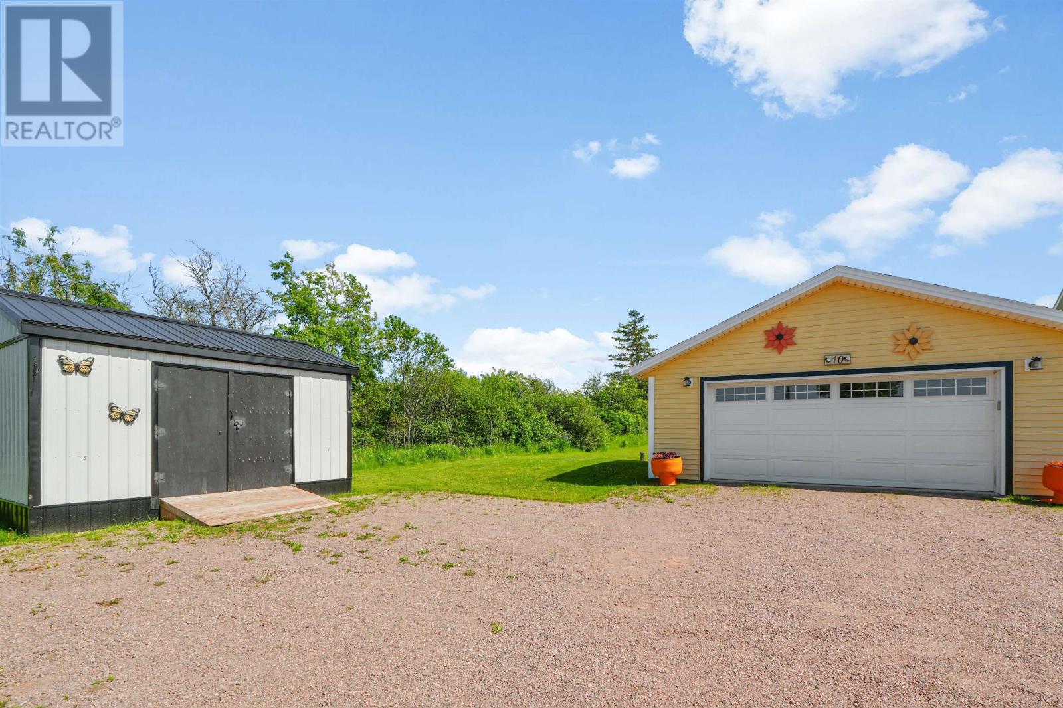
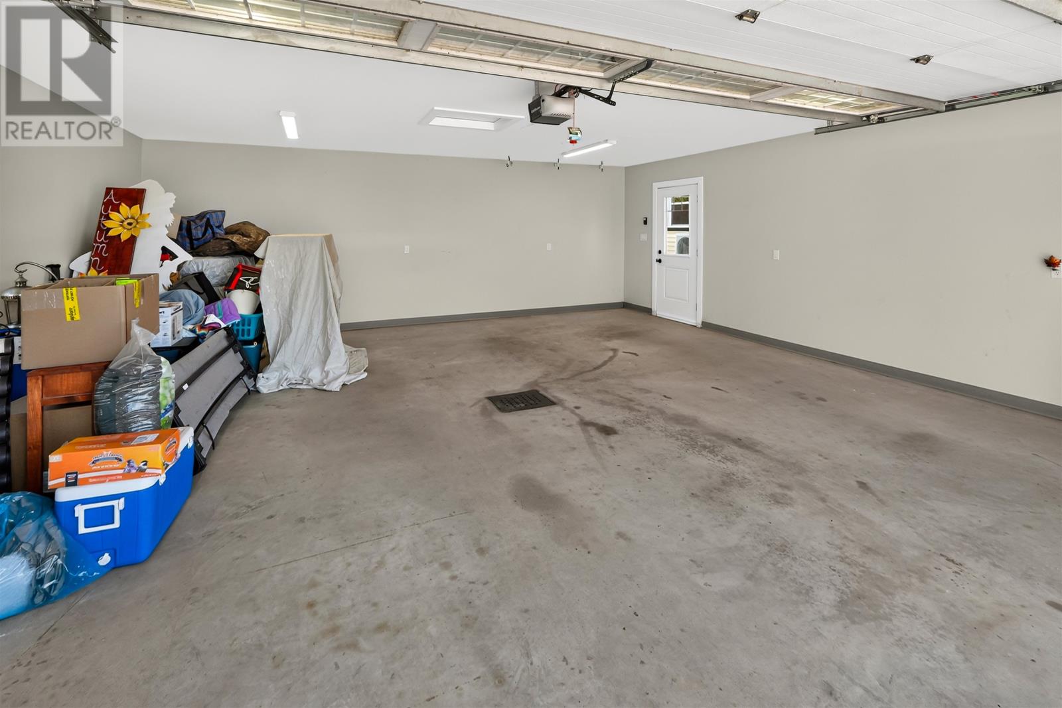
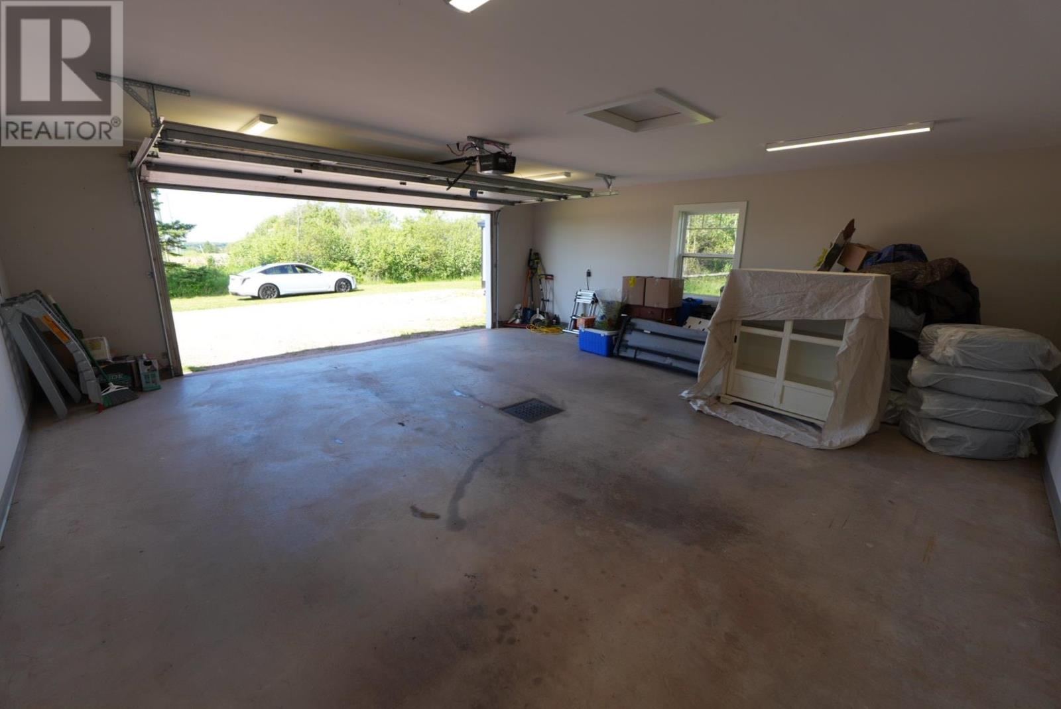
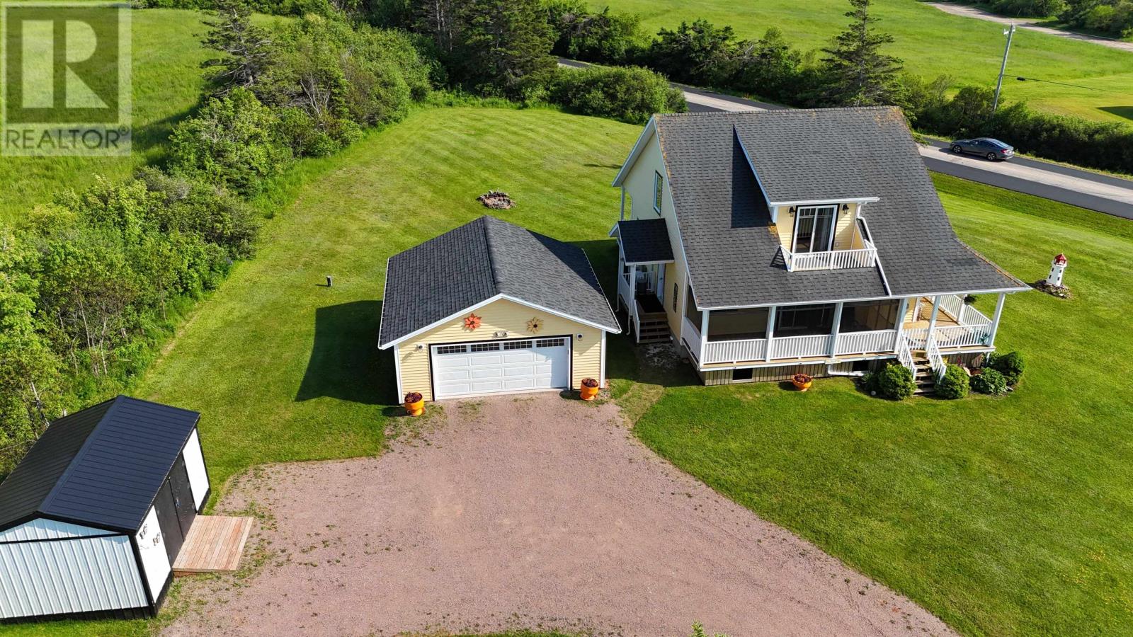
The property includes a spacious detached double garage, providing covered parking and additional room for tools, workshop activities and recreational equipment.
The garage offers useful storage for larger items such as watercraft, bicycles and seasonal gear, while a separate storage shed provides additional space for lawn equipment and gardening supplies.
A gravel driveway provides access to the home and garage, with the generous lot offering room for additional outdoor activities.
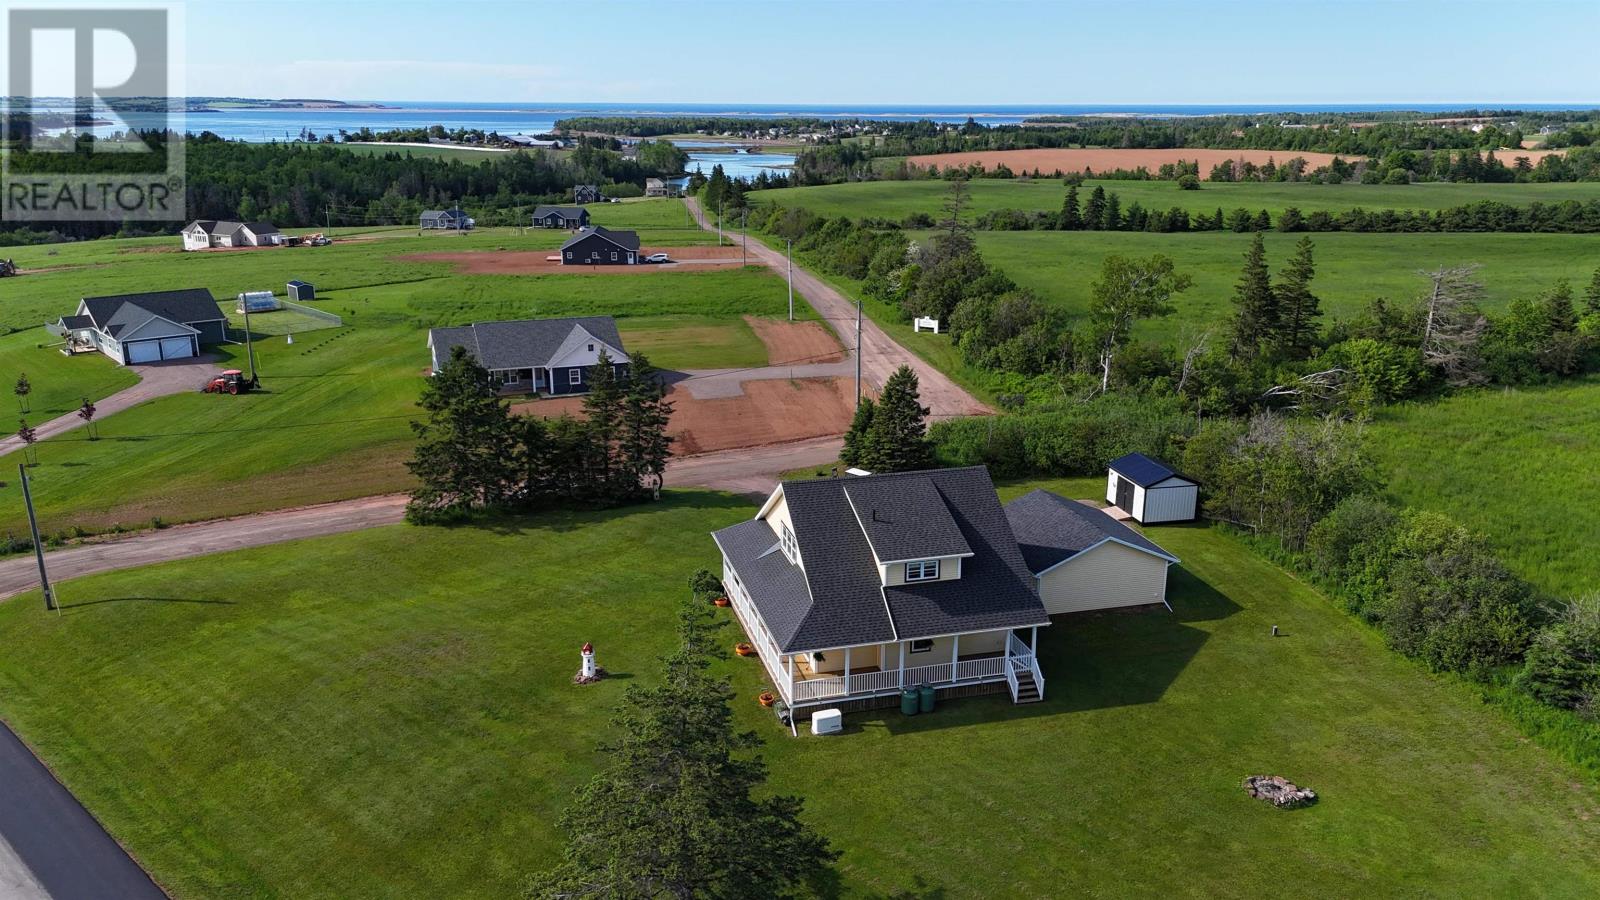
The landscaped one-acre property provides a combination of open yard space and a quiet rural setting. The lot includes both level and sloping areas, creating opportunities for gardening, recreation and enjoying the surrounding countryside.
The size of the property offers room for outdoor activities without requiring the upkeep associated with a much larger rural acreage. The covered porch and upper-level balcony provide comfortable places to enjoy the grounds throughout the warmer months.
Stanley Bridge is located in one of Prince Edward Island’s established North Shore recreation areas, with several golf courses nearby.
Glasgow Hills, Eagles Glenn and Andersons Creek are all within driving distance, offering a variety of golfing experiences across the surrounding North Shore landscape.
The community also offers access to local dining, fresh seafood and seasonal entertainment, including events at Stanley Bridge Hall.
Cavendish Beach and Prince Edward Island National Park are a short drive from the property, providing access to sandy beaches, coastal walking trails, cycling routes and other outdoor recreation.
The Cavendish area also offers restaurants, shopping, family attractions and seasonal entertainment. The nearby Cavendish Boardwalk provides additional shopping and dining options during the tourism season.
Stanley Bridge is also within driving distance of Kensington, Summerside and Charlottetown for shopping, healthcare, schools and other everyday services.
| MLS® Number | 202615075 |
| Property Type | Single Family |
| Community Name | Stanley Bridge |
| Amenities Near By | Golf Course, Park |
| Community Features | School Bus |
| Equipment Type | Propane Tank |
| Features | Sloping, Balcony, Level |
| Rental Equipment Type | Propane Tank |
| Structure | Shed |
| Bathroom Total | 3 |
| Bedrooms Above Ground | 2 |
| Bedrooms Below Ground | 1 |
| Bedrooms Total | 3 |
| Appliances | Stove, Dishwasher, Microwave Range Hood Combo, Refrigerator |
| Basement Development | Finished |
| Basement Type | Full (finished) |
| Constructed Date | 2013 |
| Construction Style Attachment | Detached |
| Cooling Type | Air Exchanger |
| Exterior Finish | Vinyl |
| Flooring Type | Ceramic Tile, Hardwood, Laminate |
| Foundation Type | Poured Concrete |
| Heating Fuel | Electric |
| Heating Type | Wall Mounted Heat Pump, In Floor Heating, Not Known |
| Stories Total | 2 |
| Total Finished Area | 2563 Sqft |
| Type | House |
| Utility Water | Drilled Well |
| Detached Garage | |
| Gravel |
| Acreage | Yes |
| Land Amenities | Golf Course, Park |
| Land Disposition | Cleared |
| Landscape Features | Landscaped |
| Sewer | Septic System |
| Size Irregular | 1 |
| Size Total | 1 Ac|1/2 - 1 Acre |
| Size Total Text | 1 Ac|1/2 - 1 Acre |
| Level | Type | Length | Width | Dimensions |
|---|---|---|---|---|
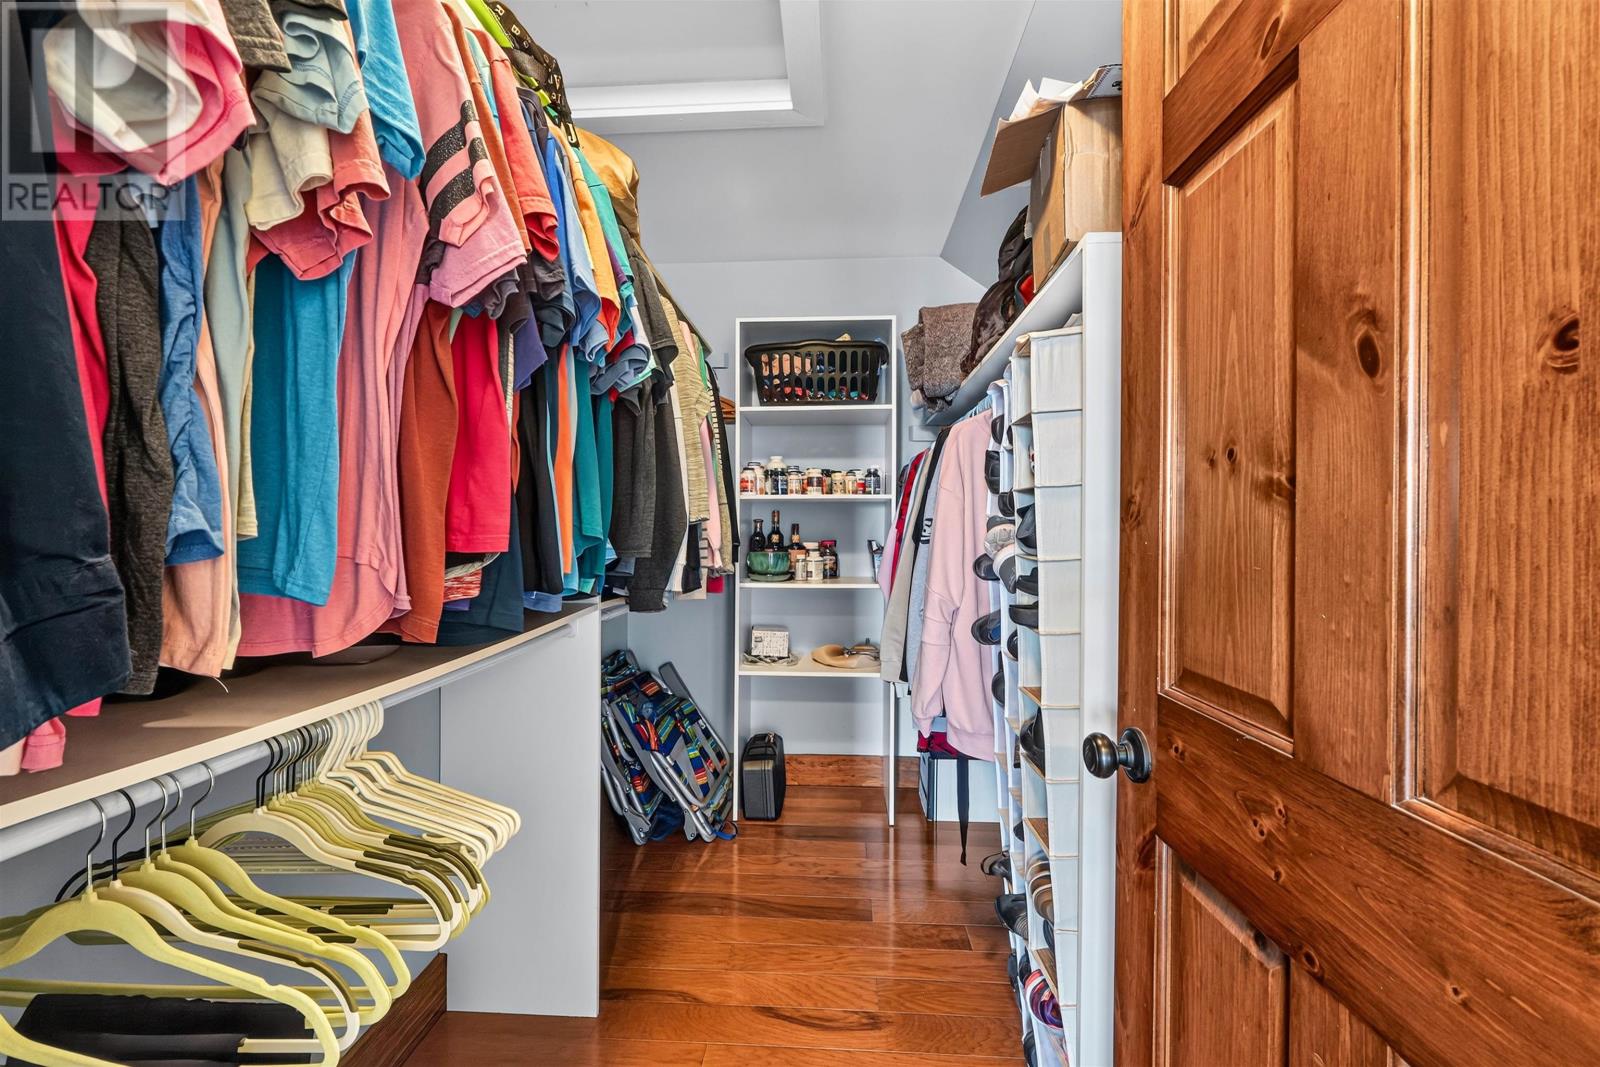
| Second Level | Primary Bedroom | 25.84 x 14.41 | ||
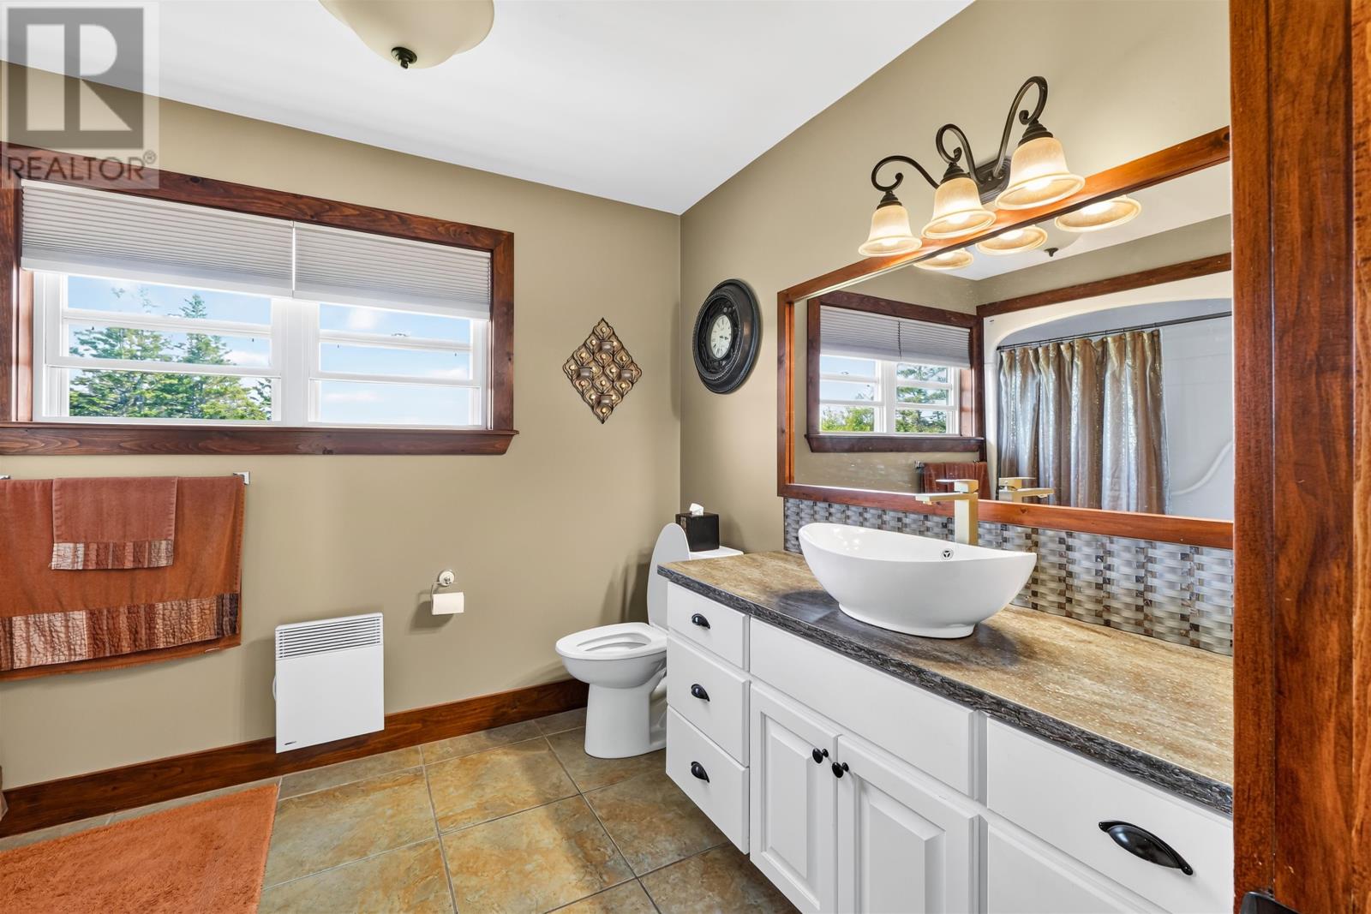
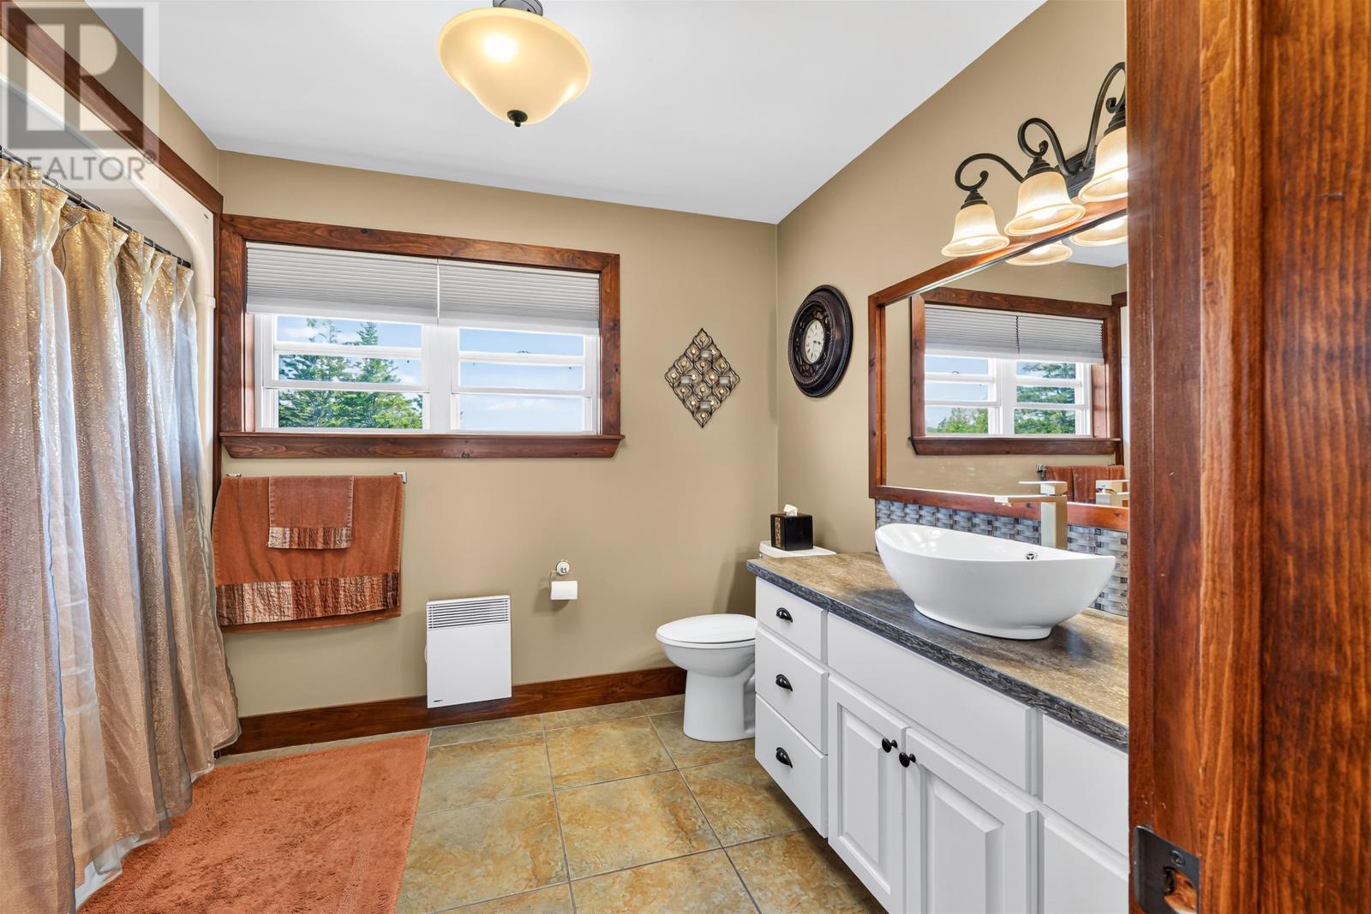
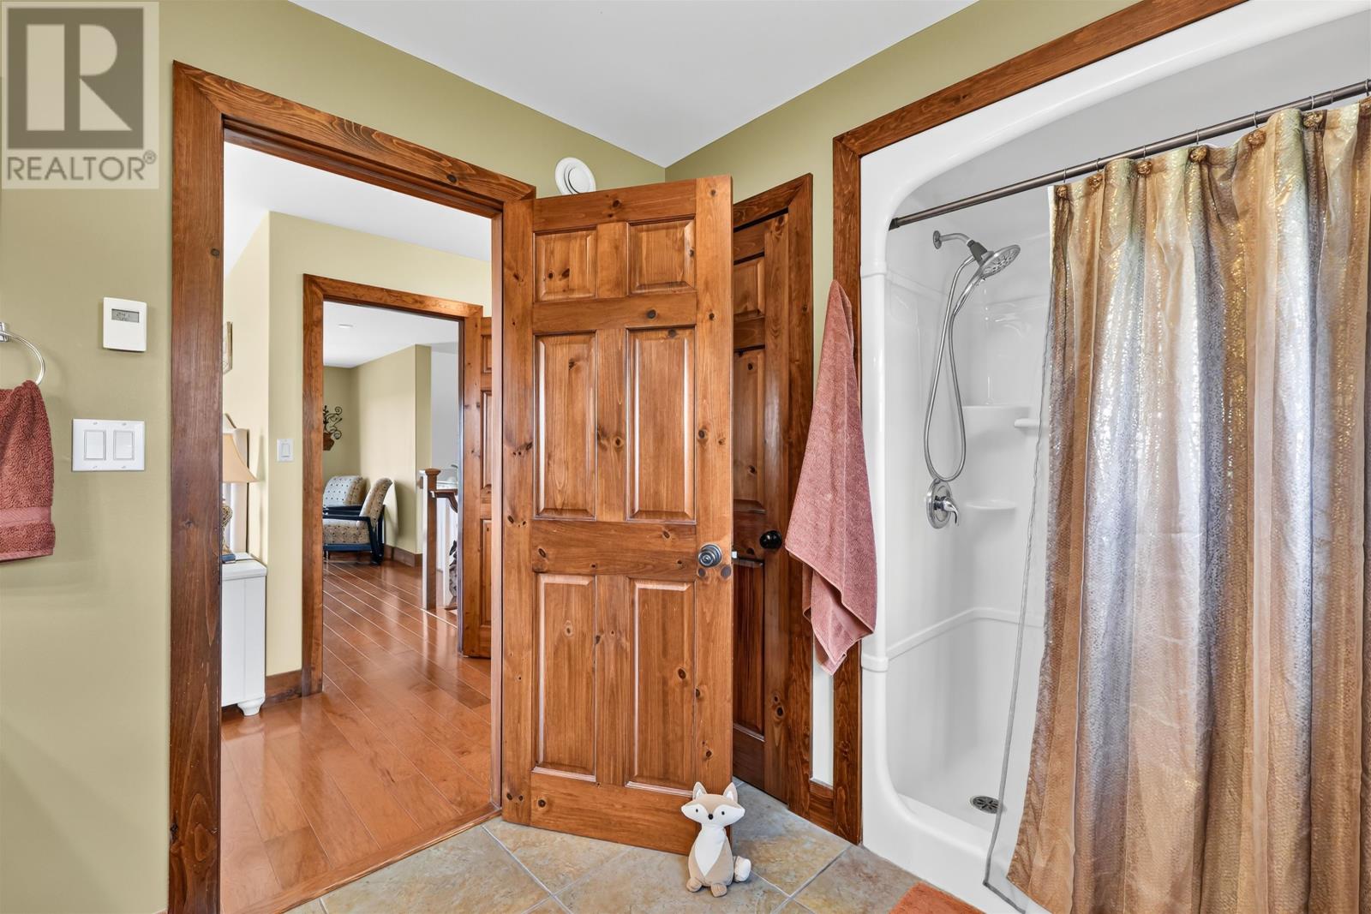
| Second Level | Ensuite (# Pieces 2-6) | 10.85 x 8.15 | ||
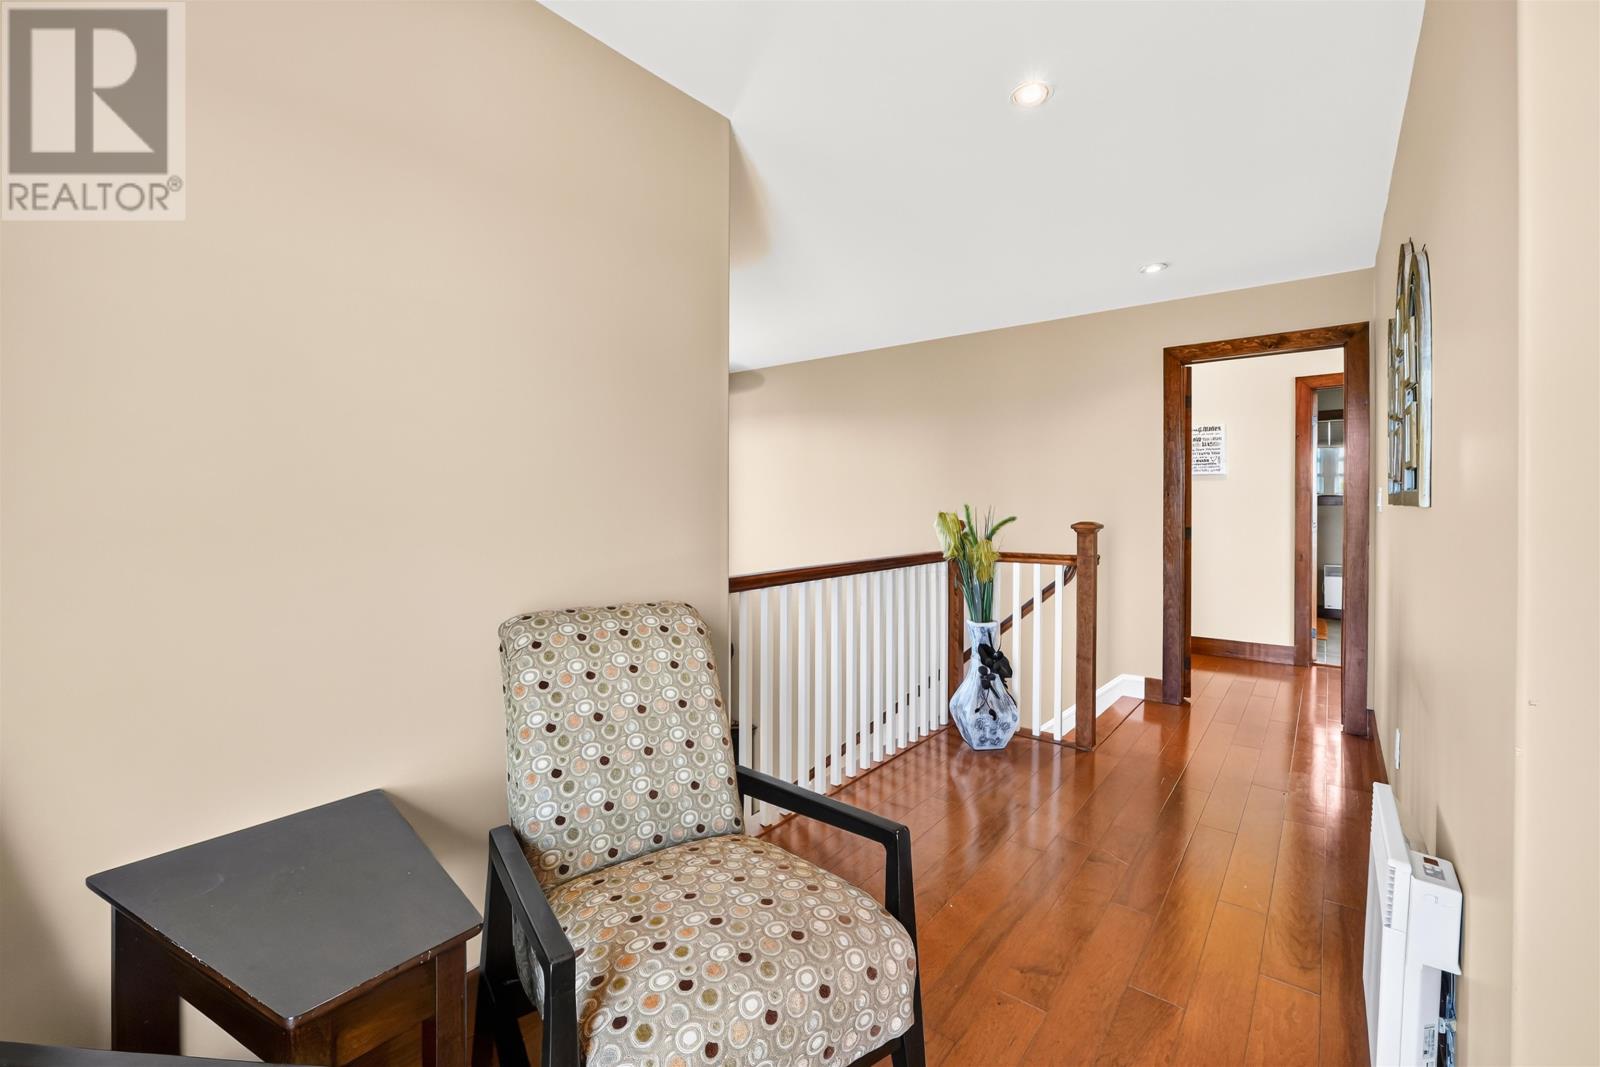
| Second Level | Other | 9.89 x 6.85 (Sitting area) | ||
| Lower Level | Recreational, Games Room | 17.59 x 13.26 | ||
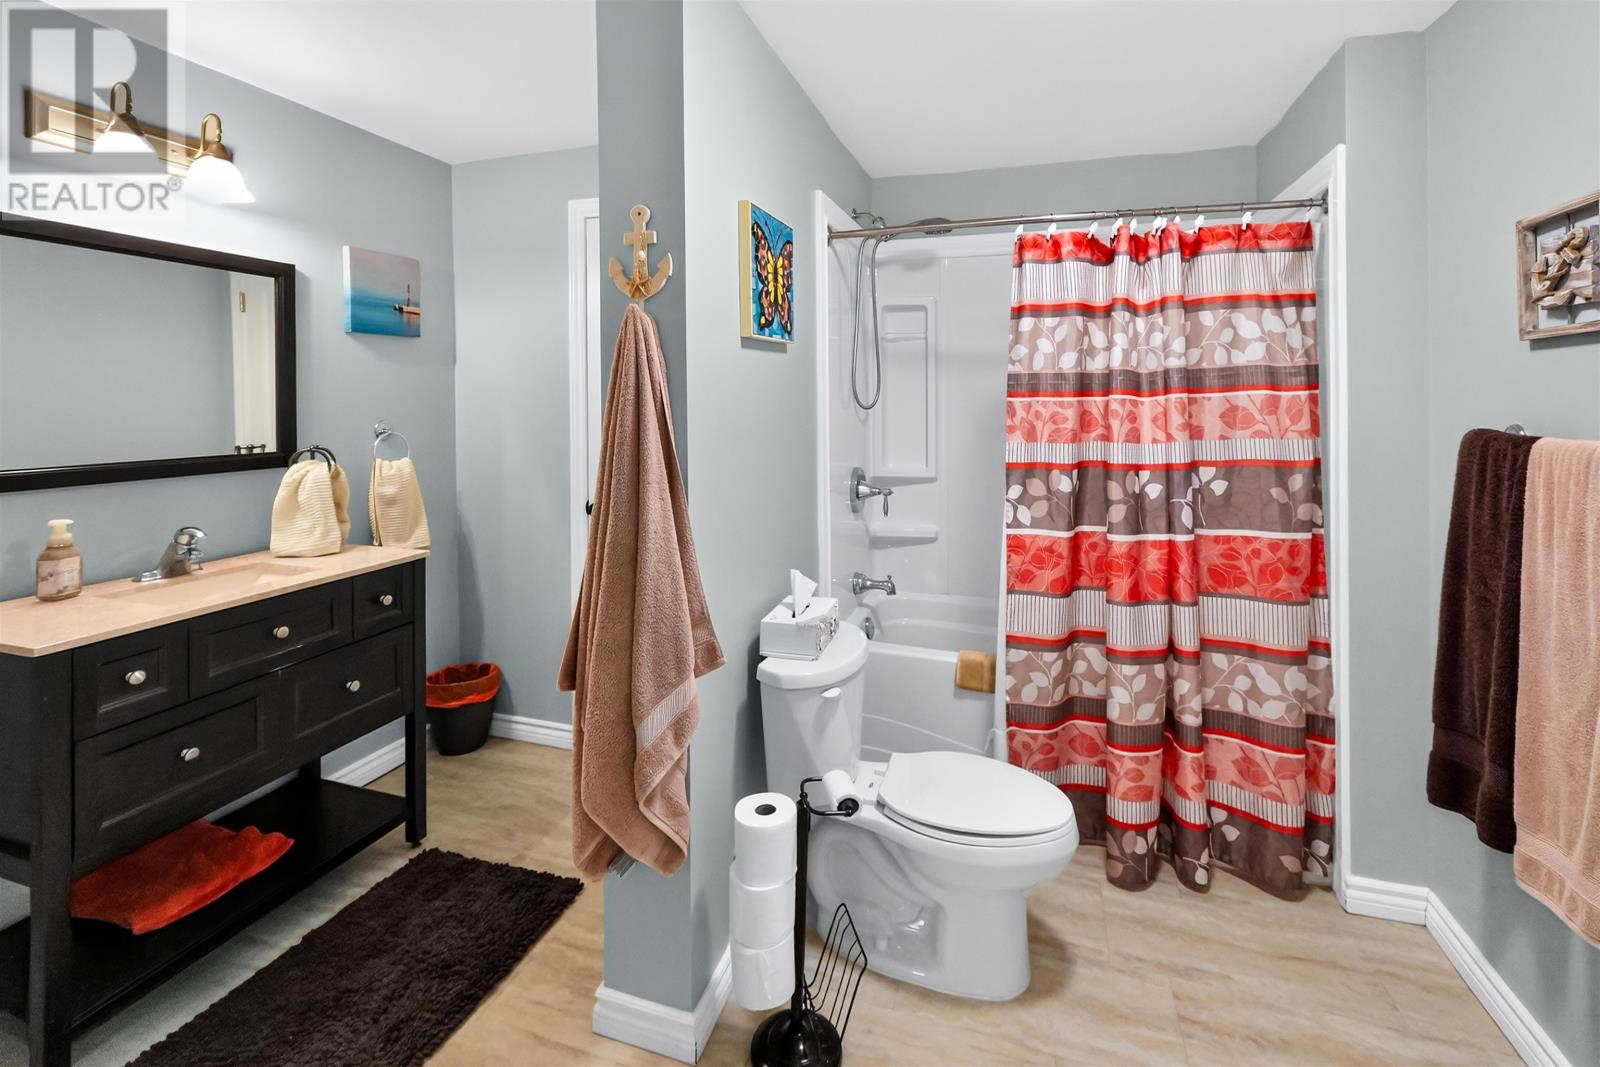
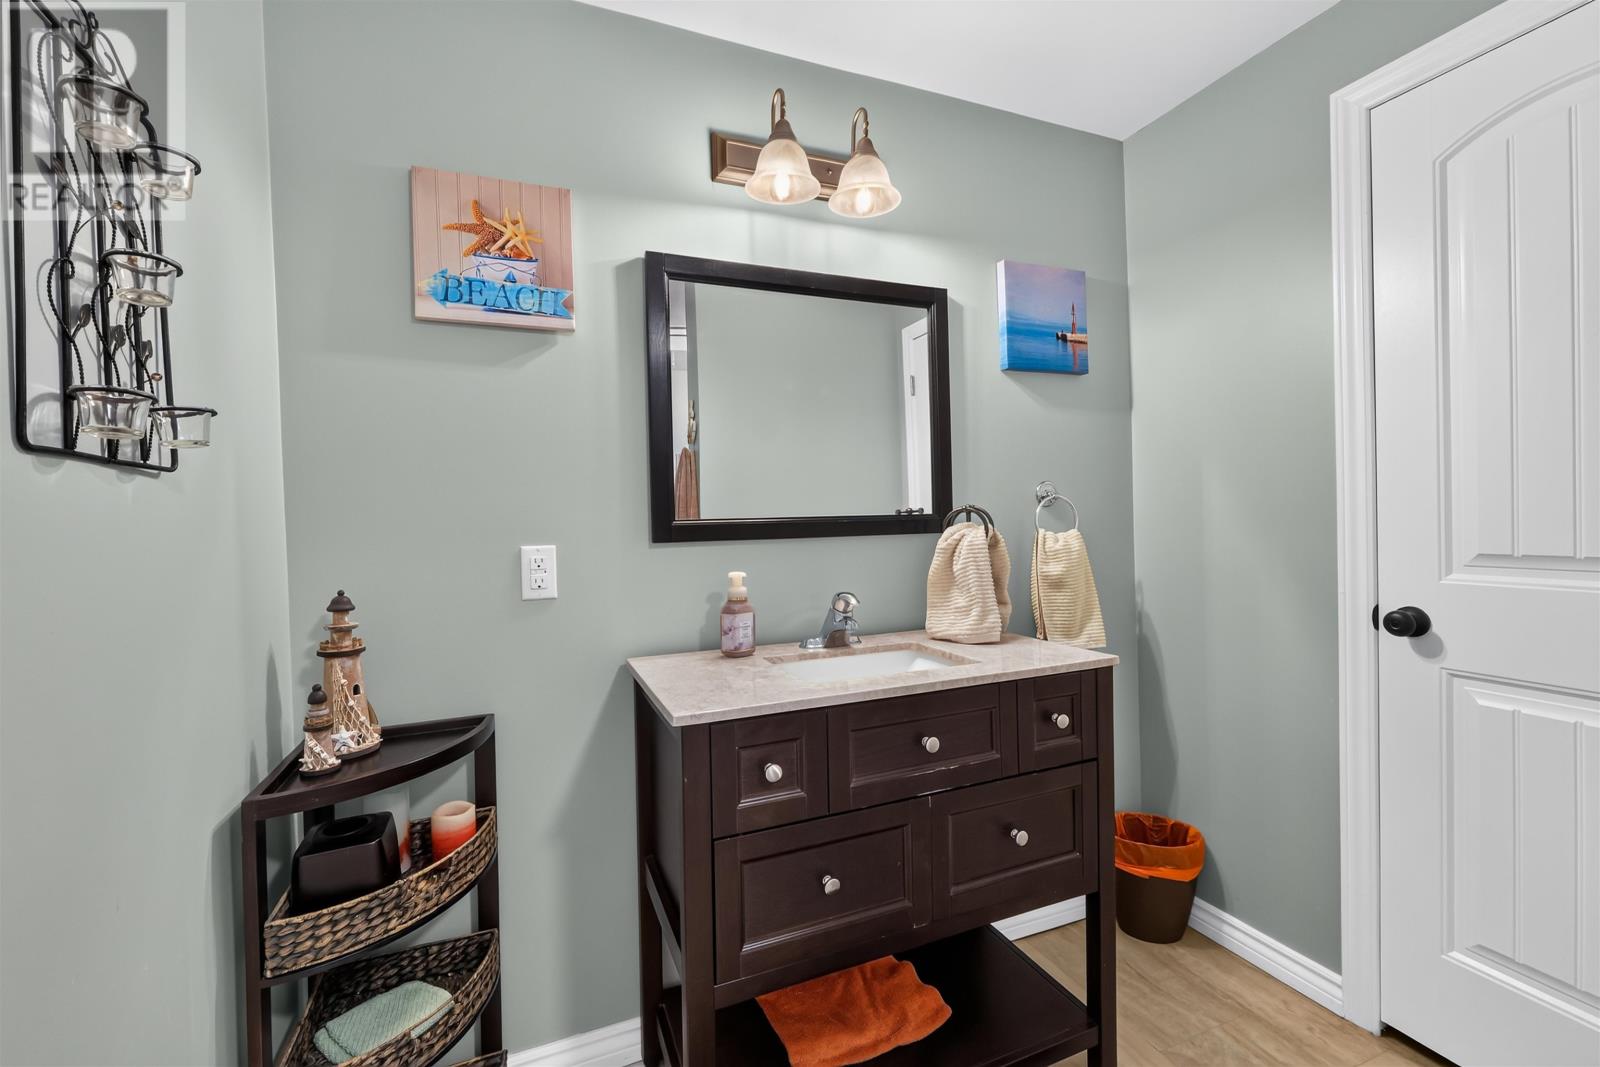
| Lower Level | Bath (# Pieces 1-6) | 10.23 x 7.12 | ||
| Lower Level | Bedroom | 17.23 x 11.61 | ||
| Lower Level | Den | 12.72 x 10.94 | ||
| Main Level | Kitchen | 14.12 x 13.00 | ||
| Main Level | Dining Room | Combined | ||
| Main Level | Living Room | 18.22 x 17.98 | ||
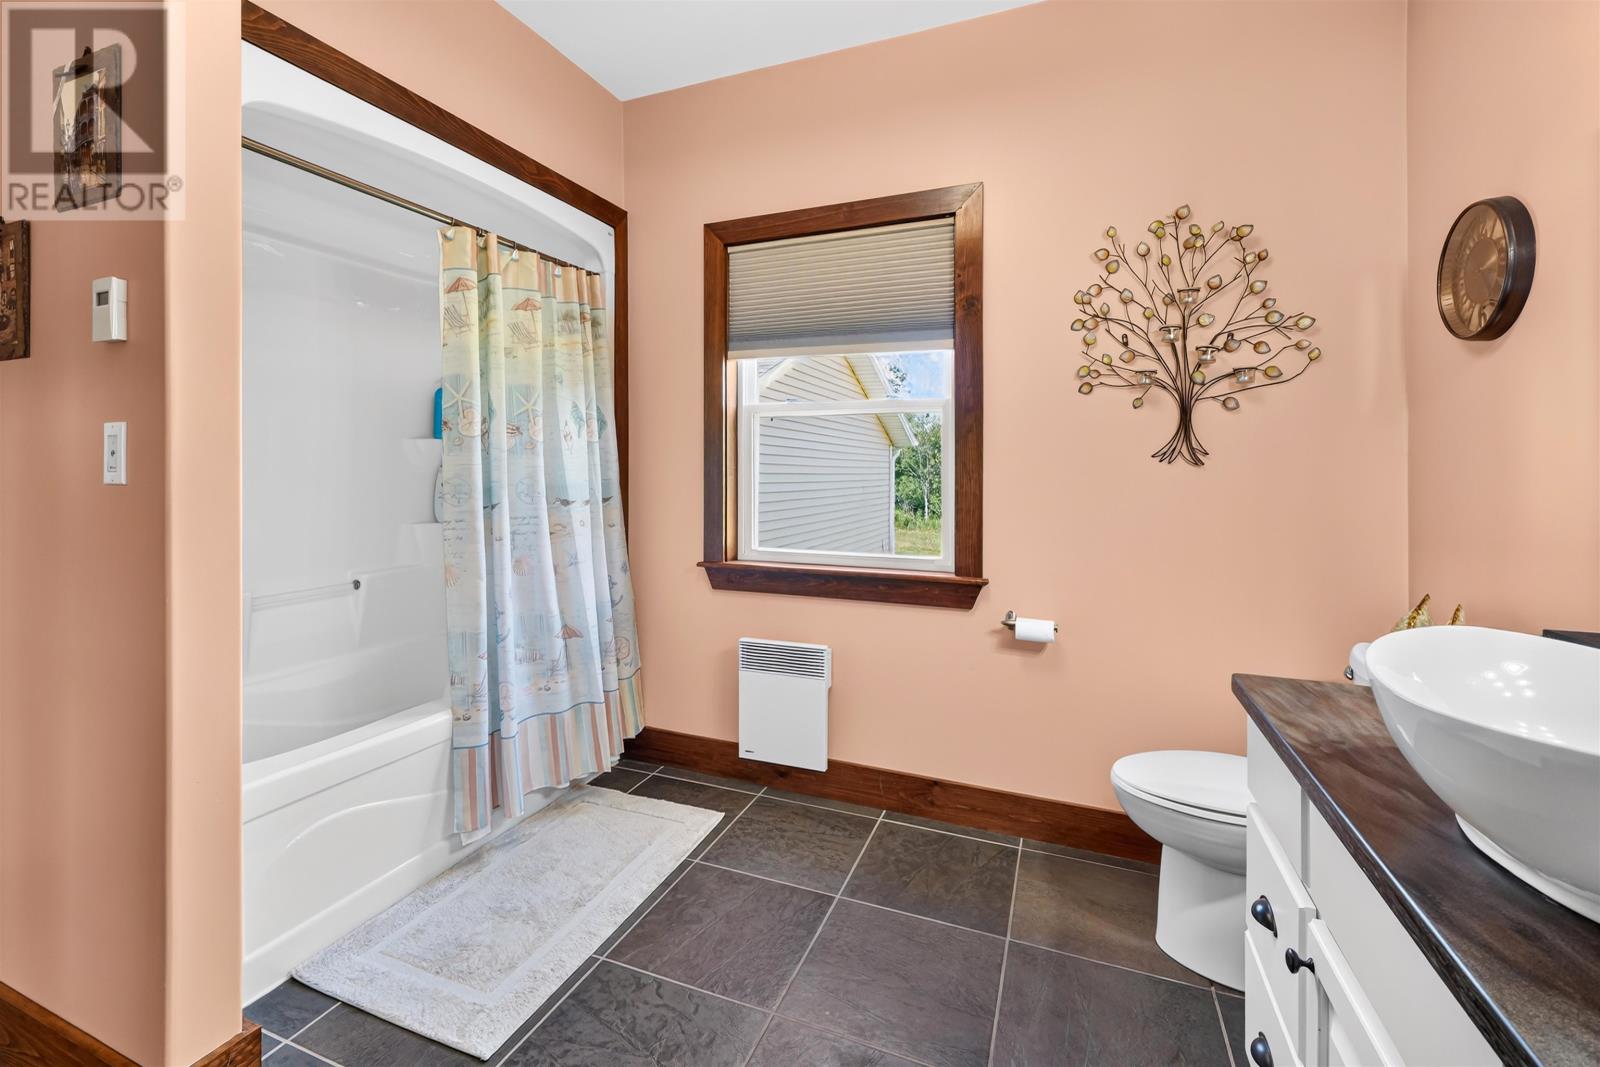
| Main Level | Bath (# Pieces 1-6) | 11.41 x 9.63 | ||
| Main Level | Bedroom | 11.41 x 12.78 |
https://www.realtor.ca/real-estate/29930425/10-bumble-bee-road-stanley-bridge-stanley-bridge

The trademarks REALTOR®, REALTORS®, and the REALTOR® logo are controlled by The Canadian Real Estate Association (CREA) and identify real estate professionals who are members of CREA. The trademarks MLS®, Multiple Listing Service® and the associated logos are owned by The Canadian Real Estate Association (CREA) and identify the quality of services provided by real estate professionals who are members of CREA. The trademark DDF® is owned by The Canadian Real Estate Association (CREA) and identifies CREA's Data Distribution Facility (DDF®)