Contact us for more information
Welcome to this beautiful Single Family Home located in the desirable community of New London. Listed at $575,000, 65 Riverview Dr New London, Prince Edward Island C0B 1M0 offers a spacious layout featuring 4 bedrooms and 3 bathrooms. This property spans 2,280 sq. ft. of living space, offering buyers another attractive option to consider in the local market. MLS® 202620537.
Listing information last checked against the CREA DDF® data feed: October 12, 2026 at 1:00 PM.
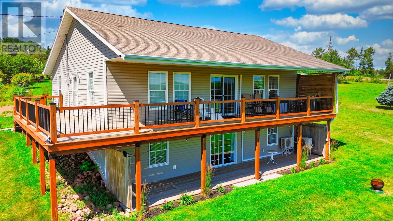
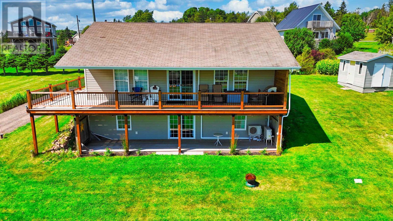
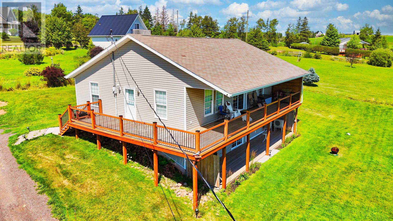
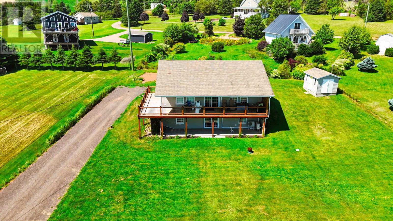
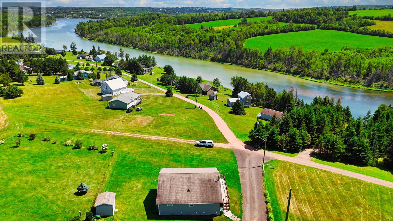
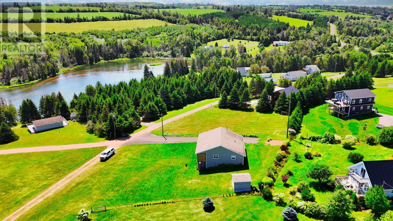
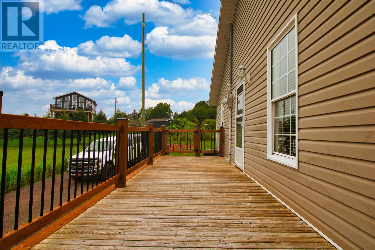
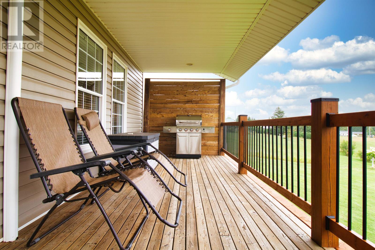
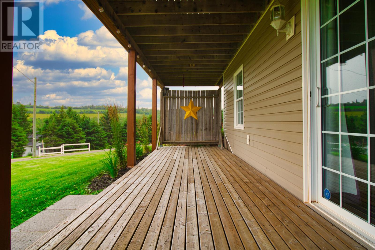
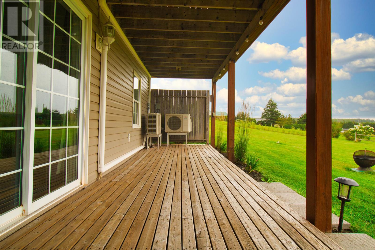
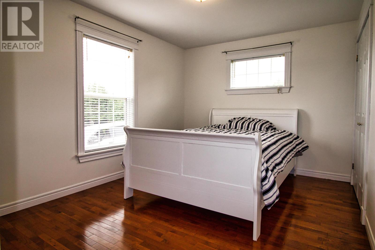
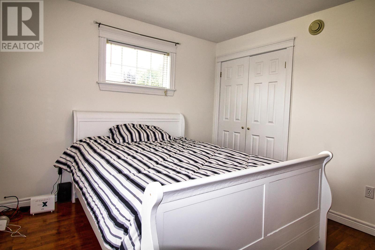
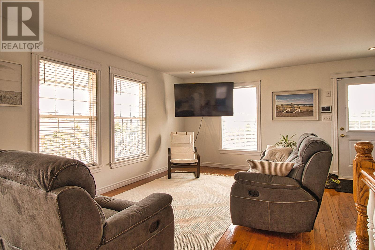
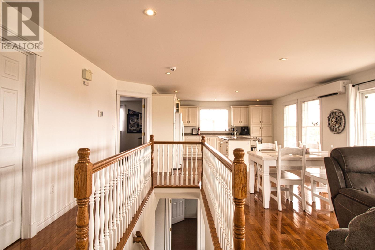
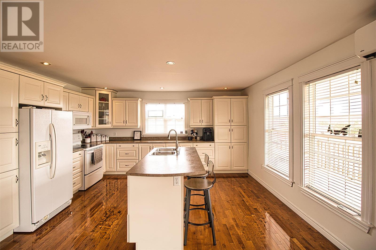
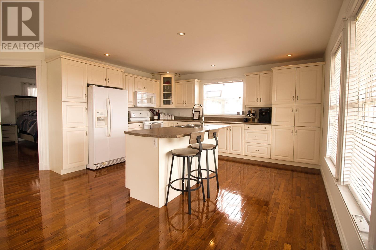
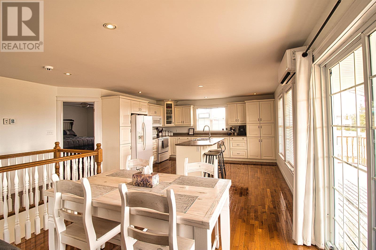
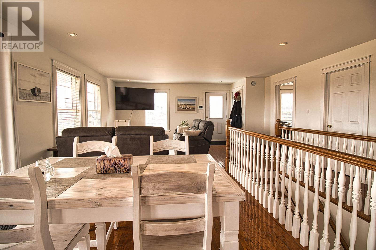
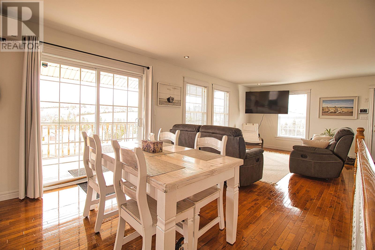
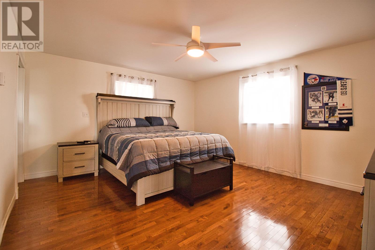
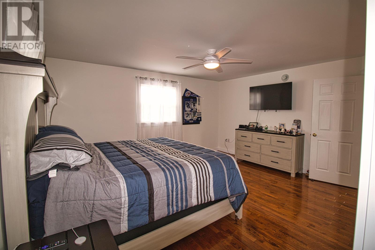
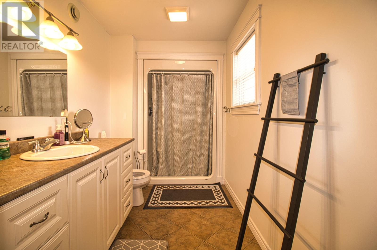
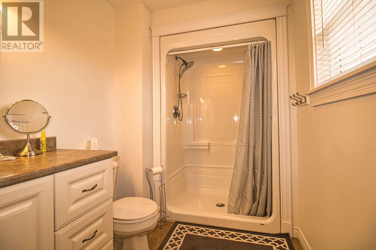
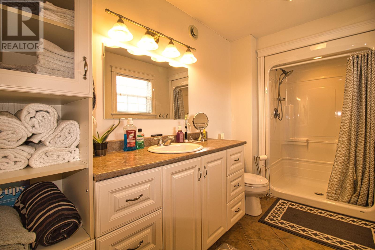
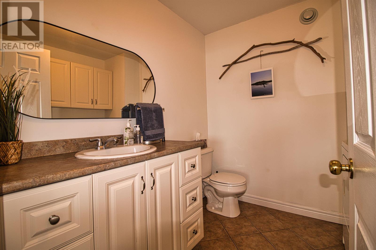
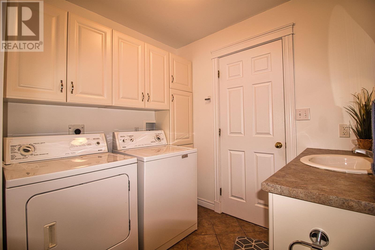
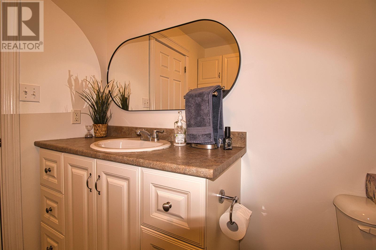
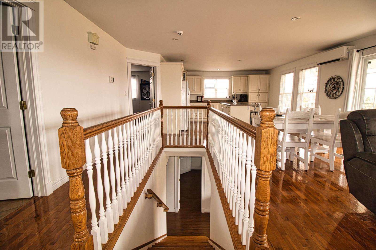
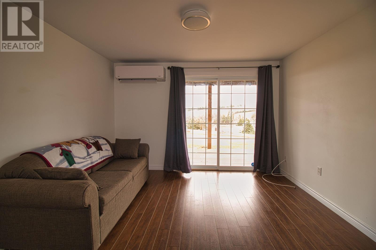
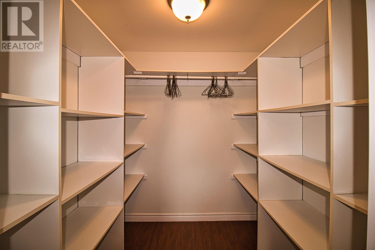
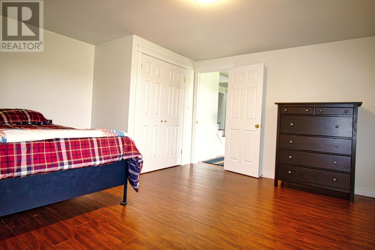
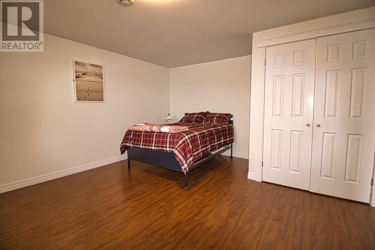
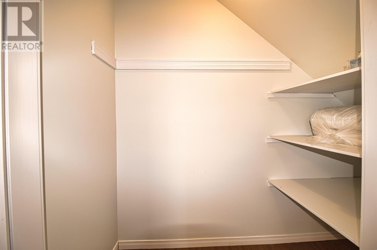
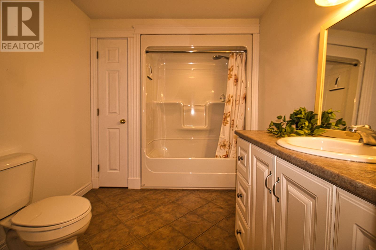
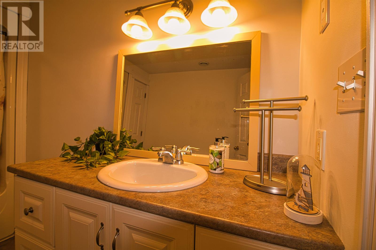
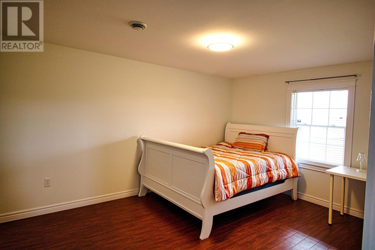
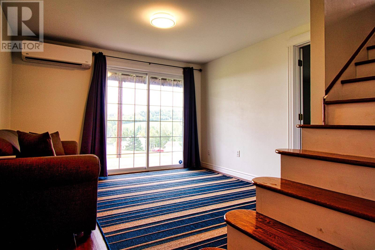
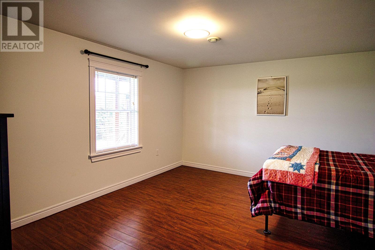
Location location... Come have a look at this extraordinary beautiful year round 4+ bedrooms located on a hill overlooking the Stanley river! This home is built on a full concrete foundation and has an upper and lower deck with such a beautiful view! Great spot to enjoy that morning coffee with so many breath taking views. Walk into a full open concept living, dining, and kitchen. Large master bedroom with ensuite bathroom. Then there is another 1/2 bath with washer and dryer and another bedroom by entry way being used as an office. Center stairway heading downstairs into a living room with 2 nice size bedrooms and patio door for large covered deck for those rainy days. Another full piece bath downstairs beside a very large storage room. Home is equip with all electric in-floor heat and electric hot water heater. Also has 2 heat pumps one up and one down and an air exchanger. All appliances are included. Deeded water access in two areas within the community to enjoy all your water adventures in the beautiful PEI summers. This beautiful home could easily make that beautiful Fulltime home or Cottage or an investment Air B and B rental!! Book your showing today! Can be sold Fully furnished. (id:50344)
| MLS® Number | 202620537 |
| Property Type | Single Family |
| Community Name | New London |
| Features | Single Driveway |
| Structure | Deck, Shed |
| View Type | River View |
| Bathroom Total | 3 |
| Bedrooms Above Ground | 4 |
| Bedrooms Total | 4 |
| Appliances | Stove, Dishwasher, Dryer, Washer, Refrigerator |
| Architectural Style | 2 Level |
| Basement Development | Finished |
| Basement Type | Full (finished) |
| Construction Style Attachment | Detached |
| Cooling Type | Air Exchanger |
| Exterior Finish | Vinyl |
| Flooring Type | Hardwood, Laminate, Tile |
| Foundation Type | Poured Concrete, Concrete Slab |
| Half Bath Total | 1 |
| Heating Fuel | Electric |
| Heating Type | Central Heat Pump, In Floor Heating, Radiant Heat |
| Total Finished Area | 2280 Sqft |
| Type | House |
| Utility Water | Drilled Well |
| Gravel |
| Acreage | No |
| Sewer | Septic System |
| Size Irregular | 0.39 |
| Size Total | 0.39 Ac|under 1/2 Acre |
| Size Total Text | 0.39 Ac|under 1/2 Acre |
| Level | Type | Length | Width | Dimensions |
|---|---|---|---|---|
| Lower Level | Bedroom | 11 X 14 | ||
| Lower Level | Bedroom | 14 X 14 | ||
| Lower Level | Family Room | 14 X 12 | ||
| Lower Level | Recreational, Games Room | 9 X 11 | ||
| Lower Level | Utility Room | 18 X 15 | ||
| Main Level | Living Room | 18 X 18 | ||
| Main Level | Kitchen | 14.5 X 15.7 | ||
| Main Level | Dining Room | 10 X 18 | ||
| Main Level | Primary Bedroom | 15 X 14 | ||
| Main Level | Ensuite (# Pieces 2-6) | 10 X 6 | ||
| Main Level | Bath (# Pieces 1-6) | 8 X 7 | ||
| Main Level | Bedroom | 13 X 10 |
https://www.realtor.ca/real-estate/30153319/65-riverview-dr-new-london-new-london

The trademarks REALTOR®, REALTORS®, and the REALTOR® logo are controlled by The Canadian Real Estate Association (CREA) and identify real estate professionals who are members of CREA. The trademarks MLS®, Multiple Listing Service® and the associated logos are owned by The Canadian Real Estate Association (CREA) and identify the quality of services provided by real estate professionals who are members of CREA. The trademark DDF® is owned by The Canadian Real Estate Association (CREA) and identifies CREA's Data Distribution Facility (DDF®)