Contact us for more information
Welcome to this beautiful Single Family Home located in the desirable community of Wheatley River. Listed at $874,900, Lot 26-2 1729 New Glasgow Road Wheatley River, Prince Edward Island C0A 1N0 offers a spacious layout featuring 7 bedrooms and 3 bathrooms. This property spans 4,517 sq. ft. of living space, making it an appealing option for buyers exploring homes in the area. MLS® 202625238.
Listing information last checked against the CREA DDF® data feed: October 6, 2026 at 9:00 PM.
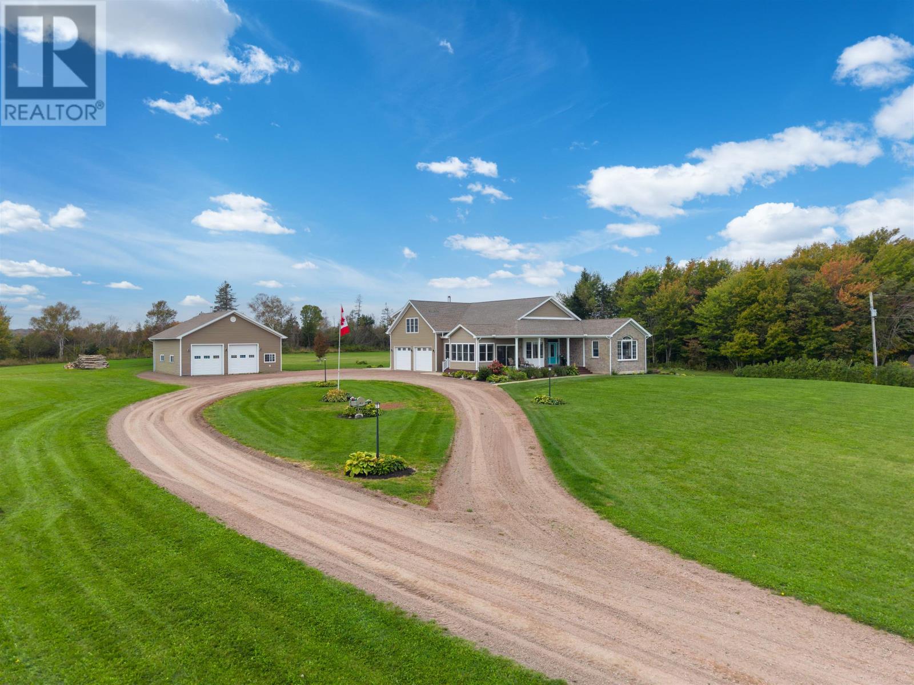
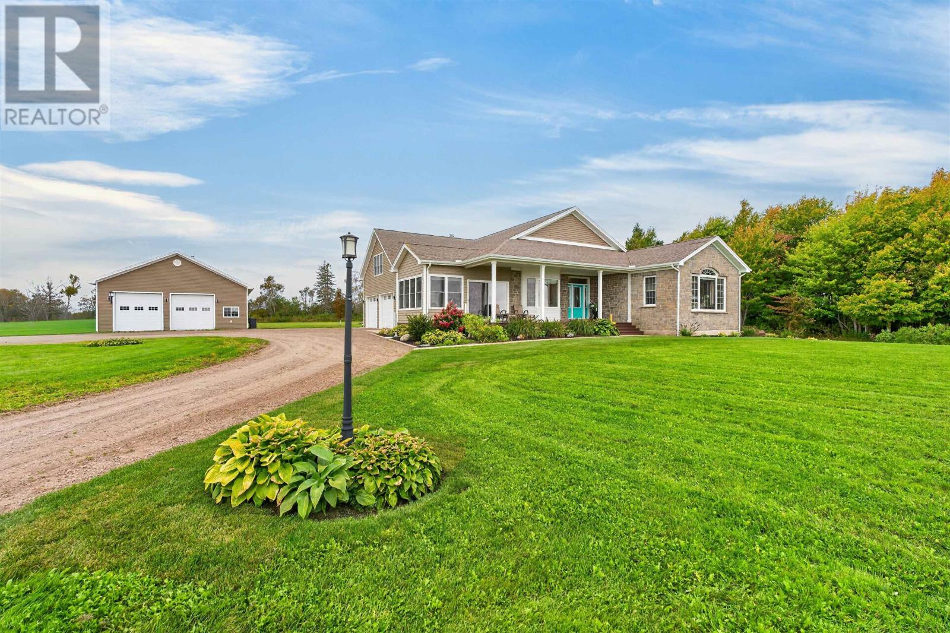
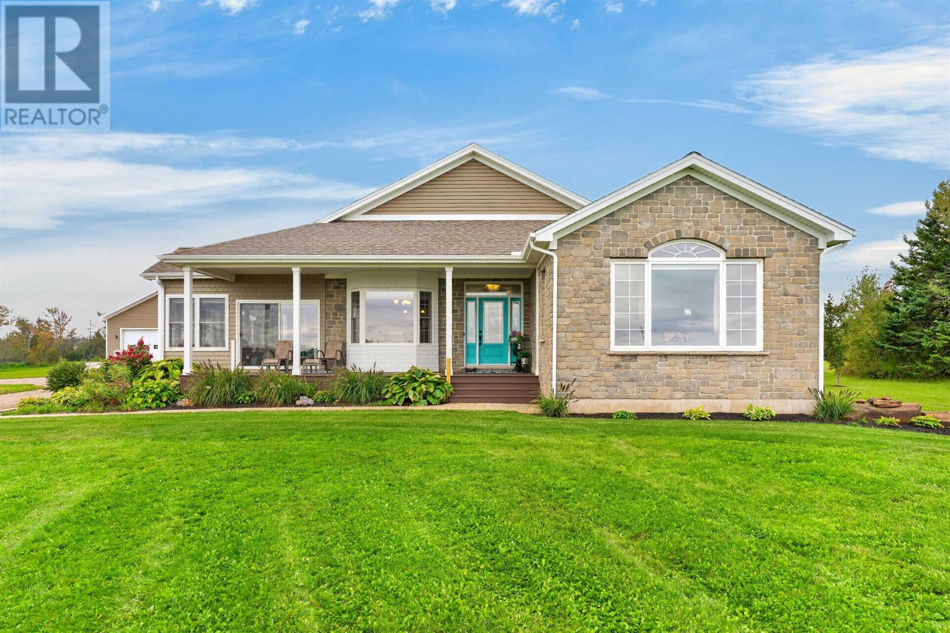
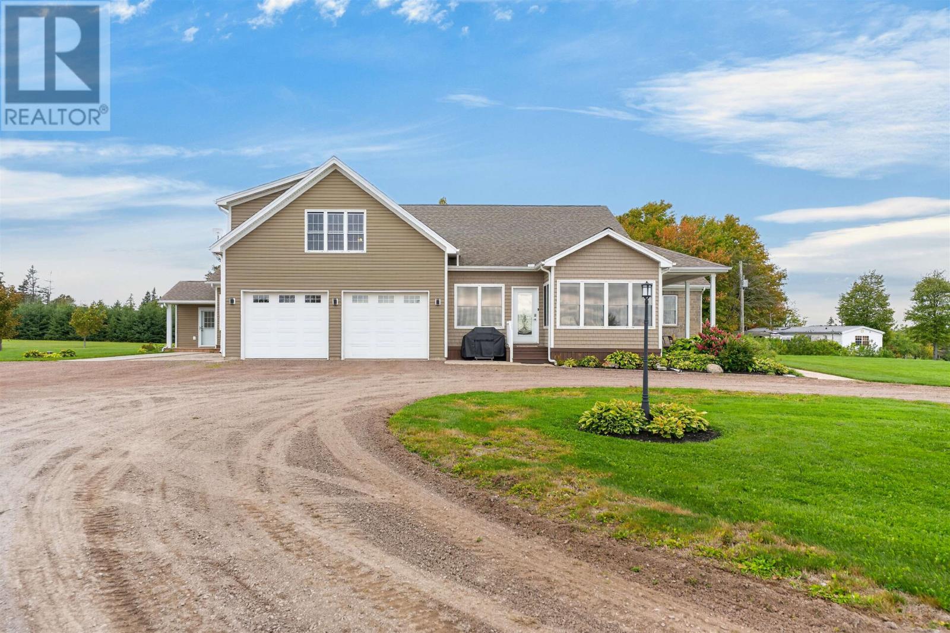
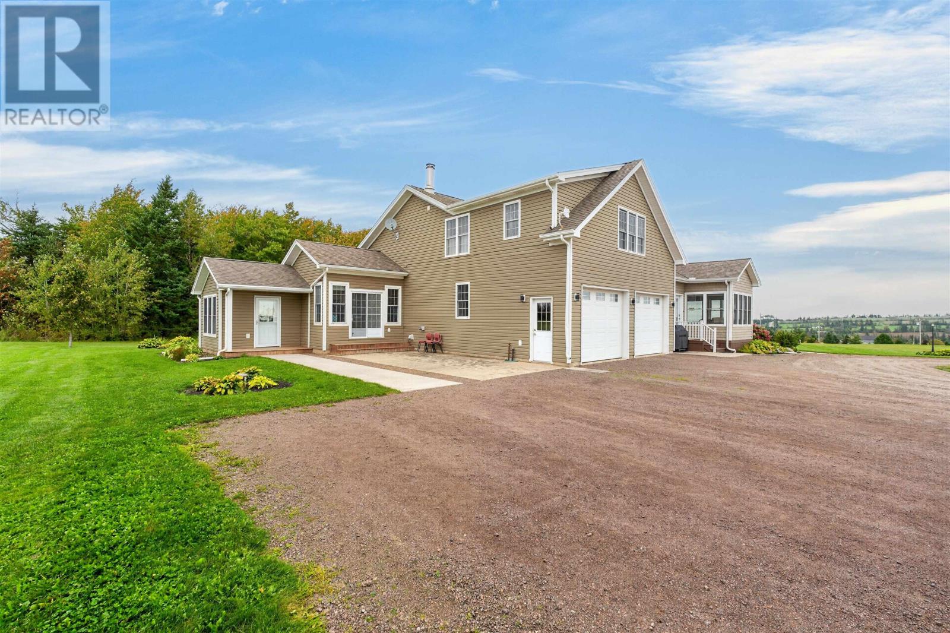
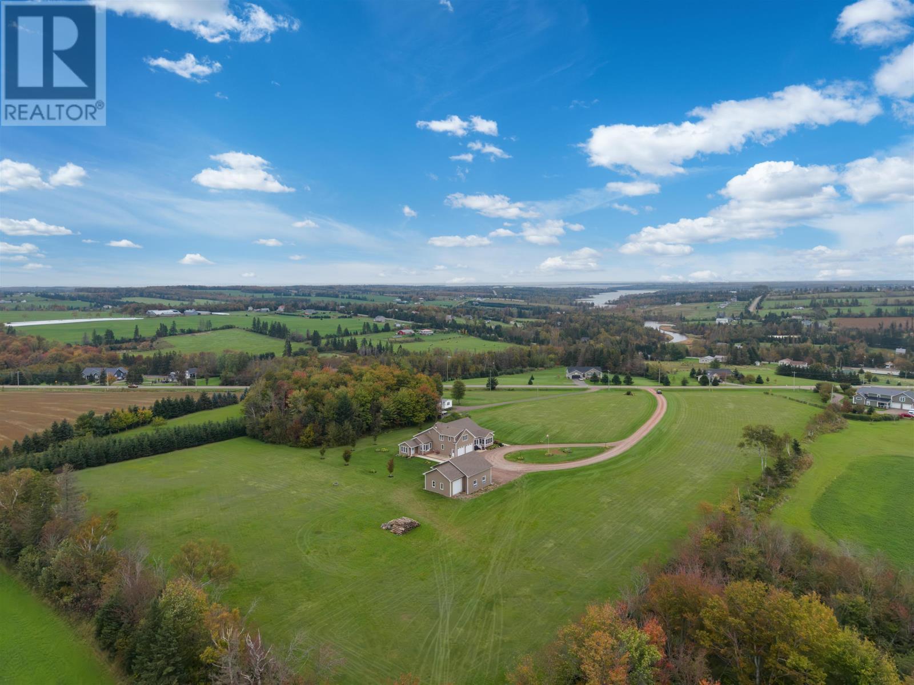
Located at 1729 New Glasgow Road in Wheatley River, Prince Edward Island, this expansive seven-bedroom, three-bathroom detached home offers approximately 4,517 square feet of finished living space on a landscaped 6.1-acre property overlooking the Wheatley River and surrounding rolling countryside. The residence provides an unusually flexible layout, with four bedrooms above ground and three below, multiple living areas, a four-season porch and a lower level that can function independently or reconnect with the main residence through existing interior doorways. Radiant in-floor heating serves both levels, while quality finishes include birch hardwood, laminate and porcelain tile flooring. Outside, the property adds substantial utility with an attached garage, a separate 30-by-34-foot shop and additional storage. For buyers needing considerable living space, multigenerational flexibility or potential secondary accommodation, this Wheatley River property offers a distinctive combination of acreage, views and versatility.
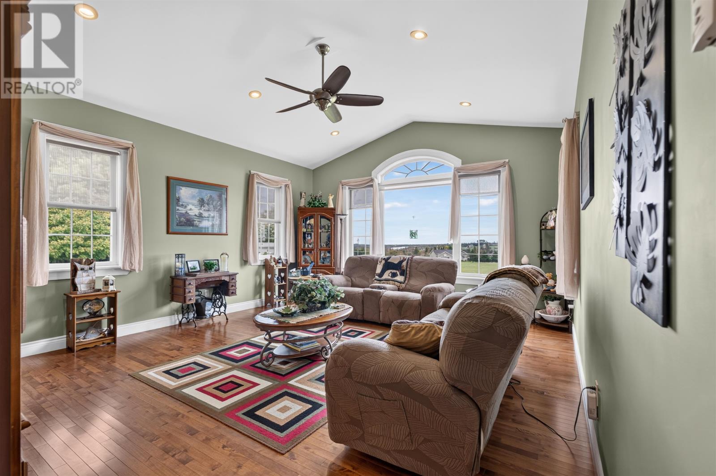
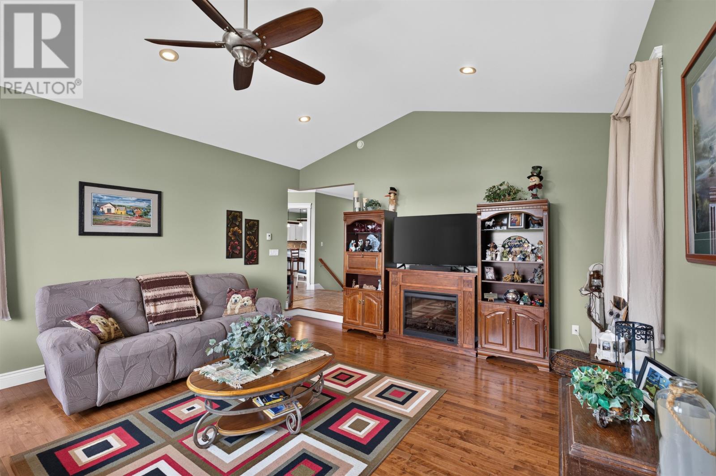
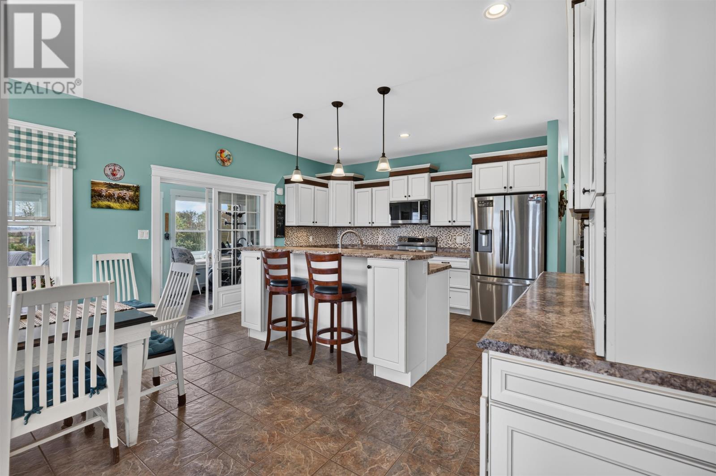
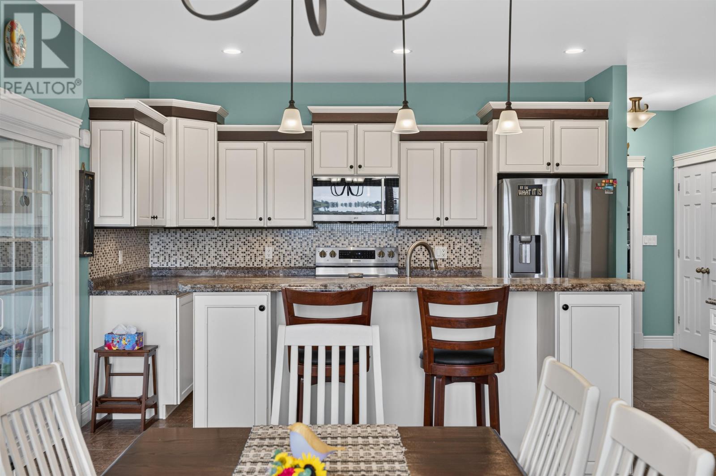
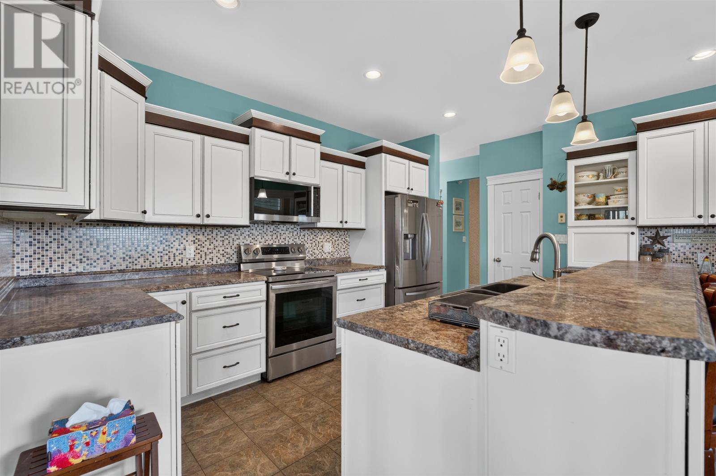
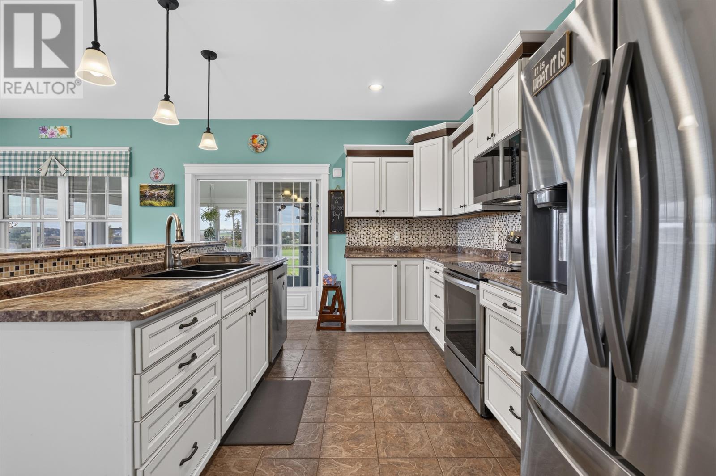
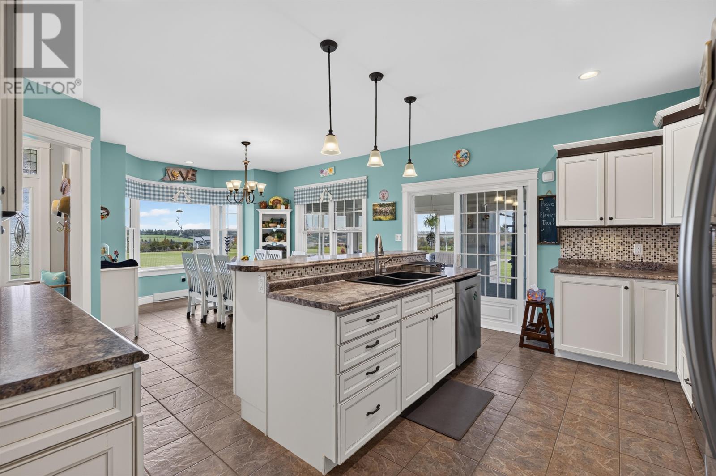
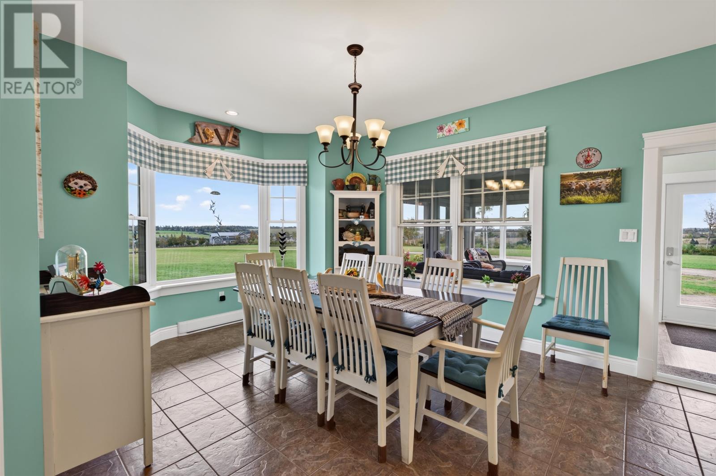
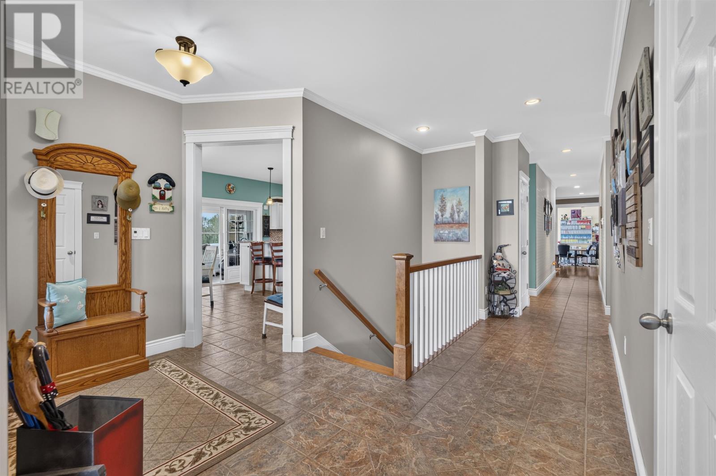
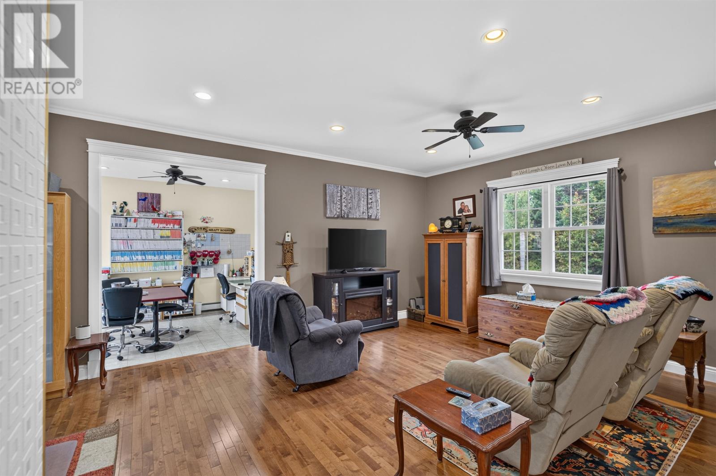
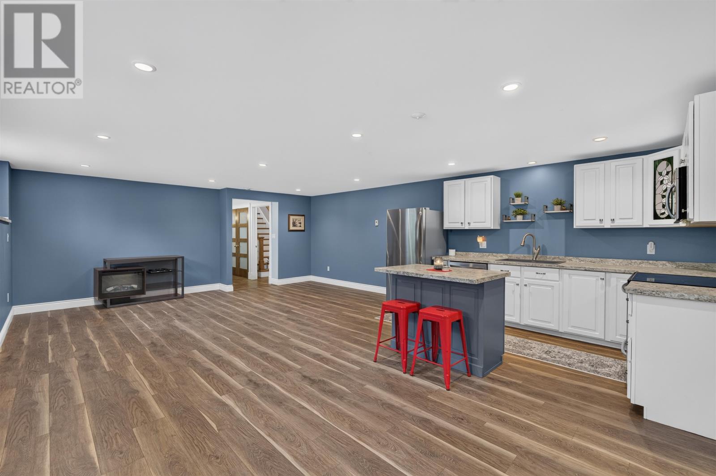
The primary living area provides generous space for both everyday use and entertaining, including two separate living rooms and several flexible interior spaces. The layout is designed to accommodate a larger household without concentrating everyone in a single gathering room, allowing different areas of the home to serve different purposes at the same time. Large windows and the property’s elevated rural setting help connect the interior with the surrounding landscape, while the combination of hardwood, laminate and porcelain tile flooring creates durable finishes throughout the principal living areas.
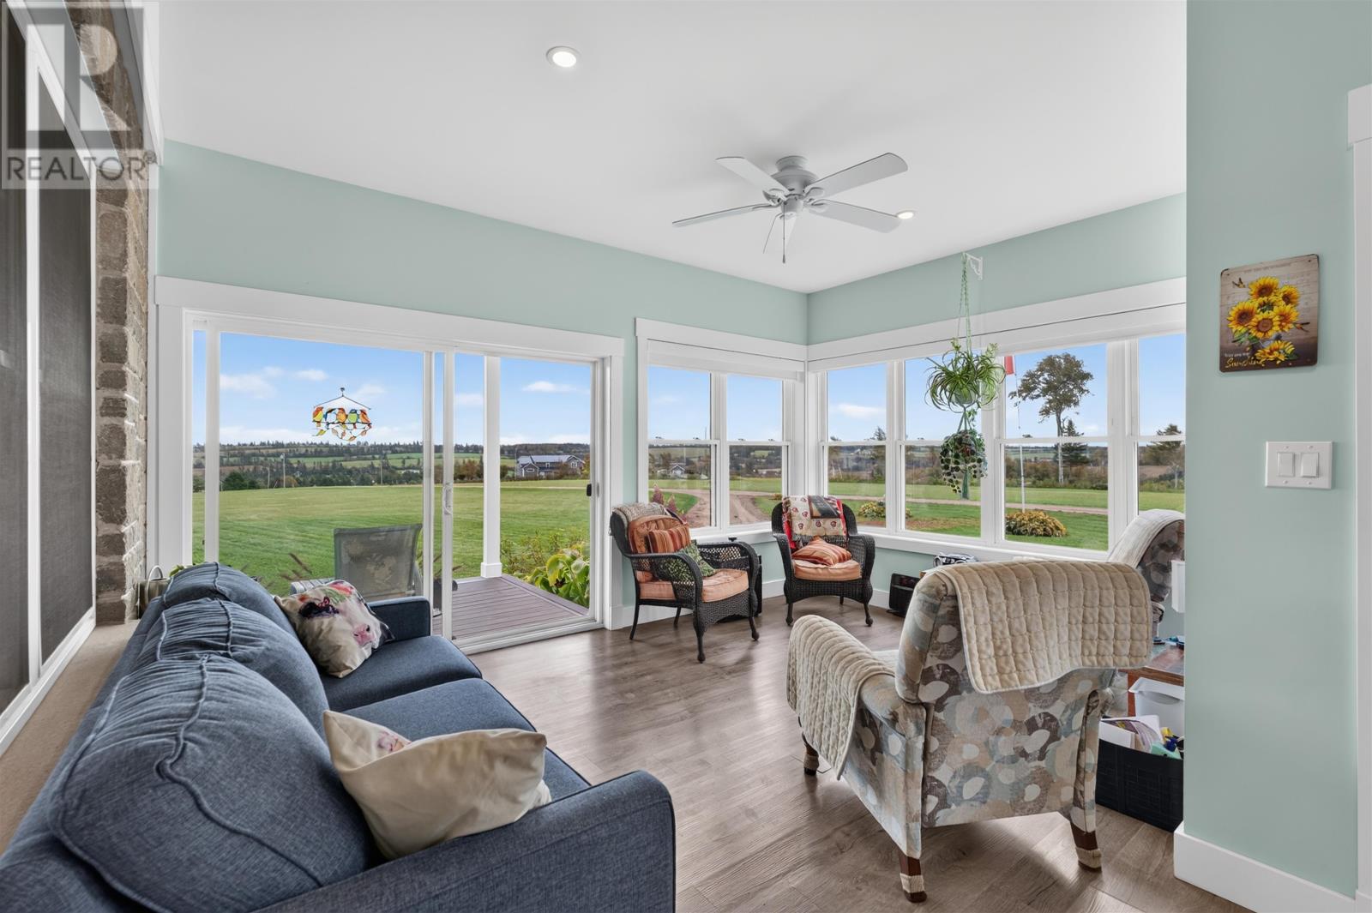
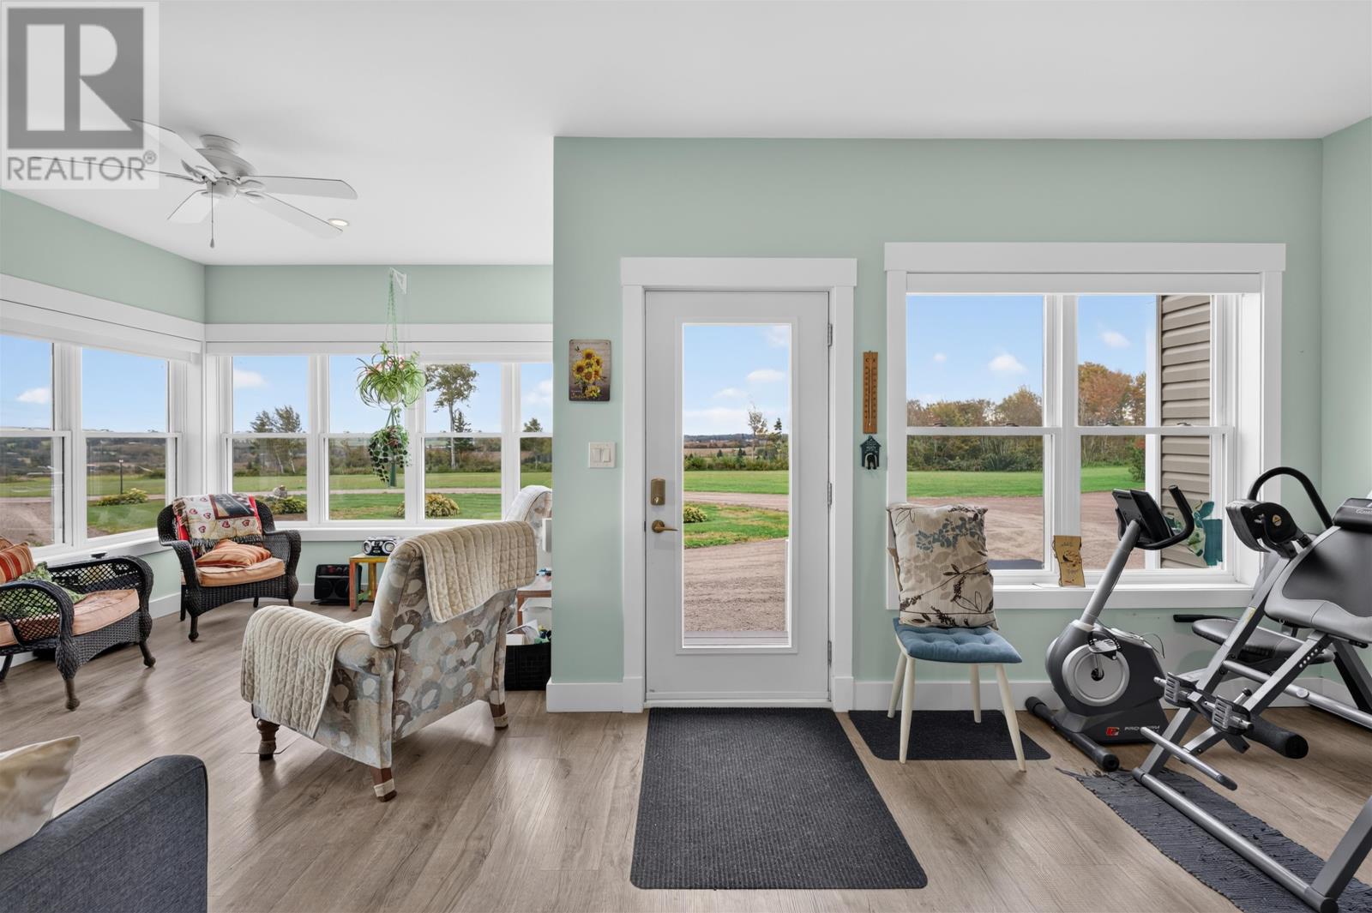
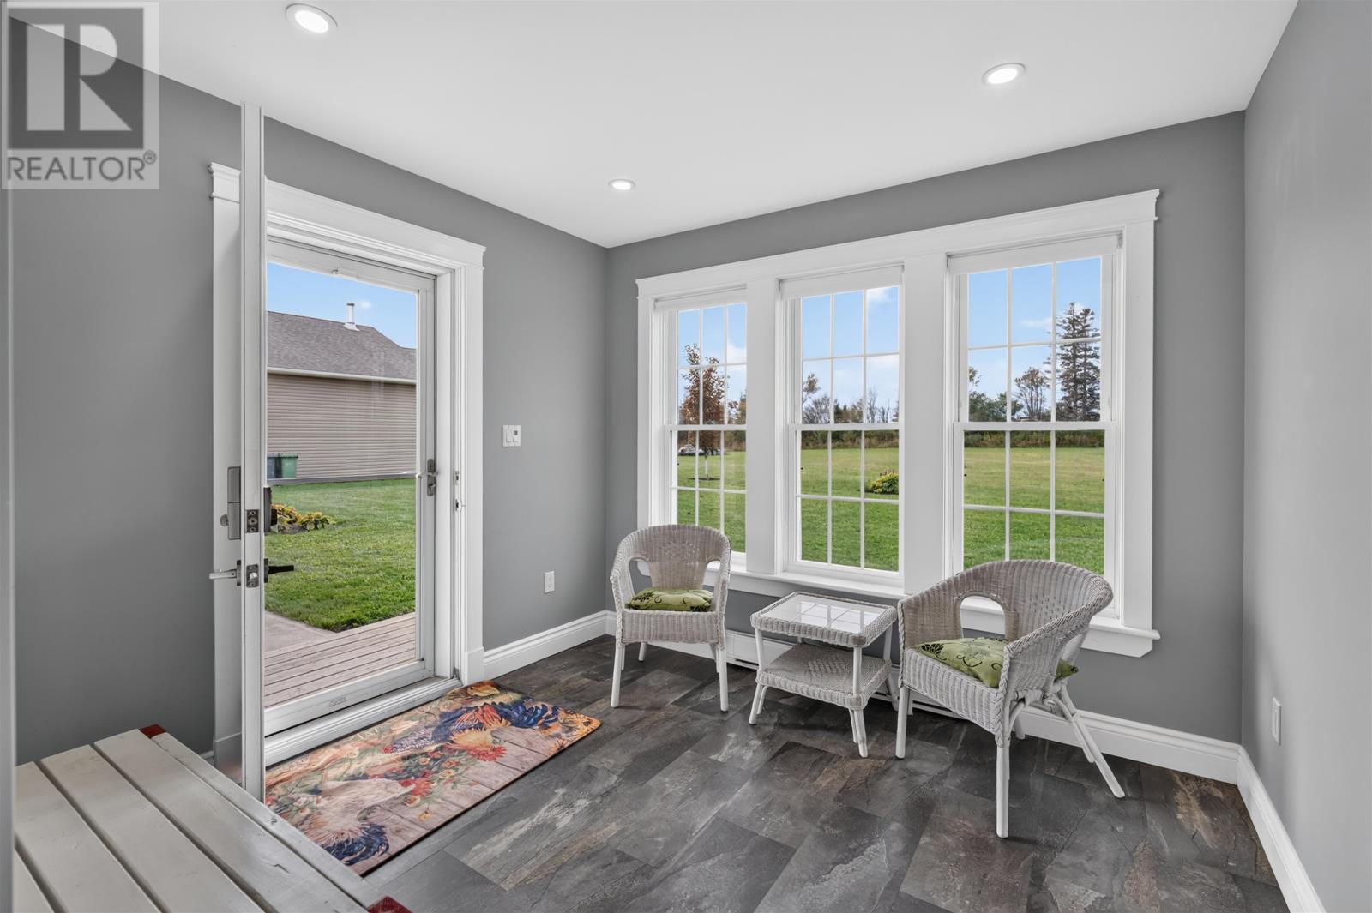
One of the home’s standout features is its four-season porch, positioned to take advantage of views across the property toward the Wheatley River and the rolling hills beyond. Unlike a seasonal screened porch, this space is incorporated into the year-round living environment and can be enjoyed through changing weather and seasons. It provides a particularly appealing setting for morning coffee, reading, conversation or simply taking in the rural surroundings. The river views and broader landscape give the property a strong sense of place that distinguishes it from a conventional residential lot.
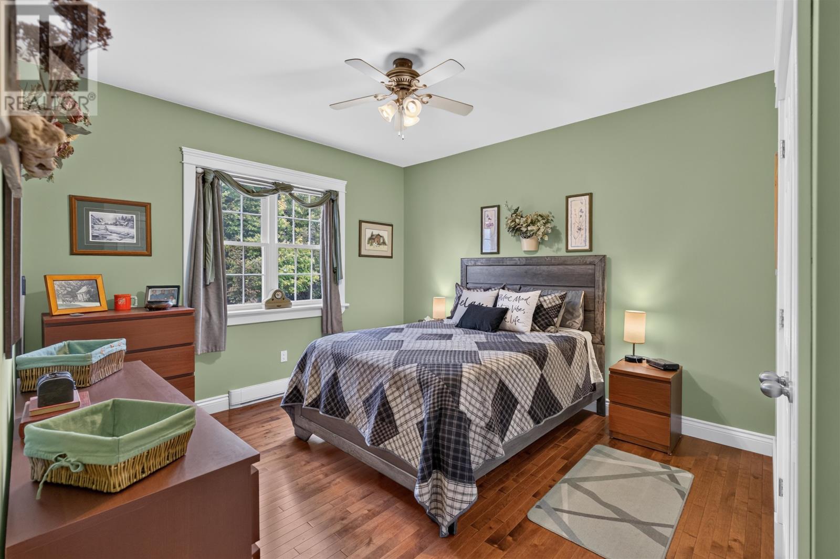
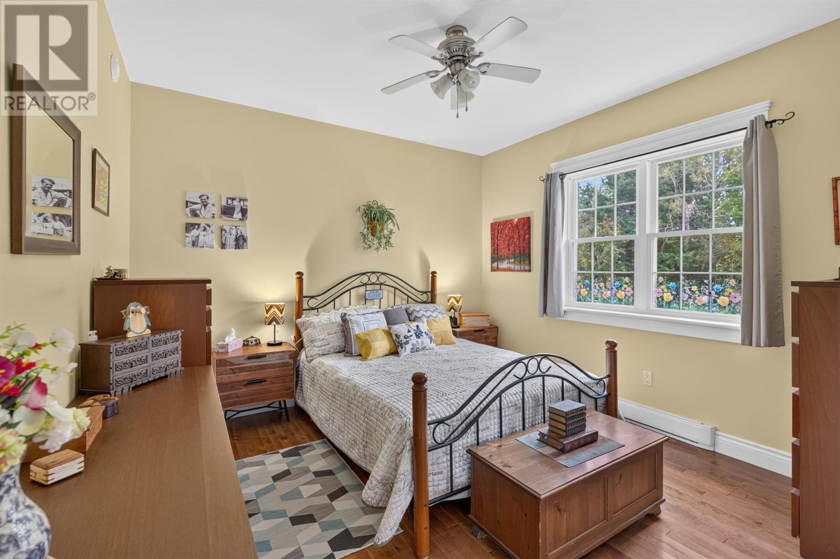
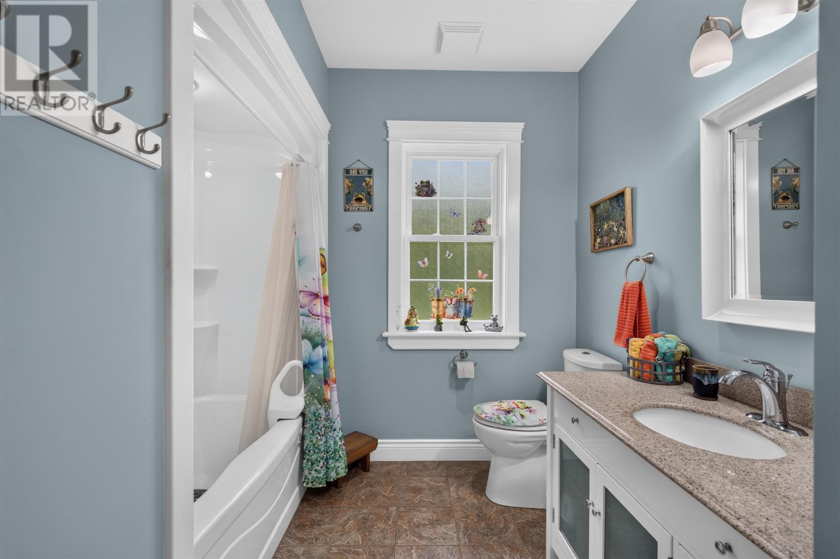
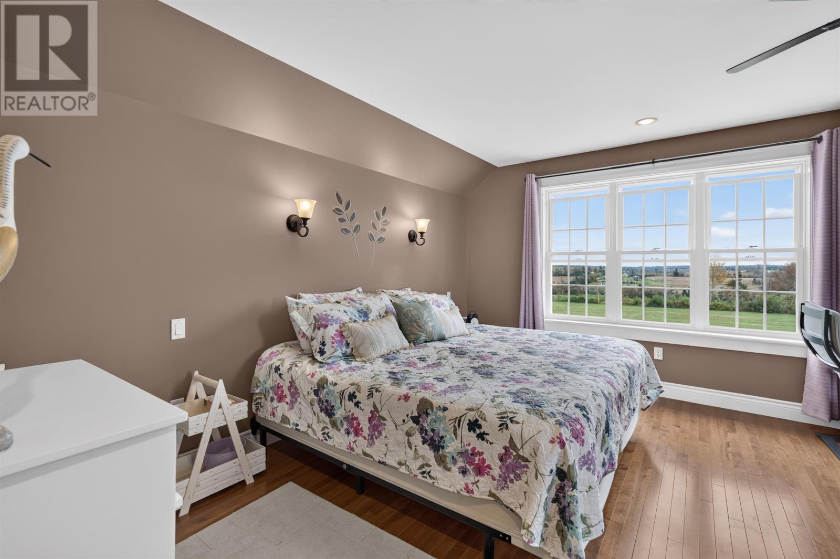
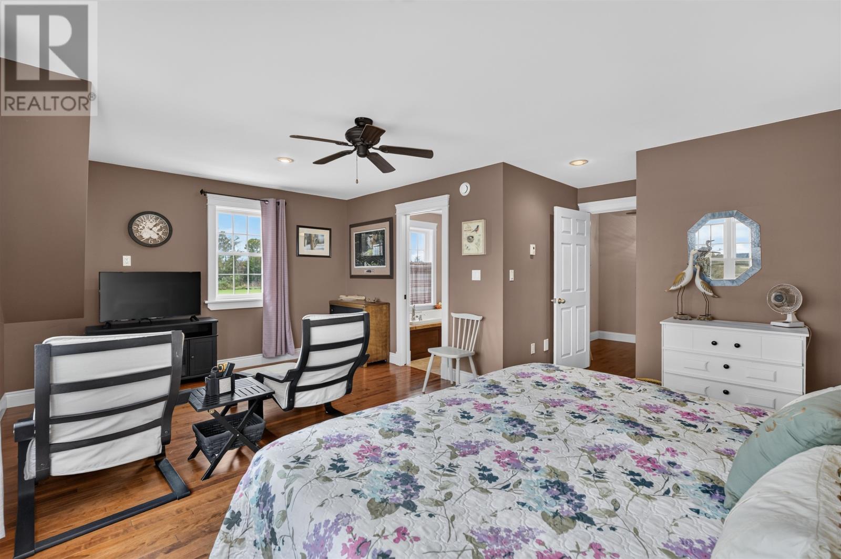
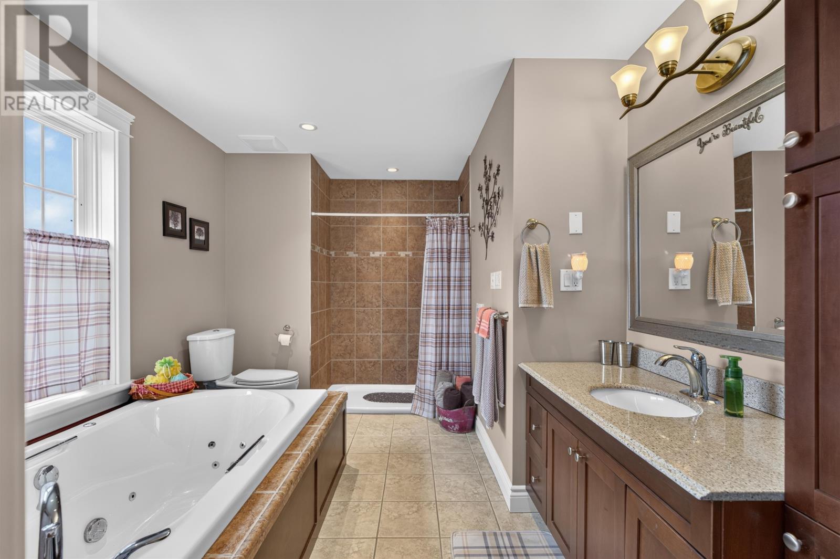
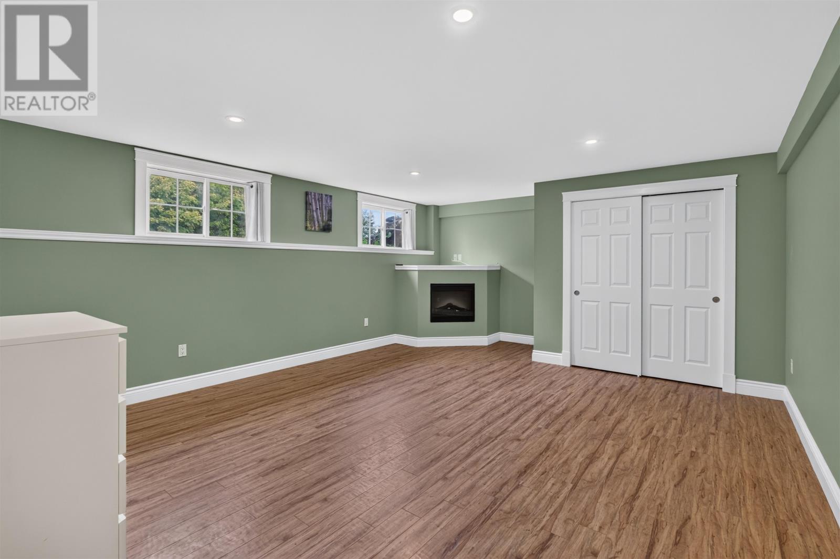
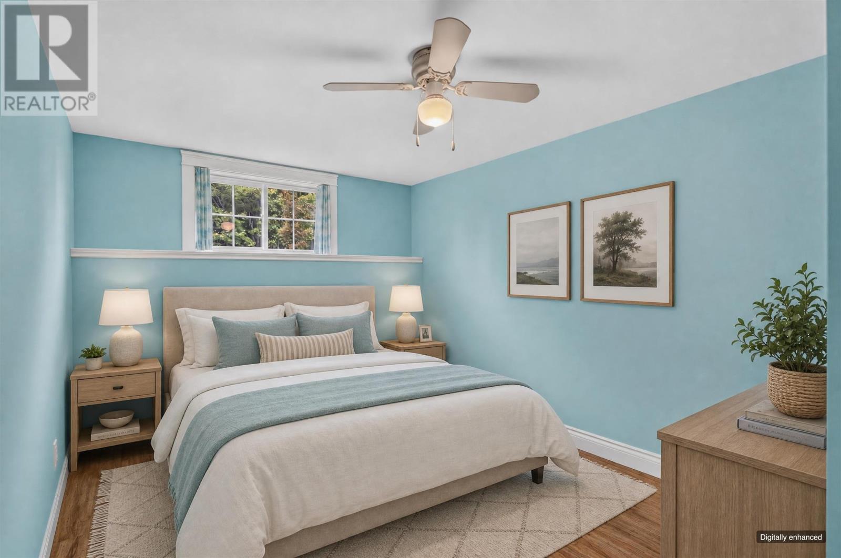
The home provides seven bedrooms in total, with four located above ground and three on the lower level. Three bathrooms serve the residence across its two levels, supporting the needs of a larger household or a configuration where different portions of the home are used somewhat independently. The substantial bedroom count gives buyers considerable flexibility for family members, guests, offices or other household requirements without needing to convert principal living areas into sleeping spaces. Because the bedrooms are distributed between levels, the property can also accommodate households that value greater separation between different generations or occupants.
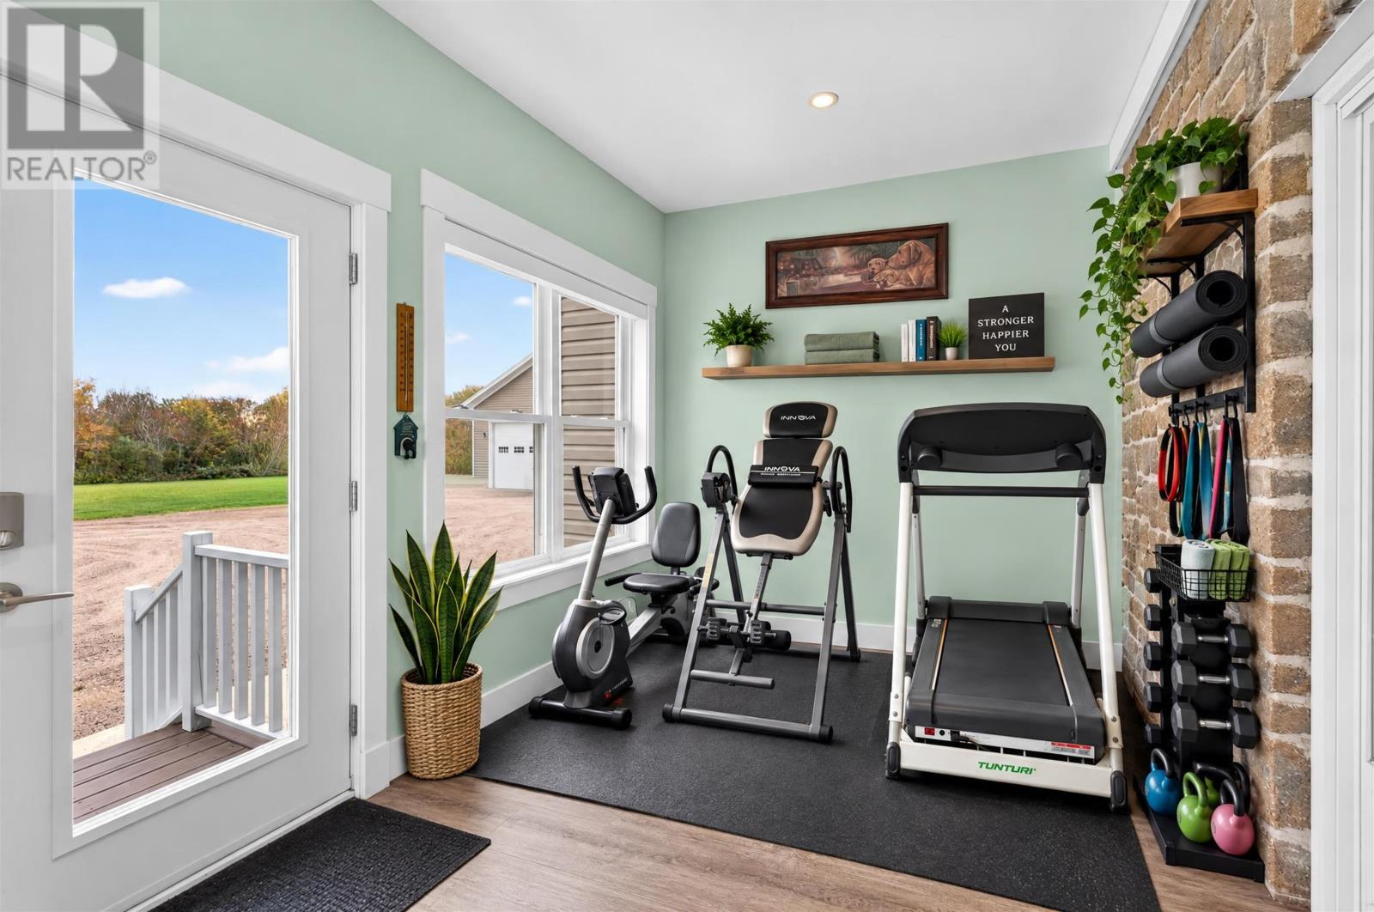
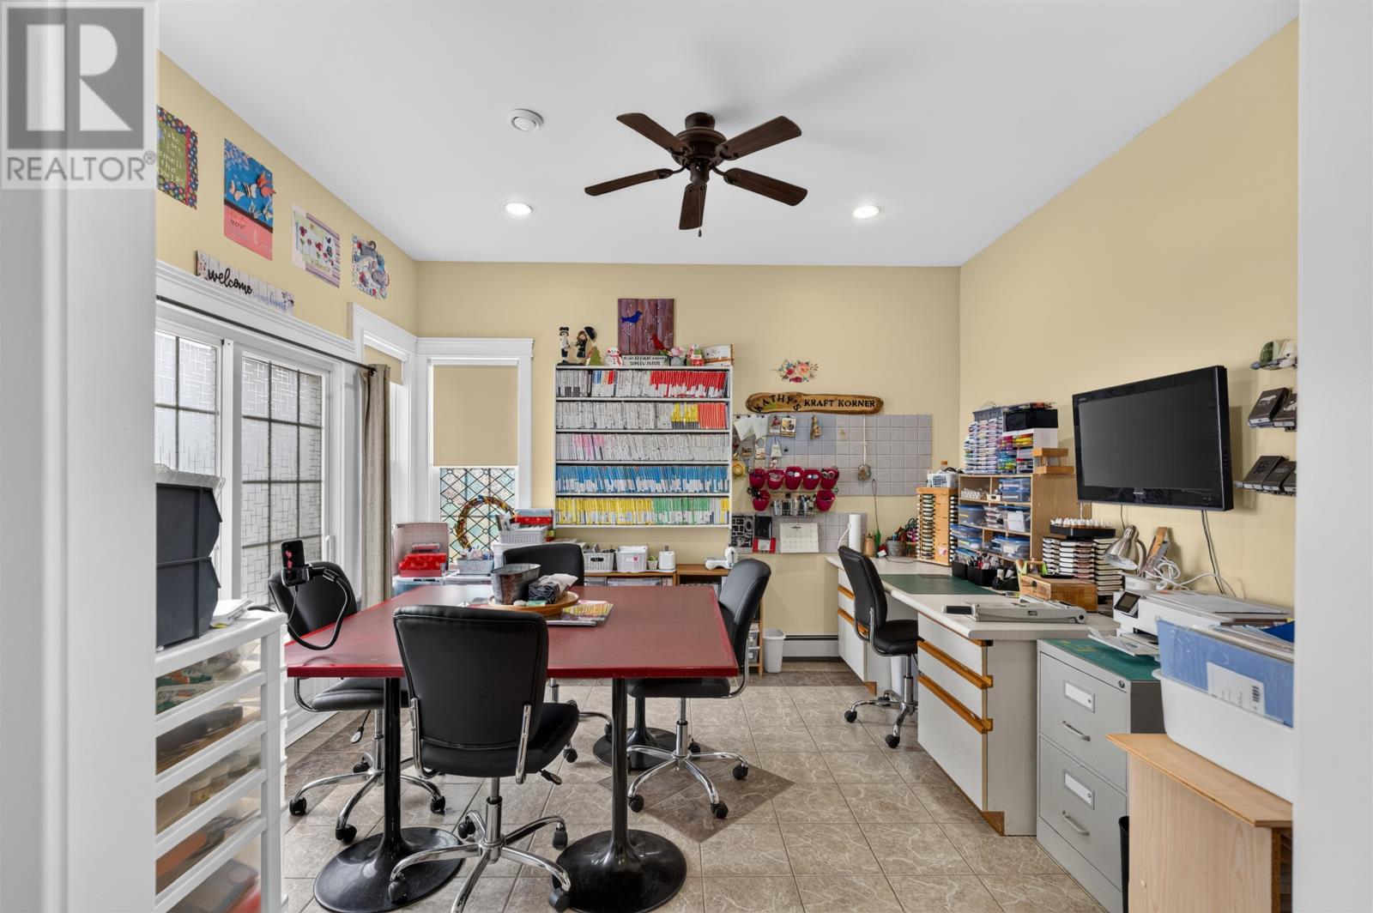
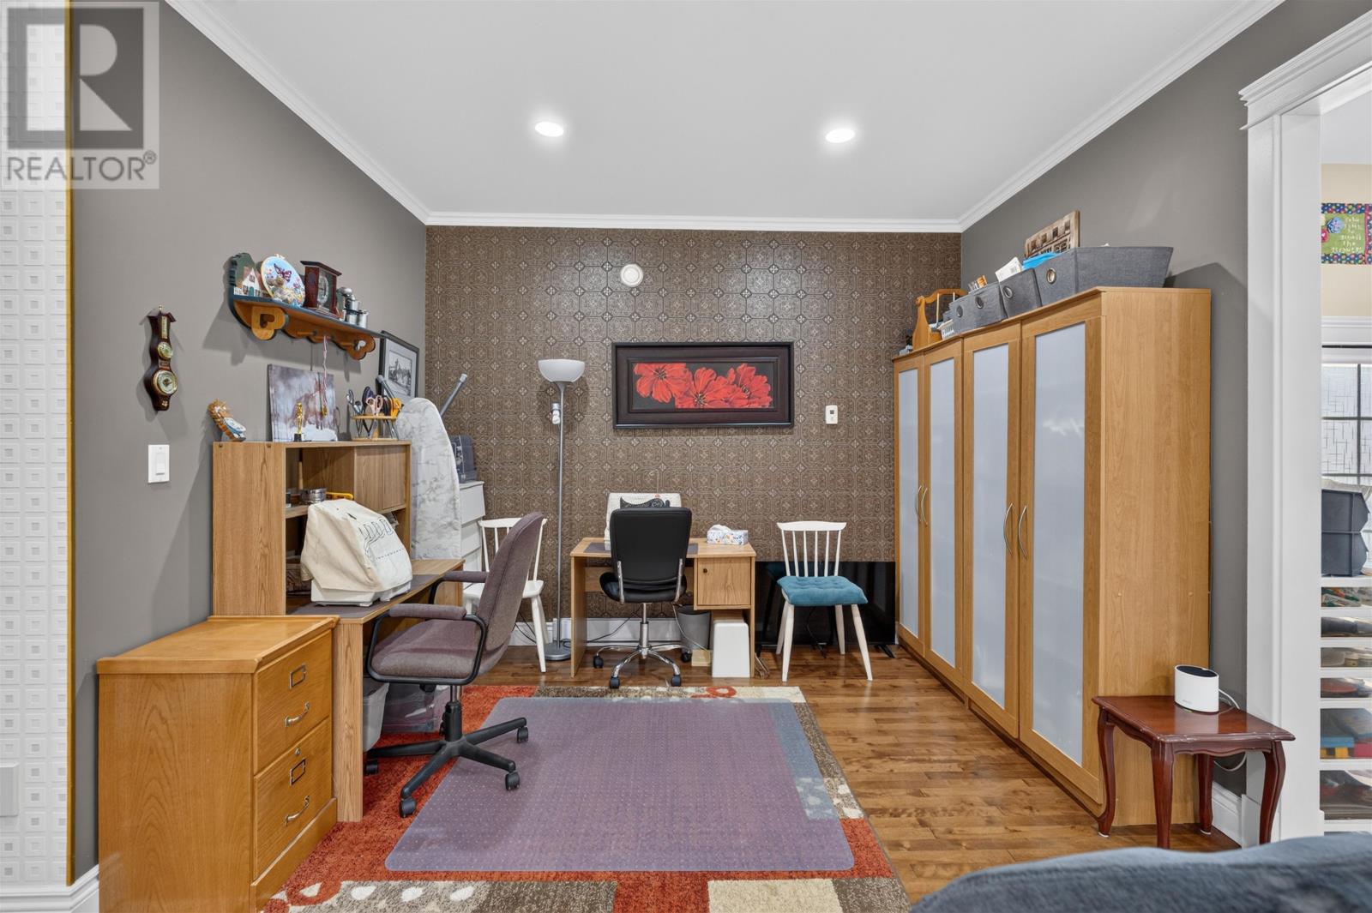
Beyond the bedrooms and principal living rooms, the home includes additional flexible space that can accommodate a home office, exercise room, children’s play area or other personal use. This adaptability is particularly valuable in a residence of this size, where different household members may need dedicated work, recreation or hobby areas. Rather than relying on bedrooms for every secondary use, the floor plan provides additional rooms that can be assigned according to the next owner’s priorities.
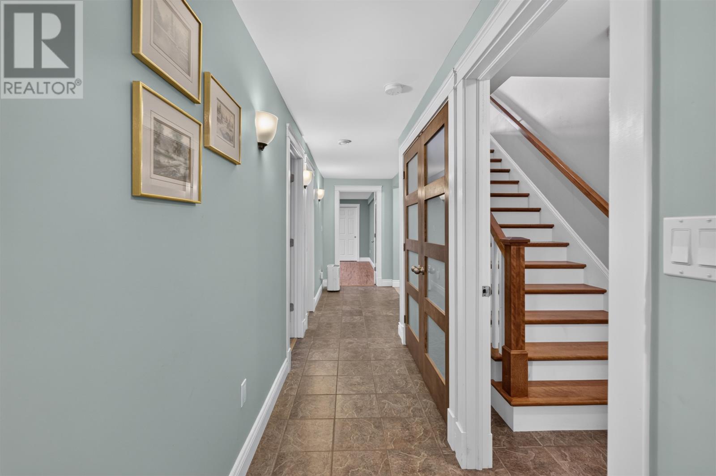
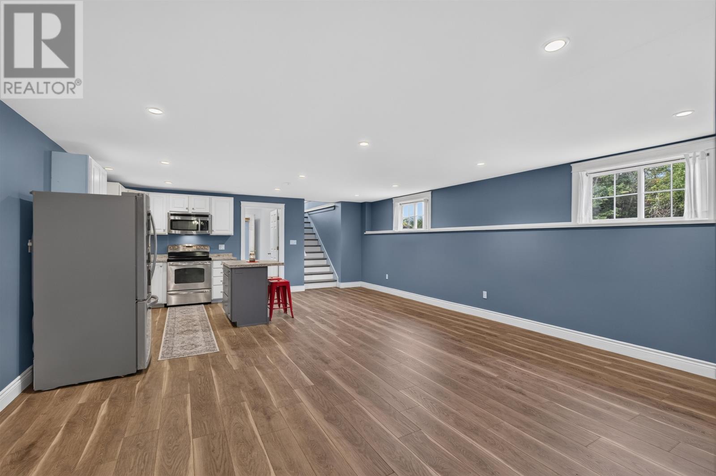
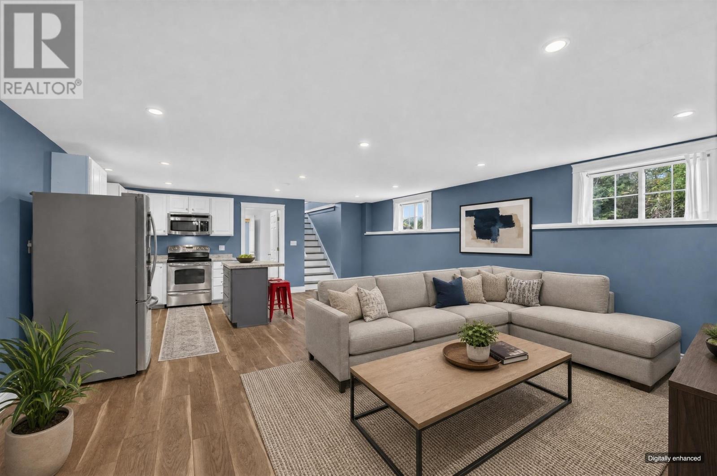
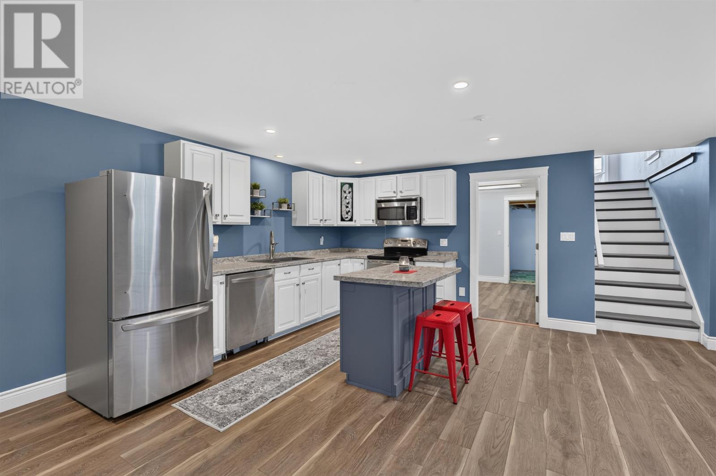
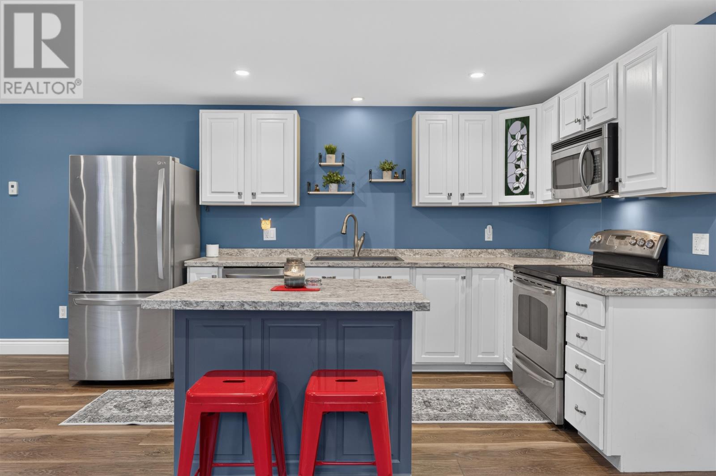
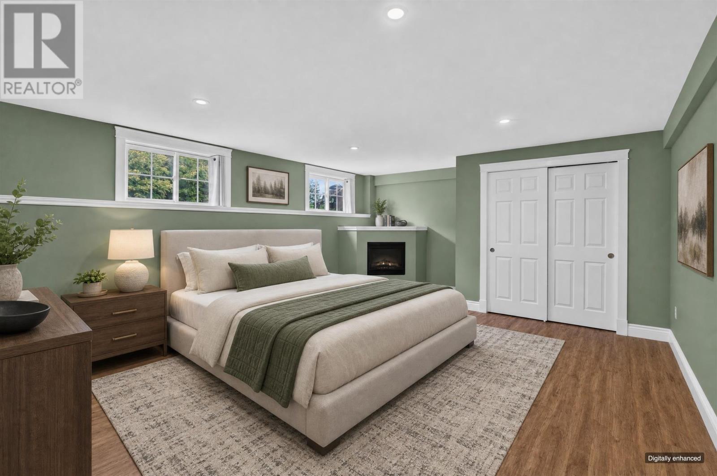
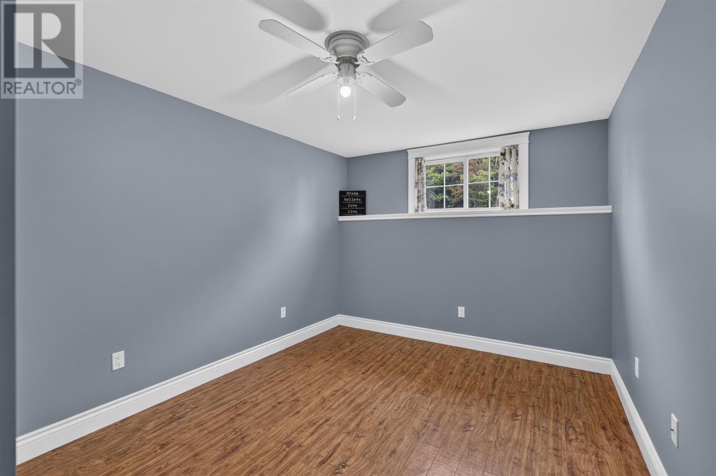
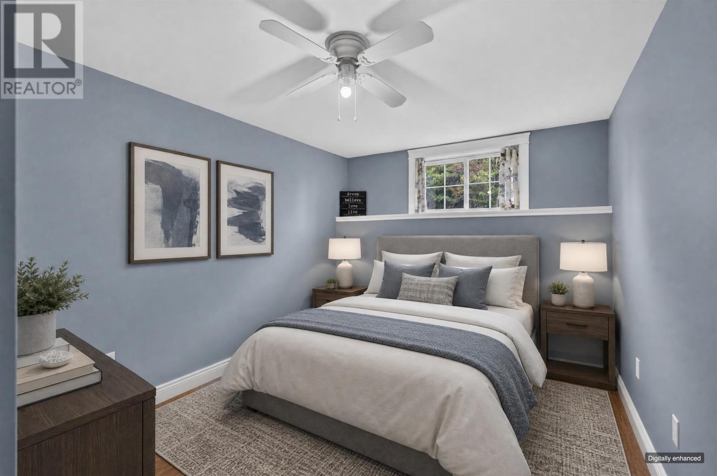
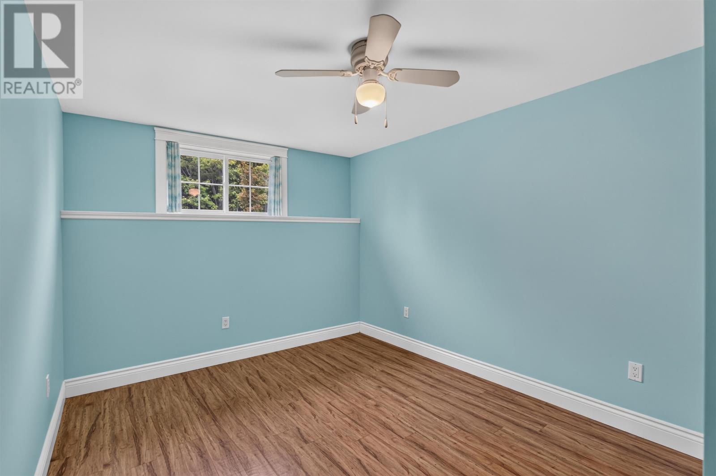
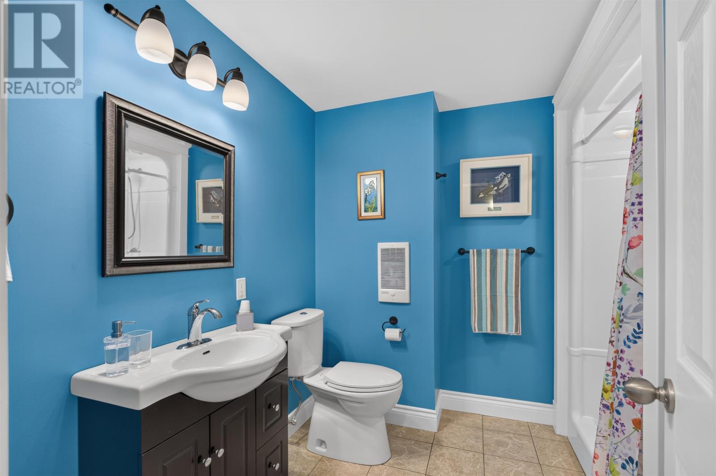
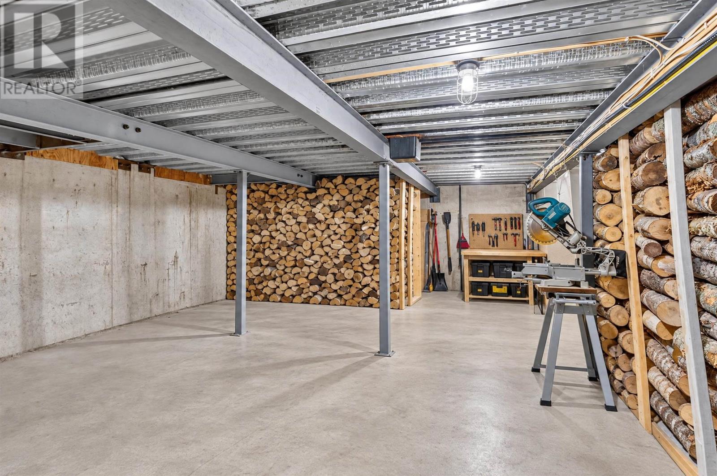
The lower level has been arranged to provide substantial independent living space, including three bedrooms, a full bathroom, living space, dedicated storage and a completely separate entrance. Brand-new flooring has also been installed in this portion of the home. Existing connecting doorways allow the lower level to be incorporated back into the main residence, while its present configuration creates potential for extended family, guests or secondary accommodation. Buyers considering rental or independent suite use should confirm applicable zoning, permitting and occupancy requirements rather than assuming that any particular use is already approved.
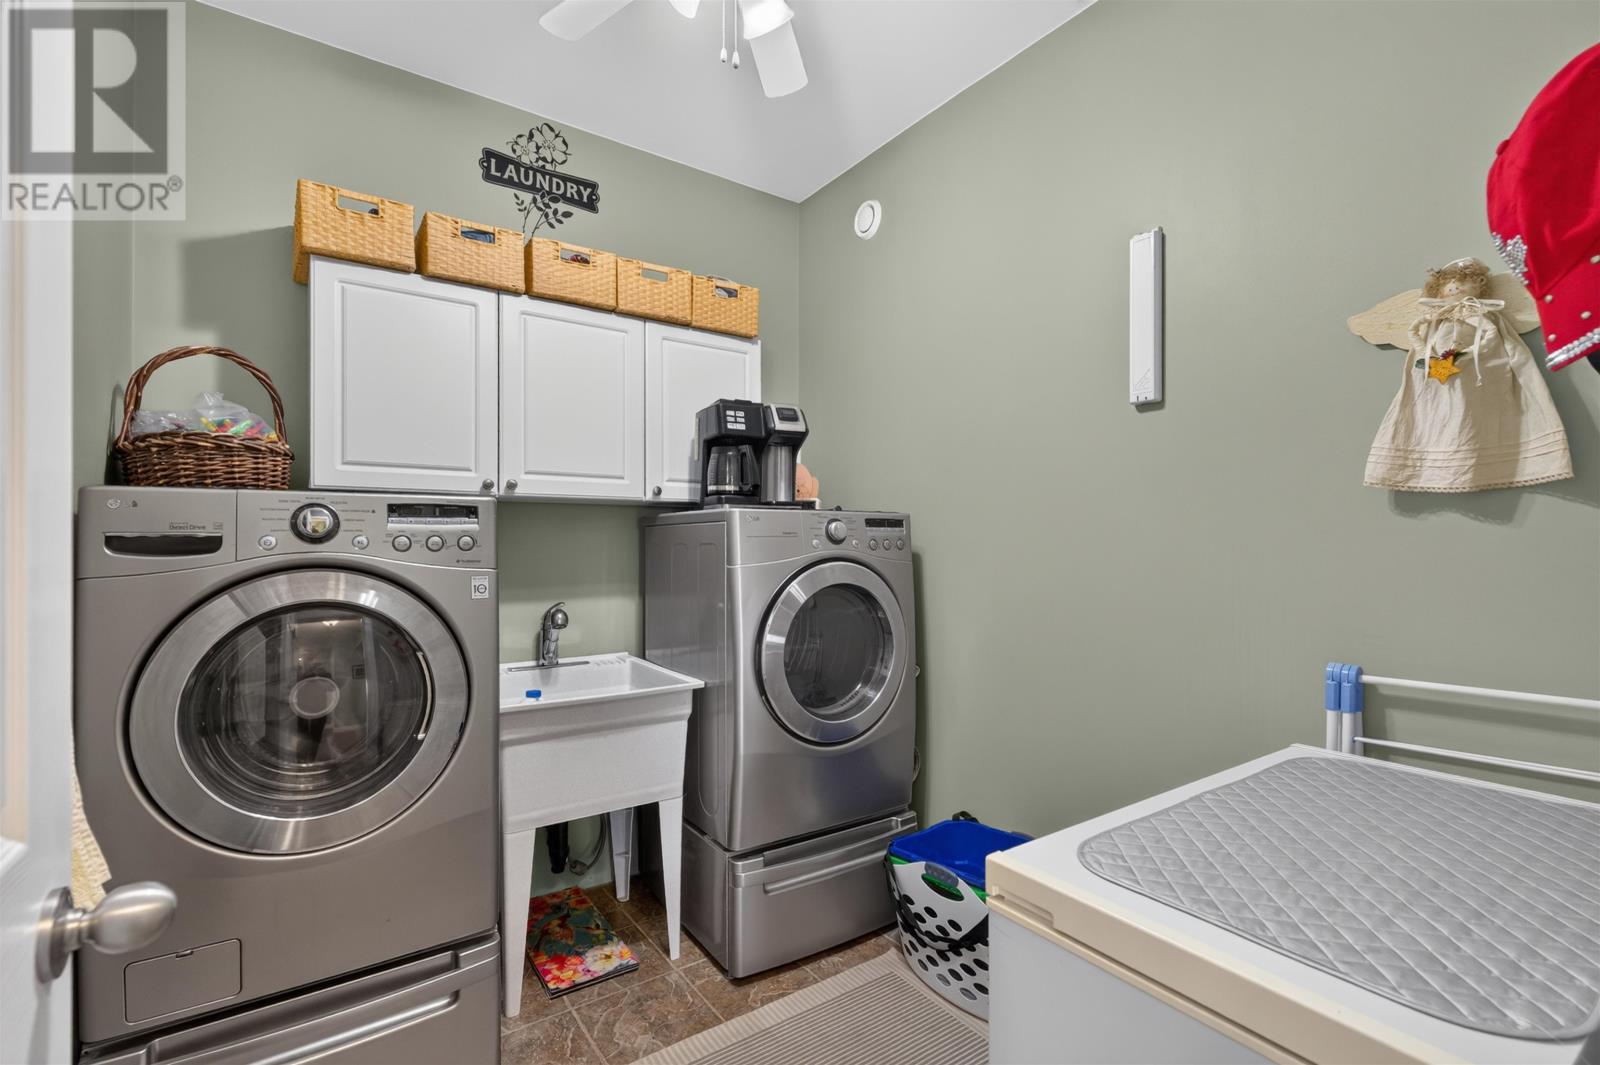
Two sets of washers and dryers are included with the sale, allowing the two levels to handle laundry independently. This is a particularly practical feature if the home is used by an extended family or if the lower level operates as a more self-contained living area. It also adds convenience for a larger household by reducing dependence on a single laundry location. The presence of separate laundry equipment reinforces the flexibility of the home’s layout while still allowing the entire property to function as one large single-family residence if preferred.
Radiant in-floor heating is installed upstairs and downstairs, providing heat directly through the floors across both principal levels of the home. The property uses a combination of electric, oil and wood energy sources, giving the residence multiple heating options. A 200-amp electrical service supports the home’s electrical requirements, while an air exchanger provides mechanical ventilation. Given the size of the residence and the number of living spaces, the heating arrangement is an important feature for buyers evaluating year-round comfort and the operation of the property.
The home incorporates a range of durable materials, including birch hardwood, laminate and porcelain tile flooring inside, with a combination of stone and vinyl siding on the exterior. The residence sits on a poured-concrete foundation and is topped with asphalt shingles. These materials contribute to a substantial overall construction package appropriate to a home of this scale. The property also includes a drilled well and private septic system, reflecting its rural Wheatley River setting.
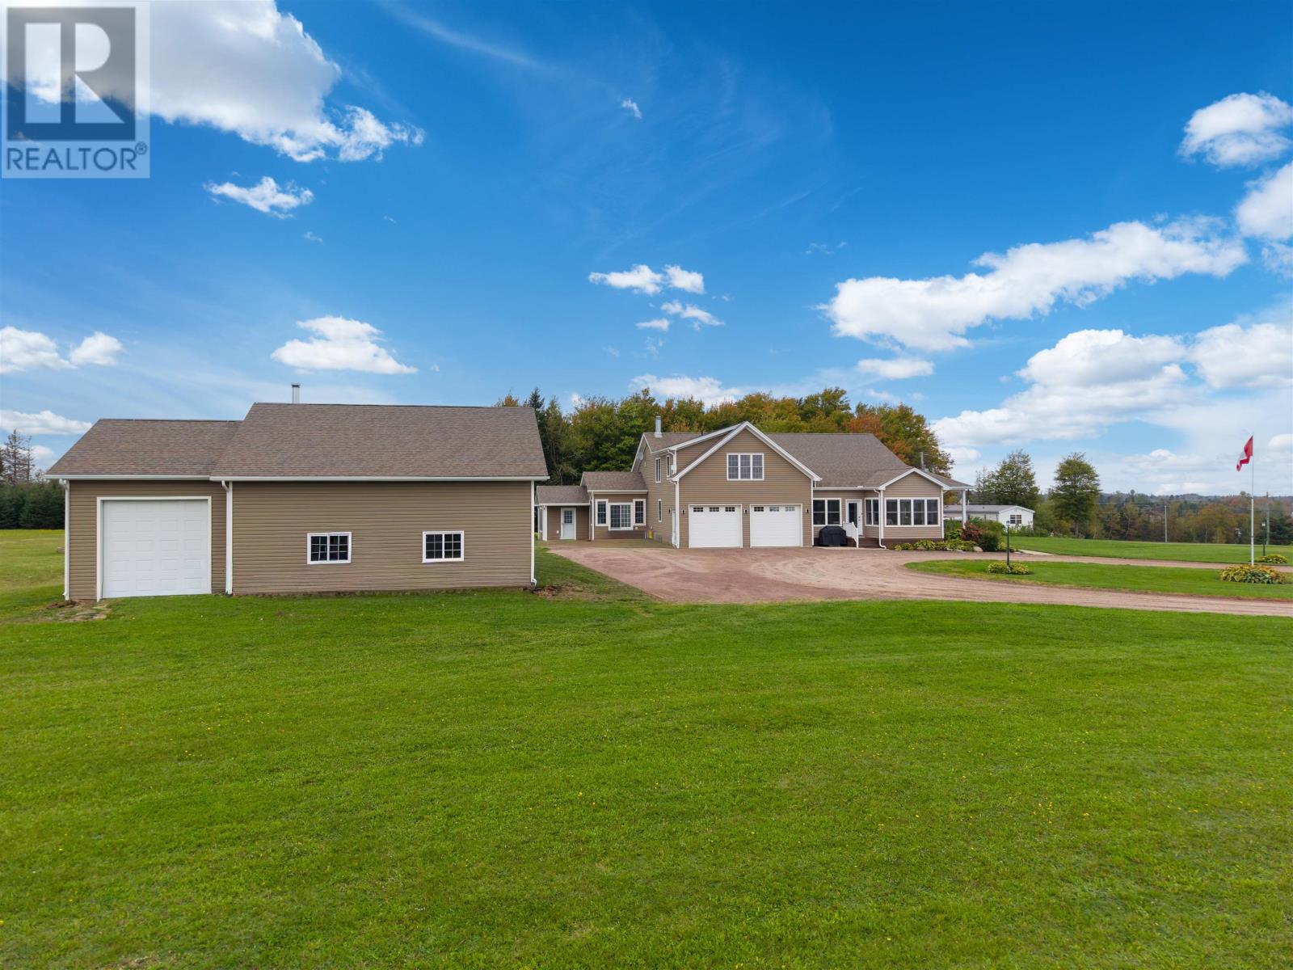
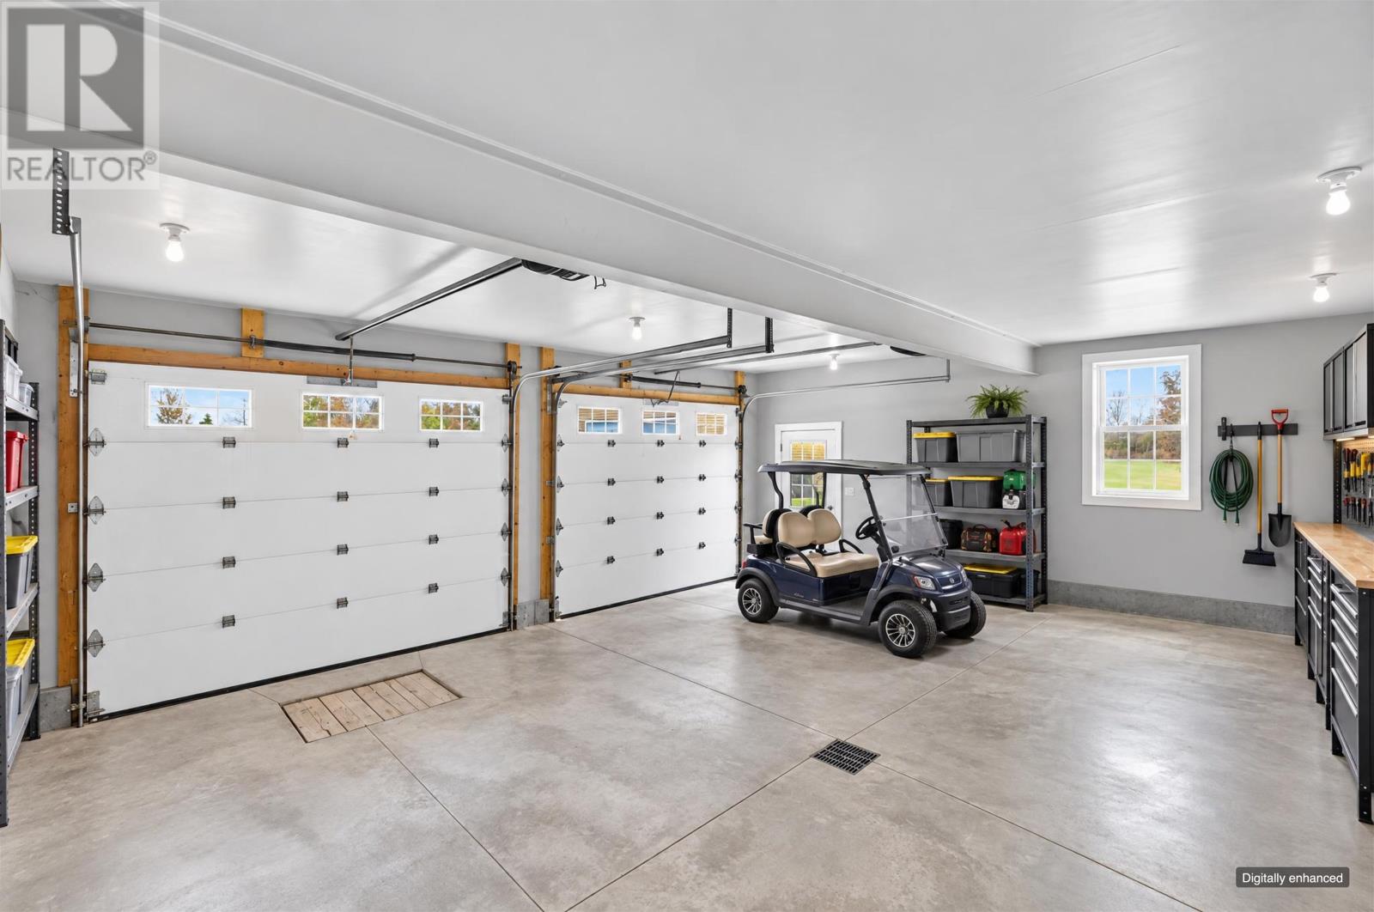
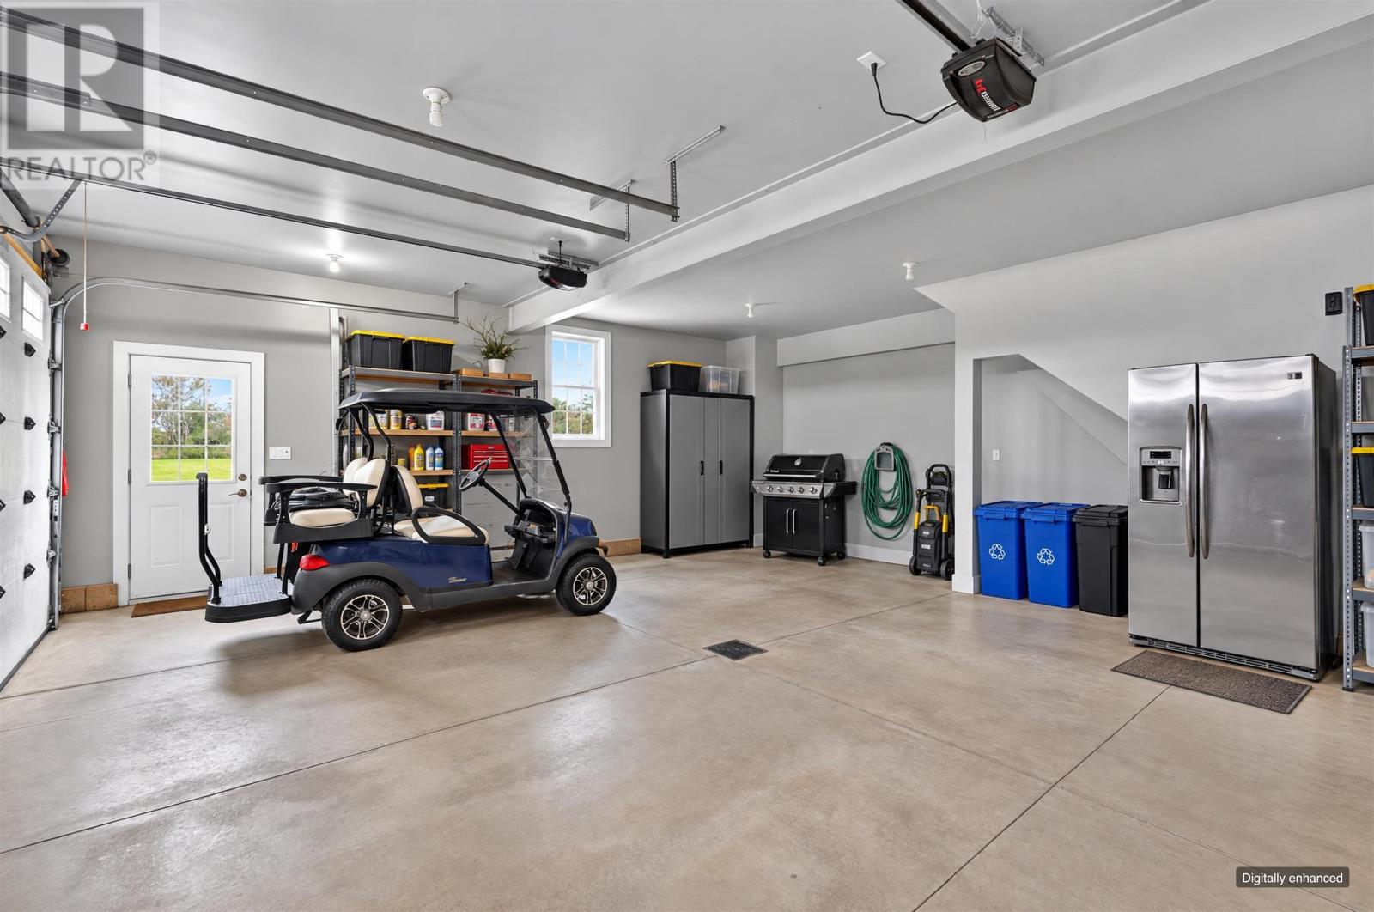
Outside, hobbyists, mechanics and buyers requiring significant storage will appreciate the separate shop measuring approximately 30 by 34 feet. This substantial building provides space for vehicles, tools, equipment, projects or other storage needs that would be difficult to accommodate in a standard residential garage. The property also includes an attached garage incorporating a suspended slab construction, adding further vehicle and storage capacity. Together, the garage and shop considerably expand the practical usefulness of the property for buyers with recreational equipment, trades-related interests or extensive storage requirements.
The home is situated on approximately 6.1 landscaped acres, providing significant space around the residence while maintaining an established residential setting. The acreage creates separation from neighbouring properties and gives the home room to take advantage of its views toward the Wheatley River and surrounding countryside. A storage shed adds another useful outbuilding, while gravel parking provides space for vehicles outside the attached garage and shop. The size of the property offers opportunities for outdoor recreation, gardening and other rural lifestyle activities without being presented as agricultural or development land.
Wheatley River offers a scenic rural setting in central Prince Edward Island, with the property’s river and countryside views forming an important part of its appeal. Golf is available nearby, and school bus service is provided in the community. The location also places the home within reach of PEI’s north shore communities and recreational destinations while retaining the privacy and space of a larger rural property. For buyers seeking a substantial residence outside Charlottetown’s more densely developed areas, Wheatley River offers a combination of countryside surroundings and access to nearby services and recreation.
Offered at $874,900, this Wheatley River property brings together seven bedrooms, three bathrooms, approximately 4,517 square feet of finished living space and 6.1 acres with scenic river and countryside views. Its multiple living rooms, four-season porch, flexible bonus spaces and independently accessible lower level create options for a large household, multigenerational living or other arrangements subject to applicable approvals. The two laundry areas, radiant in-floor heating, attached garage and substantial 30-by-34-foot shop add practical value beyond the living space itself. For buyers who need considerably more room than a conventional single-family home can provide, 1729 New Glasgow Road offers an unusually versatile property in a picturesque PEI setting.
| MLS® Number | 202625238 |
| Property Type | Single Family |
| Community Name | Wheatley River |
| Amenities Near By | Golf Course |
| Community Features | School Bus |
| Structure | Shed |
| Bathroom Total | 3 |
| Bedrooms Above Ground | 4 |
| Bedrooms Below Ground | 3 |
| Bedrooms Total | 7 |
| Appliances | Oven, Dishwasher, Dryer - Electric, Washer, Microwave, Refrigerator |
| Construction Style Attachment | Detached |
| Cooling Type | Air Exchanger |
| Exterior Finish | Stone, Vinyl |
| Fireplace Present | Yes |
| Flooring Type | Hardwood, Laminate, Porcelain Tile |
| Foundation Type | Poured Concrete |
| Heating Fuel | Electric, Oil, Wood |
| Heating Type | In Floor Heating |
| Stories Total | 2 |
| Total Finished Area | 4517 Sqft |
| Type | House |
| Utility Water | Drilled Well |
| Attached Garage | |
| Gravel |
| Acreage | Yes |
| Land Amenities | Golf Course |
| Land Disposition | Cleared |
| Landscape Features | Landscaped |
| Sewer | Septic System |
| Size Irregular | 6.1 |
| Size Total | 6.1 Ac|3 - 10 Acres |
| Size Total Text | 6.1 Ac|3 - 10 Acres |
| Level | Type | Length | Width | Dimensions |
|---|---|---|---|---|
| Third Level | Primary Bedroom | Measurements not available | ||
| Third Level | Bedroom | Measurements not available | ||
| Third Level | Ensuite (# Pieces 2-6) | Measurements not available | ||
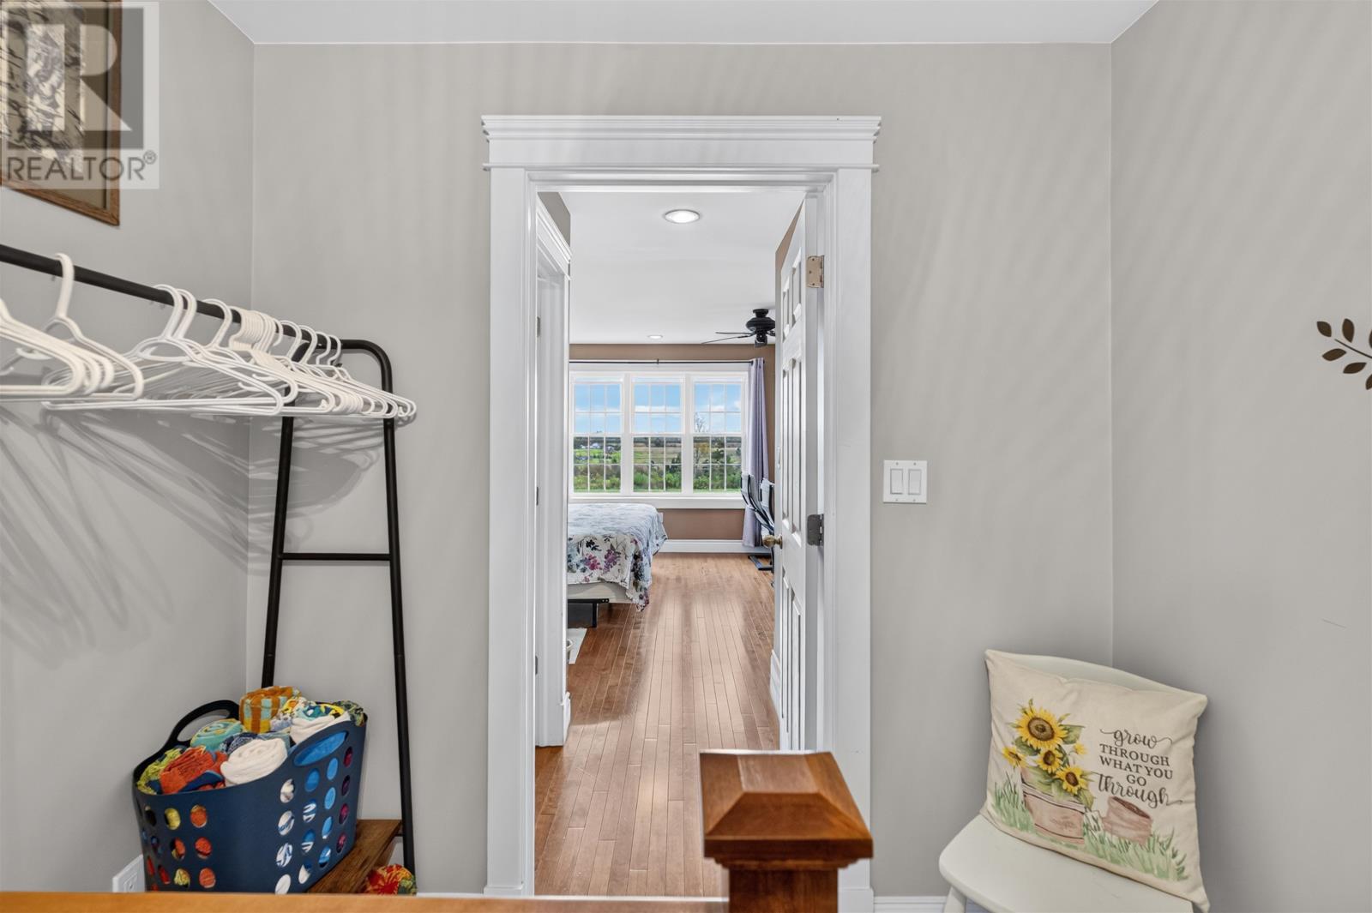
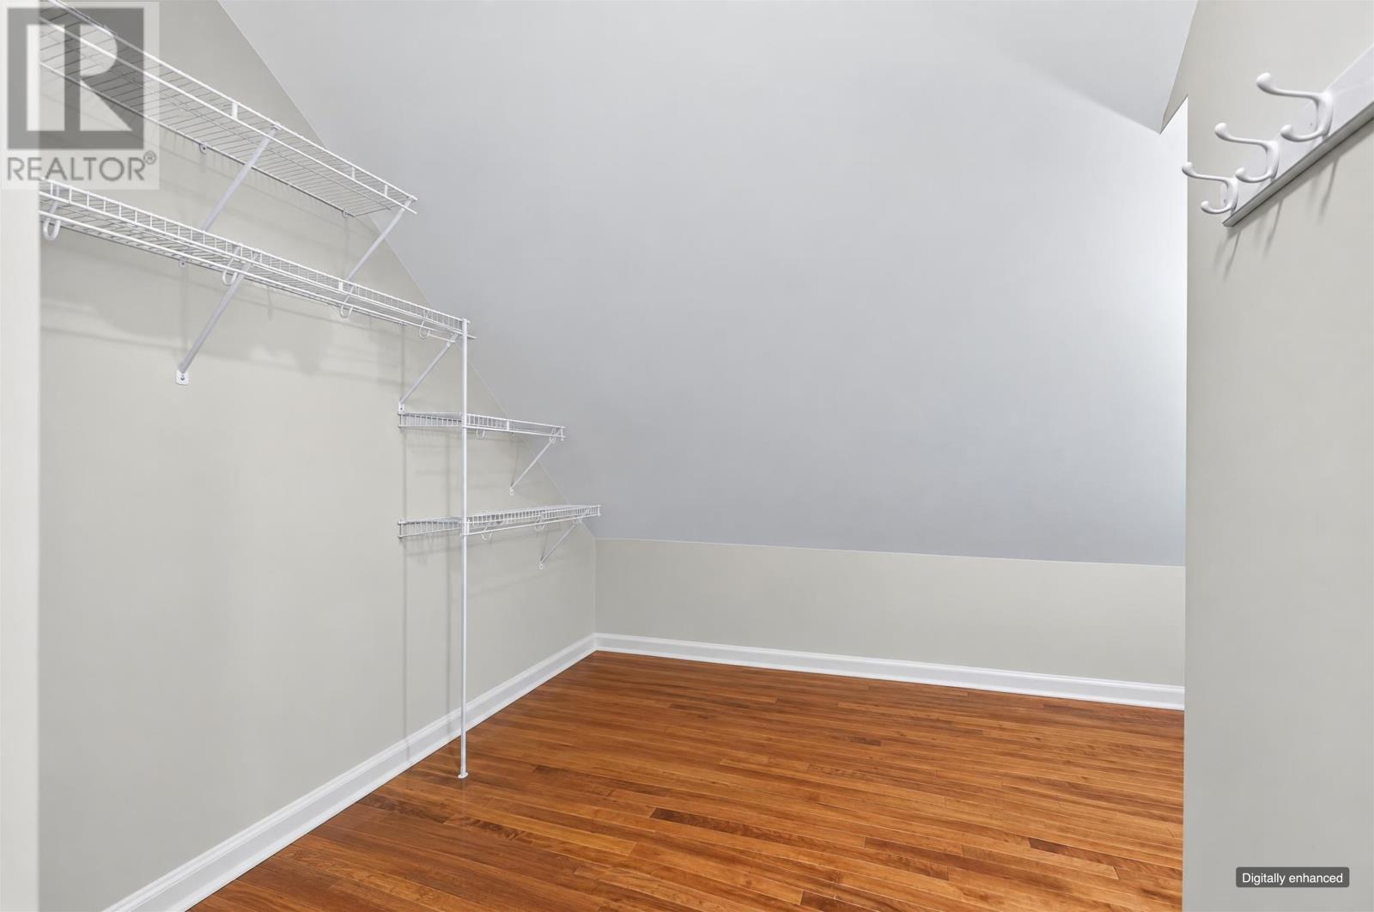
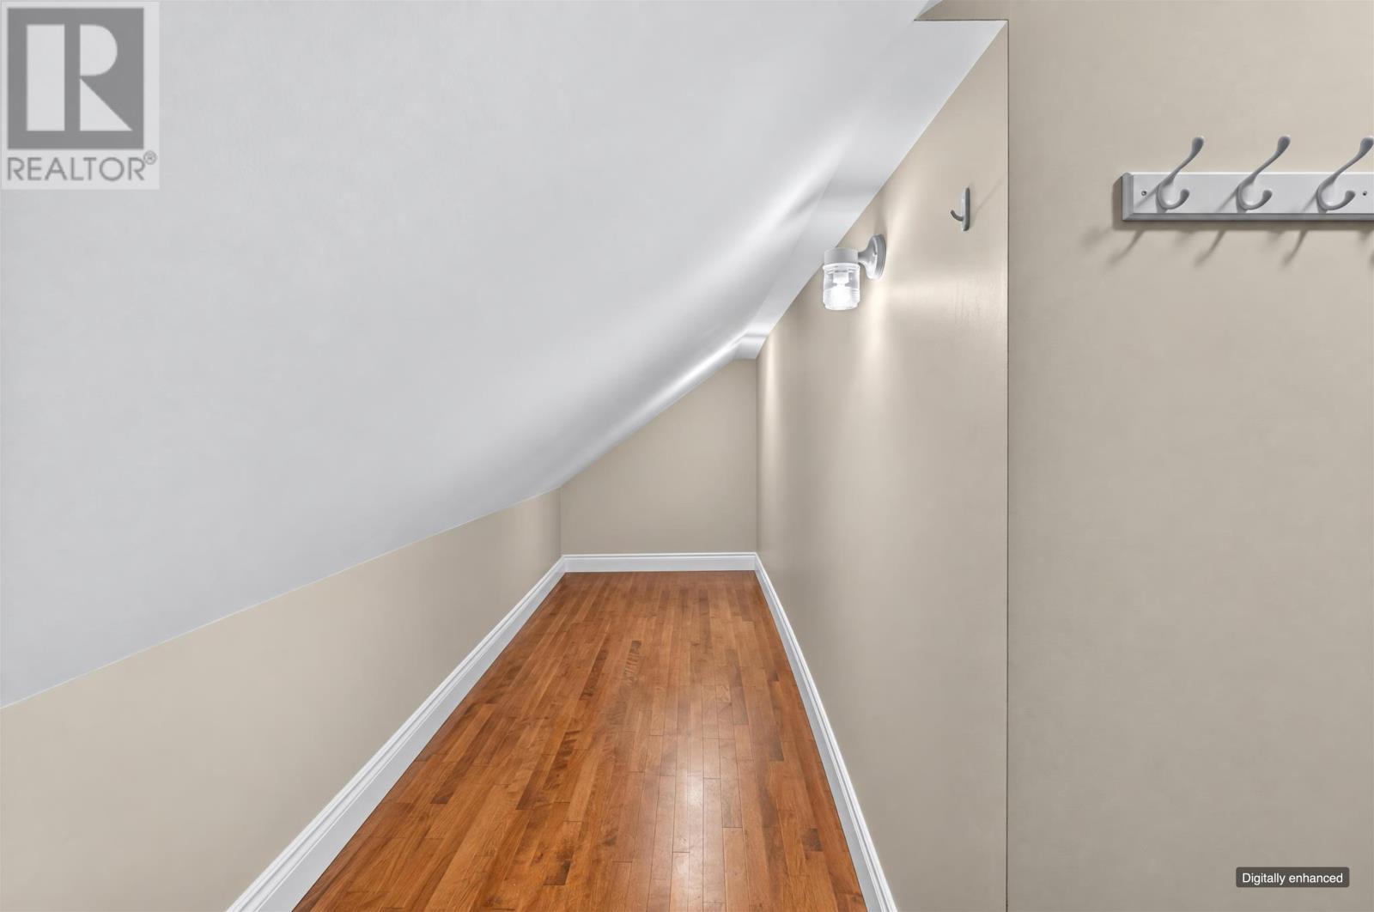
| Third Level | Storage | 11.8 x 7 + 14 x 5.8 | ||
| Lower Level | Living Room | Measurements not available | ||
| Lower Level | Other | 40 x 3.5 | ||
| Lower Level | Kitchen | Measurements not available | ||
| Lower Level | Bedroom | Measurements not available | ||
| Lower Level | Bedroom | Measurements not available | ||
| Lower Level | Bedroom | Measurements not available | ||
| Lower Level | Bath (# Pieces 1-6) | Measurements not available | ||
| Lower Level | Laundry Room | Measurements not available | ||
| Lower Level | Storage | Measurements not available | ||
| Lower Level | Other | 21.9 x 3.7 (Hall) | ||
| Lower Level | Storage | 22.5 x 15 | ||
| Main Level | Kitchen | Measurements not available | ||
| Main Level | Family Room | Measurements not available | ||
| Main Level | Porch | Measurements not available | ||
| Main Level | Bath (# Pieces 1-6) | Measurements not available | ||
| Main Level | Bedroom | Measurements not available | ||
| Main Level | Other | 11.5 x 13.4 (Flex room) | ||
| Main Level | Laundry Room | Measurements not available | ||
| Main Level | Dining Room | Measurements not available | ||
| Main Level | Living Room | Measurements not available | ||
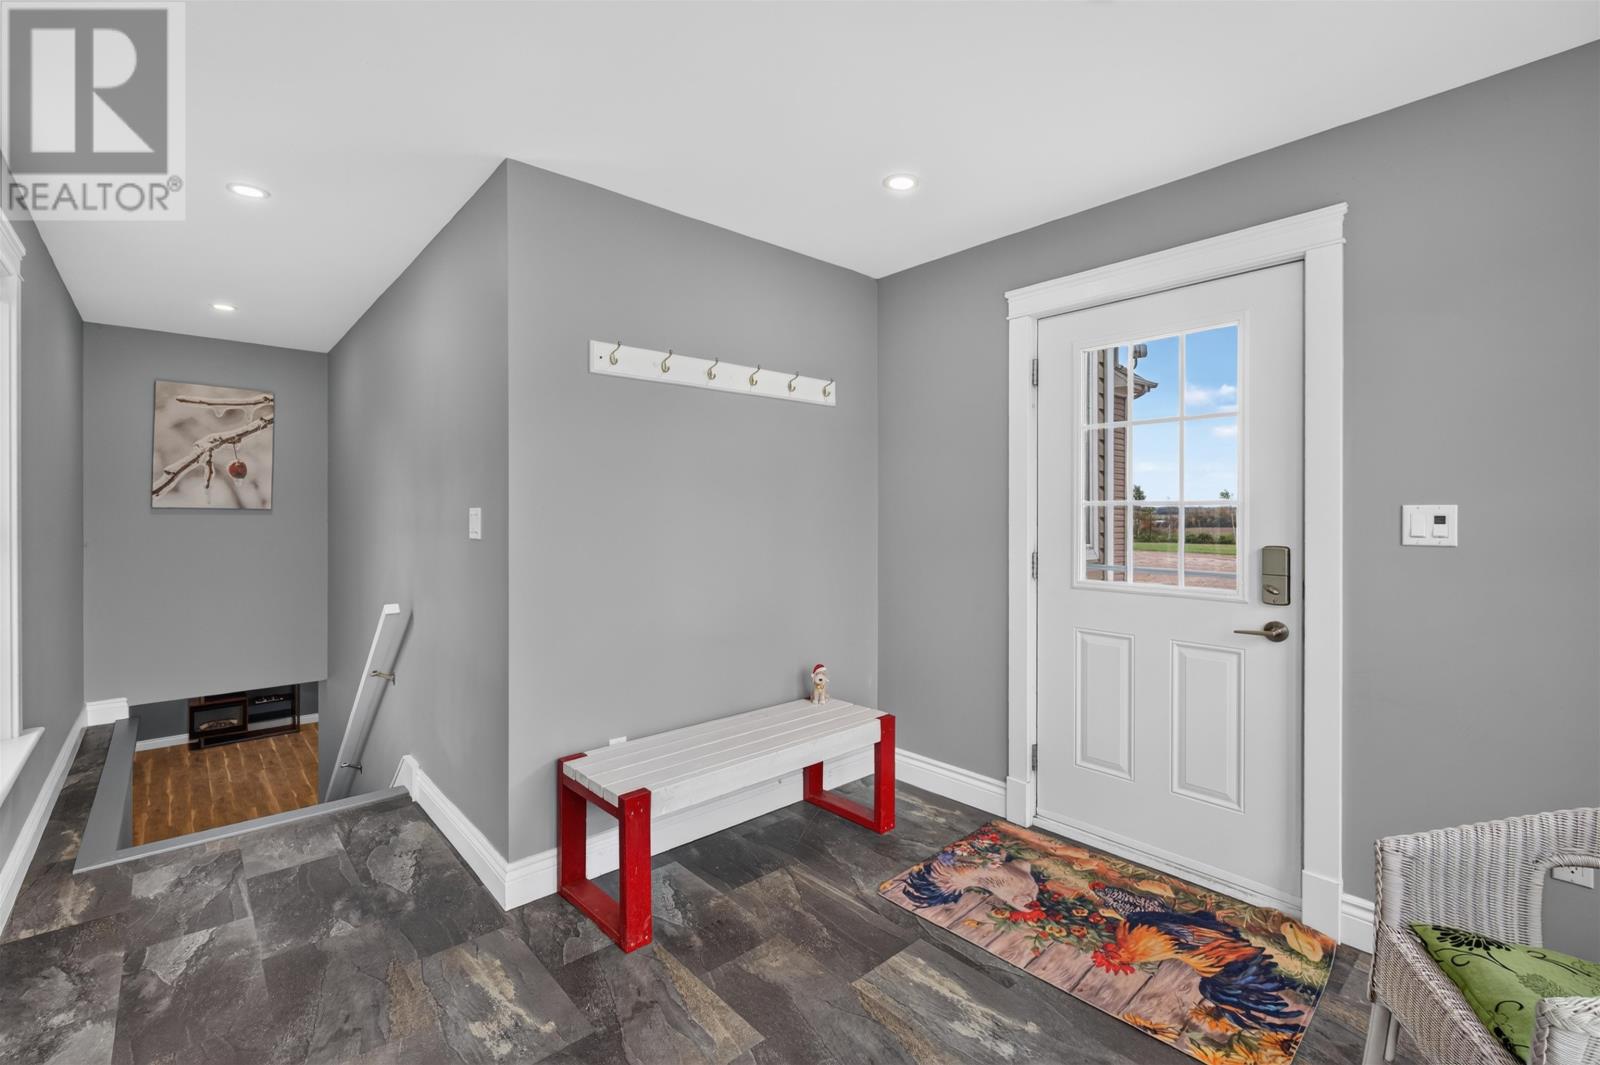
| Main Level | Other | 13.4 x 9.9 (Entry) |

The trademarks REALTOR®, REALTORS®, and the REALTOR® logo are controlled by The Canadian Real Estate Association (CREA) and identify real estate professionals who are members of CREA. The trademarks MLS®, Multiple Listing Service® and the associated logos are owned by The Canadian Real Estate Association (CREA) and identify the quality of services provided by real estate professionals who are members of CREA. The trademark DDF® is owned by The Canadian Real Estate Association (CREA) and identifies CREA's Data Distribution Facility (DDF®)