Contact us for more information
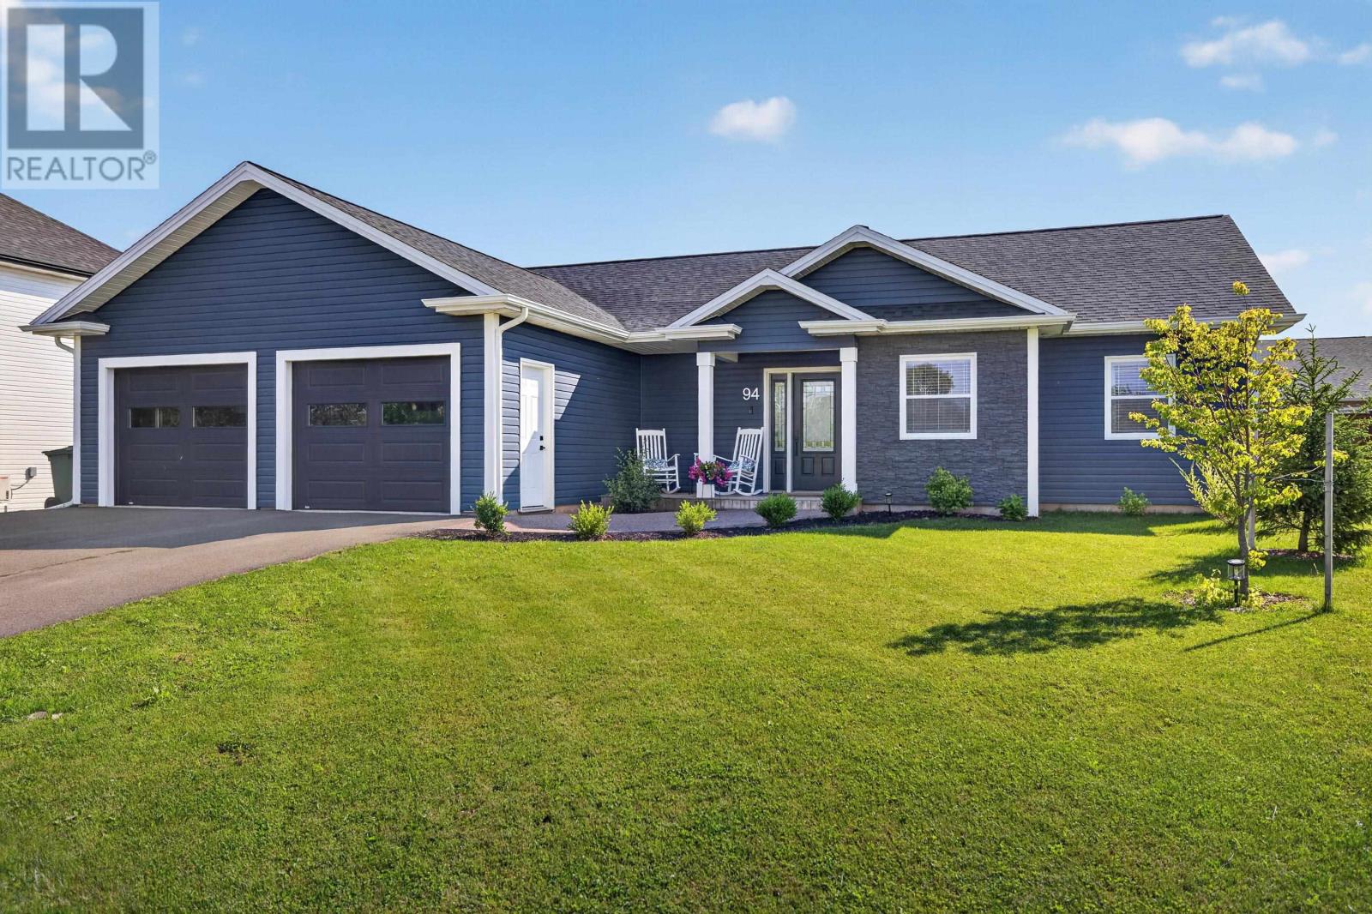
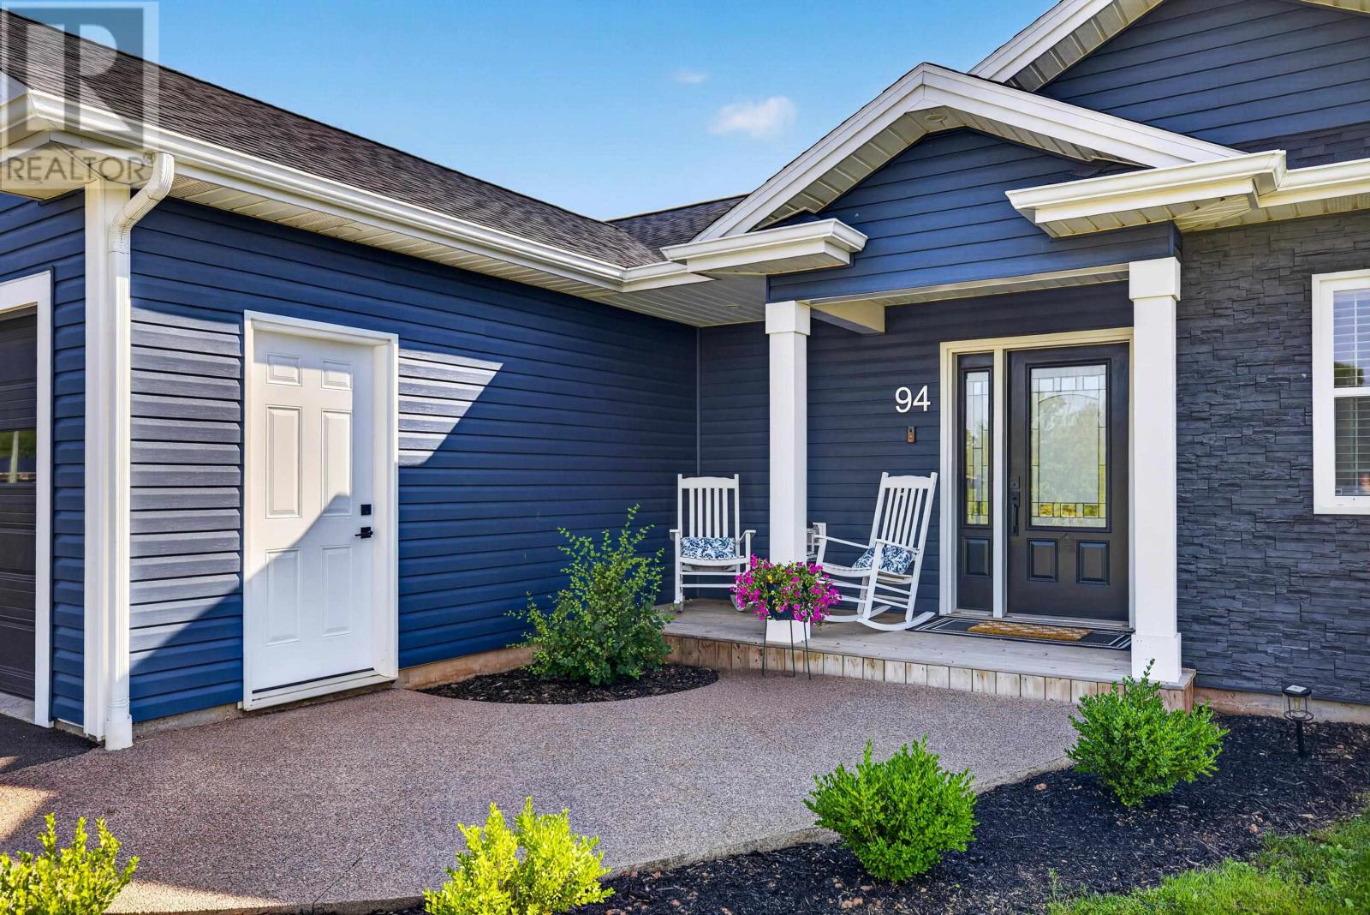
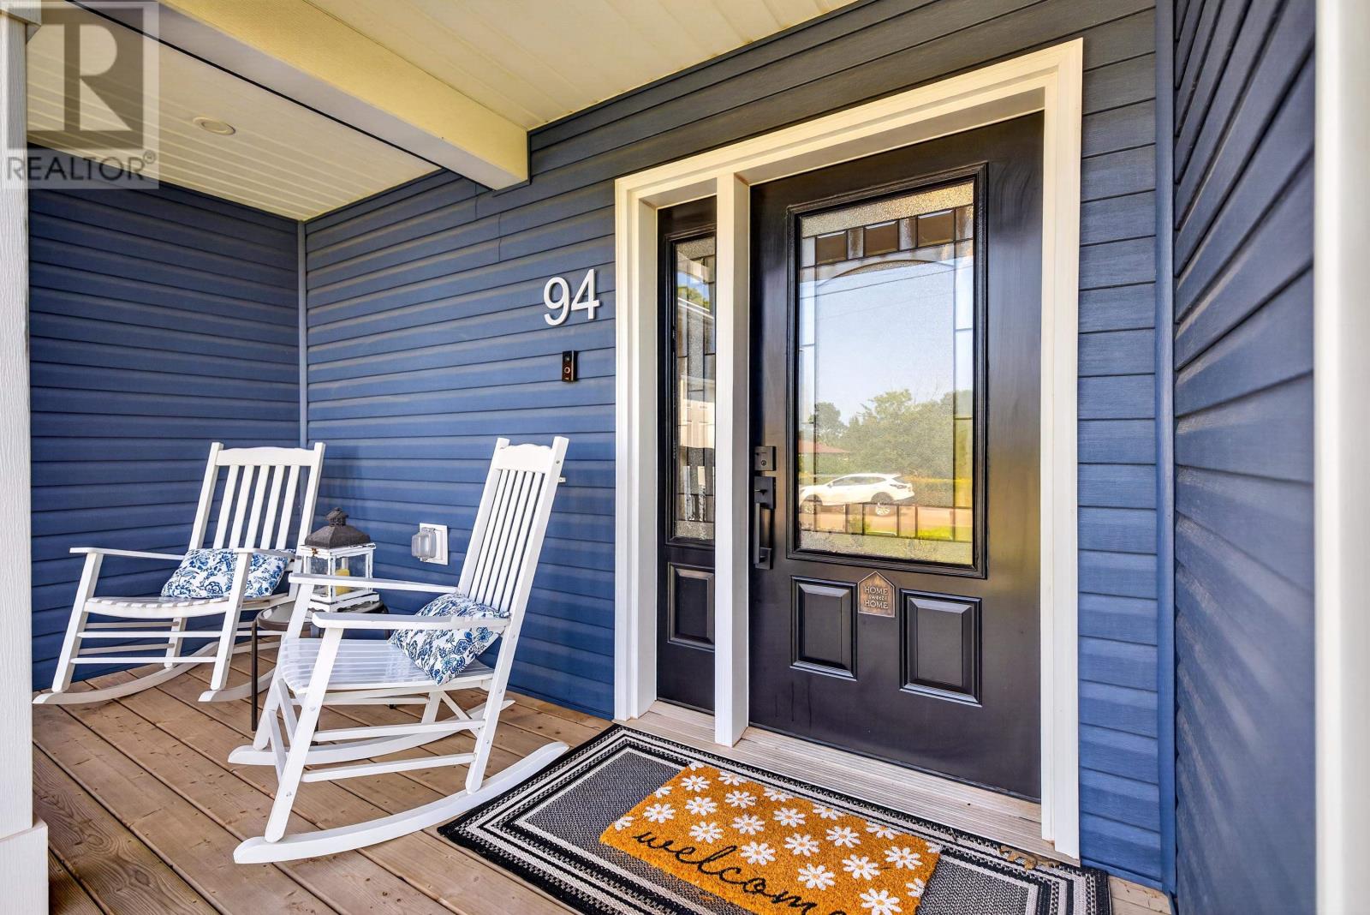
Welcome to this beautiful Single Family Home located in the desirable community of Stratford. Listed at $599,500, 94 Kelly Heights Stratford, Prince Edward Island C1B 4M6 offers a spacious layout featuring 3 bedrooms and 2 bathrooms. This property spans 1,600 sq. ft. of living space, giving prospective buyers a property worth taking a closer look at. MLS® 202619893.
Listing information last checked against the CREA DDF® data feed: September 27, 2026 at 6:00 PM.
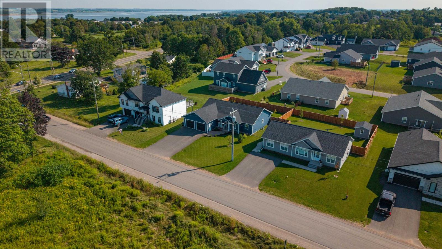
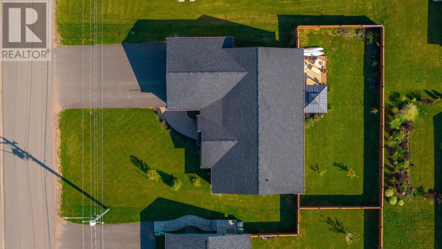
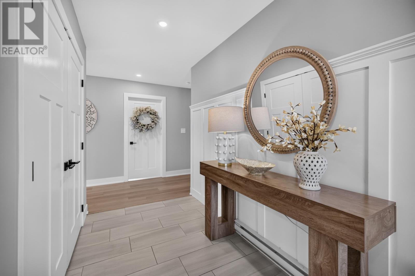
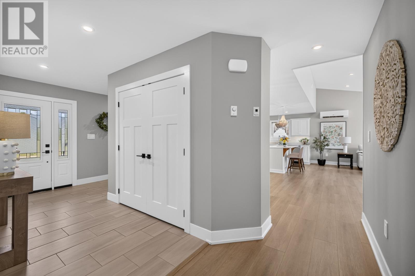
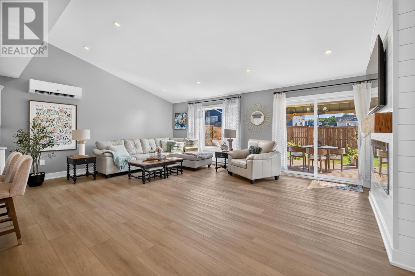
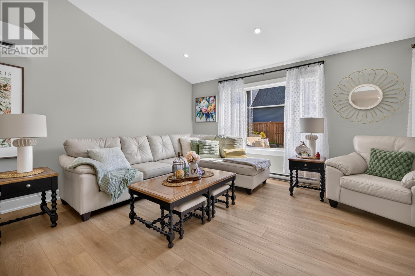
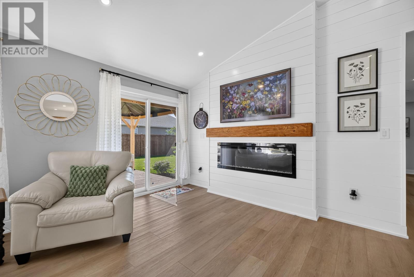
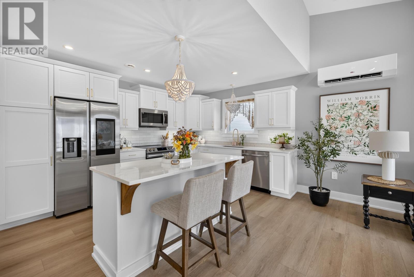
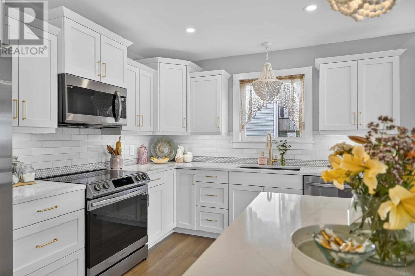
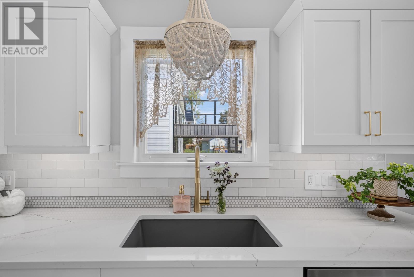
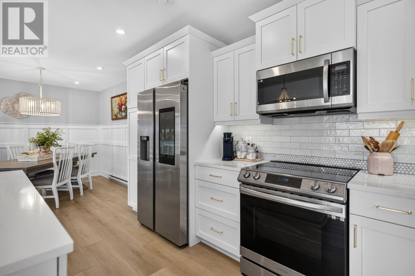
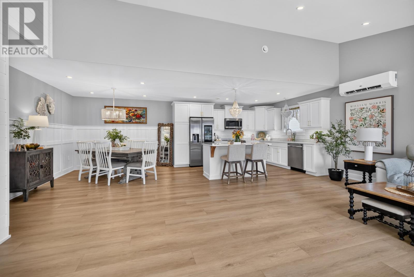
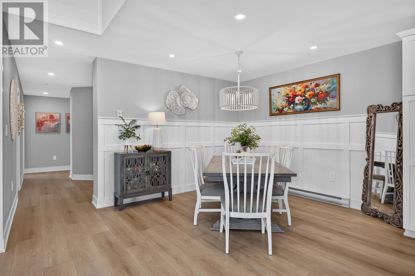

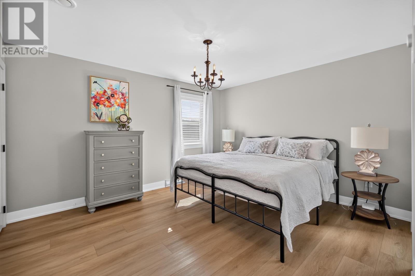
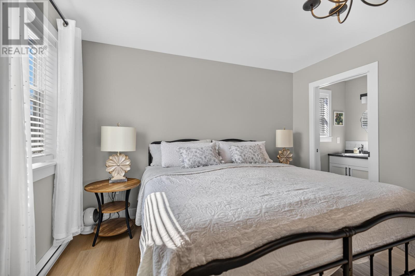
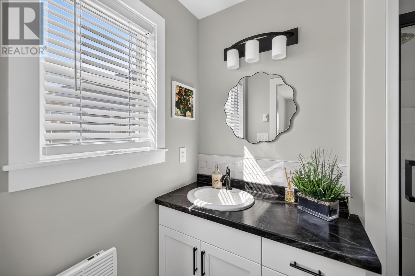
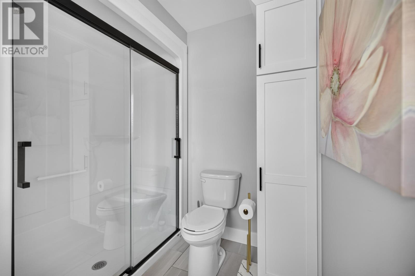
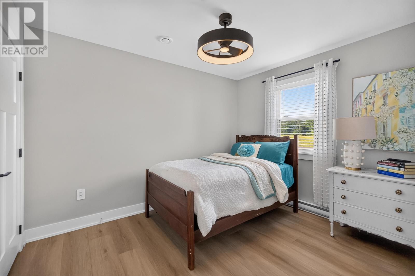
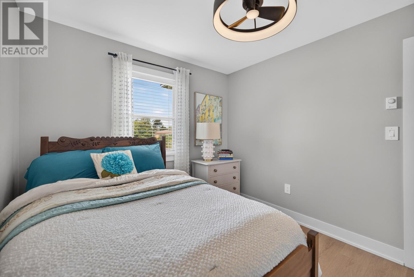
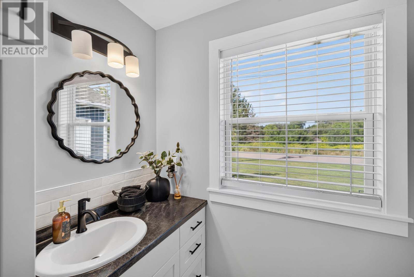
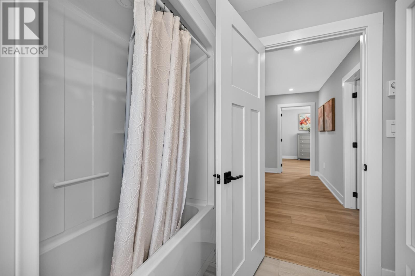
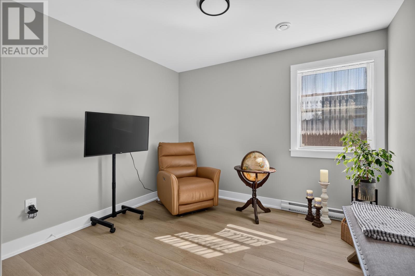
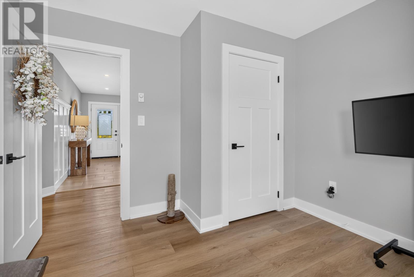
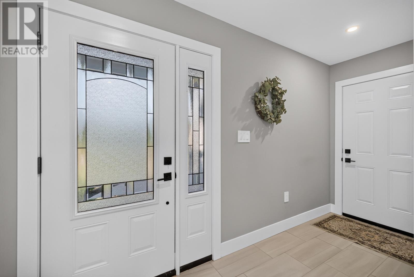
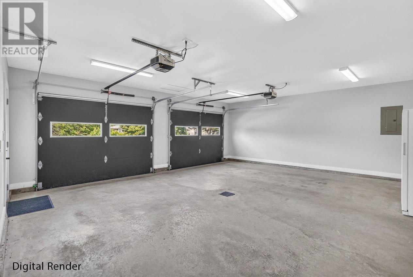
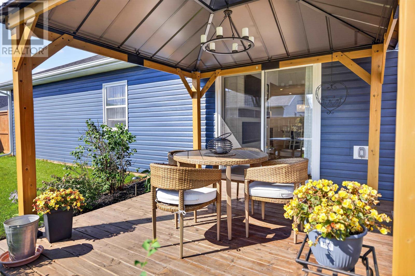
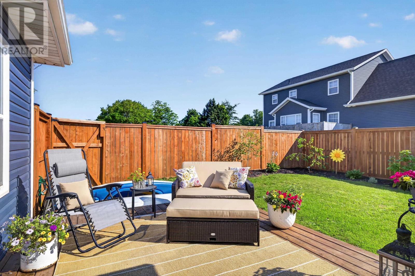
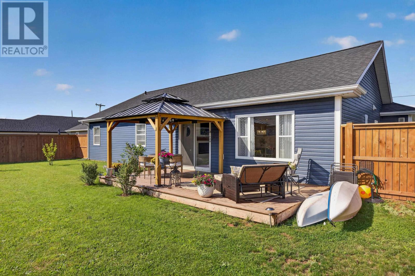
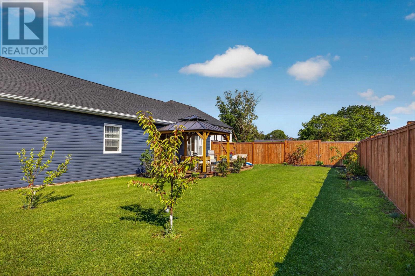
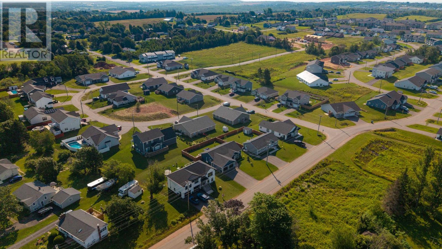
Welcome to this exceptional two-year-young rancher, offering modern style, thoughtful design, and comfortable one-level living in the desirable Kelly Heights community of Stratford. The bright, open-concept floor plan is perfect for everyday living and entertaining. The stunning kitchen features stylish white cabinetry, quality quartz countertops, a large sit-down island, smart appliances, and a spacious dining area highlighted by custom millwork accent walls. The inviting living room boasts soaring ceilings, an elegant electric fireplace with a custom mantel, abundant natural light, and an energy-efficient heat pump for all season comfort. In addition to a two car garage, this home offers three generously sized bedrooms, including a spacious primary suite complete with a private ensuite and dual his-and-her closets. Step outside to your fully fenced backyard, where you'll find a large deck and a 10' x 10' gazebo- an ideal space for relaxing or entertaining. This beautiful home is within walking distance of the new Stratford Community Campus, parks, playgrounds, and scenic walking trails. Move-in ready and thoughtfully designed, this beautiful home offers the perfect combination of modern finishes, comfort, and an unbeatable location. (id:50344)
| MLS® Number | 202619893 |
| Property Type | Single Family |
| Community Name | Stratford |
| Amenities Near By | Golf Course, Park, Playground, Public Transit, Shopping |
| Community Features | Recreational Facilities, School Bus |
| Features | Paved Driveway |
| Structure | Deck |
| Bathroom Total | 2 |
| Bedrooms Above Ground | 3 |
| Bedrooms Total | 3 |
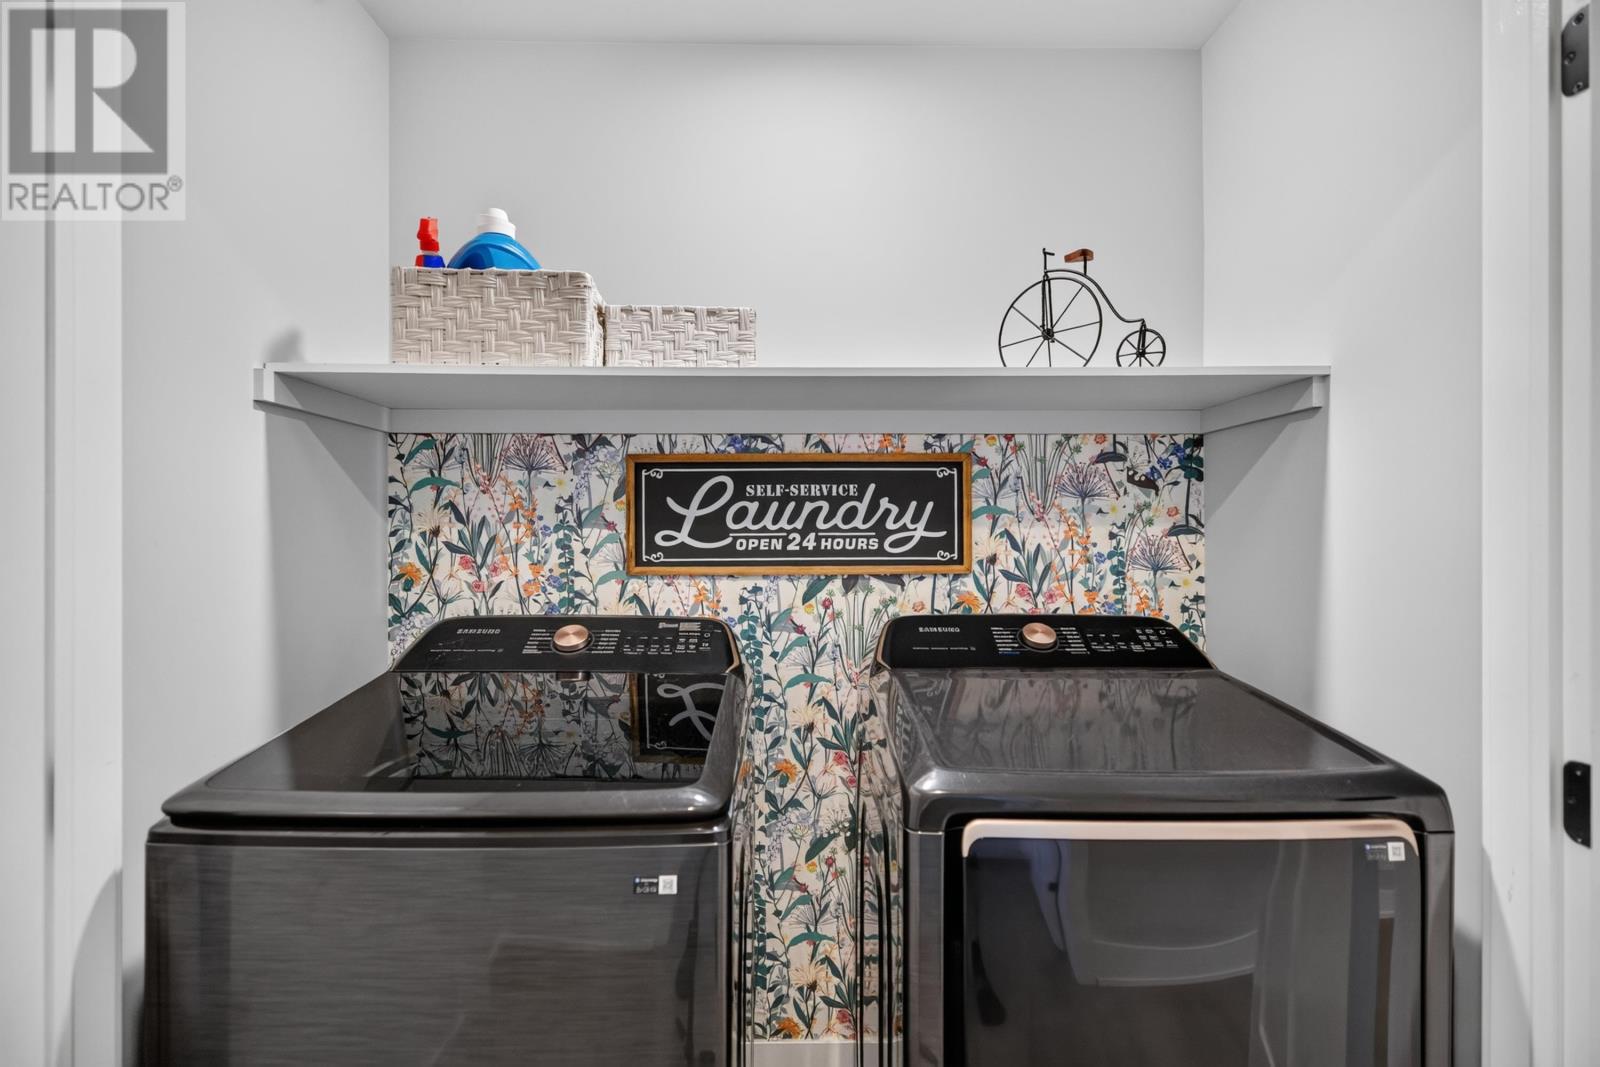
| Appliances | Stove, Dishwasher, Dryer, Washer, Microwave Range Hood Combo, Refrigerator |
| Basement Type | None |
| Constructed Date | 2024 |
| Construction Style Attachment | Detached |
| Exterior Finish | Vinyl |
| Fireplace Present | Yes |
| Flooring Type | Ceramic Tile, Other |
| Foundation Type | Concrete Slab |
| Heating Fuel | Electric |
| Heating Type | Baseboard Heaters, Wall Mounted Heat Pump, Heat Recovery Ventilation (hrv) |
| Total Finished Area | 1600 Sqft |
| Type | House |
| Utility Water | Municipal Water |
| Attached Garage | |
| Heated Garage |
| Acreage | No |
| Fence Type | Partially Fenced |
| Land Amenities | Golf Course, Park, Playground, Public Transit, Shopping |
| Landscape Features | Landscaped |
| Sewer | Municipal Sewage System |
| Size Irregular | 0.18 |
| Size Total | 0.18 Ac|under 1/2 Acre |
| Size Total Text | 0.18 Ac|under 1/2 Acre |
| Level | Type | Length | Width | Dimensions |
|---|---|---|---|---|
| Main Level | Kitchen | 14.1 x 24.3 | ||
| Main Level | Dining Room | (Combined) | ||
| Main Level | Living Room | 12.6 x 21.4 | ||
| Main Level | Bedroom | 10.8 x 12 | ||
| Main Level | Primary Bedroom | 11.10 x 13.10 | ||
| Main Level | Bedroom | 9.7 x 11.2 |
https://www.realtor.ca/real-estate/30126818/94-kelly-heights-stratford-stratford

The trademarks REALTOR®, REALTORS®, and the REALTOR® logo are controlled by The Canadian Real Estate Association (CREA) and identify real estate professionals who are members of CREA. The trademarks MLS®, Multiple Listing Service® and the associated logos are owned by The Canadian Real Estate Association (CREA) and identify the quality of services provided by real estate professionals who are members of CREA. The trademark DDF® is owned by The Canadian Real Estate Association (CREA) and identifies CREA's Data Distribution Facility (DDF®)