Contact us for more information
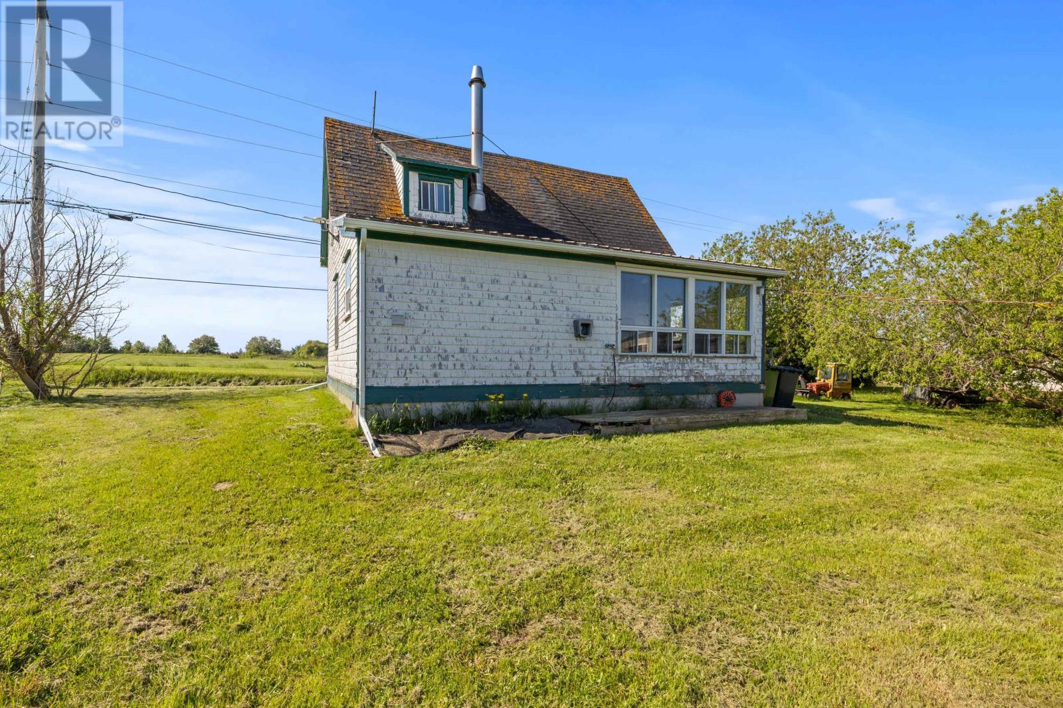
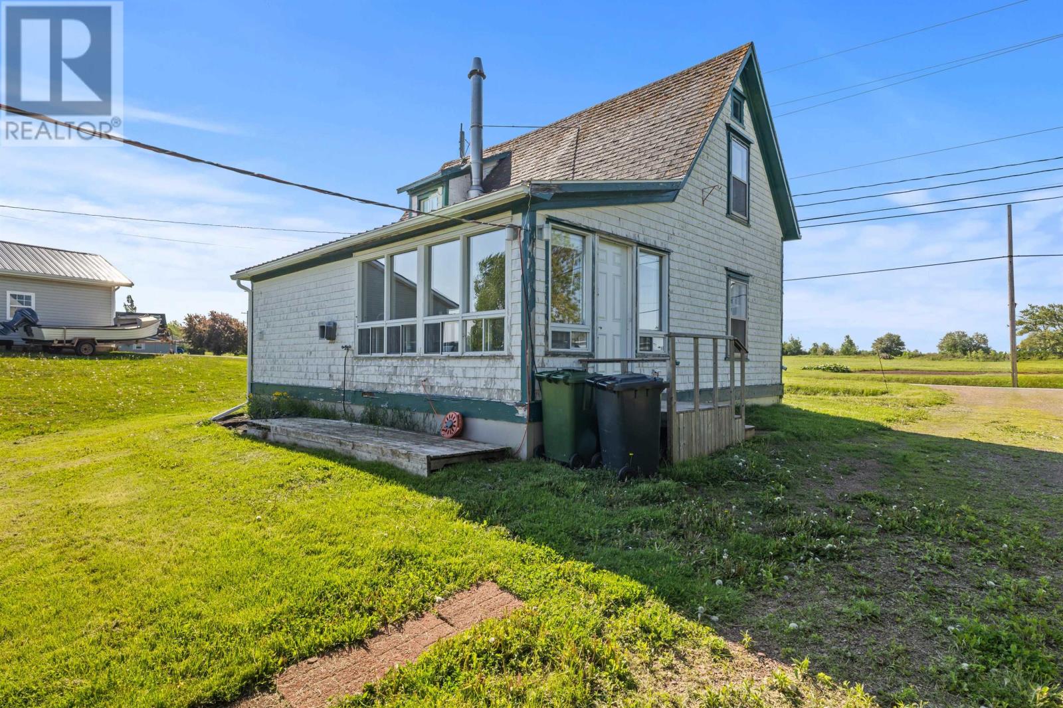
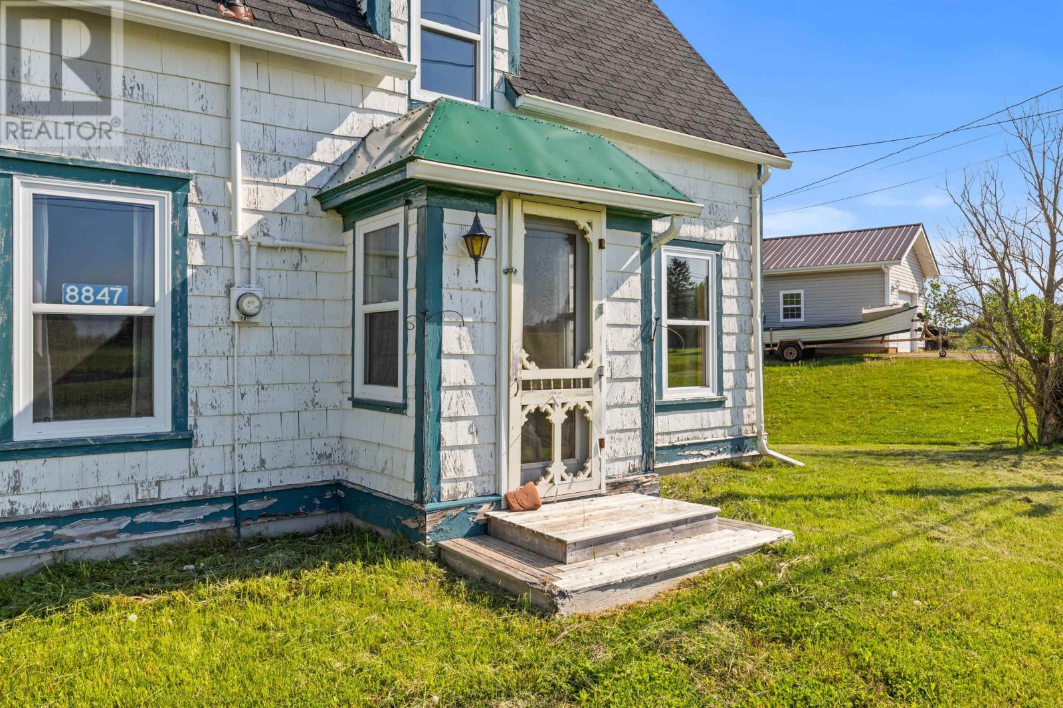
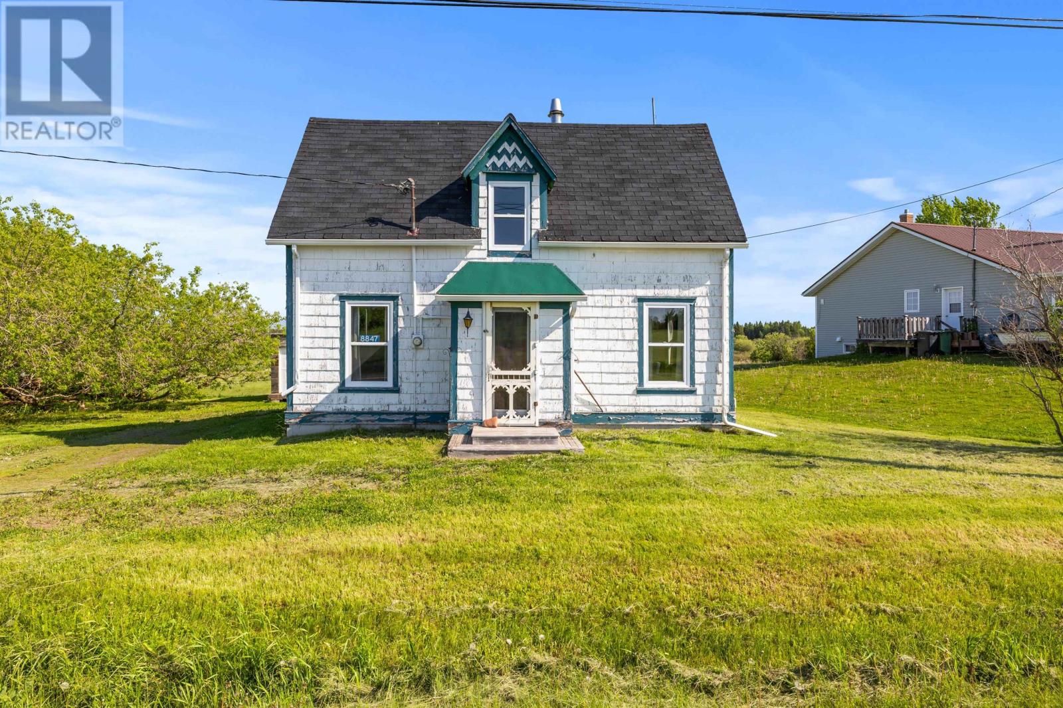
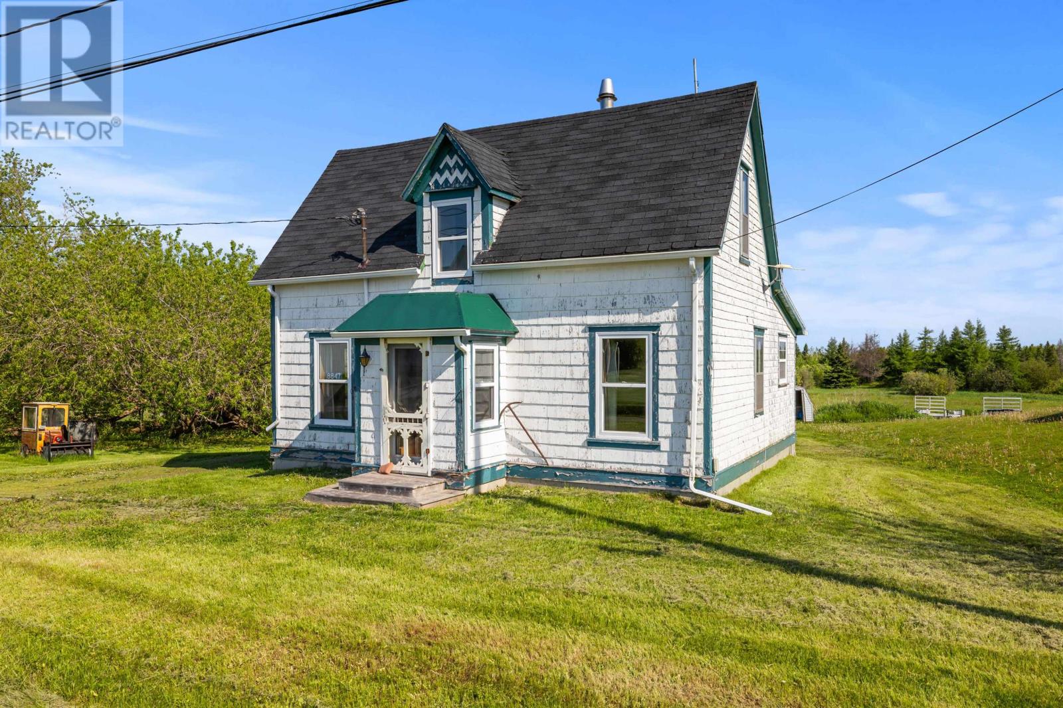
Welcome to this beautiful Single Family Home located in the desirable community of Abrams Village. Listed at $150,000, 8847 Route 11 Abrams Village, Prince Edward Island C0B 2E0 offers a spacious layout featuring 3 bedrooms and 1 bathroom. This property spans 1,033 sq. ft. of living space, making it a standout listing in the current local market. MLS® 202614697.
Listing information last checked against the CREA DDF® data feed: October 16, 2026 at 1:00 PM.
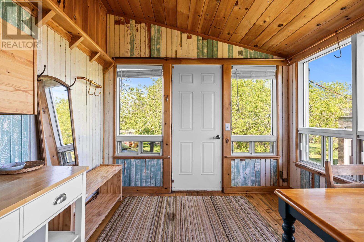
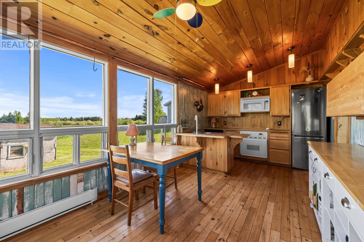
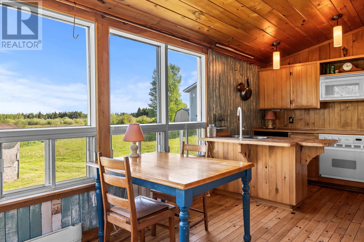
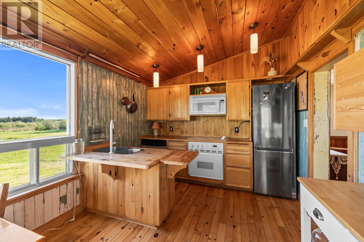
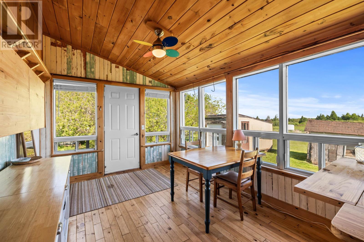
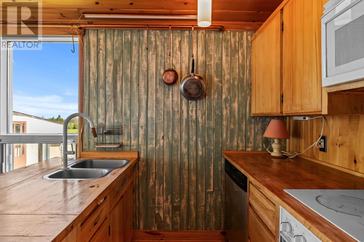
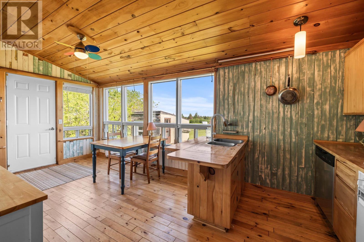
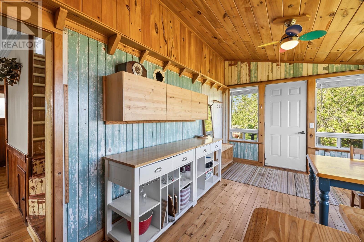
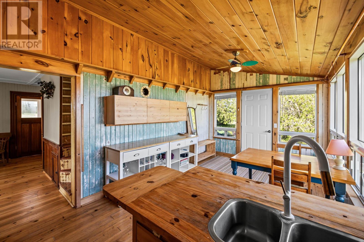
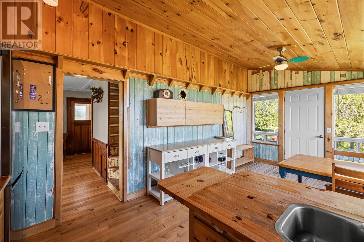
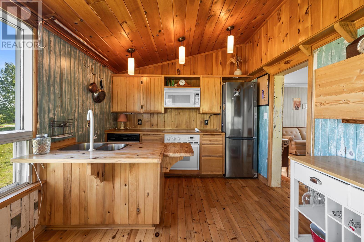
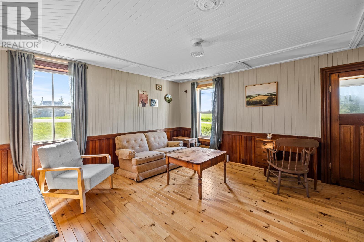
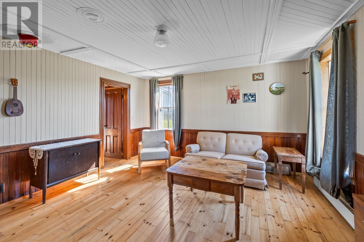
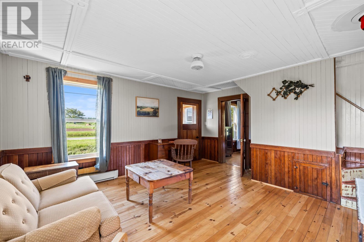
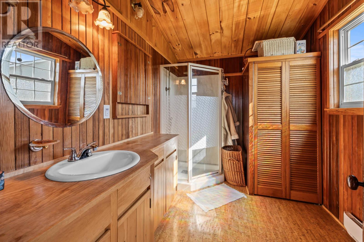
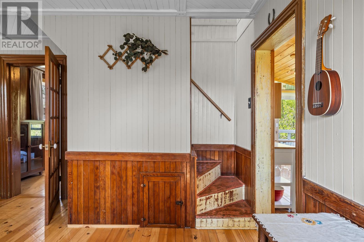
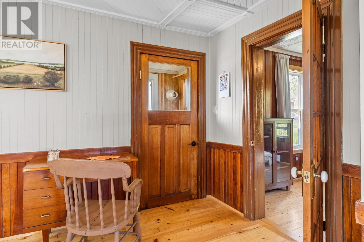
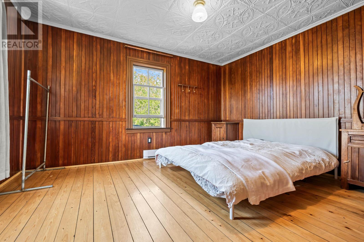
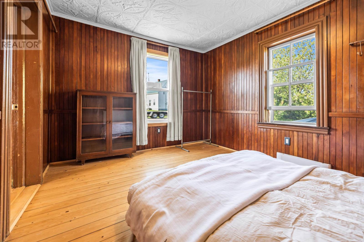
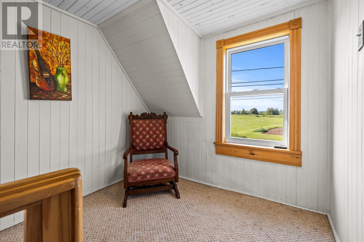
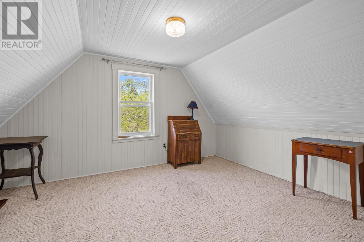
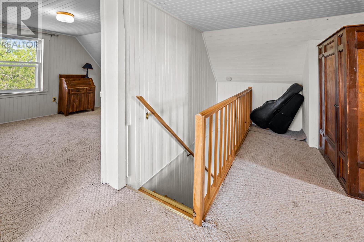
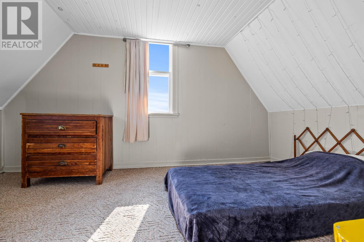
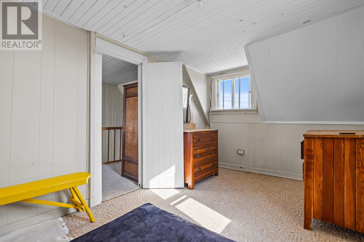
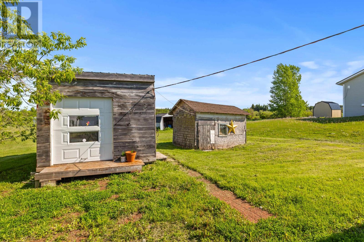
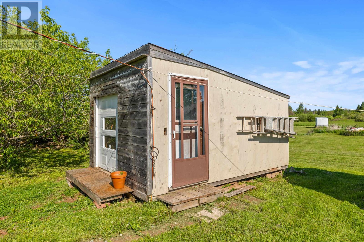
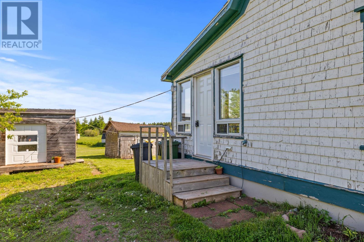
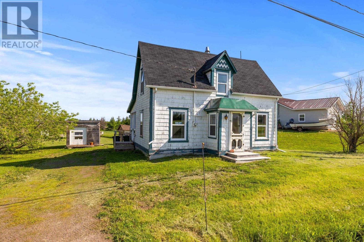
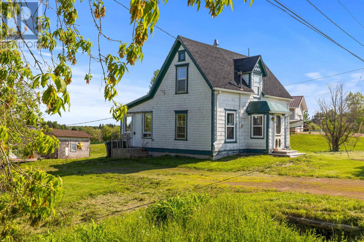
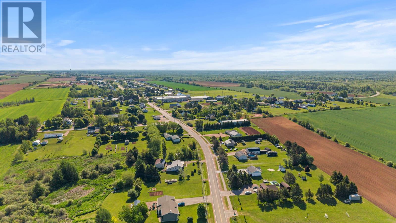
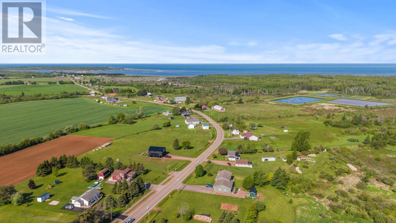
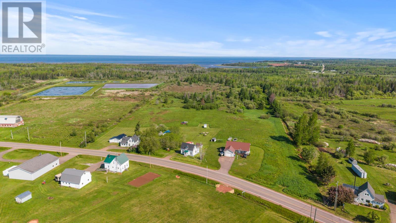
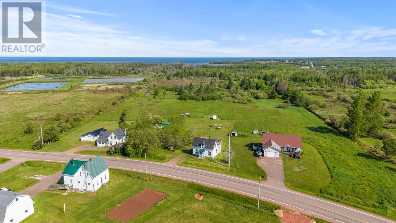
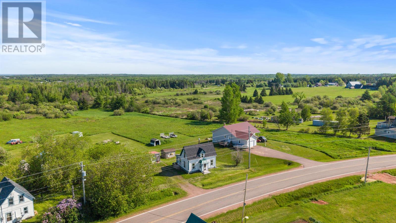
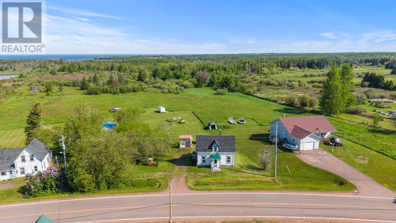
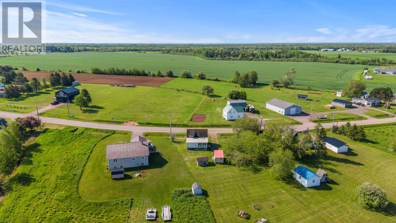
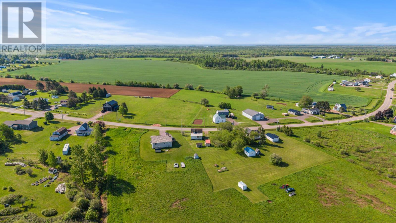
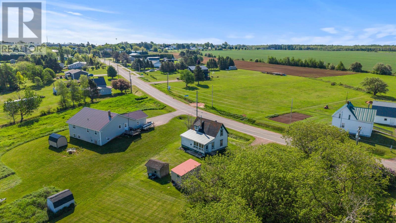
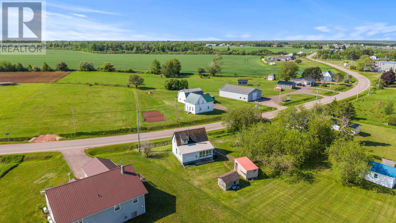
Step inside this character-filled 1.5-storey home and you're immediately wrapped in warmth, where natural wood tells the story of real craftsmanship at every turn - rich wood-panelled walls and ceilings, and hardwood flooring combine to create interiors that feel both timeless and genuinely cozy, the kind of woodwork that simply isn't built anymore. The generous main floor offers an inviting 19' x 10' kitchen and dining space, a spacious living room, and a comfortable main-level bedroom, alongside the three-piece bath, with two additional bedrooms tucked upstairs - room enough for a family, guests, or a quiet home office. Set on a cleared and landscaped quarter-acre lot with a handy shed, the property has been a fixture on Route 11 for generations, and now its next chapter is yours to write. That's a rare opportunity, because Abrams Village is the beating heart of PEI's Acadian Évangéline region - a vibrant, French-speaking community celebrated for its music, culture, and tight-knit village life, and investment is transforming the village, anchored by the brand-new Évangéline Education Centre, a net-zero-ready French-language school that will also house a public library, an Acadian arts and culture centre, an early-years daycare, and the French-language school board offices, complemented by a new rink. With parks, playground, and shops all close at hand, this is small-town living with genuine momentum behind it. Offered vacant with immediate possession, this is your chance to become part of a culturally rich community clearly on the rise. All measurements are approximate and should be verified by the buyer. (id:50344)
| MLS® Number | 202614697 |
| Property Type | Single Family |
| Community Name | Abrams Village |
| Amenities Near By | Golf Course, Park, Playground, Public Transit, Shopping |
| Community Features | Recreational Facilities, School Bus |
| Structure | Shed |
| Bathroom Total | 1 |
| Bedrooms Above Ground | 3 |
| Bedrooms Total | 3 |
| Appliances | Oven - Electric, Dishwasher, Microwave Range Hood Combo, Refrigerator |
| Basement Type | Crawl Space |
| Construction Style Attachment | Detached |
| Exterior Finish | Wood Siding |
| Flooring Type | Ceramic Tile, Cork, Hardwood |
| Foundation Type | Wood |
| Heating Fuel | Electric |
| Heating Type | Baseboard Heaters |
| Stories Total | 2 |
| Total Finished Area | 1033 Sqft |
| Type | House |
| Utility Water | Drilled Well |
| Gravel |
| Acreage | No |
| Land Amenities | Golf Course, Park, Playground, Public Transit, Shopping |
| Land Disposition | Cleared |
| Landscape Features | Landscaped |
| Sewer | Septic System |
| Size Irregular | 0.25 |
| Size Total | 0.2500|under 1/2 Acre |
| Size Total Text | 0.2500|under 1/2 Acre |
| Level | Type | Length | Width | Dimensions |
|---|---|---|---|---|
| Second Level | Bedroom | 13.3 x 10.6 | ||
| Second Level | Bedroom | 13.3 x 8 | ||
| Main Level | Kitchen | Kit/Dr 19 x 10 | ||
| Main Level | Living Room | 15 x 13.8 | ||
| Main Level | Bedroom | 13.8 x 10.6 | ||
| Main Level | Bath (# Pieces 1-6) | 7 x 10 |
https://www.realtor.ca/real-estate/29916635/8847-route-11-abrams-village-abrams-village

The trademarks REALTOR®, REALTORS®, and the REALTOR® logo are controlled by The Canadian Real Estate Association (CREA) and identify real estate professionals who are members of CREA. The trademarks MLS®, Multiple Listing Service® and the associated logos are owned by The Canadian Real Estate Association (CREA) and identify the quality of services provided by real estate professionals who are members of CREA. The trademark DDF® is owned by The Canadian Real Estate Association (CREA) and identifies CREA's Data Distribution Facility (DDF®)