Contact us for more information
Welcome to this beautiful Single Family Home located in the desirable community of Abrams Village. Listed at $269,000, 8817 Route 11 Abrams Village, Prince Edward Island C0B 2E0 offers a spacious layout featuring 4 bedrooms and 2 bathrooms. This property spans 2,039 sq. ft. of living space, offering buyers another attractive option to consider in the local market. MLS® 202621319 is listed by Christine Arsenault of CENTURY 21 Northumberland Realty.
Listing information last checked against the CREA DDF® data feed: October 14, 2026 at 11:00 PM.
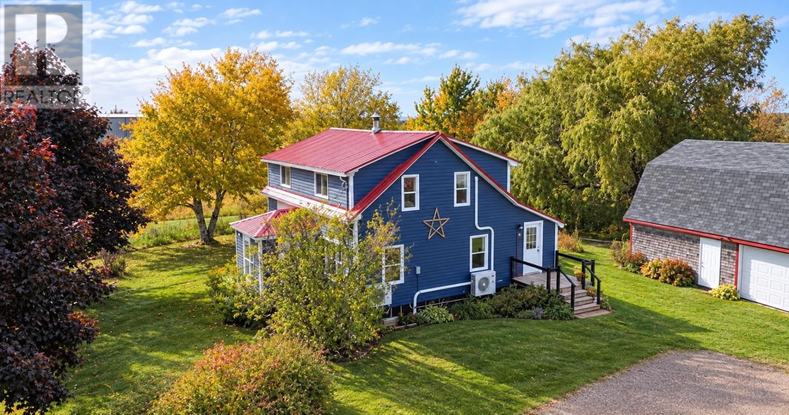
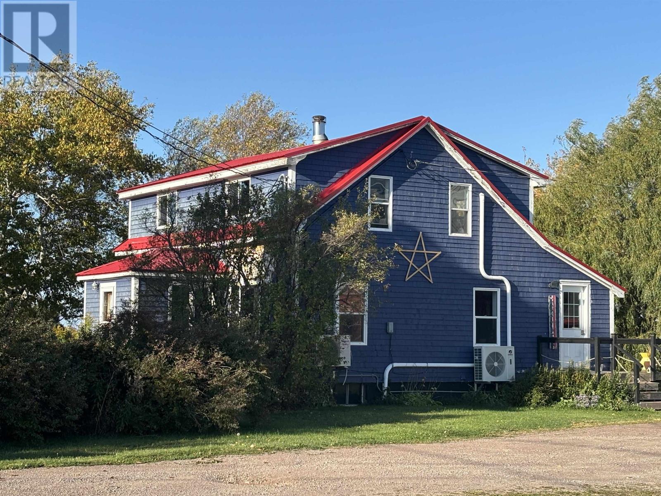
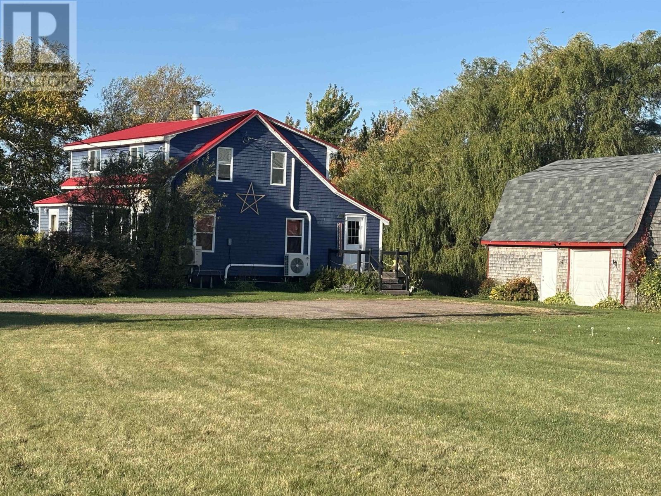
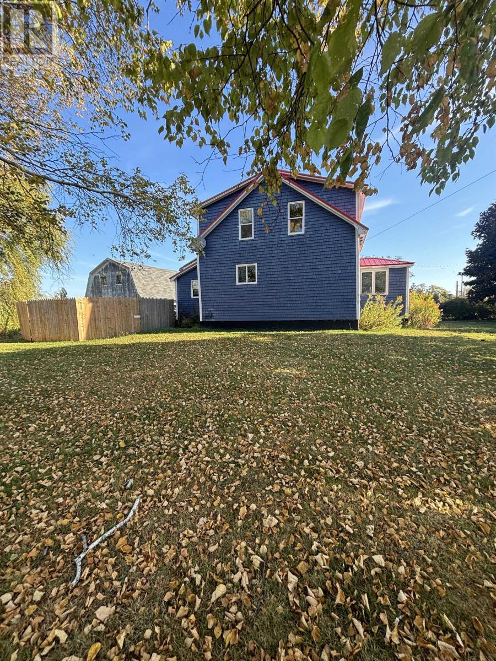
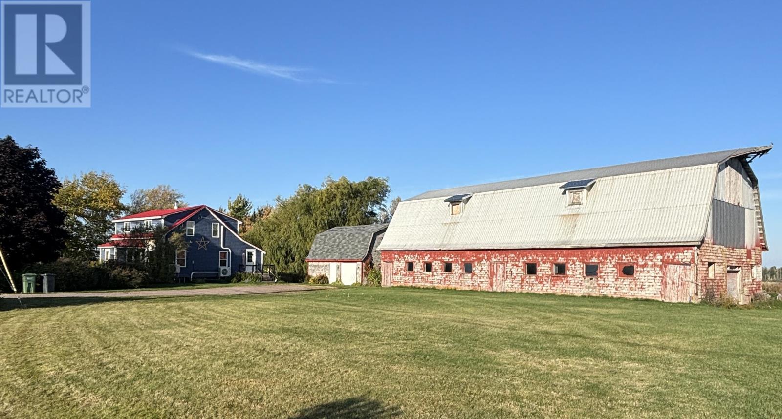
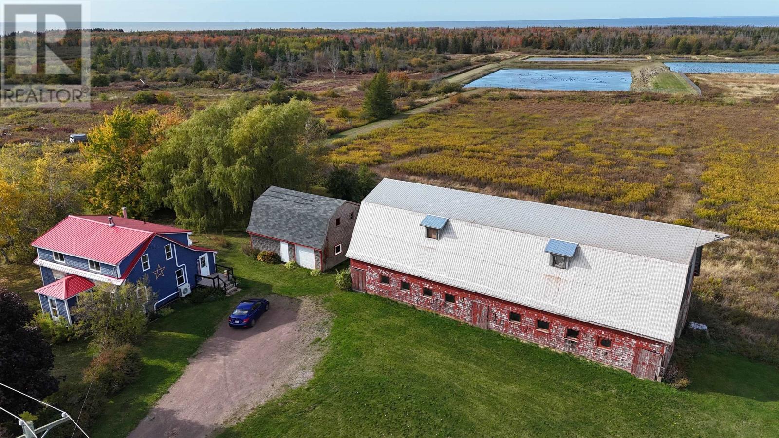
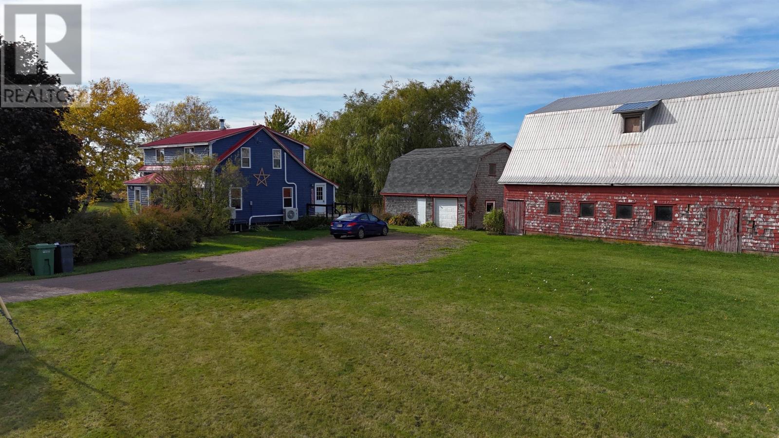
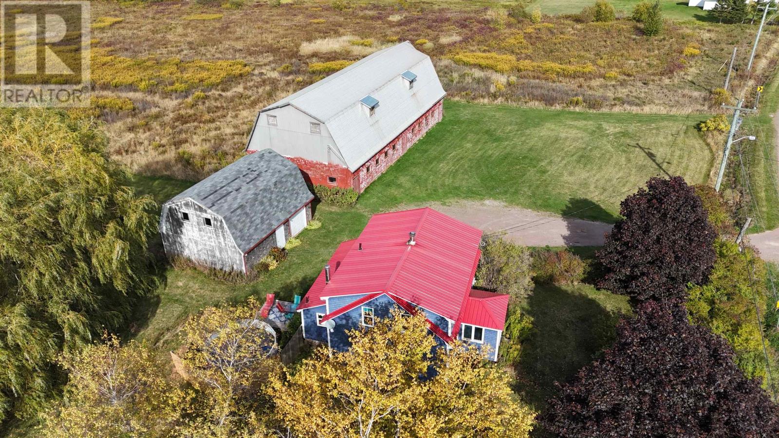
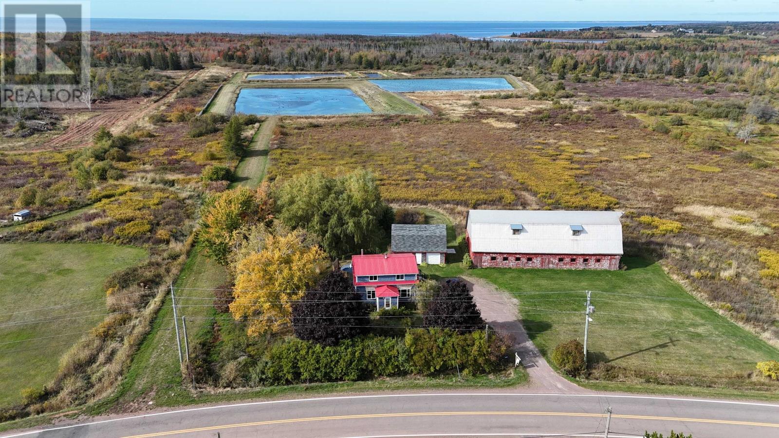
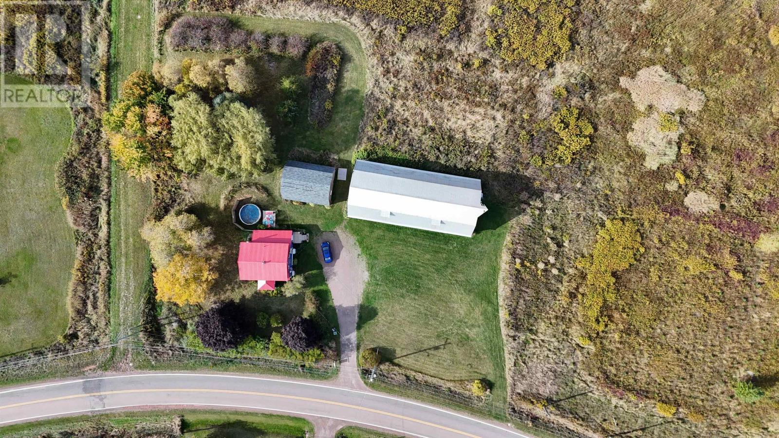
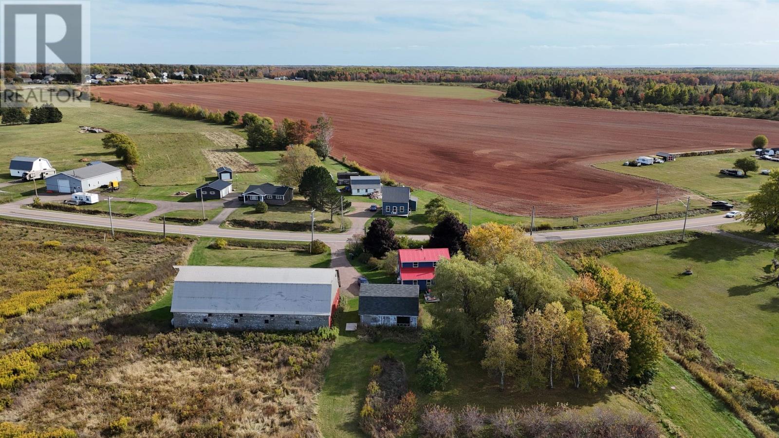
Set on approximately 8.5 acres in Abrams Village, this four-bedroom farmhouse offers more than 2,000 square feet of finished living space along with a large barn, detached garage and plenty of room for gardens, animals, hobbies or outdoor recreation. The property combines country space with convenient access to the Evangeline area and South Shore communities.
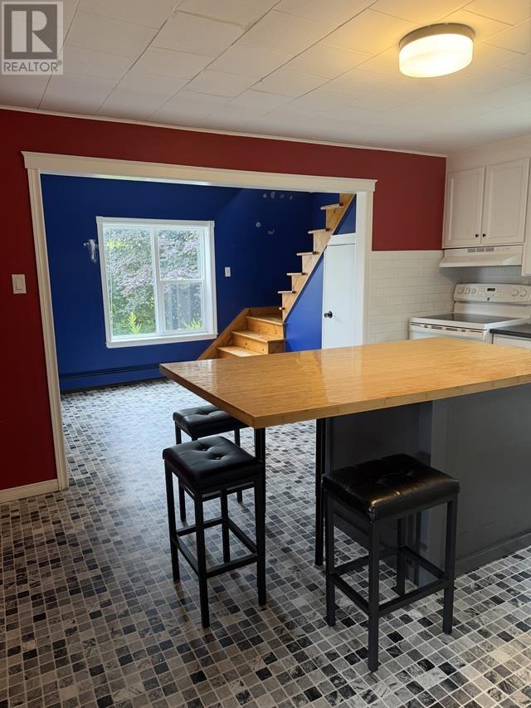
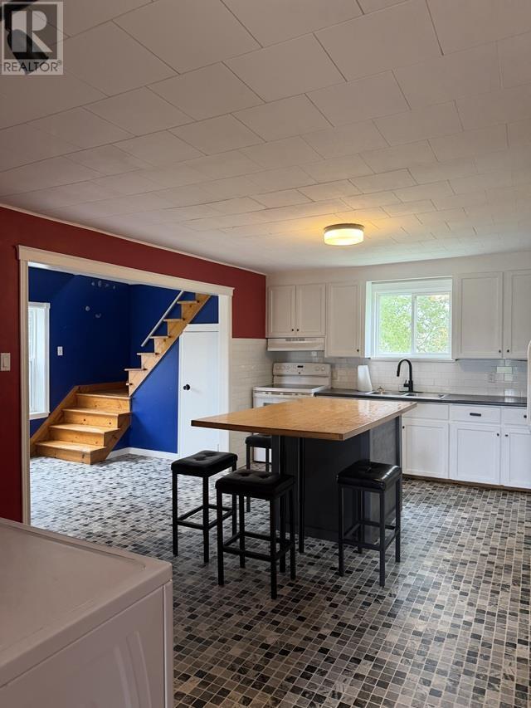
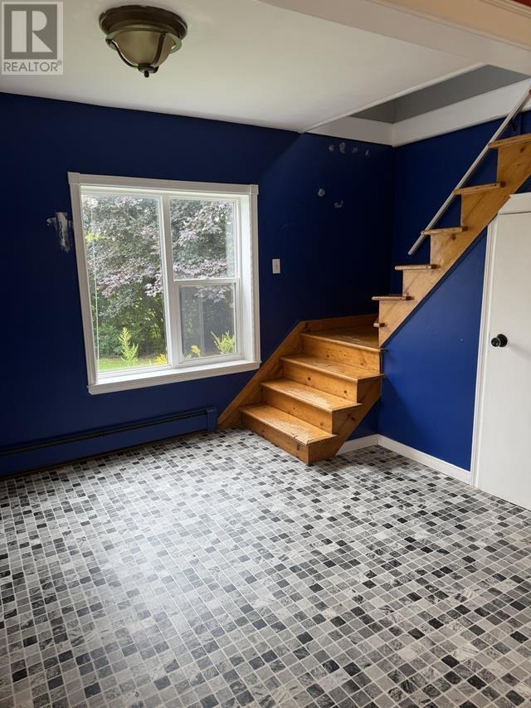
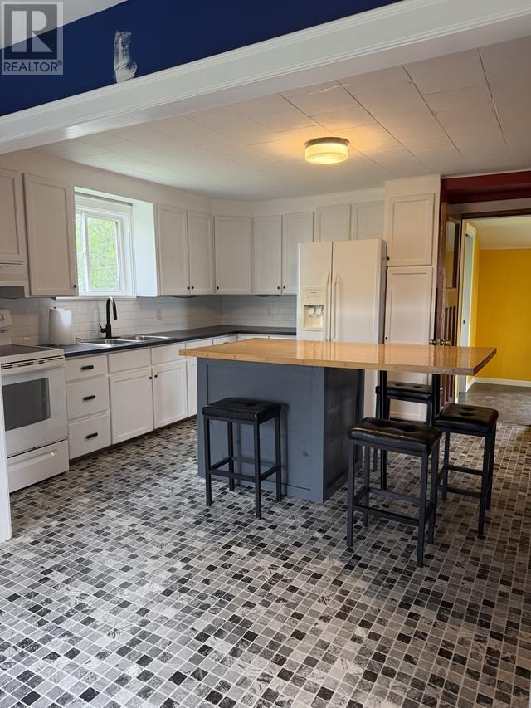
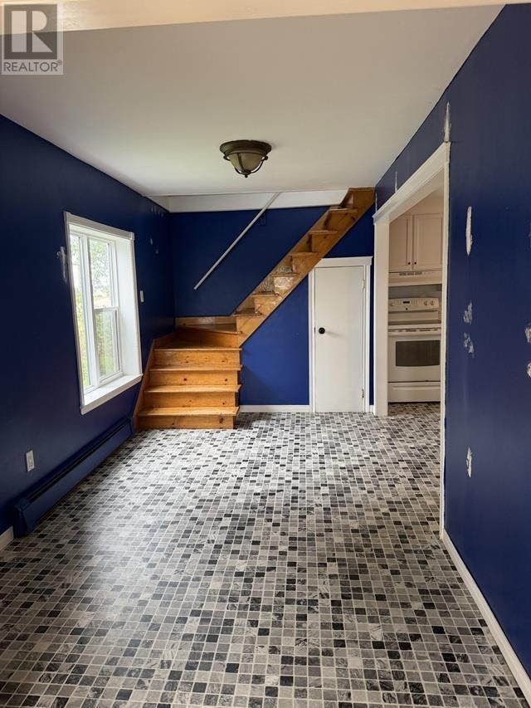
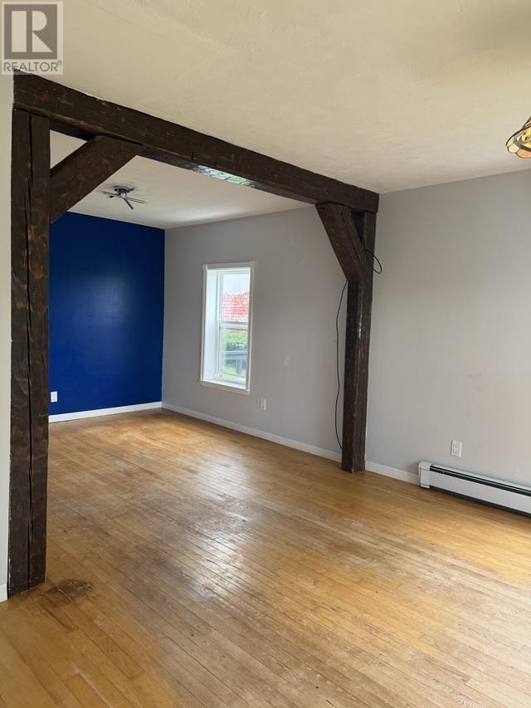
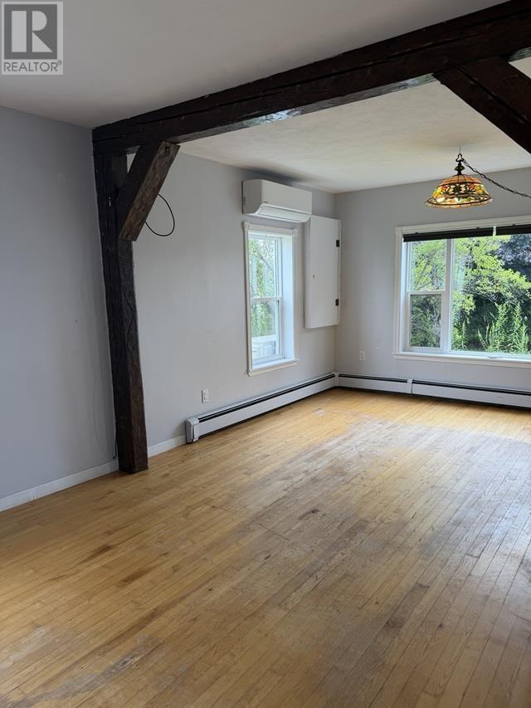
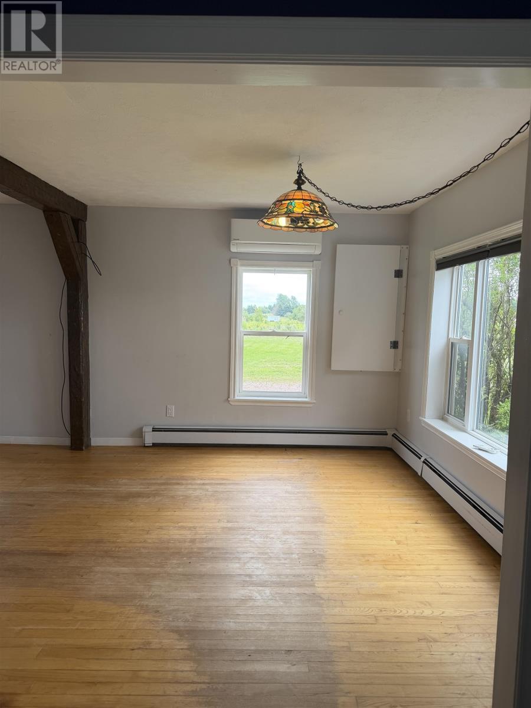
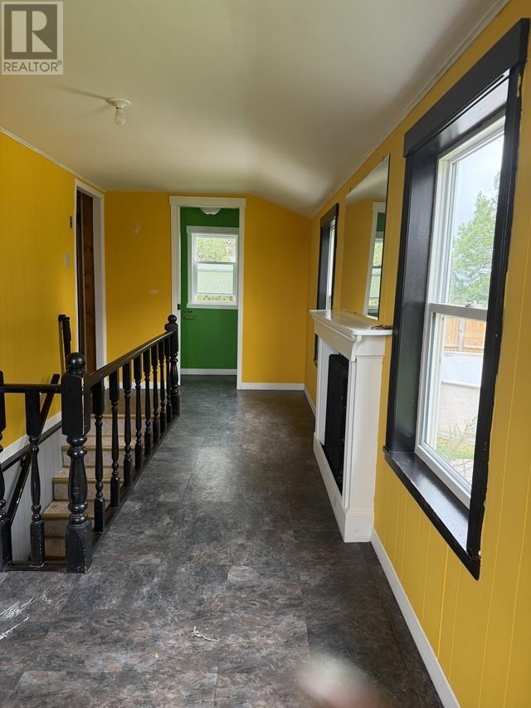
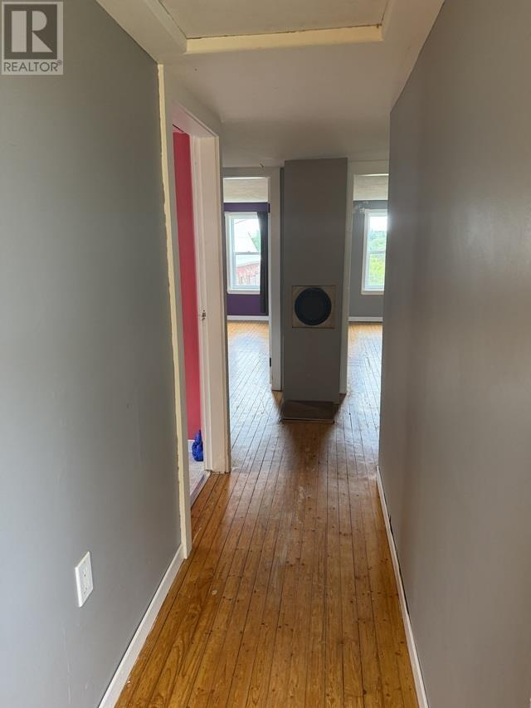
The main level includes a spacious foyer, a convenient half bathroom and an updated kitchen with a large island, newer flooring and refreshed hardware. The kitchen opens into bright dining and living areas, where original hardwood floors help preserve the character of the home. A sun porch provides an additional place to relax or enjoy the surrounding rural setting.
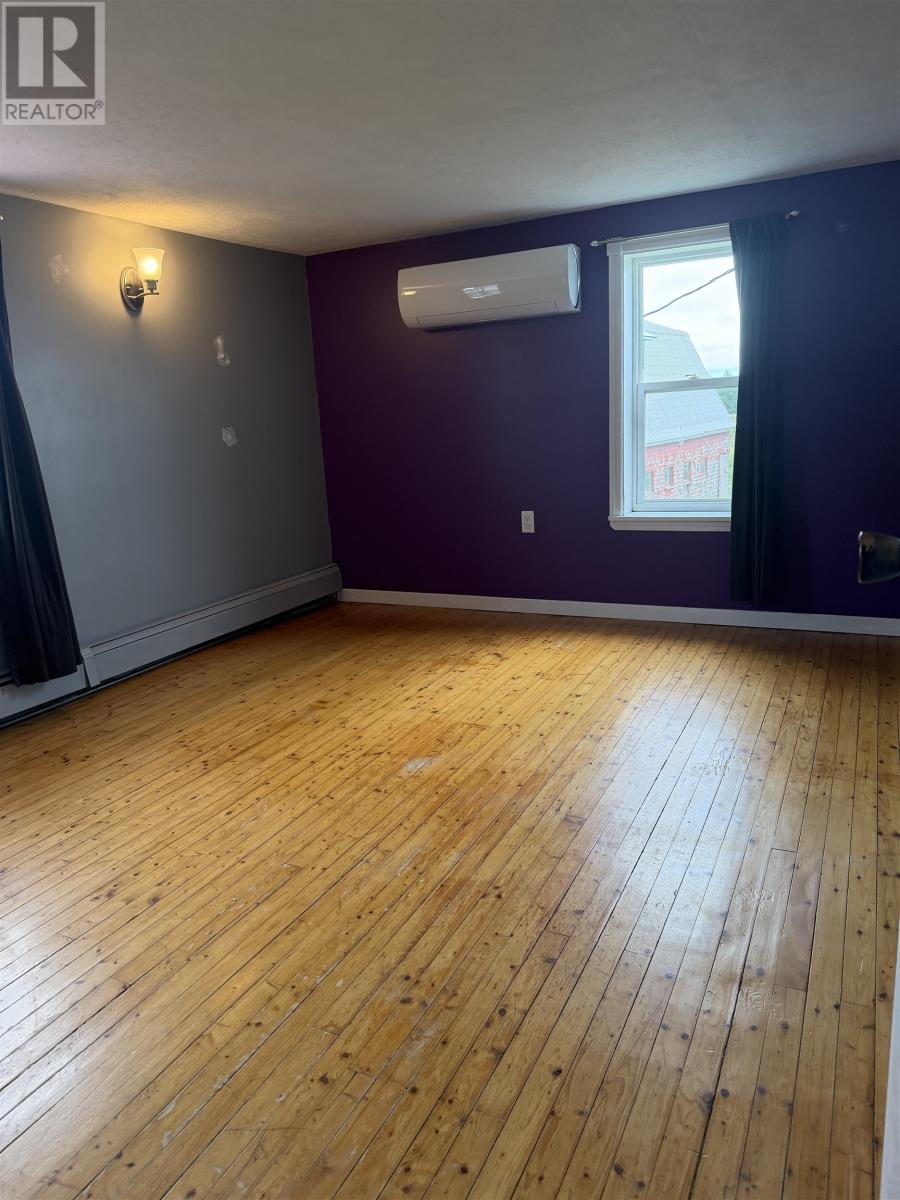
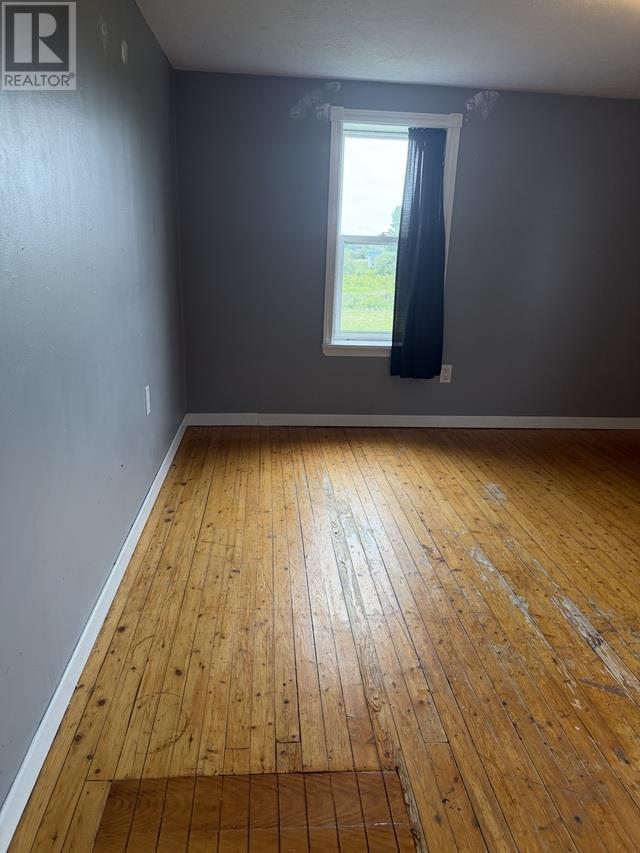
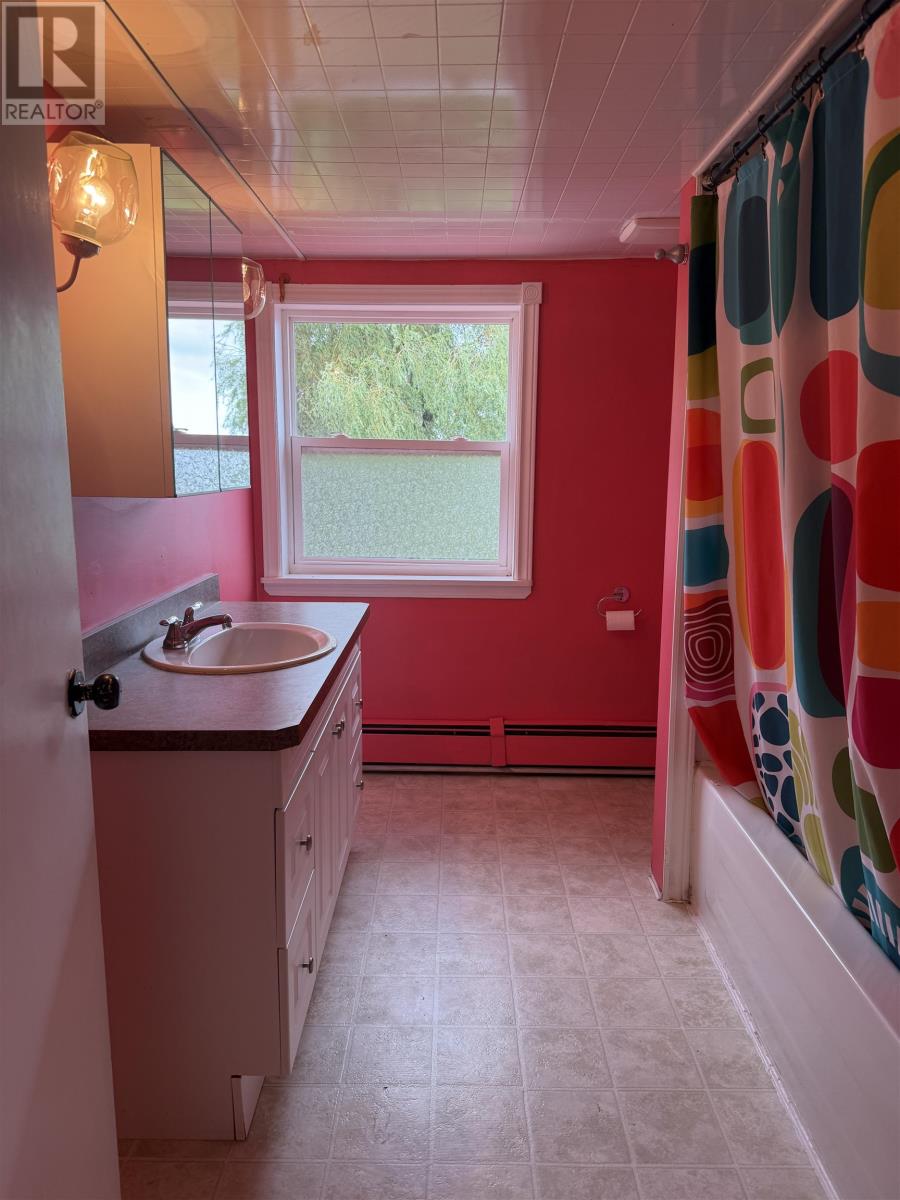
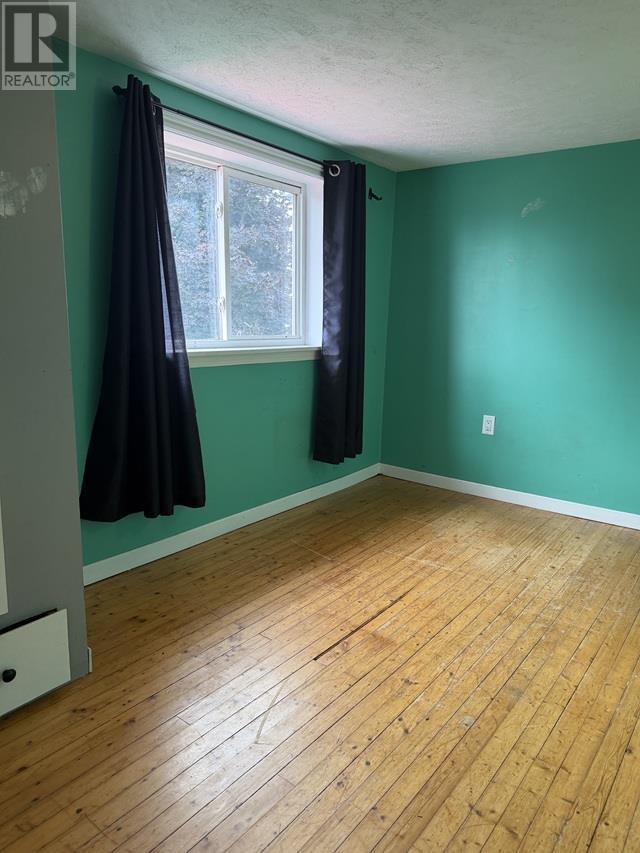
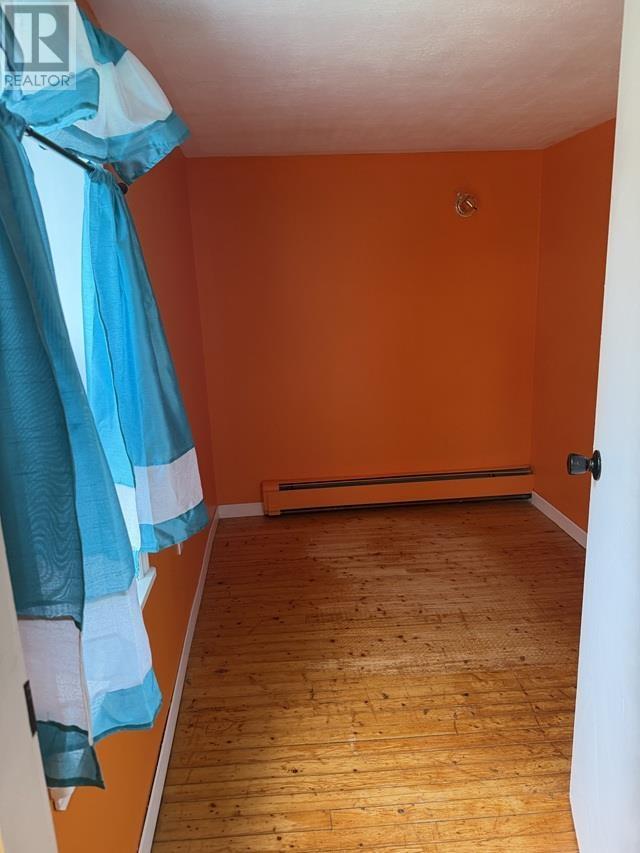
Upstairs are three bedrooms, a full bathroom and an additional room that could work as a nursery, home office, playroom or reading area. The partially finished basement adds a large recreation room and another room that may suit use as a fourth bedroom, subject to applicable requirements.
Updates include new windows, a steel roof, three heat pumps, an electric hot water heater, 200-amp electrical service and improvements to both the kitchen and basement. These changes add modern convenience while maintaining the home’s traditional farmhouse feel.
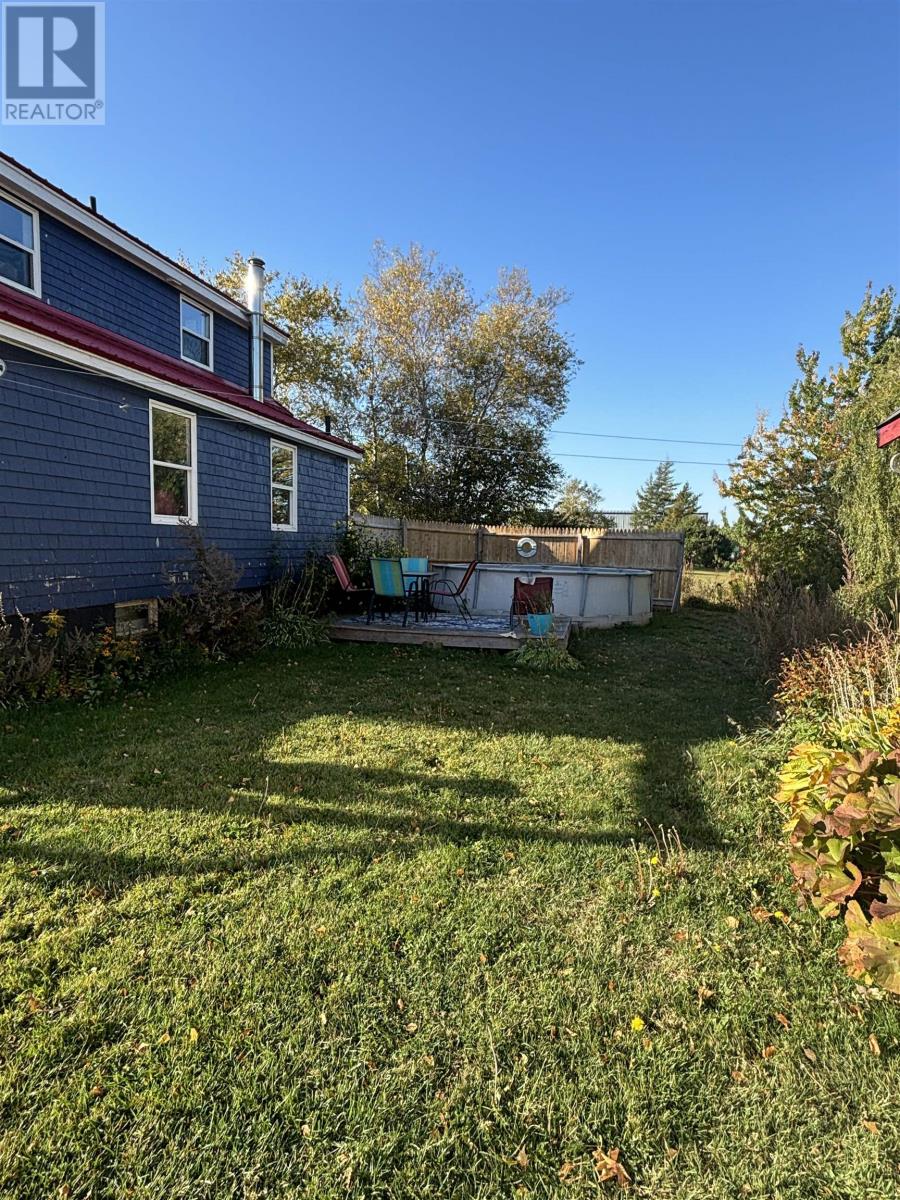
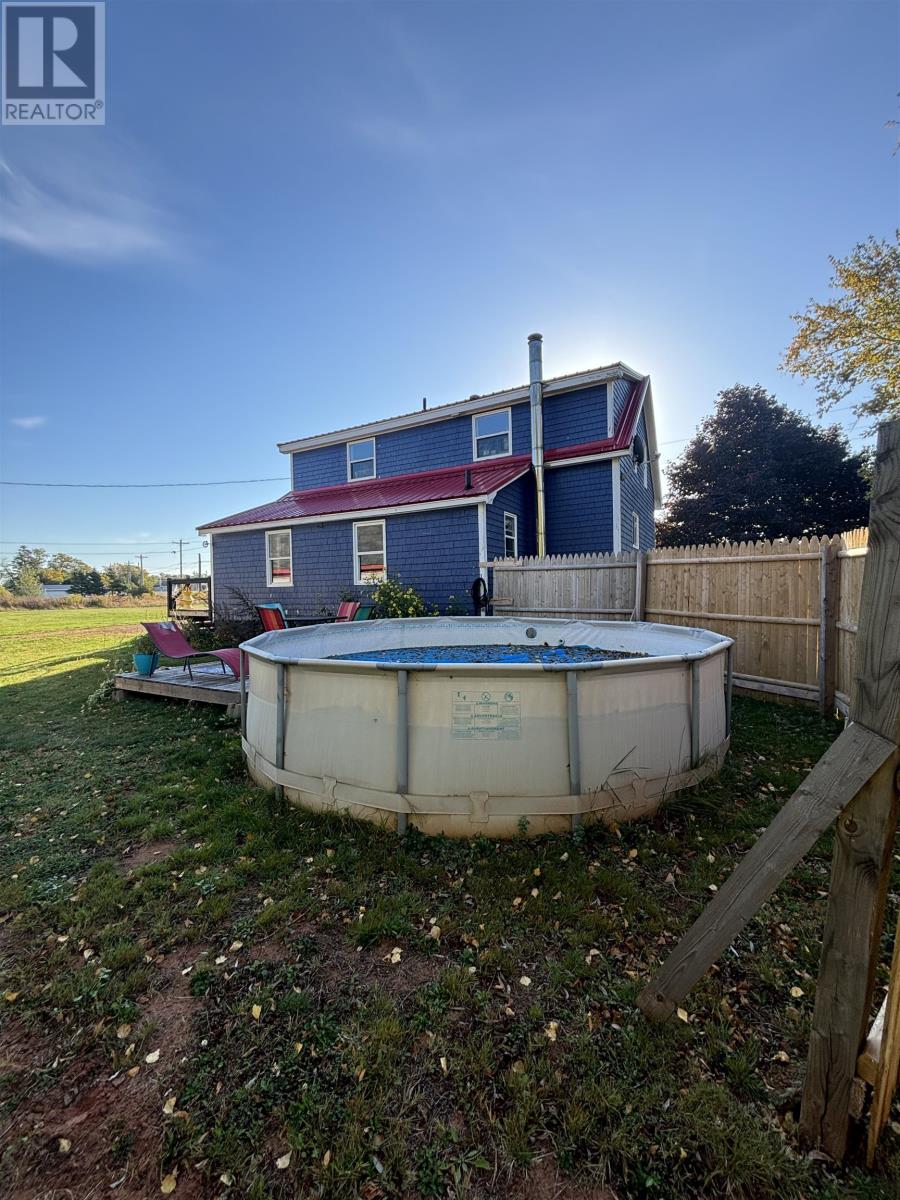
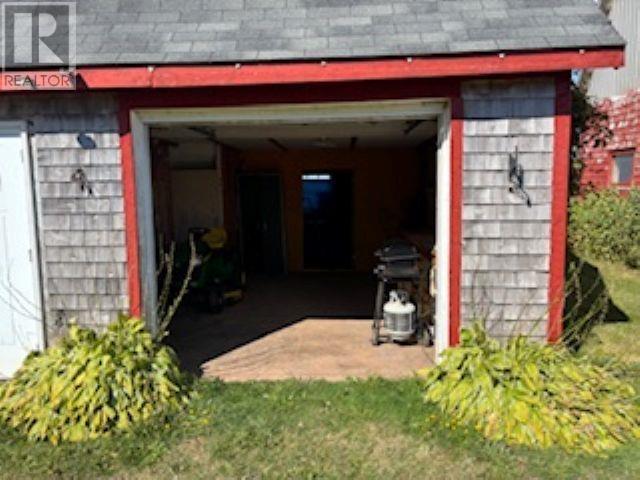
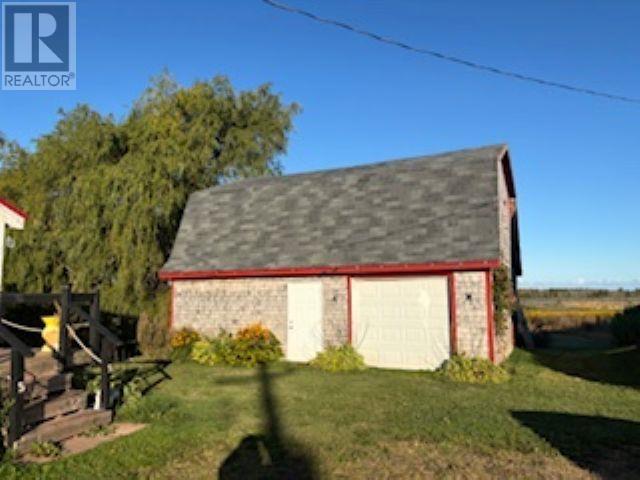
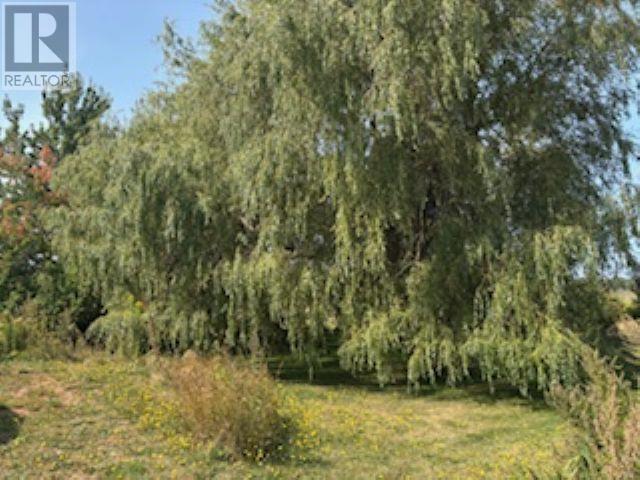
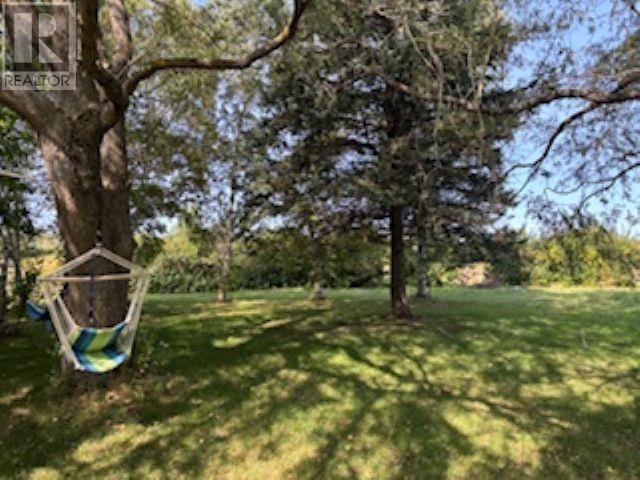
Outside, the property includes an approximately 80 × 36 barn and a 30 × 24 detached garage with a loft. These buildings provide extensive space for storage, equipment, workshops or permitted animal use. A private back deck, above-ground pool, large yard and open acreage add to the property’s versatility.
The property is close to local recreation facilities and South Shore beaches, while Summerside is approximately 20 minutes away by car. With its combination of acreage, outbuildings and living space, 8817 Route 11 offers a practical option for buyers looking for more room in the Evangeline area.
| MLS® Number | 202621319 |
| Property Type | Single Family |
| Community Name | Abrams Village |
| Amenities Near By | Playground, Shopping |
| Community Features | Recreational Facilities |
| Features | Level |
| Pool Type | Above Ground Pool |
| Structure | Deck, Barn, Shed |
| Bathroom Total | 2 |
| Bedrooms Above Ground | 3 |
| Bedrooms Below Ground | 1 |
| Bedrooms Total | 4 |
| Appliances | Stove, Dishwasher, Dryer, Washer, Freezer - Stand Up, Refrigerator |
| Construction Style Attachment | Detached |
| Exterior Finish | Wood Siding |
| Flooring Type | Hardwood, Laminate, Tile |
| Foundation Type | Poured Concrete |
| Half Bath Total | 1 |
| Heating Fuel | Oil, Other |
| Heating Type | Baseboard Heaters, Hot Water |
| Stories Total | 2 |
| Total Finished Area | 2039 Sqft |
| Type | House |
| Utility Water | Well |
| Detached Garage | |
| Gravel |
| Access Type | Year-round Access |
| Acreage | Yes |
| Fence Type | Partially Fenced |
| Land Amenities | Playground, Shopping |
| Landscape Features | Partially Landscaped |
| Sewer | Municipal Sewage System |
| Size Irregular | 8.5 |
| Size Total | 8.5 Ac|3 - 10 Acres |
| Size Total Text | 8.5 Ac|3 - 10 Acres |
| Level | Type | Length | Width | Dimensions |
|---|---|---|---|---|
| Second Level | Primary Bedroom | 15 x 10 | ||
| Second Level | Bedroom | 12.9 x 10.8 | ||
| Second Level | Bedroom | 11 x 8 | ||
| Second Level | Den | 9 x 6 | ||
| Second Level | Bath (# Pieces 1-6) | 9 x 7 | ||
| Basement | Recreational, Games Room | 13 x 19 | ||
| Basement | Bedroom | 13 x 9.5 | ||
| Main Level | Kitchen | 19 x 12.7 | ||
| Main Level | Living Room | 11.9 x 10 + 10 x 9 | ||
| Main Level | Dining Room | 13.5 x 7 | ||
| Main Level | Other | Entryway 7.5 x 20.5 | ||
| Main Level | Bath (# Pieces 1-6) | 7.5 x 2.5 | ||
| Main Level | Other | Sun Porch 6.8 x 8.5 |
https://www.realtor.ca/real-estate/30190408/8817-route-11-abrams-village-abrams-village

The trademarks REALTOR®, REALTORS®, and the REALTOR® logo are controlled by The Canadian Real Estate Association (CREA) and identify real estate professionals who are members of CREA. The trademarks MLS®, Multiple Listing Service® and the associated logos are owned by The Canadian Real Estate Association (CREA) and identify the quality of services provided by real estate professionals who are members of CREA. The trademark DDF® is owned by The Canadian Real Estate Association (CREA) and identifies CREA's Data Distribution Facility (DDF®)