Contact us for more information
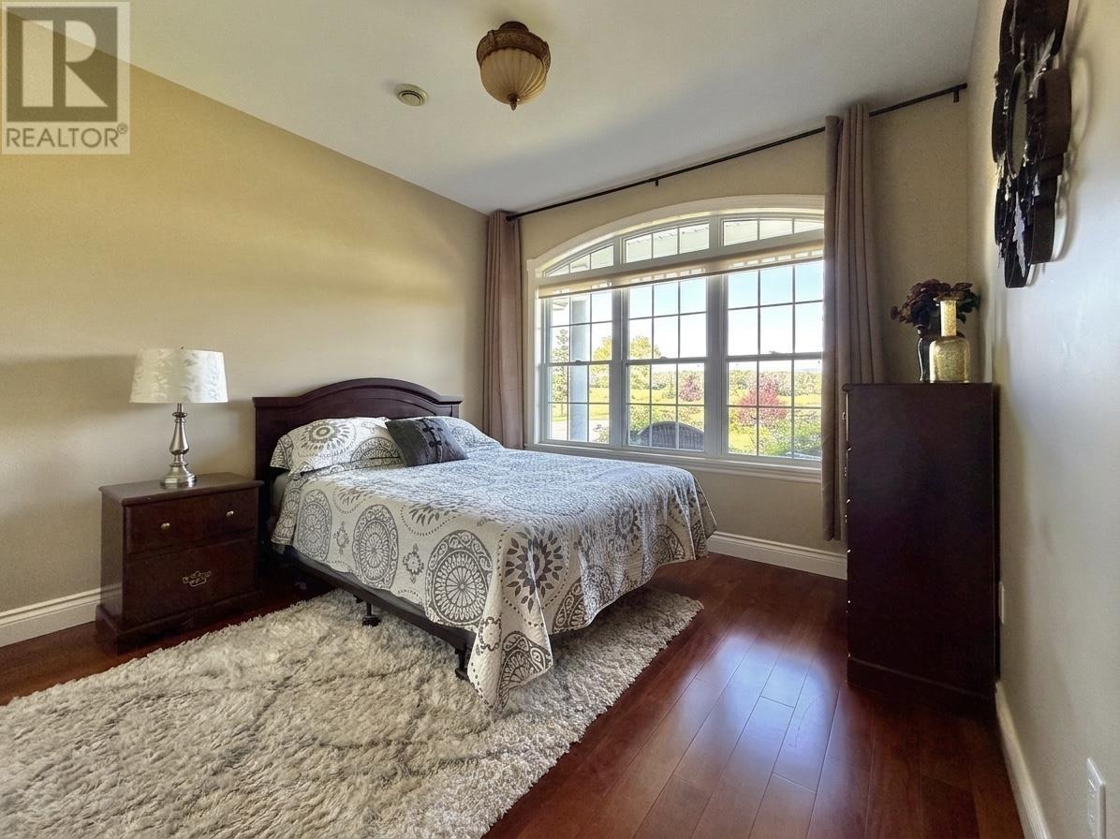
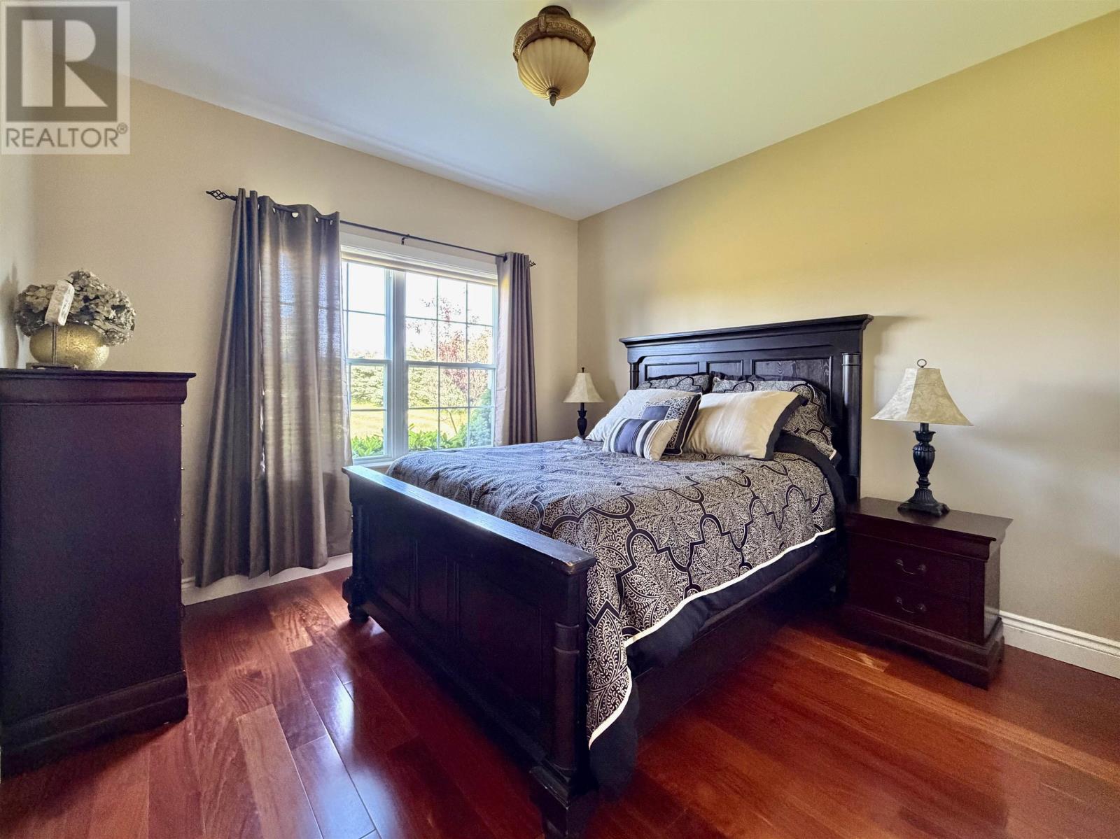
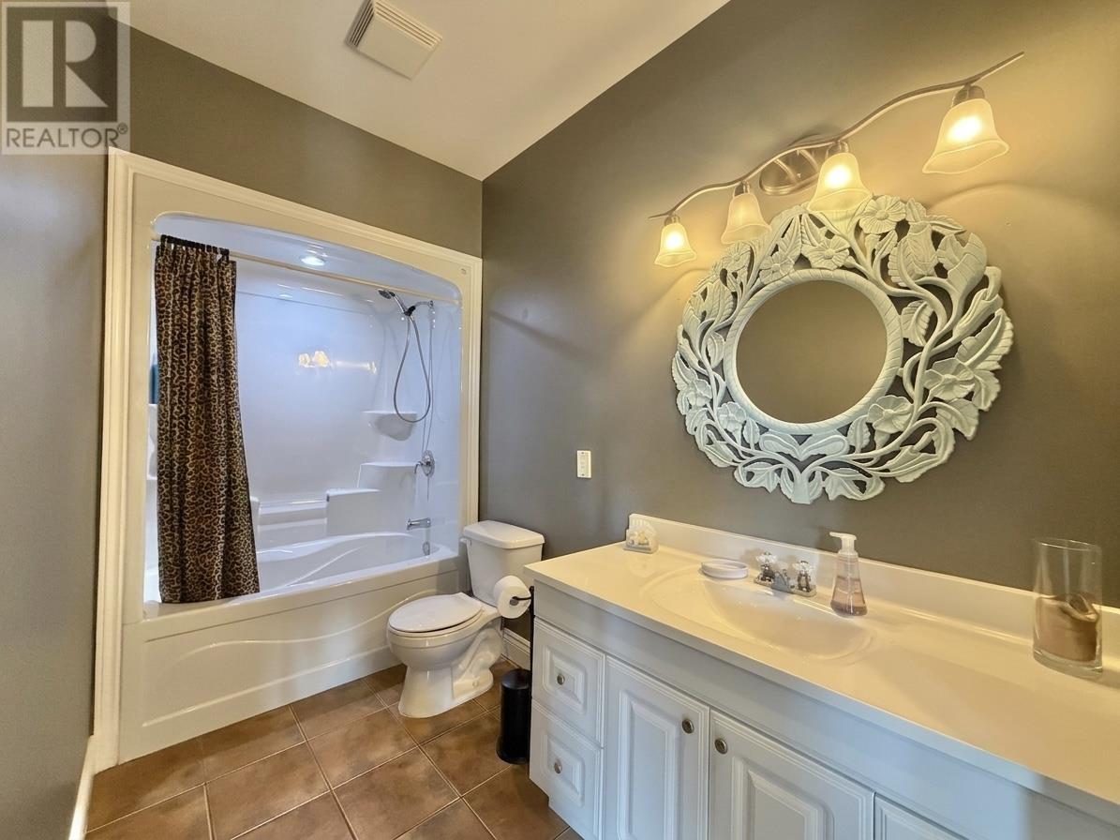
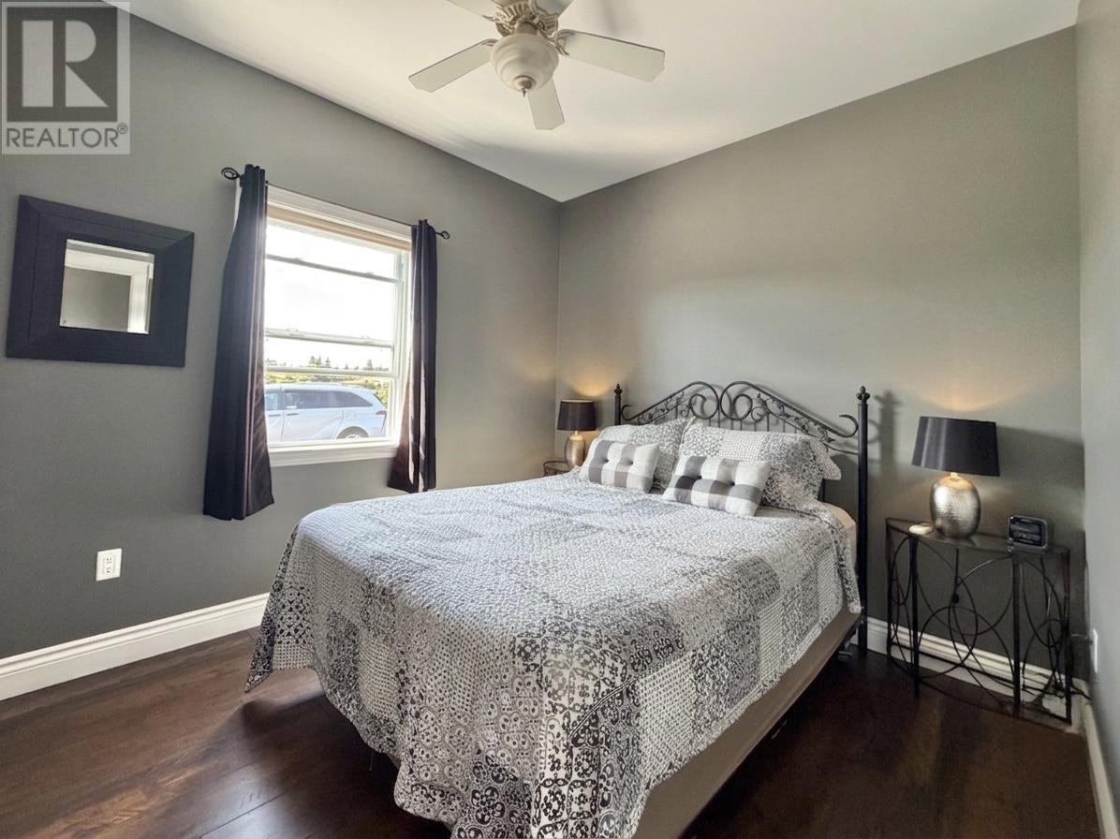
Welcome to this beautiful Single Family Home located in the desirable community of Bonshaw. Listed at $1,490,000, 8395 Rte 19 Bonshaw, Prince Edward Island C0A 1C0 offers a spacious layout featuring 4 bedrooms and 4 bathrooms. This property spans 3,000 sq. ft. of living space, making this property well worth considering for buyers searching in the area. MLS® 202622197.
Listing information last checked against the CREA DDF® data feed: September 27, 2026 at 10:00 PM.
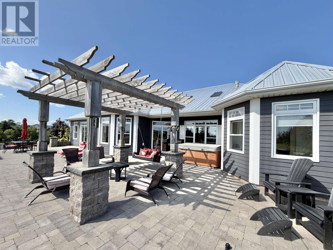
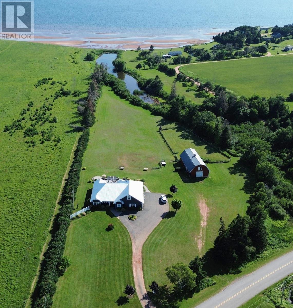
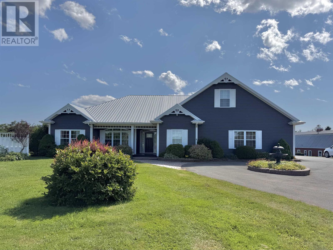
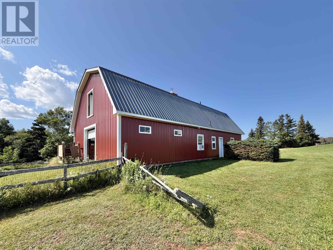
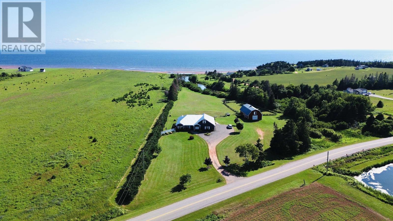
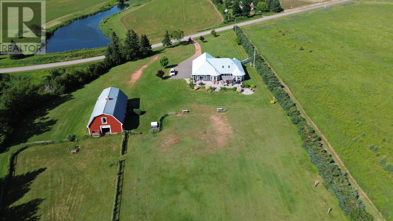
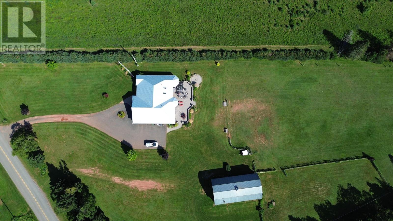
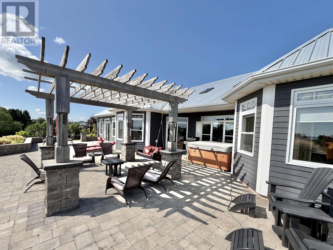
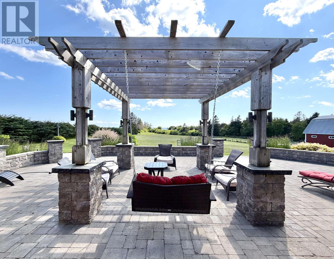
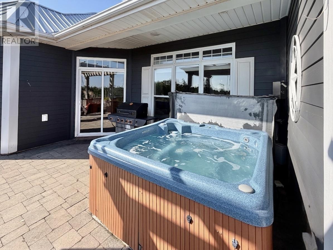
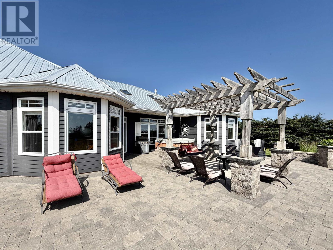
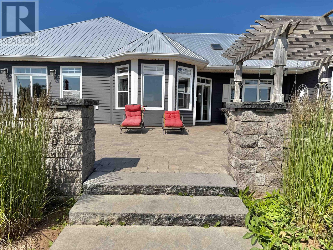
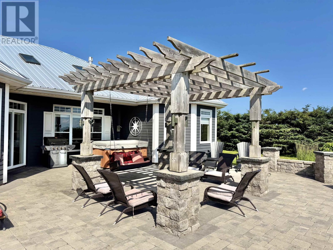
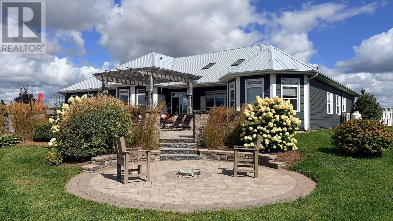
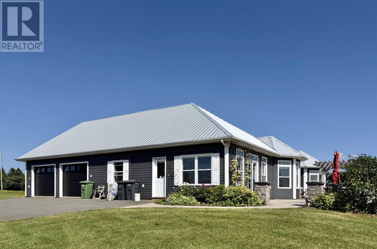
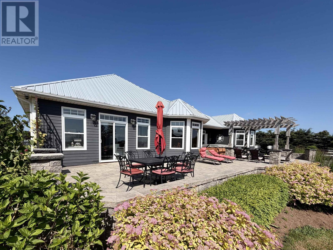
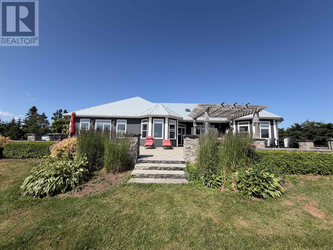
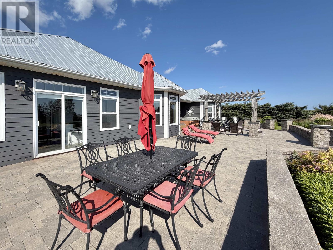
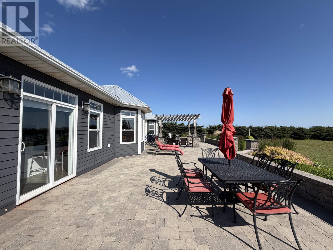
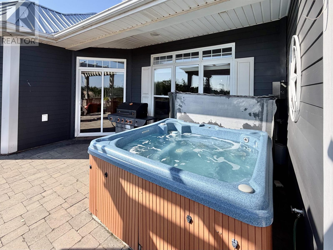
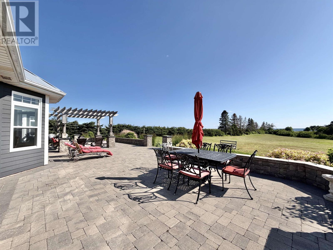
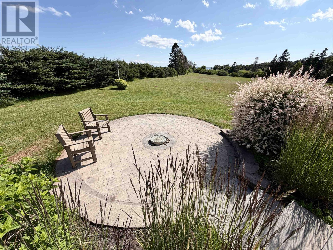
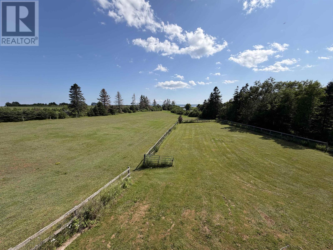
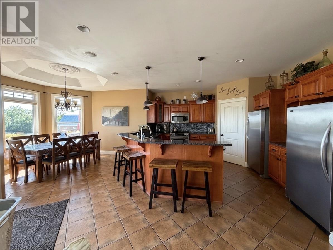
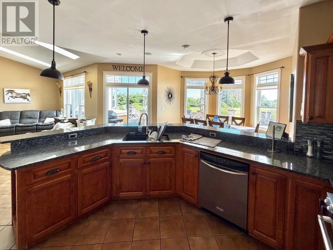
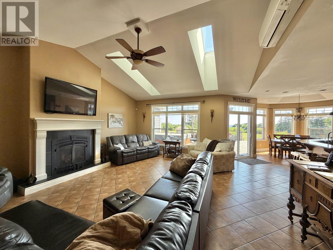
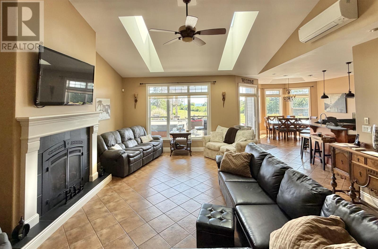
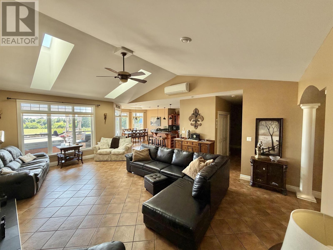
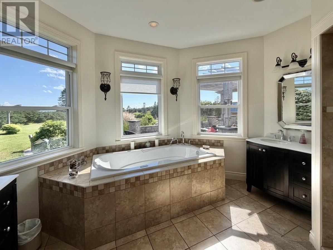
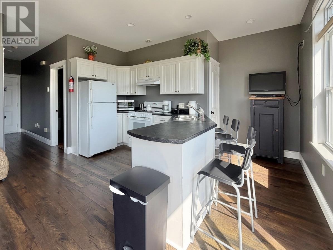
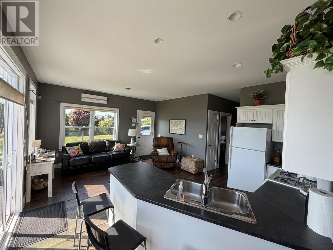
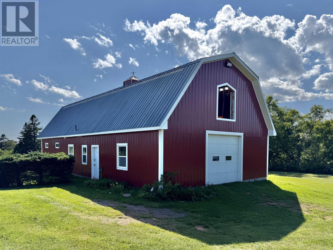
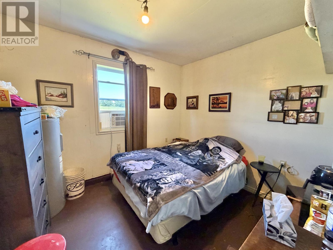
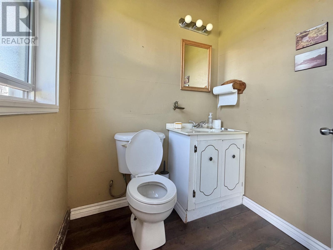
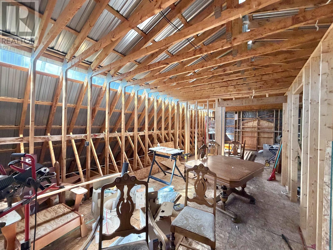
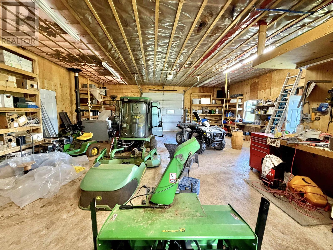
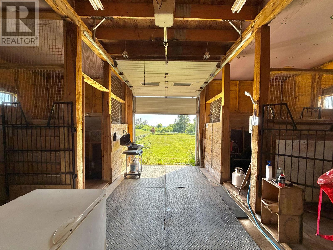
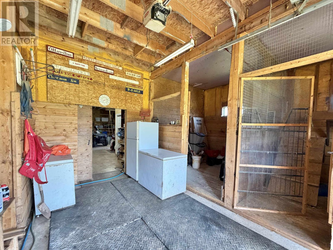
Welcome to this exceptional South Shore property in Boshaw, PE, offering a rare combination of beautiful water views, versatile living space, equestrian facilities, and excellent future potential. The approximately 3,000 sq. ft. finished duplex offers a spacious 3-bedroom, 2-bathroom unit plus a separate 1-bedroom, 1-bathroom unit, providing flexibility for extended family, guests, or potential rental/Airbnb income, subject to applicable regulations and approvals. The home features a new metal roof, a ceiling-mounted Hi-Fi audio system, and a water softener system. Enjoy stunning water views, easy access to the beach, and outdoor living with a beautiful concrete deck featuring a hot tub and fire pit, plus a patio area perfect for entertaining. The property is an ideal setup for horse lovers, featuring a barn with capacity for up to four horses, a large lawn suitable for horse training and outdoor activities, and a substantial warehouse/storage area within the barn building. The main level of the barn includes a dedicated office and half bathroom, while the approximately 1,500 sq. ft. unfinished upper level offers exciting potential for future development, subject to approvals. A truly unique property offering waterfront lifestyle, residential flexibility, equestrian amenities, substantial storage, and the potential to generate additional income. (id:50344)
| MLS® Number | 202622197 |
| Property Type | Single Family |
| Community Name | Bonshaw |
| Amenities Near By | Golf Course, Park, Playground |
| Equipment Type | Propane Tank |
| Features | Paved Driveway |
| Rental Equipment Type | Propane Tank |
| Structure | Deck, Patio(s), Barn |
| Bathroom Total | 4 |
| Bedrooms Above Ground | 4 |
| Bedrooms Total | 4 |
| Appliances | Hot Tub, Gas Stove(s), Barbeque, Range - Gas, Dishwasher, Dryer, Washer, Microwave, Refrigerator |
| Architectural Style | Character |
| Basement Type | None |
| Constructed Date | 2008 |
| Construction Style Attachment | Detached |
| Cooling Type | Air Exchanger |
| Exterior Finish | Concrete, Stone, Vinyl |
| Fireplace Present | Yes |
| Flooring Type | Ceramic Tile, Laminate, Tile |
| Foundation Type | Poured Concrete |
| Half Bath Total | 1 |
| Heating Fuel | Electric, Propane |
| Heating Type | Wall Mounted Heat Pump |
| Total Finished Area | 3000 Sqft |
| Type | House |
| Utility Water | Drilled Well |
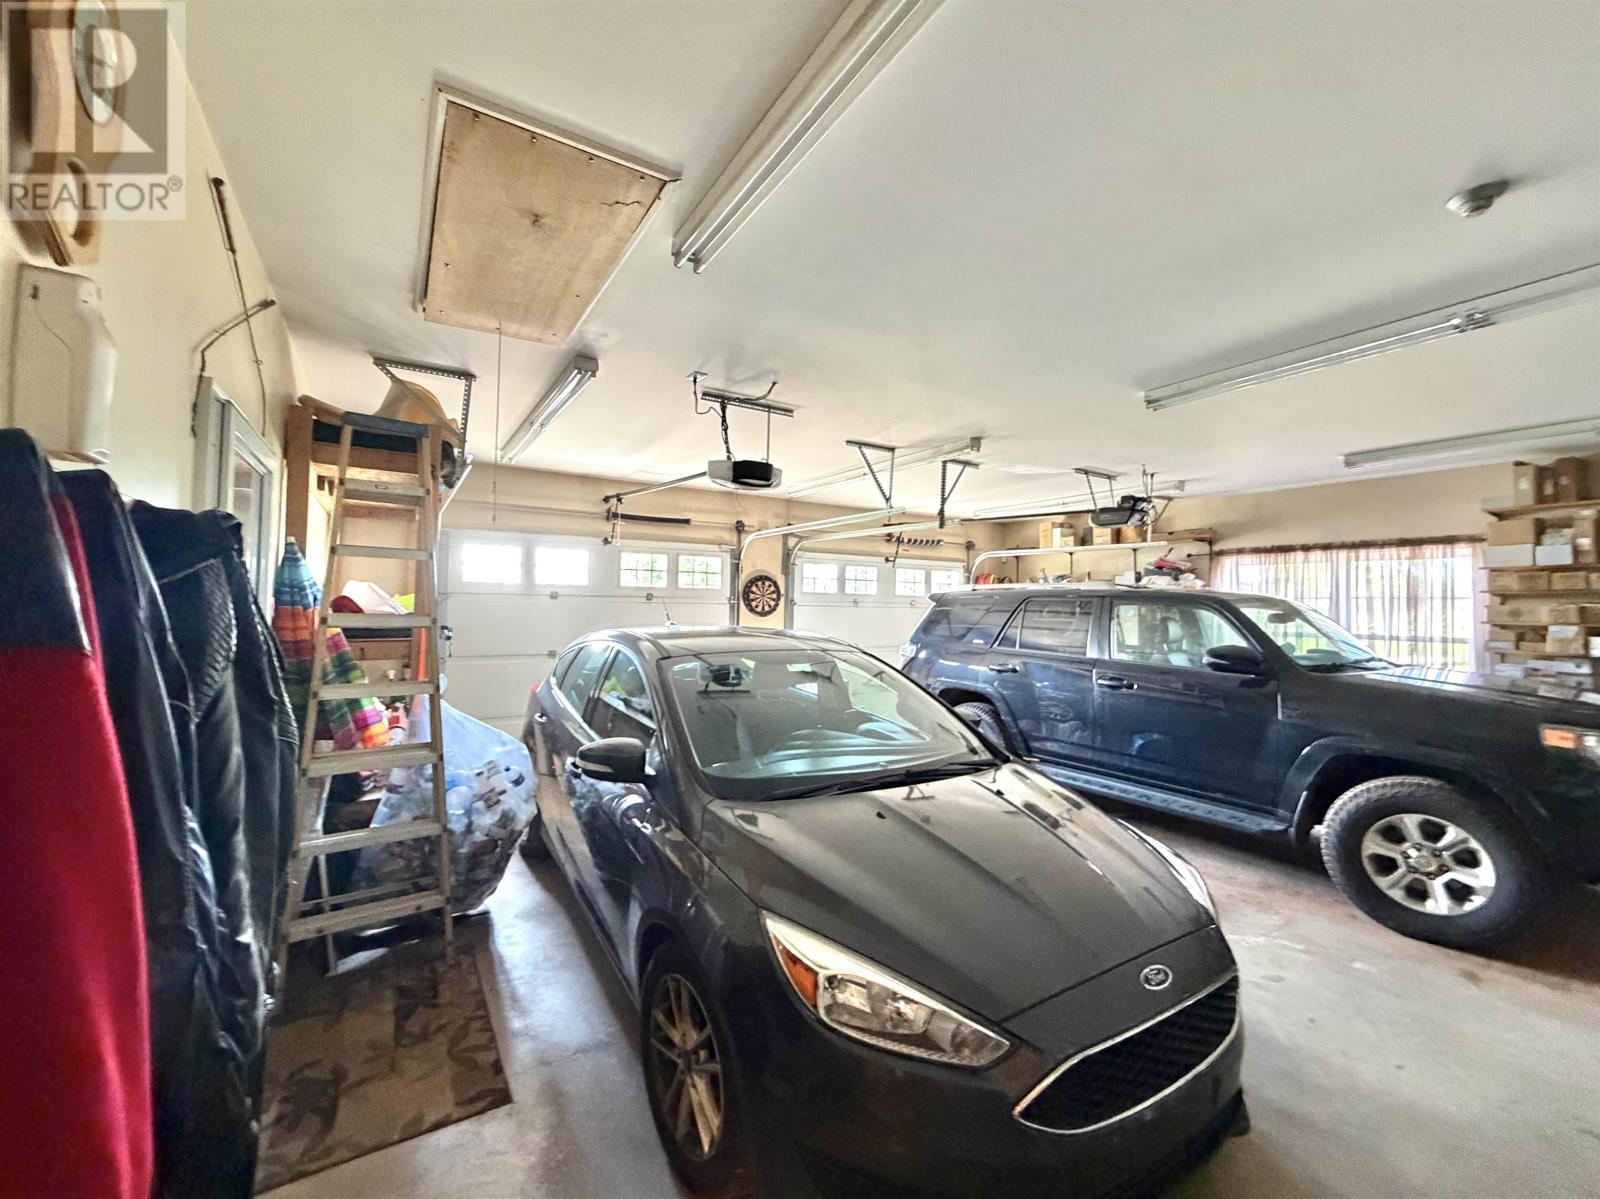
| Attached Garage | |
| Heated Garage |
| Acreage | Yes |
| Land Amenities | Golf Course, Park, Playground |
| Land Disposition | Cleared |
| Landscape Features | Landscaped |
| Sewer | Septic System |
| Size Irregular | 5 Acres |
| Size Total Text | 5 Acres|3 - 10 Acres |
| Level | Type | Length | Width | Dimensions |
|---|---|---|---|---|
| Main Level | Living Room | 23.5.X18. | ||
| Main Level | Kitchen | 14.5.X13. | ||
| Main Level | Dining Room | 12.5.X13. | ||
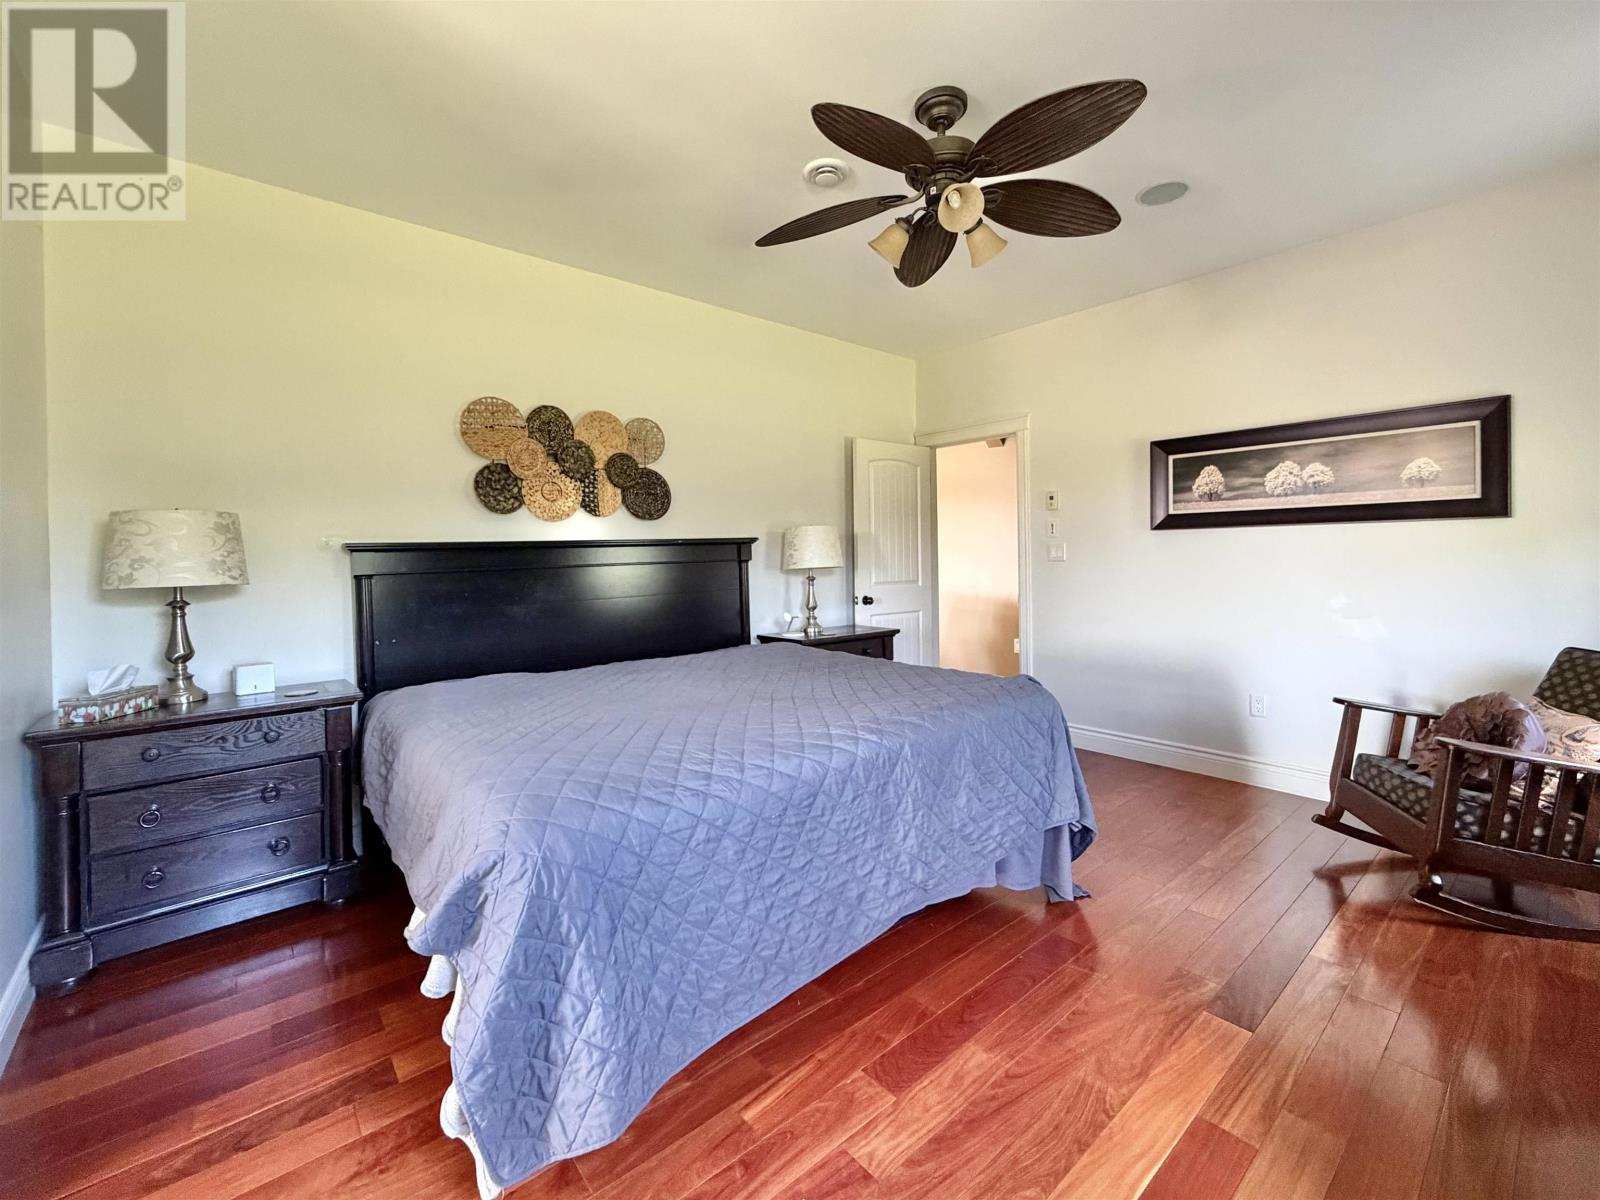
| Main Level | Bedroom | 22.X14. | ||
| Main Level | Ensuite (# Pieces 2-6) | 14.x12. | ||
| Main Level | Bedroom | 12.X11.5. | ||
| Main Level | Bedroom | 11.6.X11.8. | ||
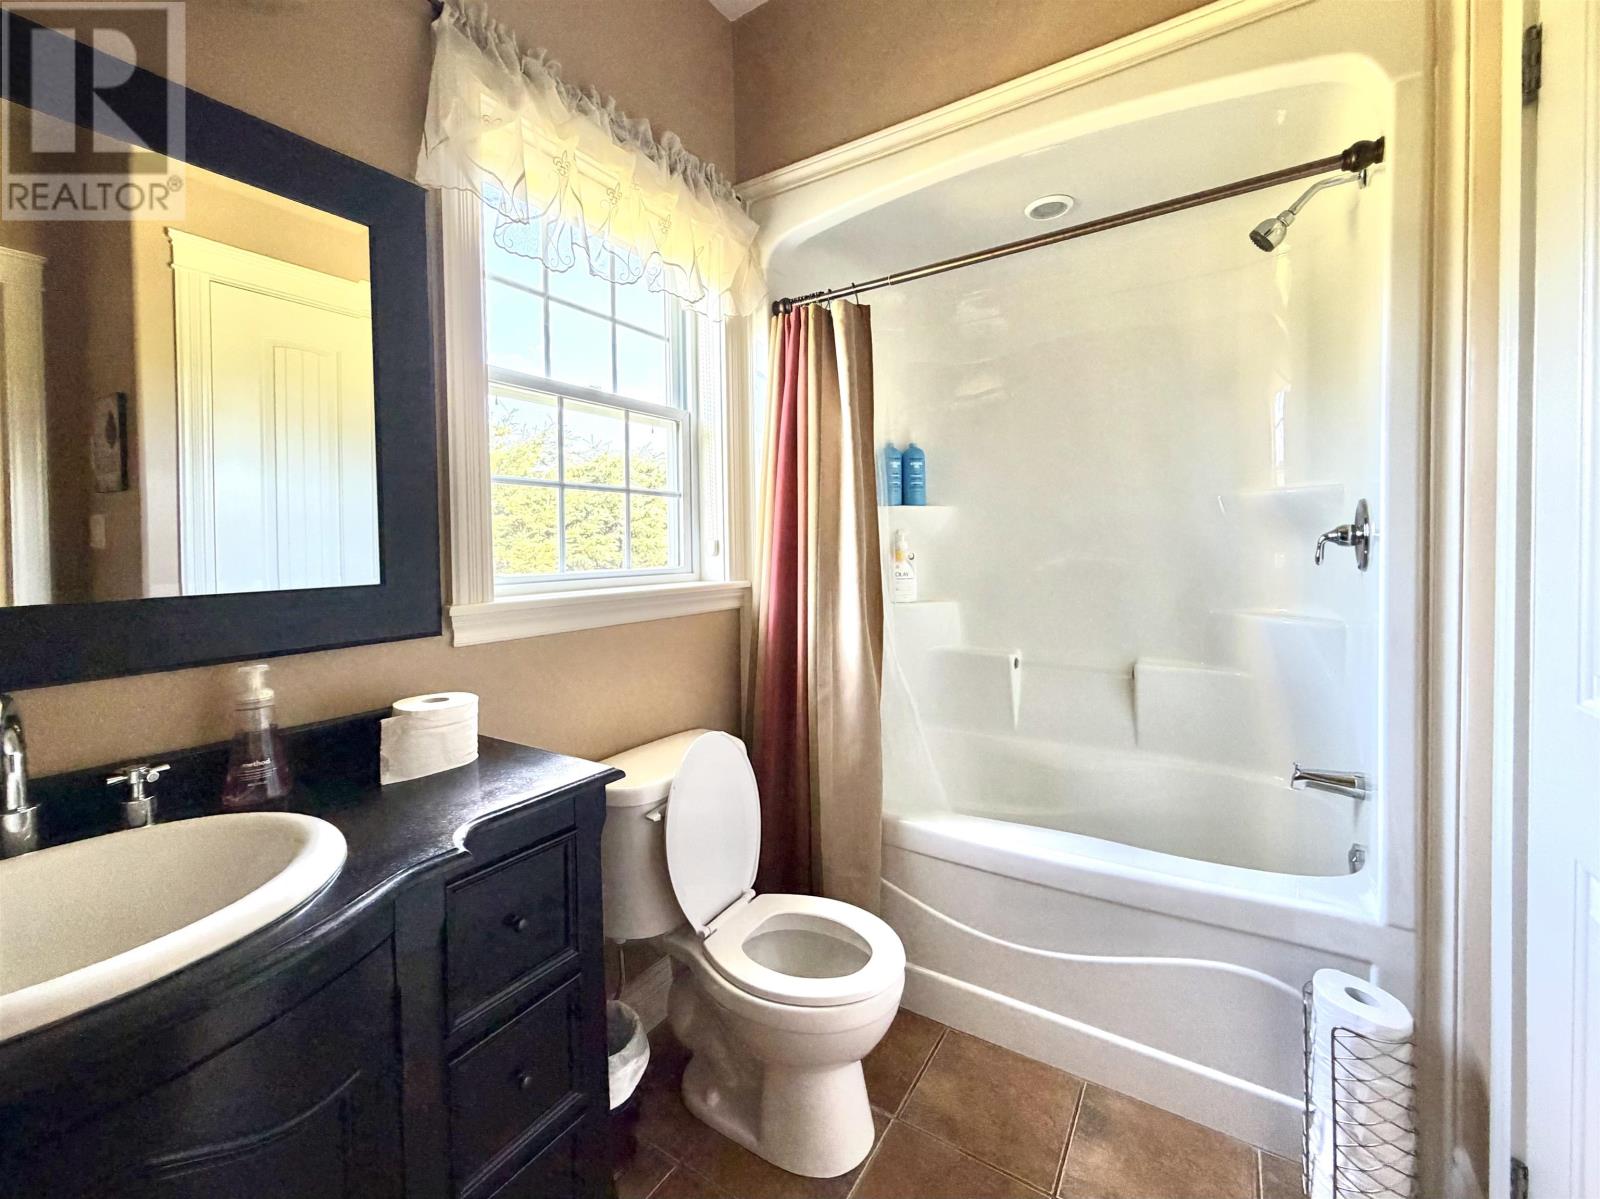
| Main Level | Bath (# Pieces 1-6) | 8.X9. | ||
| Main Level | Den | 10.5.X11.6. | ||
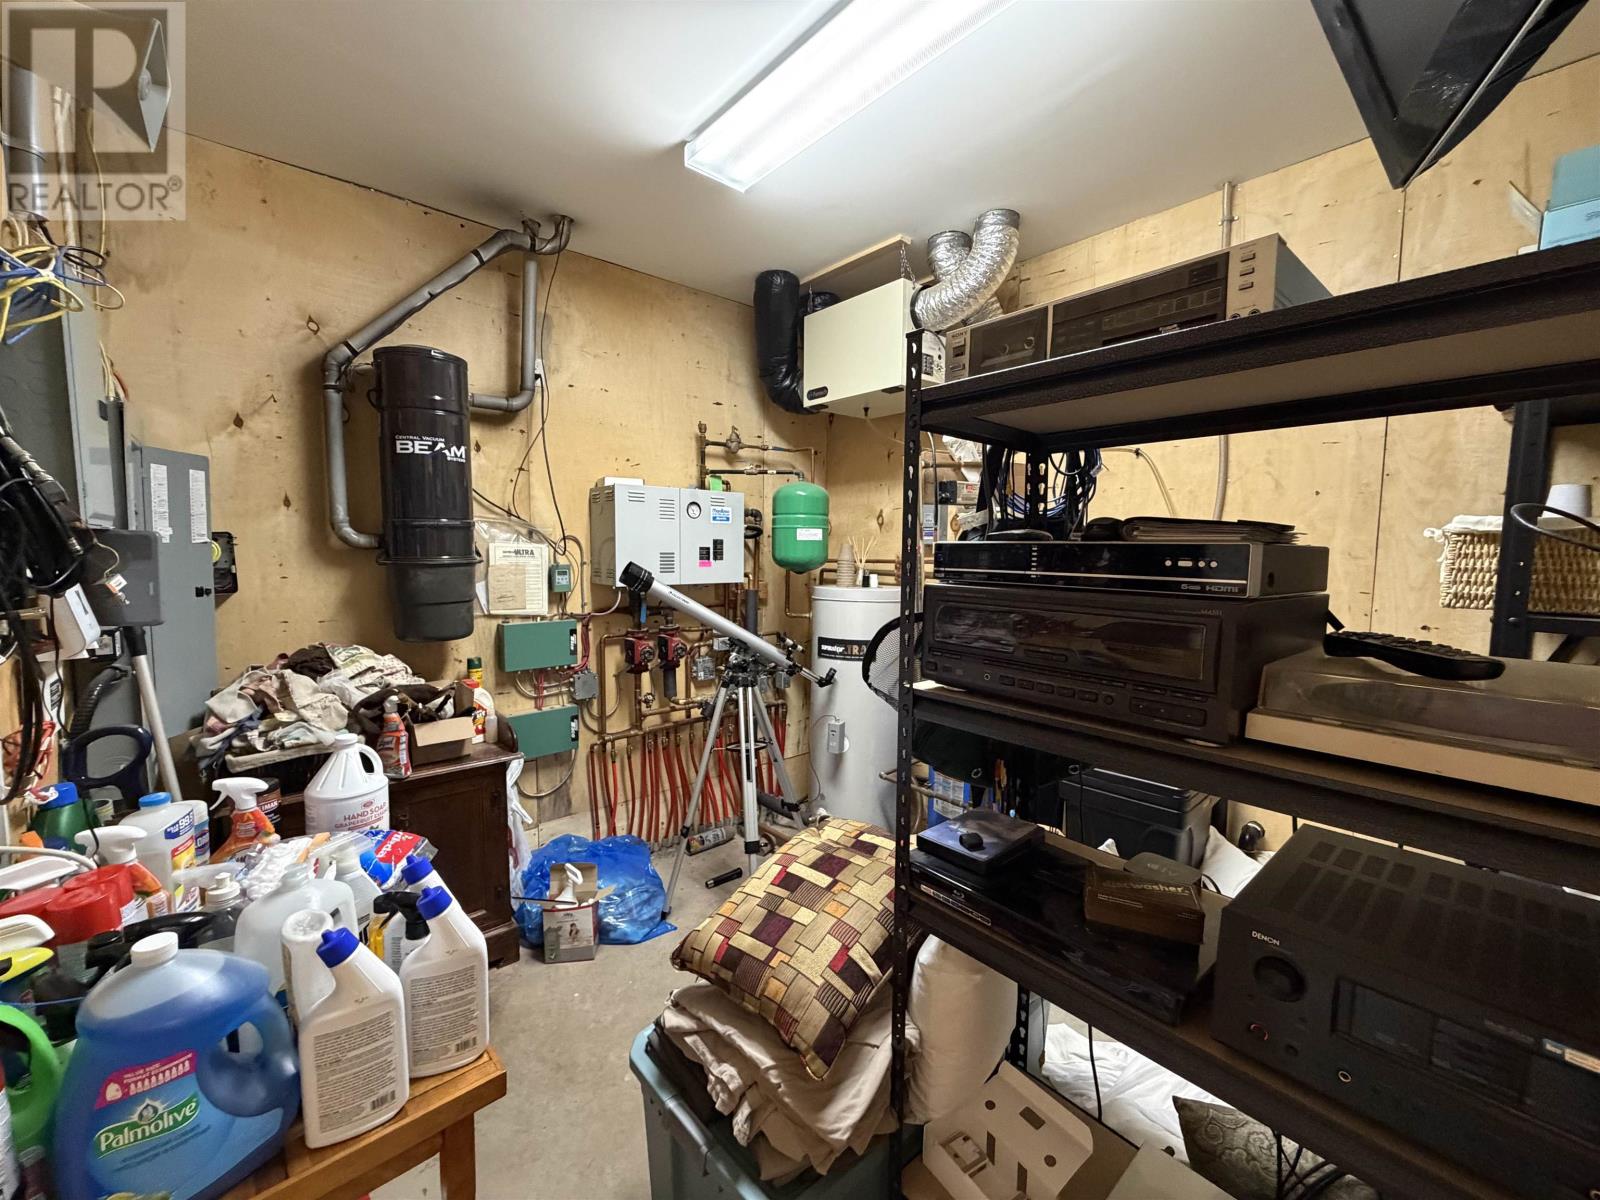
| Main Level | Utility Room | 10.5.X8.7. | ||
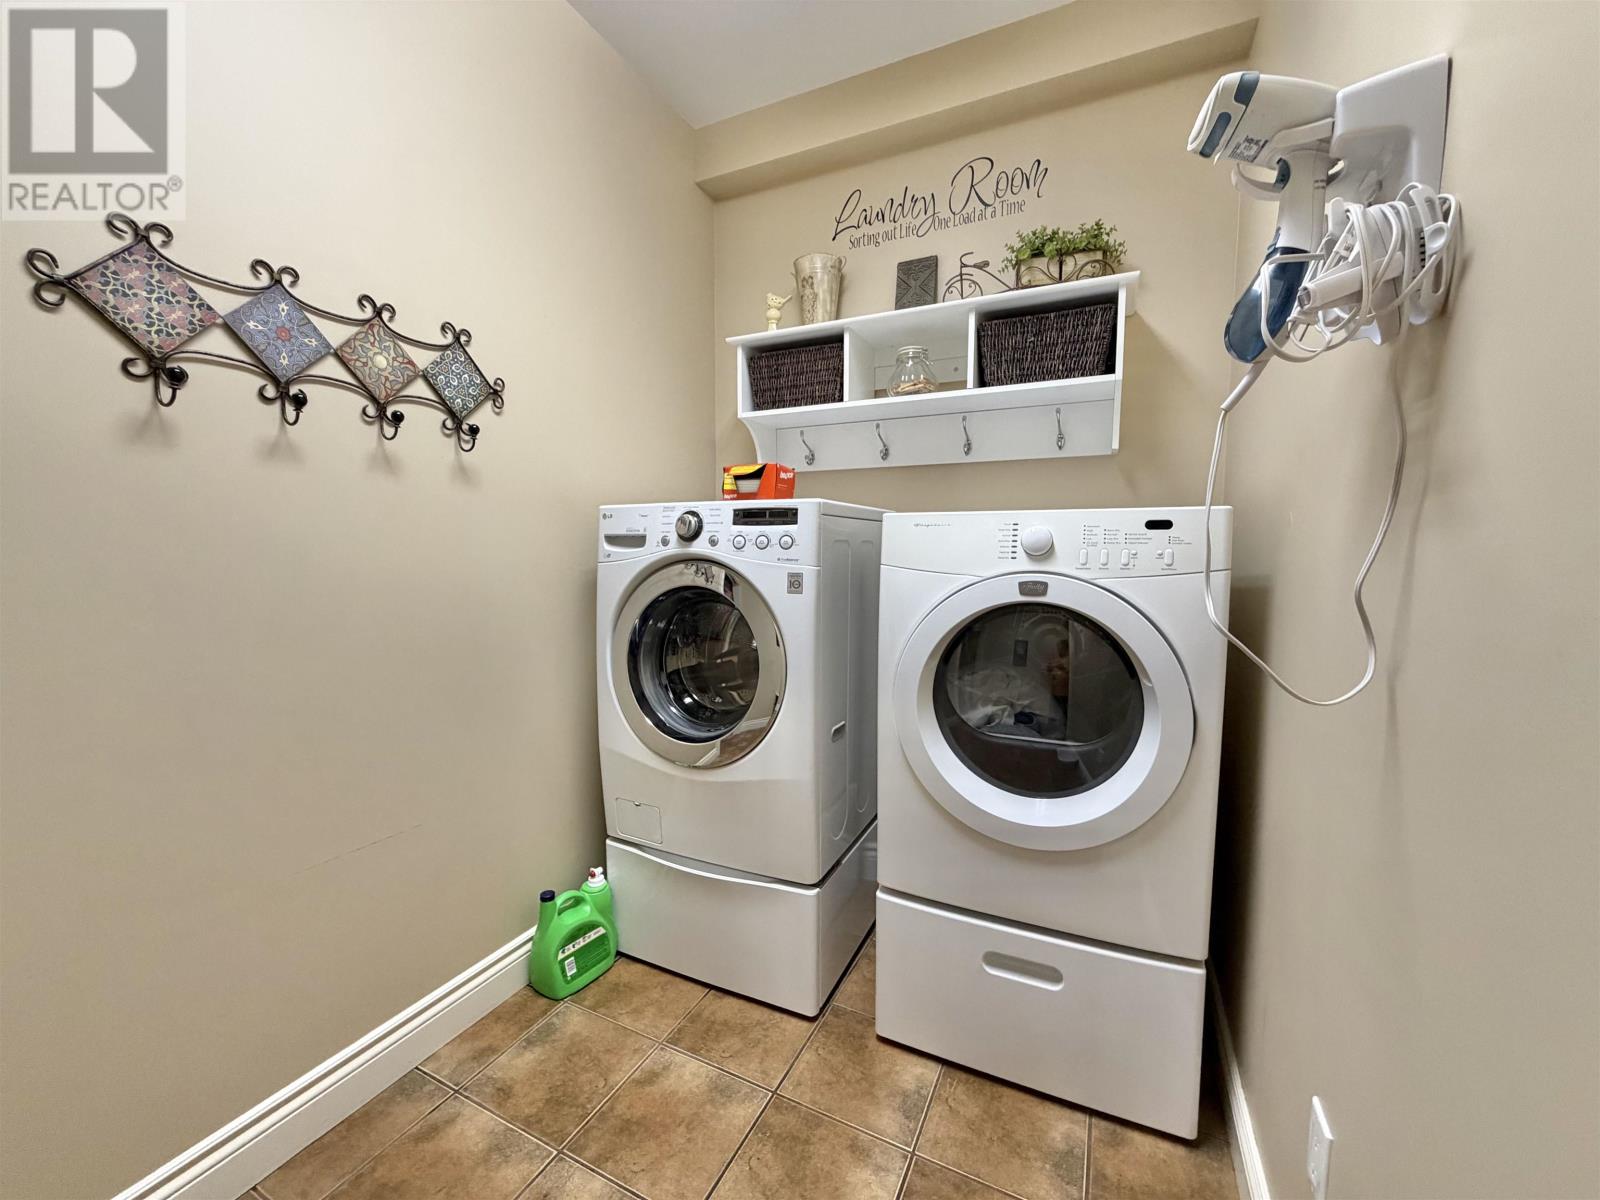
| Main Level | Laundry Room | 10.5.X8.7. | ||
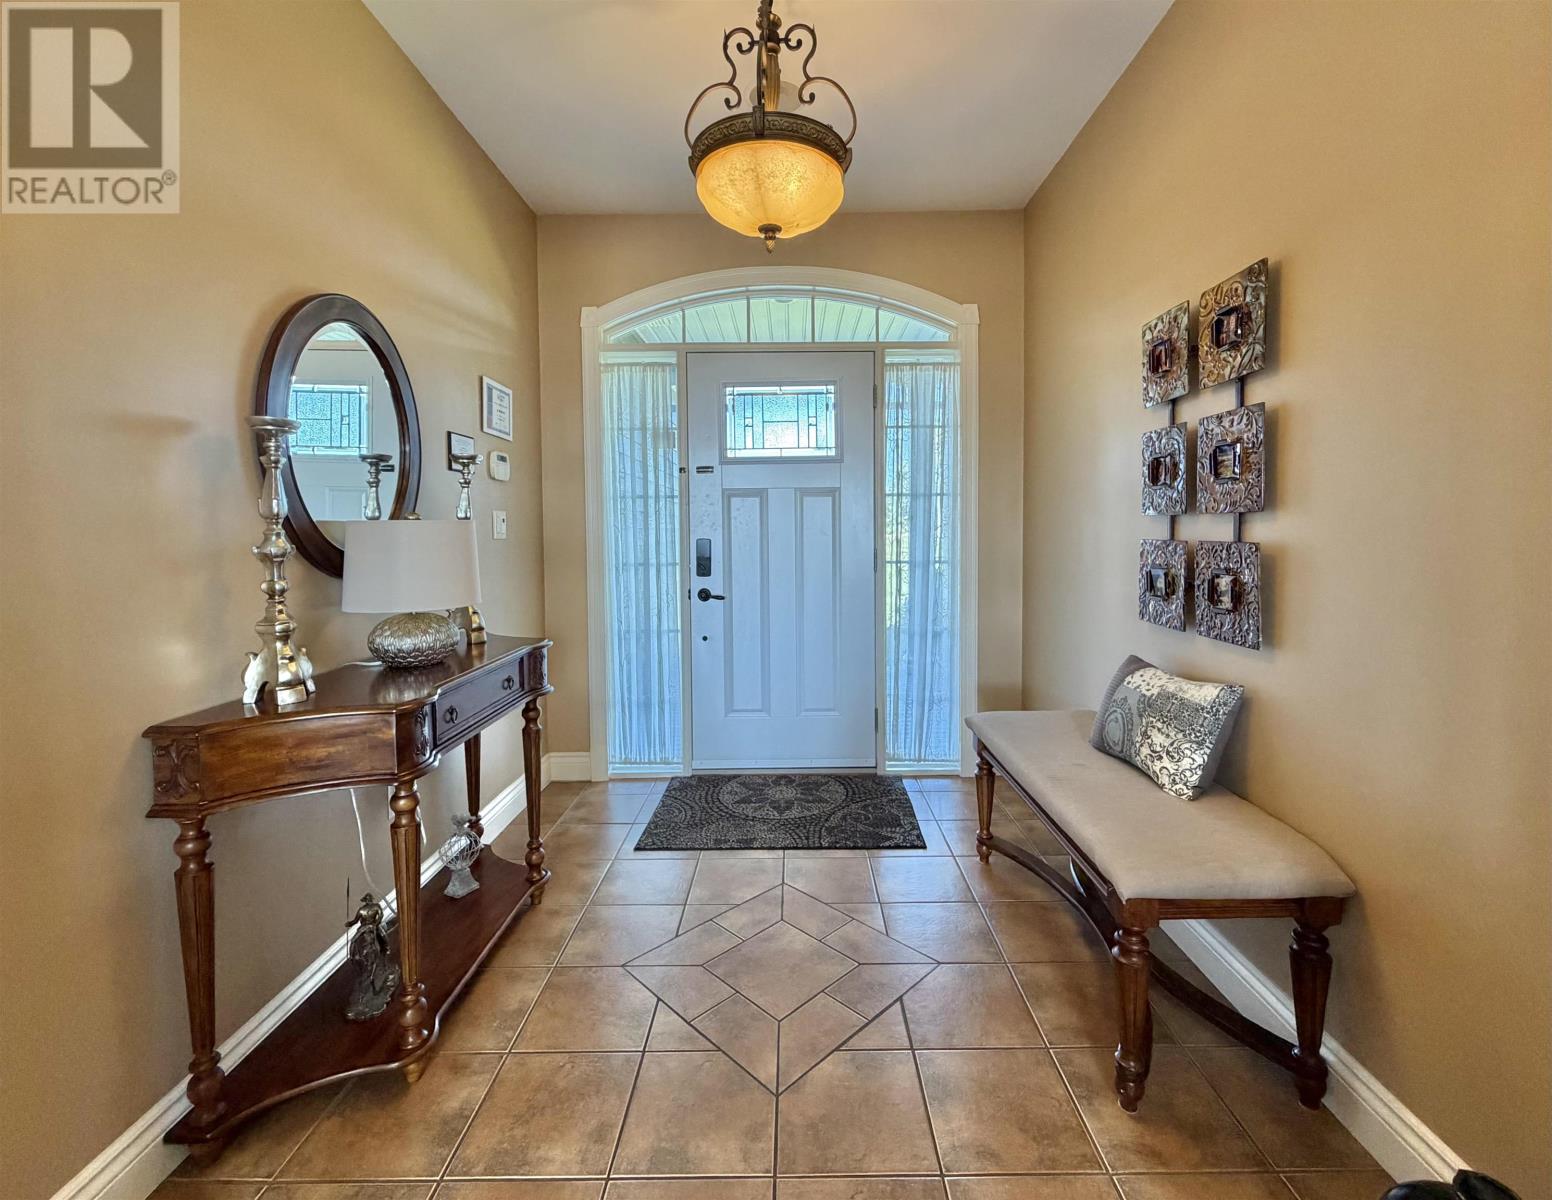
| Main Level | Foyer | 12/5.X7.5. | ||
| Main Level | Living Room | 10.7.X13.5. | ||
| Main Level | Kitchen | 12.X13.5. | ||
| Main Level | Bedroom | 10.2.X15. | ||
| Main Level | Bath (# Pieces 1-6) | 13.5.X6. | ||
| Main Level | Den | 10.X10. | ||
| Main Level | Bath (# Pieces 1-6) | 4.X8. |
https://www.realtor.ca/real-estate/30224745/8395-rte-19-bonshaw-bonshaw

The trademarks REALTOR®, REALTORS®, and the REALTOR® logo are controlled by The Canadian Real Estate Association (CREA) and identify real estate professionals who are members of CREA. The trademarks MLS®, Multiple Listing Service® and the associated logos are owned by The Canadian Real Estate Association (CREA) and identify the quality of services provided by real estate professionals who are members of CREA. The trademark DDF® is owned by The Canadian Real Estate Association (CREA) and identifies CREA's Data Distribution Facility (DDF®)