Contact us for more information
Welcome to this beautiful Single Family Home located in the desirable community of Summerside. Listed at $289,900, 81 Pope Road Summerside, Prince Edward Island C1N 4C9 offers a spacious layout featuring 3 bedrooms and 3 bathrooms. This property spans 1,468 sq. ft. of living space, making this property well worth considering for buyers searching in the area. MLS® 202620678 is listed by Natalie Gamble and Heather Carver of CENTURY 21 Northumberland Realty.
Listing information last checked against the CREA DDF® data feed: September 24, 2026 at 2:00 PM.
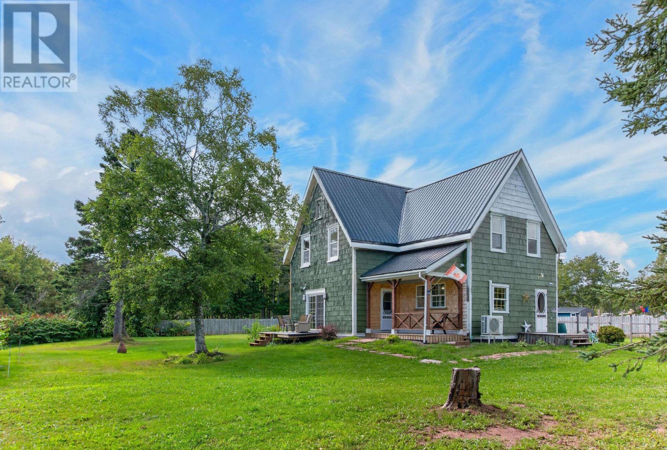
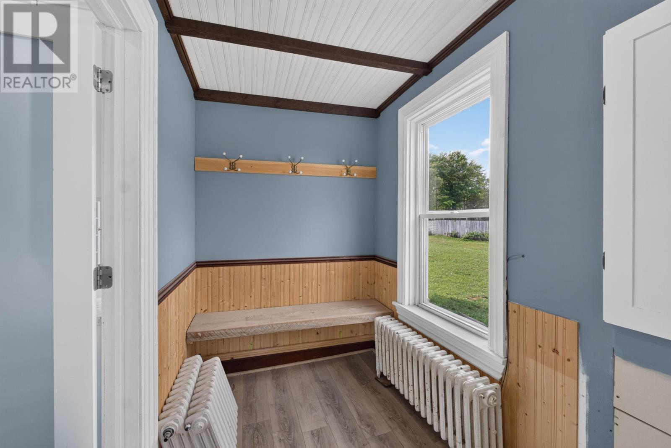
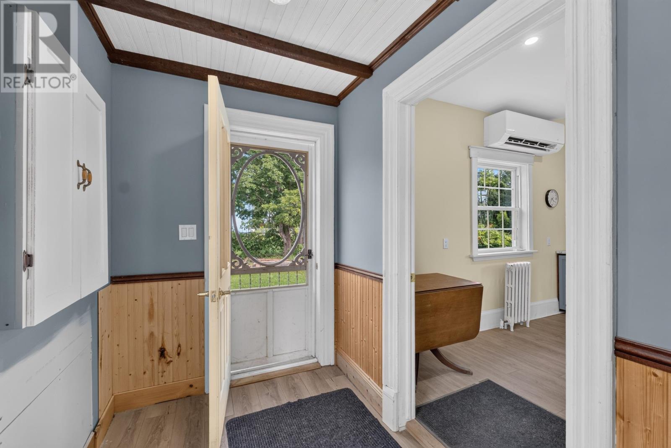
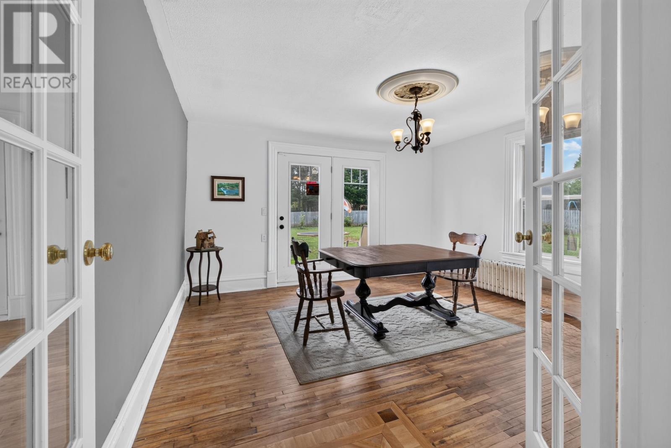
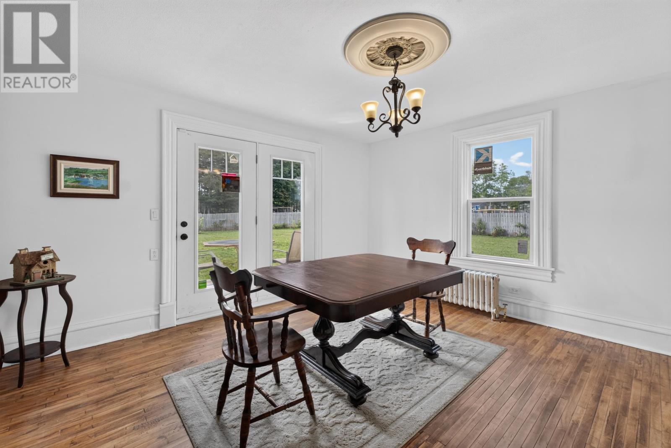
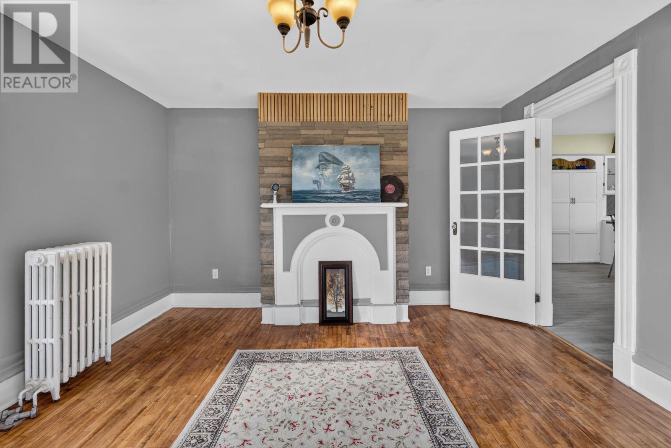
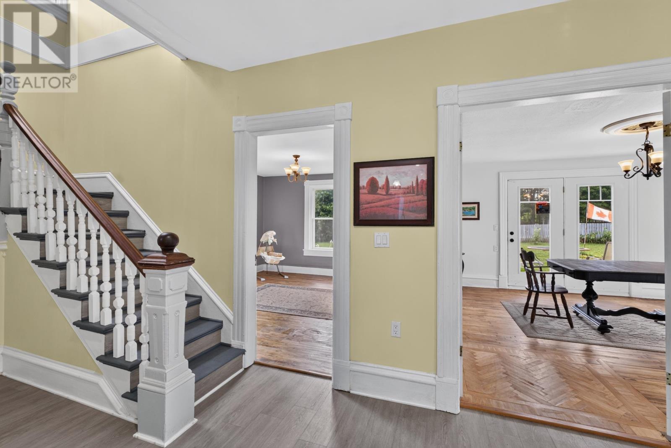
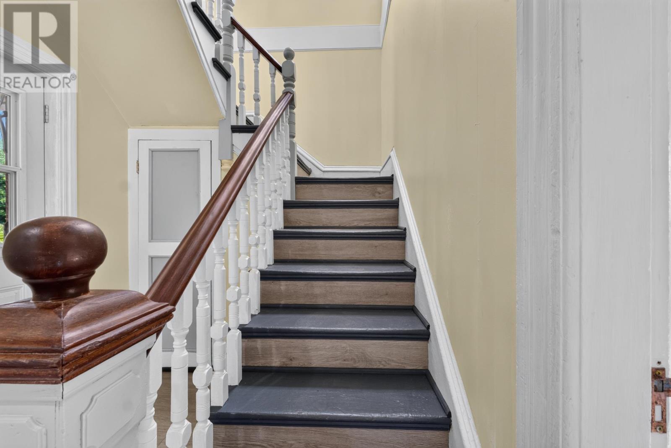
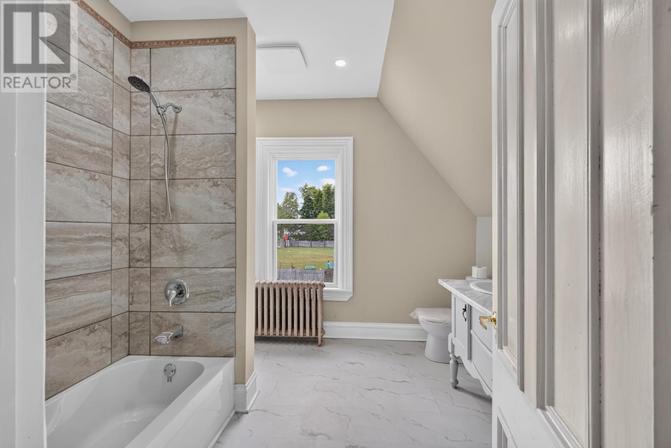
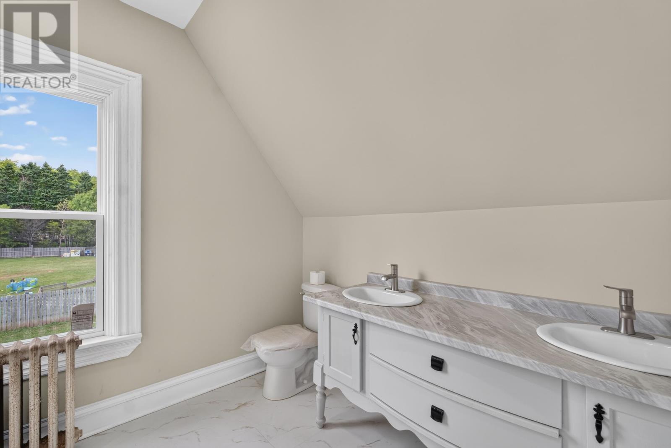
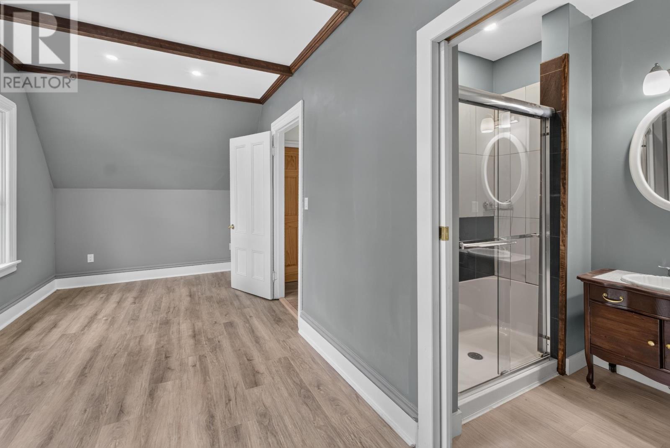
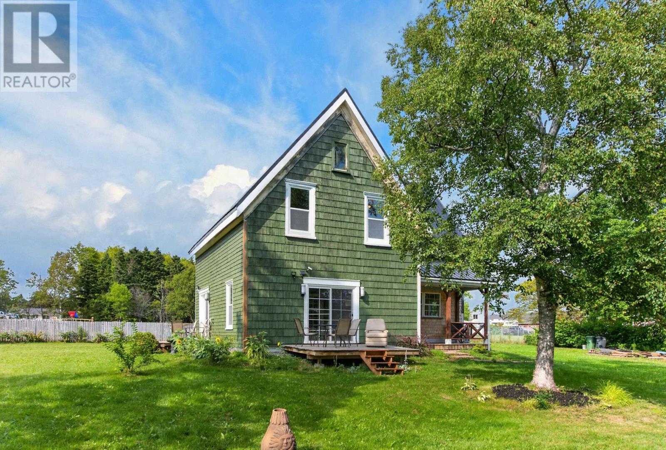
Tucked away on a private 0.456-acre lot within Summerside city limits, this three-bedroom, two-and-a-half-bathroom farmhouse offers approximately 1,468 square feet of finished living space in a setting that feels removed from the surrounding city. Dating back to approximately 1890, the home retains elements of its original character while incorporating a number of recent renovations, including a new primary ensuite, updated living spaces and an 18,000 BTU heat pump. With mature trees, three outdoor decks and additional improvements still to be completed, the property offers an opportunity for buyers interested in an older home with room for further personalization.
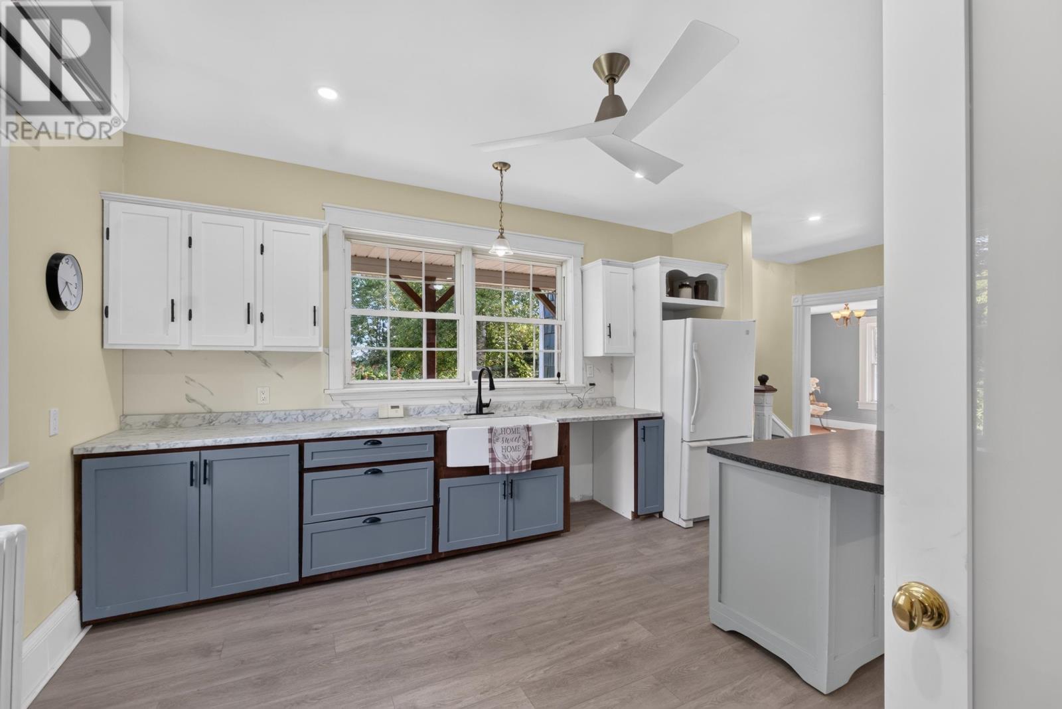
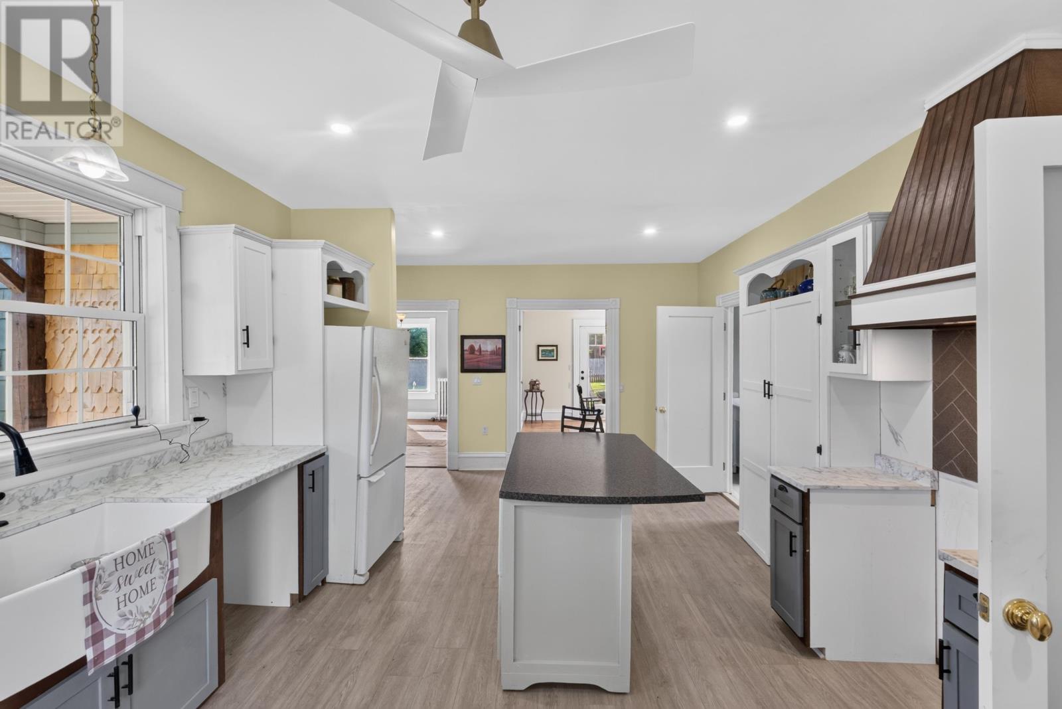
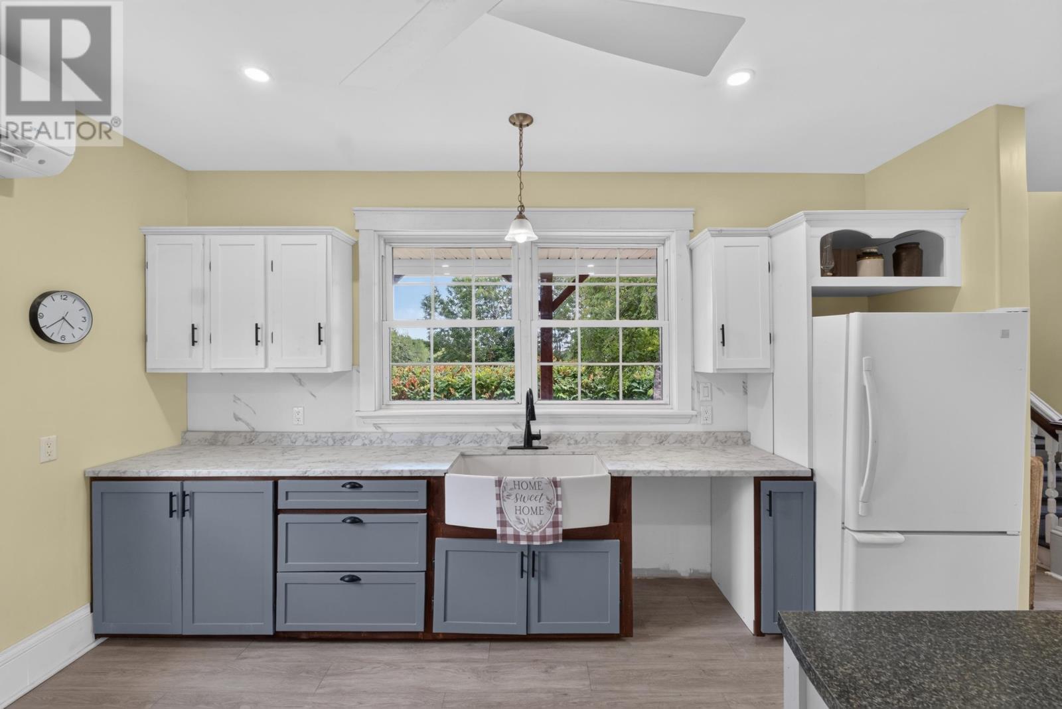
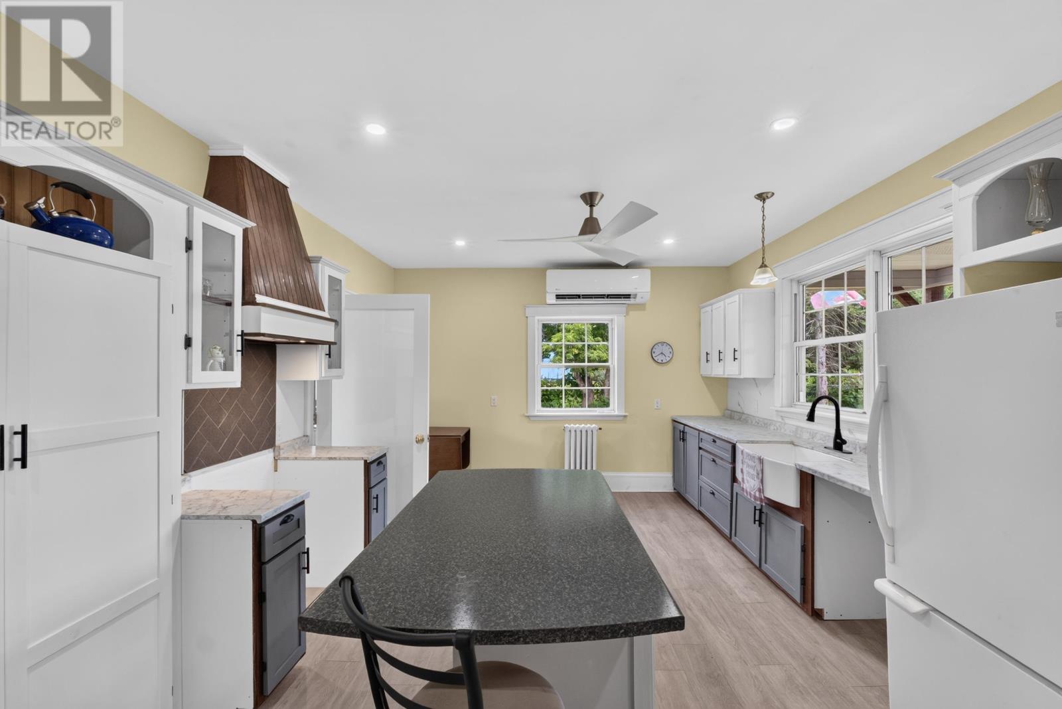
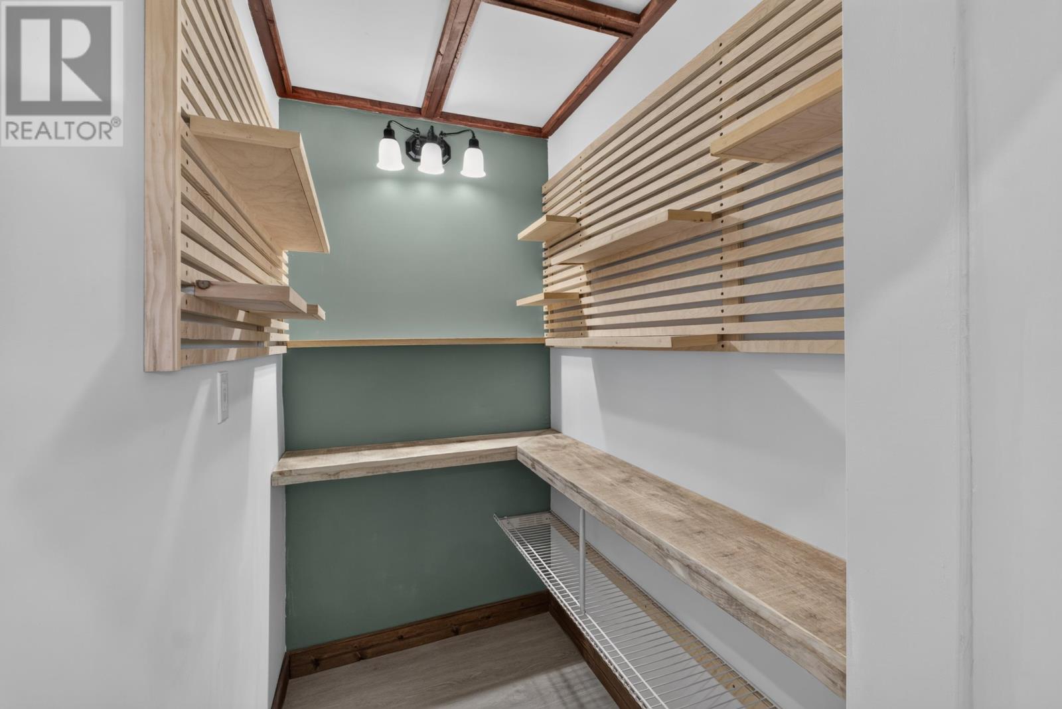
The kitchen provides generous space for everyday cooking and meal preparation, with a walk-in pantry offering additional storage for groceries, cookware and household supplies.
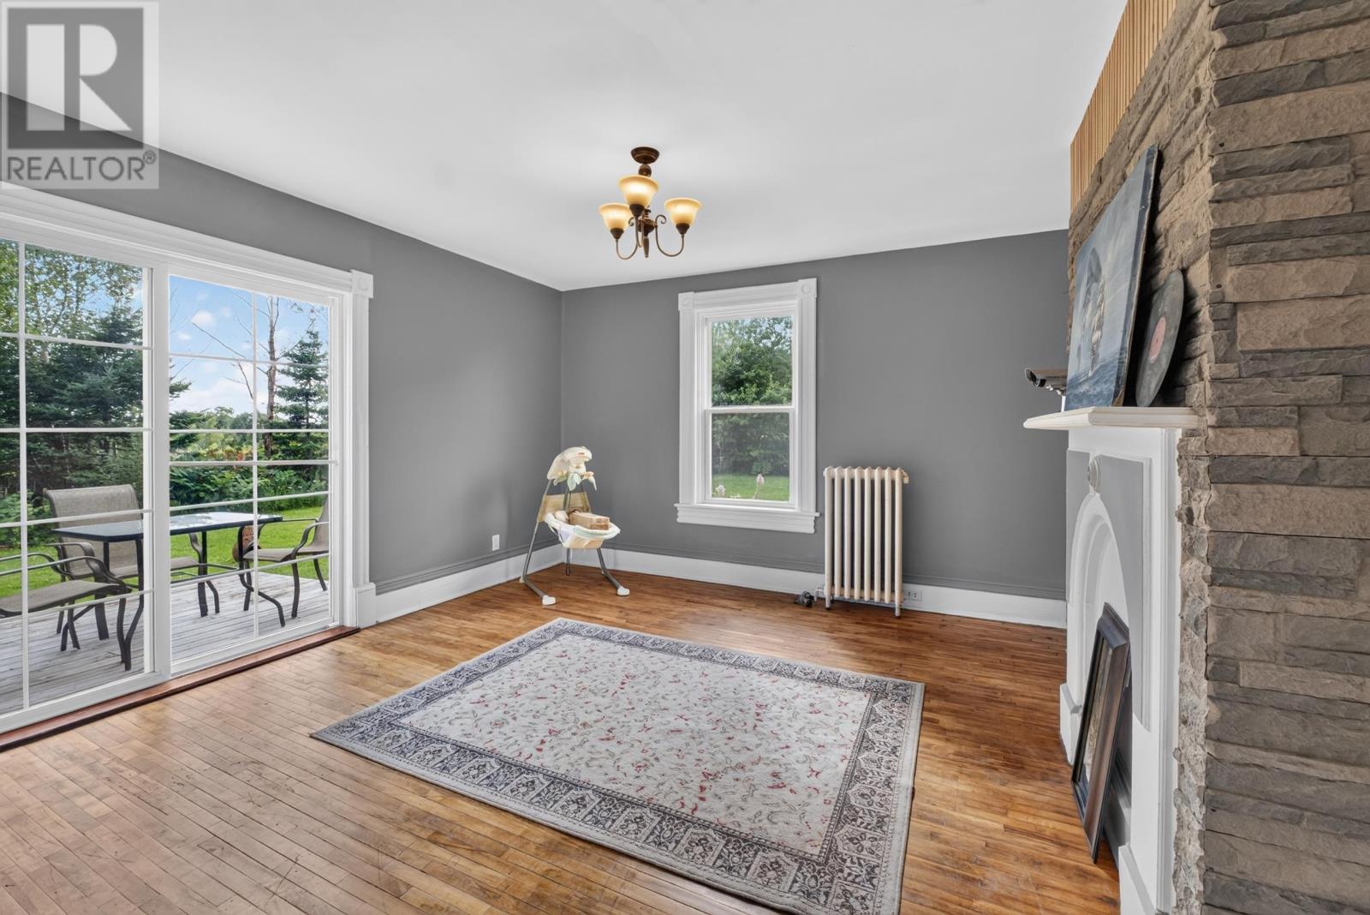
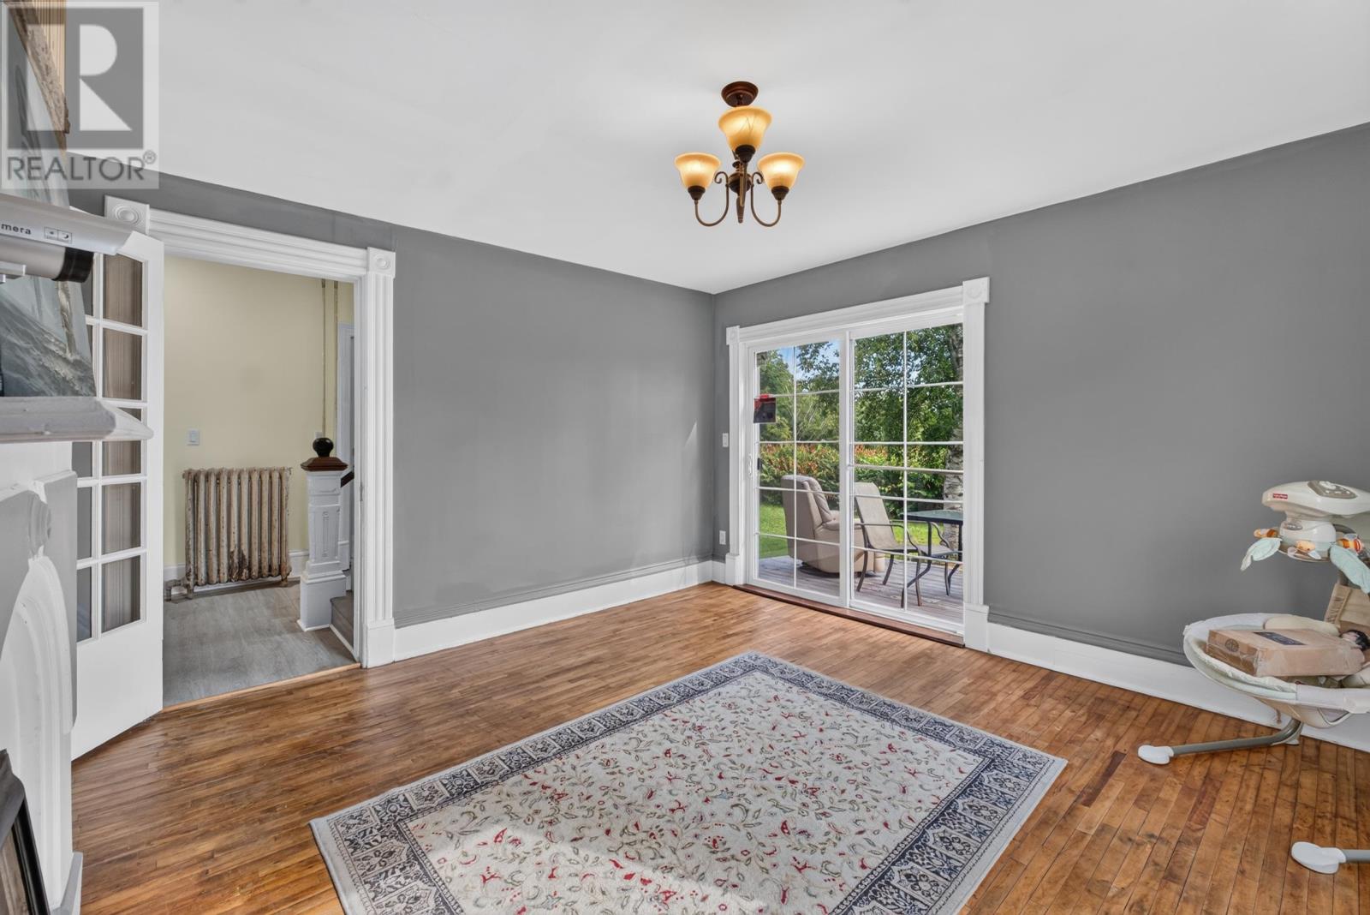
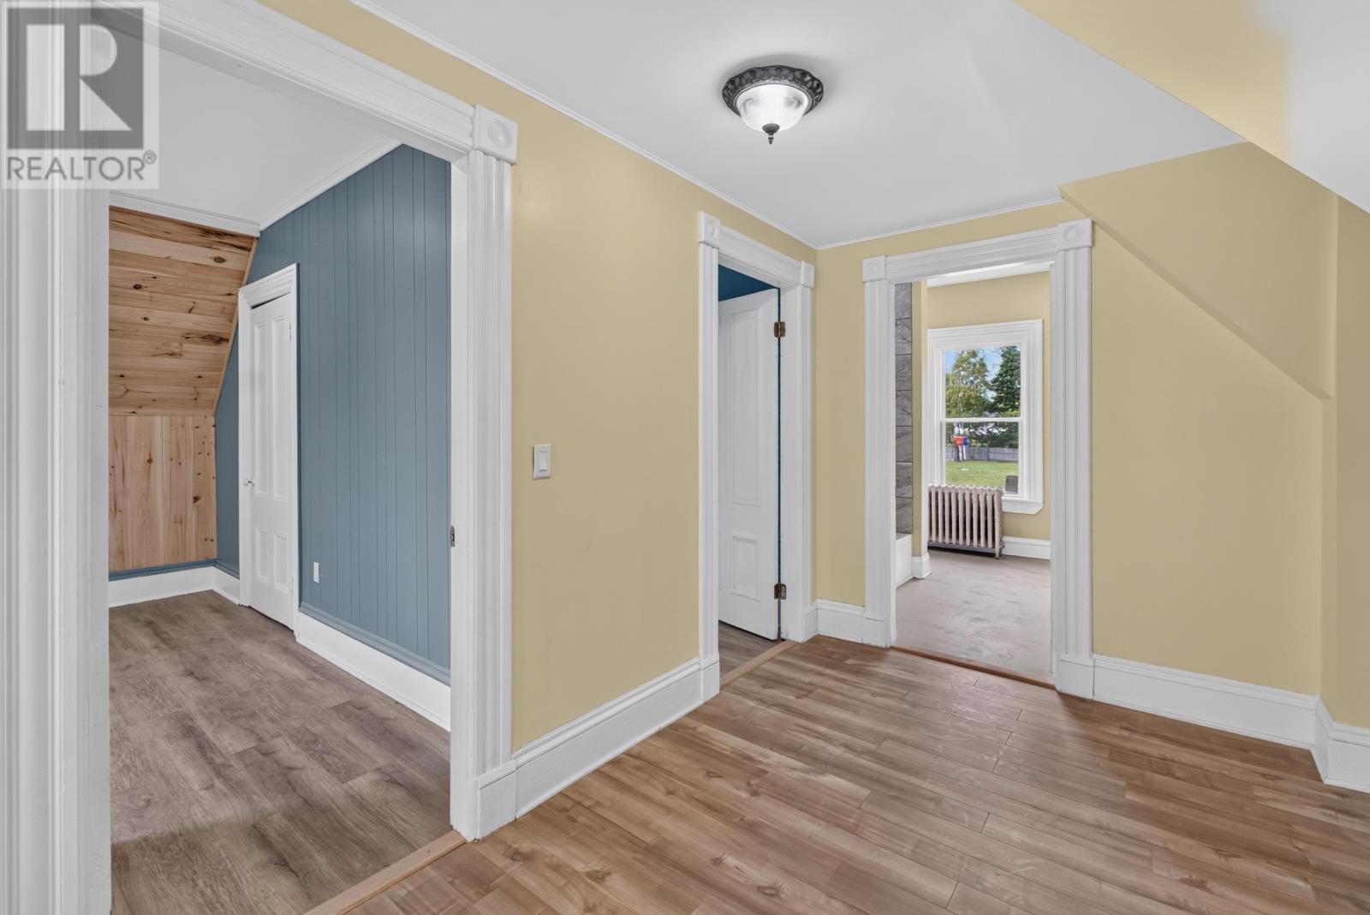
The home’s traditional farmhouse layout creates distinct living areas, while hardwood and laminate flooring contribute to its warm interior character. A refrigerator, washer and dryer are included with the property.
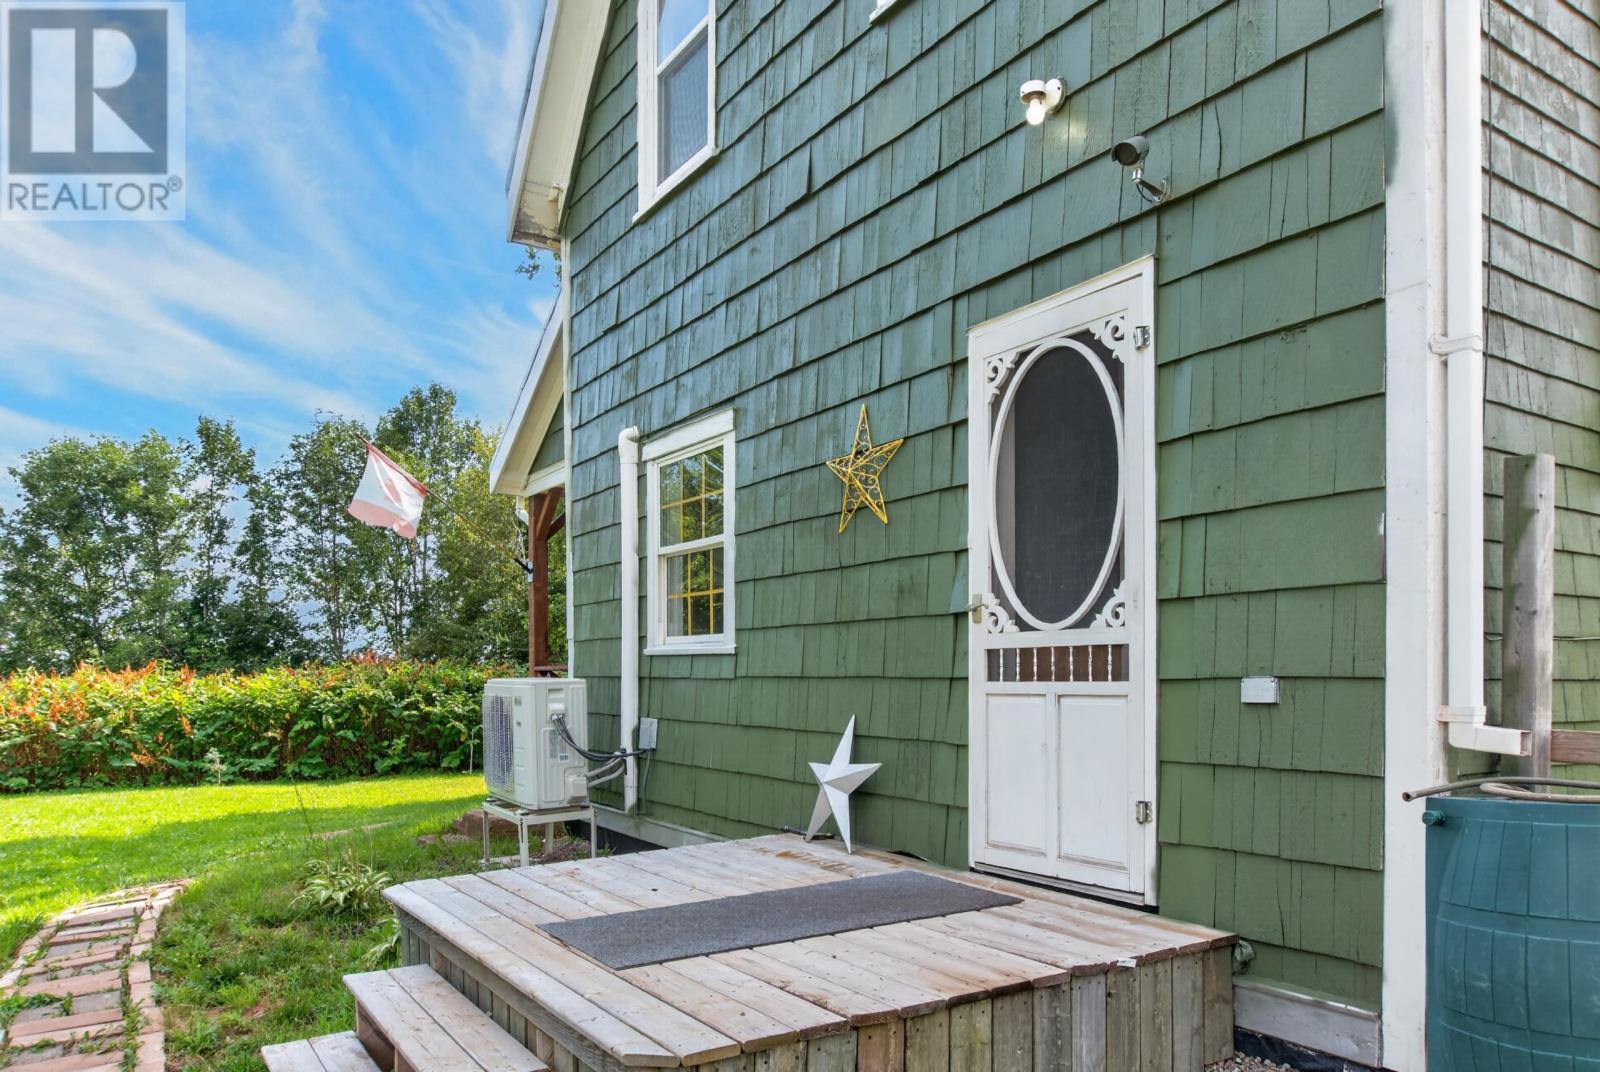
An 18,000 BTU Senville heat pump has been installed in the kitchen, providing an updated source of heating and cooling for this part of the home.
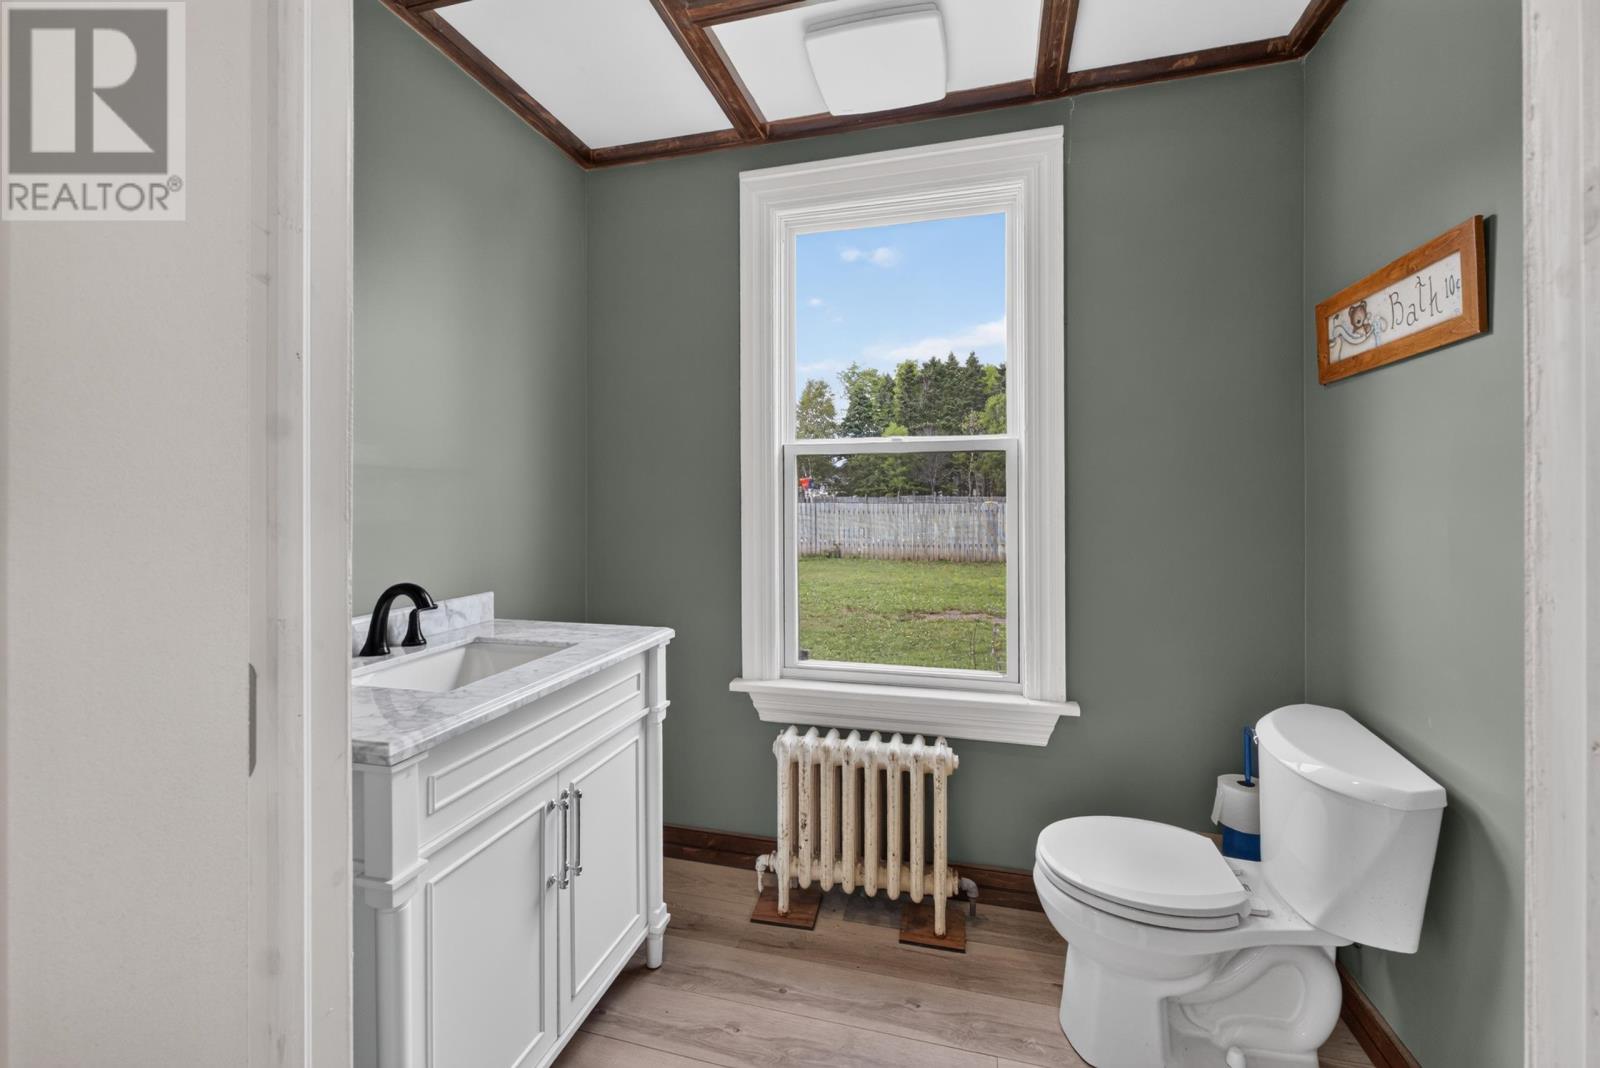
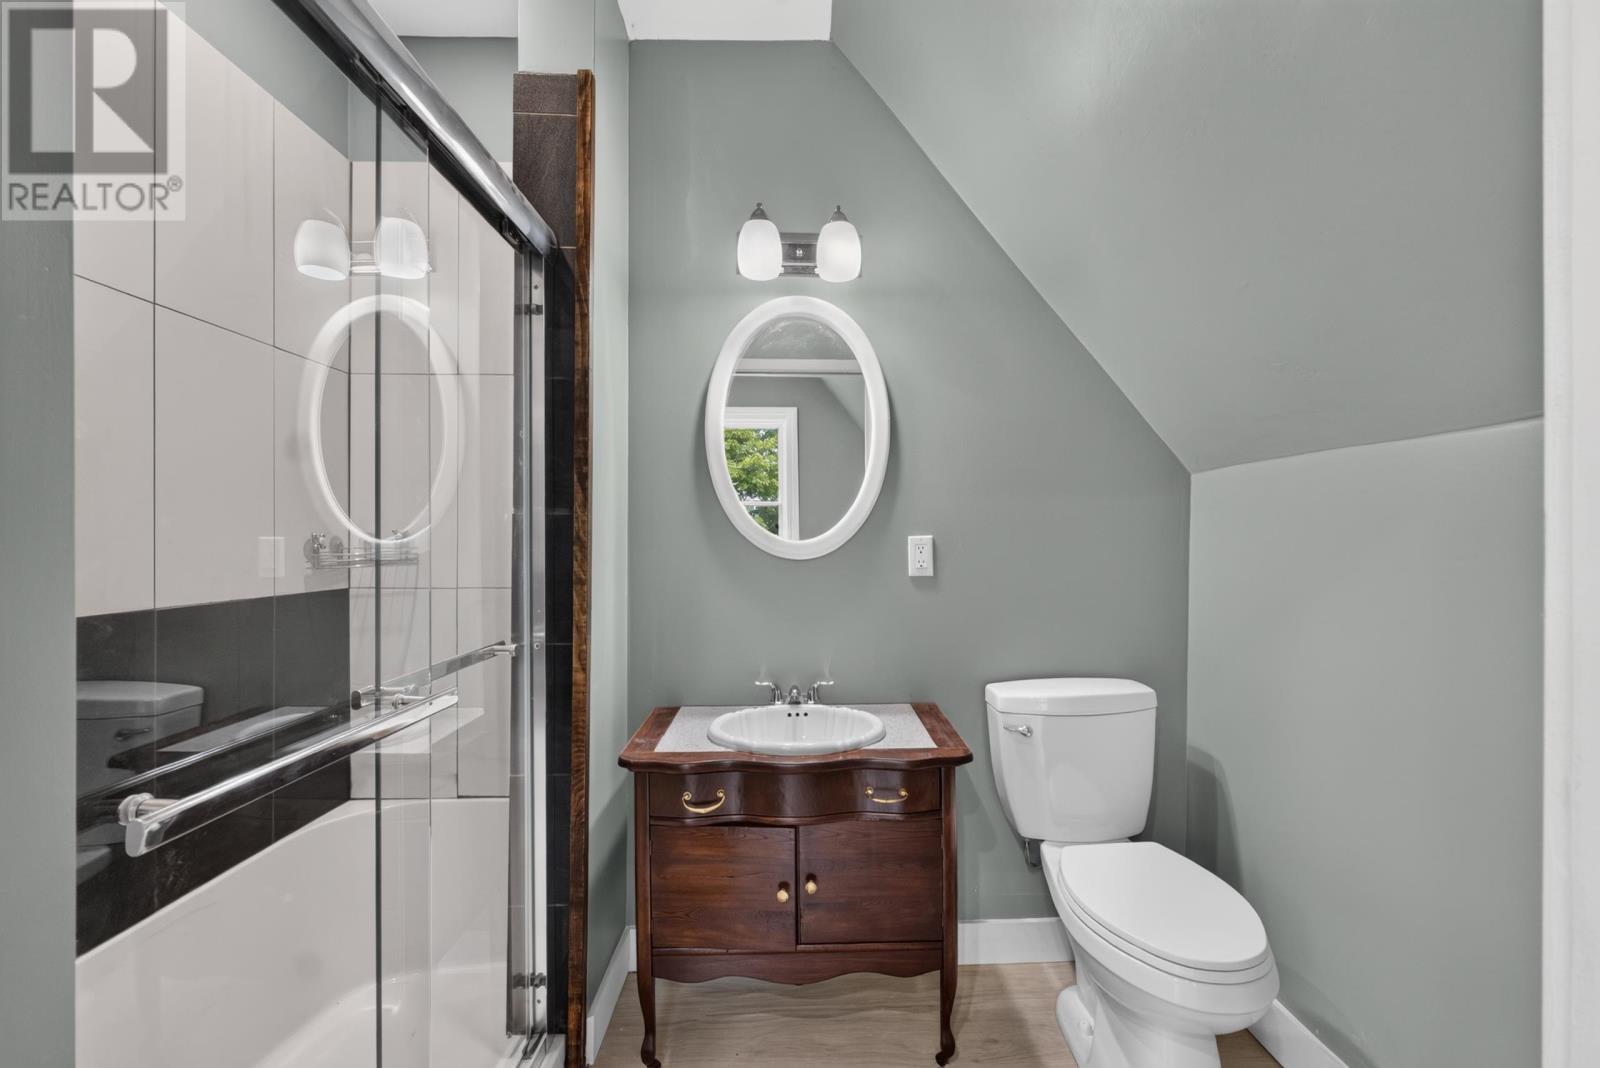
The two-storey home includes three bedrooms and three bathrooms, including a half bathroom.
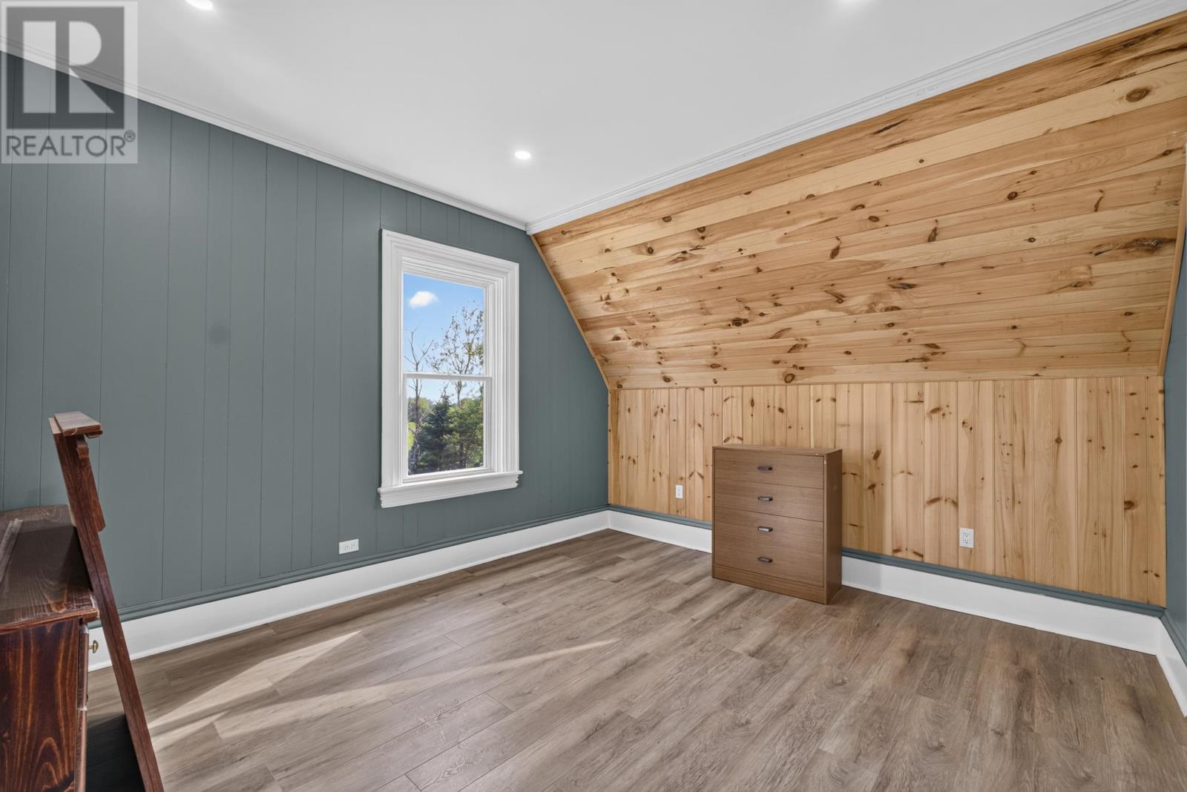
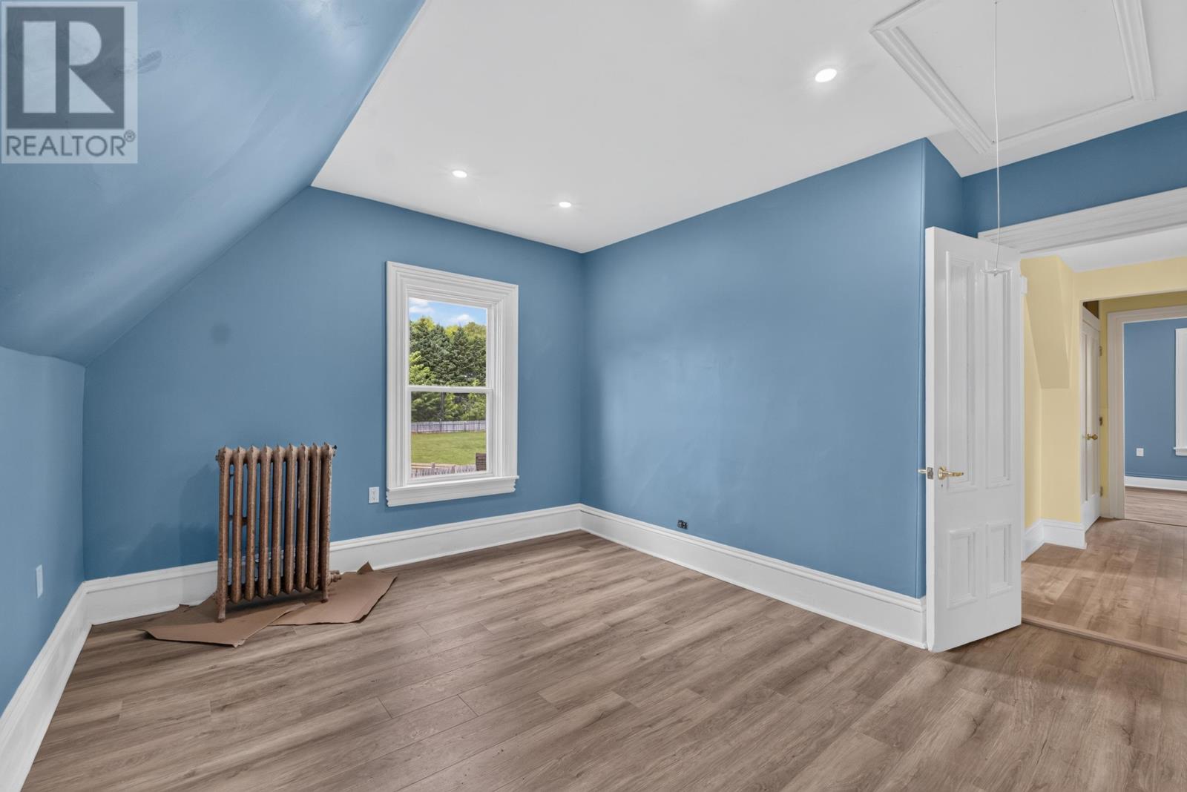
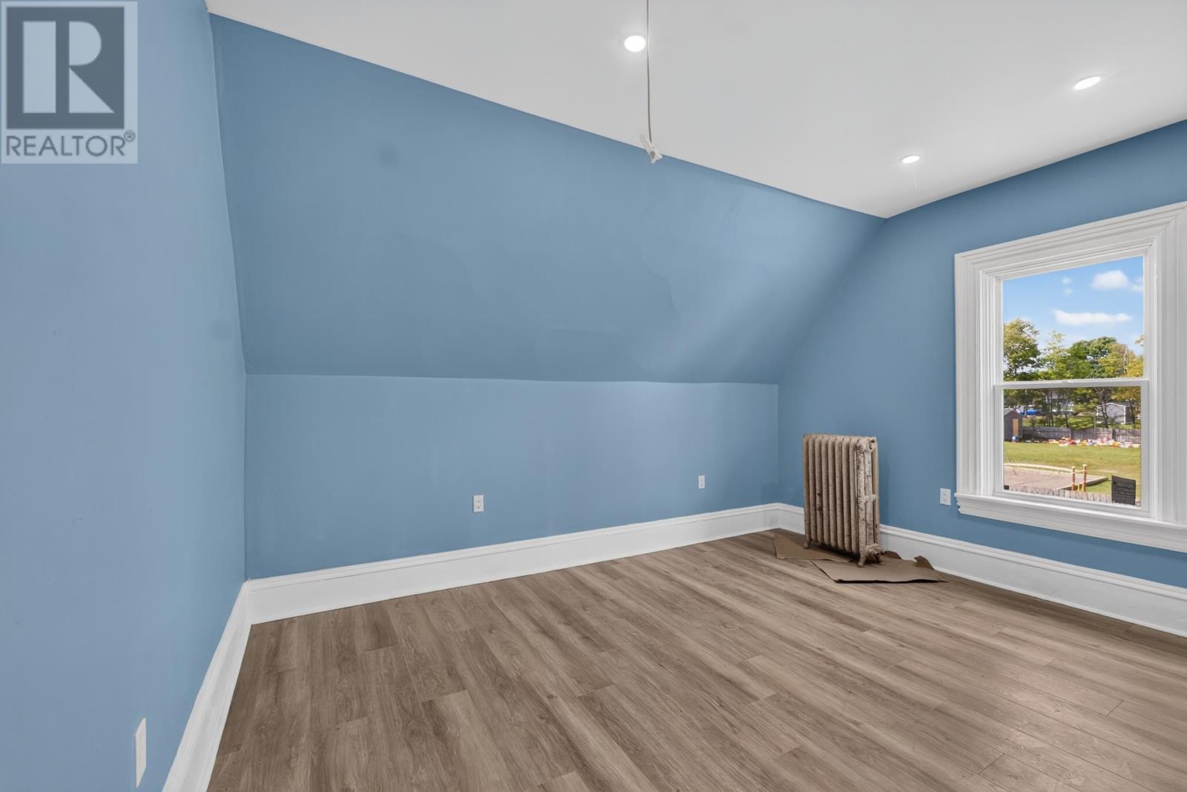
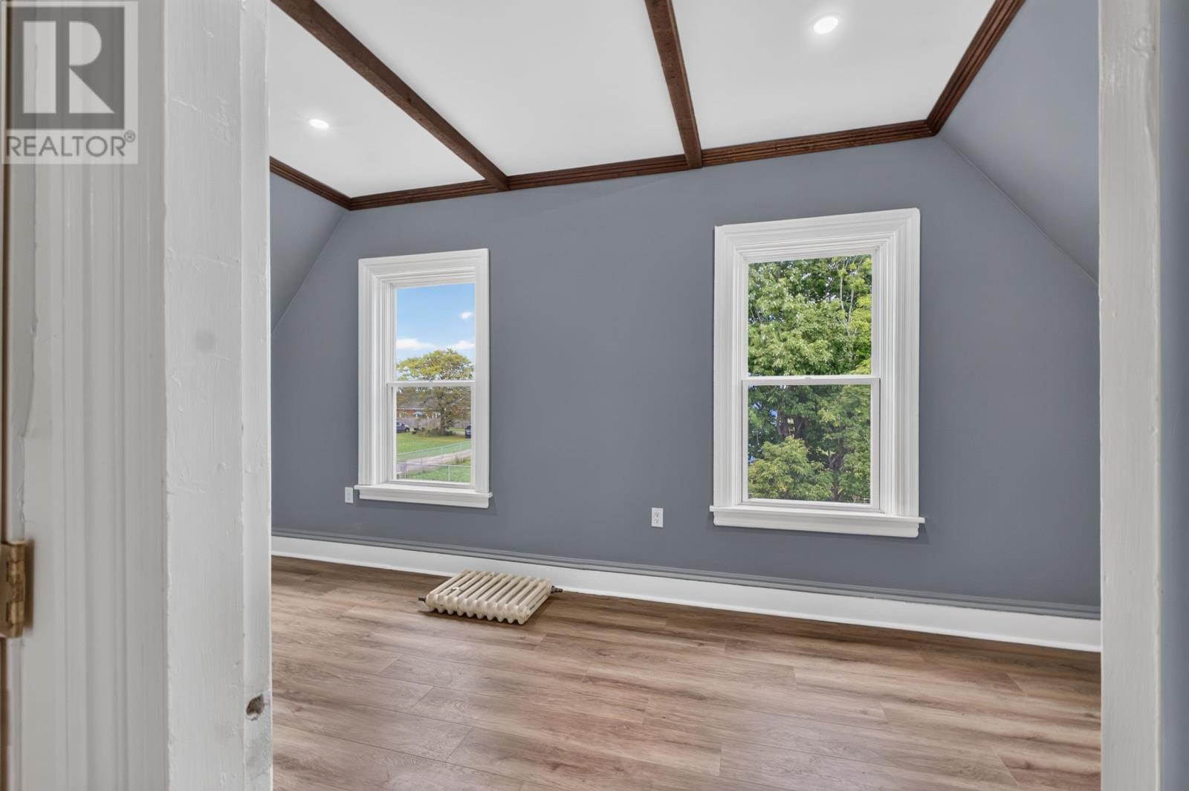
A newly added primary ensuite introduces modern convenience while retaining the traditional character of the residence. The additional bedrooms offer flexibility for family members, overnight guests or a home office.
The home’s older architectural features and updated interior spaces create an opportunity to enjoy the character of a historic farmhouse while completing the remaining improvements according to personal preferences.
Much of the home’s renovation work has been completed, although some improvements remain for the next owner to finish.
The property currently has operational 100-amp electrical service, with a 200-amp electrical panel already installed for a future service upgrade. Additional electrical work will be required to complete that upgrade.
The recently installed Senville heat pump provides heating and cooling in the kitchen. The listing also identifies the need for an additional heat source and a hot water heater.
Buyers should assess the remaining work, including the heating, hot water and electrical requirements, when planning their purchase and any further renovations.
The home is serviced by its own well and septic system rather than municipal water and sewer. The septic system was pumped in 2023.
A full unfinished basement provides additional utility and storage space beneath the residence. The home also features a poured concrete foundation and wood shingle exterior siding.
Buyers considering further improvements to the property should review the existing building systems and servicing arrangements as part of their renovation plans.
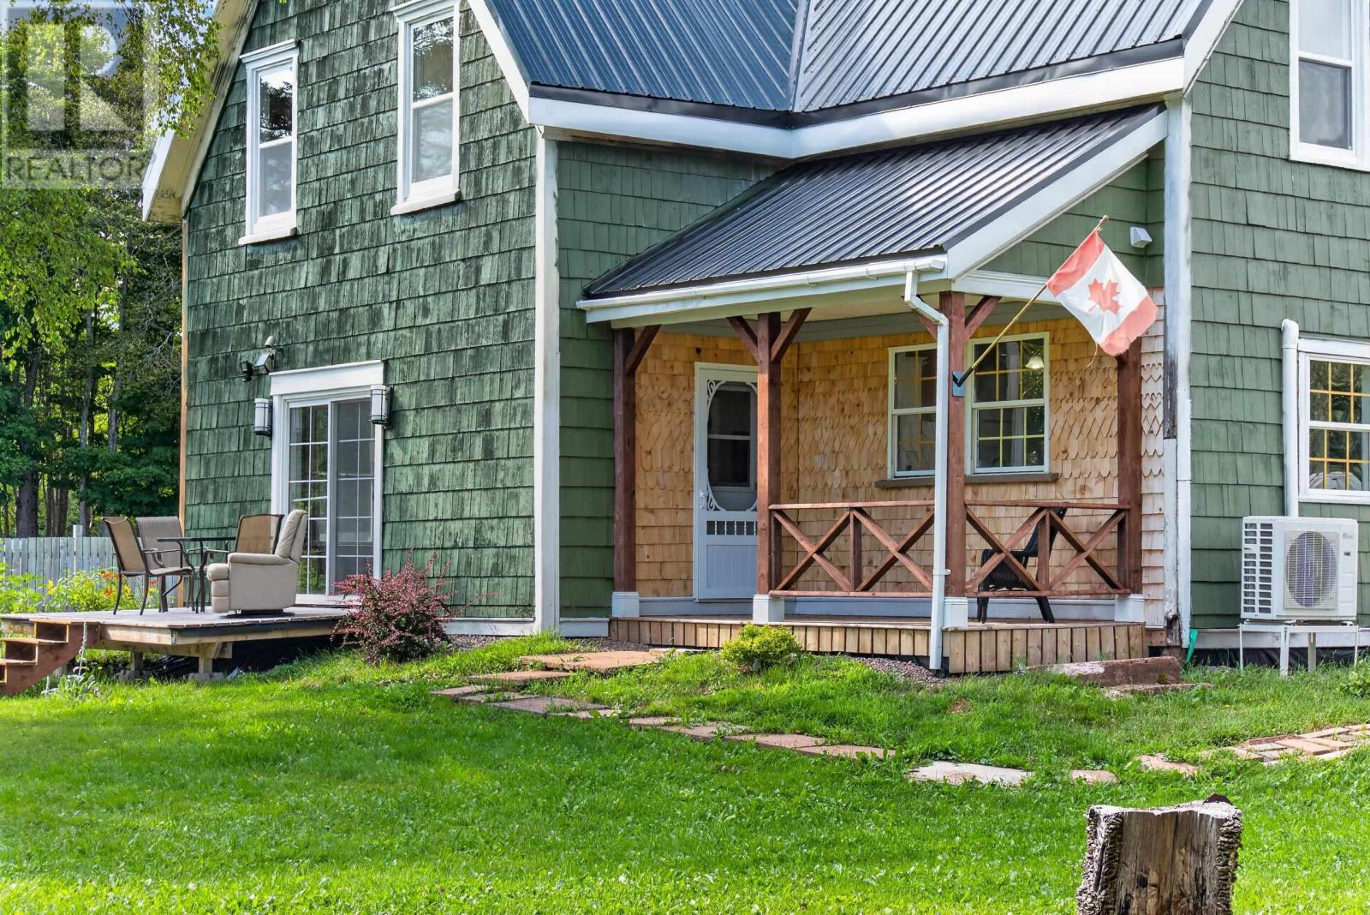
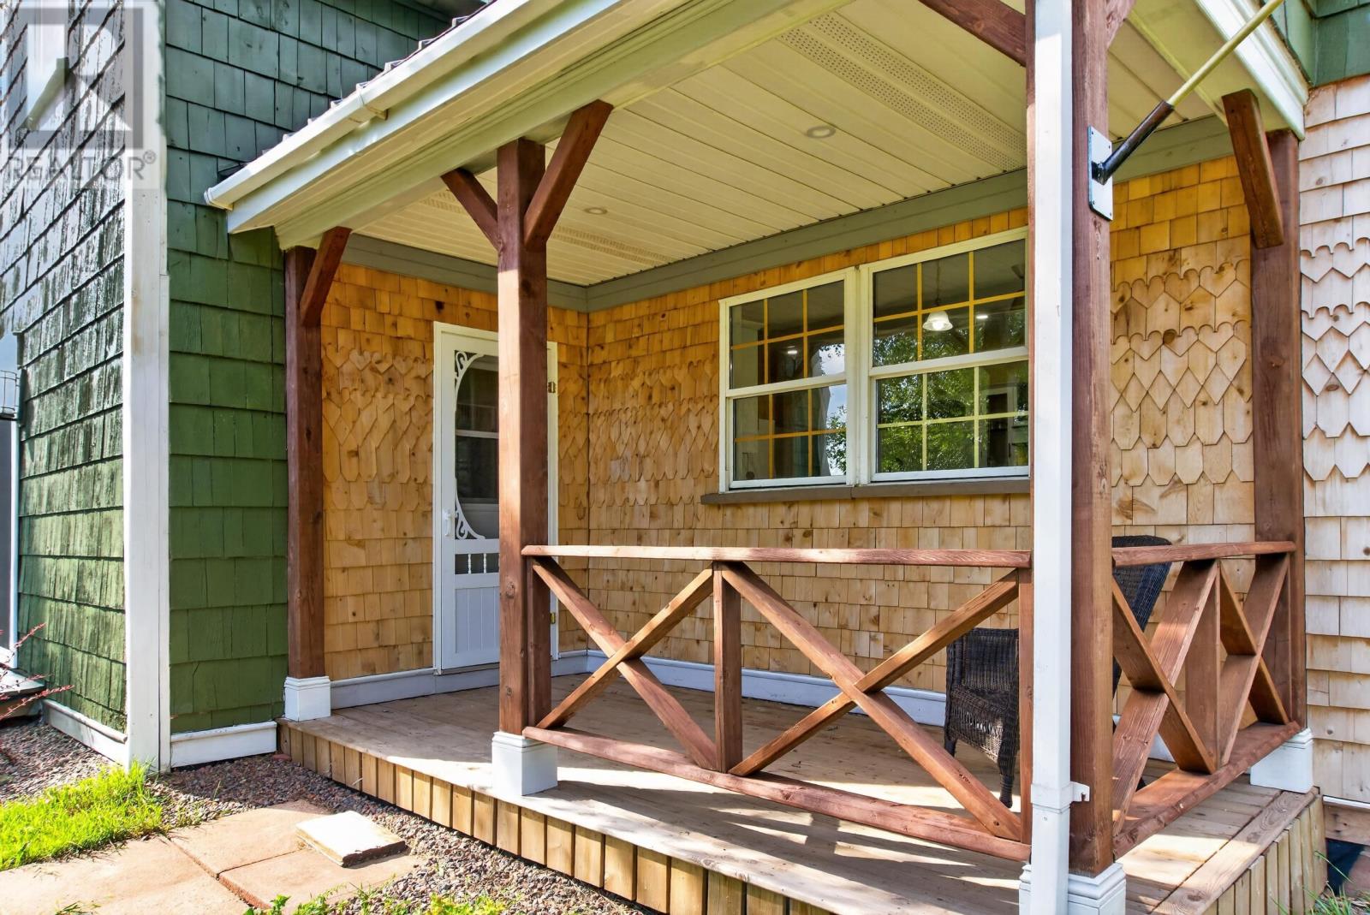
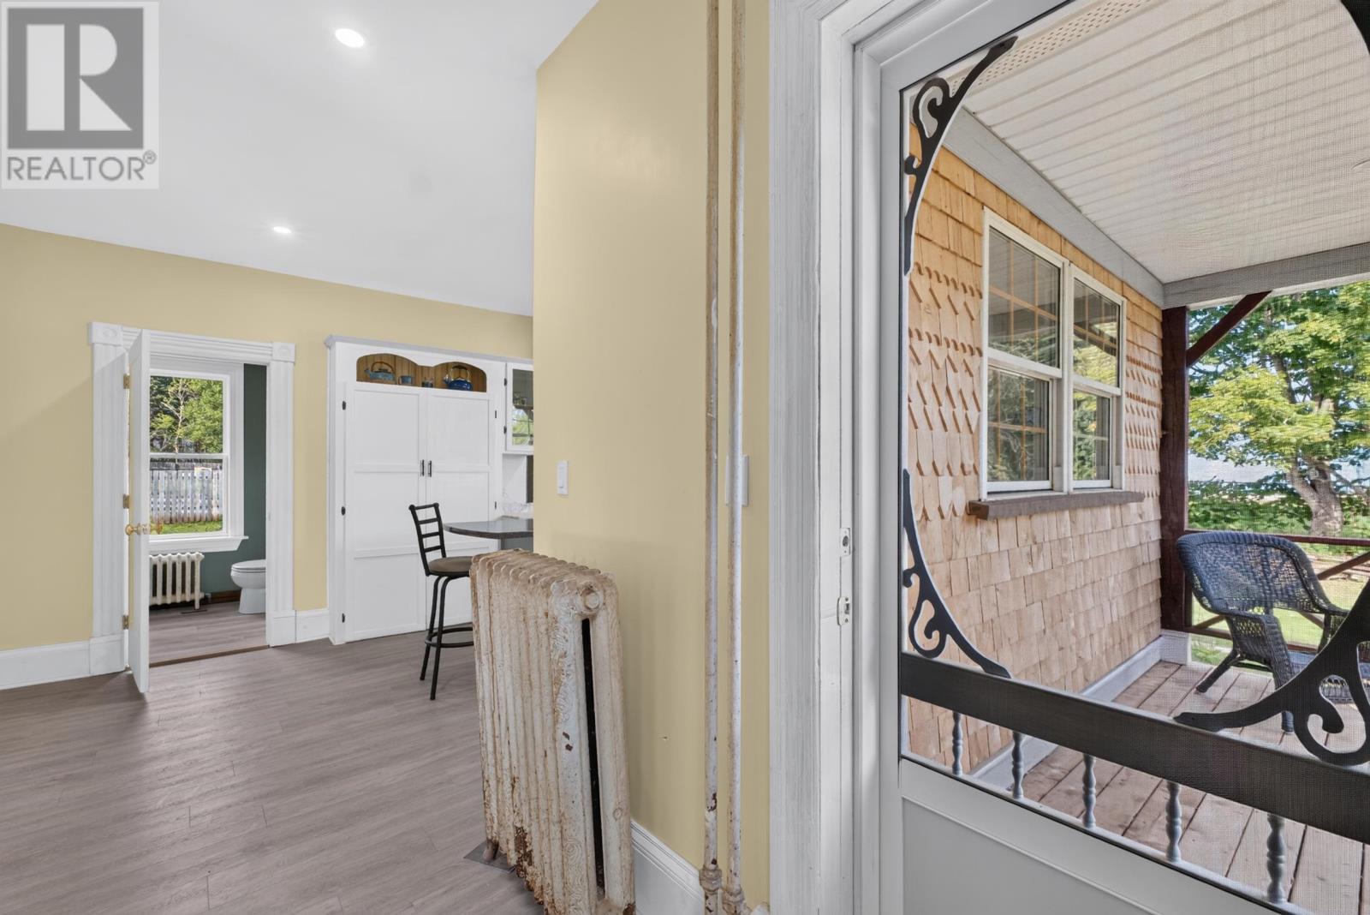
The property features three decks that extend the living space outdoors, providing separate areas for seating, relaxing and entertaining.
One of the decks is covered, creating a sheltered place to enjoy morning coffee, read or spend time outdoors during warmer weather.
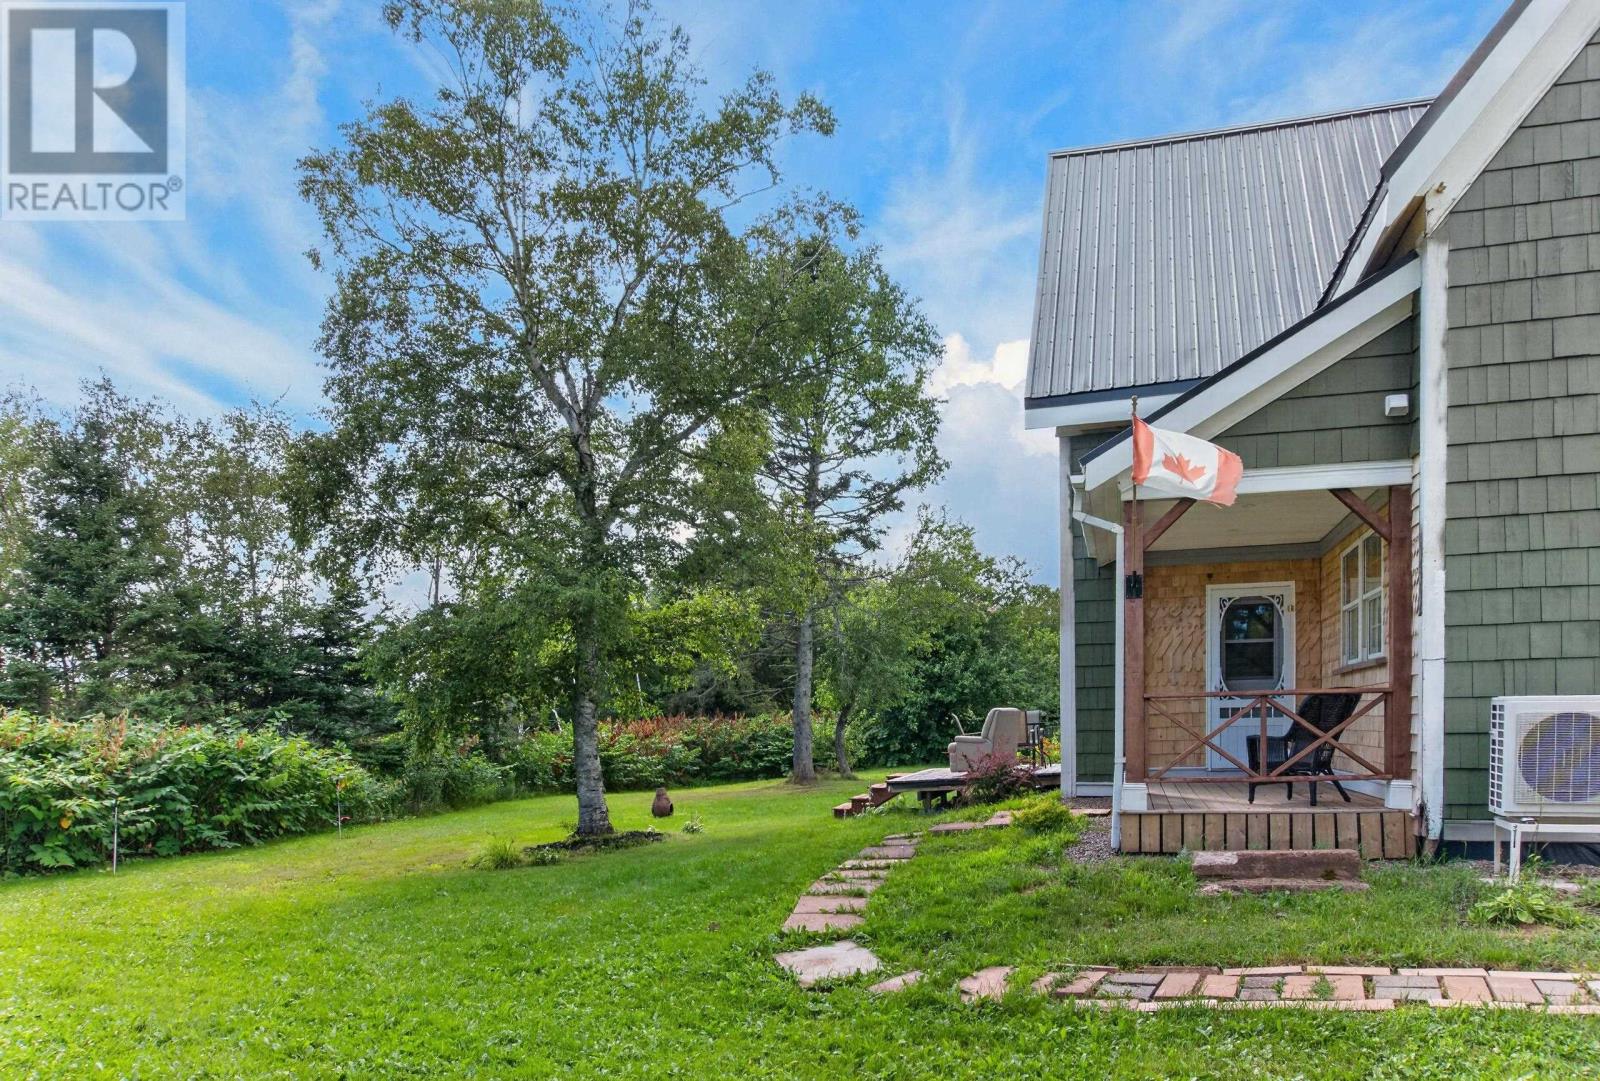
The multiple outdoor areas allow residents to enjoy different parts of the property throughout the day while taking advantage of the privacy provided by the surrounding trees and yard.
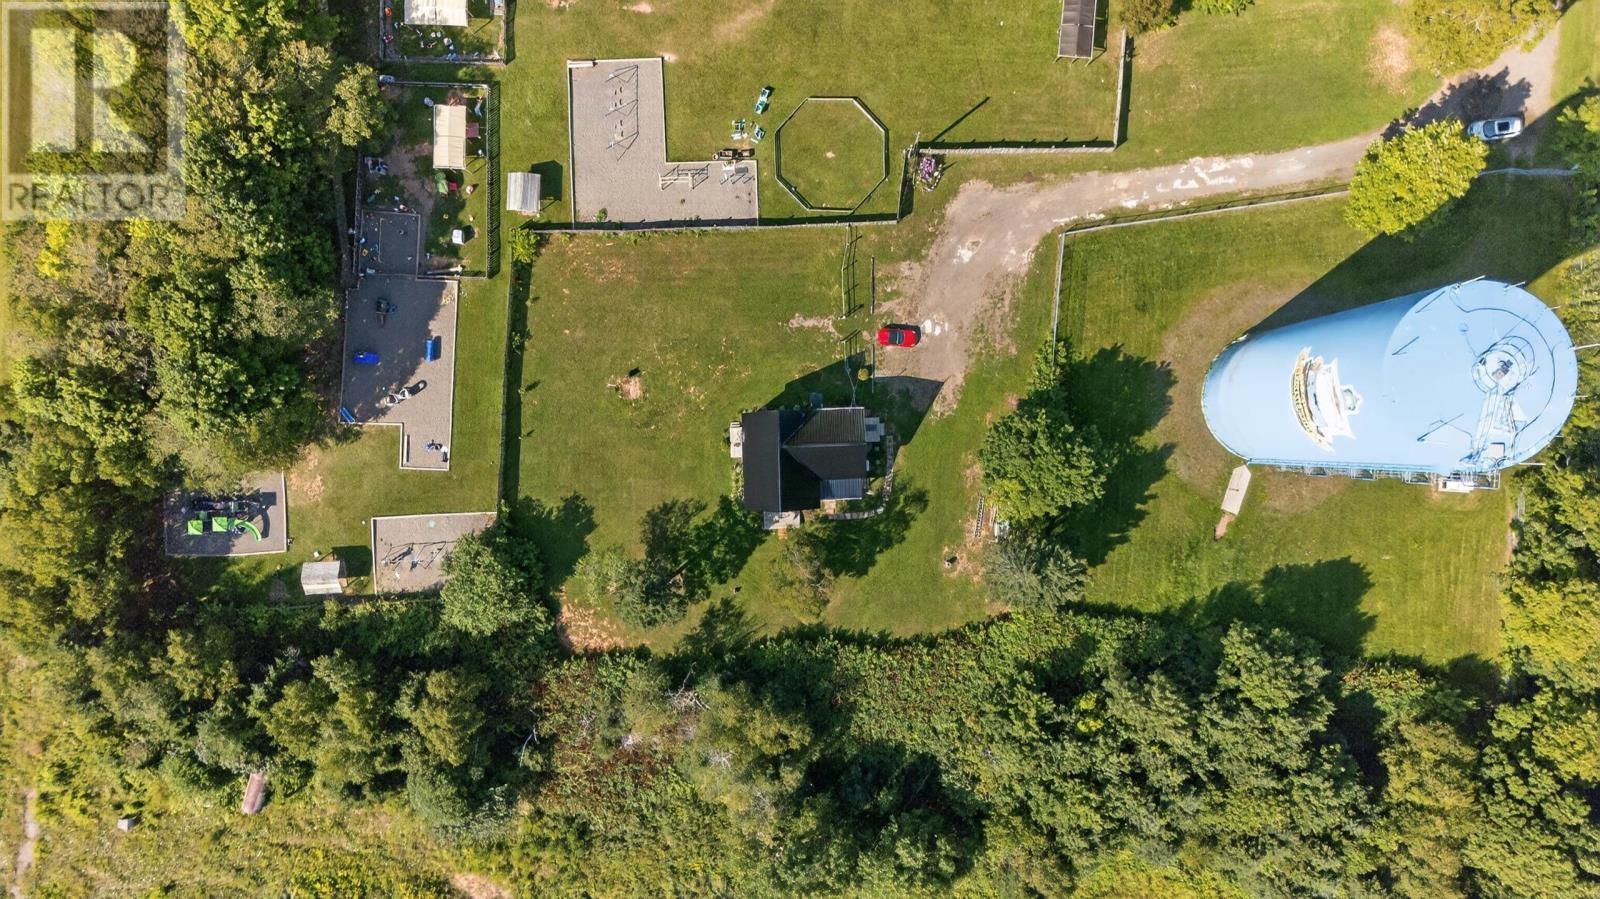
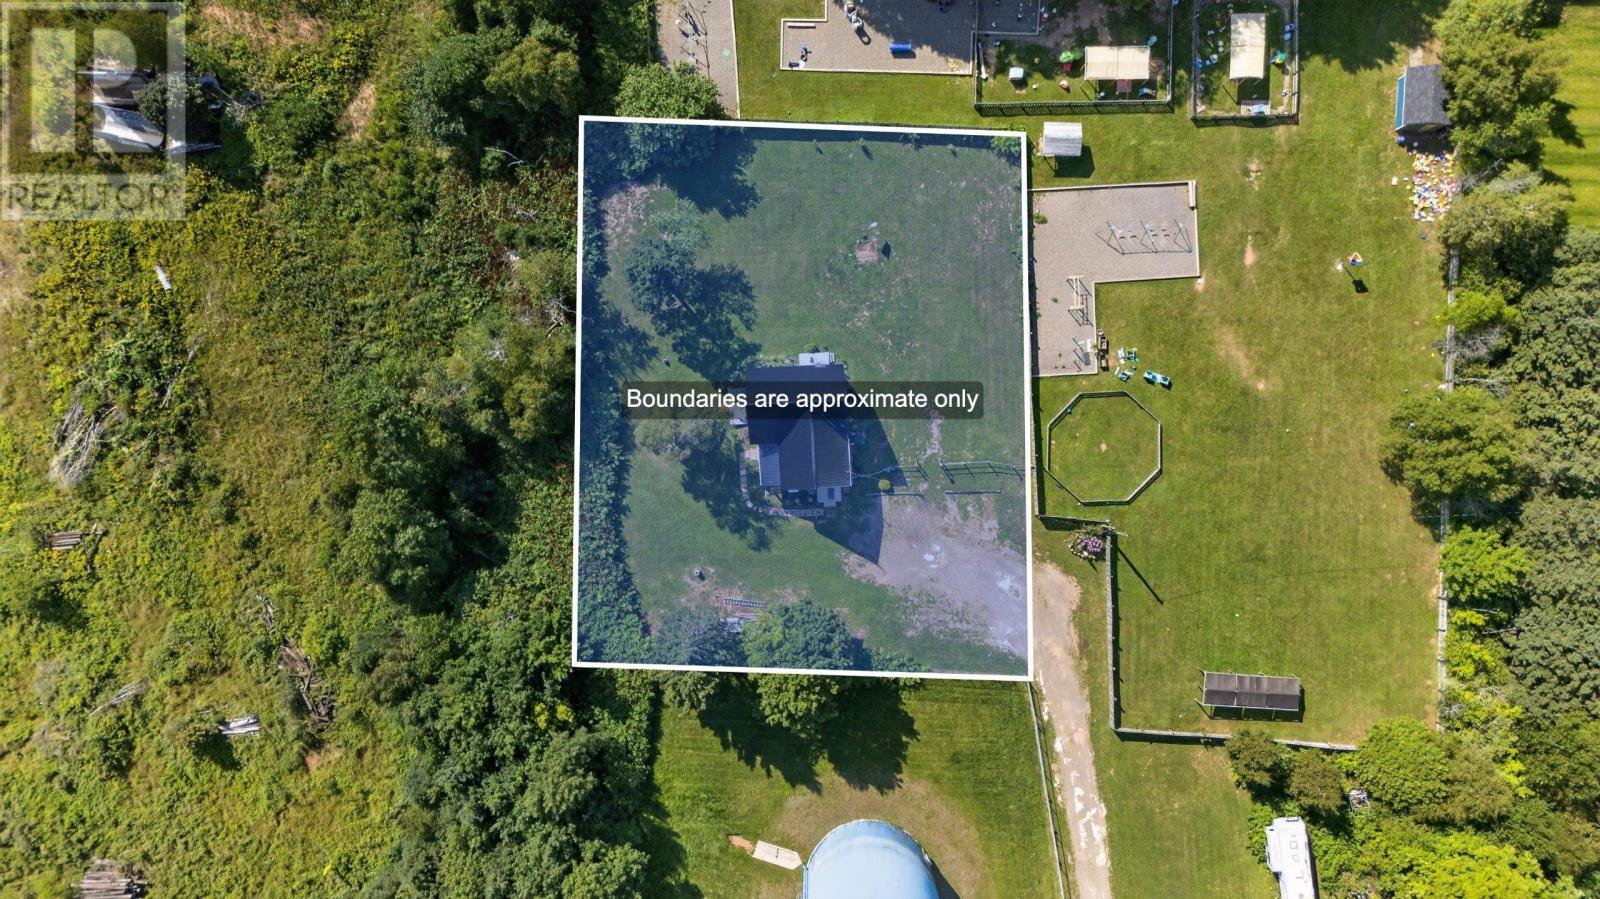
The 0.456-acre lot is generously sized for a property located within Summerside city limits. Mature trees and wooded surroundings provide privacy, while the yard offers room for gardening, recreation and other outdoor activities.
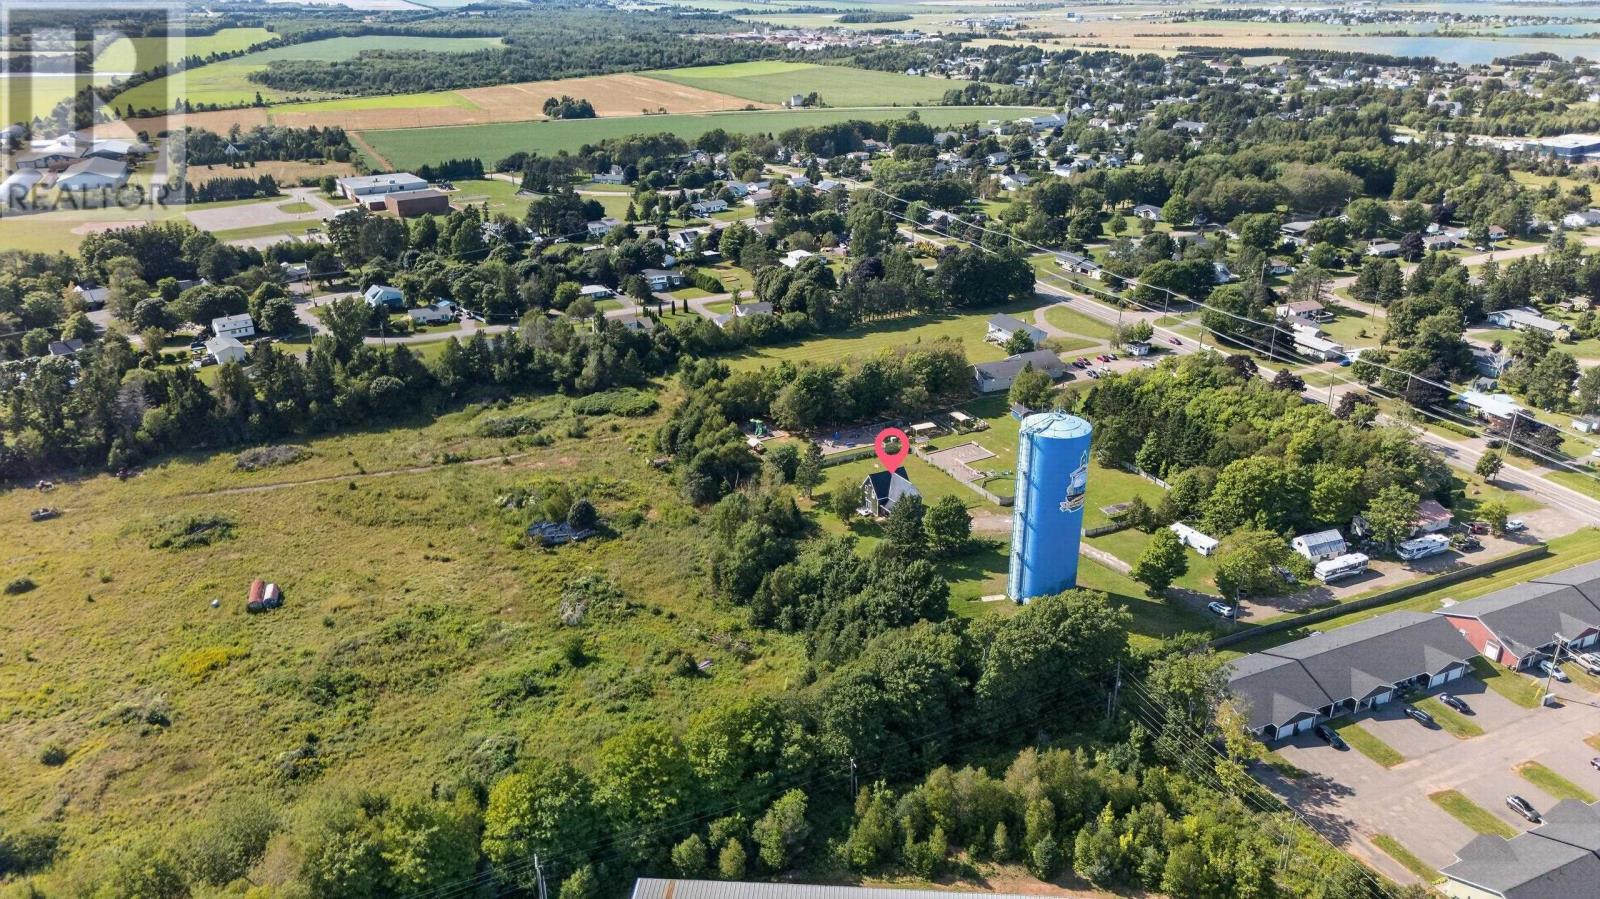
The property is accessed by a lane off Pope Road and is situated behind the surrounding development near the water tower. This tucked-away location creates a quieter residential setting while keeping the home close to the services and conveniences of Summerside.
Gravel parking provides space for vehicles, and the property has year-round road access.
Pope Road is located in Summerside, providing convenient access to shopping, restaurants, schools, parks and other everyday amenities.
Nearby recreational facilities, playgrounds, golf and public transit add to the services available in the surrounding area. Downtown Summerside, Prince County Hospital and the city’s waterfront are also accessible by car.
The property’s location allows residents to enjoy a private, tree-lined yard and the character of an older farmhouse without having to travel outside the city for everyday services.
| MLS® Number | 202620678 |
| Property Type | Single Family |
| Community Name | Summerside |
| Amenities Near By | Golf Course, Park, Playground, Public Transit, Shopping |
| Community Features | School Bus |
| Features | Treed, Wooded Area |
| Bathroom Total | 3 |
| Bedrooms Above Ground | 3 |
| Bedrooms Total | 3 |
| Appliances | Dryer, Washer, Refrigerator |
| Basement Development | Unfinished |
| Basement Type | Full (unfinished) |
| Constructed Date | 1890 |
| Construction Style Attachment | Detached |
| Exterior Finish | Wood Shingles |
| Flooring Type | Hardwood, Laminate |
| Foundation Type | Poured Concrete |
| Half Bath Total | 1 |
| Heating Fuel | Electric |
| Heating Type | Wall Mounted Heat Pump |
| Stories Total | 2 |
| Total Finished Area | 1468 Sqft |
| Type | House |
| Utility Water | Well |
| Gravel | |
| Parking Space(s) |
| Access Type | Year-round Access |
| Acreage | No |
| Fence Type | Partially Fenced |
| Land Amenities | Golf Course, Park, Playground, Public Transit, Shopping |
| Land Disposition | Cleared, Fenced |
| Sewer | Septic System |
| Size Irregular | 0.456 |
| Size Total | 0.456 Ac|under 1/2 Acre |
| Size Total Text | 0.456 Ac|under 1/2 Acre |
| Level | Type | Length | Width | Dimensions |
|---|---|---|---|---|
| Second Level | Family Room | 13.4 x 13.4 (Parlor_ | ||
| Second Level | Bedroom | 11.9 x 13.9 | ||
| Second Level | Bedroom | 8.8 x 19 | ||
| Second Level | Bedroom | 11.2 x 14 | ||
| Second Level | Laundry Room | 3.6 x 5.4 | ||
| Second Level | Ensuite (# Pieces 2-6) | Measurements not available | ||
| Main Level | Kitchen | 13.2 x 22 | ||
| Main Level | Other | 4 x 14 (pantry) | ||
| Main Level | Living Room | 13.5 x 14 | ||
| Main Level | Other | 6.8 x 10 (Deck) | ||
| Main Level | Bath (# Pieces 1-6) | 5.9 x 7.2 | ||
| Main Level | Other | 6.8 x 14 (front deck) | ||
| Main Level | Other | 8.4 x 12 9 (deck off fam room) | ||
| Main Level | Other | 6.4 x 8 (back door deck) |
https://www.realtor.ca/real-estate/30158573/81-pope-road-summerside-summerside

The trademarks REALTOR®, REALTORS®, and the REALTOR® logo are controlled by The Canadian Real Estate Association (CREA) and identify real estate professionals who are members of CREA. The trademarks MLS®, Multiple Listing Service® and the associated logos are owned by The Canadian Real Estate Association (CREA) and identify the quality of services provided by real estate professionals who are members of CREA. The trademark DDF® is owned by The Canadian Real Estate Association (CREA) and identifies CREA's Data Distribution Facility (DDF®)