
Contact us for more information
Welcome to this beautiful Single Family Home located in the desirable community of Stanley Bridge. Listed at $474,900, 80 Wygant Place Stanley Bridge, Prince Edward Island C0A 1E0 offers a spacious layout featuring 3 bedrooms and 2 bathrooms. This property spans 1,805 sq. ft. of living space, making this property well worth considering for buyers searching in the area. MLS® 202620601 is listed by Christine Arsenault of CENTURY 21 Northumberland Realty.
Listing information last checked against the CREA DDF® data feed: October 18, 2026 at 4:00 AM.
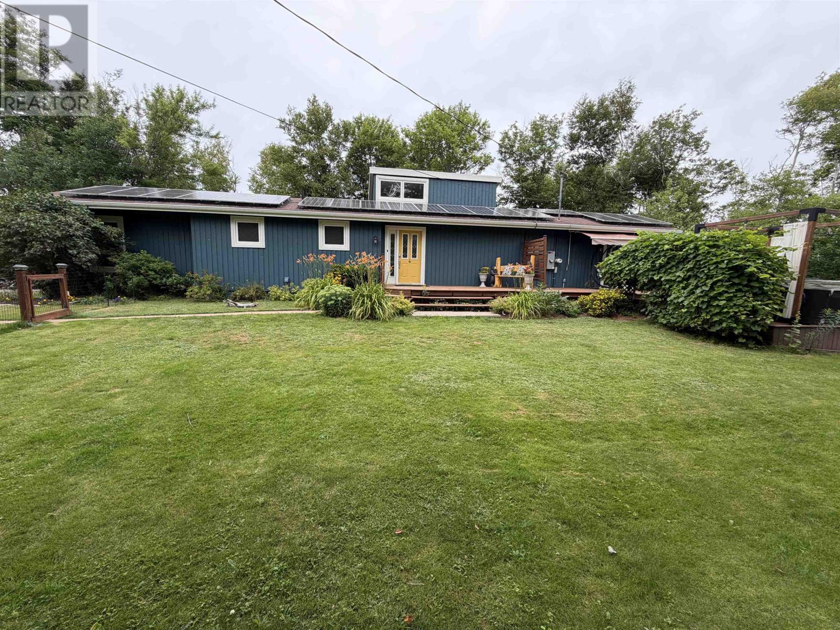
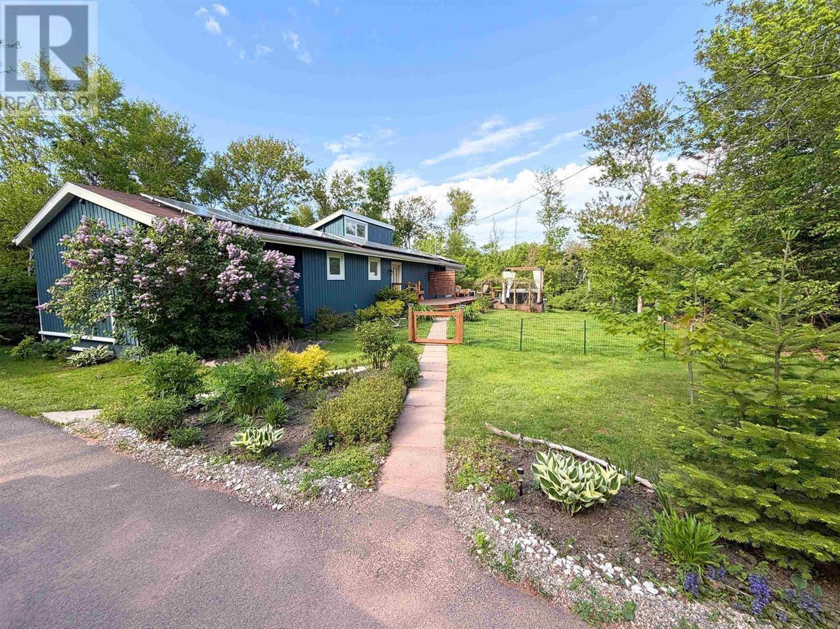
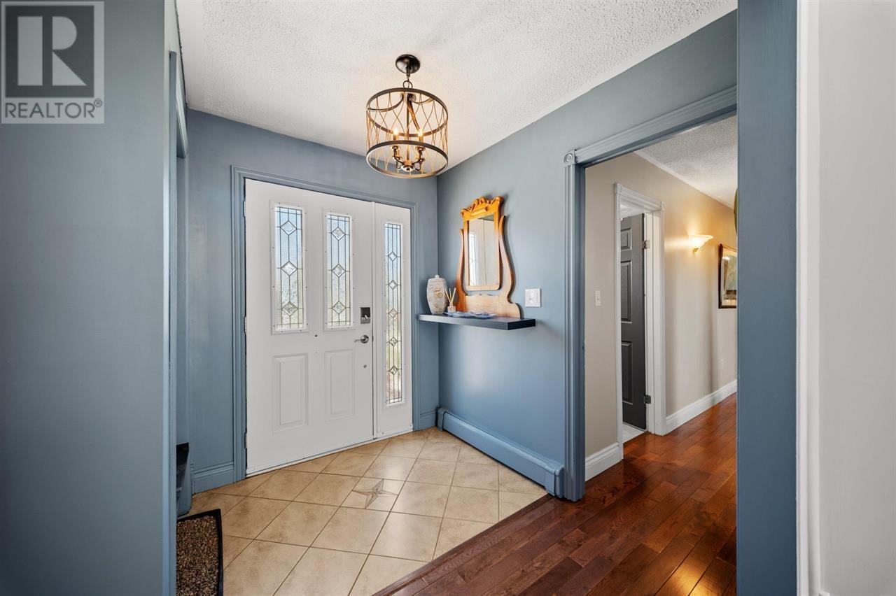
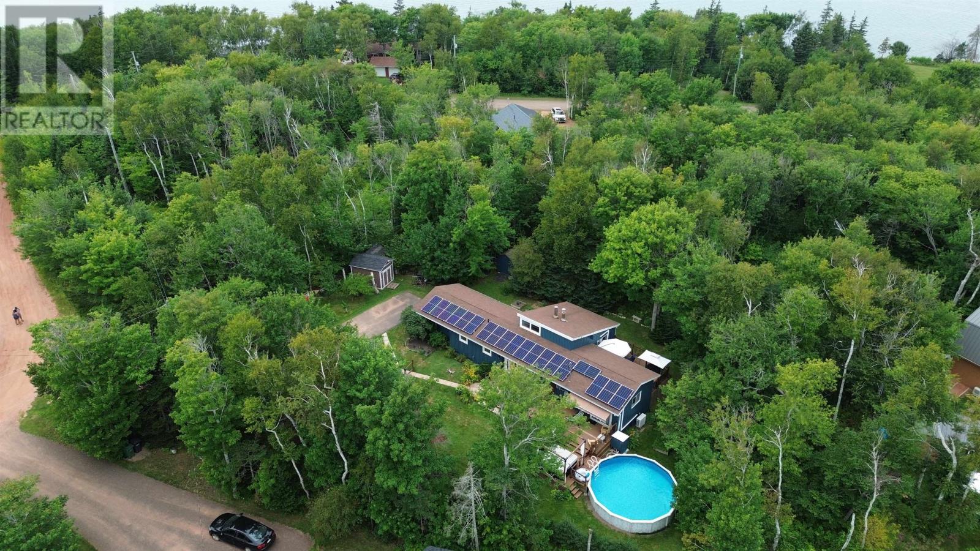
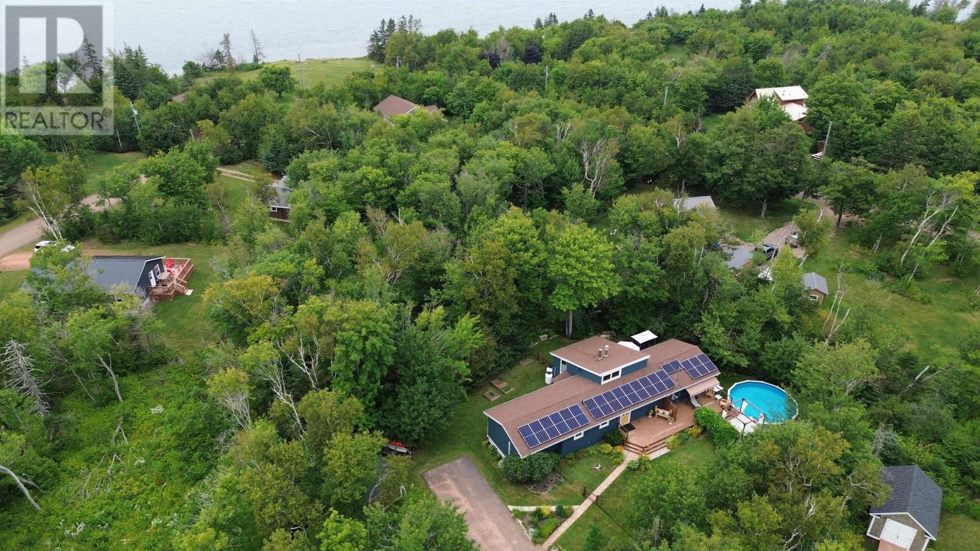
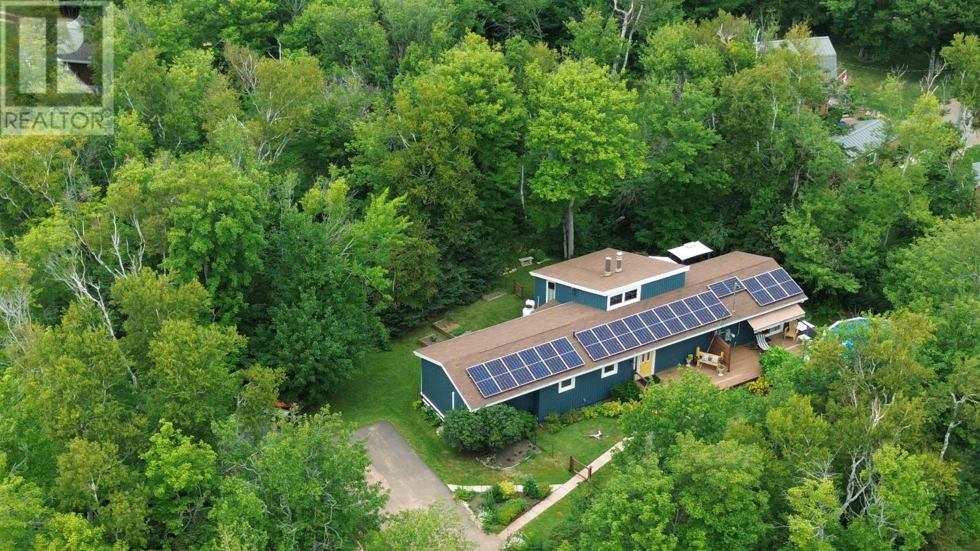
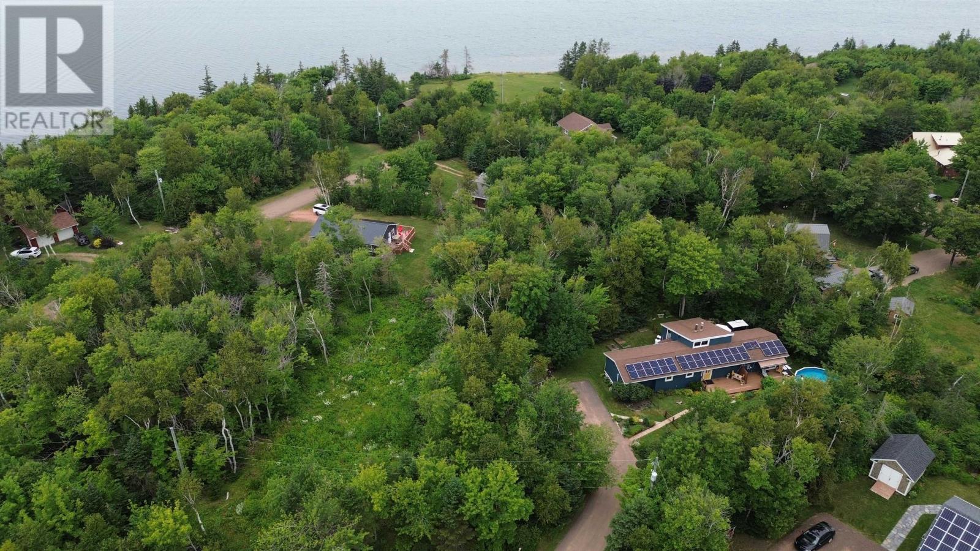
Located in Seawood Estates in Stanley Bridge, this three-bedroom, one-and-a-half-bathroom bungalow offers approximately 1,805 square feet of finished living space on a private 0.77-acre lot. The property combines a bright open-concept interior, a finished lower level and extensive outdoor recreational features, including an above-ground swimming pool, hot tub and multiple decks. Surrounded by mature trees and situated close to the North Shore’s beaches, golf courses and marina, the home offers a peaceful setting for year-round living or seasonal enjoyment.
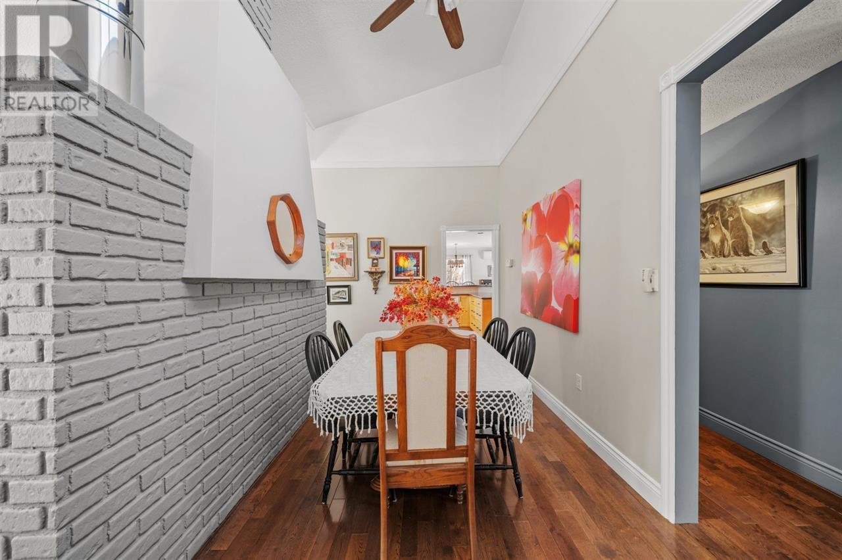
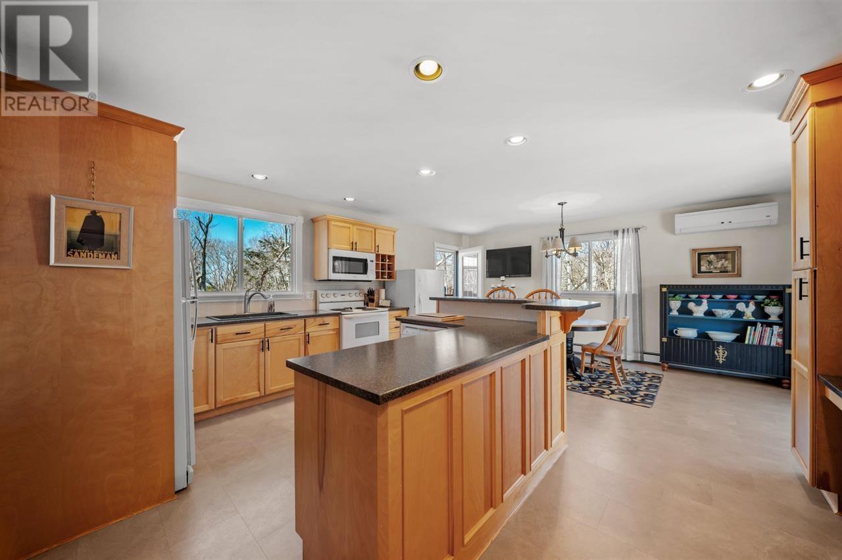
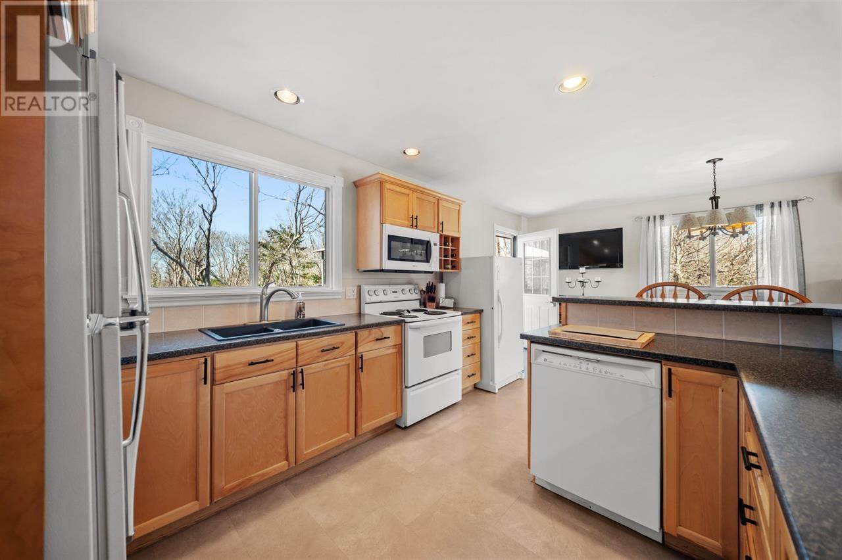
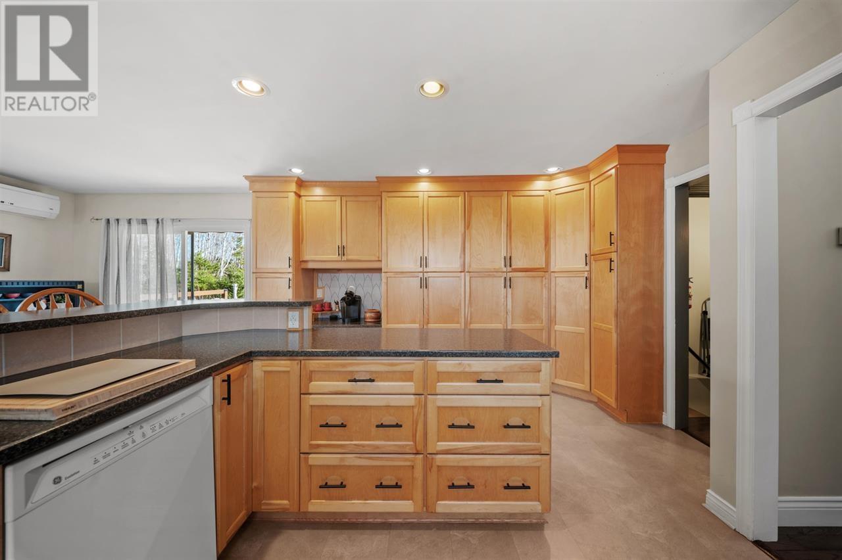
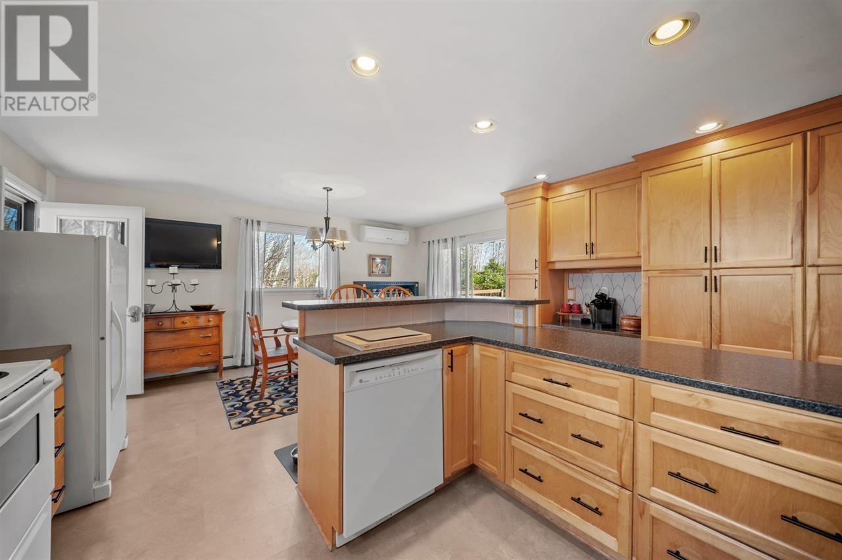
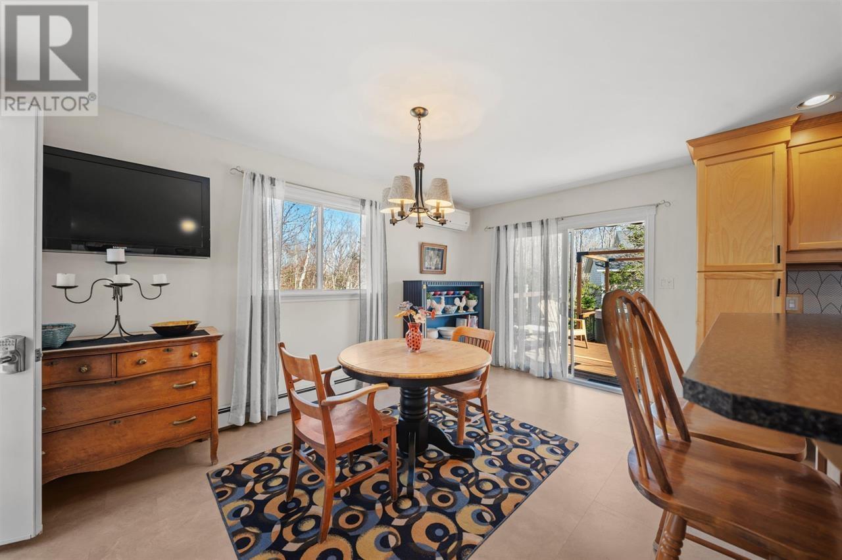
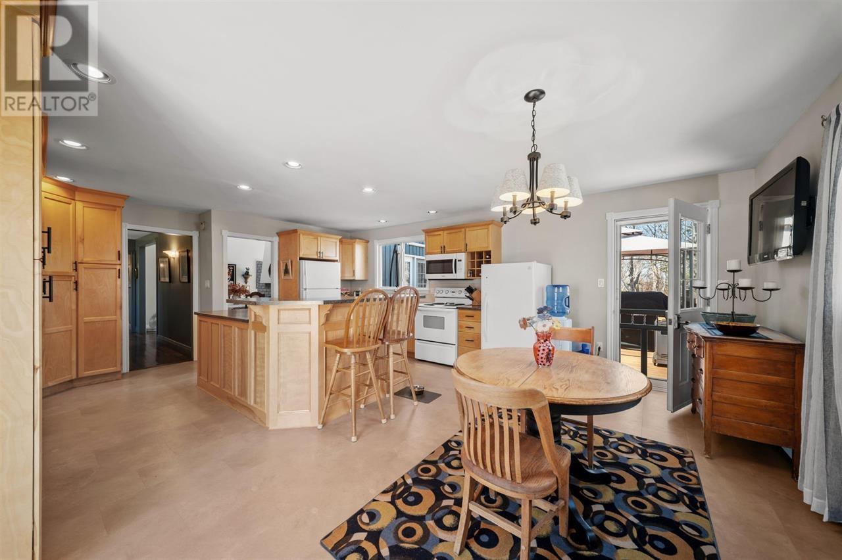
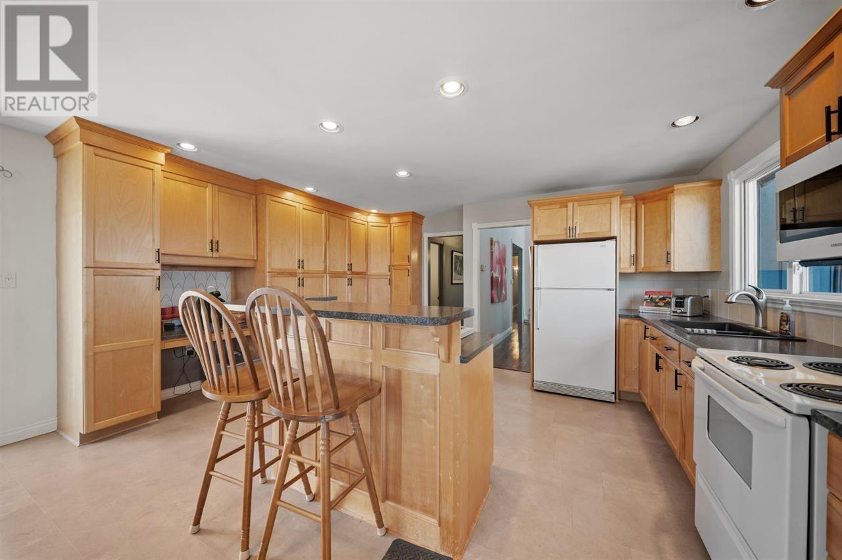
The main level features a spacious open-concept kitchen and dining area centred around a large island. The island provides additional workspace and seating, while the connected layout creates a comfortable setting for everyday meals and entertaining.
The kitchen has received updated countertops and includes a stove, dishwasher, refrigerator, microwave and upright freezer. Laminate and tile flooring provide durable, easy-care finishes throughout the home.
The open arrangement allows the kitchen and dining areas to function as a central gathering space while maintaining a connection to the adjoining living room.
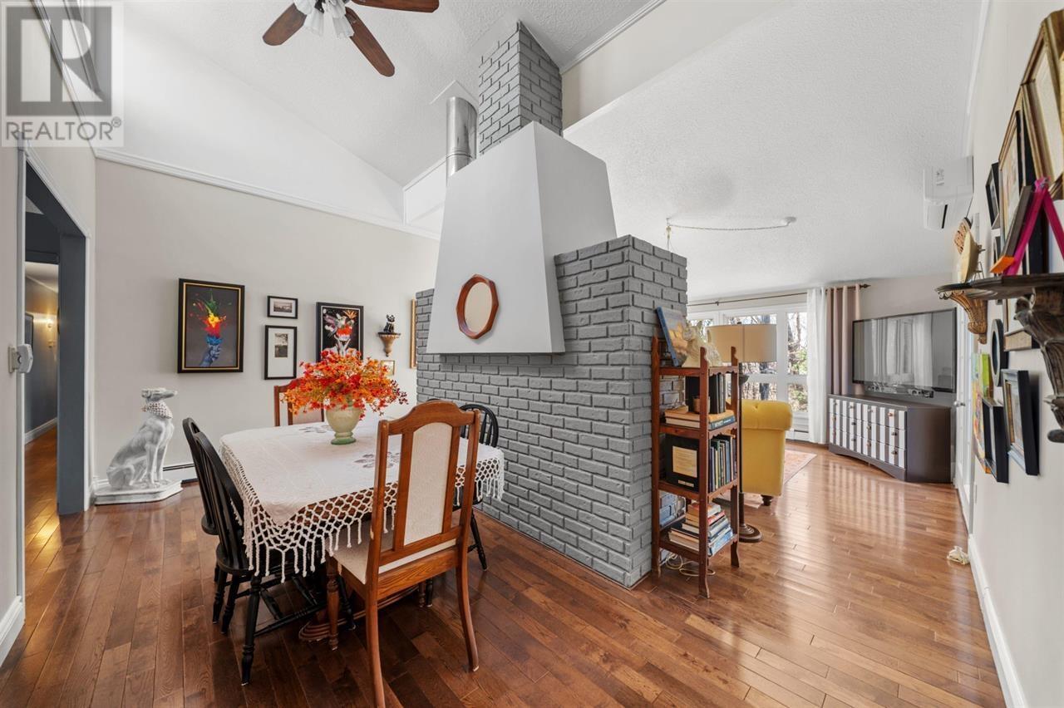
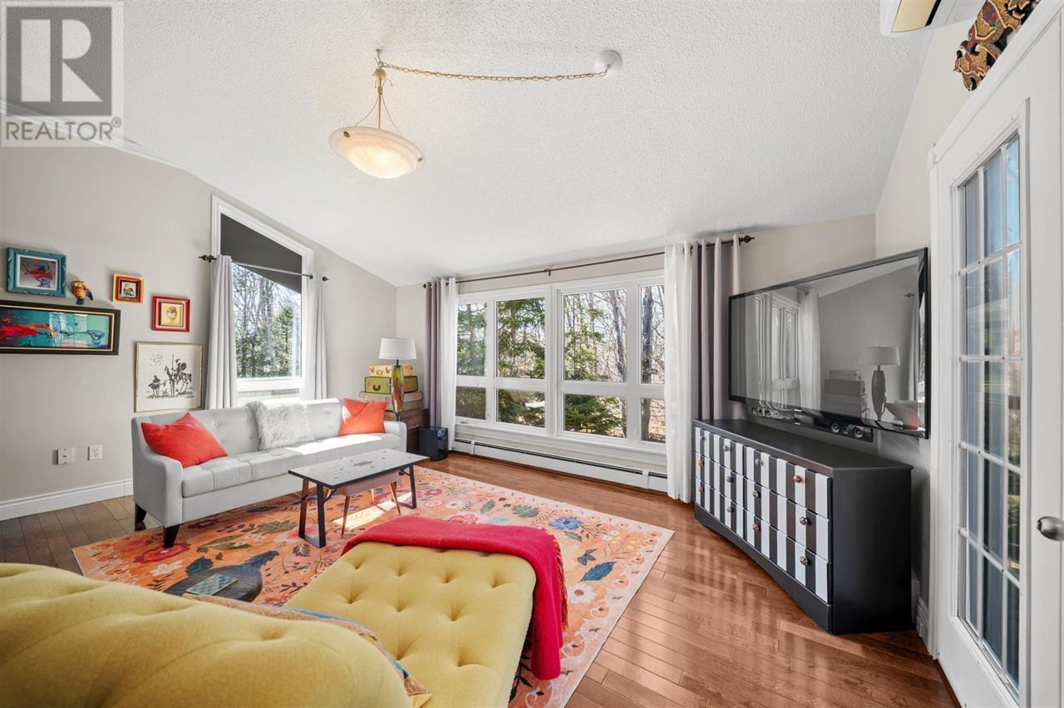
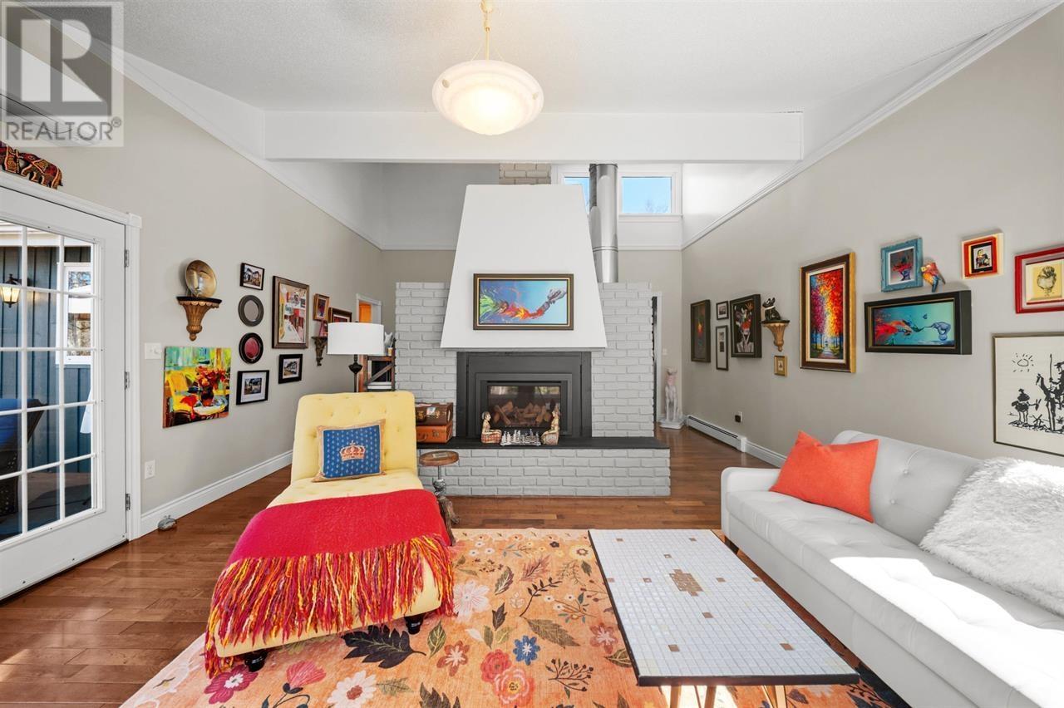
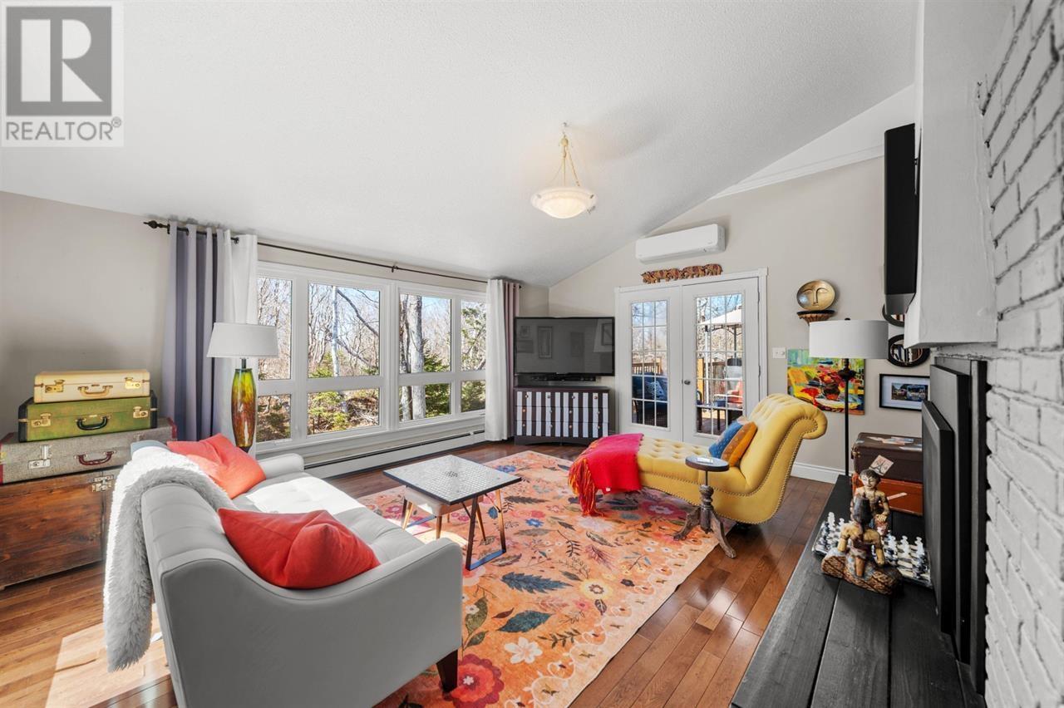
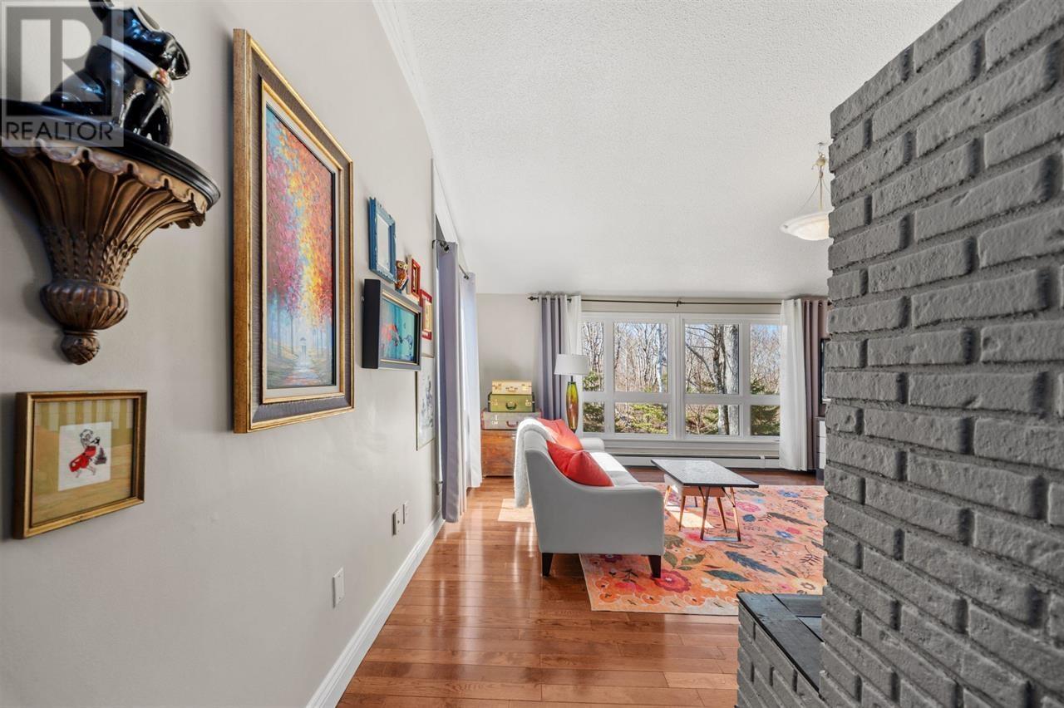
The living room features a brick propane fireplace, creating a warm focal point within the main living area. The room provides space for comfortable seating and relaxing, while patio doors lead directly to the outdoor deck.
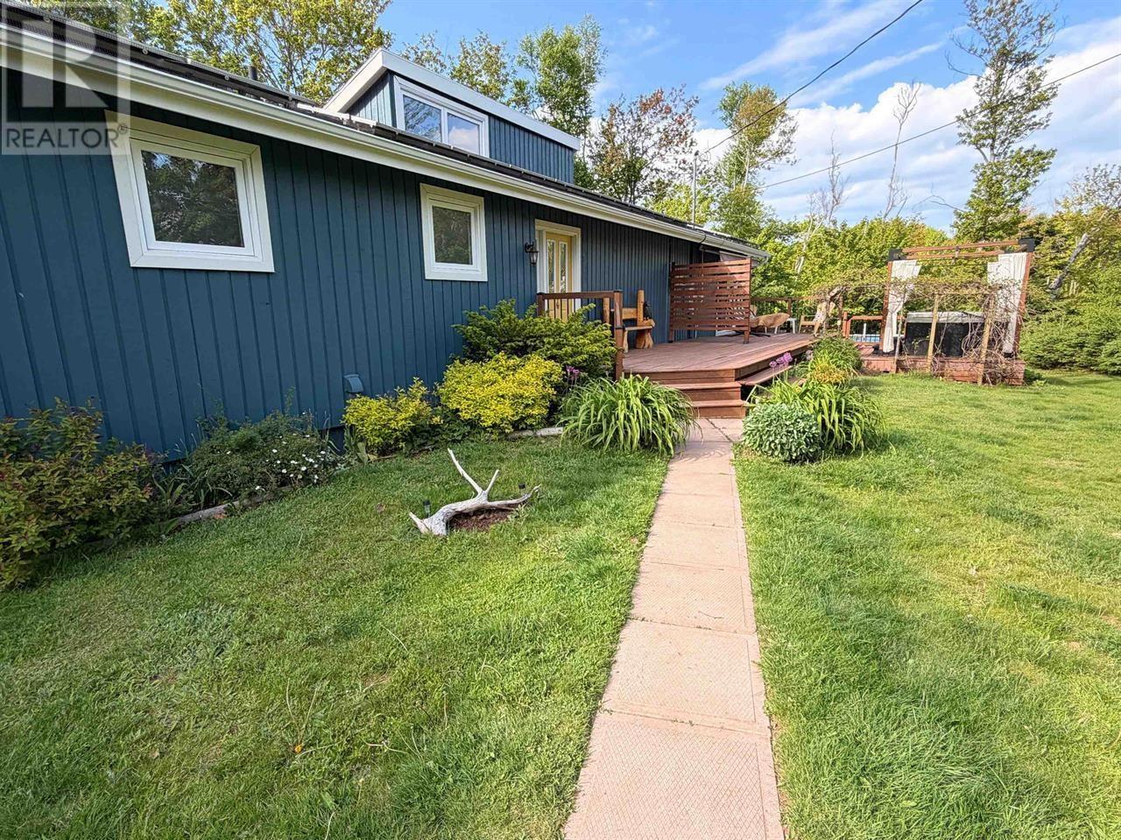
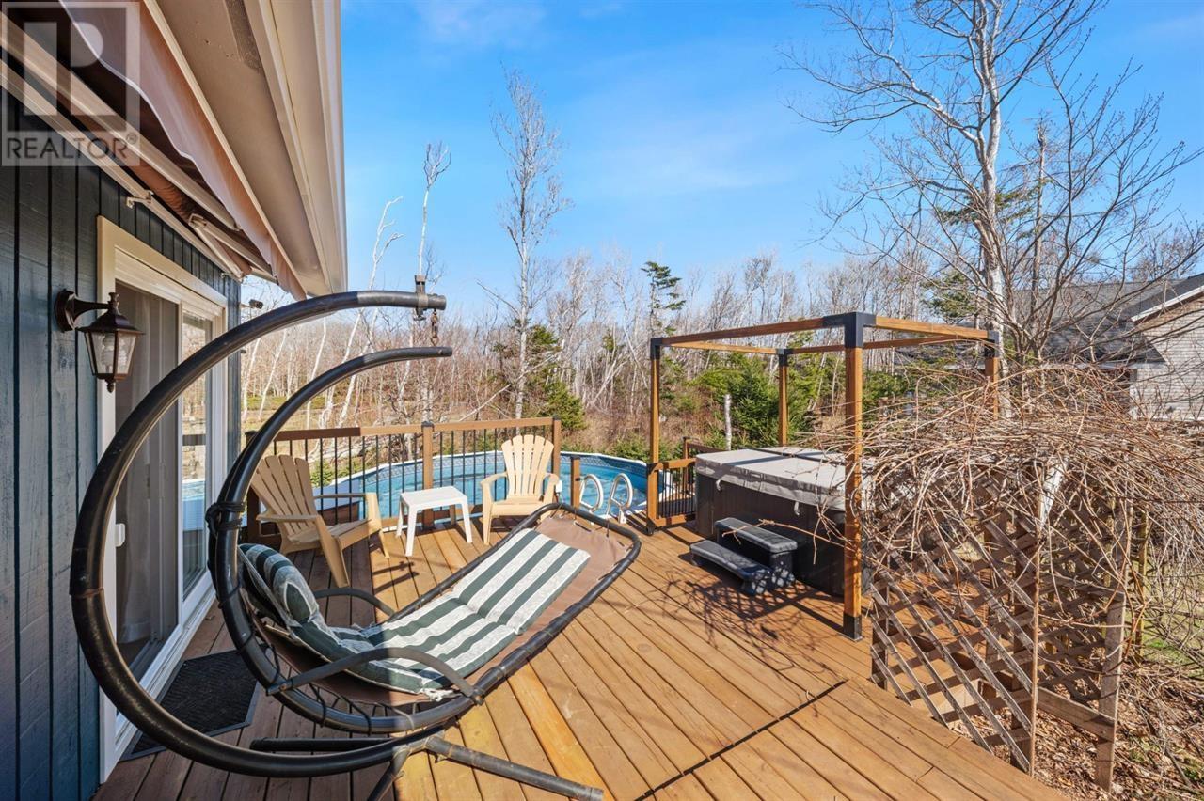
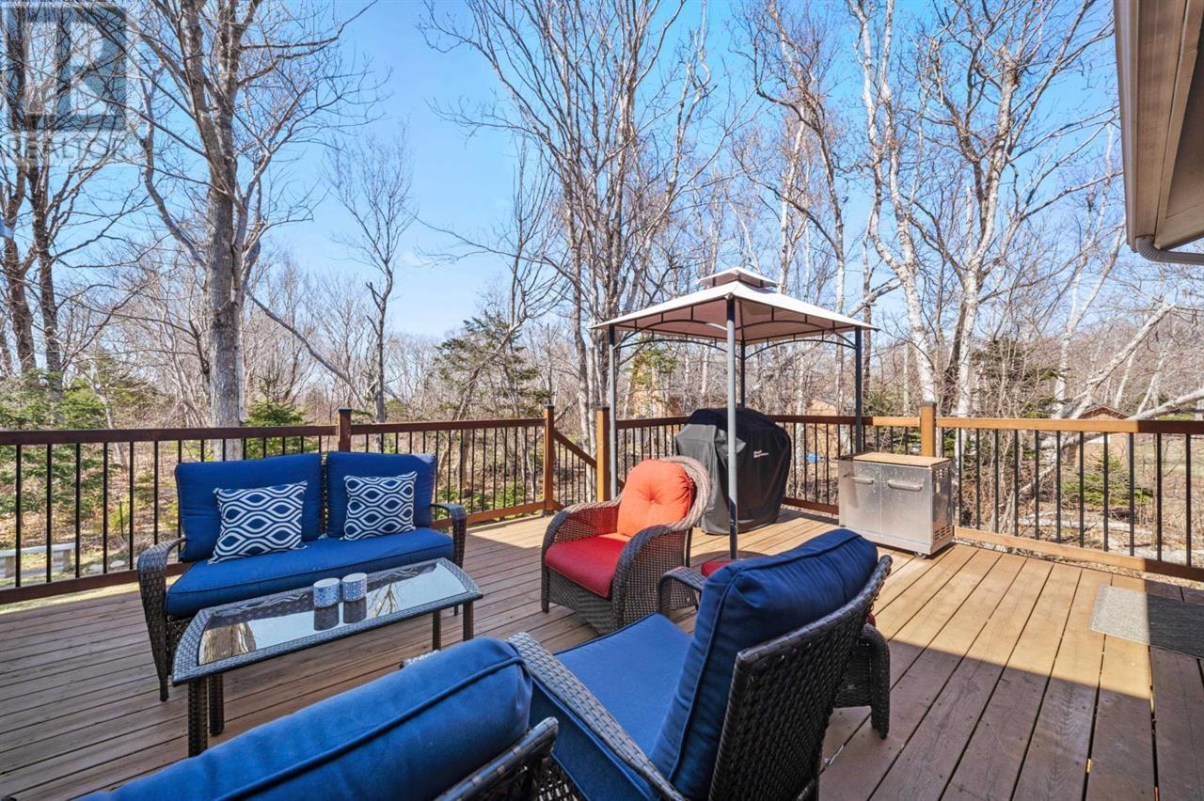
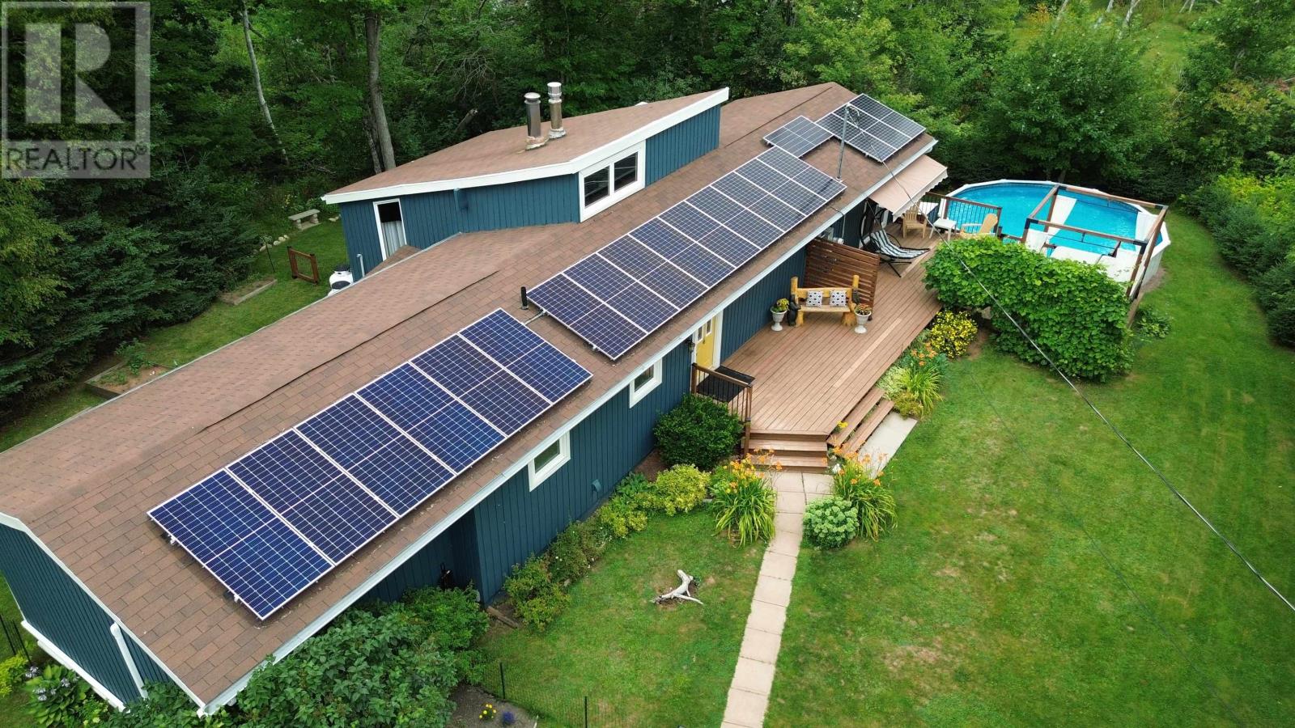
The deck overlooks the backyard and swimming pool, extending the living space outdoors during warmer weather. Its connection to the living room makes it convenient for entertaining or moving between the interior and outdoor recreational areas.
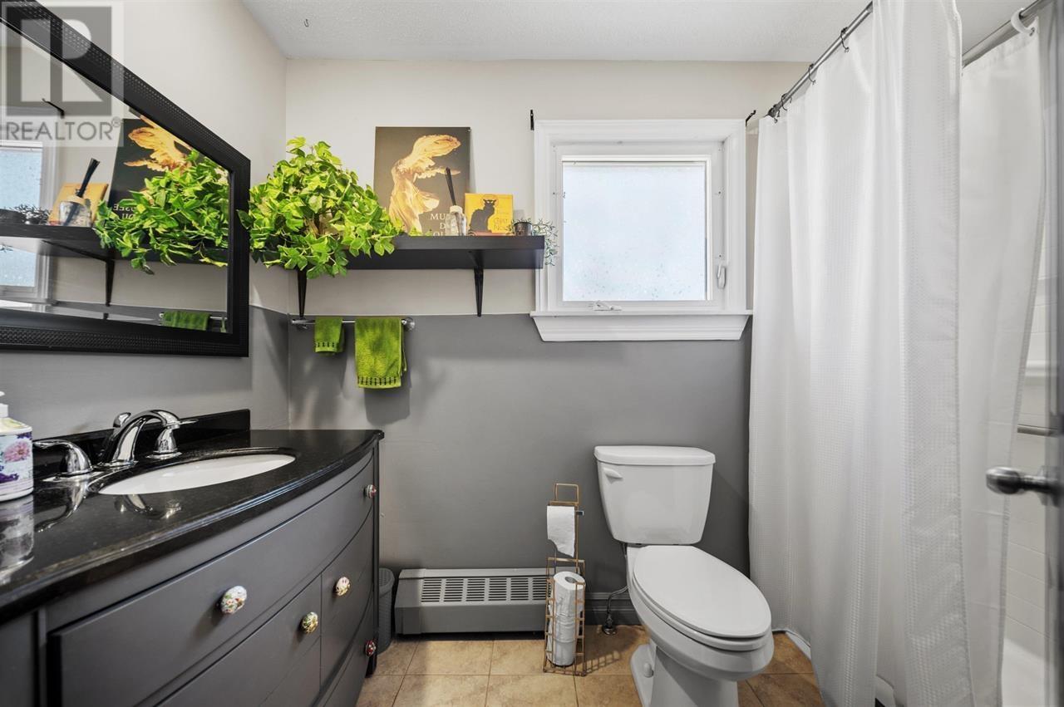
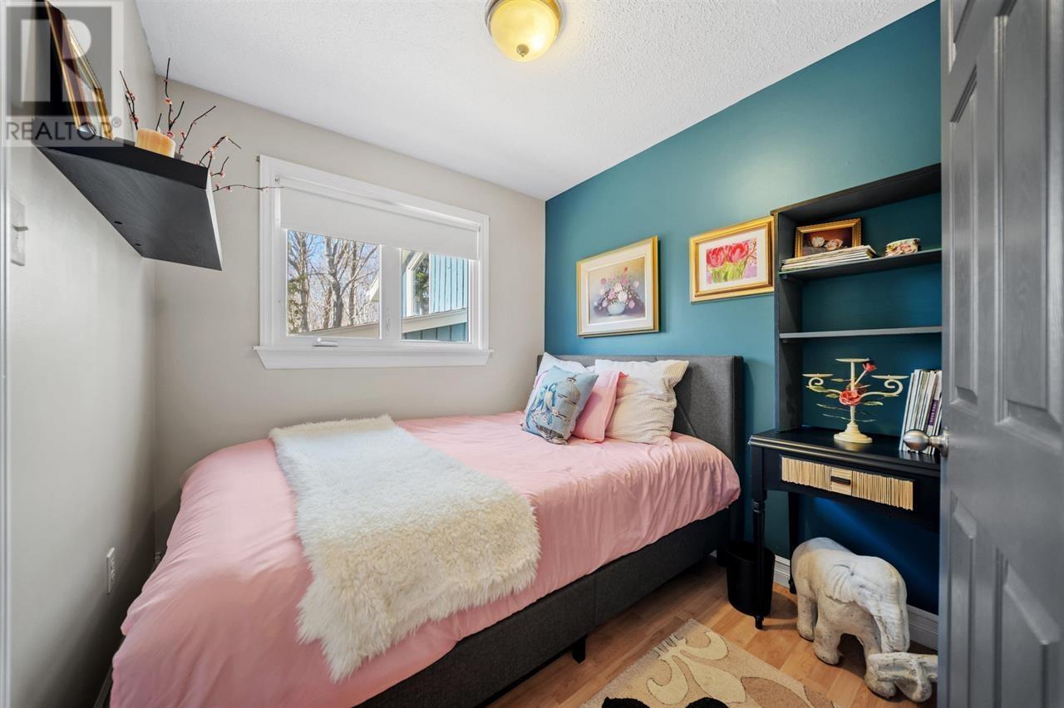
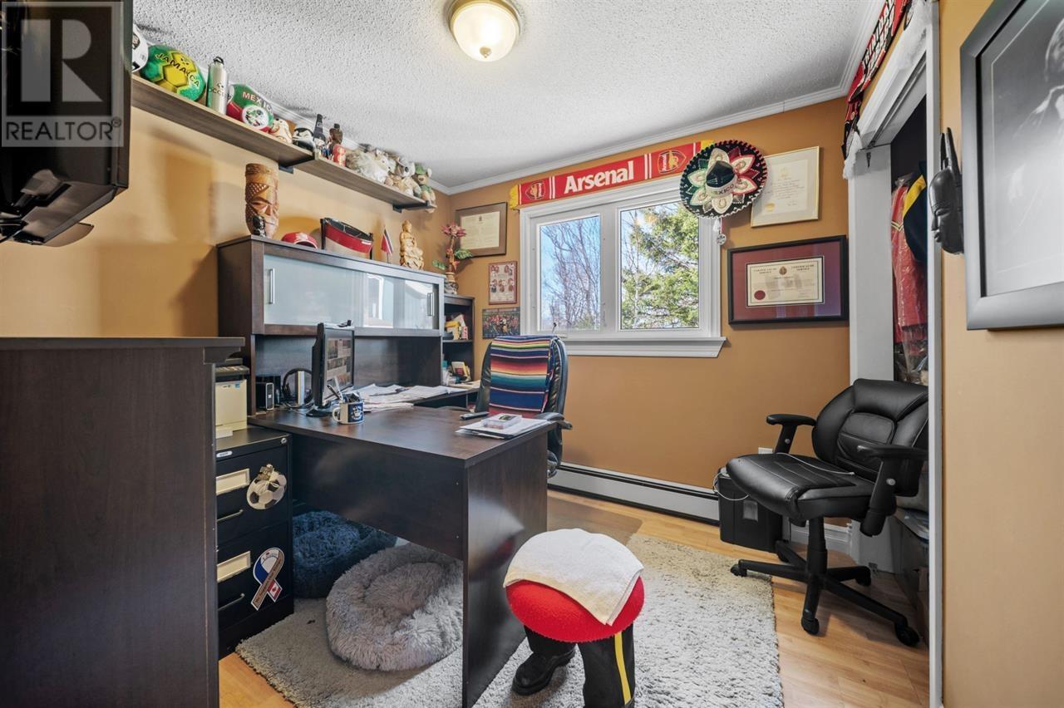
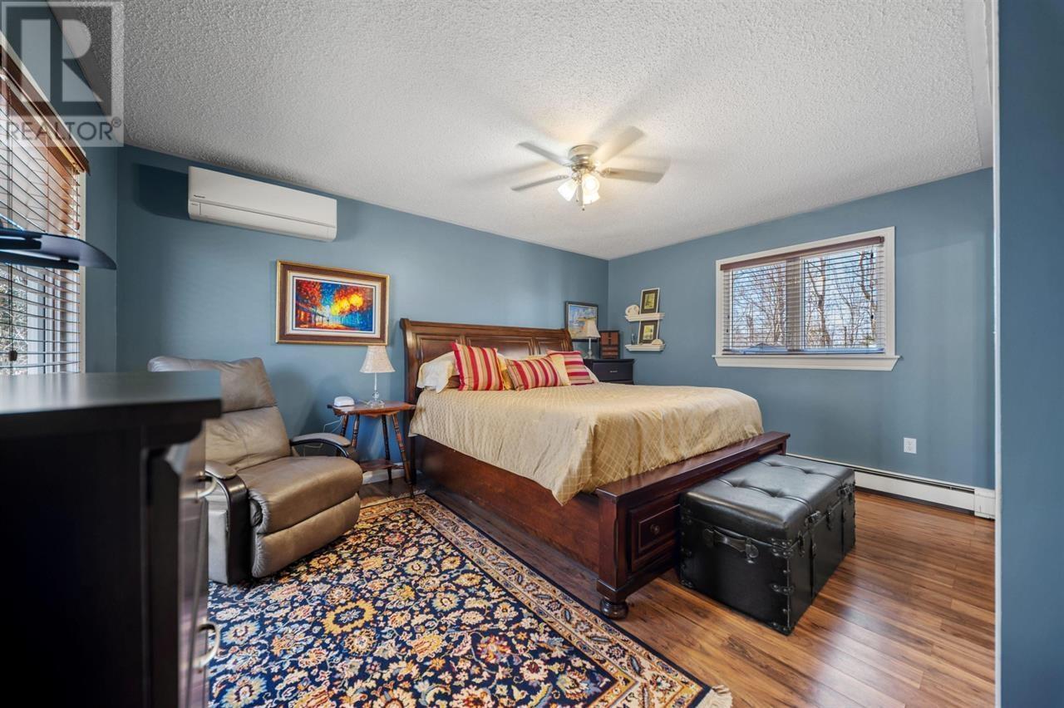
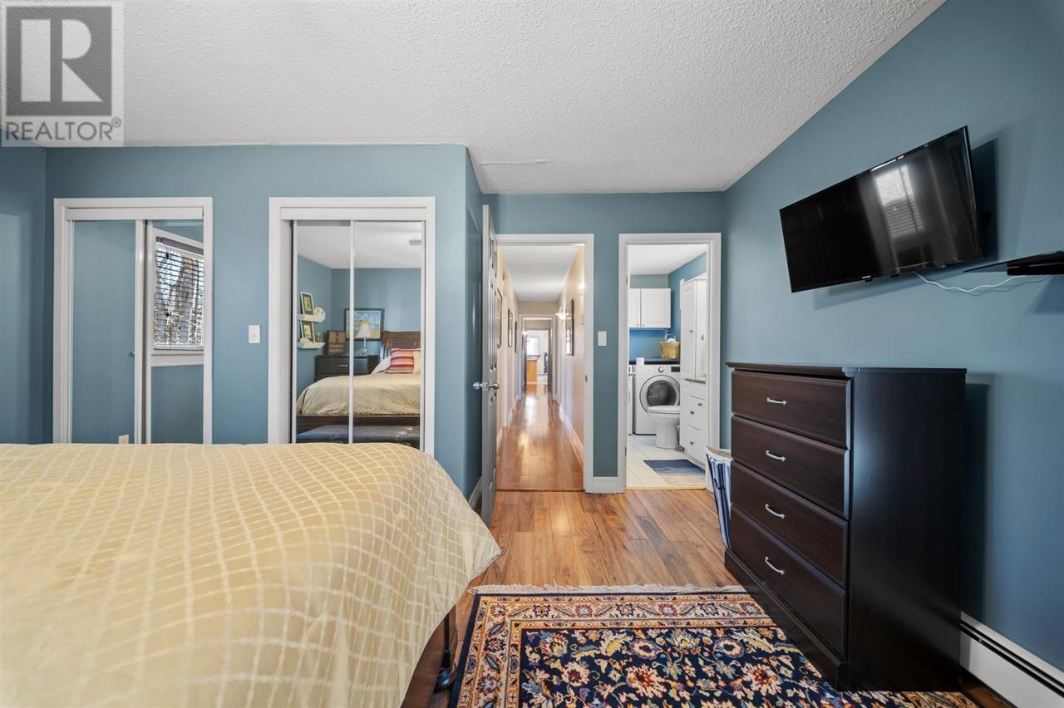
The main level includes three bedrooms and a full bathroom, providing comfortable accommodation for household members or overnight guests.
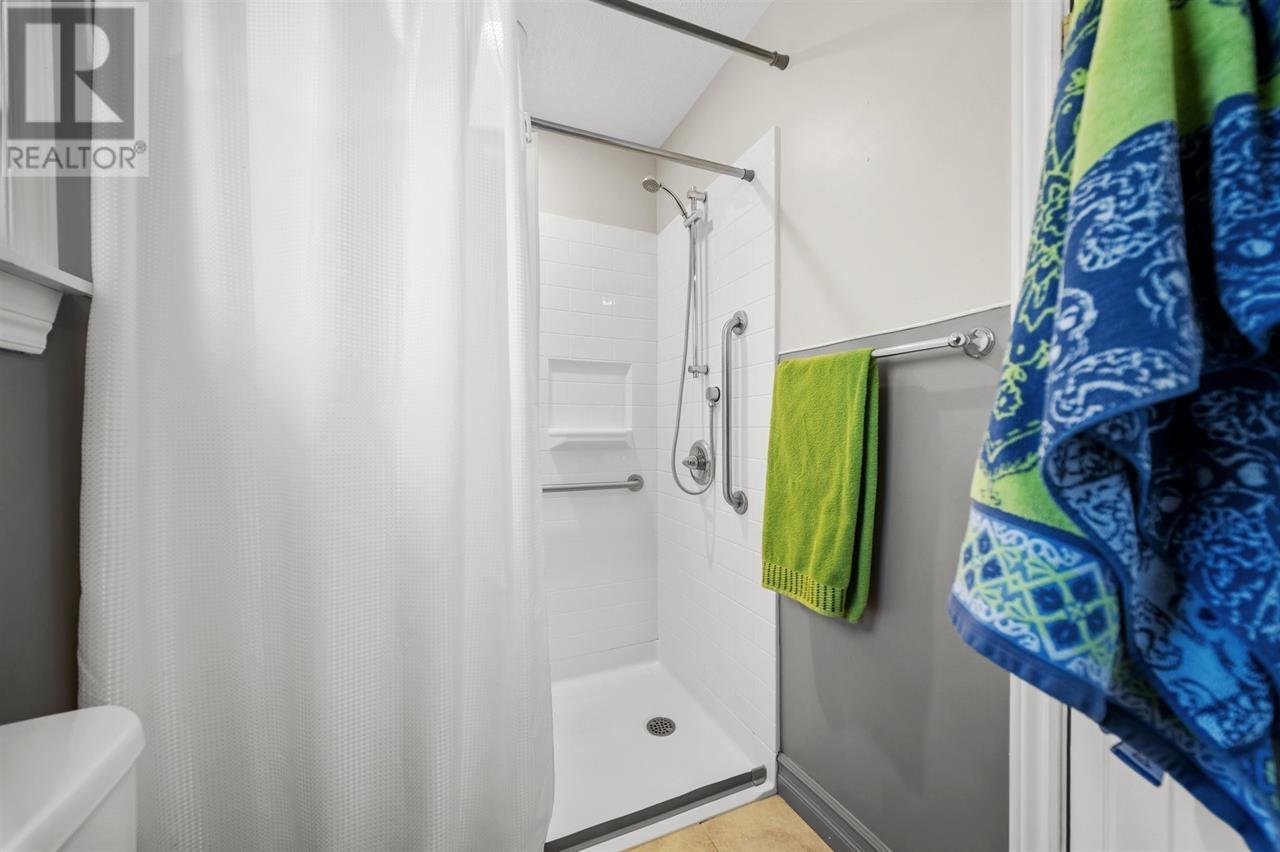
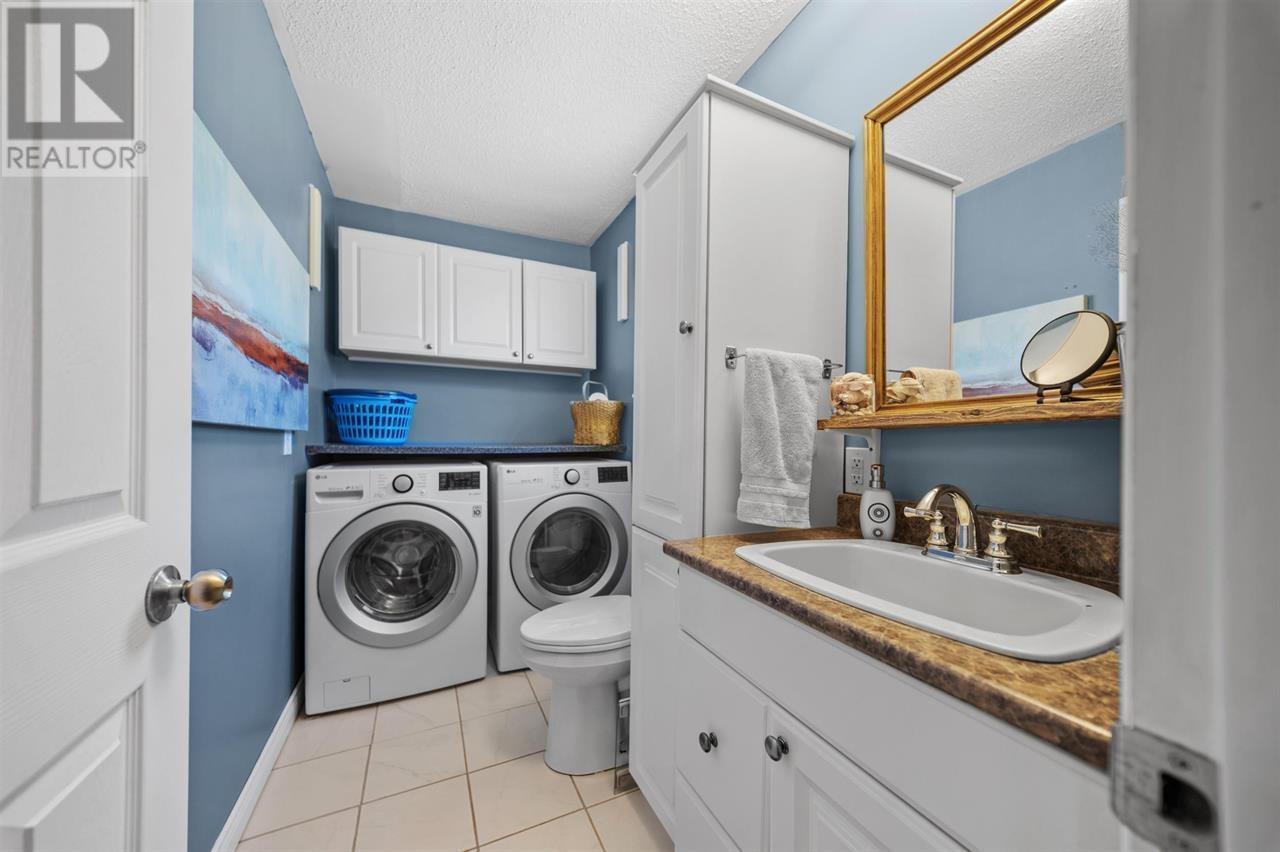
The bathroom has been updated with a new walk-in shower, adding a practical feature for everyday use. A separate half bathroom includes the laundry facilities, keeping the washer and dryer conveniently accessible on the main floor.
The three-bedroom layout allows the principal sleeping areas to remain together on one level, while the finished lower floor provides additional space for other household activities.
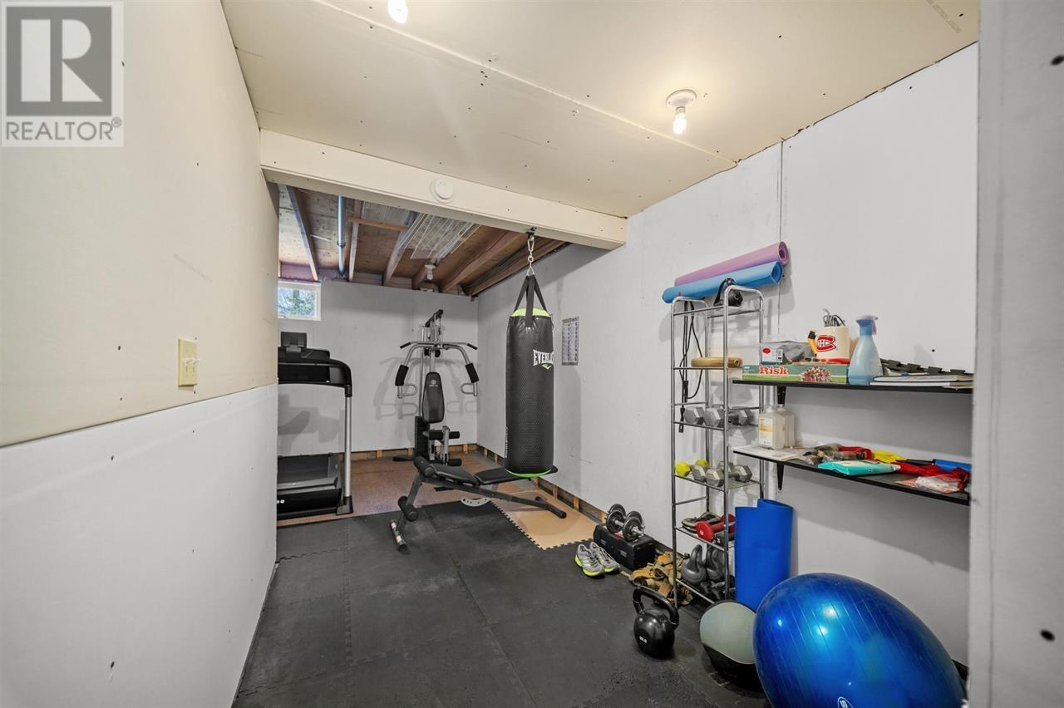
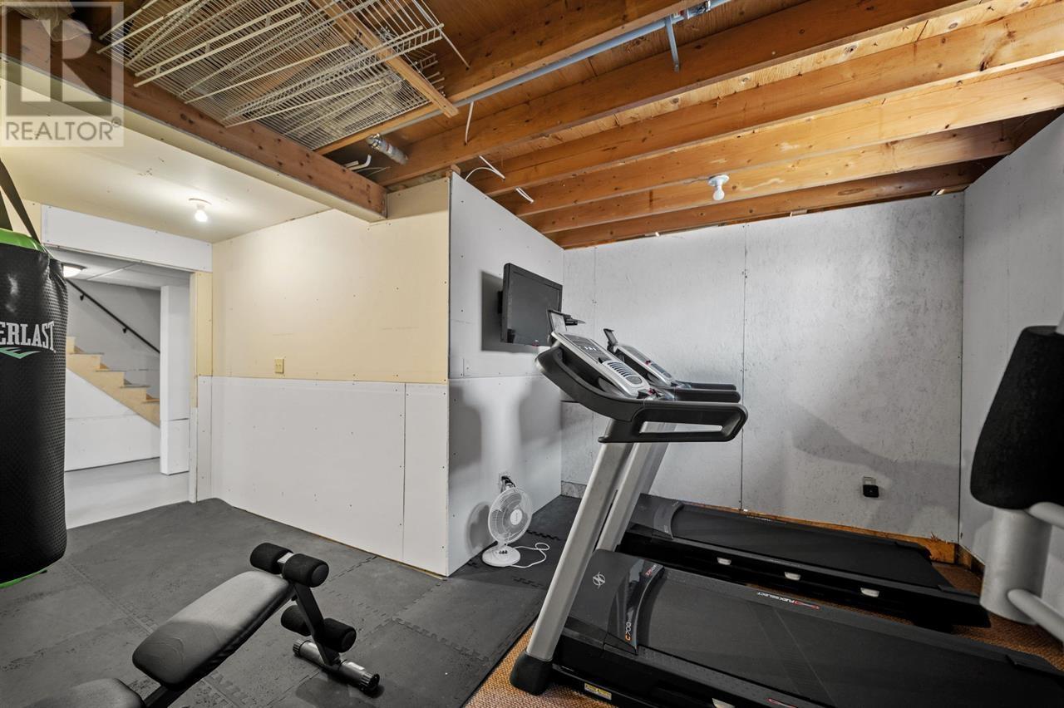
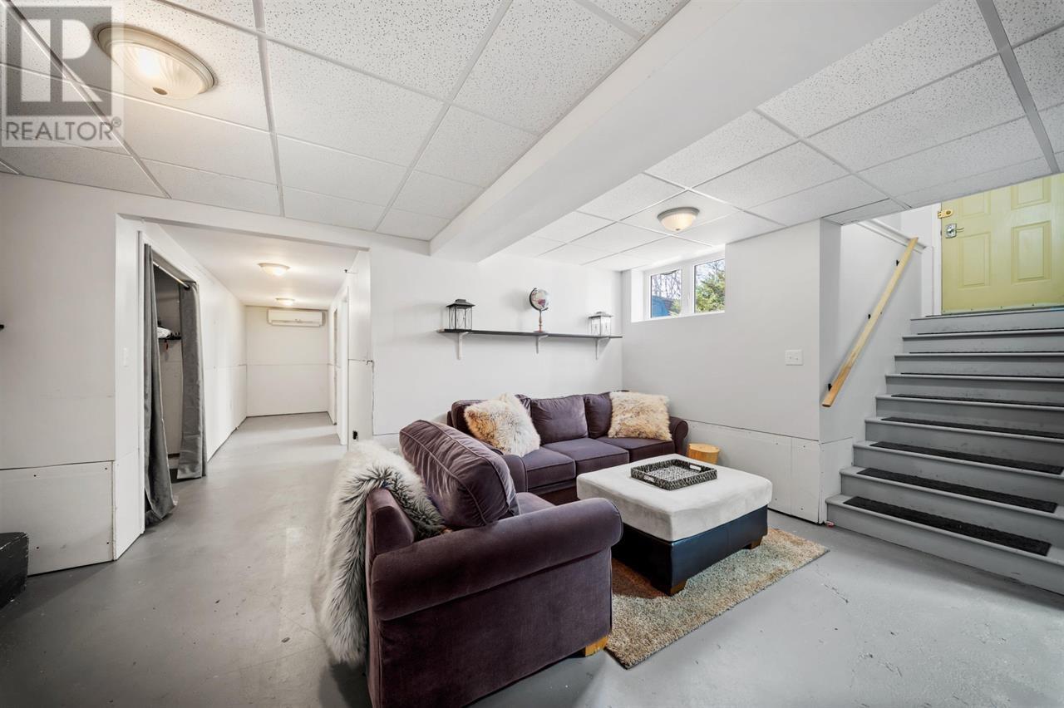
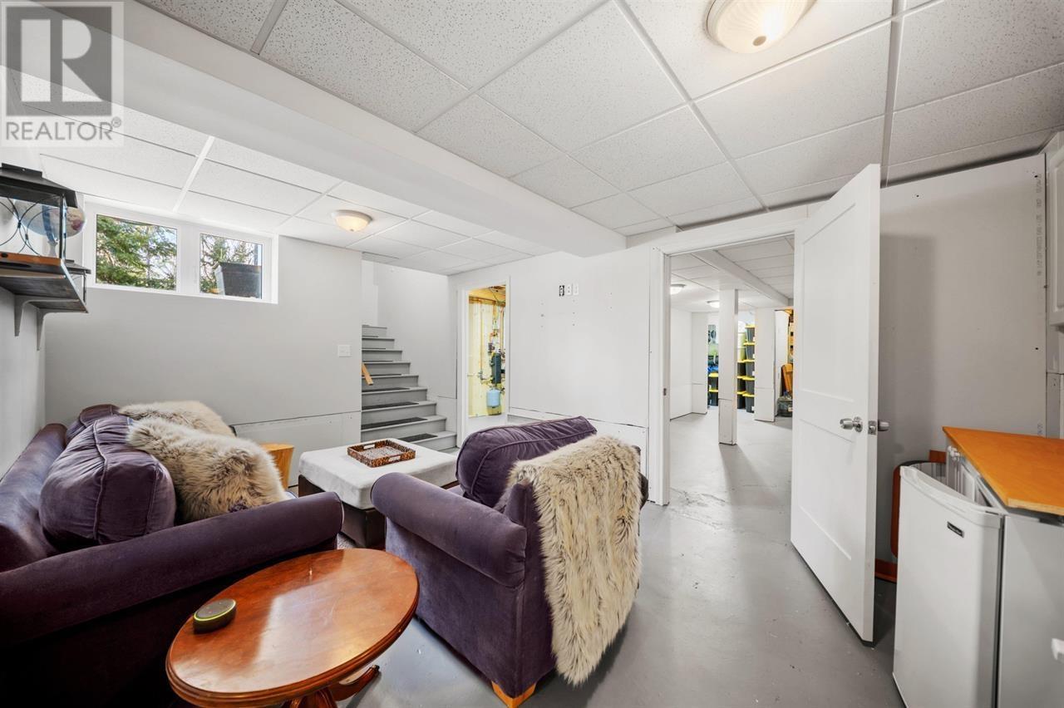
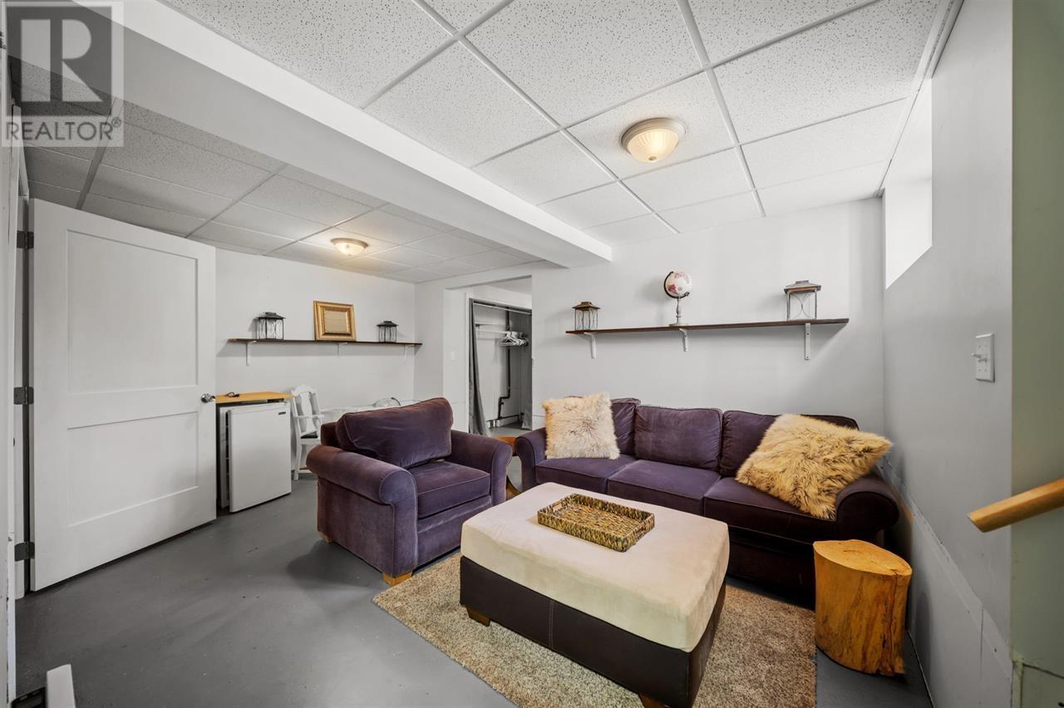
The finished lower level includes a spacious recreation room and a dedicated home gym area. These rooms provide additional living space beyond the main floor and can accommodate television, games, exercise equipment or other recreational activities.
Two additional rooms offer flexibility for use as a home office, hobby area, guest space or other household needs. Buyers interested in using these rooms as additional bedrooms should confirm that they meet applicable building and egress requirements.
The lower level also provides useful separation between the main living areas and recreational spaces, allowing different household activities to take place at the same time.
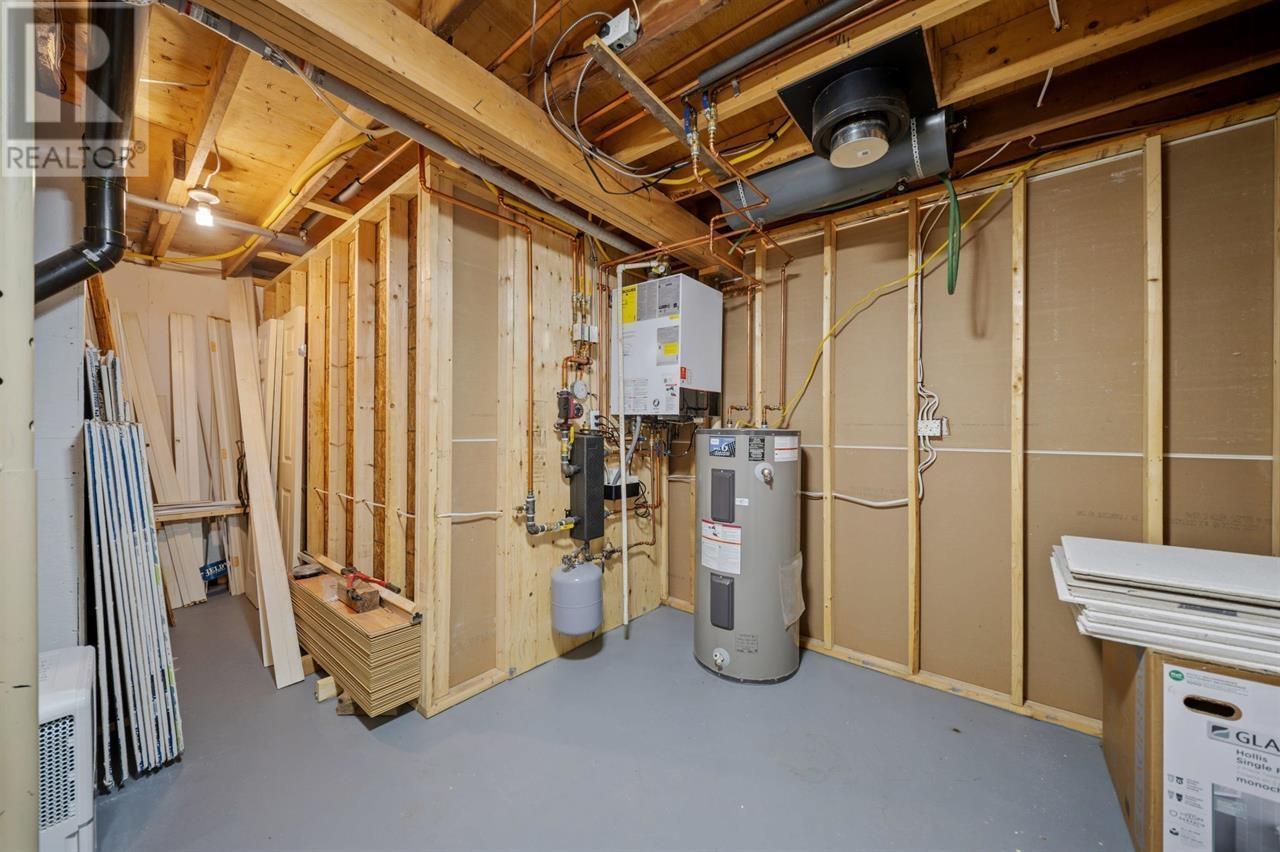
The home is equipped with four wall-mounted heat pumps and a propane furnace, providing multiple heating and cooling options throughout the year.
Electric baseboard heating and the propane fireplace offer additional sources of warmth during colder weather. The combination of heating systems provides flexibility for maintaining comfortable indoor temperatures in different areas of the home.
The property is serviced by a community water system. Buyers should confirm the wastewater servicing arrangements, as the listing does not specify the type of sewage system.
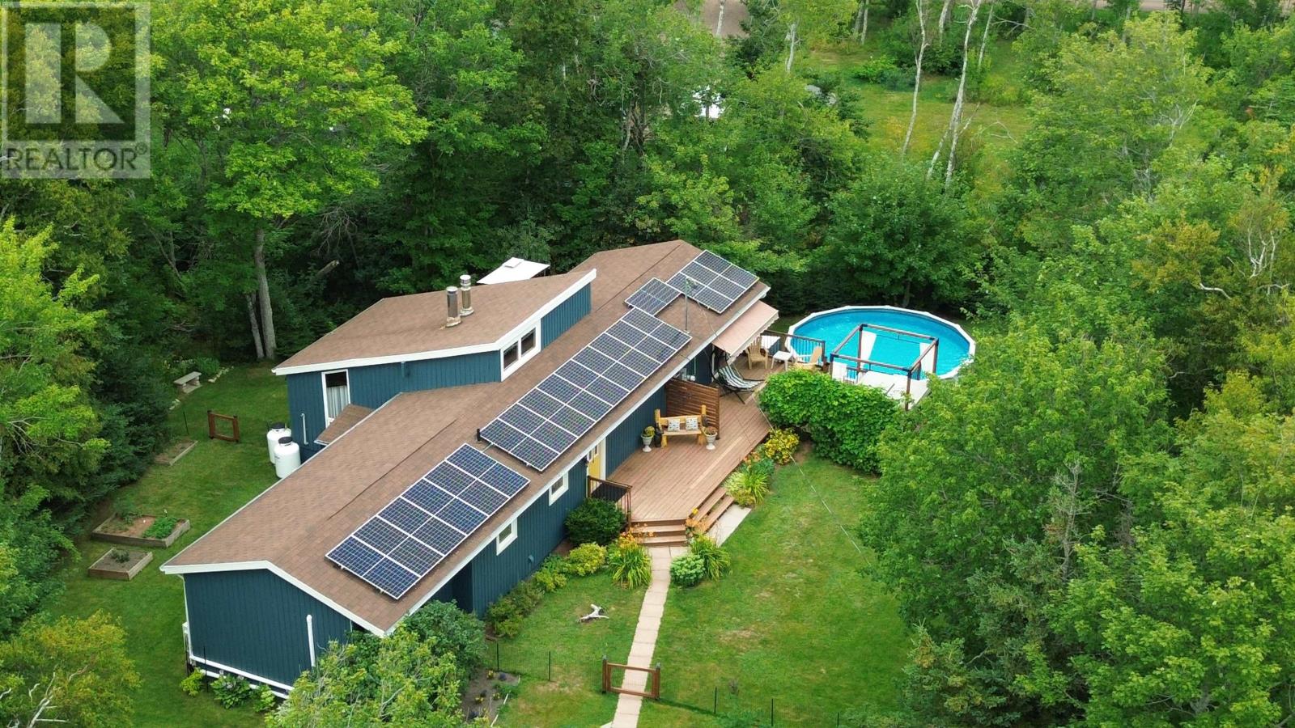
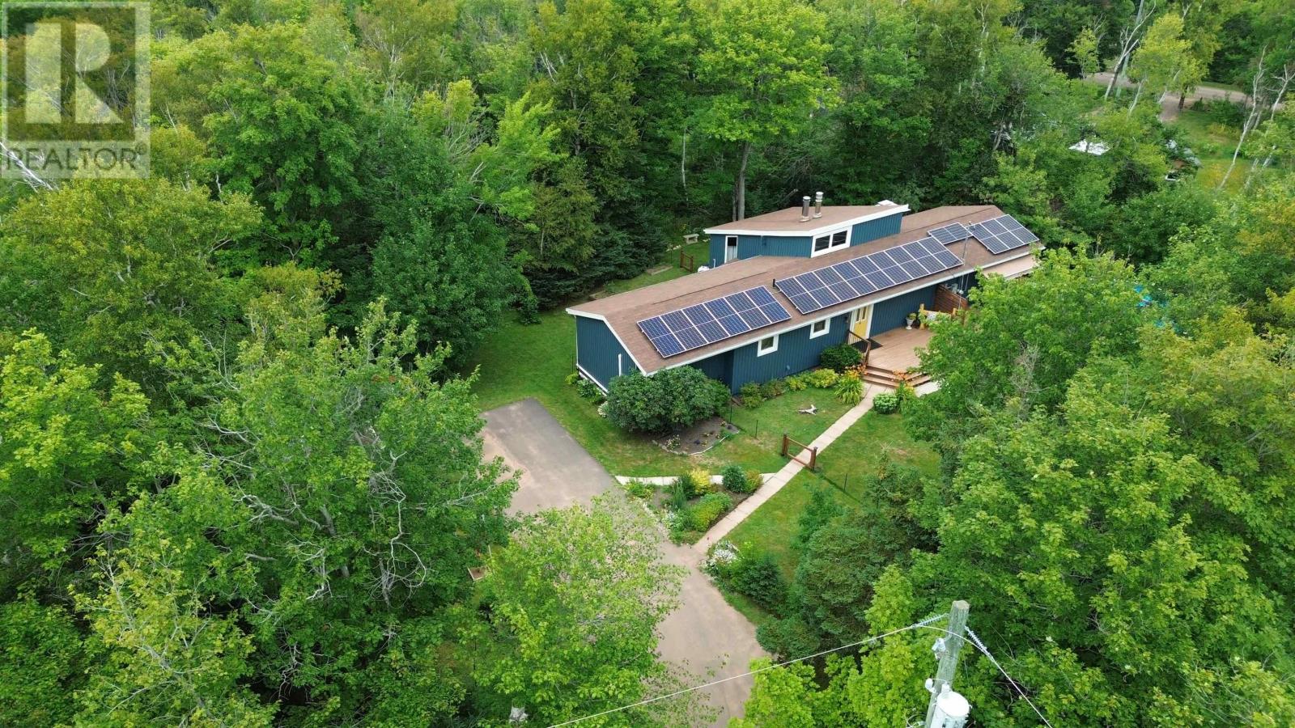
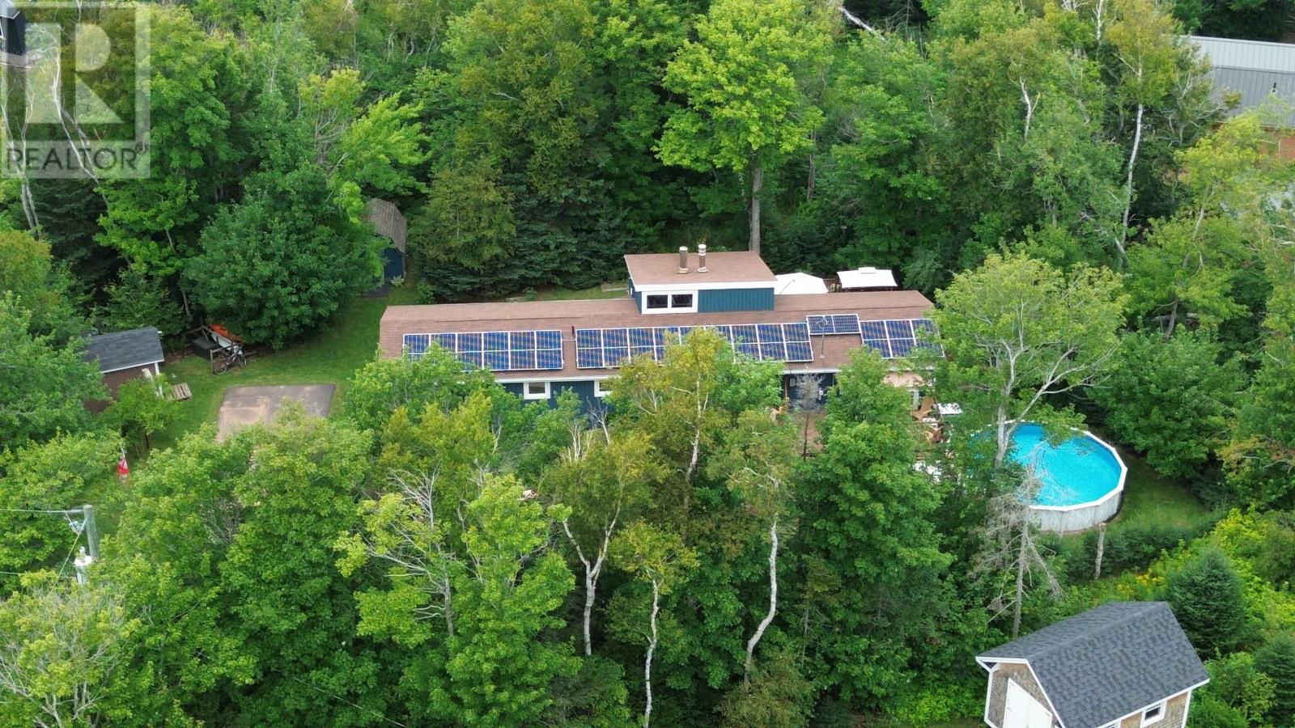
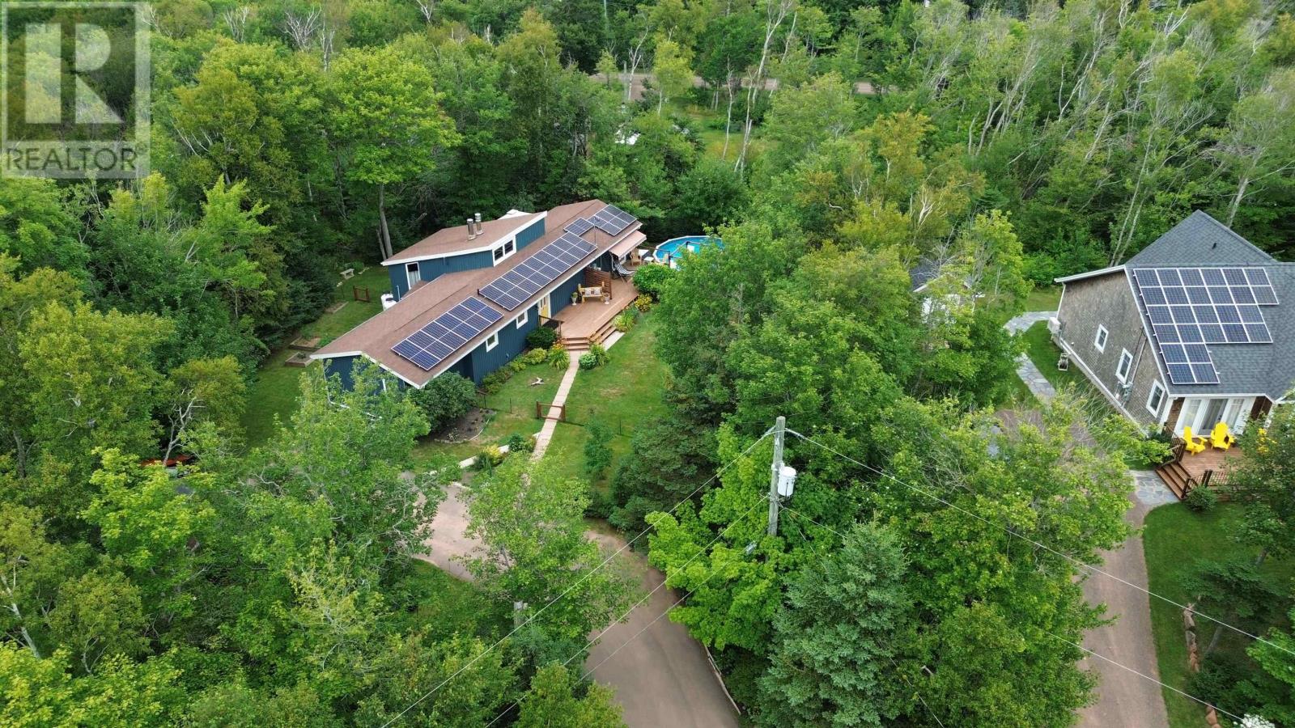
The property includes a solar panel system that provides an opportunity to generate electricity on-site and offset some of the home’s electricity consumption.
The listing specifies that the buyer must assume the solar panel agreement by closing. Purchasers should review the existing agreement, including remaining payments, ownership arrangements, system performance and any transfer requirements, before completing the purchase.
Recent improvements also include new eavestroughs, updated kitchen countertops and a new walk-in shower.
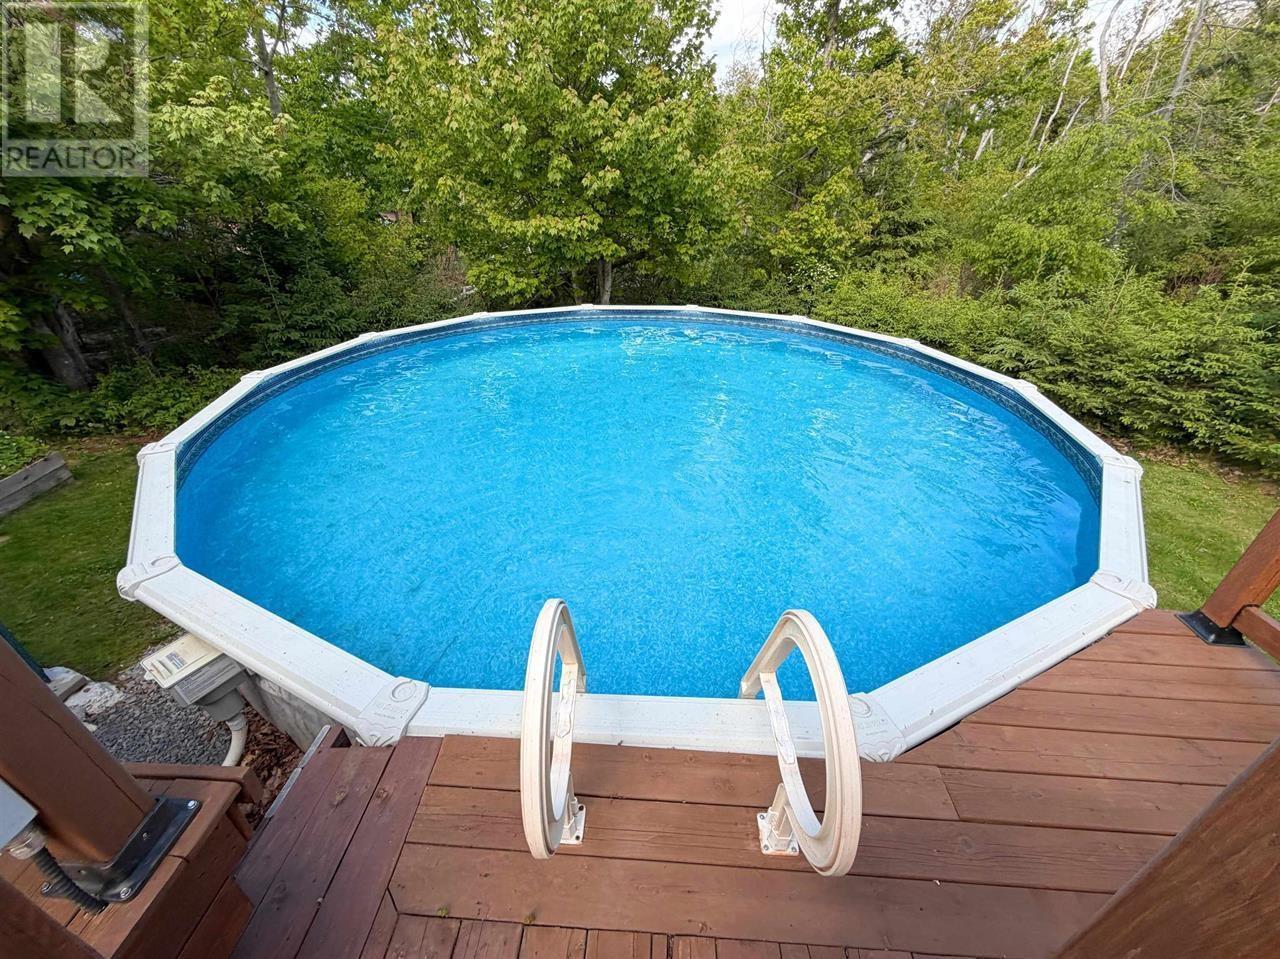
The backyard features a 21-foot above-ground swimming pool and a six-person hot tub, creating a private outdoor recreational area.
Multiple decks and patio spaces provide room for outdoor seating, dining and entertaining around the pool area. The generous outdoor layout allows residents to enjoy separate areas for swimming, relaxing and gathering with family or guests.
The hot tub and swimming pool are included among the property’s listed features, adding to the recreational options available without leaving home.
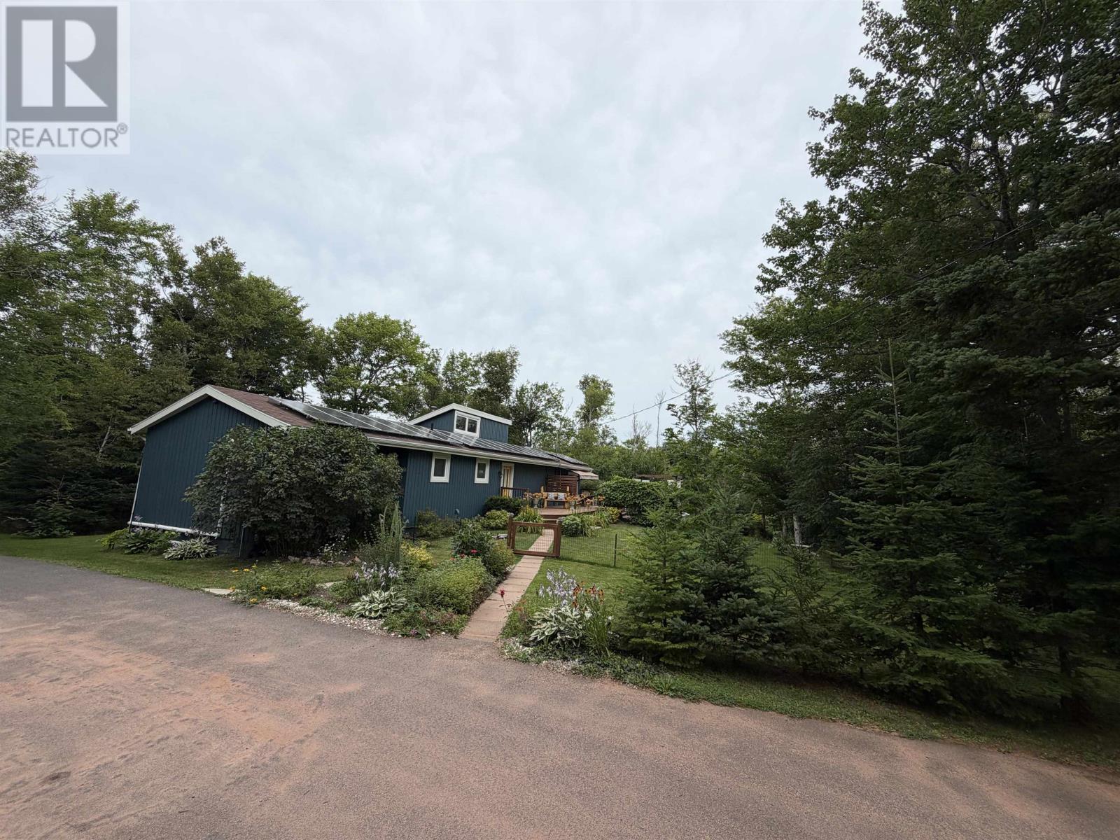
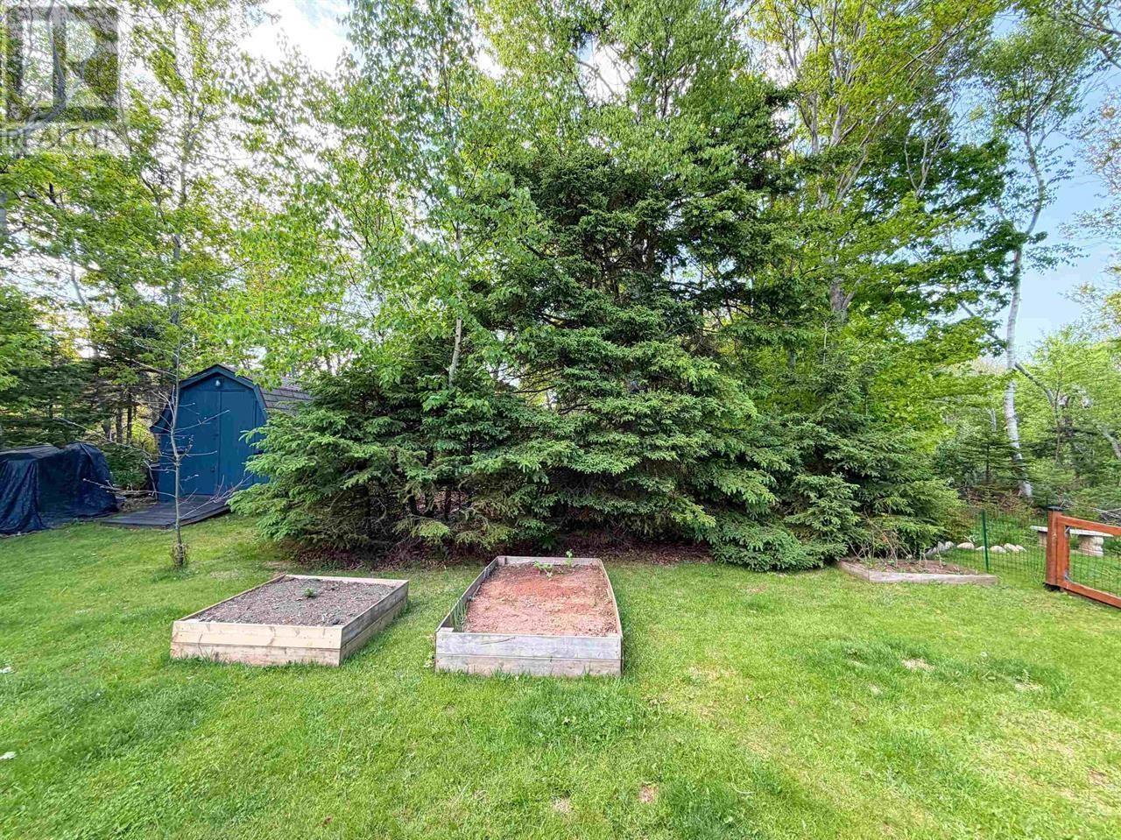
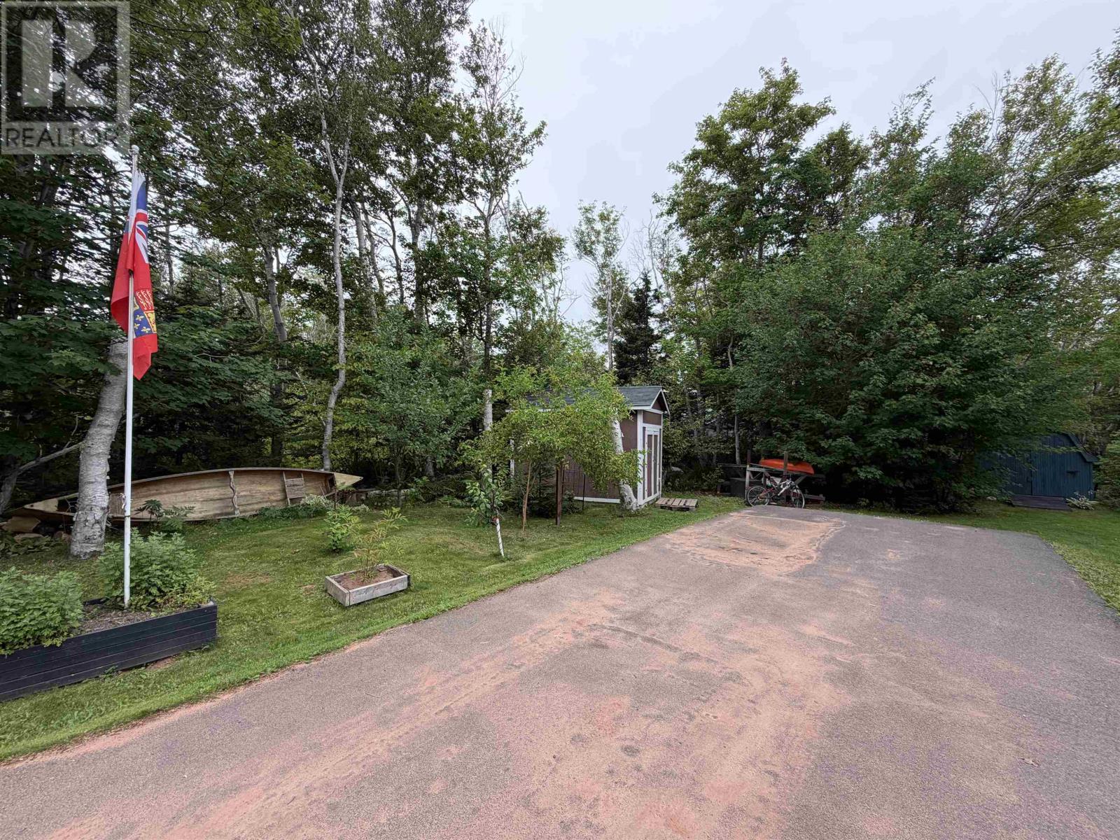
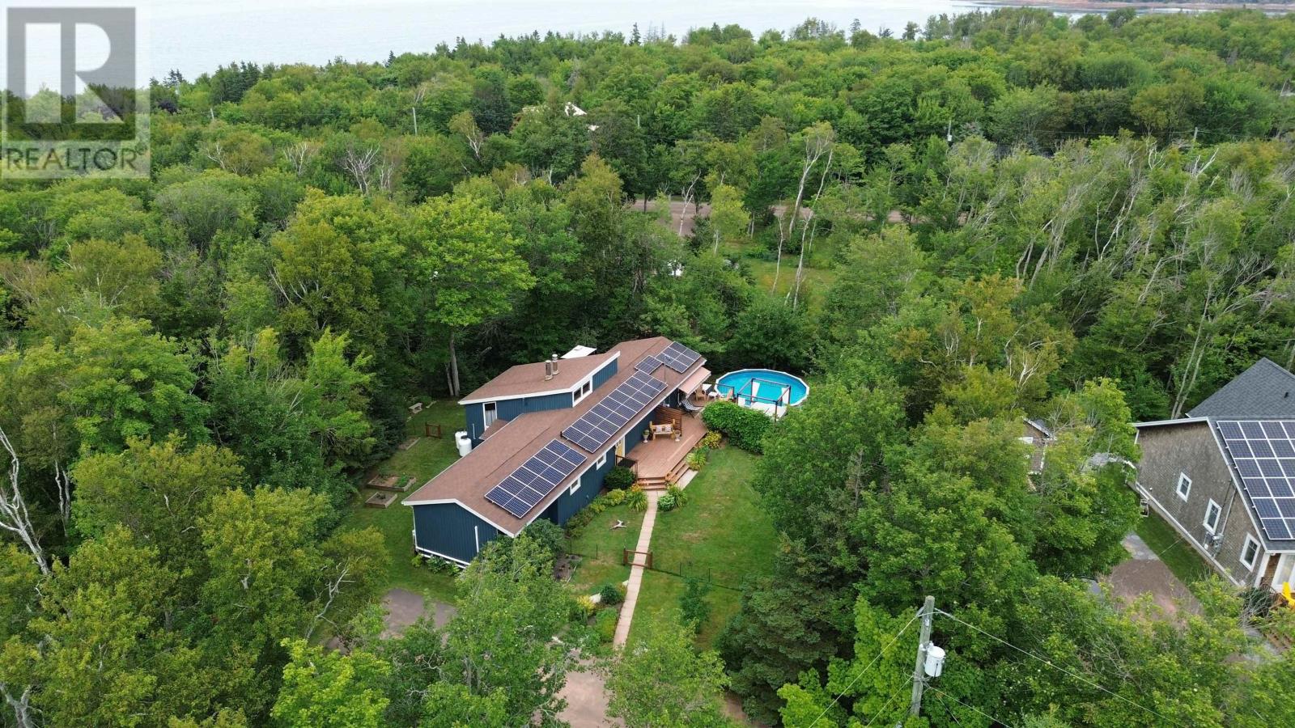
The 0.77-acre property features landscaped grounds, mature trees and established fruit trees, creating a private setting within Seawood Estates.
The partially cleared and wooded lot provides room for gardening, recreation and enjoying the natural surroundings. Its size offers generous outdoor space while remaining manageable for buyers who prefer a residential property rather than a larger rural acreage.
A paved driveway provides convenient access and parking, while year-round road access supports permanent residential use.
The property includes two wired sheds and an additional storage shed, providing separate spaces for tools, lawn equipment, recreational supplies and seasonal belongings.
The wired buildings may also be useful for hobbies or workshop activities, depending on their existing condition and electrical arrangements.
The additional storage is particularly convenient for pool equipment, gardening tools and other items associated with maintaining the property’s outdoor recreational areas.
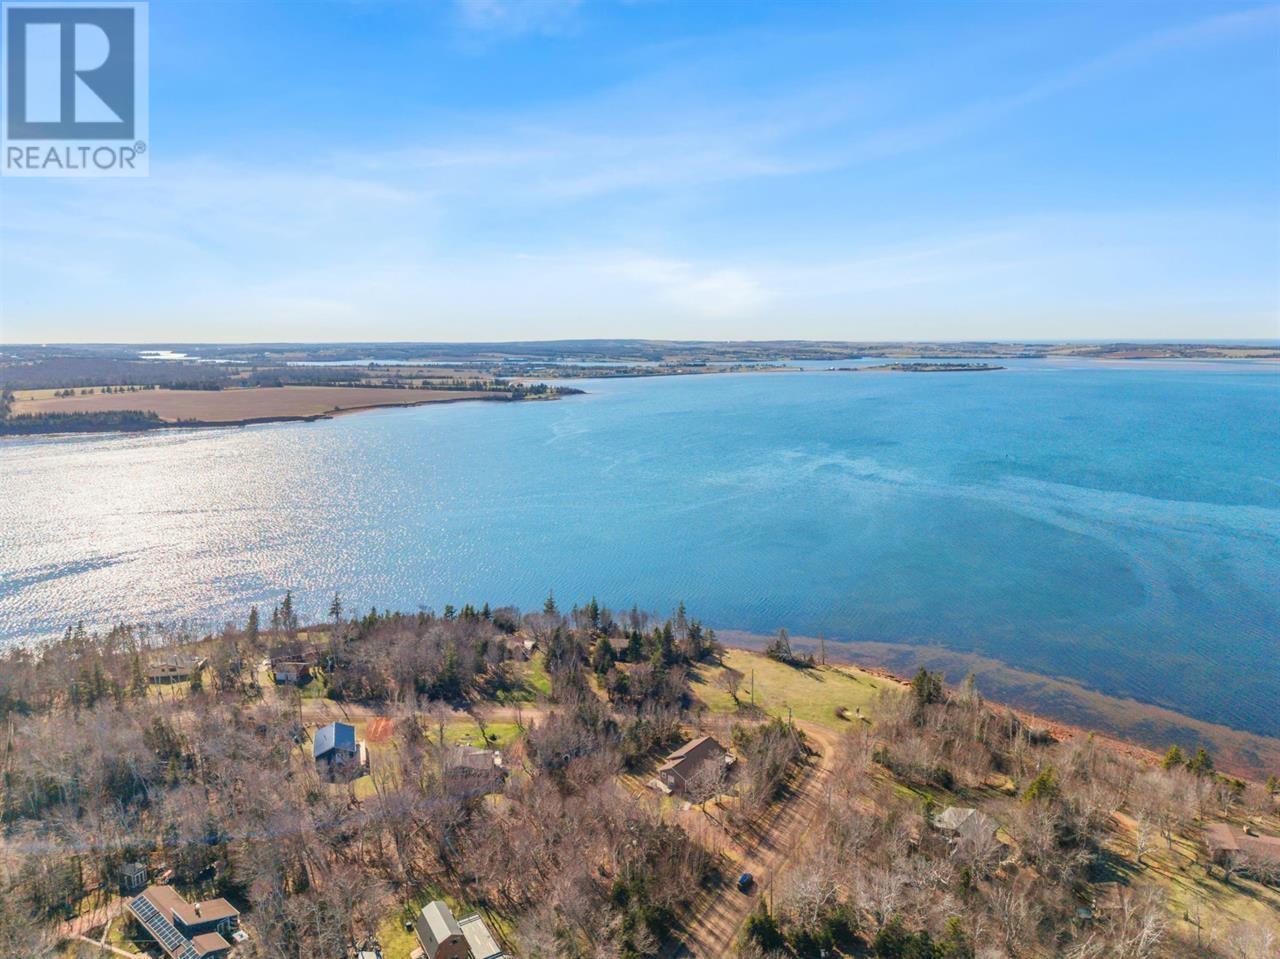
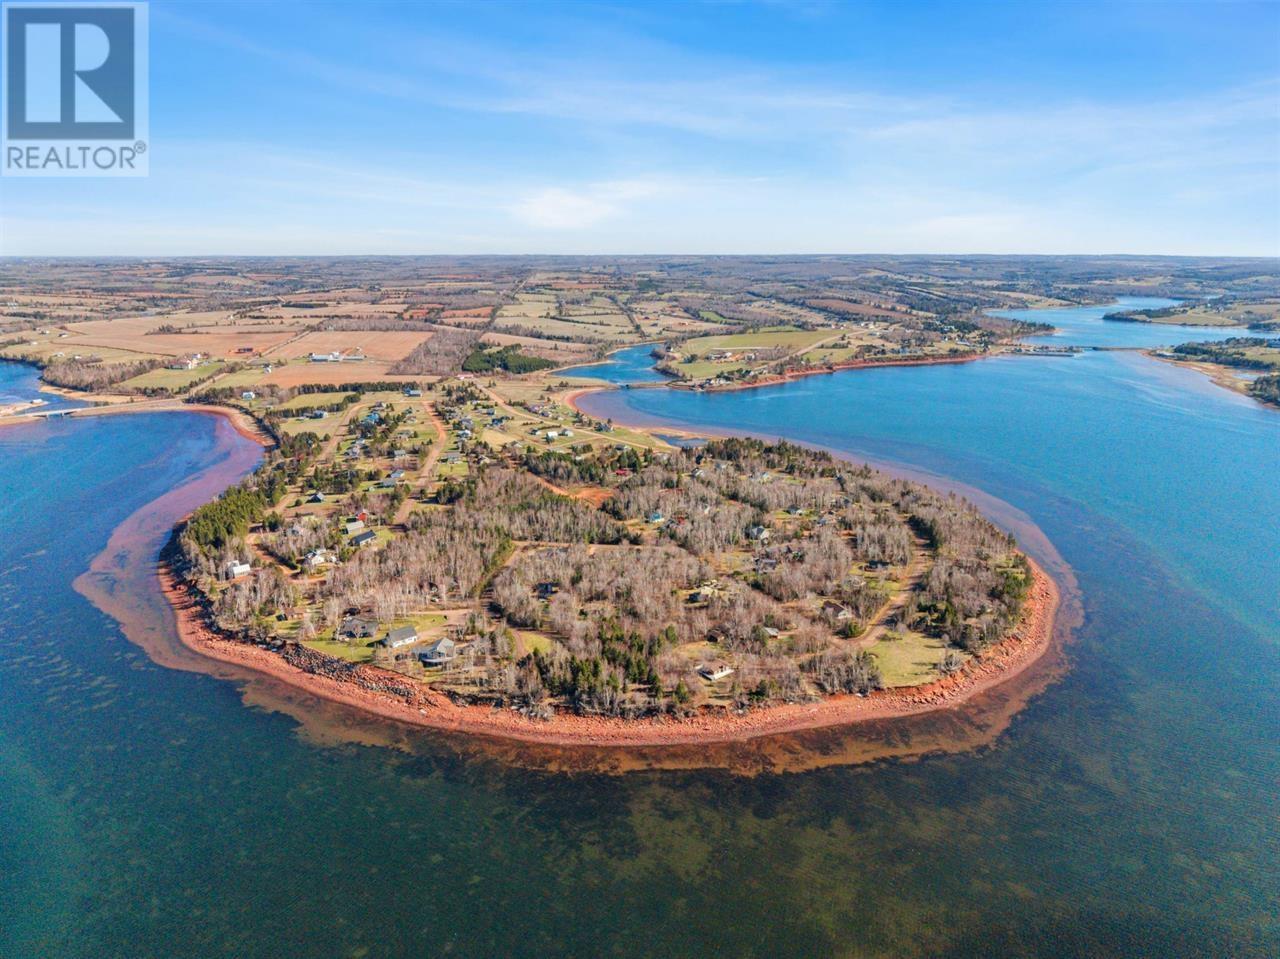
Seawood Estates is located in Stanley Bridge, one of Prince Edward Island’s established North Shore communities. The property includes access to the bay, providing opportunities to enjoy the surrounding coastal setting and nearby waterways.
Stanley Bridge Marina is also nearby, offering access to local boating activity and the surrounding coastal landscape. Buyers interested in particular waterfront activities should confirm the nature of the property’s bay access and any applicable usage arrangements.
The area offers convenient access to golf courses, parks, playgrounds, restaurants and seasonal attractions throughout the North Shore.
Stanley Bridge is situated near Cavendish, providing access to the beaches, coastal trails and recreational opportunities of Prince Edward Island National Park.
Cavendish Beach, nearby golf courses, campgrounds and local attractions are within easy driving distance. The surrounding area also offers restaurants, shopping and seasonal entertainment.
Kensington provides access to additional everyday services, while Summerside and Charlottetown are within driving distance for shopping, healthcare and other amenities.
| MLS® Number | 202620601 |
| Property Type | Single Family |
| Community Name | Stanley Bridge |
| Amenities Near By | Golf Course, Park, Playground, Shopping |
| Community Features | Recreational Facilities, School Bus |
| Equipment Type | Propane Tank |
| Features | Treed, Wooded Area, Partially Cleared, Paved Driveway, Level |
| Pool Type | Above Ground Pool |
| Rental Equipment Type | Propane Tank |
| Structure | Deck, Patio(s), Shed |
| Bathroom Total | 2 |
| Bedrooms Above Ground | 3 |
| Bedrooms Total | 3 |
| Appliances | Hot Tub, Stove, Dishwasher, Dryer, Washer, Freezer - Stand Up, Microwave, Refrigerator |
| Architectural Style | Character |
| Constructed Date | 1970 |
| Construction Style Attachment | Detached |
| Exterior Finish | Wood Siding |
| Fireplace Present | Yes |
| Flooring Type | Laminate, Tile |
| Foundation Type | Poured Concrete |
| Half Bath Total | 1 |
| Heating Fuel | Electric, Propane, Solar, Other |
| Heating Type | Baseboard Heaters, Furnace, Wall Mounted Heat Pump, Not Known |
| Total Finished Area | 1805 Sqft |
| Type | House |
| Utility Water | Community Water System |
| Access Type | Year-round Access |
| Acreage | No |
| Fence Type | Partially Fenced |
| Land Amenities | Golf Course, Park, Playground, Shopping |
| Land Disposition | Cleared |
| Landscape Features | Landscaped |
| Sewer | Unknown |
| Size Irregular | .77 |
| Size Total | 0.7700|under 1/2 Acre |
| Size Total Text | 0.7700|under 1/2 Acre |
| Level | Type | Length | Width | Dimensions |
|---|---|---|---|---|
| Basement | Den | 8.9 X 9 | ||
| Basement | Utility Room | 8.9 X 10 | ||
| Basement | Recreational, Games Room | 10.10 X 15.11 | ||
| Basement | Other | 18.2 X 9 (GYM) | ||
| Basement | Storage | 8.8 x 8.1 | ||
| Main Level | Living Room | 15.8 X 17.7 | ||
| Main Level | Kitchen | 22 X 15 | ||
| Main Level | Dining Room | 17 X 17.7 | ||
| Main Level | Bath (# Pieces 1-6) | 9.5 X 4.11 | ||
| Main Level | Bedroom | 8.5 X 8 | ||
| Main Level | Bedroom | 8.5 X 9 | ||
| Main Level | Primary Bedroom | 13.1 X 15.4 | ||
| Main Level | Laundry Room | 9.1 X 4.11 |
https://www.realtor.ca/real-estate/30156257/80-wygant-place-stanley-bridge-stanley-bridge

The trademarks REALTOR®, REALTORS®, and the REALTOR® logo are controlled by The Canadian Real Estate Association (CREA) and identify real estate professionals who are members of CREA. The trademarks MLS®, Multiple Listing Service® and the associated logos are owned by The Canadian Real Estate Association (CREA) and identify the quality of services provided by real estate professionals who are members of CREA. The trademark DDF® is owned by The Canadian Real Estate Association (CREA) and identifies CREA's Data Distribution Facility (DDF®)