Contact us for more information
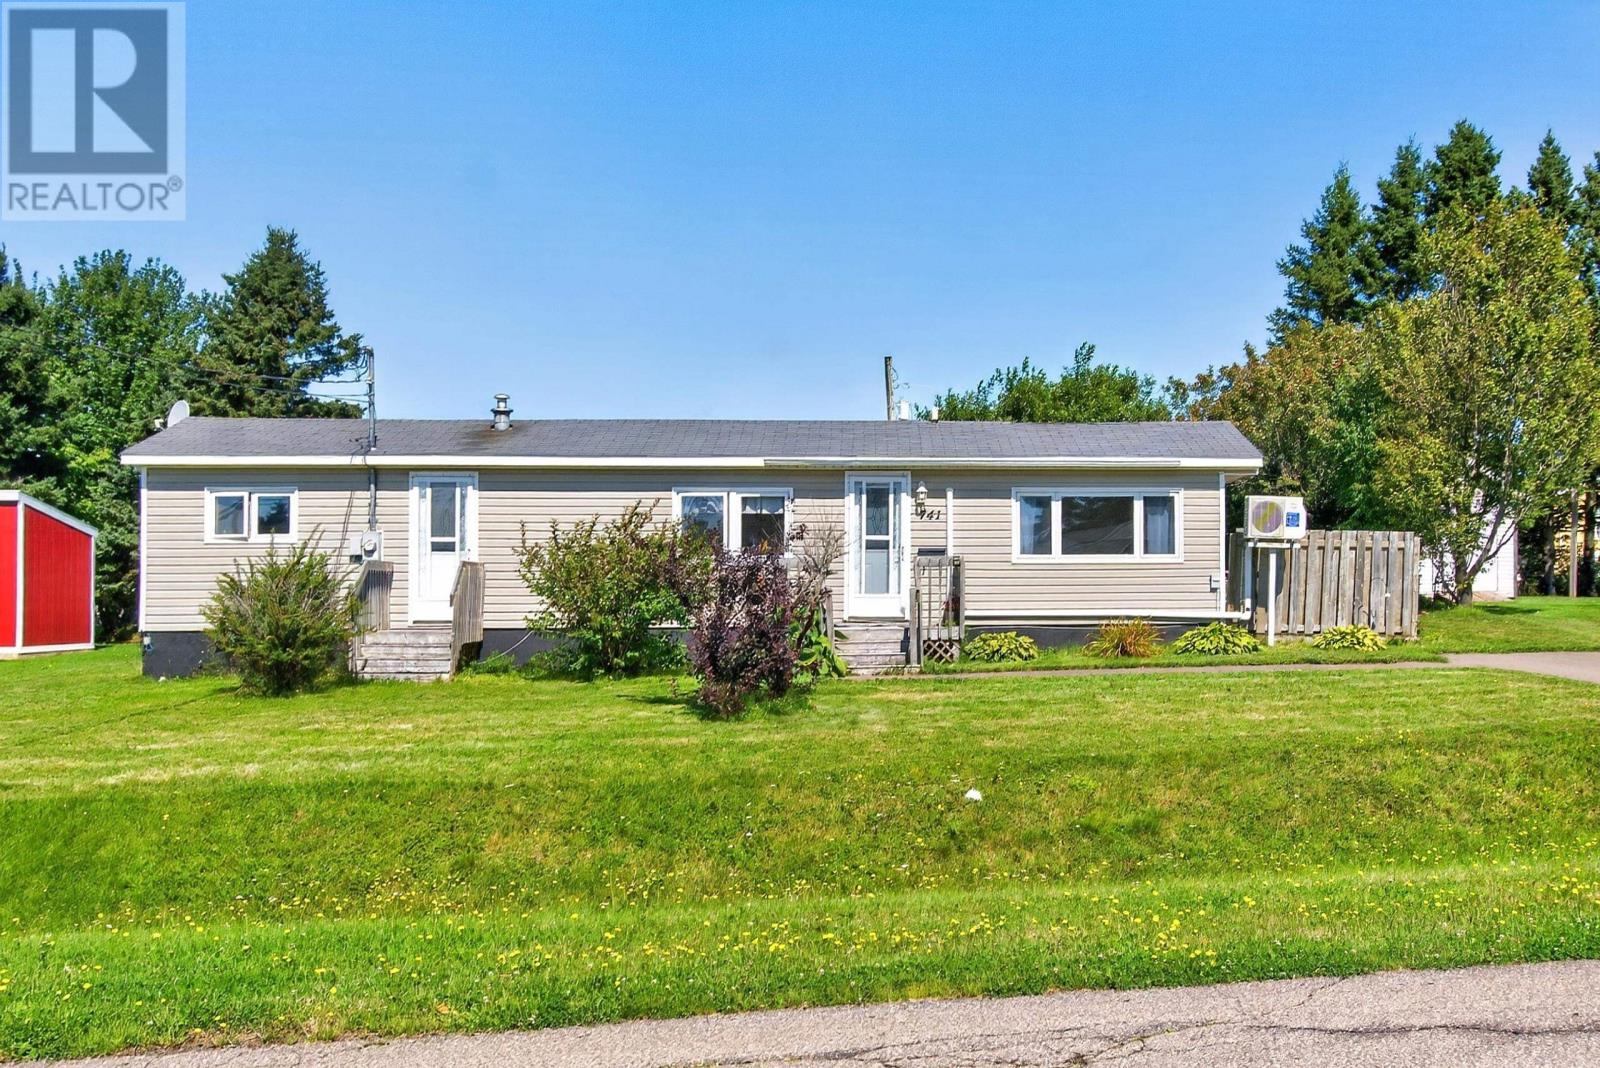
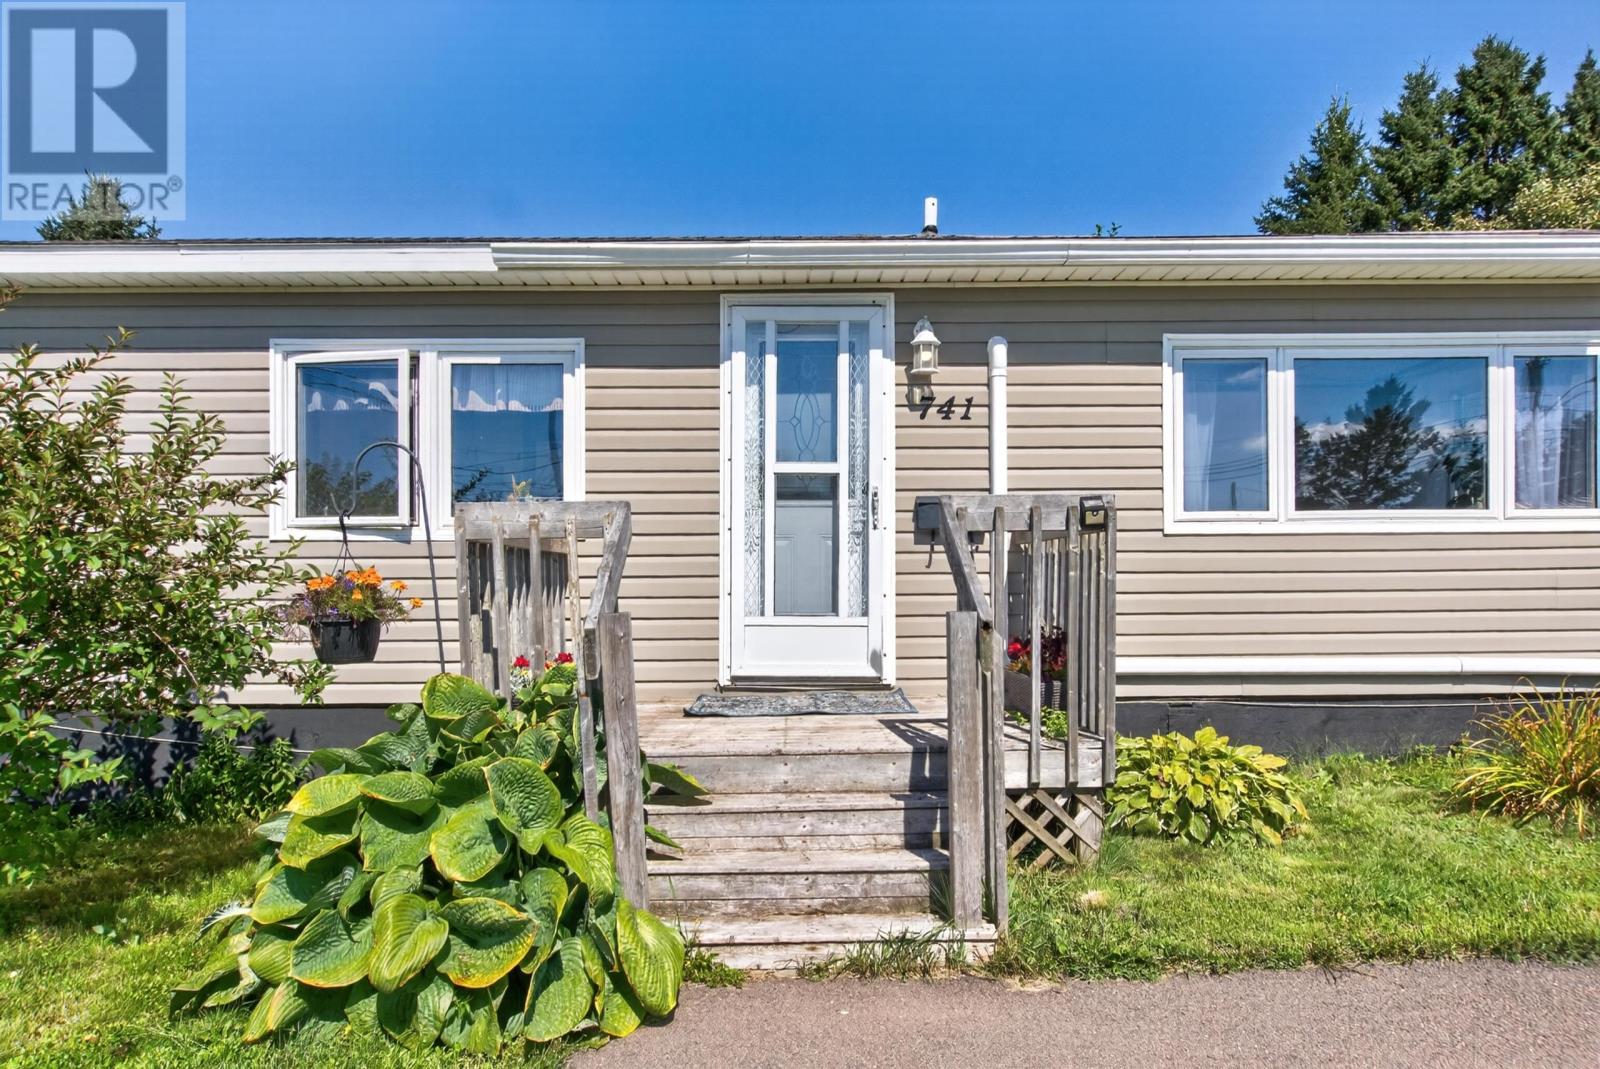
Welcome to this beautiful Single Family Home located in the desirable community of Summerside. Listed at $226,900, 741 Starling Street Summerside, Prince Edward Island C1N 5A2 offers a spacious layout featuring 2 bedrooms and 1 bathroom. This property spans 888 sq. ft. of living space, giving prospective buyers a property worth taking a closer look at. MLS® 202621967 is listed by Nicolle Morrison and Marc Morrison of CENTURY 21 Northumberland Realty.
Listing information last checked against the CREA DDF® data feed: October 18, 2026 at 9:00 PM.
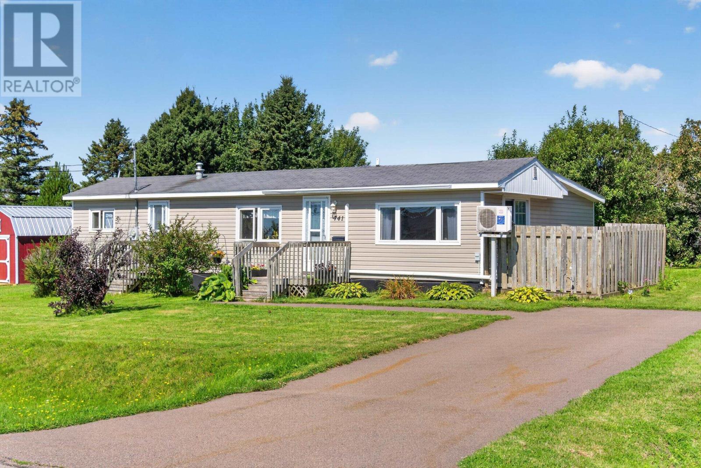
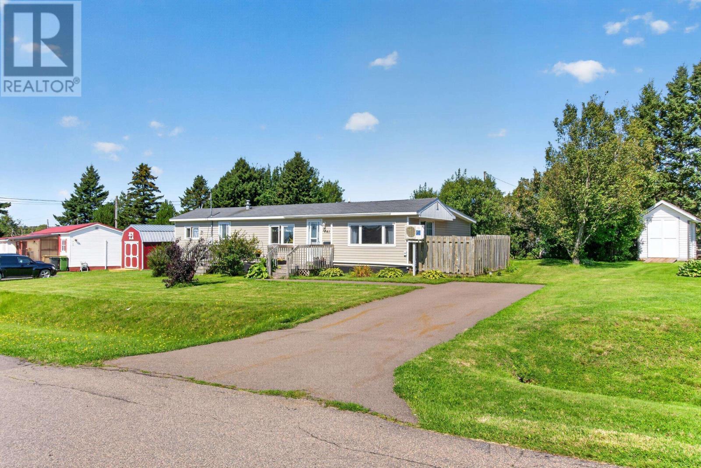
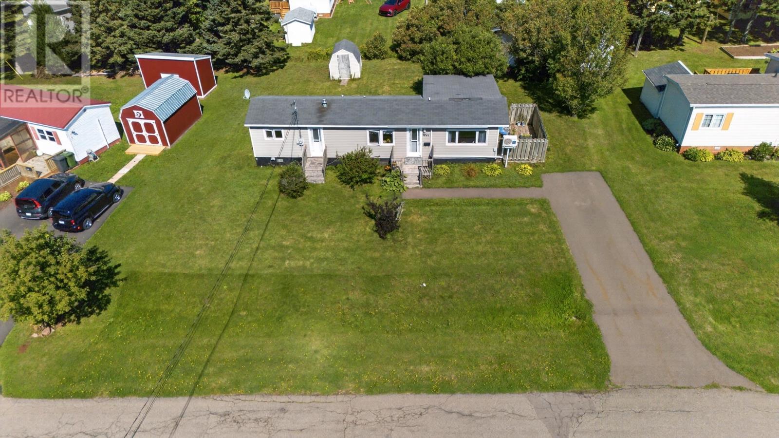
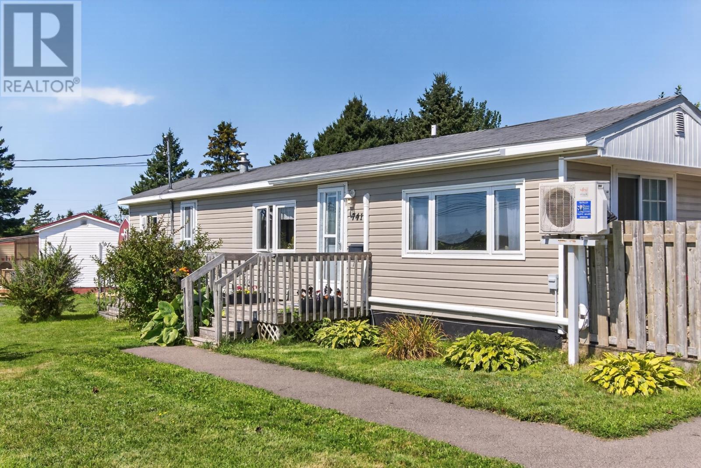
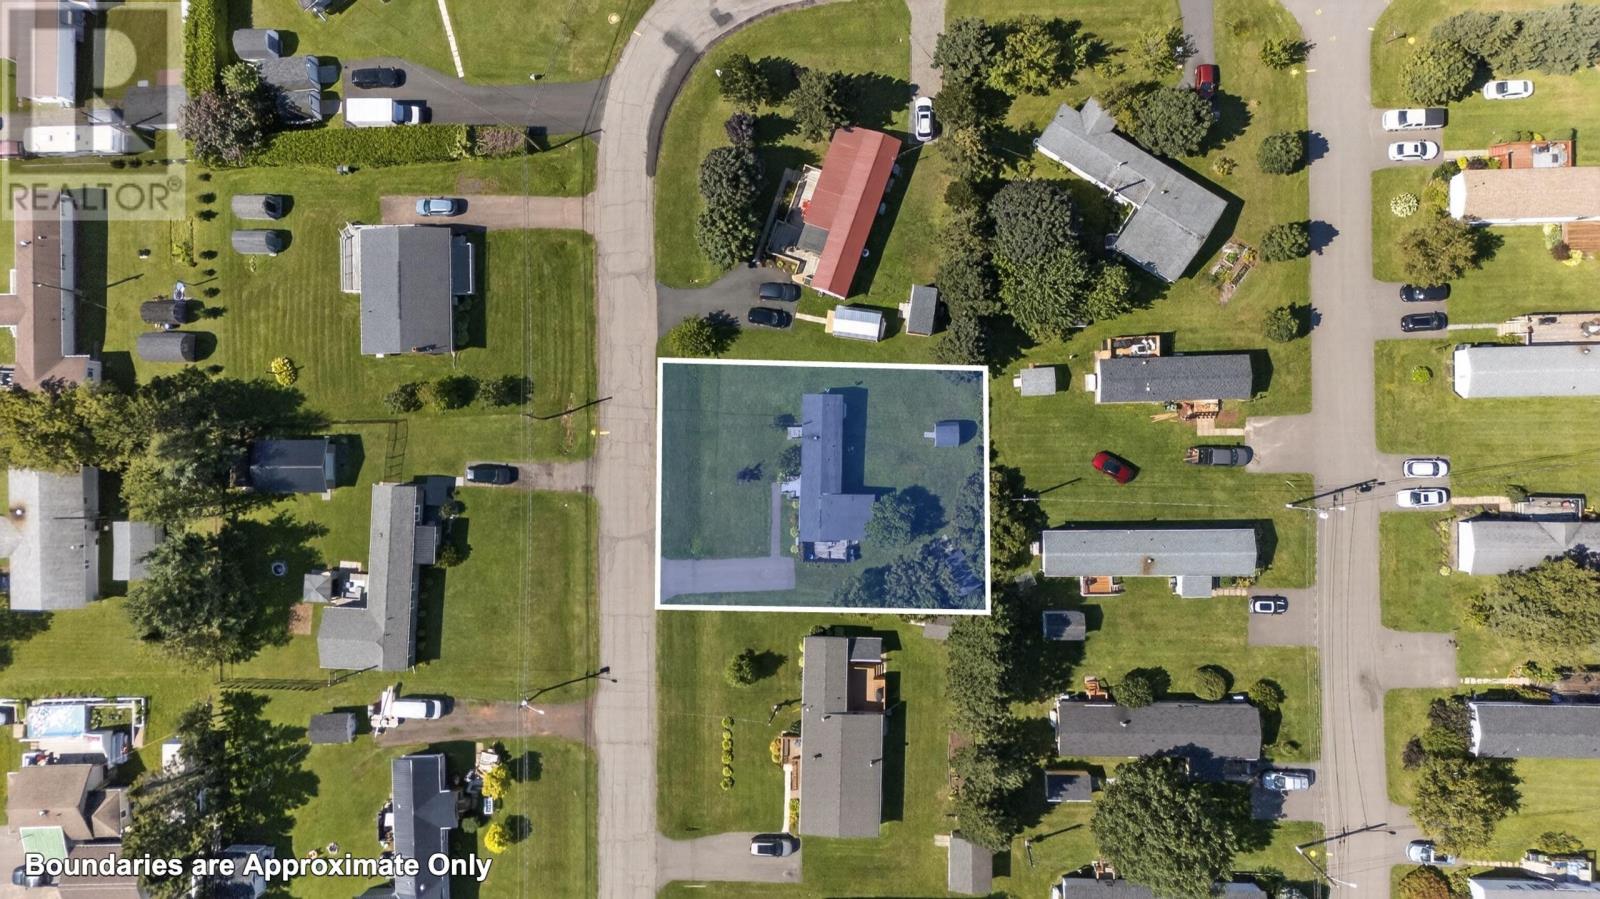
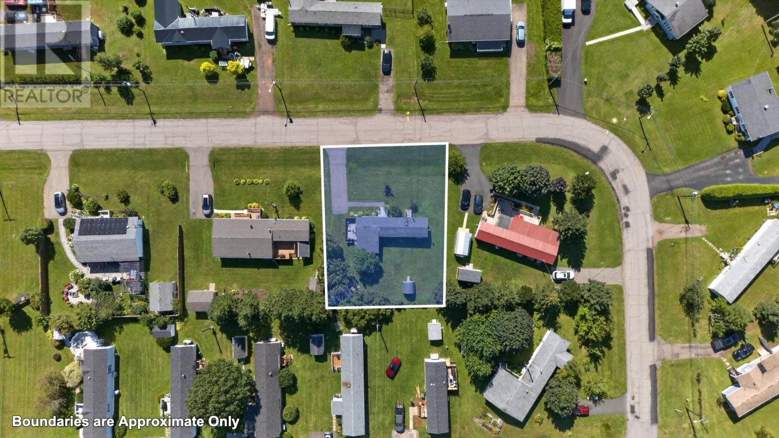
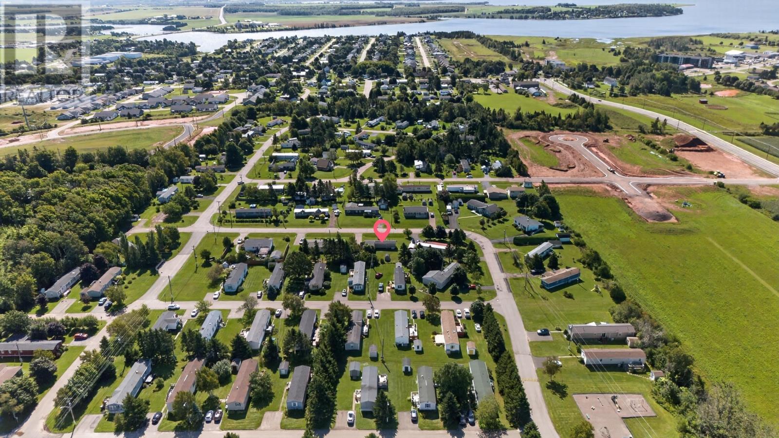
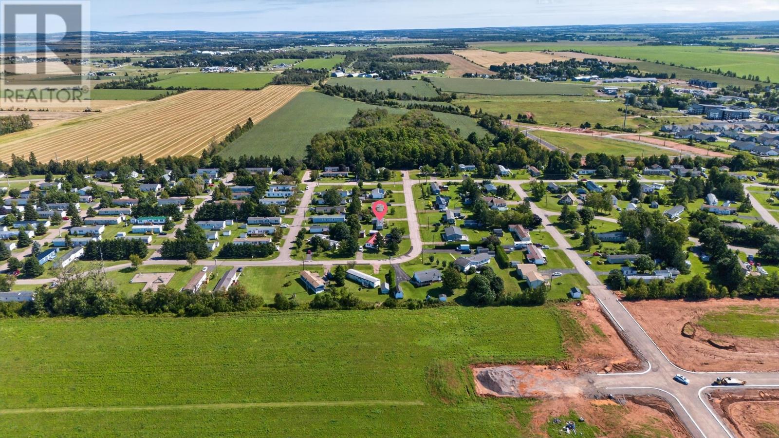
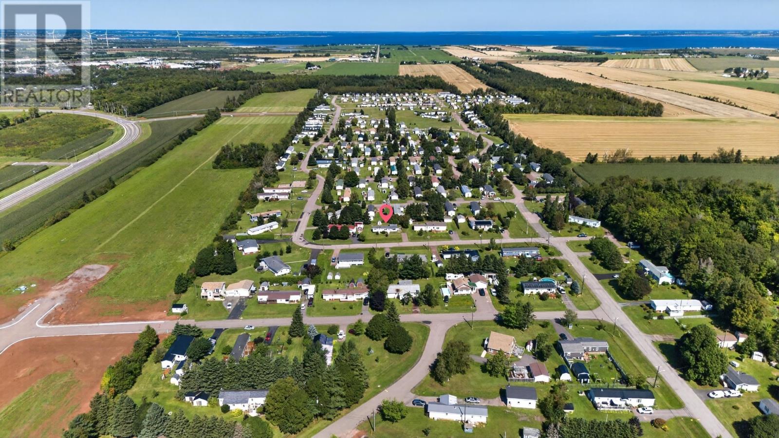
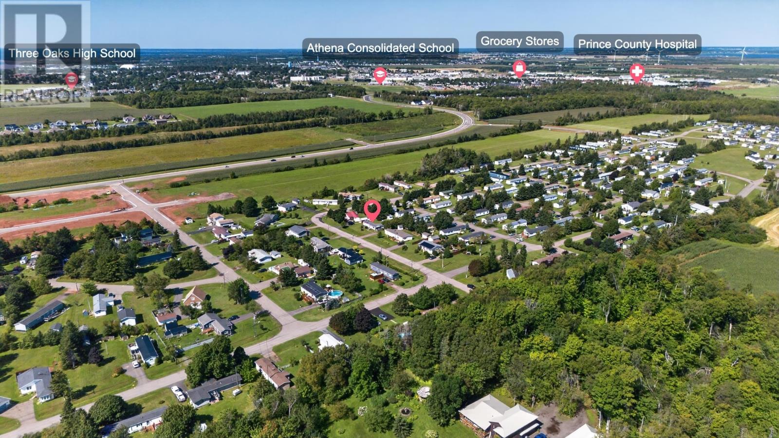
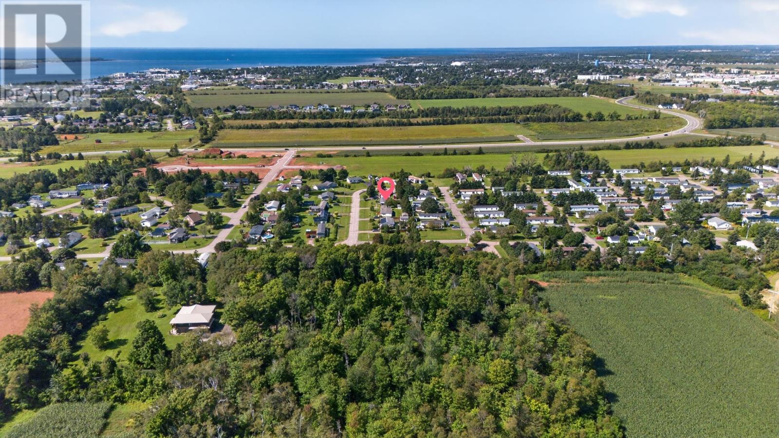
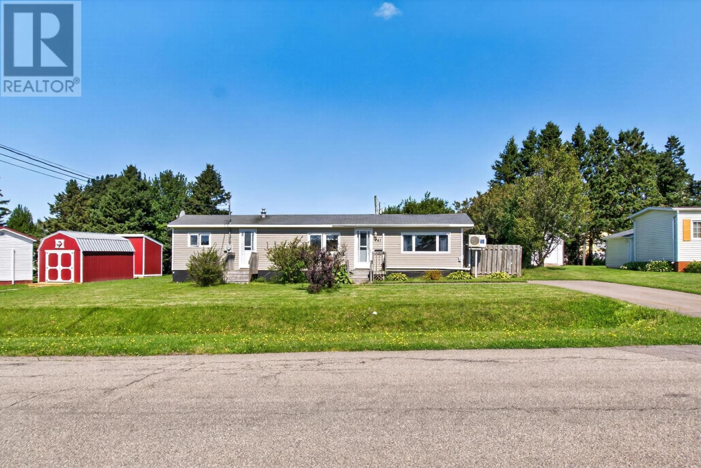
Located at the entrance to Wood Ridge Park in Summerside, this two-bedroom, one-bathroom mini home offers approximately 888 square feet of finished living space on its own 0.20-acre lot. Unlike many mini homes situated on rented lots, this property is listed as freehold, providing an opportunity for buyers looking for a smaller home with ownership of the land. The property includes a landscaped yard, additional living space and convenient access to Summerside’s shopping, parks and everyday services.
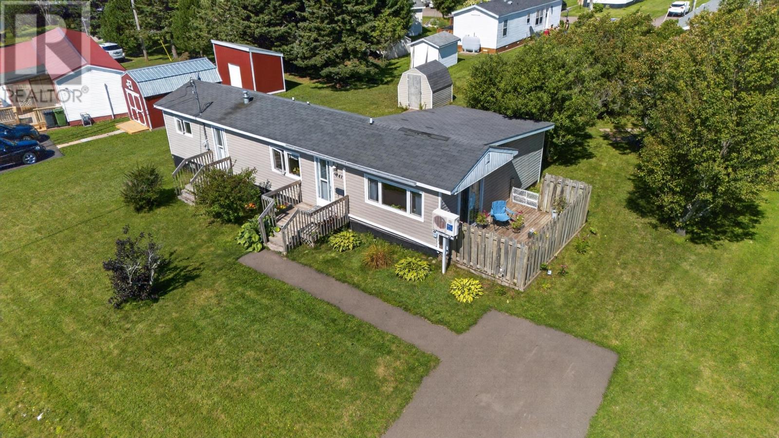
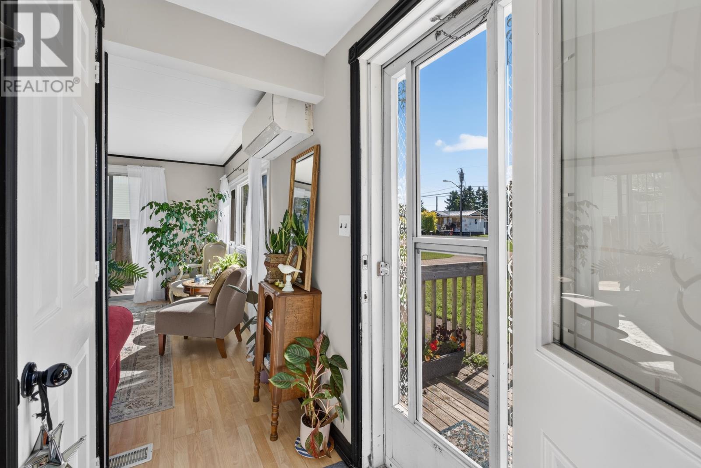
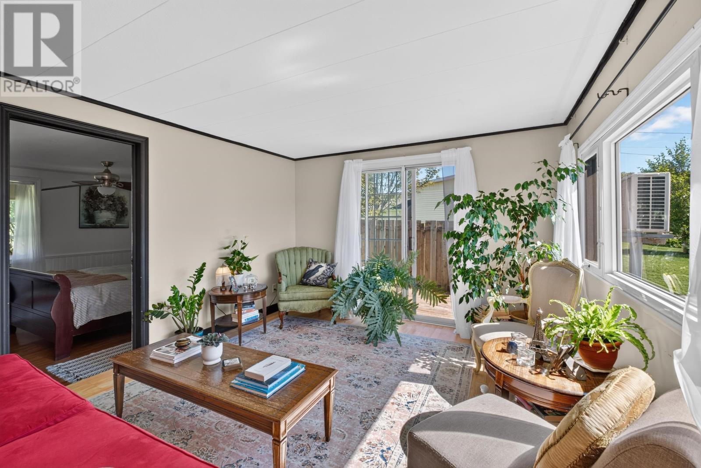
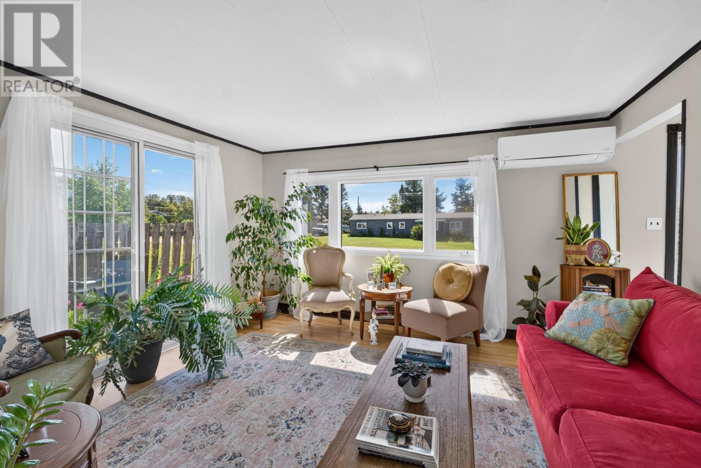
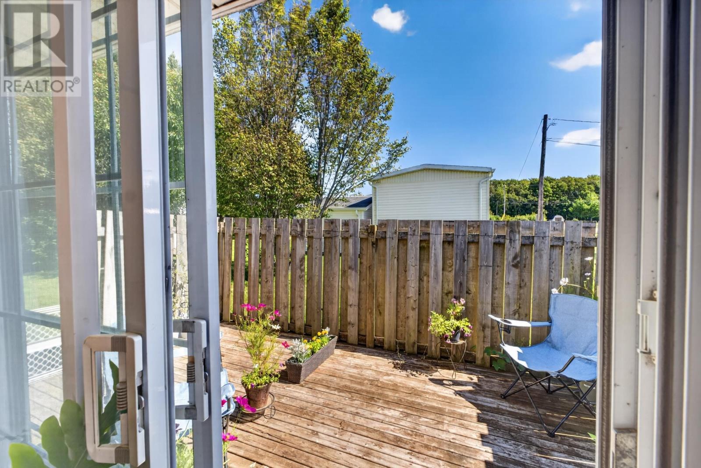
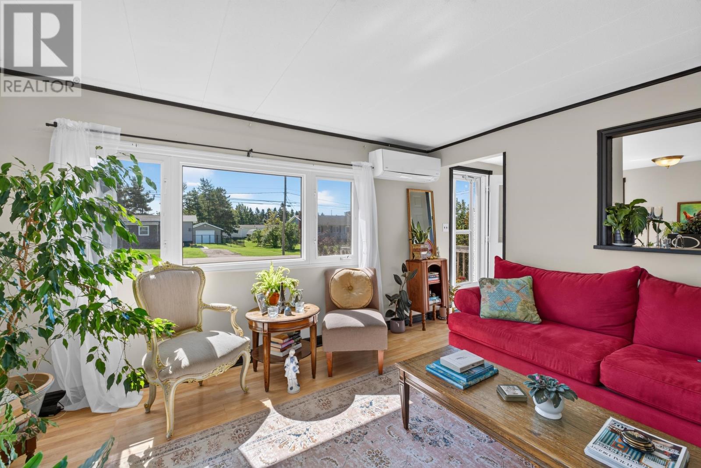
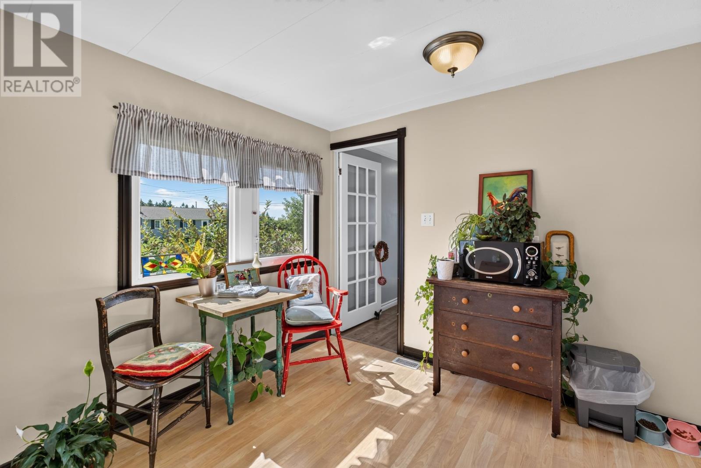
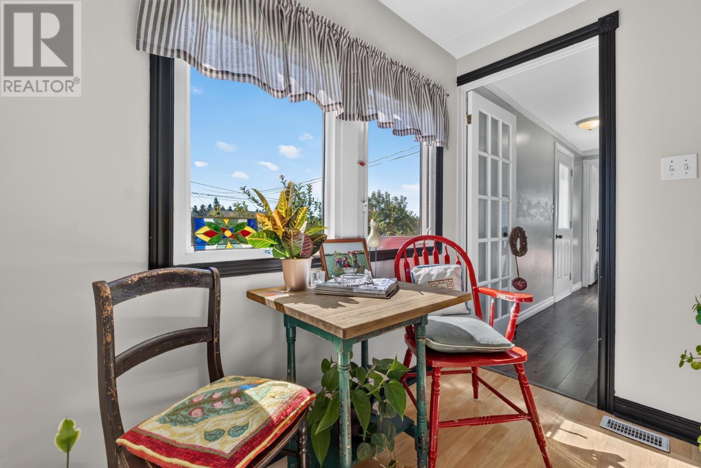
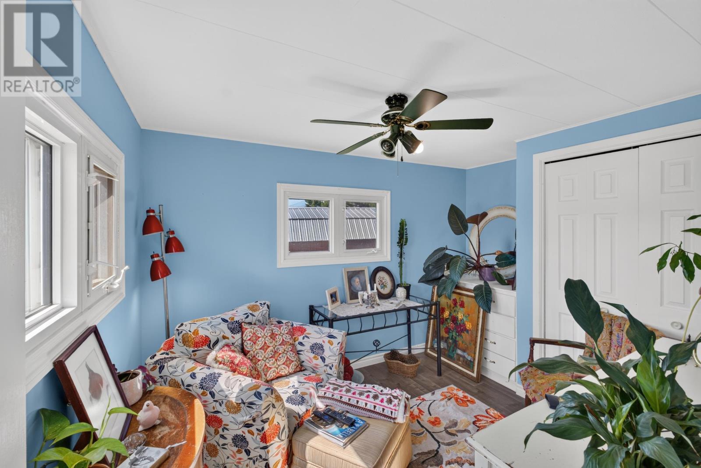
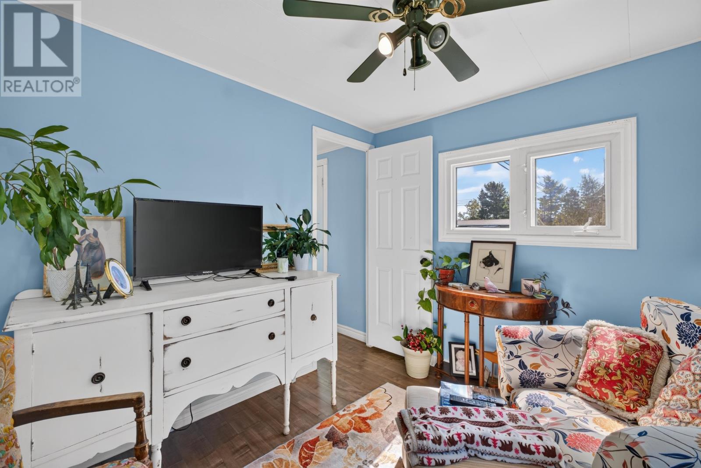
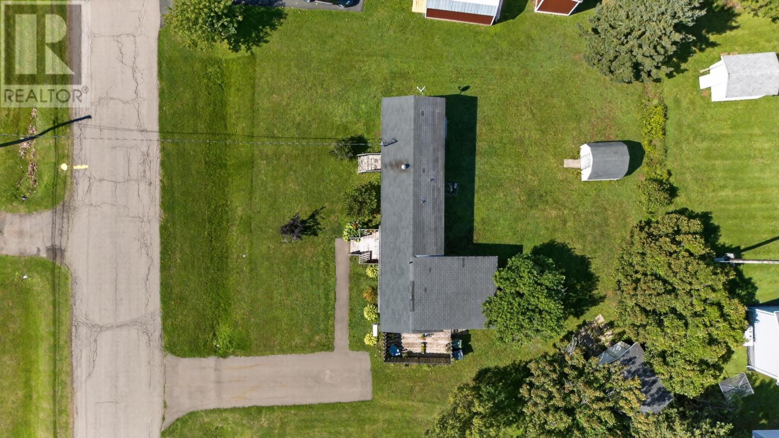
The home features a bright living room with direct access to a private deck, creating a comfortable connection between the interior and outdoor living areas. A 14 × 12 addition provides extra space that can be used for relaxing, hobbies or other household needs. Laminate flooring offers an easy-care finish throughout the home, while the compact layout makes practical use of the available living space.
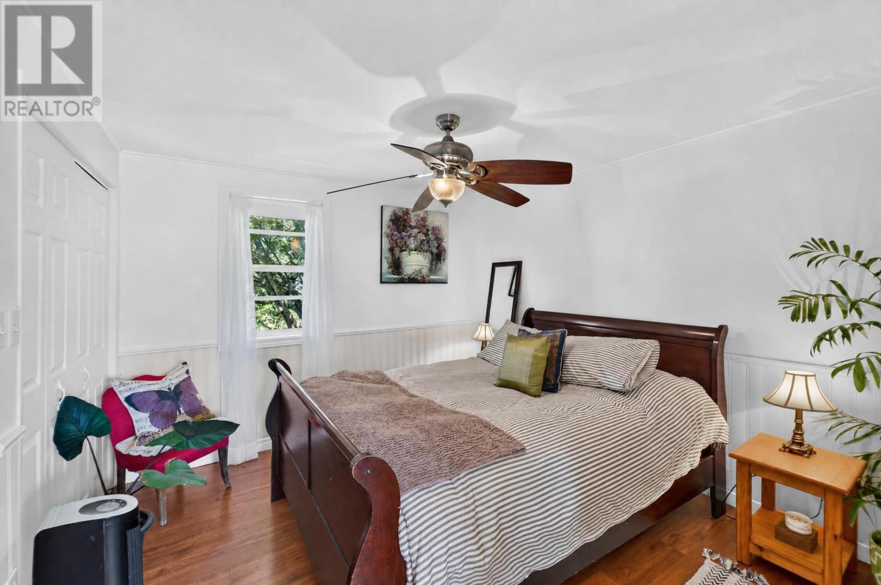
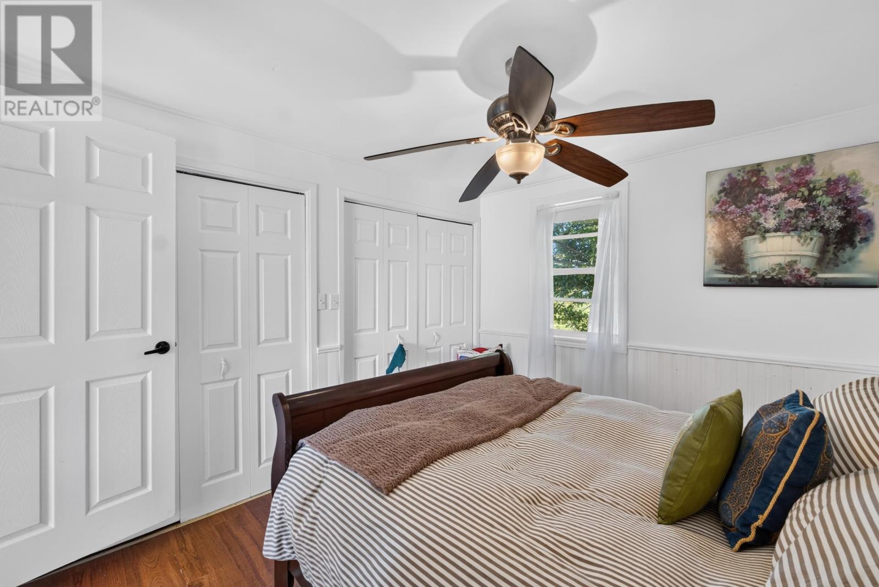
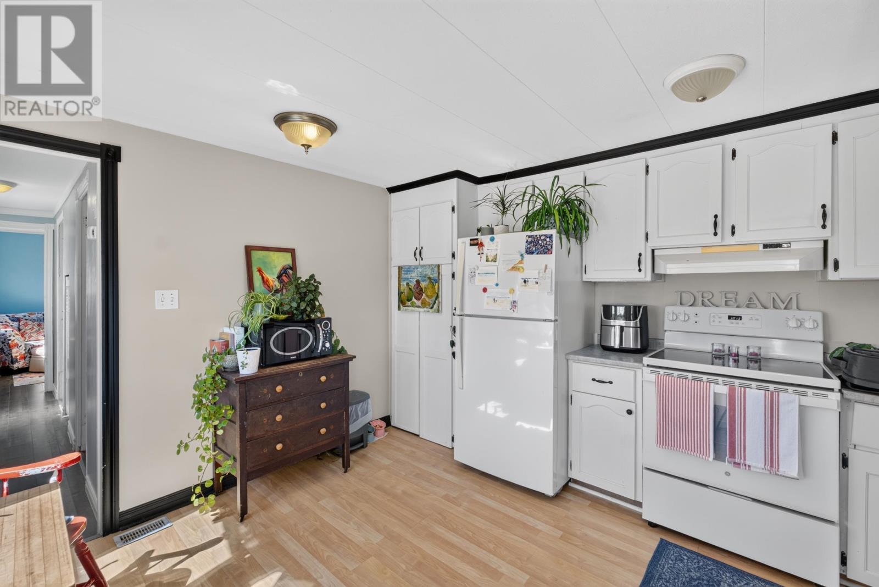
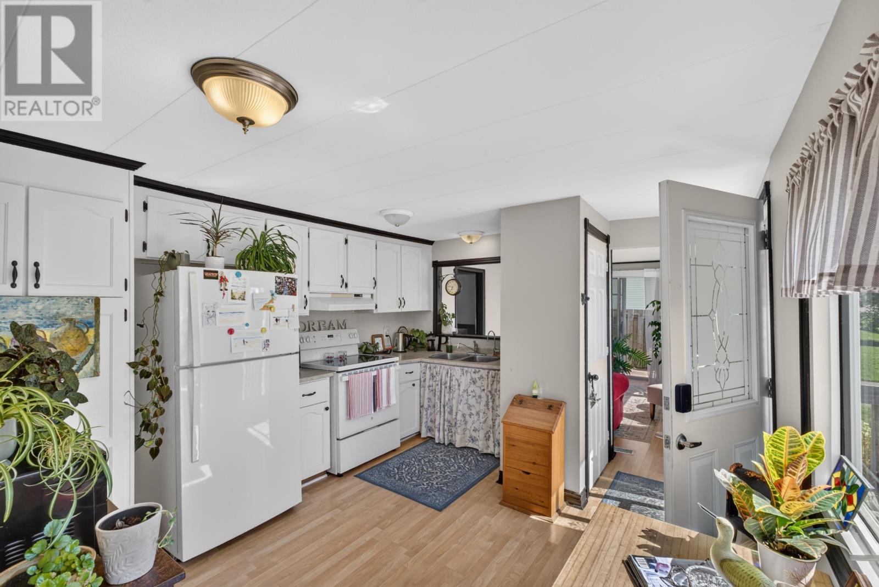
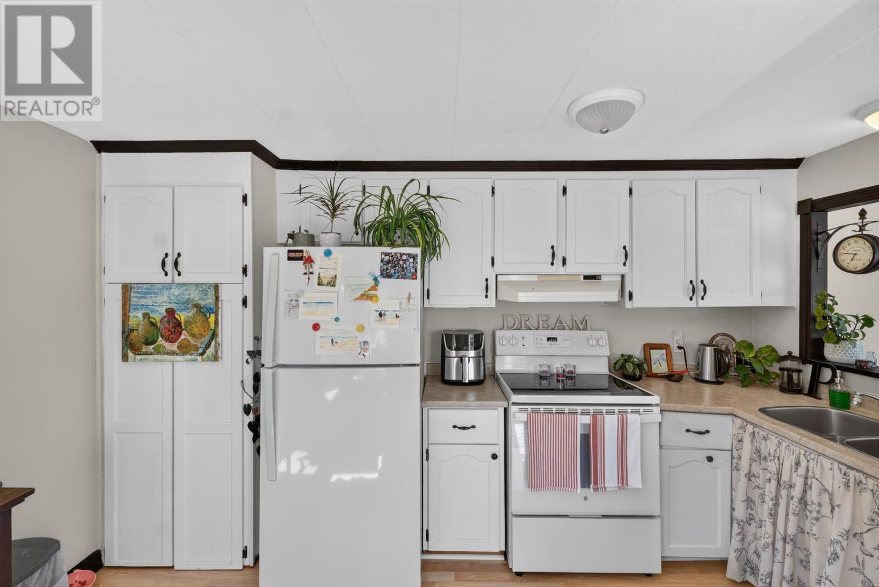
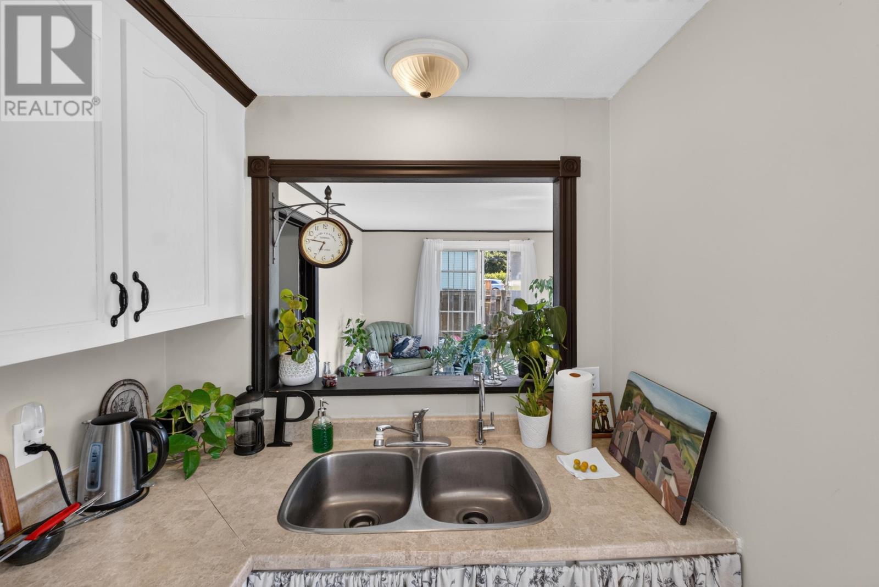
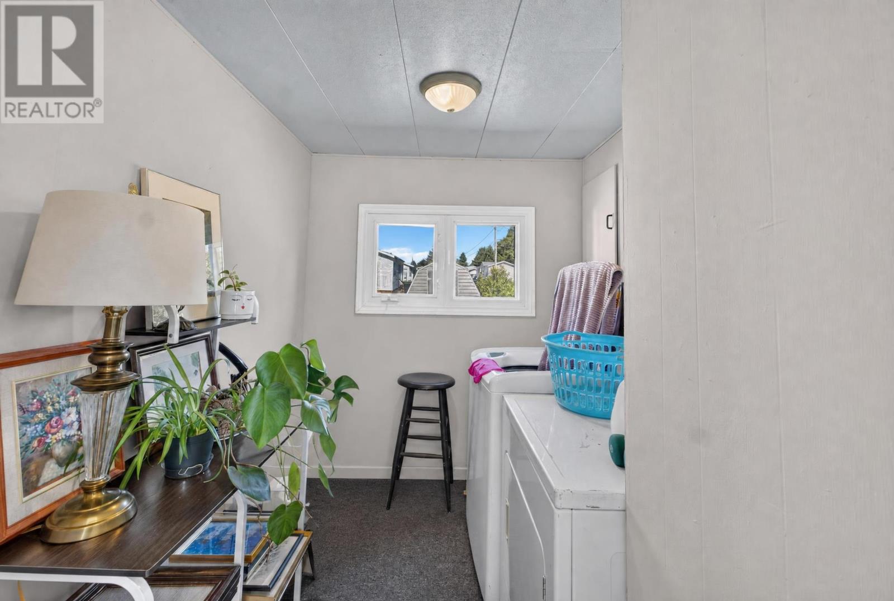
The kitchen includes ample cupboard space, a newer stove and room for everyday meal preparation. The home has two bedrooms, with the primary bedroom featuring two closets for additional clothing and personal storage. The original third bedroom has been converted into a dedicated laundry and storage room, providing a practical space for the washer, dryer and household supplies.
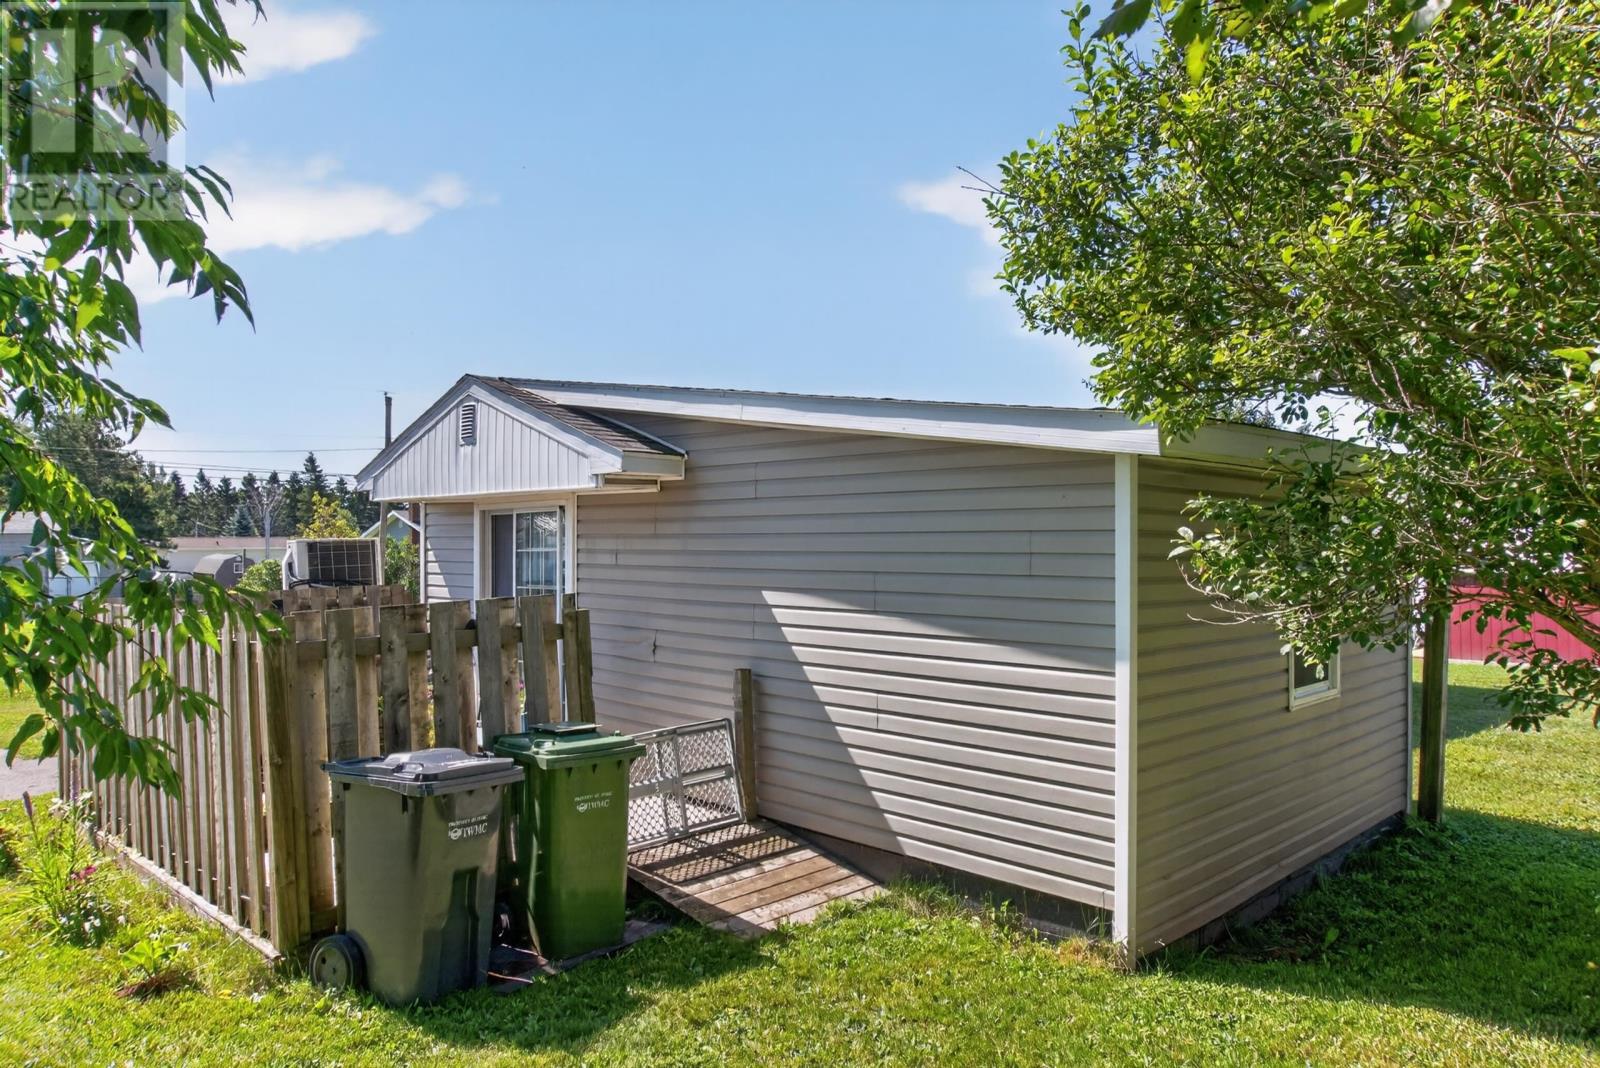
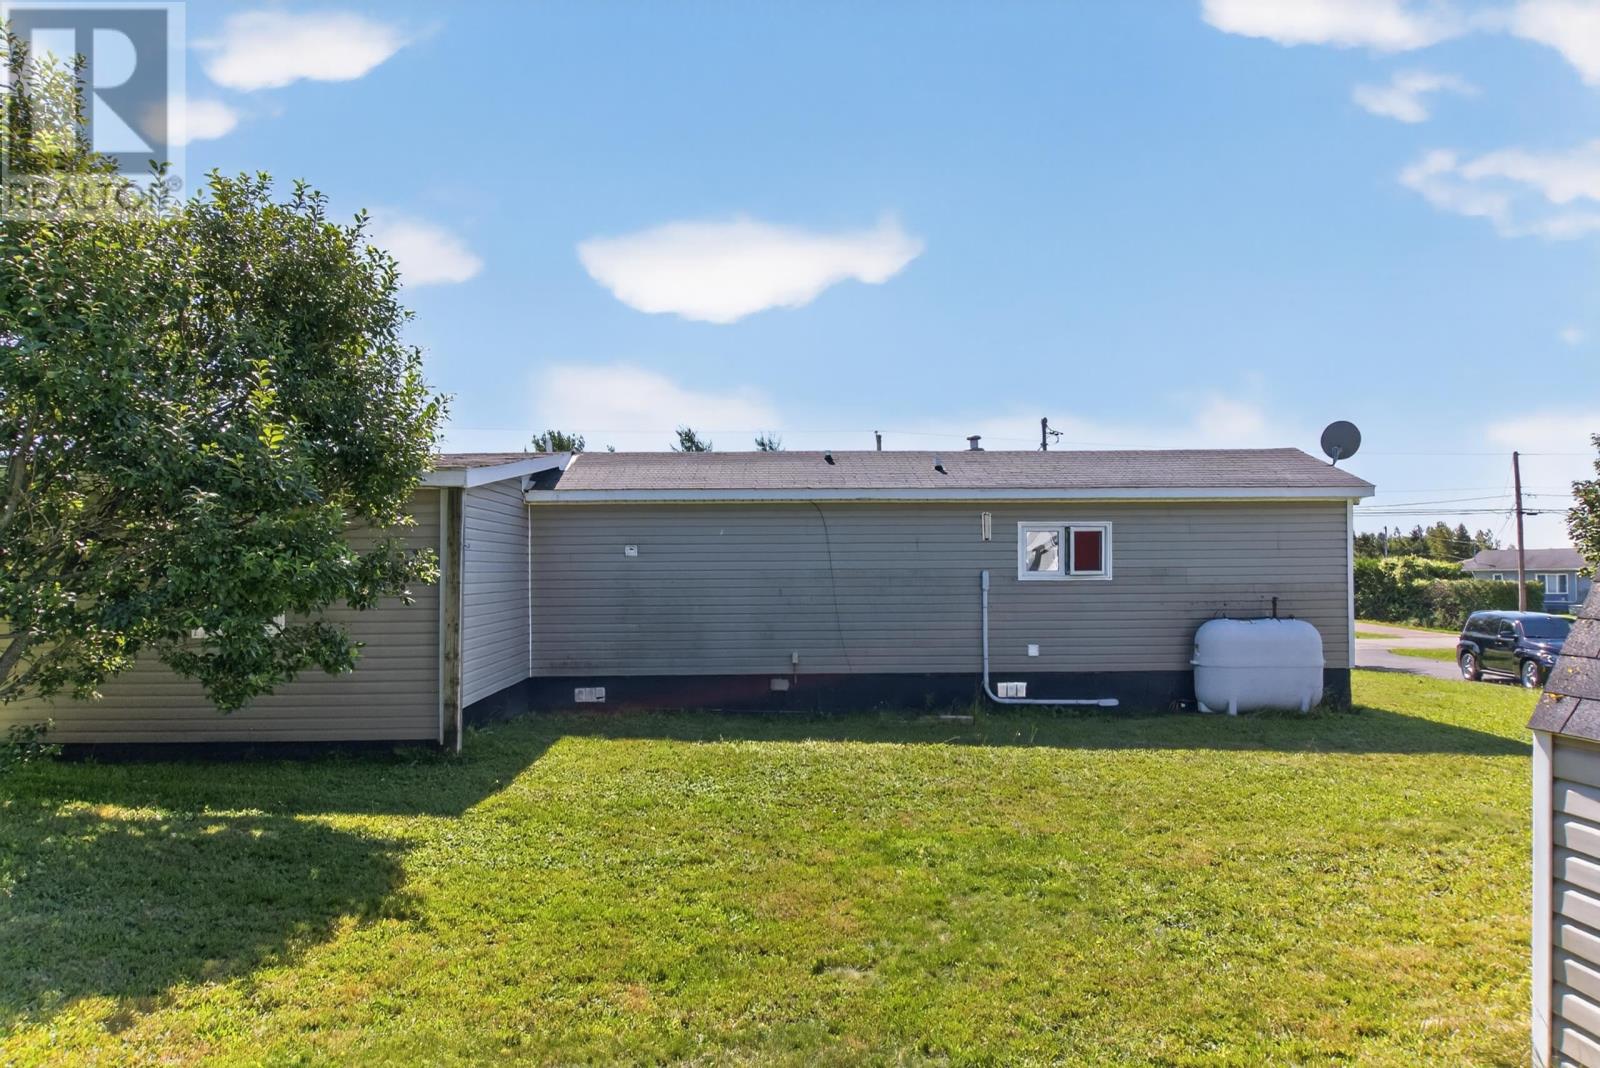
The home is equipped with a wall-mounted heat pump and an oil-fired forced-air heating system, providing options for year-round comfort. Exterior improvements include siding updated in 2014 and a roof that was replaced approximately eight to nine years before the listing was prepared. The property is connected to municipal water and sewer services and has year-round road access.
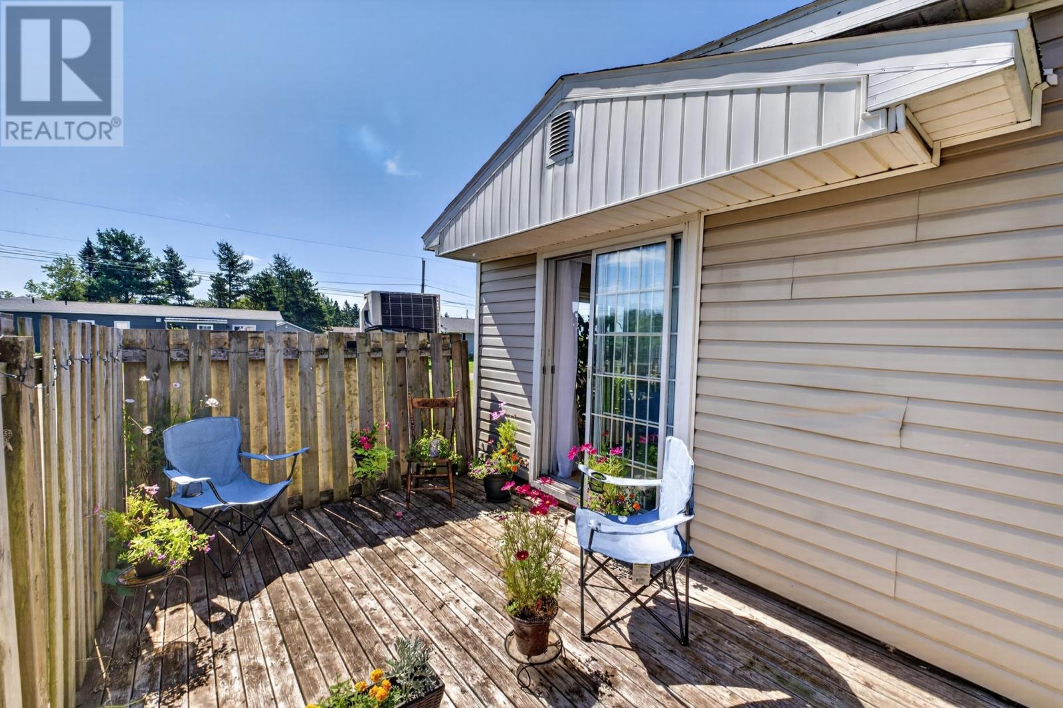
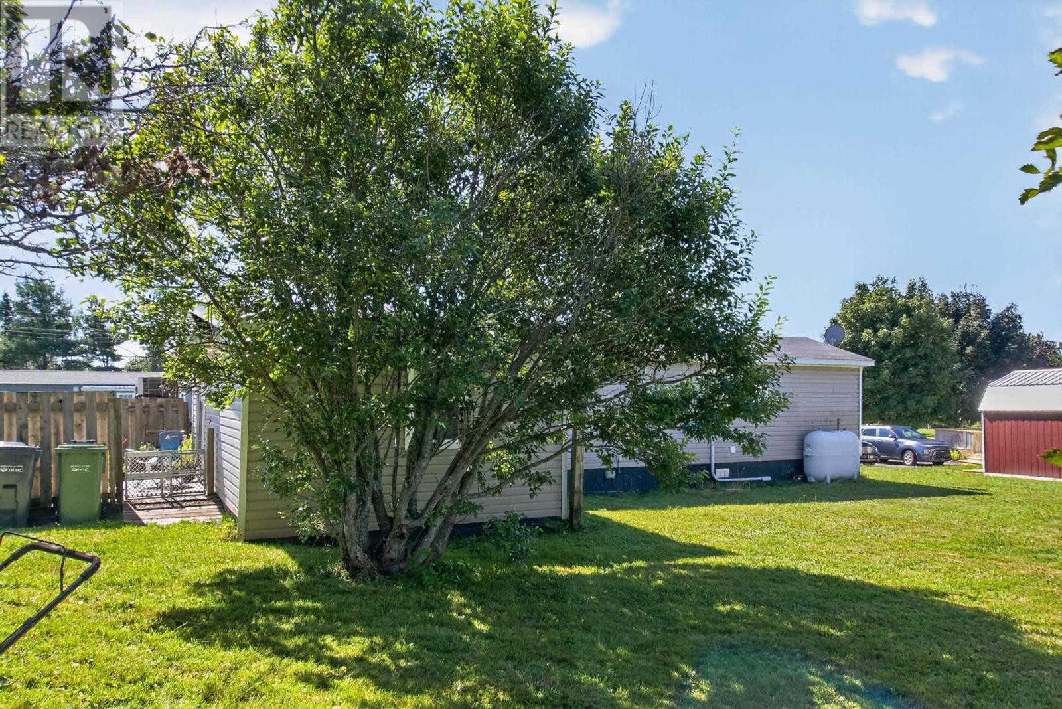
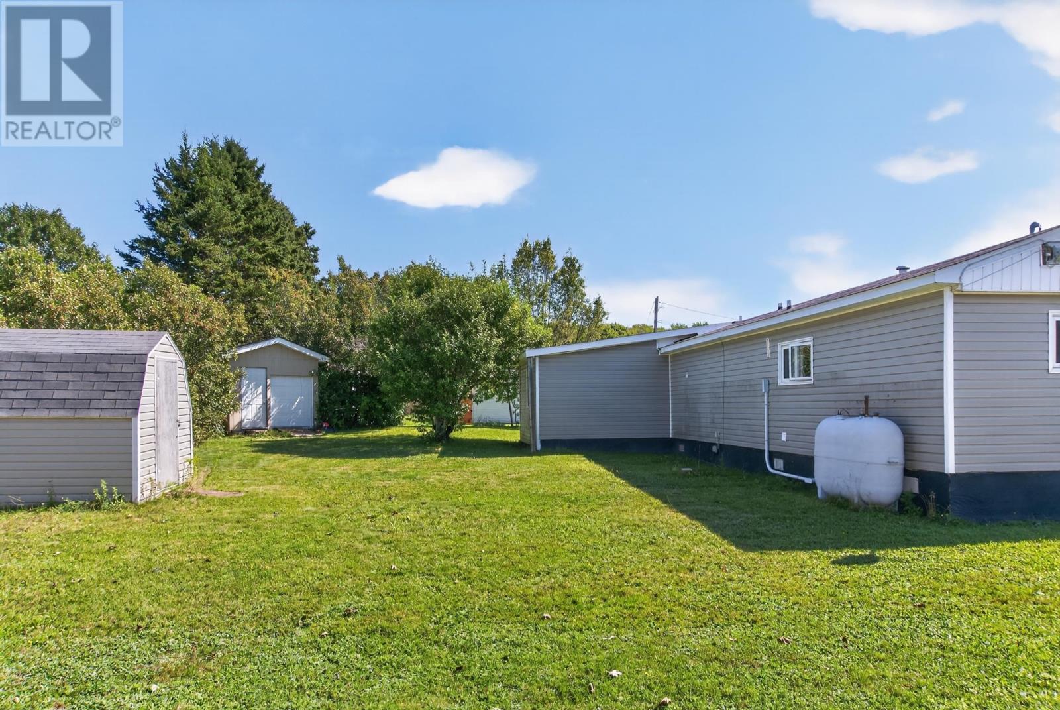
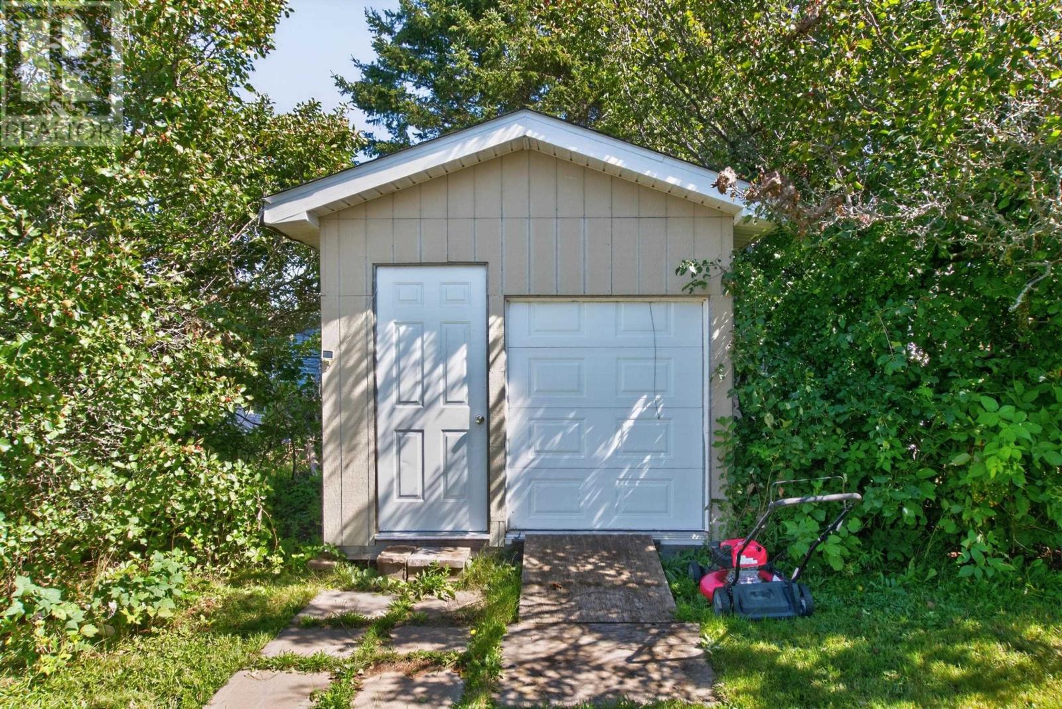
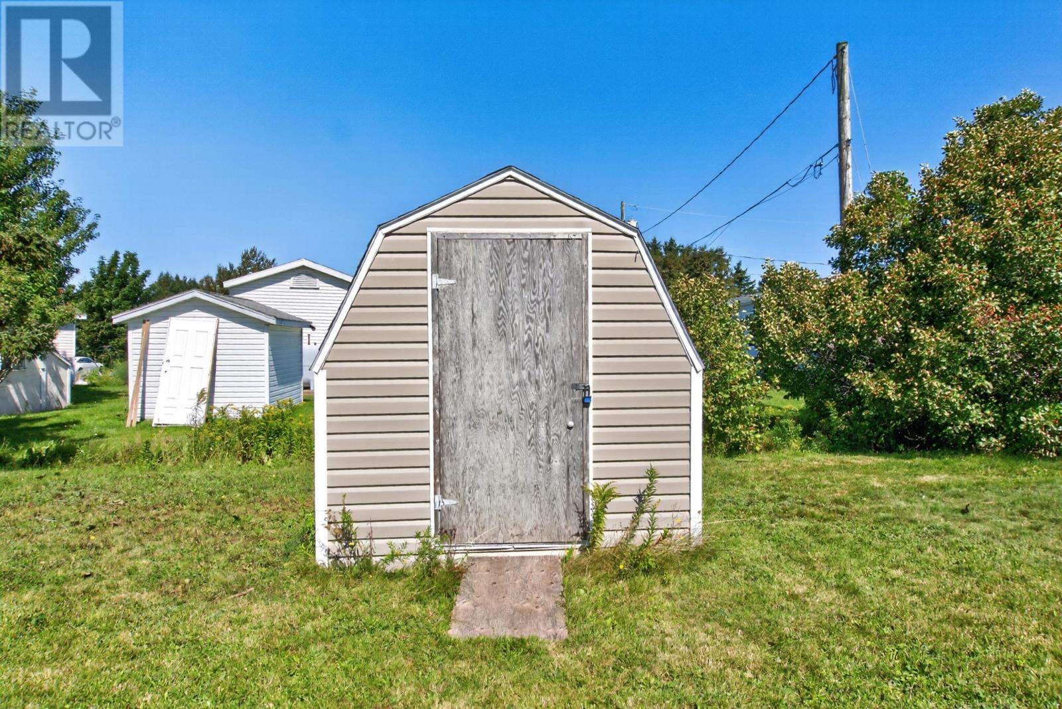
Outside, the level 0.20-acre lot includes a landscaped yard with mature trees, providing outdoor space for gardening, relaxing or recreation. The property features a deck adjoining the main living area and an additional deck connected to the 14 × 12 addition. Two outbuildings provide storage for lawn equipment, tools, seasonal items and other household belongings.
Starling Street is located in Summerside near Wood Ridge Park, with convenient access to shopping, parks, playgrounds, public transit and recreational facilities. The surrounding area provides access to everyday city services while allowing owners to enjoy the independence of a detached home on their own property. For buyers looking for a smaller residence with two bedrooms, additional living space and a manageable yard, 741 Starling Street offers a practical option in Summerside.
| MLS® Number | 202621967 |
| Property Type | Single Family |
| Community Name | Summerside |
| Amenities Near By | Park, Playground, Public Transit, Shopping |
| Community Features | Recreational Facilities, School Bus |
| Features | Level |
| Structure | Deck, Barn, Shed |
| Bathroom Total | 1 |
| Bedrooms Above Ground | 2 |
| Bedrooms Total | 2 |
| Appliances | Stove, Dryer, Washer, Refrigerator |
| Basement Type | None |
| Constructed Date | 1973 |
| Exterior Finish | Vinyl |
| Flooring Type | Laminate |
| Heating Fuel | Electric, Oil |
| Heating Type | Forced Air, Wall Mounted Heat Pump |
| Total Finished Area | 888 Sqft |
| Type | Mobile Home |
| Utility Water | Municipal Water |
| Access Type | Year-round Access |
| Acreage | No |
| Land Amenities | Park, Playground, Public Transit, Shopping |
| Land Disposition | Cleared |
| Landscape Features | Landscaped |
| Sewer | Municipal Sewage System |
| Size Irregular | 0.2 |
| Size Total | 0.2 Ac|under 1/2 Acre |
| Size Total Text | 0.2 Ac|under 1/2 Acre |
| Level | Type | Length | Width | Dimensions |
|---|---|---|---|---|
| Main Level | Kitchen | 11 x 10 | ||
| Main Level | Living Room | 12 x 12 | ||
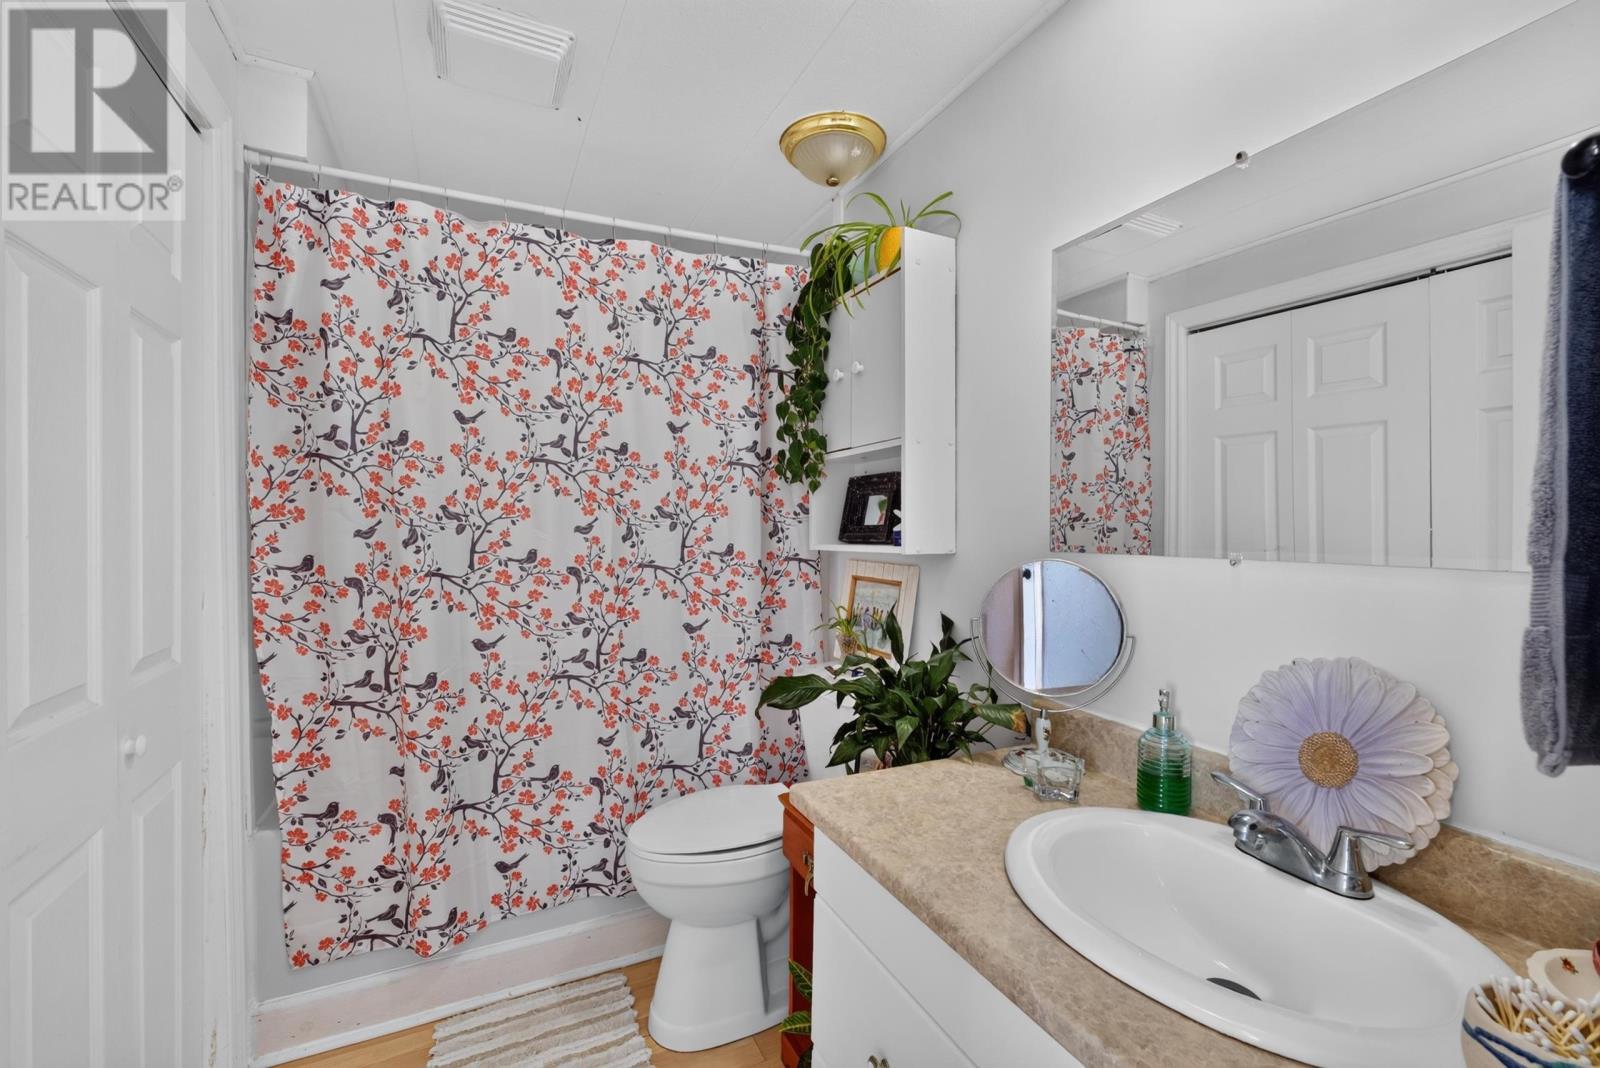
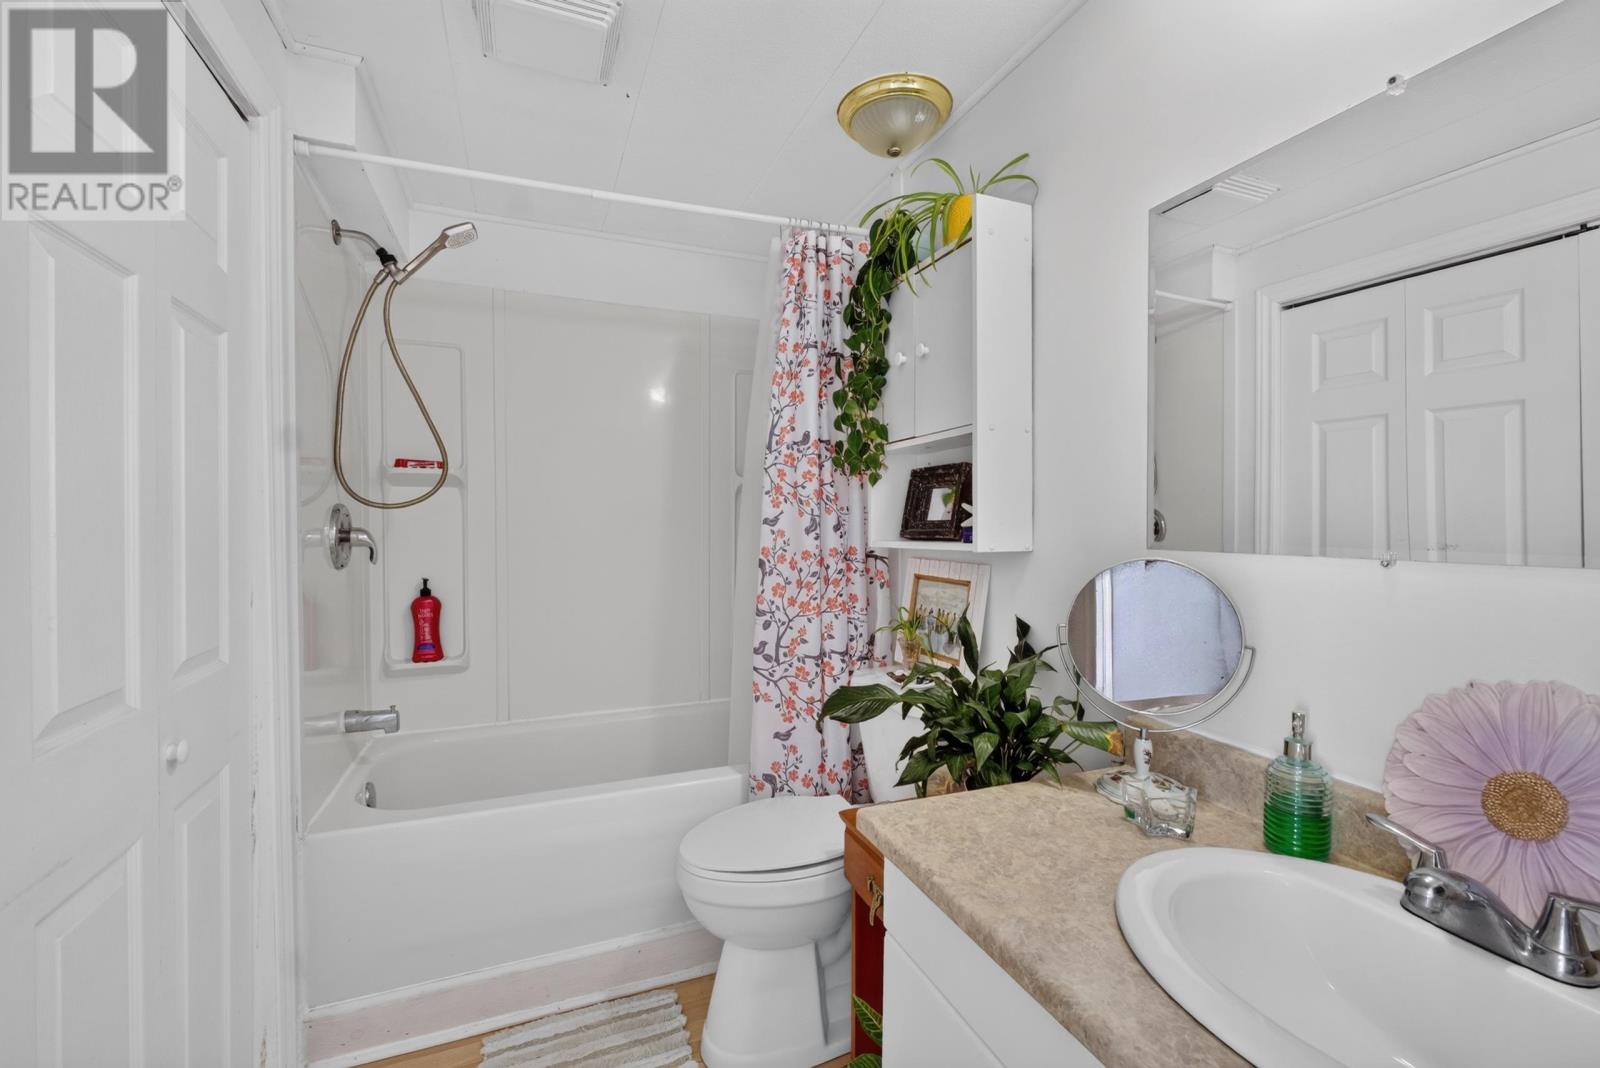
| Main Level | Bath (# Pieces 1-6) | 9 x 7 | ||
| Main Level | Primary Bedroom | 14 x 12 | ||
| Main Level | Bedroom | 11 x 10 | ||
| Main Level | Laundry Room | 9 x 7 |
https://www.realtor.ca/real-estate/30214646/741-starling-street-summerside-summerside

The trademarks REALTOR®, REALTORS®, and the REALTOR® logo are controlled by The Canadian Real Estate Association (CREA) and identify real estate professionals who are members of CREA. The trademarks MLS®, Multiple Listing Service® and the associated logos are owned by The Canadian Real Estate Association (CREA) and identify the quality of services provided by real estate professionals who are members of CREA. The trademark DDF® is owned by The Canadian Real Estate Association (CREA) and identifies CREA's Data Distribution Facility (DDF®)