Contact us for more information
Welcome to this beautiful Single Family Home located in the desirable community of Port Hill. Listed at $299,999, 62 Coopers Lane Port Hill, Prince Edward Island C0A 2C0 offers a spacious layout featuring 5 bedrooms and 3 bathrooms. This property spans 1,799 sq. ft. of living space, making this property well worth considering for buyers searching in the area. MLS® 202621681 is listed by Jodi Bernard of CENTURY 21 Northumberland Realty.
Listing information last checked against the CREA DDF® data feed: October 18, 2026 at 2:00 PM.
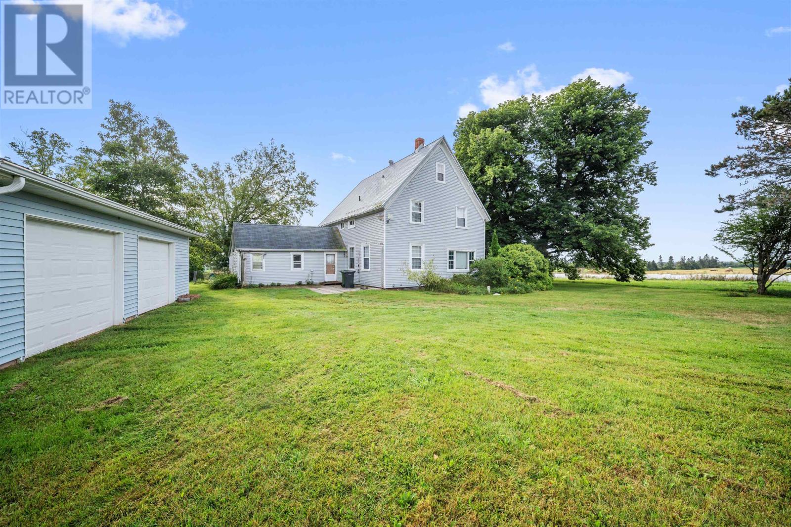
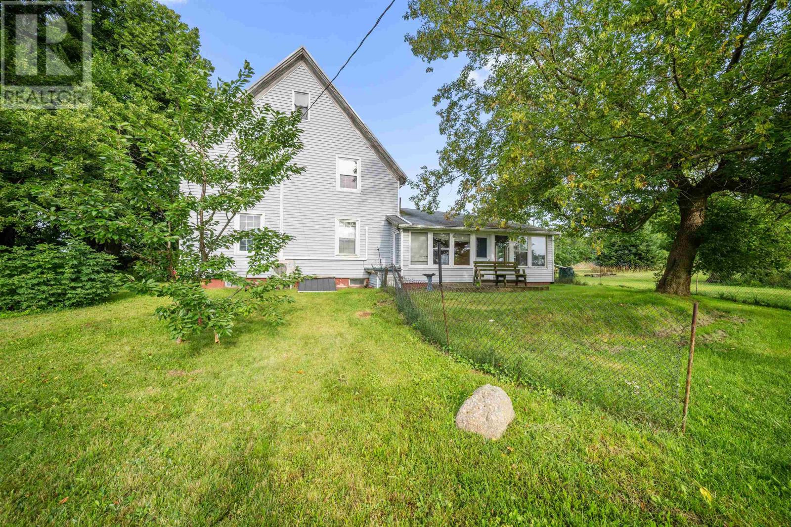
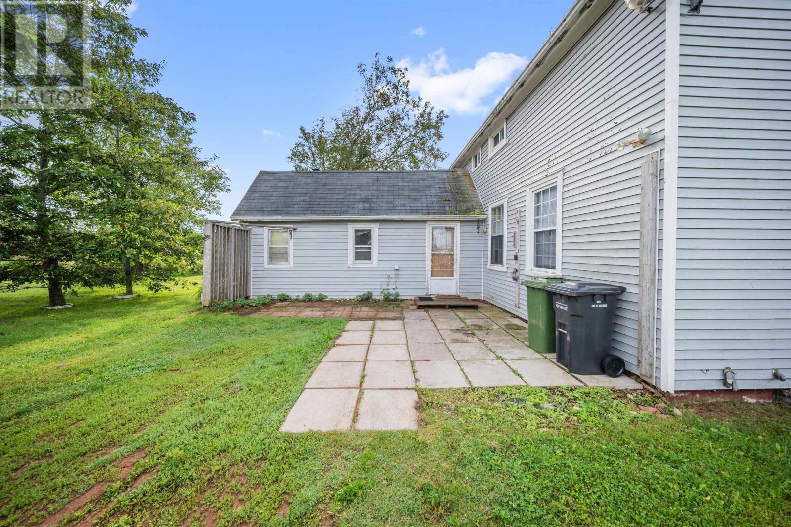
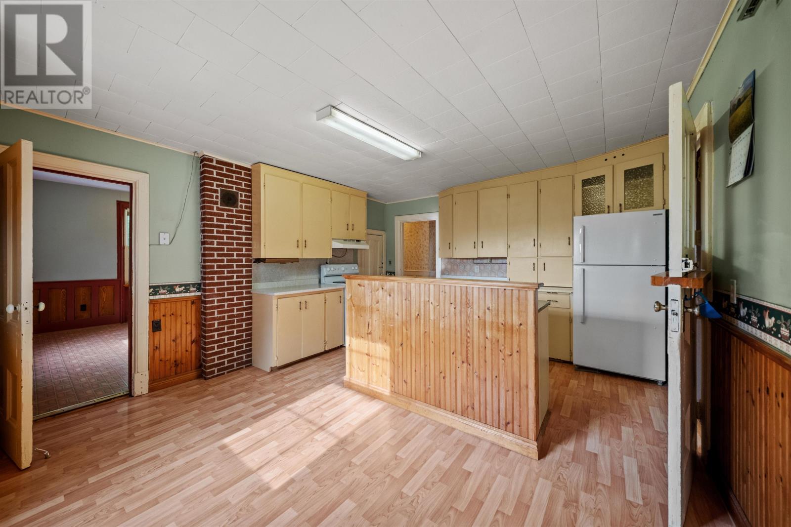
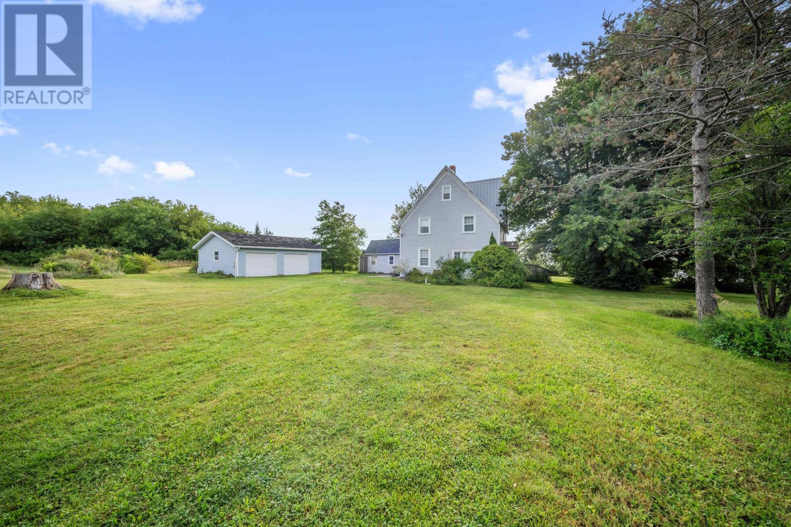
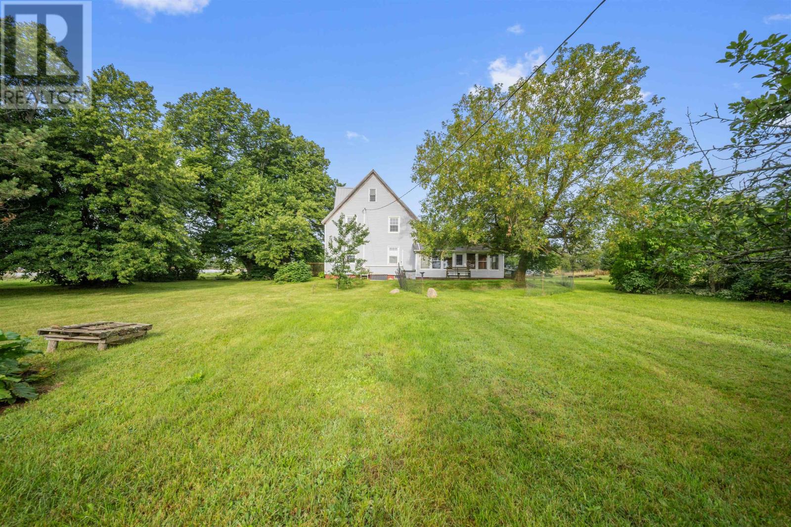
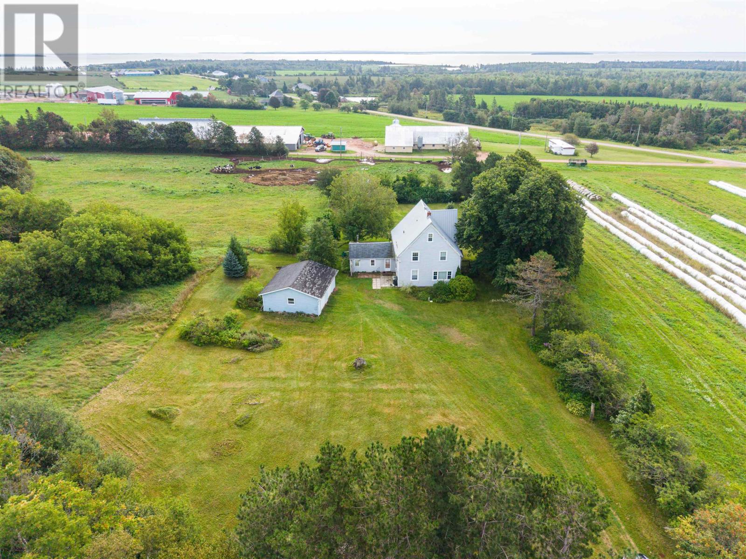
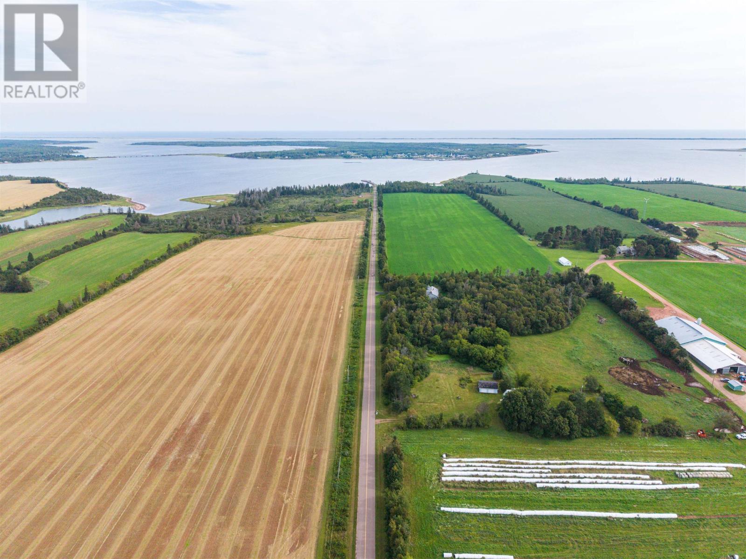
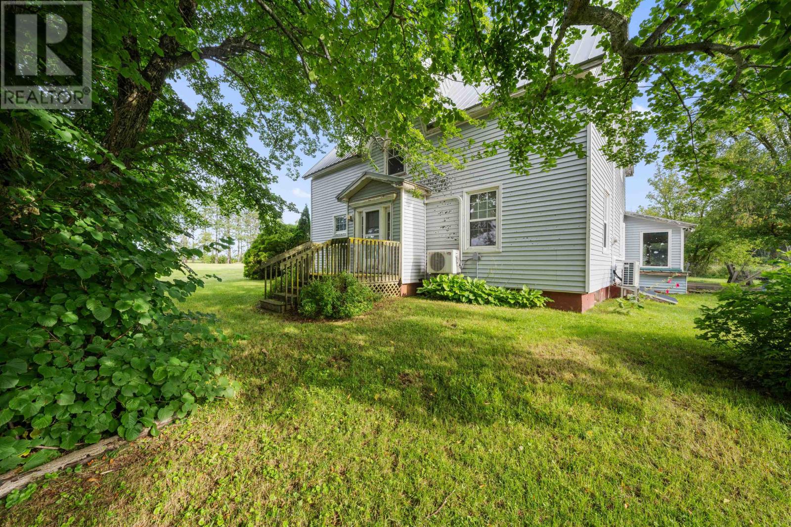
Located in the rural community of Port Hill in western Prince Edward Island, this five-bedroom, three-bathroom home offers approximately 1,799 square feet of finished living space on a landscaped 1.12-acre lot. The property combines generous interior space with a private country setting, mature fruit trees and a detached two-car garage. With multiple living areas, extensive storage and room to enjoy the outdoors, the home provides a practical setting for a household looking for more space both inside and out.
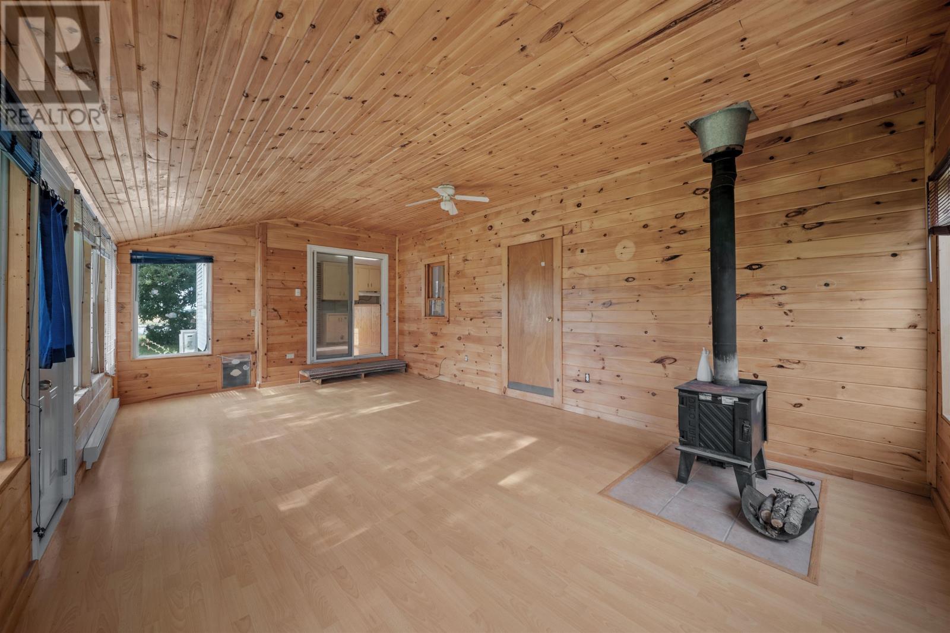
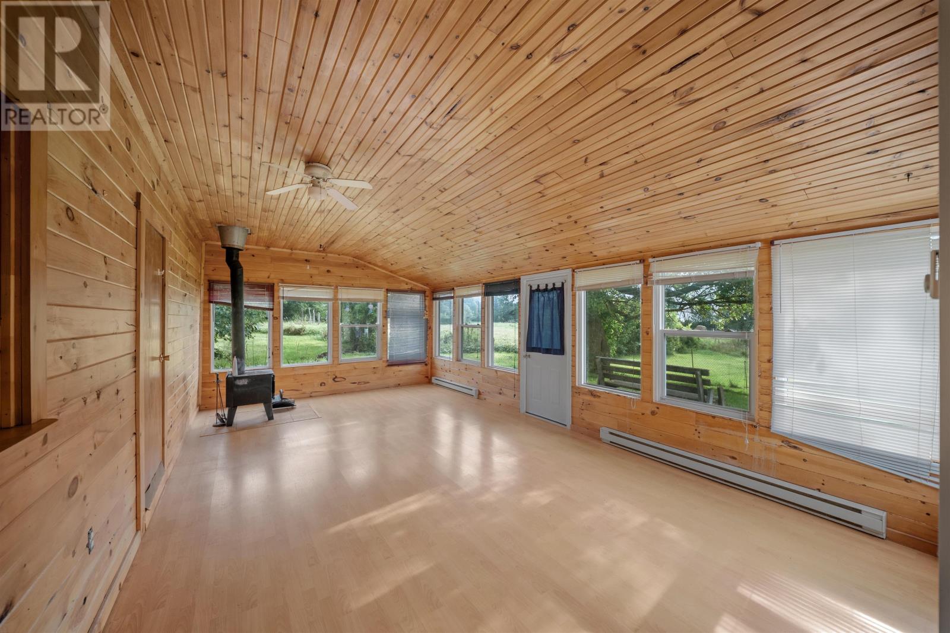
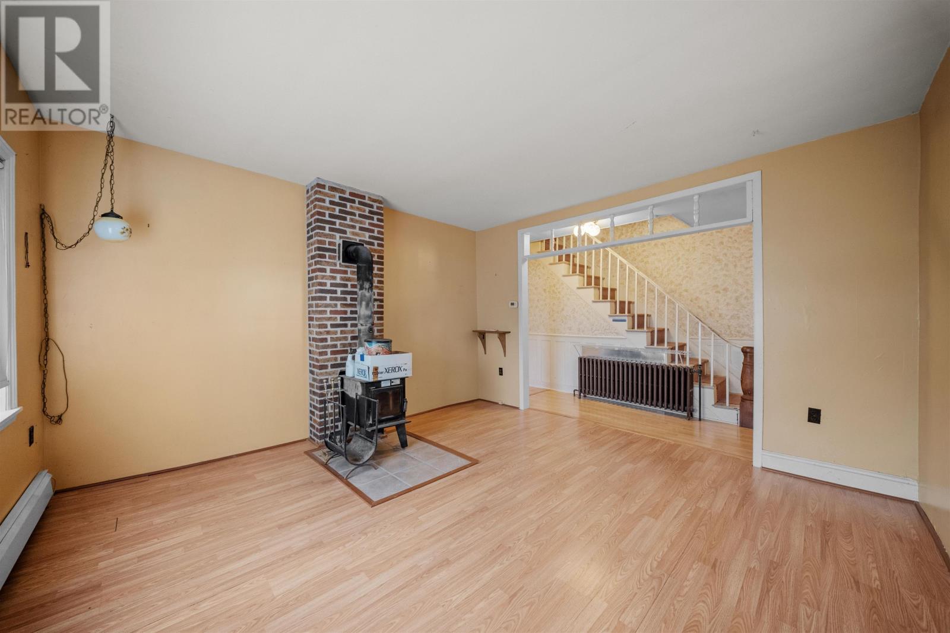
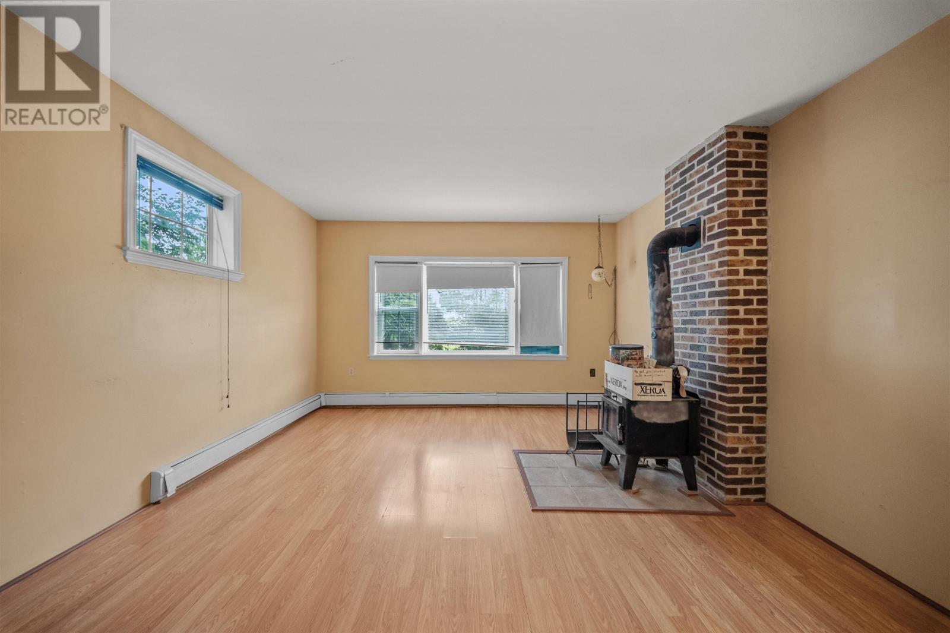
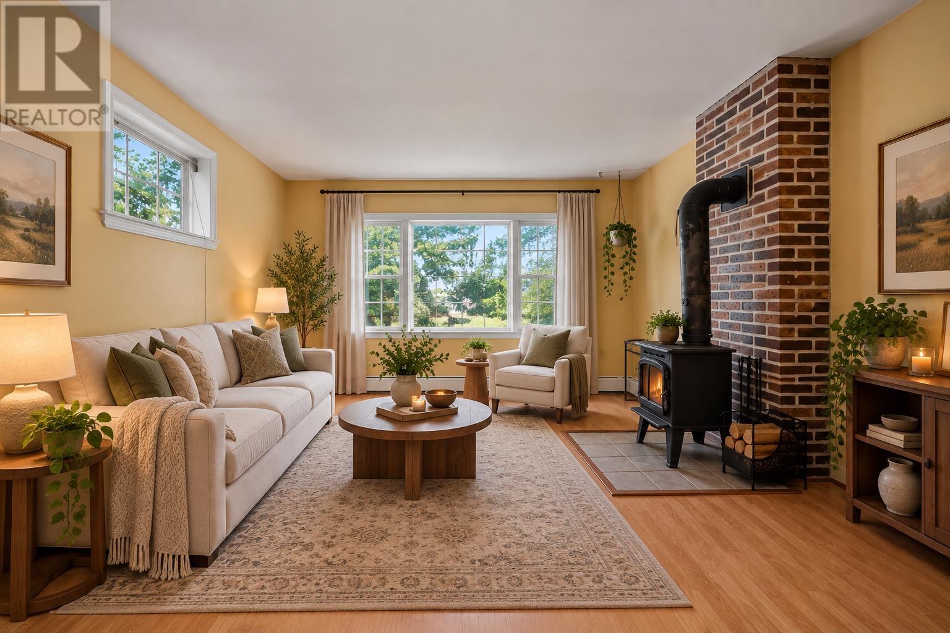
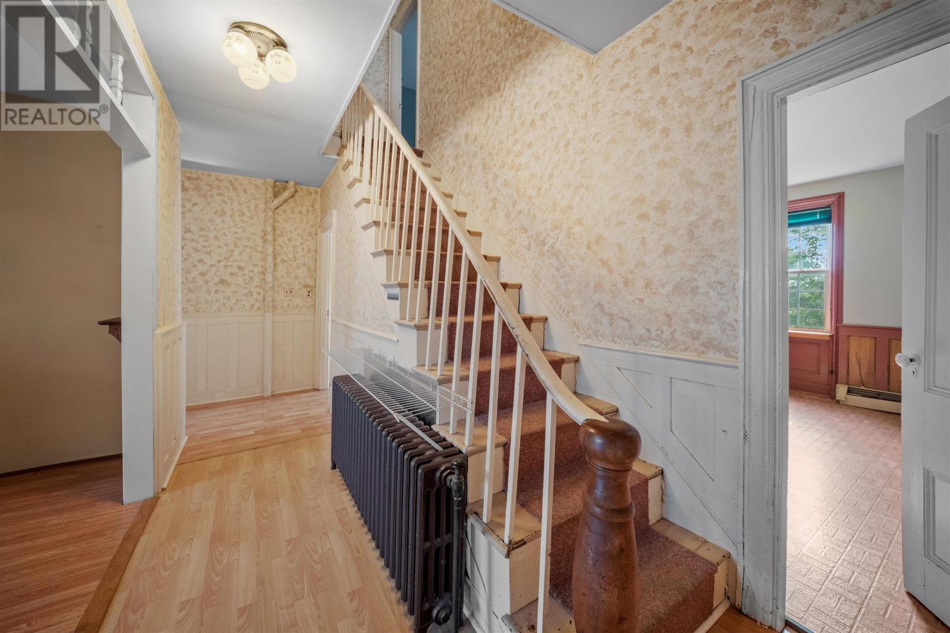
The home features both a living room and a separate family room, providing distinct spaces for everyday activities, relaxing and entertaining. The two-storey layout offers flexibility for households with different space requirements, while laminate, carpet and vinyl flooring are used throughout the interior. The property also includes two wood stoves, adding warmth and character to the living areas during colder months.
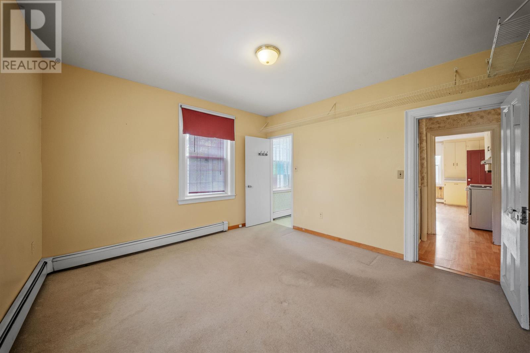
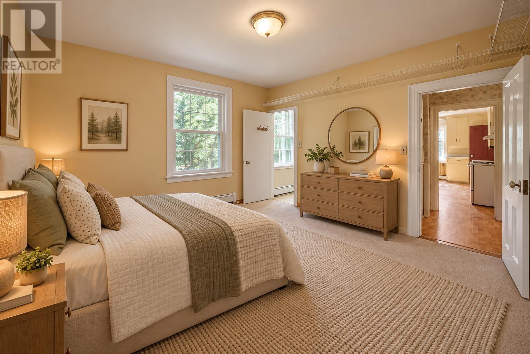
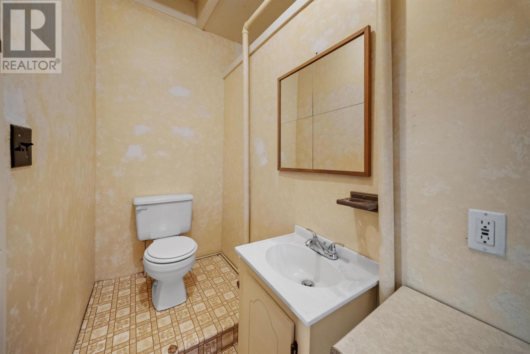
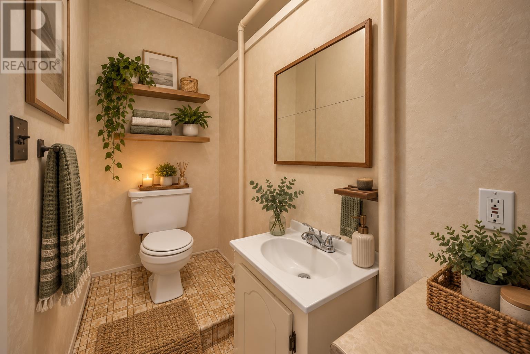
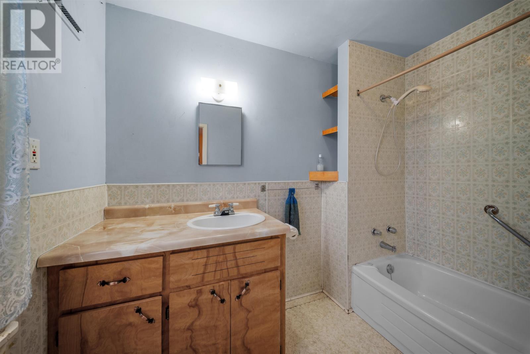
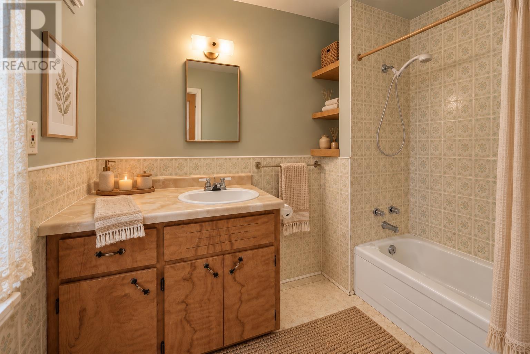
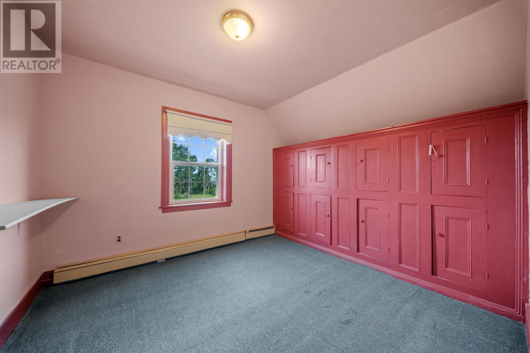
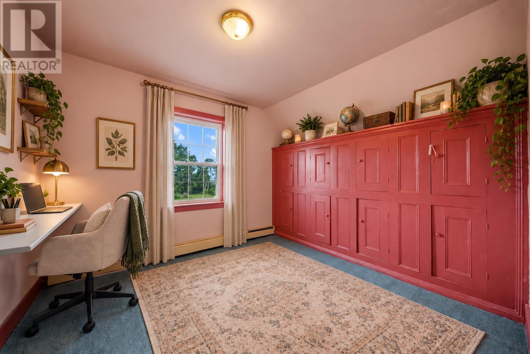
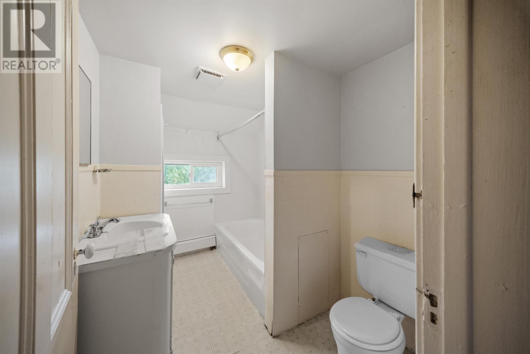
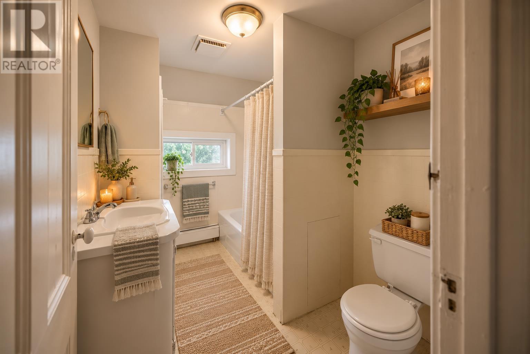
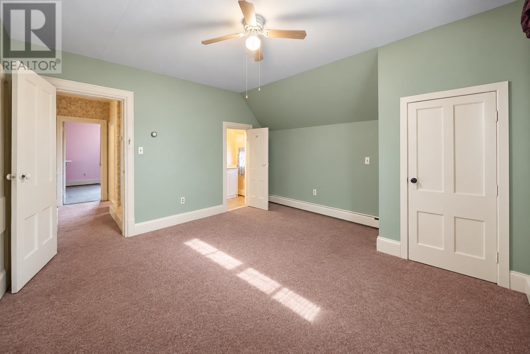
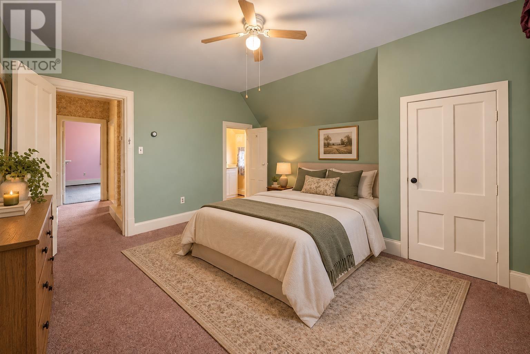
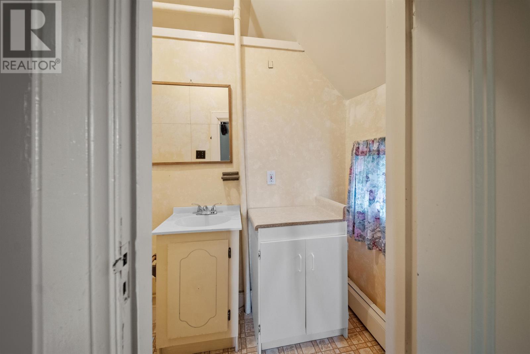
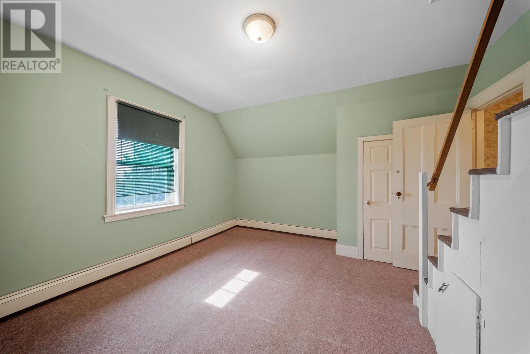
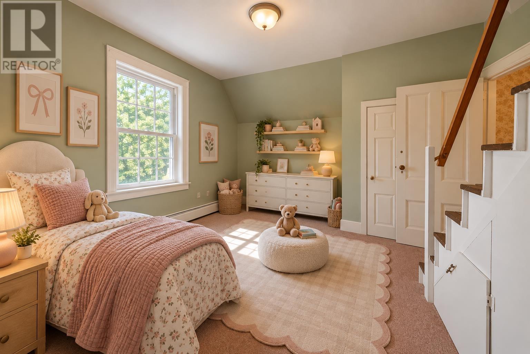
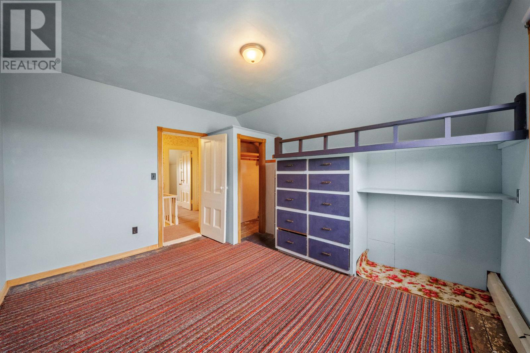
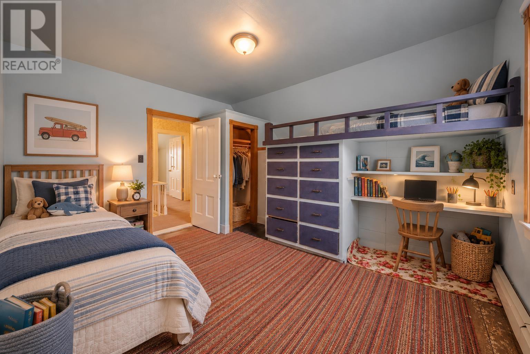
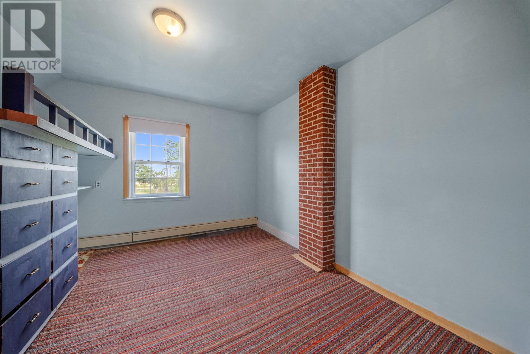
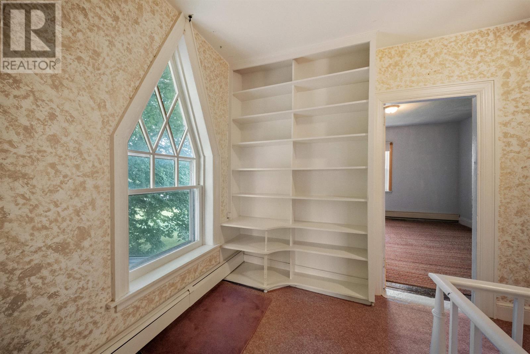
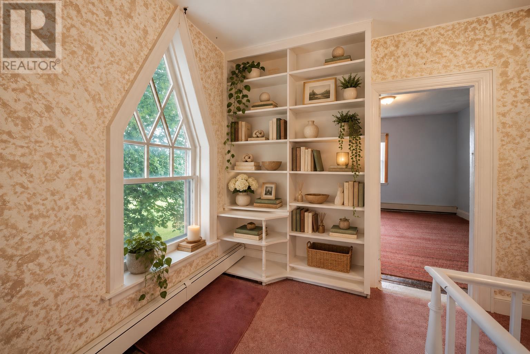
The home includes four bedrooms above ground and an additional bedroom on the lower level, along with three bathrooms, including a half bath. The bedroom arrangement provides flexibility for family members, overnight guests or a dedicated home office. The second level also features generous linen and storage space, helping keep the main living areas organized.
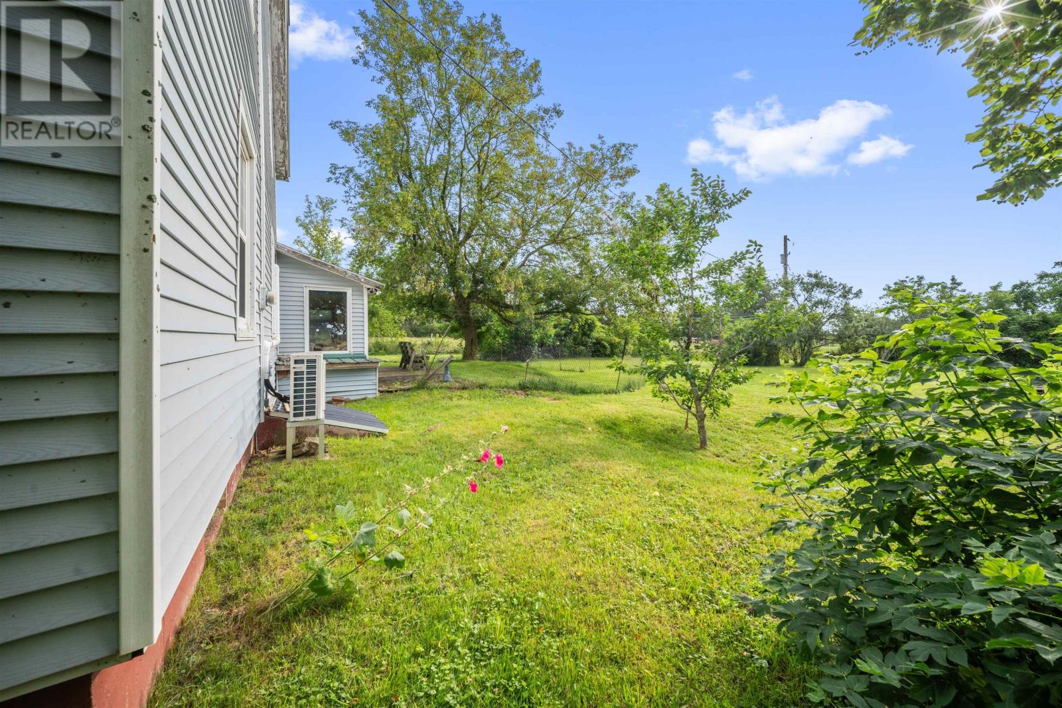
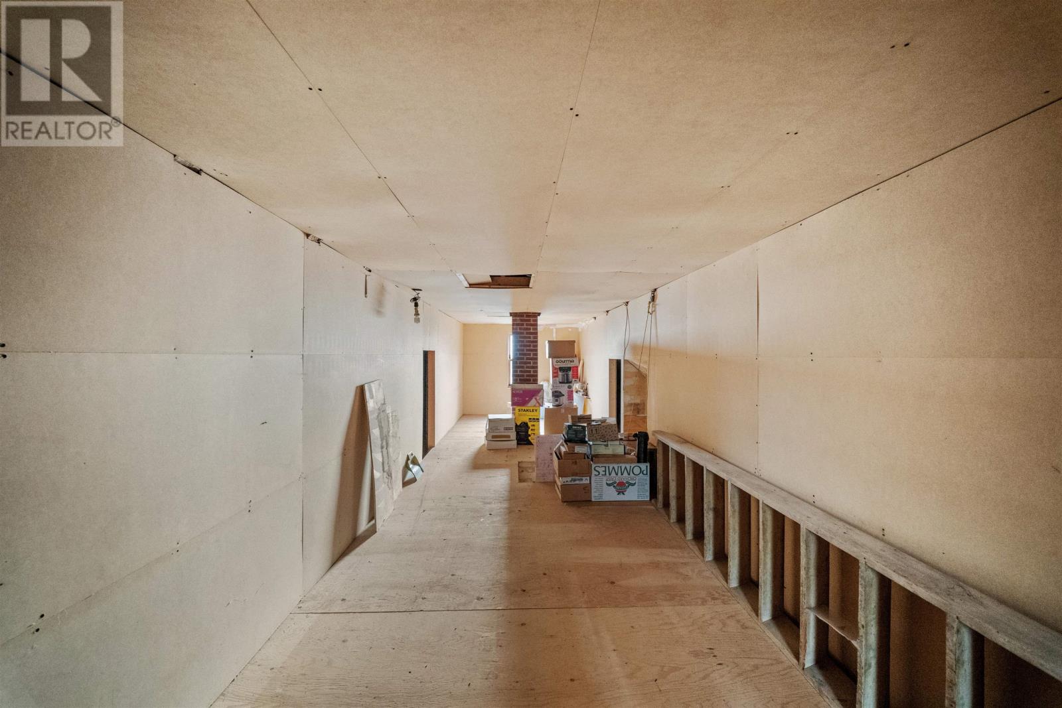
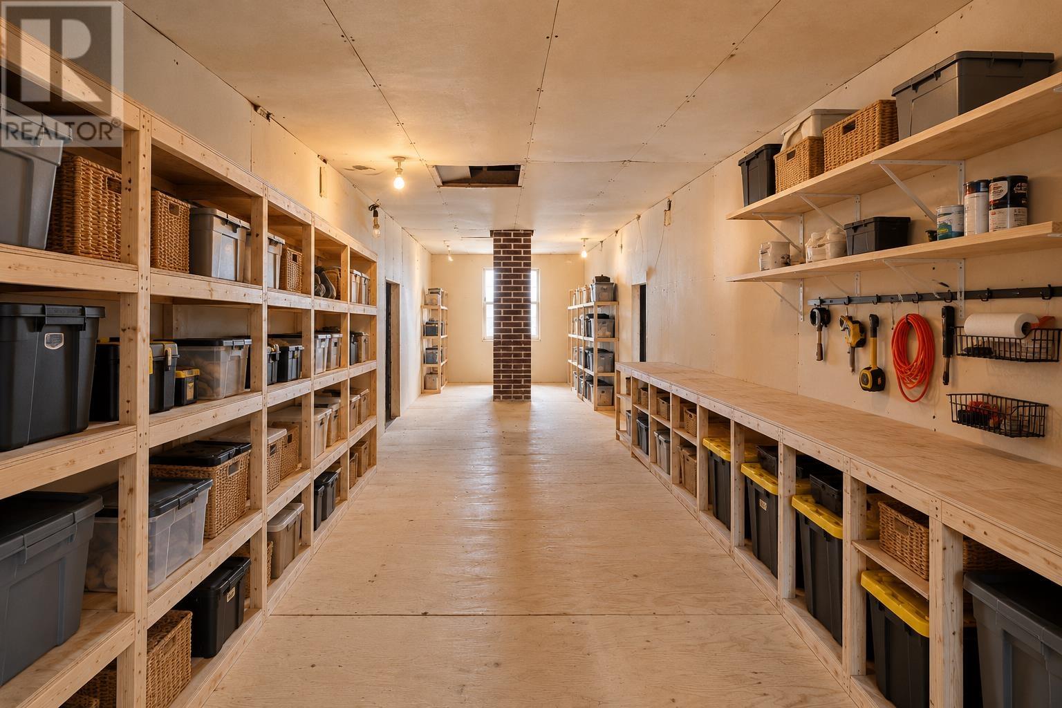
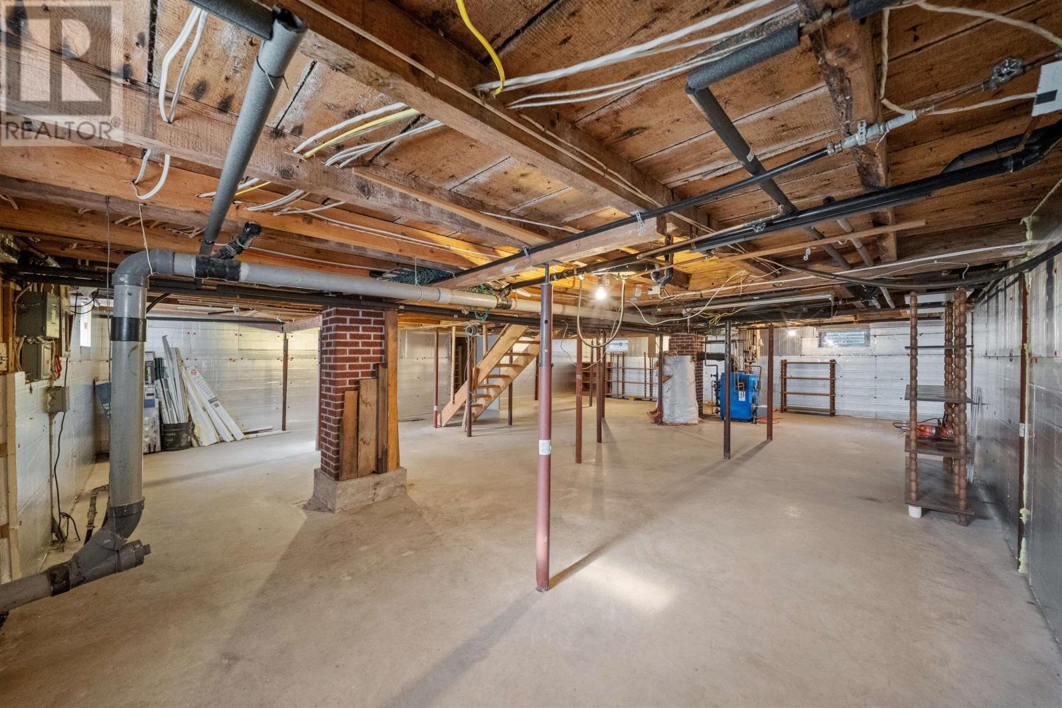
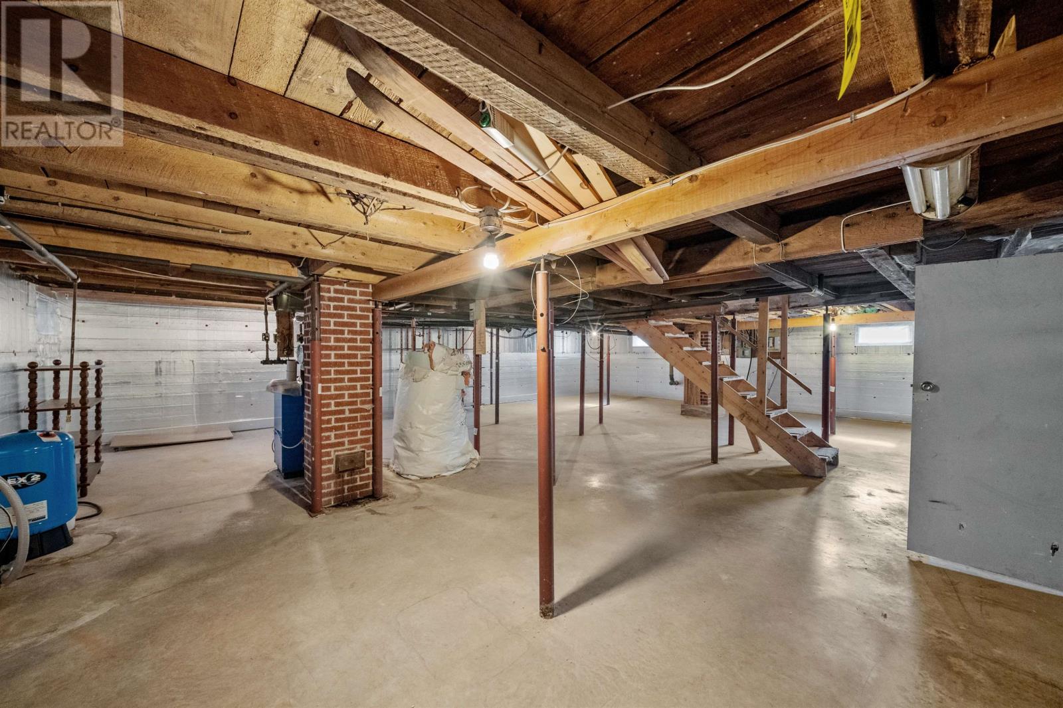
Two wall-mounted heat pumps and a wood-fired hot-water heating system provide options for year-round comfort, while the two wood stoves offer additional heating. The home also features a metal roof, a newer water pump and a pressurized water tank. The full unfinished basement has a concrete floor, insulated walls, extensive shelving and a large cold room suitable for storing preserves, vegetables and other household supplies. Additional storage is available in the attic and a dedicated wood room.
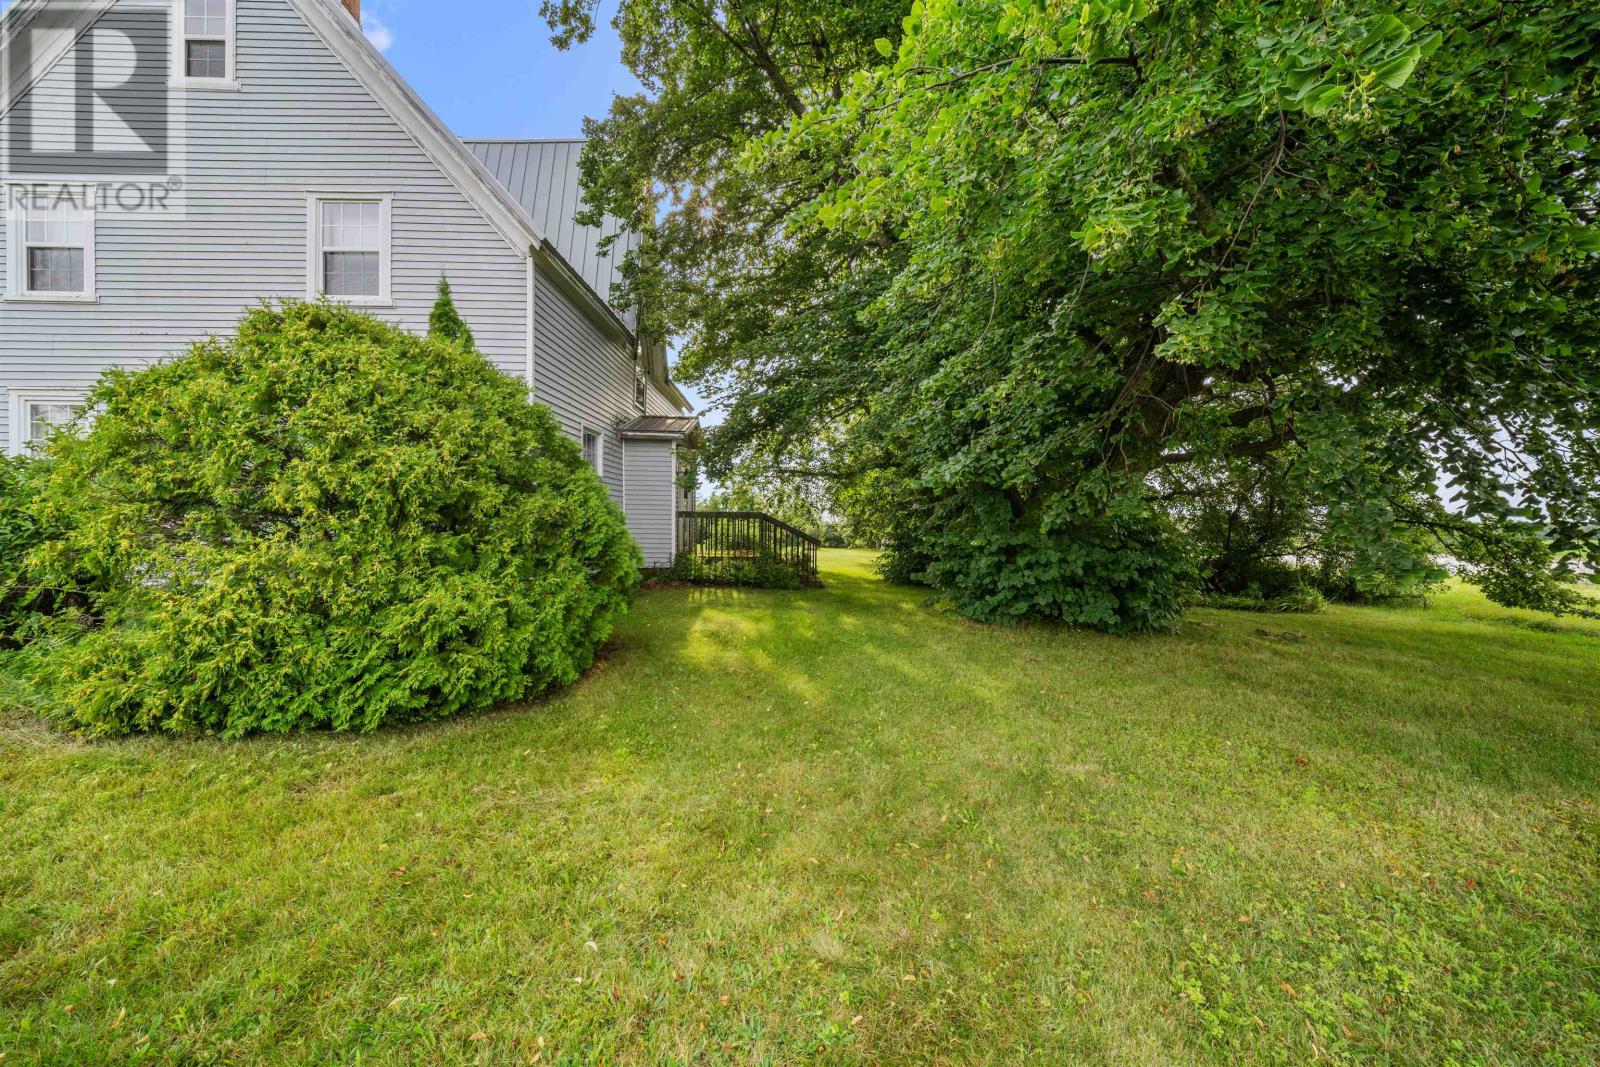
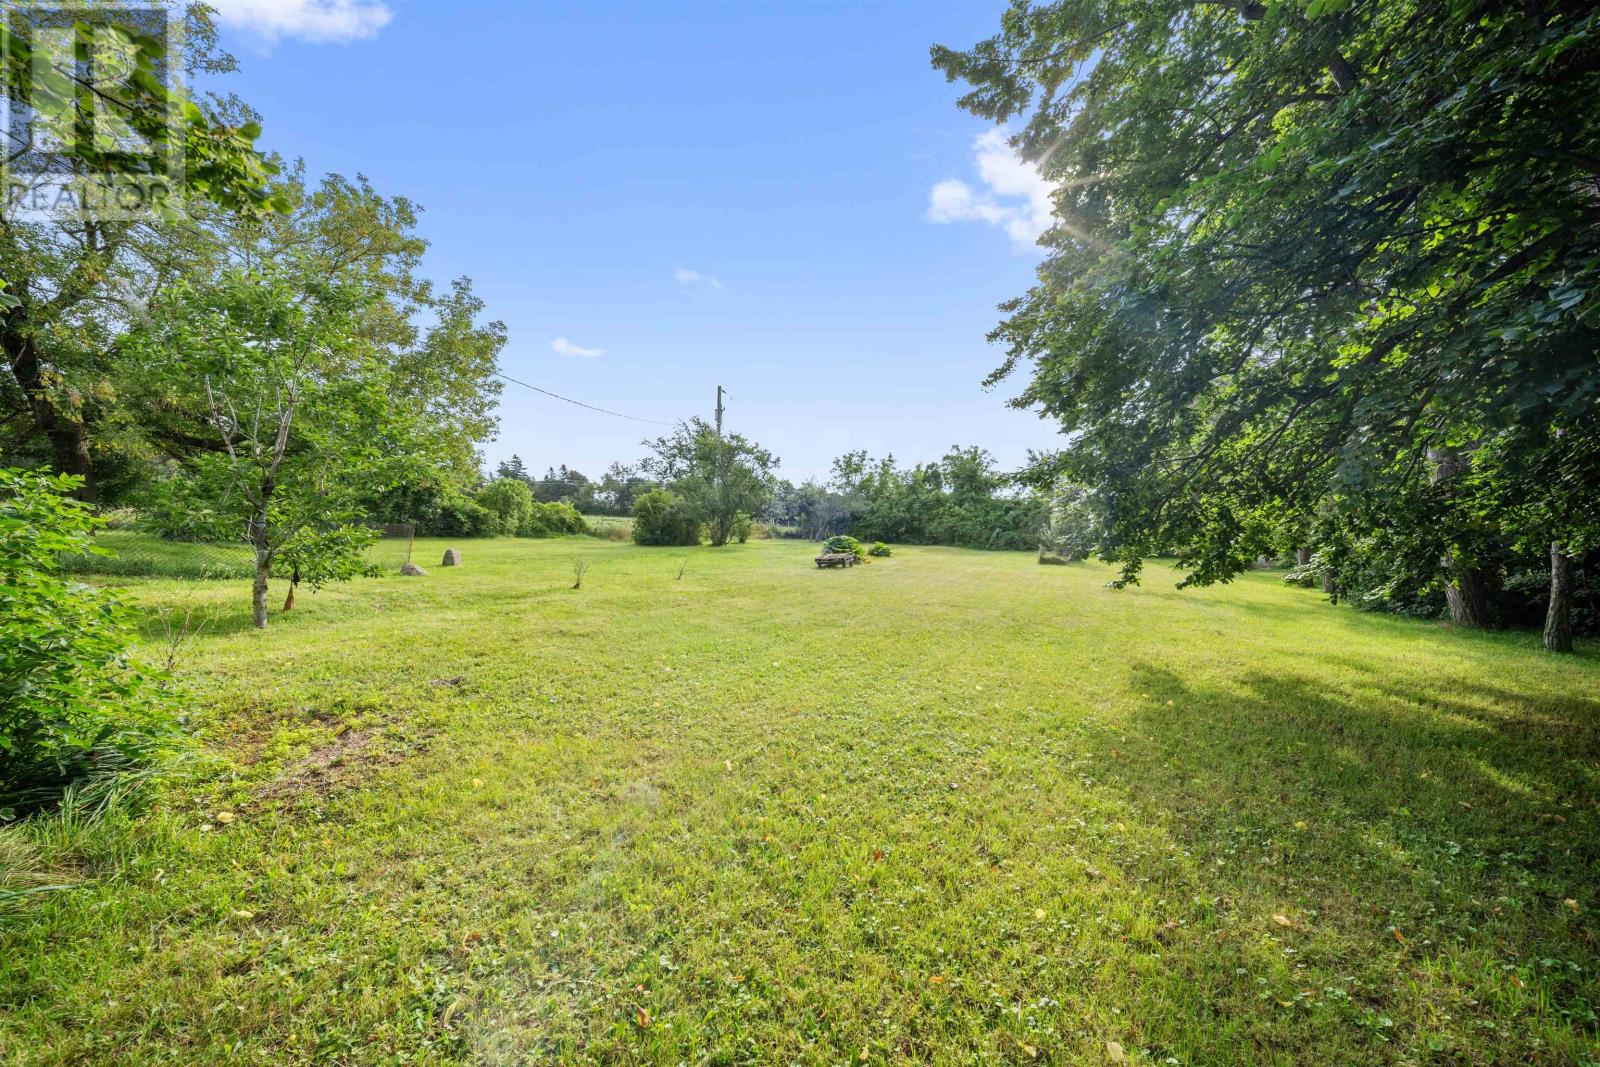
The 1.12-acre property features a level yard, wooded surroundings and mature fruit trees, including cherry and plum trees. The outdoor setting provides room for gardening, recreation and enjoying the birds and wildlife that frequent the property. A deck with built-in seating offers space for relaxing outdoors, while a dog door and dog run provide practical features for pet owners. Approximately 100 feet of clothesline adds another useful feature for everyday country living.
A detached two-car garage provides covered parking along with additional room for tools, equipment and seasonal storage. The generous lot offers space around the home for outdoor activities while maintaining the privacy of its rural surroundings. Year-round road access, a drilled well and a septic system support permanent residential use.
Port Hill is situated in the western part of Prince Edward Island, close to the communities of Tyne Valley and Ellerslie. Nearby services include shopping, restaurants, a medical clinic, pharmacy and recreational facilities, including the local rink. The surrounding area also provides access to parks, playgrounds and outdoor recreation. For buyers looking for a rural home with five bedrooms, substantial storage, a garage and over an acre of land, 62 Coopers Lane offers a combination of household space and country living within reach of everyday community services.
| MLS® Number | 202621681 |
| Property Type | Single Family |
| Community Name | Port Hill |
| Amenities Near By | Park, Playground, Shopping |
| Community Features | Recreational Facilities, School Bus |
| Features | Treed, Wooded Area, Level |
| Bathroom Total | 3 |
| Bedrooms Above Ground | 4 |
| Bedrooms Below Ground | 1 |
| Bedrooms Total | 5 |
| Appliances | Oven, Stove, Dishwasher, Dryer, Washer, Refrigerator |
| Basement Development | Unfinished |
| Basement Type | Full (unfinished) |
| Construction Style Attachment | Detached |
| Exterior Finish | Vinyl |
| Fireplace Present | Yes |
| Fireplace Type | Woodstove |
| Flooring Type | Carpeted, Laminate, Vinyl |
| Foundation Type | Poured Concrete |
| Half Bath Total | 1 |
| Heating Fuel | Electric, Wood |
| Heating Type | Furnace, Wall Mounted Heat Pump, Hot Water |
| Stories Total | 2 |
| Total Finished Area | 1799 Sqft |
| Type | House |
| Utility Water | Drilled Well |
| Detached Garage |
| Access Type | Year-round Access |
| Acreage | Yes |
| Land Amenities | Park, Playground, Shopping |
| Land Disposition | Cleared |
| Landscape Features | Landscaped |
| Sewer | Septic System |
| Size Irregular | 1.12 |
| Size Total | 1.12 Ac|1 - 3 Acres |
| Size Total Text | 1.12 Ac|1 - 3 Acres |
| Level | Type | Length | Width | Dimensions |
|---|---|---|---|---|
| Second Level | Bedroom | 13.2 x 13.7 | ||
| Second Level | Bedroom | 13 x 10 | ||
| Second Level | Bedroom | 11.3 x 13.5 | ||
| Second Level | Bedroom | 10.7 x 10.9 | ||
| Second Level | Bath (# Pieces 1-6) | 10.9 x 8.6 | ||
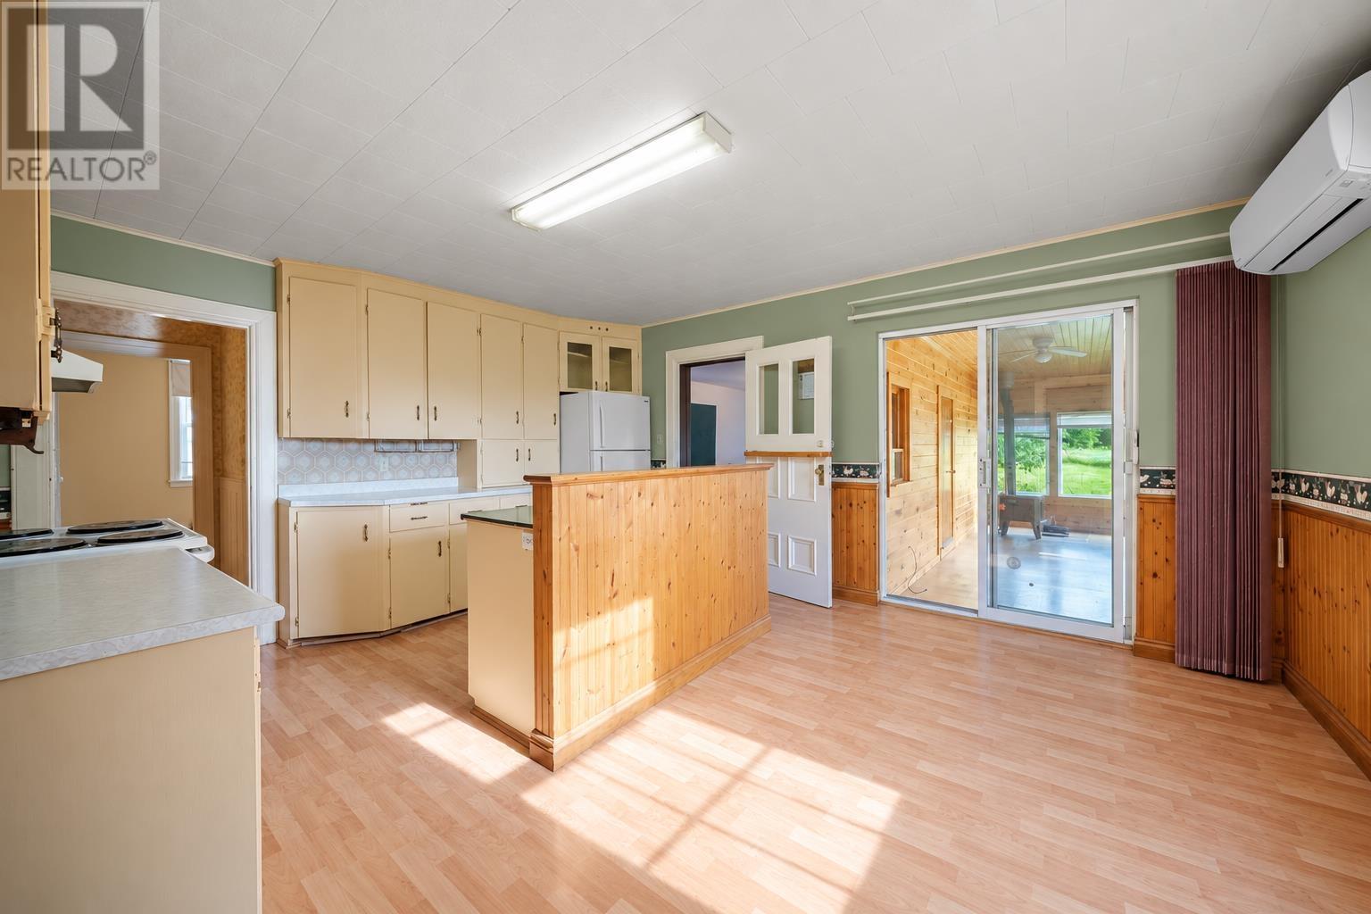
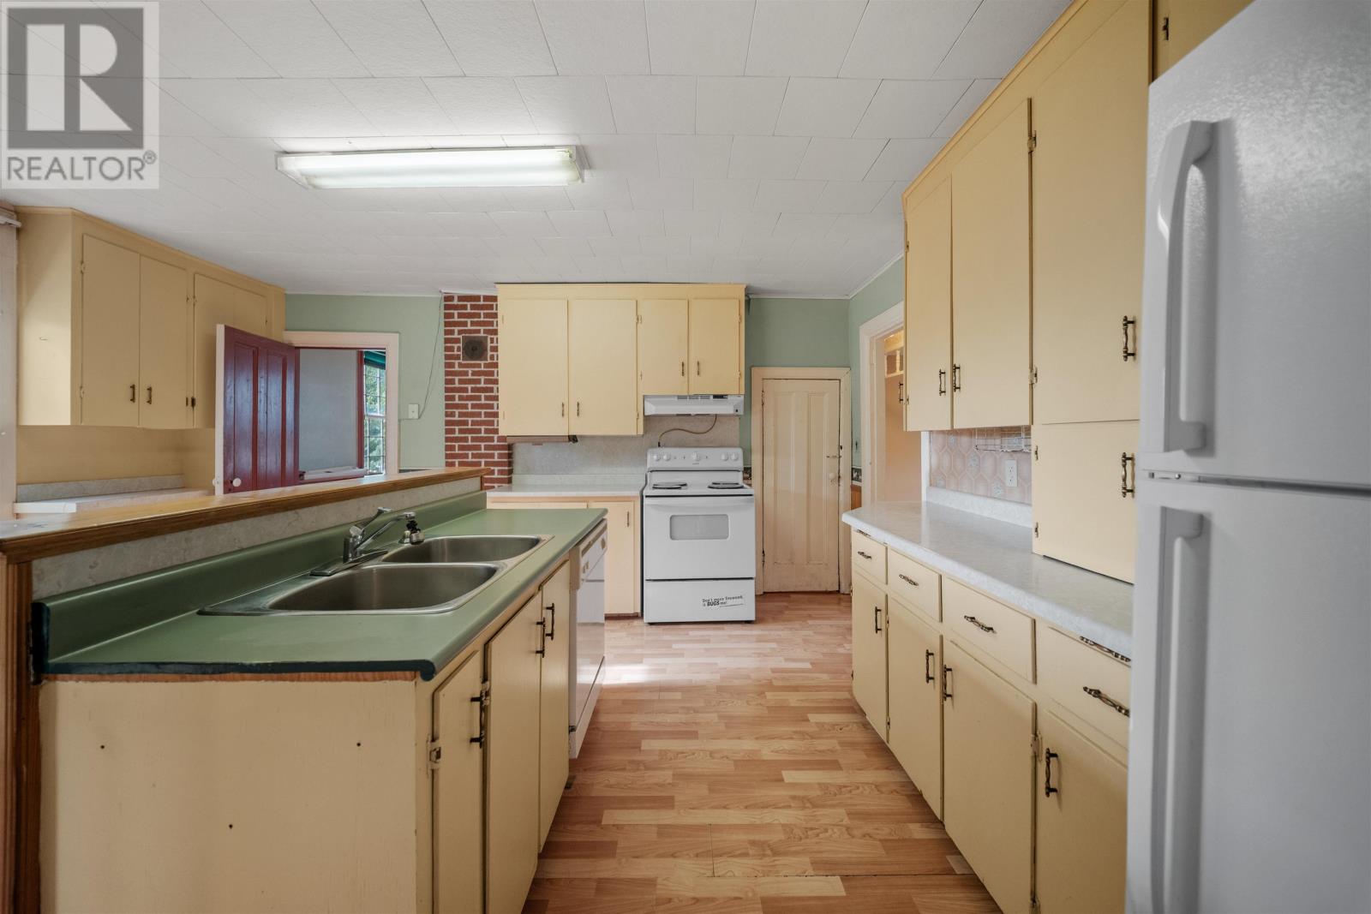
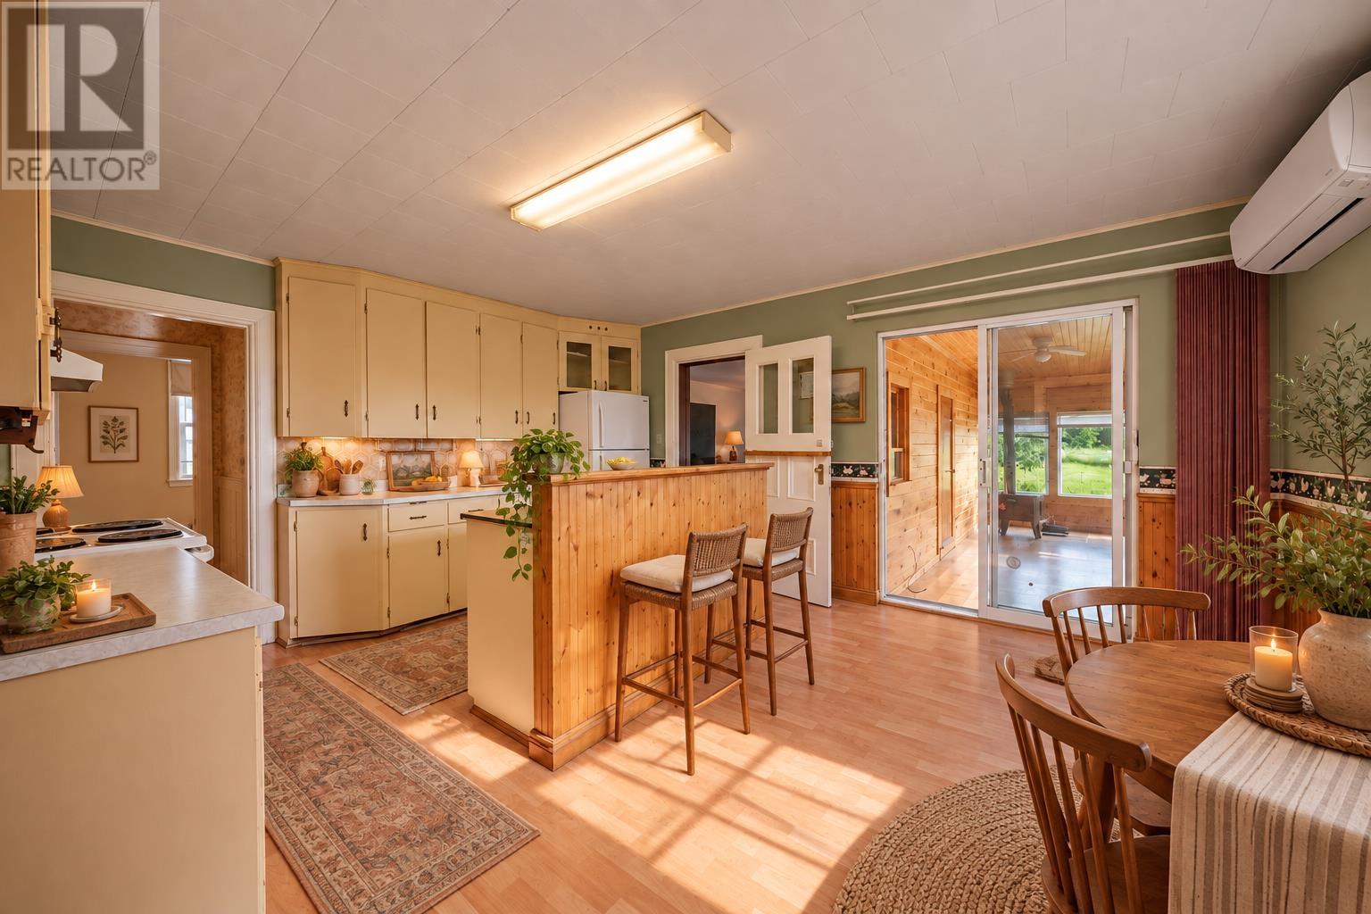
| Main Level | Kitchen | 13.4 x 13.5 | ||
| Main Level | Living Room | 13.8 x 14 | ||
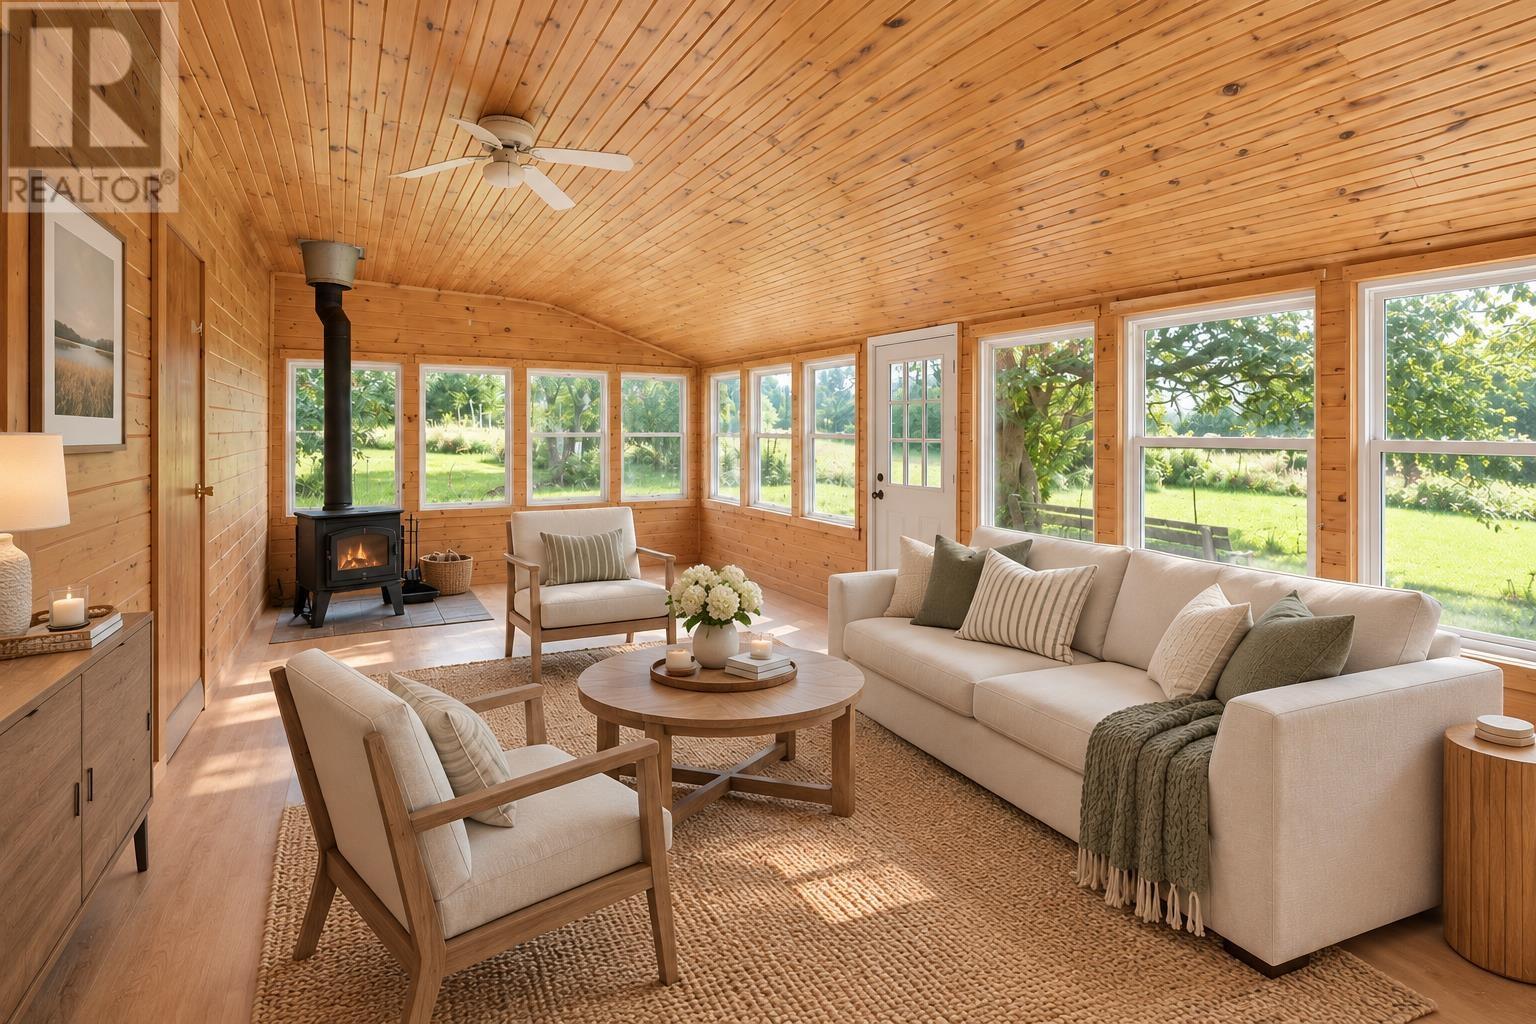
| Main Level | Sunroom | 13.8 x 22.5 | ||
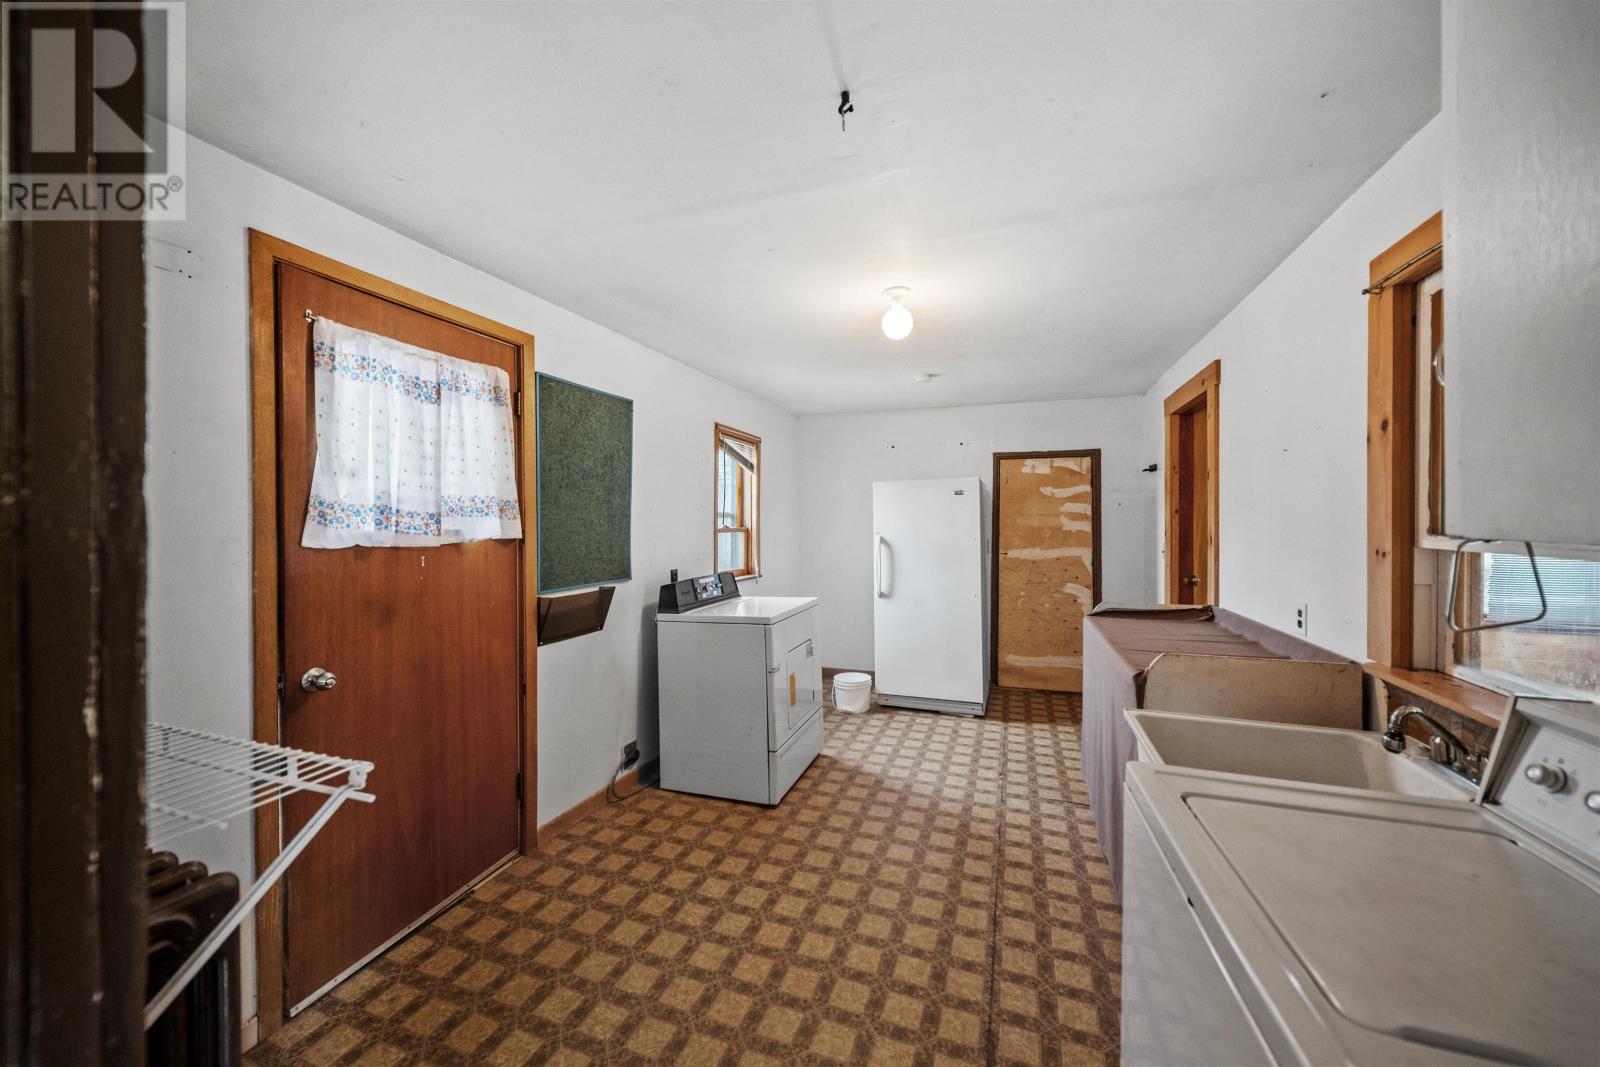
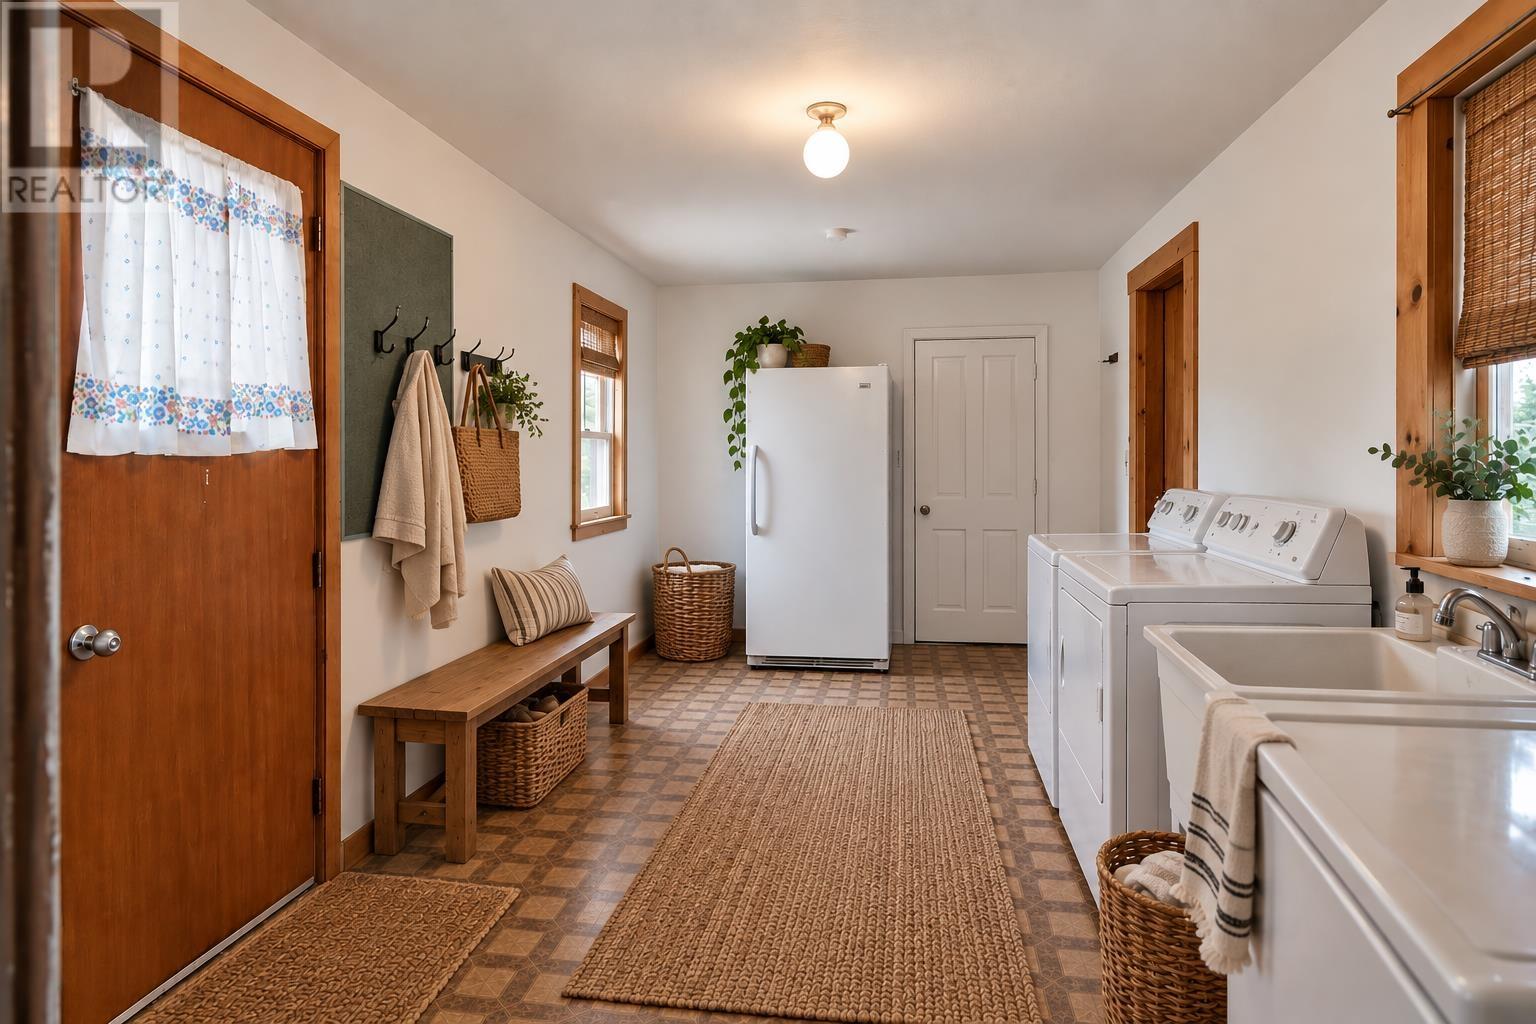
| Main Level | Laundry Room | 15.6 x 9.1 | ||
| Main Level | Primary Bedroom | 12 x 12.8 | ||
| Main Level | Ensuite (# Pieces 2-6) | 5.9 x 8.7 | ||
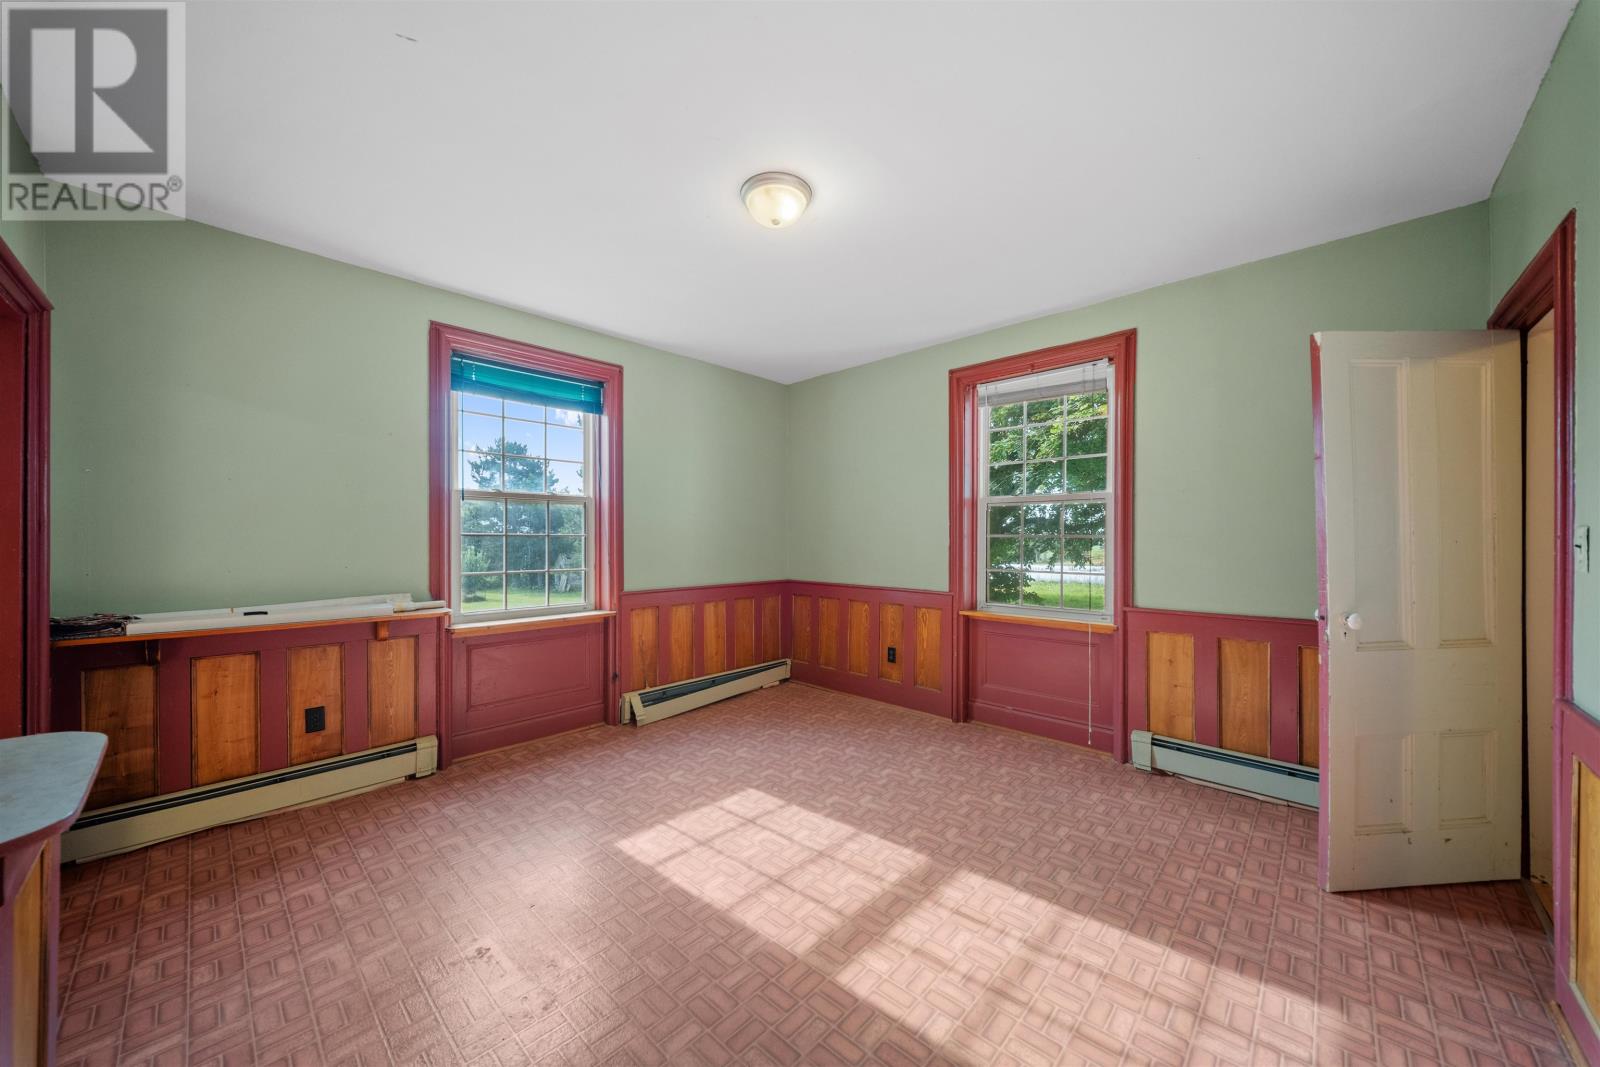
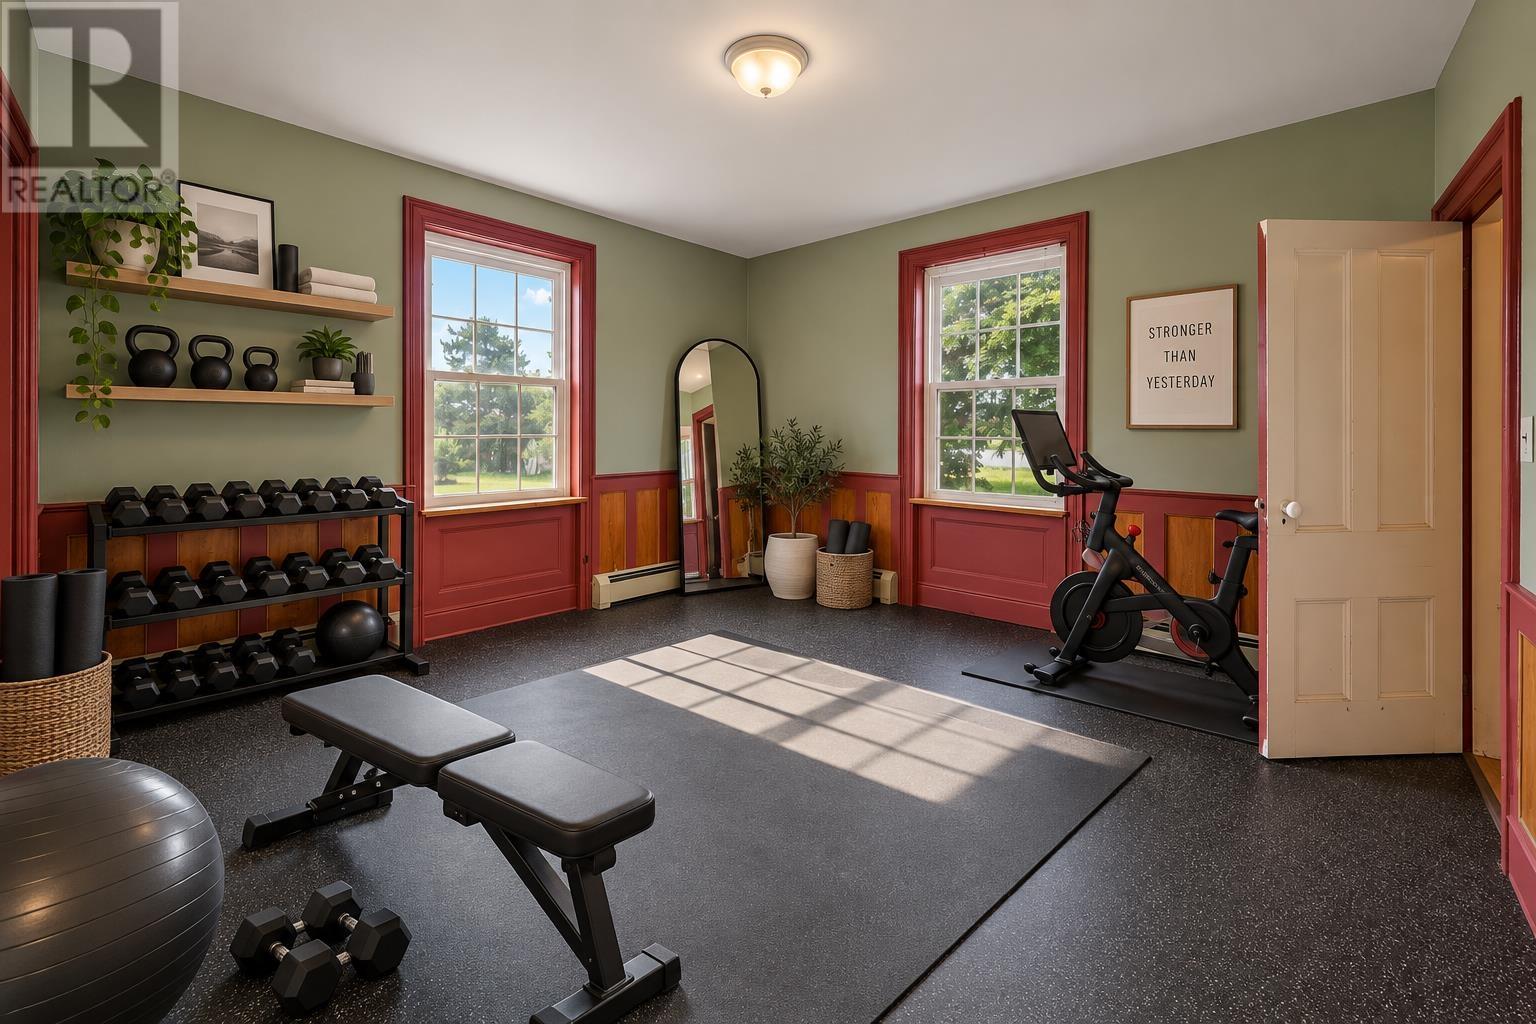
| Main Level | Den | 13.9 x 13.2 |
https://www.realtor.ca/real-estate/30204585/62-coopers-lane-port-hill-port-hill

The trademarks REALTOR®, REALTORS®, and the REALTOR® logo are controlled by The Canadian Real Estate Association (CREA) and identify real estate professionals who are members of CREA. The trademarks MLS®, Multiple Listing Service® and the associated logos are owned by The Canadian Real Estate Association (CREA) and identify the quality of services provided by real estate professionals who are members of CREA. The trademark DDF® is owned by The Canadian Real Estate Association (CREA) and identifies CREA's Data Distribution Facility (DDF®)