Contact us for more information
Welcome to this beautiful Single Family Home located in the desirable community of Duvar. Listed at $399,900, 590 Duvar Road Duvar, Prince Edward Island C0B 1V0 offers a spacious layout featuring 3 bedrooms and 2 bathrooms. This property spans 1,671 sq. ft. of living space, making this property well worth considering for buyers searching in the area. MLS® 202624624 is listed by Don Murphy of CENTURY 21 Northumberland Realty.
Listing information last checked against the CREA DDF® data feed: September 29, 2026 at 4:00 PM.
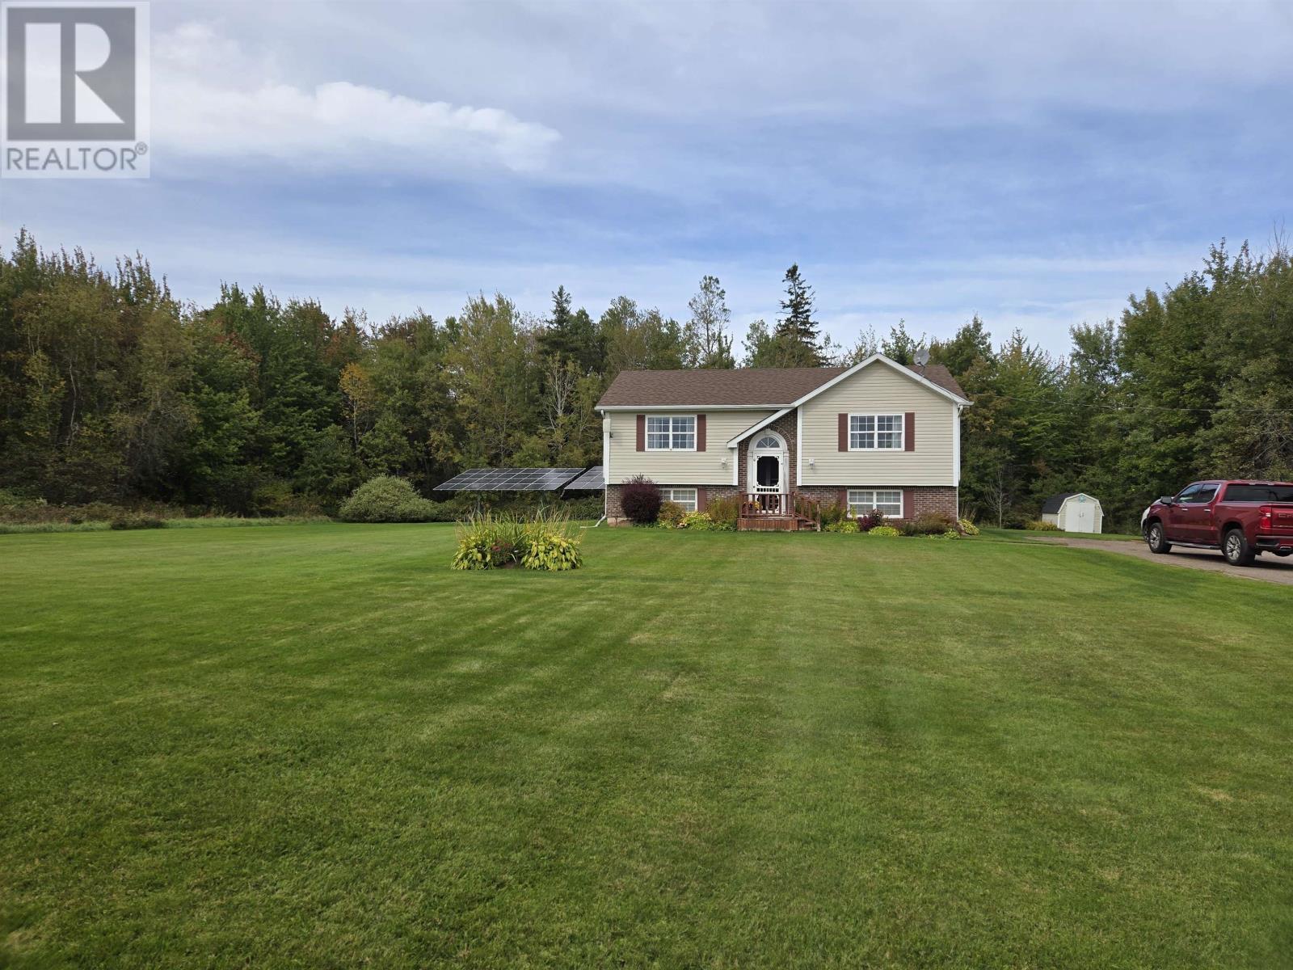
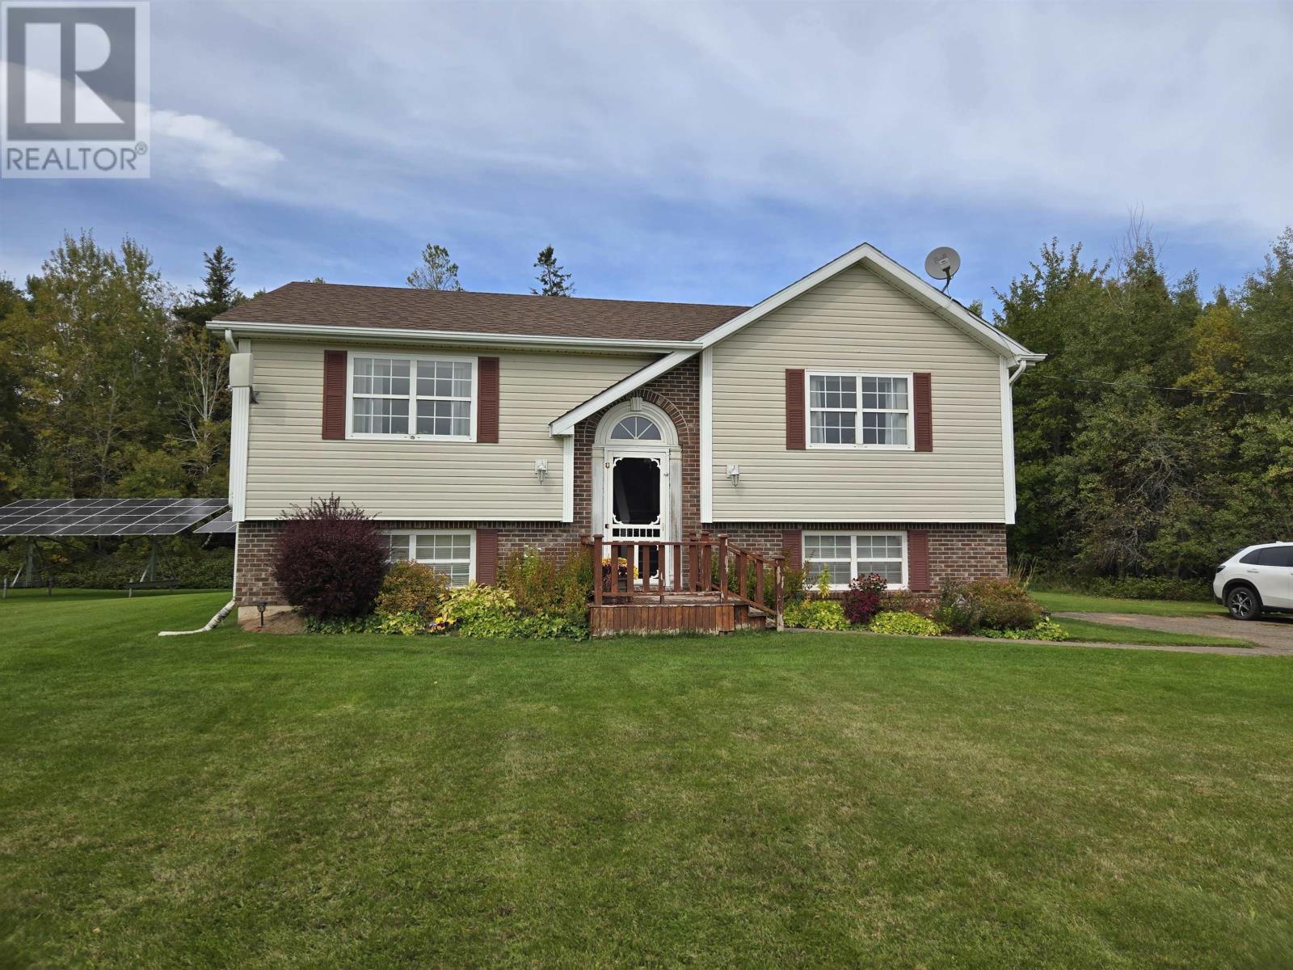
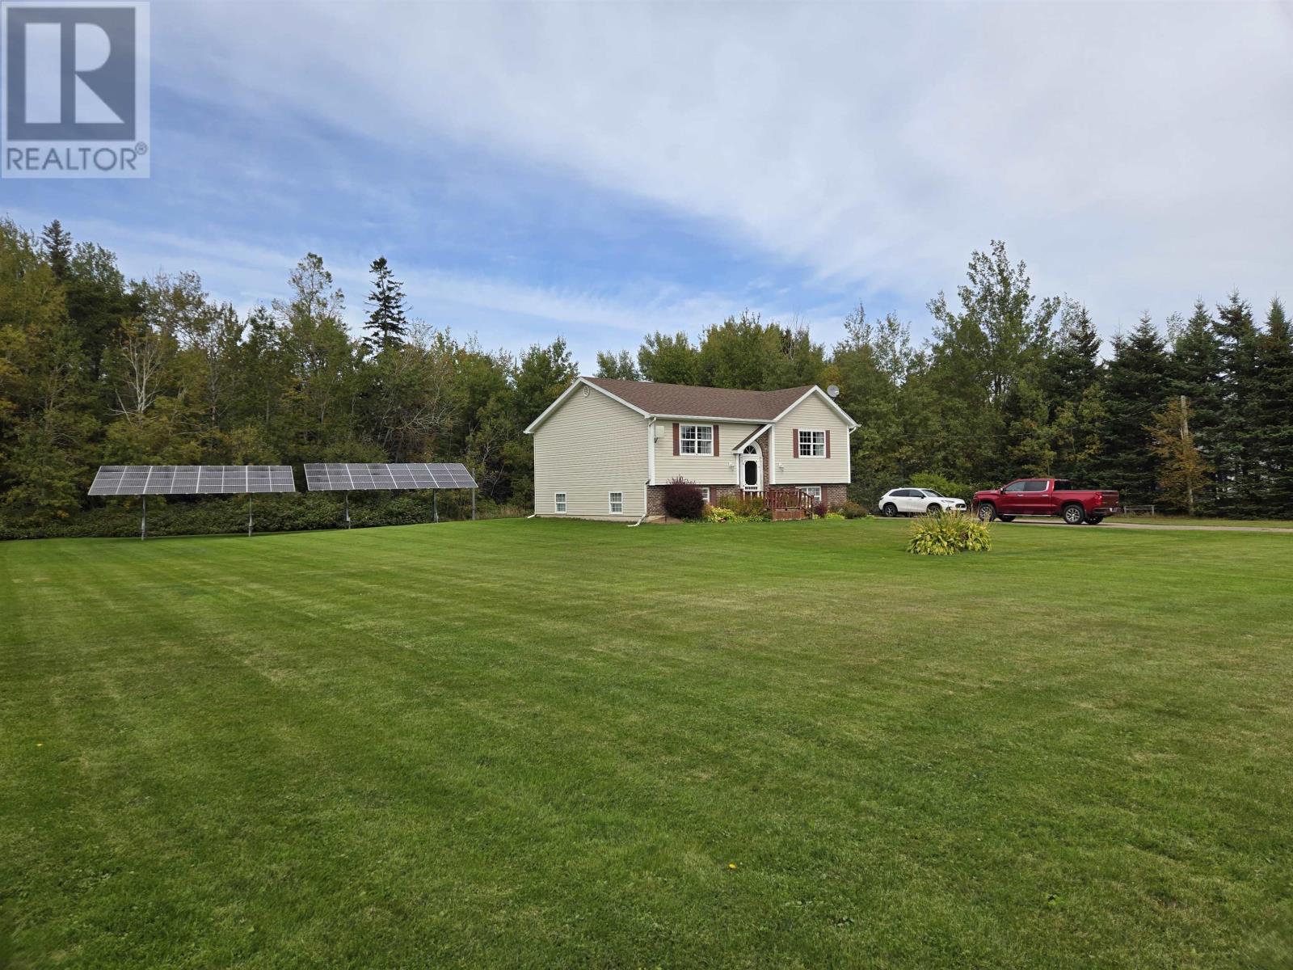
Located at 590 Duvar Road in the quiet community of Duvar, Prince Edward Island, this three-bedroom split-entry home offers 1,671 square feet of finished living space on a spacious 1.85-acre lot. Built in 2003, the detached residence combines comfortable main-level living with additional space in the partially finished lower level. Features include a large living room, kitchen with abundant cabinetry, coffee bar and island, a dining area opening to the back deck, two bedrooms on the main level and a third bedroom below. The home also incorporates solar panels that supply electricity, a wall-mounted heat pump, electric radiant heating and an air exchanger. Recent improvements include replacement roof shingles completed approximately six years ago and additional attic insulation. With a paved driveway, storage shed and plenty of outdoor space, this property offers a practical rural home in western Prince Edward Island.
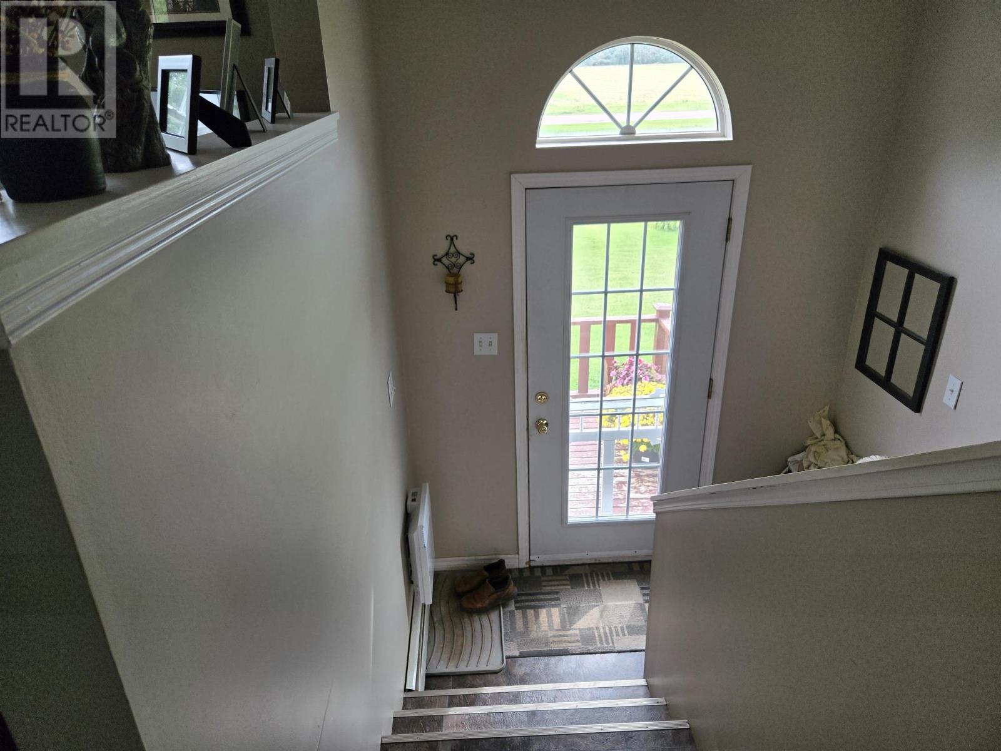
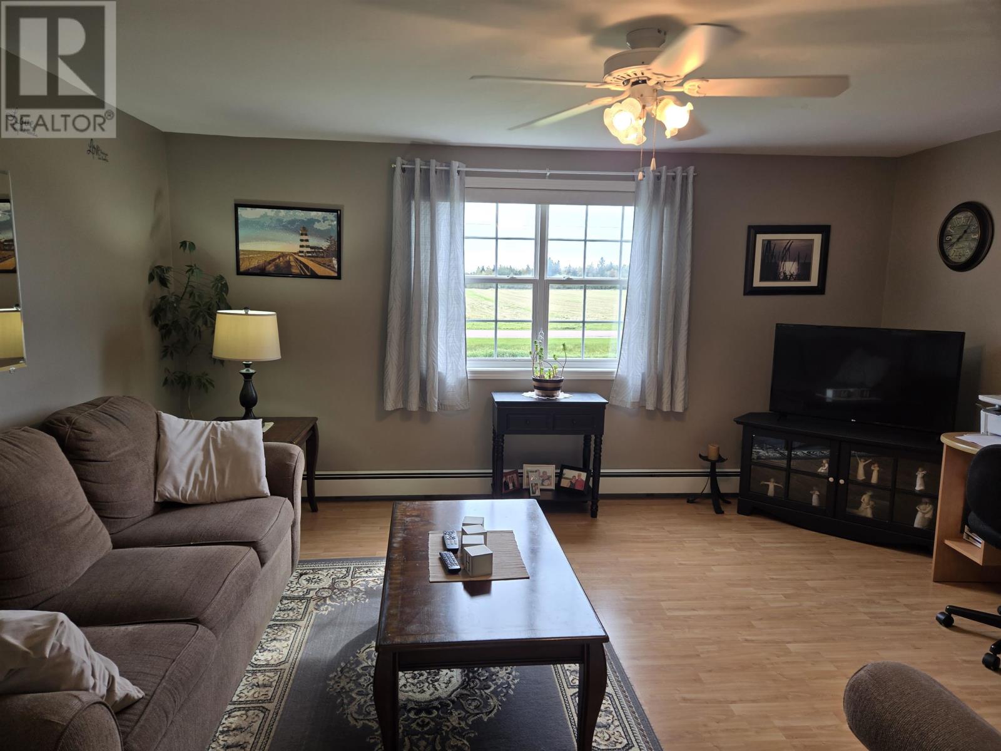
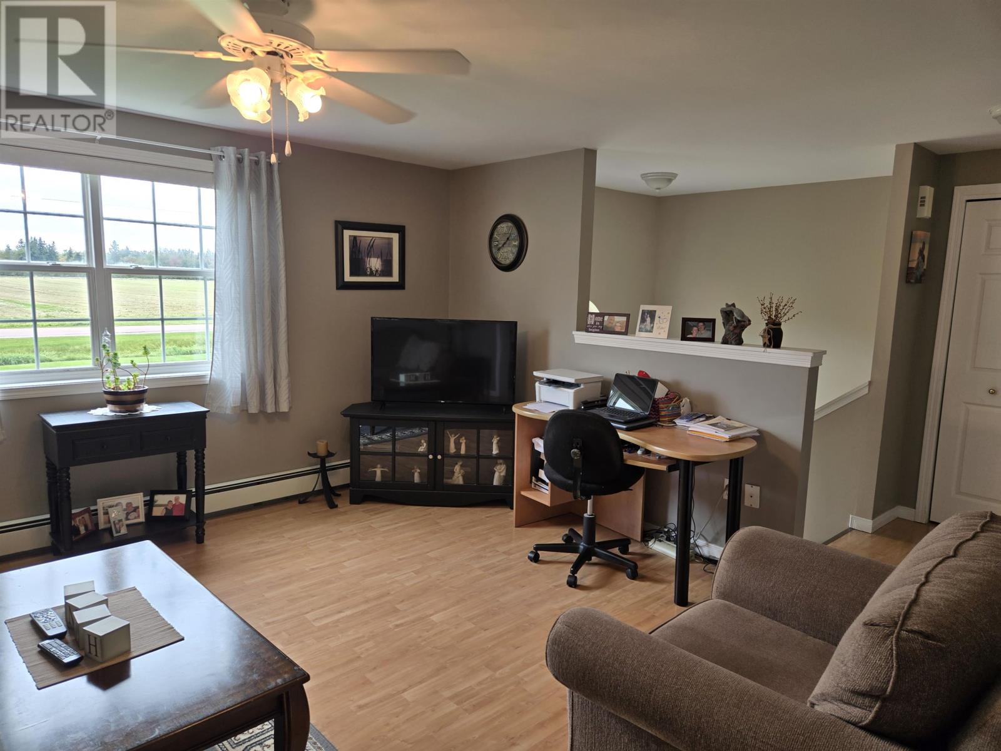
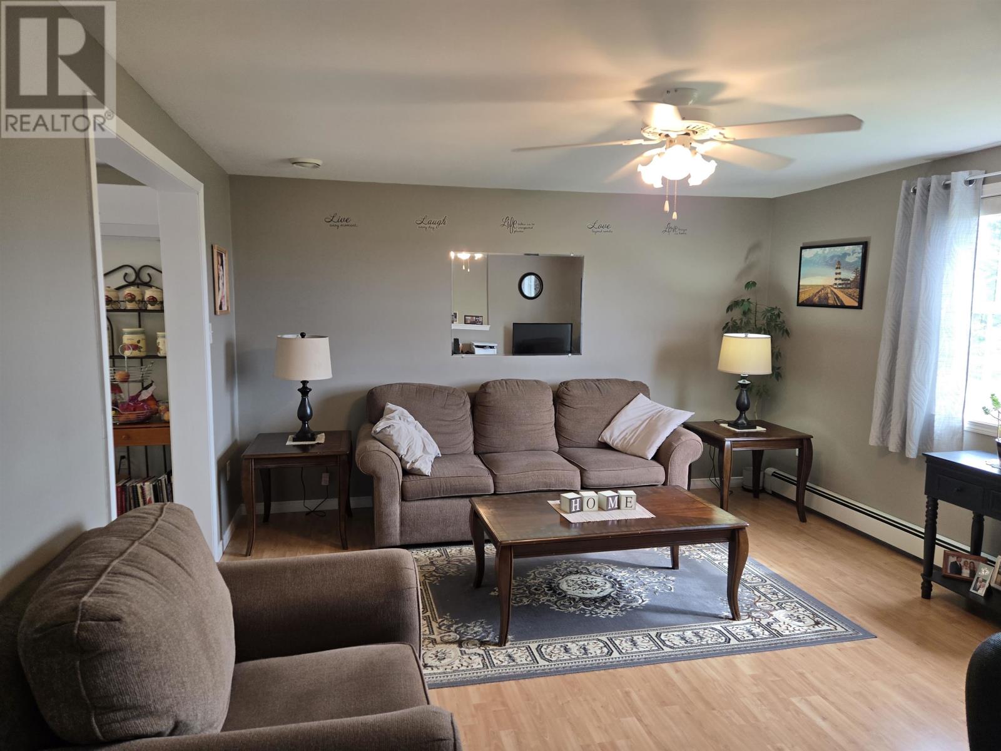
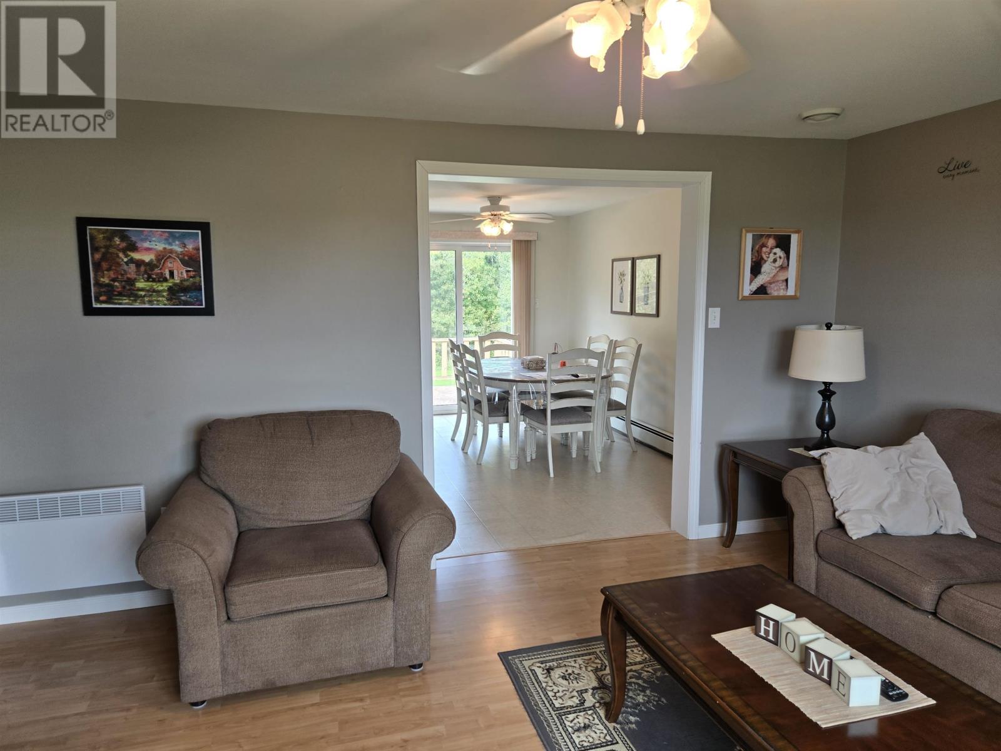
The main floor includes a generously sized living room that provides a dedicated gathering area separate from the kitchen and dining spaces. Laminate and vinyl flooring are used throughout the home, creating practical surfaces for everyday living. The split-entry design divides the residence between the principal main-floor rooms and the additional accommodation available below, giving the home more than one distinct living area. A wall-mounted heat pump serves the main level, supplemented by electric heating, while the home’s air exchanger provides mechanical ventilation. The overall layout makes effective use of the available space while maintaining separation between the main gathering areas and bedrooms.
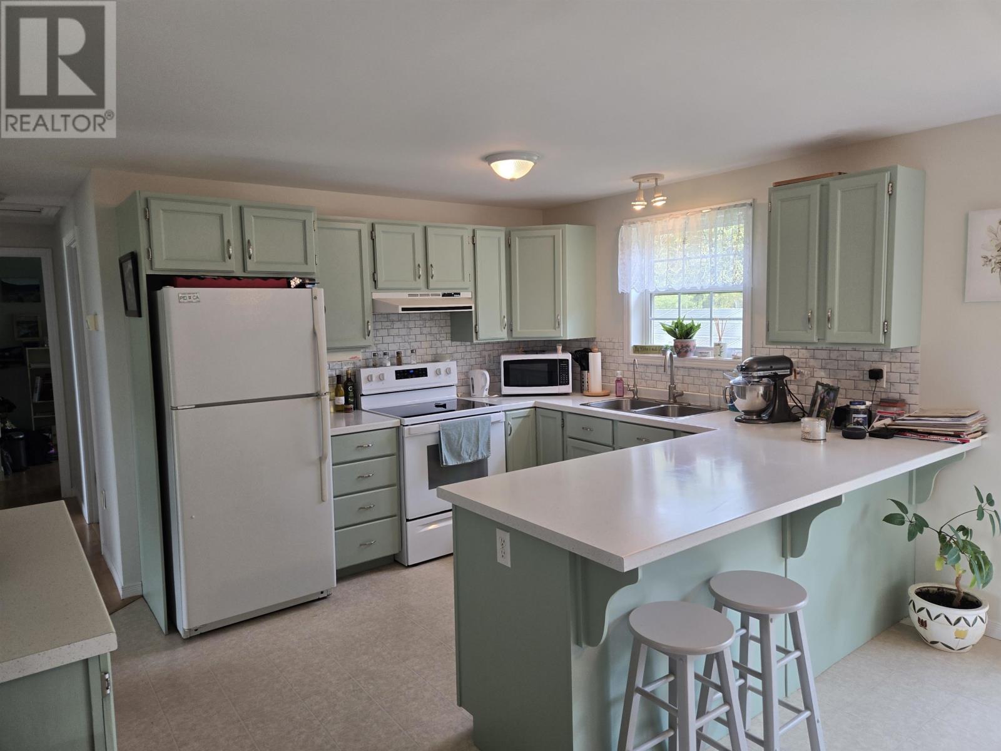
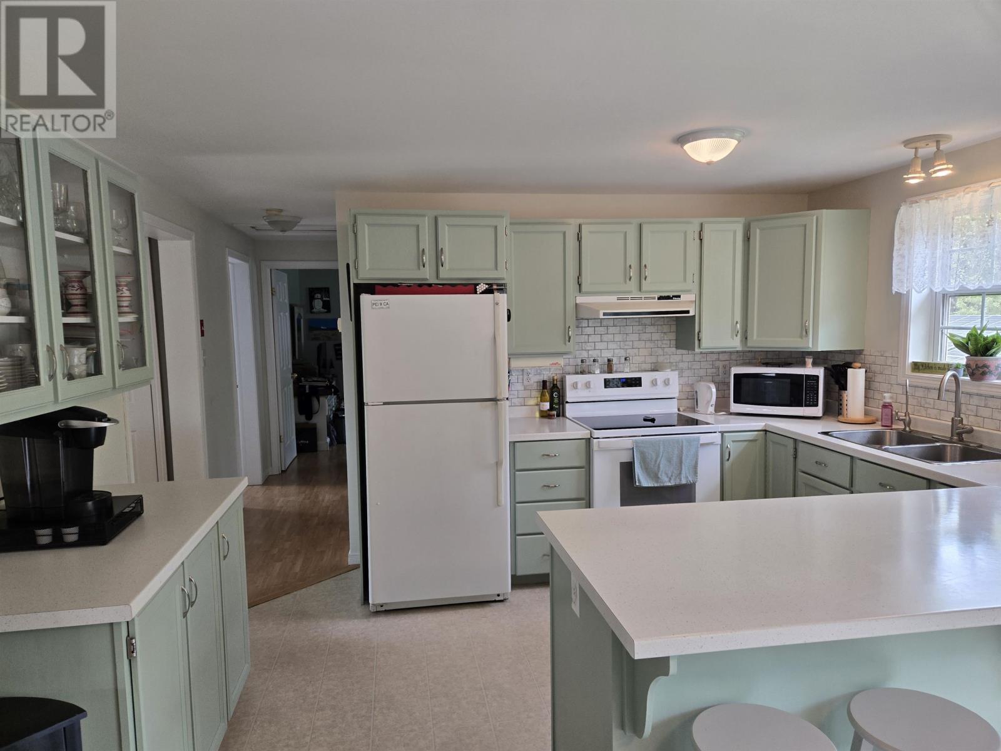
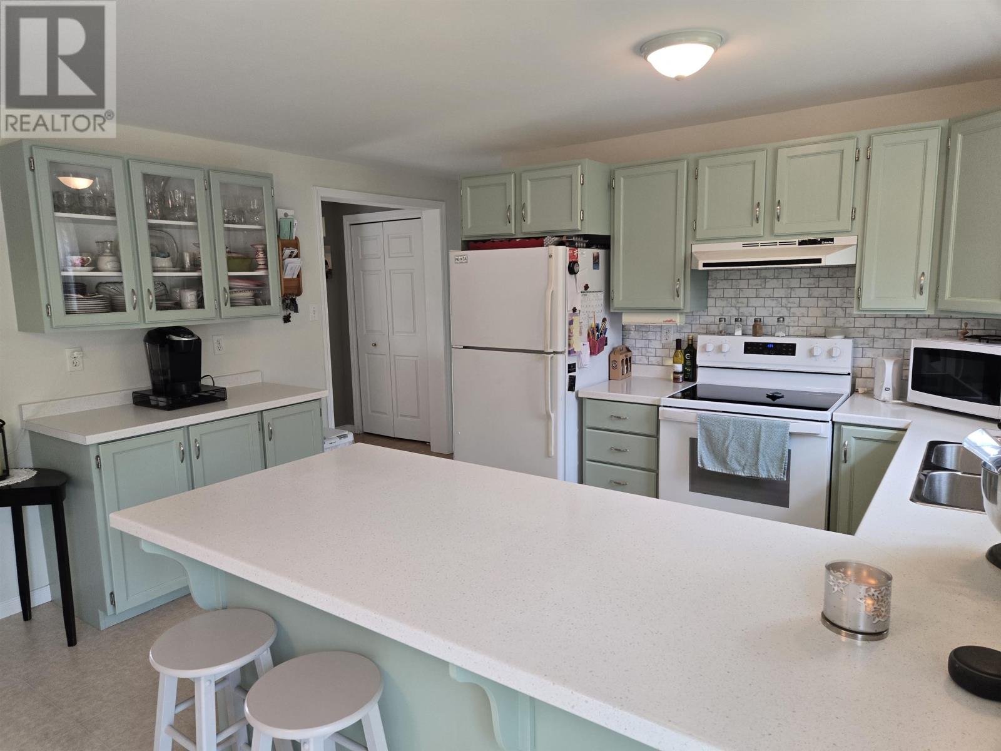
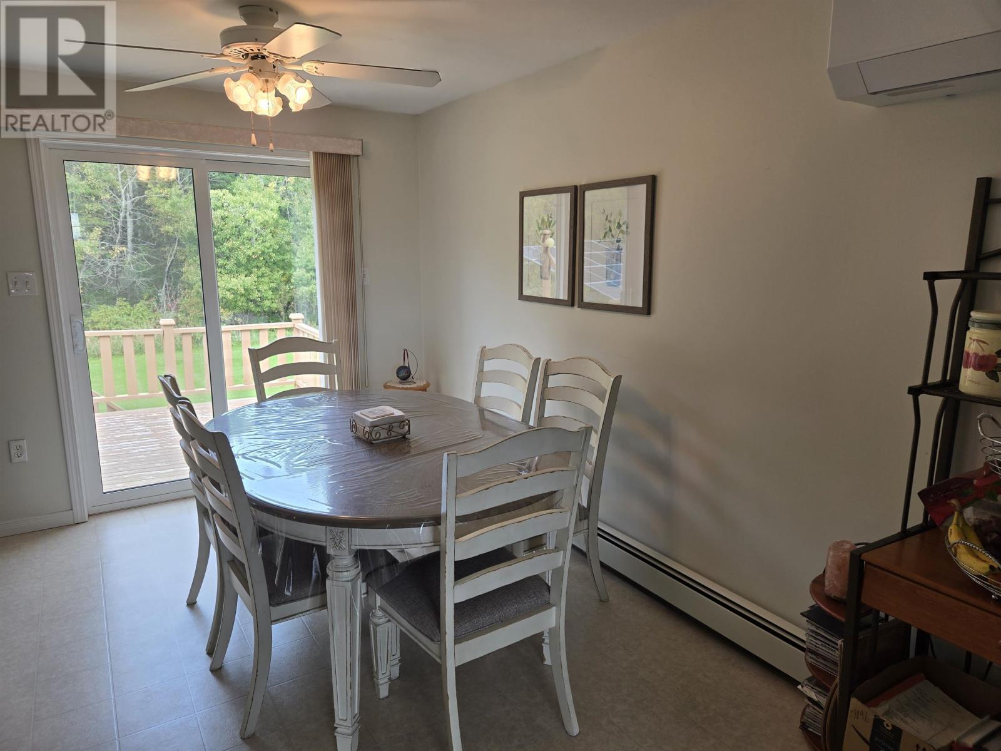
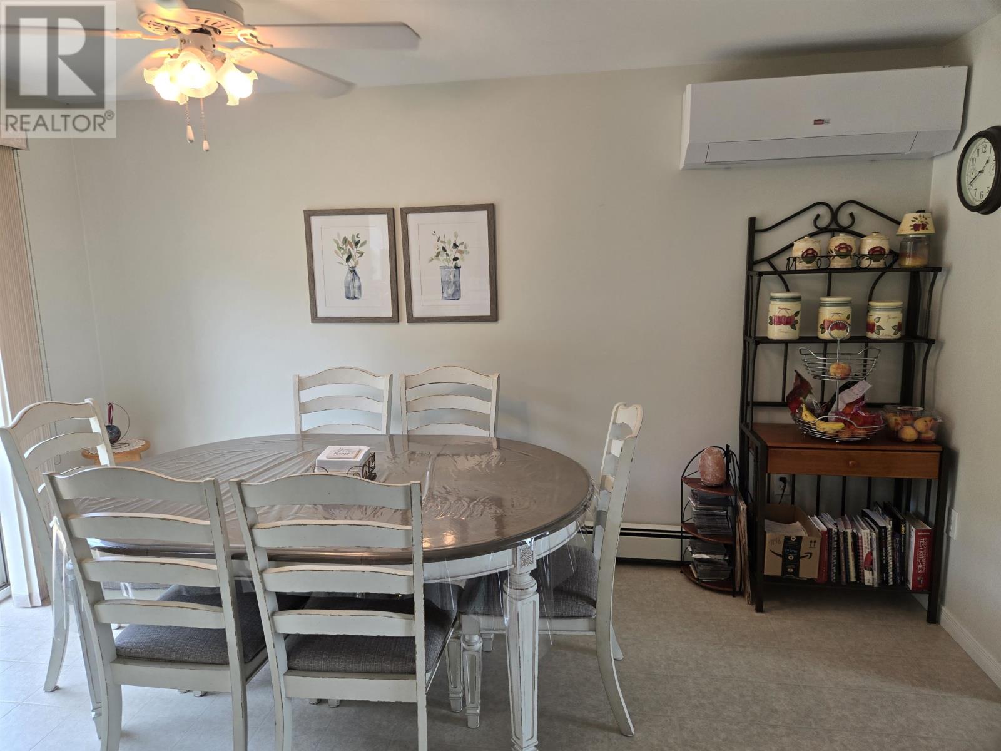
The kitchen offers plenty of cabinet storage along with a dedicated coffee bar and an island separating the kitchen from the adjoining dining area. The island helps define the two spaces while maintaining an open connection between meal preparation and dining. Included appliances consist of a stove, dishwasher, microwave and refrigerator, providing the principal kitchen appliances for the next owner. The dining area is positioned beside the kitchen and includes patio doors leading directly to the rear deck, making it easy to extend meals and gatherings outdoors during warmer weather.
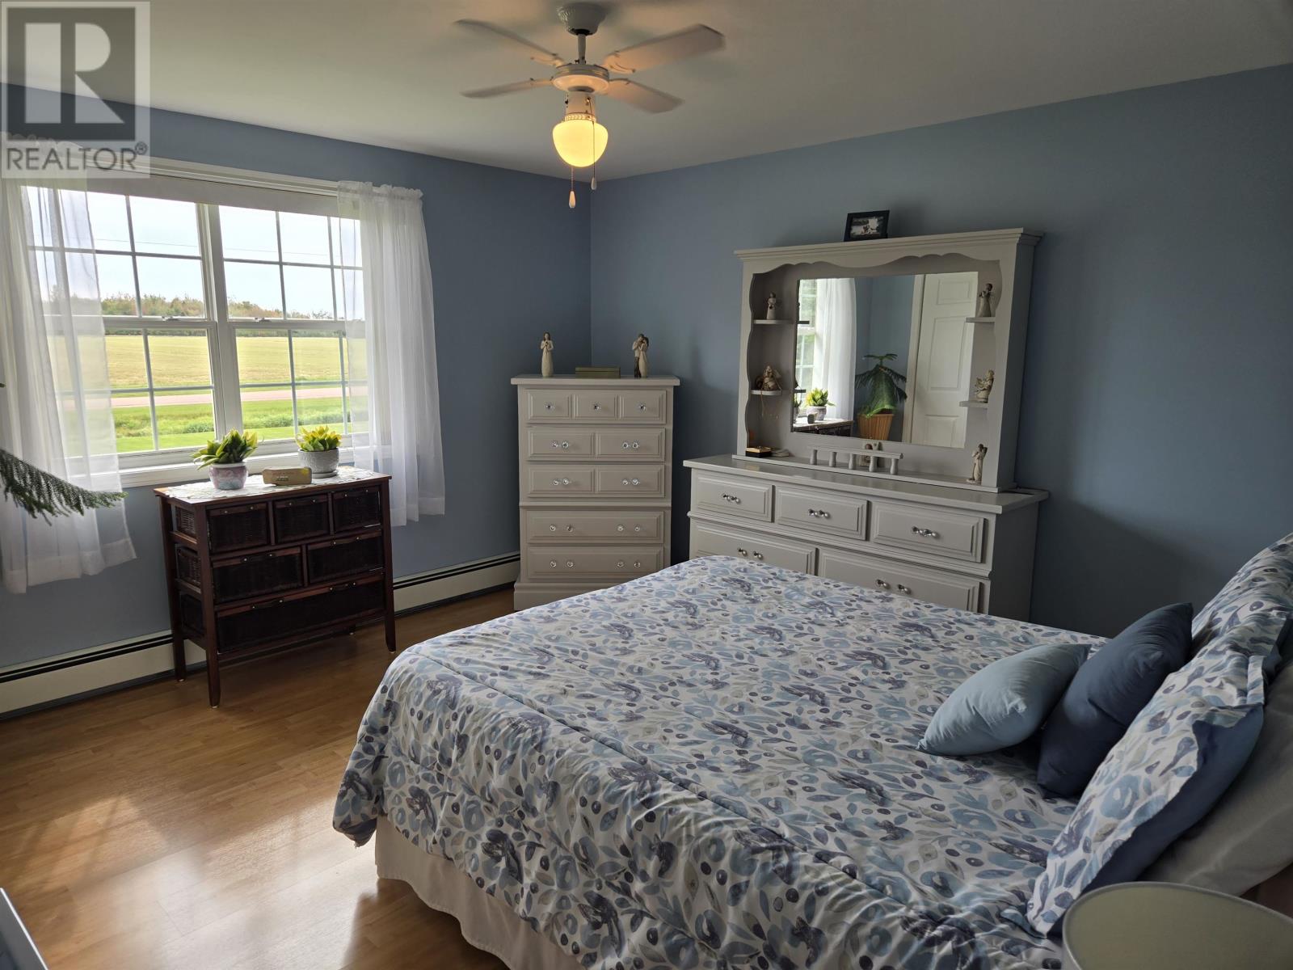
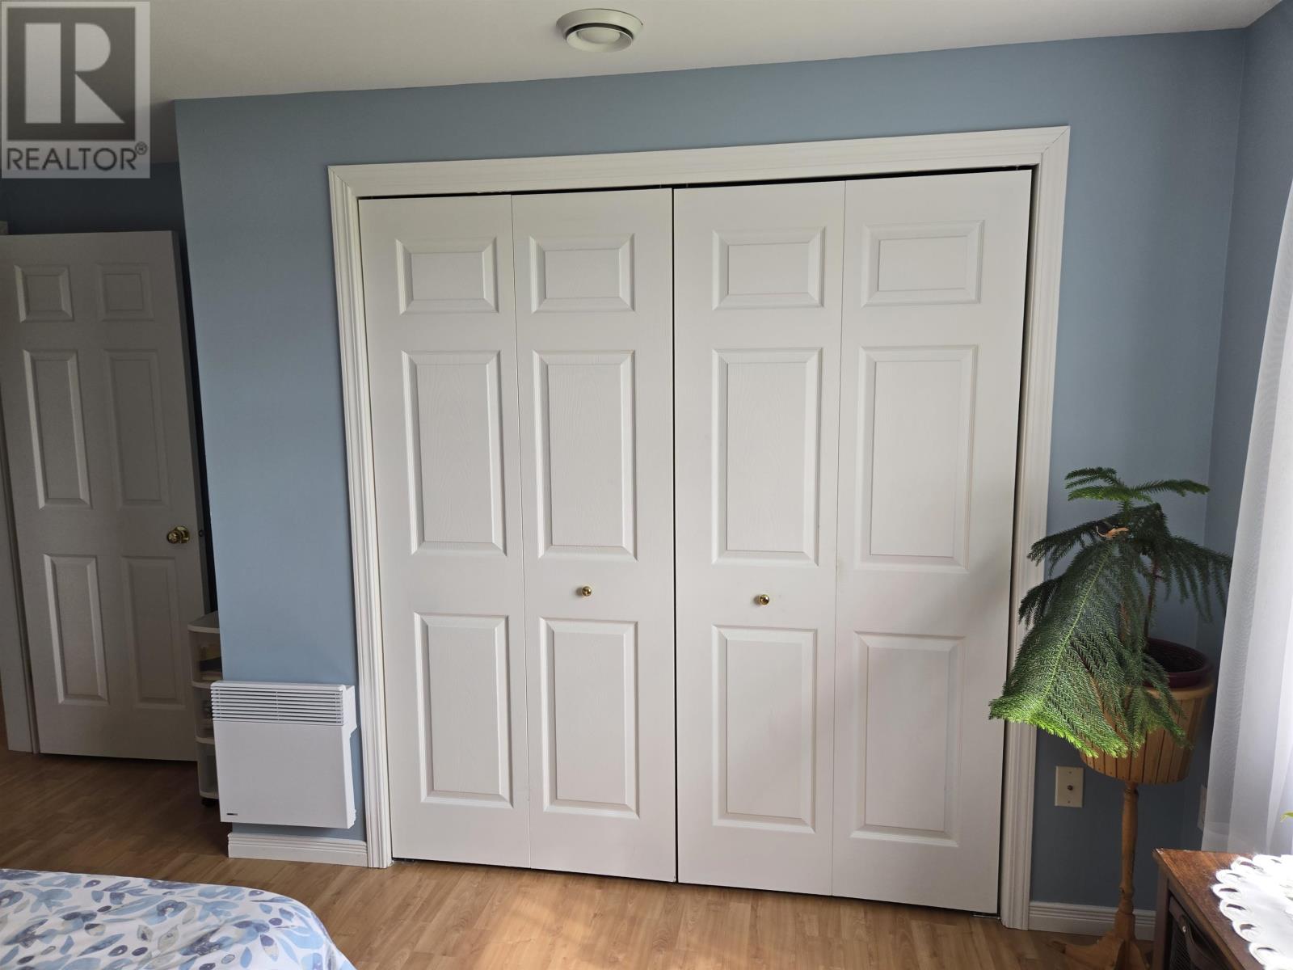
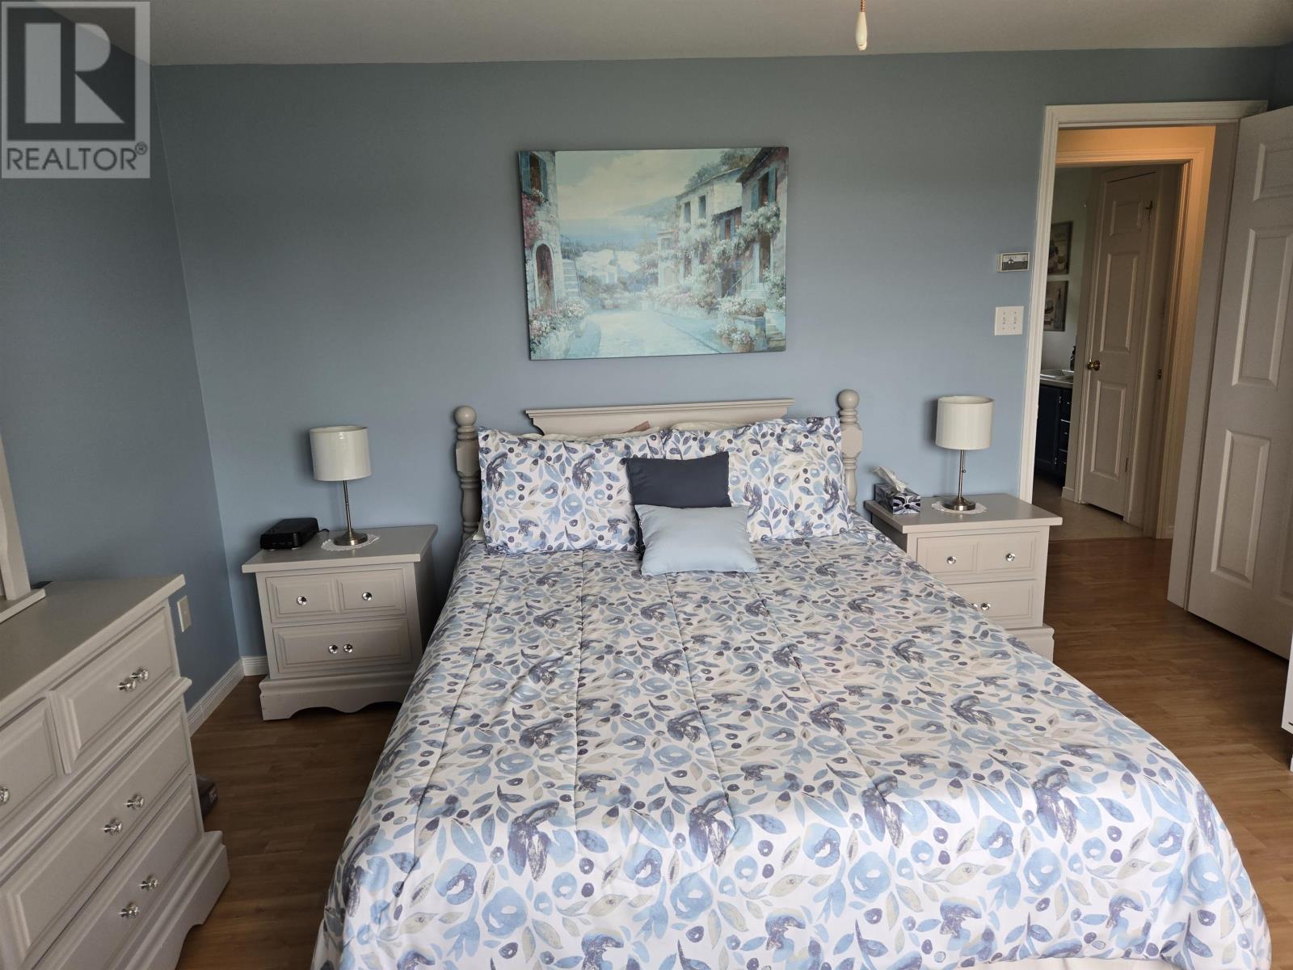
Two of the home’s three bedrooms are located on the main level, providing convenient sleeping accommodation alongside the principal living areas. A full bathroom also serves this floor. The two bedrooms are complemented by the additional bedroom identified in the lower level, allowing the residence to provide three bedrooms across its two levels. This arrangement can accommodate a variety of household needs while preserving the lower level for both sleeping and recreational use. The home’s bedroom configuration, combined with its separate living areas, provides more flexibility than a single-level three-bedroom layout of similar size.
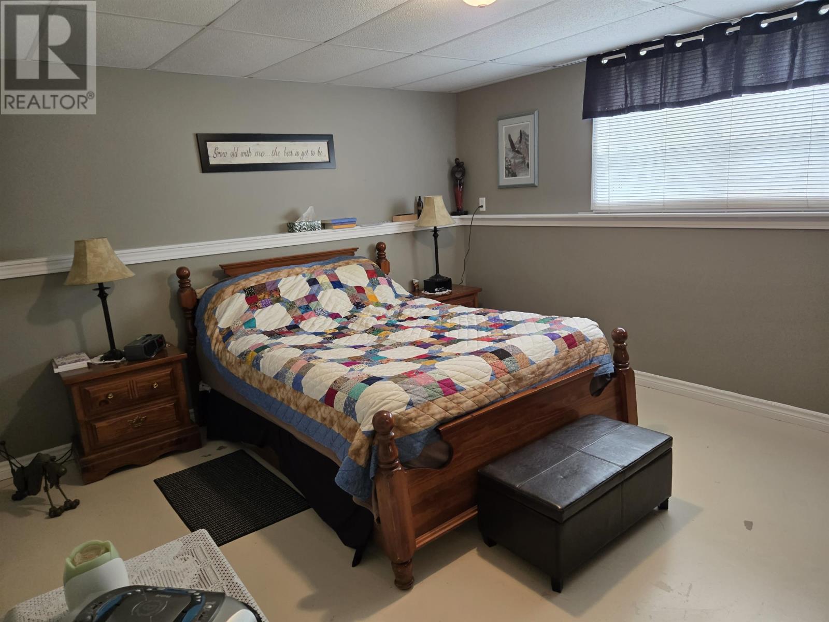
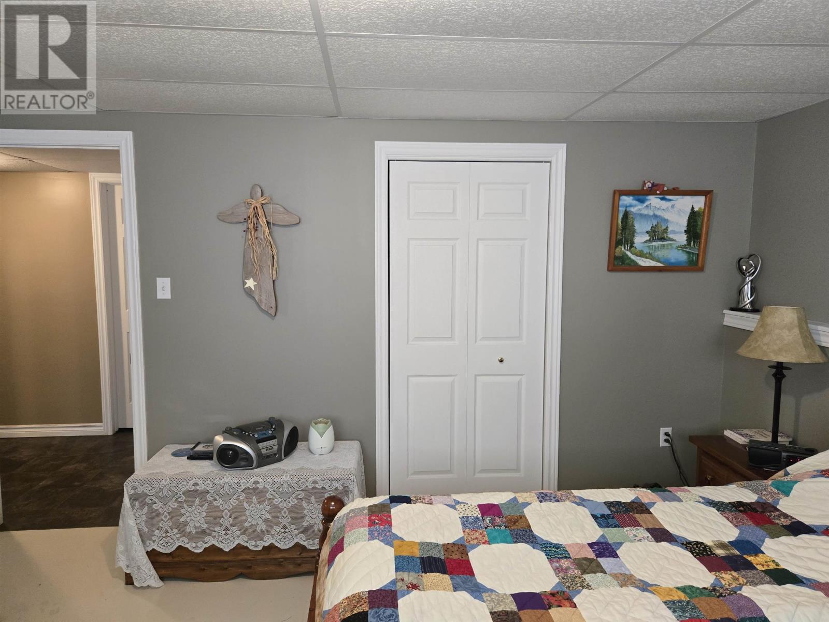
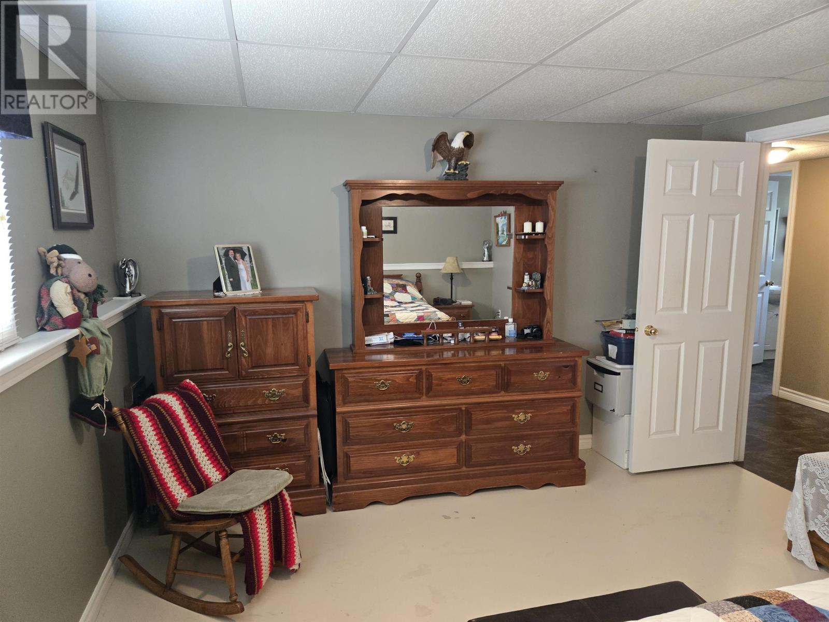
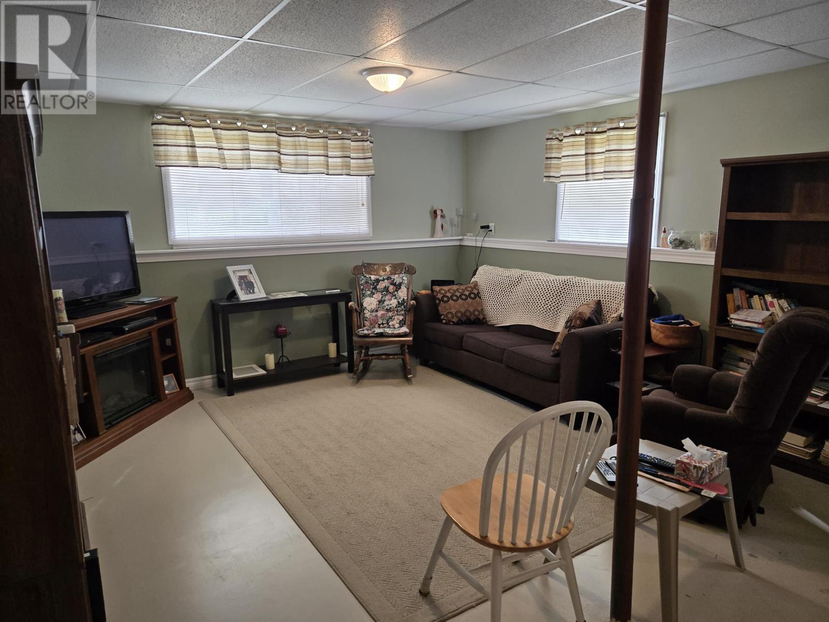
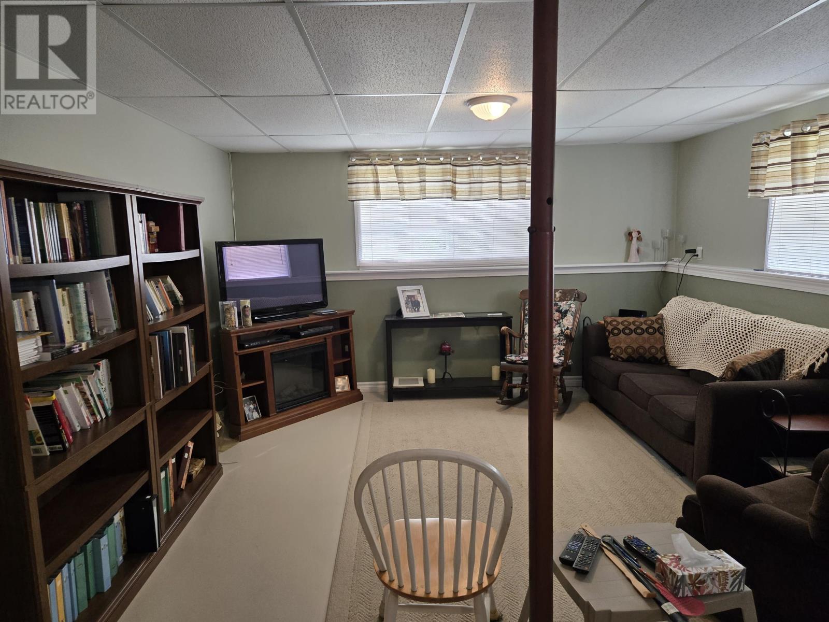
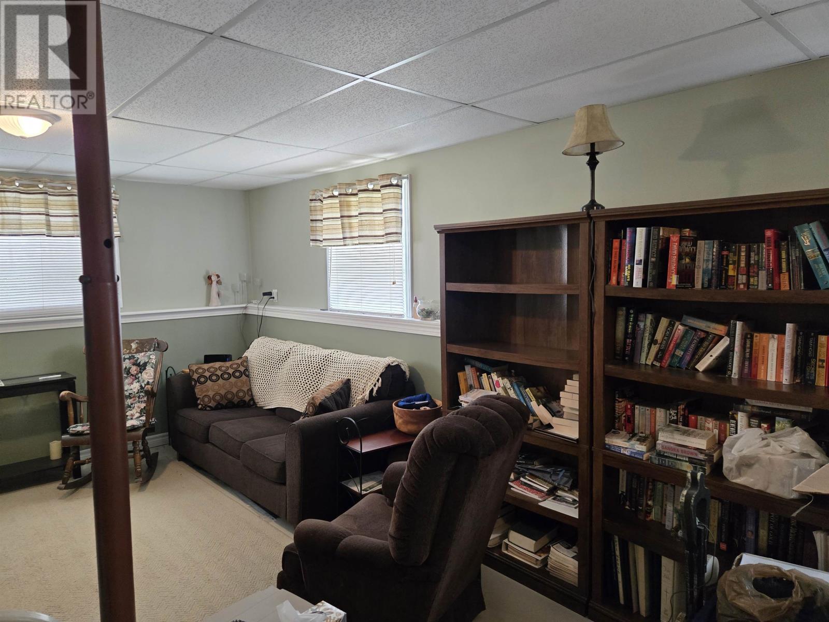
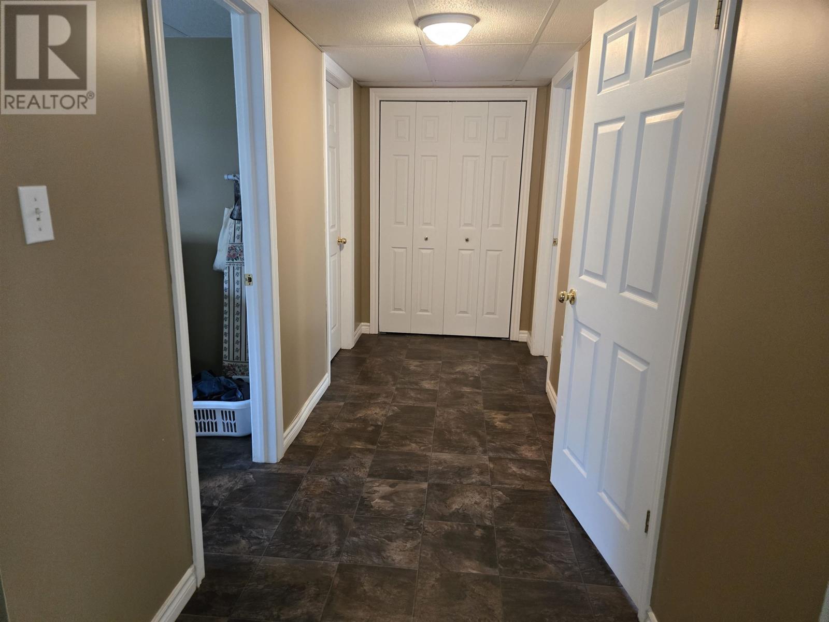
The full basement is partially finished and adds useful living space beyond the main floor. The structured property information identifies the home’s third bedroom below grade, while the lower level also includes a large family or recreation room. This additional gathering space provides an alternative to the main-floor living room and can accommodate television, hobbies, games or other recreational uses. Radiant in-floor heating serves the lower level, adding dedicated heat to this portion of the home. Because the basement remains partially finished rather than fully developed, buyers can also assess the remaining areas according to their own storage, utility or future improvement requirements.
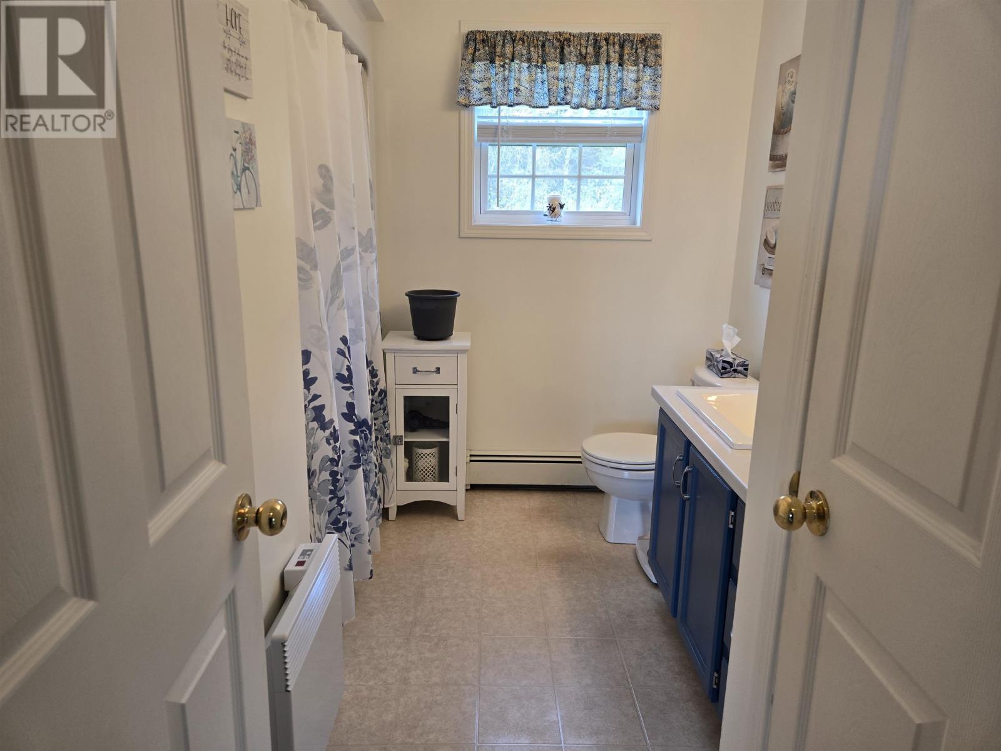
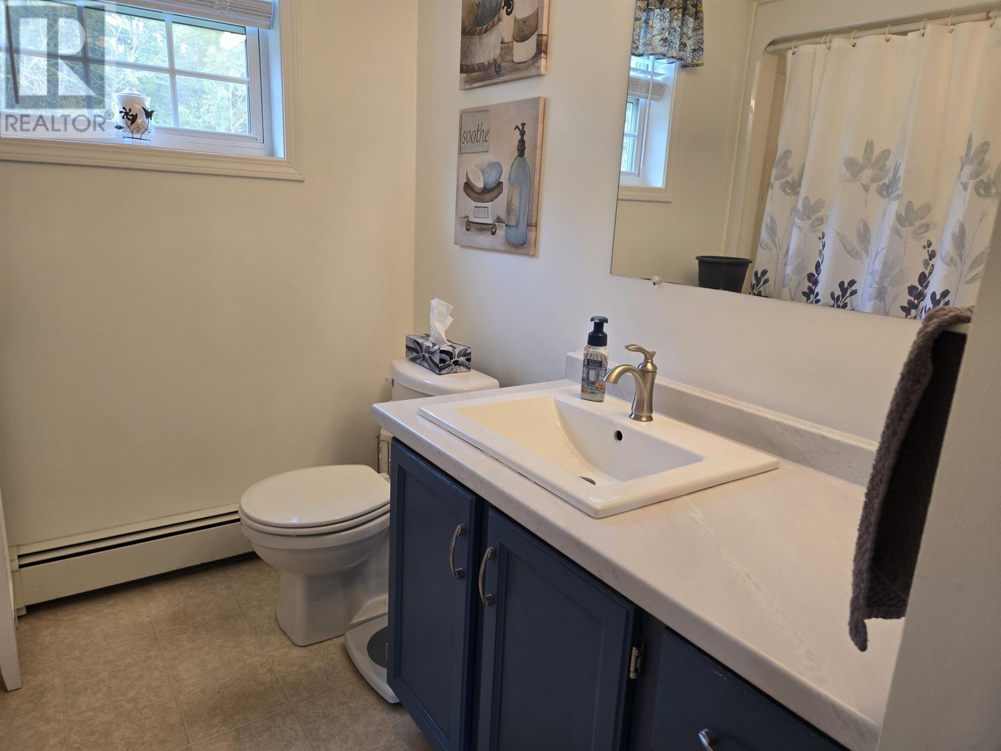
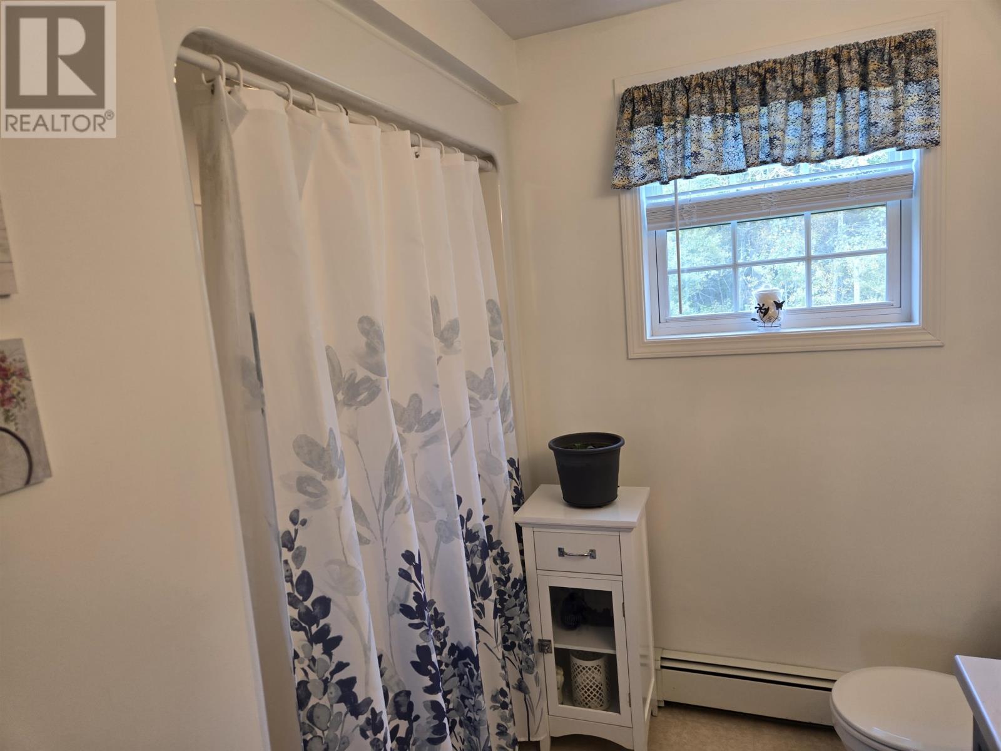
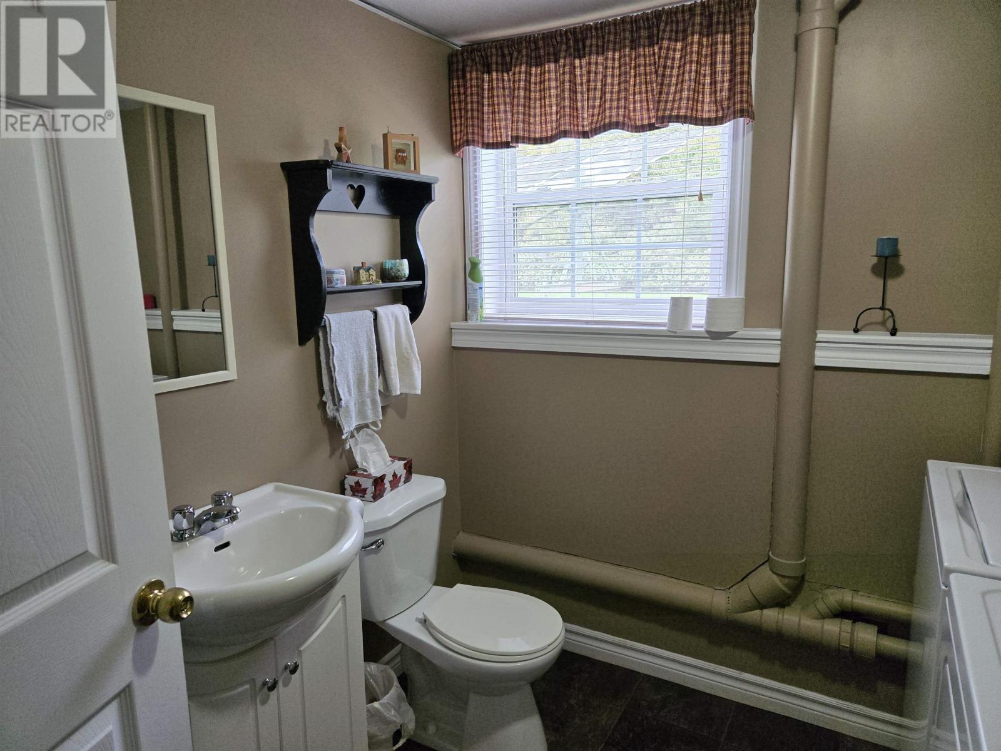
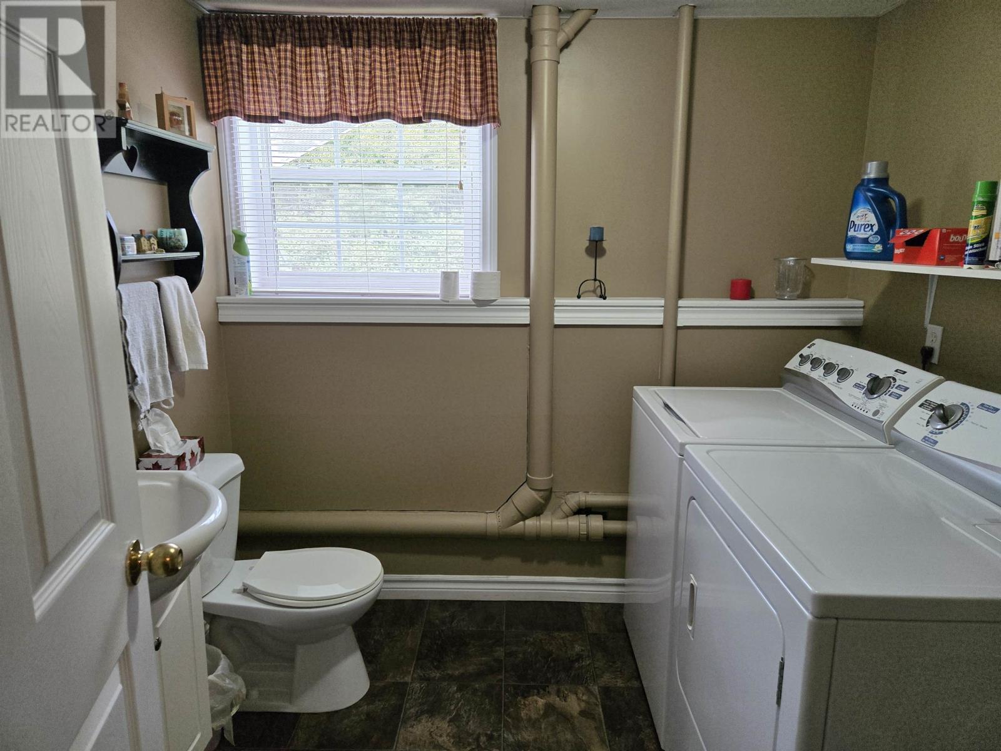
The home provides one full bathroom and one half bathroom, for a total configuration of one-and-a-half baths. Laundry facilities are also incorporated into the residence, with both the washer and dryer included in the sale. Having bathroom facilities available across the home’s living areas adds convenience for a three-bedroom property, while the dedicated laundry space keeps this household function separate from the kitchen. Buyers can review the precise arrangement of the lower-level rooms and facilities during a viewing to determine how the existing layout fits their needs.
The property combines several electric systems for heating and energy use. A wall-mounted heat pump serves the main living level, while electric radiant heating is used in the home, including in-floor heat in the lower level. Electric wall heaters are also identified in the original property information. Solar panels have been installed to supply electricity for the residence, adding an important energy-related feature to the property. An air exchanger provides ventilation throughout the home. Buyers should review the solar installation, equipment ownership and operating details as part of their due diligence so they understand how the system contributes to the property’s electrical supply.
Replacement roof shingles were installed approximately six years ago, and the attic was fully insulated as part of the home’s improvements. These updates address two important areas of the building envelope and complement the existing vinyl exterior and poured-concrete foundation. The home was constructed in 2003 and has been maintained with practical improvements rather than relying solely on its original building components. Prospective purchasers can review the condition and remaining service life of the roof, insulation and other major systems as part of a normal home inspection and property evaluation.
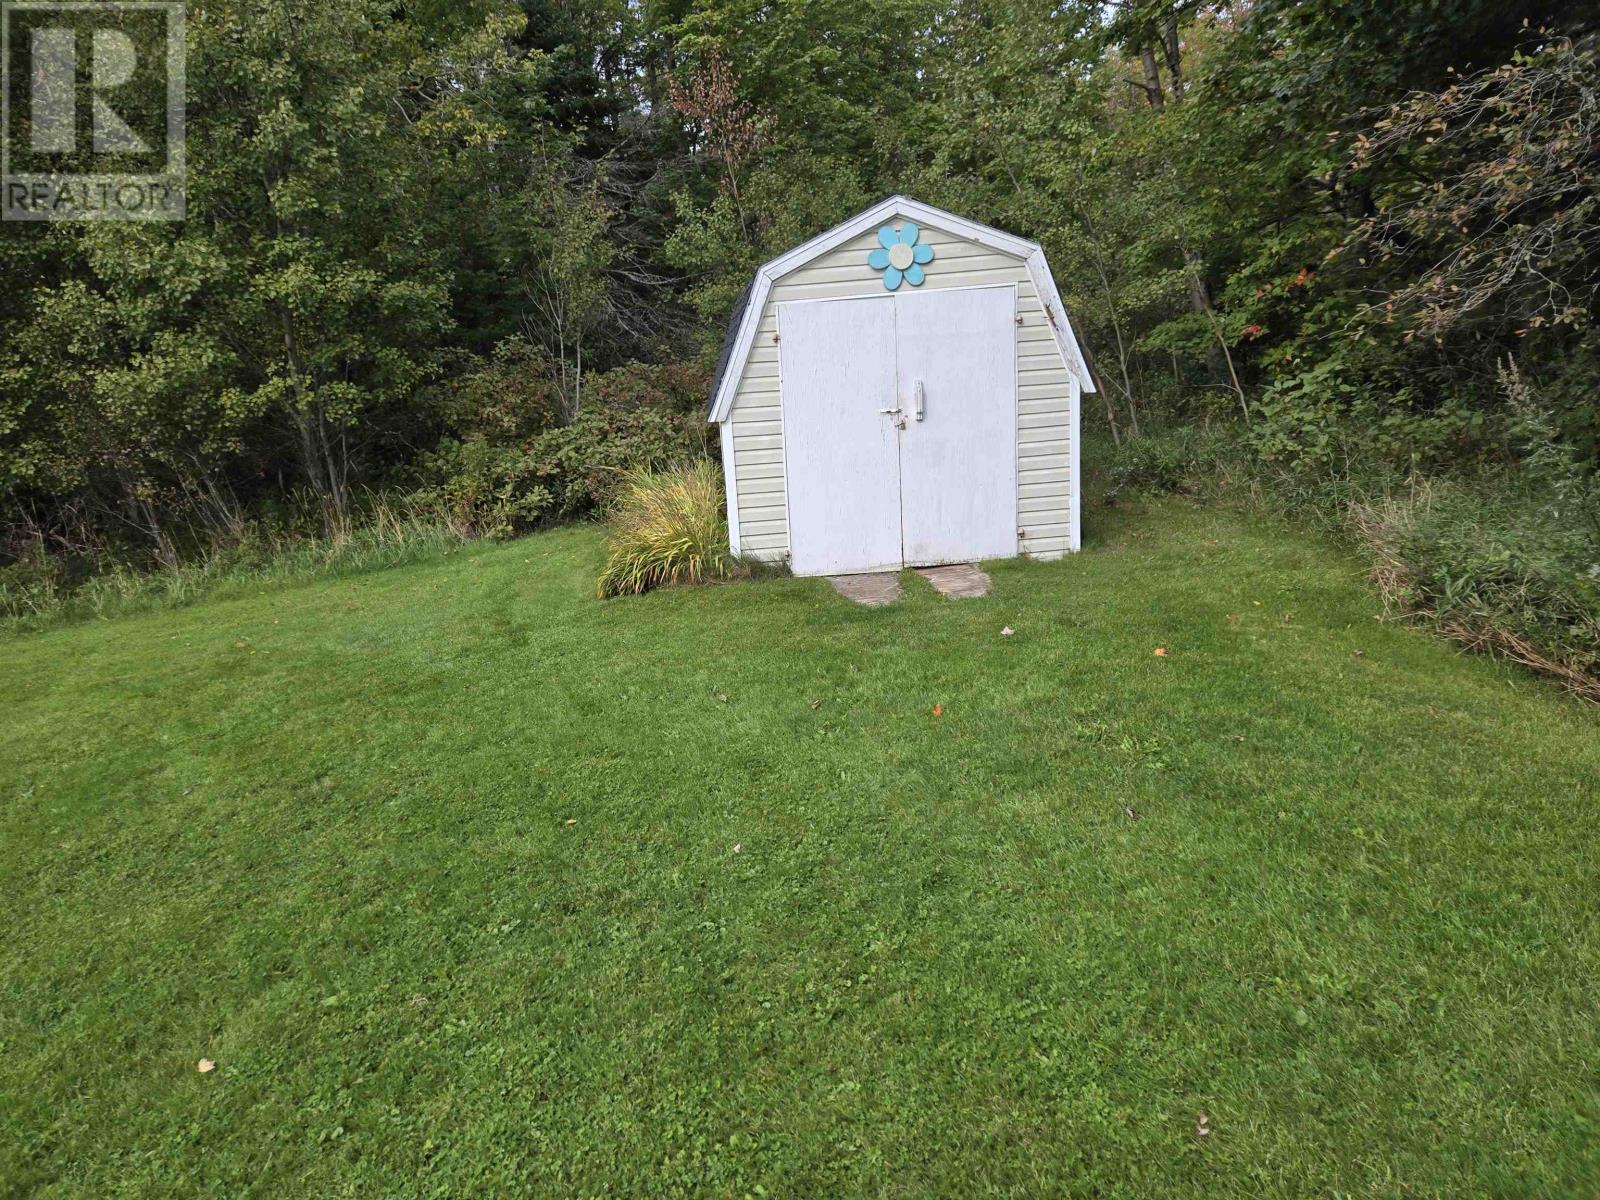
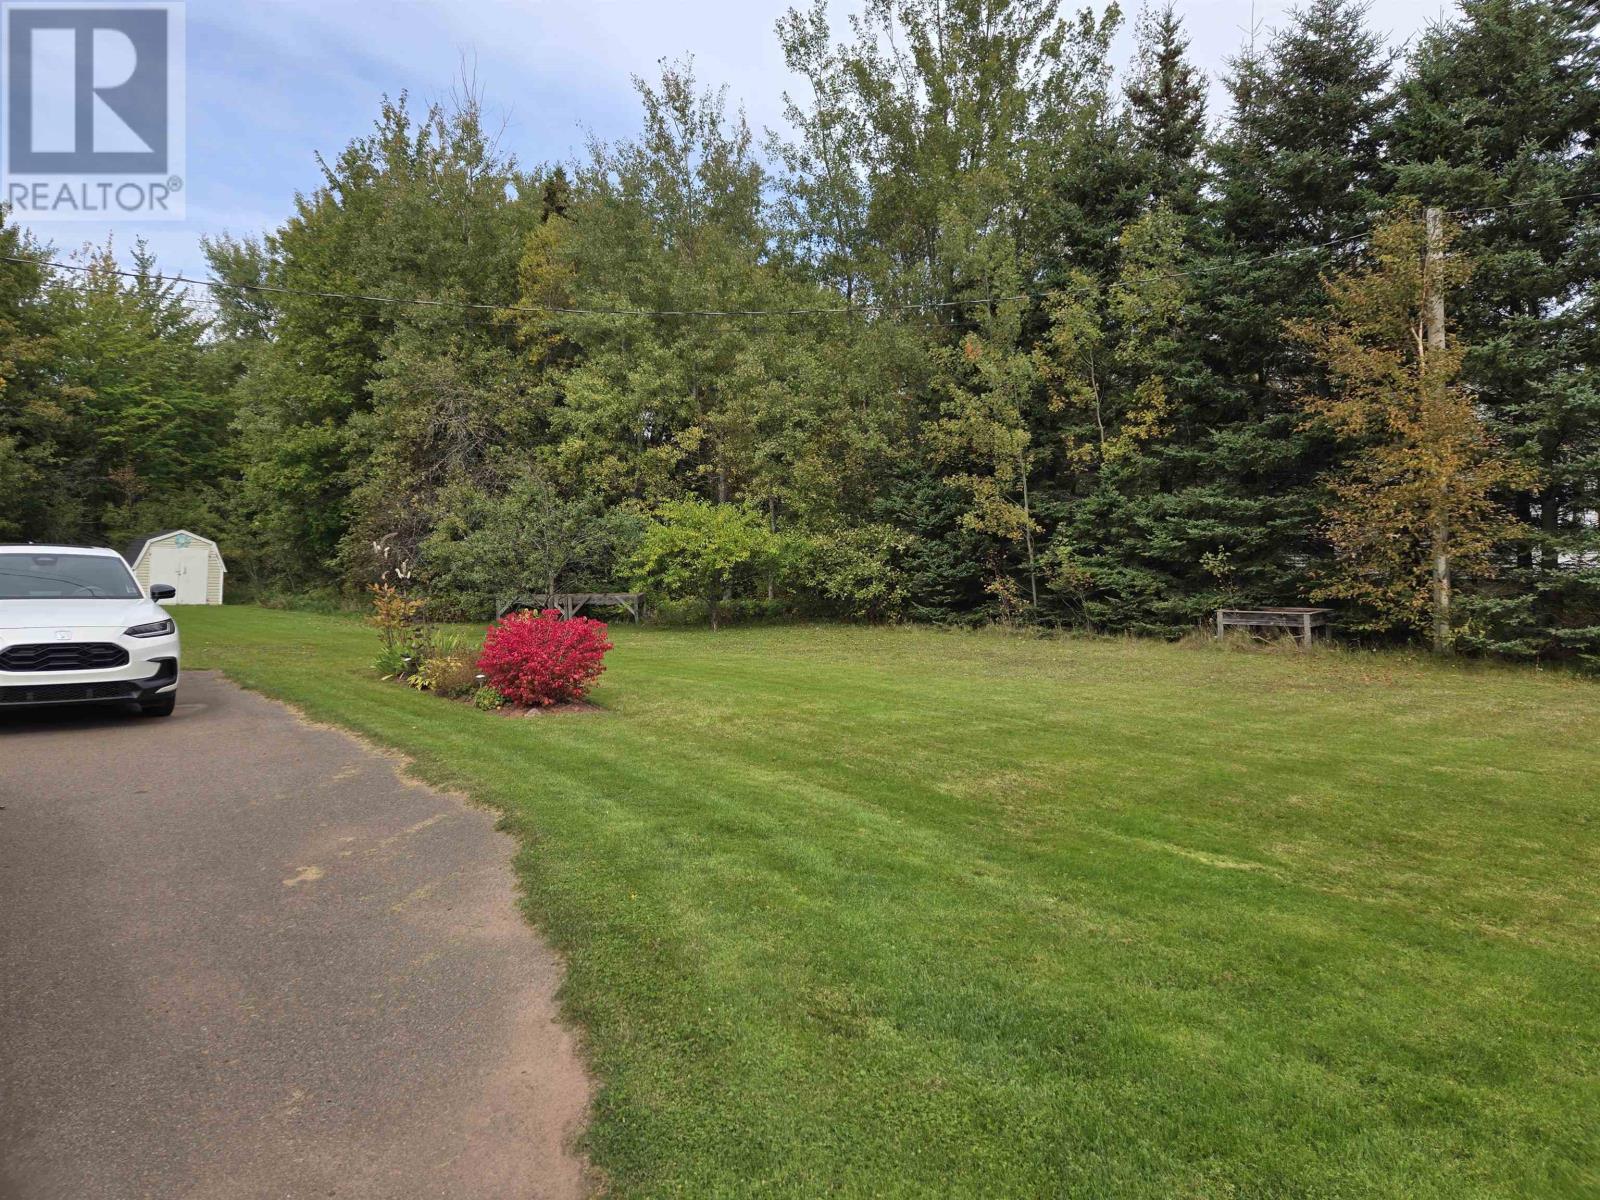
The residence sits on a 1.85-acre property, providing considerably more outdoor space than a typical village or in-town residential lot. Patio doors from the dining area open onto the rear deck, creating a convenient outdoor extension of the main living space. A storage shed provides additional room for lawn equipment, tools and seasonal belongings, while the paved driveway offers established vehicle access to the property. The size of the lot allows space around the home for outdoor activities, gardening or landscaping according to the next owner’s preferences, without reaching the scale of a large agricultural acreage.
The property is serviced by a drilled well and private septic system, reflecting its rural Duvar setting. Year-round road access provides regular access to the residence throughout the seasons, and school bus service is available in the community. The home’s combination of private services, acreage and an established residential structure will appeal to buyers looking for more space and privacy than is generally available within larger communities. Purchasers can confirm the condition and maintenance history of the well and septic system during their property investigations.
Duvar offers a quiet rural setting in western Prince Edward Island while remaining connected by road to nearby communities and services. The property’s 1.85-acre lot provides space around the residence and helps establish a more private residential environment than a densely developed neighbourhood. For buyers seeking a year-round home outside the Island’s larger centres, the combination of three bedrooms, multiple living areas, solar electricity and substantial outdoor space makes this property a noteworthy option in the western PEI market.
Offered at $399,900, this three-bedroom Duvar home combines 1,671 square feet of finished living space, one-and-a-half bathrooms, a partially finished lower level and a substantial 1.85-acre lot. The solar panels, heat pump, radiant heating, updated roof shingles and added attic insulation contribute important practical features, while the kitchen island, coffee bar, rear deck and large recreation room add to the home’s everyday usability. Prospective buyers should note that the present owners cannot move out until December 2026 if the property sells beforehand, so the required possession timing should be considered when preparing an offer and planning a move.
| MLS® Number | 202624624 |
| Property Type | Single Family |
| Community Name | Duvar |
| Community Features | School Bus |
| Features | Paved Driveway |
| Structure | Shed |
| Bathroom Total | 2 |
| Bedrooms Above Ground | 2 |
| Bedrooms Below Ground | 1 |
| Bedrooms Total | 3 |
| Appliances | Stove, Dishwasher, Dryer, Washer, Microwave, Refrigerator |
| Basement Development | Partially Finished |
| Basement Type | Full (partially Finished) |
| Constructed Date | 2003 |
| Construction Style Attachment | Detached |
| Cooling Type | Air Exchanger |
| Exterior Finish | Vinyl |
| Flooring Type | Laminate, Vinyl |
| Foundation Type | Poured Concrete |
| Half Bath Total | 1 |
| Heating Fuel | Electric |
| Heating Type | Wall Mounted Heat Pump, Radiant Heat |
| Total Finished Area | 1671 Sqft |
| Type | House |
| Utility Water | Drilled Well |
| Access Type | Year-round Access |
| Acreage | Yes |
| Sewer | Septic System |
| Size Irregular | 1.85 |
| Size Total | 1.85 Ac|1 - 3 Acres |
| Size Total Text | 1.85 Ac|1 - 3 Acres |
| Level | Type | Length | Width | Dimensions |
|---|---|---|---|---|
| Lower Level | Bedroom | 12.7 x 15.3 | ||
| Lower Level | Recreational, Games Room | 25.6 x 13.9 | ||
| Lower Level | Bath (# Pieces 1-6) | 8 x 7.10 | ||
| Main Level | Kitchen | 9 x 13.6 | ||
| Main Level | Living Room | 13.10 x 19 | ||
| Main Level | Dining Room | 13.6 x 10 | ||
| Main Level | Primary Bedroom | 13.4 x 14 | ||
| Main Level | Bedroom | 13.4 x 9.8 | ||
| Main Level | Bath (# Pieces 1-6) | 10 x 8 |
https://www.realtor.ca/real-estate/30340434/590-duvar-road-duvar-duvar

The trademarks REALTOR®, REALTORS®, and the REALTOR® logo are controlled by The Canadian Real Estate Association (CREA) and identify real estate professionals who are members of CREA. The trademarks MLS®, Multiple Listing Service® and the associated logos are owned by The Canadian Real Estate Association (CREA) and identify the quality of services provided by real estate professionals who are members of CREA. The trademark DDF® is owned by The Canadian Real Estate Association (CREA) and identifies CREA's Data Distribution Facility (DDF®)