Contact us for more information
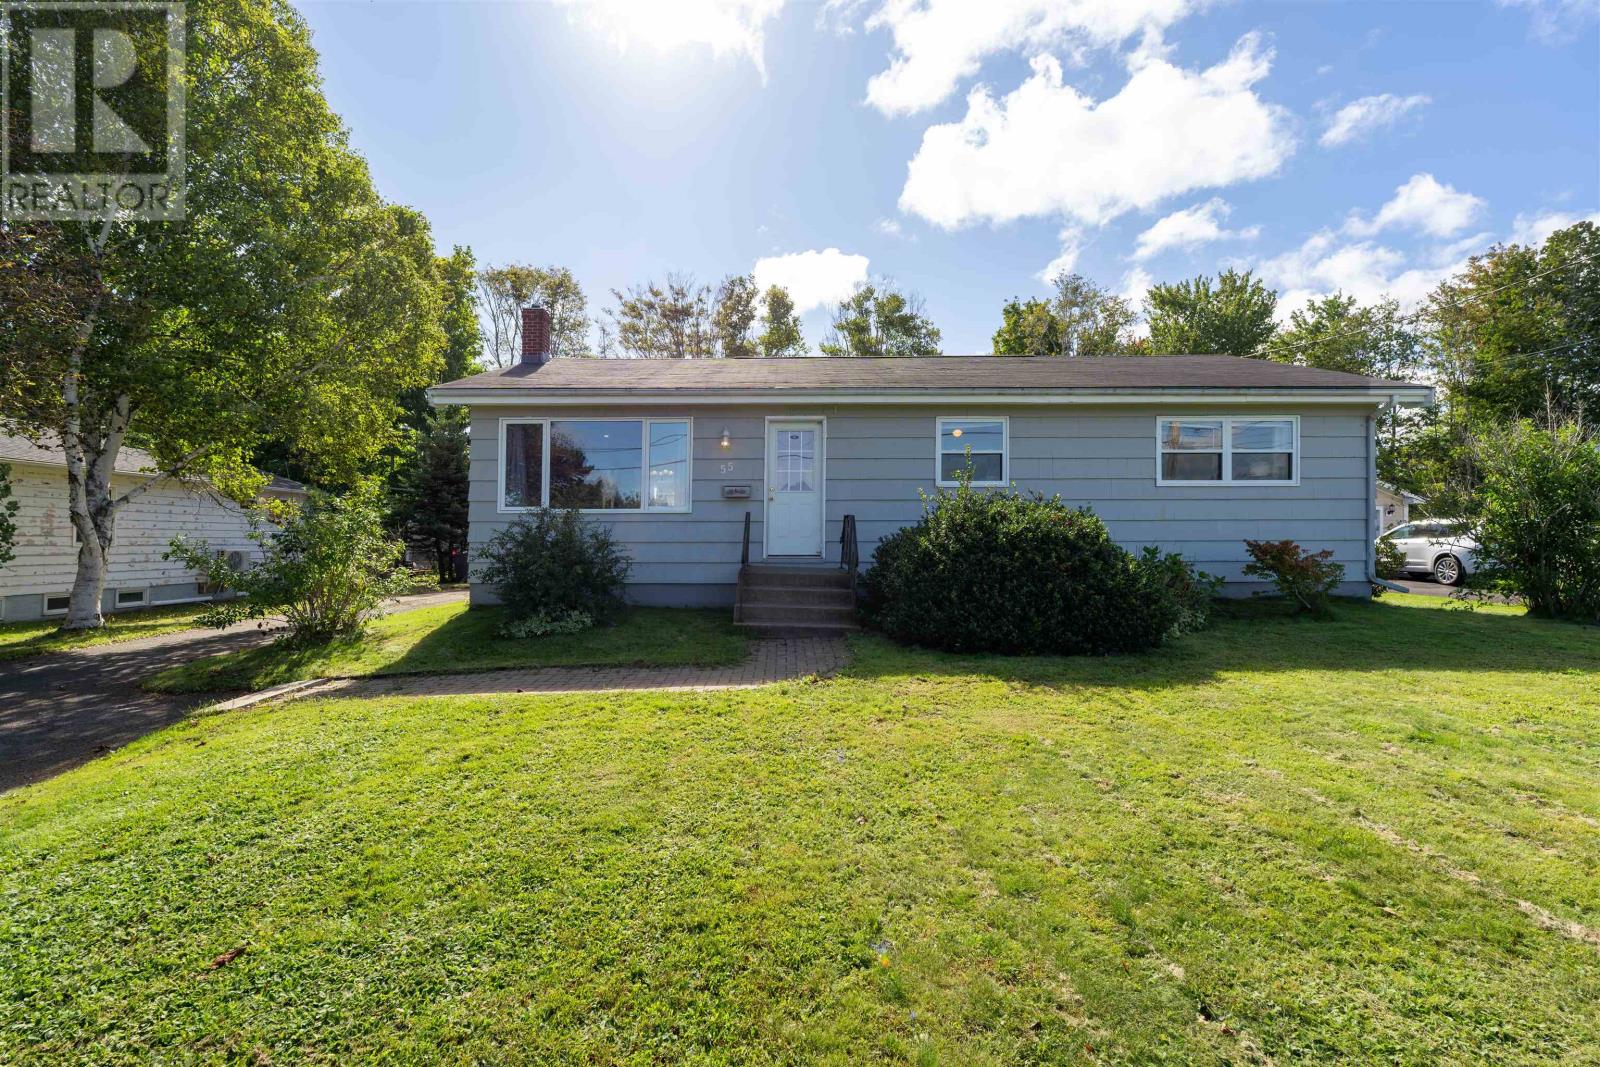
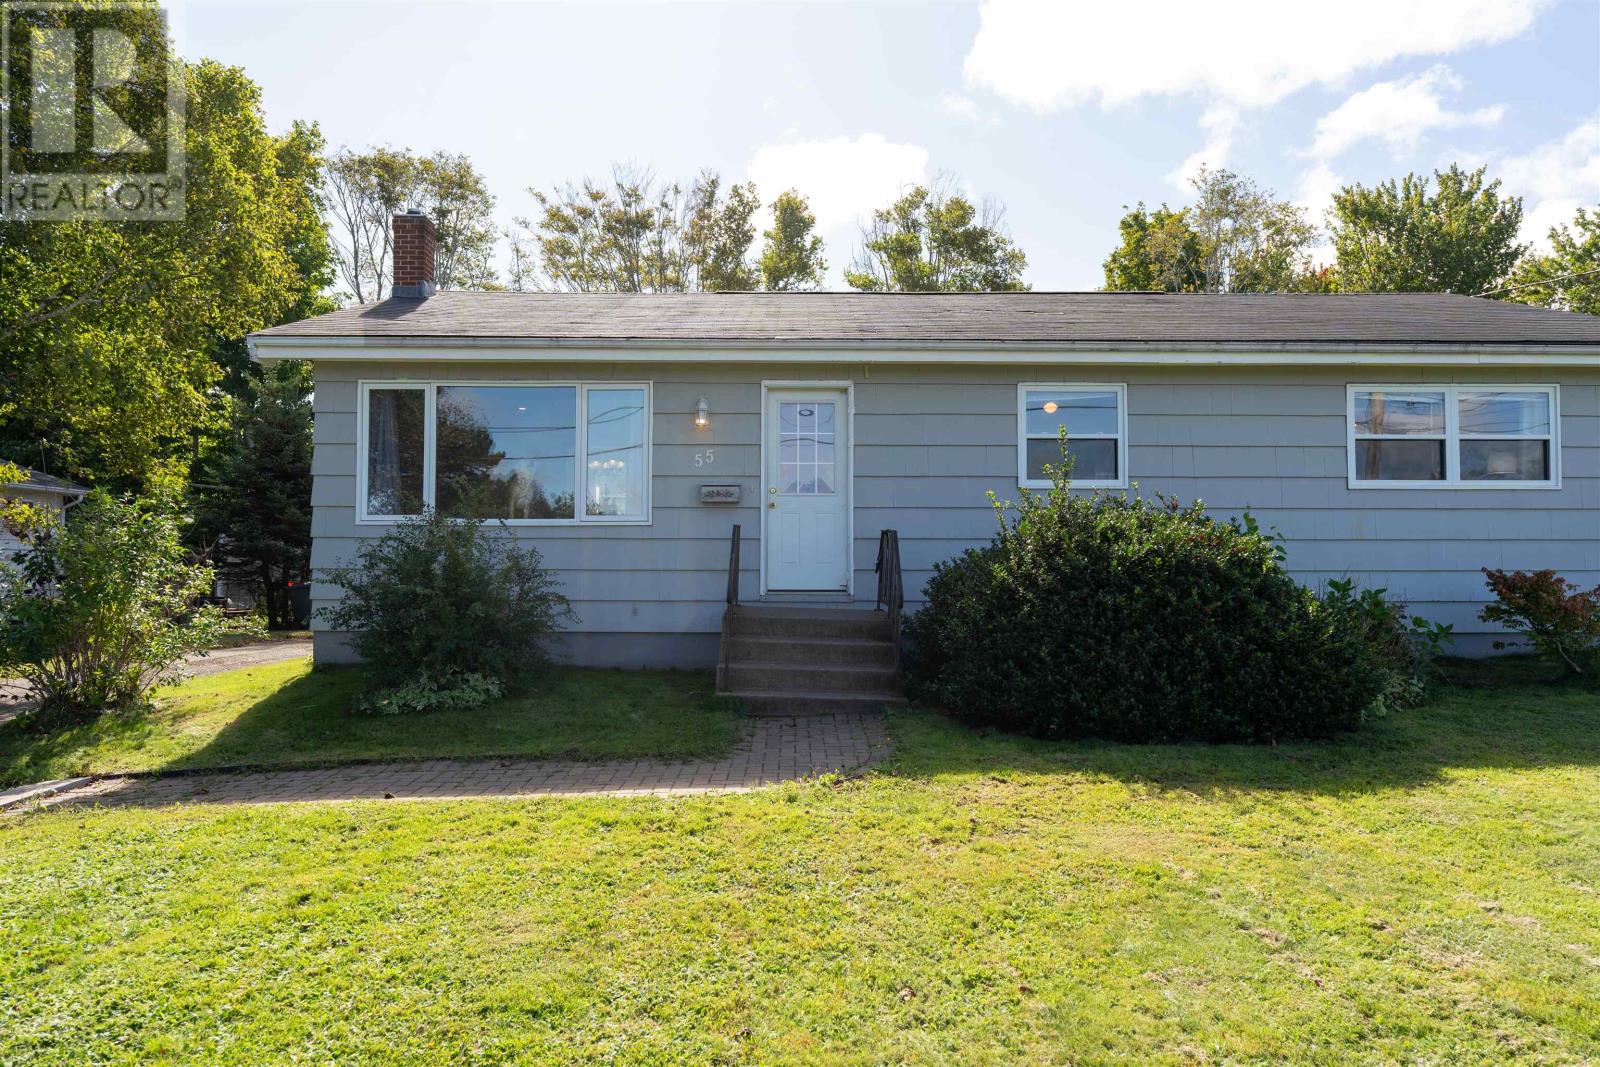
Welcome to this beautiful Single Family Home located in the desirable community of Sherwood. Listed at $429,999, 55 Ash Drive Sherwood, Prince Edward Island C1A 6X4 offers a spacious layout featuring 3 bedrooms and 2 bathrooms. This property spans 1,808 sq. ft. of living space, offering buyers another attractive option to consider in the local market. MLS® 202623766 is listed by Cheryl Constable of CENTURY 21 Northumberland Realty.
Listing information last checked against the CREA DDF® data feed: October 13, 2026 at 10:00 AM.
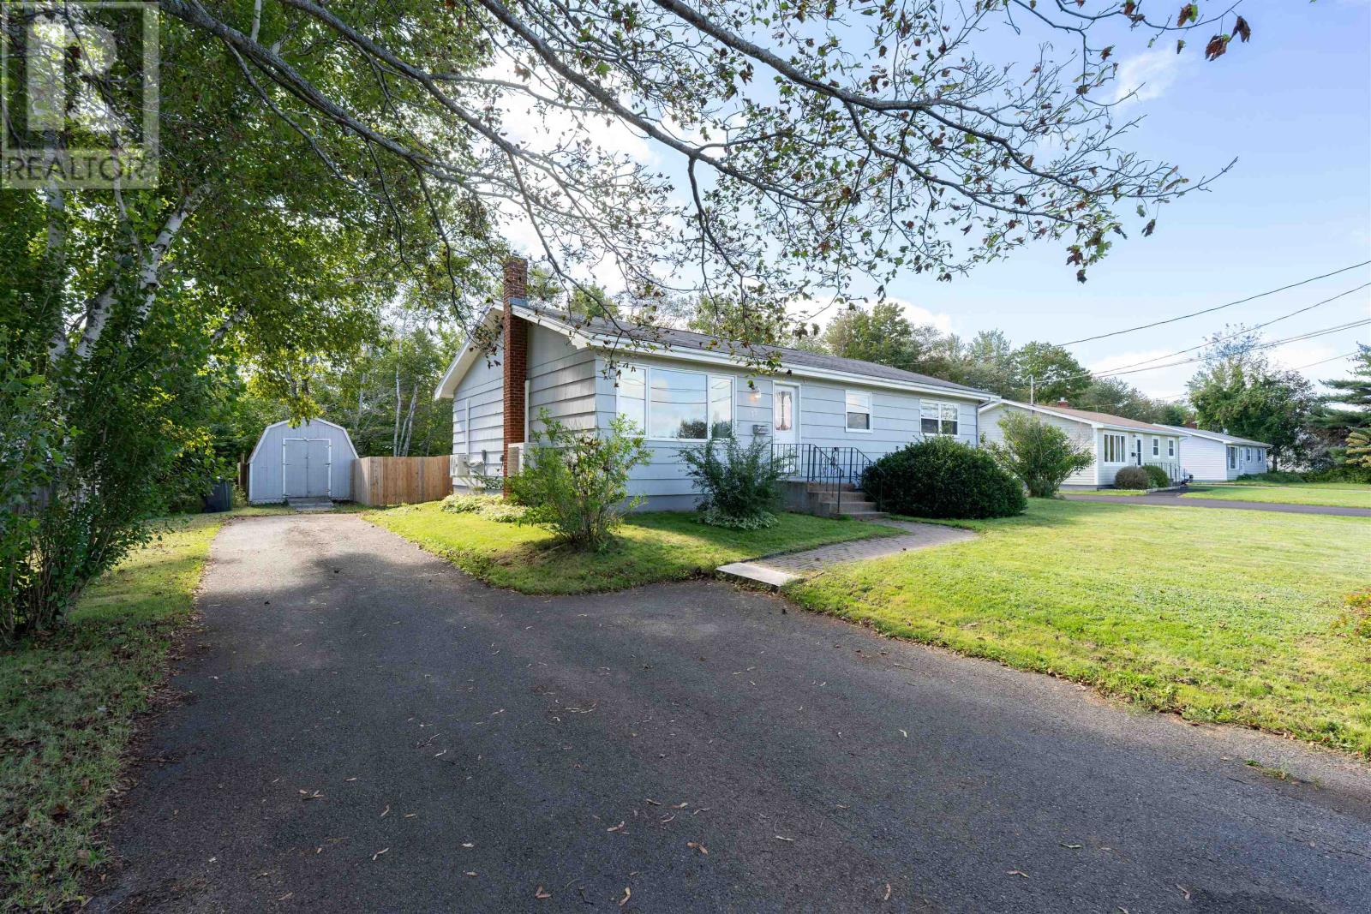
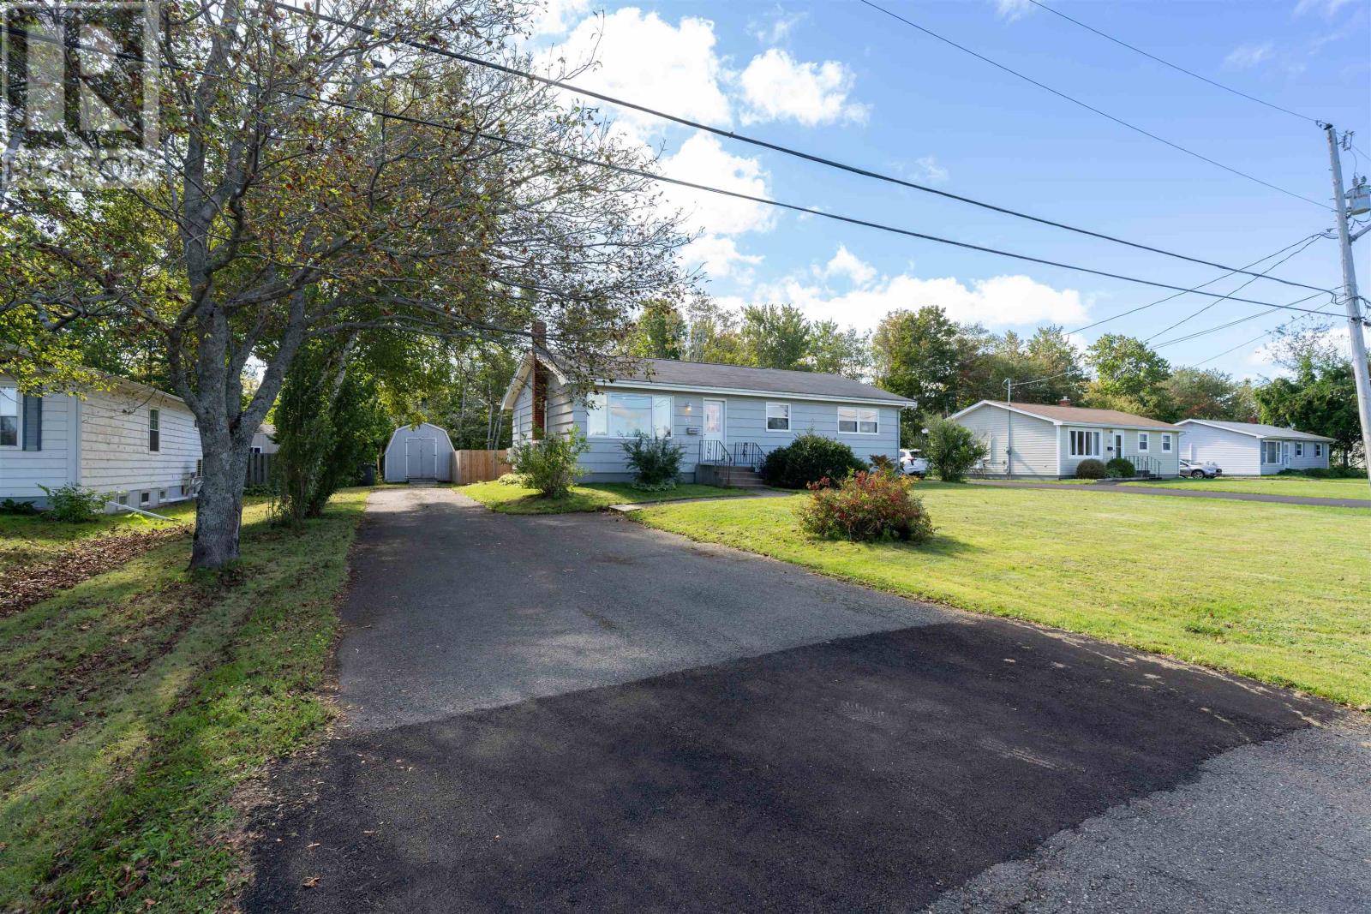
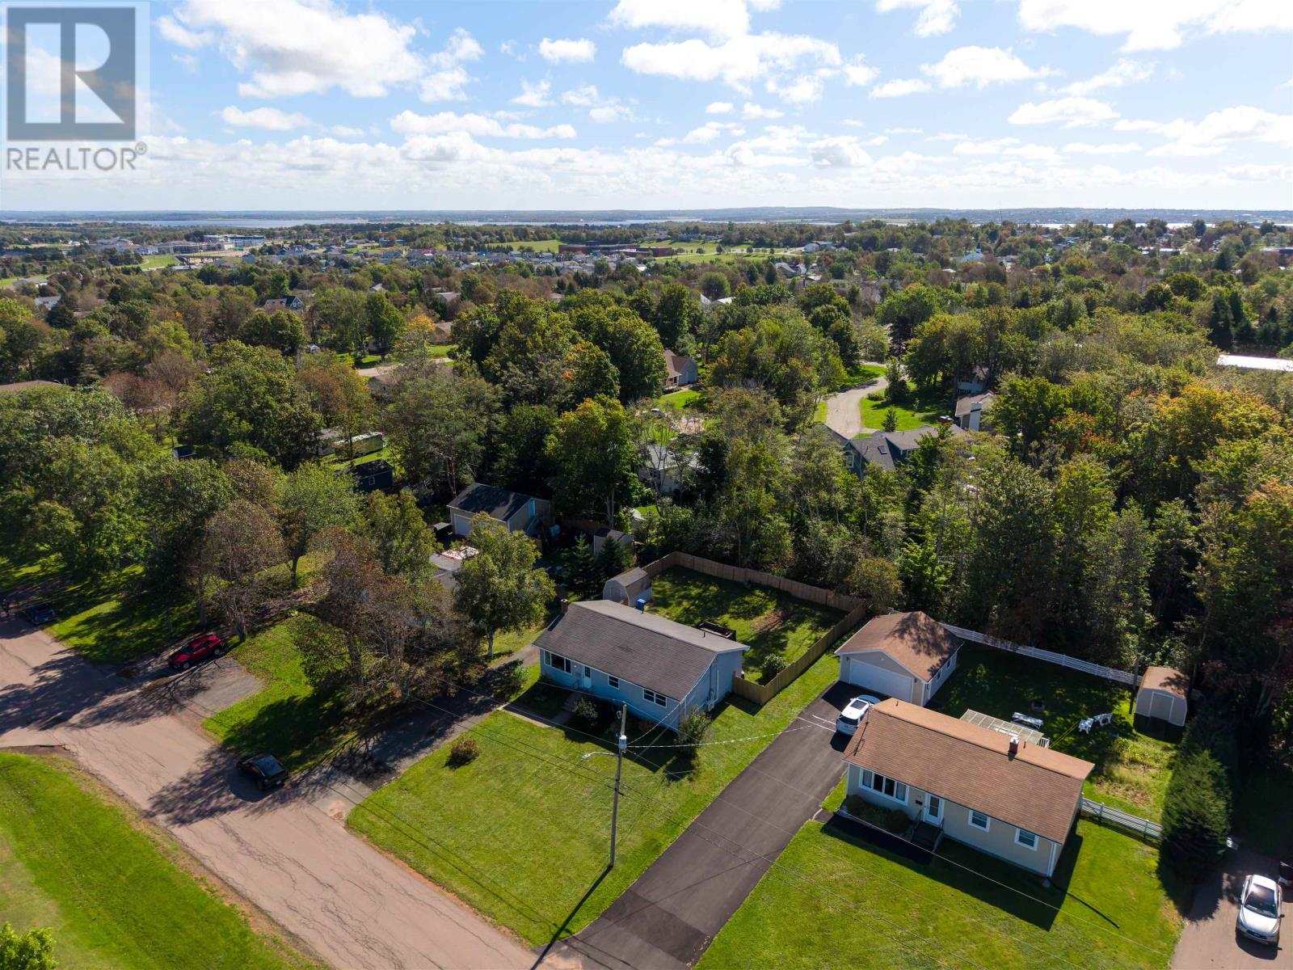
Located in the established Sherwood neighbourhood, this three-bedroom home offers approximately 1,808 square feet of finished living space on a landscaped 0.25-acre lot. The property combines a practical family layout with a number of recent updates and convenient access to shopping, parks, recreation and public transit.
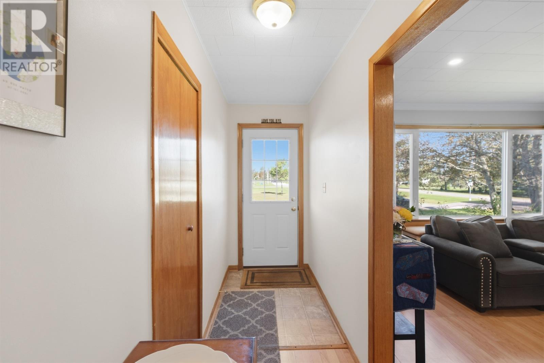
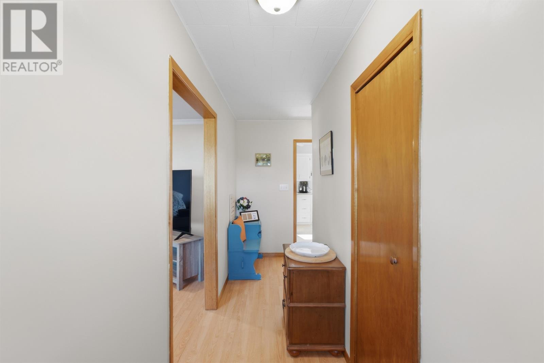
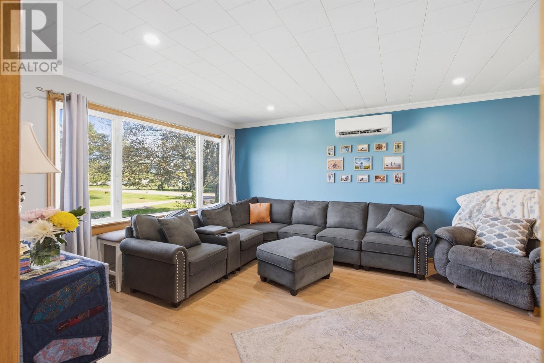
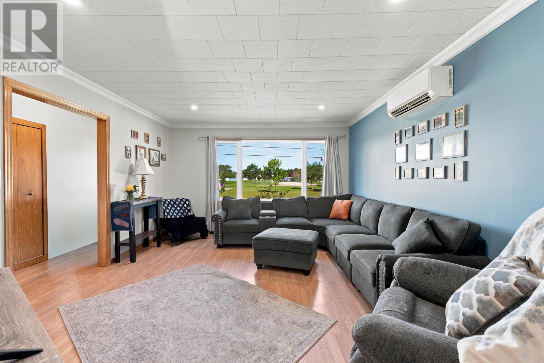
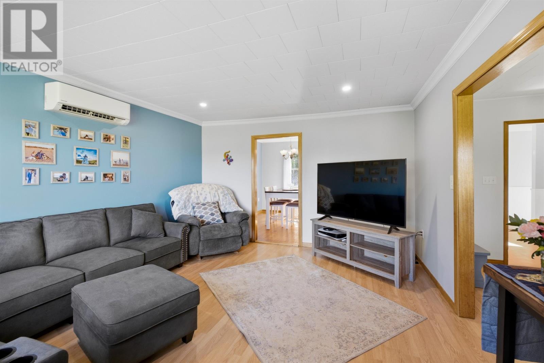
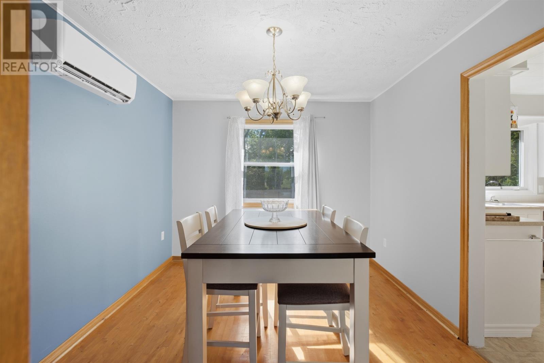
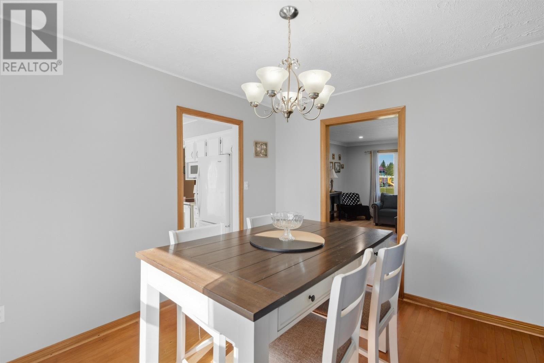
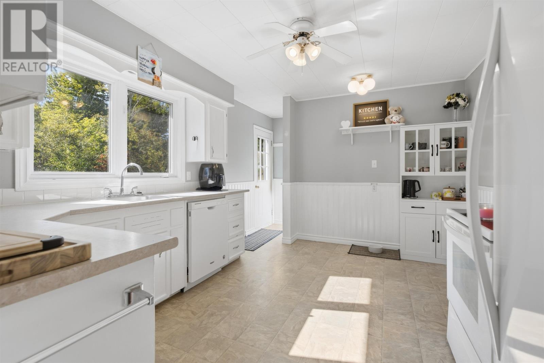
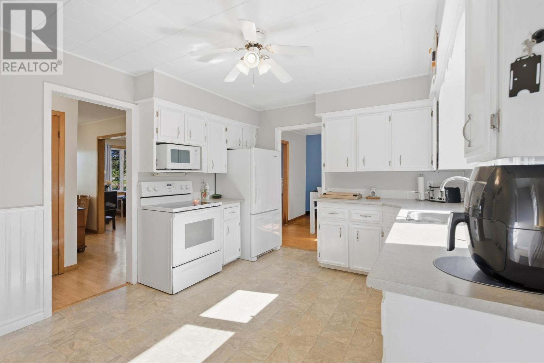
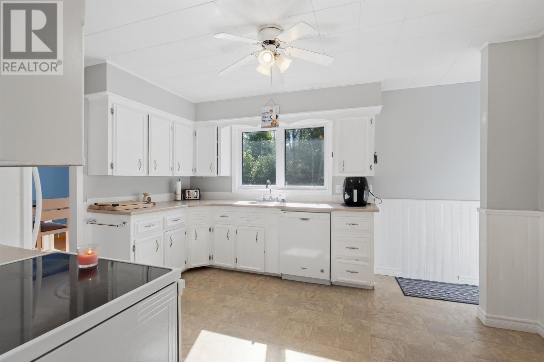
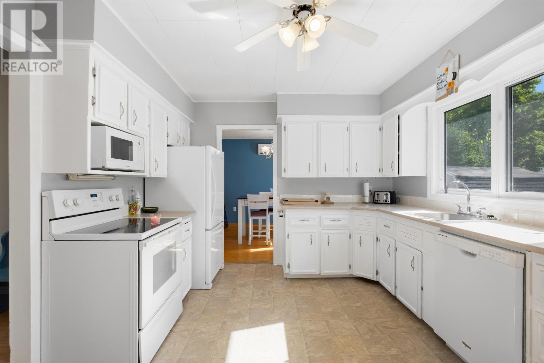
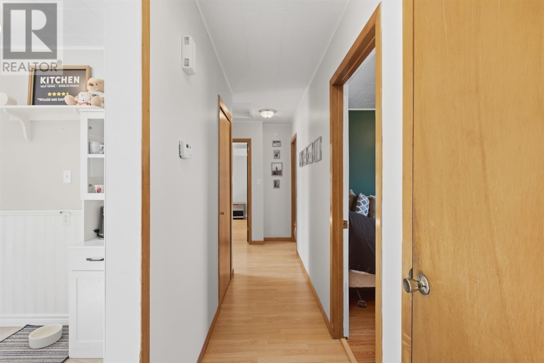
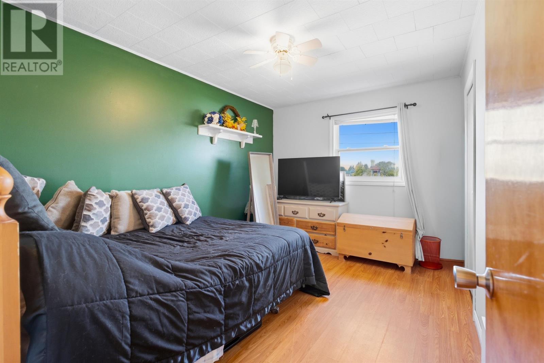
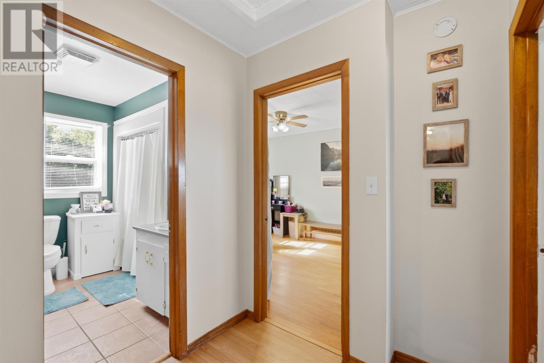
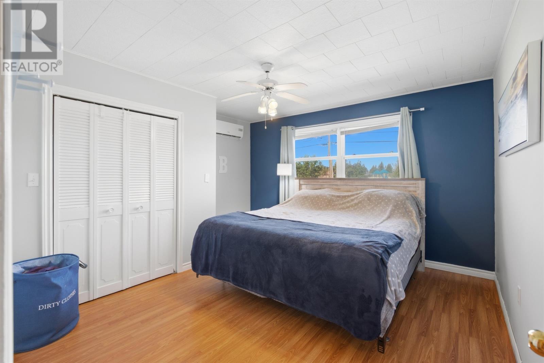
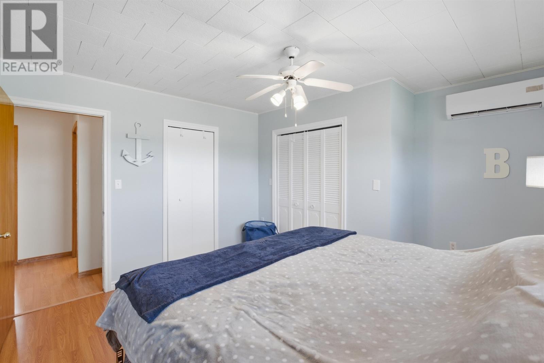
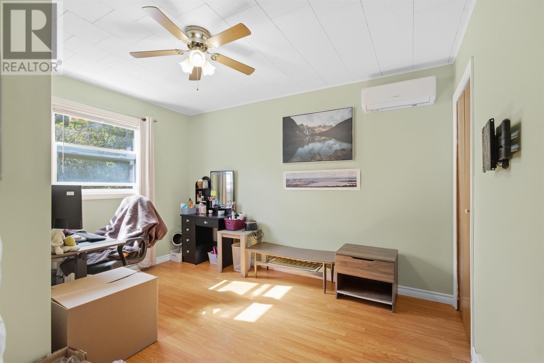
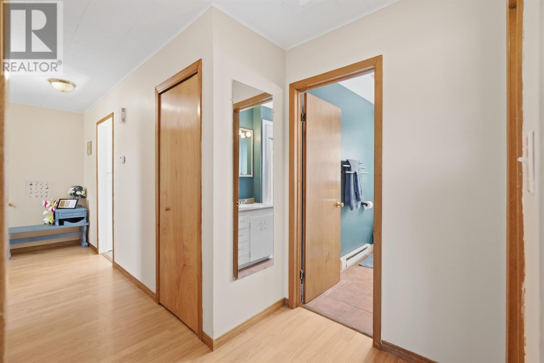
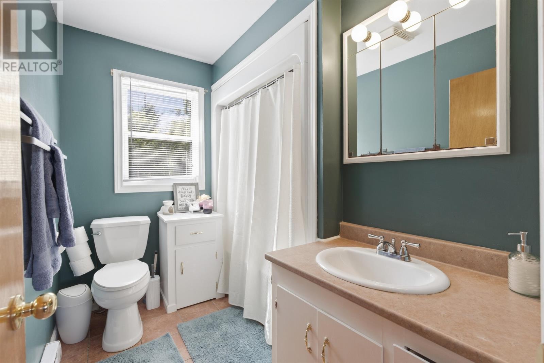
The main floor includes three bedrooms, a bright kitchen with appliances, a separate dining area, a comfortable living room and a full bathroom. Hardwood, laminate, ceramic tile and tile flooring are used throughout the home, creating a mix of durable and traditional finishes.
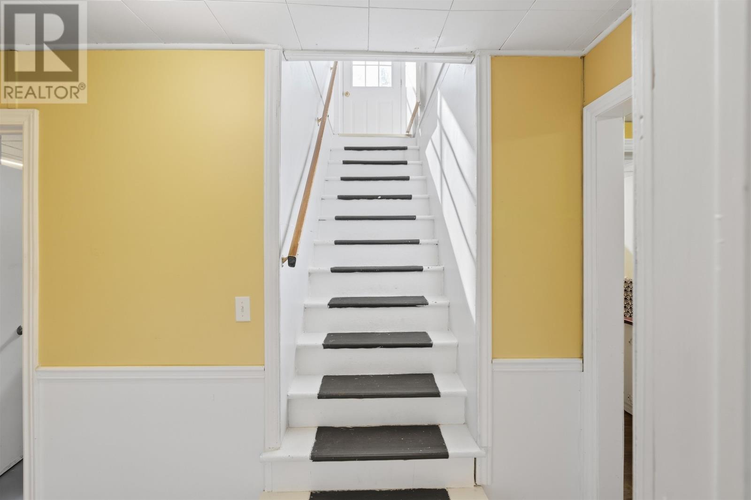
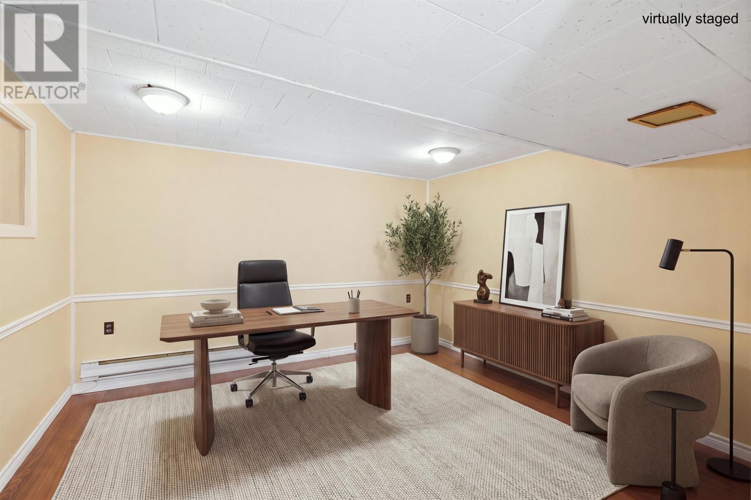
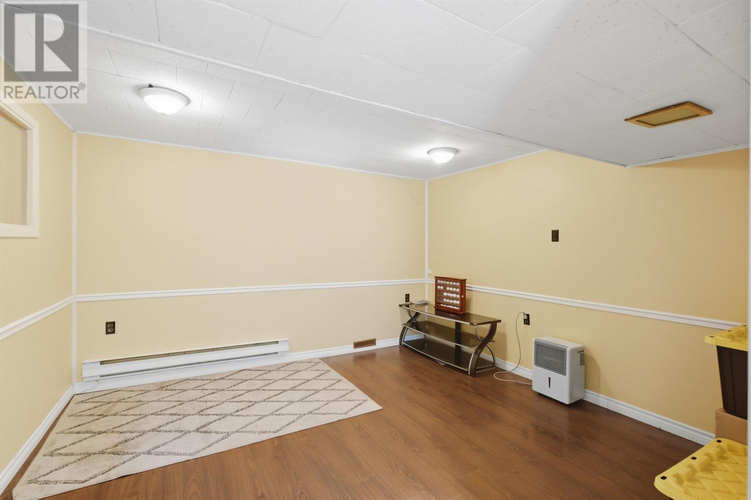
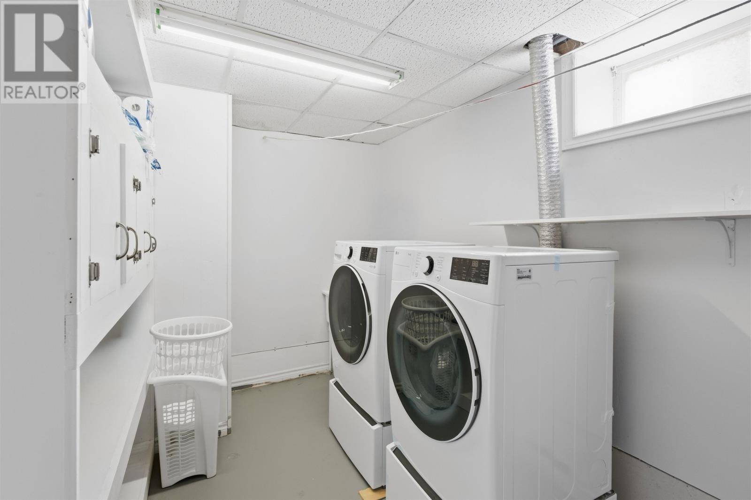
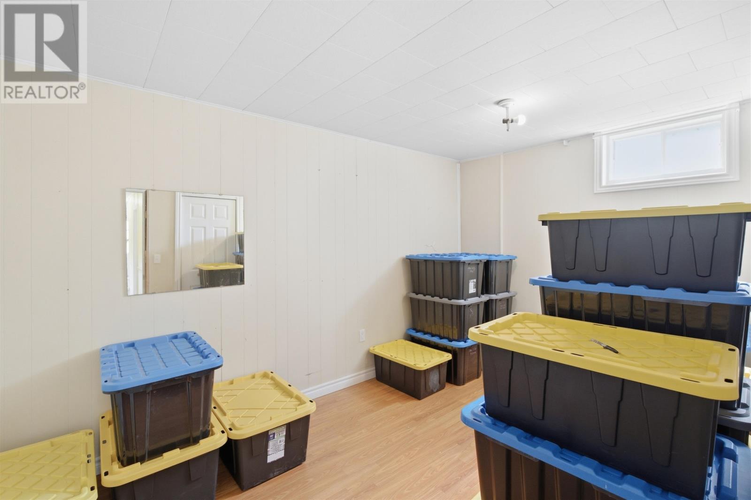
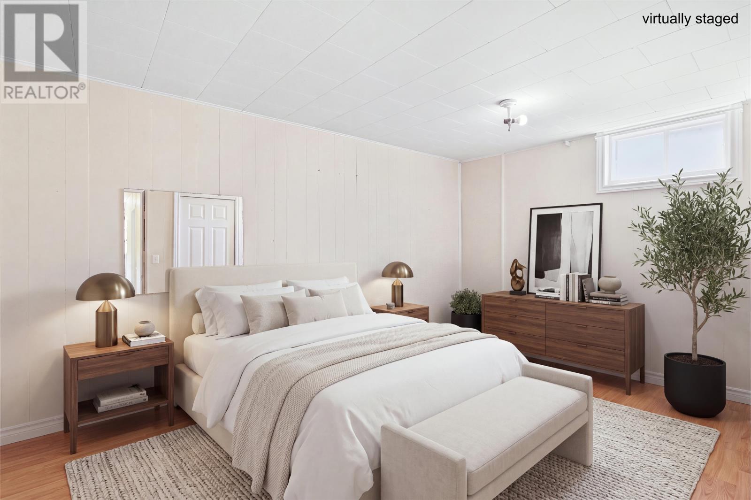
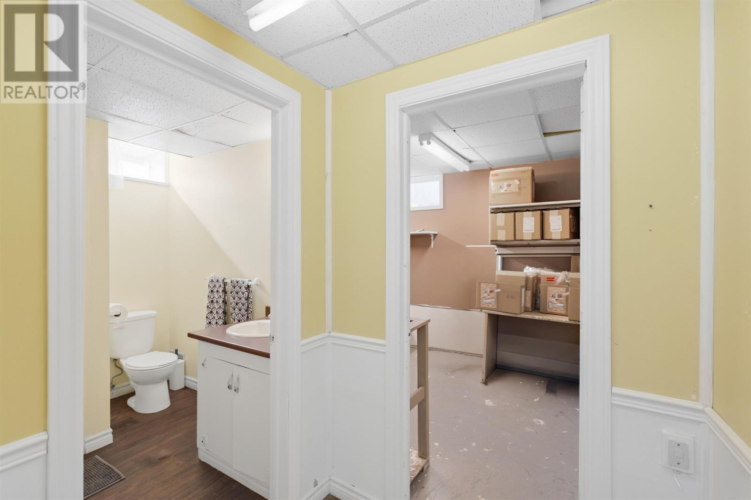
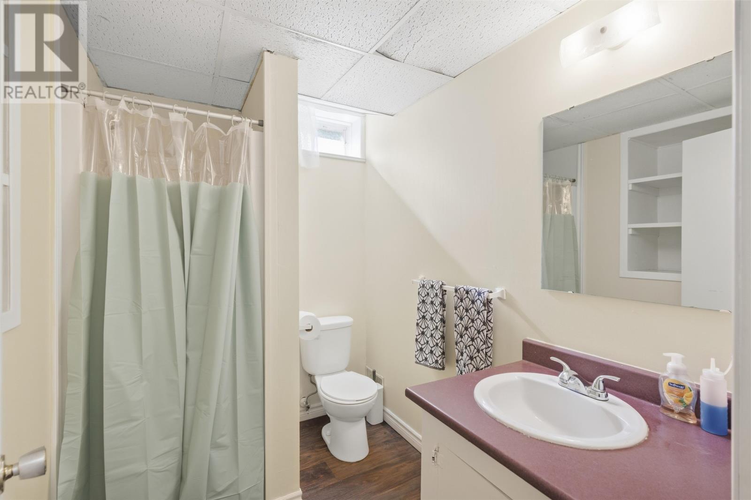
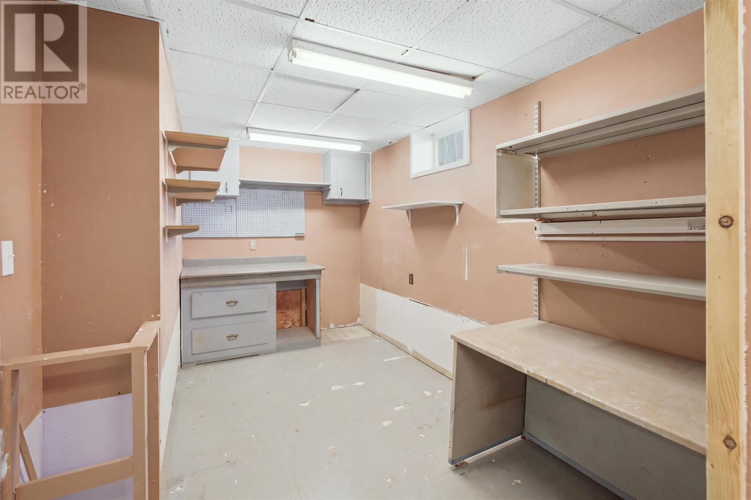
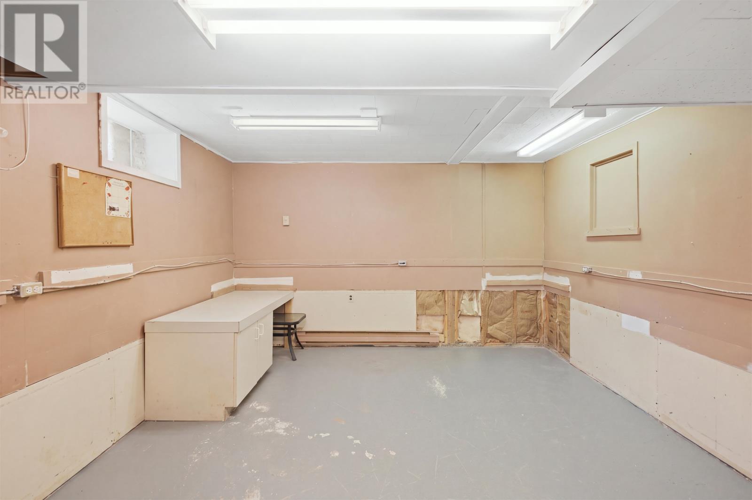
The lower level adds a family room, a second bathroom and a dedicated laundry area. There is also generous utility and storage space, along with potential for an additional bedroom if a compliant egress window is installed.
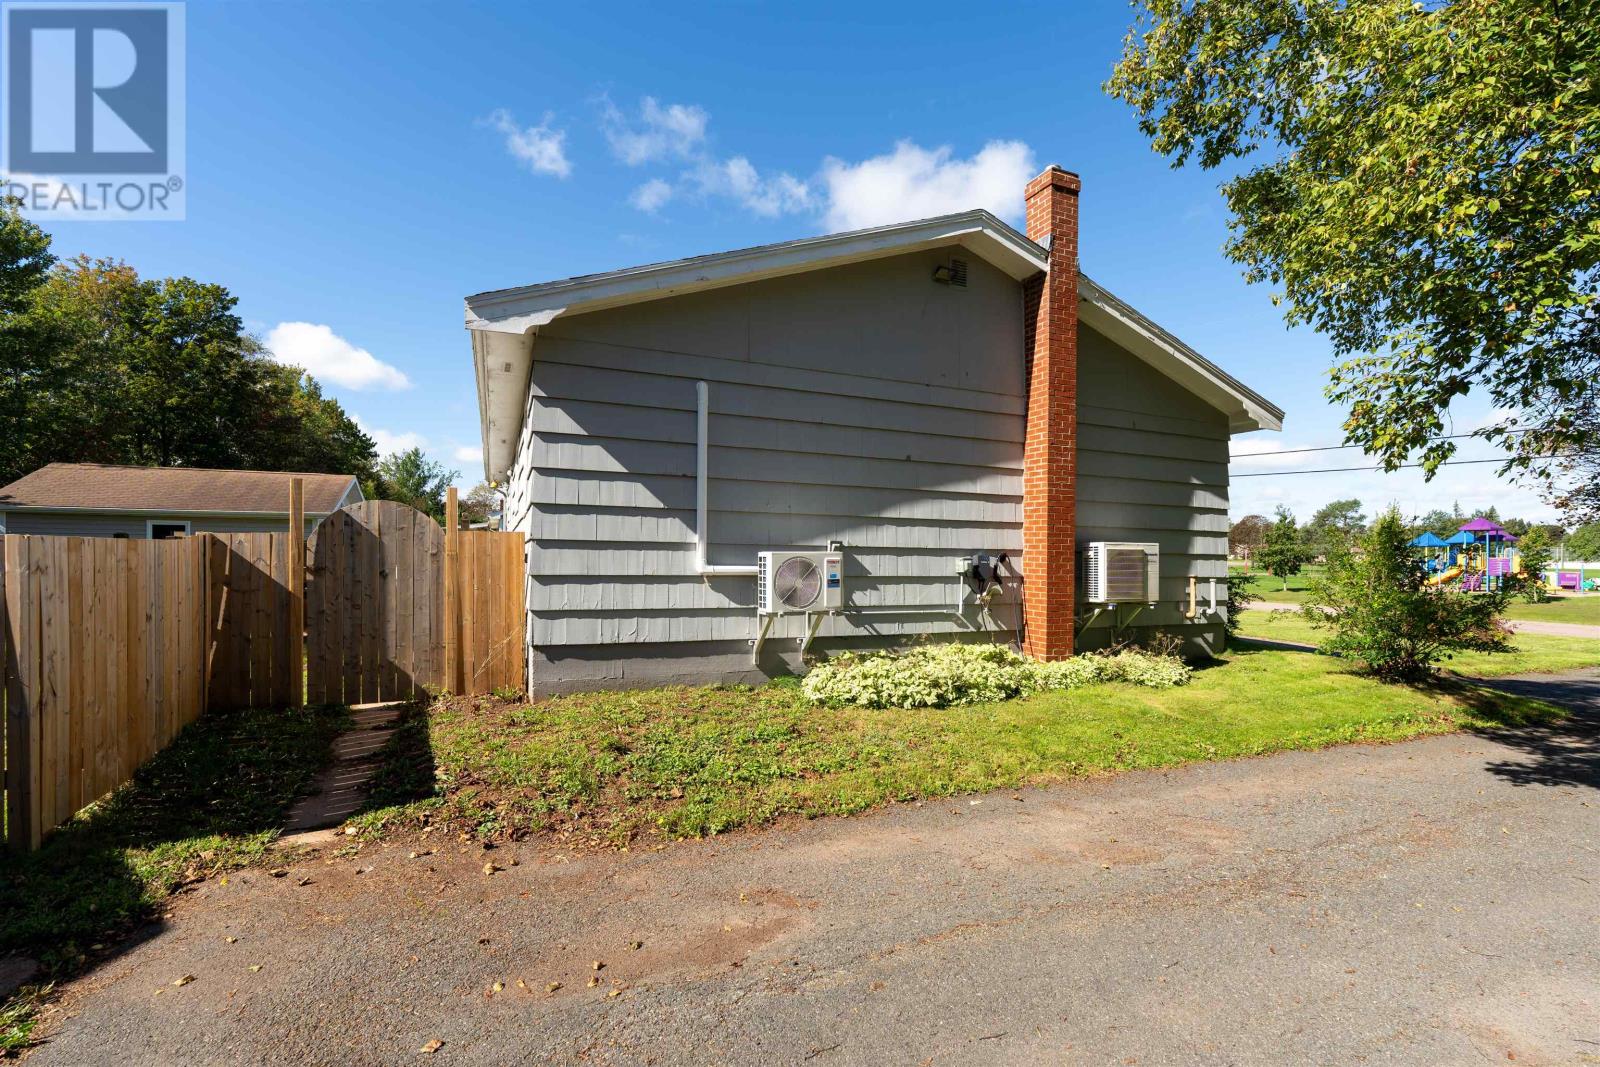
Recent improvements include upgraded 200-amp electrical service, four heat pumps, a new hot water tank, updated kitchen electrical plugs, new pot lights in the living room and fresh interior paint. The roof was replaced in 2015, and the home also includes an in-house water filtration system.
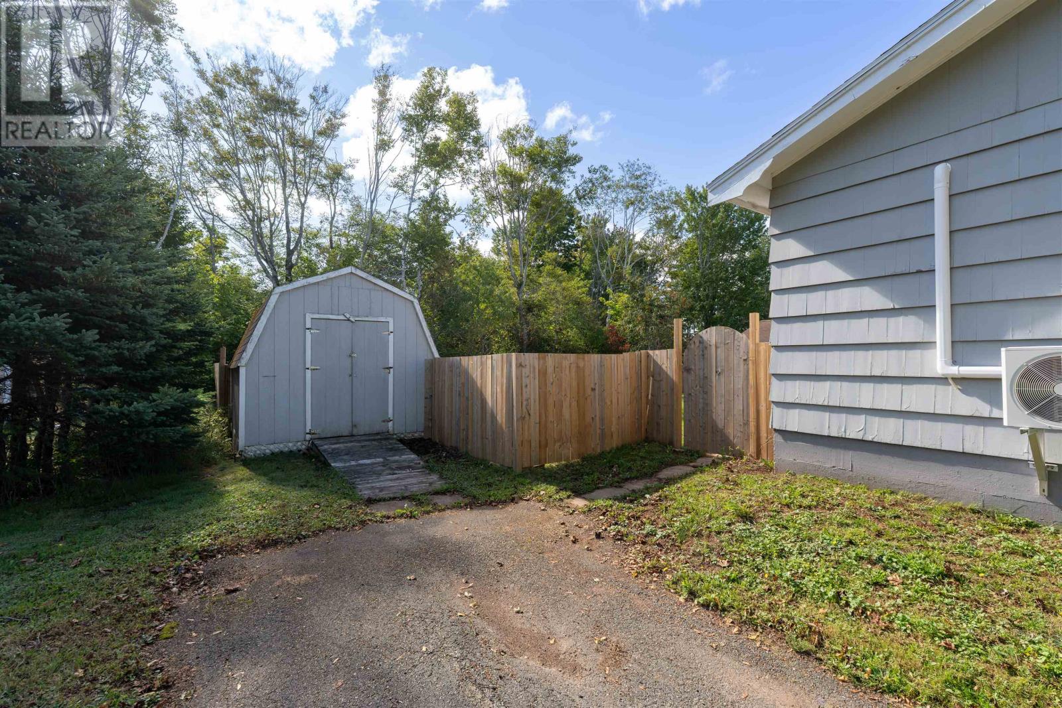
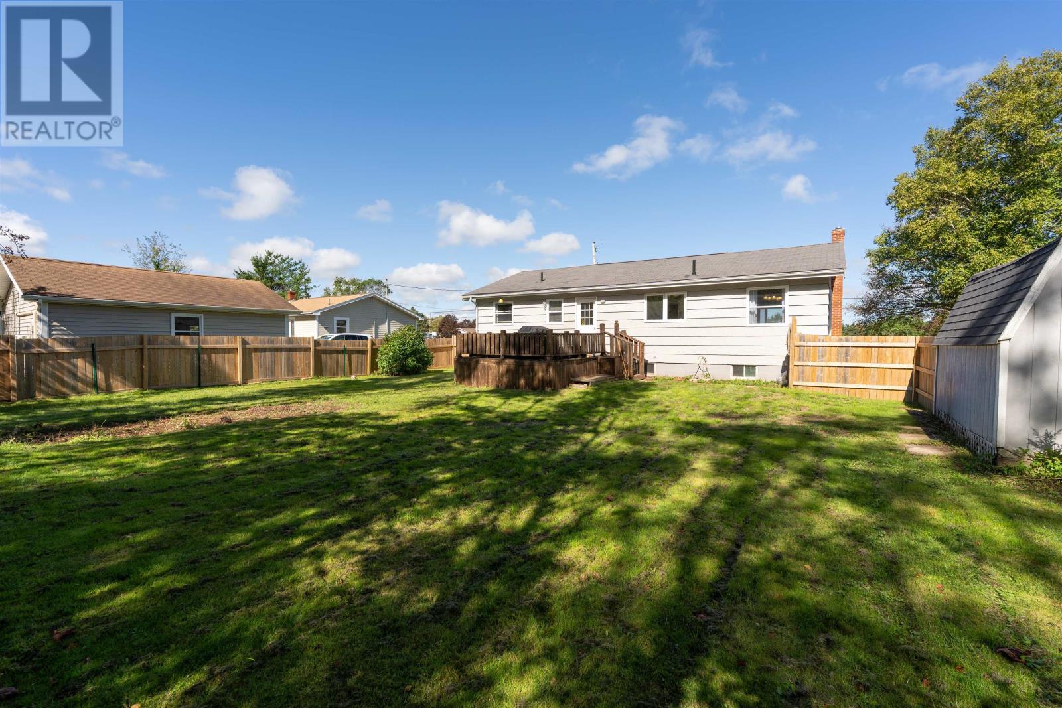
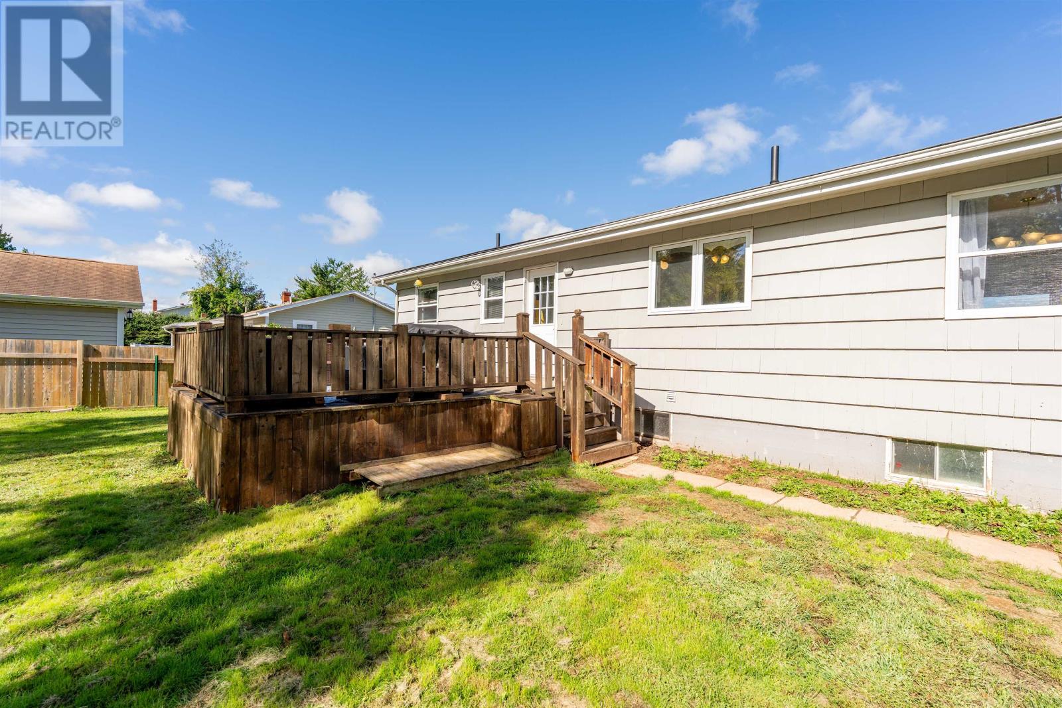
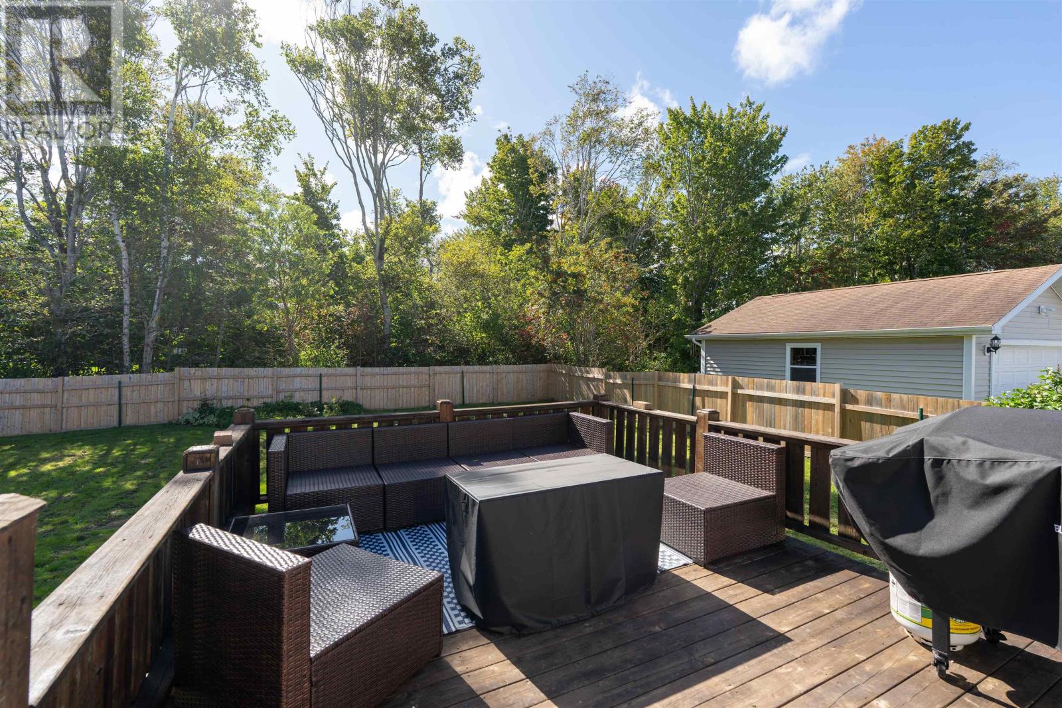
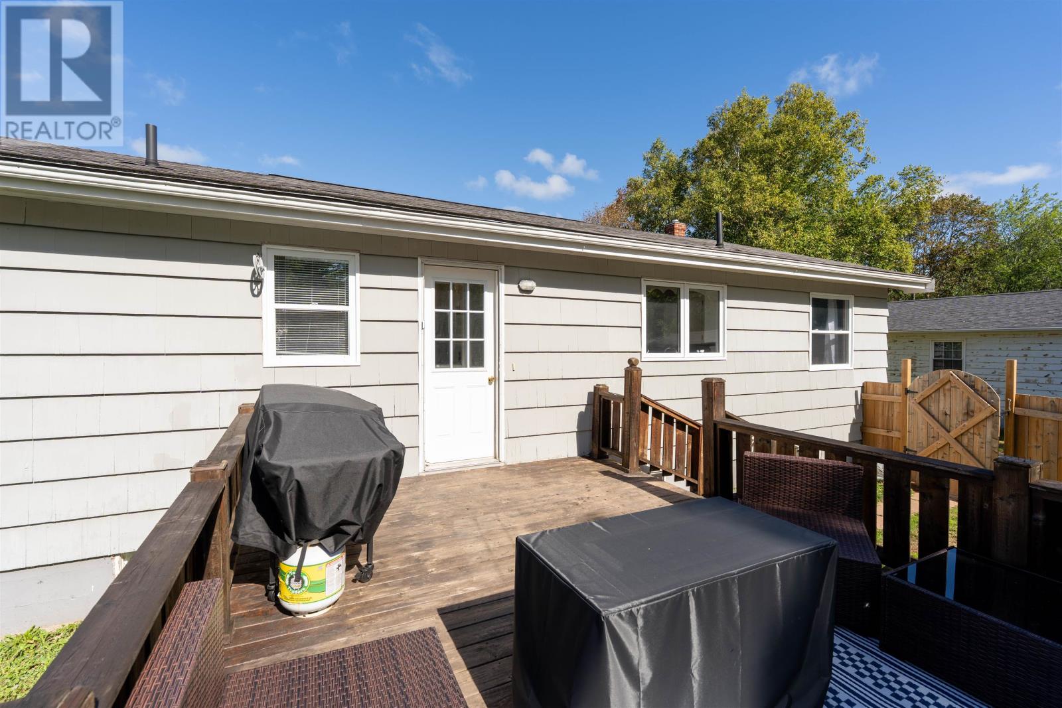
Outside, the property features a large fenced backyard, a generously sized deck, patio areas and a storage shed. The outdoor space provides room for barbecuing, entertaining, gardening or family use. An EV Level 2 charger may also remain with the property if desired by the buyer.
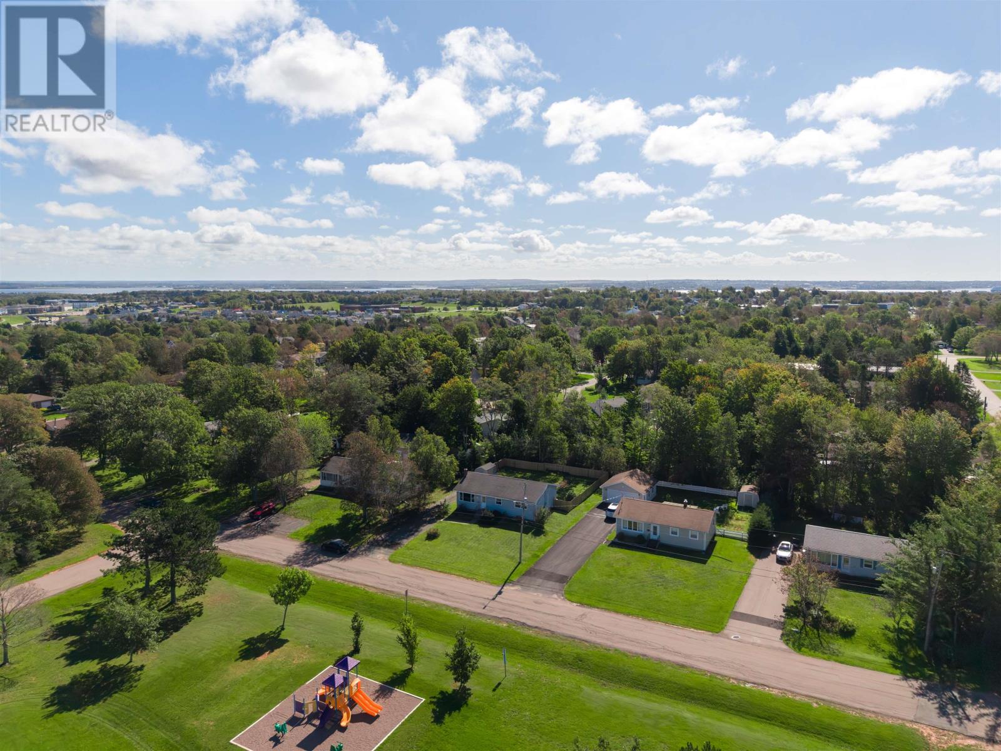
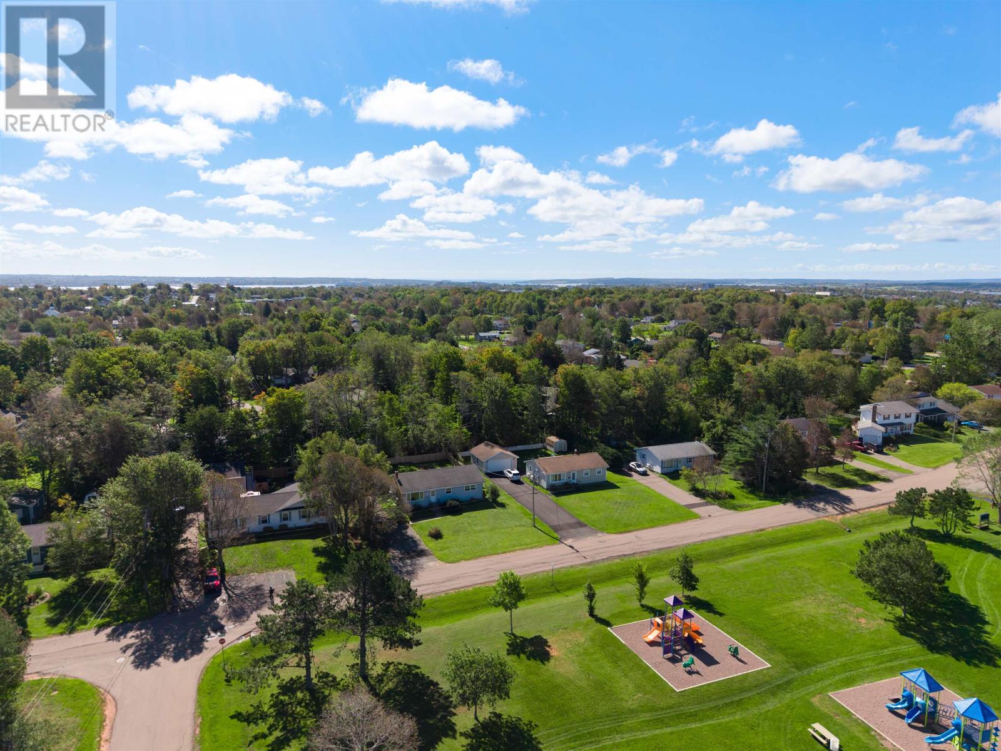
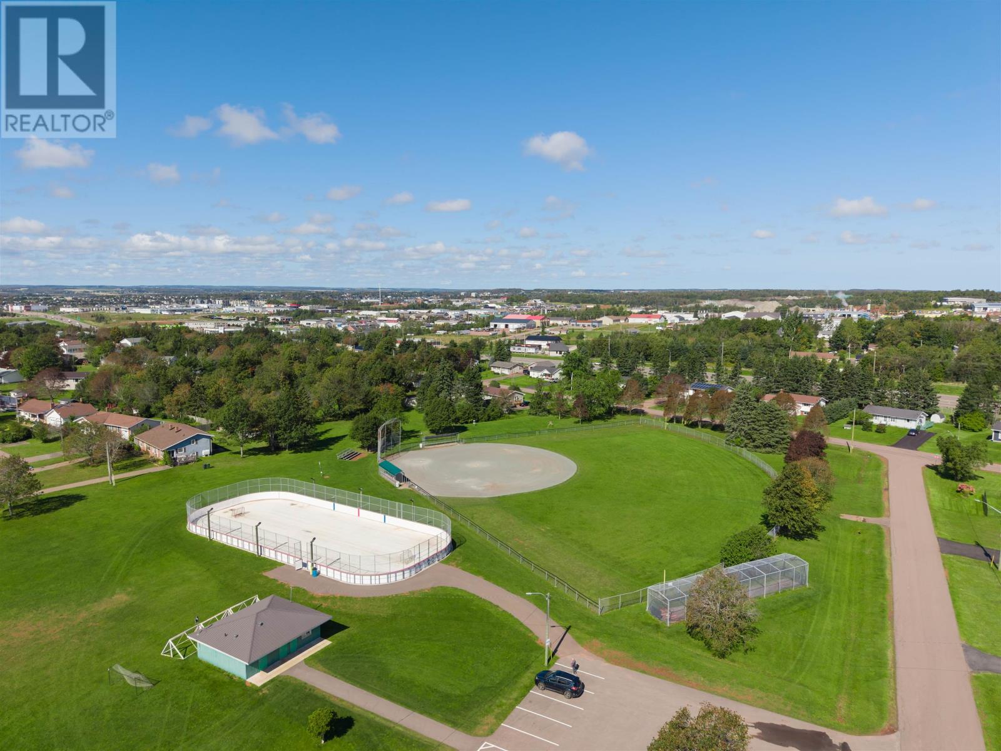
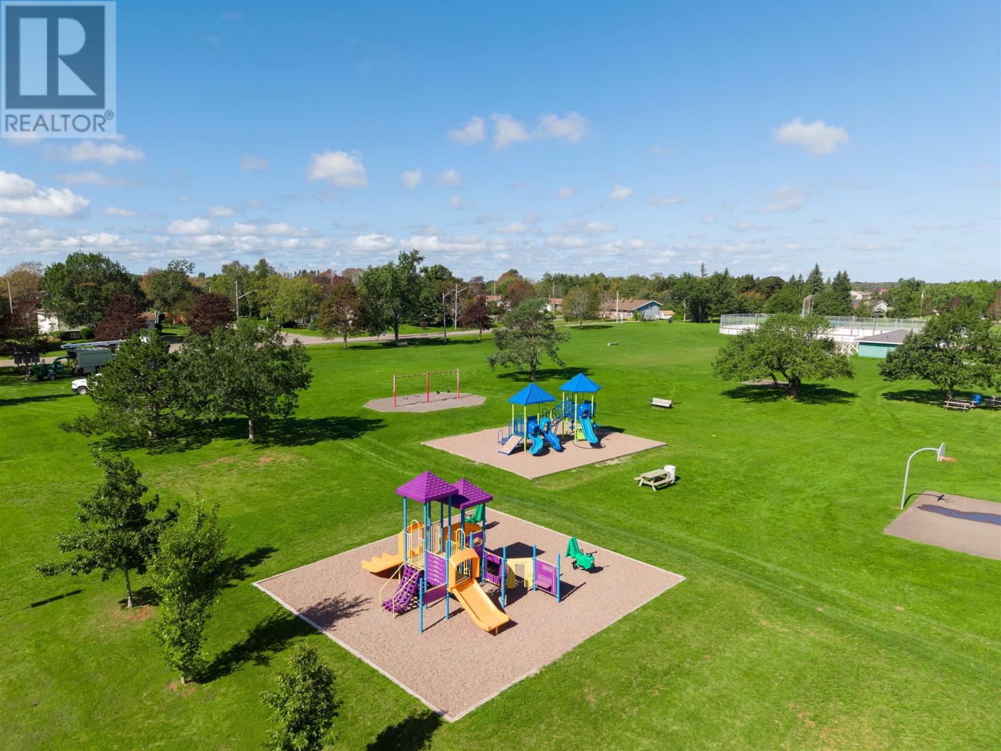
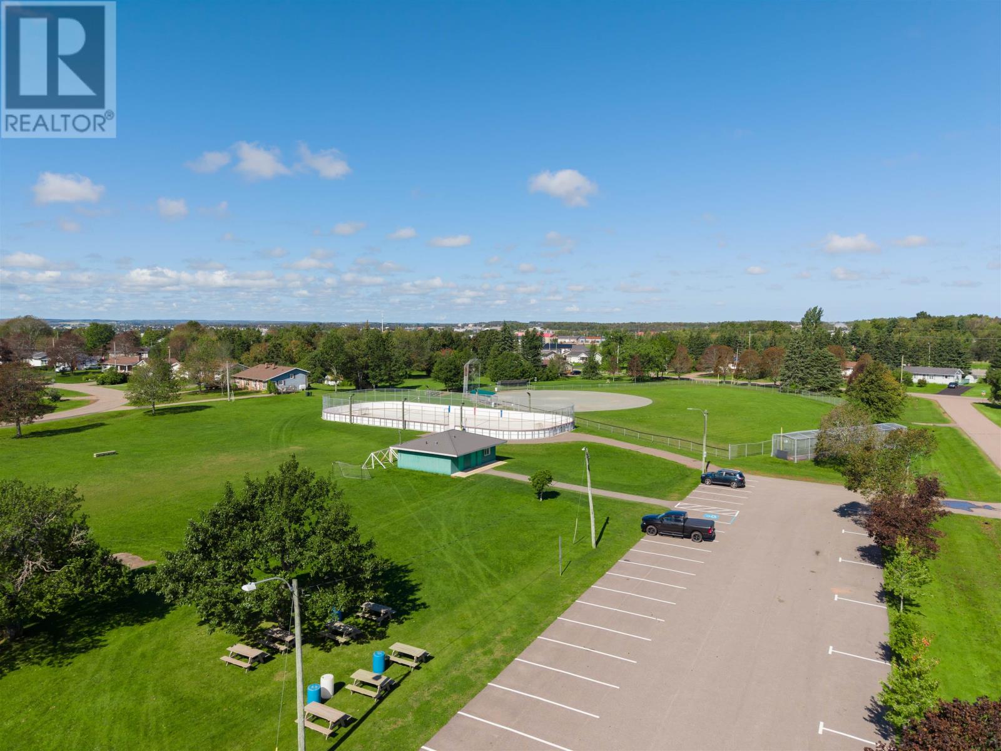
The Sherwood location offers convenient access to parks, playgrounds, shopping, public transit, recreational facilities and nearby golf. With municipal water and sewer and easy access to the wider Charlottetown area, 55 Ash Drive offers a practical combination of space, updates and neighbourhood convenience.
11:00 am
Ends at:1:00 pm
| MLS® Number | 202623766 |
| Property Type | Single Family |
| Neigbourhood | Sherwood |
| Community Name | Sherwood |
| Amenities Near By | Golf Course, Park, Playground, Public Transit, Shopping |
| Community Features | Recreational Facilities, School Bus |
| Features | Paved Driveway |
| Structure | Deck, Patio(s), Shed |
| Bathroom Total | 2 |
| Bedrooms Above Ground | 3 |
| Bedrooms Total | 3 |
| Appliances | Cooktop - Electric, Oven - Electric, Range - Electric, Dishwasher, Freezer - Stand Up, Microwave |
| Architectural Style | Character |
| Constructed Date | 1970 |
| Construction Style Attachment | Detached |
| Exterior Finish | Wood Siding |
| Flooring Type | Ceramic Tile, Hardwood, Laminate, Tile |
| Foundation Type | Poured Concrete |
| Half Bath Total | 1 |
| Heating Fuel | Electric, Oil |
| Heating Type | Baseboard Heaters, Furnace, Wall Mounted Heat Pump, Hot Water, Radiator |
| Total Finished Area | 1808 Sqft |
| Type | House |
| Utility Water | Municipal Water |
| Acreage | No |
| Land Amenities | Golf Course, Park, Playground, Public Transit, Shopping |
| Landscape Features | Landscaped |
| Sewer | Municipal Sewage System |
| Size Irregular | 0.25 |
| Size Total | 0.25 Ac|under 1/2 Acre |
| Size Total Text | 0.25 Ac|under 1/2 Acre |
| Level | Type | Length | Width | Dimensions |
|---|---|---|---|---|
| Lower Level | Family Room | 16 x 13 | ||
| Lower Level | Bath (# Pieces 1-6) | 7.6 x 5.6 | ||
| Lower Level | Laundry Room | 13 x 9 | ||
| Lower Level | Storage | 41.6 x 13 | ||
| Lower Level | Storage | 25 x 8 | ||
| Lower Level | Other | 8 x 13 | ||
| Main Level | Living Room | 13 x 16.6 | ||
| Main Level | Dining Room | 9.6 x 11 | ||
| Main Level | Kitchen | 14 x 11 | ||
| Main Level | Primary Bedroom | 12.6 x 10.5 | ||
| Main Level | Bedroom | 12.6 x 10.5 | ||
| Main Level | Bedroom | 12.9 x 9.3 | ||
| Main Level | Bath (# Pieces 1-6) | 8.4 x 7 |
https://www.realtor.ca/real-estate/30299174/55-ash-drive-sherwood-sherwood

The trademarks REALTOR®, REALTORS®, and the REALTOR® logo are controlled by The Canadian Real Estate Association (CREA) and identify real estate professionals who are members of CREA. The trademarks MLS®, Multiple Listing Service® and the associated logos are owned by The Canadian Real Estate Association (CREA) and identify the quality of services provided by real estate professionals who are members of CREA. The trademark DDF® is owned by The Canadian Real Estate Association (CREA) and identifies CREA's Data Distribution Facility (DDF®)