Contact us for more information
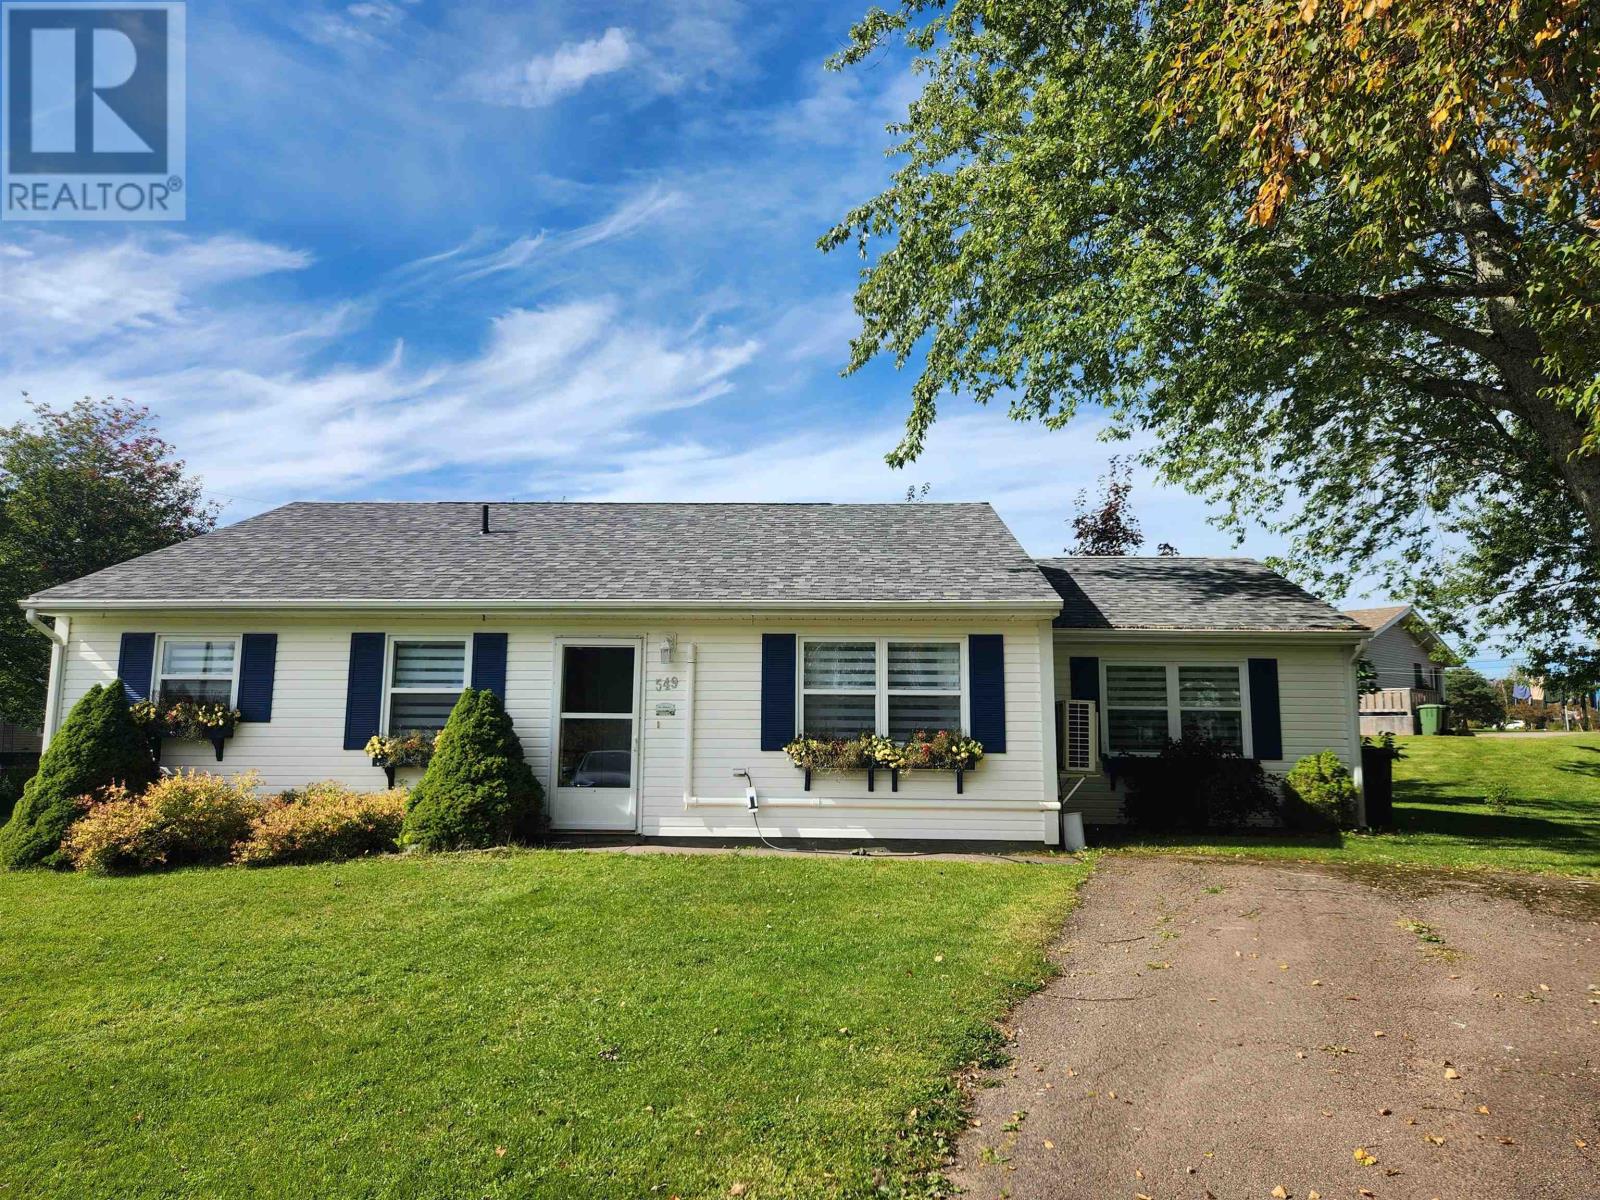
Welcome to this beautiful Single Family Home located in the desirable community of Montague. Listed at $349,900, 549 Robert Clements Drive Montague, Prince Edward Island C0A 1R0 offers a spacious layout featuring 3 bedrooms and 1 bathroom. This property spans 1,428 sq. ft. of living space, making it a standout listing in the current local market. MLS® 202624772.
Listing information last checked against the CREA DDF® data feed: October 17, 2026 at 3:00 AM.
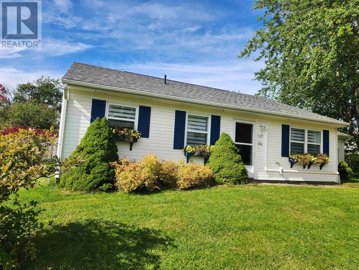
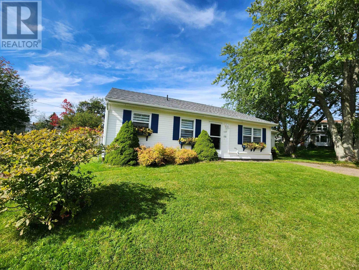
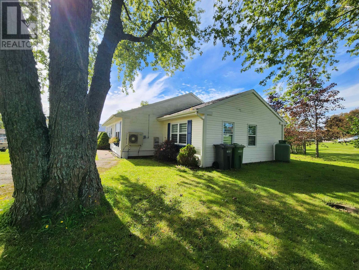
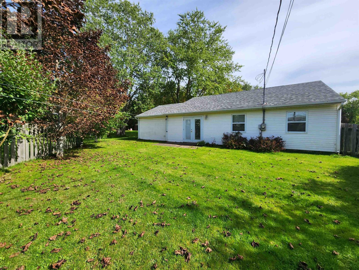
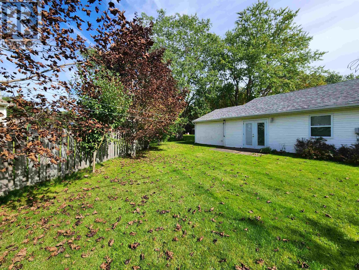
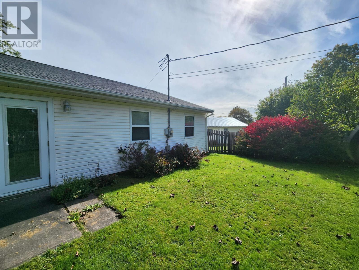
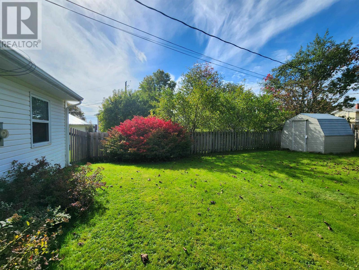
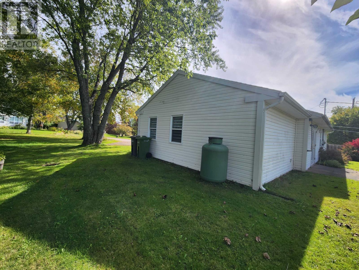
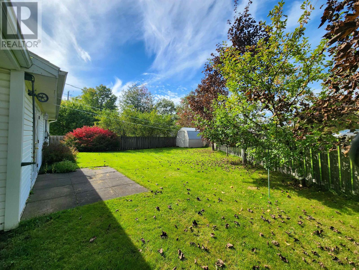
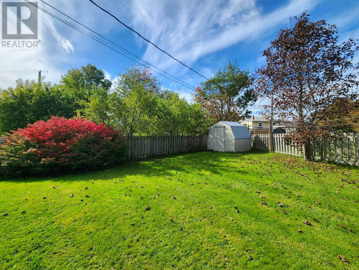
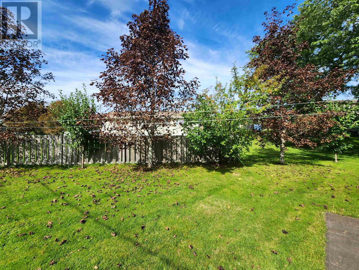
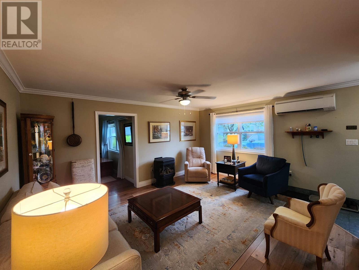
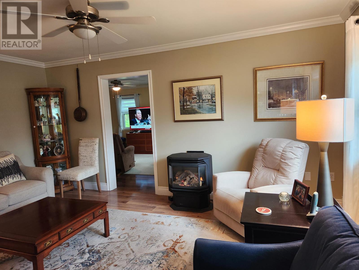
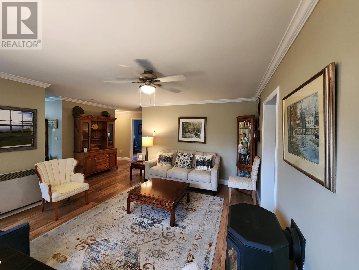
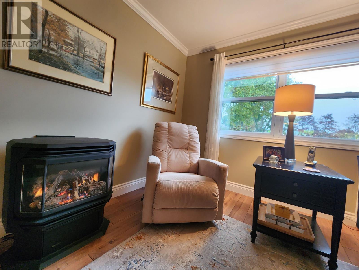
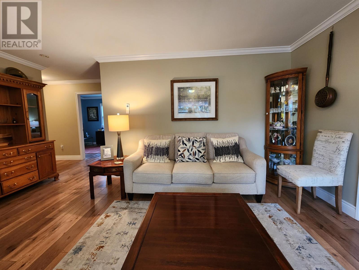
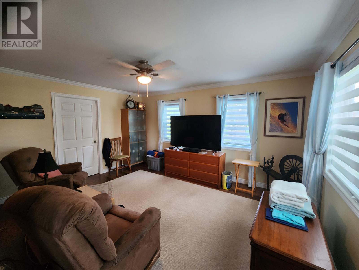
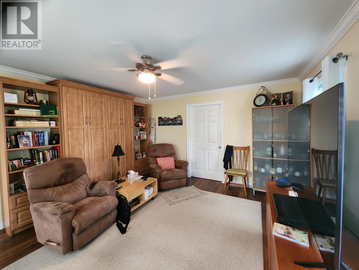
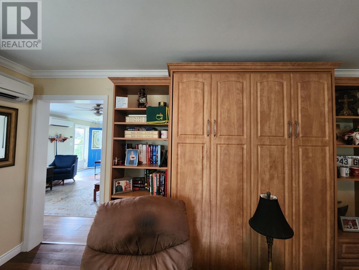
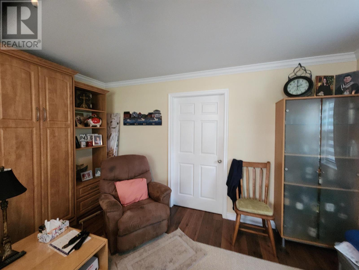
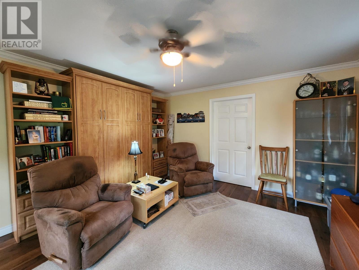
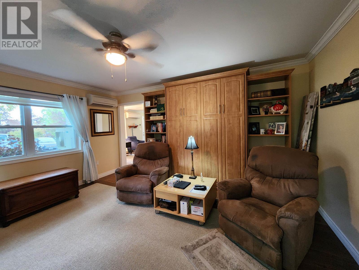
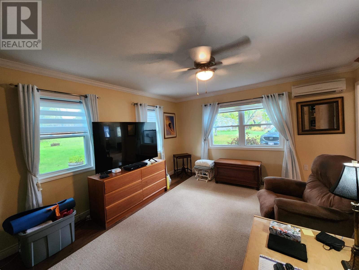
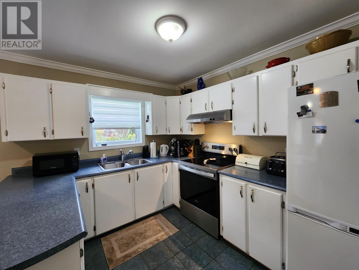
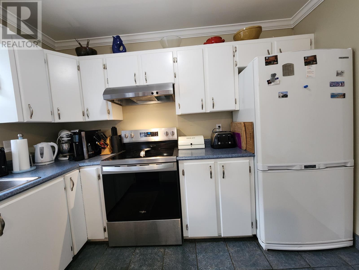
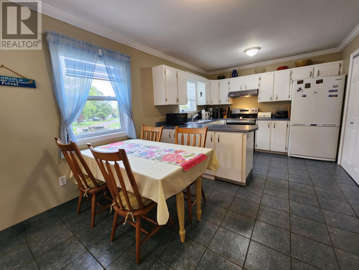
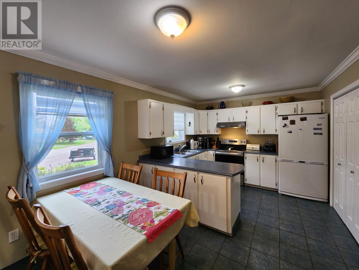
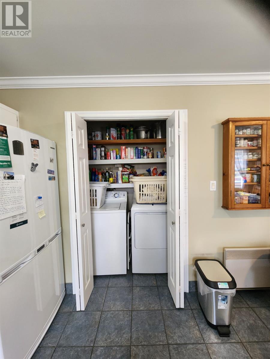
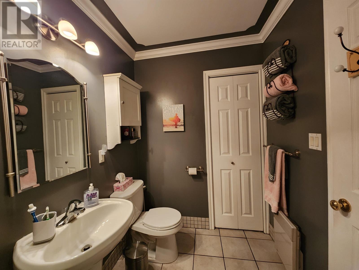
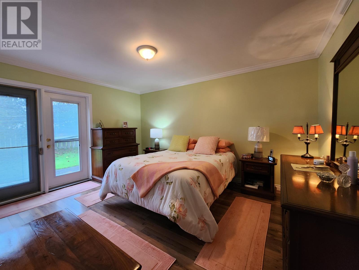
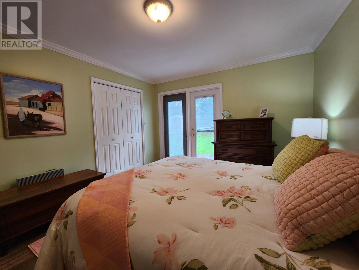
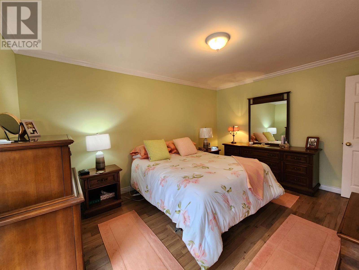
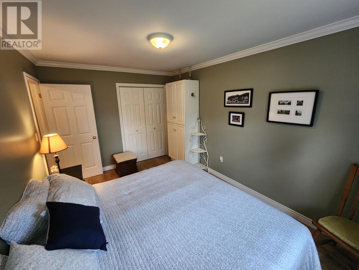
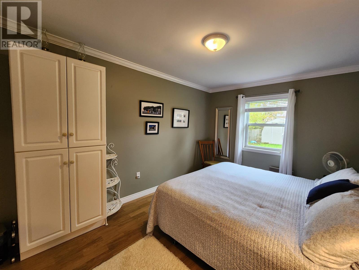
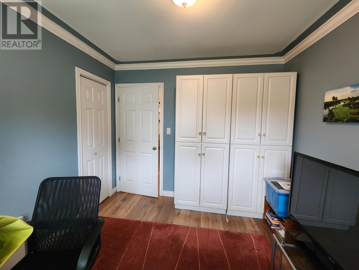
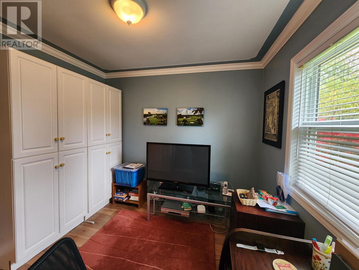
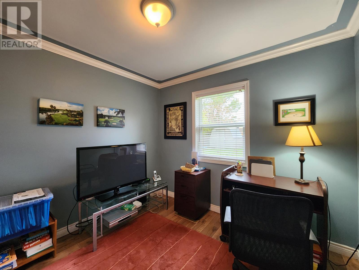
This picture perfect home at the end of a quiet cul de sac on Robert Clements Drive in Montague offers a wonderful, low maintenance option for those looking to downsize or a first time home buyer. With multiple, paved parking spaces & built on a slab in 2003, it has a semi open-concept design, a large, bright kitchen/dining area, complete with a peninsula & laundry duo close by, for multi-tasking, this spot packs a lot of bang for it's buck! There are 3 bedrooms tucked away at the back and a well-sized bathroom....but there is more! The primary bedroom has a garden door to the private backyard, where you will discover a privacy fence, massive tress, a tranquil stone patio, a clothesline & a shed, which is a great spot to store your lawn & garden equipment! The home also boasts a separate large room which can be whatever you need- a 4th bedroom (Check out the MURPHY BED hidden in the built-in !) ? a den? It's your call! Be sure to check out the storage in there as well! This sweet home is very well maintained and has great updates: new roof shingles (in 2025), heat pumps, propane stove, blinds and the list goes on! Within walking distance to shopping, KCMH, Dr's offices, schools, the beautiful Montague waterfront & more! All measurements to be verified by purchaser. (id:50344)
| MLS® Number | 202624772 |
| Property Type | Single Family |
| Community Name | Montague |
| Amenities Near By | Park, Playground, Public Transit, Shopping |
| Community Features | Recreational Facilities, School Bus |
| Equipment Type | Propane Tank |
| Features | Treed, Wooded Area, Wheelchair Access, Paved Driveway, Level |
| Rental Equipment Type | Propane Tank |
| Structure | Deck, Patio(s) |
| Bathroom Total | 1 |
| Bedrooms Above Ground | 3 |
| Bedrooms Total | 3 |
| Appliances | Stove, Dishwasher, Dryer, Washer, Refrigerator |
| Architectural Style | Character |
| Basement Type | None |
| Constructed Date | 2003 |
| Construction Style Attachment | Detached |
| Exterior Finish | Vinyl |
| Fireplace Present | Yes |
| Flooring Type | Ceramic Tile, Laminate |
| Foundation Type | Concrete Slab |
| Heating Fuel | Electric, Propane |
| Heating Type | Wall Mounted Heat Pump, Radiant Heat, Stove, Not Known |
| Total Finished Area | 1428 Sqft |
| Type | House |
| Utility Water | Municipal Water |
| Parking Space(s) |
| Access Type | Year-round Access |
| Acreage | No |
| Fence Type | Partially Fenced |
| Land Amenities | Park, Playground, Public Transit, Shopping |
| Landscape Features | Landscaped |
| Sewer | Municipal Sewage System |
| Size Irregular | 0.2 |
| Size Total | 0.2 Ac|under 1/2 Acre |
| Size Total Text | 0.2 Ac|under 1/2 Acre |
| Level | Type | Length | Width | Dimensions |
|---|---|---|---|---|
| Main Level | Living Room | 18X18 | ||
| Main Level | Dining Room | COMBINED | ||
| Main Level | Kitchen | 18X12 | ||
| Main Level | Family Room | 17X15 | ||
| Main Level | Primary Bedroom | 16X14 16X14 | ||
| Main Level | Bedroom | 11X10 | ||
| Main Level | Bedroom | 15X12 | ||
| Main Level | Storage | 15X7 |
https://www.realtor.ca/real-estate/30348975/549-robert-clements-drive-montague-montague

The trademarks REALTOR®, REALTORS®, and the REALTOR® logo are controlled by The Canadian Real Estate Association (CREA) and identify real estate professionals who are members of CREA. The trademarks MLS®, Multiple Listing Service® and the associated logos are owned by The Canadian Real Estate Association (CREA) and identify the quality of services provided by real estate professionals who are members of CREA. The trademark DDF® is owned by The Canadian Real Estate Association (CREA) and identifies CREA's Data Distribution Facility (DDF®)