
Contact us for more information
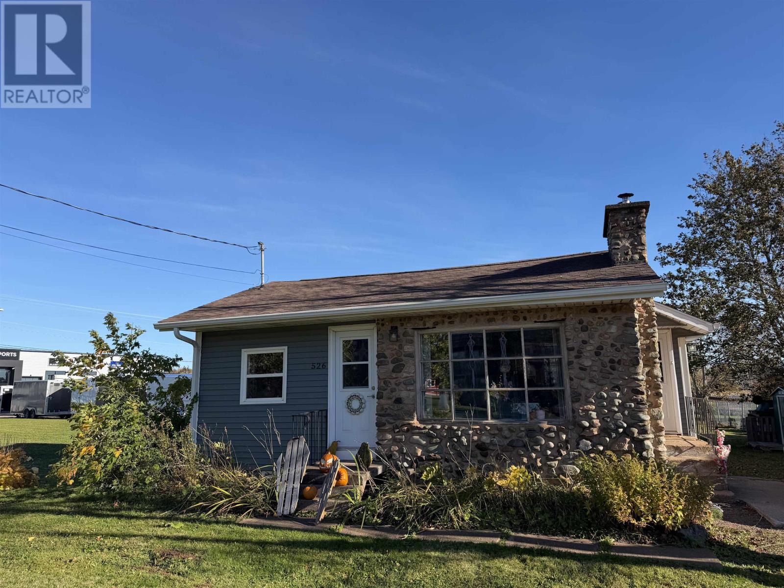
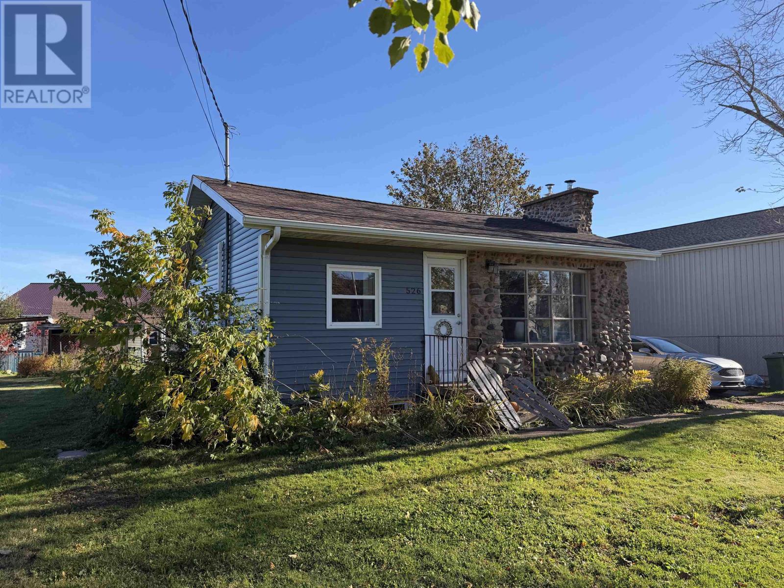
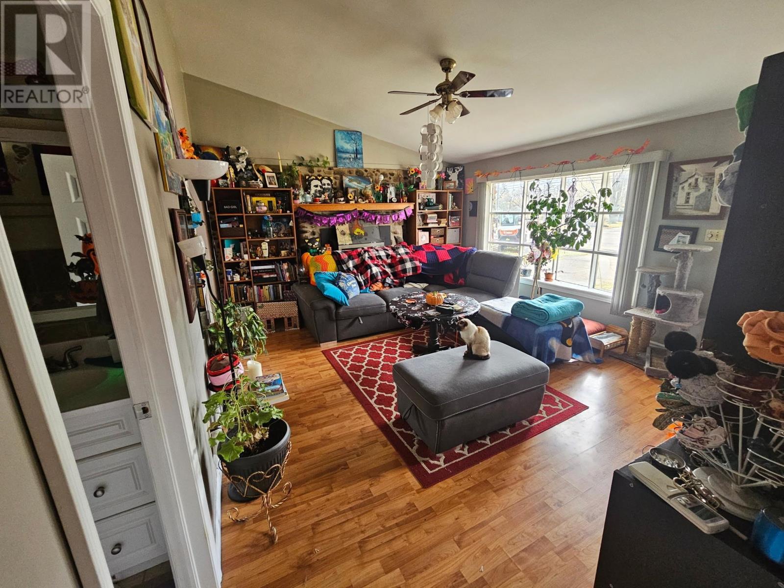
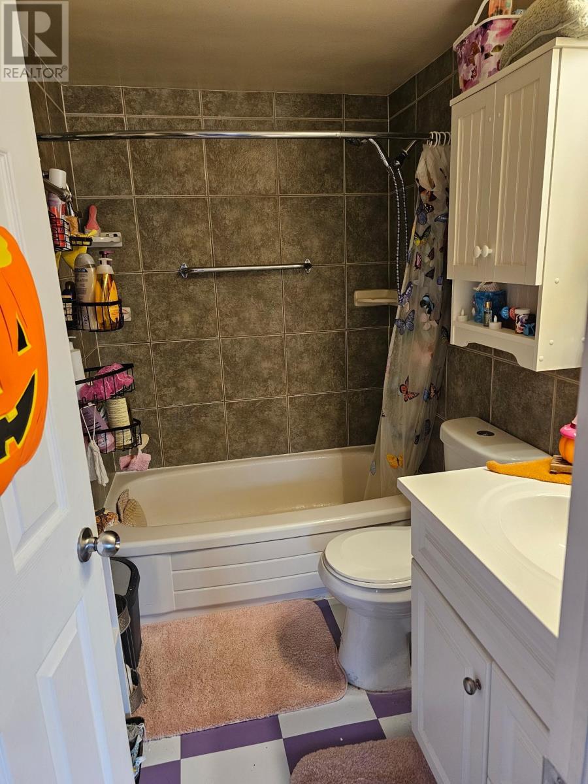
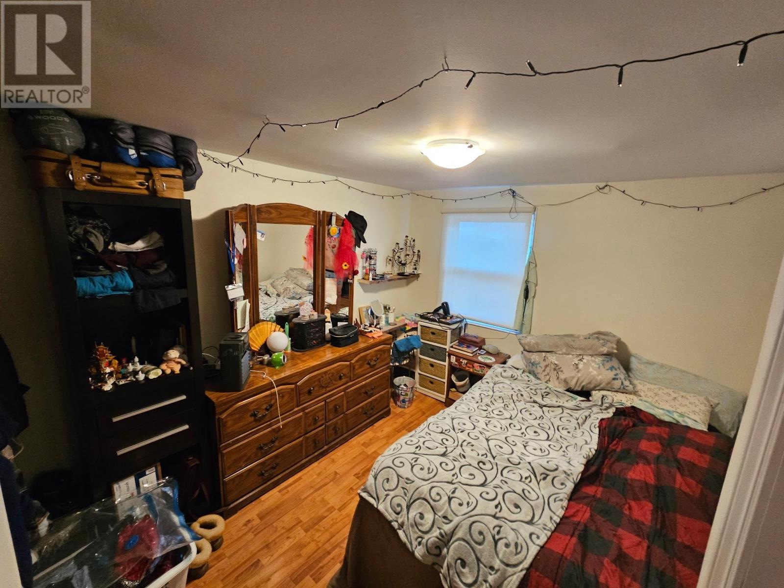
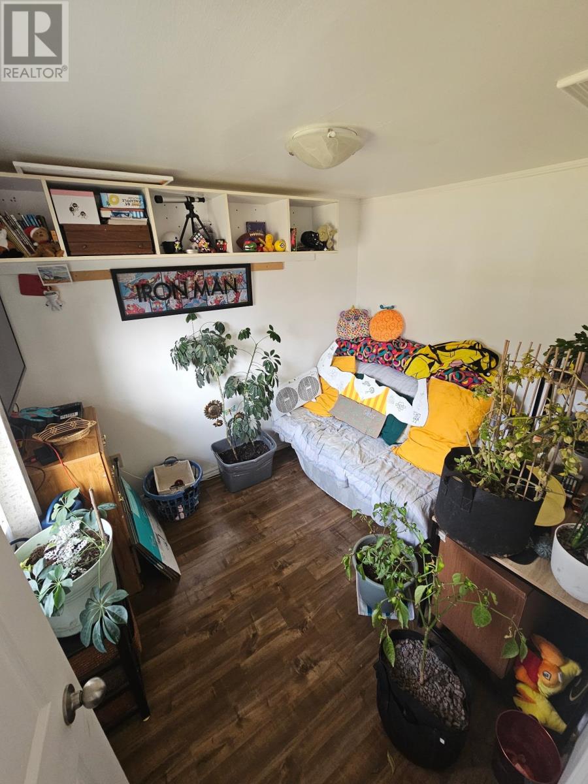
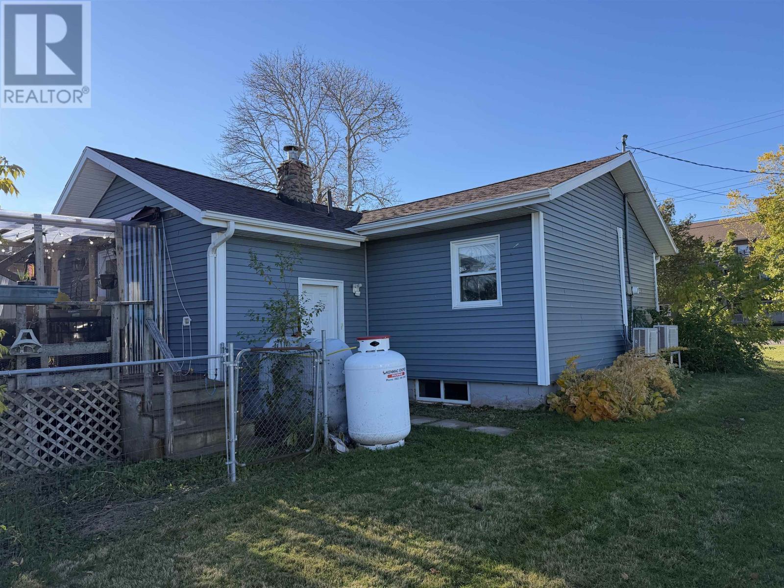
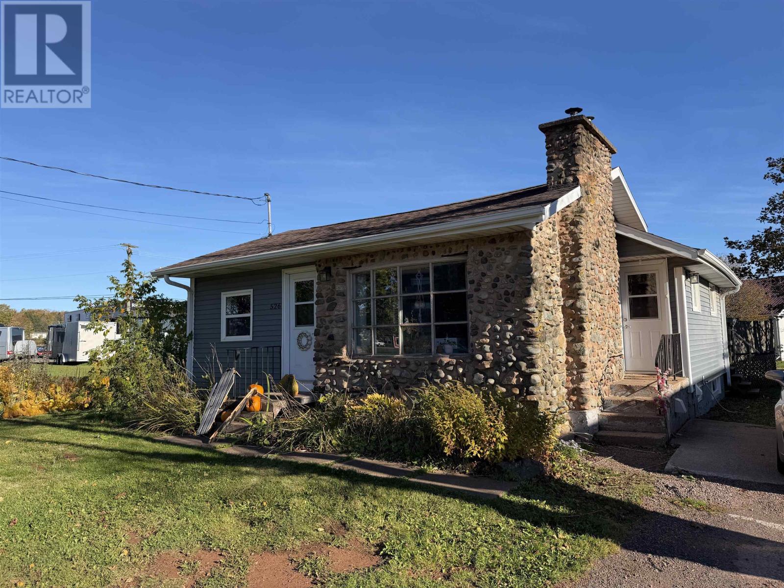
Welcome to this beautiful Single Family Home located in the desirable community of Charlottetown. Listed at $55,900, 526 Malpeque Road - To Be Moved Charlottetown, Prince Edward Island C1E 3H2 offers a spacious layout featuring 2 bedrooms and 1 bathroom. This property spans 900 sq. ft. of living space, offering buyers another attractive option to consider in the local market. MLS® 202627028.
Listing information last checked against the CREA DDF® data feed: November 7, 2026 at 10:00 AM.
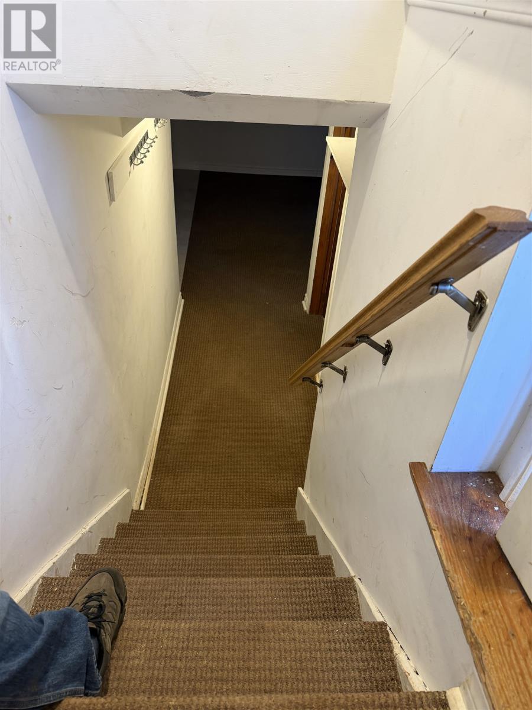
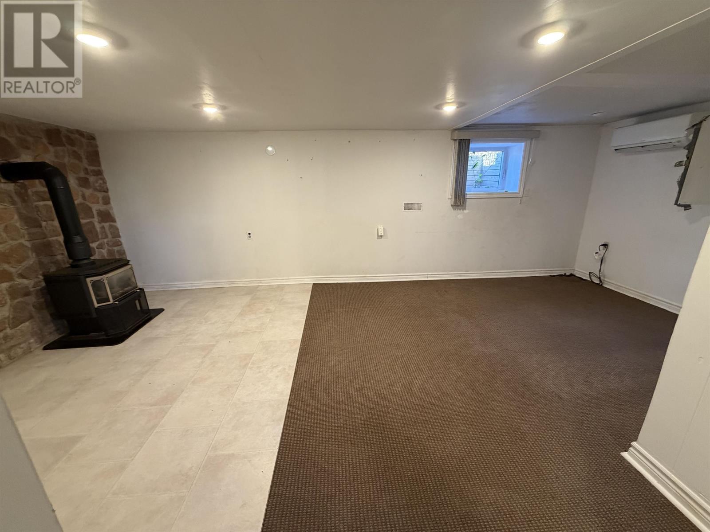
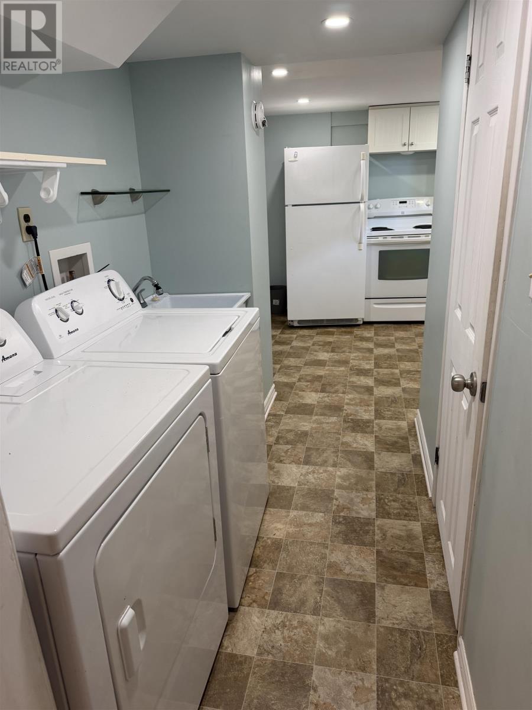
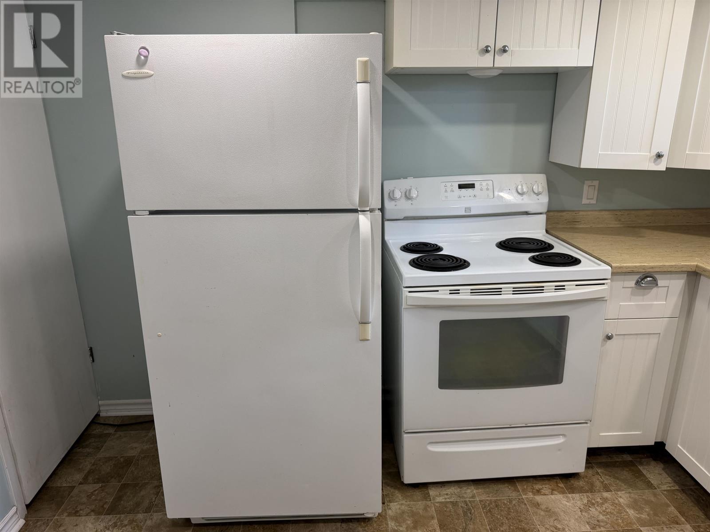
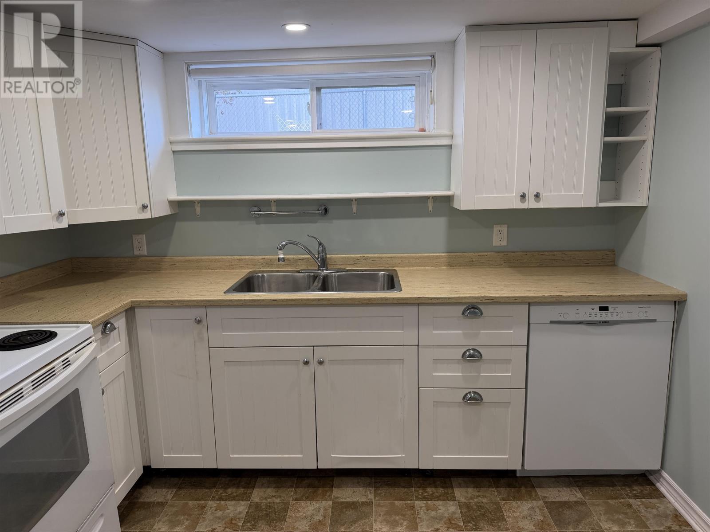
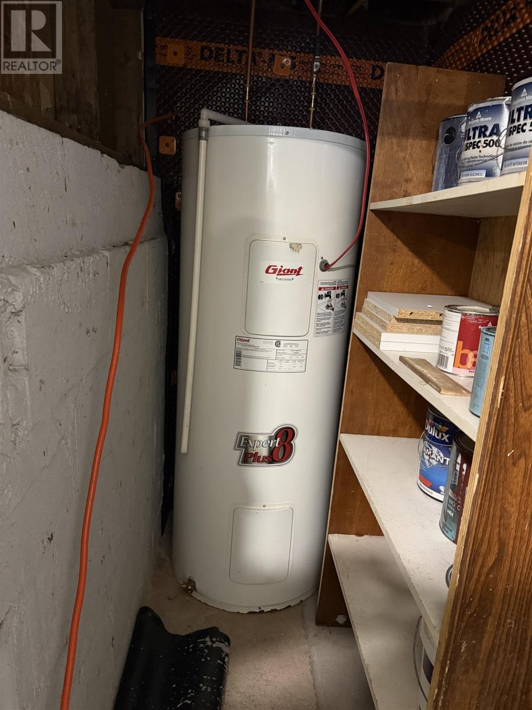
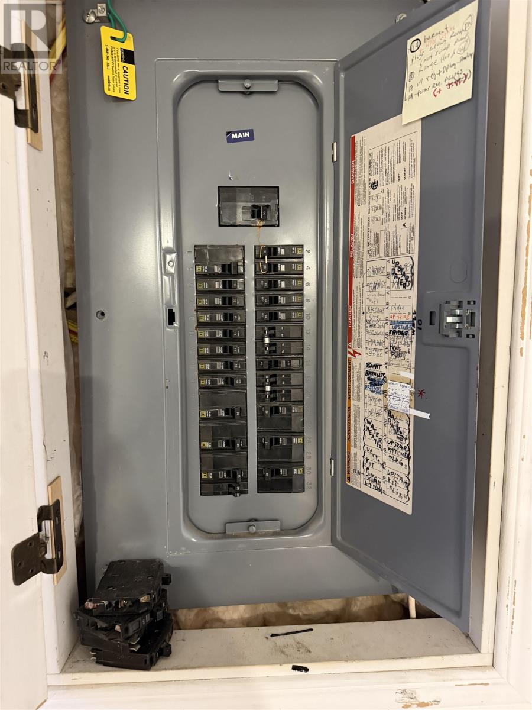
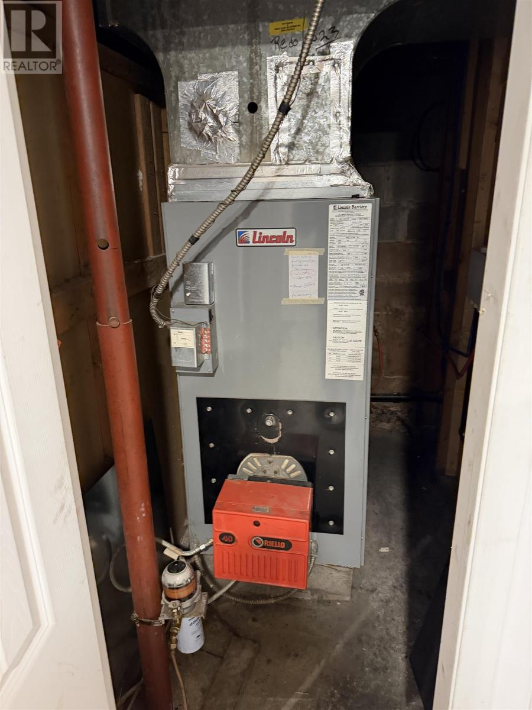
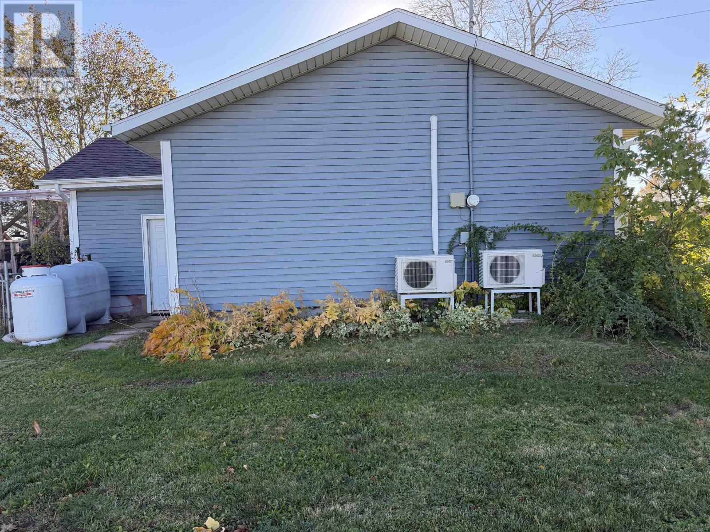
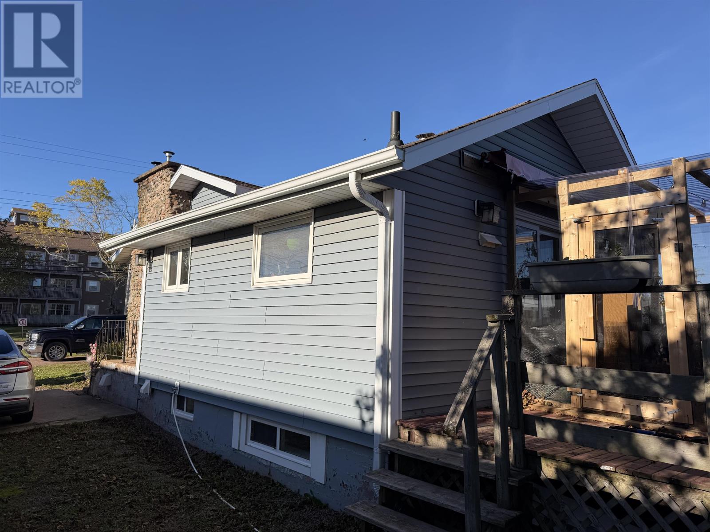
HOUSE TO BE MOVED 2 bedroom house SOLD as is where is. Buyer is responsible for everything that is required with the moving of this home from the property. The tenant has been give the required 6 months notice to vacate on or before April 1/27. House could be vacant at anytime with in this 6 month period. To give an idea the owner has had a verbale quote of $60,000 to $80,000 to move the house but this is not firm. Buyer is responsible for there own quote. Stone and chimney will likely have to be removed for transport. Buyer can salvage anything from the home or basement apartment, which includes appliances, furnace, hot water heater and 2 heat pumps. Buyer and Seller will need to agree to a moving timeline with in an accepted offer. Seller will clean up the basement debris and fill in the hole. All measurements are approximate and should be verified by the Buyer if deemed necessary. No taxes or assessment amount available. Building is 26 x 27 + 10 x 14 + 4 x 19. (id:50344)
| MLS® Number | 202627028 |
| Property Type | Single Family |
| Community Name | Charlottetown |
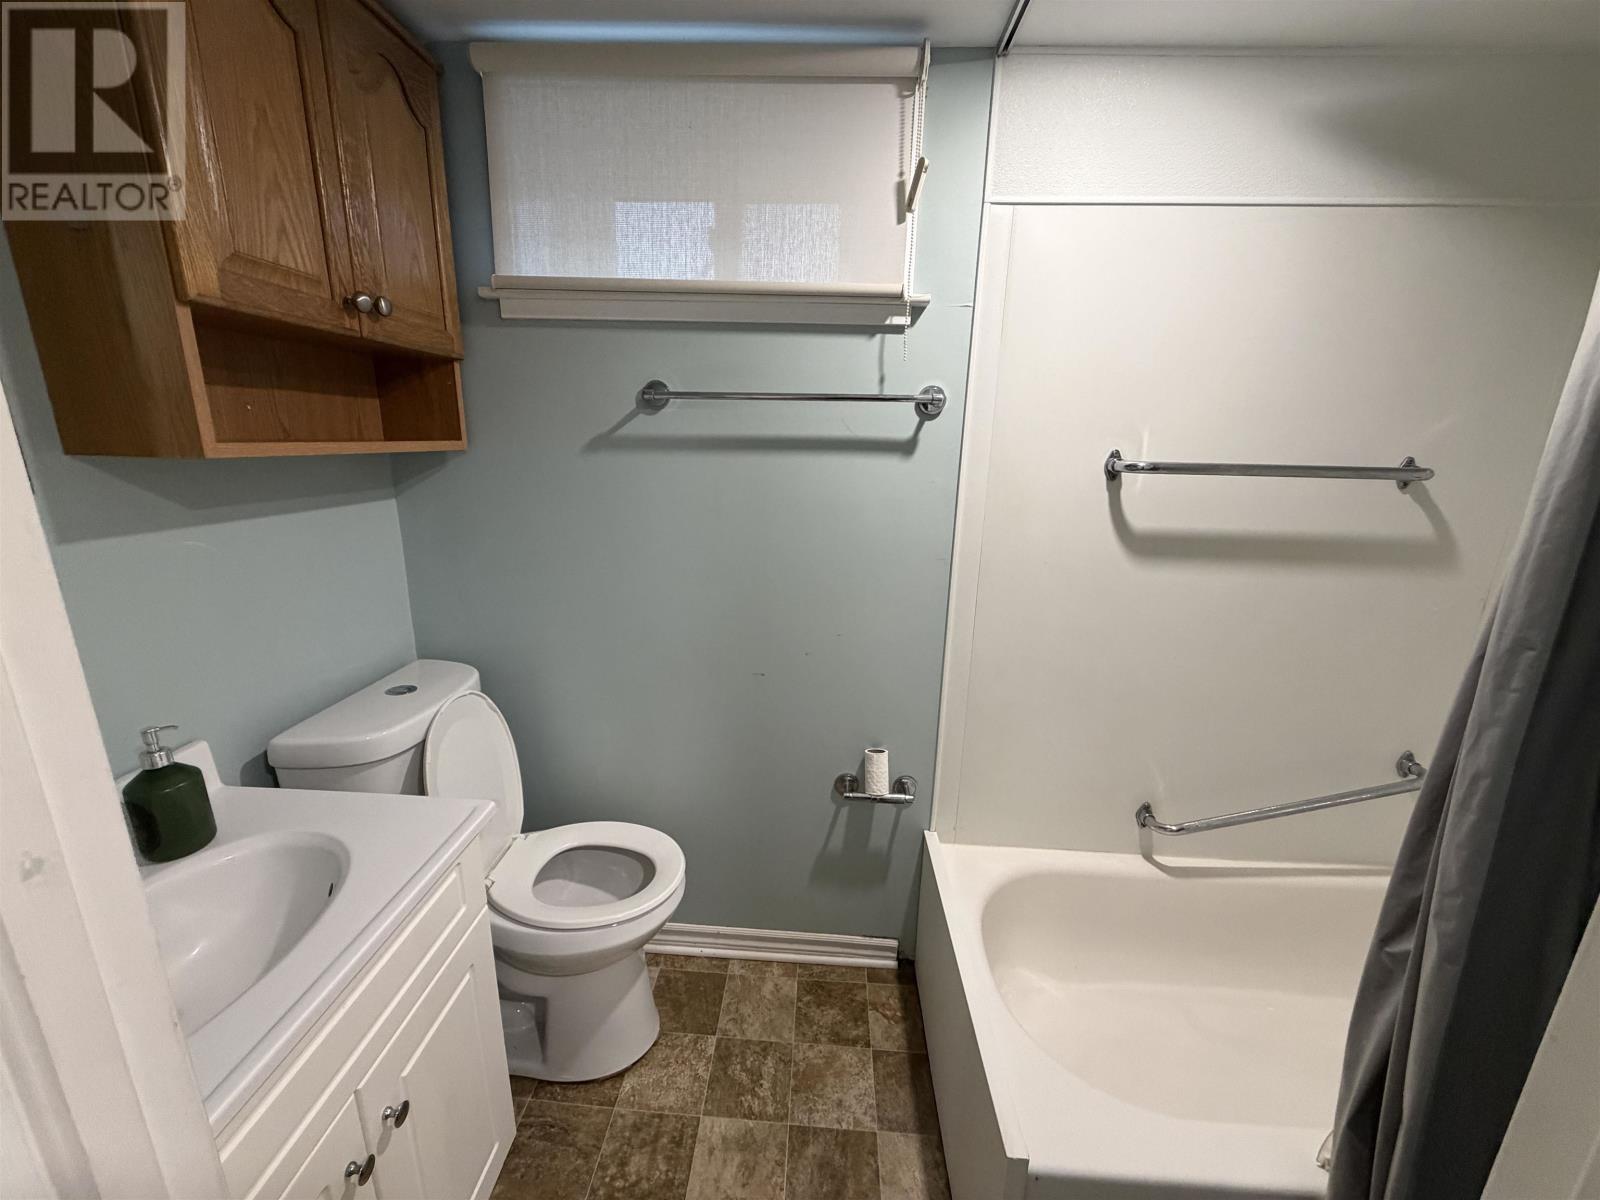
| Bathroom Total | 1 |
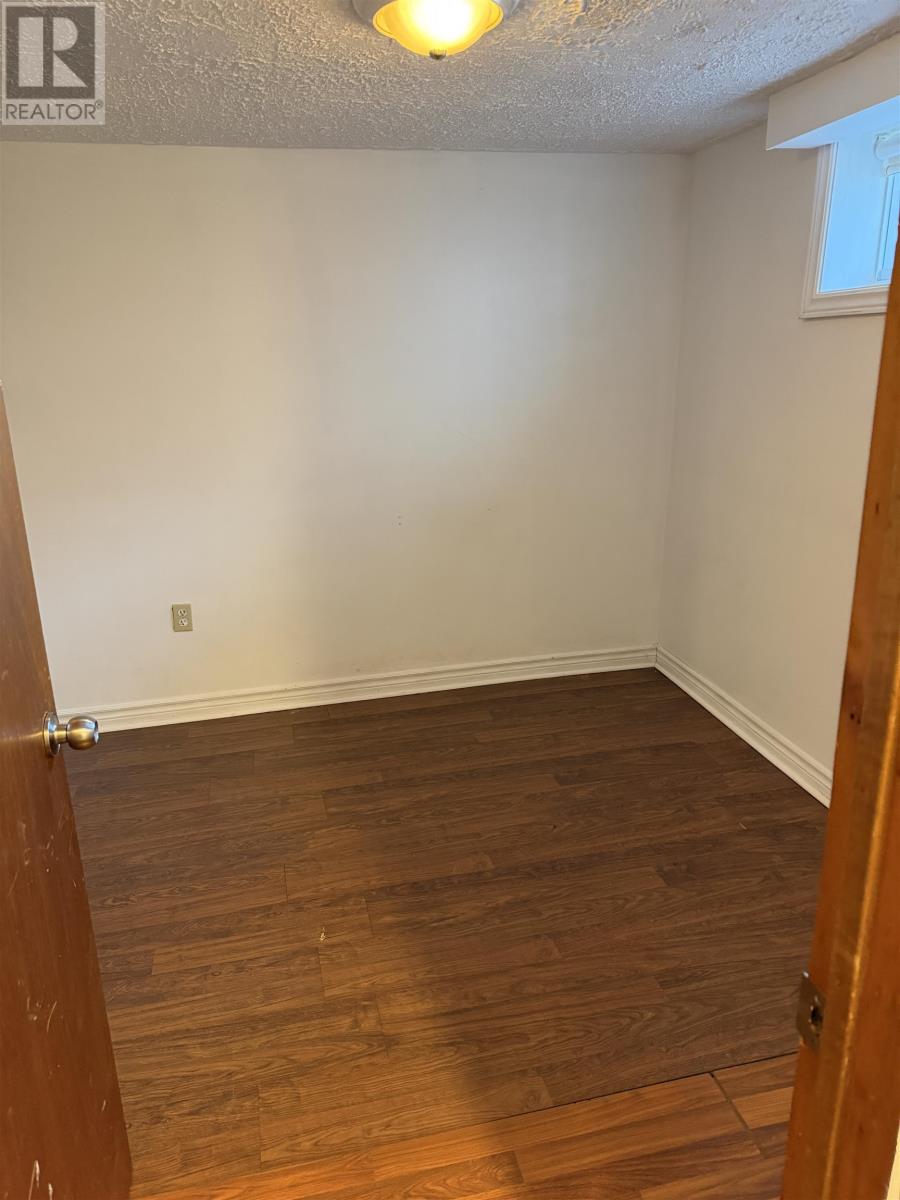
| Bedrooms Above Ground | 2 |
| Bedrooms Total | 2 |
| Appliances | Stove, Dishwasher, Washer/dryer Combo, Refrigerator |
| Basement Type | None |
| Construction Style Attachment | Detached |
| Exterior Finish | Vinyl |
| Flooring Type | Laminate, Vinyl |
| Heating Type | Forced Air, Wall Mounted Heat Pump |
| Total Finished Area | 900 Sqft |
| Type | House |
| Utility Water | None |
| Acreage | No |
| Sewer | No Sewage System |
| Level | Type | Length | Width | Dimensions |
|---|---|---|---|---|
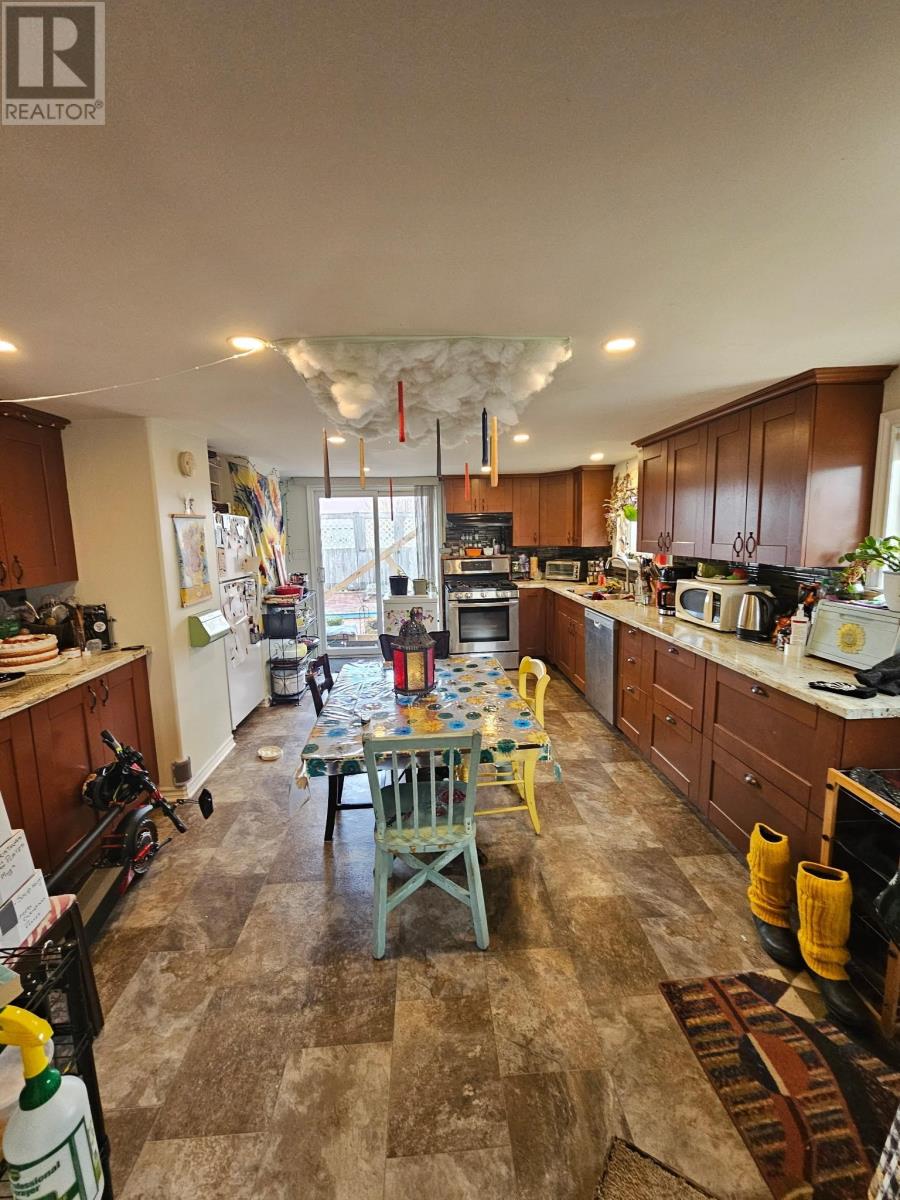
| Main Level | Kitchen | 18.3x13.8 | ||
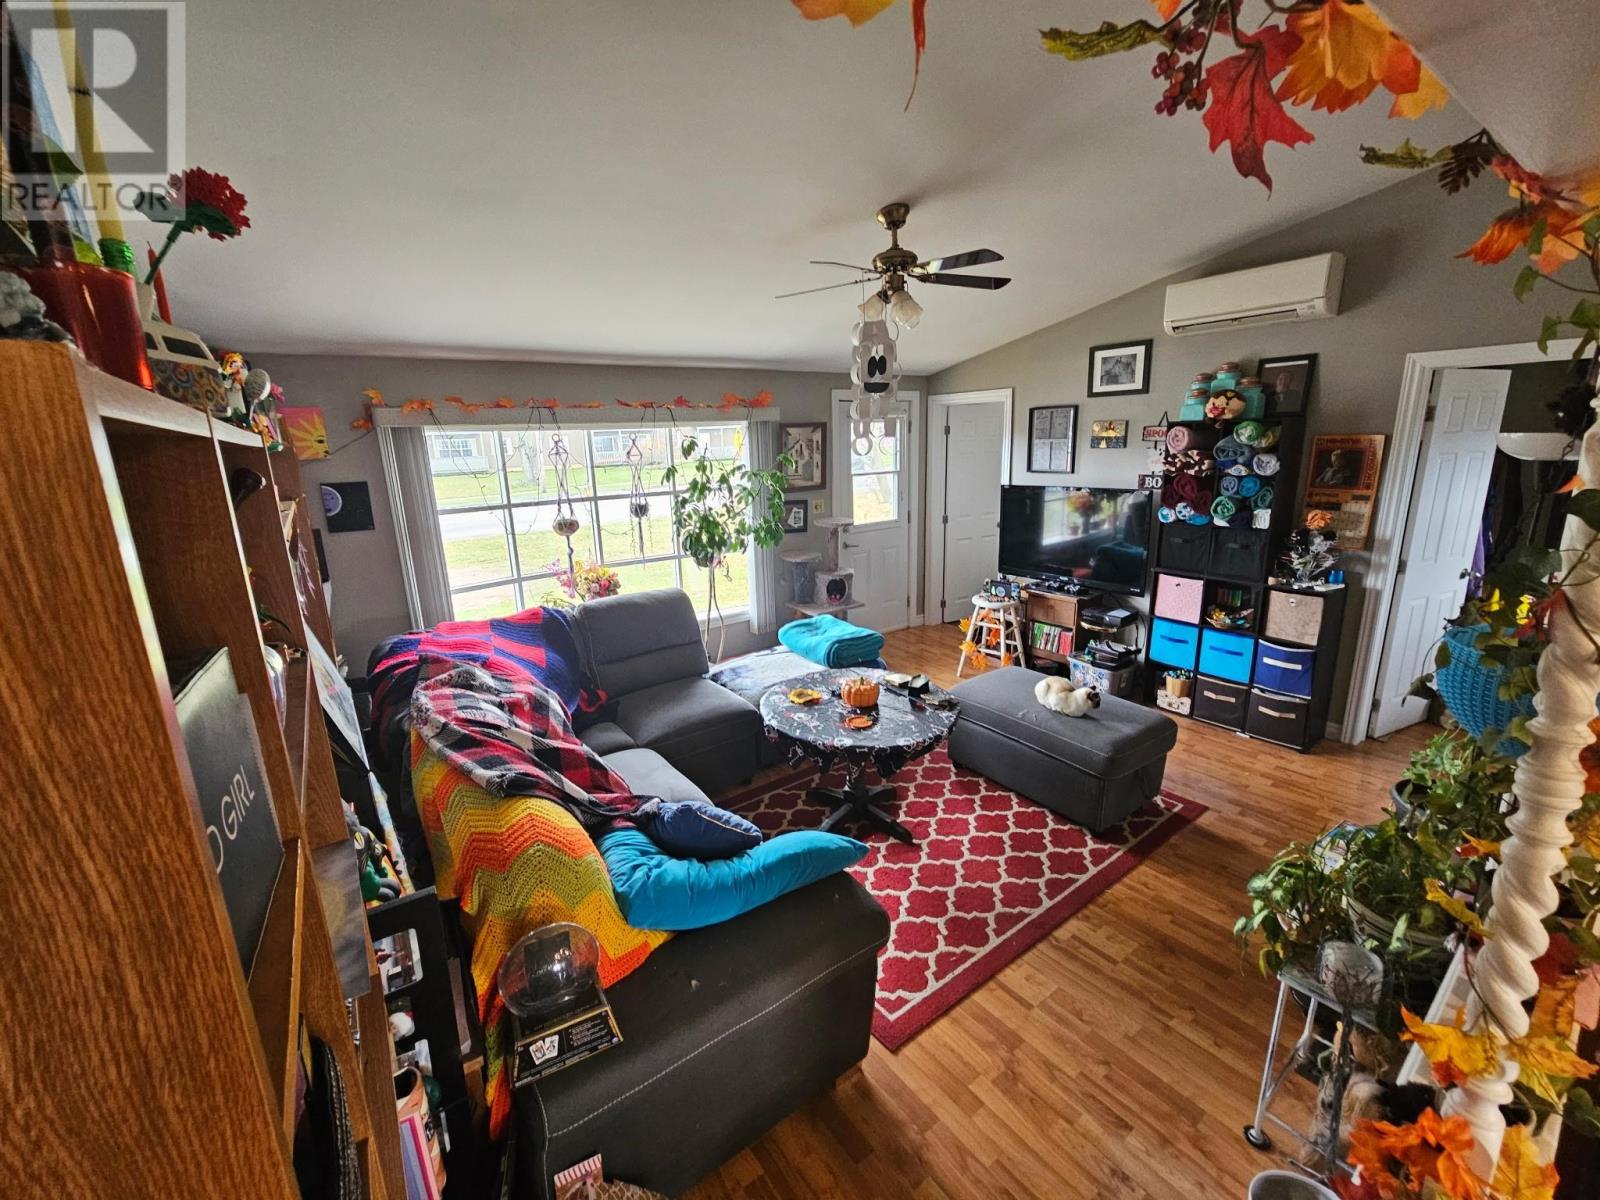
| Main Level | Living Room | 16.2x13.4 | ||
| Main Level | Bedroom | 12x9.2 | ||
| Main Level | Bedroom | 8.10x7.8 | ||
| Main Level | Bath (# Pieces 1-6) | 7.6x4.11 |

The trademarks REALTOR®, REALTORS®, and the REALTOR® logo are controlled by The Canadian Real Estate Association (CREA) and identify real estate professionals who are members of CREA. The trademarks MLS®, Multiple Listing Service® and the associated logos are owned by The Canadian Real Estate Association (CREA) and identify the quality of services provided by real estate professionals who are members of CREA. The trademark DDF® is owned by The Canadian Real Estate Association (CREA) and identifies CREA's Data Distribution Facility (DDF®)