Contact us for more information
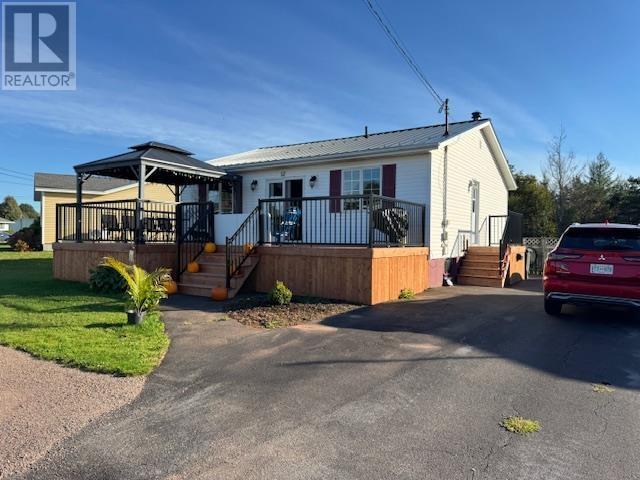
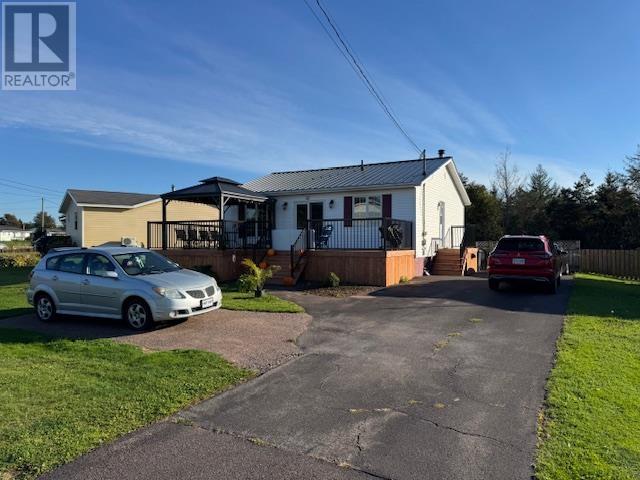
Welcome to this beautiful Single Family Home located in the desirable community of Summerside. Listed at $359,900, 52 Macwilliams Drive Summerside, Prince Edward Island C1N 4L3 offers a spacious layout featuring 4 bedrooms and 2 bathrooms. This property spans 1,580 sq. ft. of living space, giving prospective buyers a property worth taking a closer look at. MLS® 202625021.
Listing information last checked against the CREA DDF® data feed: October 8, 2026 at 11:00 AM.
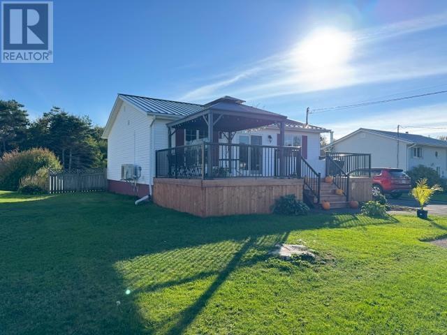
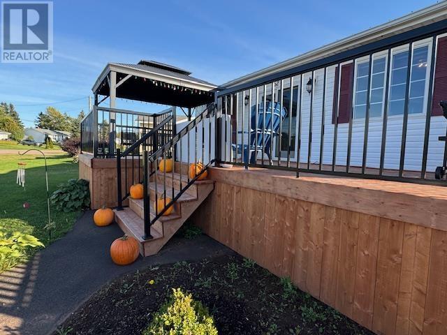
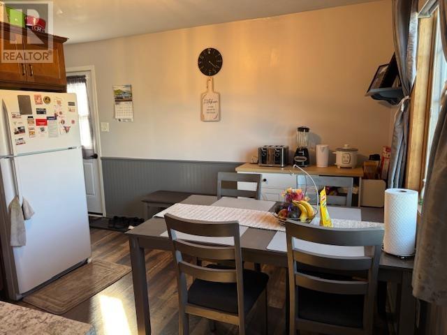
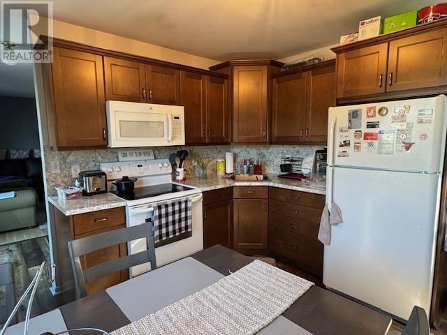
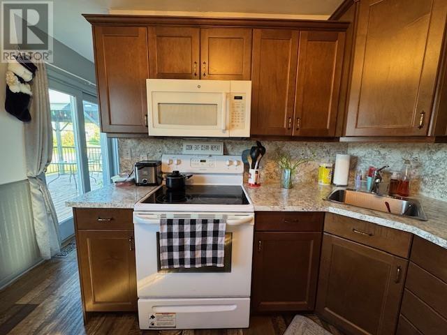
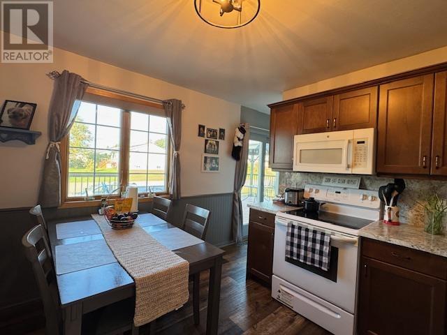
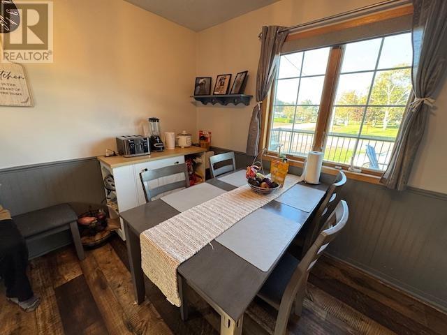
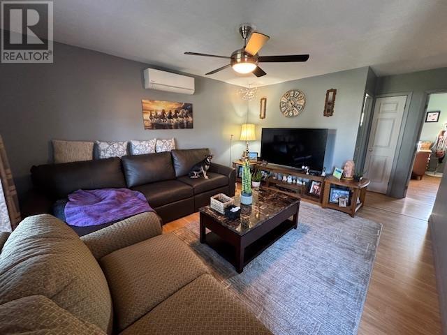
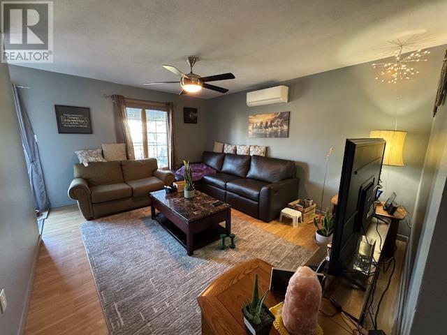
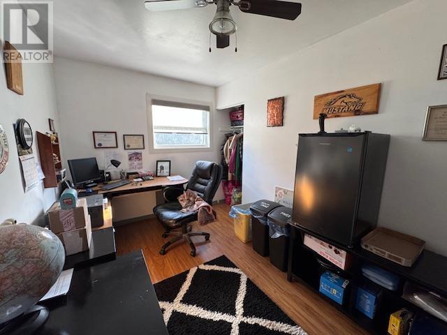
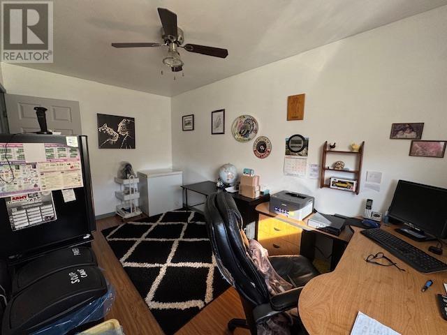
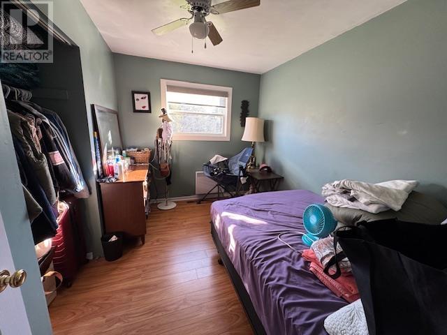
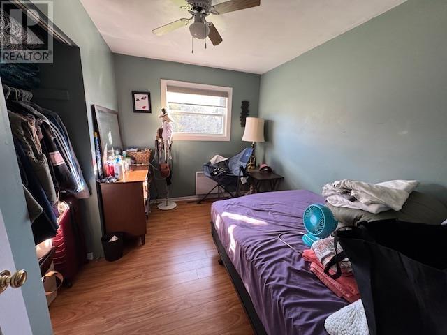
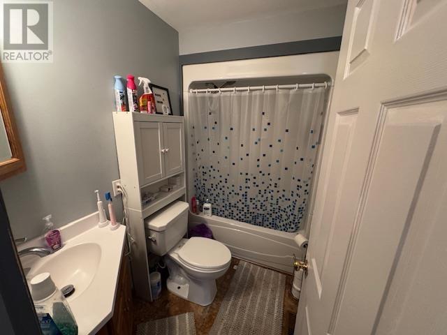
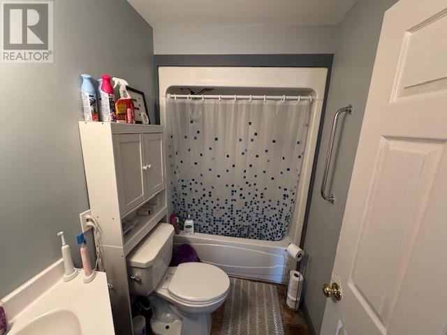
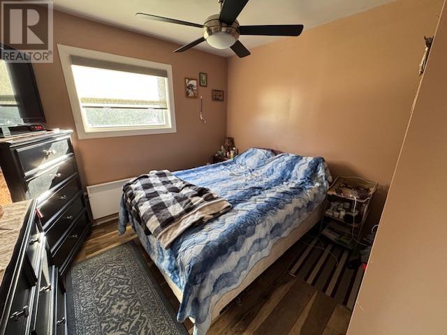
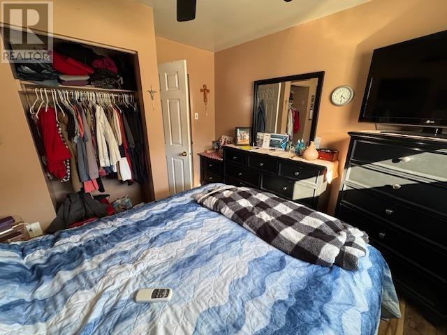
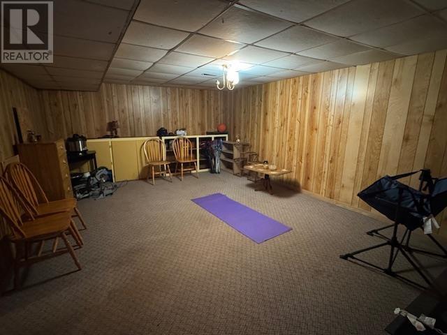
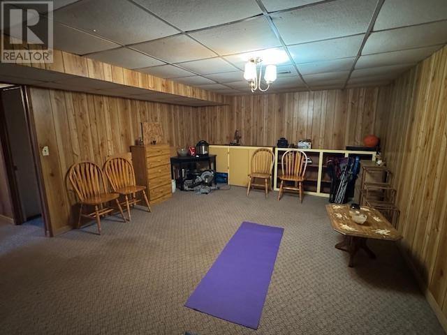
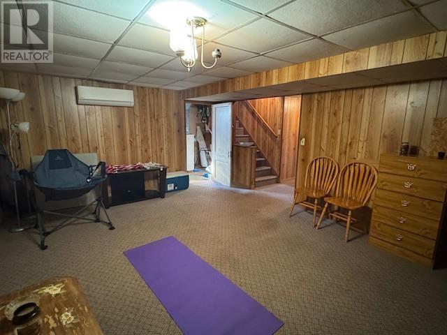
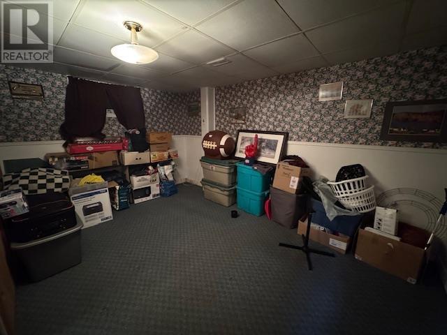
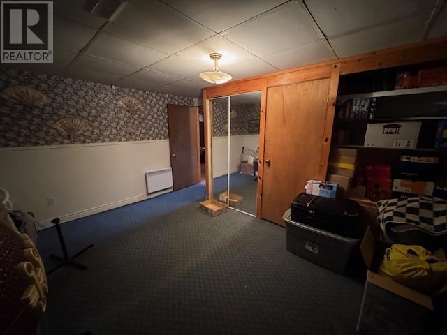
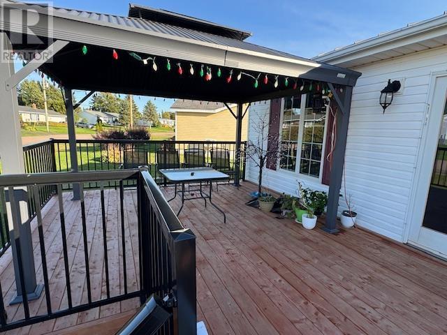
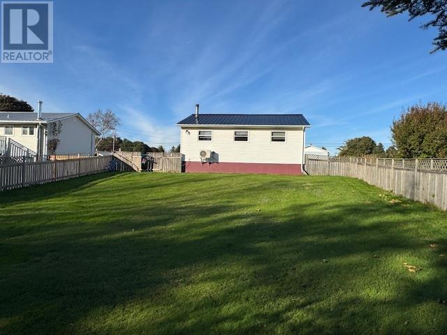
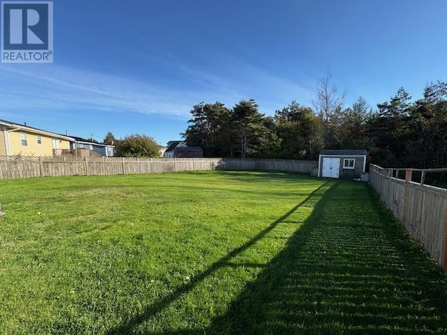
Welcome to this beautiful 3 bedroom 2 bathroom home located in a family friendly subdivision. Numerous updates including a new steel roof, new flooring, new kitchen cabinets, and freshly painted. Step outside onto your new front deck, and enjoy your morning coffee. Fully finished lower level for additional living space while two heat pumps serving each level. Completed fenced in sizeable backyard allow a safe and private space for your children and pets to play. (id:50344)
| MLS® Number | 202625021 |
| Property Type | Single Family |
| Community Name | Summerside |
| Amenities Near By | Park, Playground, Public Transit, Shopping |
| Community Features | School Bus |
| Features | Paved Driveway |
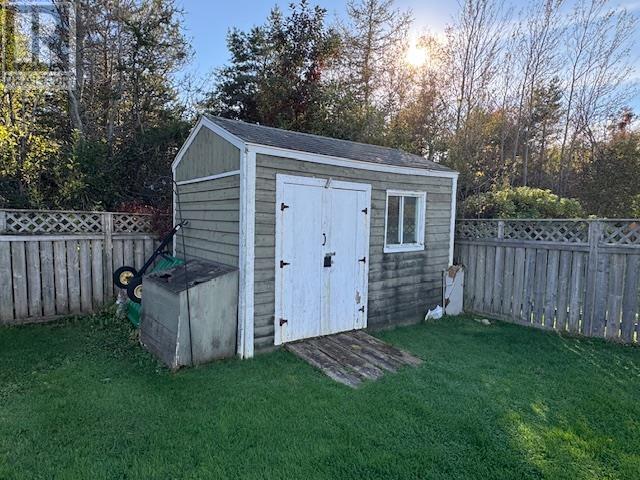
| Structure | Barn |
| Bathroom Total | 2 |
| Bedrooms Above Ground | 3 |
| Bedrooms Below Ground | 1 |
| Bedrooms Total | 4 |
| Appliances | Cooktop - Electric, Oven, Range, Dryer, Washer |
| Constructed Date | 1974 |
| Construction Style Attachment | Detached |
| Exterior Finish | Vinyl |
| Flooring Type | Vinyl |
| Foundation Type | Poured Concrete |
| Half Bath Total | 1 |
| Heating Fuel | Electric, Oil |
| Heating Type | Forced Air, Wall Mounted Heat Pump, Radiant Heat |
| Total Finished Area | 1580 Sqft |
| Type | House |
| Utility Water | Municipal Water |
| Acreage | No |
| Land Amenities | Park, Playground, Public Transit, Shopping |
| Land Disposition | Cleared |
| Sewer | Municipal Sewage System |
| Size Total Text | Under 1/2 Acre |
| Level | Type | Length | Width | Dimensions |
|---|---|---|---|---|
| Lower Level | Bedroom | 14.2x9.7 | ||
| Lower Level | Laundry Room | 12x10.10 | ||
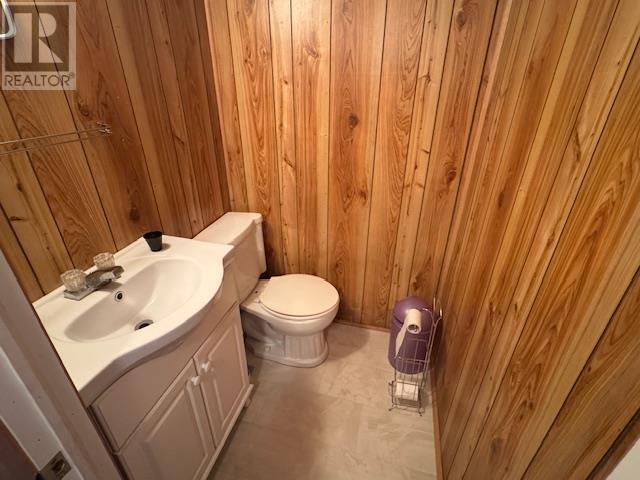
| Lower Level | Bath (# Pieces 1-6) | 6x4 | ||
| Lower Level | Utility Room | 16.11x8.2 | ||
| Main Level | Kitchen | 11.6x11.7 | ||
| Main Level | Living Room | 15x12 | ||
| Main Level | Bath (# Pieces 1-6) | 8x6 | ||
| Main Level | Primary Bedroom | 10.4x11 | ||
| Main Level | Bedroom | 11x8.2 | ||
| Main Level | Bedroom | 11.2x8 |
https://www.realtor.ca/real-estate/30358825/52-macwilliams-drive-summerside-summerside

The trademarks REALTOR®, REALTORS®, and the REALTOR® logo are controlled by The Canadian Real Estate Association (CREA) and identify real estate professionals who are members of CREA. The trademarks MLS®, Multiple Listing Service® and the associated logos are owned by The Canadian Real Estate Association (CREA) and identify the quality of services provided by real estate professionals who are members of CREA. The trademark DDF® is owned by The Canadian Real Estate Association (CREA) and identifies CREA's Data Distribution Facility (DDF®)