
Contact us for more information
Welcome to this beautiful Single Family Home located in the desirable community of Abrams Village. Listed at $559,000, 51 Wendell-Gallant Road Abrams Village, Prince Edward Island C0B 2E0 offers a spacious layout featuring 4 bedrooms and 4 bathrooms. This property spans 2,851 sq. ft. of living space, giving prospective buyers a property worth taking a closer look at. MLS® 202609842 is listed by Xavier Williams of CENTURY 21 Northumberland Realty.
Listing information last checked against the CREA DDF® data feed: October 18, 2026 at 9:00 PM.
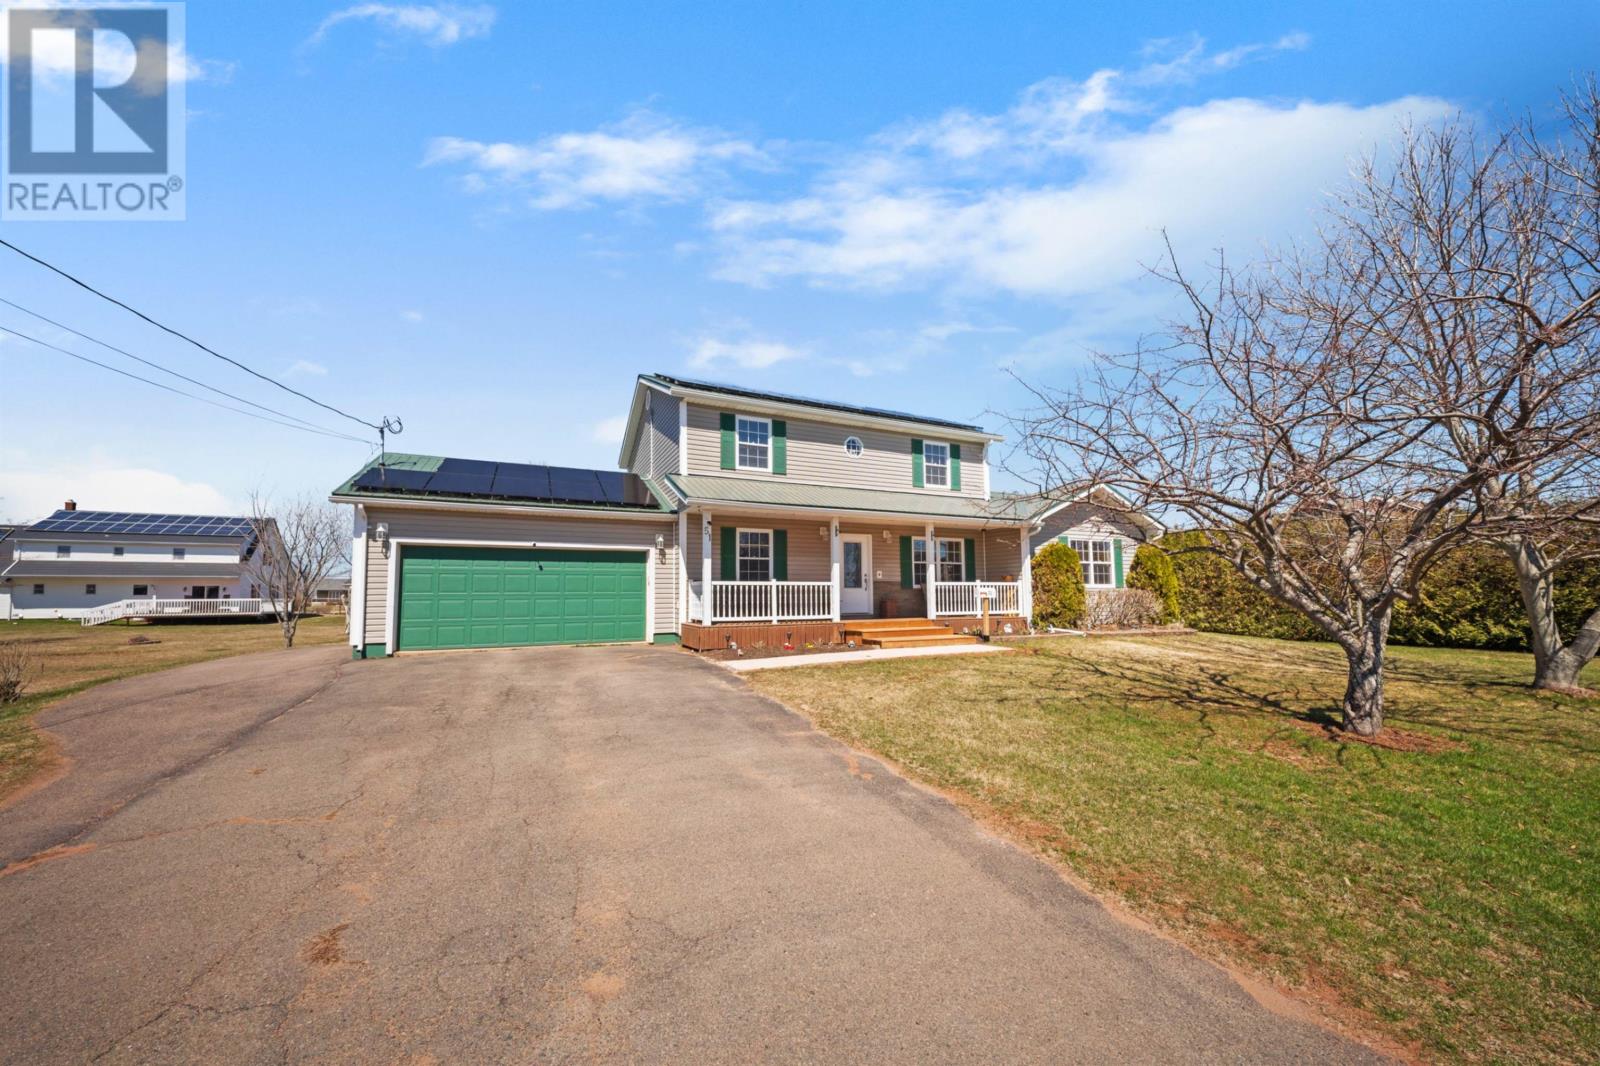
Located on Wendell-Gallant Road in Abrams Village, this four-bedroom, three-and-a-half-bathroom home offers approximately 2,851 square feet of finished living space on a landscaped 0.35-acre lot. Built in 2002, the two-storey residence combines generous interior living areas, multiple bathrooms and a solar panel system with a convenient location in Prince Edward Island’s Evangeline region. École Évangéline is within walking distance, while Wellington and its everyday services are approximately five minutes away by car.
The home features spacious living areas with natural light and room for everyday family activities, relaxing and entertaining. The generous floor plan provides flexibility for households that need separate spaces for different activities.
The living areas offer room for comfortable seating and family gatherings, while ceramic tile and laminate flooring provide durable, easy-care finishes throughout the home.
A fireplace adds warmth and character to the interior, creating an additional gathering space during colder weather.
The kitchen is equipped with an electric cooktop, electric oven, dishwasher and refrigerator, providing the appliances needed for everyday cooking and meal preparation.
The home’s generous interior layout offers space for family dining and entertaining, with practical connections between the kitchen and adjoining living areas.
A washer and dryer are also included with the property, along with a water softener for the home’s well water supply.
The residence includes four bedrooms above ground and four bathrooms in total, including a half bathroom.
This arrangement provides comfortable accommodation for household members and overnight guests, with multiple bathrooms adding convenience for a larger household.
The additional bedrooms offer flexibility for family members, home office space or other personal uses, depending on the needs of the owner.
A solar panel system is a notable feature of the property, providing an opportunity to generate electricity on-site and offset some of the home’s electrical consumption.
The home is equipped with electric baseboard heating, wall-mounted heat pumps and hot-water heating, with electricity and solar listed among its energy sources.
Actual electricity costs and solar production will depend on household consumption, system performance and seasonal conditions. Buyers interested in the solar installation can request further information about its capacity, operating history and any associated agreements.
The home also includes a drilled well and water softener, along with a poured concrete foundation and vinyl exterior siding.
The property sits on a landscaped 0.35-acre lot, providing outdoor space for gardening, recreation and entertaining.
A deck extends the living space outdoors, creating an area for seating, barbecuing and enjoying the surrounding residential setting during warmer weather.
The yard offers room for outdoor activities without requiring the maintenance associated with a larger rural property. A storage shed provides additional space for gardening equipment, lawn tools and seasonal belongings.
A paved driveway provides convenient access and off-street parking, while year-round road access supports permanent residential use.
One of the property’s most convenient location features is its proximity to École Évangéline, the French-language school serving the Evangeline region.
The school is within walking distance of the home, while the surrounding community offers access to recreational facilities, playgrounds and local activities.
Abrams Village is part of PEI’s Acadian Evangeline region, an area known for its French-language community, cultural heritage and strong connections to the surrounding rural and coastal landscape.
Wellington is approximately a five-minute drive from the property, providing access to shopping, restaurants and other everyday services.
The surrounding Evangeline region offers opportunities to explore local cultural attractions, rural communities and the beaches along the Northumberland Strait.
Summerside is also within driving distance for additional grocery shopping, healthcare, employment, recreational facilities and waterfront activities.
| MLS® Number | 202609842 |
| Property Type | Single Family |
| Community Name | Abrams Village |
| Amenities Near By | Playground |
| Community Features | School Bus |
| Features | Paved Driveway |
| Structure | Deck, Shed |
| Bathroom Total | 4 |
| Bedrooms Above Ground | 4 |
| Bedrooms Total | 4 |
| Appliances | Cooktop - Electric, Oven - Electric, Dishwasher, Dryer, Washer, Refrigerator, Water Softener |
| Constructed Date | 2002 |
| Construction Style Attachment | Detached |
| Exterior Finish | Vinyl |
| Fireplace Present | Yes |
| Flooring Type | Ceramic Tile, Laminate |
| Foundation Type | Poured Concrete |
| Half Bath Total | 1 |
| Heating Fuel | Electric, Solar |
| Heating Type | Baseboard Heaters, Wall Mounted Heat Pump, Hot Water |
| Stories Total | 2 |
| Total Finished Area | 2851 Sqft |
| Type | House |
| Utility Water | Drilled Well |
| Access Type | Year-round Access |
| Acreage | No |
| Fence Type | Partially Fenced |
| Land Amenities | Playground |
| Land Disposition | Cleared |
| Landscape Features | Landscaped |
| Size Irregular | 0.35 |
| Size Total | 0.3500|under 1/2 Acre |
| Size Total Text | 0.3500|under 1/2 Acre |
| Level | Type | Length | Width | Dimensions |
|---|---|---|---|---|
| Second Level | Bedroom | 14 x 10 | ||
| Second Level | Bedroom | 16 x 11 | ||
| Second Level | Bedroom | 10 x 10 | ||
| Second Level | Bath (# Pieces 1-6) | 6 x 10 | ||
| Basement | Other | 18 x 10 (Living space) | ||
| Basement | Storage | 8 x 10 | ||
| Basement | Laundry / Bath | 9 x 9 | ||
| Basement | Storage | 16 x 4 | ||
| Basement | Other | 22 x 20 (Living space) | ||
| Main Level | Living Room | 19 x 15 | ||
| Main Level | Dining Room | 15 x 16 | ||
| Main Level | Den | 10 x 10 | ||
| Main Level | Kitchen | 24 x 10 | ||
| Main Level | Bath (# Pieces 1-6) | 5 x 5 | ||
| Main Level | Laundry Room | 8 x 8 | ||
| Main Level | Primary Bedroom | 18 x 16 | ||
| Main Level | Bath (# Pieces 1-6) | 13 x 9 | ||
| Main Level | Other | 21 x 20 (Garage) |
https://www.realtor.ca/real-estate/29707101/51-wendell-gallant-road-abrams-village-abrams-village

The trademarks REALTOR®, REALTORS®, and the REALTOR® logo are controlled by The Canadian Real Estate Association (CREA) and identify real estate professionals who are members of CREA. The trademarks MLS®, Multiple Listing Service® and the associated logos are owned by The Canadian Real Estate Association (CREA) and identify the quality of services provided by real estate professionals who are members of CREA. The trademark DDF® is owned by The Canadian Real Estate Association (CREA) and identifies CREA's Data Distribution Facility (DDF®)