
Contact us for more information
Welcome to this beautiful Single Family Home located in the desirable community of Monticello. Listed at $1,950,000, 460 Heather Dunes Lane Wildharb, Prince Edward Island C0A 1T0 offers a spacious layout featuring 7 bedrooms and 5 bathrooms. This property spans 3,426 sq. ft. of living space, making this property well worth considering for buyers searching in the area. MLS® 202512408 is listed by Michael Poczynek of CENTURY 21 Northumberland Realty.
Listing information last checked against the CREA DDF® data feed: October 22, 2026 at 7:00 PM.
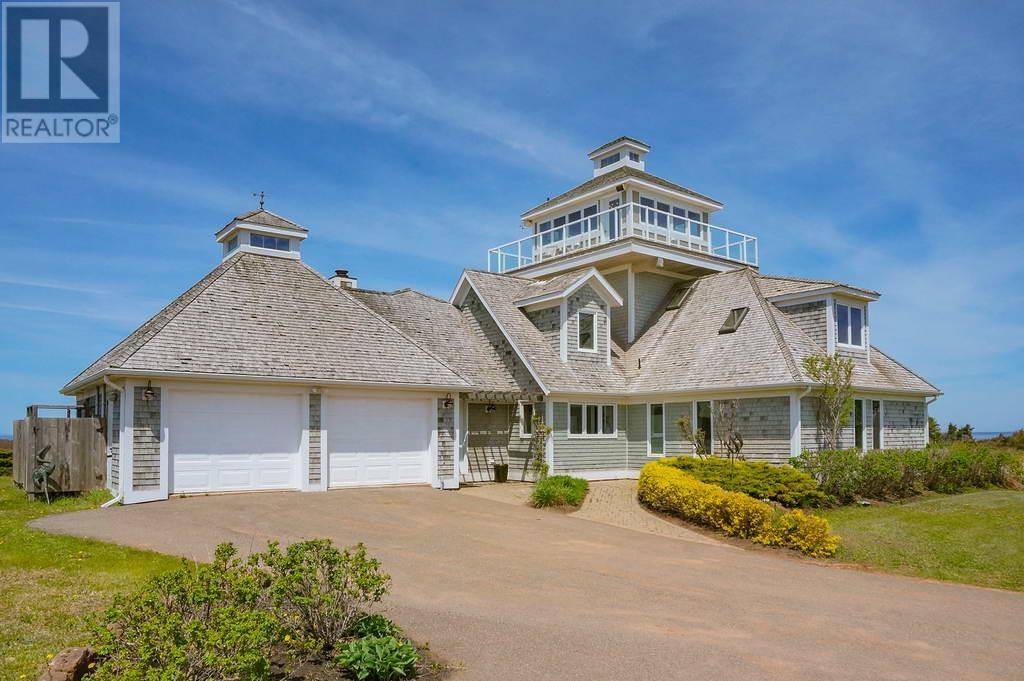
Located in Savage Harbour on Prince Edward Island’s north shore, this distinctive oceanfront estate offers approximately 8.79 acres of private coastal property with expansive views of the Gulf of St. Lawrence and miles of sandy shoreline. Built in 1999, the Cape Cod-inspired main residence features seven bedrooms, five bathrooms, generous living areas and a distinctive whale-watching tower overlooking the ocean. A separate guest house provides additional accommodation and recreational space, while a private pond, secluded boardwalk, waterfront lookout and beach access create opportunities to enjoy the surrounding coastal landscape. With a long private laneway, an attached heated garage and several outdoor entertaining areas, the property combines substantial acreage, architectural character and a private waterfront setting approximately 25 minutes from Charlottetown Airport.
The estate occupies approximately 8.79 acres along the Savage Harbour coastline, providing a combination of open grounds, natural vegetation and direct access to the surrounding waterfront. A long private laneway leads to the residence, creating separation from neighbouring properties and contributing to the property’s secluded atmosphere. The extensive grounds include multiple parcels and offer potential for future improvements or development, subject to applicable zoning, subdivision regulations, coastal setbacks and environmental requirements. The combination of substantial acreage, sandy shoreline and panoramic ocean views creates a distinctive setting for residential living and outdoor recreation.
The main residence features Cape Cod-inspired architecture with traditional wood shingle siding, generous interior spaces and a distinctive multi-level design. The property is officially listed with seven bedrooms above ground and five bathrooms, including one half bath, providing accommodation for household members, extended family and overnight guests. Approximately 3,426 square feet of finished living space is identified in the listing, offering flexibility for arranging private sleeping areas, family gathering spaces and other household activities. The home’s coastal architecture and expansive windows complement the surrounding waterfront setting, while the generous bedroom arrangement provides substantial accommodation within the main estate.
The residence offers generous living areas designed to take advantage of its oceanfront location, with expansive views of the Gulf of St. Lawrence and surrounding sandy beaches. A fireplace provides a welcoming focal point within the home, while the interior layout offers space for family gatherings, entertaining and everyday relaxation. Ceramic tile and other listed flooring finishes complement the residence’s traditional coastal character. The combination of substantial living space, natural light and waterfront scenery creates a comfortable environment for both year-round residential use and seasonal coastal living.
The property includes a propane cooktop, propane oven and dishwasher, providing practical equipment for everyday meal preparation and entertaining. The kitchen serves the home’s extensive living and dining areas, offering a convenient space for preparing family meals and hosting visitors. With seven bedrooms and additional guest accommodation elsewhere on the property, the kitchen provides an important gathering and preparation area within the main residence. Buyers should confirm the inclusion and condition of any additional appliances or kitchen equipment not specifically identified in the listing.
One of the residence’s most distinctive architectural features is its elevated whale-watching tower, offering panoramic views across the Gulf of St. Lawrence and the extensive sandy shoreline surrounding Savage Harbour. The tower provides a dedicated space for observing the ocean, passing boats, coastal wildlife and the changing landscape throughout the seasons. Its elevated position also creates an inviting setting for reading, writing, photography or simply enjoying the surrounding natural scenery. The tower has previously served as a creative workspace for an internationally published author associated with the property, adding a distinctive element to the estate’s history.
A separate guest house provides additional accommodation and recreational space beyond the main residence. The building includes a loft bedroom, fitness room and flexible interior space that may accommodate a garage, workshop, art studio or other personal activities, depending on the purchaser’s requirements. Its separation from the main house provides privacy for visiting family members or guests while allowing different activities to take place across the property. Buyers considering independent residential accommodation or rental use should confirm the building’s approved occupancy, existing services and any applicable municipal or provincial requirements.
The residence features in-floor and radiant heating, with oil, propane and wood identified among the property’s heating energy sources. An air exchanger provides ventilation, while a fireplace offers an additional feature within the home’s living areas. Built on a concrete slab foundation, the residence has no basement, allowing its finished living space to be arranged across the above-ground levels. A new roof was installed in May 2024, adding to the property’s recent improvements. Water is supplied by a drilled well, and wastewater is managed through a private septic system, supporting residential use in the estate’s rural coastal setting.
The landscaped grounds include a private pond surrounded by a circular driveway, creating an attractive approach to the residence and additional outdoor space for enjoying the property’s natural setting. The circular driveway provides convenient vehicle access, while the pond adds character to the surrounding landscape. Mature vegetation and partially cleared areas contribute to the estate’s privacy, creating a balance of maintained grounds and natural coastal surroundings. The paved driveway and long private laneway provide access to the main residence, guest house and other areas of the property.
A private boardwalk extends through the property toward a coastal lookout positioned on a cape, providing a dedicated route for exploring the surrounding waterfront landscape. The lookout offers views across the ocean and nearby sandy shoreline, creating an inviting setting for photography, nature observation and enjoying the changing coastal scenery. The boardwalk allows residents and visitors to experience different areas of the estate while maintaining a connection to the natural environment. Buyers should assess the condition of the existing boardwalk and lookout and confirm any applicable shoreline access or maintenance requirements.
The property includes access to the sandy shoreline of Savage Harbour, offering opportunities for beach walking, swimming when conditions permit, beachcombing and exploring the surrounding coastal environment. The extensive beach provides a setting for enjoying the Gulf of St. Lawrence throughout the warmer months, with opportunities to observe local wildlife and the changing shoreline. A beachside entertainment and storage room provides additional space near the waterfront for recreational equipment and other belongings. Buyers should review the property’s shoreline boundaries, access arrangements and any applicable coastal hazard or environmental considerations.
The estate includes outdoor decks, patios and a balcony, providing several areas for enjoying the surrounding ocean views and coastal landscape. These spaces offer room for seating, dining and entertaining while allowing residents to make use of different parts of the property throughout the day. The combination of outdoor gathering areas, private pond, boardwalk and waterfront lookout provides opportunities for both social activities and quiet relaxation. The substantial acreage allows residents to enjoy the outdoors while maintaining privacy within the estate’s natural surroundings.
An attached heated garage provides covered parking and additional space for vehicles, tools and seasonal equipment. A separate storage shed offers further room for gardening supplies, beach equipment and other outdoor belongings. The guest house also includes flexible space that may accommodate workshop or garage-related activities, depending on its configuration and approved use. Together, these facilities provide practical storage and recreational space for maintaining the estate and enjoying its waterfront location throughout the year.
The property’s 8.79 acres include multiple parcels, providing potential flexibility for buyers considering future improvements, additional accommodation or other development opportunities. The substantial land area may accommodate a variety of outdoor activities and personal projects, subject to the configuration and permitted uses of the individual parcels. Buyers interested in subdivision, additional construction or commercial accommodation should confirm current zoning, parcel boundaries, access rights, servicing capacity and applicable coastal development restrictions before establishing plans. The existing residence, guest house and extensive outdoor amenities provide a substantial starting point for enjoying the property in its current configuration.
Located on Heather Dunes Lane in Savage Harbour, the property offers a secluded coastal setting along Prince Edward Island’s north shore. The surrounding region is known for its sandy beaches, fishing communities, coastal landscapes and recreational opportunities, including walking, swimming and exploring the Gulf of St. Lawrence shoreline. Charlottetown Airport is approximately 25 minutes away, providing convenient access for residents and visitors travelling to and from the Island. Charlottetown offers additional shopping, restaurants, healthcare facilities and everyday services, while nearby north shore communities provide access to seasonal attractions, golf courses and other recreational destinations.
| MLS® Number | 202512408 |
| Property Type | Single Family |
| Community Name | Monticello |
| Features | Partially Cleared, Balcony, Paved Driveway |
| Structure | Deck, Patio(s), Shed |
| View Type | View Of Water |
| Water Front Type | Waterfront |
| Bathroom Total | 5 |
| Bedrooms Above Ground | 7 |
| Bedrooms Total | 7 |
| Appliances | Alarm System, Jetted Tub, Cooktop - Propane, Oven - Propane, Dishwasher, Dryer, Washer |
| Basement Type | None |
| Constructed Date | 1999 |
| Construction Style Attachment | Detached |
| Cooling Type | Air Exchanger |
| Exterior Finish | Wood Shingles |
| Fireplace Present | Yes |
| Flooring Type | Ceramic Tile, Other |
| Foundation Type | Concrete Slab |
| Half Bath Total | 1 |
| Heating Fuel | Oil, Propane, Wood |
| Heating Type | In Floor Heating, Radiant Heat |
| Stories Total | 2 |
| Total Finished Area | 3426 Sqft |
| Type | House |
| Utility Water | Drilled Well |
| Attached Garage | |
| Heated Garage |
| Acreage | Yes |
| Landscape Features | Partially Landscaped |
| Sewer | Septic System |
| Size Irregular | 8.79 |
| Size Total | 8.79 Ac|3 - 10 Acres |
| Size Total Text | 8.79 Ac|3 - 10 Acres |
| Level | Type | Length | Width | Dimensions |
|---|---|---|---|---|
| Second Level | Primary Bedroom | 26 x 17 | ||
| Second Level | Bedroom | 17 x 11.6 | ||
| Second Level | Bedroom | 19 x 13.6 | ||
| Main Level | Kitchen | 14.6 x 13 | ||
| Main Level | Living Room | 30 x 21 | ||
| Main Level | Dining Room | 13 x 11 | ||
| Main Level | Bedroom | 11.3 x 9.6 | ||
| Main Level | Bedroom | 11.3 x 9.6 | ||
| Main Level | Den | 10.2 x 7.9 | ||
| Main Level | Sunroom | 17.6 x 11.6 | ||
| Main Level | Laundry Room | 17.8 x 10.6 |
https://www.realtor.ca/real-estate/28370919/460-heather-dunes-lane-wildharb

The trademarks REALTOR®, REALTORS®, and the REALTOR® logo are controlled by The Canadian Real Estate Association (CREA) and identify real estate professionals who are members of CREA. The trademarks MLS®, Multiple Listing Service® and the associated logos are owned by The Canadian Real Estate Association (CREA) and identify the quality of services provided by real estate professionals who are members of CREA. The trademark DDF® is owned by The Canadian Real Estate Association (CREA) and identifies CREA's Data Distribution Facility (DDF®)