Contact us for more information
Welcome to this beautiful Single Family Home located in the desirable community of Enmore. Listed at $495,500, 439 Stewart Road Enmore, Prince Edward Island C0B 2C0 offers a spacious layout featuring 4 bedrooms and 2 bathrooms. This property spans 1,656 sq. ft. of living space, making it a standout listing in the current local market. MLS® 202619099 is listed by Don Murphy of CENTURY 21 Northumberland Realty.
Listing information last checked against the CREA DDF® data feed: October 8, 2026 at 2:00 PM.
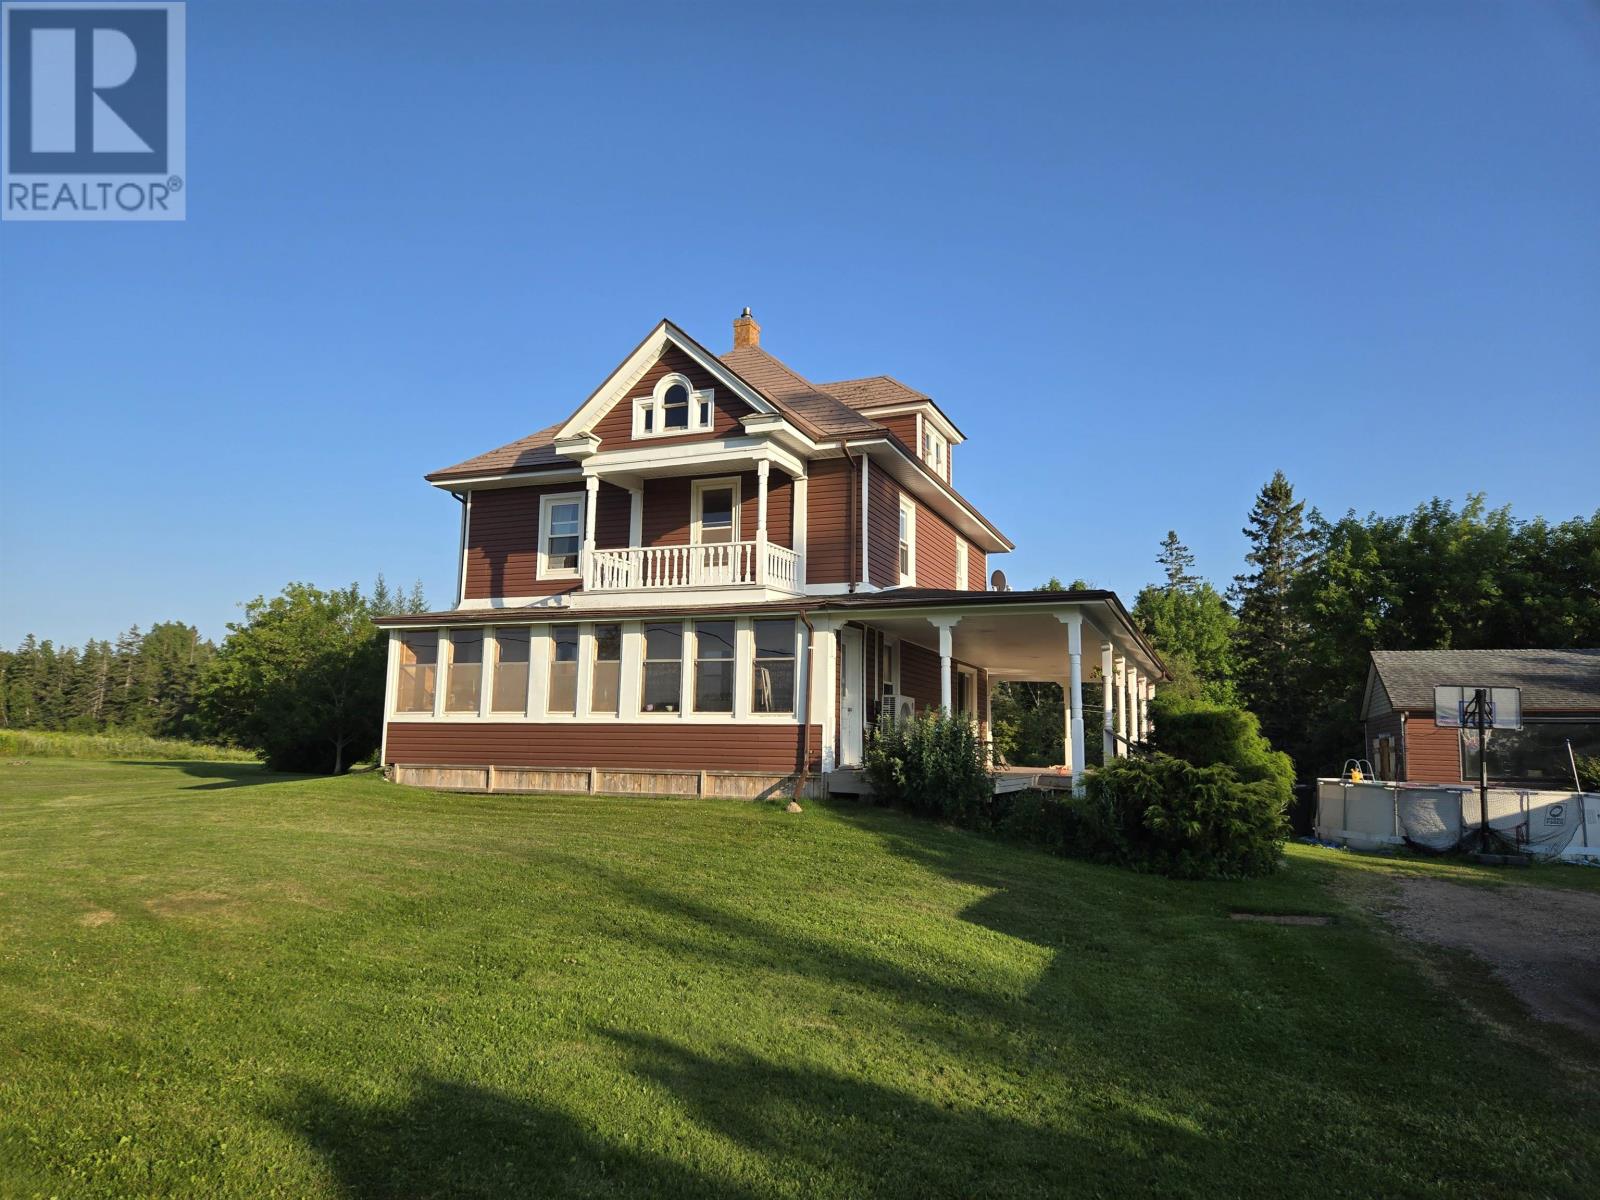
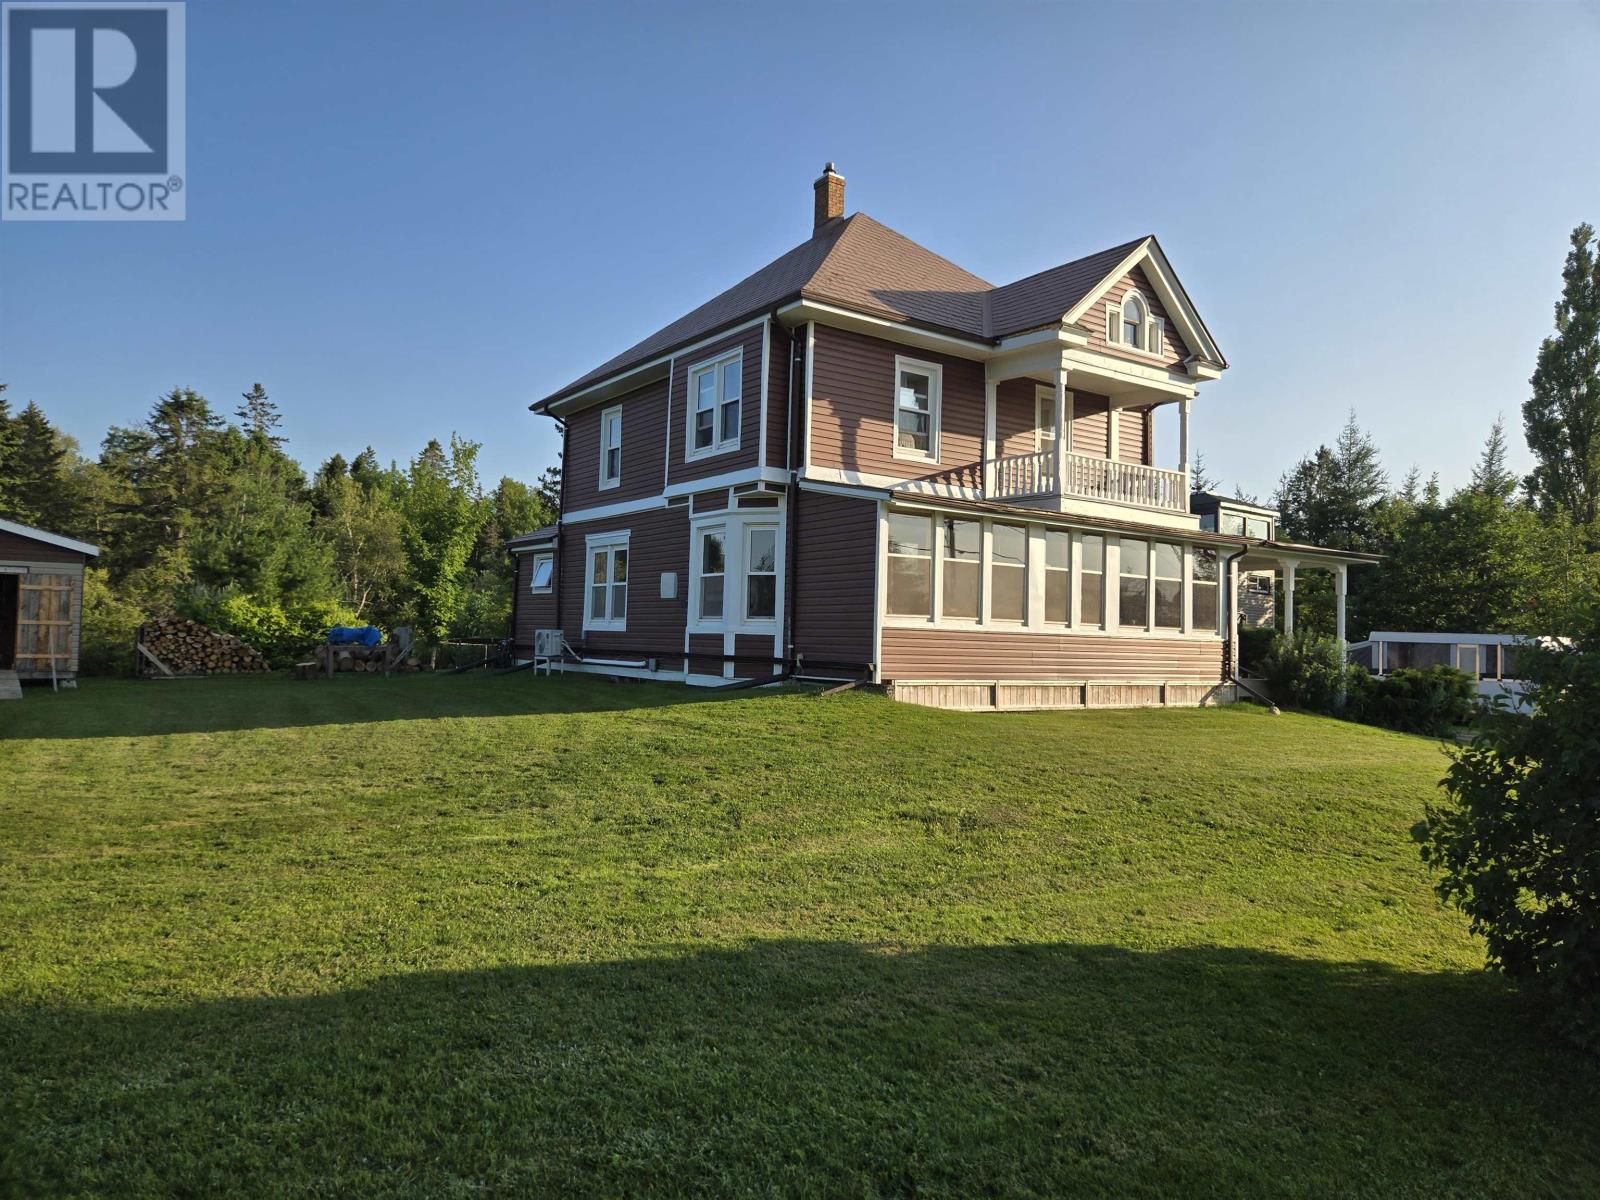
Located in Enmore in western Prince Edward Island, this well-maintained four-bedroom, two-bathroom country home offers approximately 1,656 square feet of finished living space on a private 23.89-acre property. Built in 1936, the three-storey detached residence has received substantial updates, including improvements to the kitchen and bathrooms, a steel roof, a heat pump and solar water heating. The acreage includes approximately two acres of maintained lawn, eight acres of hay fields and 14 acres of mixed woodland, along with a brook, established berry plants and grapevines. A large covered deck, workshop, newer storage shed and distinctive three-storey tower provide additional space for outdoor activities, storage and personal projects. The property combines traditional country living with extensive land and a variety of established features.
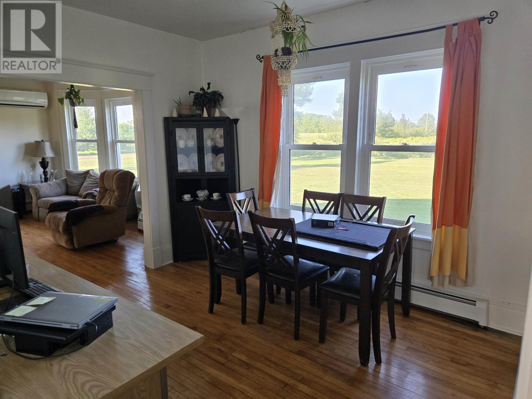
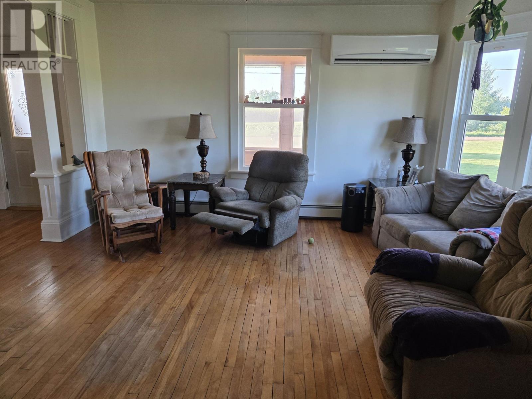
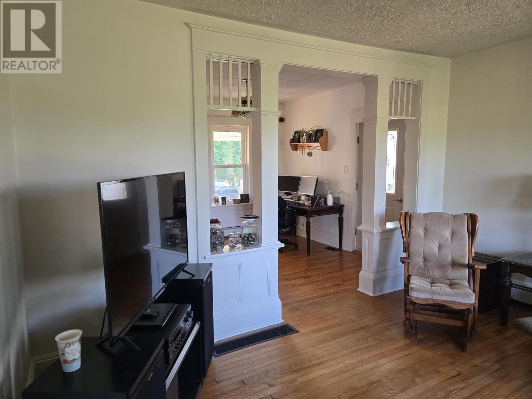
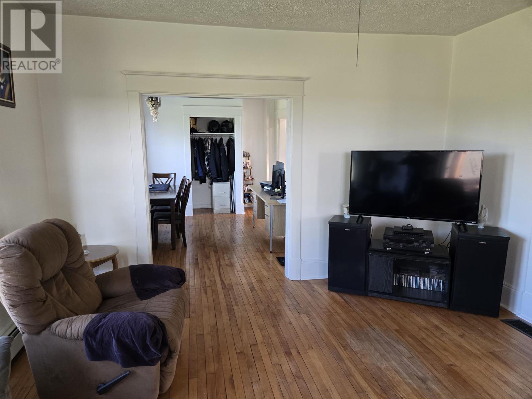
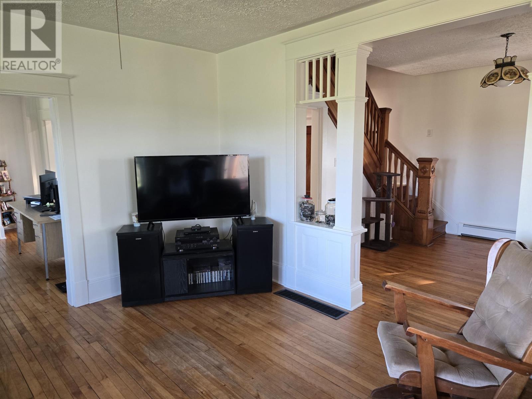
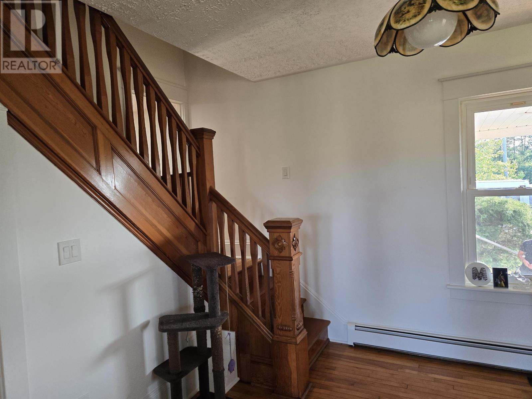
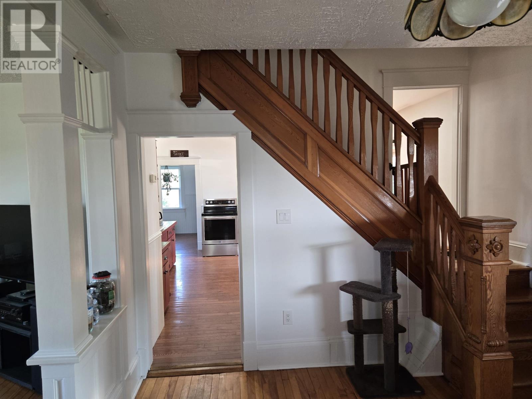
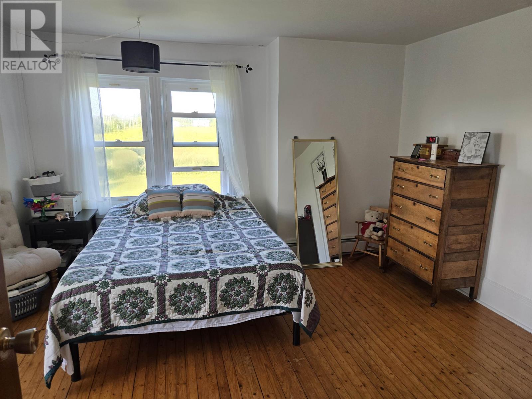
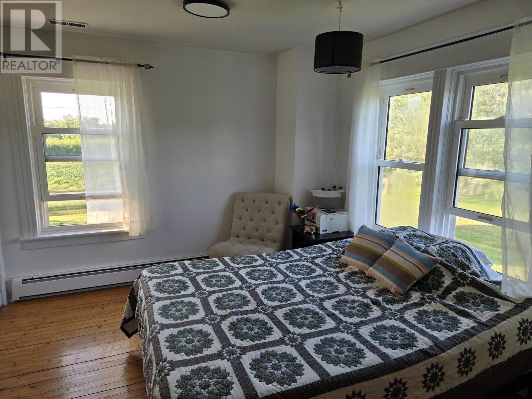
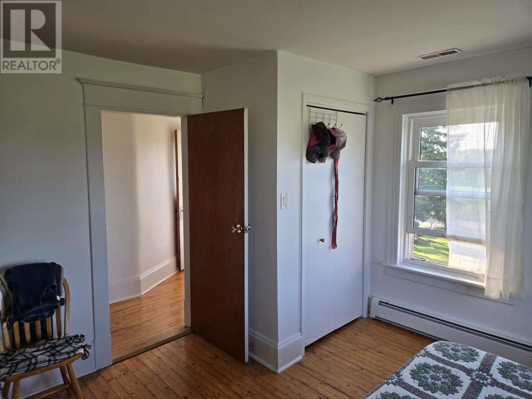
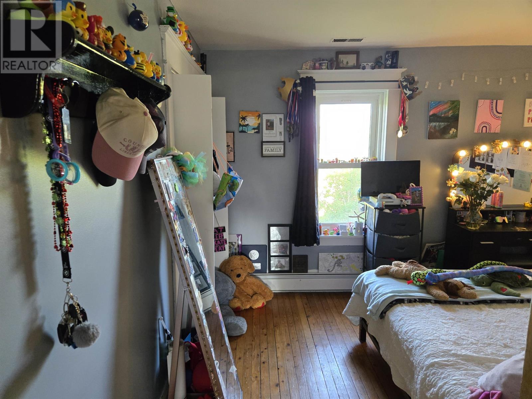
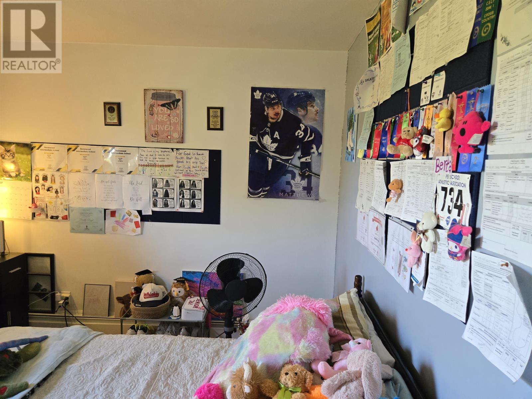
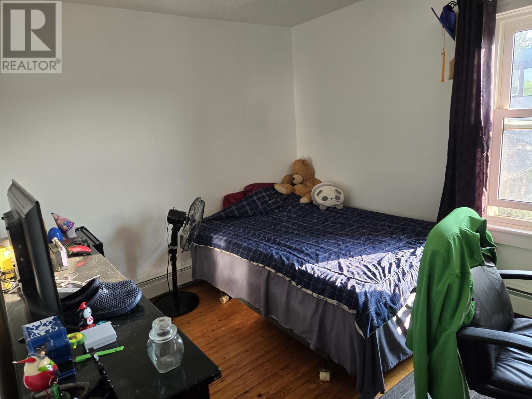
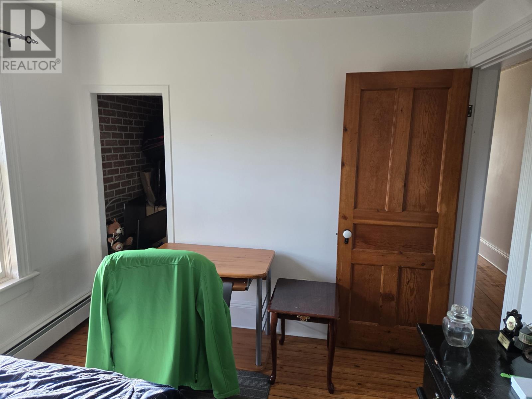
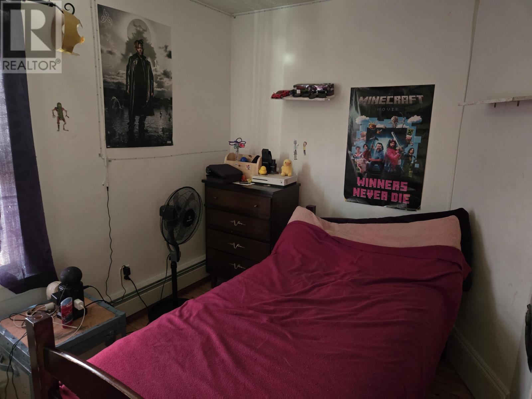
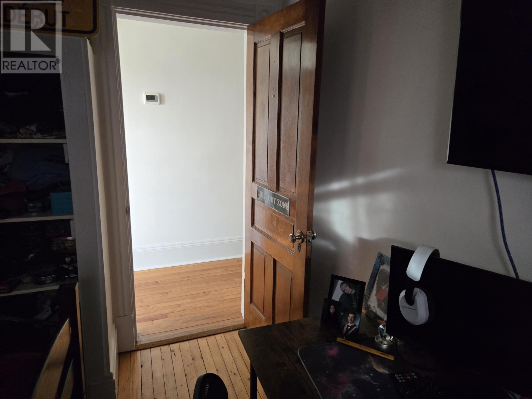
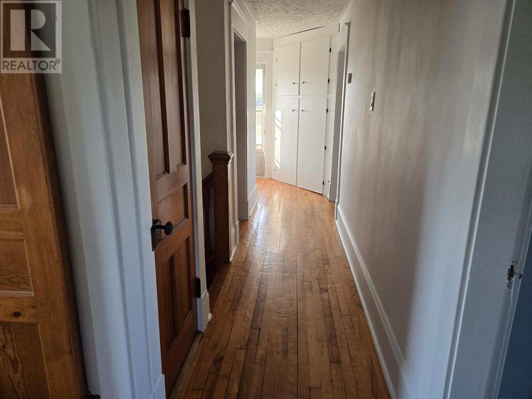
The residence features four bedrooms above ground and two bathrooms, providing comfortable accommodation for household members and overnight guests. The home’s three-storey layout offers flexibility for arranging sleeping areas and other household spaces according to individual needs. Hardwood and vinyl flooring provide practical interior finishes, while the established construction retains the character of a traditional PEI country home. Significant updates completed approximately three years before the original listing have improved the home’s interior and functionality, creating a comfortable residential setting surrounded by private acreage.
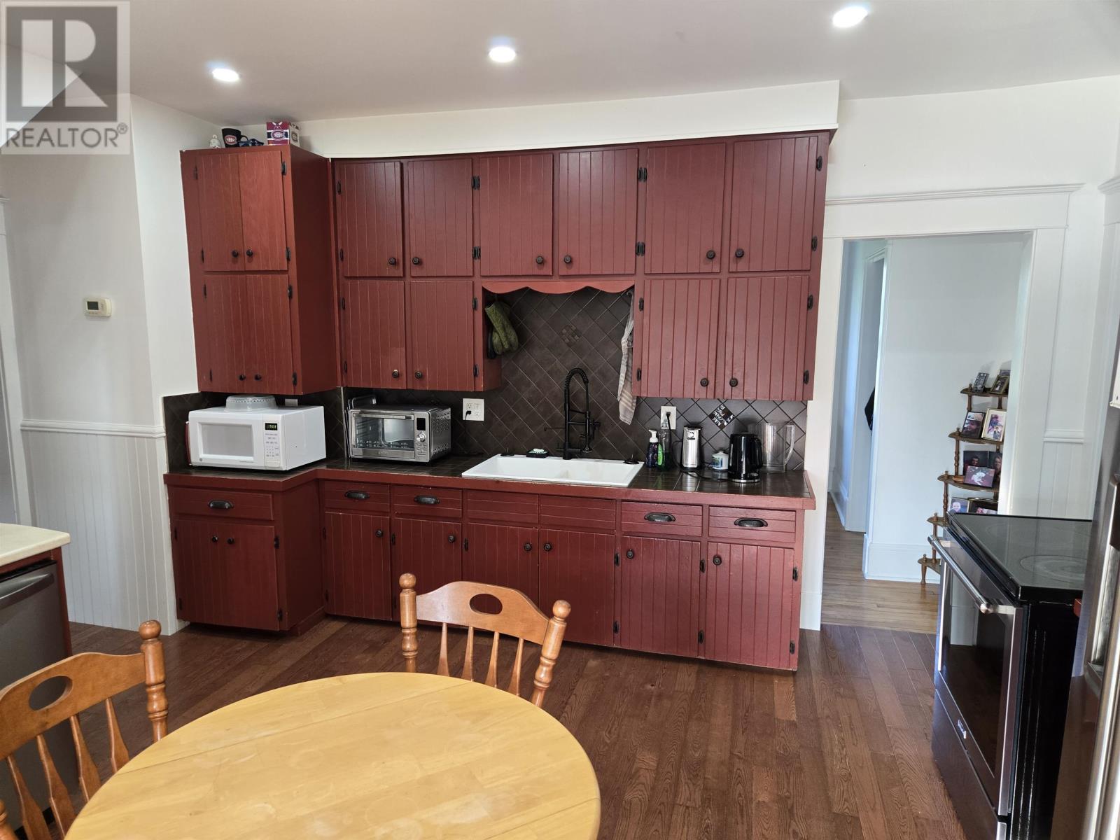
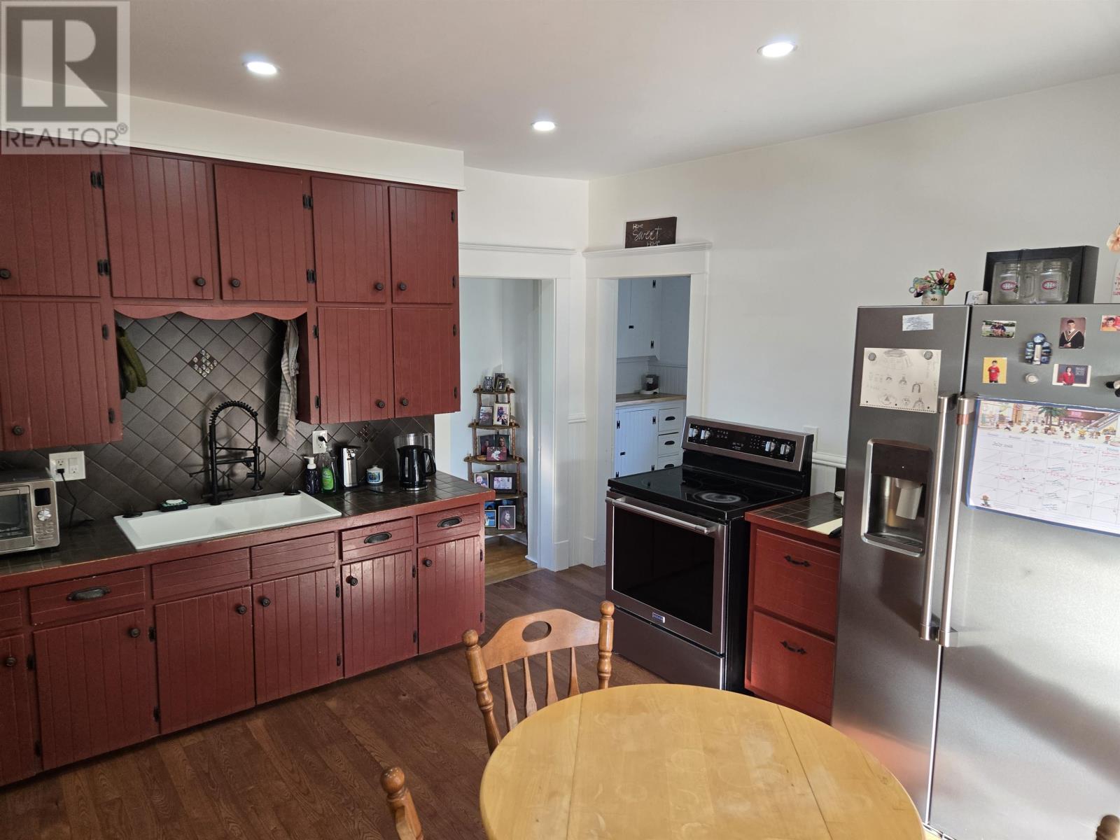
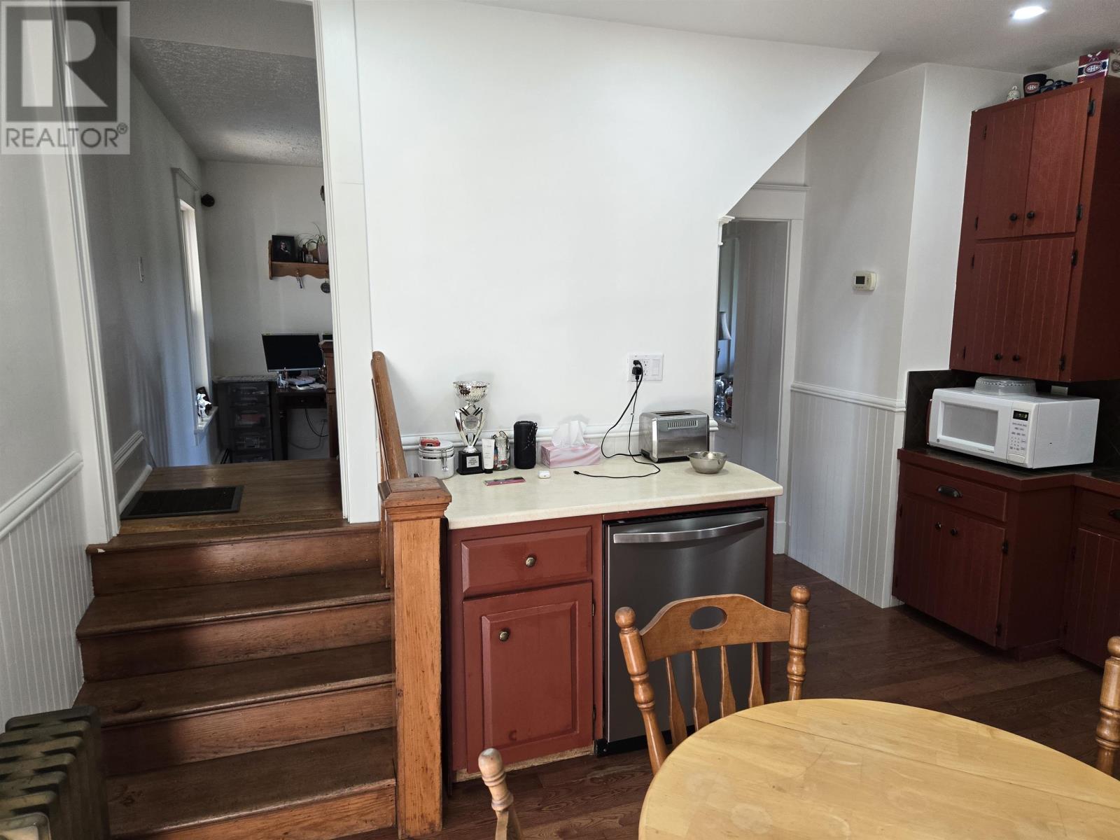
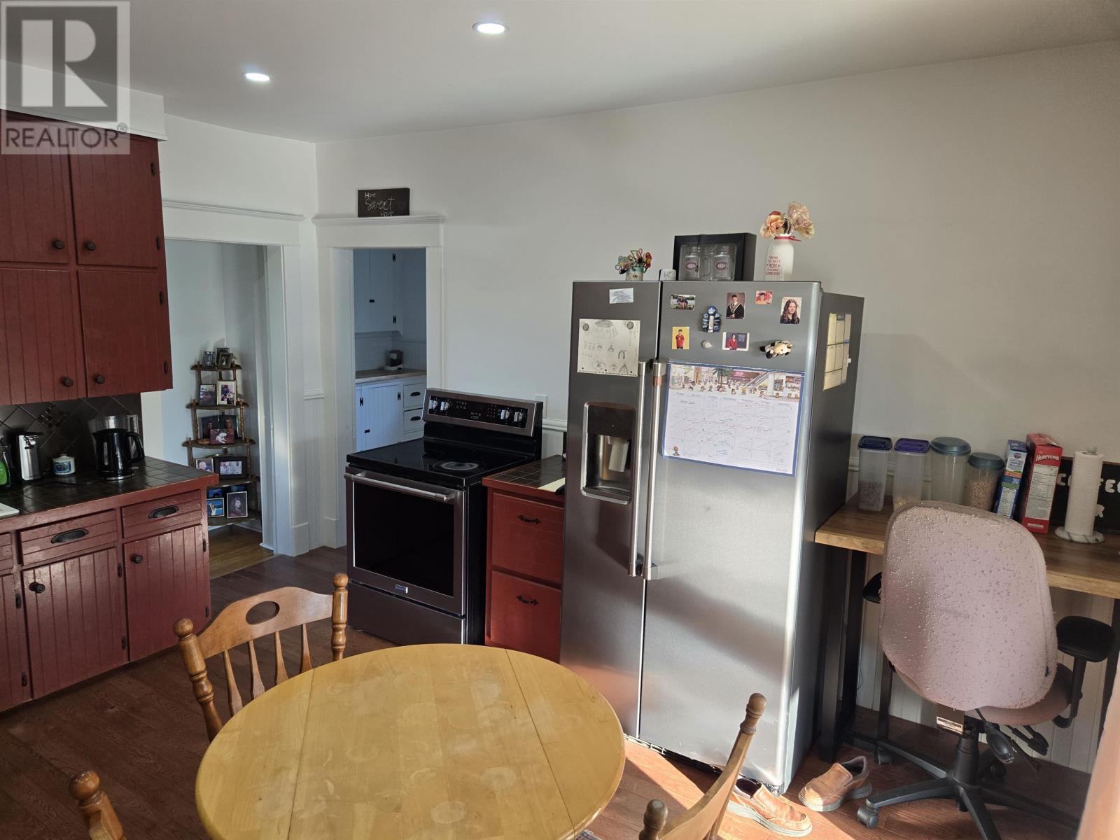
The kitchen has been updated with modern finishes and stainless steel appliances, including a refrigerator and stove. A dishwasher is also included among the listed appliances, providing additional convenience for everyday meal preparation and cleanup. The updated kitchen offers a practical space for household activities while complementing the home’s established character. With extensive outdoor grounds and productive garden areas surrounding the residence, the kitchen provides a convenient setting for preparing family meals and enjoying produce grown on the property.
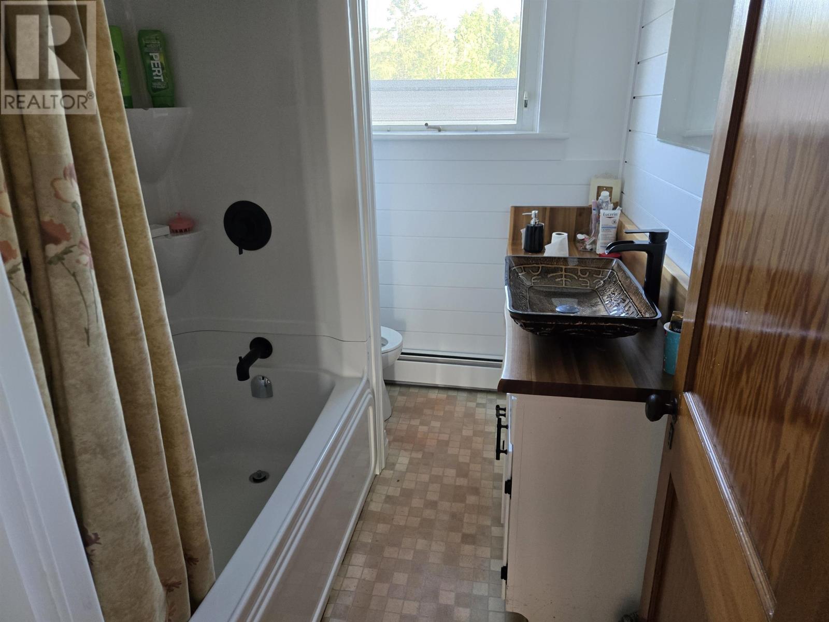
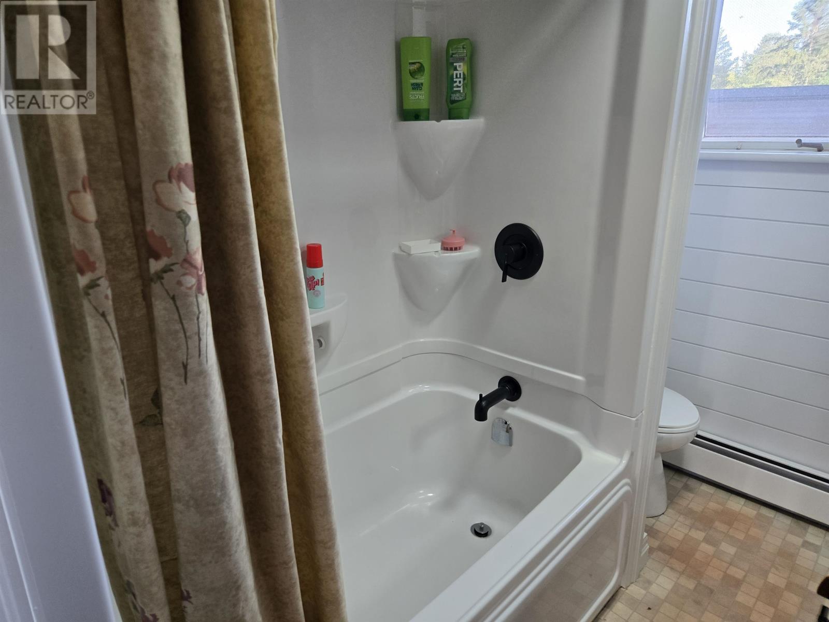
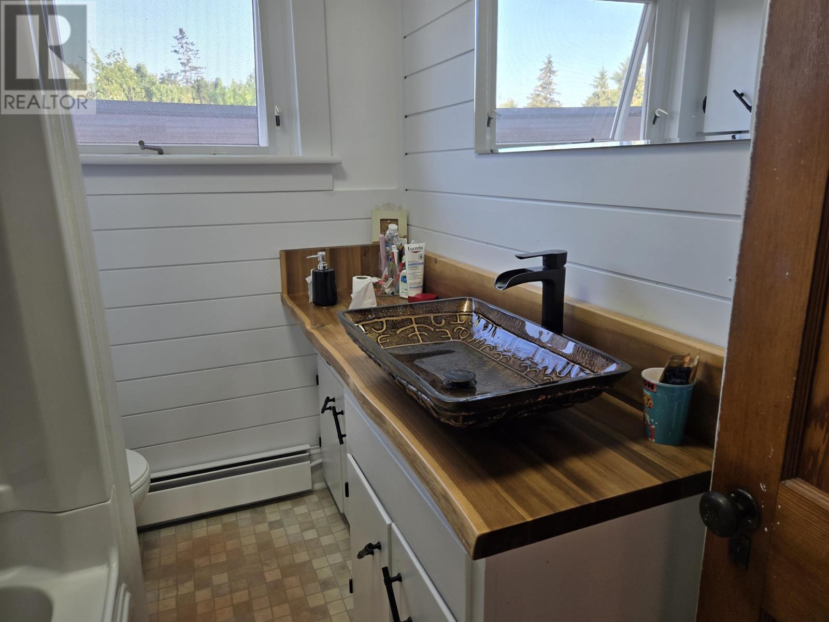
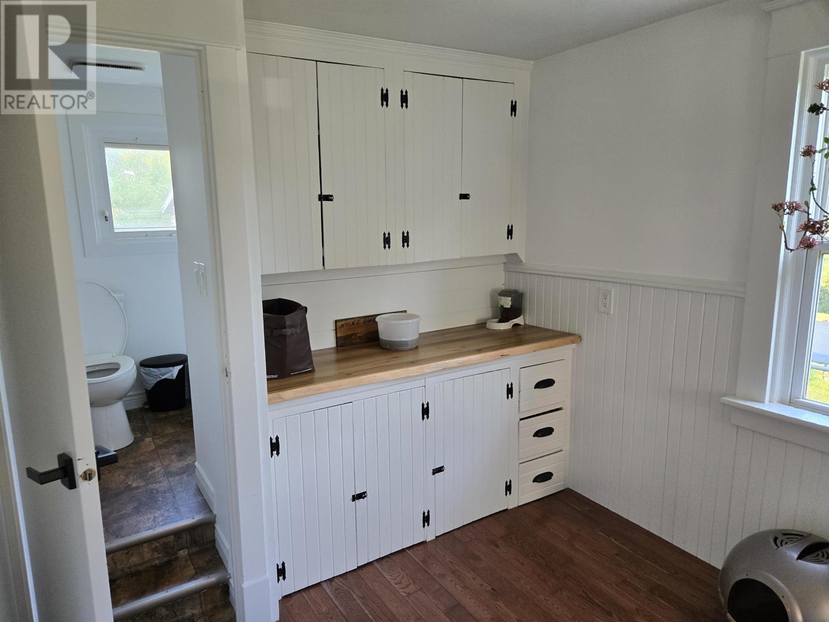
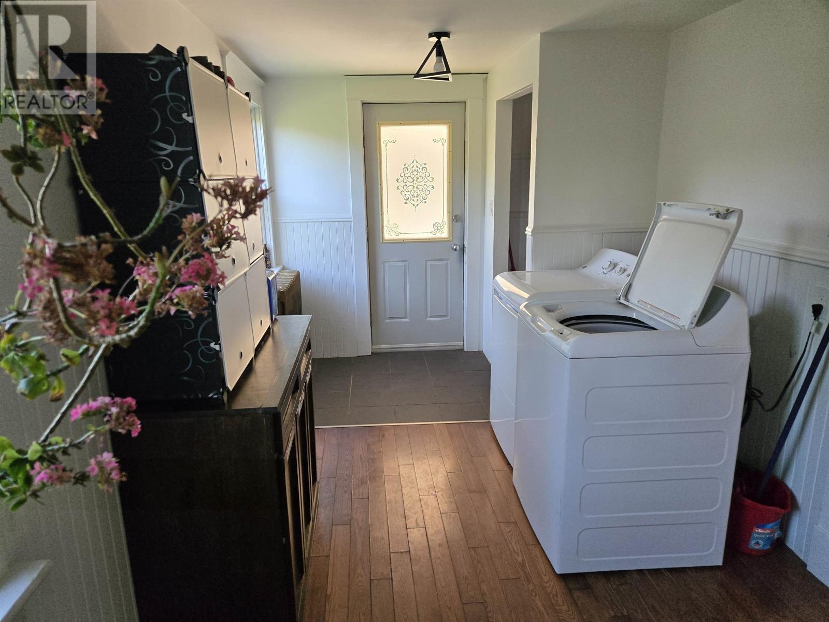
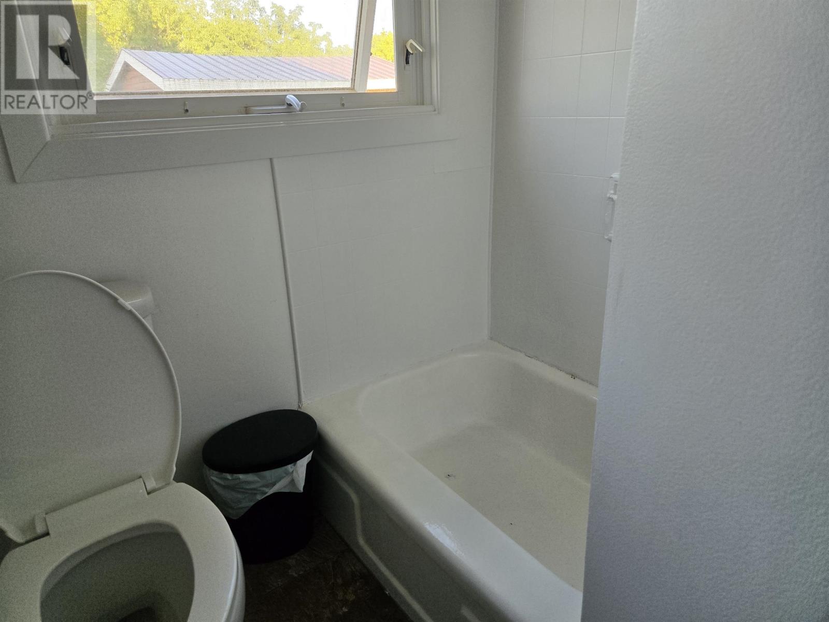
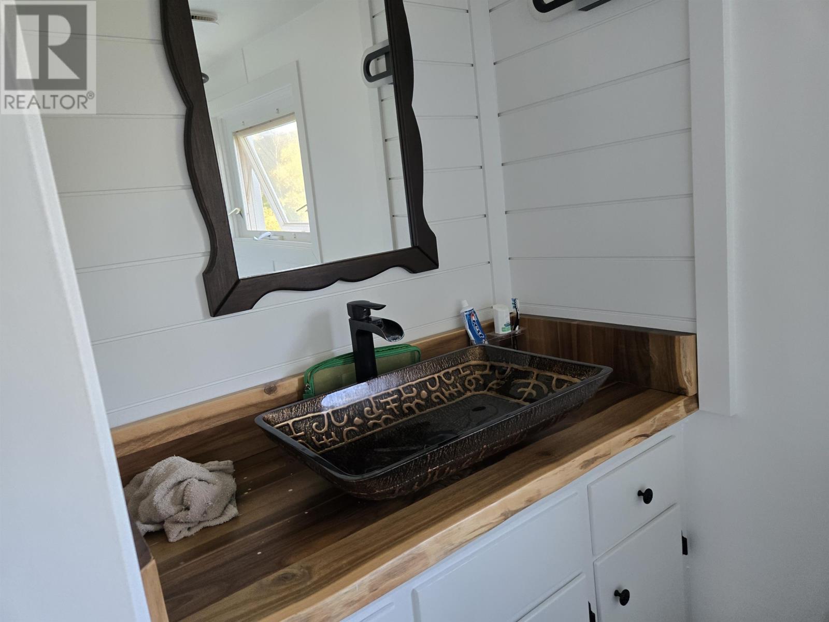
Both bathrooms have received updates, providing refreshed facilities for residents and visitors. The home includes a washer and dryer among its listed appliances, along with a full basement that offers additional space for storage and household equipment. The interior features hardwood and vinyl flooring, while the four-bedroom arrangement provides flexibility for families, guests or buyers who require a dedicated home office. The combination of updated bathrooms and kitchen facilities contributes to the home’s comfortable everyday functionality.
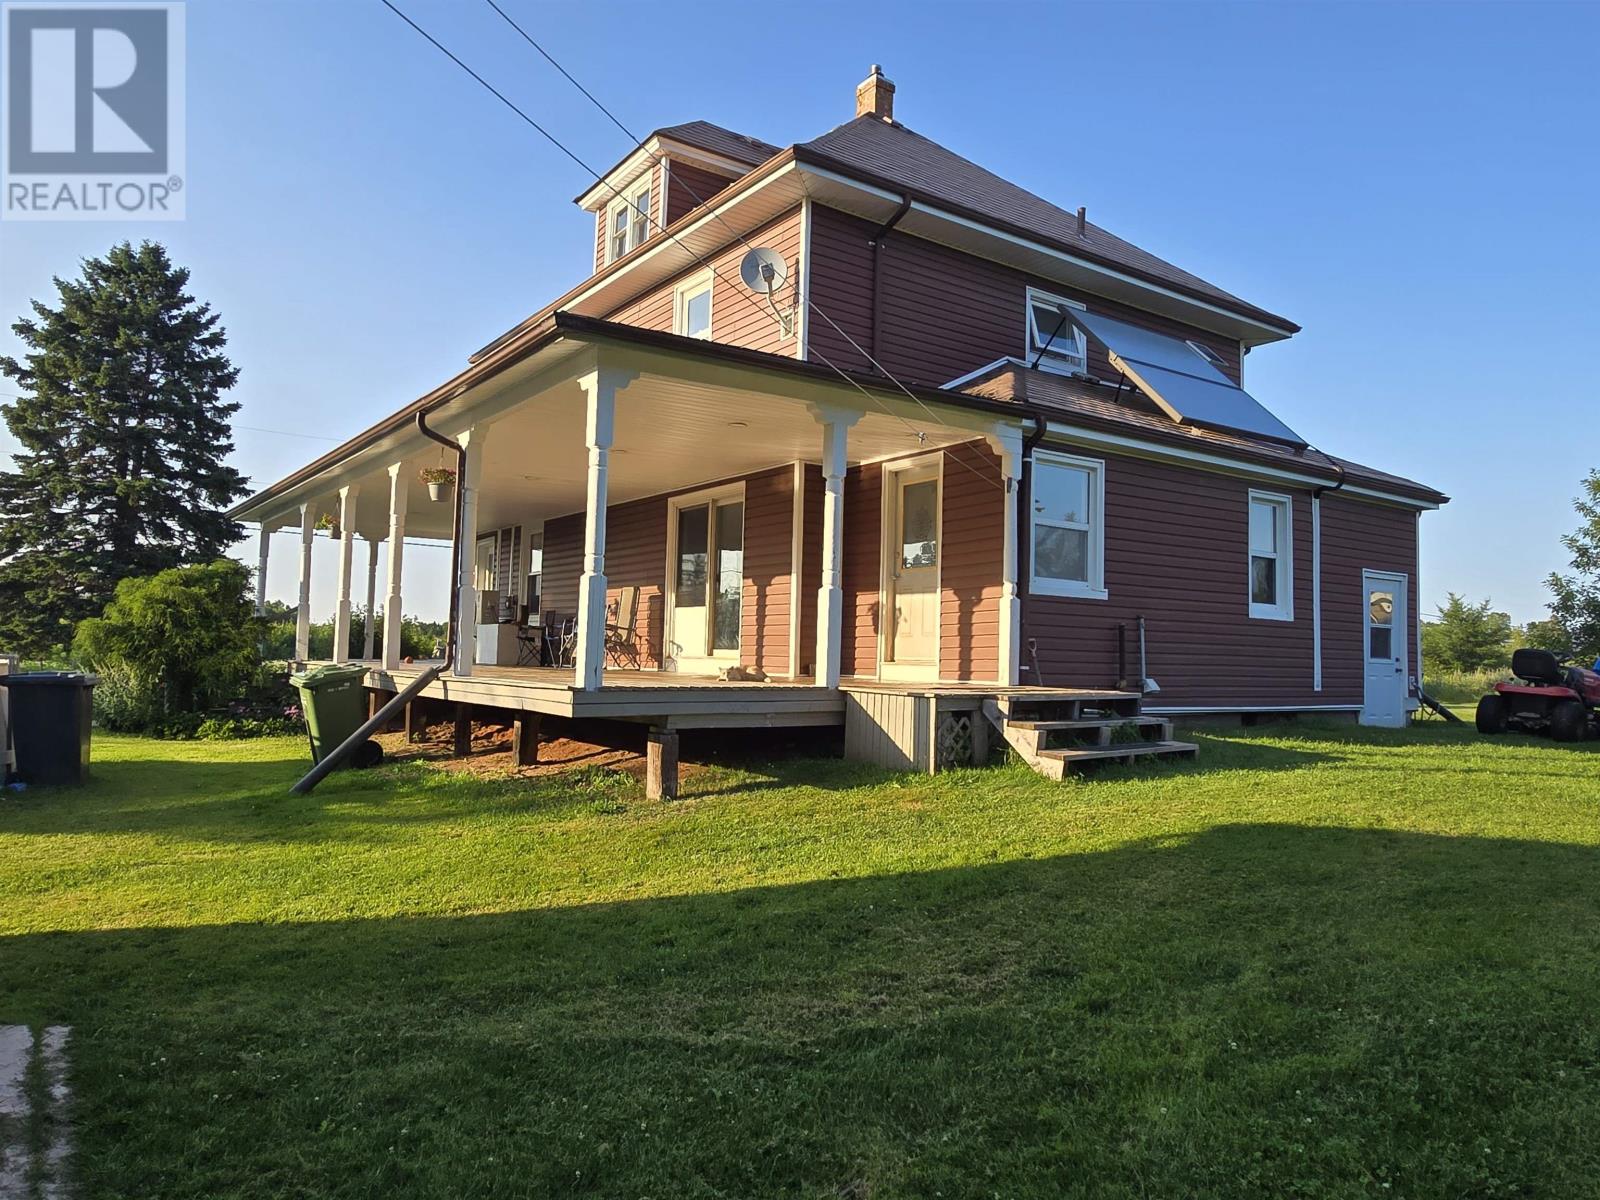
The property features several improvements designed to support year-round comfort and practical residential use, including a steel roof, wall-mounted heat pump and solar water heating system. The heat pump provides heating and cooling options, while electricity and oil are identified among the home’s heating energy sources. Solar water heating offers an additional method of supplying domestic hot water, depending on weather conditions and system operation. The residence also features a 200-amp electrical service and wiring for a backup generator, providing flexibility for household electrical needs and an alternative power source during outages when connected to suitable generator equipment.
A spacious covered deck provides an outdoor gathering area overlooking the surrounding grounds. The sheltered design offers room for seating, dining and relaxing while enjoying the property’s rural setting throughout PEI’s warmer months. The deck creates a comfortable connection between the home and its landscaped surroundings, with views of the maintained lawn and natural landscape. A balcony is also identified among the property’s features, providing an additional outdoor space within the home’s three-storey layout.
The property encompasses approximately 23.89 acres, with the original listing identifying about two acres of manicured lawn, eight acres of hay fields and 14 acres of mixed woodland. These approximate land-use areas provide a combination of maintained grounds, open agricultural space and established forest. The hay fields offer potential for continued agricultural use or other permitted activities, while the wooded areas provide privacy, natural scenery and opportunities for exploring the property. Buyers considering farming, additional buildings or changes in land use should confirm applicable zoning, environmental requirements and any restrictions affecting the acreage.
A brook runs through the property, adding a distinctive natural feature to the surrounding landscape. The grounds also include established strawberries, blueberries, raspberries and grapevines, providing opportunities for seasonal harvesting and maintaining productive garden areas. The combination of open fields, woodland, fruit-bearing plants and a natural watercourse creates a varied rural environment with space for gardening, recreation and enjoying local wildlife. Buyers planning improvements near the brook should confirm applicable watercourse setbacks and environmental requirements before undertaking construction or significant landscaping.
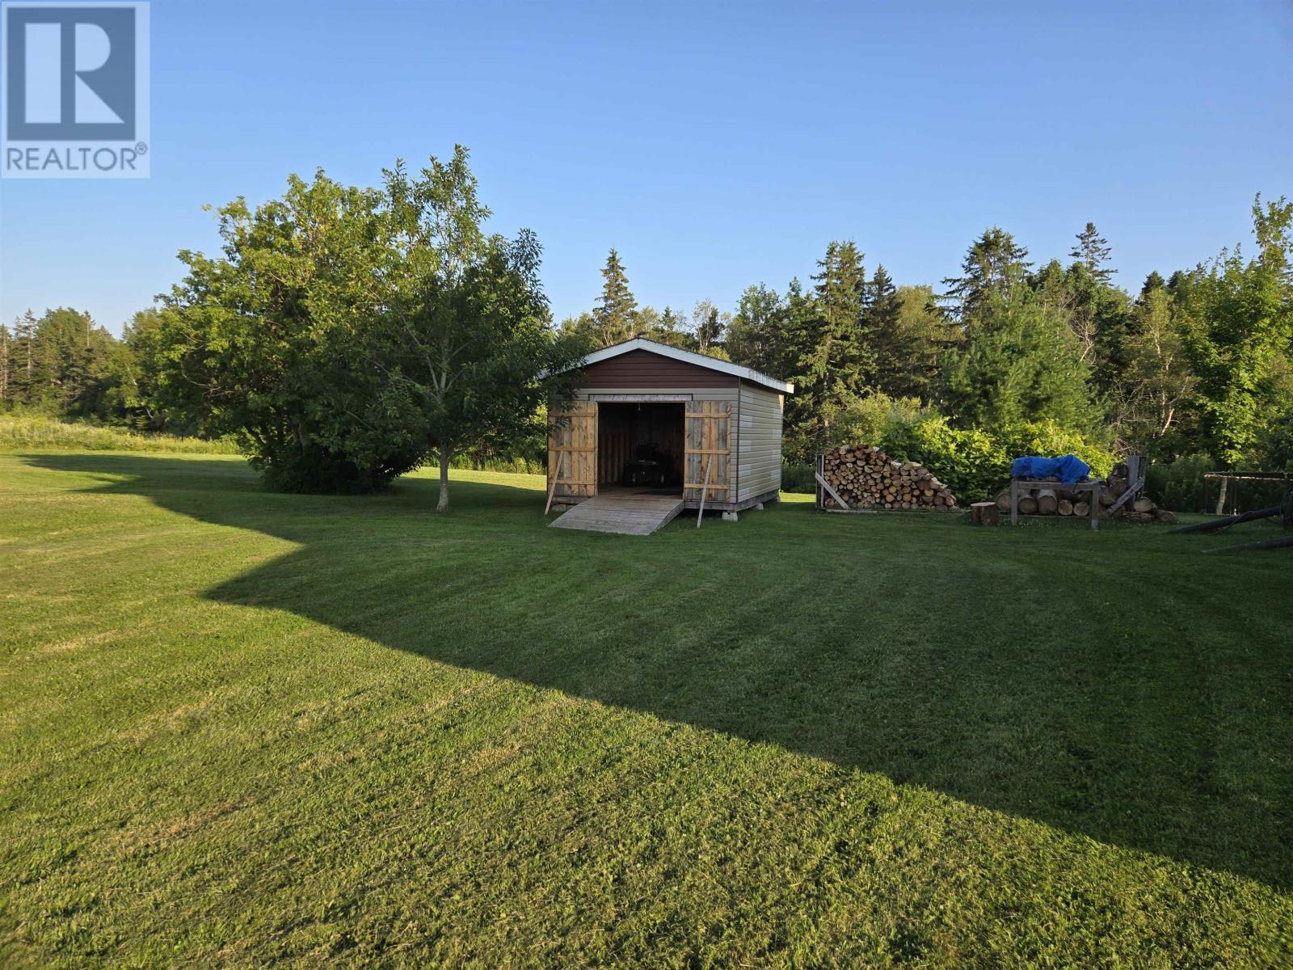
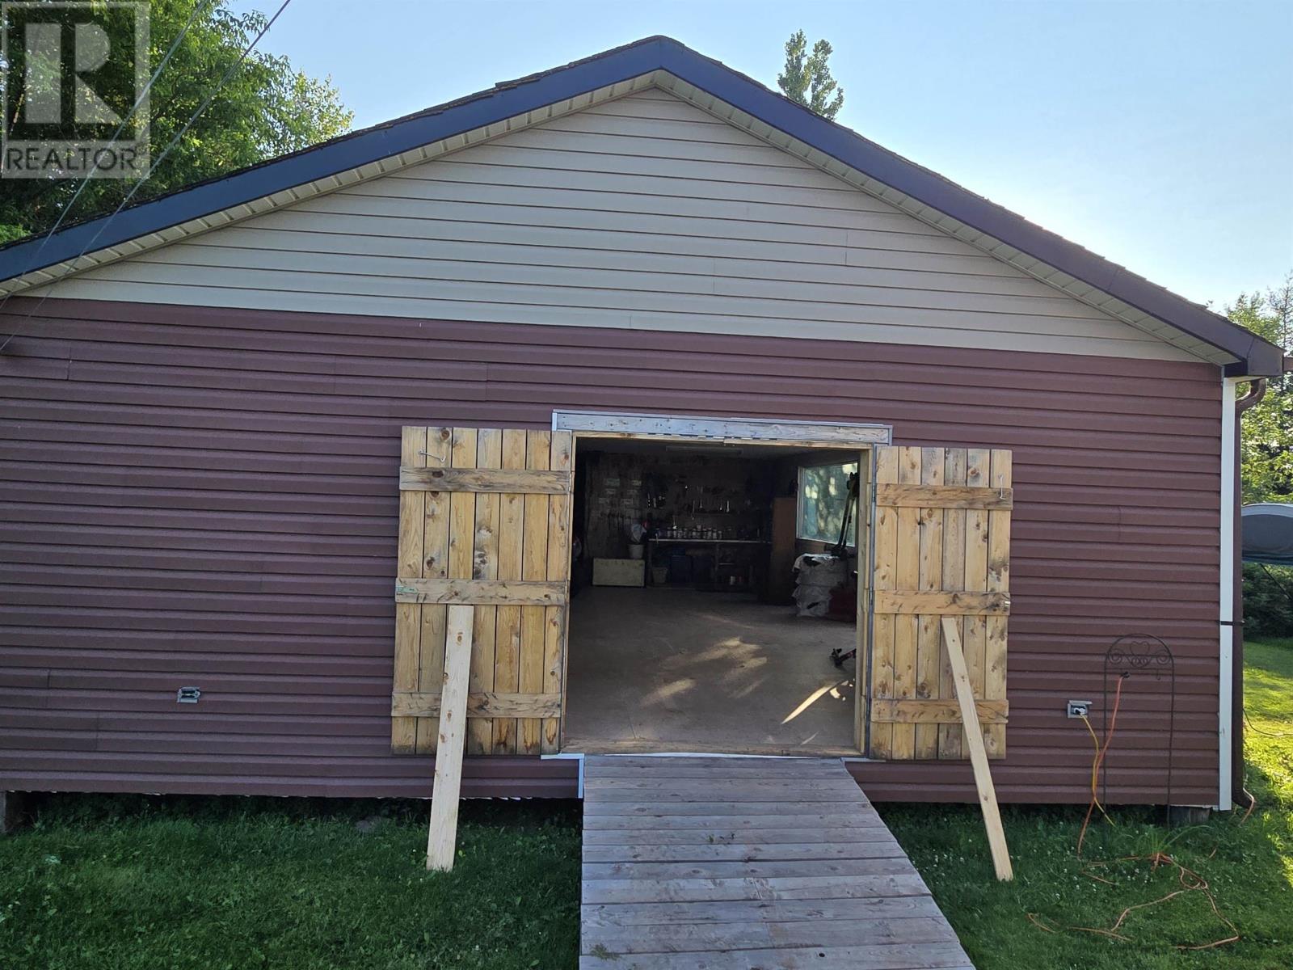
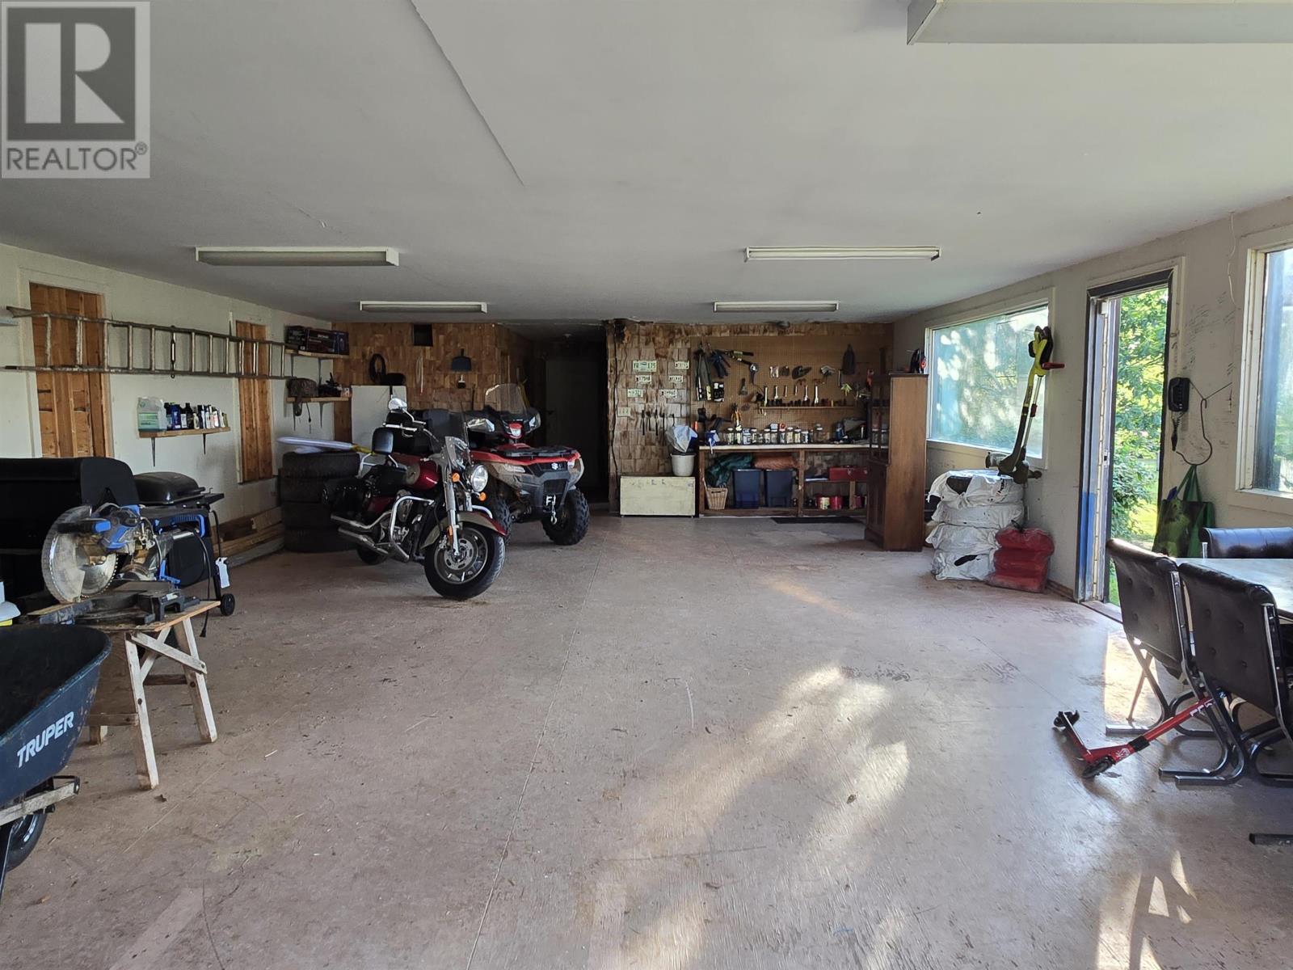
The property includes a workshop and a newer storage shed, providing additional space for tools, gardening equipment, seasonal belongings and personal projects. The workshop offers flexibility for equipment maintenance, woodworking, hobbies or other permitted activities, depending on its existing condition and available services. The separate shed provides convenient storage for items used to maintain the property’s extensive lawn, hay fields and wooded areas. These outbuildings complement the substantial acreage and provide practical space beyond the home’s interior living areas.
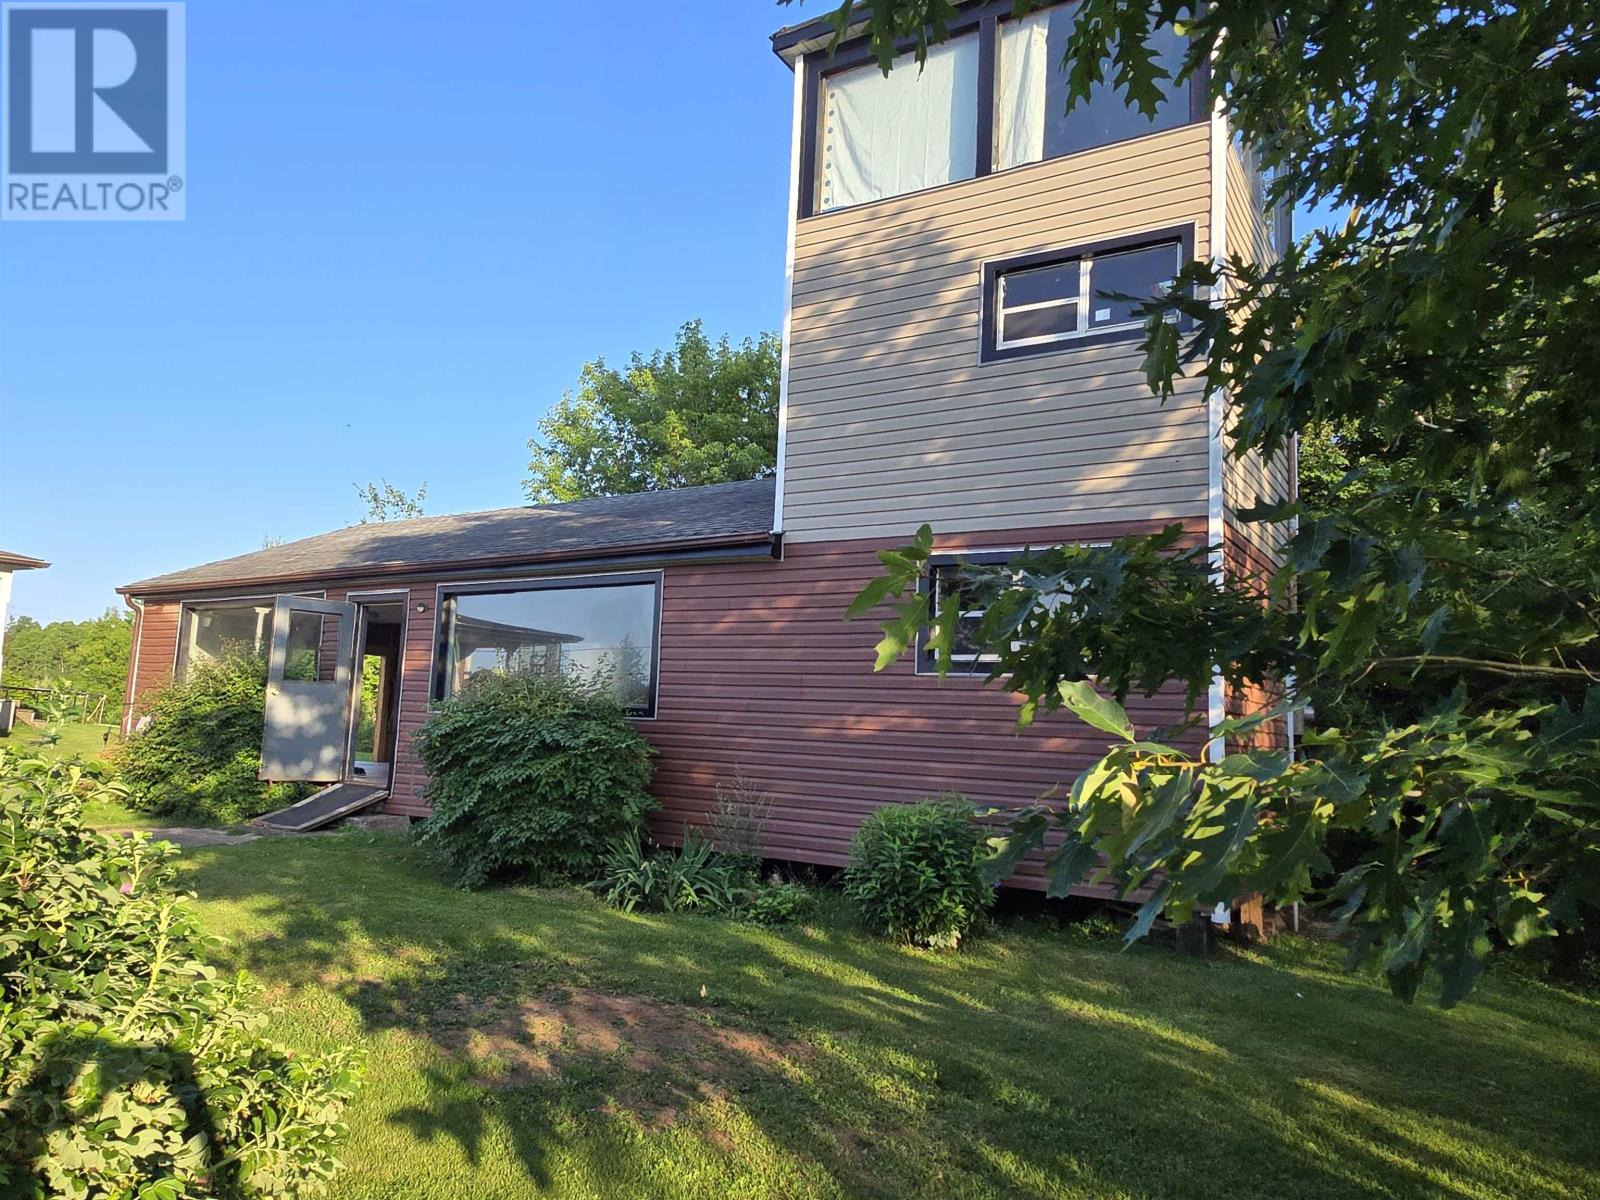
One of the property’s most unusual features is a three-storey tower that was relocated from a former air force base in the surrounding area. The structure adds a distinctive element to the property and may offer opportunities for storage, personal projects or other uses, subject to its existing condition and applicable requirements. Buyers interested in renovating or repurposing the tower should assess its structural integrity, access arrangements and suitability for their intended activities. Any proposed conversion to residential, commercial or recreational use would require confirmation of applicable zoning, building permits and safety requirements.
The residence is situated within a combination of maintained grounds, open fields and wooded acreage, providing a private setting away from more densely developed residential areas. The property benefits from year-round road access along Stewart Road, allowing residents to travel to nearby communities and services throughout the seasons. The home features a poured concrete foundation, vinyl exterior siding, a full basement, a private well and a septic system. These features support year-round country living while providing the outdoor space associated with a substantial rural property.
Located on Stewart Road in Enmore, the property offers a rural setting within western Prince Edward Island’s agricultural and wooded landscape. The surrounding region includes small communities, farmland and access to local roads connecting residents with nearby shopping, schools and everyday services. The property’s location provides opportunities for country living, gardening and outdoor recreation while remaining connected to the broader western PEI region. School bus service is identified among the community features, and the listing also identifies public transit among nearby amenities. Buyers should confirm current transportation routes and service availability according to their individual needs.
| MLS® Number | 202619099 |
| Property Type | Single Family |
| Community Name | Enmore |
| Amenities Near By | Public Transit |
| Community Features | School Bus |
| Features | Treed, Wooded Area, Partially Cleared, Balcony |
| Structure | Shed |
| Bathroom Total | 2 |
| Bedrooms Above Ground | 4 |
| Bedrooms Total | 4 |
| Appliances | Stove, Dishwasher, Dryer, Washer, Refrigerator |
| Basement Type | Full |
| Constructed Date | 1936 |
| Construction Style Attachment | Detached |
| Exterior Finish | Vinyl |
| Flooring Type | Hardwood, Vinyl |
| Foundation Type | Poured Concrete |
| Heating Fuel | Electric, Oil |
| Heating Type | Wall Mounted Heat Pump |
| Stories Total | 3 |
| Total Finished Area | 1656 Sqft |
| Type | House |
| Utility Water | Well |
| Access Type | Year-round Access |
| Acreage | Yes |
| Land Amenities | Public Transit |
| Sewer | Septic System |
| Size Irregular | 23.89 |
| Size Total | 23.89 Ac|10 - 49 Acres |
| Size Total Text | 23.89 Ac|10 - 49 Acres |
| Level | Type | Length | Width | Dimensions |
|---|---|---|---|---|
| Second Level | Bath (# Pieces 1-6) | 7.4 x 5.6 | ||
| Second Level | Bedroom | 11.6 x 9.6 | ||
| Second Level | Bedroom | 11 x 9.2 | ||
| Second Level | Bedroom | 13.6 x 14.4 | ||
| Second Level | Porch | 5.4 x 26 (Sun porch) | ||
| Main Level | Living Room | 14 x 14 | ||
| Main Level | Dining Room | 11.5 x 10.8 | ||
| Main Level | Family Room | 11.6 x 11.4 | ||
| Main Level | Kitchen | 14 x 14 | ||
| Main Level | Porch | 8 x 19 | ||
| Main Level | Bath (# Pieces 1-6) | 7.8 x 3.6 |
https://www.realtor.ca/real-estate/30095414/439-stewart-road-enmore-enmore

The trademarks REALTOR®, REALTORS®, and the REALTOR® logo are controlled by The Canadian Real Estate Association (CREA) and identify real estate professionals who are members of CREA. The trademarks MLS®, Multiple Listing Service® and the associated logos are owned by The Canadian Real Estate Association (CREA) and identify the quality of services provided by real estate professionals who are members of CREA. The trademark DDF® is owned by The Canadian Real Estate Association (CREA) and identifies CREA's Data Distribution Facility (DDF®)