
Contact us for more information
Welcome to this beautiful Single Family Home located in the desirable community of Summerside. Listed at $129,000, 389 Second Street Summerside, Prince Edward Island C1N 0G2 offers a spacious layout featuring 8 bedrooms and 8 bathrooms. This property spans 8 sq. ft. of living space, making it a standout listing in the current local market. MLS® 202607802 is listed by Bob MacLean of CENTURY 21 Northumberland Realty.
Listing information last checked against the CREA DDF® data feed: November 2, 2026 at 6:00 PM.
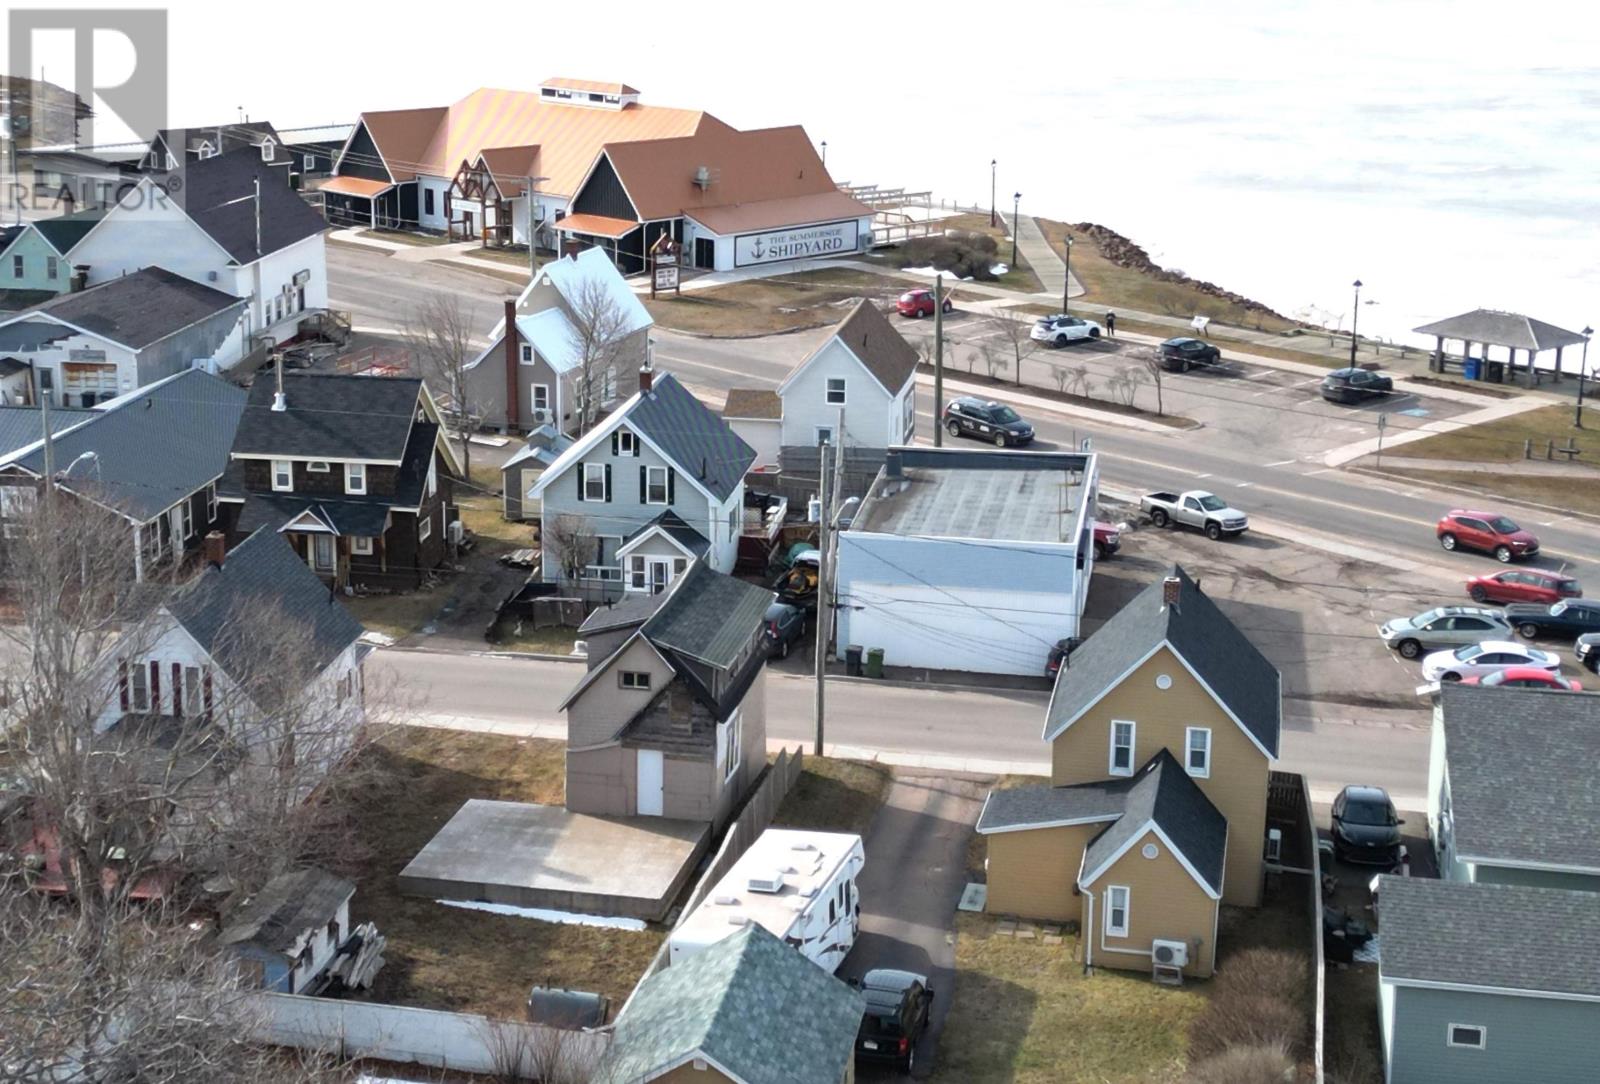
Located on Second Street in Summerside, Prince Edward Island, this residential property offers an opportunity for buyers interested in renovating an existing structure or pursuing a new home construction project near the city’s waterfront. Situated on an approximately 0.078-acre lot measuring 40 by 88 feet, the property features views of Summerside Harbour and is located approximately 215 feet from the waterfront boardwalk. An existing two-storey building sits on a recently installed concrete foundation, while included architectural plans provide an alternative option for constructing a new residence with approximately 1,474 square feet of living space. With convenient access to downtown restaurants, recreational facilities and everyday amenities, this property offers flexibility for builders, renovation enthusiasts and buyers seeking a residential project in a central Summerside location.
The property is situated near the Summerside waterfront, offering views toward Summerside Harbour from an established residential neighbourhood. Its location provides an opportunity to create a home close to the city’s coastal scenery, with the waterfront boardwalk approximately 215 feet away. The surrounding area offers convenient access to walking routes, restaurants, recreational facilities and other downtown amenities. Buyers considering renovation or new construction can explore design options that make use of the property’s harbour outlook, subject to applicable building height, setback and development requirements.
An existing two-storey detached building occupies the property and may provide a starting point for buyers interested in undertaking a substantial residential renovation. The original listing identifies the possibility of retaining and renovating the existing structure rather than proceeding with complete replacement. No finished living area, bedrooms or bathrooms are specified in the current listing, and the building should not be assumed to be ready for residential occupancy. Buyers should arrange an assessment of the existing structure, foundation connections, building systems and overall condition to determine the feasibility and cost of their intended renovations.
The property features a recently installed poured concrete foundation consisting of approximately 16-inch footings and four-foot concrete walls. The existing building also includes a crawl space, providing a foundation configuration that may be incorporated into a future renovation or construction project. Buyers should review available foundation plans, permits and inspection documentation to confirm the installation’s condition, dimensions and suitability for their intended building design. Any proposed changes to the structure or foundation would be subject to applicable building code requirements and necessary approvals.
Architectural plans for a proposed new residence are included with the property, offering an alternative to renovating the existing building. The plans provide for approximately 752 square feet on the first level and 722 square feet on the second level, creating a total proposed floor area of approximately 1,474 square feet. The two-storey design offers an opportunity to develop a home suited to the property’s compact urban lot and waterfront location. Buyers should review the plans with qualified building professionals and confirm whether the proposed design meets current municipal zoning, building code, servicing and permit requirements before proceeding with construction.
The property occupies an approximately 0.078-acre lot measuring about 40 feet wide by 88 feet deep, providing a manageable residential parcel in a central Summerside location. Its dimensions offer an opportunity to develop a compact urban residence while remaining close to the waterfront and downtown amenities. Buyers considering new construction should confirm the surveyed boundaries, building setbacks, parking requirements and available space for outdoor amenities. The property’s relatively small lot size may appeal to purchasers seeking a waterfront-area residence without the maintenance associated with a larger yard.
The property offers two potential approaches for buyers interested in residential development: renovating the existing two-storey structure or pursuing a new build using the included plans. The recently installed foundation and proposed building design provide a starting point for evaluating the available options. As the listing identifies no existing heating, water supply or sewage system, buyers should establish the requirements and costs associated with installing or connecting the necessary services. Prospective purchasers should also confirm the existing building’s condition, permit status and eligibility for residential occupancy before establishing a renovation or construction budget.
The property is located within Summerside, but the current listing identifies no installed water supply, sewage system or heating equipment. Buyers should confirm the availability, location and connection requirements for municipal water and sewer services, along with electrical service and other utilities needed for their intended project. The existing foundation and included construction plans should be reviewed alongside current municipal development requirements to determine the scope of work necessary to create a completed residence. Any renovation or new construction would require appropriate permits, inspections and applicable occupancy approvals.
One of the property’s defining features is its proximity to the Summerside waterfront boardwalk, located approximately 215 feet from the site. The boardwalk provides opportunities for walking, enjoying views of Summerside Harbour and exploring the city’s coastal surroundings. The nearby waterfront area also offers access to local restaurants, shops and community activities, creating a convenient setting for buyers interested in living close to downtown. The property’s harbour views and proximity to the shoreline provide opportunities to incorporate the surrounding coastal setting into a future residential design.
Located on Second Street near Duke Street and Water Street, the property offers convenient access to downtown Summerside and the city’s established services. Credit Union Place is nearby, providing recreational facilities and community activities, while the surrounding area includes restaurants, shopping and everyday amenities. Summerside also offers grocery stores, healthcare facilities, schools and local businesses within a short drive. The combination of a central location, harbour views and included new construction plans provides an opportunity for buyers seeking a residential development project close to the city’s waterfront.
| MLS® Number | 202607802 |
| Property Type | Single Family |
| Community Name | Summerside |
| View Type | Ocean View |
| Appliances | None |
| Basement Type | Crawl Space |
| Construction Style Attachment | Detached |
| Foundation Type | Poured Concrete |
| Heating Type | No Heat |
| Stories Total | 2 |
| Type | House |
| Utility Water | None |
| Acreage | No |
| Sewer | No Sewage System |
| Size Irregular | 0.078 |
| Size Total | 0.0780|under 1/2 Acre |
| Size Total Text | 0.0780|under 1/2 Acre |
https://www.realtor.ca/real-estate/29620574/389-second-street-summerside-summerside

The trademarks REALTOR®, REALTORS®, and the REALTOR® logo are controlled by The Canadian Real Estate Association (CREA) and identify real estate professionals who are members of CREA. The trademarks MLS®, Multiple Listing Service® and the associated logos are owned by The Canadian Real Estate Association (CREA) and identify the quality of services provided by real estate professionals who are members of CREA. The trademark DDF® is owned by The Canadian Real Estate Association (CREA) and identifies CREA's Data Distribution Facility (DDF®)