Contact us for more information
Welcome to this beautiful Single Family Home located in the desirable community of Charlottetown. Listed at $349,900, 361 Kent Street Charlottetown, Prince Edward Island C1A 1P7 offers a spacious layout featuring 3 bedrooms and 1 bathroom. This property spans 1,145 sq. ft. of living space, making it a standout listing in the current local market. MLS® 202621015 is listed by Christine Arsenault of CENTURY 21 Northumberland Realty.
Listing information last checked against the CREA DDF® data feed: October 18, 2026 at 9:00 PM.
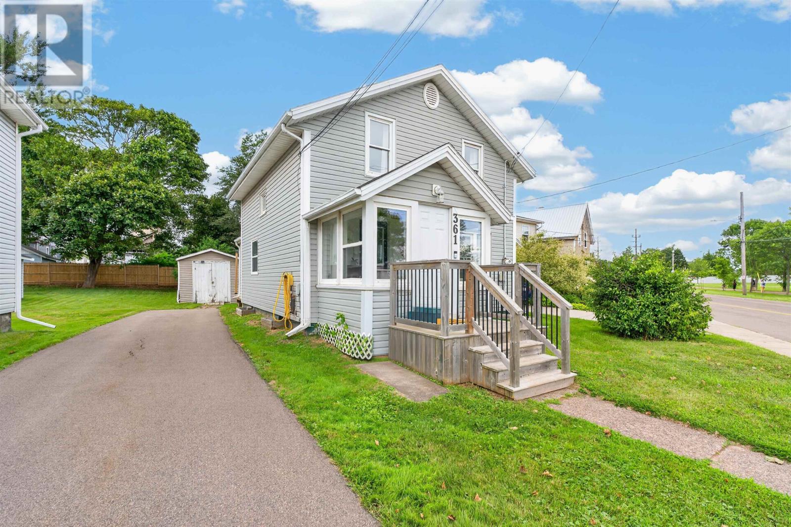
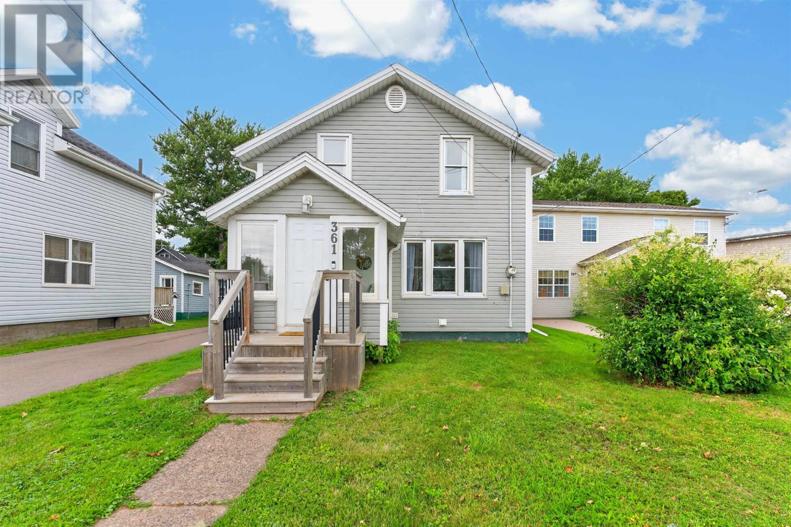
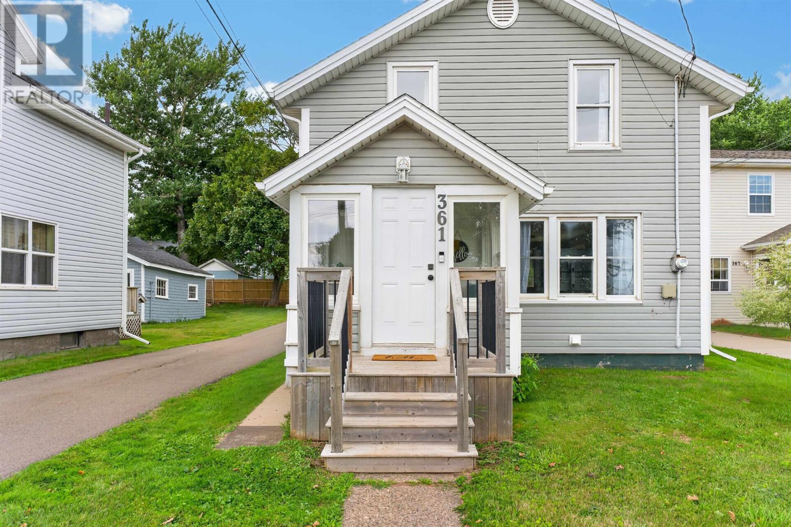
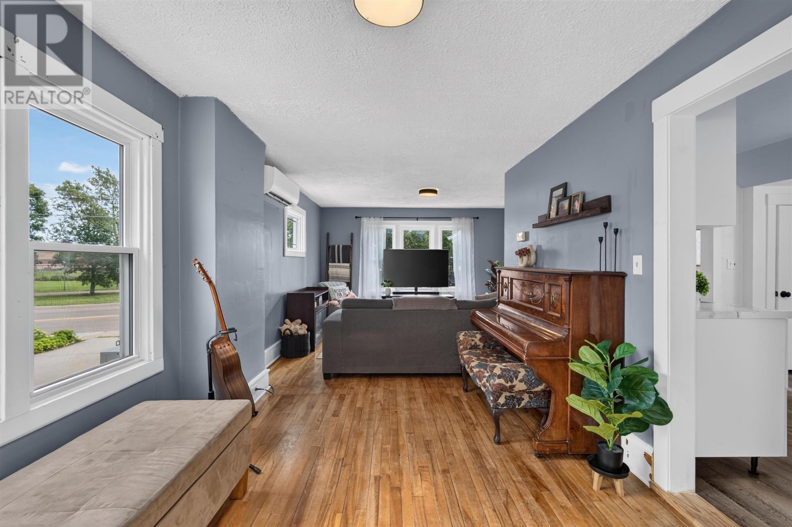
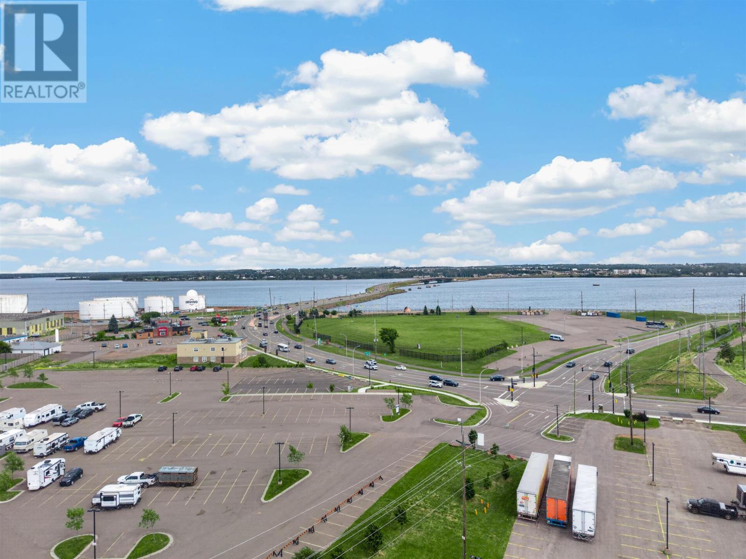
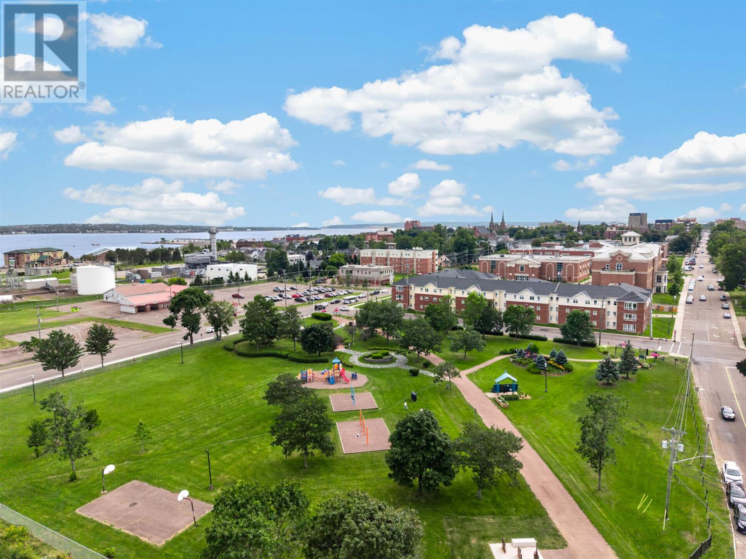
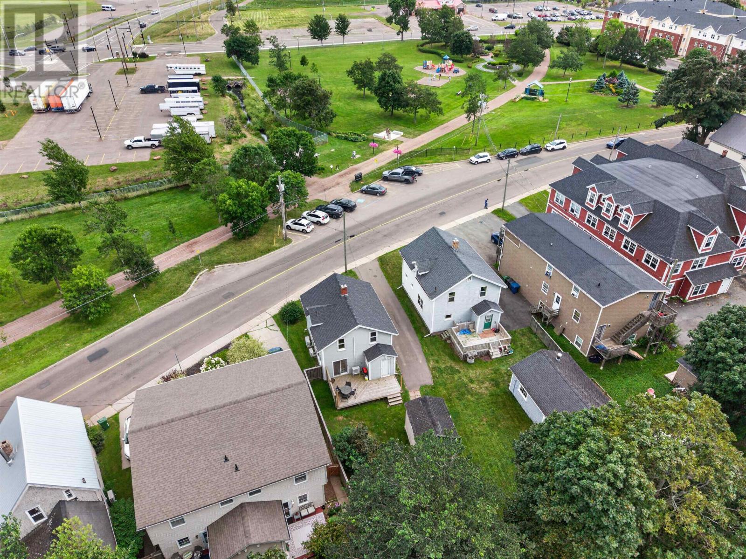
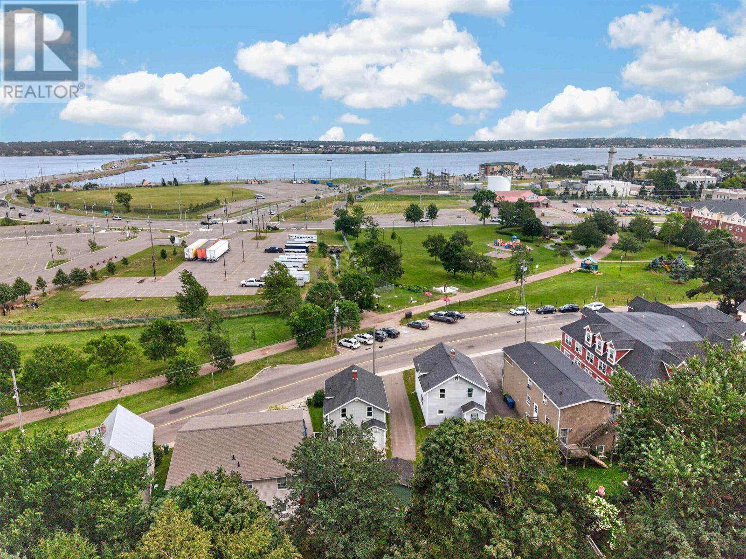
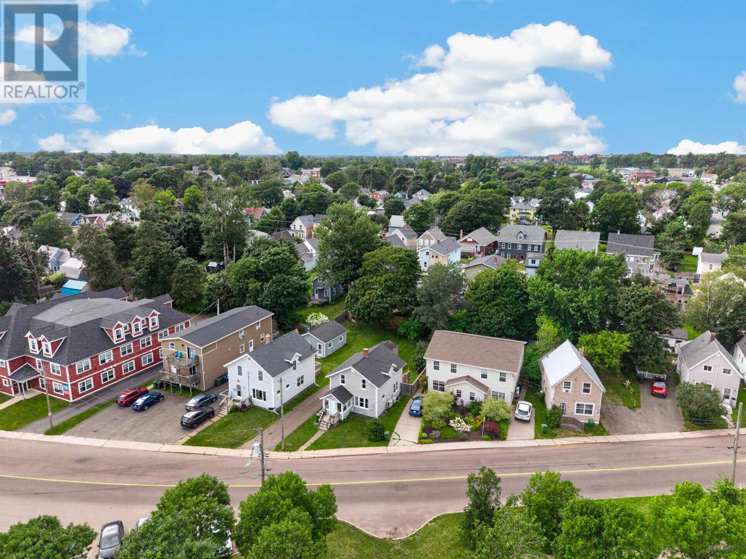
Located on Kent Street in Charlottetown, this three-bedroom, one-bathroom home offers approximately 1,145 square feet of finished living space in a convenient central location. Built in 1942, the two-storey property combines original character with recent improvements, including an updated kitchen, new roof, three heat pumps and newer outdoor decks. Situated across from Joseph Ghiz Memorial Park, the home provides easy access to walking and cycling paths while remaining within walking distance of Holland College, the Eastlink Centre and downtown Charlottetown.
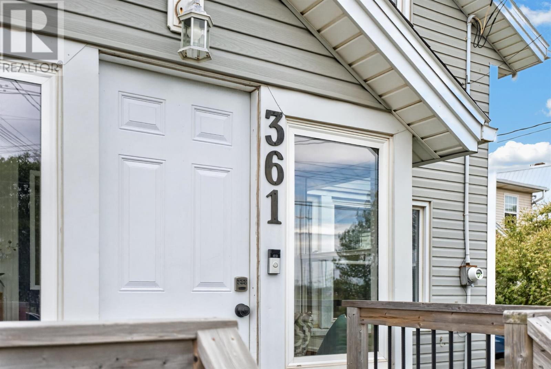
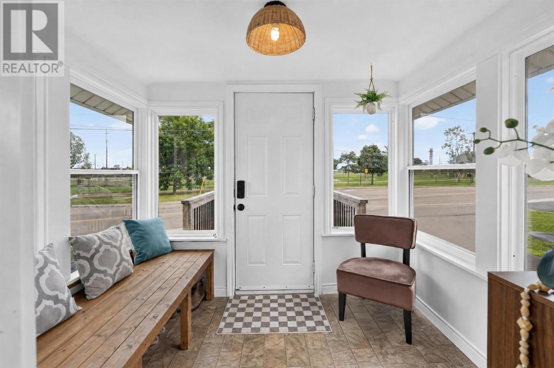
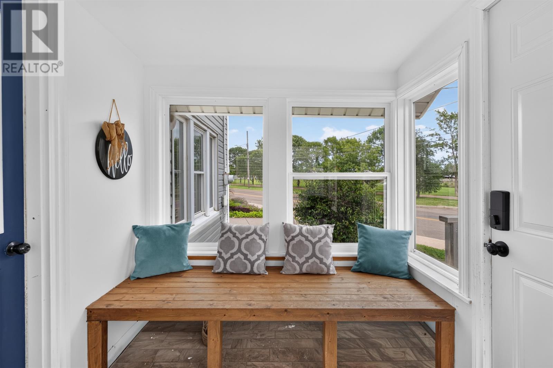
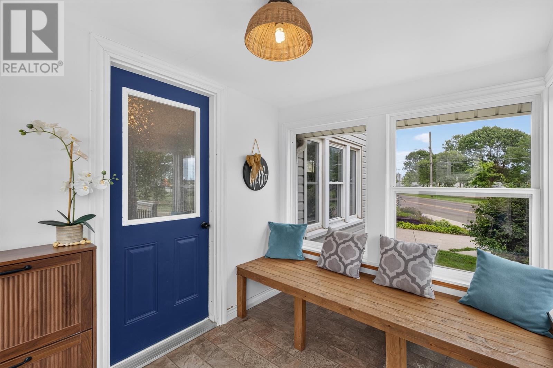
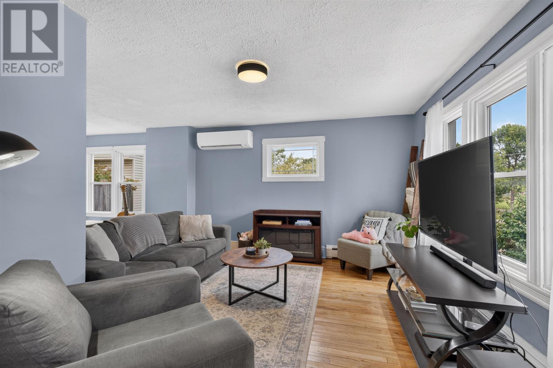
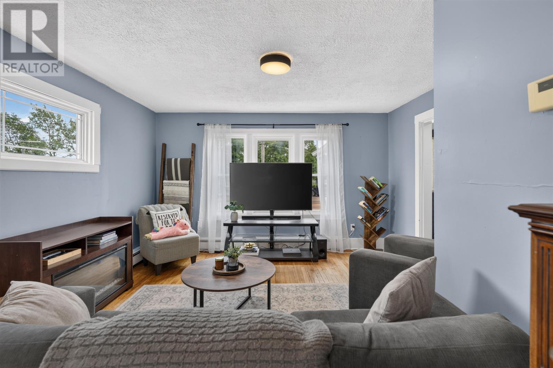
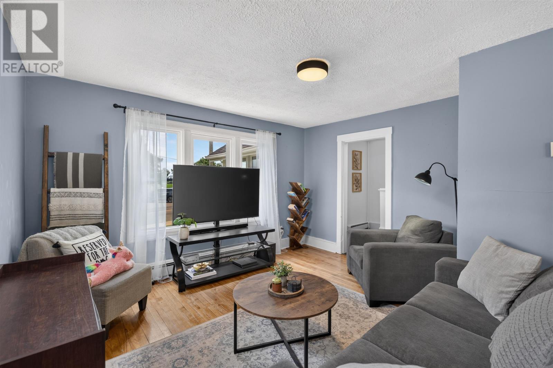
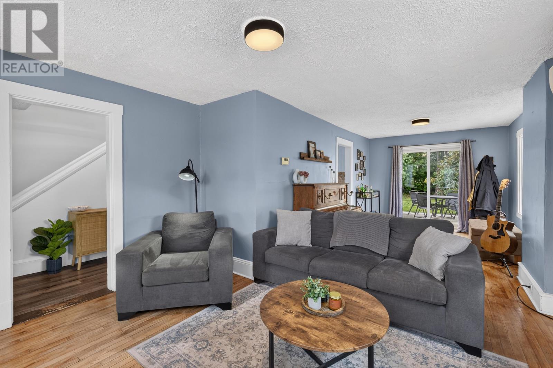
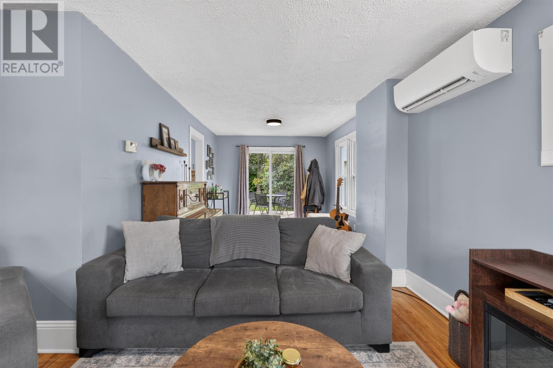
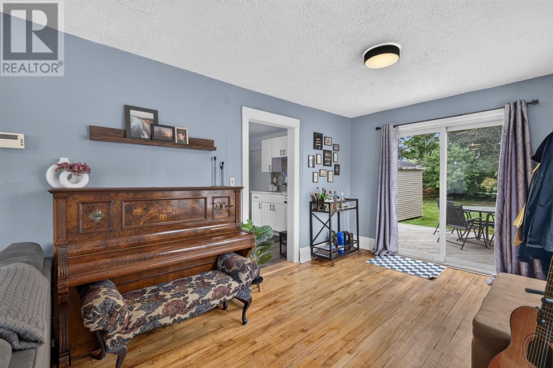
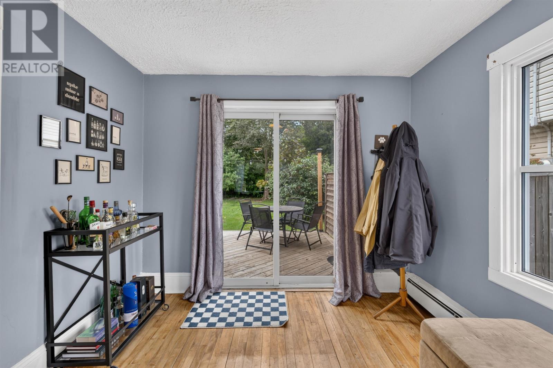
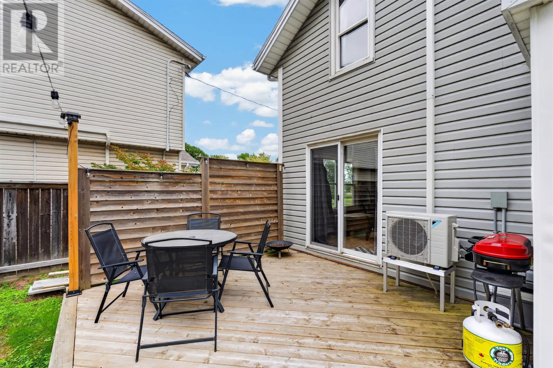
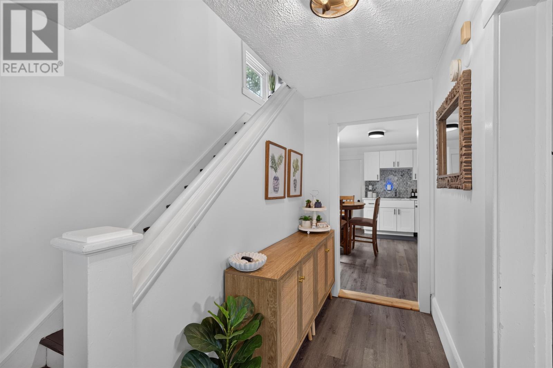
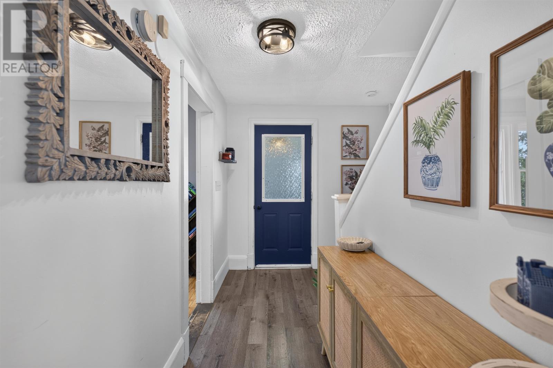
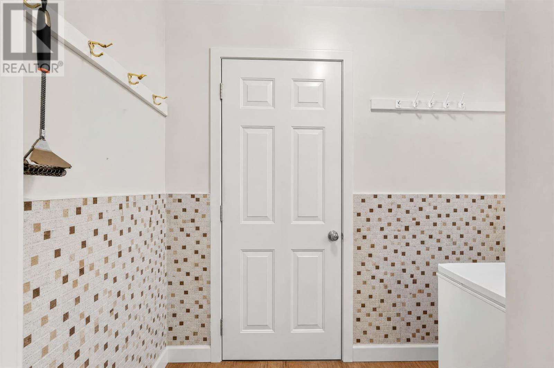
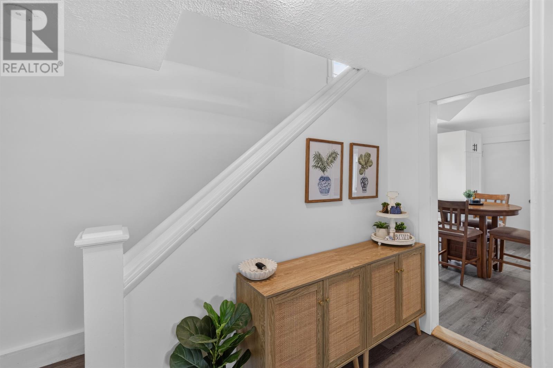
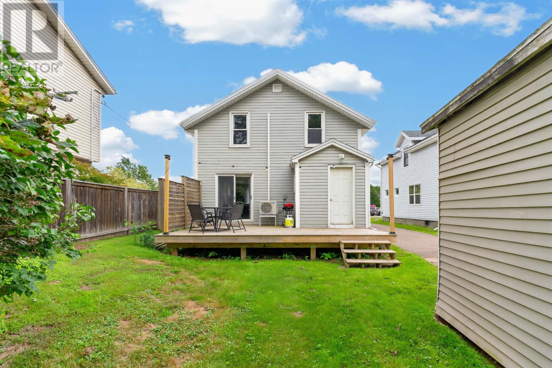
The main level opens into a welcoming entrance with a sitting bench and large windows that bring natural light into the home. The spacious living room provides a comfortable gathering area, with original hardwood flooring in select rooms preserving some of the property’s traditional character. A separate dining room offers room for family meals and entertaining, while patio doors provide direct access to the private outdoor area at the rear of the home.
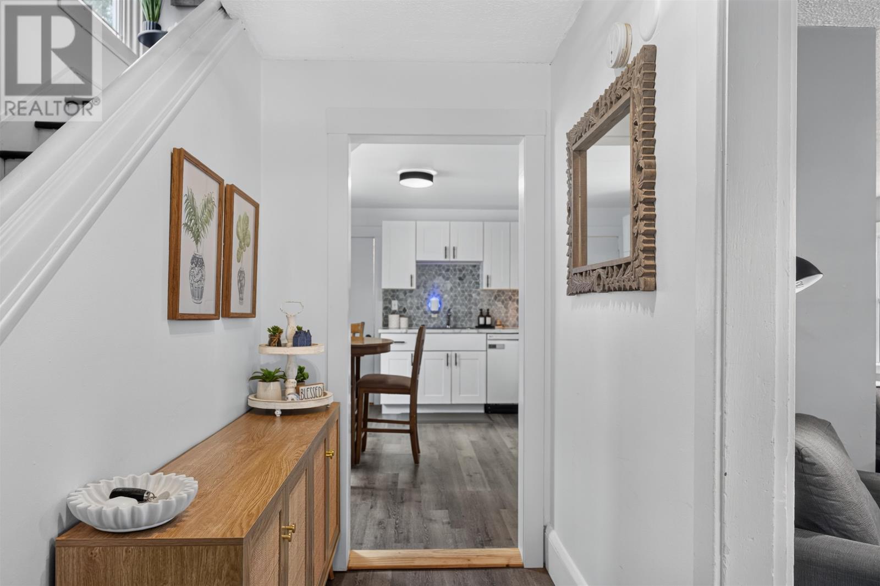
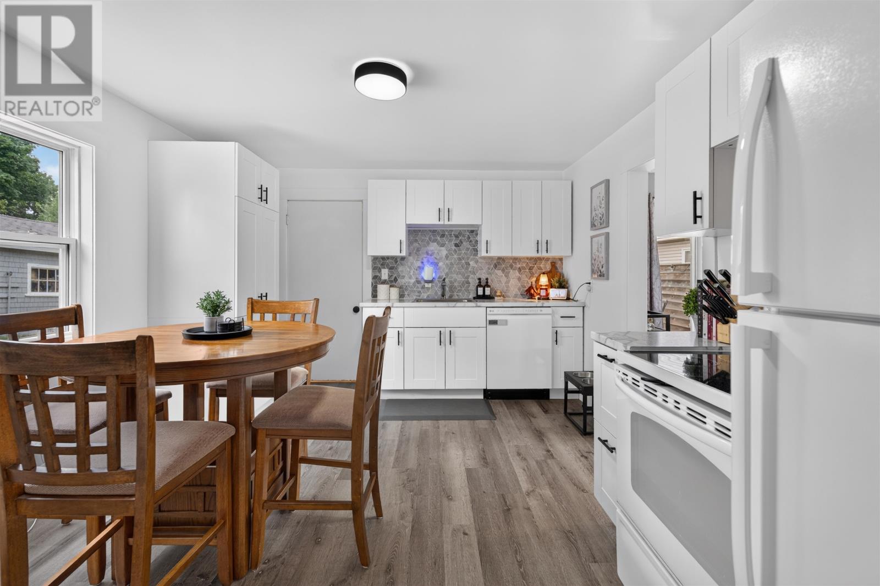
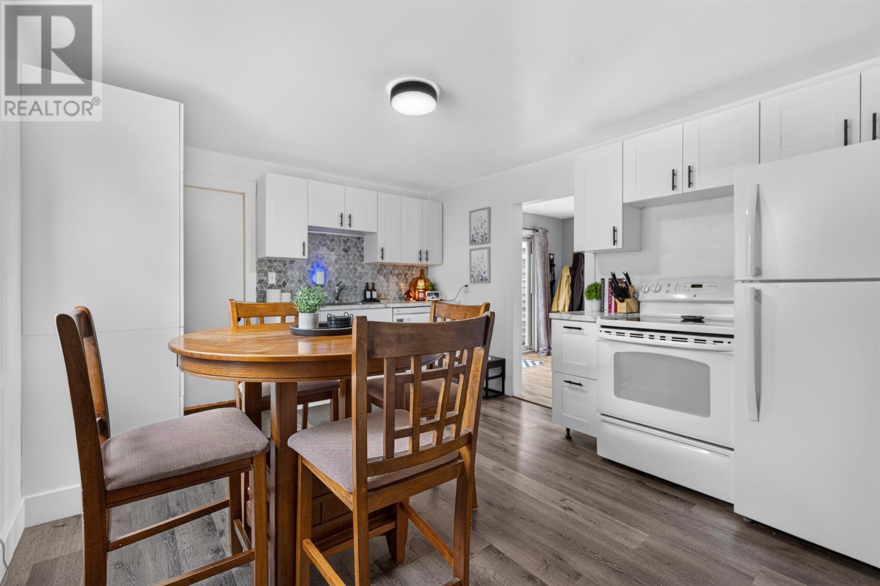
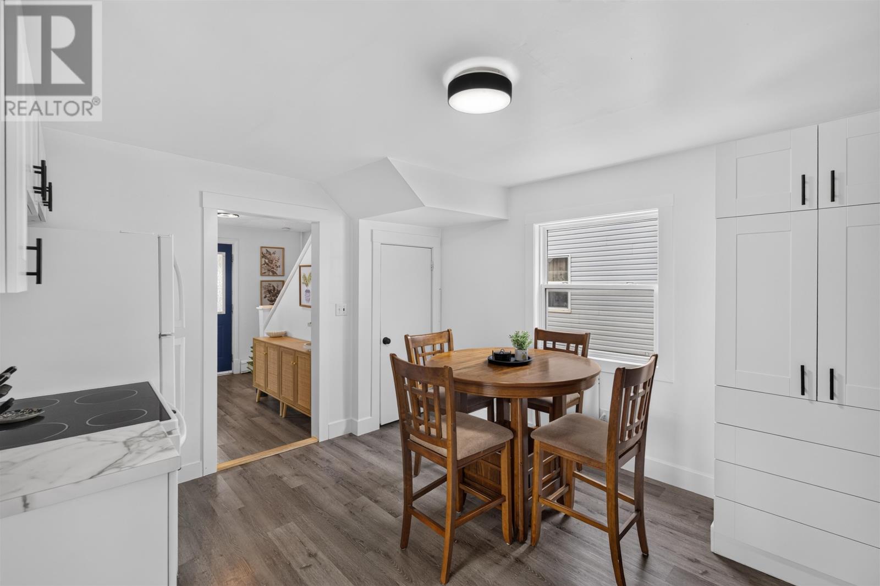
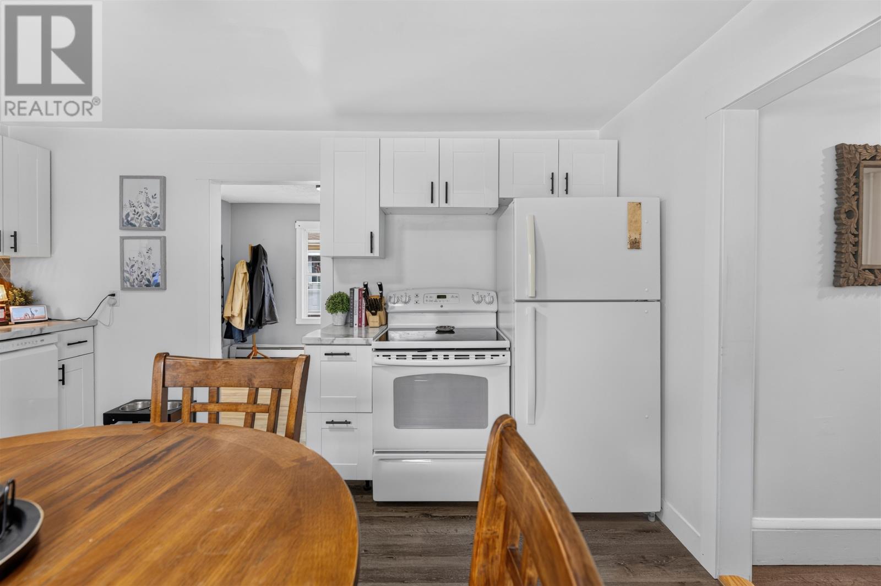
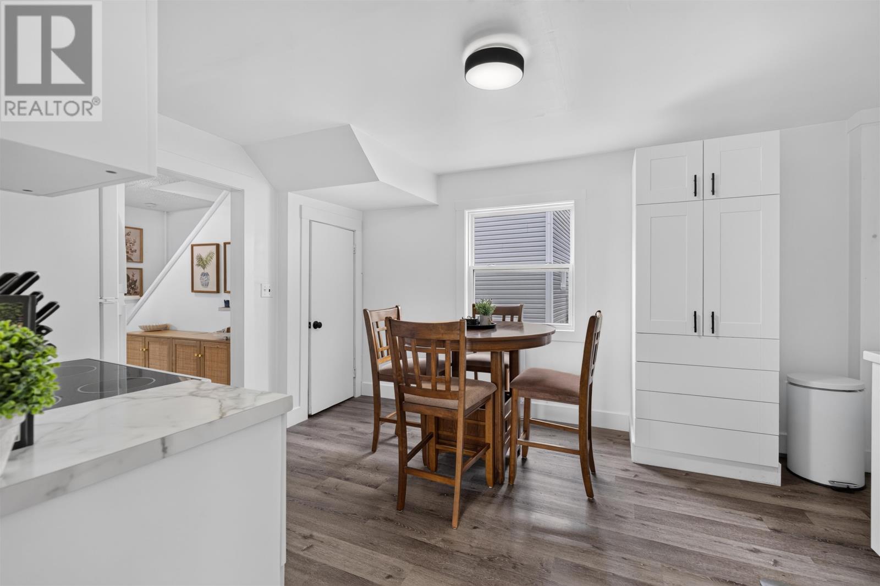
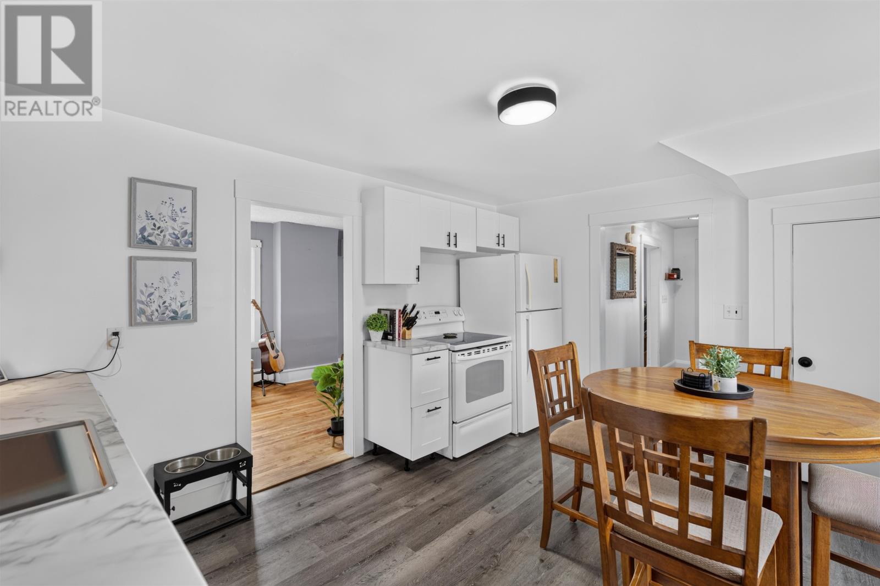
The kitchen has been updated with newer appliances and provides a functional space for everyday cooking and meal preparation. The home’s main floor offers a traditional layout with distinct living, dining and kitchen areas, allowing household members to enjoy separate spaces for different activities. Ceramic tile, hardwood and laminate flooring are used throughout the interior.
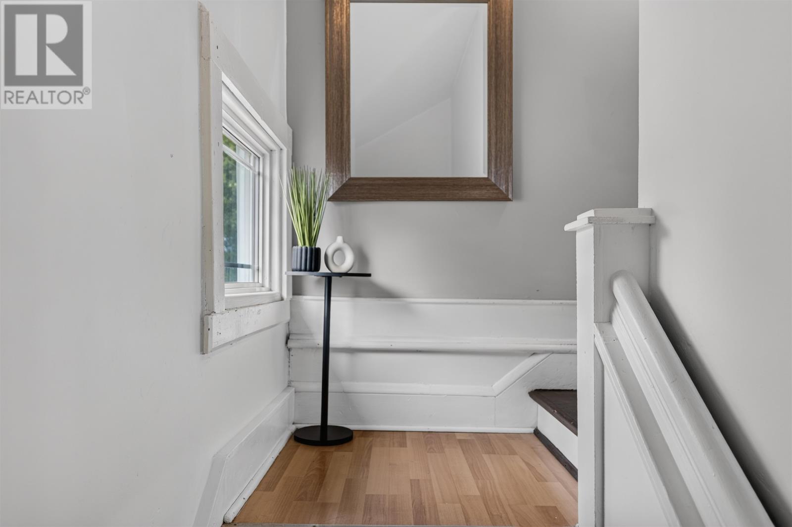
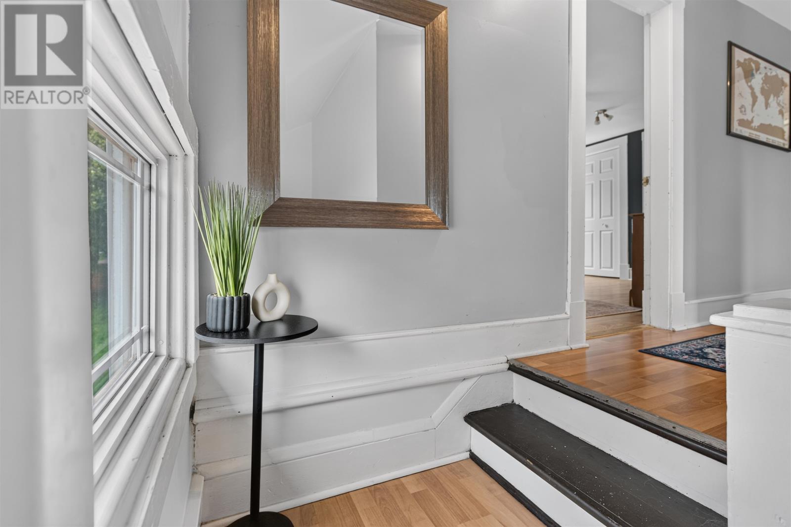
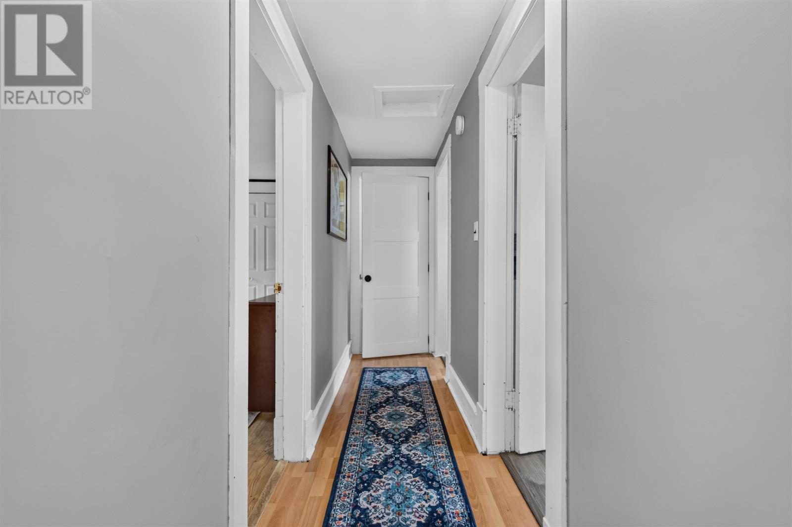
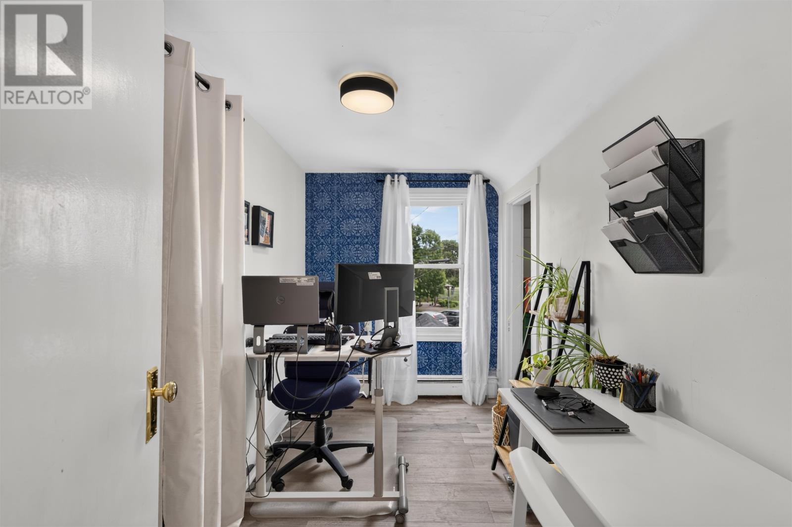
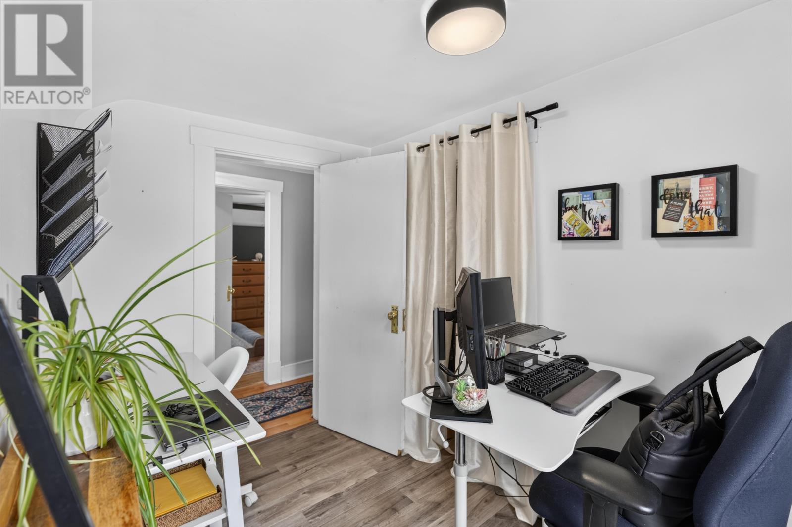
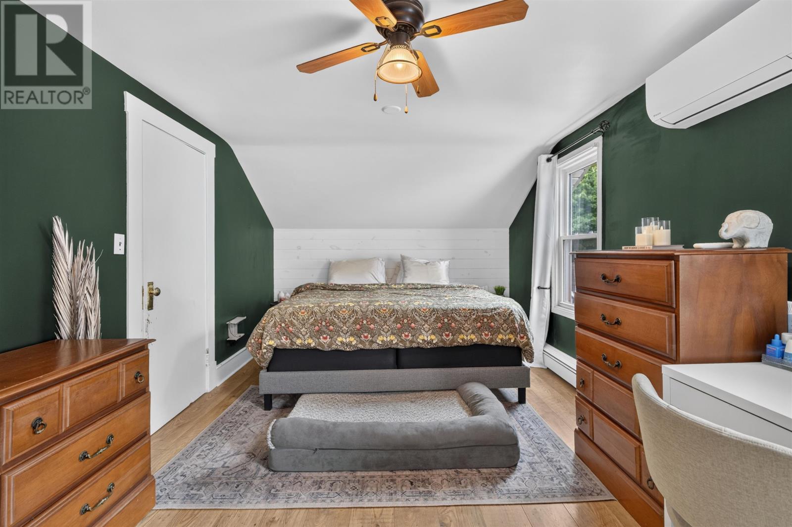
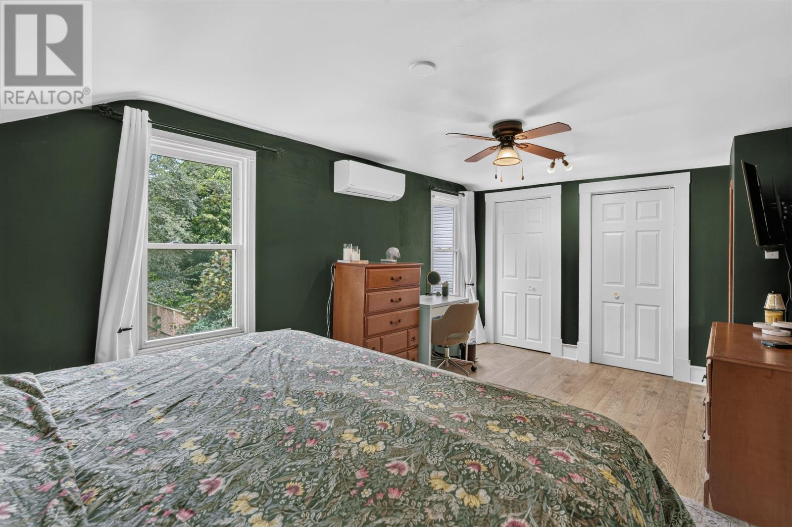
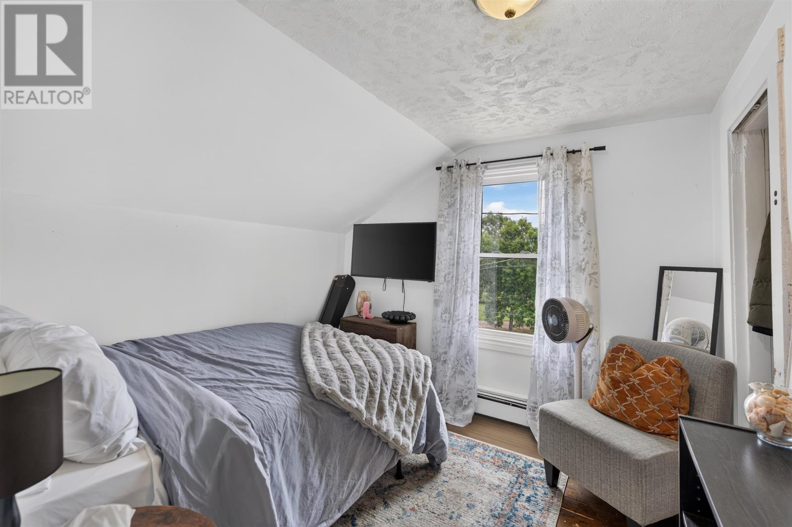
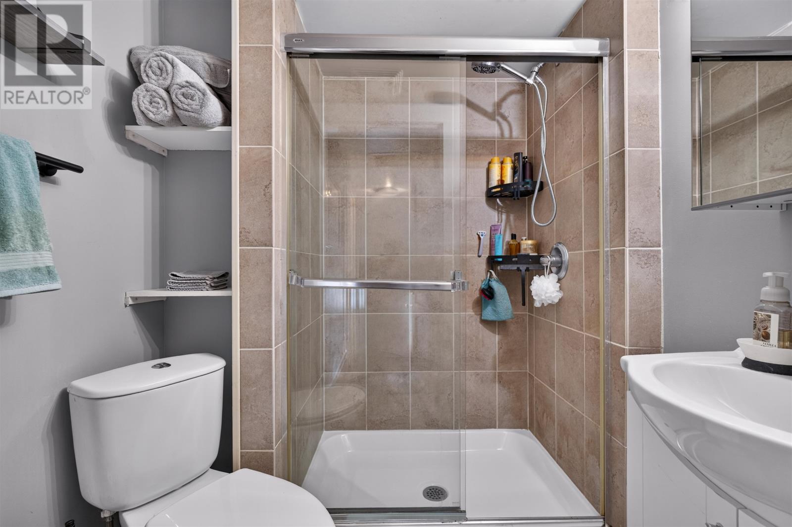
The second floor includes three bedrooms, including a spacious primary bedroom with large windows and generous closet storage. Two of the bedrooms retain their original flooring, adding character to the upper level. One of the additional bedrooms could also be used as a home office, nursery or guest room, depending on the household’s needs. The full bathroom features a walk-in shower.
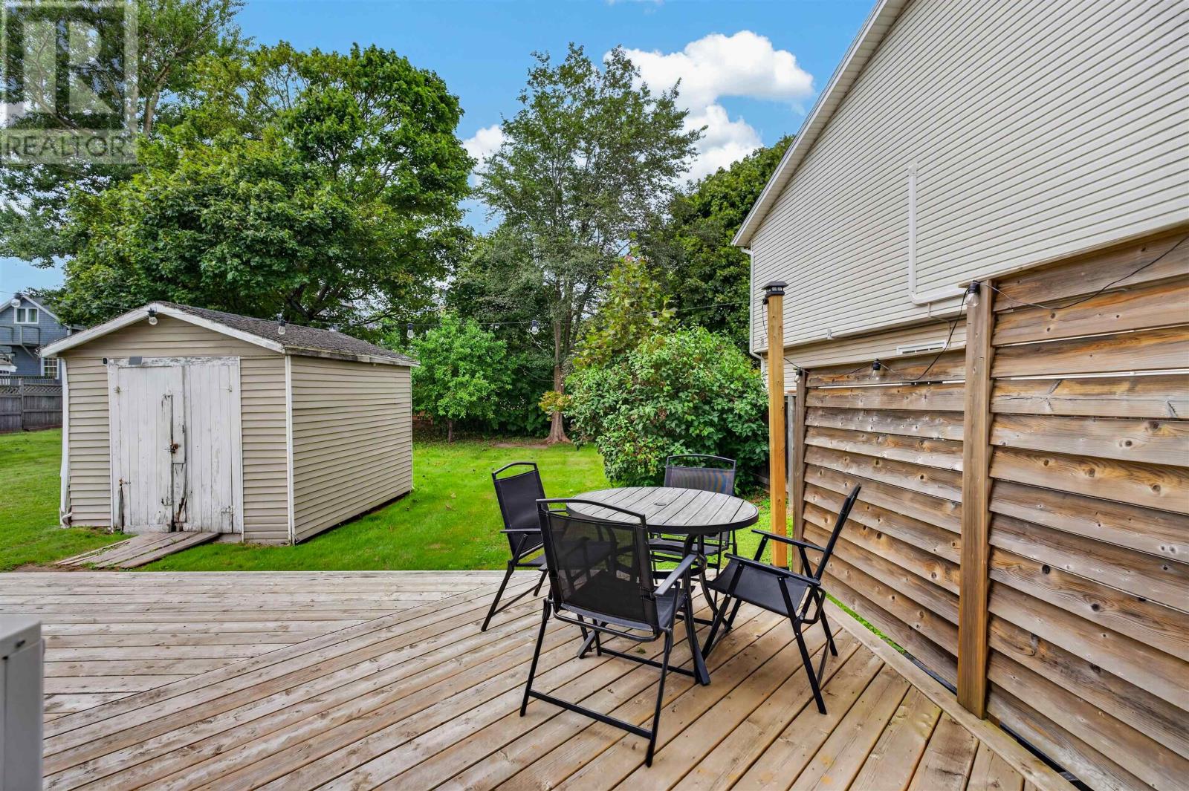
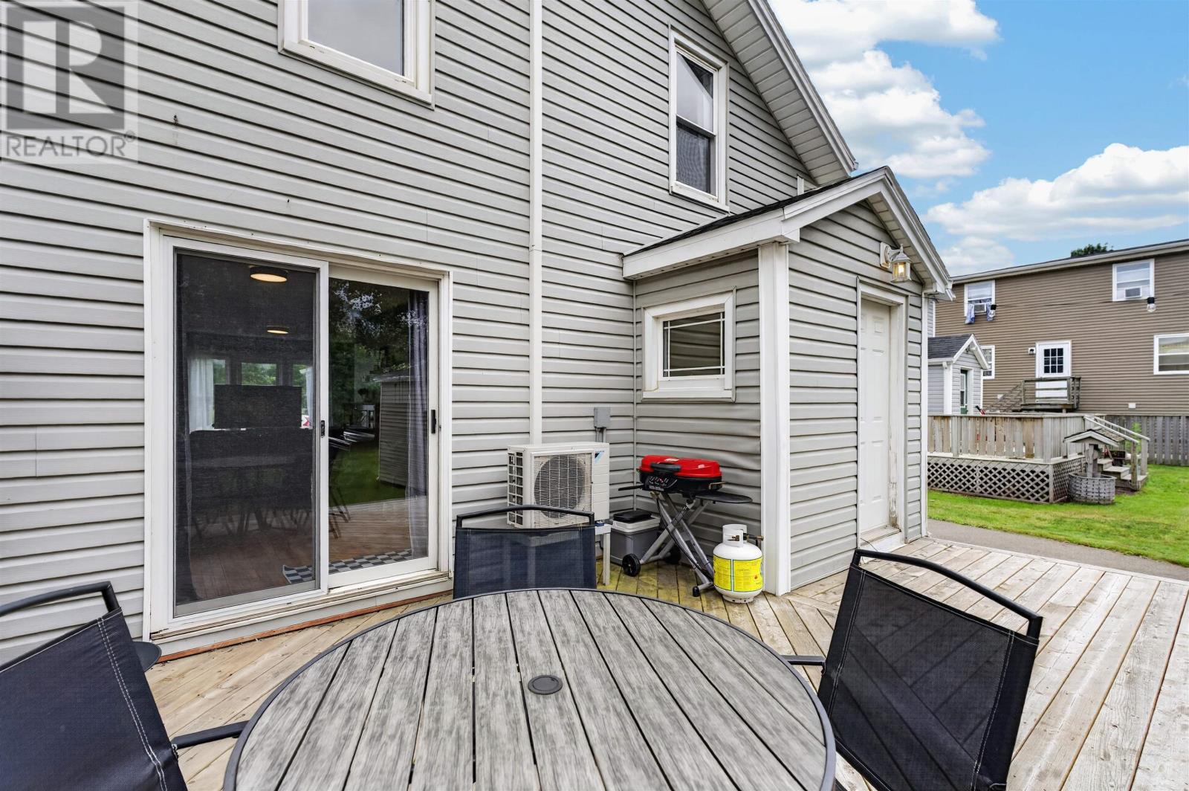
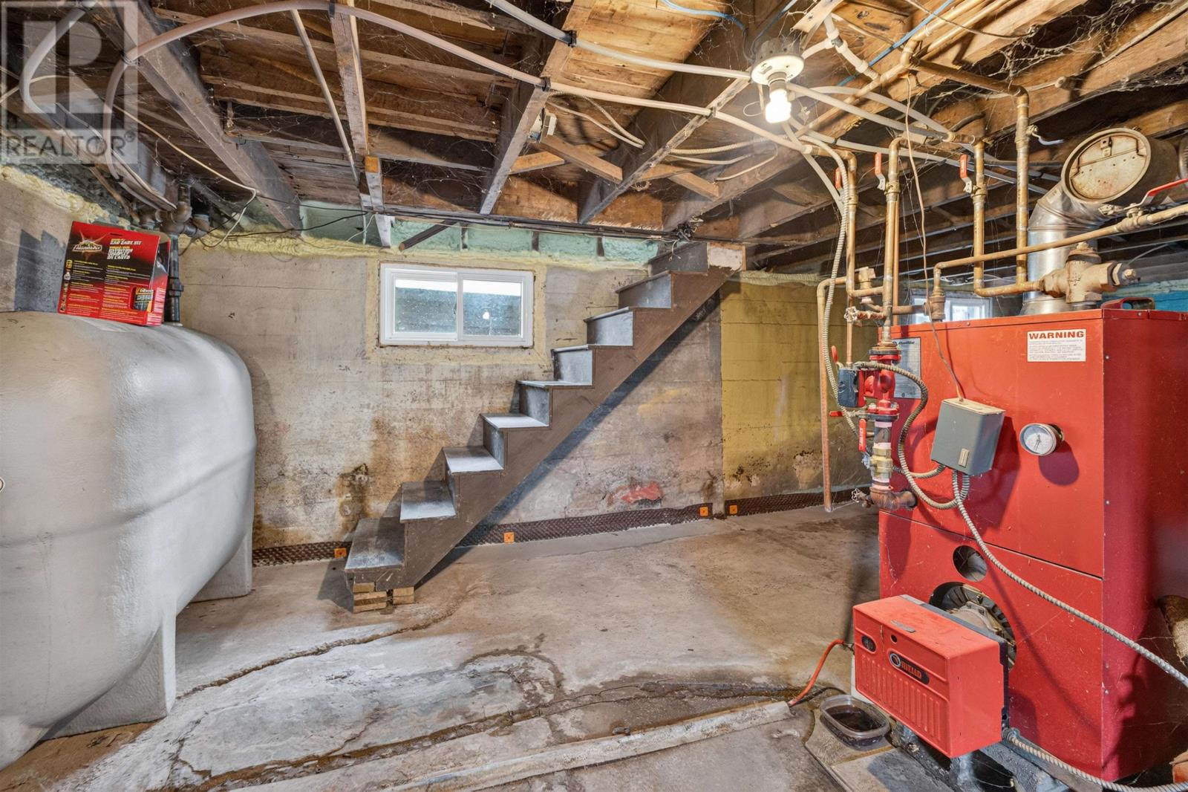
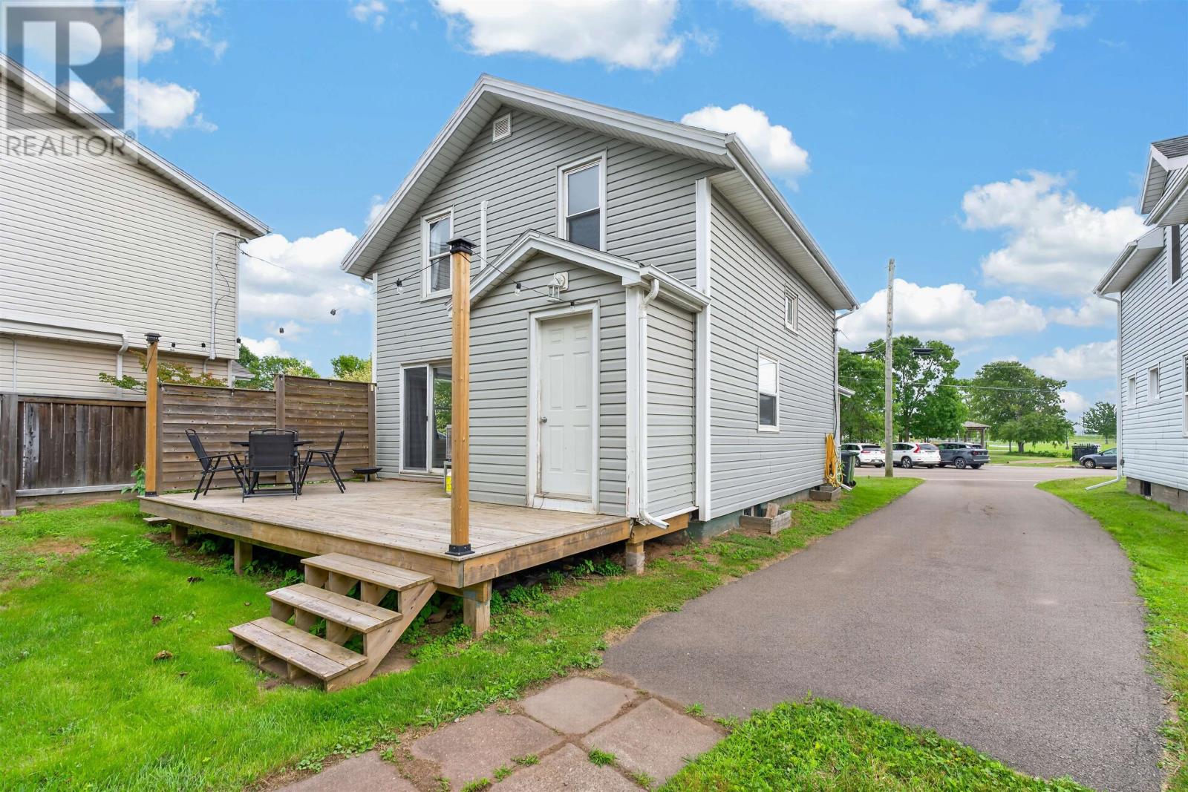
Recent improvements include a new roof, an updated kitchen and three heat pumps, providing additional heating and cooling alongside the existing oil heating system. New front and rear decks extend the usable living space outdoors, with the rear deck measuring approximately 20 × 12 feet. The property is connected to municipal water and sewer services and has year-round road access.
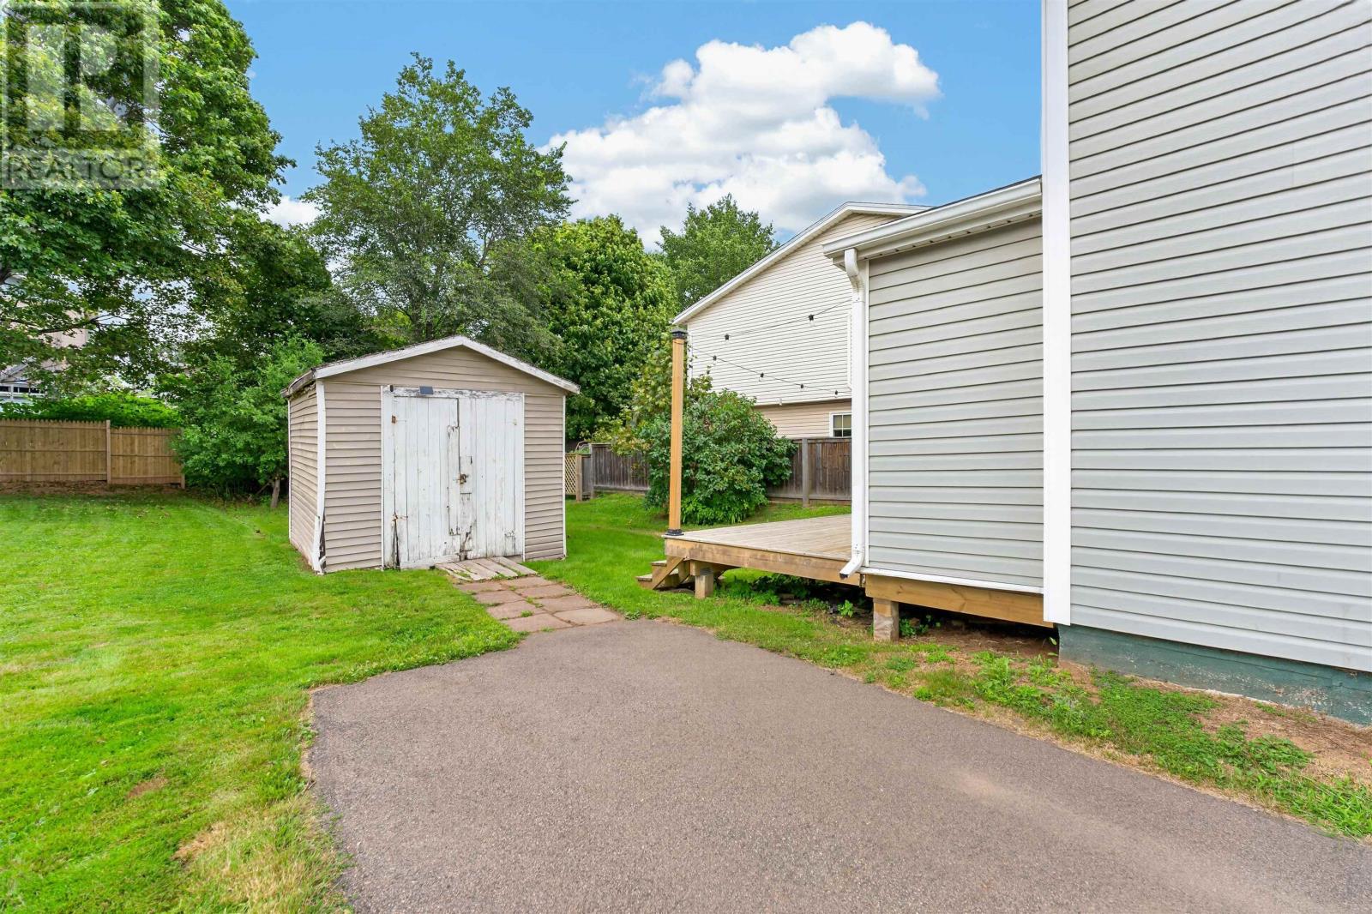
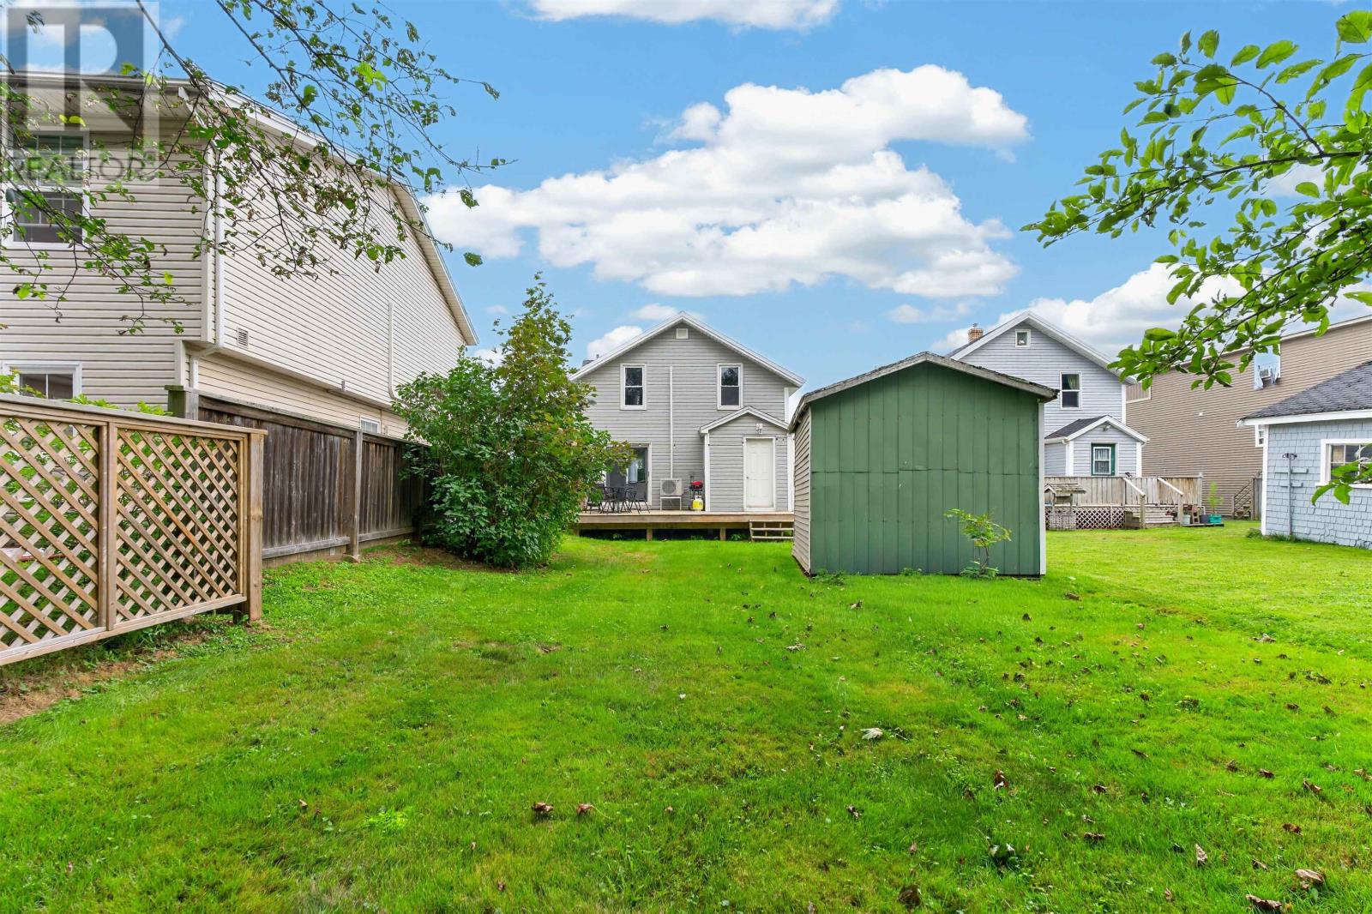
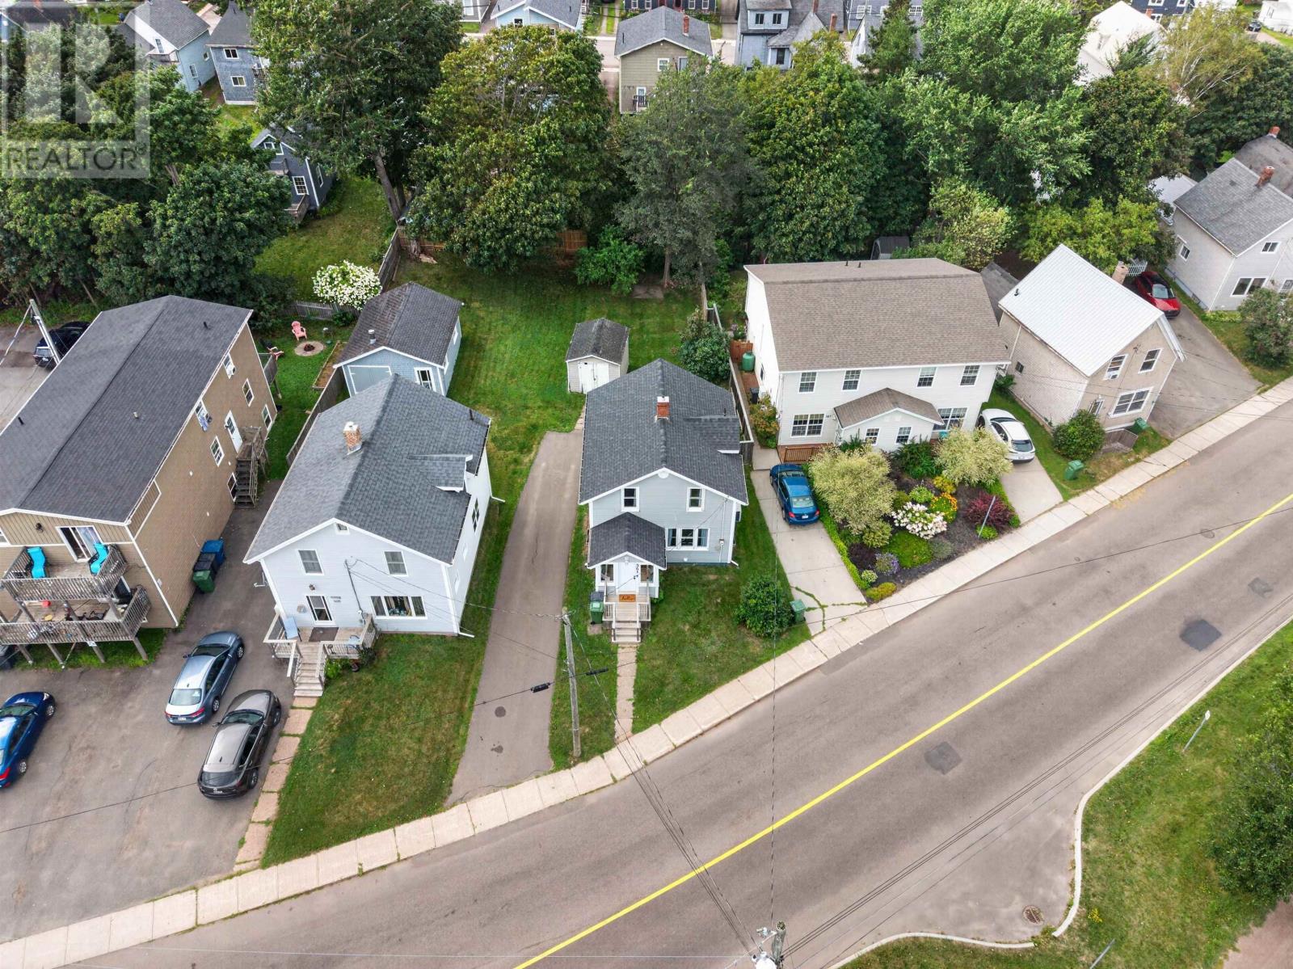
The home sits on a landscaped, level 0.10-acre lot with a paved driveway and manageable outdoor space. The rear deck and private backyard area provide room for barbecuing, outdoor seating or relaxing during warmer weather. A 10 × 12 storage shed offers convenient space for bicycles, gardening equipment and seasonal belongings. The front deck provides an additional outdoor sitting area overlooking the surrounding neighbourhood.
Joseph Ghiz Memorial Park is located directly across from the property, providing convenient access to walking and cycling paths and outdoor recreation. Holland College and the Eastlink Centre are also within walking distance, while downtown Charlottetown offers restaurants, shops, cultural attractions and waterfront activities nearby. Schools, public transit, healthcare services and other everyday amenities are accessible throughout the surrounding area. With its central location, three-bedroom layout and recent improvements, 361 Kent Street offers a practical option for buyers looking for a detached home close to Charlottetown’s downtown services and recreational facilities.
| MLS® Number | 202621015 |
| Property Type | Single Family |
| Community Name | Charlottetown |
| Amenities Near By | Park, Playground, Public Transit, Shopping |
| Community Features | Recreational Facilities, School Bus |
| Features | Paved Driveway, Level |
| Structure | Deck, Shed |
| View Type | View Of Water |
| Bathroom Total | 1 |
| Bedrooms Above Ground | 3 |
| Bedrooms Total | 3 |
| Appliances | Stove, Dishwasher, Dryer, Washer, Refrigerator |
| Constructed Date | 1942 |
| Construction Style Attachment | Detached |
| Exterior Finish | Aluminum Siding |
| Flooring Type | Ceramic Tile, Hardwood, Laminate |
| Foundation Type | Poured Concrete |
| Heating Fuel | Oil, Other |
| Heating Type | Baseboard Heaters, Wall Mounted Heat Pump |
| Stories Total | 2 |
| Total Finished Area | 1145 Sqft |
| Type | House |
| Utility Water | Municipal Water |
| Parking Space(s) |
| Access Type | Year-round Access |
| Acreage | No |
| Land Amenities | Park, Playground, Public Transit, Shopping |
| Land Disposition | Cleared |
| Landscape Features | Landscaped |
| Sewer | Municipal Sewage System |
| Size Irregular | 0.1 |
| Size Total | 0.1 Ac|under 1/2 Acre |
| Size Total Text | 0.1 Ac|under 1/2 Acre |
| Level | Type | Length | Width | Dimensions |
|---|---|---|---|---|
| Second Level | Primary Bedroom | 17.2 x 10.2 | ||
| Second Level | Bedroom | 6.7 x 10.8 (Office) | ||
| Second Level | Bedroom | 9.1 x 10.8 | ||
| Second Level | Bath (# Pieces 1-6) | 5.4 x 5.7 | ||
| Main Level | Porch | 8.6 x 6.11 (Front porch) | ||
| Main Level | Eat In Kitchen | 11 x 13.10 | ||
| Main Level | Living Room | 12.11 x 21.10 (Dining) | ||
| Main Level | Foyer | 7.5 x 10.8 | ||
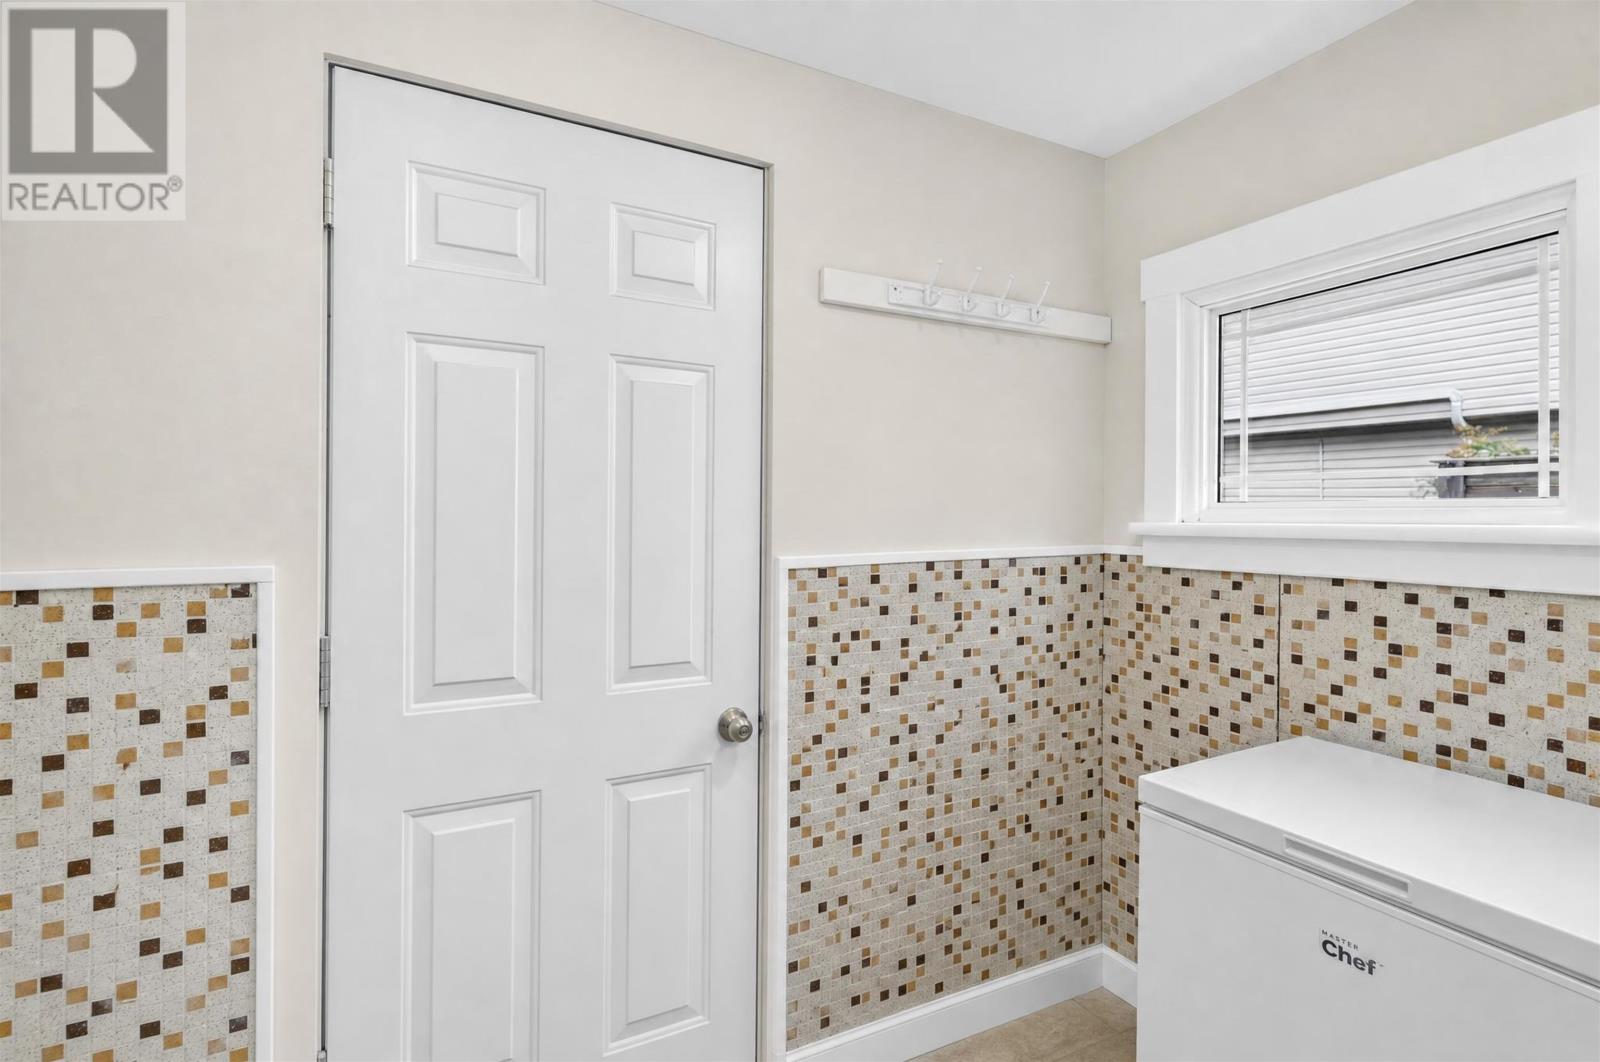
| Main Level | Porch | 7.6 x 4.4 (Back porch) |
https://www.realtor.ca/real-estate/30174374/361-kent-street-charlottetown-charlottetown

The trademarks REALTOR®, REALTORS®, and the REALTOR® logo are controlled by The Canadian Real Estate Association (CREA) and identify real estate professionals who are members of CREA. The trademarks MLS®, Multiple Listing Service® and the associated logos are owned by The Canadian Real Estate Association (CREA) and identify the quality of services provided by real estate professionals who are members of CREA. The trademark DDF® is owned by The Canadian Real Estate Association (CREA) and identifies CREA's Data Distribution Facility (DDF®)