
Contact us for more information
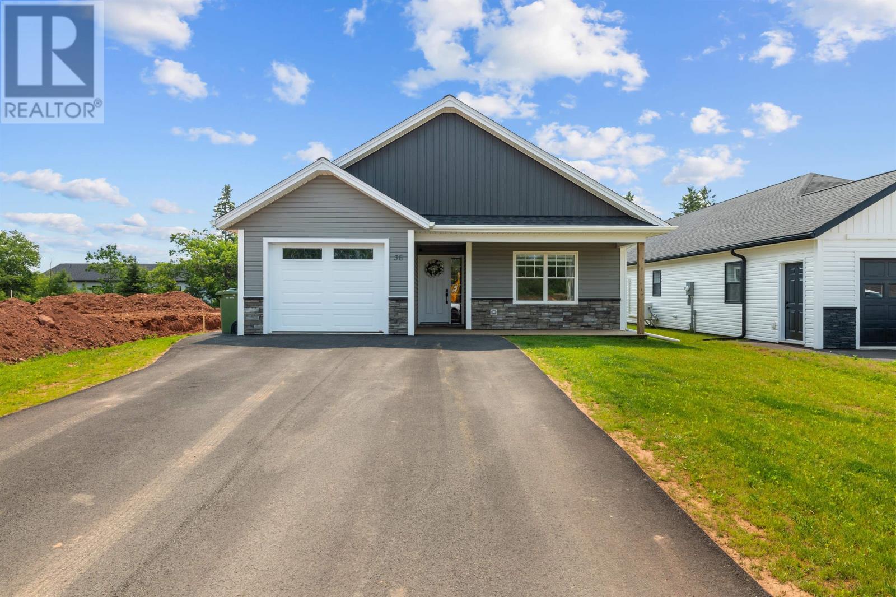
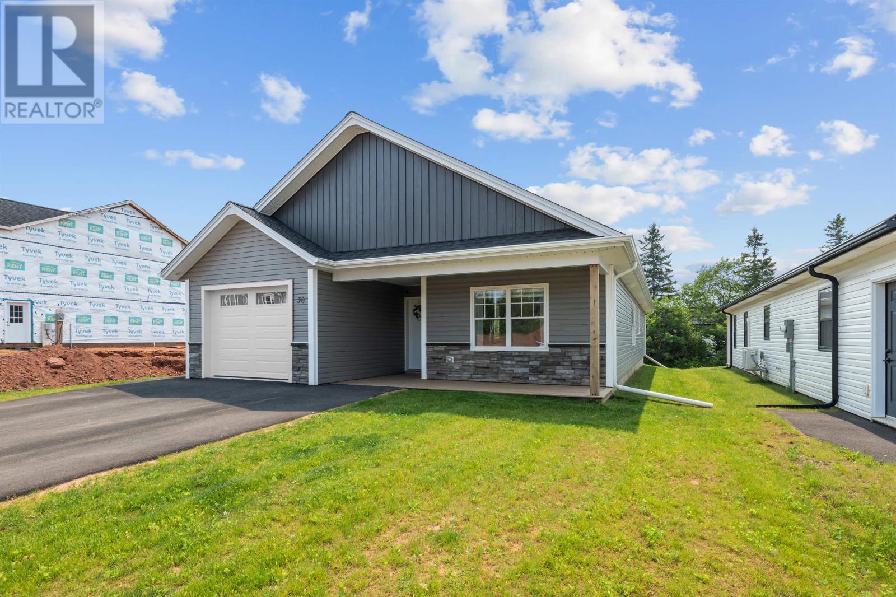
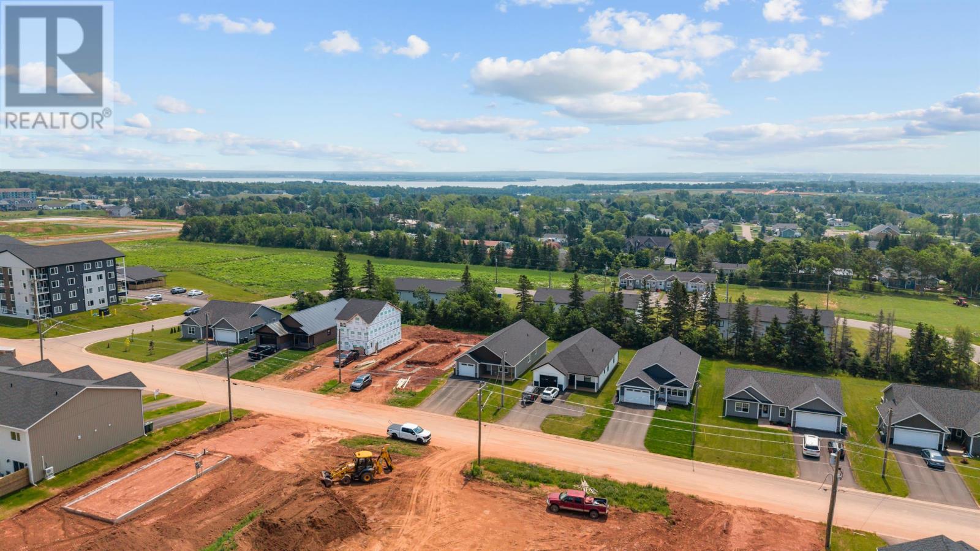
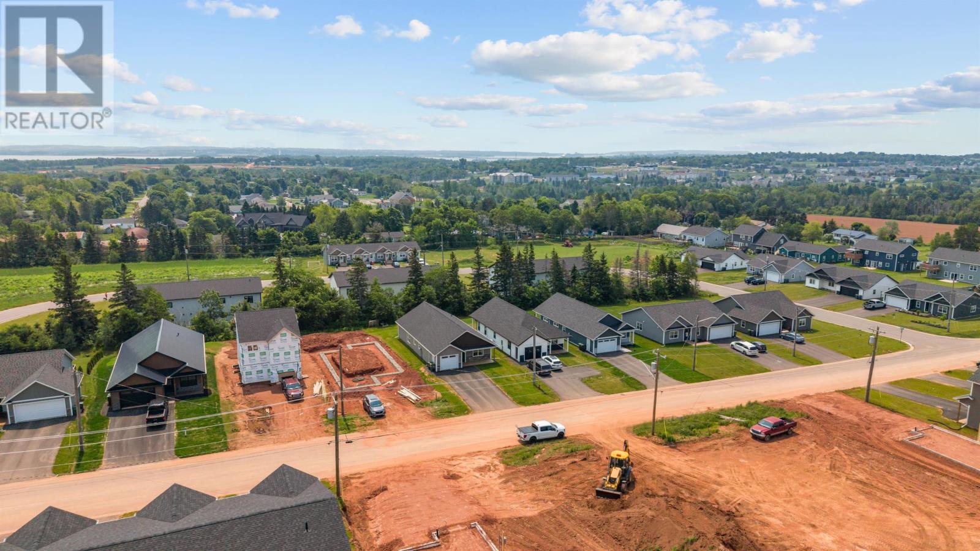
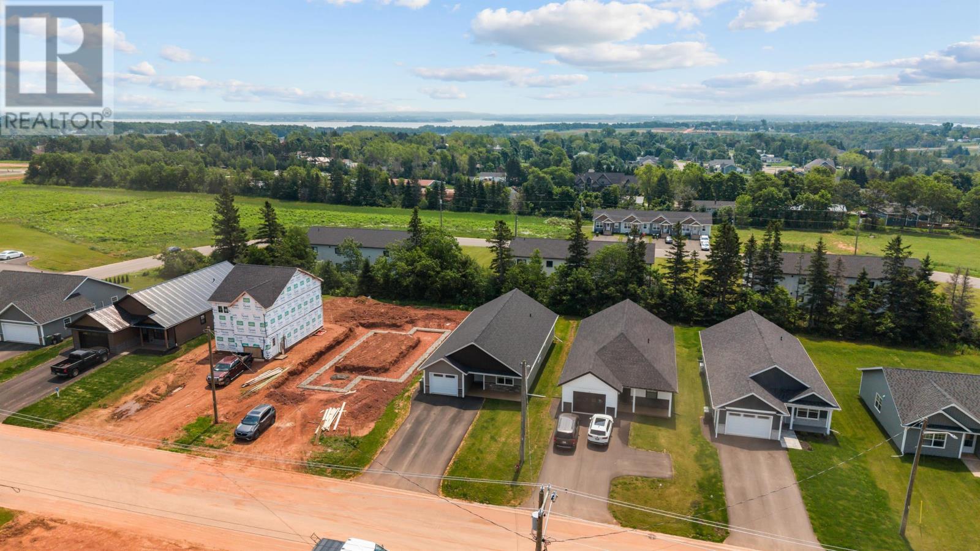
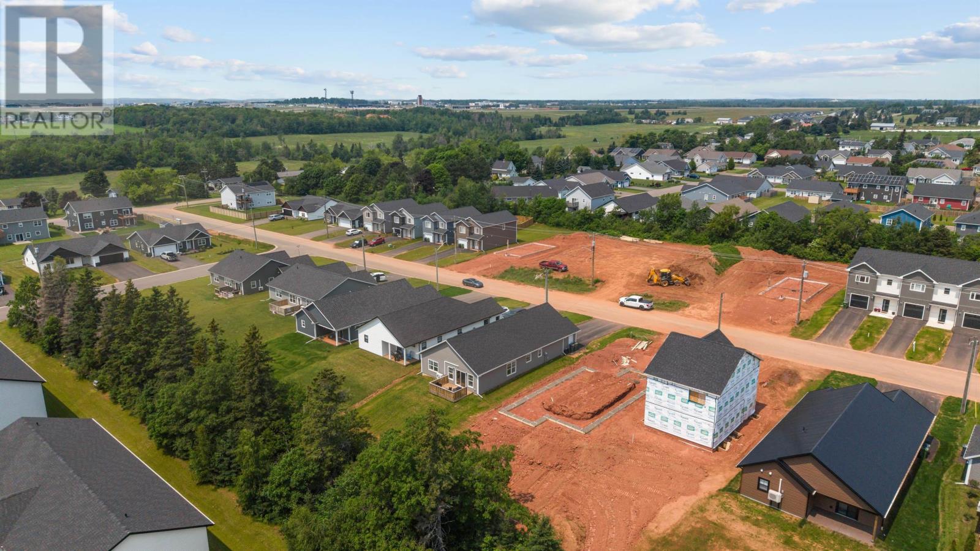
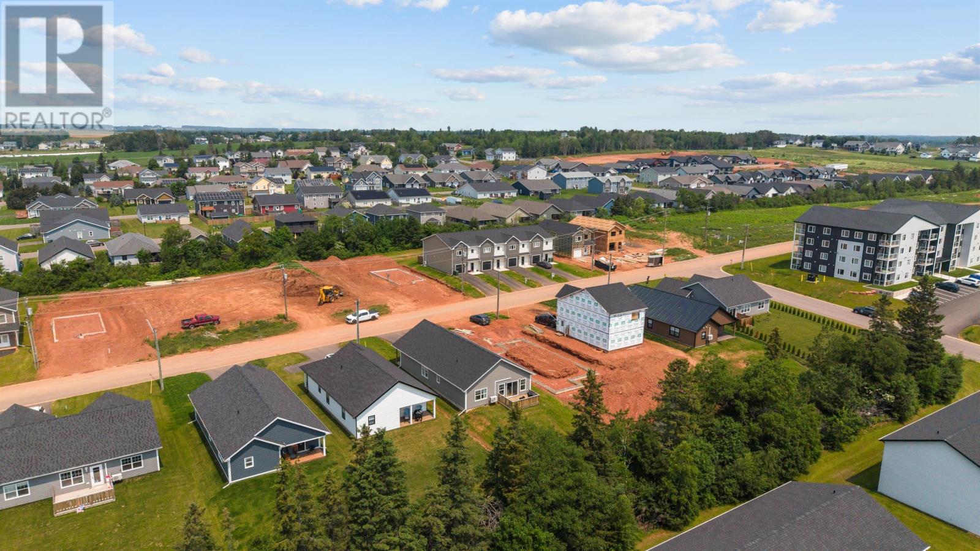
Welcome to this beautiful Single Family Home located in the desirable community of Charlottetown. Listed at $509,000, 36 Emily Drive Charlottetown, Prince Edward Island C1C 0Z4 offers a spacious layout featuring 3 bedrooms and 2 bathrooms. This property spans 1,644 sq. ft. of living space, offering buyers another attractive option to consider in the local market. MLS® 202620231.
Listing information last checked against the CREA DDF® data feed: October 17, 2026 at 3:00 PM.
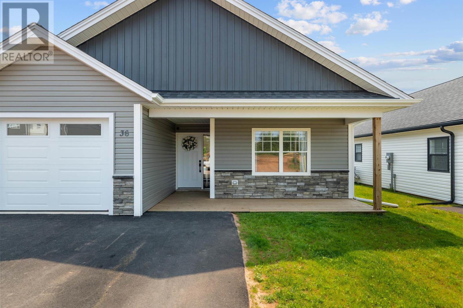
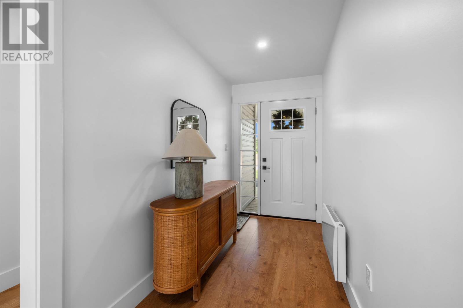
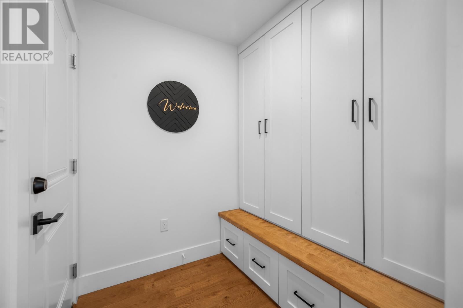
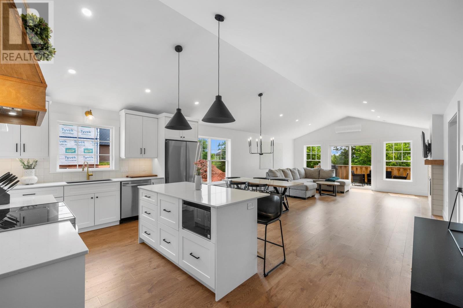
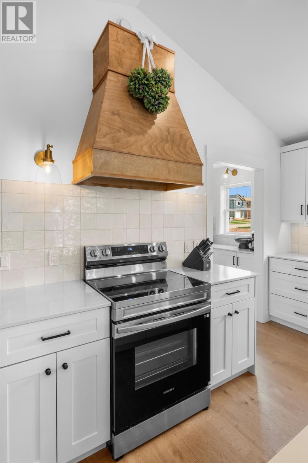
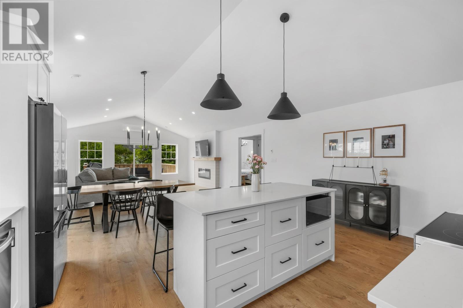
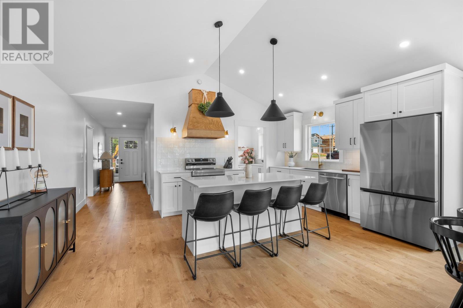
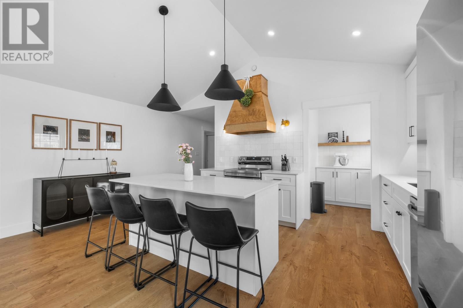
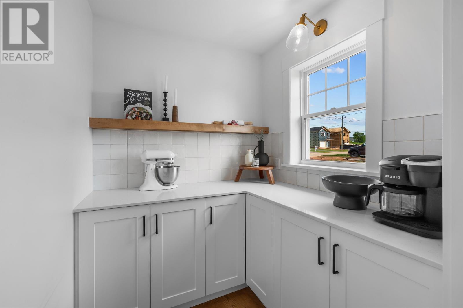
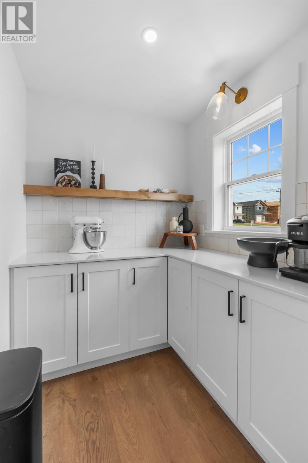
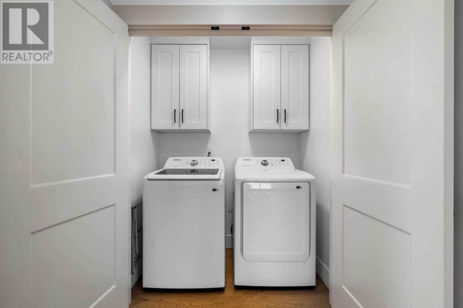
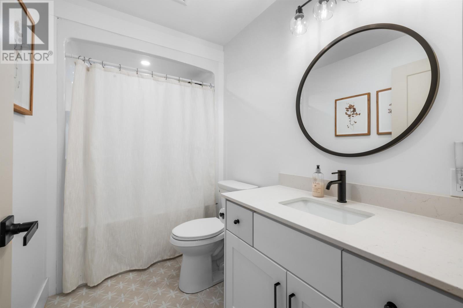
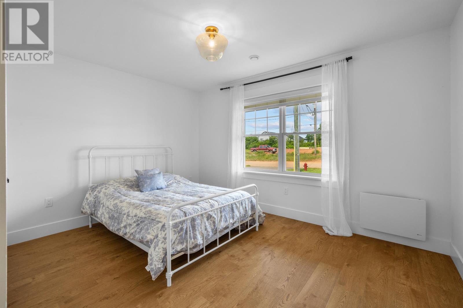
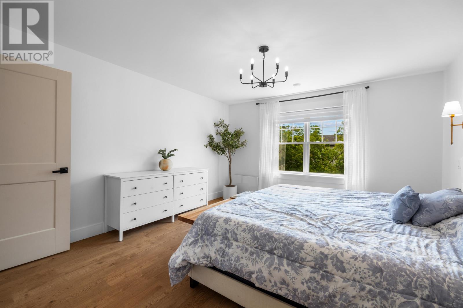
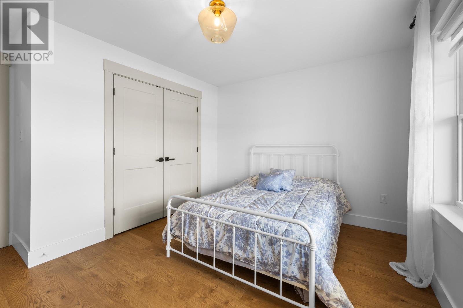
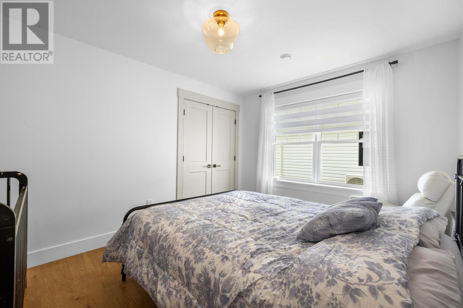
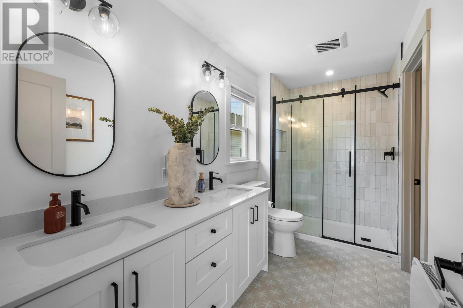
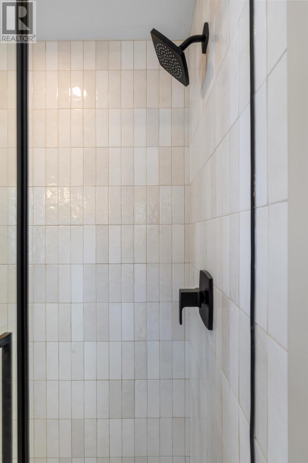
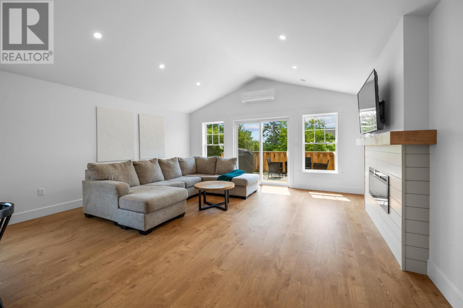
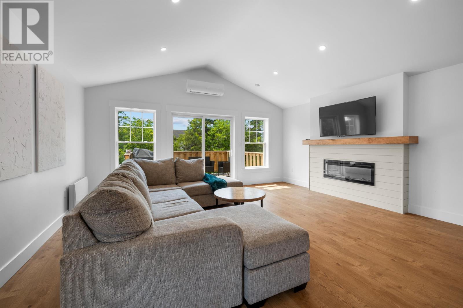
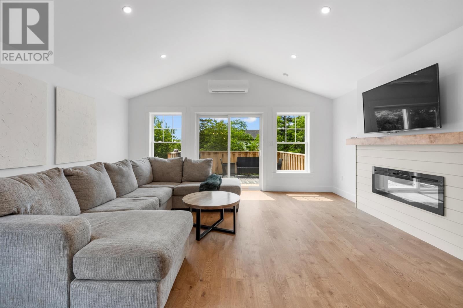
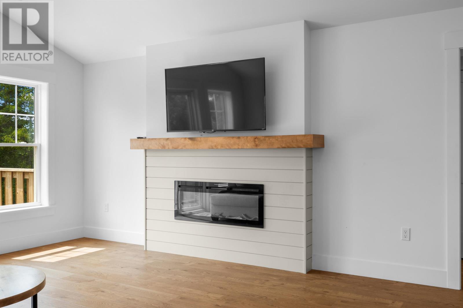
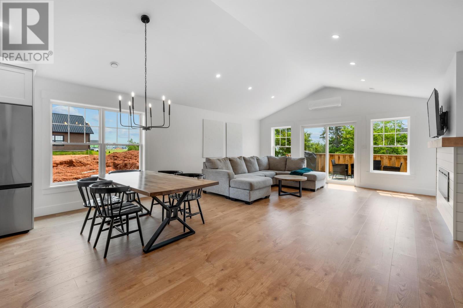
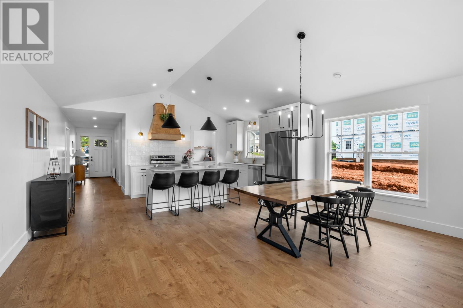
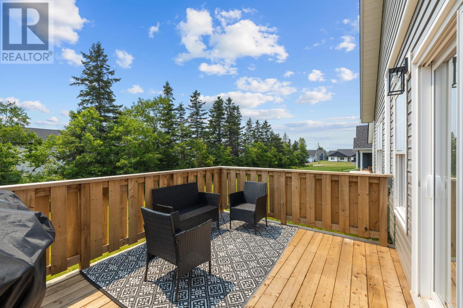
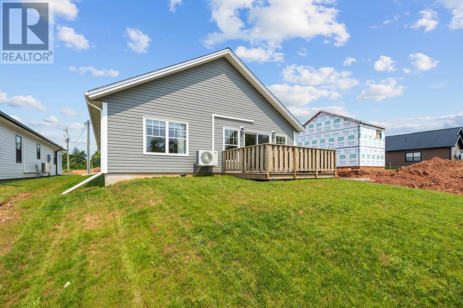
Welcome to this thoughtfully designed home offering 1,644 sq. ft. of comfortable, single-level living with a functional layout perfect for today?s lifestyle. Step inside through the welcoming foyer and into a bright, open-concept kitchen, dining and living area. The kitchen is designed with a large centre island and walk-in pantry, providing plenty of workspace and storage while creating a natural gathering place for family and friends. The adjoining living and dining areas feature a vaulted ceiling, adding to the spacious and airy feel of the home. The primary bedroom is privately positioned at the rear of the home and features its own ensuite with a custom shower and walk-in closet. Two additional bedrooms and a second full bathroom provide plenty of space for family, guests or a home office. A conveniently located mudroom/laundry area offers direct access from the attached garage, helping keep everyday life organized. Outdoor living has also been incorporated into the design, with a covered front patio and a rear stone patio?ideal for relaxing or entertaining during the warmer months. The attached garage provides additional storage and convenience. With its attractive exterior, efficient slab-on-grade design, and well-planned one-level layout, this home offers the perfect combination of modern style, functionality and low-maintenance living. (id:50344)
| MLS® Number | 202620231 |
| Property Type | Single Family |
| Community Name | Charlottetown |
| Amenities Near By | Golf Course, Park, Playground, Public Transit, Shopping |
| Community Features | Recreational Facilities, School Bus |
| Features | Paved Driveway |
| Bathroom Total | 2 |
| Bedrooms Above Ground | 3 |
| Bedrooms Total | 3 |
| Appliances | Stove, Dishwasher, Dryer, Washer, Microwave, Refrigerator |
| Constructed Date | 2025 |
| Construction Style Attachment | Detached |
| Cooling Type | Air Exchanger |
| Exterior Finish | Stone, Vinyl |
| Flooring Type | Laminate |
| Foundation Type | Poured Concrete, Concrete Slab |
| Heating Fuel | Electric |
| Heating Type | Baseboard Heaters, Wall Mounted Heat Pump |
| Total Finished Area | 1644 Sqft |
| Type | House |
| Utility Water | Municipal Water |
| Attached Garage | |
| Heated Garage |
| Acreage | No |
| Land Amenities | Golf Course, Park, Playground, Public Transit, Shopping |
| Land Disposition | Cleared |
| Landscape Features | Landscaped |
| Sewer | Municipal Sewage System |
| Size Irregular | 0.16 |
| Size Total | 0.1600|under 1/2 Acre |
| Size Total Text | 0.1600|under 1/2 Acre |
| Level | Type | Length | Width | Dimensions |
|---|---|---|---|---|
| Main Level | Foyer | 5 x 19.2 | ||
| Main Level | Mud Room | 6.6 x 3.2 | ||
| Main Level | Other | Pantry 6.3 x 6.6 | ||
| Main Level | Kitchen | 18.1 x 12.4 | ||
| Main Level | Dining Room | Combined | ||
| Main Level | Living Room | 23.7 x 18.1 | ||
| Main Level | Primary Bedroom | 13.1 x 14.8 | ||
| Main Level | Other | Walk-in 5.8 x 5 | ||
| Main Level | Bedroom | 14 x 10.4 | ||
| Main Level | Bedroom | 10.9 x 14 |
https://www.realtor.ca/real-estate/30139887/36-emily-drive-charlottetown-charlottetown

The trademarks REALTOR®, REALTORS®, and the REALTOR® logo are controlled by The Canadian Real Estate Association (CREA) and identify real estate professionals who are members of CREA. The trademarks MLS®, Multiple Listing Service® and the associated logos are owned by The Canadian Real Estate Association (CREA) and identify the quality of services provided by real estate professionals who are members of CREA. The trademark DDF® is owned by The Canadian Real Estate Association (CREA) and identifies CREA's Data Distribution Facility (DDF®)