Contact us for more information
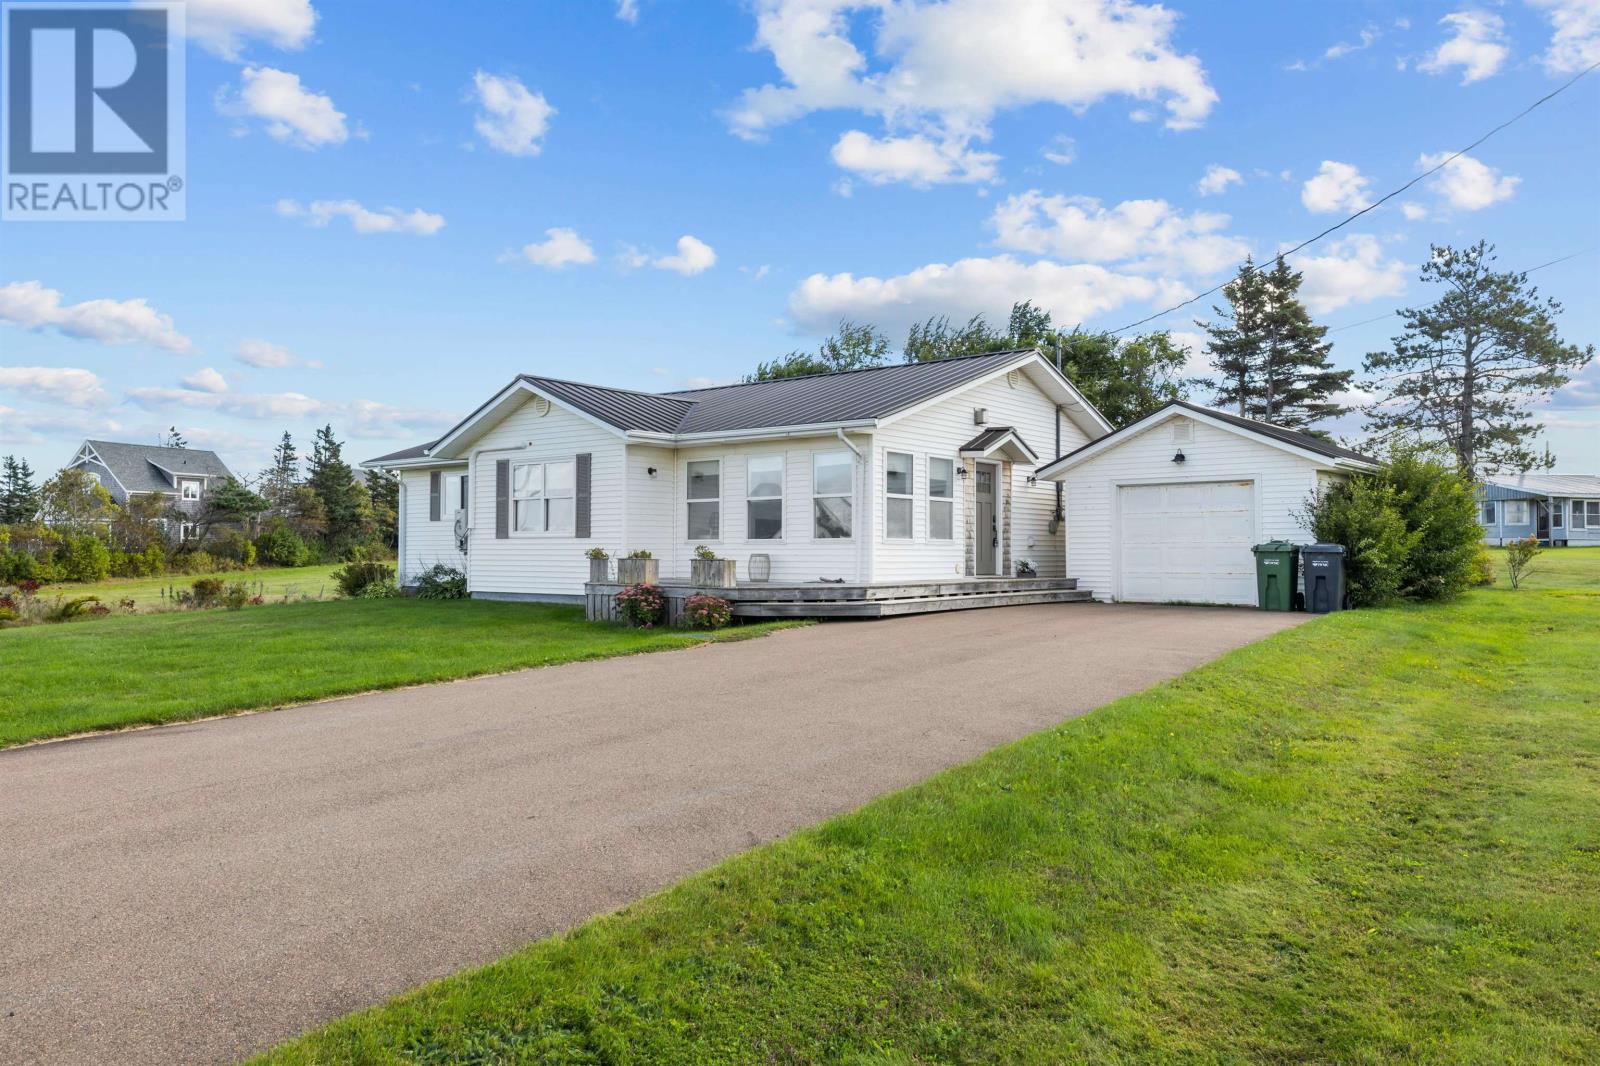
Welcome to this beautiful Single Family Home located in the desirable community of Stanhope. Listed at $549,000, 3490 Bayshore Road Stanhope, Prince Edward Island C0A 1P0 offers a spacious layout featuring 2 bedrooms and 2 bathrooms. This property spans 1,476 sq. ft. of living space, making this property well worth considering for buyers searching in the area. MLS® 202623989.
Listing information last checked against the CREA DDF® data feed: September 26, 2026 at 1:00 AM.
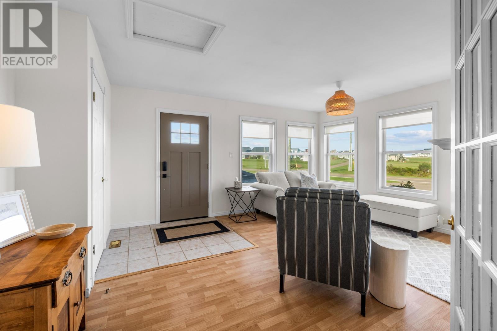
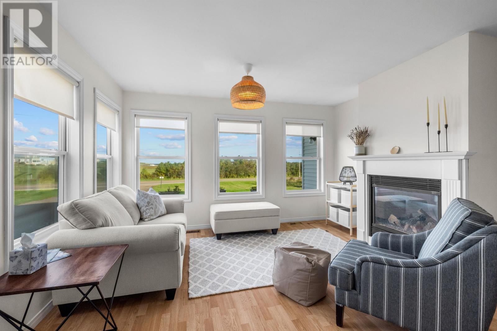
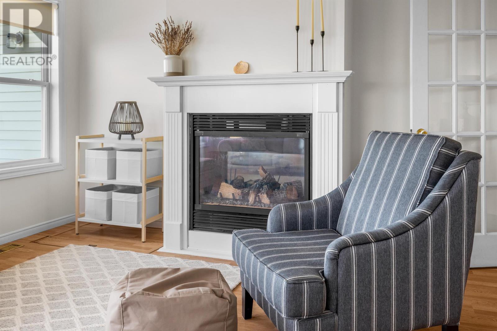
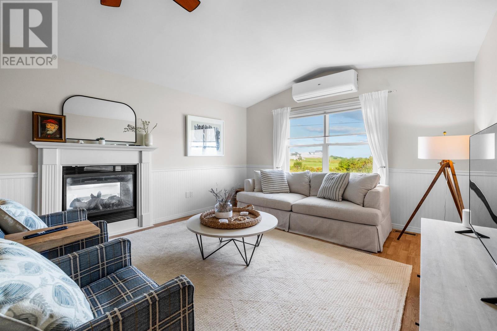
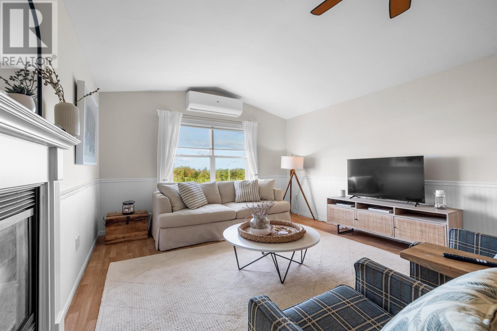
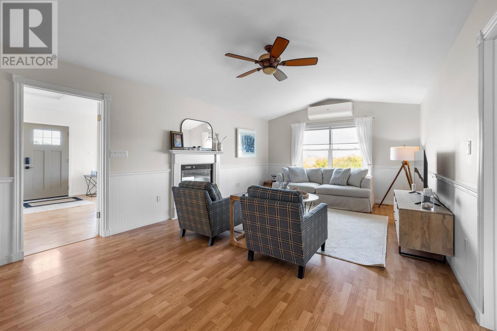
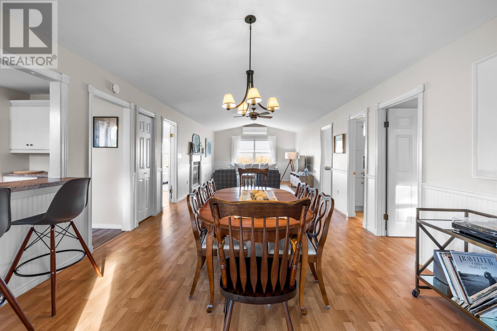
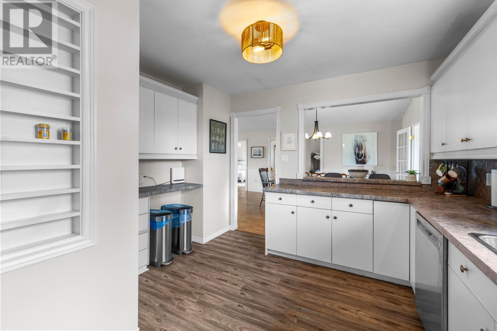
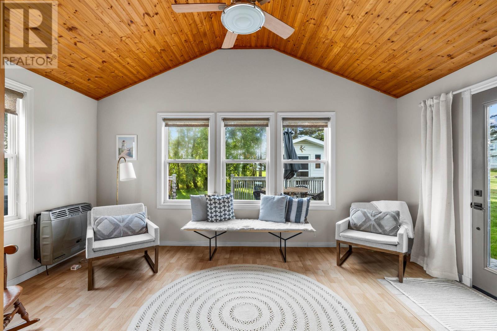
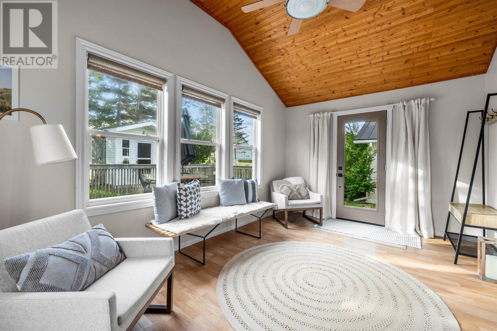
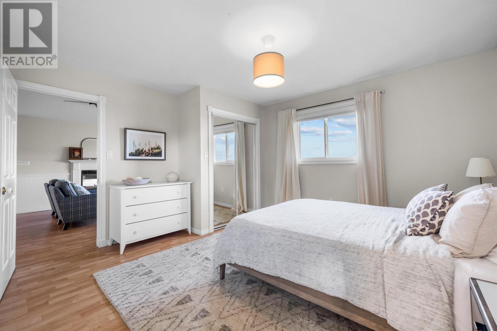
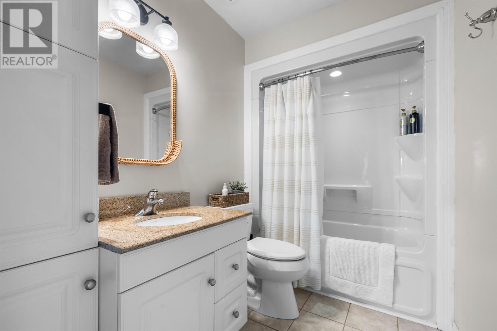
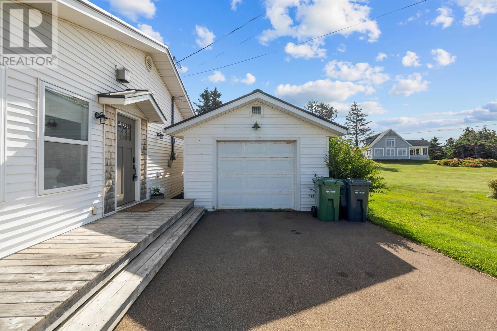
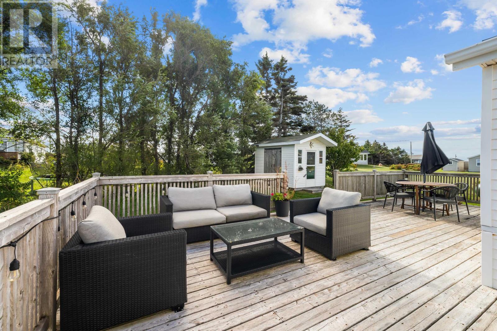
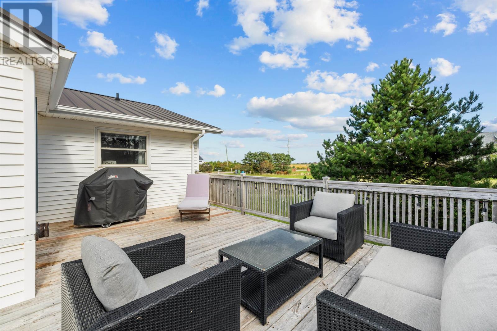
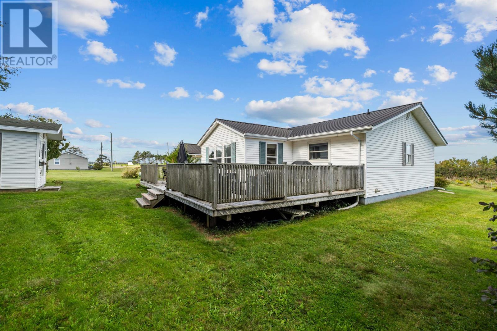
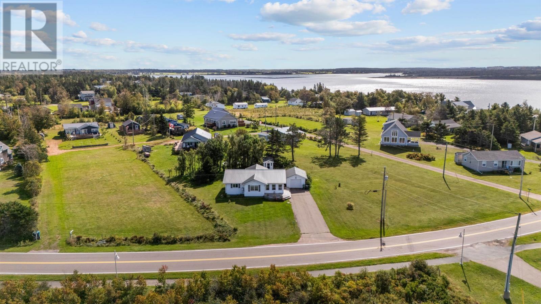
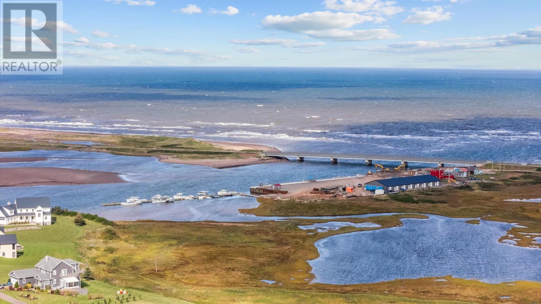
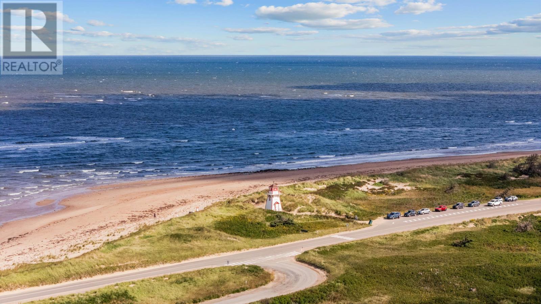
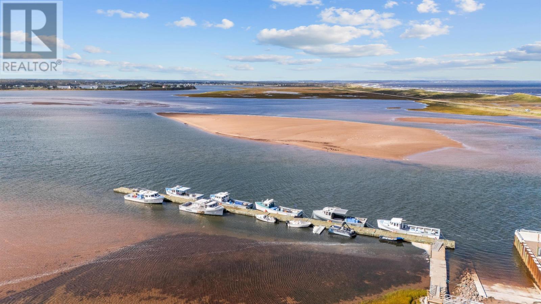
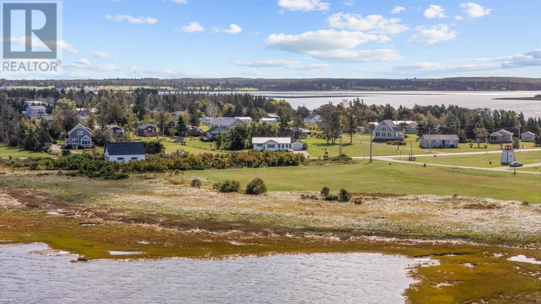
Well-designed two bedroom plus den, one and a half bath with ample natural light, double sized propane fireplace, decks front and back, detached heated garage. Popular Stanhope location, with year round access, close to National Park, golf, wharf, beaches etc. (id:50344)
| MLS® Number | 202623989 |
| Property Type | Single Family |
| Community Name | Stanhope |
| Amenities Near By | Golf Course |
| Community Features | School Bus |
| Equipment Type | Propane Tank |
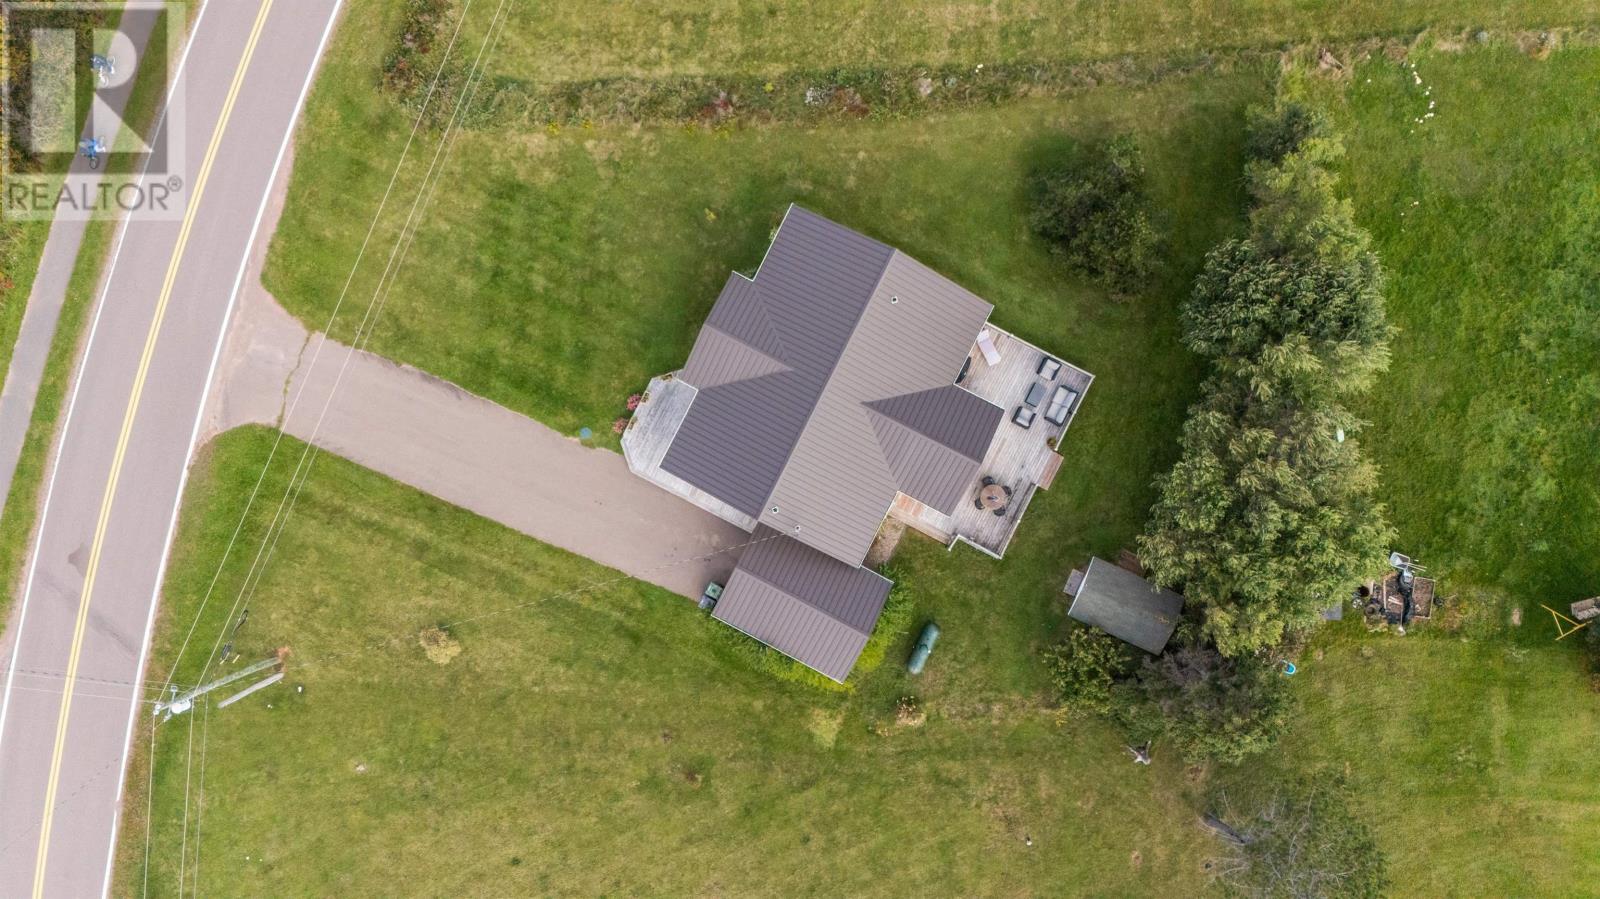
| Features | Paved Driveway |
| Rental Equipment Type | Propane Tank |
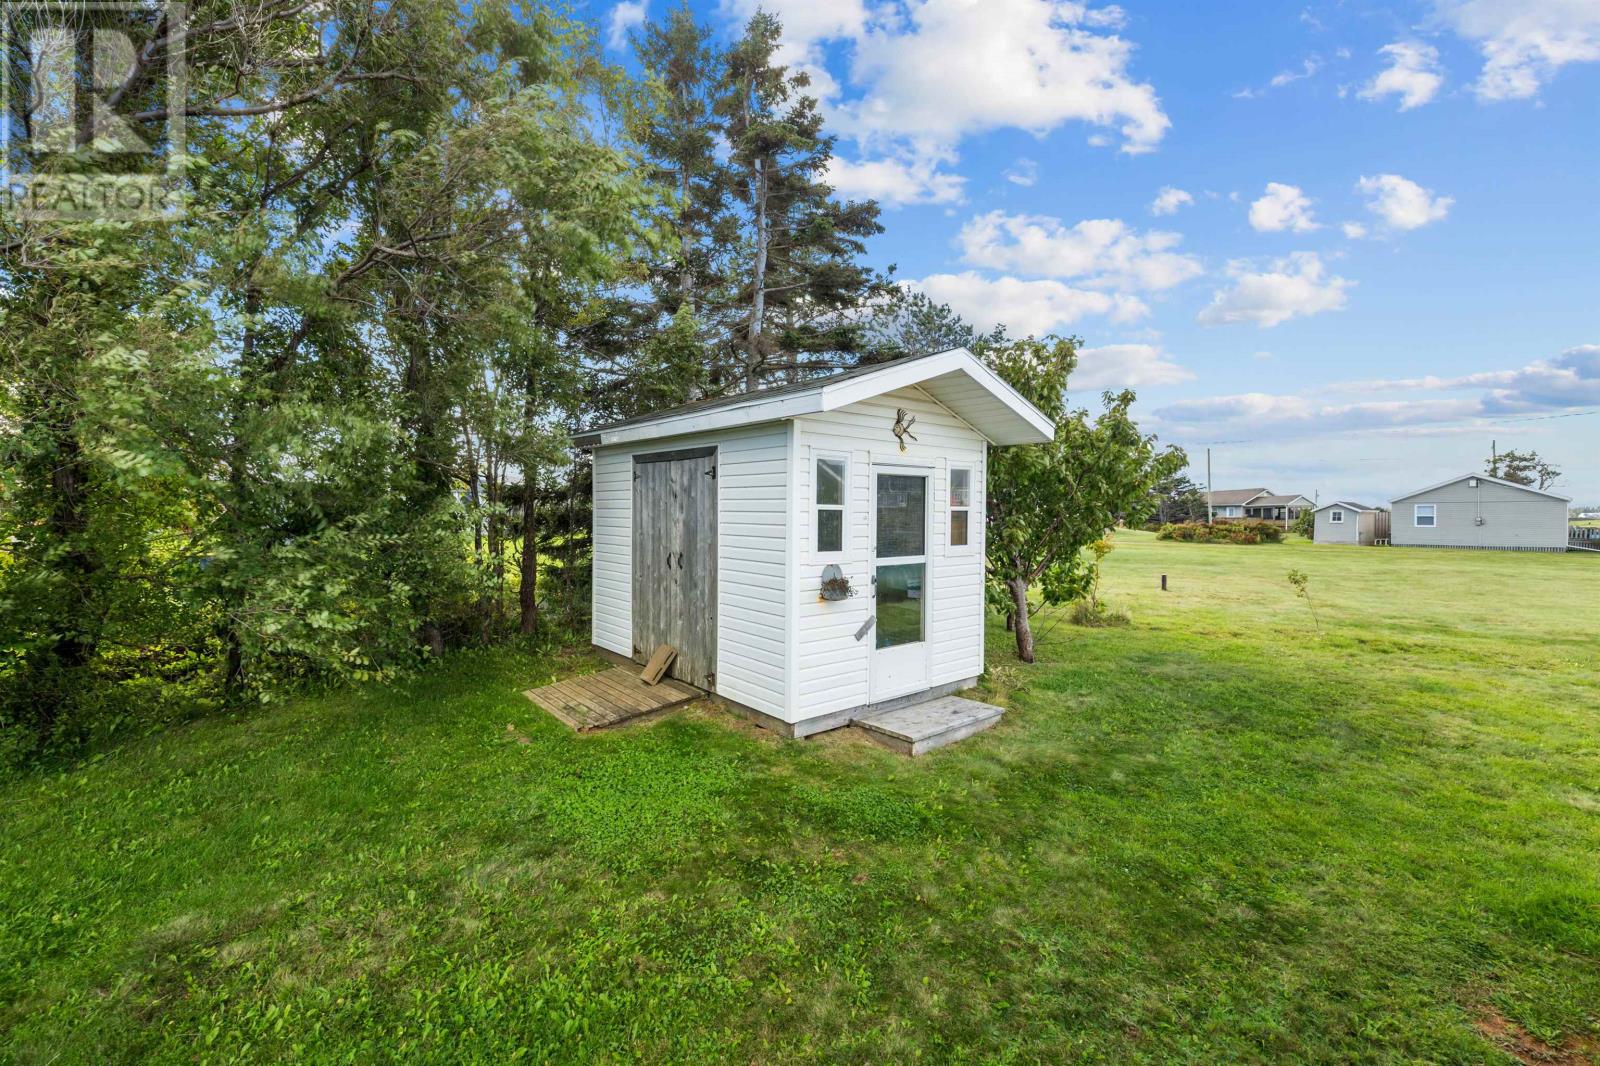
| Structure | Deck, Shed |
| Bathroom Total | 2 |
| Bedrooms Above Ground | 2 |
| Bedrooms Total | 2 |
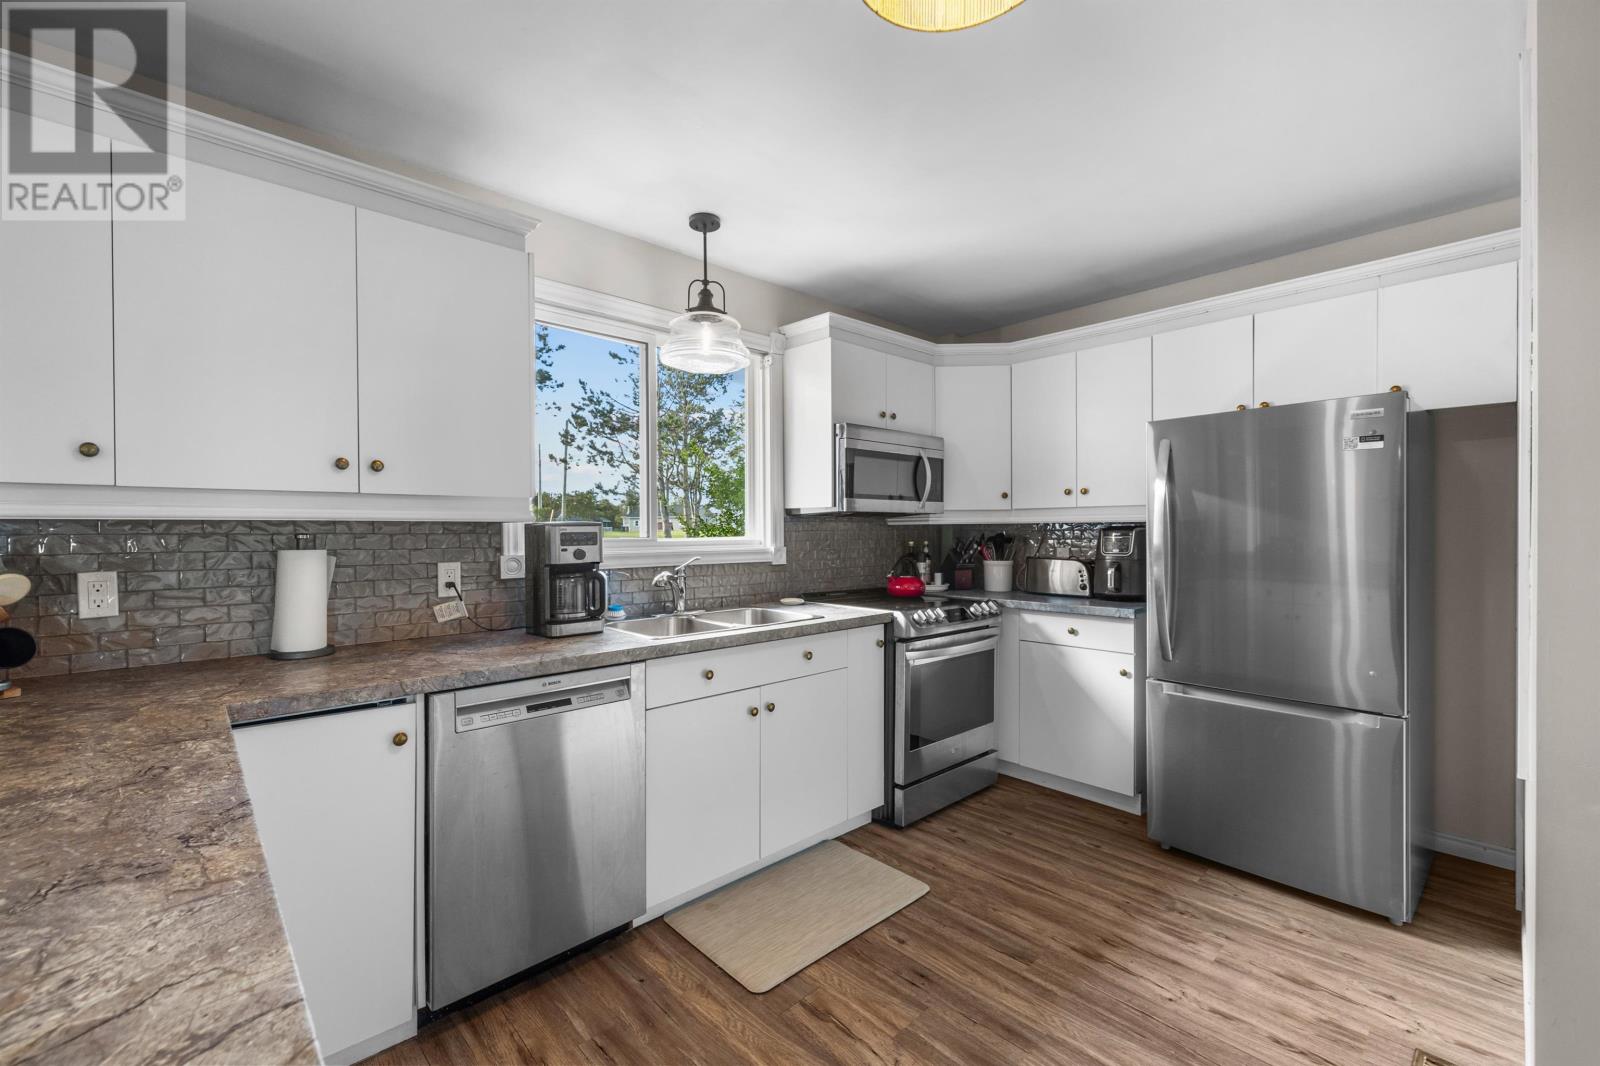
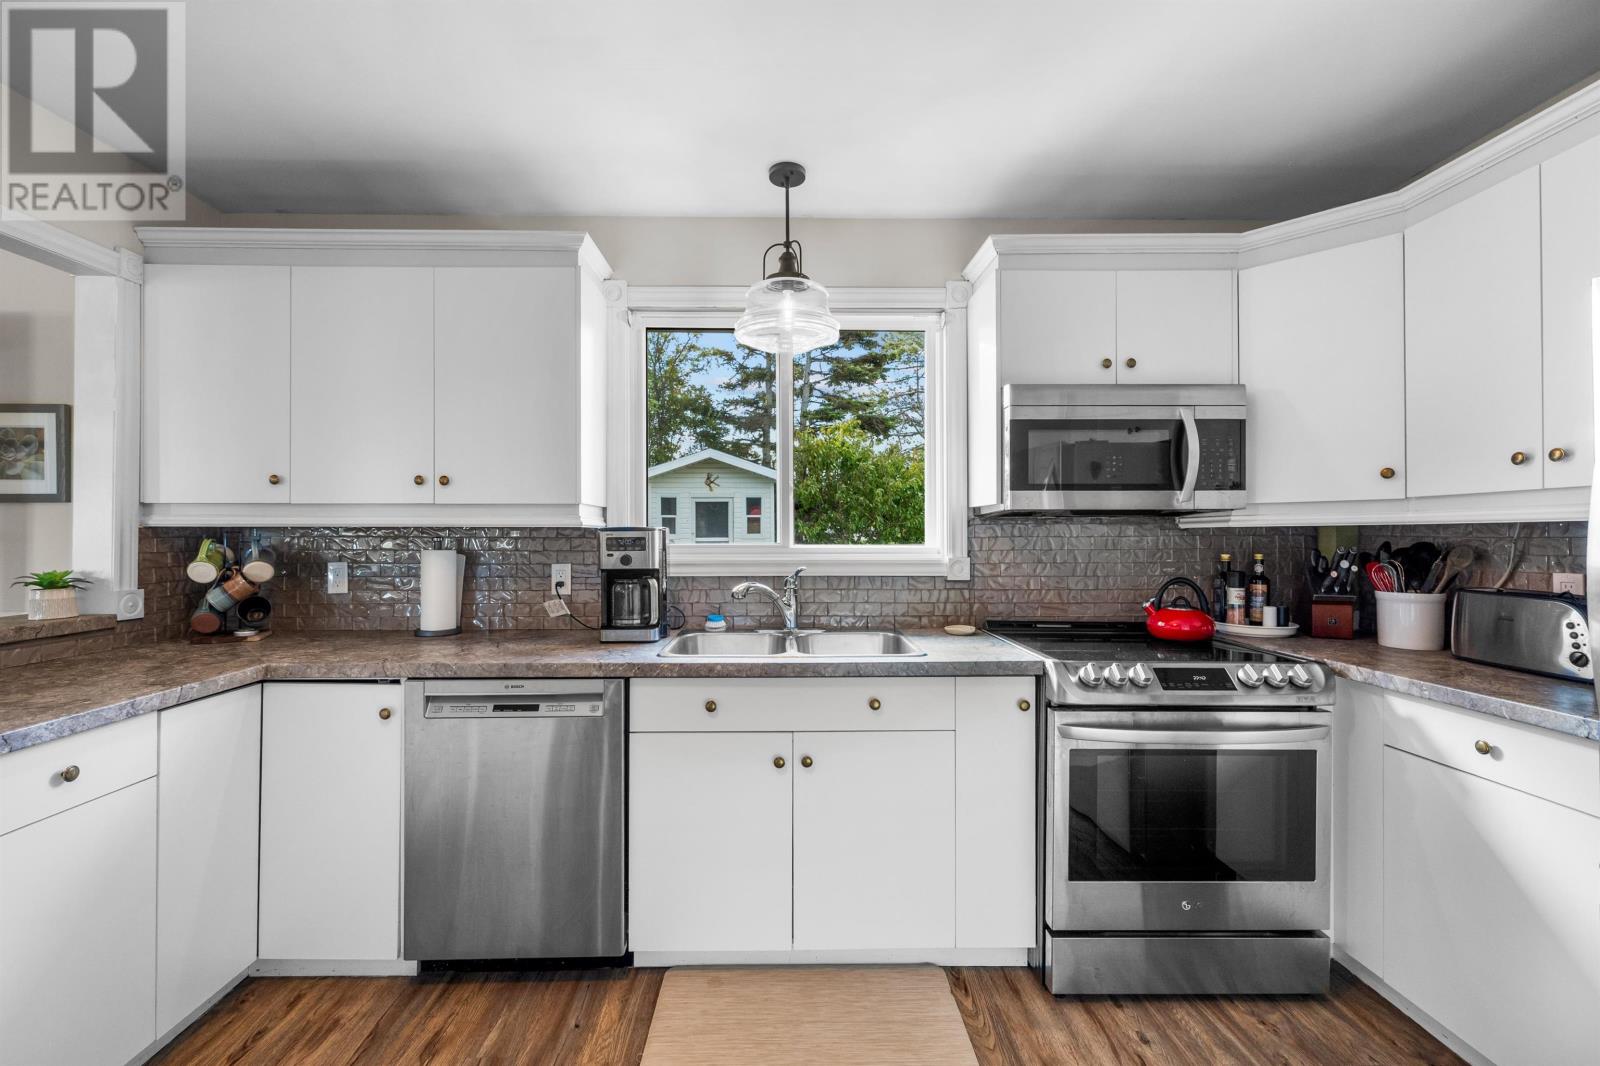
| Appliances | Range - Electric, Dishwasher, Dryer - Electric, Washer, Microwave Range Hood Combo, Refrigerator |
| Architectural Style | Character |
| Basement Type | Crawl Space |
| Constructed Date | 1994 |
| Construction Style Attachment | Detached |
| Exterior Finish | Vinyl |
| Fireplace Present | Yes |
| Flooring Type | Ceramic Tile, Laminate |
| Foundation Type | Poured Concrete |
| Half Bath Total | 1 |
| Heating Fuel | Electric, Propane |
| Heating Type | Wall Mounted Heat Pump |
| Total Finished Area | 1476 Sqft |
| Type | House |
| Utility Water | Well |
| Detached Garage | |
| Heated Garage |
| Access Type | Year-round Access |
| Acreage | No |
| Land Amenities | Golf Course |
| Sewer | Municipal Sewage System |
| Size Irregular | 0.34 |
| Size Total | 0.34 Ac|under 1/2 Acre |
| Size Total Text | 0.34 Ac|under 1/2 Acre |
| Level | Type | Length | Width | Dimensions |
|---|---|---|---|---|
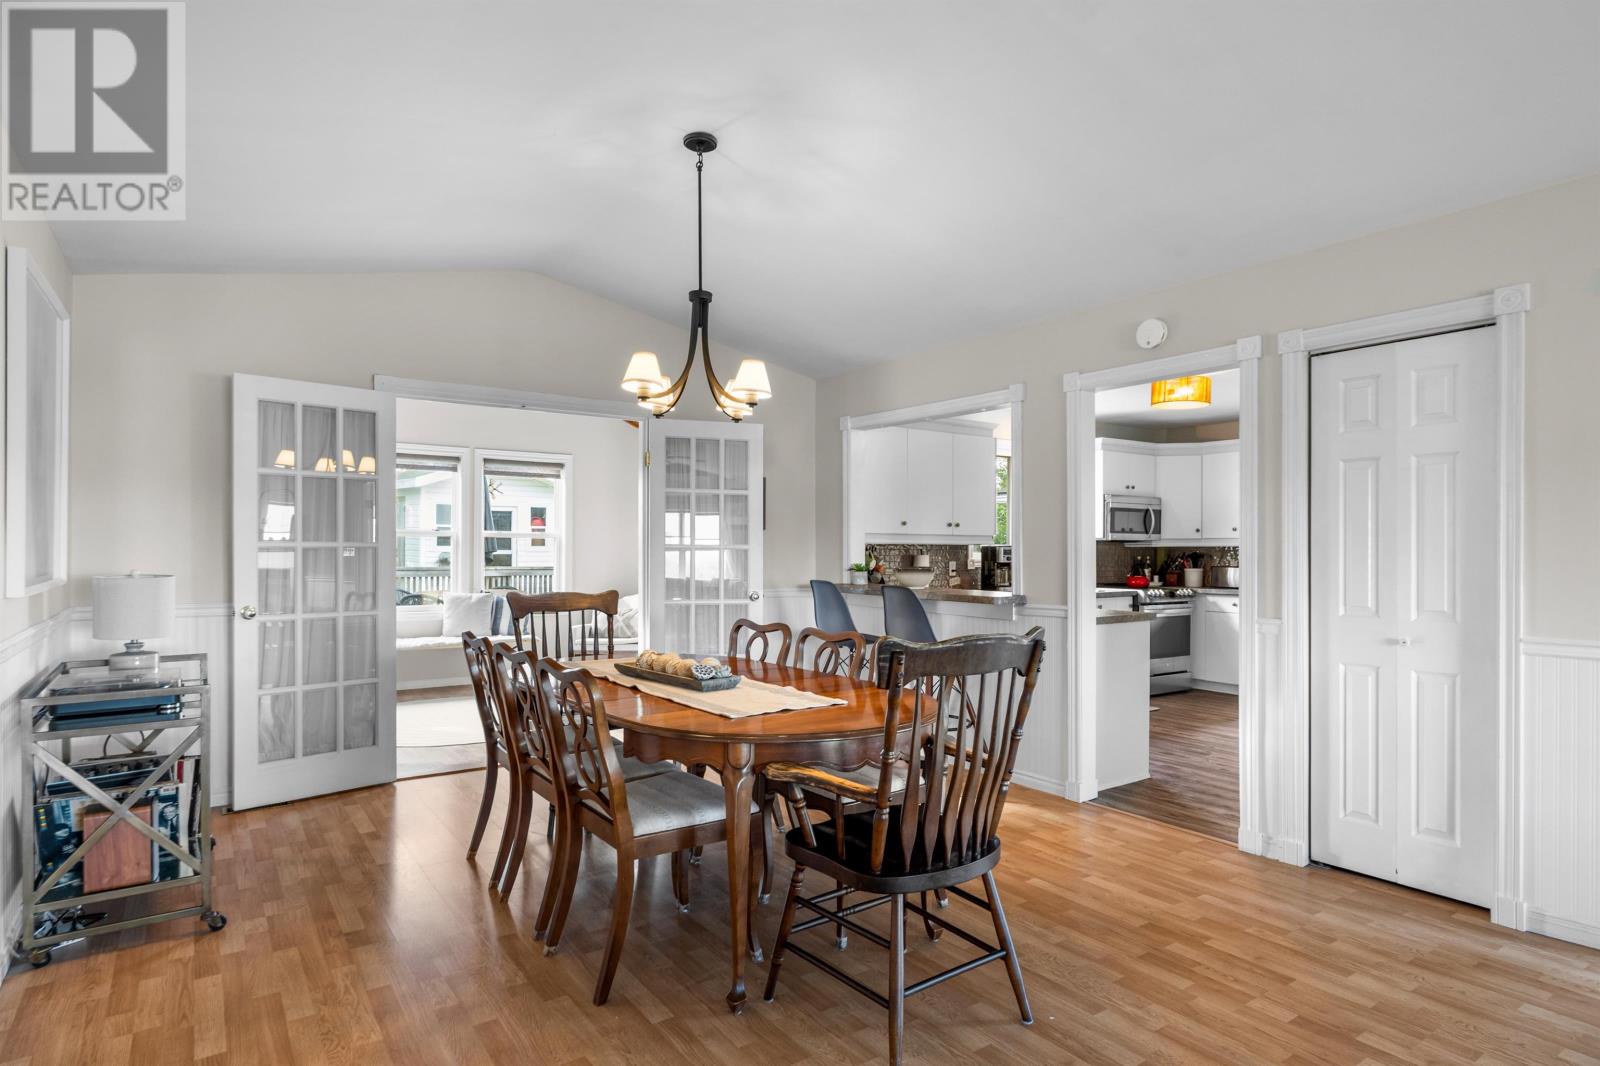
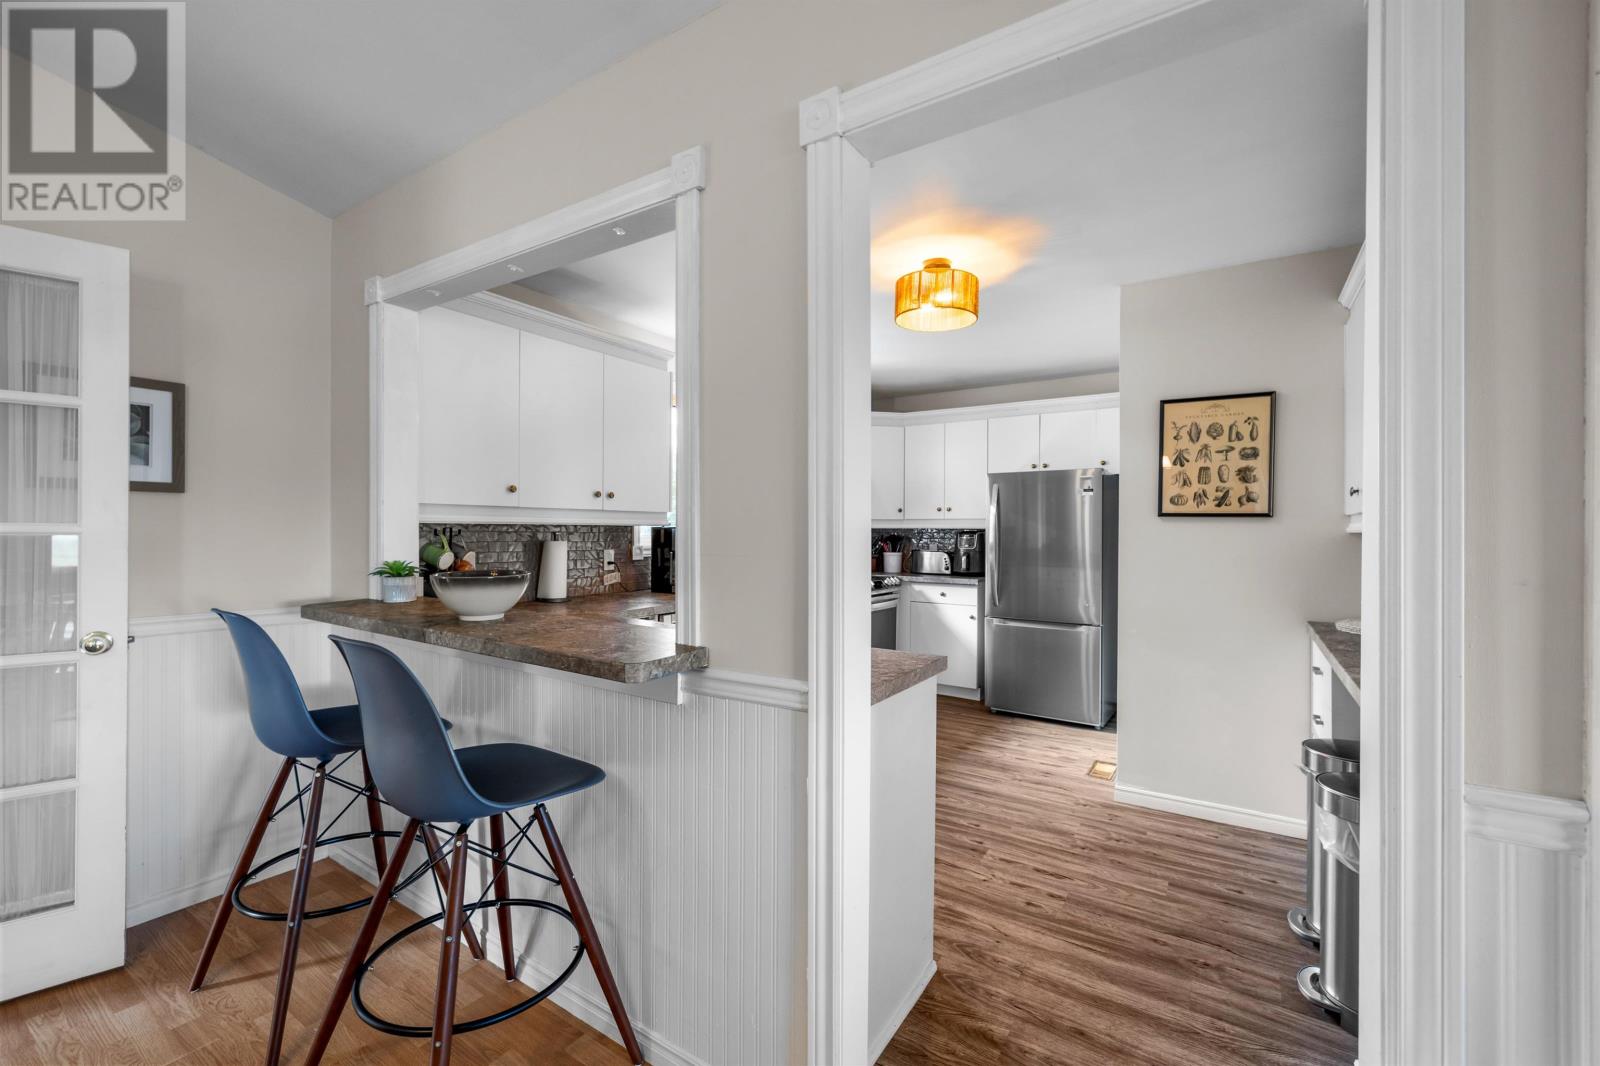
| Main Level | Kitchen | 13.6 x 7.11 + 4.11 x 3.9 | ||
| Main Level | Dining Room | 13.3 x 14.2 | ||
| Main Level | Living Room | 13.3 x 19.1 | ||
| Main Level | Laundry Room | 5.10 x 4.11 | ||
| Main Level | Den | 11.7 x 15.7 | ||
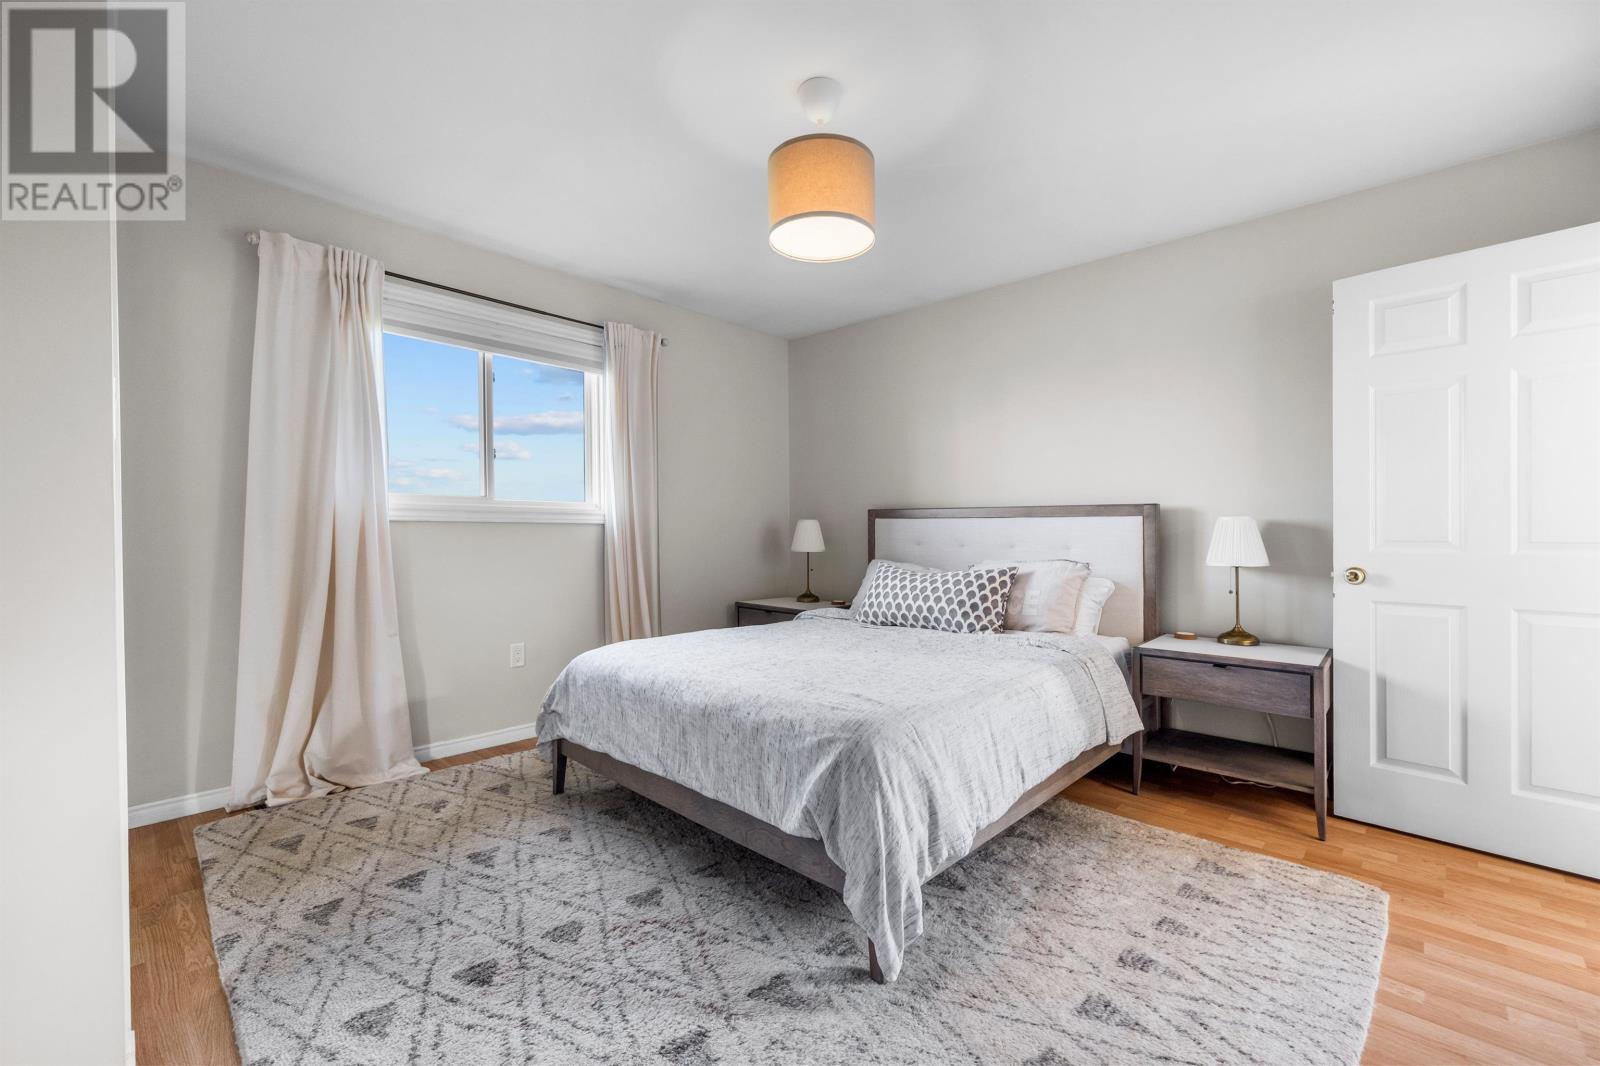
| Main Level | Primary Bedroom | 13.6 x 12.8 | ||
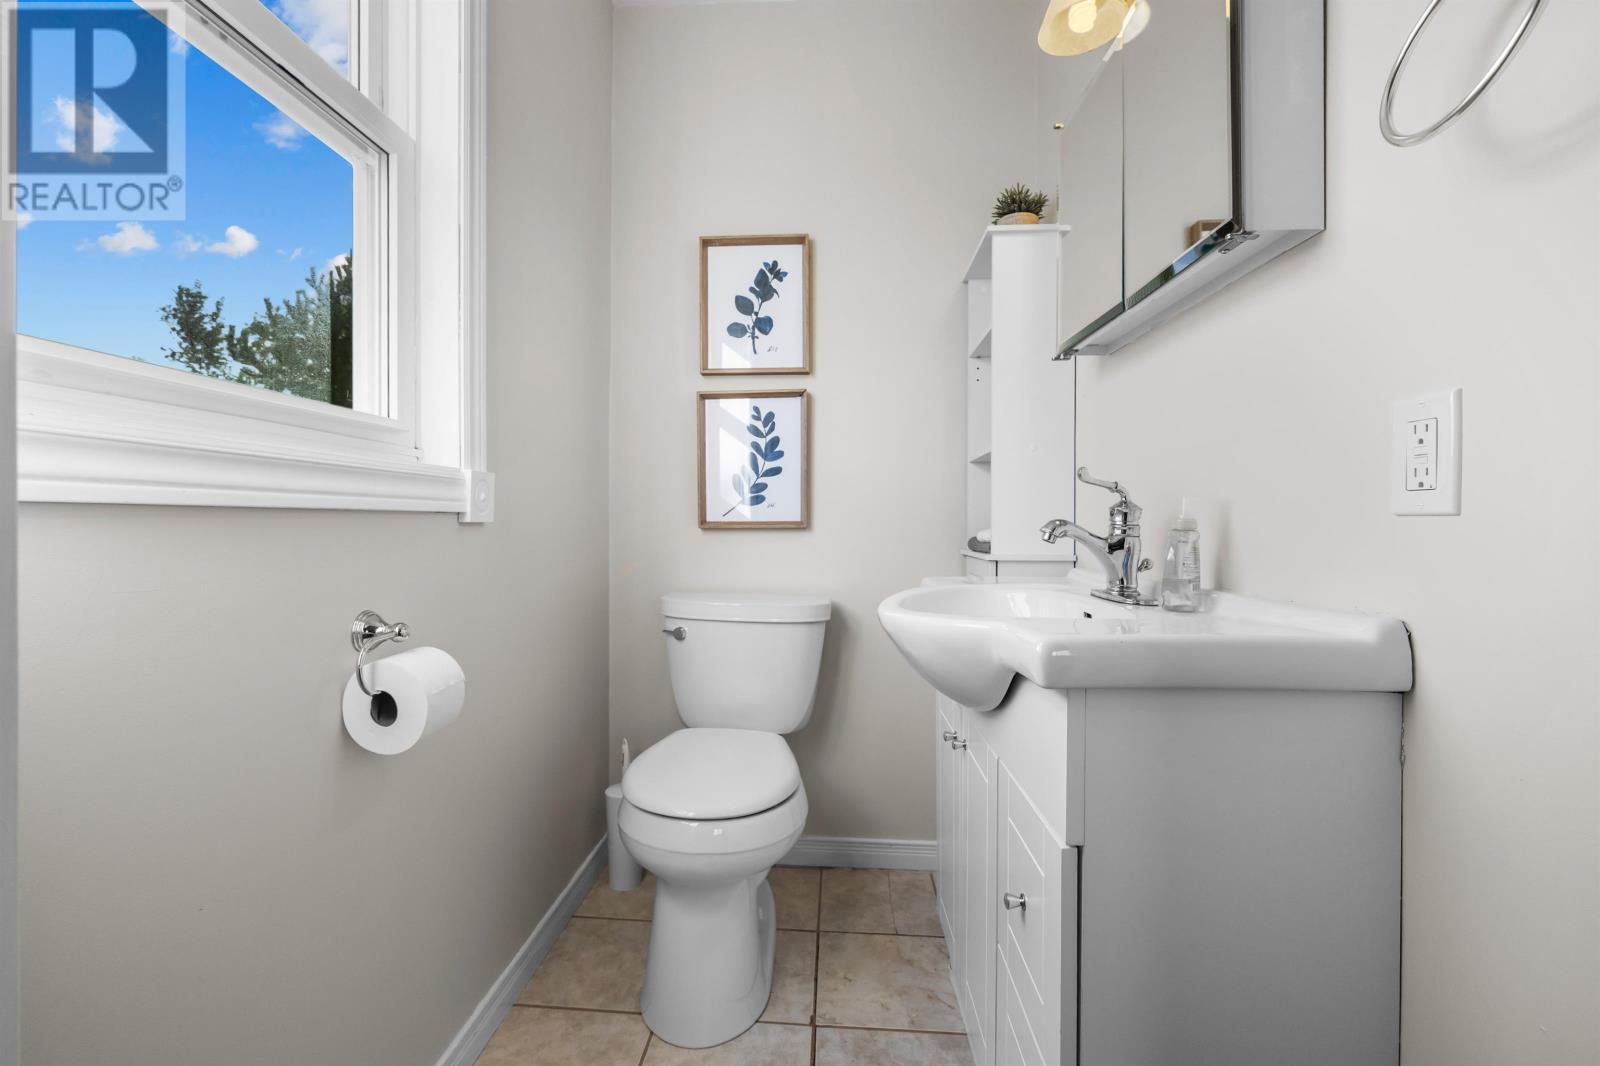
| Main Level | Ensuite (# Pieces 2-6) | 3.10 x 5.3 | ||
| Main Level | Bath (# Pieces 1-6) | 5.3 x 8.10 | ||
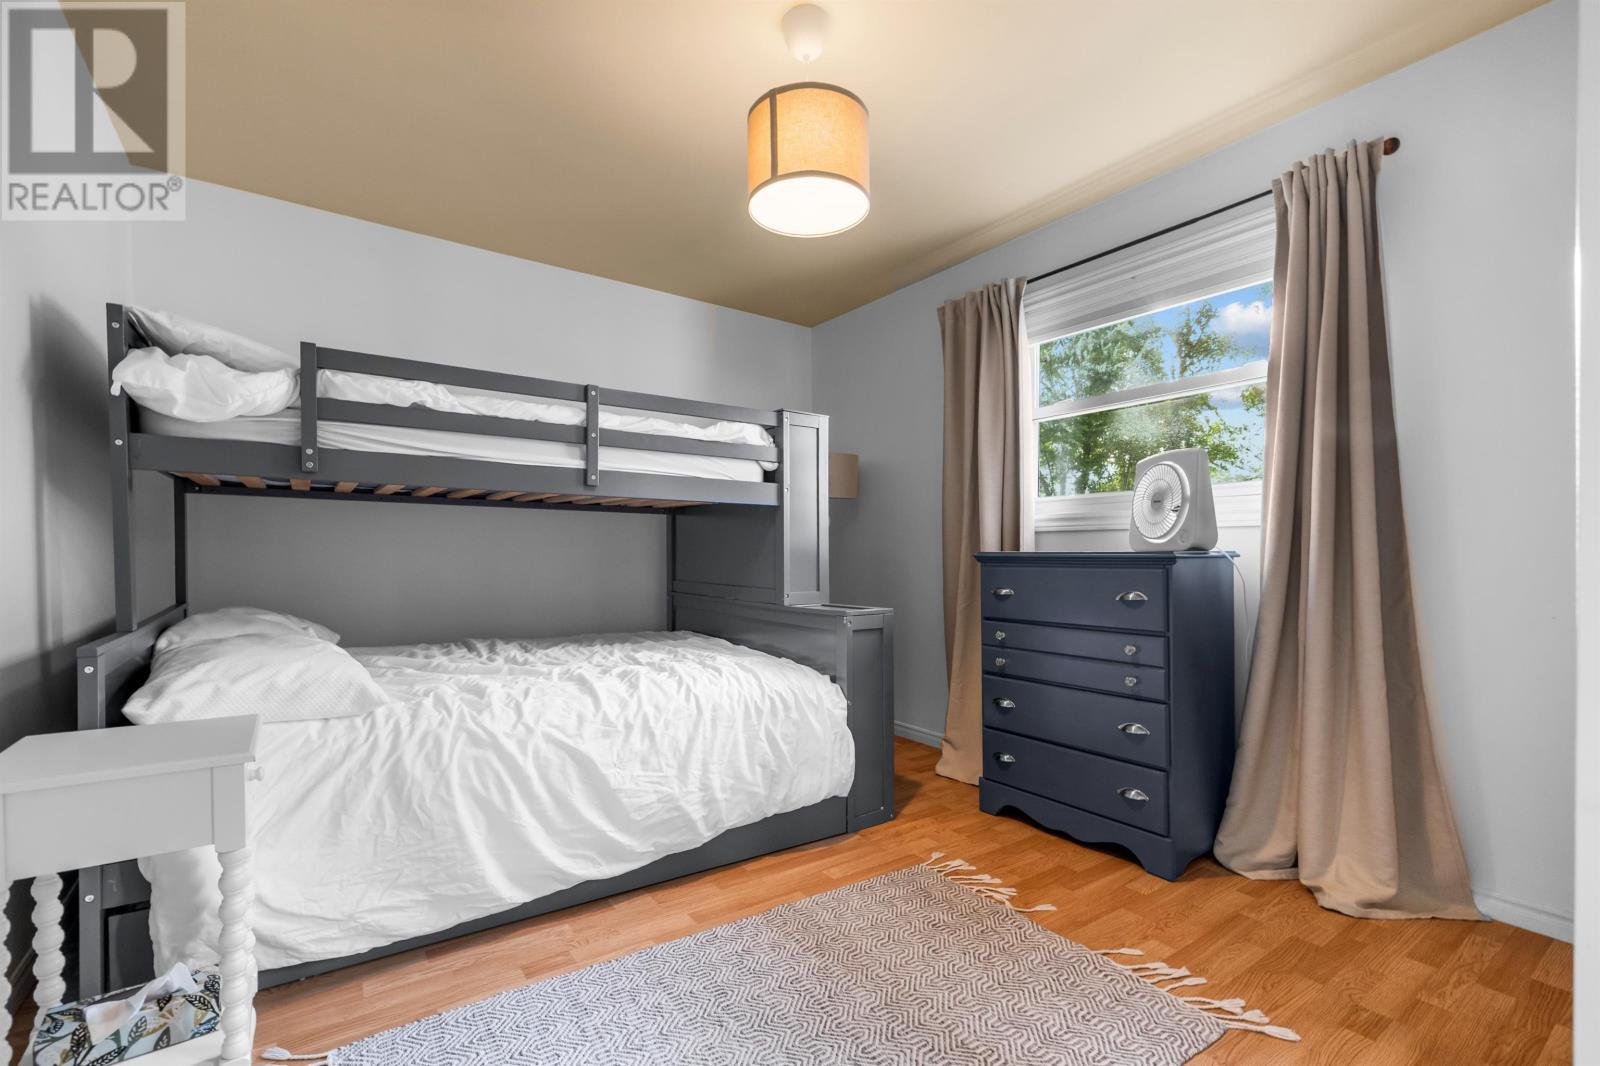
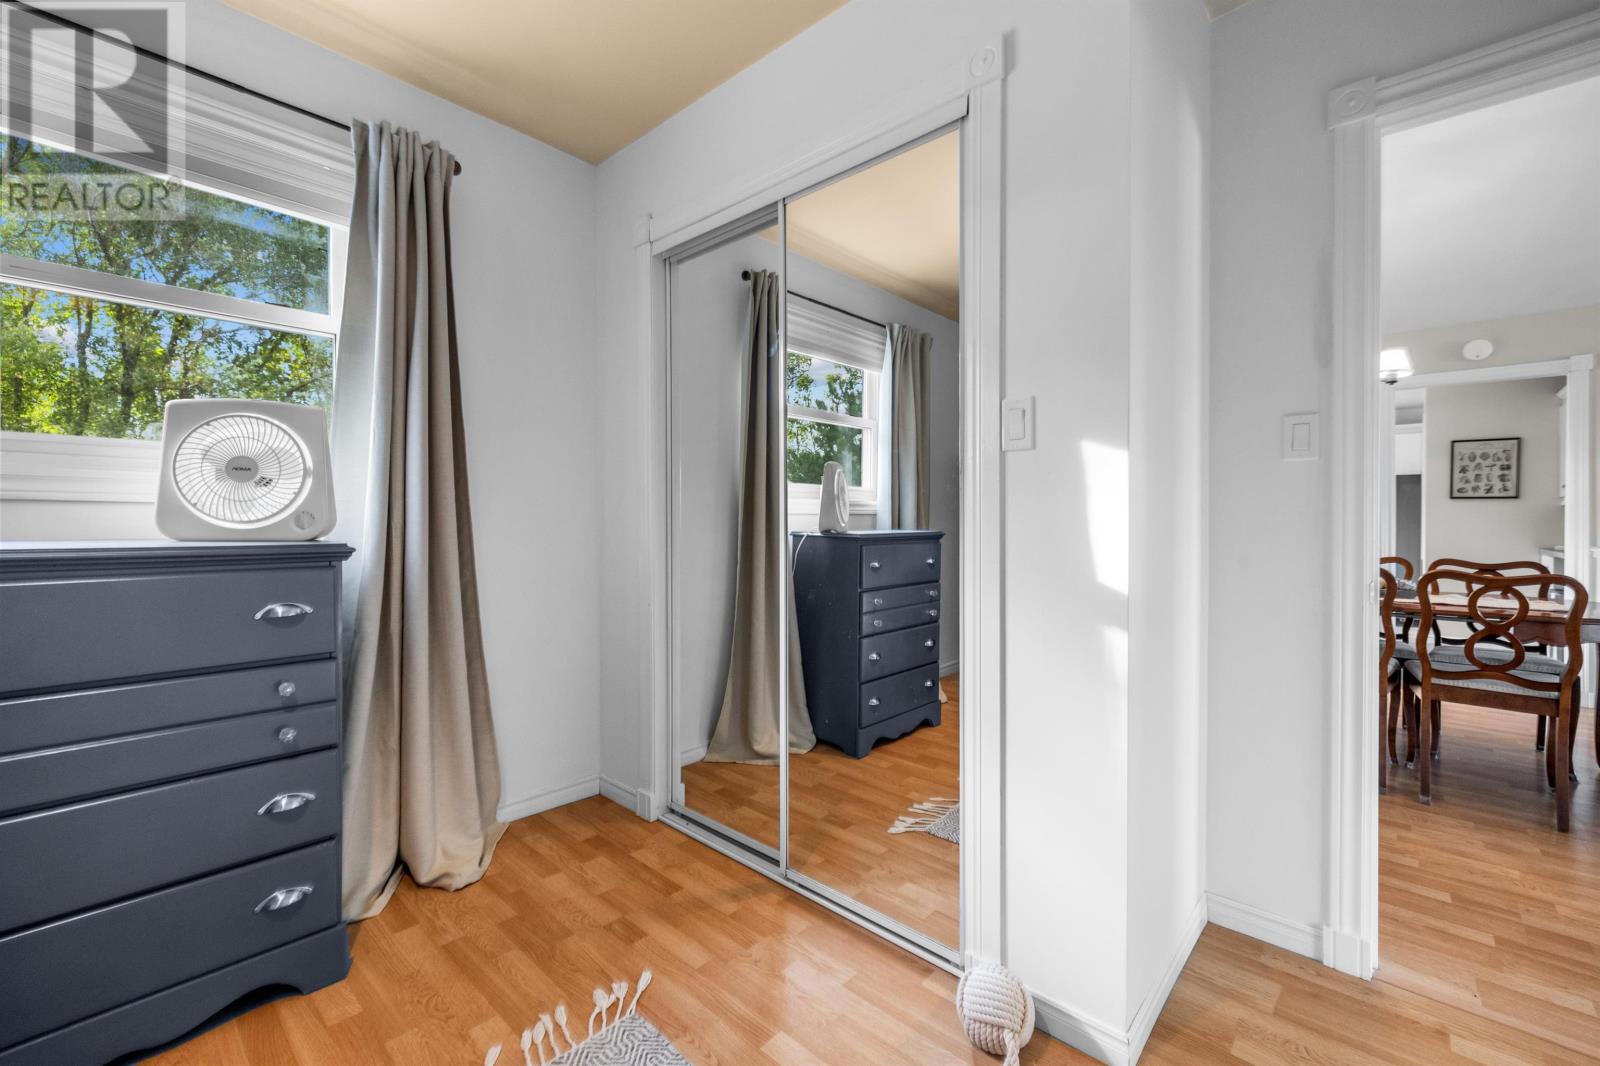
| Main Level | Bedroom | 11.3 x 10.5 | ||
| Main Level | Sunroom | 15.10 x 10 |
https://www.realtor.ca/real-estate/30310267/3490-bayshore-road-stanhope-stanhope

The trademarks REALTOR®, REALTORS®, and the REALTOR® logo are controlled by The Canadian Real Estate Association (CREA) and identify real estate professionals who are members of CREA. The trademarks MLS®, Multiple Listing Service® and the associated logos are owned by The Canadian Real Estate Association (CREA) and identify the quality of services provided by real estate professionals who are members of CREA. The trademark DDF® is owned by The Canadian Real Estate Association (CREA) and identifies CREA's Data Distribution Facility (DDF®)