Contact us for more information
Welcome to this beautiful Single Family Home located in the desirable community of Darnley. Listed at $199,000, 338 Lower Darnley Road Darnley, Prince Edward Island C0B 1M0 offers a spacious layout featuring 2 bedrooms and 1 bathroom. This property spans 1,380 sq. ft. of living space, making it a standout listing in the current local market. MLS® 202624157 is listed by Corey Ross of CENTURY 21 Northumberland Realty.
Listing information last checked against the CREA DDF® data feed: September 23, 2026 at 4:00 PM.
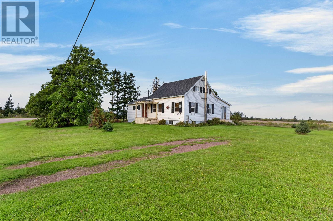
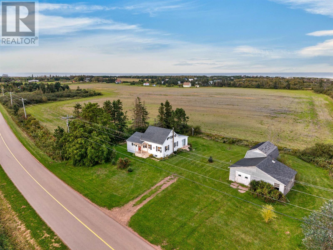
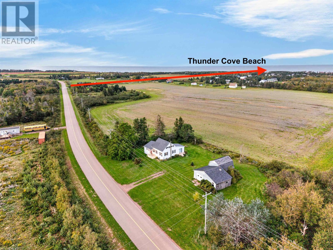
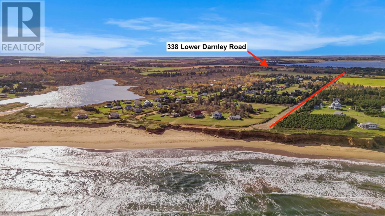
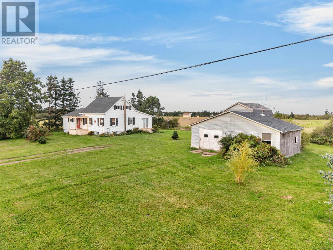
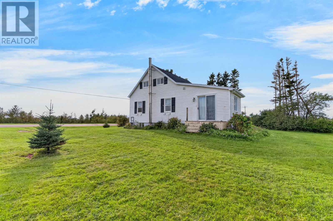
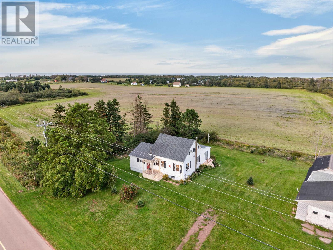
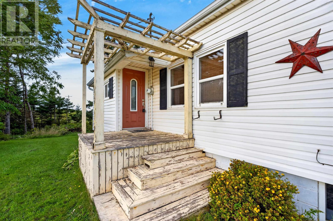
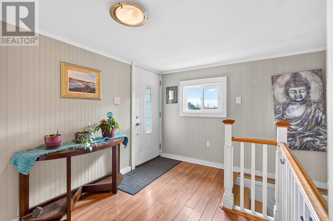
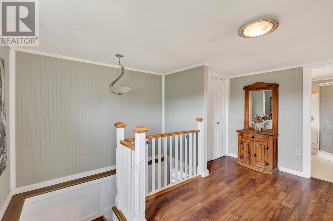
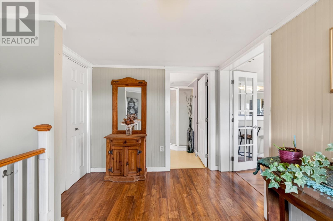
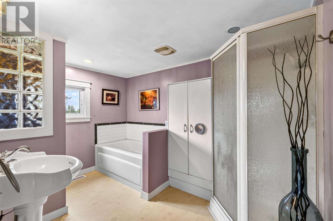
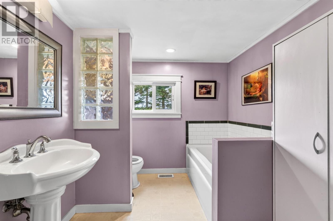
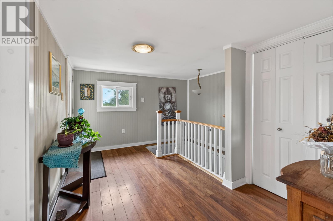
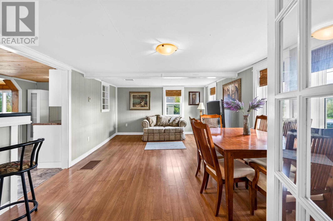
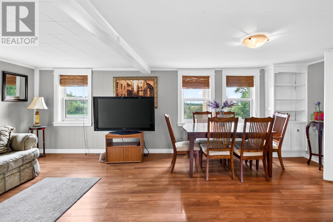
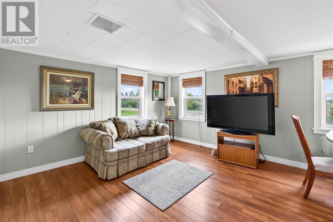
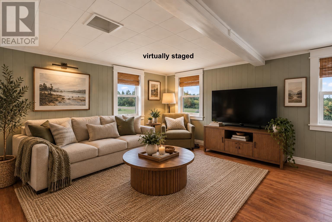
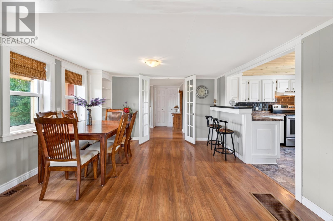
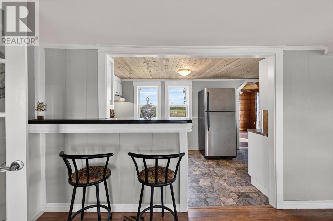
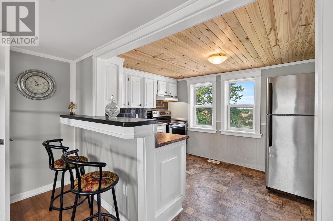
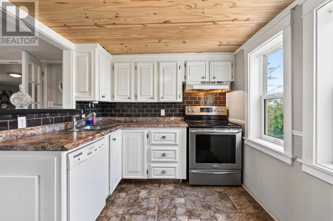
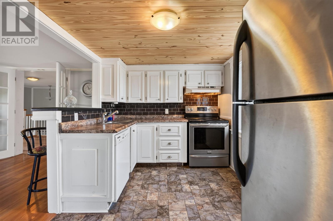
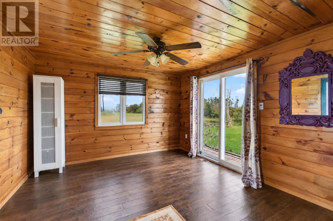
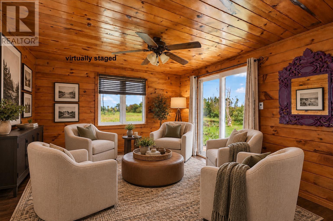
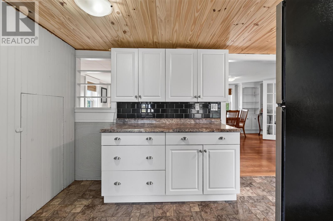
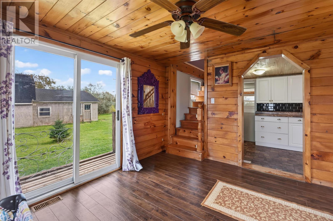
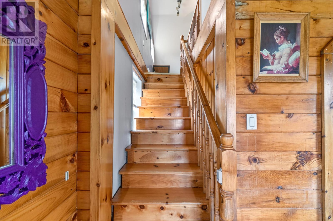
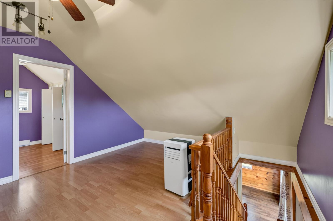
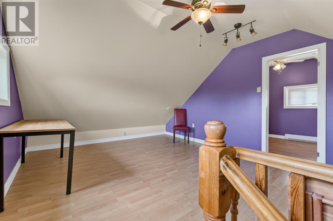
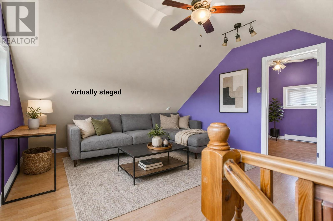
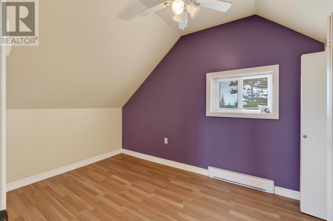
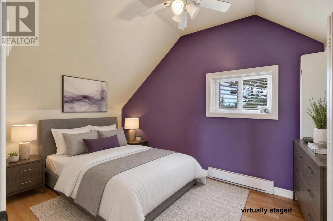
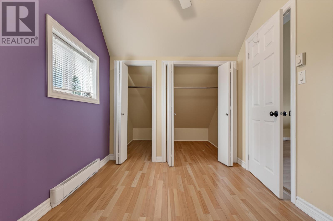
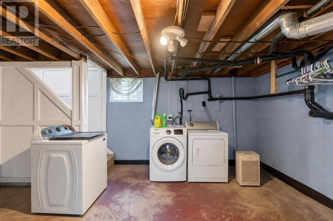
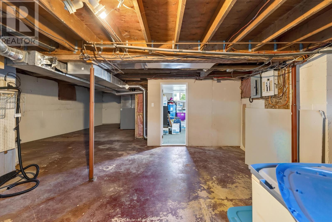
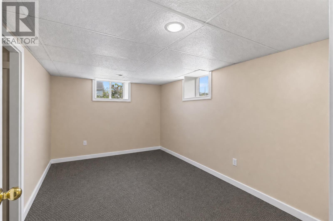
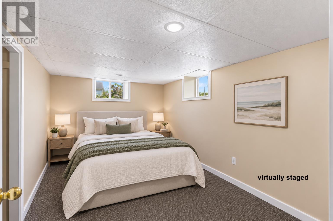
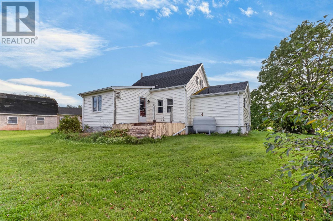
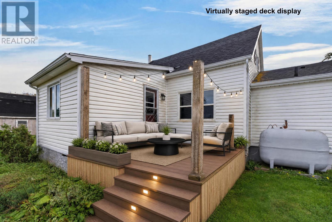
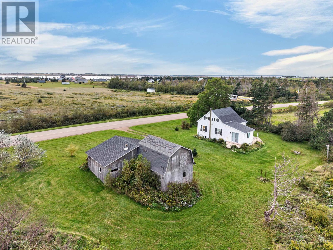
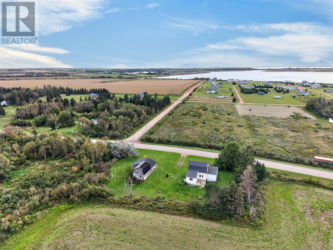
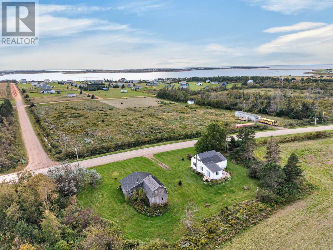
A great home at a great price! Welcome to 338 Lower Darnley Road. Whether you are a first time home buyer, looking to downsize, or searching for a property close to the beach, this 2 bedroom, 1 bathroom home with a detached garage offers plenty of potential. Located just minutes from Thunder Cove Beach and Twin Shores Campground, the property is also only 10 minutes from Kensington and approximately 25 minutes from Cavendish. The main level features a spacious entryway, full bathroom, kitchen, open concept dining and living area, and a den with patio doors. Upstairs you will find a rec room and bedroom. The partially finished basement includes the homes utilities, storage space, and the second bedroom, with additional space that could be finished if more living area is needed. Recent updates include new roof shingles in 2025. Situated on 0.58 of an acre, the property offers a nice amount of outdoor space and is ready for its next owner. While the decks and detached garage could benefit from some improvements, this property offers a great opportunity at an affordable price in a desirable North Shore location. (id:50344)
| MLS® Number | 202624157 |
| Property Type | Single Family |
| Community Name | Darnley |
| Community Features | School Bus |
| Features | Partially Cleared, Level |
| Bathroom Total | 1 |
| Bedrooms Above Ground | 1 |
| Bedrooms Below Ground | 1 |
| Bedrooms Total | 2 |
| Appliances | Stove, Dishwasher, Dryer, Washer, Refrigerator |
| Architectural Style | Character |
| Basement Development | Partially Finished |
| Basement Type | Full (partially Finished) |
| Construction Style Attachment | Detached |
| Exterior Finish | Vinyl |
| Flooring Type | Laminate, Vinyl |
| Foundation Type | Concrete Block, Poured Concrete |
| Heating Fuel | Electric, Oil |
| Heating Type | Forced Air, Furnace |
| Total Finished Area | 1380 Sqft |
| Type | House |
| Utility Water | Drilled Well |
| Detached Garage | |
| Gravel |
| Access Type | Year-round Access |
| Acreage | No |
| Sewer | Septic System |
| Size Irregular | 0.58 |
| Size Total | 0.58 Ac|1/2 - 1 Acre |
| Size Total Text | 0.58 Ac|1/2 - 1 Acre |
| Level | Type | Length | Width | Dimensions |
|---|---|---|---|---|
| Second Level | Primary Bedroom | 12.8 x 15.10 | ||
| Second Level | Bedroom | 8.7 x 13.4 | ||
| Second Level | Other | 7.10 x 10.6 | ||
| Main Level | Living Room | 12.5 x 20.6 | ||
| Main Level | Dining Room | Combined | ||
| Main Level | Kitchen | 8 x 17.8 | ||
| Main Level | Bath (# Pieces 1-6) | 7.7 x 10.10 | ||
| Main Level | Other | 7.7 x 13.10 (Entry) | ||
| Main Level | Den | 11.4 x 12 |
https://www.realtor.ca/real-estate/30318370/338-lower-darnley-road-darnley-darnley

The trademarks REALTOR®, REALTORS®, and the REALTOR® logo are controlled by The Canadian Real Estate Association (CREA) and identify real estate professionals who are members of CREA. The trademarks MLS®, Multiple Listing Service® and the associated logos are owned by The Canadian Real Estate Association (CREA) and identify the quality of services provided by real estate professionals who are members of CREA. The trademark DDF® is owned by The Canadian Real Estate Association (CREA) and identifies CREA's Data Distribution Facility (DDF®)