Contact us for more information
Welcome to this beautiful Single Family Home located in the desirable community of Alberton. Listed at $550,000, 33 Dock Road Alberton, Prince Edward Island C0B 1B0 offers a spacious layout featuring 6 bedrooms and 2 bathrooms. This property spans 3,200 sq. ft. of living space, making it an appealing option for buyers exploring homes in the area. MLS® 202608362 is listed by Steve Barrett of CENTURY 21 Northumberland Realty.
Listing information last checked against the CREA DDF® data feed: October 17, 2026 at 3:00 PM.
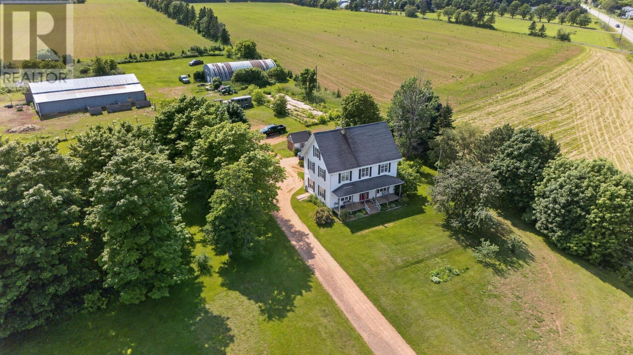
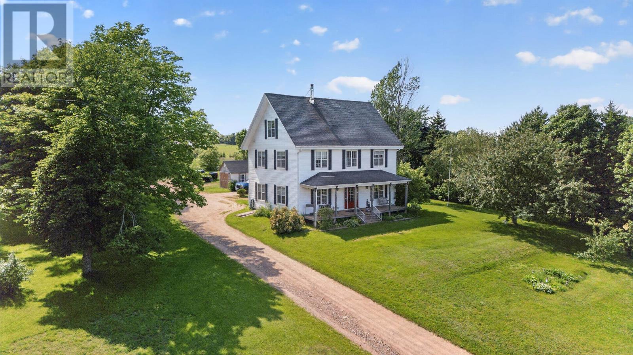
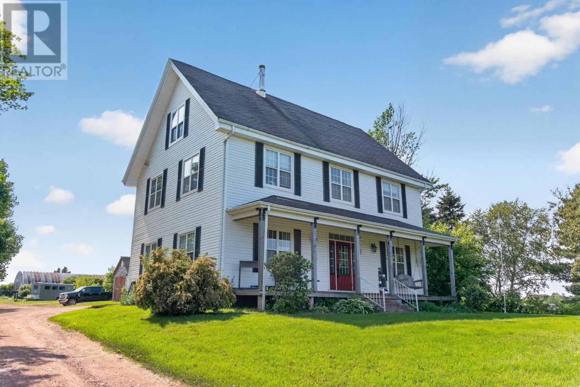
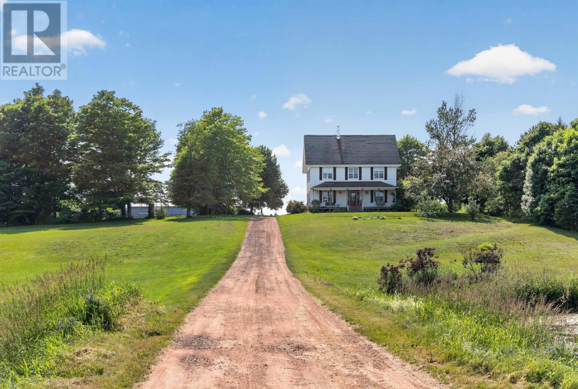
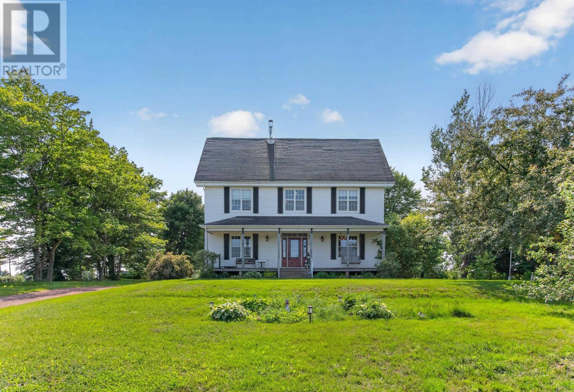
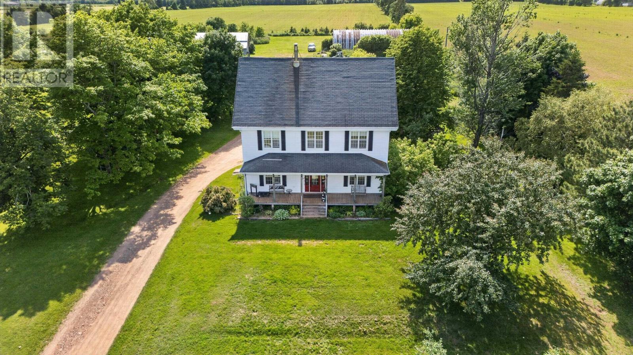
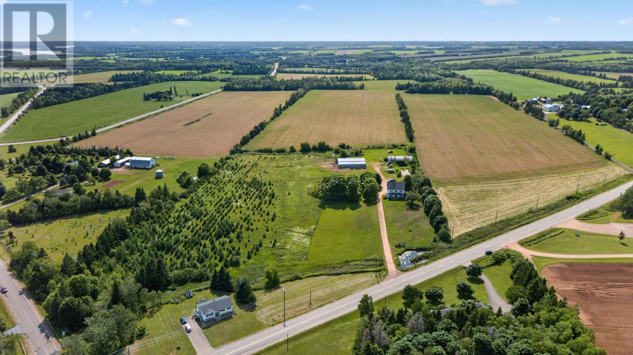
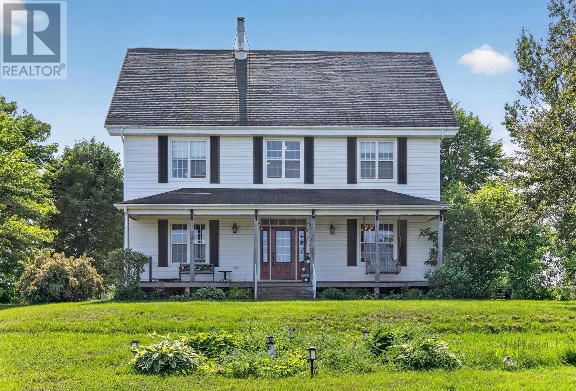
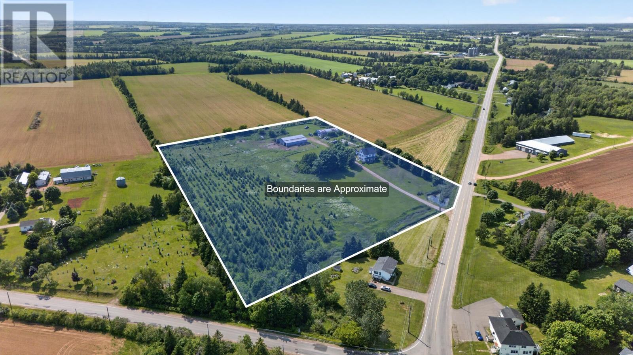
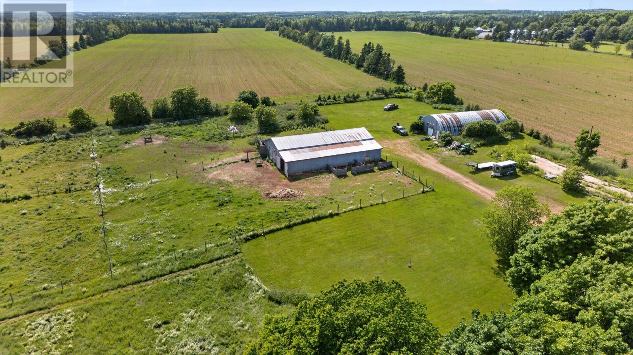
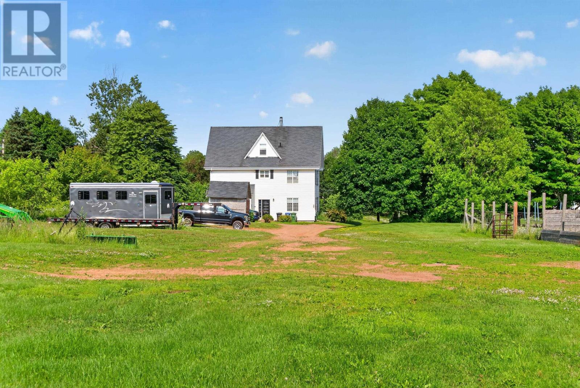
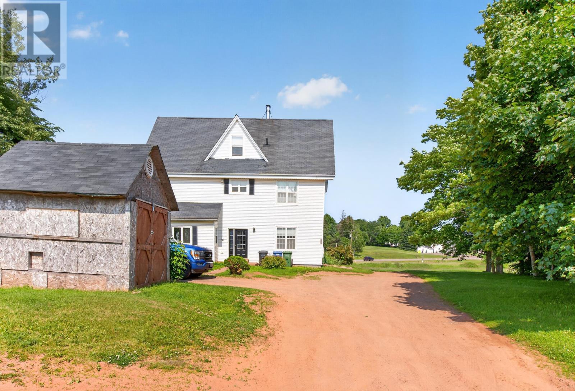
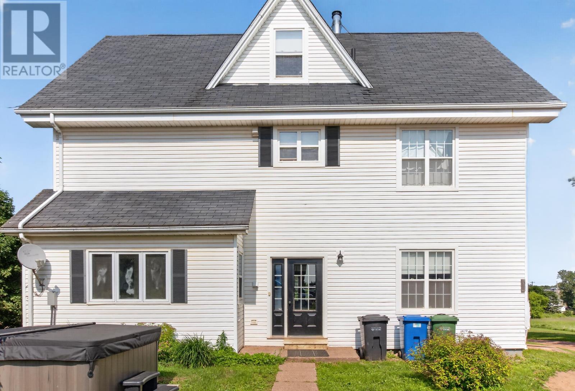
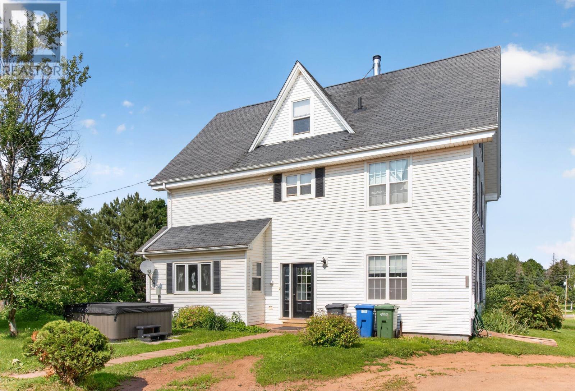
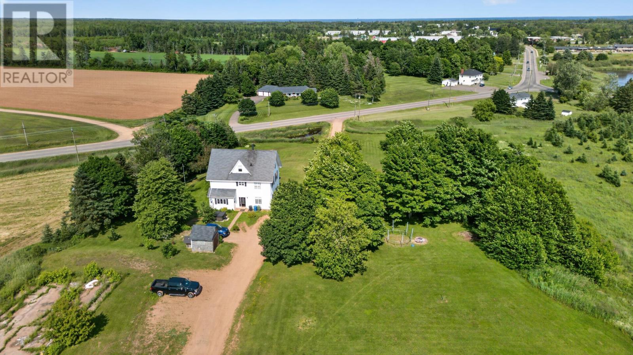
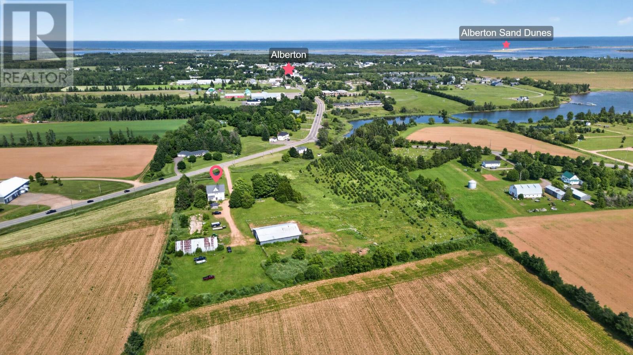
Located on Dock Road in Alberton, this six-bedroom, one-and-a-half-bathroom home offers approximately 3,200 square feet of finished living space on a 12.37-acre property with rolling terrain, water views and extensive outbuildings. The three-storey residence sits on an elevated portion of the property and includes generous living areas, a large horse barn, four fenced paddocks and a substantial insulated Quonset building. With its combination of residential space, established equestrian facilities and additional land, the property provides an opportunity to enjoy rural living within the Alberton area of western Prince Edward Island.
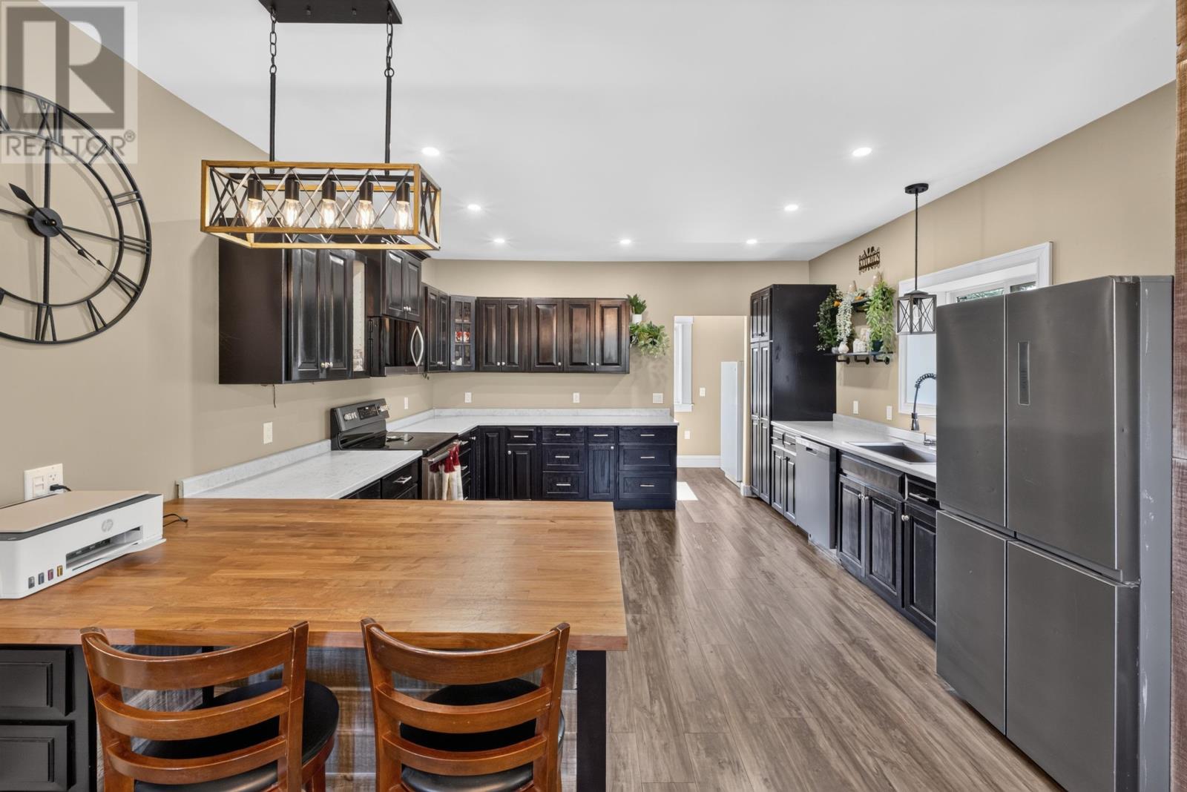
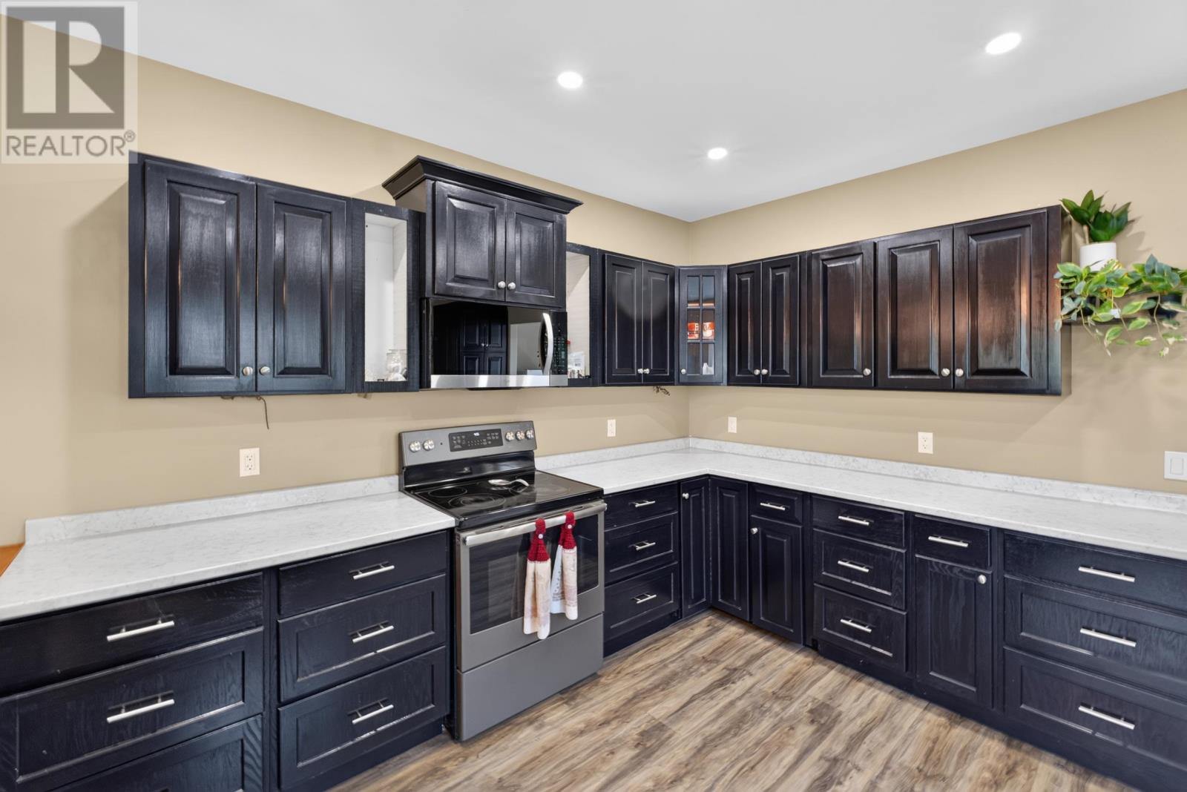
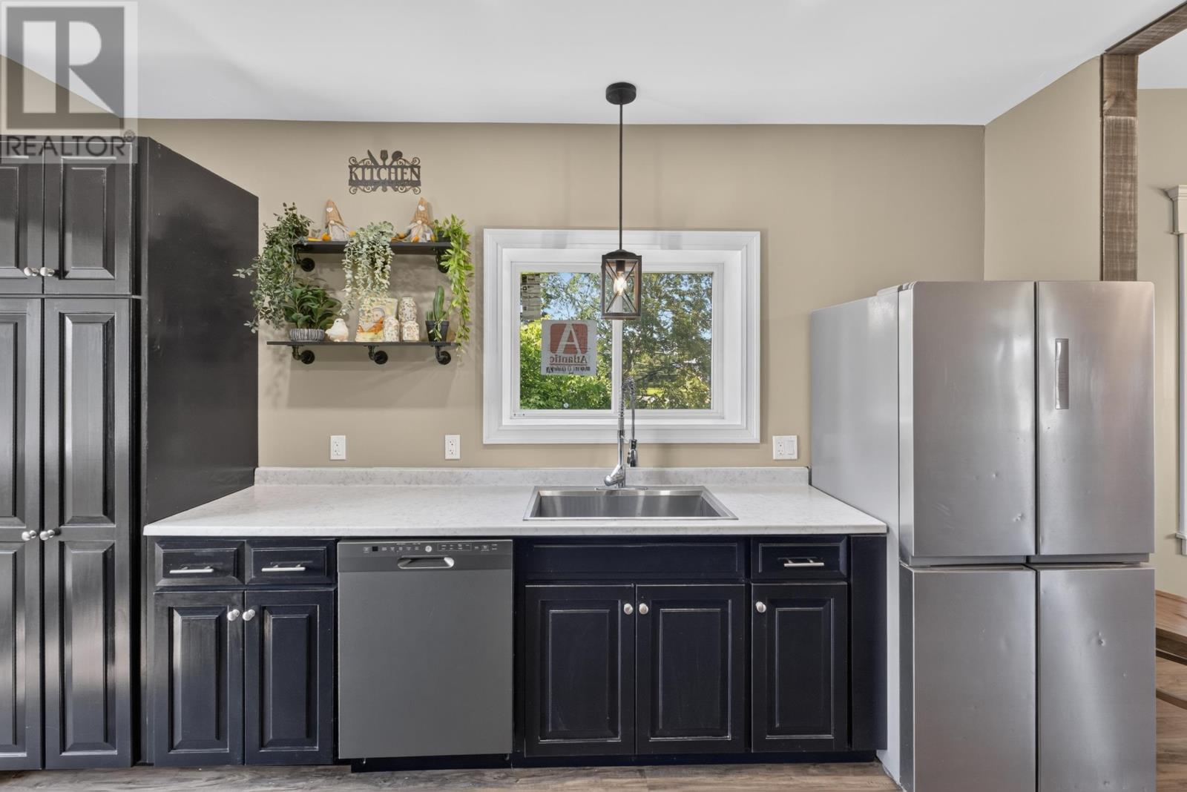
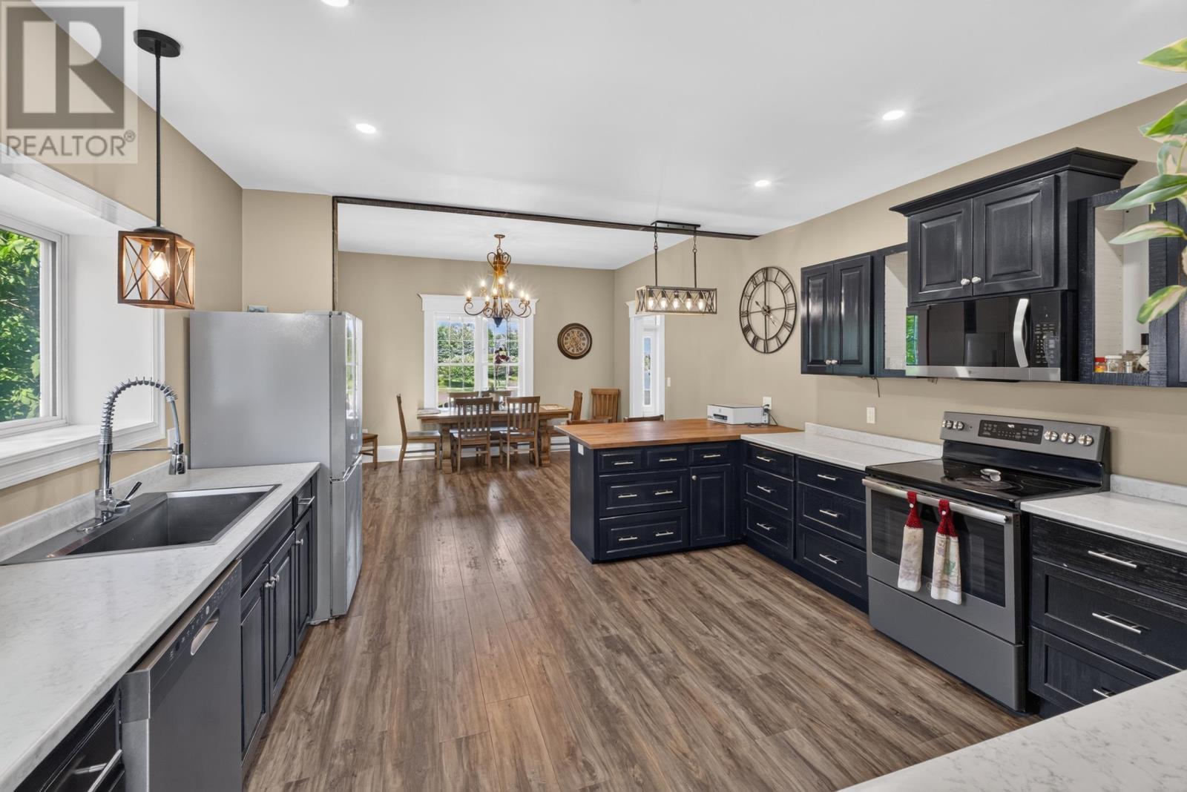
The main floor features a large eat-in kitchen with room for everyday meal preparation and family dining. A new pantry is in the process of being completed, providing additional storage for groceries, cookware and household supplies.
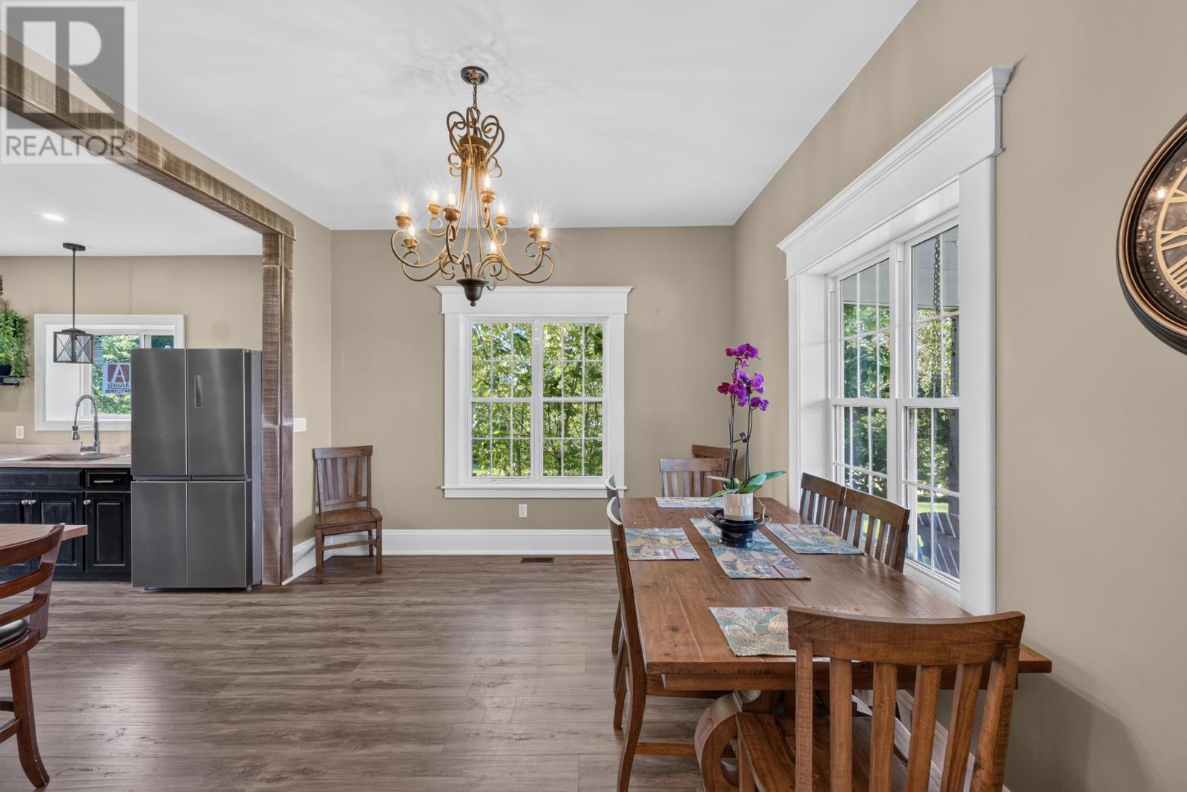
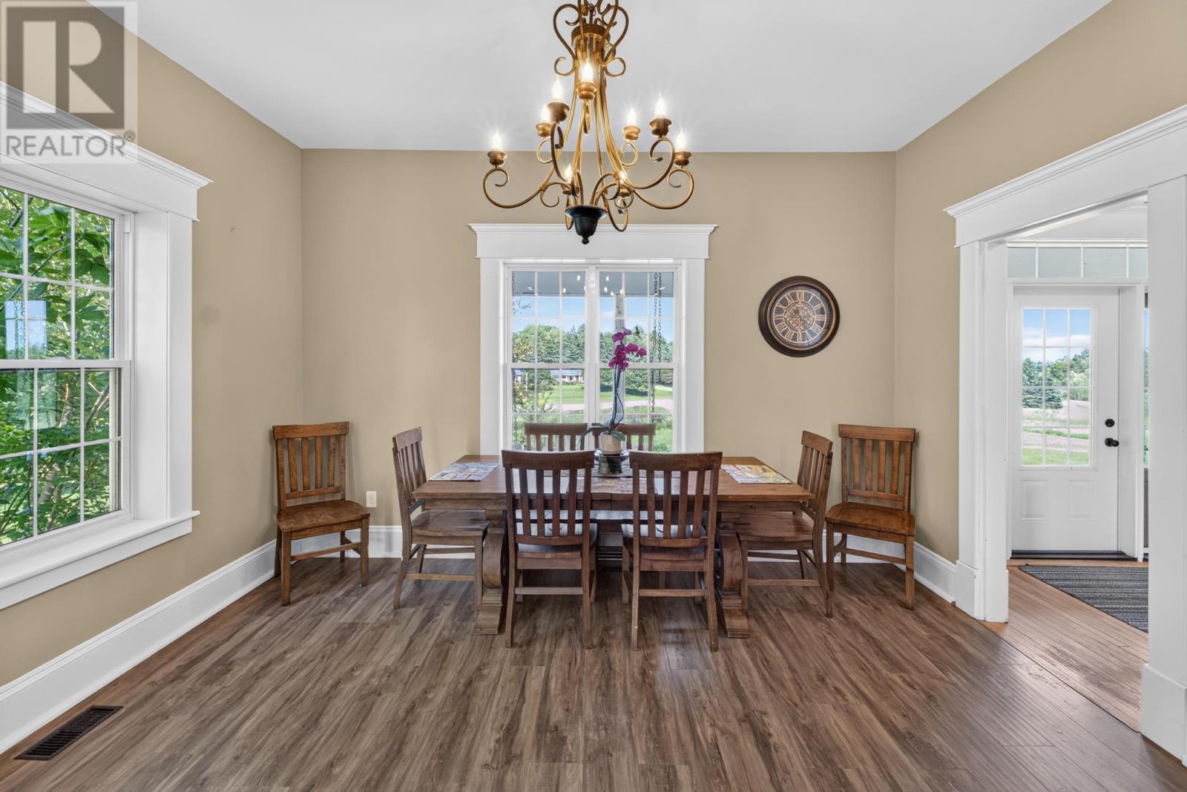
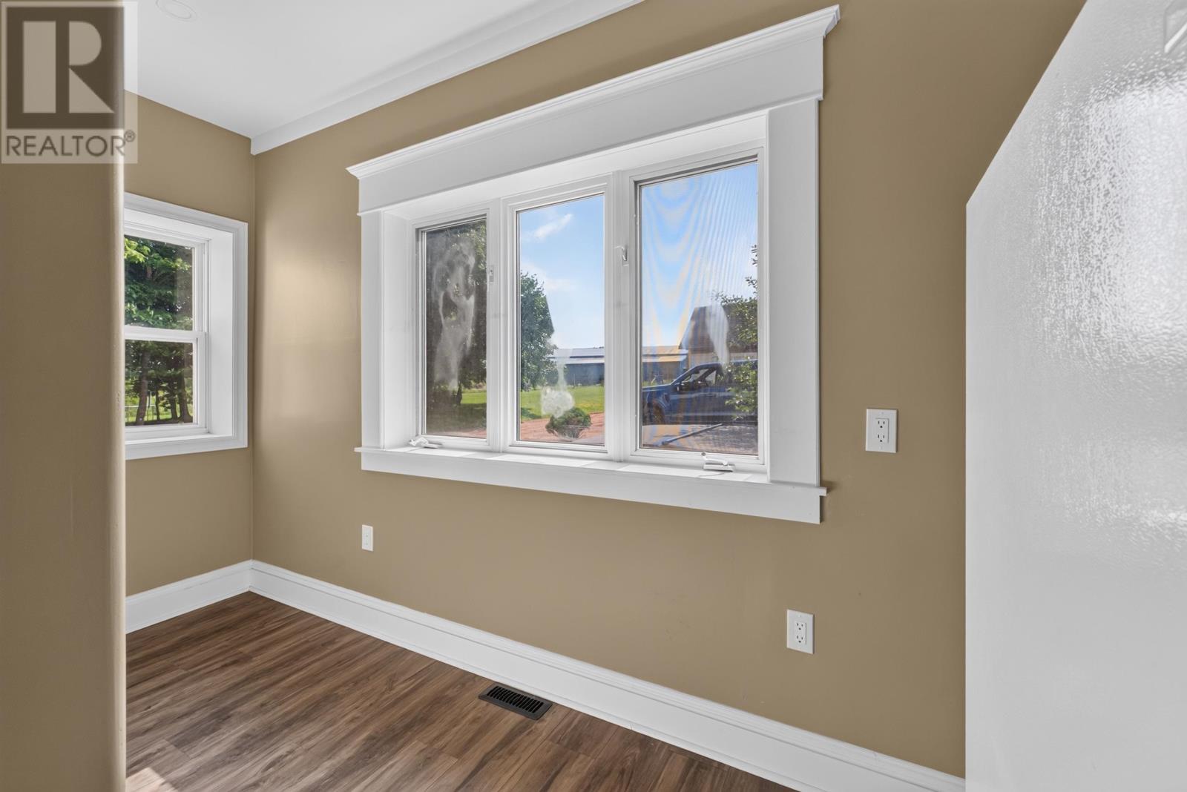
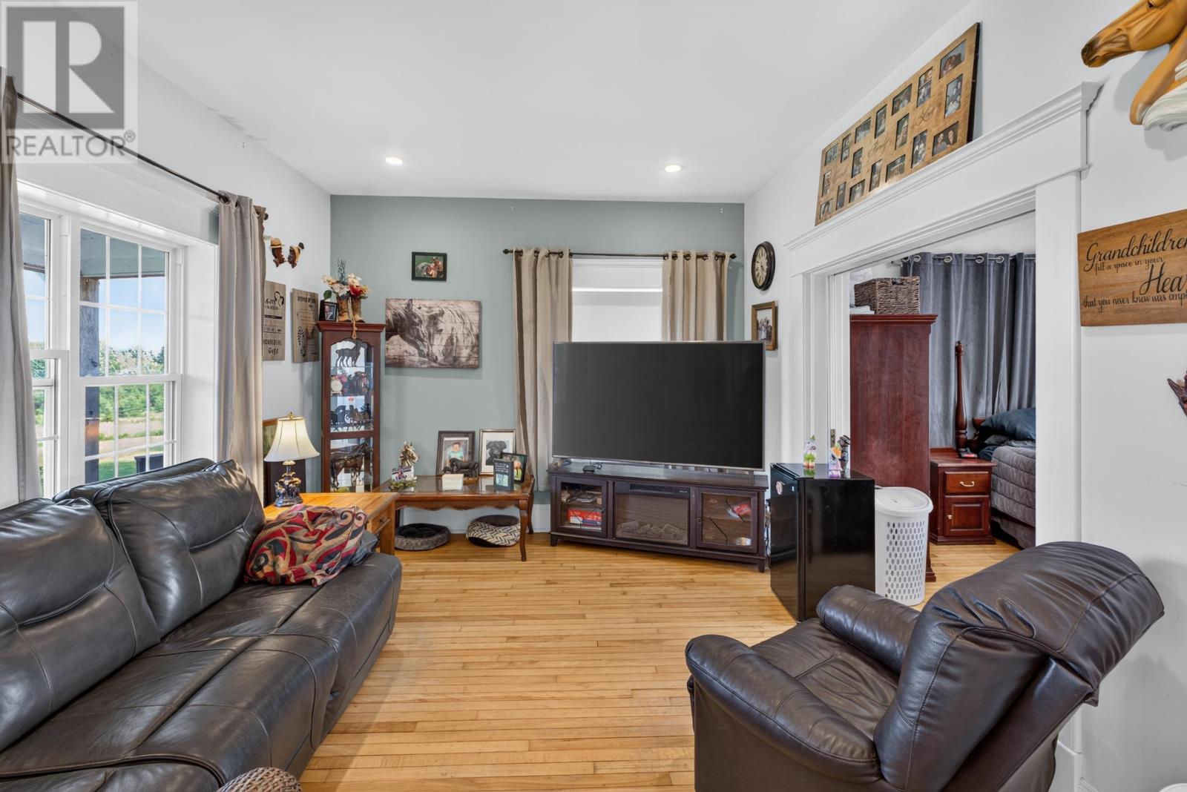
A spacious living room and separate dining room offer comfortable areas for gathering, entertaining and relaxing. The traditional floor plan provides distinct living spaces while maintaining a practical arrangement for a larger household.
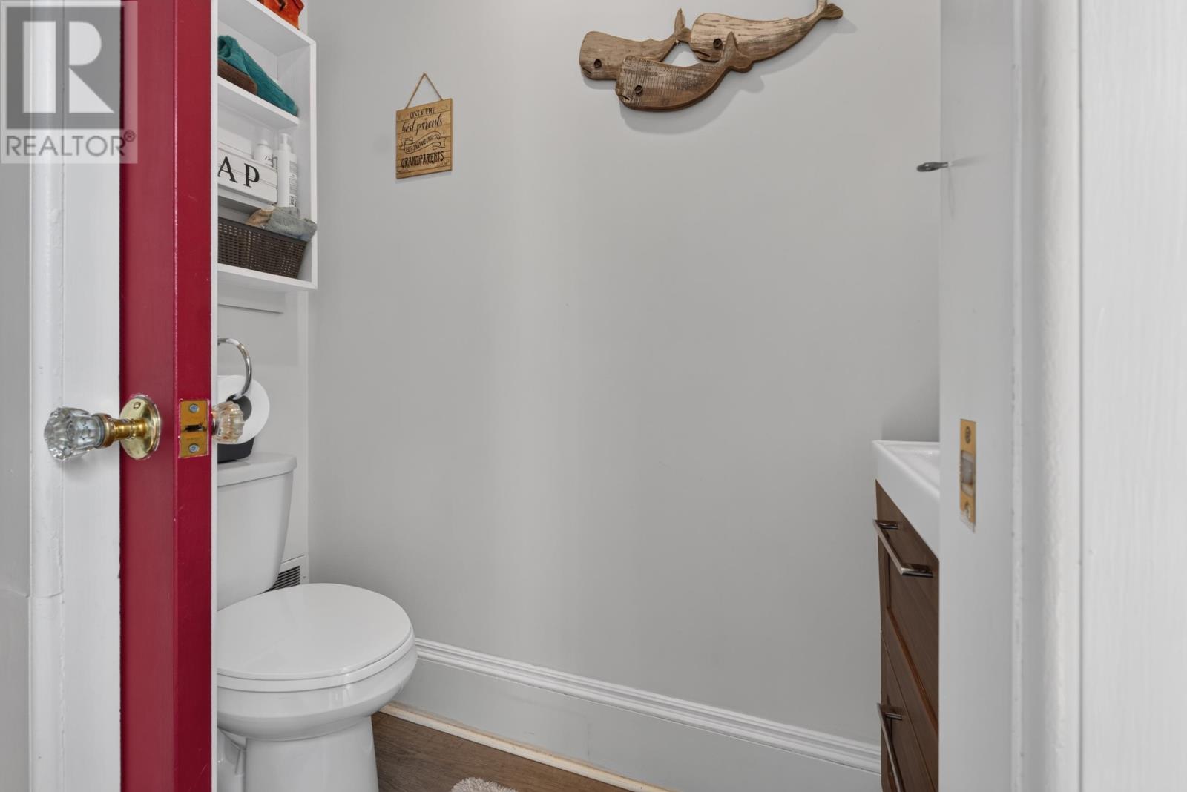
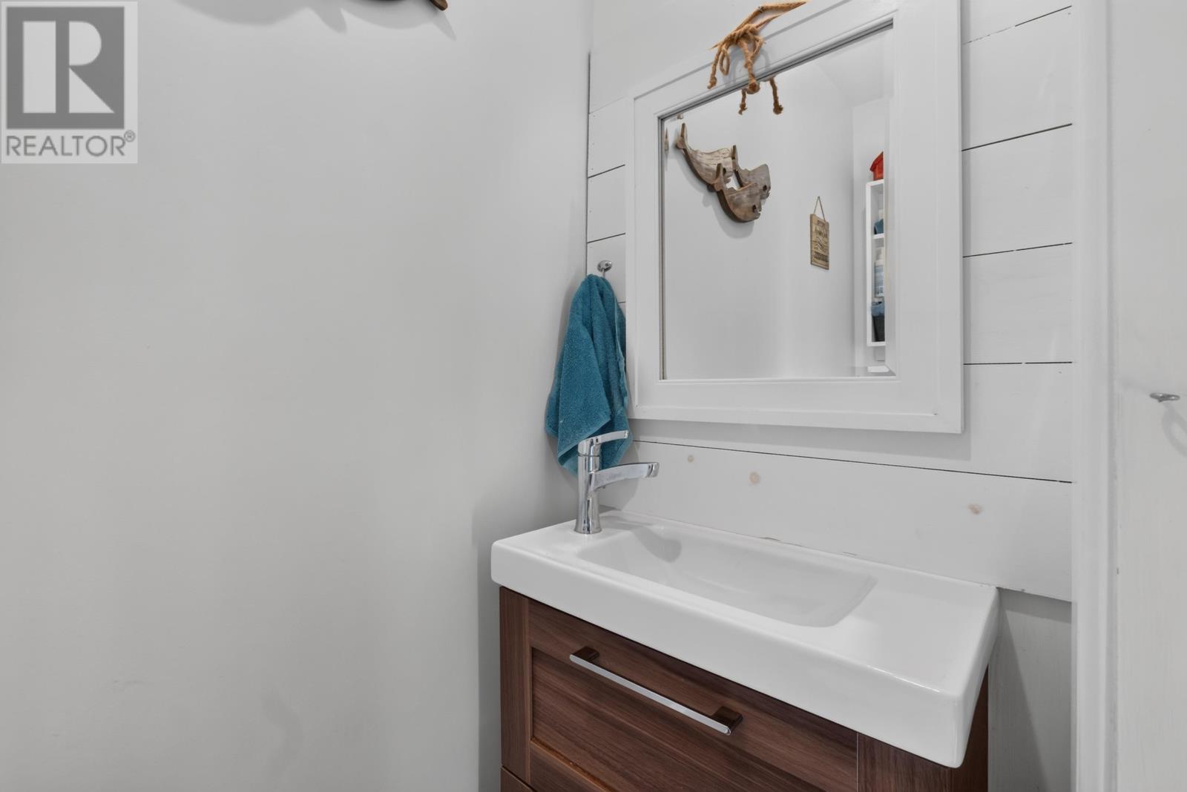
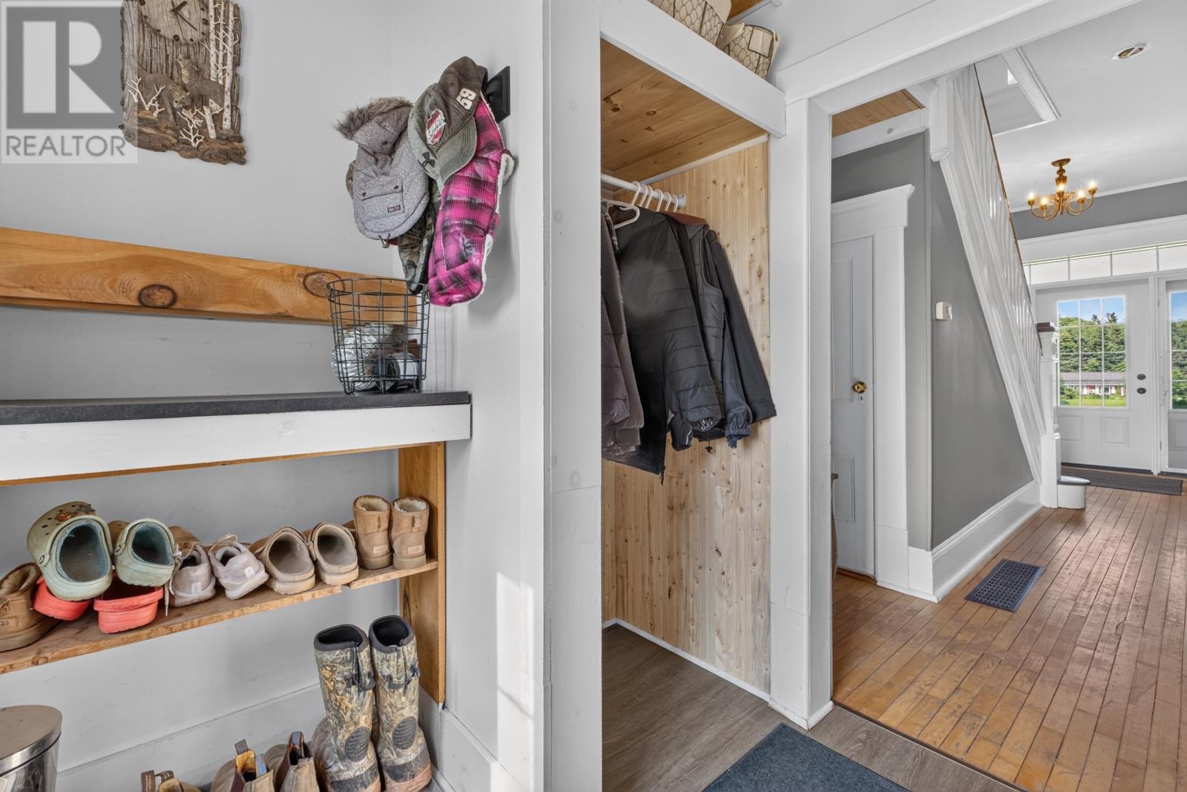
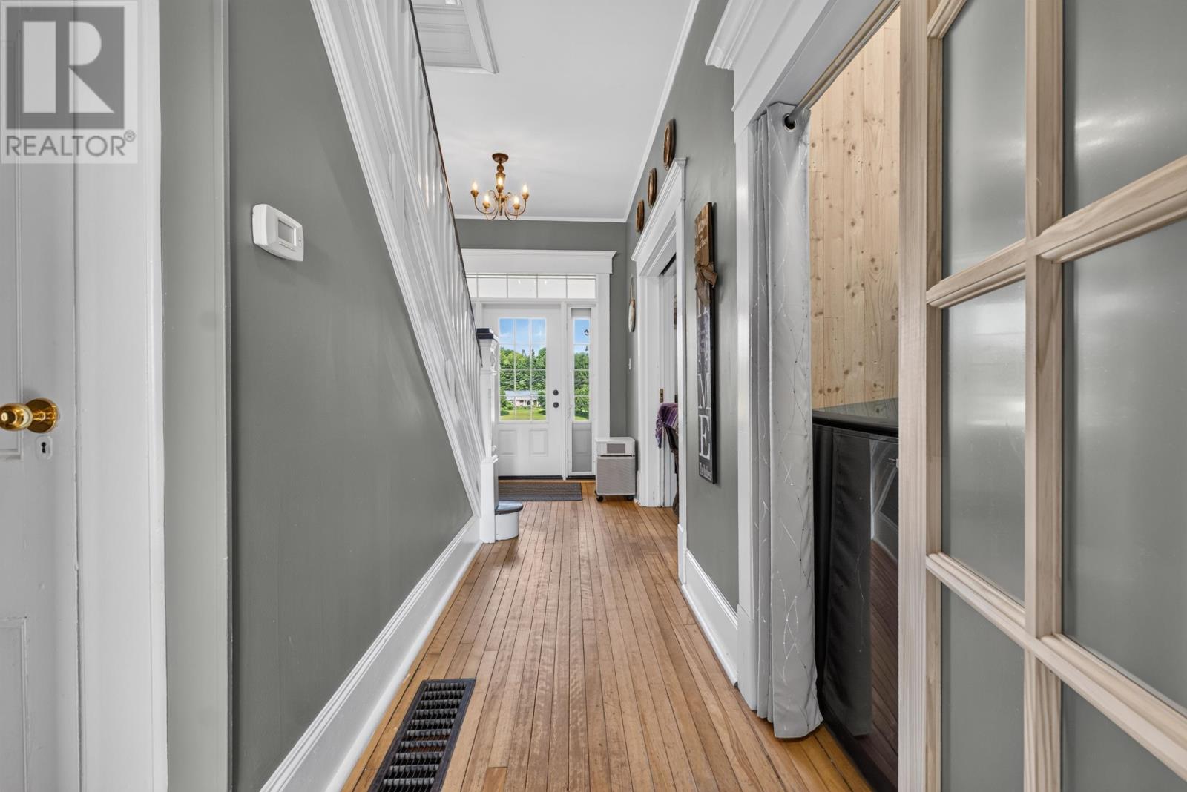
A convenient half bathroom completes the main level. Hardwood and laminate flooring are used throughout the home, providing a combination of traditional character and easy-care finishes.
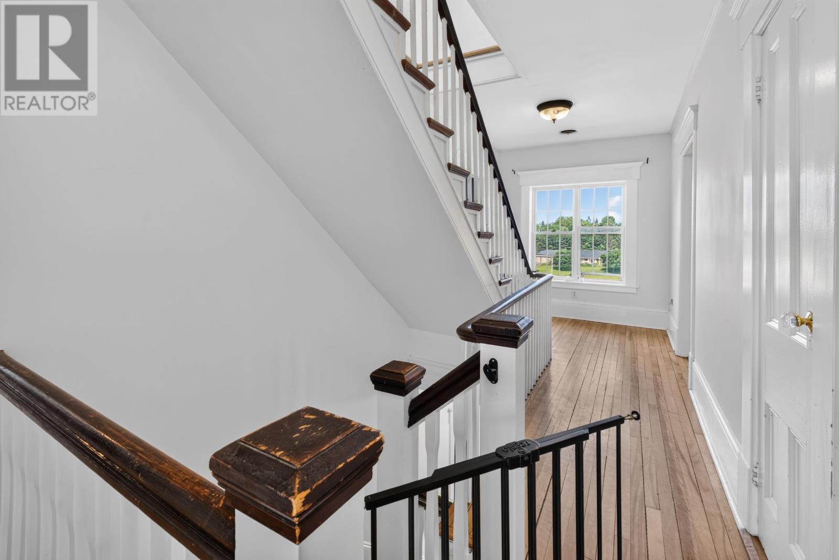
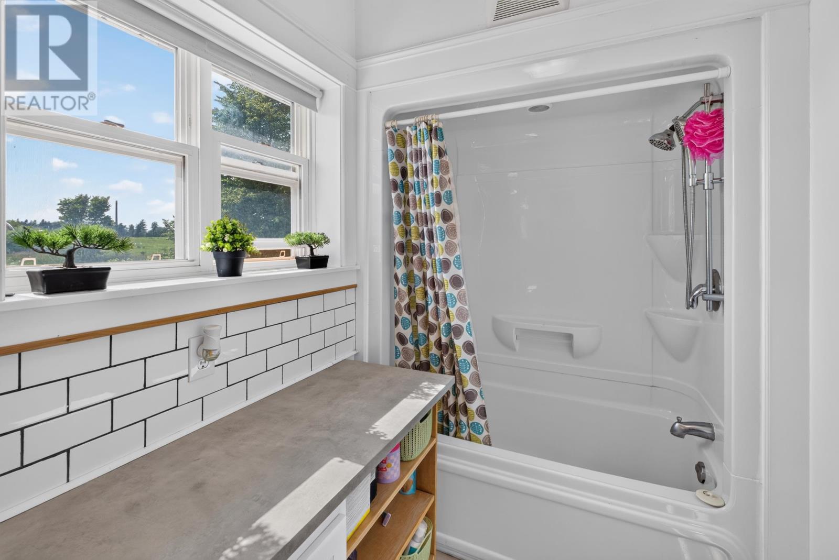
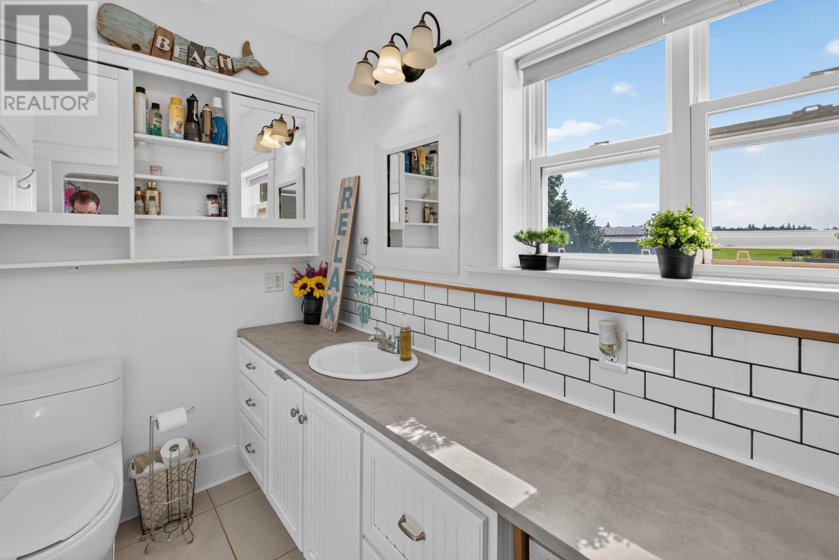
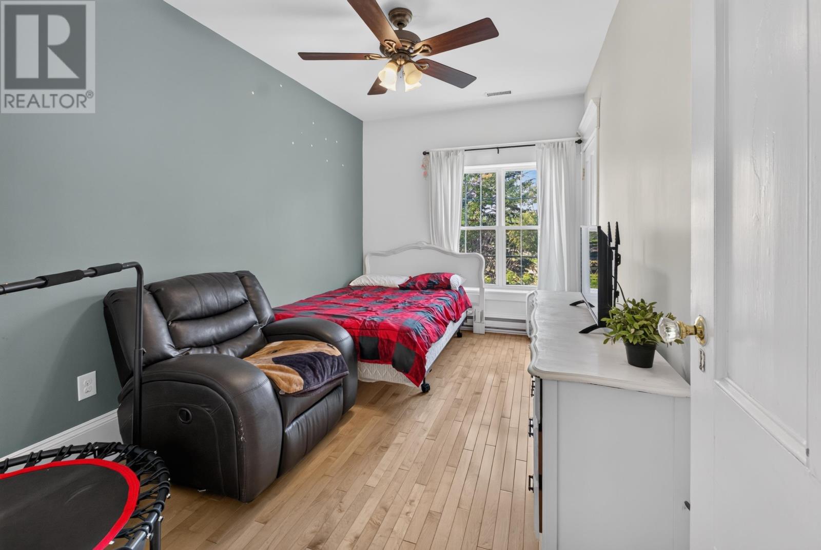
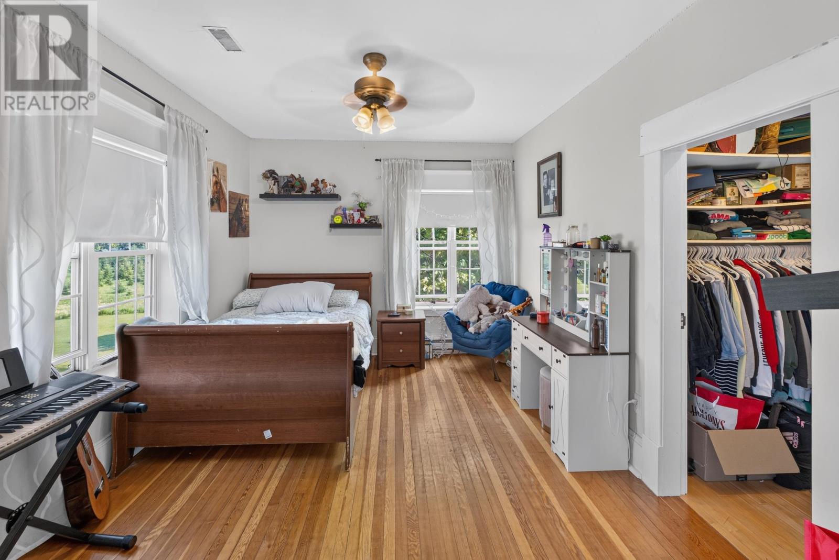
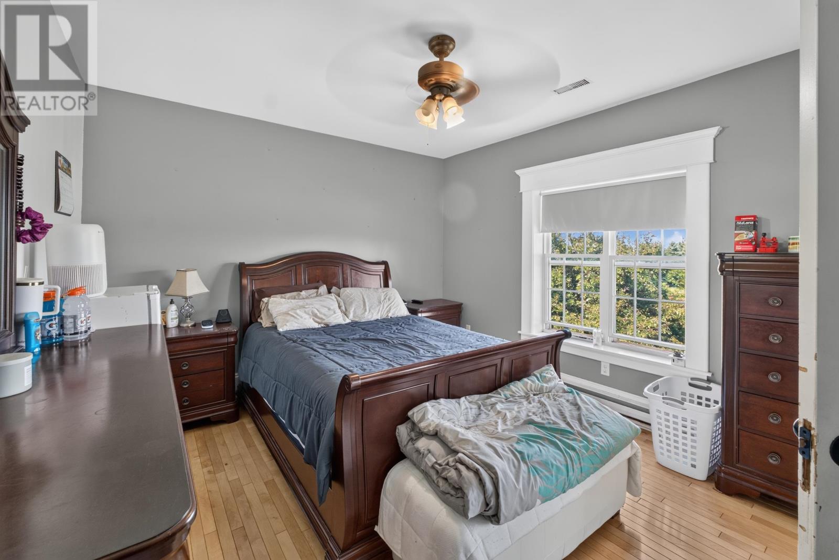
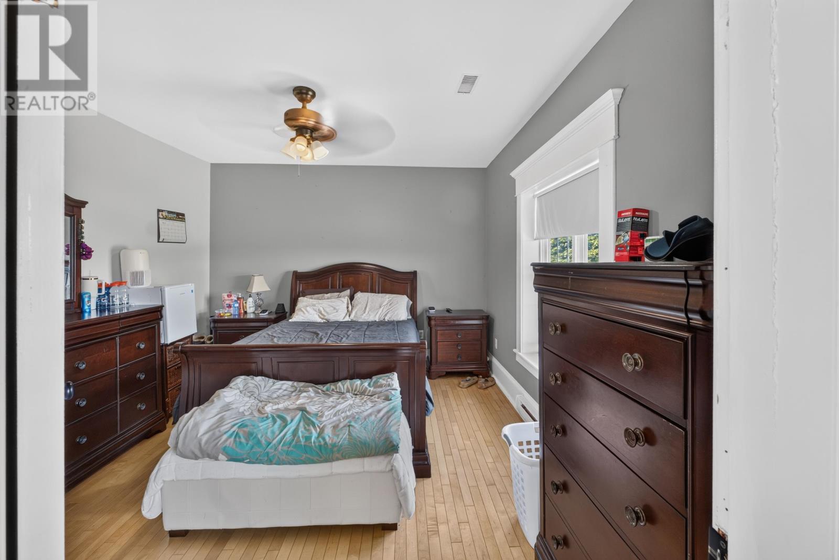
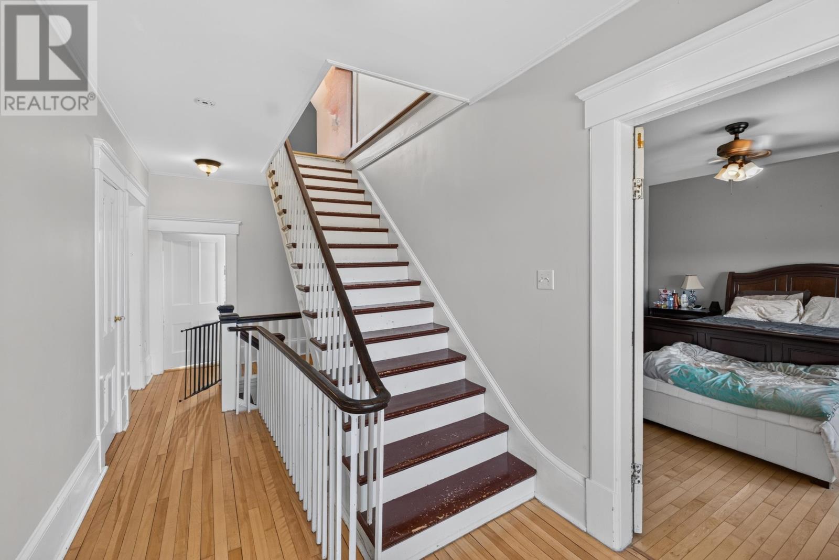
The second level includes four generously sized bedrooms and a full bathroom. The bedrooms provide comfortable accommodation for family members or overnight guests, with sufficient flexibility to dedicate one of the rooms to a home office or other household use.
Keeping four bedrooms together on the second floor creates a traditional sleeping area separate from the kitchen, dining and principal living spaces downstairs.
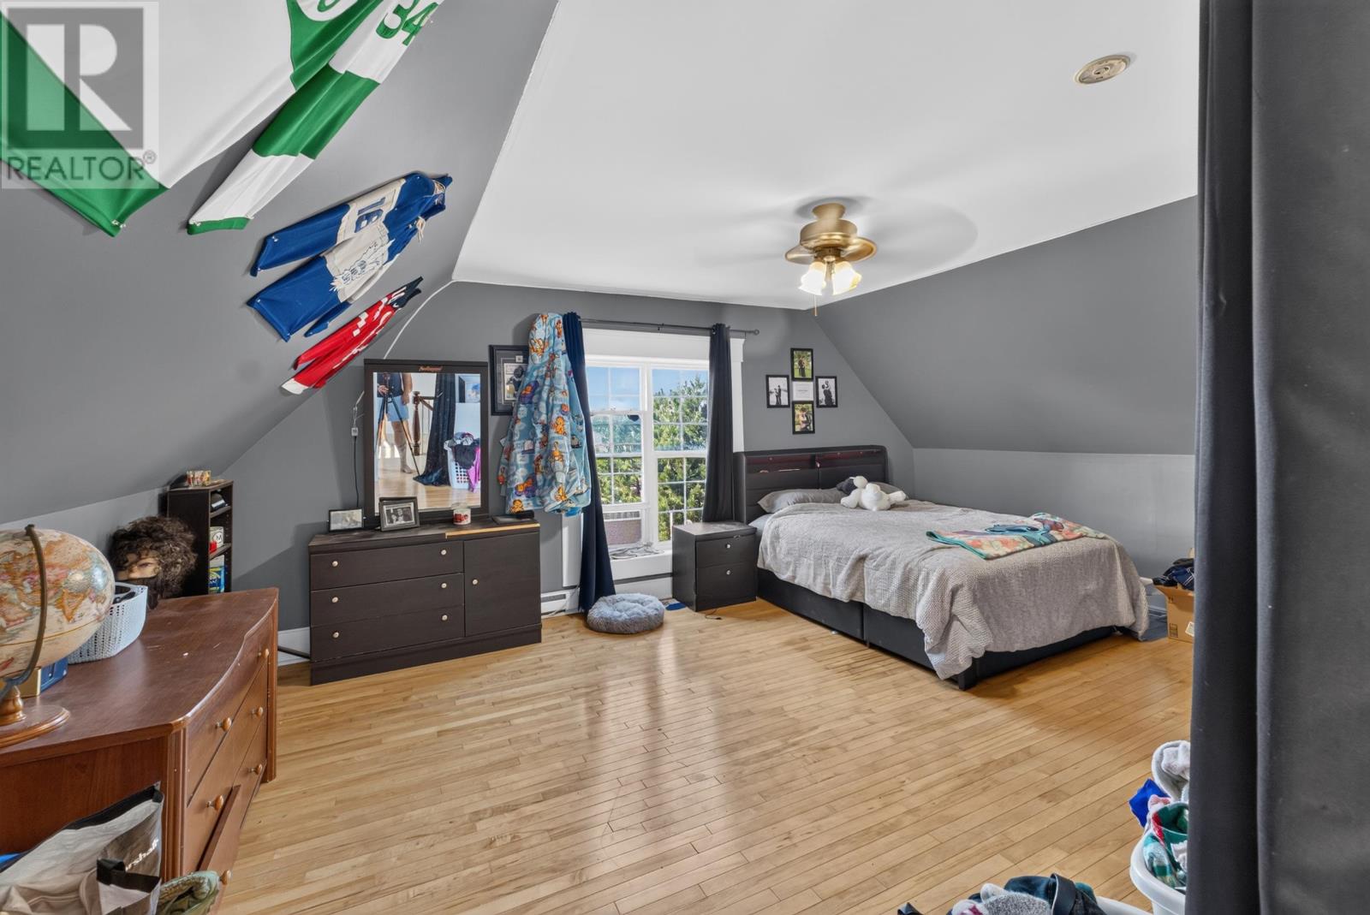
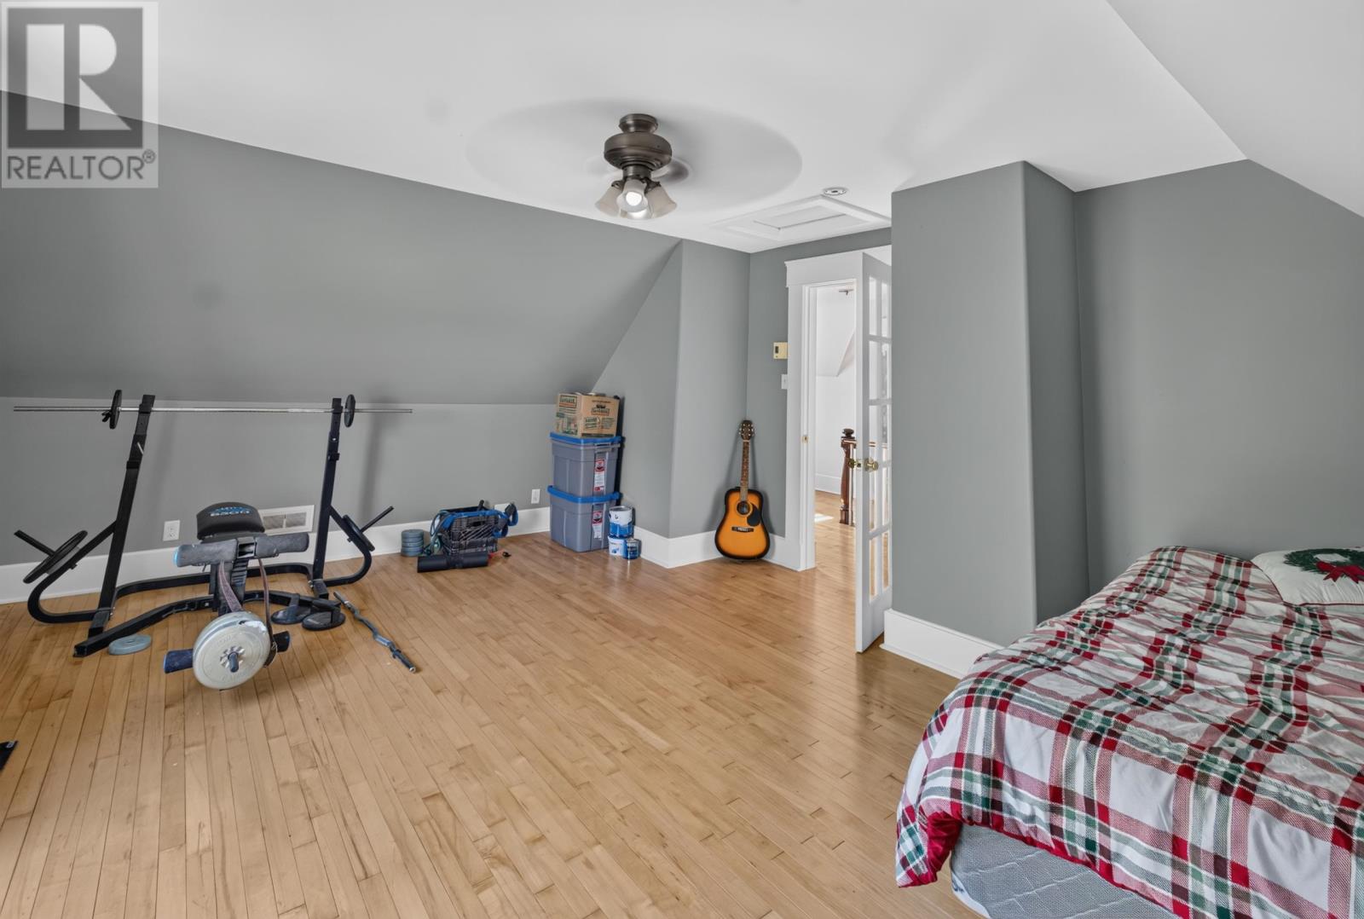
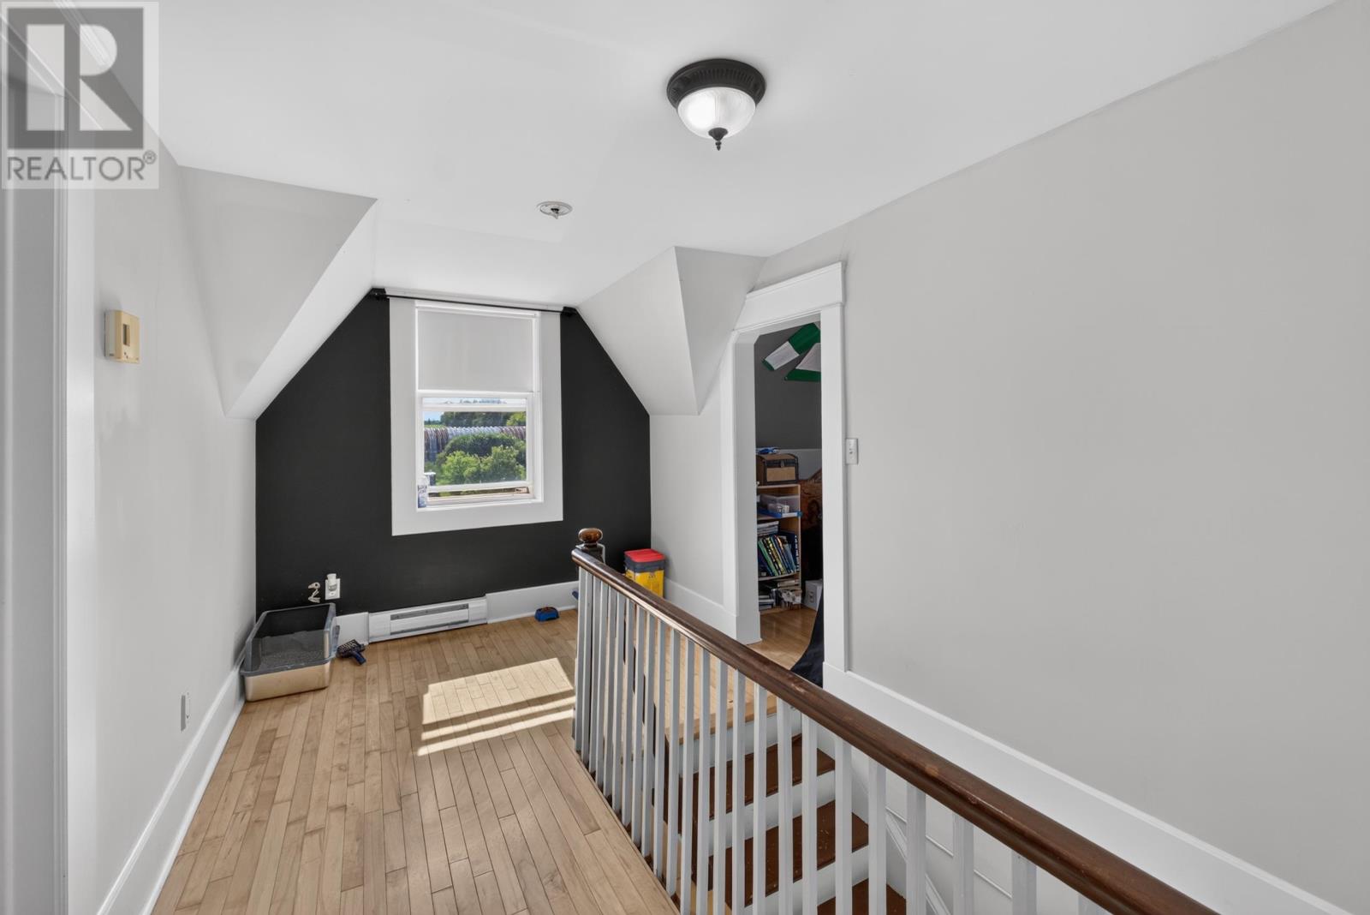
The third floor provides two additional large rooms that are currently used as bedrooms, bringing the home’s total listed bedroom count to six.
These rooms could also serve as additional family living areas, home offices, creative studios, playrooms or other flexible spaces, depending on the needs of the household.
The three-storey layout provides considerable separation between different living areas, making it possible to accommodate a variety of activities within the approximately 3,200 square feet of finished interior space.
The home is equipped with a combination wood-and-oil boiler that supplies hot-water heating, along with baseboard heating. The residence also features 200-amp electrical service.
A full unfinished basement provides additional storage and utility space beneath the main living areas. The foundation includes poured concrete and stone construction, while vinyl siding provides a practical exterior finish.
The home is serviced by a drilled well and septic system, with year-round road access supporting permanent residential use.
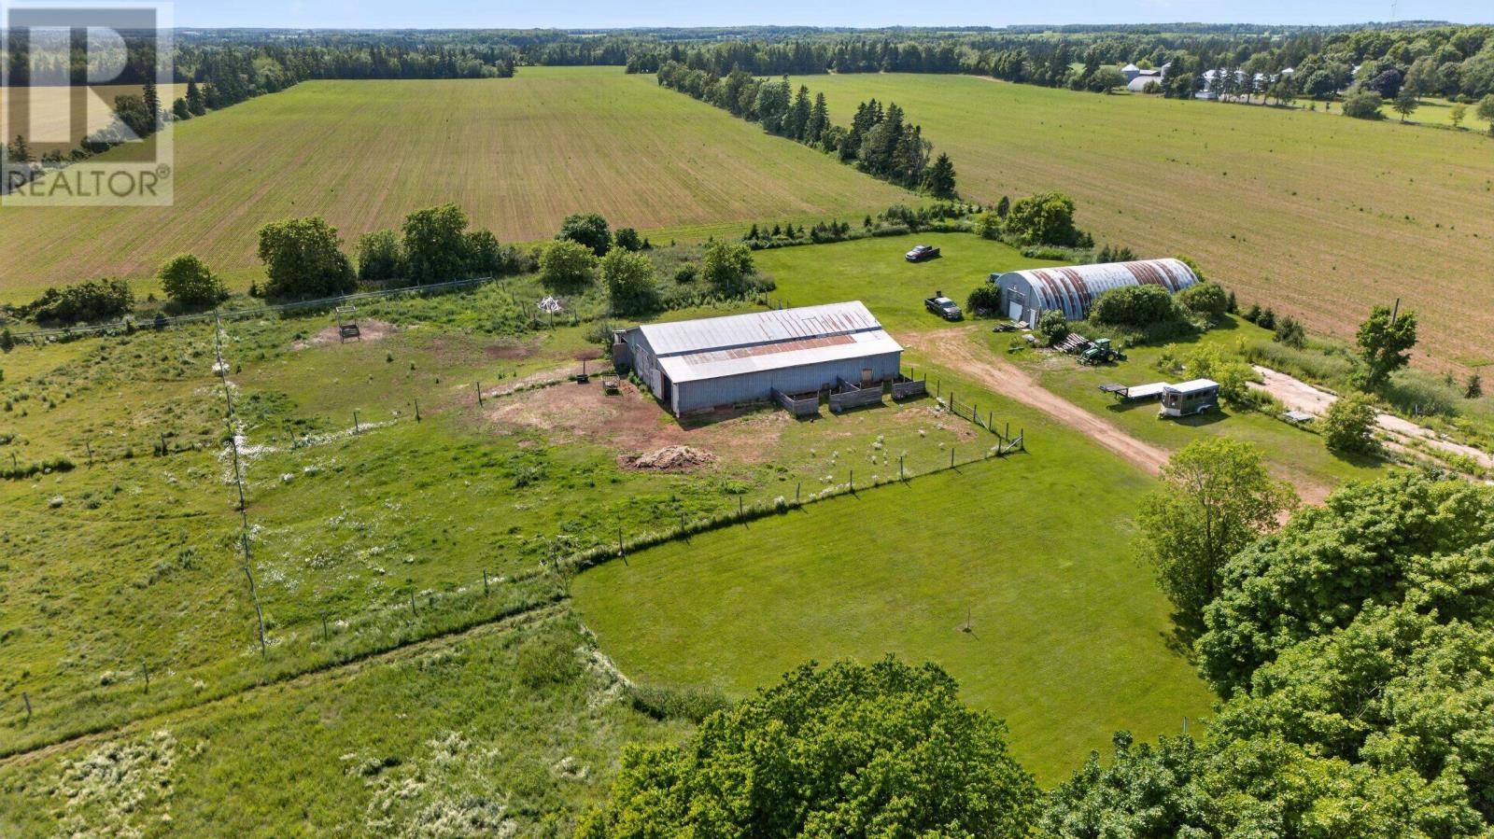
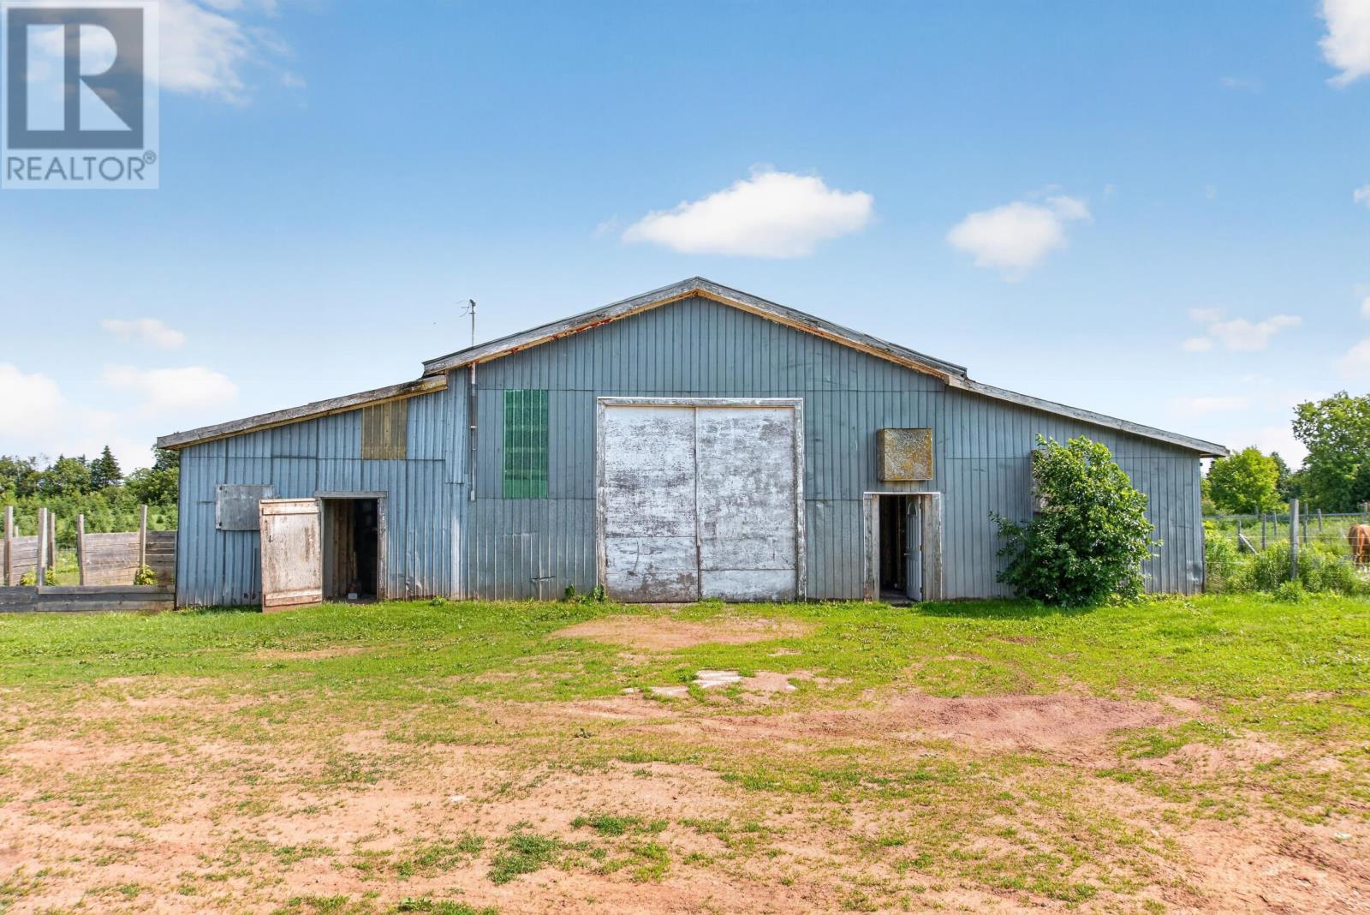
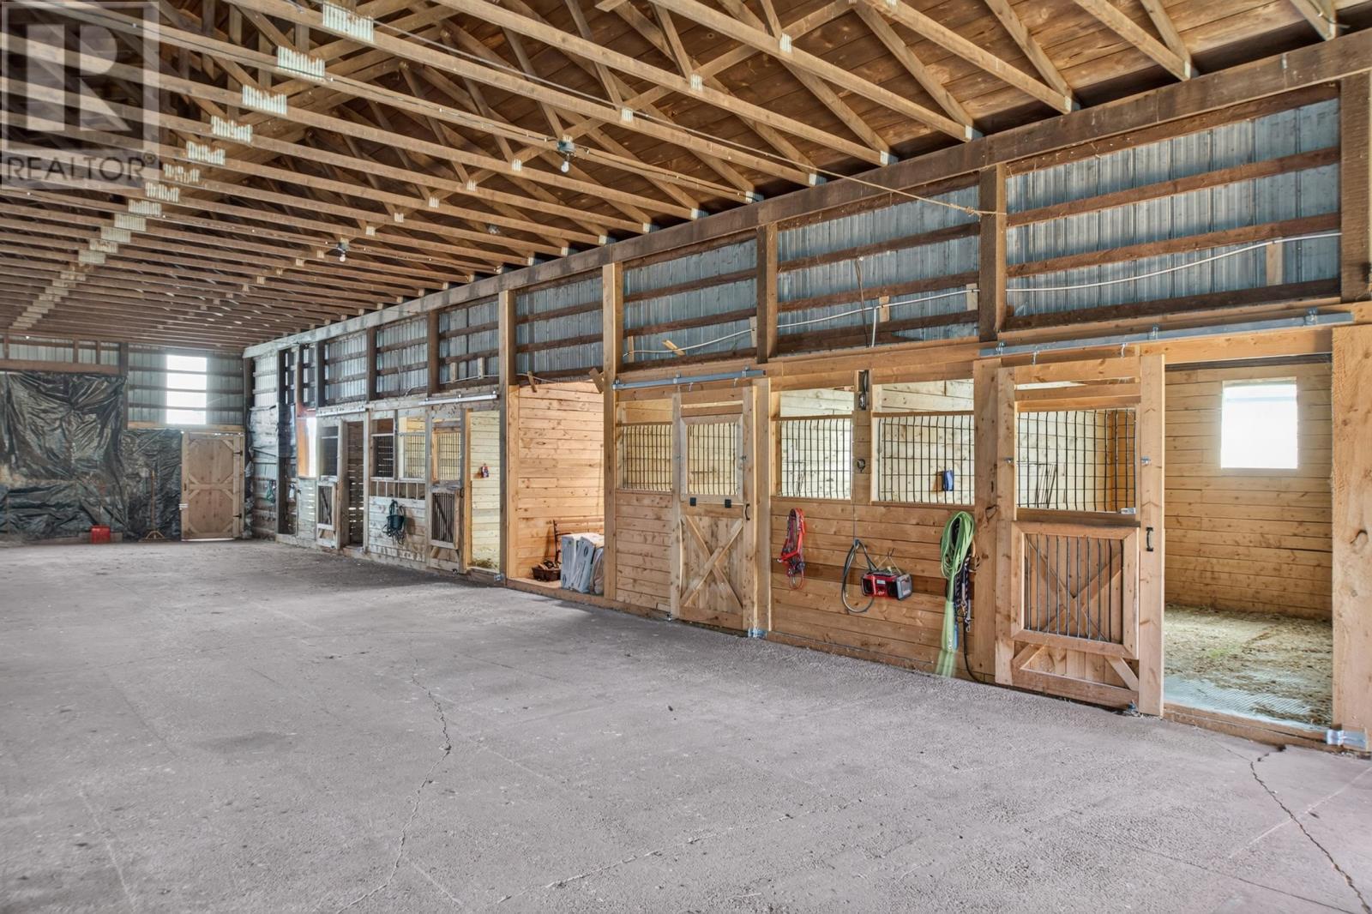
A major feature of the property is the approximately 60 × 60-foot barn, offering extensive space for horses, equipment and agricultural activities.
The barn includes four horse stalls and a heated tack room, providing dedicated areas for animal accommodation and the storage of saddles, bridles and other riding equipment.
The building has its own 200-amp electrical service and a separate drilled well approximately 110 feet deep, allowing it to operate with dedicated water and electrical infrastructure.
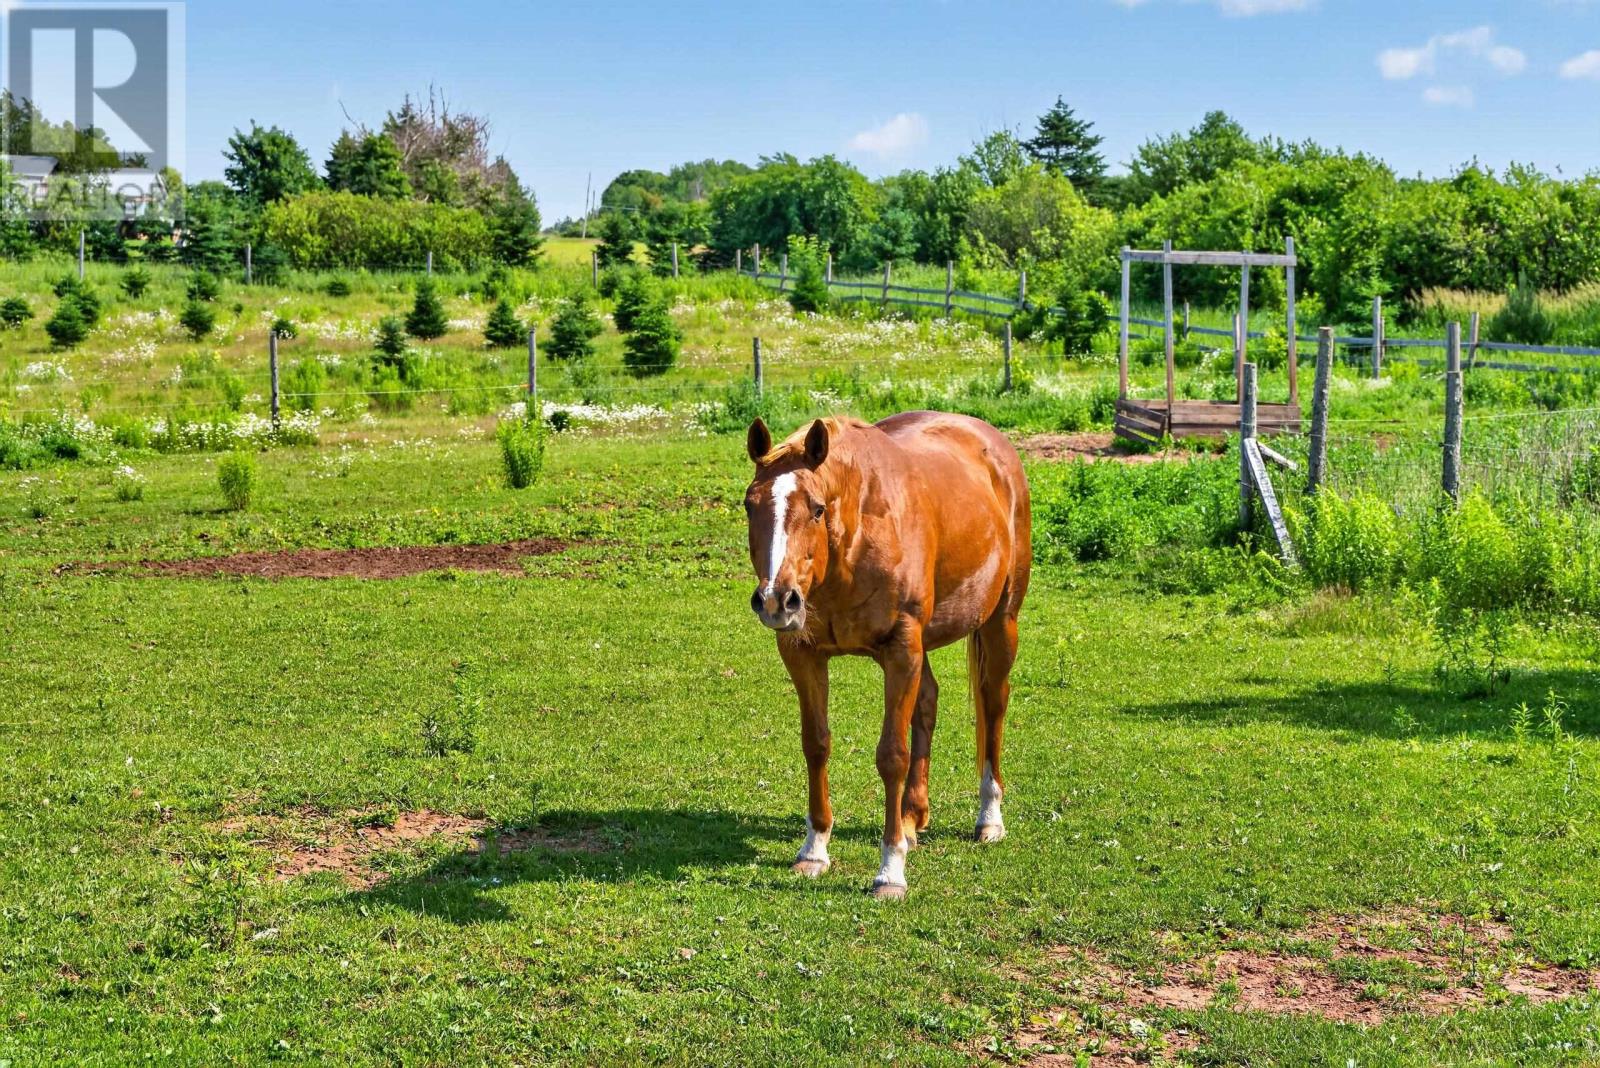
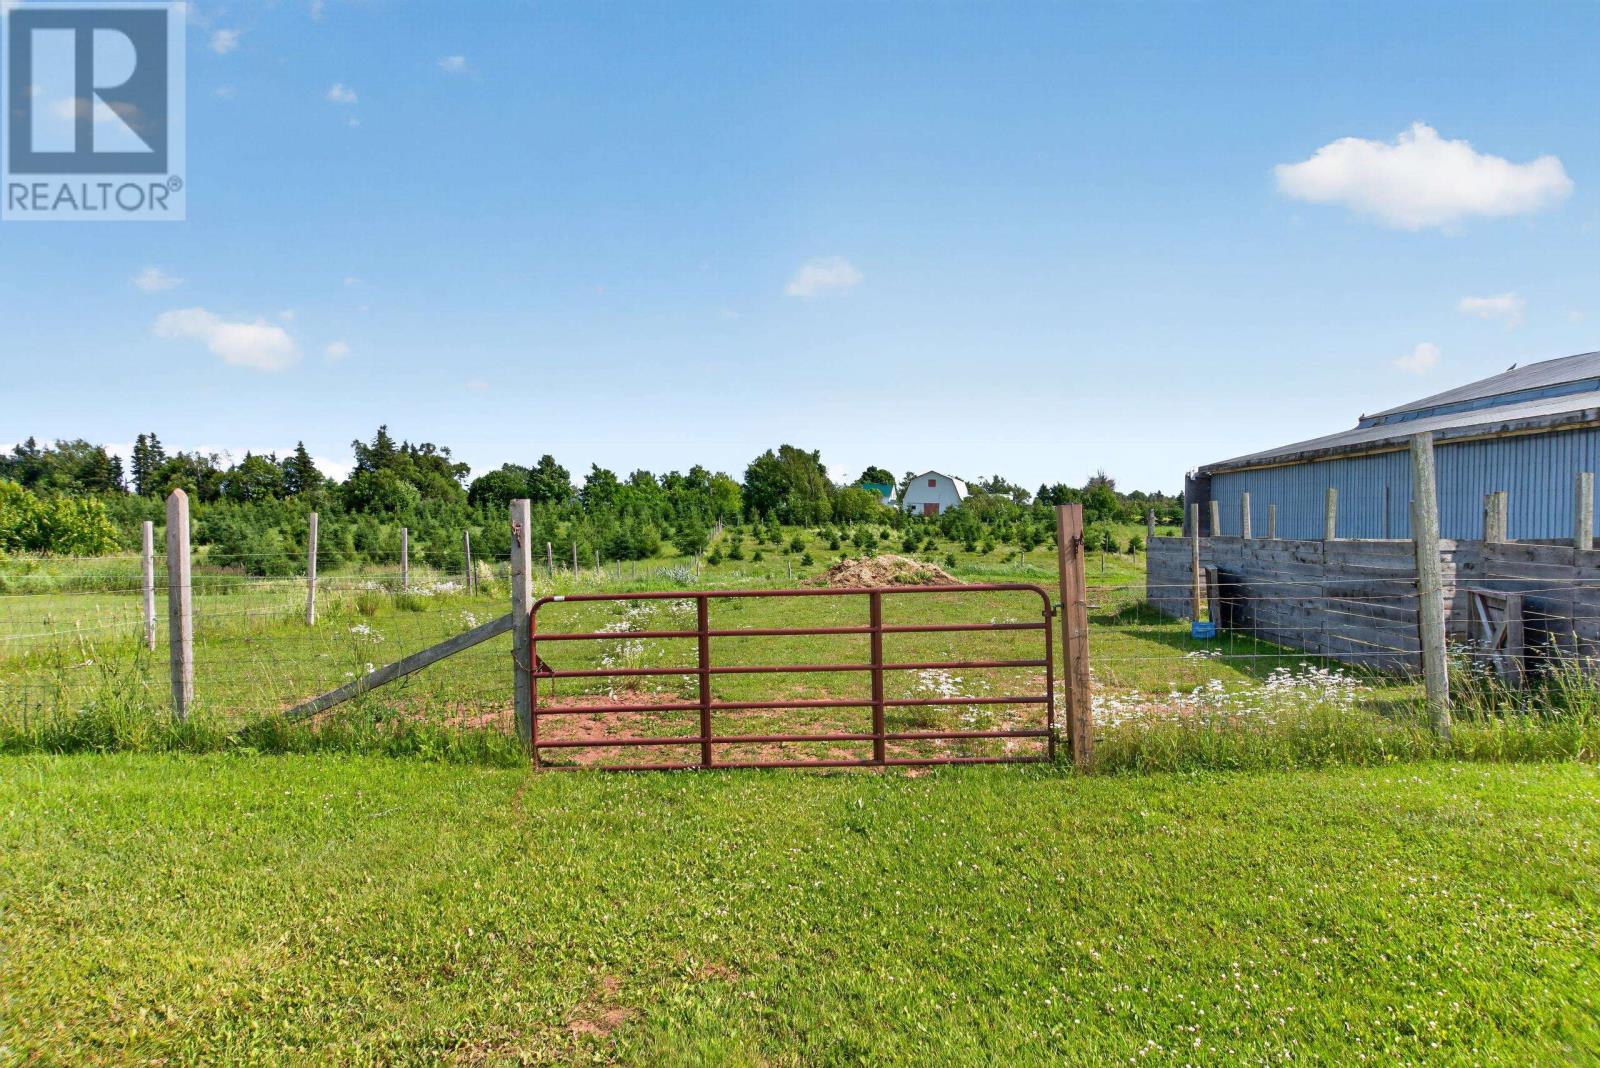
The property includes four fenced paddocks, providing established outdoor areas for horses and other permitted livestock.
The combination of stalls, paddocks and surrounding acreage creates an opportunity for buyers interested in maintaining horses at home rather than boarding them elsewhere.
The rolling terrain, open land and existing fencing provide a starting point for equestrian activities, while buyers should assess the condition of the paddocks, fencing, barn and water systems according to their intended use.
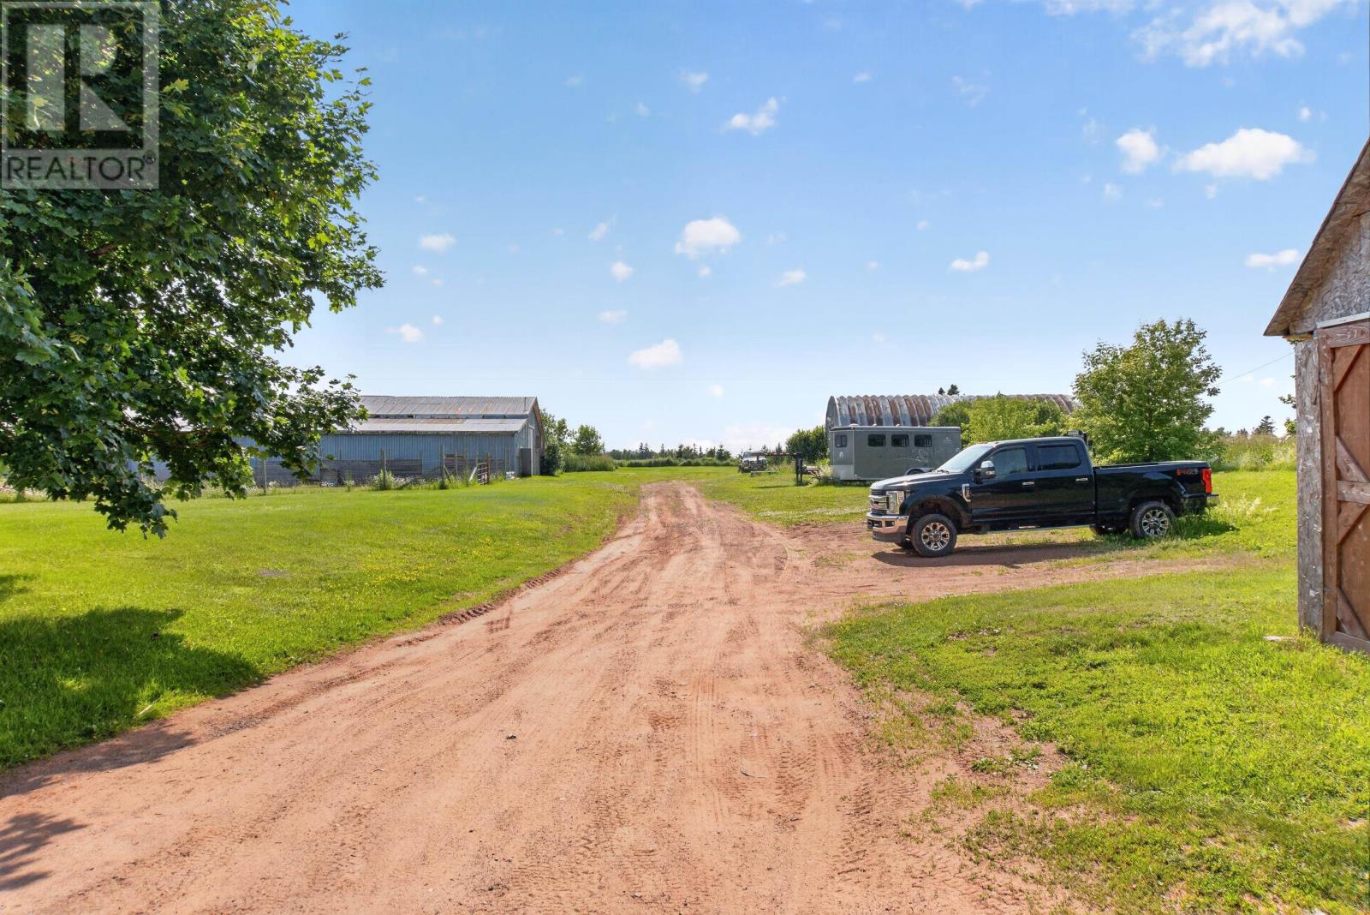
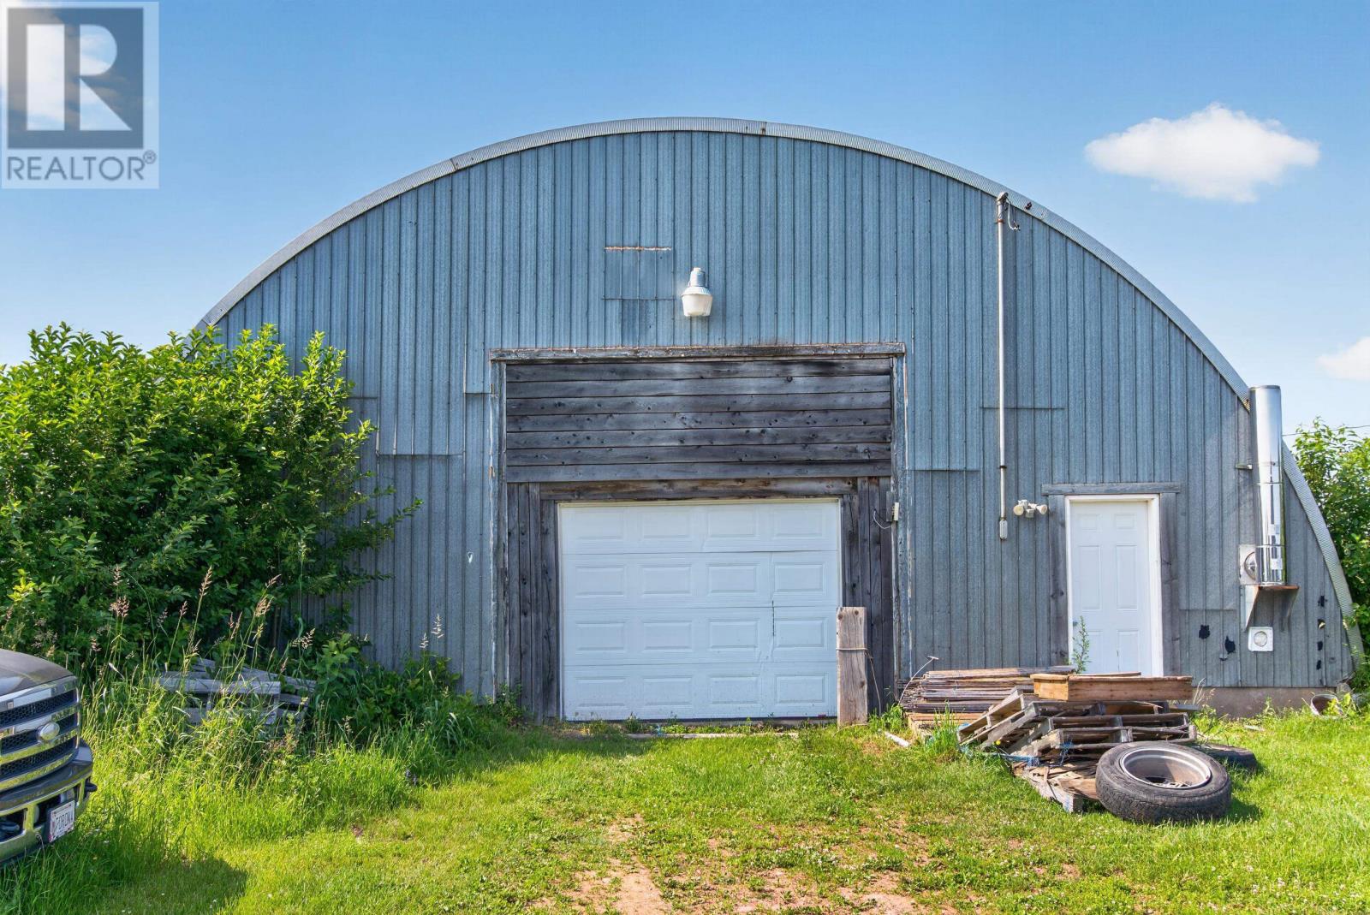
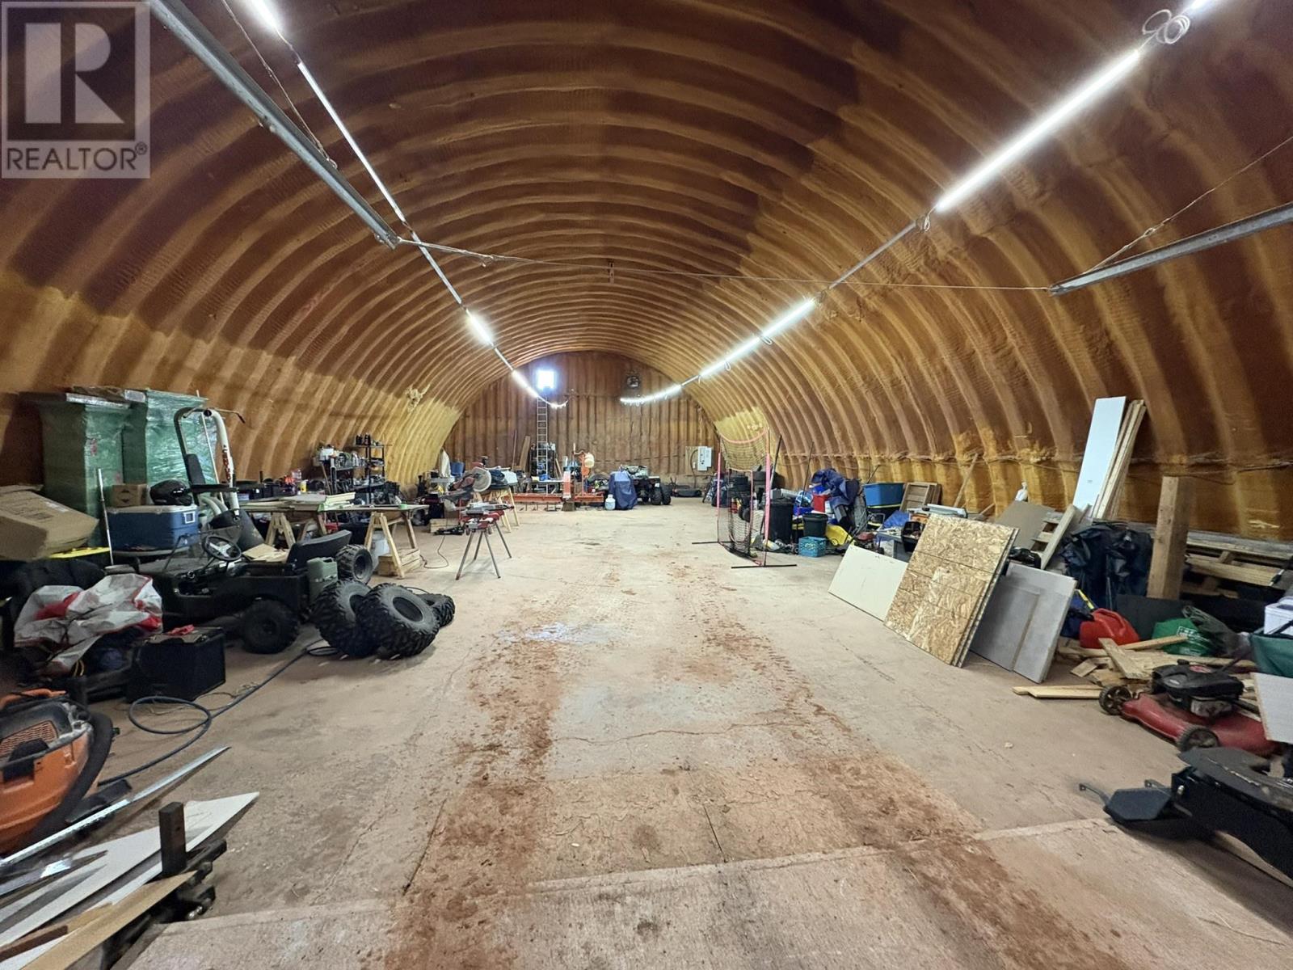
In addition to the horse barn, the property features an approximately 40 × 60-foot insulated Quonset building.
This substantial structure provides extensive covered space for vehicles, equipment, agricultural machinery, recreational items or workshop activities. Its large interior offers flexibility for buyers requiring storage or workspace beyond what is available in a conventional residential garage.
The building also has its own 200-amp electrical service, adding to its potential usefulness for equipment storage, maintenance and other permitted activities.
A detached garage and additional storage shed provide further space for vehicles, tools and seasonal belongings.
The 12.37-acre property features a varied landscape with open areas, rolling terrain, mature trees and partially cleared land. The elevated position of the residence provides views across the surrounding property and toward the water.
A pond adds another natural feature to the grounds, while the wooded areas provide privacy and opportunities to enjoy the rural landscape.
The property includes both established equestrian facilities and additional acreage, offering room for gardening, recreation and other permitted rural activities. Buyers interested in expanding the existing agricultural or equestrian use should confirm applicable zoning, land-use requirements and the suitability of the property for their plans.
Alberton is an established community in western Prince Edward Island, providing access to grocery shopping, schools, healthcare, restaurants and other everyday services.
The surrounding area is known for its agricultural landscape, fishing communities and proximity to the Island’s western coastline. Nearby communities, including Northport and Tignish, offer additional opportunities for coastal recreation, boating and exploring local beaches and harbours.
The Dock Road location allows residents to enjoy the privacy and outdoor space of a substantial rural property while remaining within reach of Alberton’s community services.
| MLS® Number | 202608362 |
| Property Type | Single Family |
| Community Name | Alberton |
| Features | Treed, Wooded Area, Sloping, Rolling, Partially Cleared |
| Structure | Barn, Shed, Paddocks/corralls |
| Bathroom Total | 2 |
| Bedrooms Above Ground | 6 |
| Bedrooms Total | 6 |
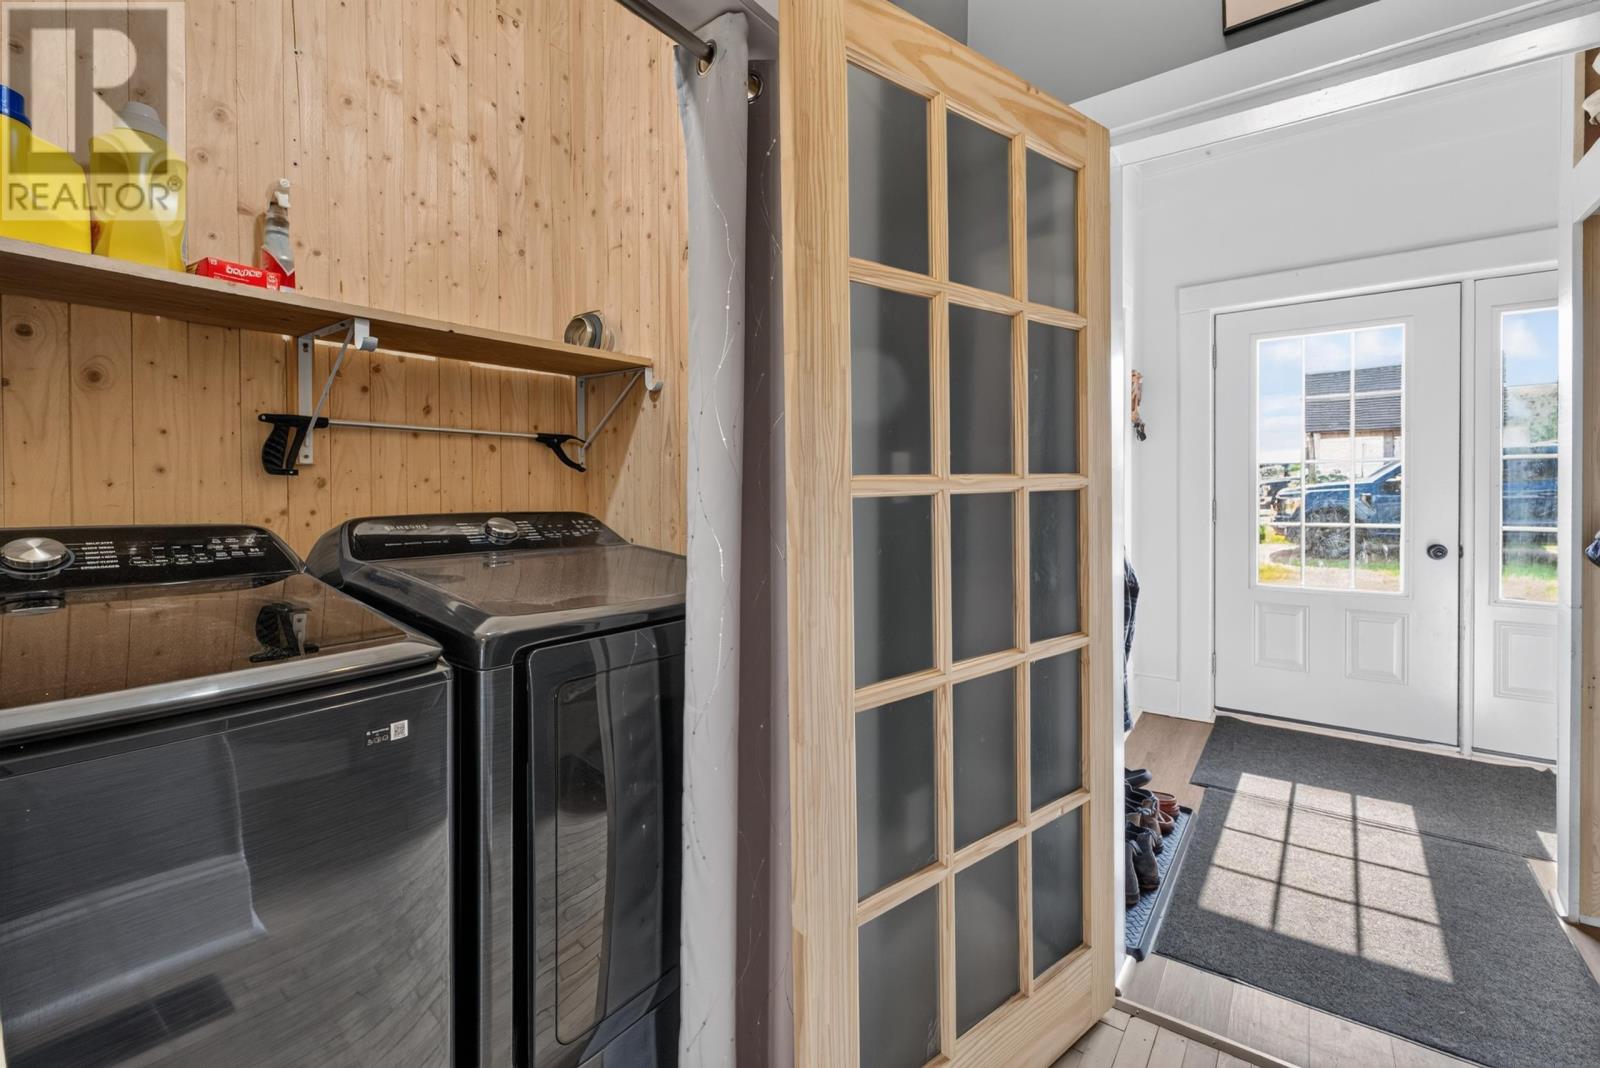
| Appliances | Range - Electric, Dishwasher, Dryer, Washer, Refrigerator |
| Basement Development | Unfinished |
| Basement Type | Full (unfinished) |
| Construction Style Attachment | Detached |
| Exterior Finish | Vinyl |
| Flooring Type | Hardwood, Laminate |
| Foundation Type | Poured Concrete, Stone |
| Half Bath Total | 1 |
| Heating Fuel | Oil, Wood |
| Heating Type | Baseboard Heaters, Hot Water |
| Stories Total | 3 |
| Total Finished Area | 3200 Sqft |
| Type | House |
| Utility Water | Drilled Well |
| Detached Garage |
| Access Type | Year-round Access |
| Acreage | Yes |
| Fence Type | Partially Fenced |
| Land Disposition | Fenced |
| Landscape Features | Partially Landscaped |
| Sewer | Septic System |
| Size Irregular | 12.37 |
| Size Total | 12.3700|10 - 49 Acres |
| Size Total Text | 12.3700|10 - 49 Acres |
| Surface Water | Pond Or Stream |
| Level | Type | Length | Width | Dimensions |
|---|---|---|---|---|
| Second Level | Bedroom | 12 x 14 | ||
| Second Level | Bedroom | 14 x 14 | ||
| Second Level | Bedroom | 14 x 14 | ||
| Second Level | Bedroom | 11 x 14 | ||
| Second Level | Bath (# Pieces 1-6) | 12 x 6 | ||
| Third Level | Bedroom | 16 x 22 | ||
| Third Level | Bedroom | 14 x 22 | ||
| Main Level | Kitchen | 14 x 18 | ||
| Main Level | Dining Room | 14 x 12 | ||
| Main Level | Family Room | 14 x 14 | ||
| Main Level | Living Room | 12 x 14 | ||
| Main Level | Bath (# Pieces 1-6) | 3 x 6 |
https://www.realtor.ca/real-estate/29646337/33-dock-road-alberton-alberton

The trademarks REALTOR®, REALTORS®, and the REALTOR® logo are controlled by The Canadian Real Estate Association (CREA) and identify real estate professionals who are members of CREA. The trademarks MLS®, Multiple Listing Service® and the associated logos are owned by The Canadian Real Estate Association (CREA) and identify the quality of services provided by real estate professionals who are members of CREA. The trademark DDF® is owned by The Canadian Real Estate Association (CREA) and identifies CREA's Data Distribution Facility (DDF®)