Contact us for more information
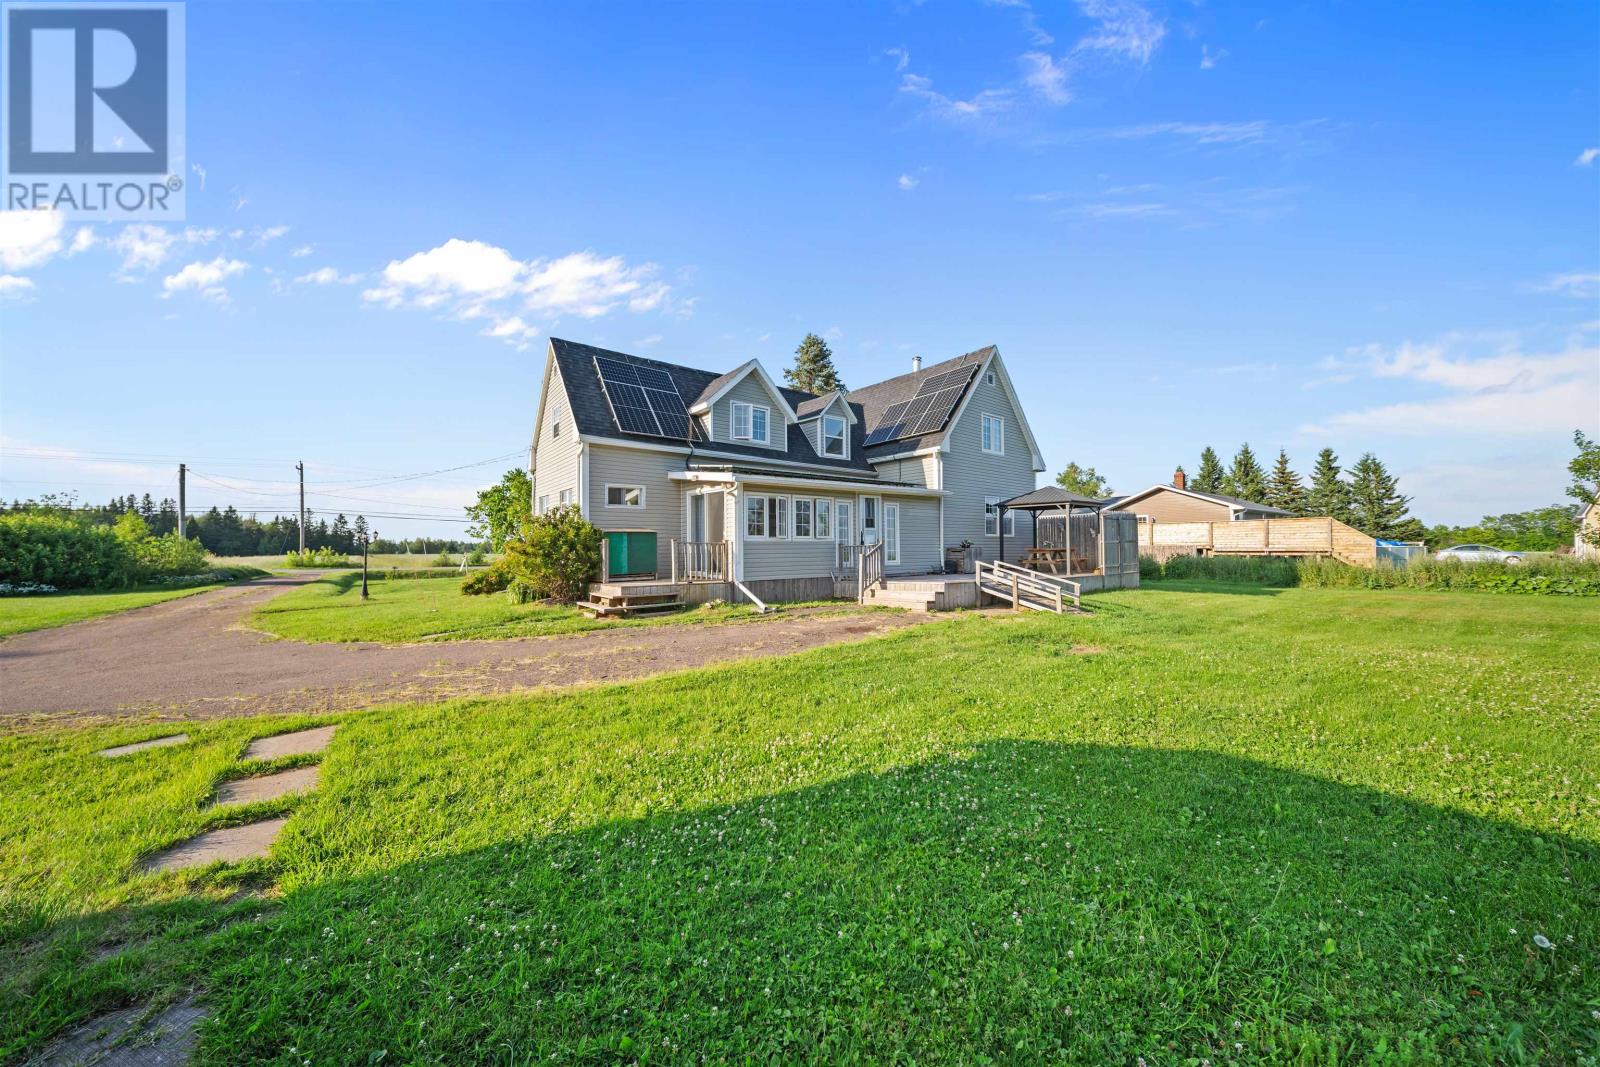
Welcome to this beautiful Single Family Home located in the desirable community of Knutsford. Listed at $299,999, 3259 O'leary Road Knutsford, Prince Edward Island C0B 1V0 offers a spacious layout featuring 4 bedrooms and 2 bathrooms. This property spans 1,800 sq. ft. of living space, making it a standout listing in the current local market. MLS® 202625161 is listed by Traci Gaudet of CENTURY 21 Northumberland Realty.
Listing information last checked against the CREA DDF® data feed: October 5, 2026 at 5:00 PM.
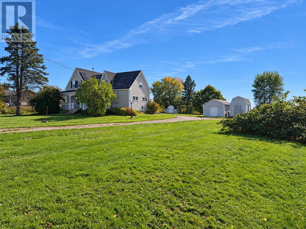
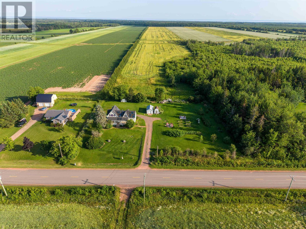
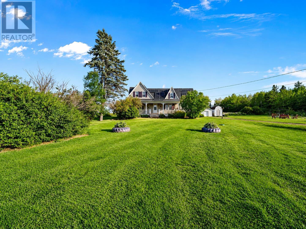
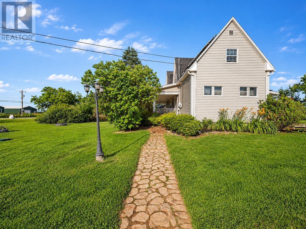
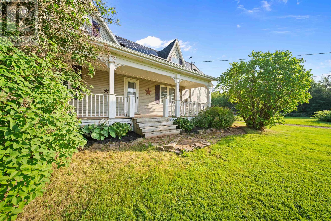
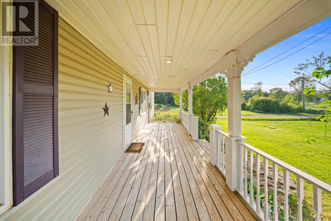
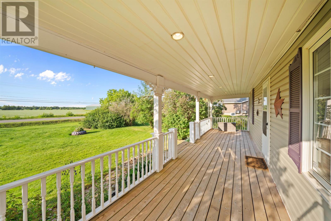
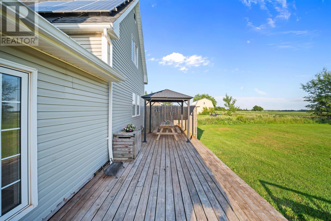
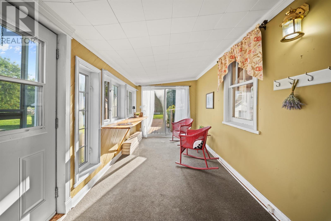
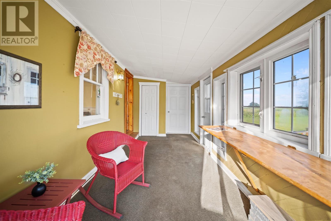
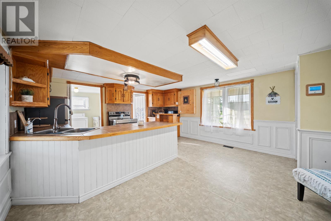
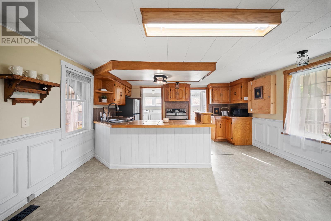
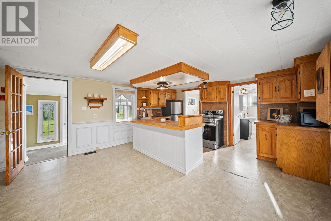
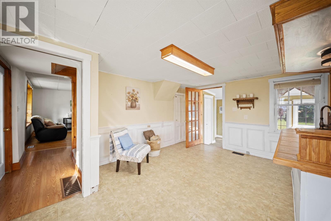
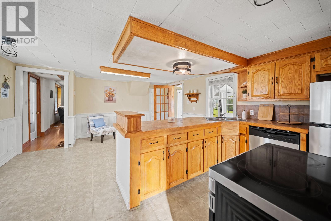
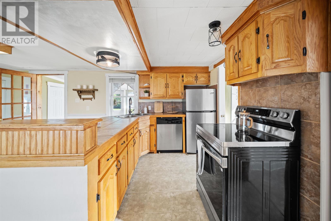
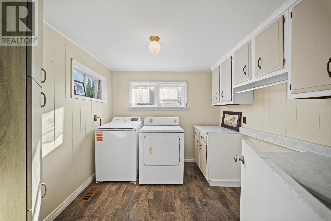
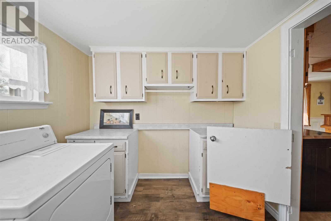
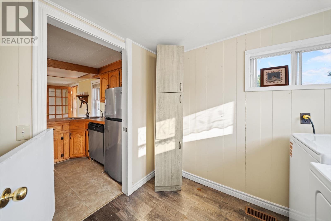
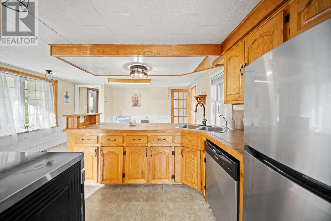
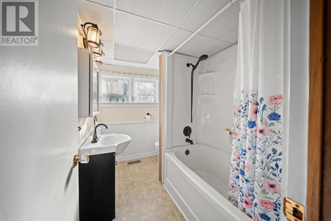
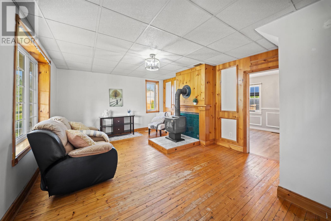
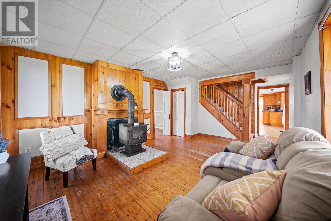
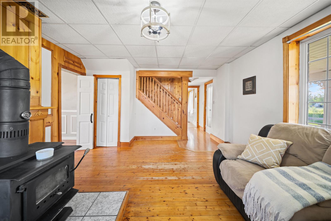
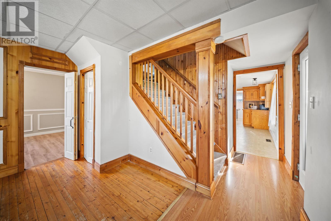
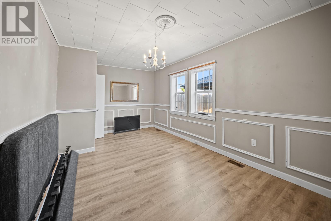
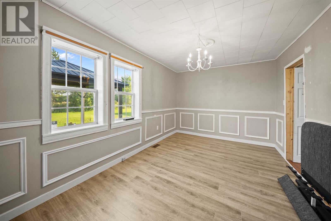
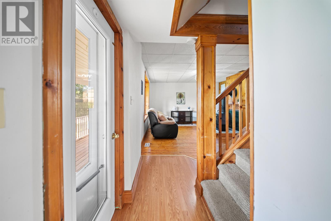
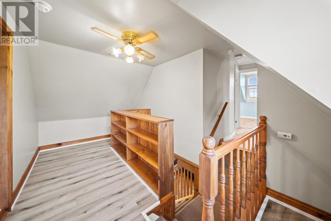
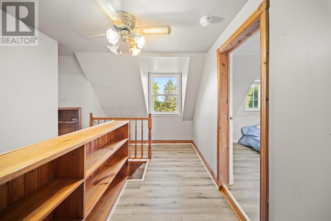
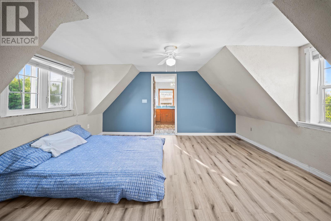
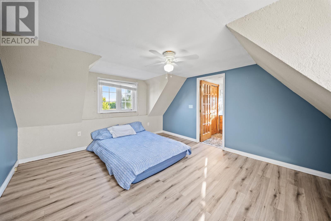
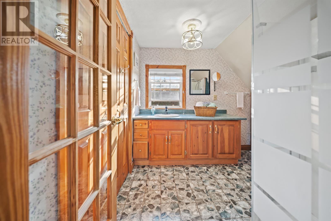
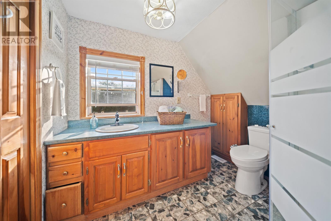
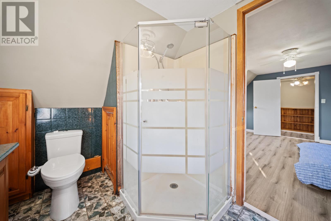
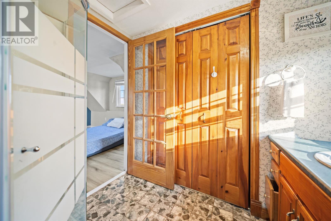
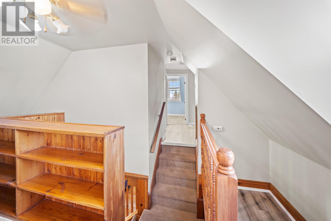
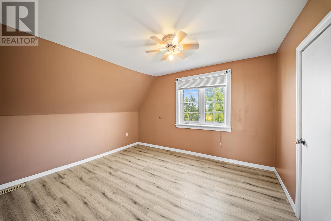
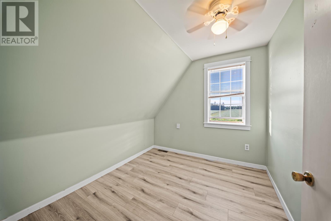
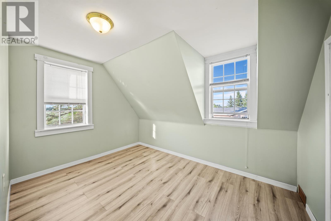
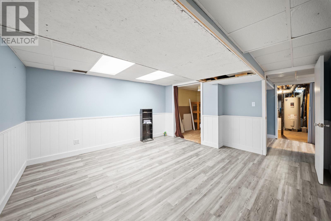
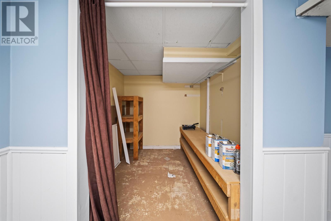
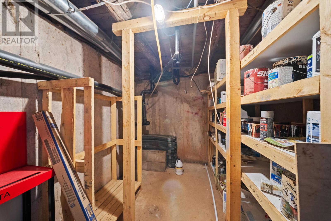
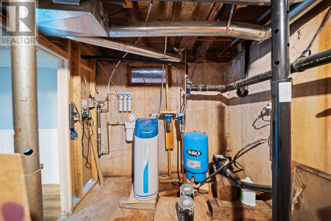
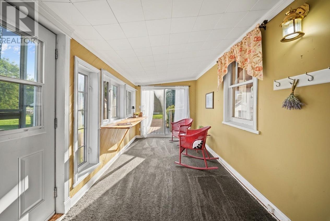
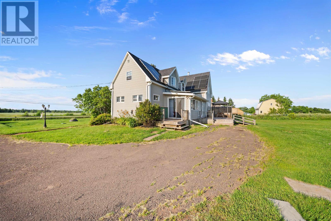
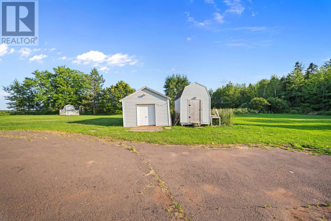
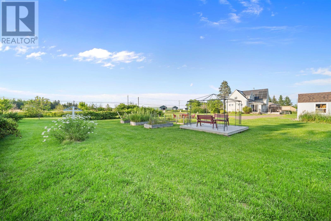
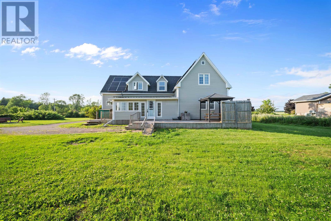
BIG VALUE UNDER $300,000! Four bedrooms, two full bathrooms and 1.45 beautifully landscaped acres make 3259 O?Leary Road a standout opportunity for families or buyers seeking an investment property. Move-in ready and packed with upgrades, this country home delivers space, comfort and exceptional outdoor living just minutes from O?Leary. The bright main level offers a welcoming sunroom, spacious kitchen, main-floor laundry, full bathroom and cozy living room with a wood stove. A versatile bonus room is ideal for a family room, home office or guest bedroom. Upstairs, three generous bedrooms and a second full bathroom provide room for everyone. The renovated lower-level rec room adds space for movie nights, games or a home gym. Major improvements are already done! Solar panels, a central ducted heat pump and 200-amp electrical service were installed in 2022. The roof was stripped and re-shingled in 2020, and new bedroom flooring was installed in July 2026. Other upgrades include newer kitchen appliances, a 2024 water softener, UV light, reverse osmosis and sediment filtration systems, and updated rec room flooring. The septic system was pumped in 2024, and a new riser cap was installed. Outside, enjoy your own mini orchard with apples, plums, peaches and pears, plus berries, grapevines and six raised garden beds. A covered front porch, large rear deck, fire pit and two mini barns complete this impressive property. Close to schools, shopping, restaurants and Mill River Resort and Golf Course, this home offers an exciting opportunity to put down roots or explore its rental potential. FOUR BEDROOMS. TWO BATHROOMS. 1.45 ACRES. UNDER $300,000! Put this one at the top of your list today! (id:50344)
| MLS® Number | 202625161 |
| Property Type | Single Family |
| Community Name | Knutsford |
| Amenities Near By | Golf Course, Park, Playground, Shopping |
| Community Features | Recreational Facilities, School Bus |
| Features | Level |
| Structure | Barn, Shed |
| Bathroom Total | 2 |
| Bedrooms Above Ground | 4 |
| Bedrooms Total | 4 |
| Appliances | Range, Dryer, Washer, Microwave, Refrigerator, Water Purifier |
| Basement Development | Partially Finished |
| Basement Type | Full (partially Finished) |
| Construction Style Attachment | Detached |
| Exterior Finish | Vinyl |
| Fireplace Present | Yes |
| Fireplace Type | Woodstove |
| Flooring Type | Carpeted, Hardwood, Vinyl |
| Foundation Type | Poured Concrete |
| Heating Fuel | Electric, Solar, Wood |
| Heating Type | Forced Air, Central Heat Pump |
| Stories Total | 2 |
| Total Finished Area | 1800 Sqft |
| Type | House |
| Utility Water | Drilled Well |
| Gravel |
| Access Type | Year-round Access |
| Acreage | Yes |
| Land Amenities | Golf Course, Park, Playground, Shopping |
| Land Disposition | Cleared |
| Landscape Features | Landscaped |
| Sewer | Septic System |
| Size Irregular | 1.45 Acres |
| Size Total Text | 1.45 Acres|1 - 3 Acres |
| Level | Type | Length | Width | Dimensions |
|---|---|---|---|---|
| Second Level | Primary Bedroom | 12.11 x 13.4 | ||
| Second Level | Bedroom | 9.8 x 11.10 | ||
| Second Level | Bedroom | 11.5 x 8.3 | ||
| Second Level | Den | 7.10 x 9 | ||
| Second Level | Ensuite (# Pieces 2-6) | 7.7 x 7.9 | ||
| Second Level | Storage | 17.1 x 23 | ||
| Basement | Recreational, Games Room | 13.8 x 12.11 | ||
| Main Level | Living Room | 16.10 x 13.1 | ||
| Main Level | Kitchen | 14.10 x 17.5 | ||
| Main Level | Laundry Room | 8.4 x 8.4 | ||
| Main Level | Family Room | 9.9 x 16.11 | ||
| Main Level | Bath (# Pieces 1-6) | 9 x 9 | ||
| Main Level | Sunroom | 8.3 x 18 | ||
| Main Level | Bedroom | Measurements not available |
https://www.realtor.ca/real-estate/30365530/3259-oleary-road-knutsford-knutsford

The trademarks REALTOR®, REALTORS®, and the REALTOR® logo are controlled by The Canadian Real Estate Association (CREA) and identify real estate professionals who are members of CREA. The trademarks MLS®, Multiple Listing Service® and the associated logos are owned by The Canadian Real Estate Association (CREA) and identify the quality of services provided by real estate professionals who are members of CREA. The trademark DDF® is owned by The Canadian Real Estate Association (CREA) and identifies CREA's Data Distribution Facility (DDF®)