Contact us for more information
Welcome to this beautiful Single Family Home located in the desirable community of New London. Listed at $649,900, 31 Hilltop Court New London, Prince Edward Island C0B 1M0 offers a spacious layout featuring 4 bedrooms and 2 bathrooms. This property spans 2,652 sq. ft. of living space, making it a standout listing in the current local market. MLS® 202617759 is listed by Cheryl Arsenault of CENTURY 21 Northumberland Realty.
Listing information last checked against the CREA DDF® data feed: October 14, 2026 at 3:00 PM.
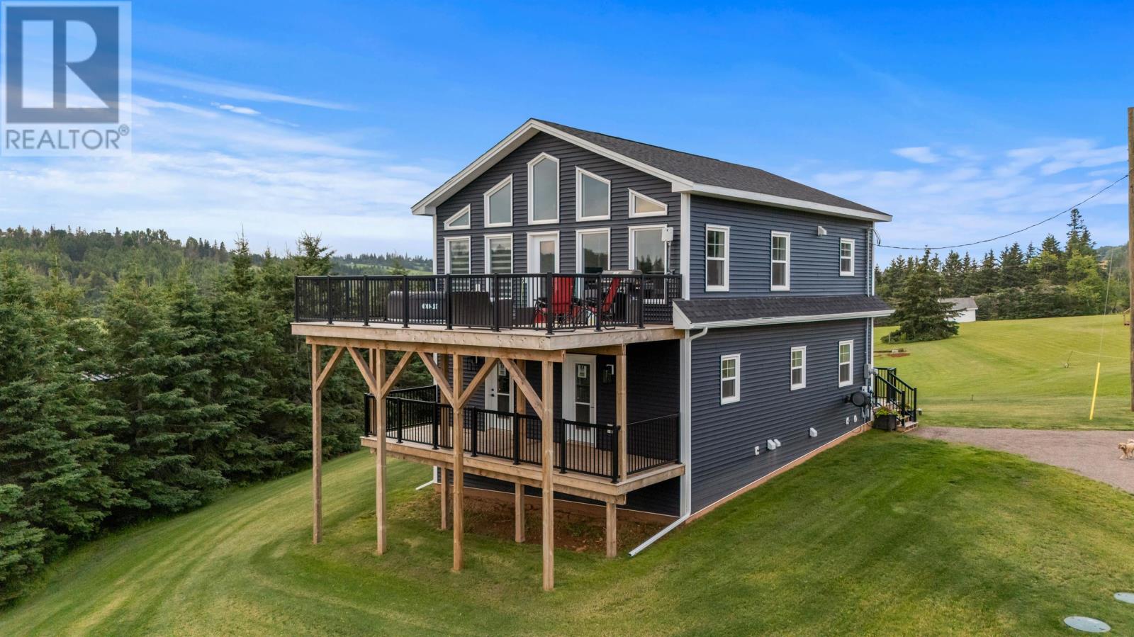
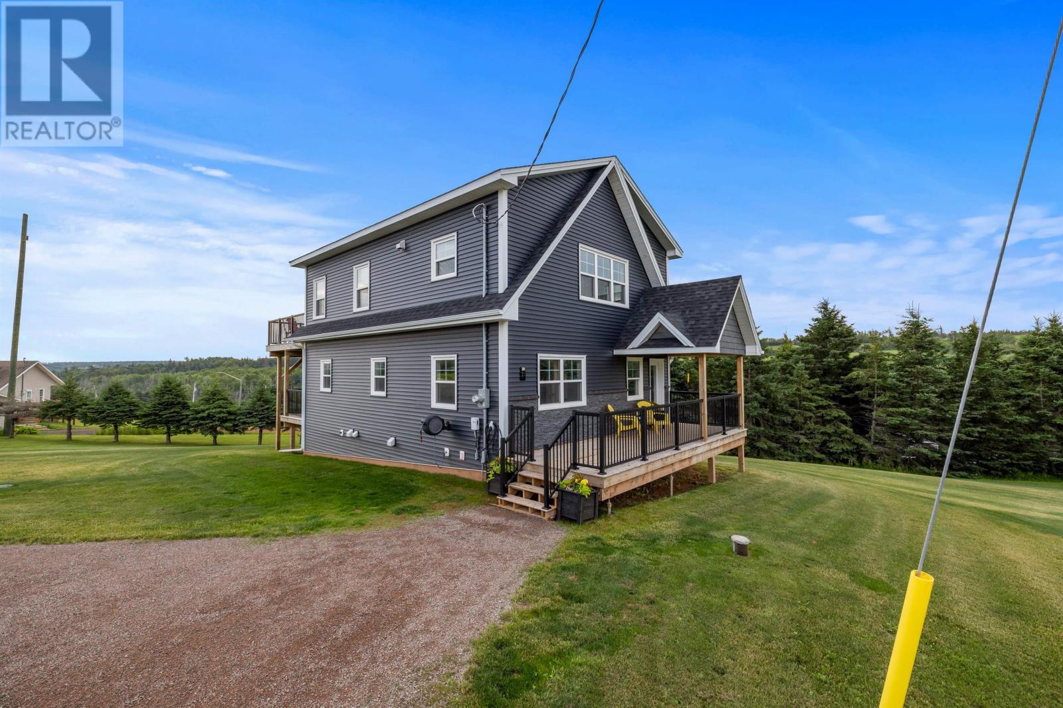
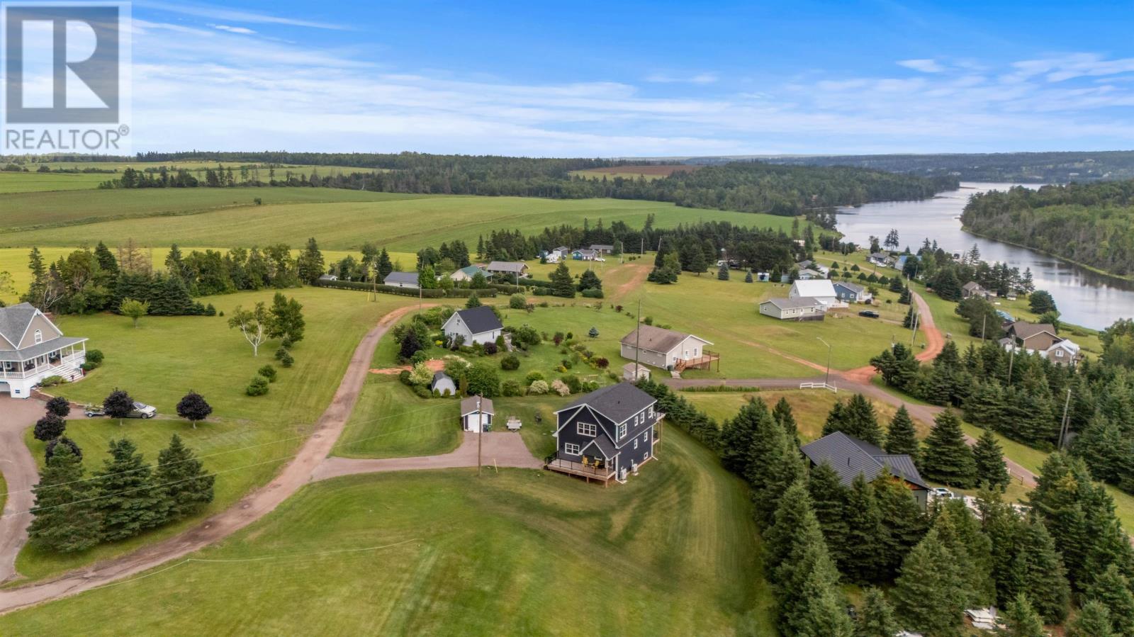
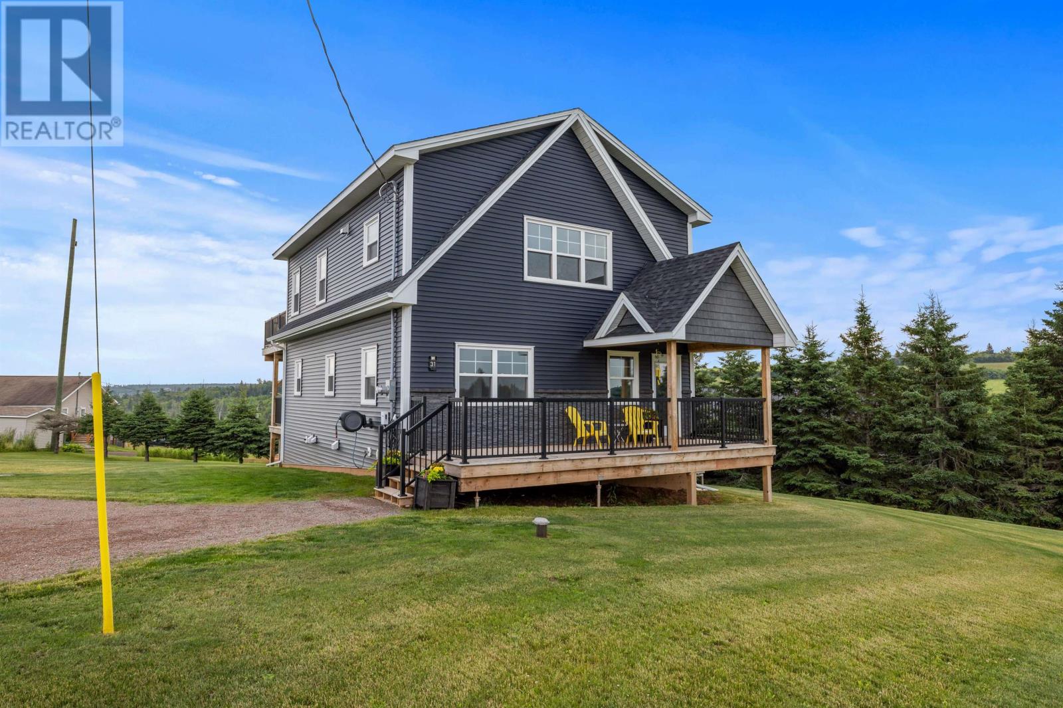
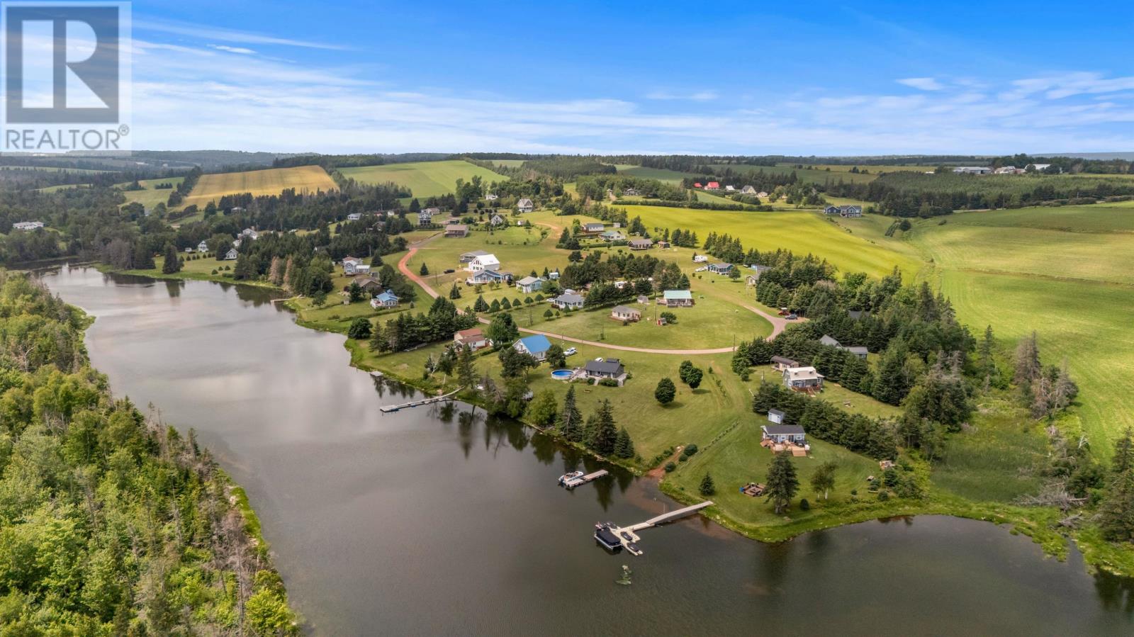
Built in 2025, this contemporary four-bedroom, two-bathroom home offers approximately 2,652 square feet of finished living space on a landscaped 0.37-acre property in New London, Prince Edward Island. Positioned on a hilltop overlooking Found River, the two-storey residence combines modern architectural design with expansive outdoor living areas and scenic river views. Features include a spacious open-concept kitchen with quartz countertops, a primary bedroom with ensuite, two elevated decks, triple-pane windows and doors, and a 48-amp Level 2 electric vehicle charger. An insulated concrete form (ICF) foundation and a partially finished basement with 9-foot-2-inch ceilings provide additional flexibility, while community river access and nearby recreational trails complement the property’s rural setting.
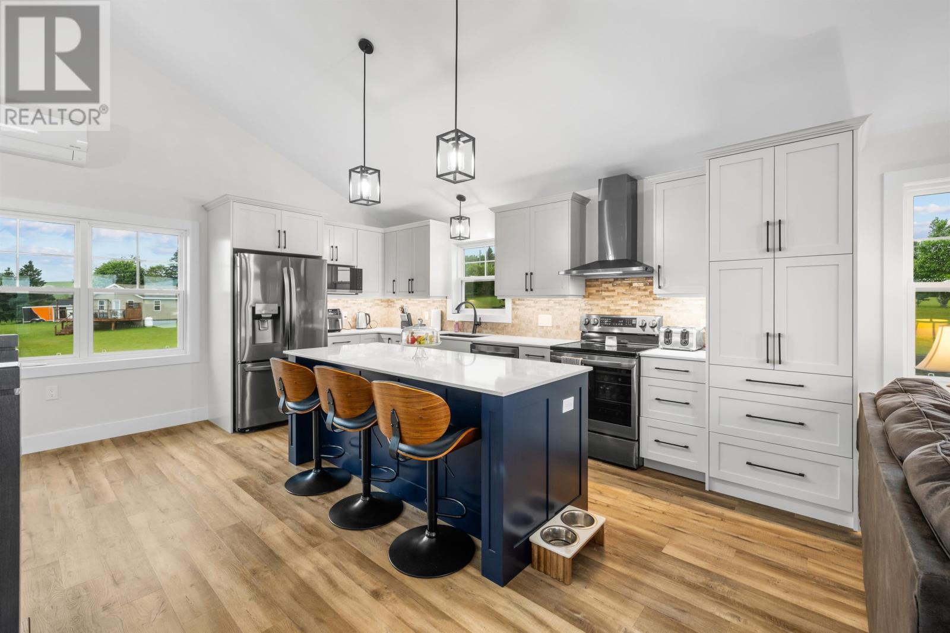
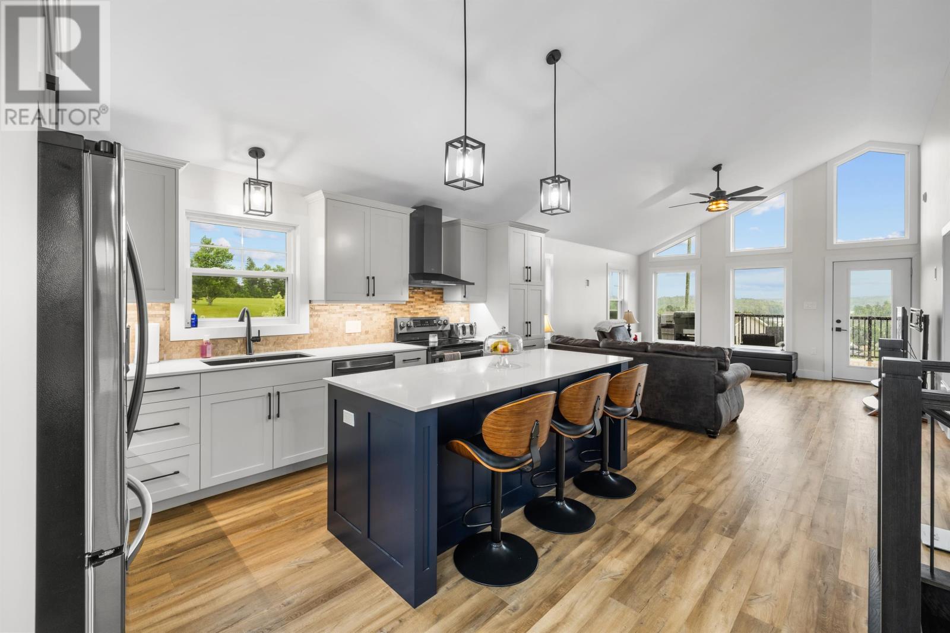
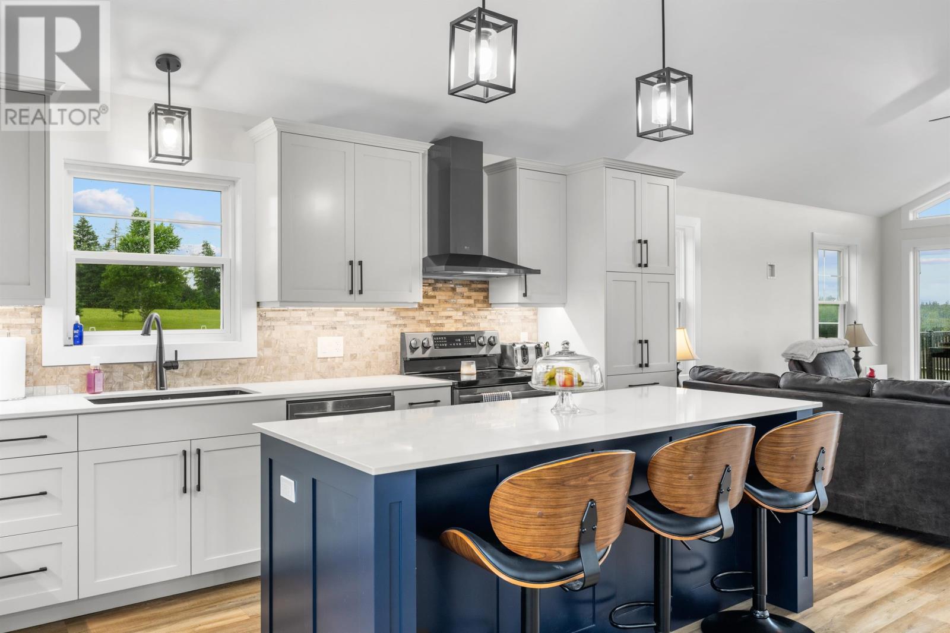
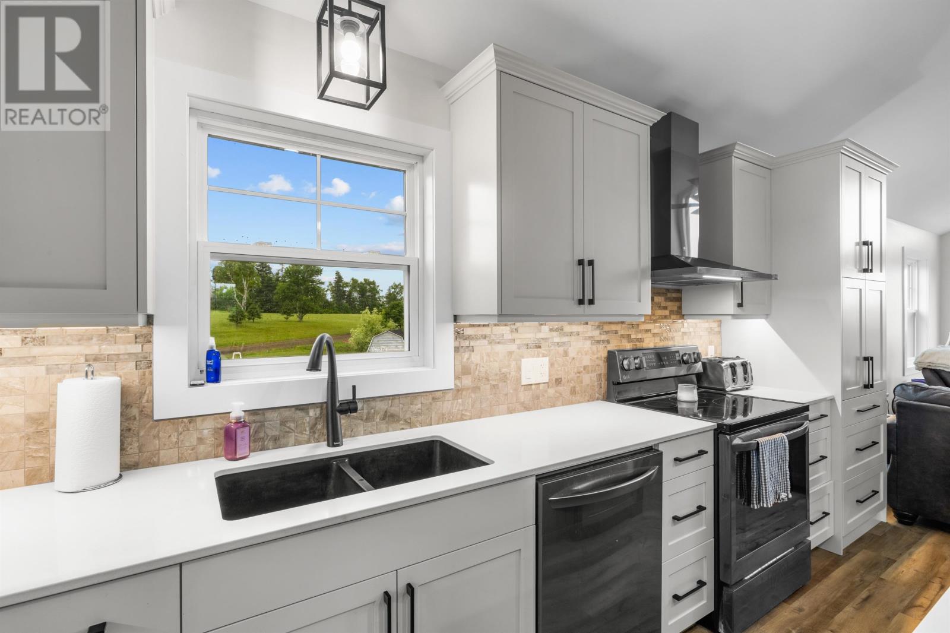
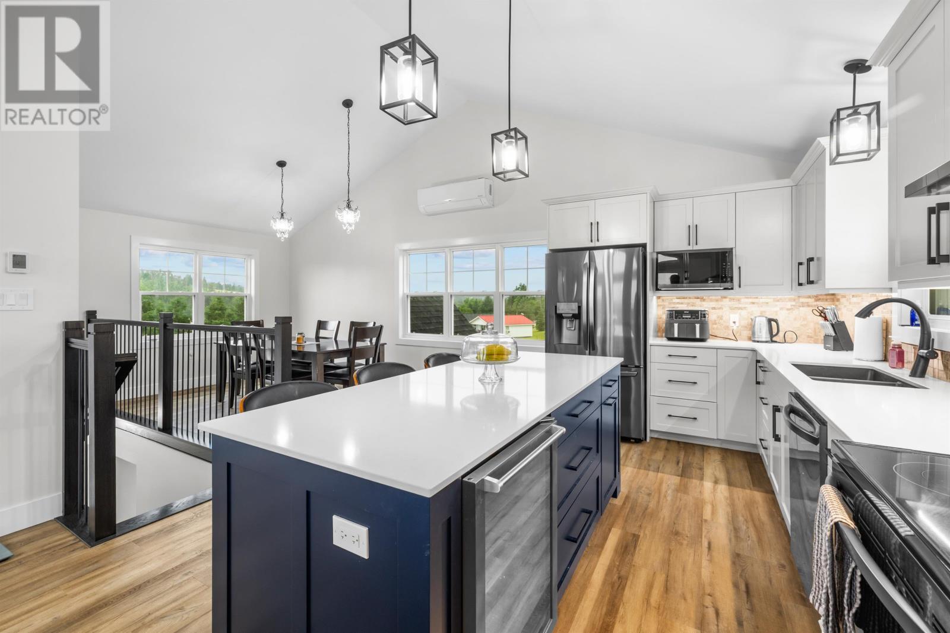
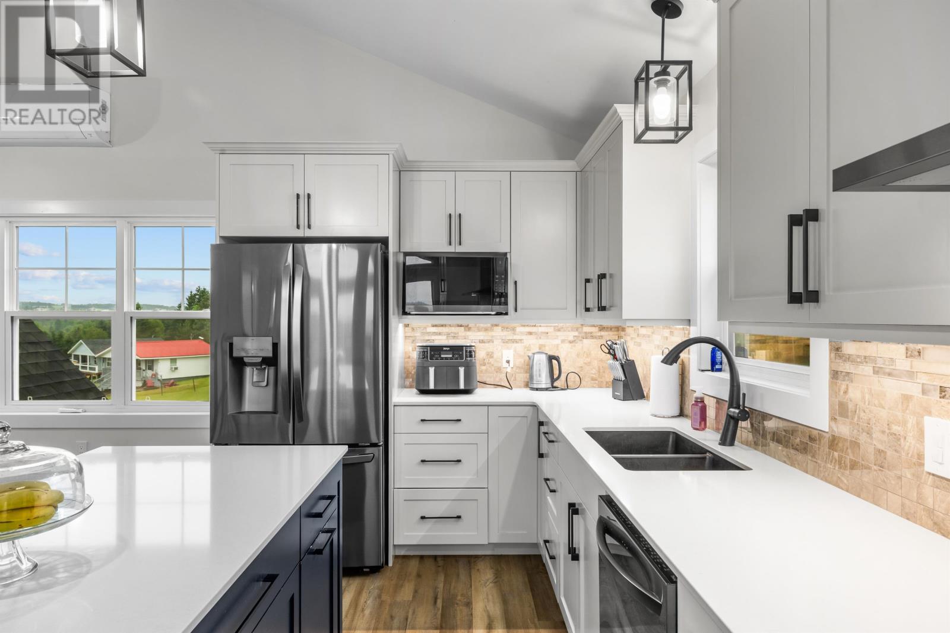
The kitchen features a contemporary open-concept design with quartz countertops, a glass and ceramic backsplash, and stainless steel appliances.
A large central island provides generous workspace for meal preparation and casual dining, while the open layout creates a natural gathering area for everyday family activities and entertaining.
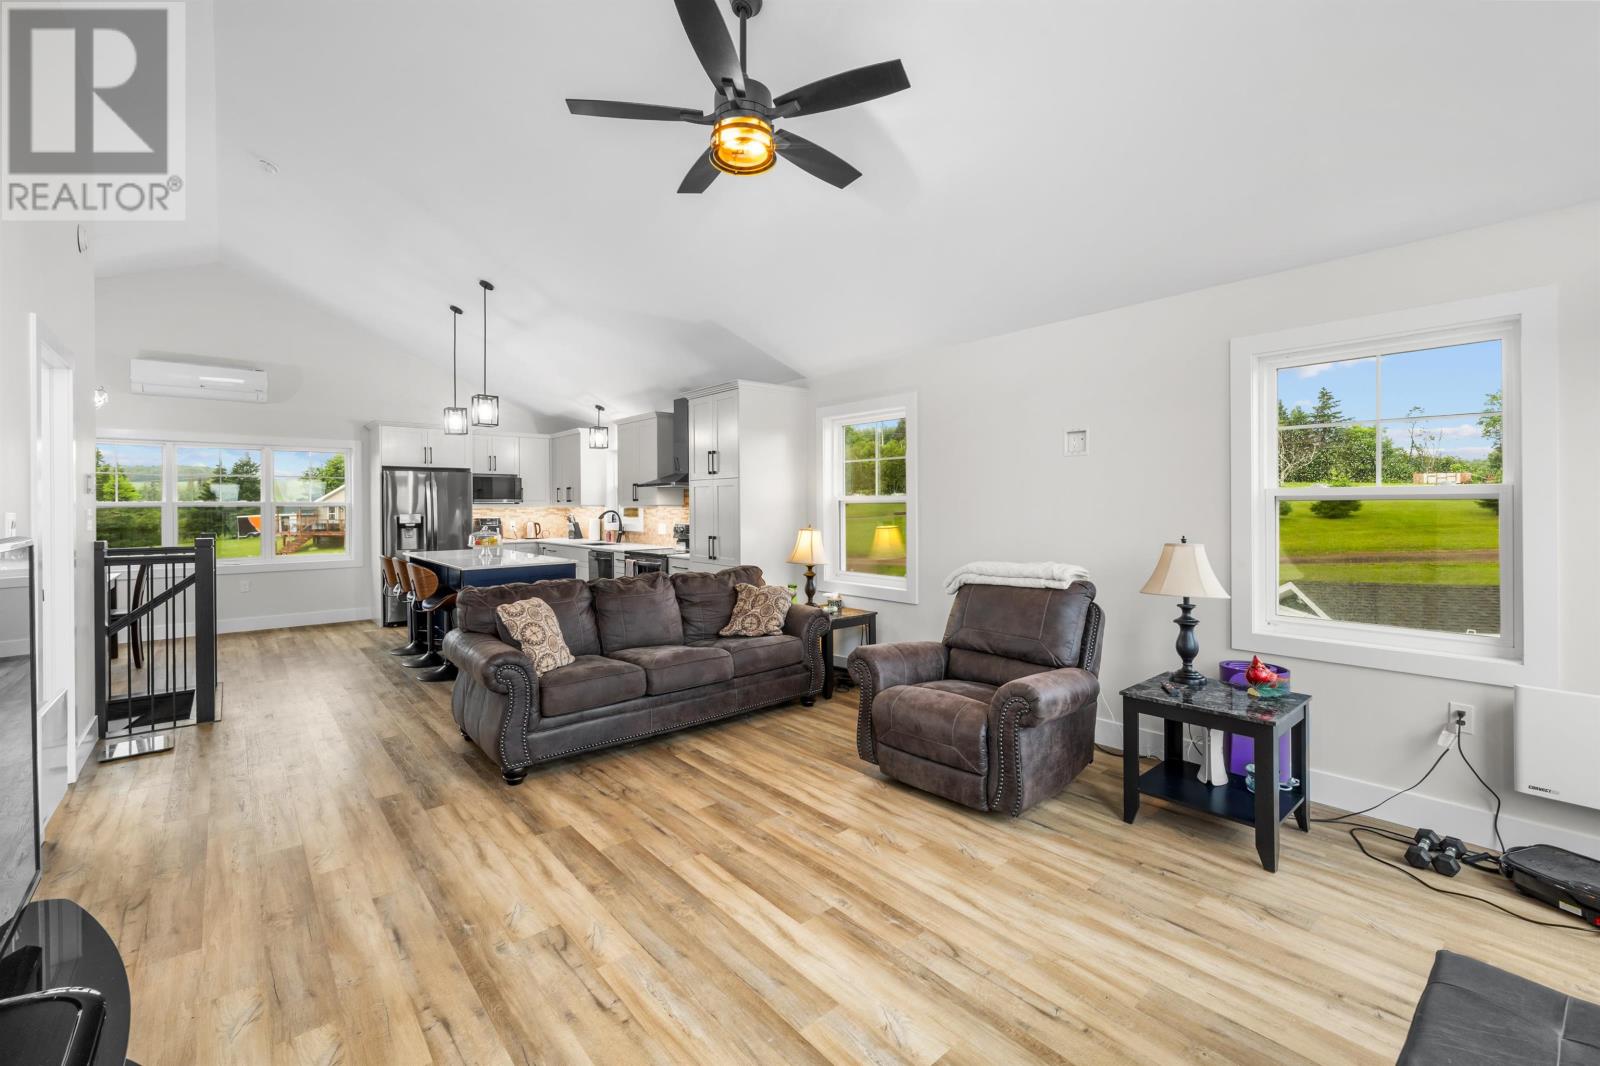
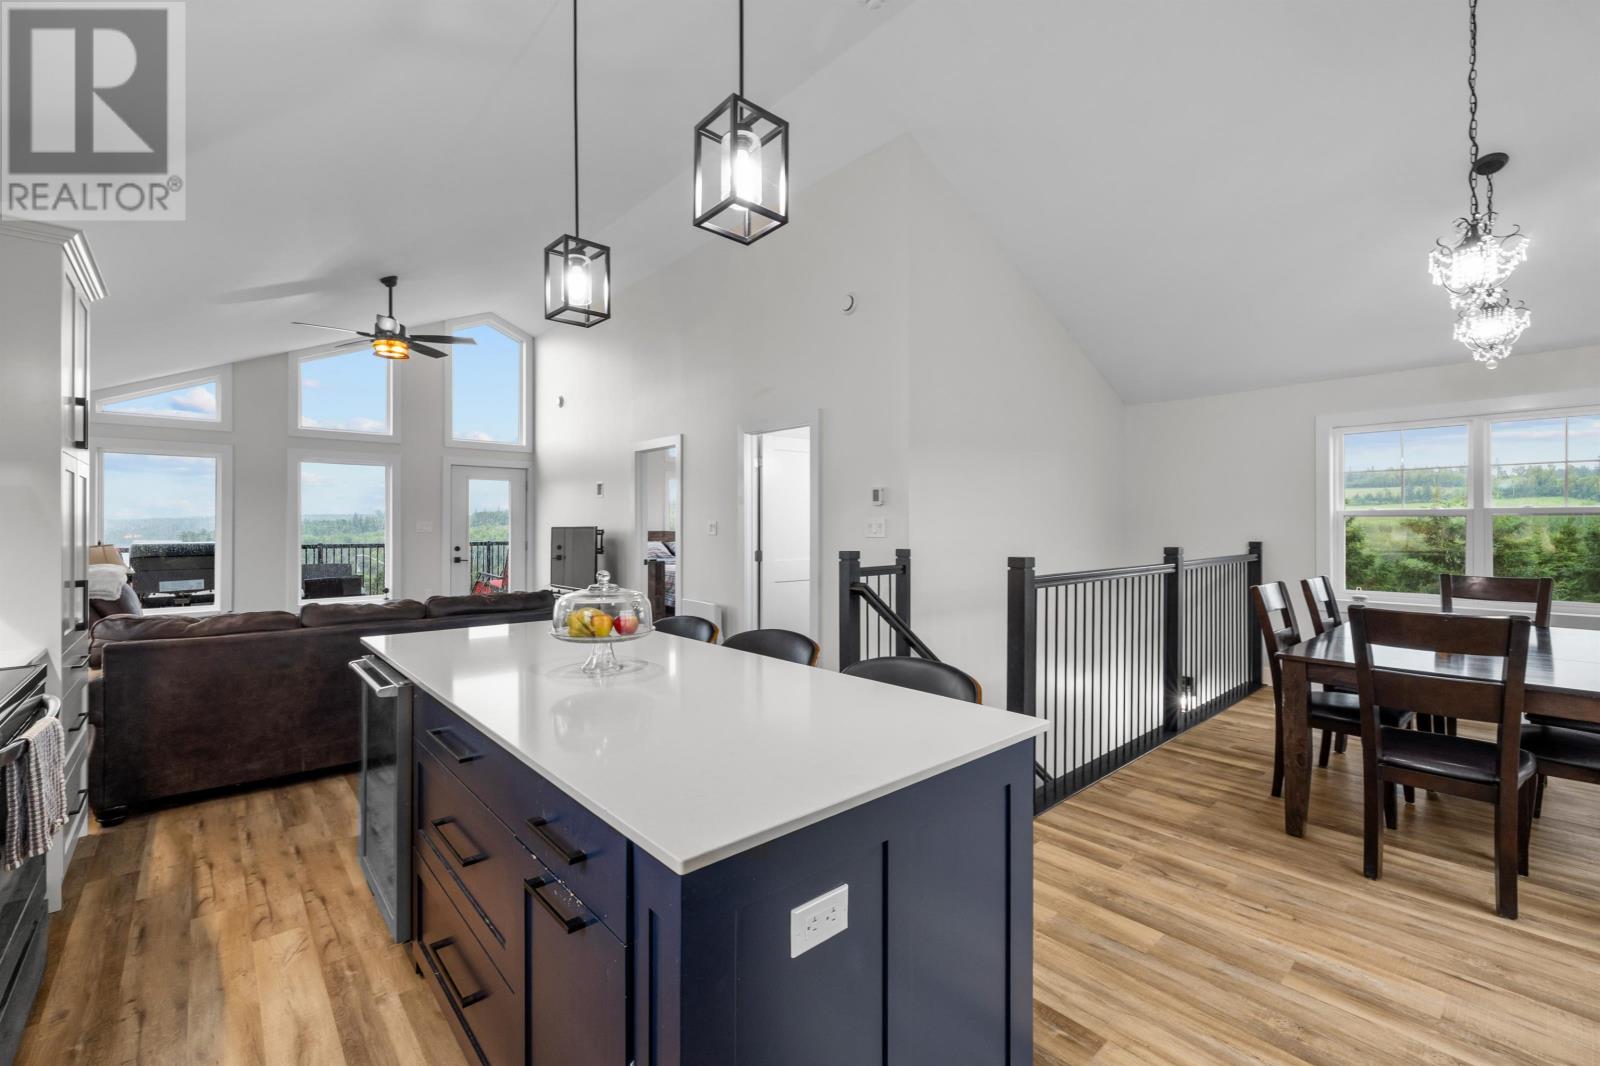
The kitchen connects with the adjoining dining and living spaces, allowing residents to enjoy natural light and the surrounding scenery throughout the main living areas.
Included appliances feature a refrigerator, dishwasher and microwave, complementing the kitchen’s modern finishes and practical design.
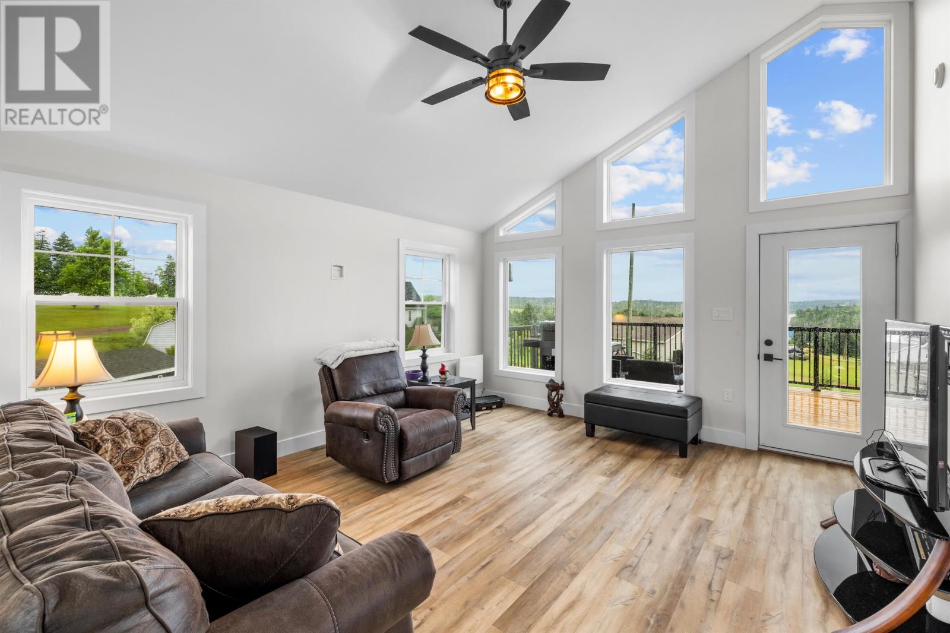
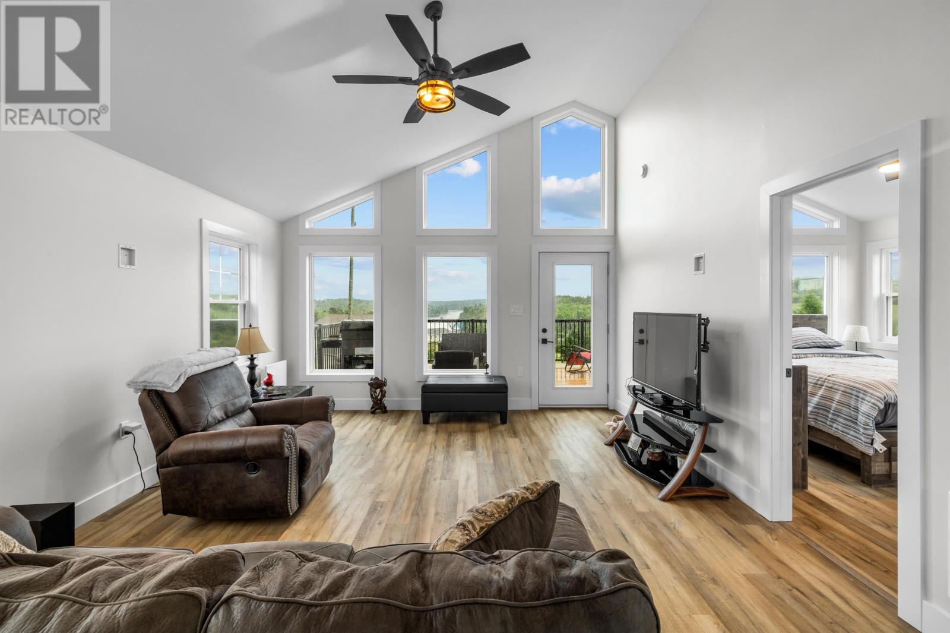
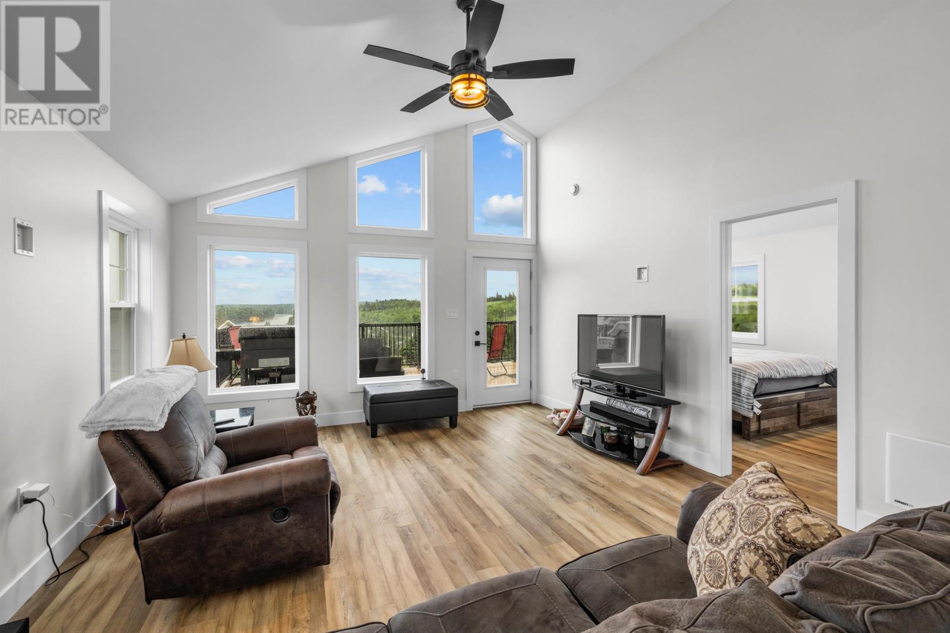
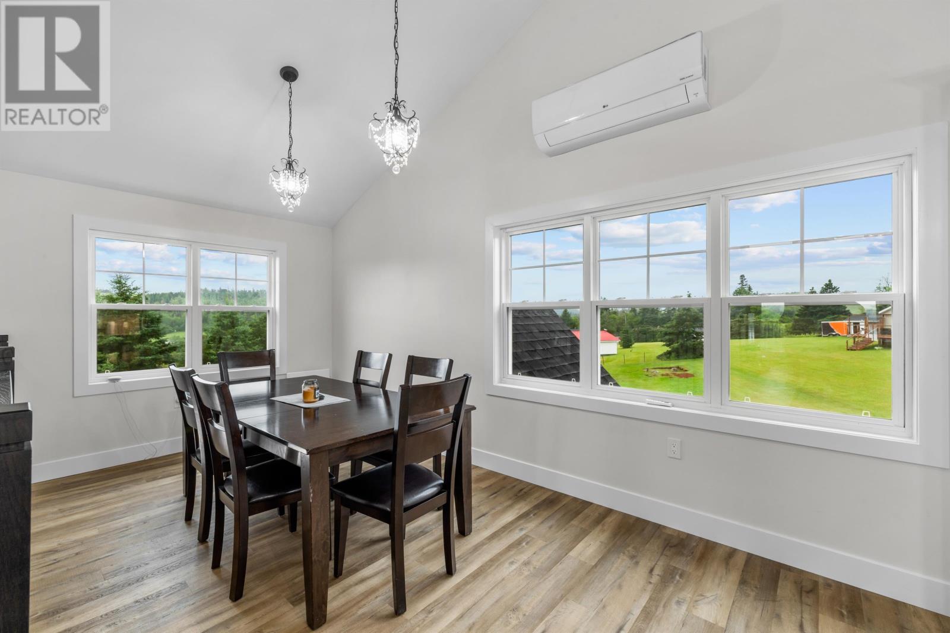
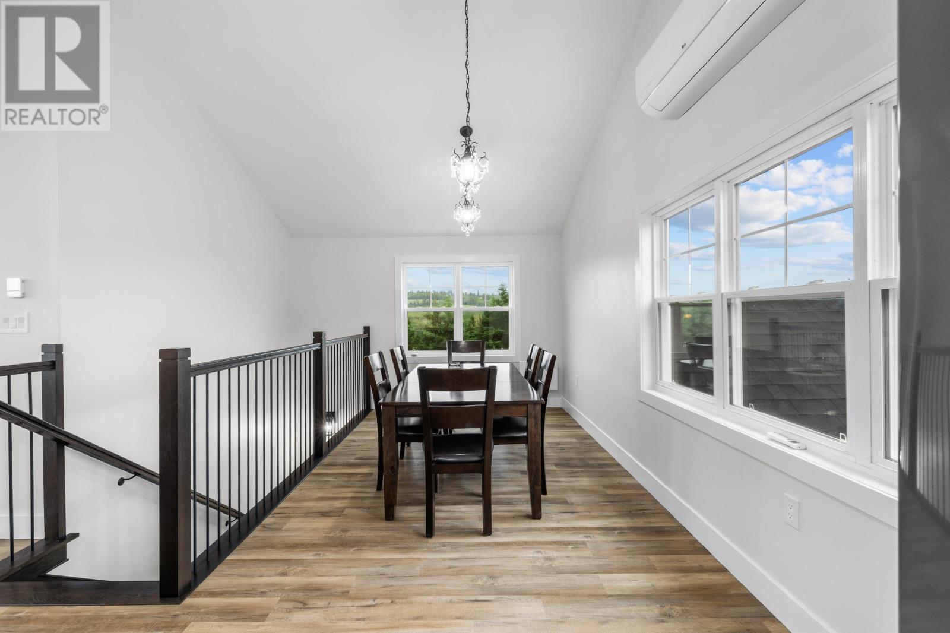
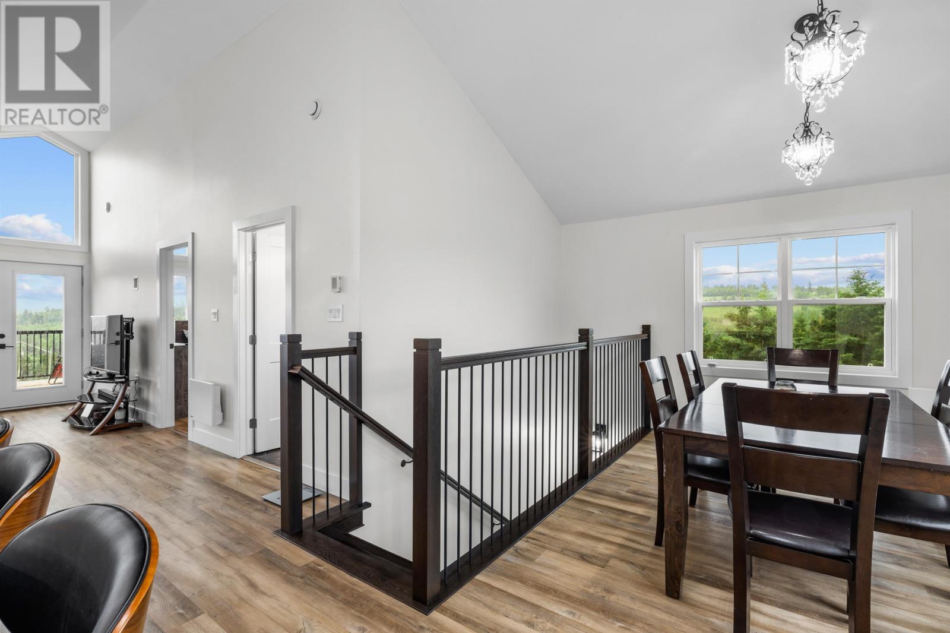
The upper level features soaring ceilings and a bright, open living area designed to make the most of the property’s elevated position.
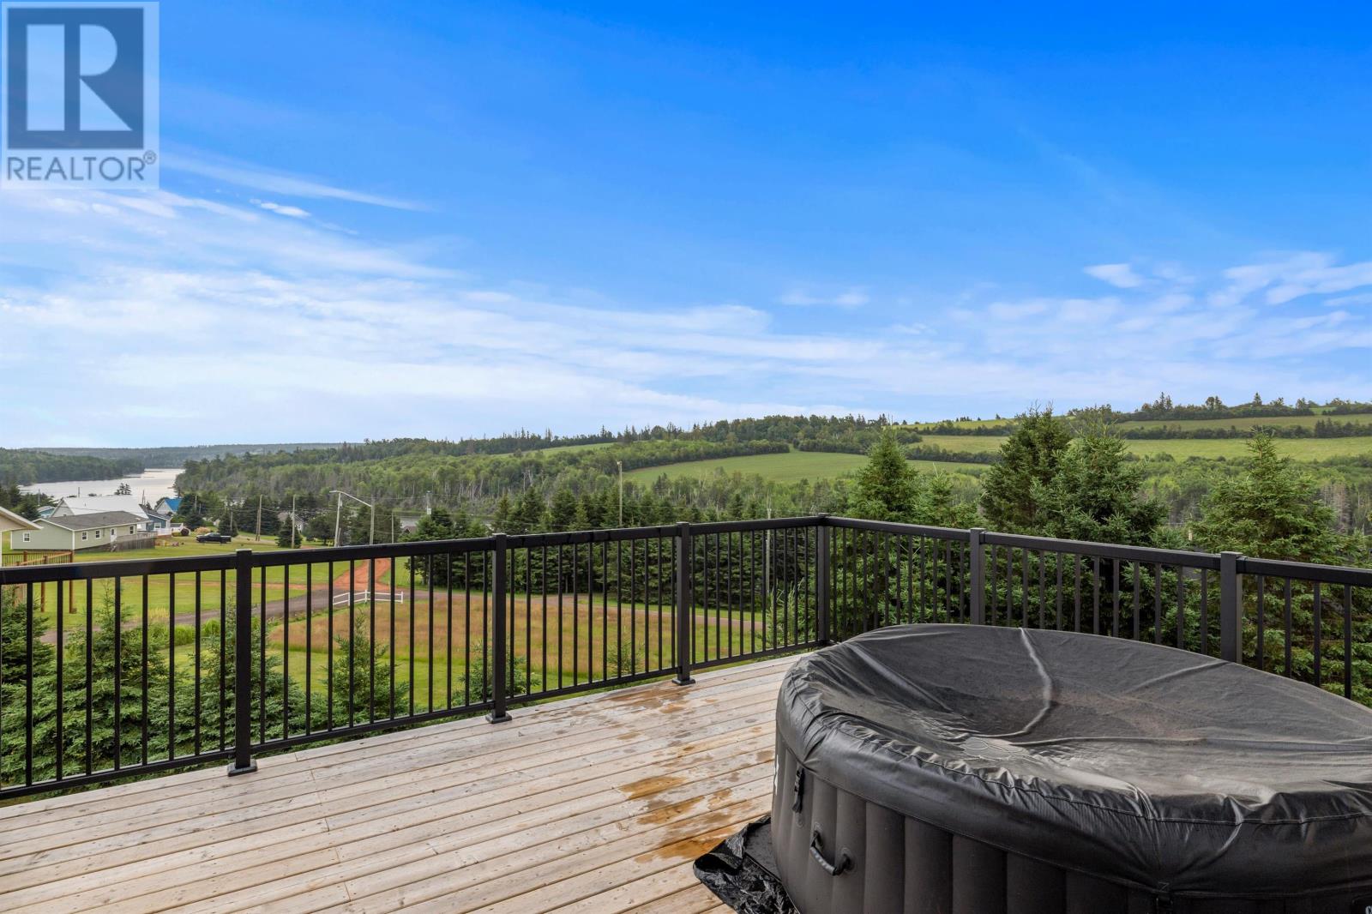
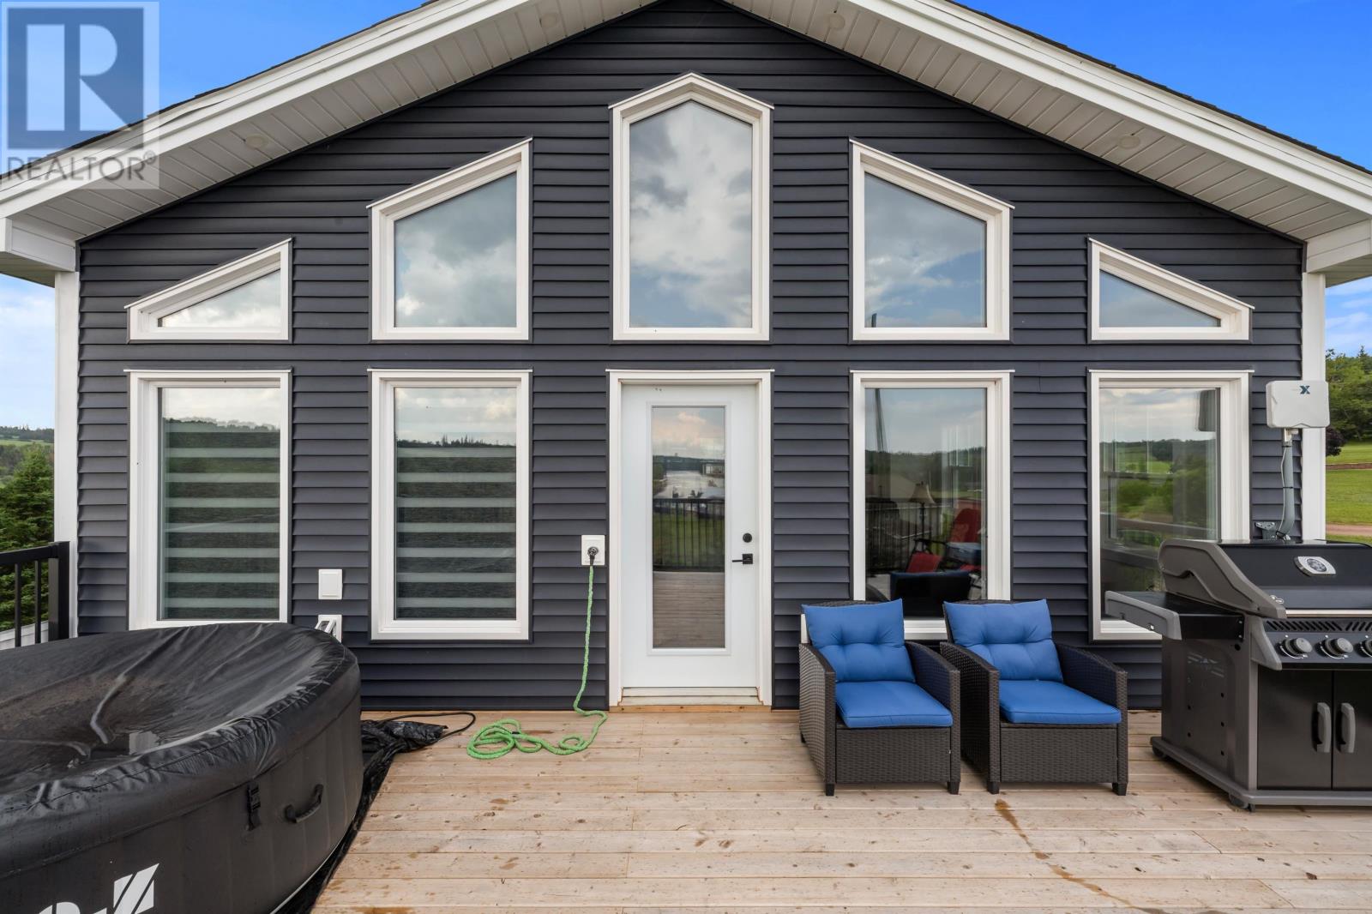
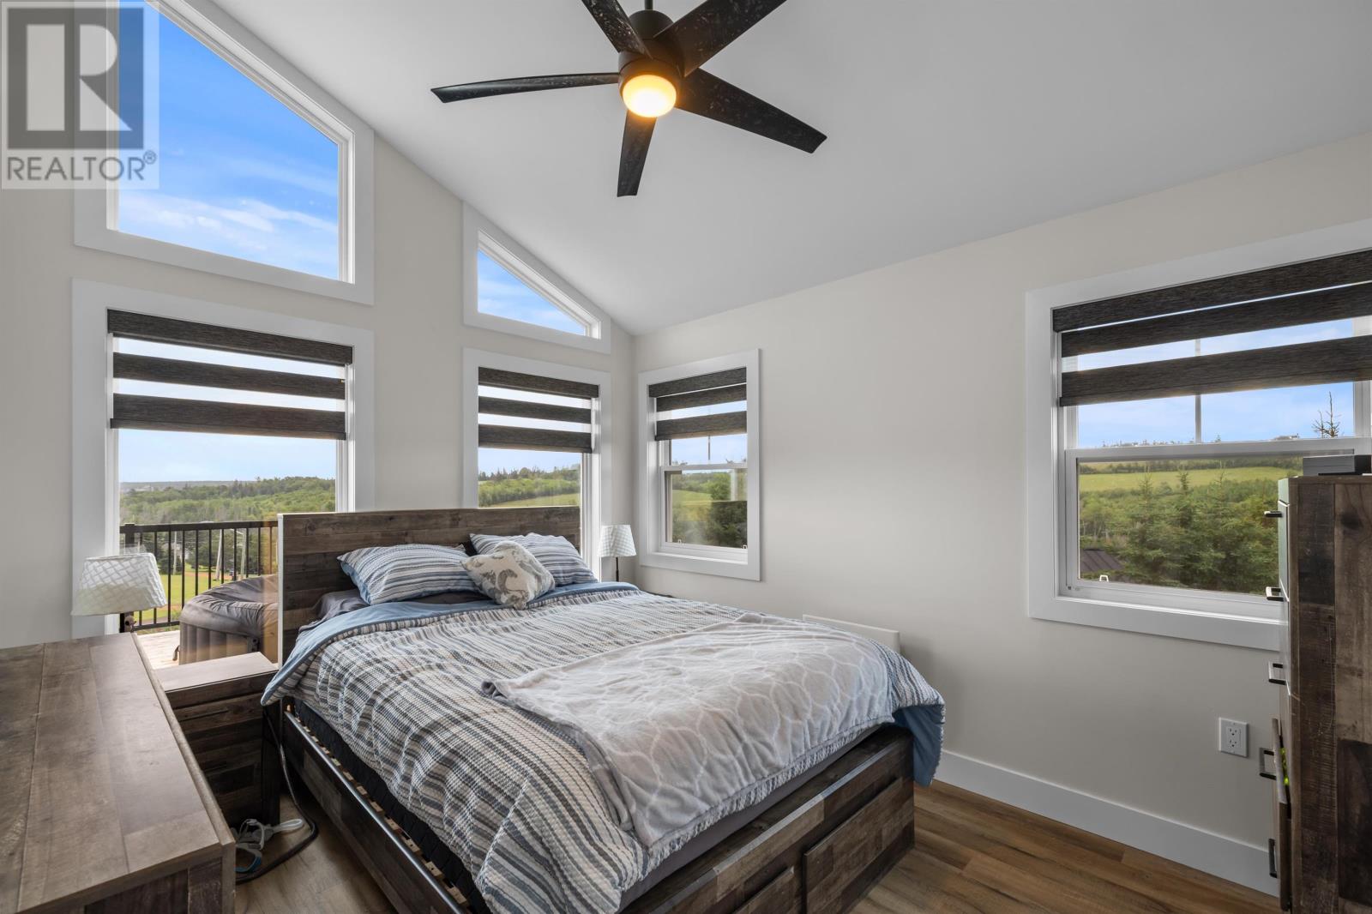
Large windows allow natural light to fill the interior while providing views of Found River and the surrounding New London landscape.
The adjoining dining area offers a comfortable setting for family meals and entertaining, with convenient access to the home’s outdoor living spaces.
The combination of elevated ceilings, natural light and open-concept design creates a spacious interior that connects the home’s contemporary architecture with its scenic surroundings.
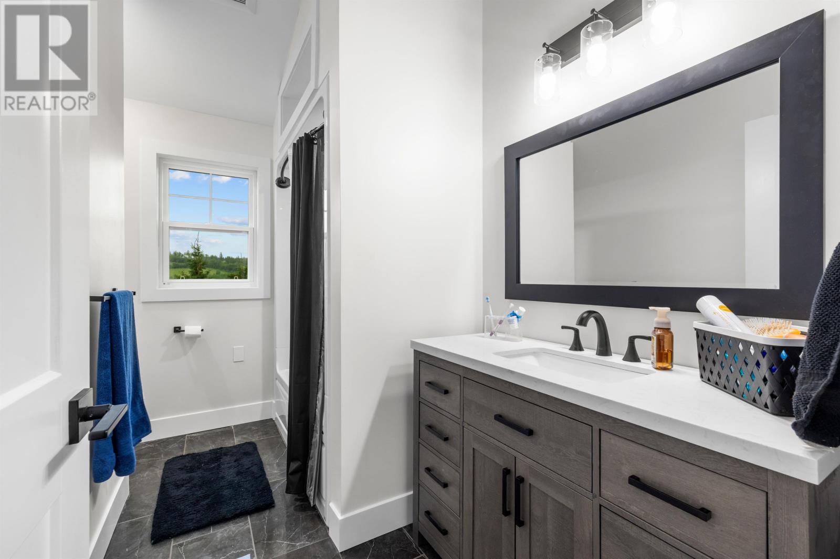
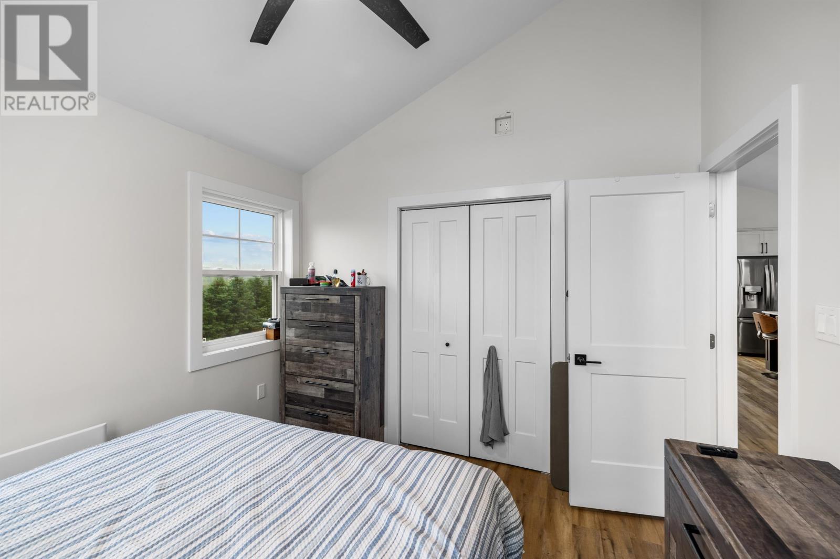
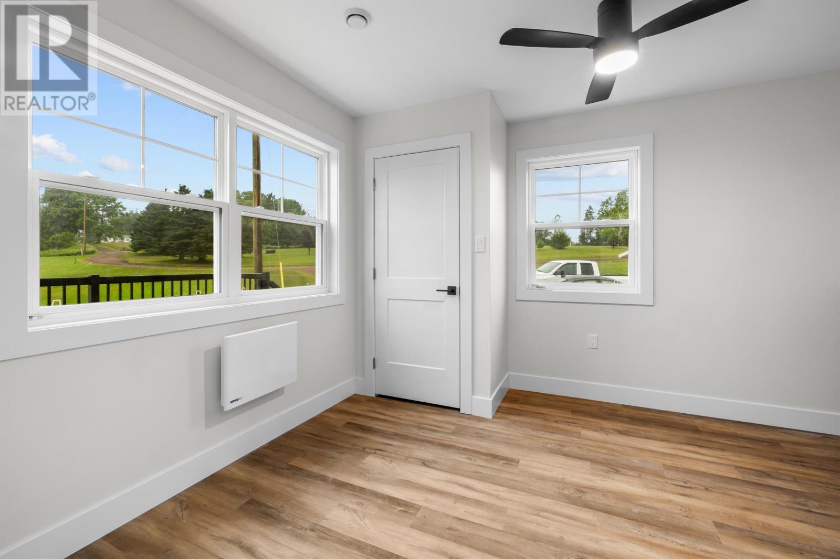
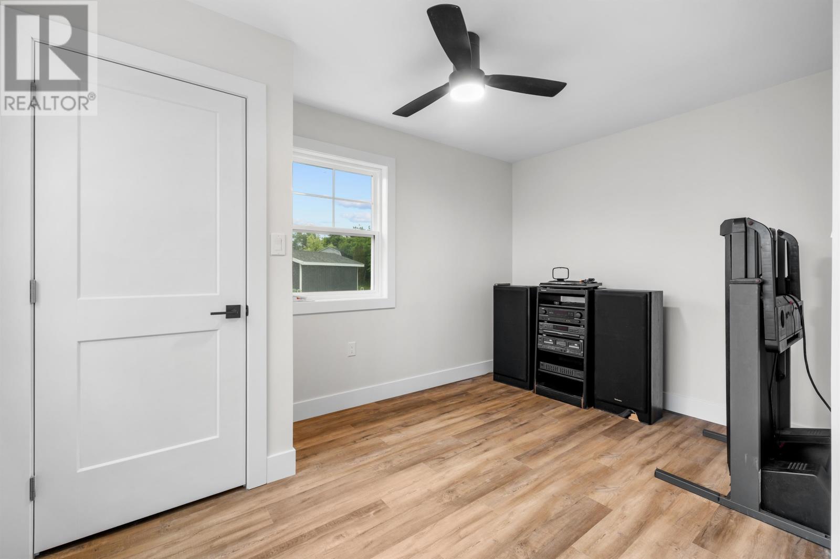
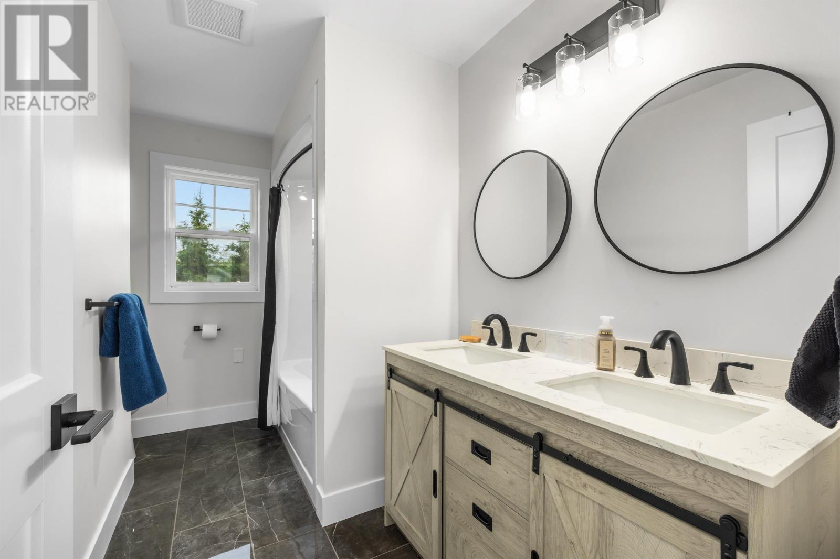
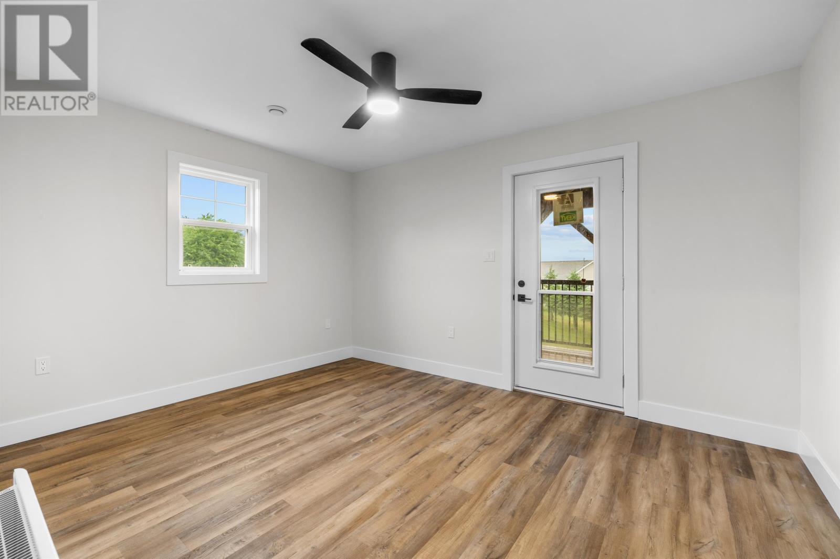
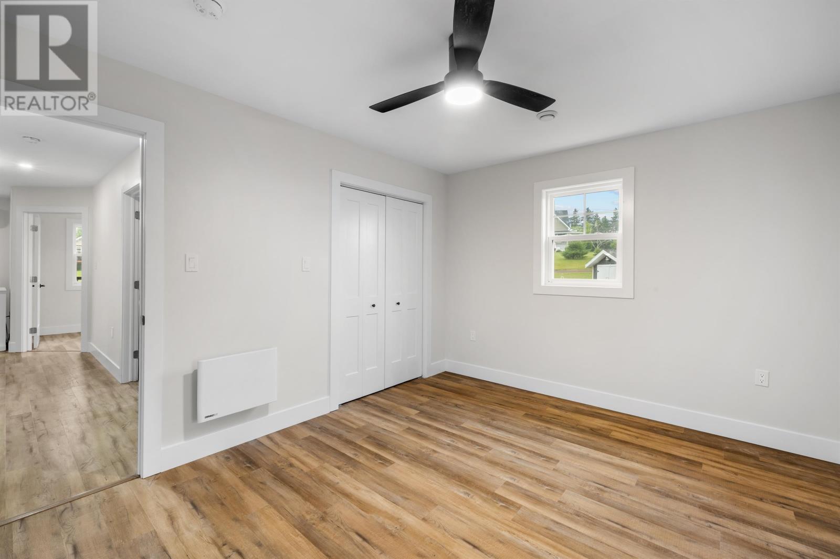
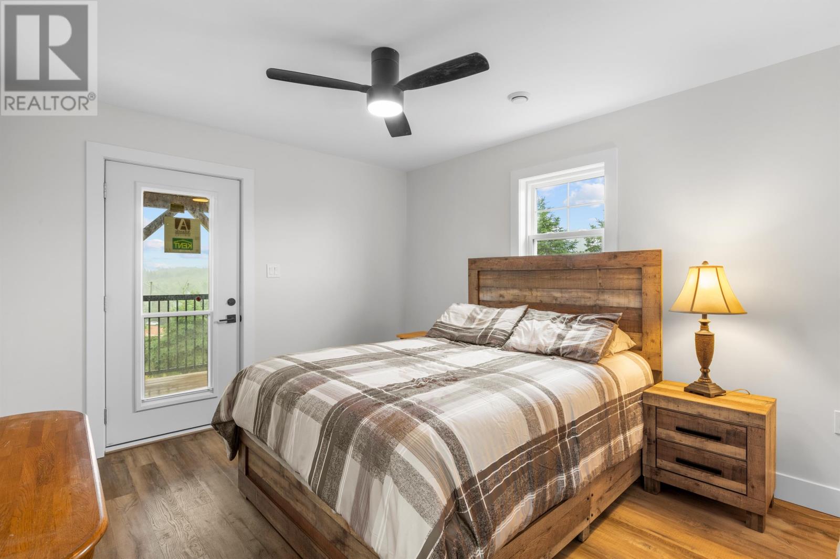
The residence includes four bedrooms above ground and two full bathrooms, providing accommodation for household members and overnight guests.
The bedroom arrangement offers flexibility for families and buyers who require additional space for a home office, study or personal activities.
With approximately 2,652 square feet of finished living space, the home provides room for everyday household activities while maintaining separate areas for sleeping and relaxation.
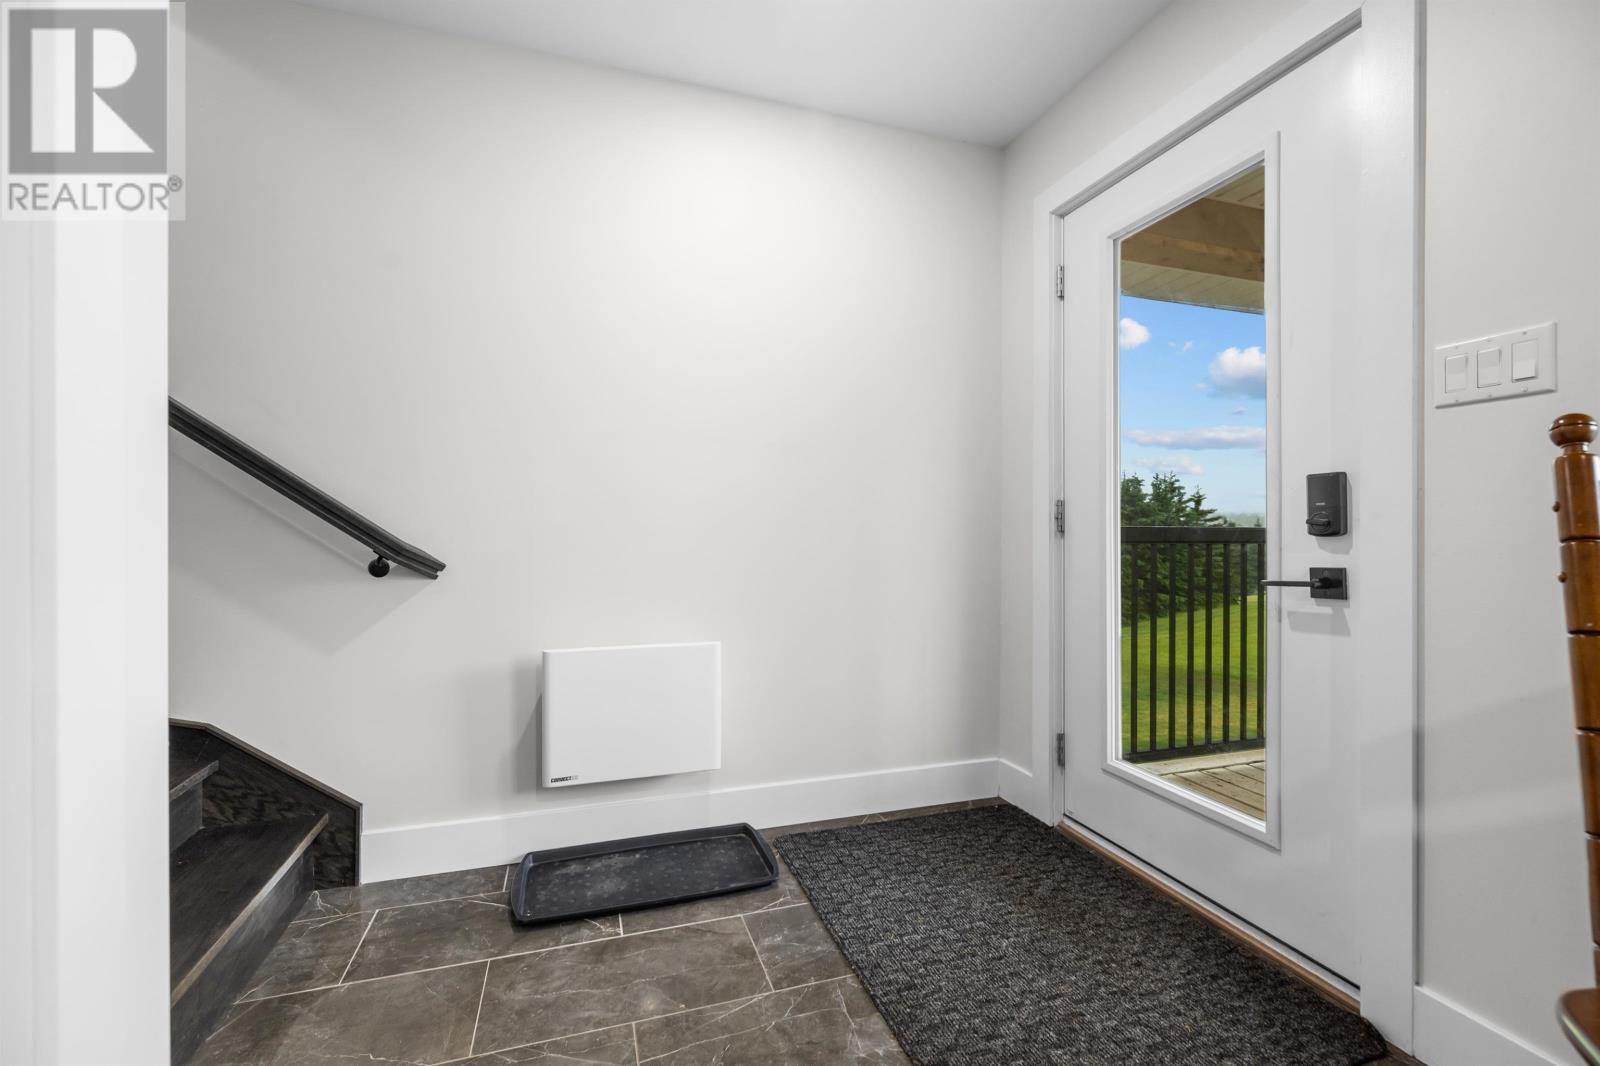
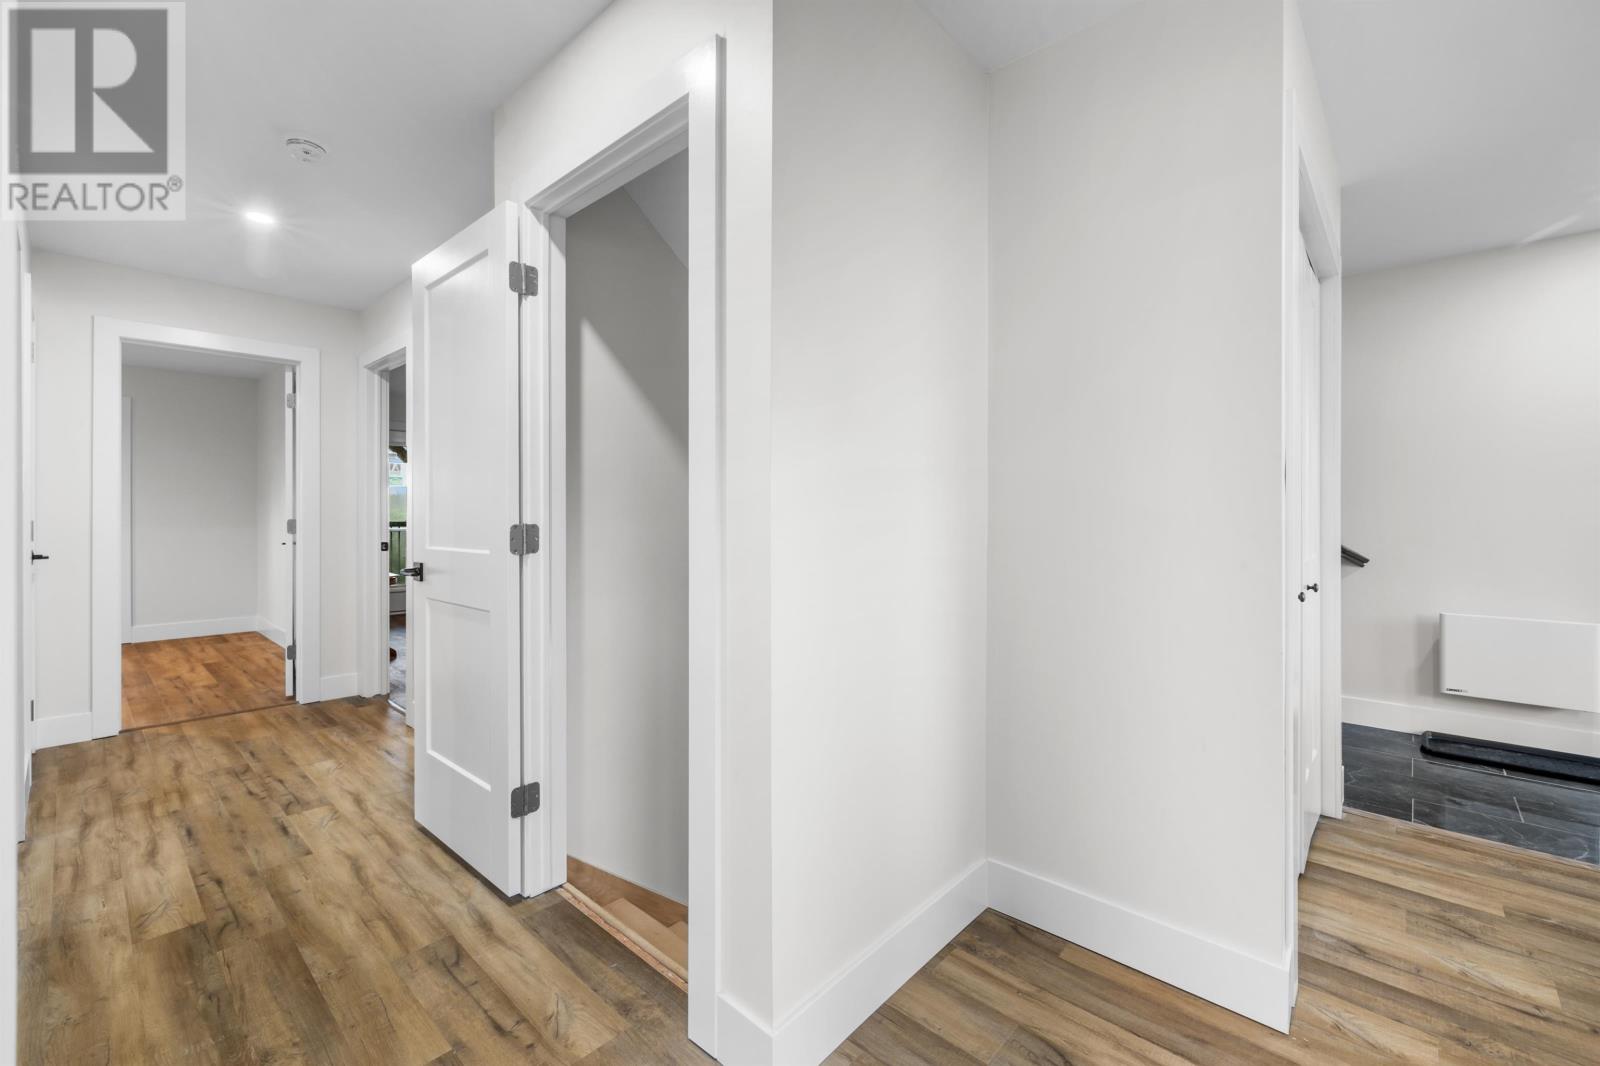
Ceramic tile and laminate flooring offer practical interior finishes that complement the home’s contemporary design.
The primary bedroom is located on the upper level and features its own ensuite bathroom, providing a private space within the home.
The ensuite offers convenient bathroom access directly from the bedroom, while the elevated setting contributes to the home’s distinctive hilltop design.
The primary suite is positioned alongside the upper-level living and dining areas, allowing residents to enjoy the home’s contemporary layout and surrounding natural scenery.
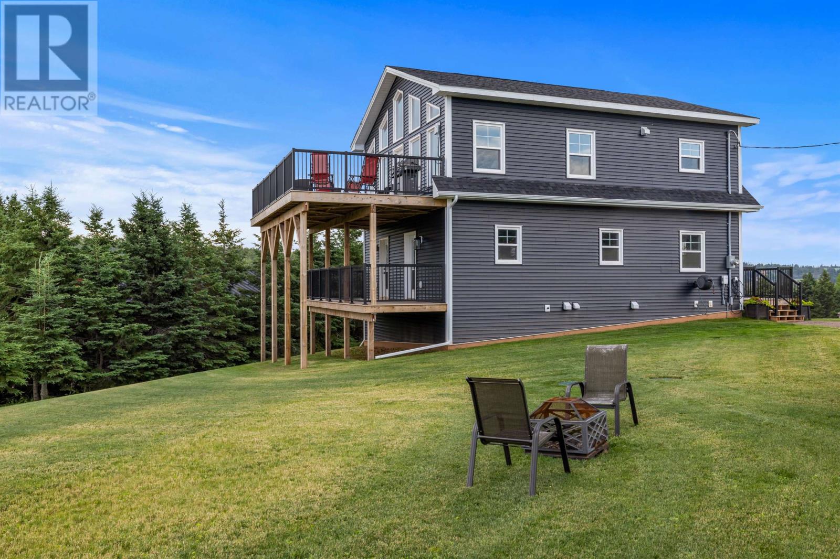
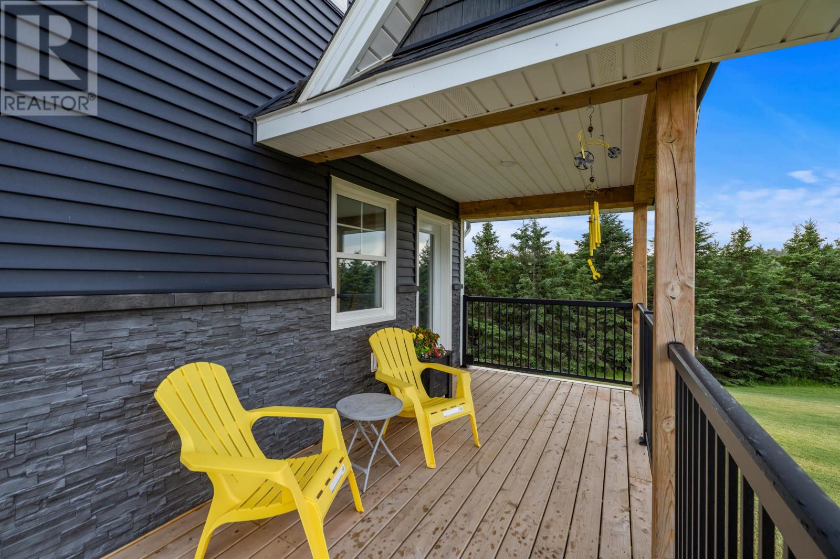
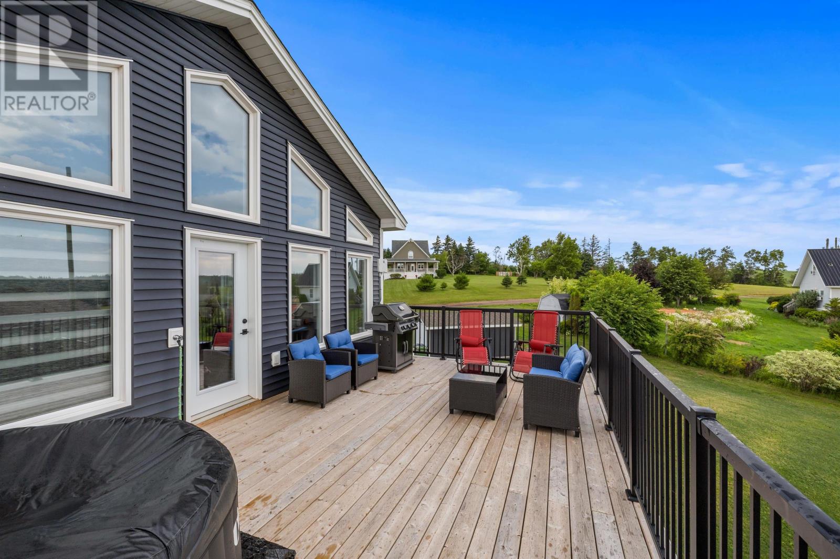
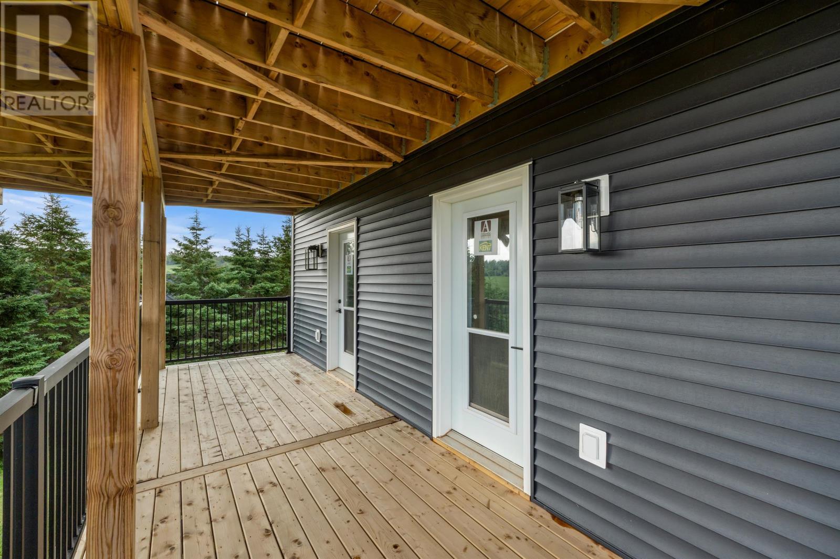
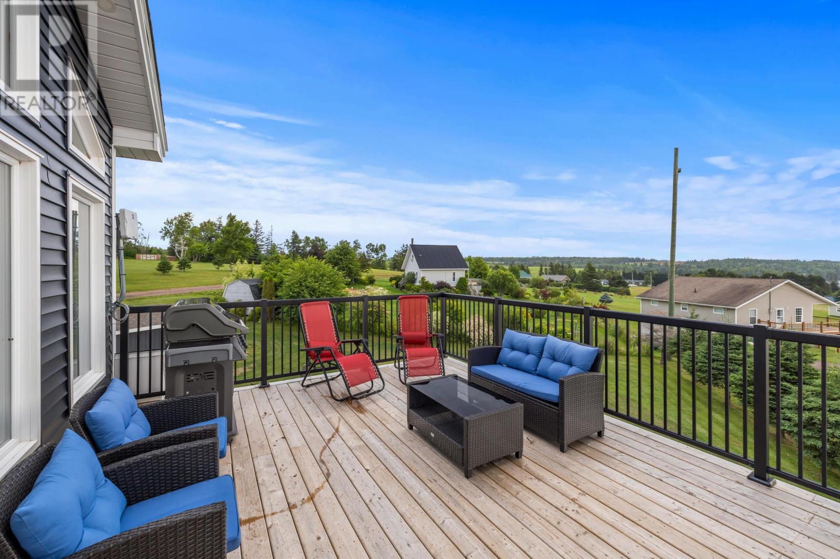
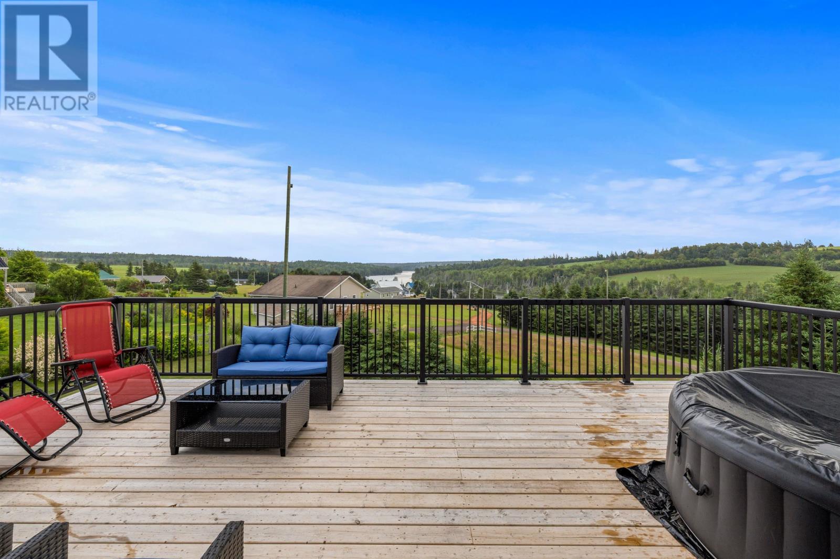
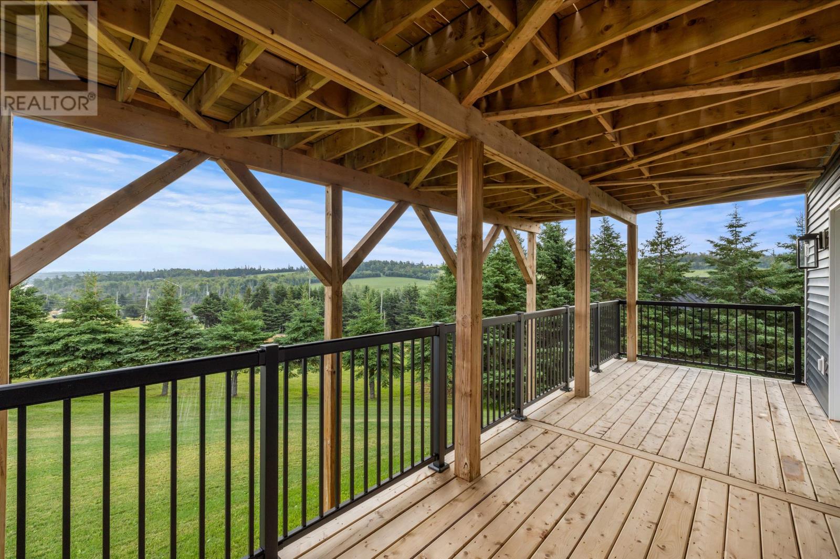
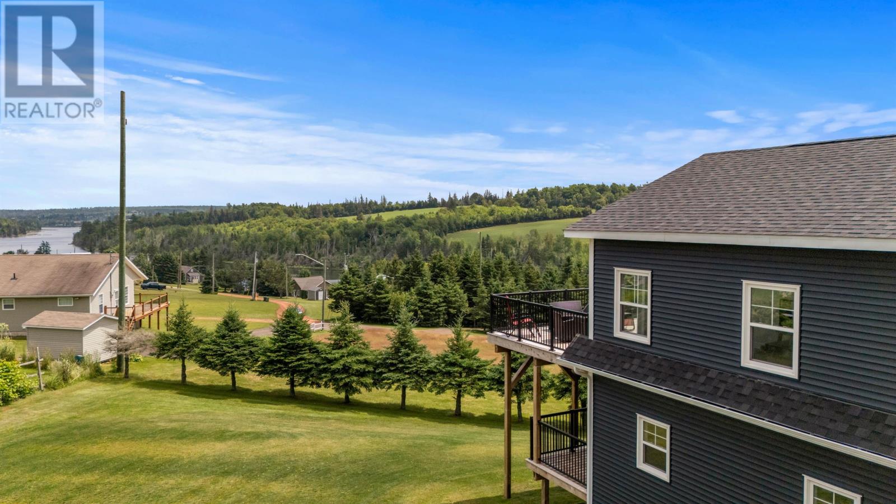
Two expansive outdoor decks provide elevated viewing areas overlooking Found River and the surrounding countryside.
Supported by screw piles, the decks extend the home’s usable living space outdoors and offer room for seating, dining and entertaining during PEI’s warmer months.
The elevated position provides an attractive setting for enjoying morning coffee, relaxing outdoors and observing the changing river landscape throughout the seasons.
The property’s outdoor spaces complement the large interior windows, allowing residents to enjoy the surrounding scenery from both inside and outside the home.
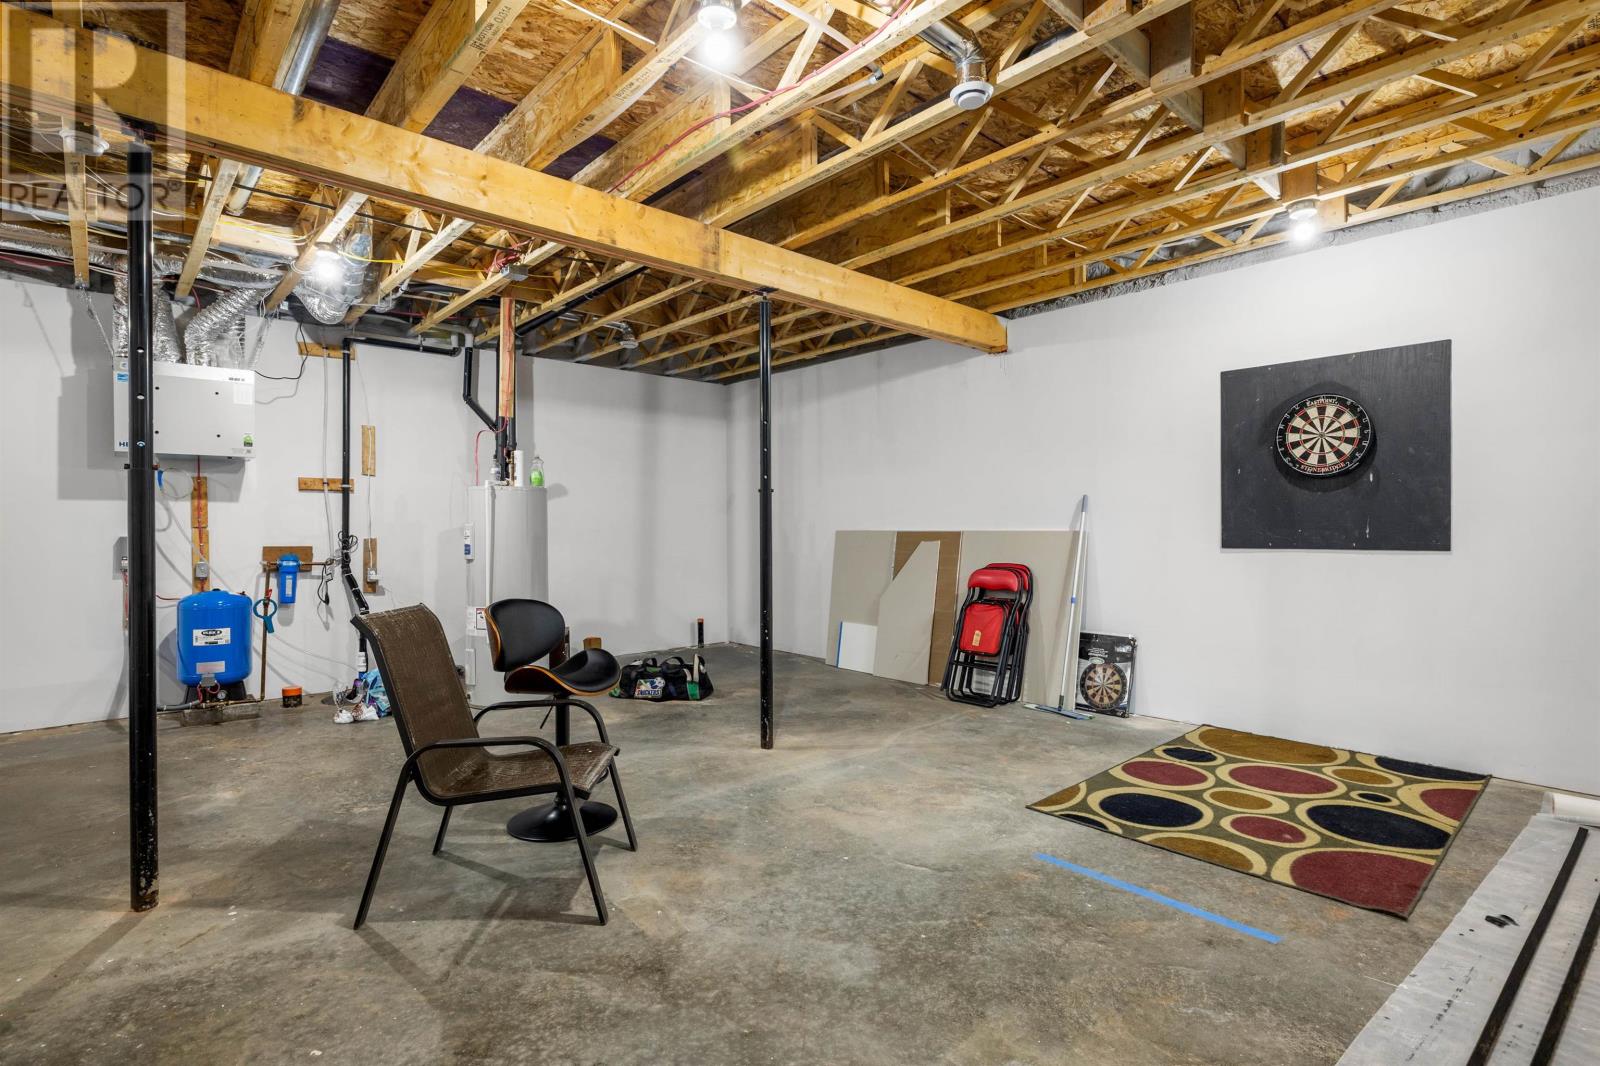
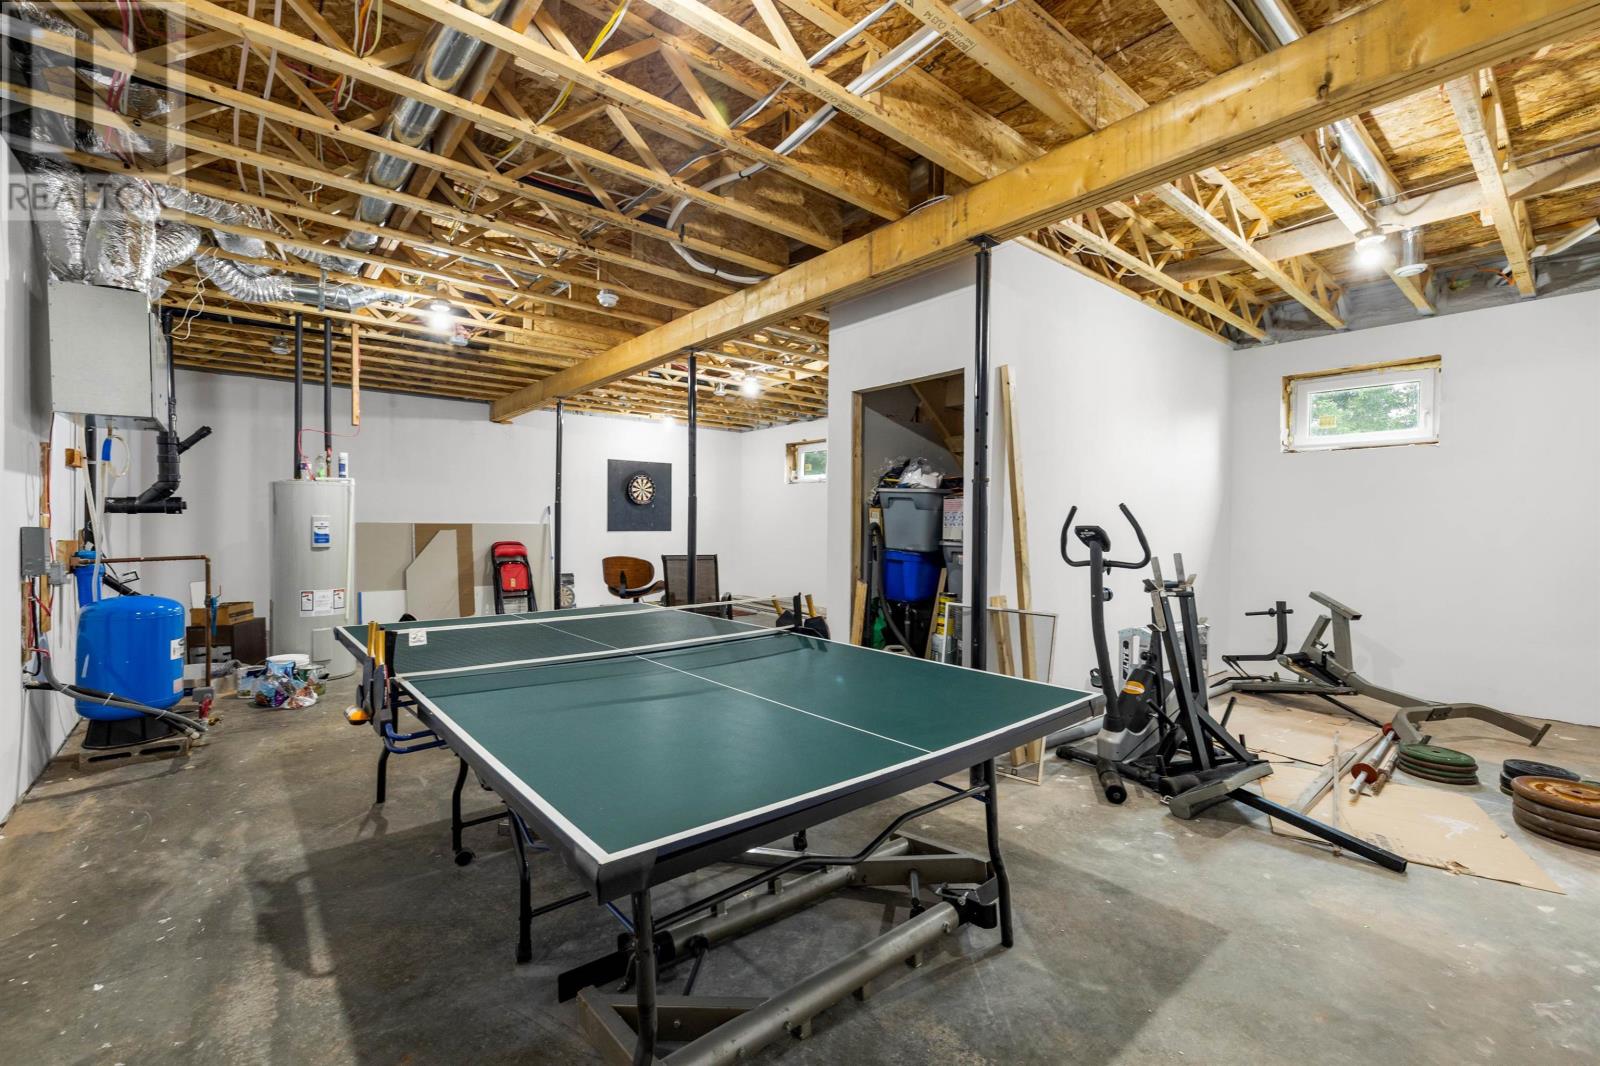
The partially finished basement offers substantial additional space for recreation, storage and future development.
With ceiling heights of approximately 9 feet 2 inches, the lower level provides room for a variety of household activities, including a games room, exercise area or golf simulator, depending on equipment dimensions and installation requirements.
The original listing also identifies potential for creating two additional bedrooms within the basement.
Any future bedroom development would require confirmation of applicable building and egress requirements, as well as any necessary permits.
The basement’s generous ceiling height and flexible layout provide opportunities for buyers to adapt the lower level according to their needs.
Built in 2025, the home features an insulated concrete form (ICF) foundation, combining a concrete structural core with insulating materials to help reduce heat transfer.
Triple-pane windows and doors provide additional thermal insulation and contribute to comfortable indoor conditions throughout the year.
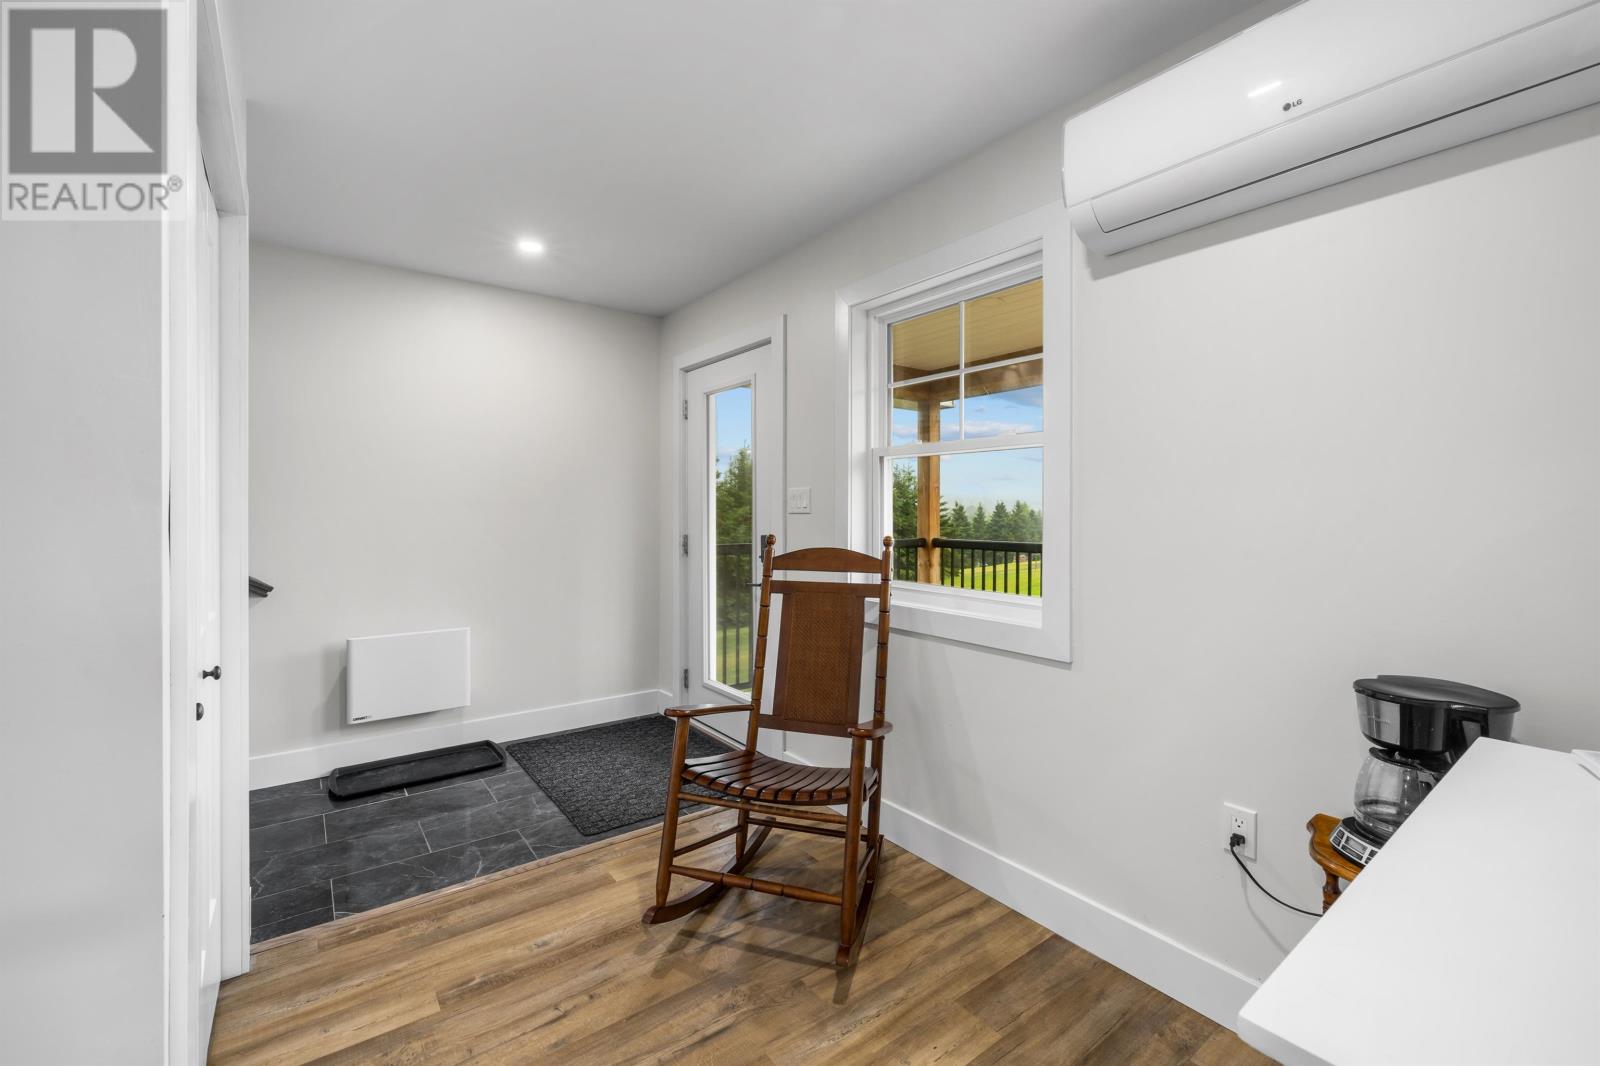
The residence features wall-mounted heat pump heating, with electricity identified as its heating energy source.
An air exchanger provides ventilation, complementing the home’s modern construction and insulation features.
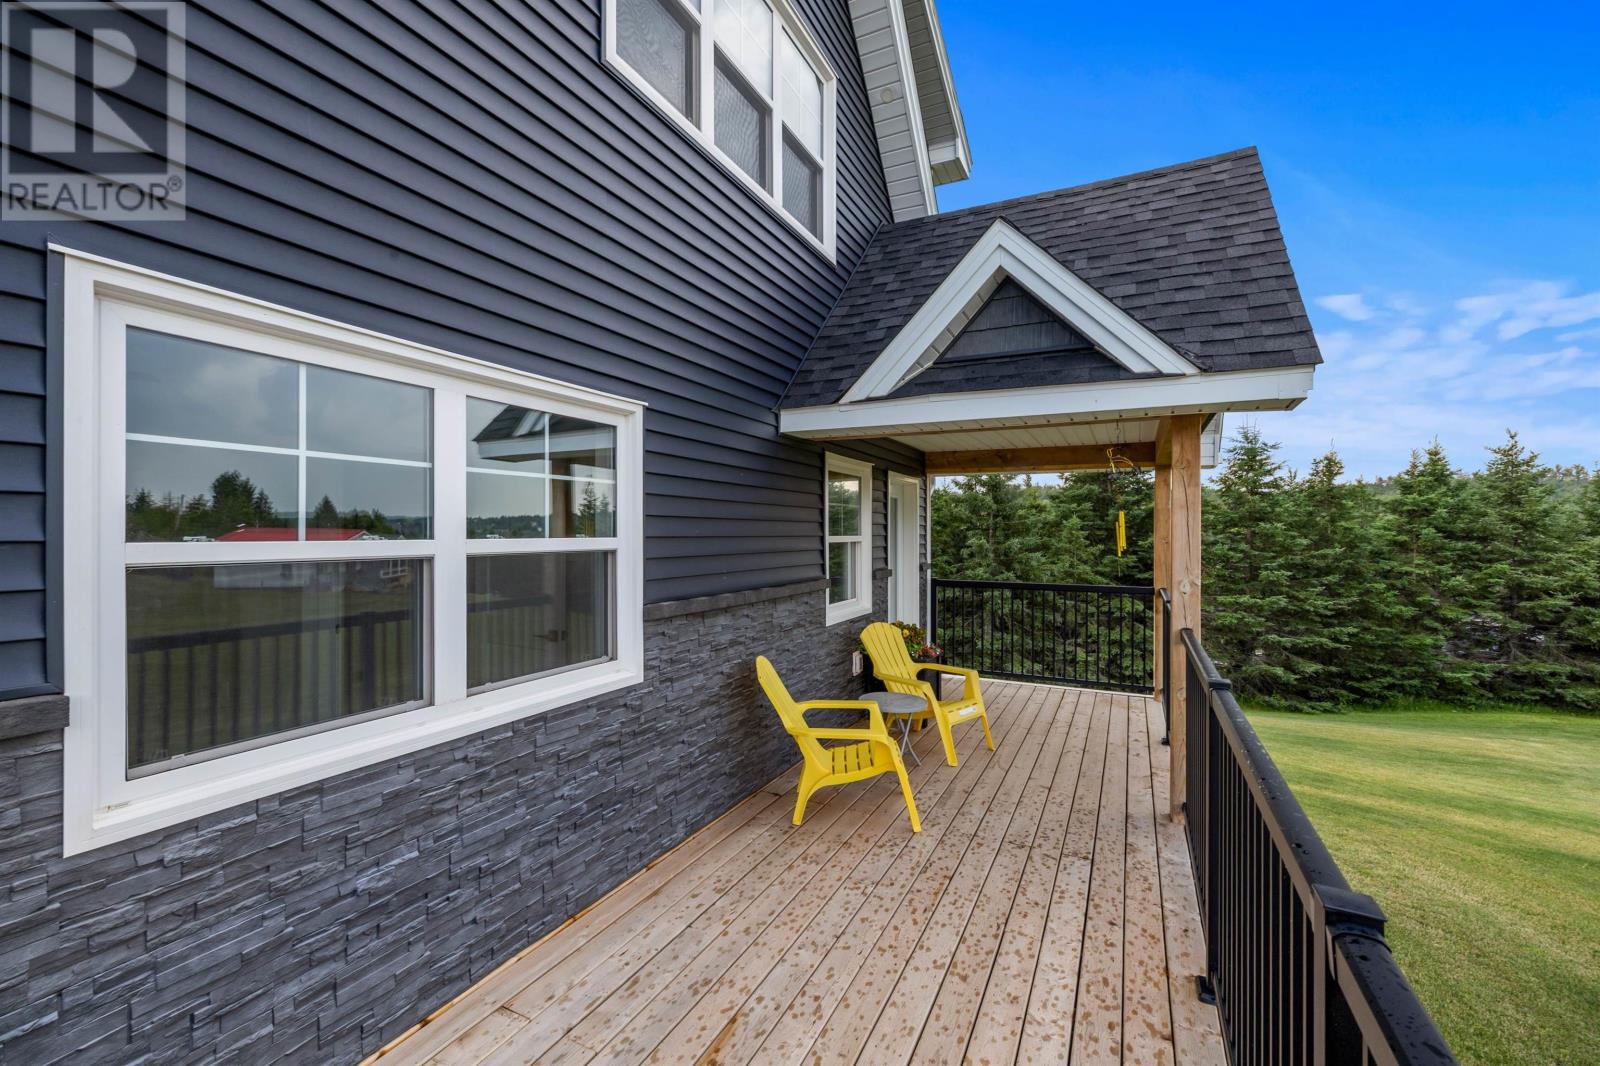
The exterior includes vinyl siding, while a drilled well and private septic system provide water and wastewater services.
A 48-amp Level 2 electric vehicle charger is included among the property’s features, providing convenient charging access for compatible electric vehicles.
The charger allows residents to recharge an electric vehicle at home rather than relying exclusively on public charging infrastructure.
Actual charging speeds will depend on the vehicle, charger configuration and electrical installation.
This feature complements the home’s contemporary construction and electric heating system, providing additional convenience for households using electric transportation.
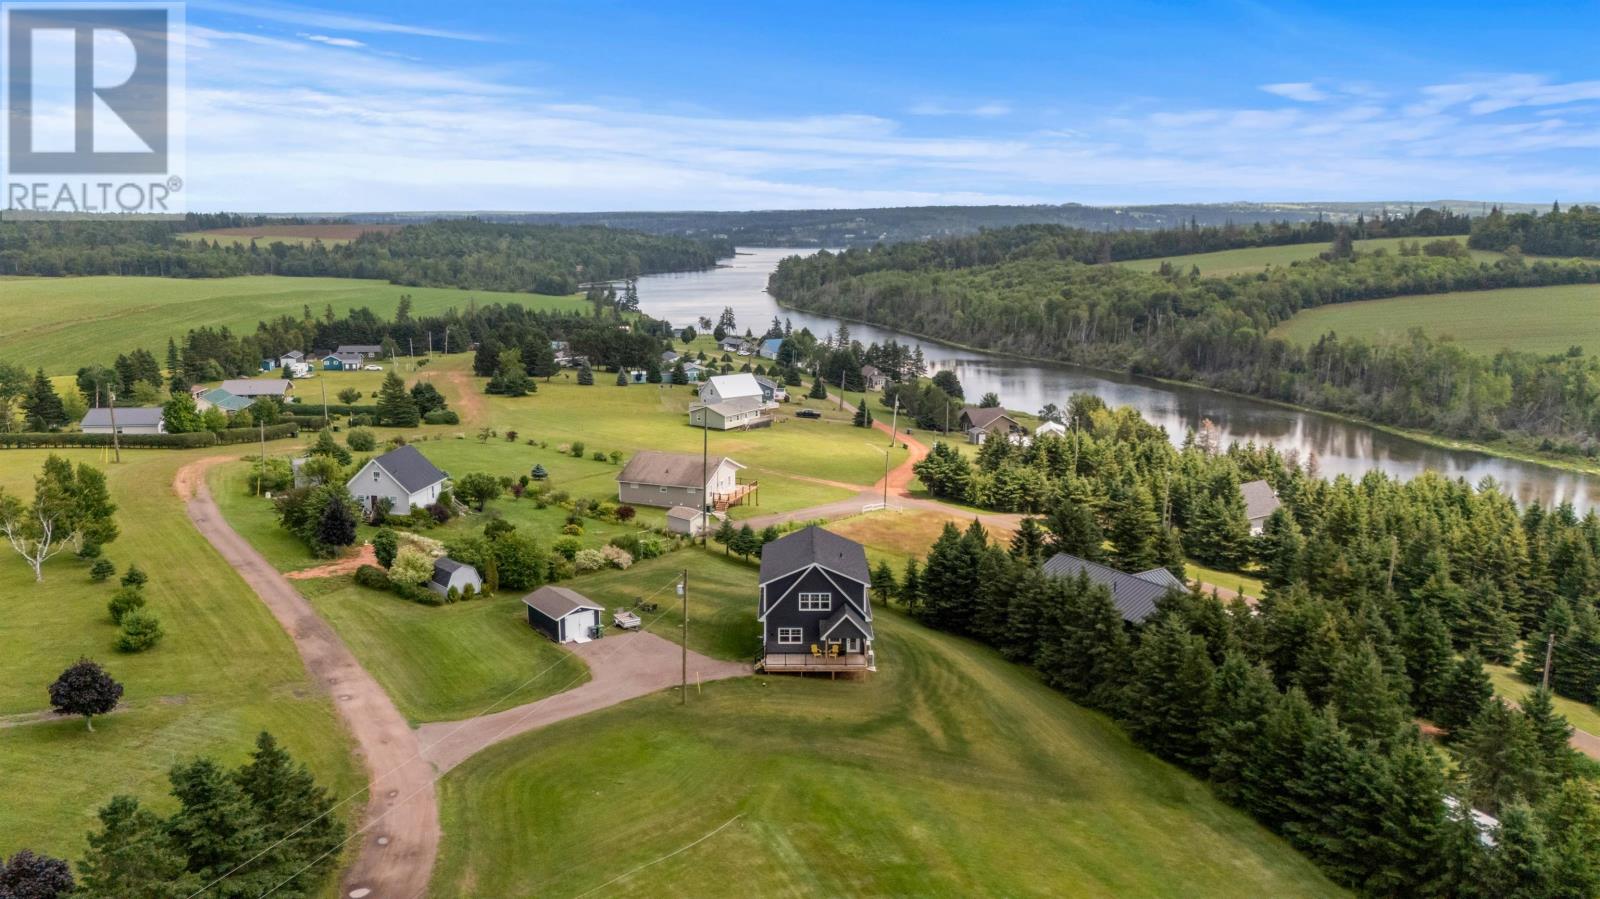
The residence sits on a landscaped 0.37-acre lot, providing outdoor space around the home while taking advantage of its elevated position.
The property offers room for gardening, outdoor recreation and enjoying the surrounding New London countryside.
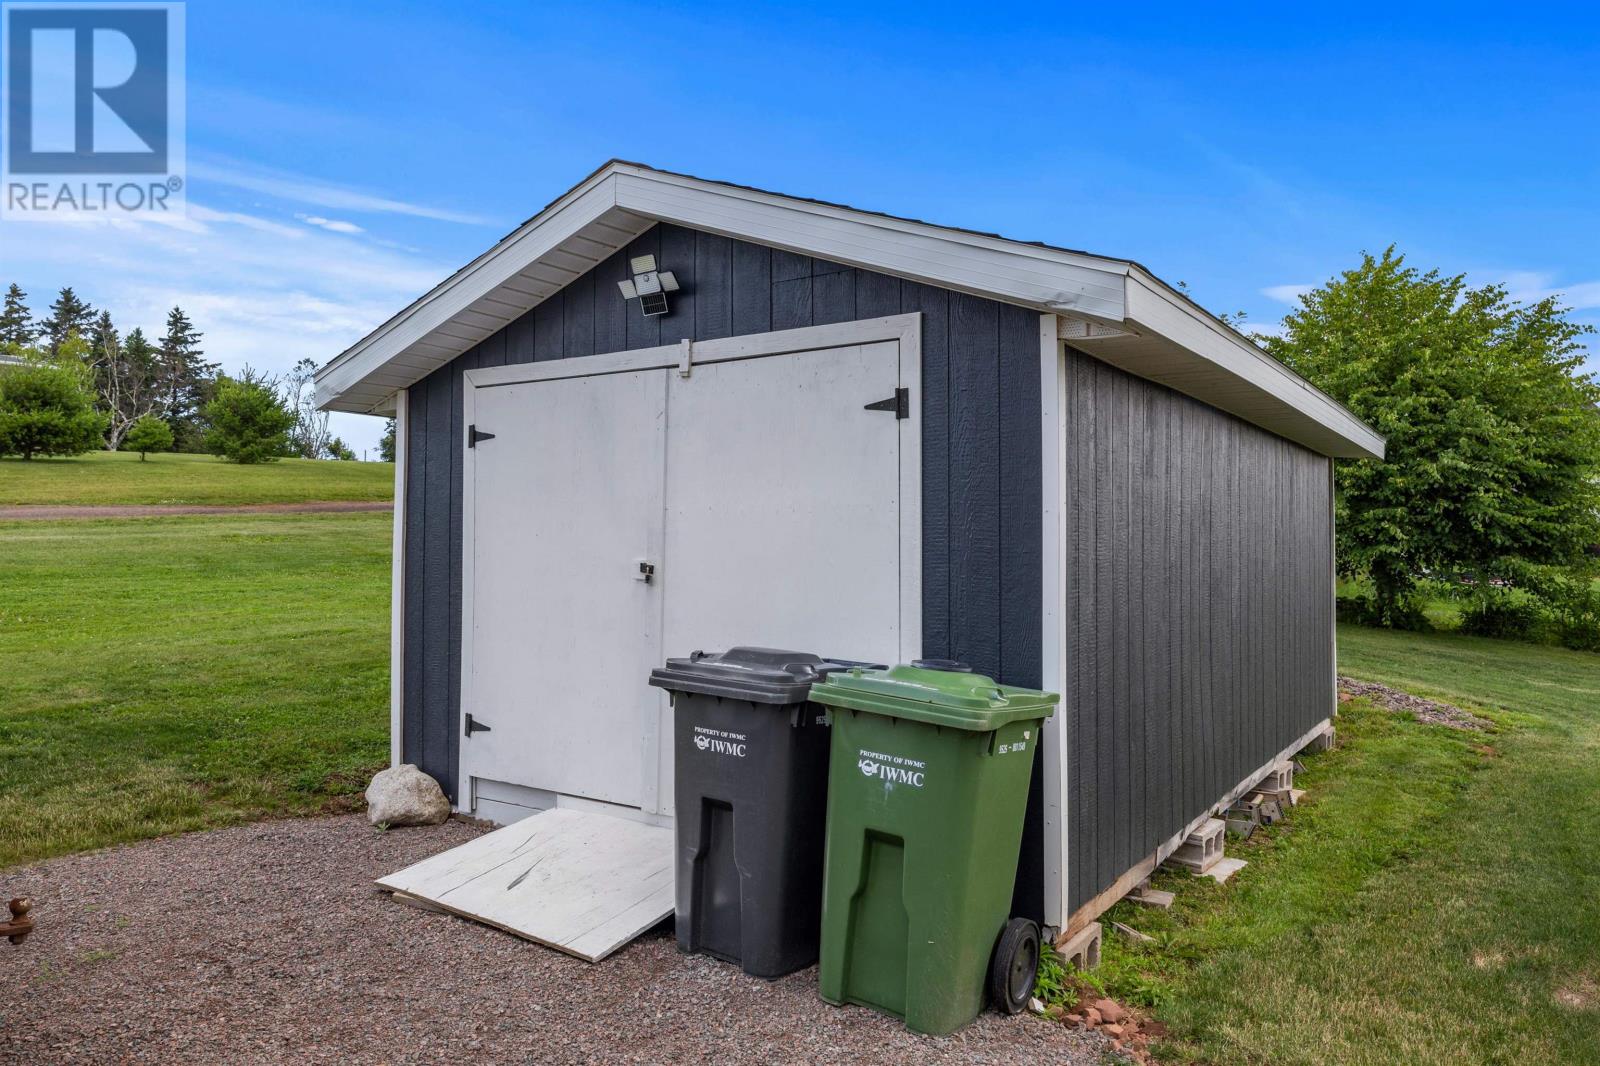
A gravel parking area provides vehicle access, while an outdoor storage shed offers space for tools, gardening equipment and seasonal belongings.
The combination of landscaped grounds, elevated decks and scenic river views creates a setting suited to both everyday residential living and outdoor relaxation.
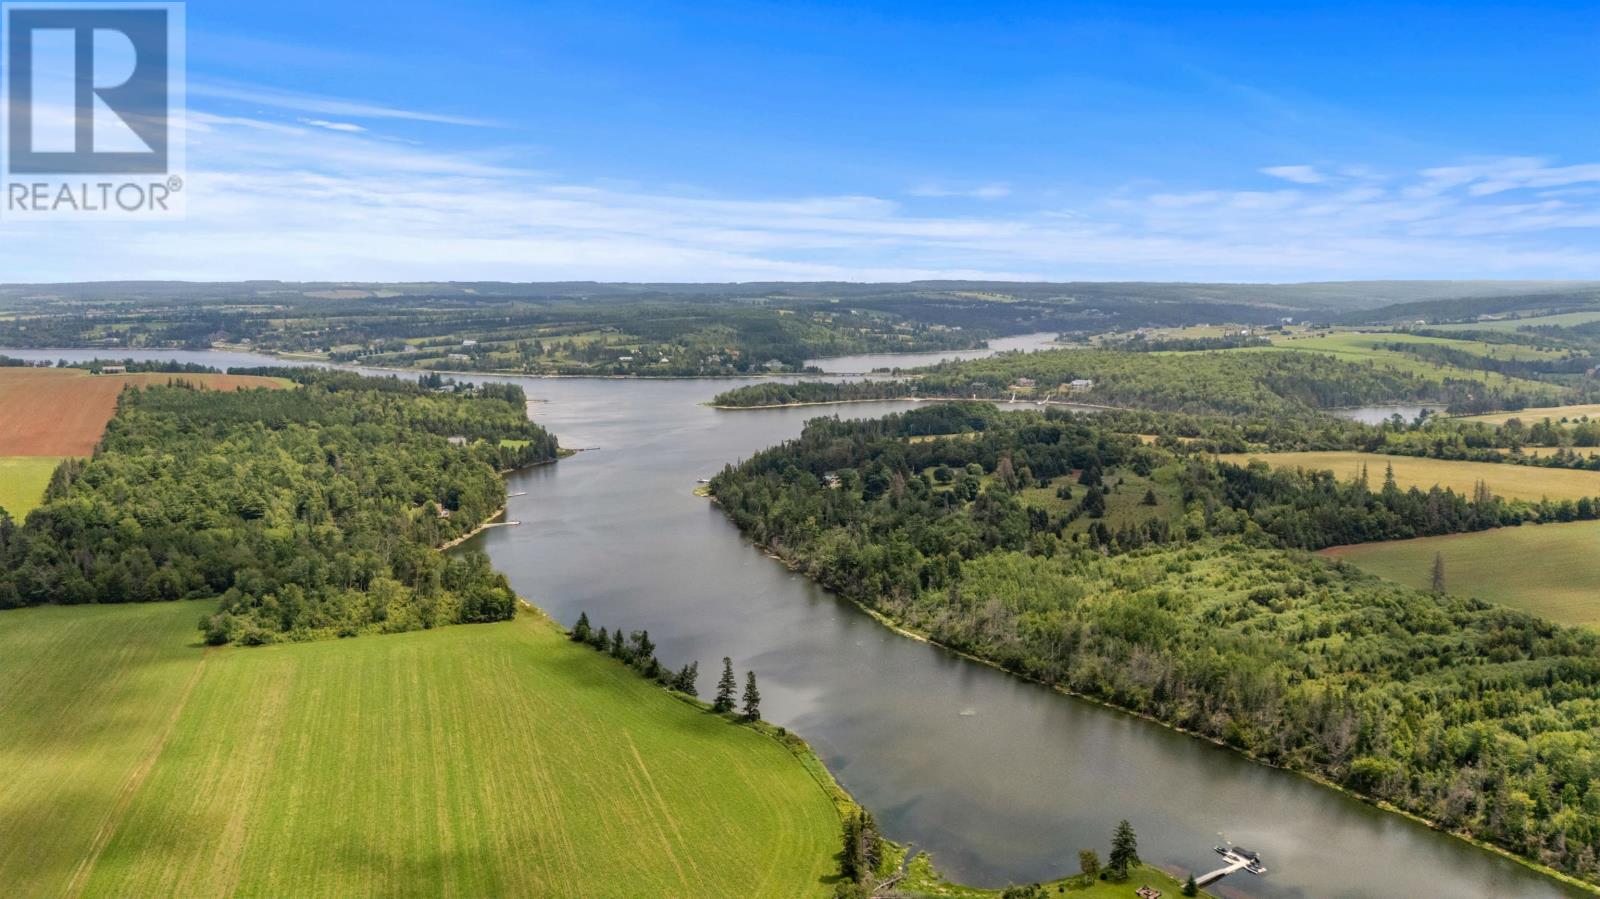
The property includes community access to Found River, providing an opportunity to enjoy the nearby water and surrounding natural landscape.
The river setting offers opportunities for outdoor recreation, nature observation and exploring the New London area.
Buyers interested in particular water-based activities should confirm the location and terms of community access, along with any applicable restrictions or requirements.
The home’s elevated position provides river views from the property, while the community access offers an additional way to experience the surrounding coastal environment.
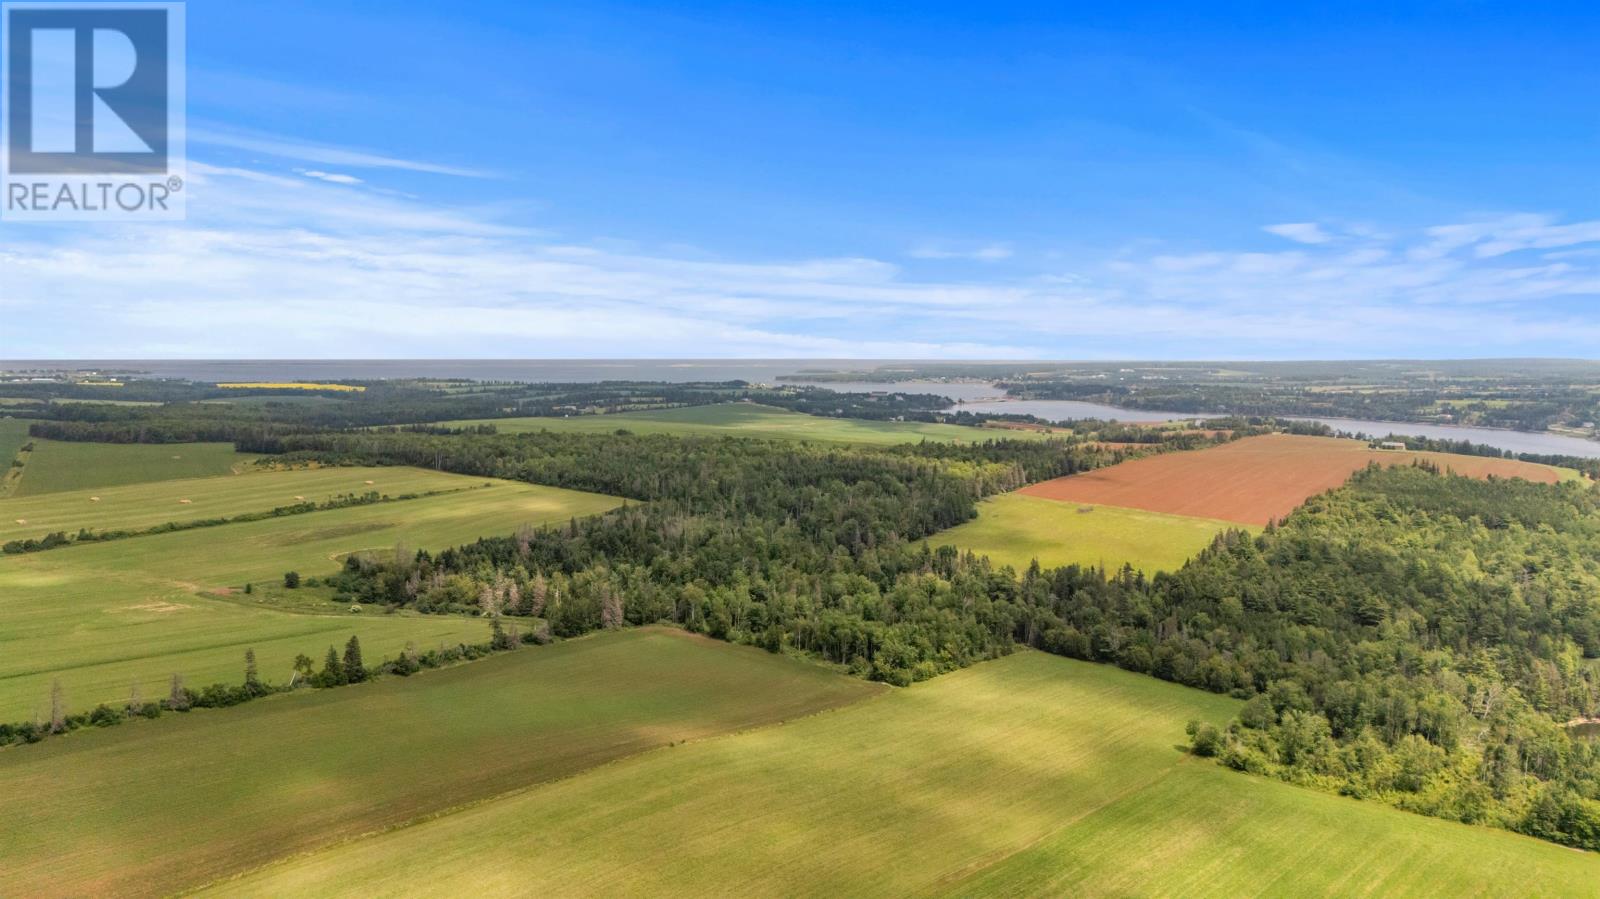
New London is a rural community on Prince Edward Island’s north shore, known for its coastal landscapes, waterways and proximity to recreational destinations.
The property is located near snowmobile and ATV trails, providing access to outdoor recreational opportunities for residents who enjoy exploring the surrounding countryside.
Nearby communities, including Kensington, offer grocery shopping, restaurants and everyday services, while Summerside and Charlottetown provide access to additional shopping, healthcare facilities and recreational amenities.
The surrounding north shore region also offers beaches, golf courses, restaurants and seasonal attractions.
With its contemporary construction, four bedrooms, elevated river views, expansive decks and flexible basement space, this New London property offers modern residential living in a scenic rural setting.
| MLS® Number | 202617759 |
| Property Type | Single Family |
| Community Name | New London |
| Equipment Type | Other |
| Features | Balcony |
| Rental Equipment Type | Other |
| Structure | Deck, Shed |
| View Type | River View |
| Bathroom Total | 2 |
| Bedrooms Above Ground | 4 |
| Bedrooms Total | 4 |
| Appliances | Dishwasher, Dryer, Washer, Microwave, Refrigerator |
| Constructed Date | 2025 |
| Construction Style Attachment | Detached |
| Cooling Type | Air Exchanger |
| Exterior Finish | Vinyl |
| Flooring Type | Ceramic Tile, Laminate |
| Foundation Type | Poured Concrete |
| Heating Fuel | Electric |
| Heating Type | Wall Mounted Heat Pump |
| Stories Total | 2 |
| Total Finished Area | 2652 Sqft |
| Type | House |
| Utility Water | Drilled Well |
| Gravel |
| Acreage | No |
| Landscape Features | Landscaped |
| Sewer | Septic System |
| Size Irregular | 0.37 |
| Size Total | 0.37 Ac|under 1/2 Acre |
| Size Total Text | 0.37 Ac|under 1/2 Acre |
| Level | Type | Length | Width | Dimensions |
|---|---|---|---|---|
| Second Level | Kitchen | 14.38 x 34 (Living room) | ||
| Second Level | Dining Room | 13 x 9 | ||
| Second Level | Primary Bedroom | 10.4 x 12 | ||
| Second Level | Ensuite (# Pieces 2-6) | 10.4 x 8.2 | ||
| Main Level | Bedroom | 8 x 10.8 | ||
| Main Level | Bedroom | 11 x 12 | ||
| Main Level | Bedroom | 13.3 x 9 | ||
| Main Level | Bath (# Pieces 1-6) | 11 x 5.4 | ||
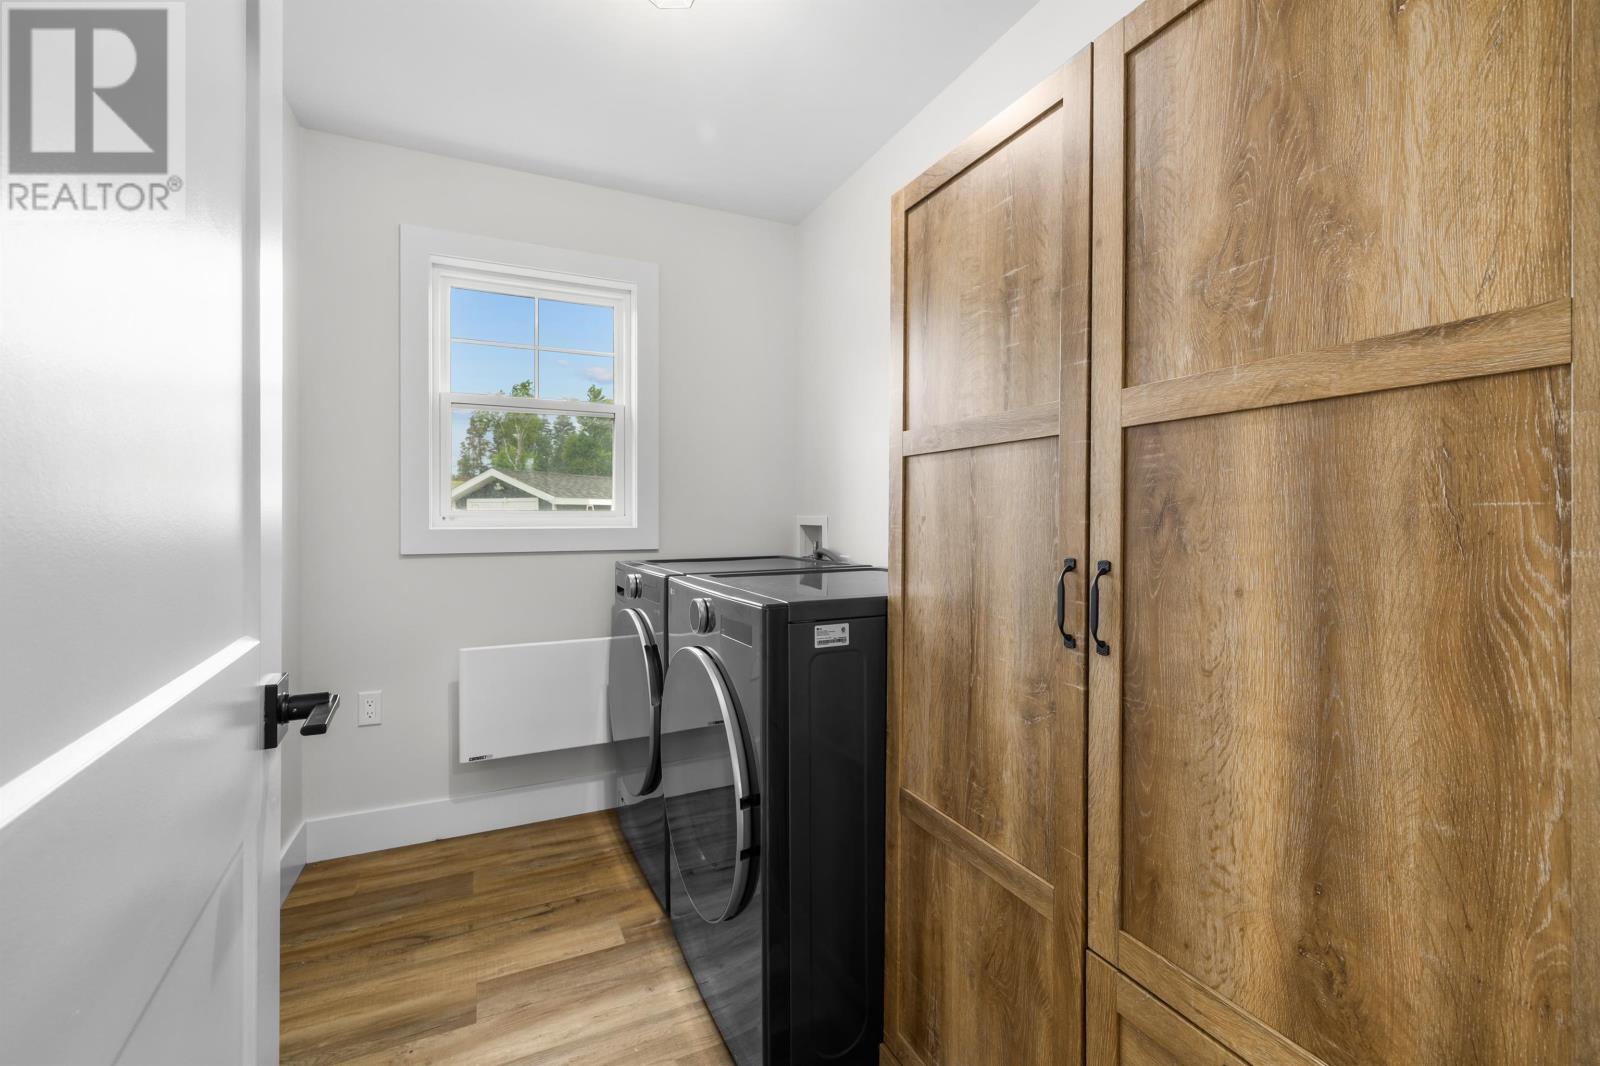
| Main Level | Laundry Room | 8.9 x 10 |
https://www.realtor.ca/real-estate/30043141/31-hilltop-court-new-london-new-london

The trademarks REALTOR®, REALTORS®, and the REALTOR® logo are controlled by The Canadian Real Estate Association (CREA) and identify real estate professionals who are members of CREA. The trademarks MLS®, Multiple Listing Service® and the associated logos are owned by The Canadian Real Estate Association (CREA) and identify the quality of services provided by real estate professionals who are members of CREA. The trademark DDF® is owned by The Canadian Real Estate Association (CREA) and identifies CREA's Data Distribution Facility (DDF®)