
Contact us for more information
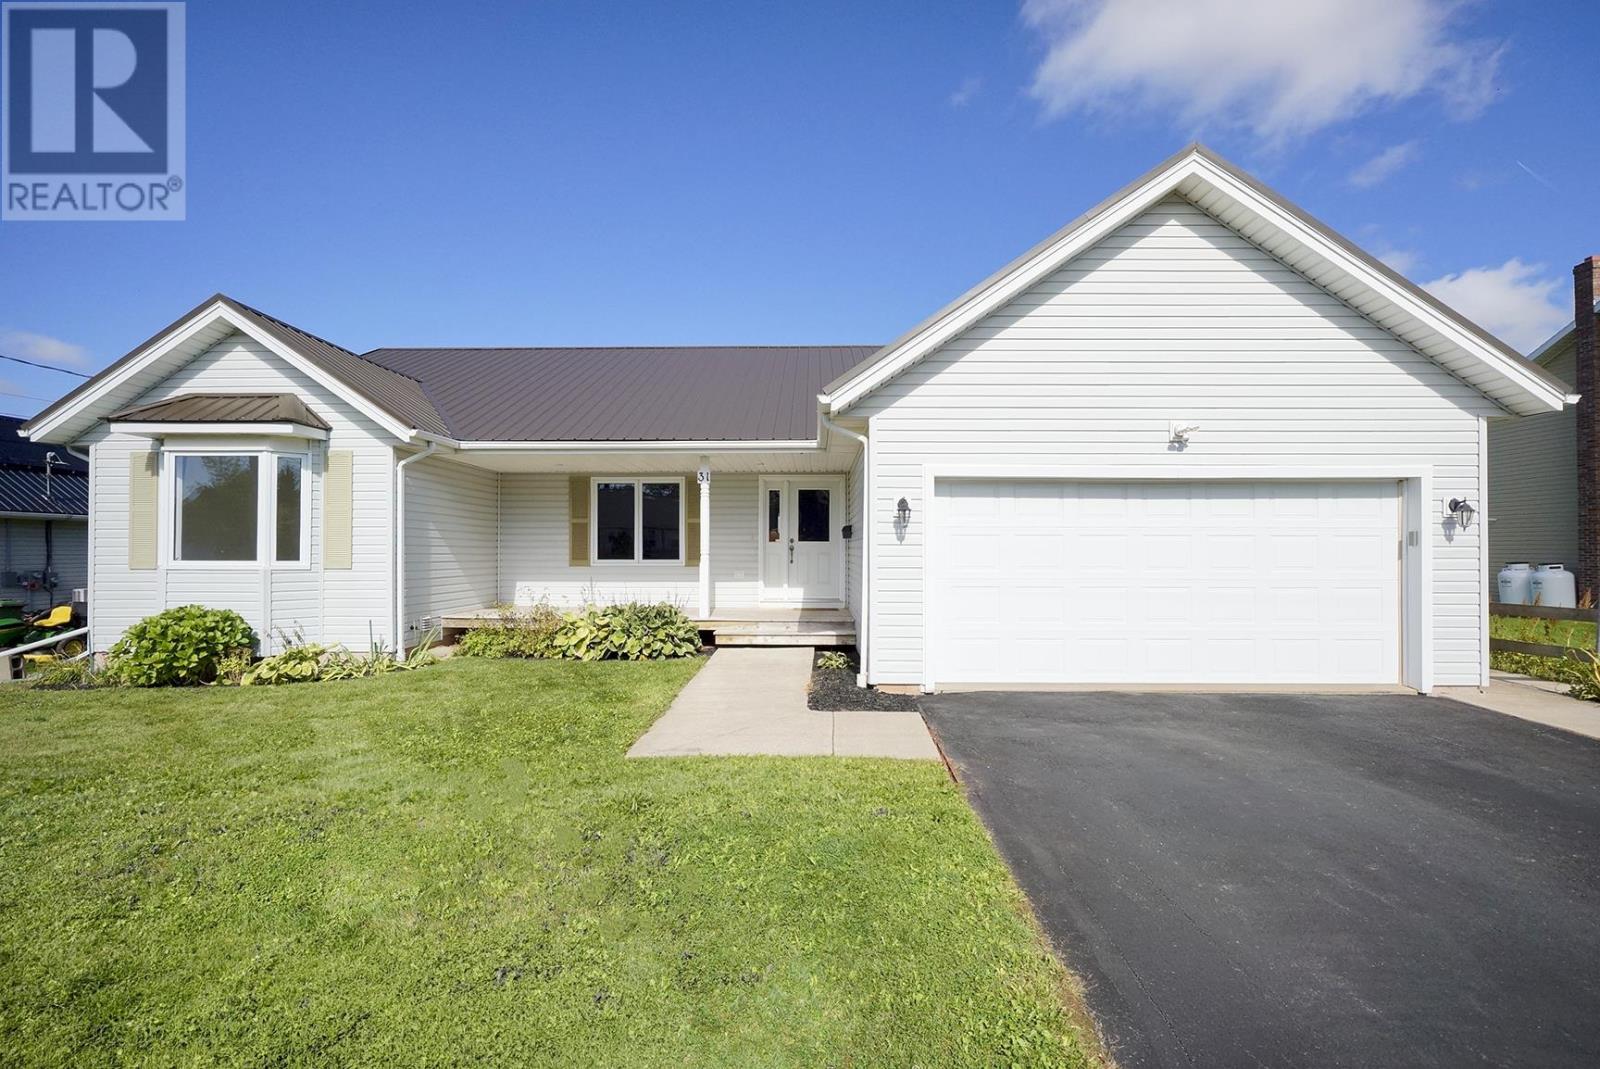
Welcome to this beautiful Single Family Home located in the desirable community of Stratford. Listed at $509,000, 31 Harland View Drive Stratford, Prince Edward Island C1B 1W2 offers a spacious layout featuring 5 bedrooms and 3 bathrooms. This property spans 2,212 sq. ft. of living space, making it an appealing option for buyers exploring homes in the area. MLS® 202627431 is listed by Michael Poczynek of CENTURY 21 Northumberland Realty.
Listing information last checked against the CREA DDF® data feed: November 6, 2026 at 11:00 AM.
Located at 31 Harland View Drive in Stratford, Prince Edward Island, this five-bedroom, three-bathroom detached home offers approximately 2,212 square feet of finished living space on a level 0.26-acre lot just minutes from downtown Charlottetown. Built in 2008 and cared for by its original owner, the home combines convenient main-floor living with a partly finished lower level that adds substantial flexibility. The main floor includes three bedrooms, two bathrooms, laundry, a custom kitchen, living room and direct garage access, while the lower level provides two additional bedroom spaces, a large four-piece bathroom and room for recreation, crafts or future in-law accommodation. Recent improvements include a steel roof installed in 2025. With two heat pumps, zoned hot-water heating, a fenced yard, fruit trees, gardens and a water view framed from the property, this Stratford home offers a practical layout for a wide range of household needs.
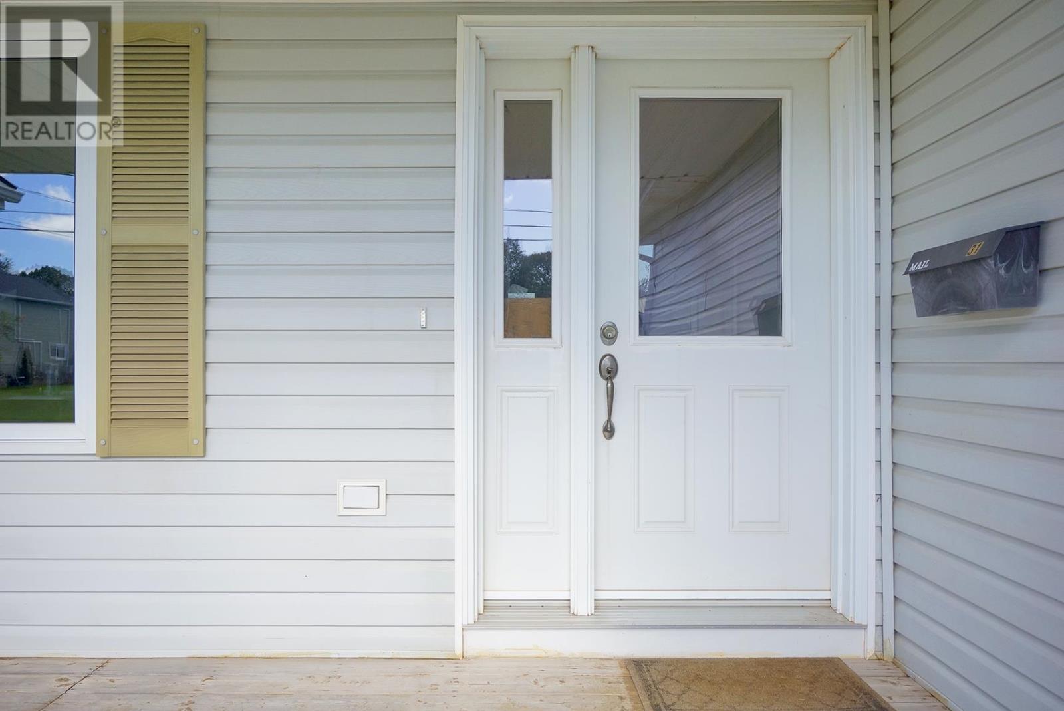
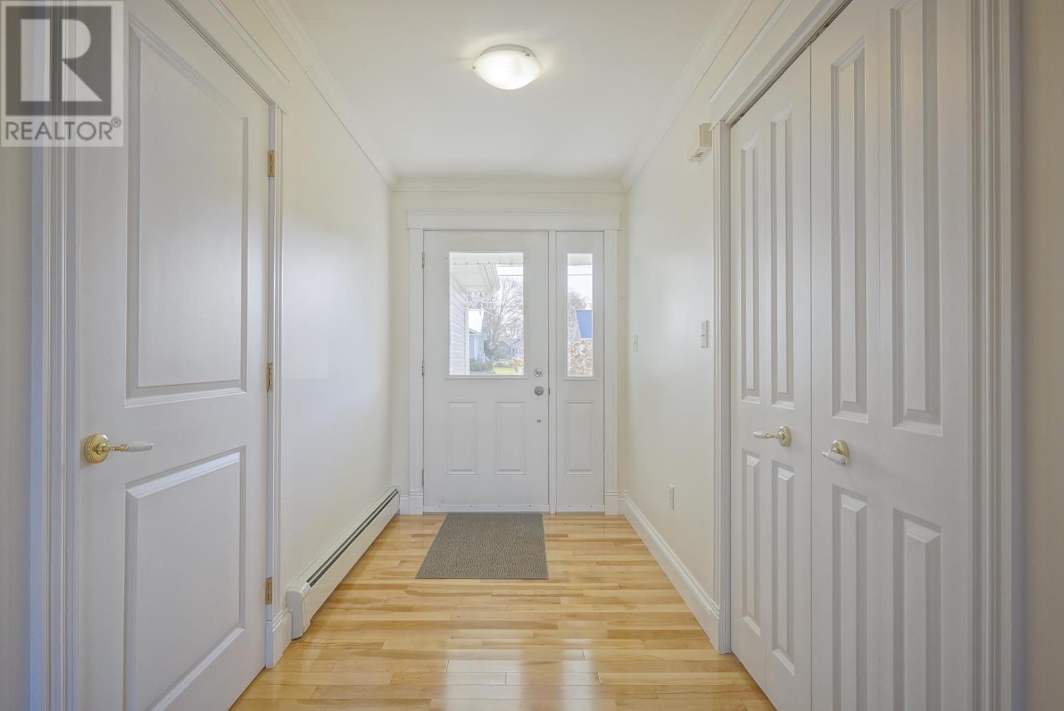
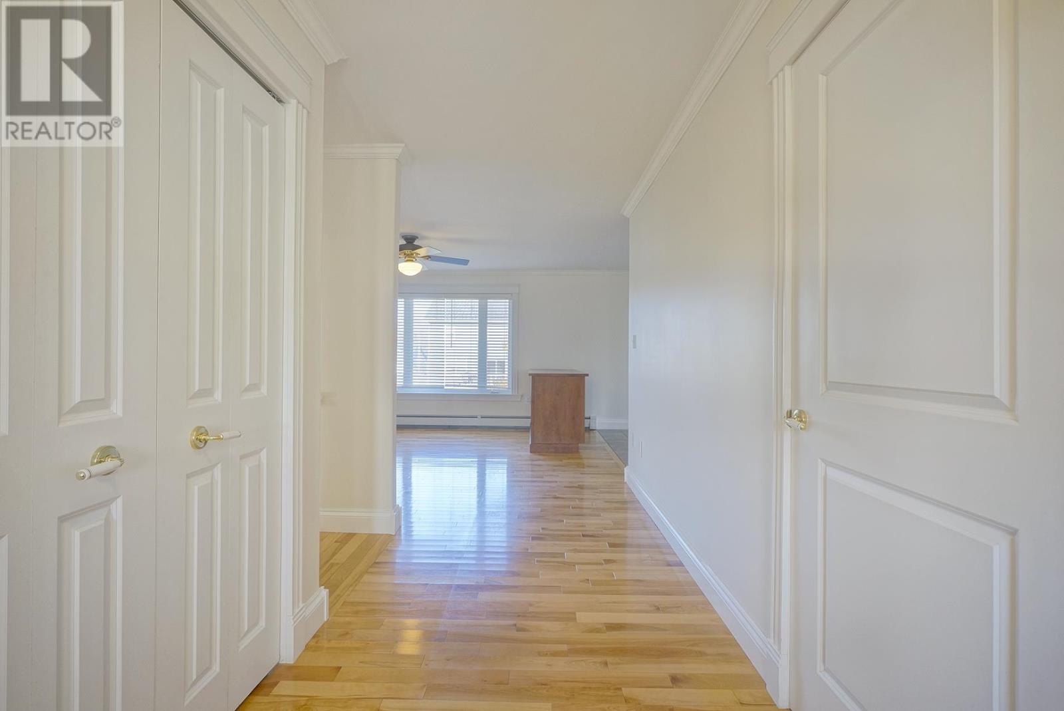
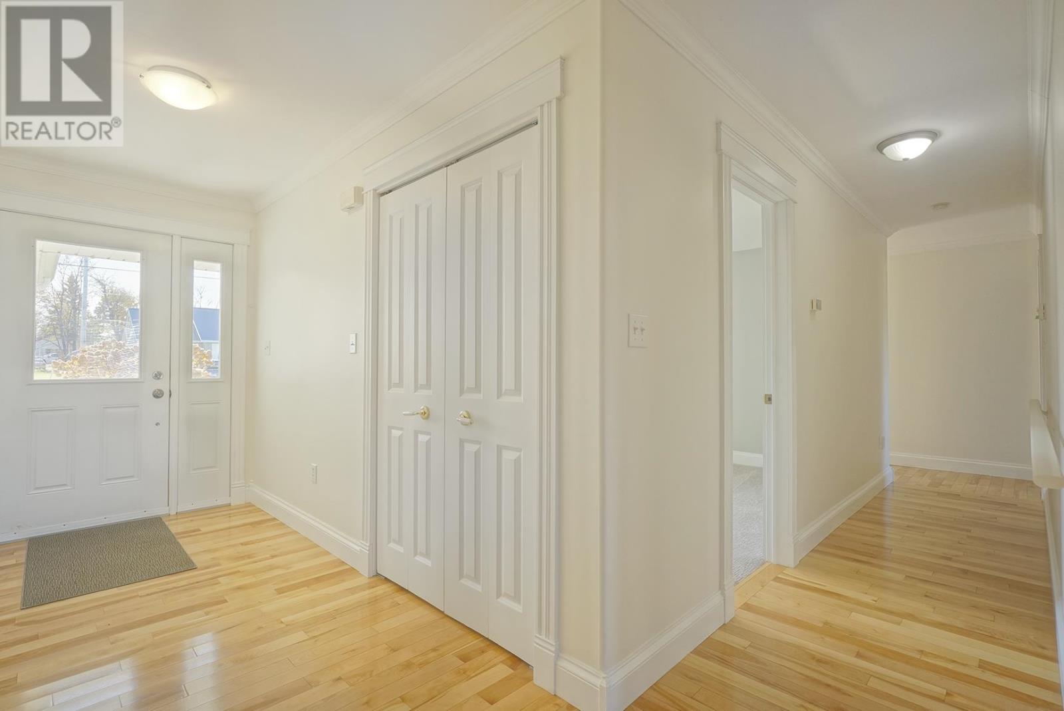
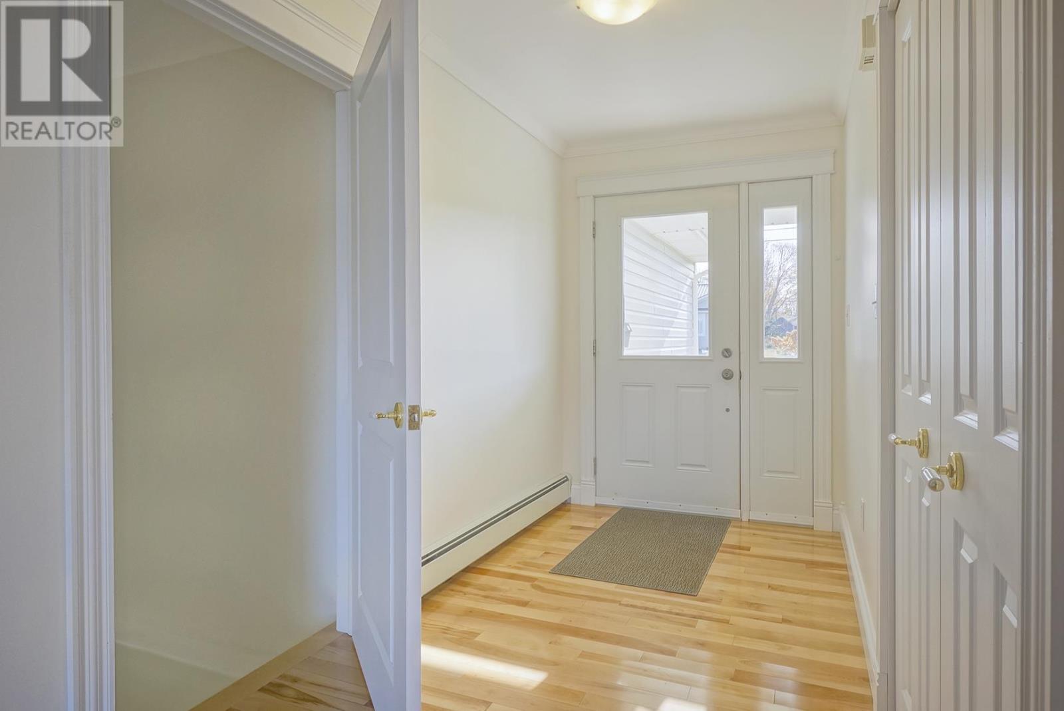
The home begins with an unusually wide front entrance and hallway, creating a generous arrival space and supporting easier movement through the main floor. Some doorways are also wider, and the attached garage connects directly into the kitchen, adding everyday convenience. With three bedrooms, two bathrooms and laundry all located on the main level, the home can accommodate buyers who prefer to minimize stairs while still providing additional living space downstairs.
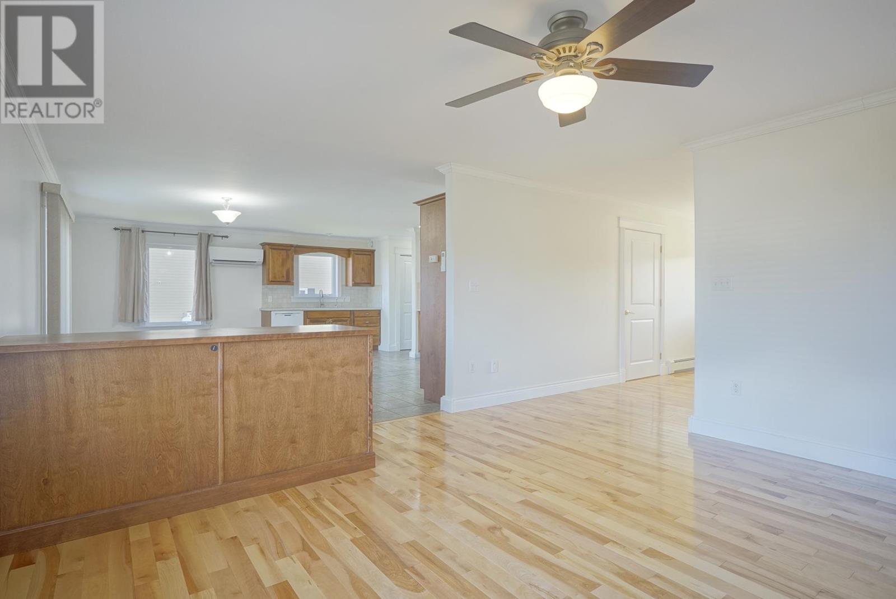
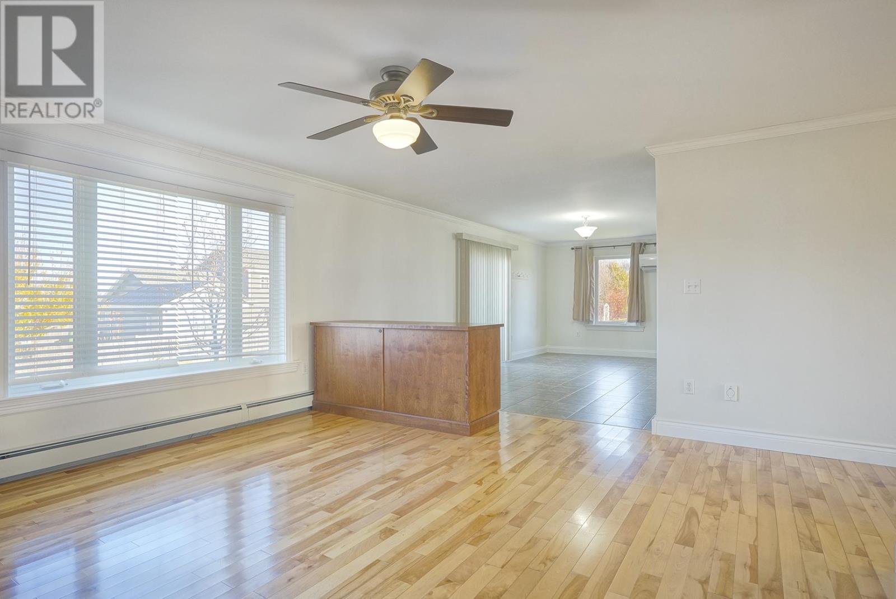
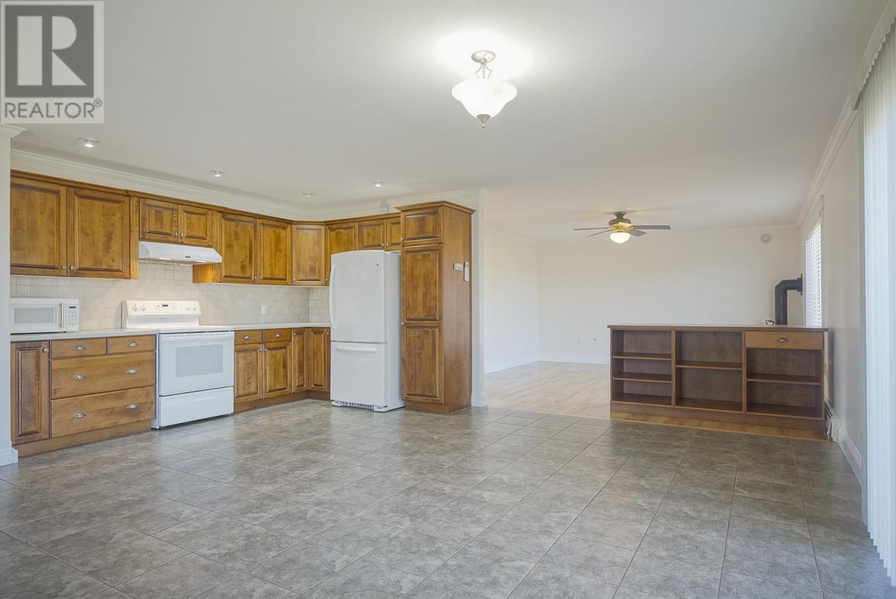
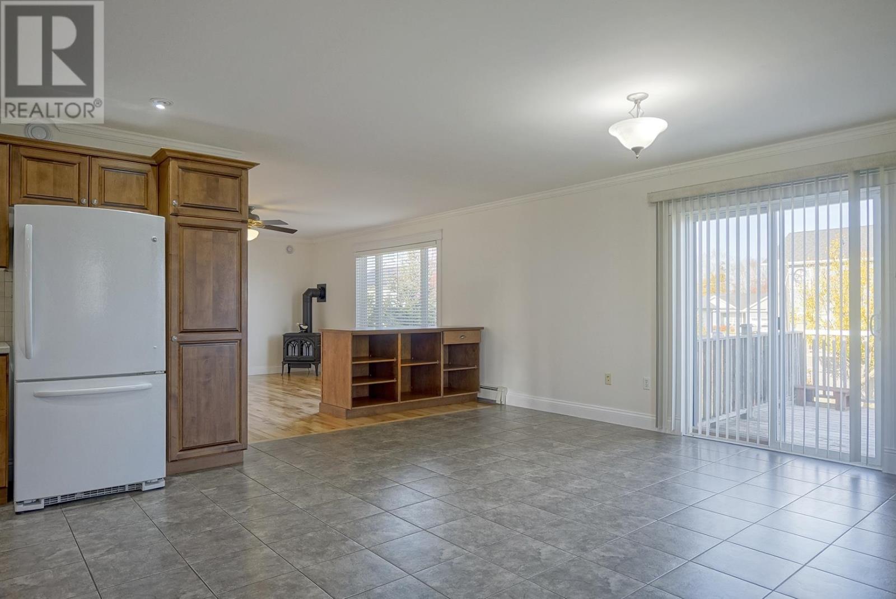
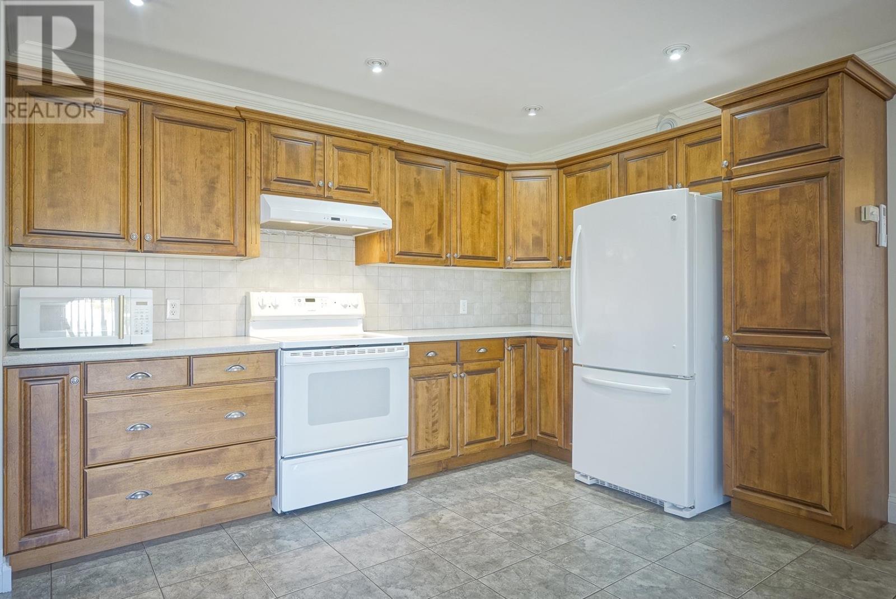
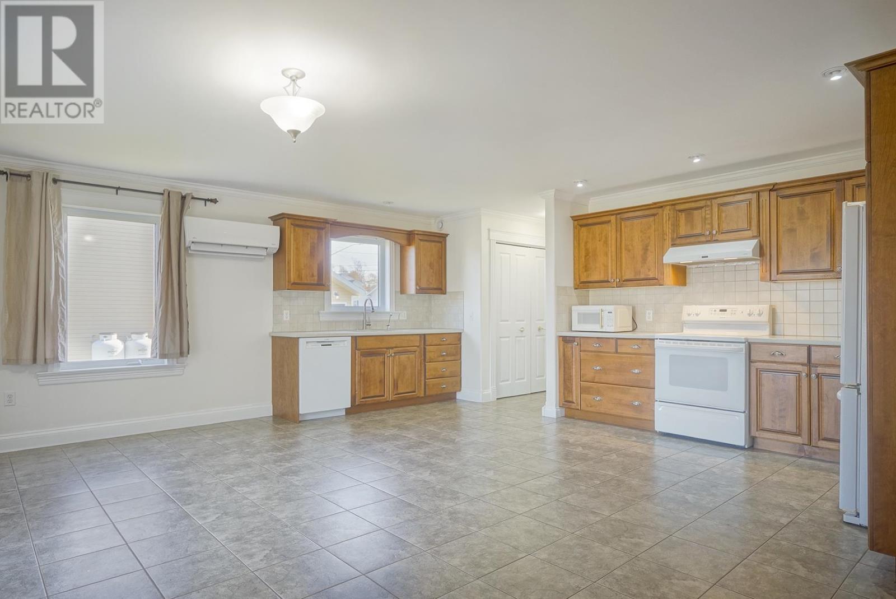
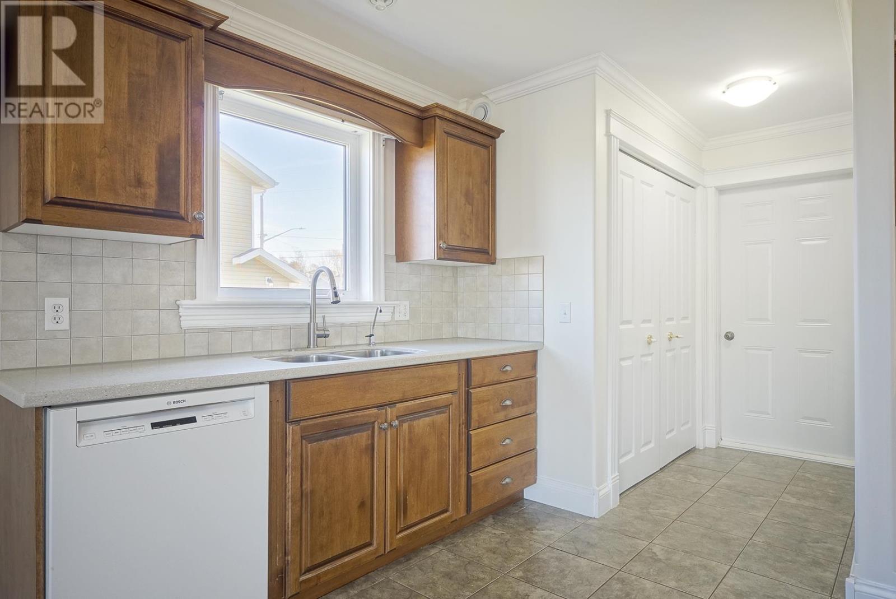
The open-concept eat-in kitchen features custom hardwood cabinetry, crown moulding and ceramic tile flooring with in-floor heat. A Bosch dishwasher is included, and the layout provides substantial space for cooking, dining and gathering. The kitchen functions as one of the home’s central living areas and is positioned conveniently beside both the garage entrance and main-floor laundry, making it practical for daily use as well as larger family gatherings.
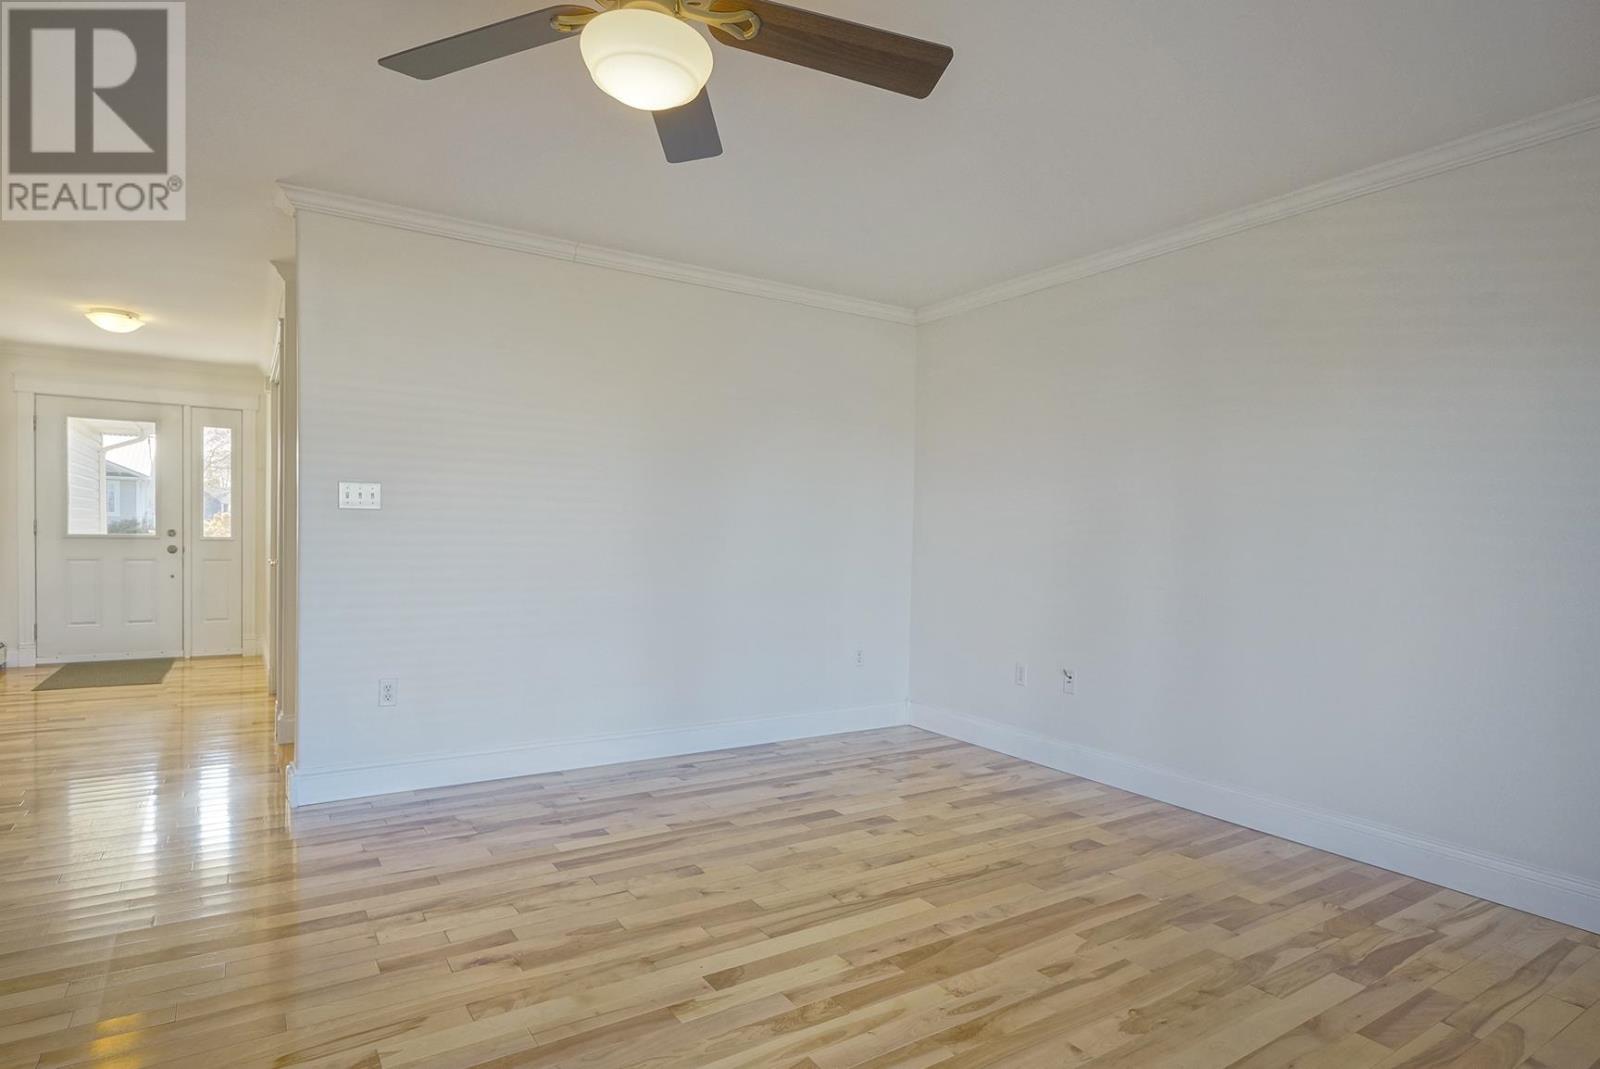
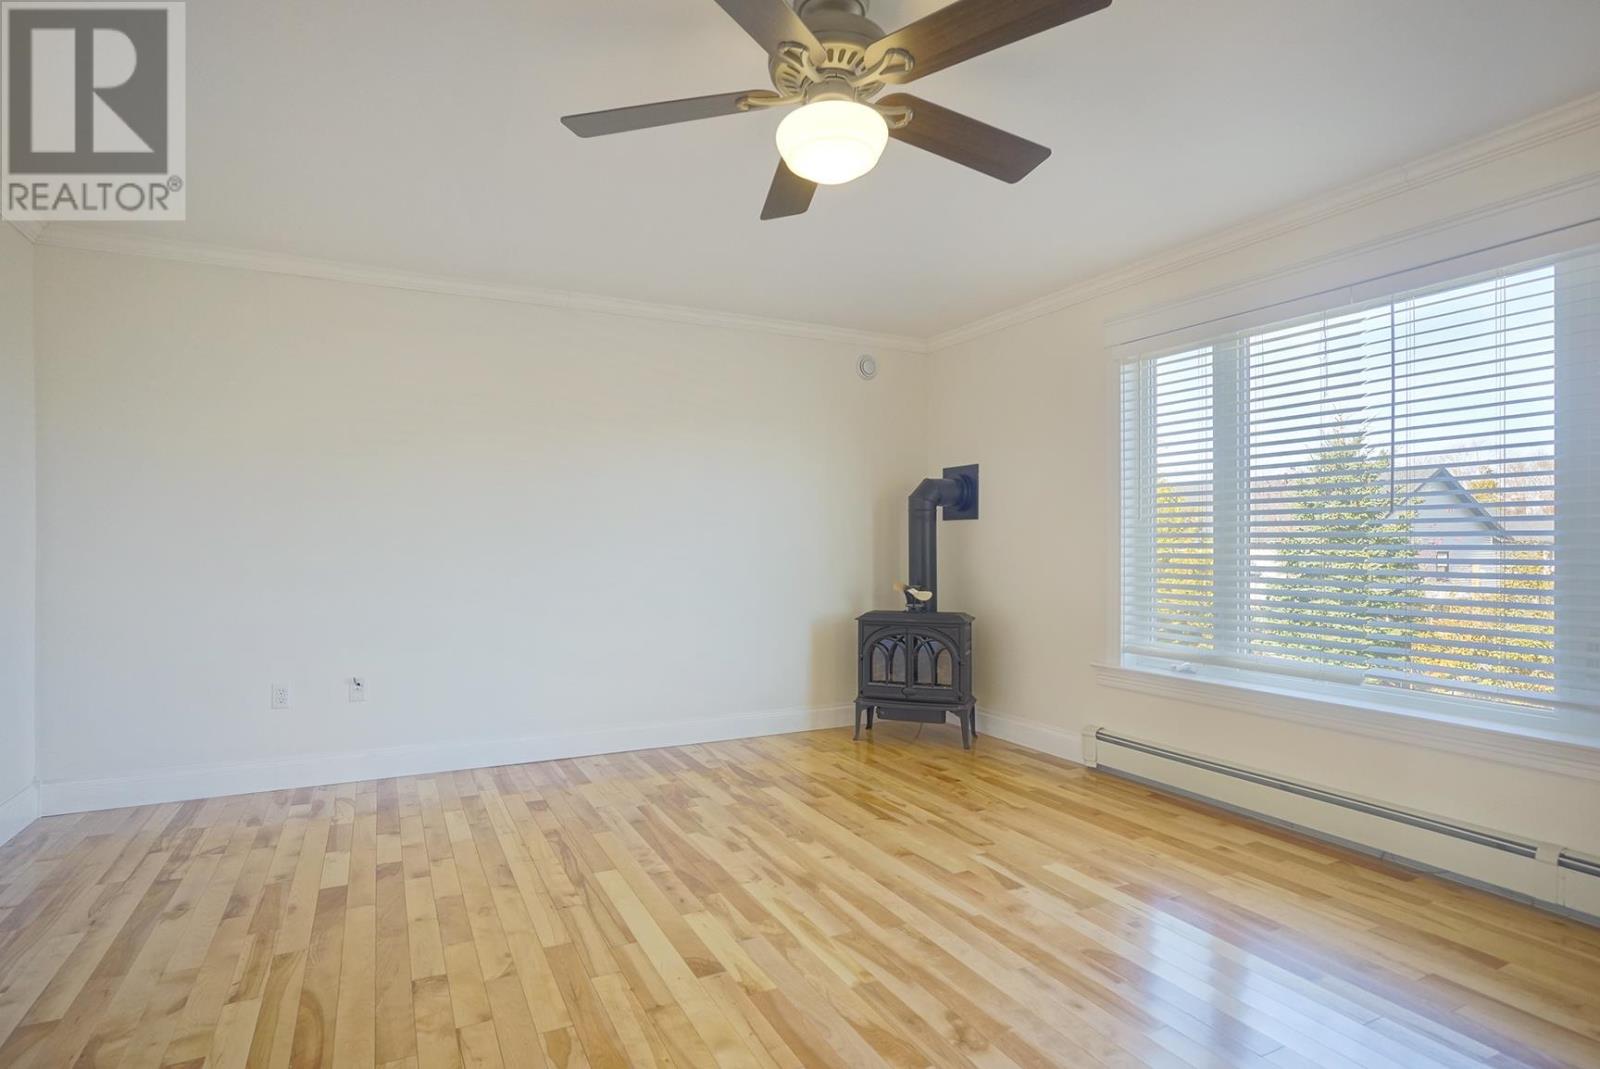
The living room features hardwood flooring, crown moulding and large windows that bring natural light into the space. A propane fireplace serves as a central feature and provides an additional heat source while adding warmth to the room. The living area is comfortably separated from the kitchen while remaining close enough to support an easy flow between the main gathering spaces.
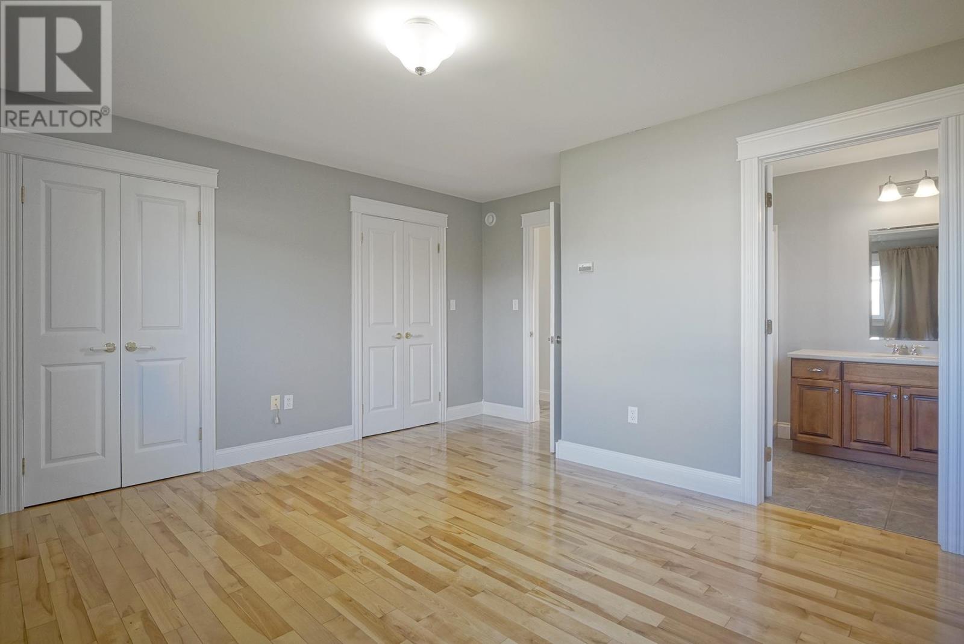
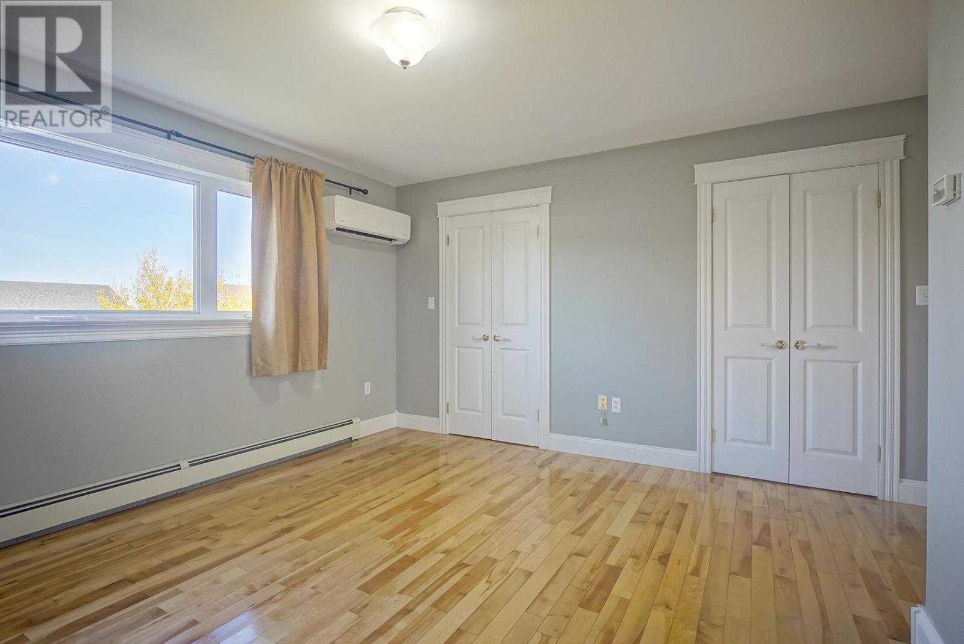
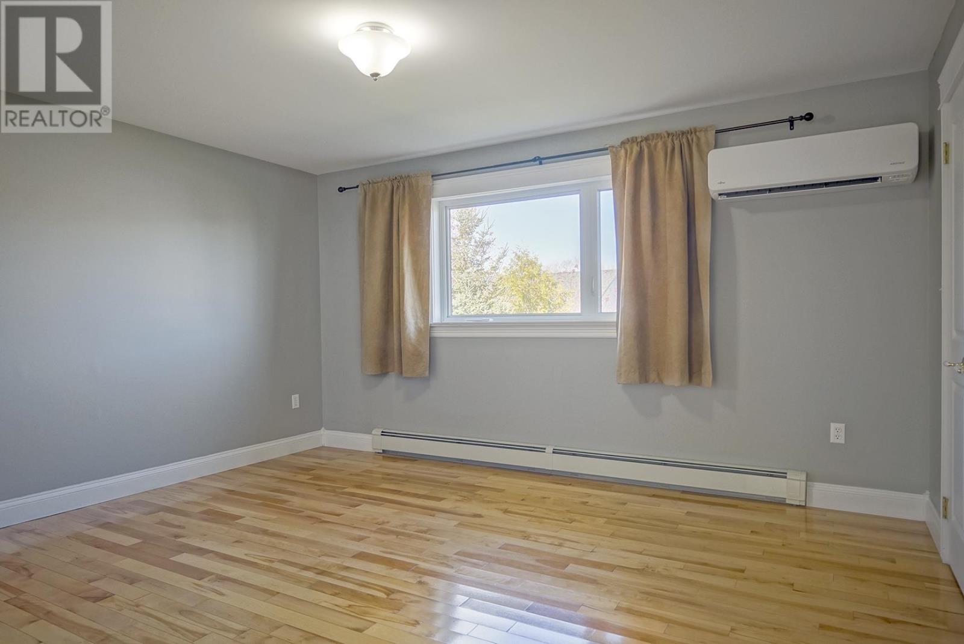
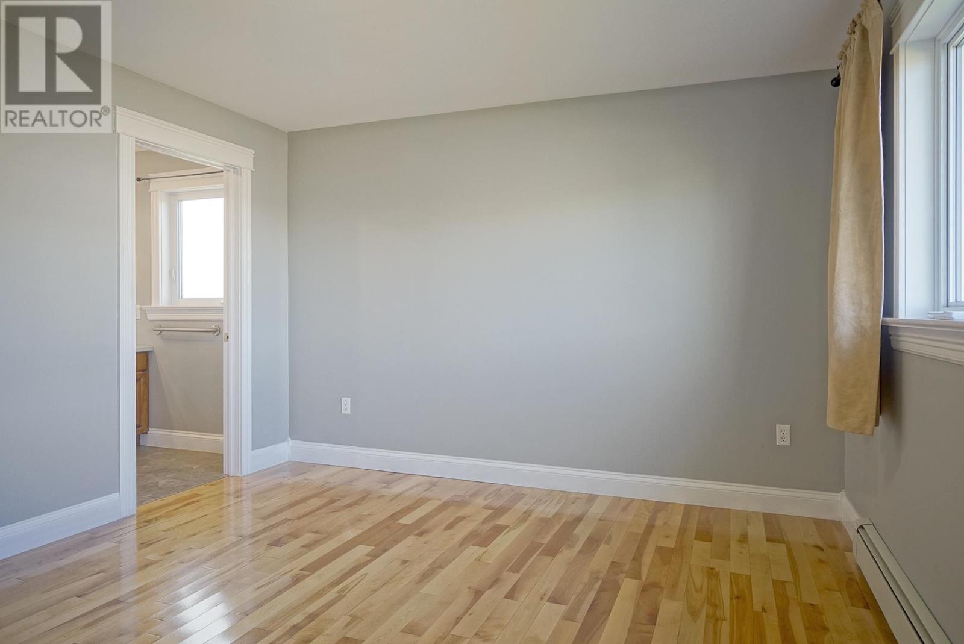
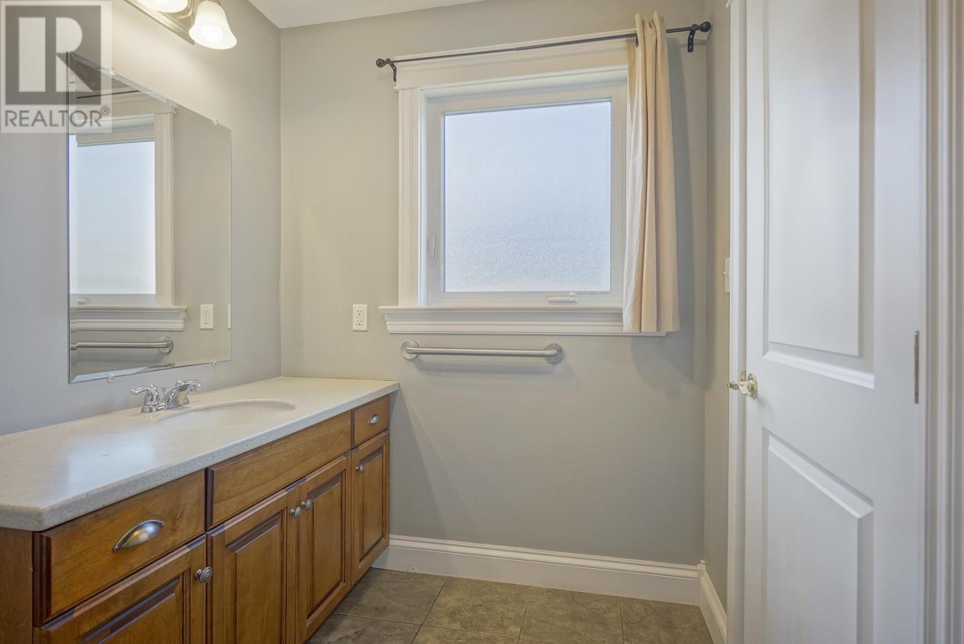
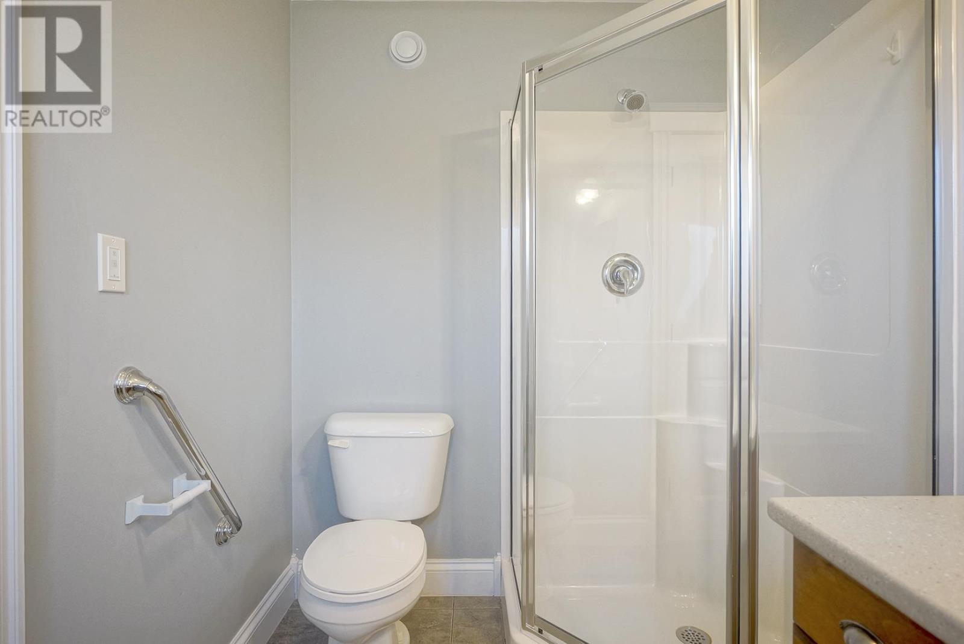
The primary bedroom is located on the main floor and includes hardwood flooring, two large closets and its own heat pump. A private three-quarter ensuite with a corner shower completes the suite. This arrangement gives the primary bedroom dedicated bathroom facilities and climate control while keeping it conveniently positioned on the same level as the kitchen, living room and laundry.
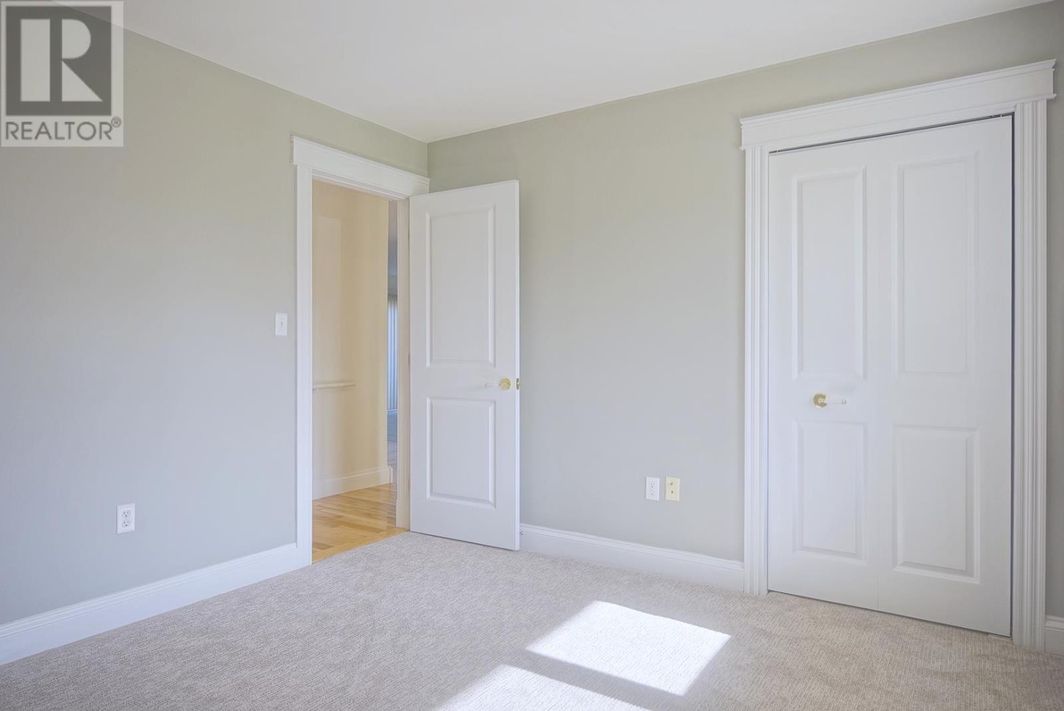
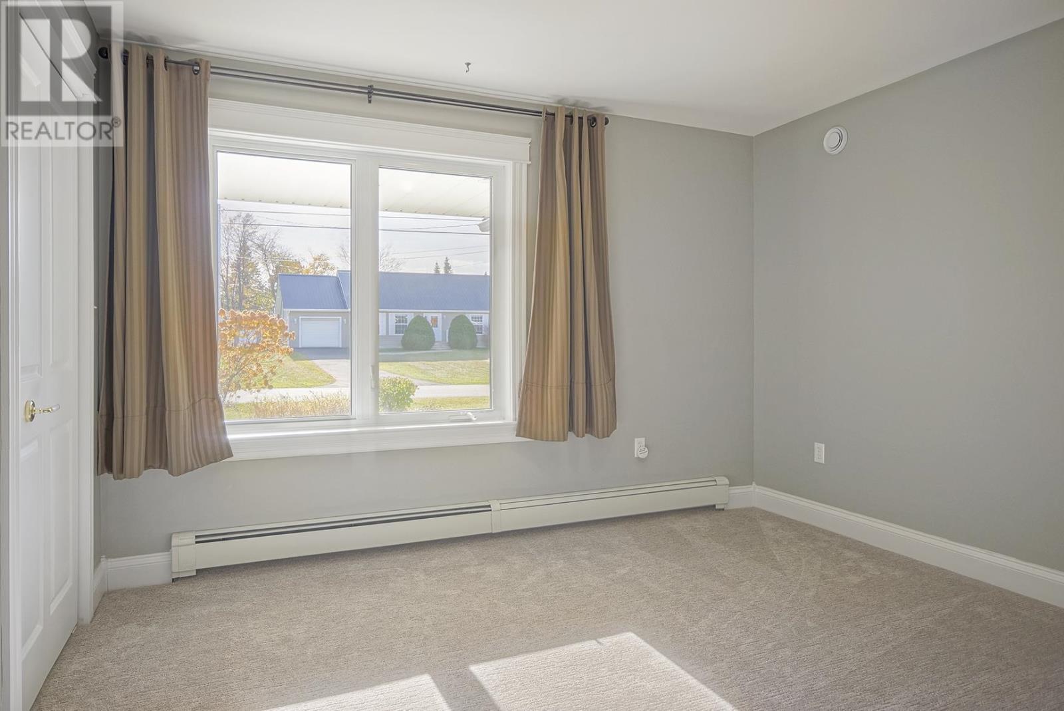
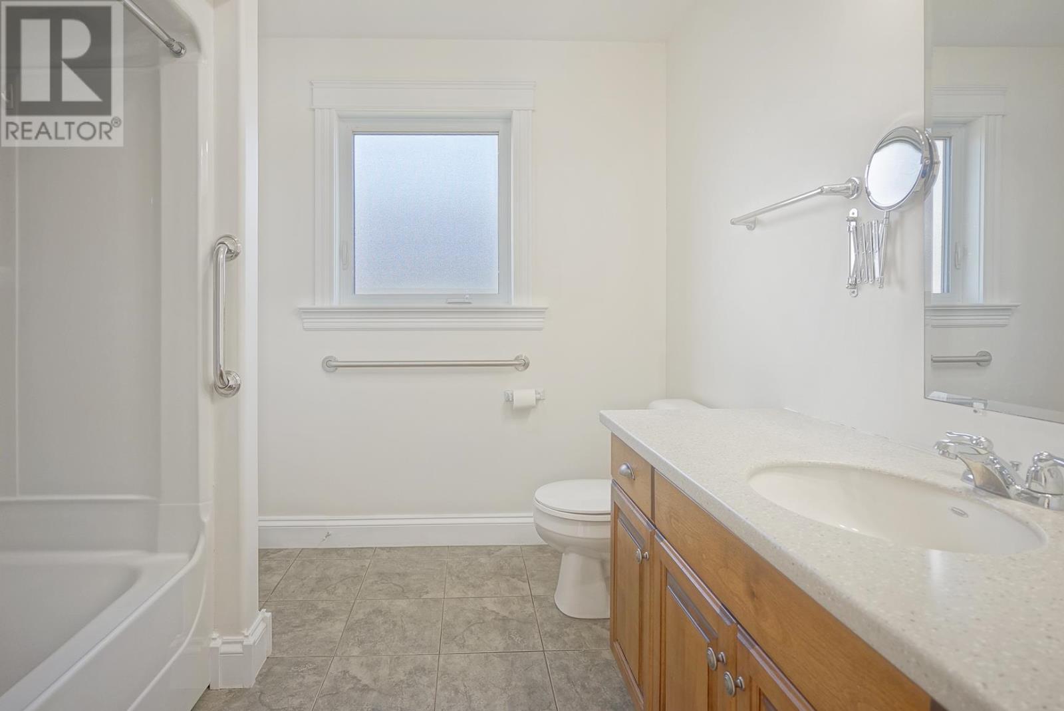
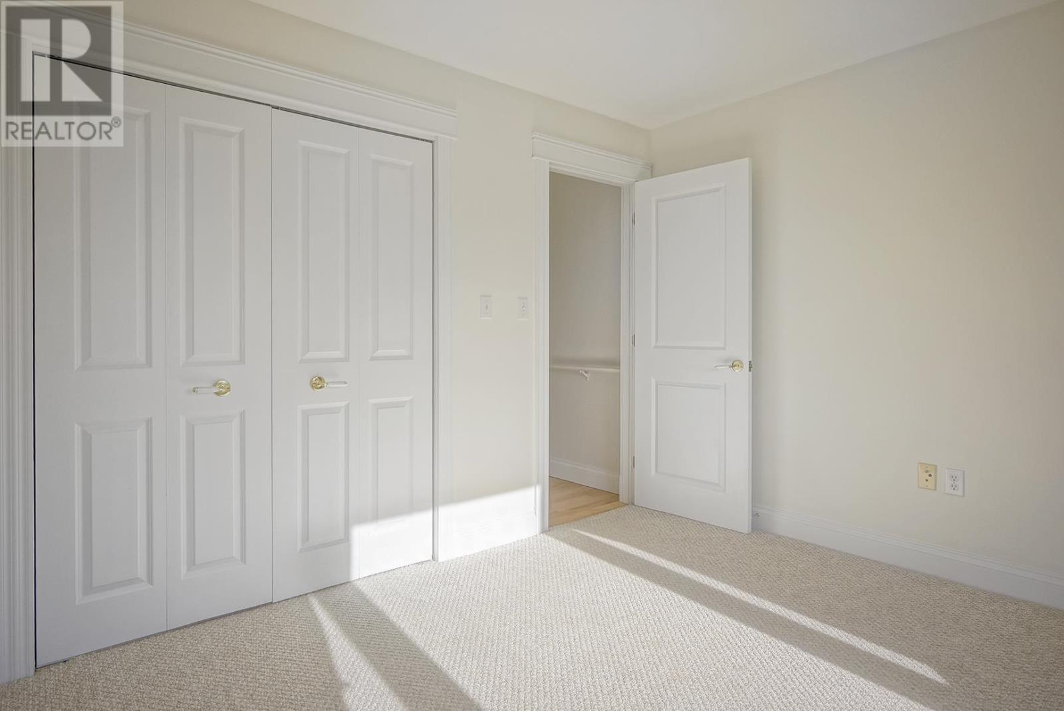
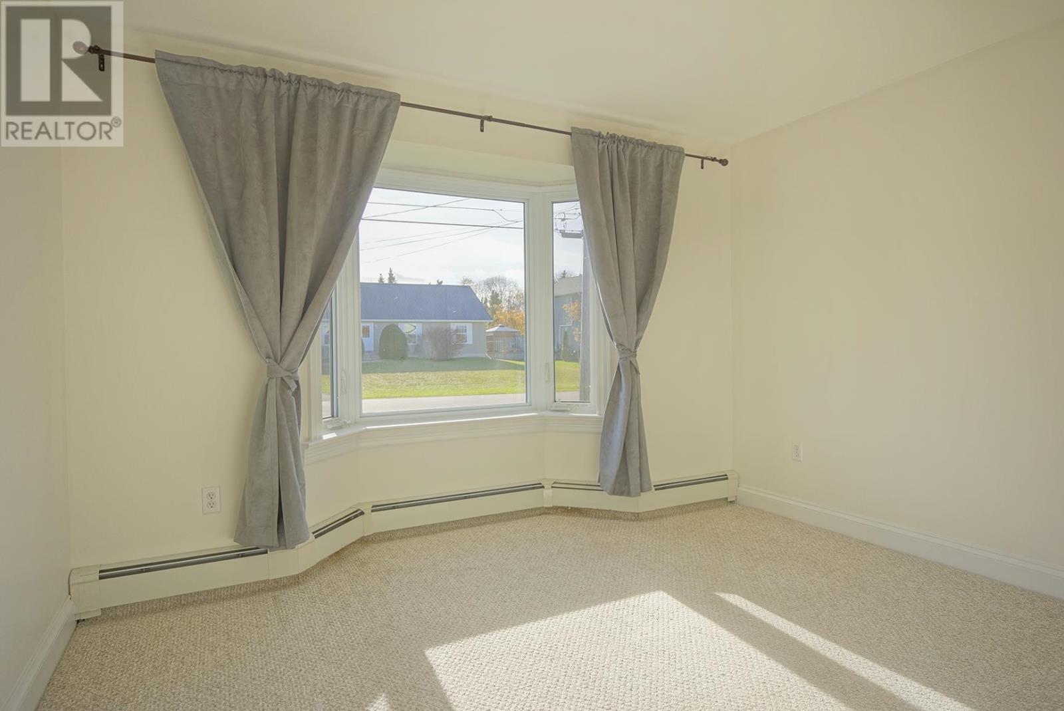
Two more bedrooms are located on the main level, including a bright front bedroom with a bay window and double closet. These rooms provide flexible accommodation for family members, guests or office use while keeping the principal sleeping areas together on one floor. A second main-floor bathroom serves these bedrooms and visitors.
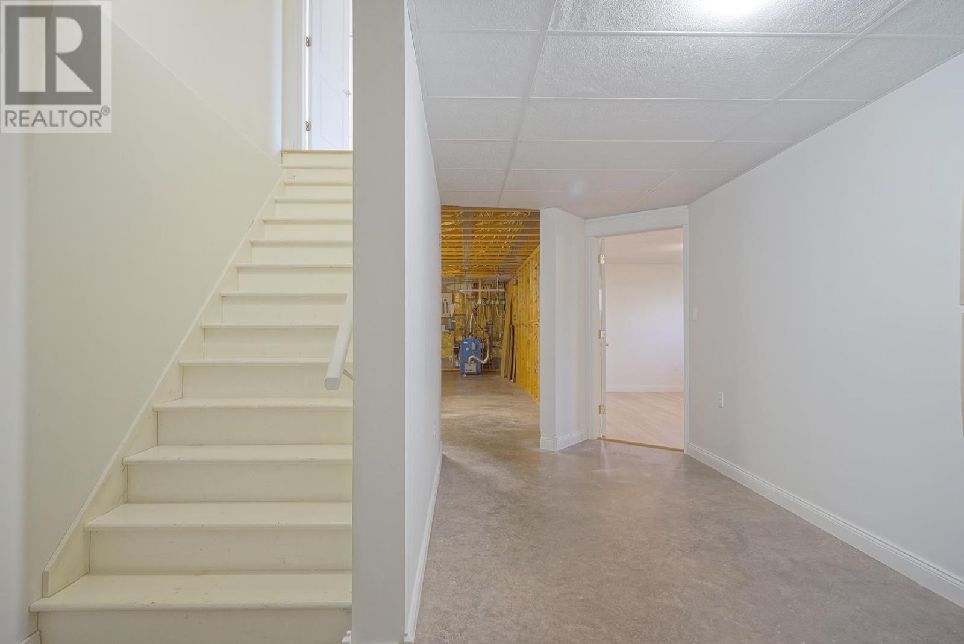
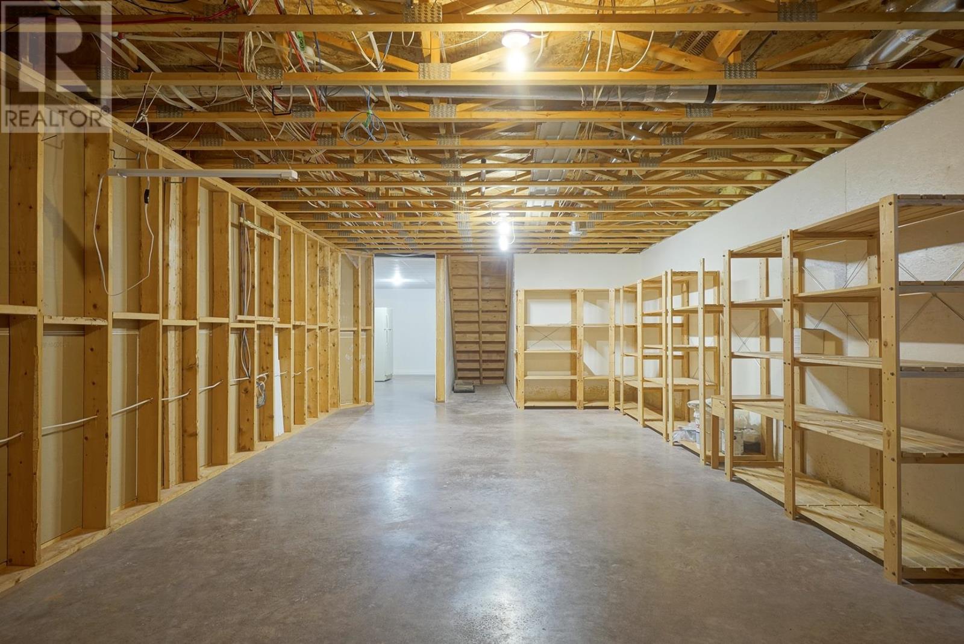
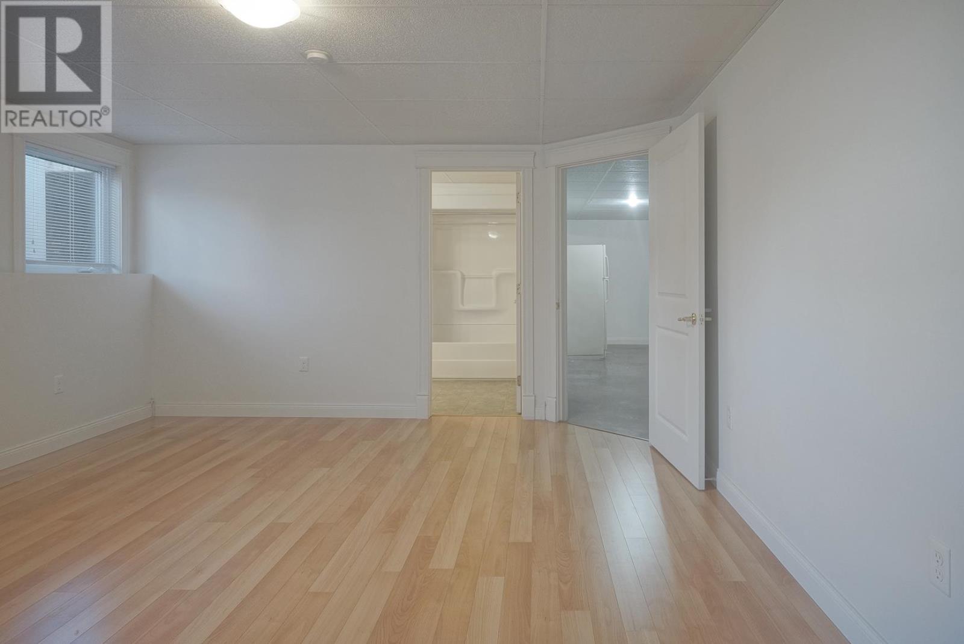
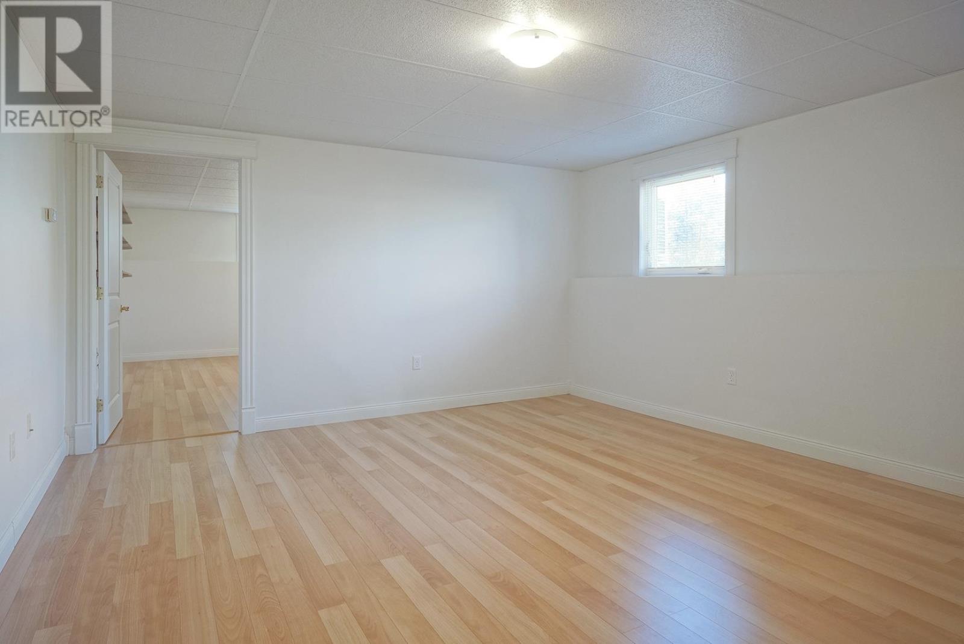
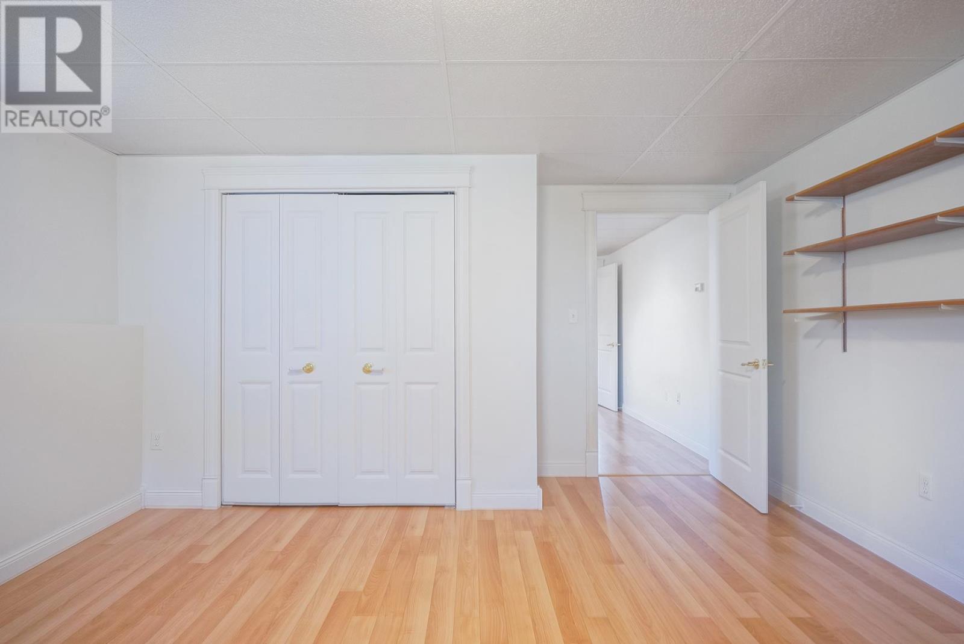
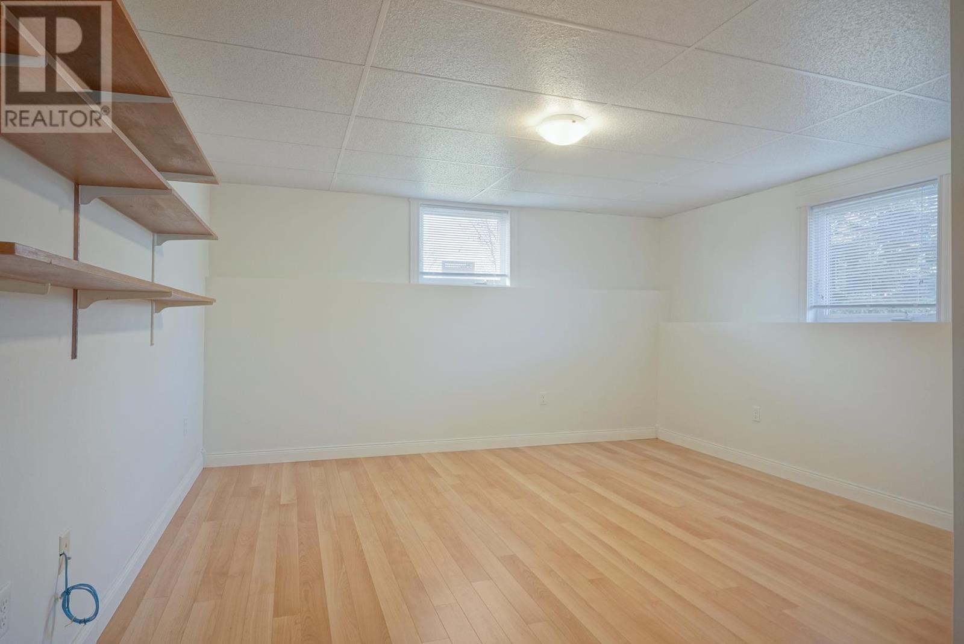
The lower level adds substantial usable space and includes a very large guest bedroom along with an adjoining room that may function as another bedroom, living room or flexible household space. The structured property information identifies two bedrooms below grade, bringing the total to five bedrooms. Laminate flooring is used through the finished portion of the lower level, while the remaining unfinished area provides utility and storage capacity.
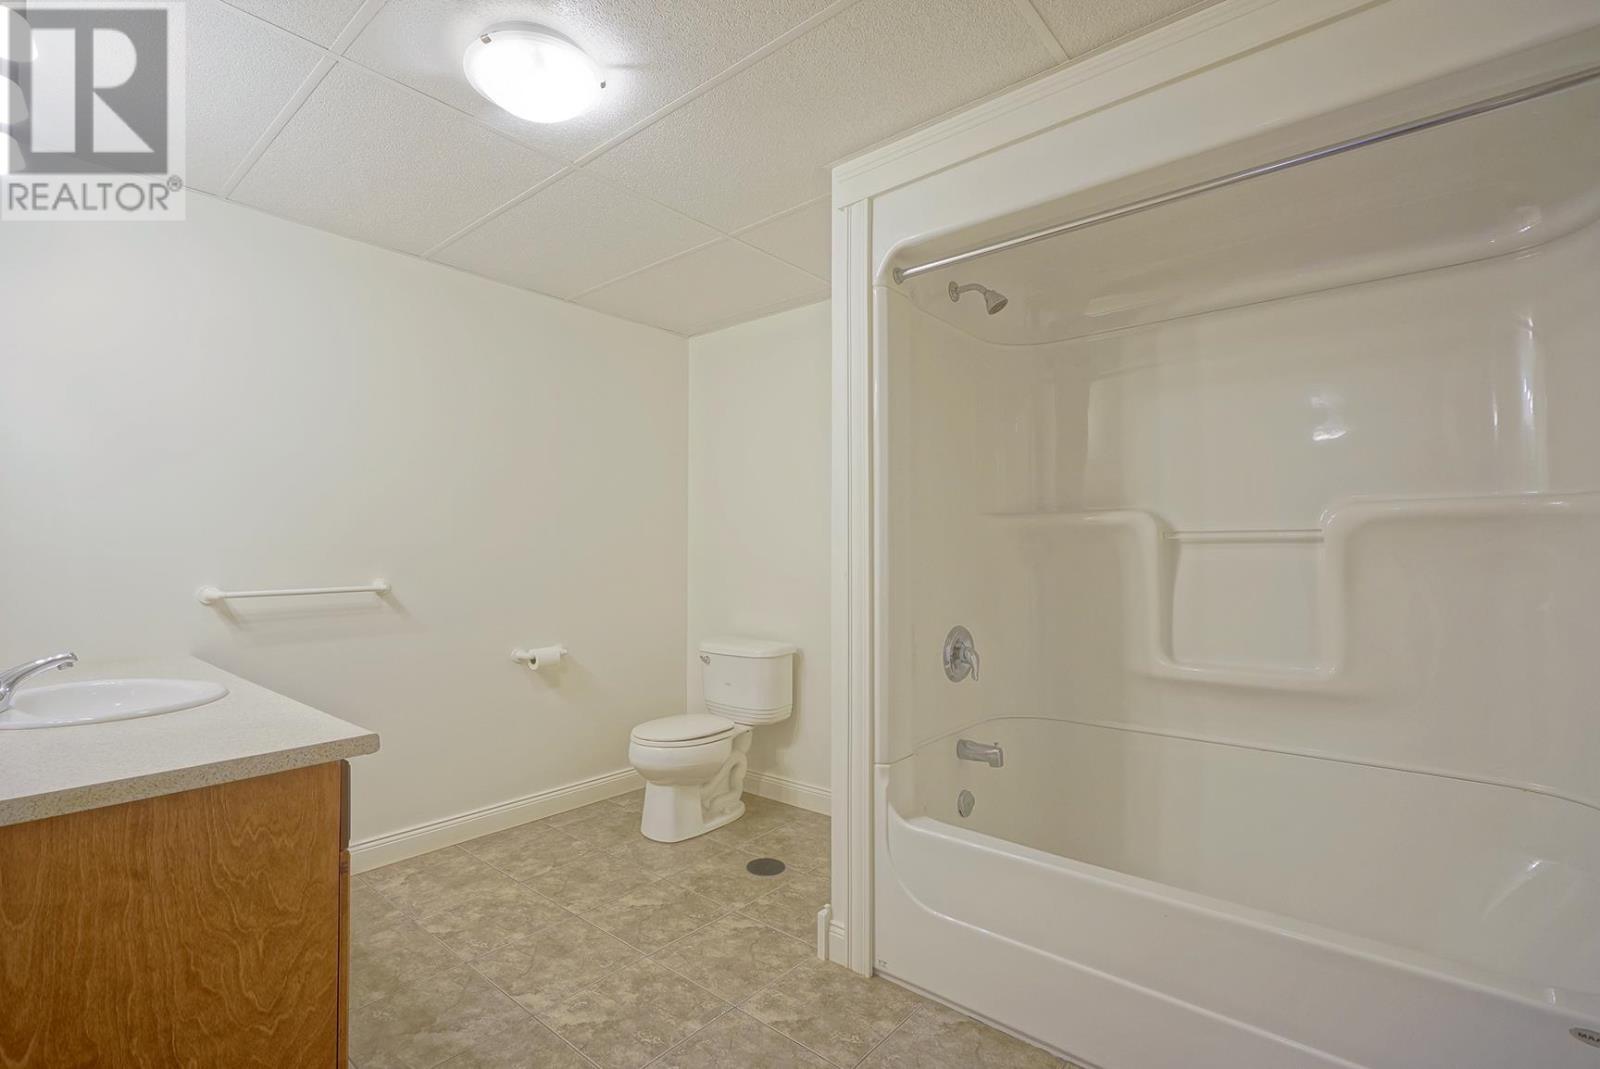
A spacious four-piece bathroom is located downstairs, giving the lower level its own full bathroom facilities. Combined with the additional bedrooms and flexible living space, this creates real potential for an in-law arrangement or more independent accommodation within the home. Any future suite use should be confirmed against applicable zoning, building and occupancy requirements, but the existing layout already provides many of the necessary living components.
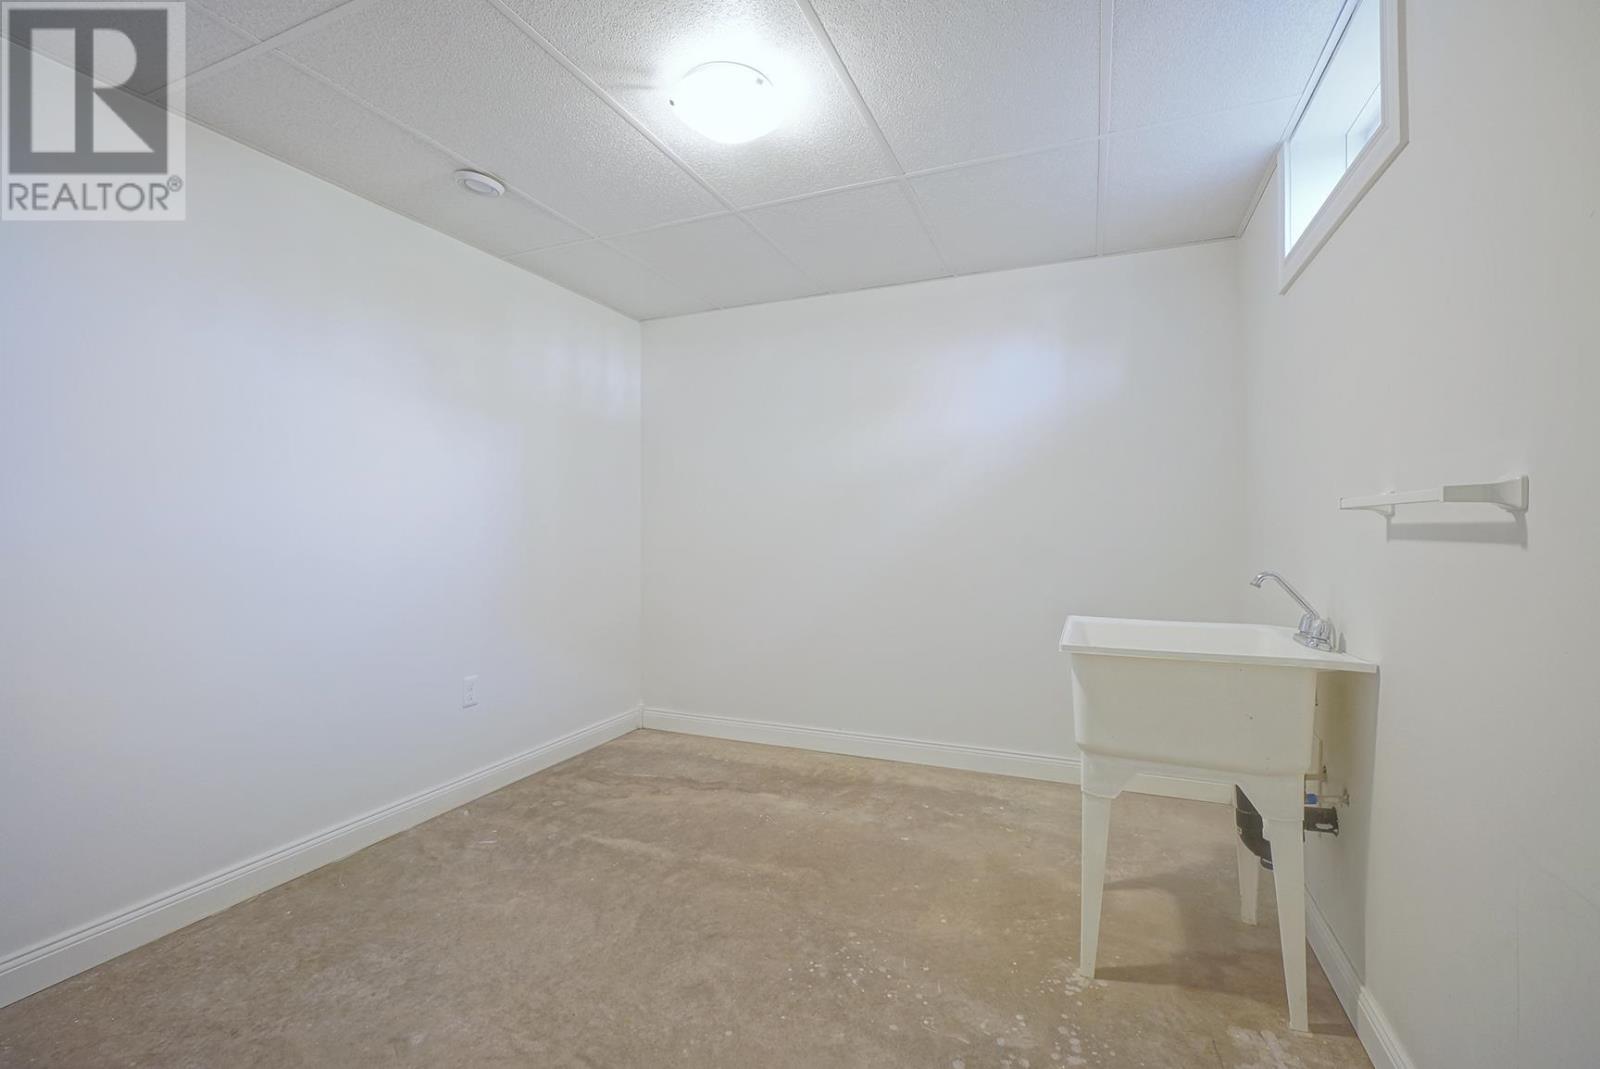
The lower level also includes a craft room or workshop, providing dedicated space for hobbies, projects or other personal activities. The unfinished portion of the basement accommodates utility and storage functions and includes a laundry tub. This combination of finished and unfinished areas gives the lower level a useful balance between additional living space and practical household storage.
The home is equipped with two heat pumps along with an oil-fired high-efficiency hot-water boiler operating on four zones. The boiler also supplies domestic hot water, creating an integrated heating and water system. An air exchanger supports ventilation, while a water softener is also installed. Electric, oil and propane are identified among the home’s energy sources, reflecting the combination of heating systems and propane fireplace.
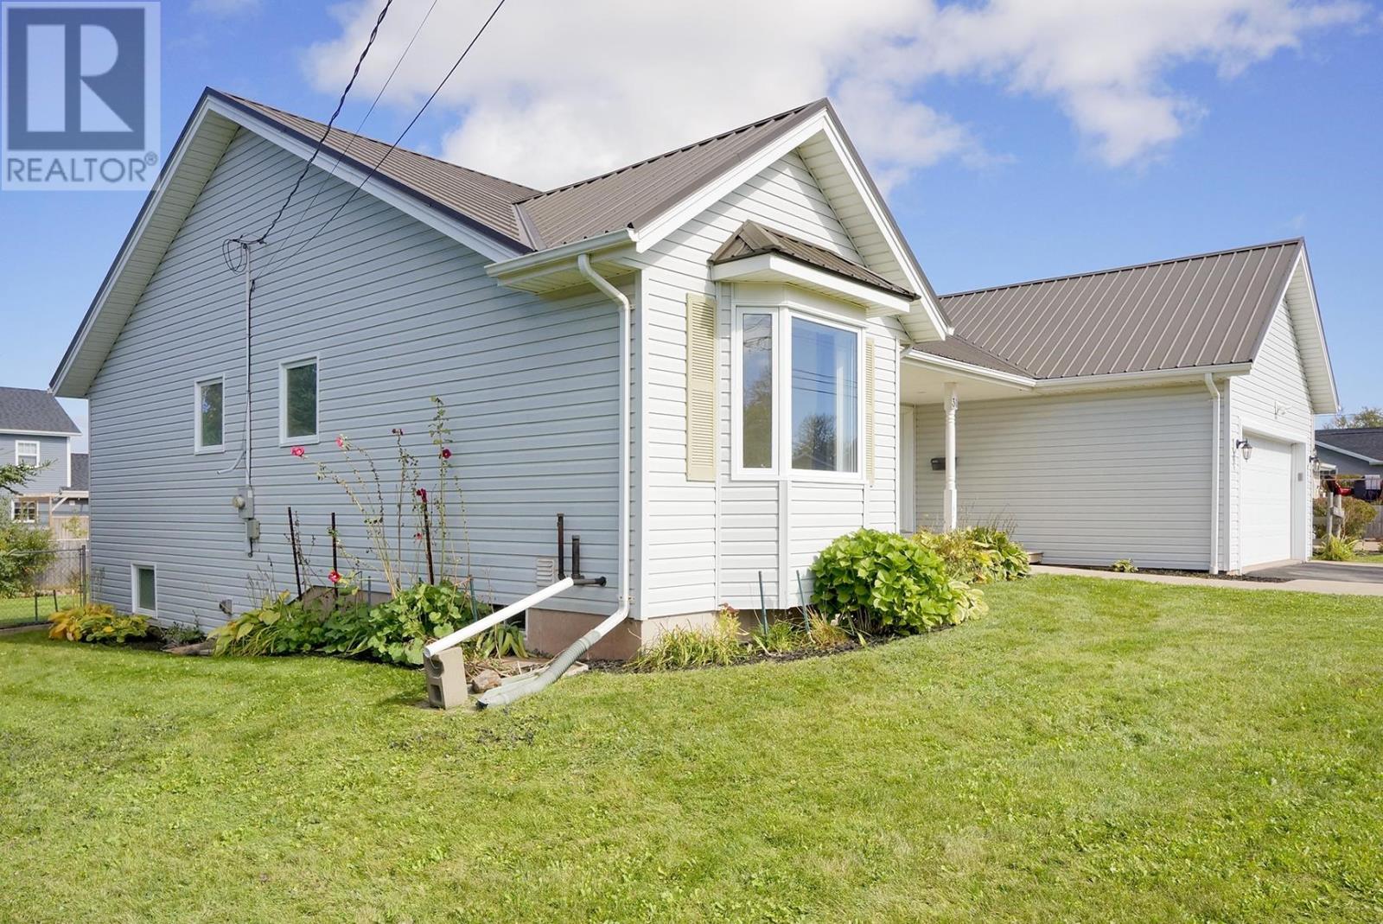
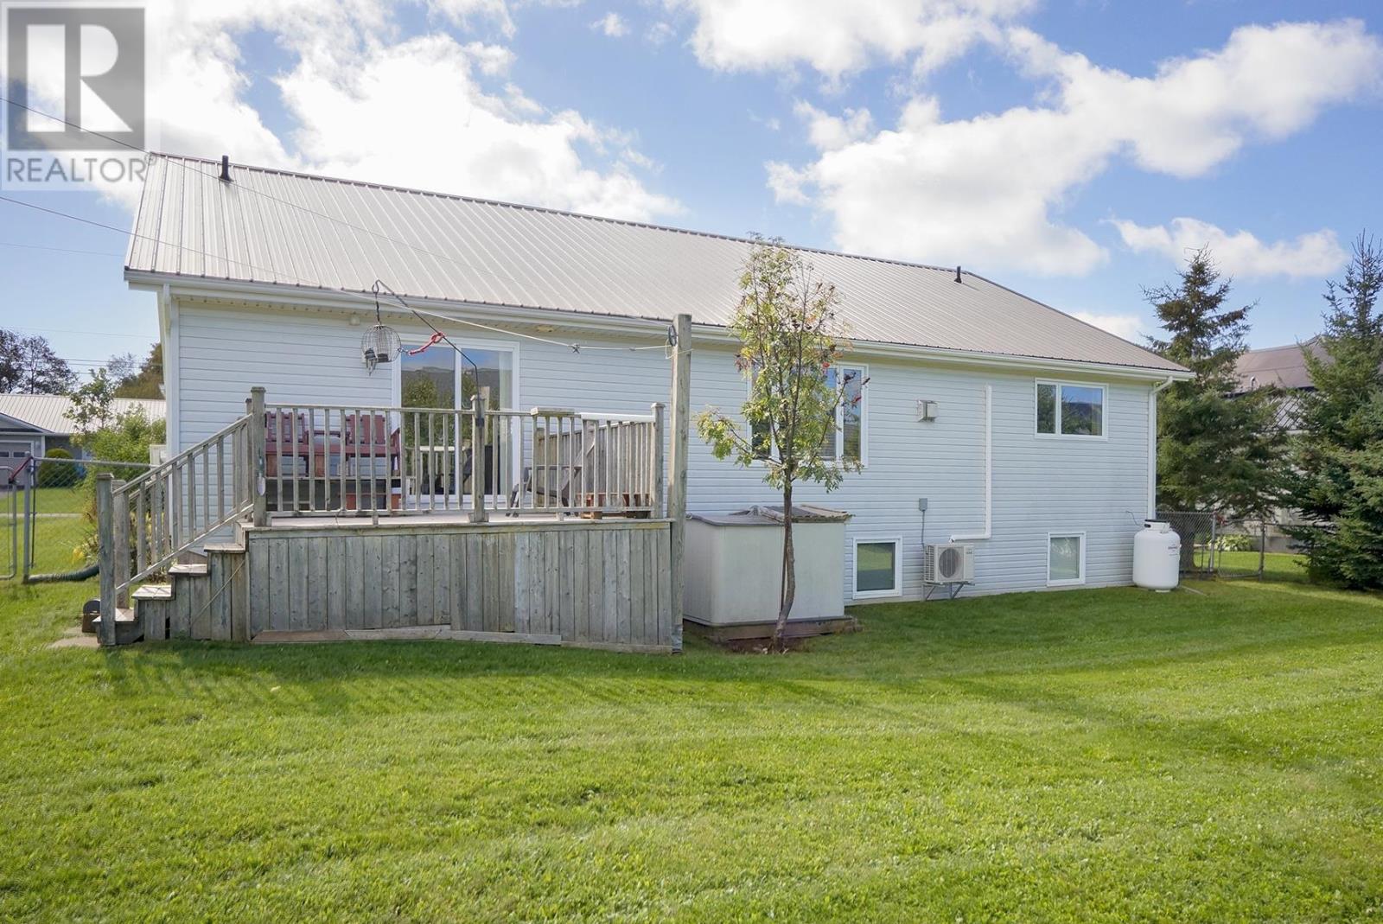
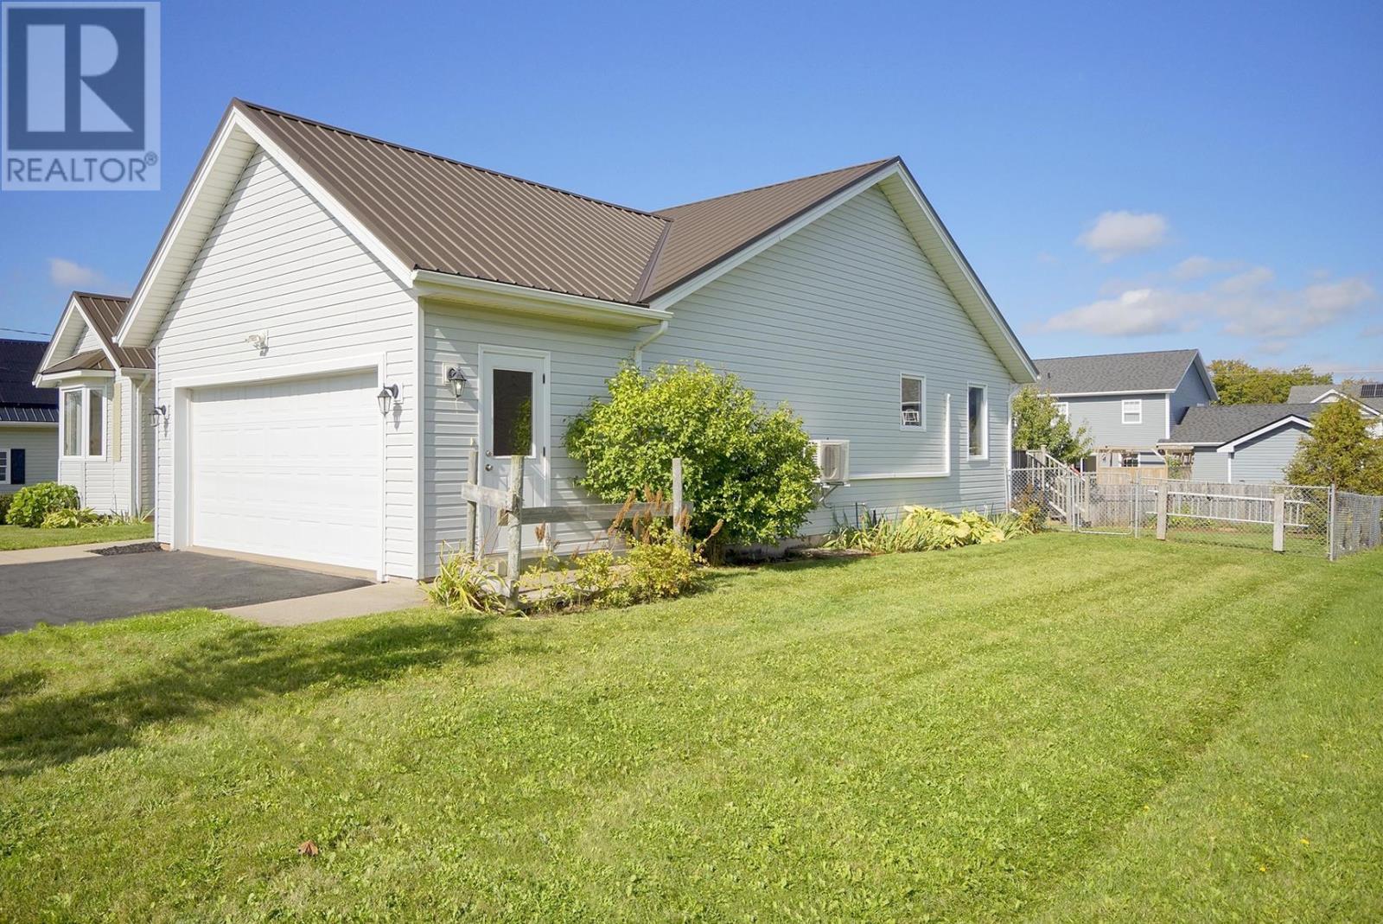
A steel roof was installed in 2025, providing a significant recent improvement to one of the home’s major exterior components. The vinyl exterior and poured-concrete foundation complement the home’s practical construction, while the recent roofing update adds further long-term value for buyers evaluating maintenance requirements.
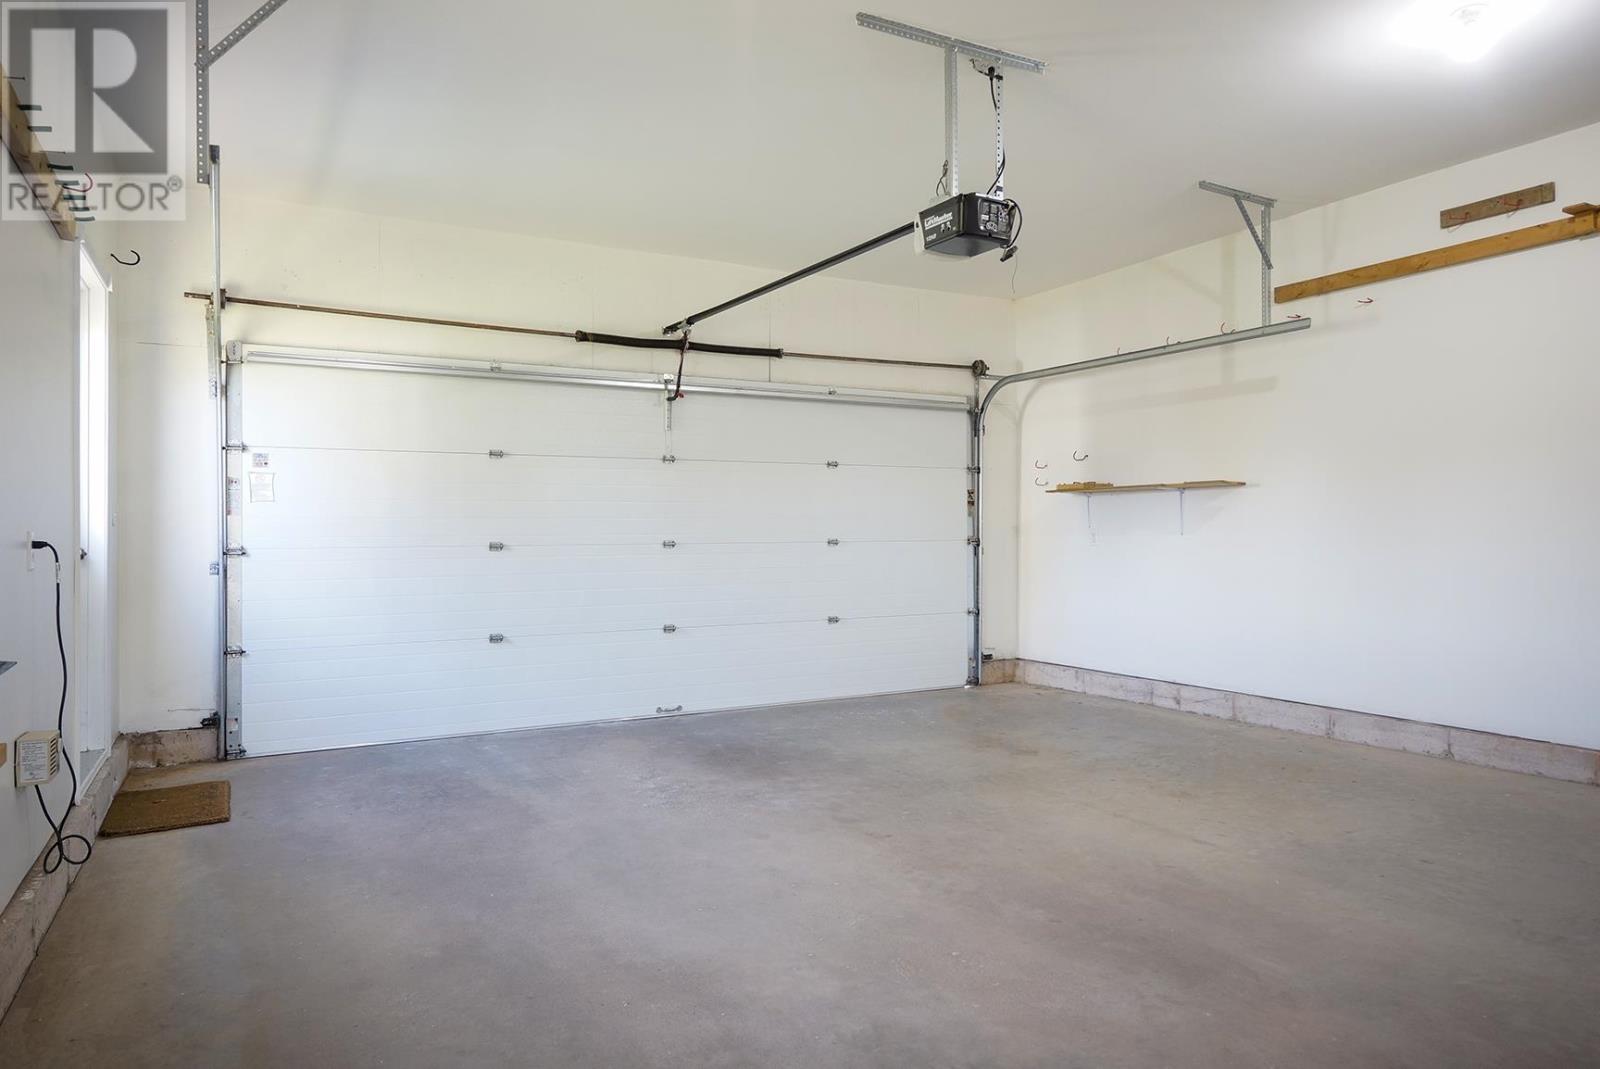
The attached double garage provides substantial vehicle and storage space and is large enough to accommodate a half-ton truck. A side door adds convenient exterior access, while direct entry from the garage into the kitchen helps simplify everyday arrivals, particularly in poor weather. The paved driveway provides additional off-street parking.
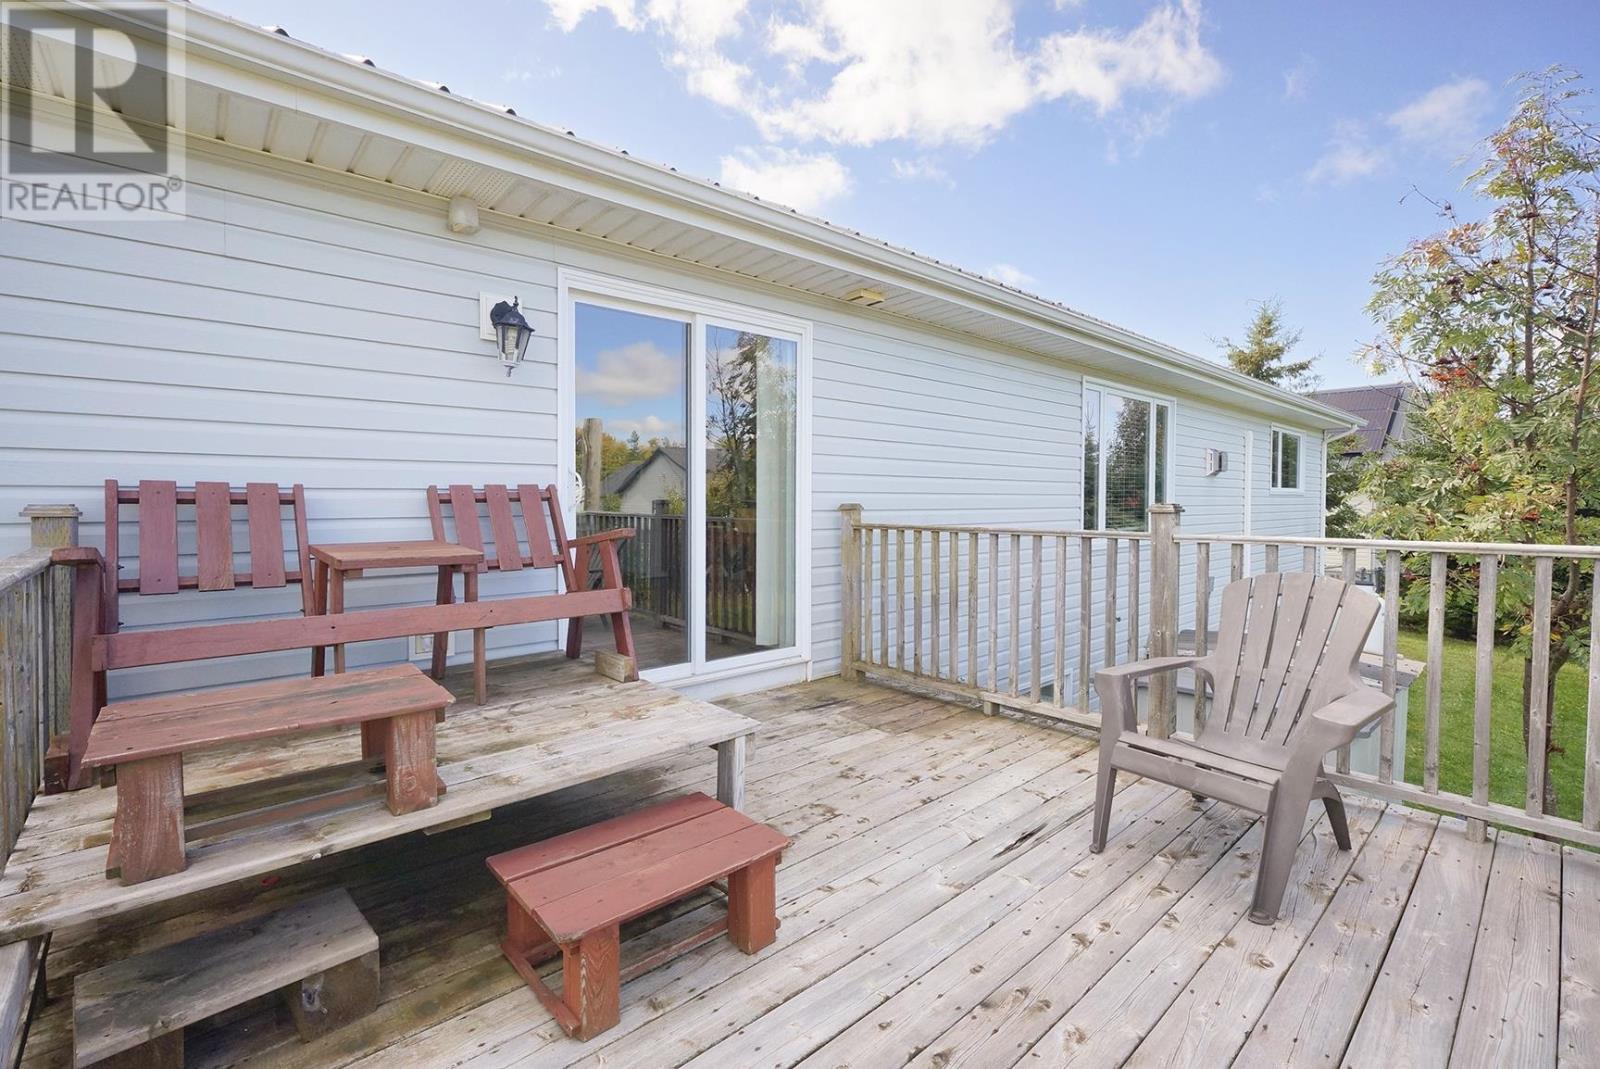
The backyard is fenced and developed with a deck, pear and apple trees, flower gardens and established outdoor space for relaxing or entertaining. A shed adds further storage for tools and seasonal equipment. The landscaping gives the property a mature and private feel, while the level lot remains manageable in size.
A water view is visible from the property, framed between the house and shed. While the home is not identified as waterfront, the view adds a scenic element to the yard and contributes to the overall setting. Buyers can enjoy this outlook without the maintenance and considerations associated with direct shoreline ownership.
Stratford offers schools, shopping, sports fields, parks, playgrounds, public transit and walking trails within easy reach. The Hillsborough Bridge provides direct access to Charlottetown, including the waterfront, hospital and broader range of city amenities. This location allows residents to enjoy a residential Stratford setting while remaining only minutes from the capital.
Offered at $509,000, 31 Harland View Drive combines five bedrooms, three bathrooms and approximately 2,212 square feet of finished living space with a practical main-floor layout and flexible lower level. The custom kitchen, primary suite, lower-level accommodation, attached double garage, steel roof and established heating systems all add everyday value, while the fenced yard, gardens and water view strengthen the outdoor appeal. For buyers seeking a well-built Stratford home with room for family, guests or potential multigenerational living, this property offers an unusually adaptable layout.
| MLS® Number | 202627431 |
| Property Type | Single Family |
| Community Name | Stratford |
| Amenities Near By | Golf Course, Park, Playground, Public Transit, Shopping |
| Community Features | Recreational Facilities, School Bus |
| Equipment Type | Propane Tank |
| Features | Paved Driveway, Level |
| Rental Equipment Type | Propane Tank |
| Structure | Deck, Patio(s), Shed |
| Bathroom Total | 3 |
| Bedrooms Above Ground | 3 |
| Bedrooms Below Ground | 2 |
| Bedrooms Total | 5 |
| Appliances | Dishwasher |
| Architectural Style | Character |
| Basement Development | Partially Finished |
| Basement Type | Full (partially Finished) |
| Constructed Date | 2008 |
| Construction Style Attachment | Detached |
| Cooling Type | Air Exchanger |
| Exterior Finish | Vinyl |
| Flooring Type | Carpeted, Ceramic Tile, Concrete, Hardwood |
| Foundation Type | Poured Concrete |
| Heating Fuel | Electric, Oil, Propane |
| Heating Type | Baseboard Heaters, Wall Mounted Heat Pump, Stove, Radiator |
| Total Finished Area | 2212 Sqft |
| Type | House |
| Utility Water | Community Water System |
| Attached Garage |
| Access Type | Year-round Access |
| Acreage | No |
| Land Amenities | Golf Course, Park, Playground, Public Transit, Shopping |
| Land Disposition | Cleared, Fenced |
| Sewer | Unknown |
| Size Irregular | 0.26 |
| Size Total | 0.2600|under 1/2 Acre |
| Size Total Text | 0.2600|under 1/2 Acre |
| Level | Type | Length | Width | Dimensions |
|---|---|---|---|---|
| Lower Level | Utility Room | 10.7 x 9.4 | ||
| Lower Level | Bedroom | 15.11 x 13.8 | ||
| Lower Level | Bedroom | 13.5 x 13.8 | ||
| Lower Level | Bath (# Pieces 1-6) | 8.4 x 10.7 | ||
| Main Level | Kitchen | 17.4 x 18.10 | ||
| Main Level | Dining Room | COMBINED | ||
| Main Level | Living Room | 15.11 x 14.8 | ||
| Main Level | Bedroom | 11.1 x 12.0 | ||
| Main Level | Primary Bedroom | 14.8 x 13.11 | ||
| Main Level | Ensuite (# Pieces 2-6) | 5.11 x 8.3 | ||
| Main Level | Bath (# Pieces 1-6) | 6.9 x 8.3 | ||
| Main Level | Bedroom | 10 x 12 | ||
| Main Level | Utility Room | [15.1 x 31.8]+[9.11 x 10.8] |
https://www.realtor.ca/real-estate/30482945/31-harland-view-drive-stratford-stratford

The trademarks REALTOR®, REALTORS®, and the REALTOR® logo are controlled by The Canadian Real Estate Association (CREA) and identify real estate professionals who are members of CREA. The trademarks MLS®, Multiple Listing Service® and the associated logos are owned by The Canadian Real Estate Association (CREA) and identify the quality of services provided by real estate professionals who are members of CREA. The trademark DDF® is owned by The Canadian Real Estate Association (CREA) and identifies CREA's Data Distribution Facility (DDF®)