
Contact us for more information
Welcome to this beautiful Single Family Home located in the desirable community of Summerside. Listed at $315,000, 302 516 Macewen Road Summerside, Prince Edward Island C1N 5K4 offers a spacious layout featuring 2 bedrooms and 2 bathrooms. This property spans 1,201 sq. ft. of living space, making this property well worth considering for buyers searching in the area. MLS® 202626650 is listed by Nicolle Morrison, Marc Morrison, Fiona Liu of CENTURY 21 Northumberland Realty.
Listing information last checked against the CREA DDF® data feed: November 16, 2026 at 1:00 PM.
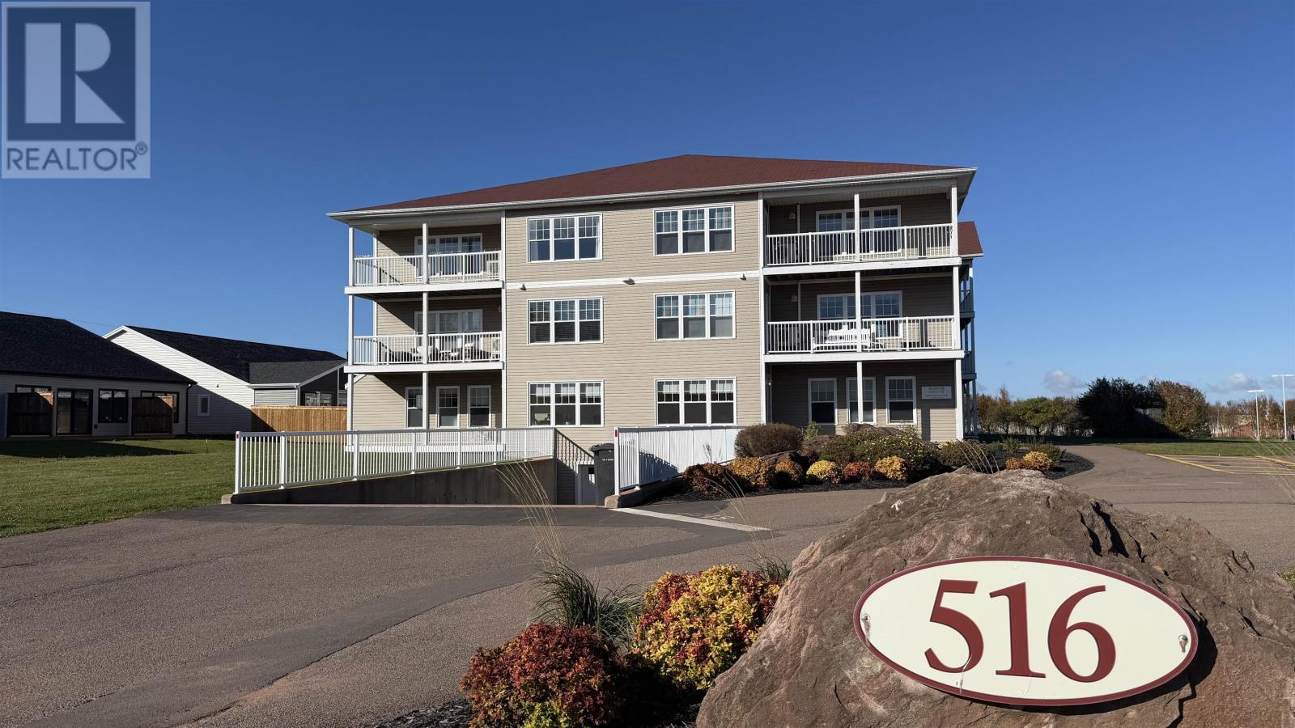
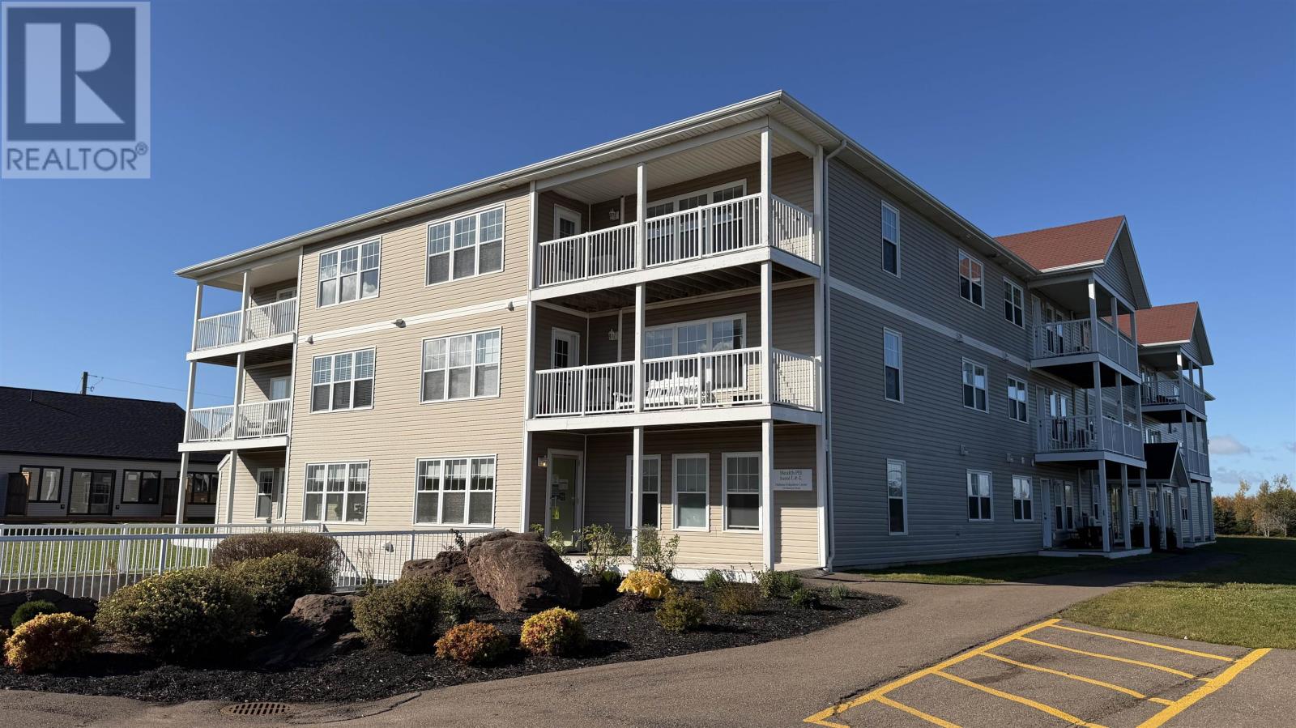
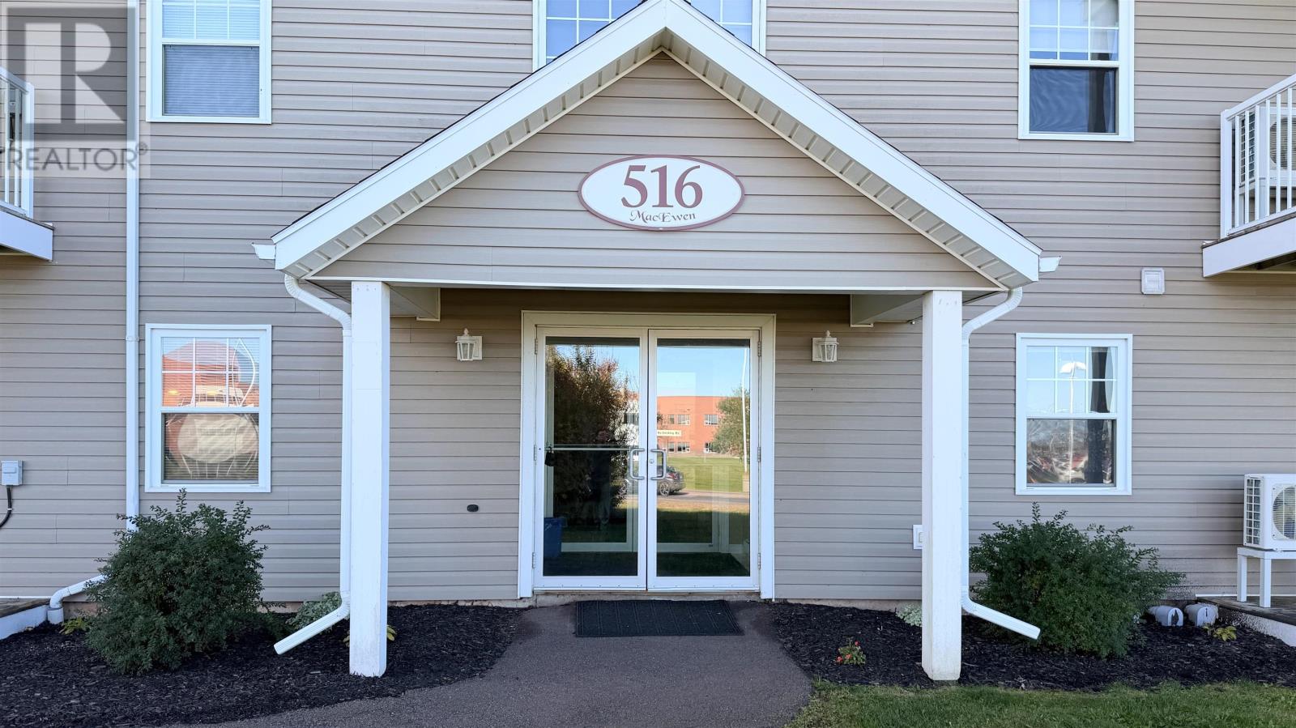
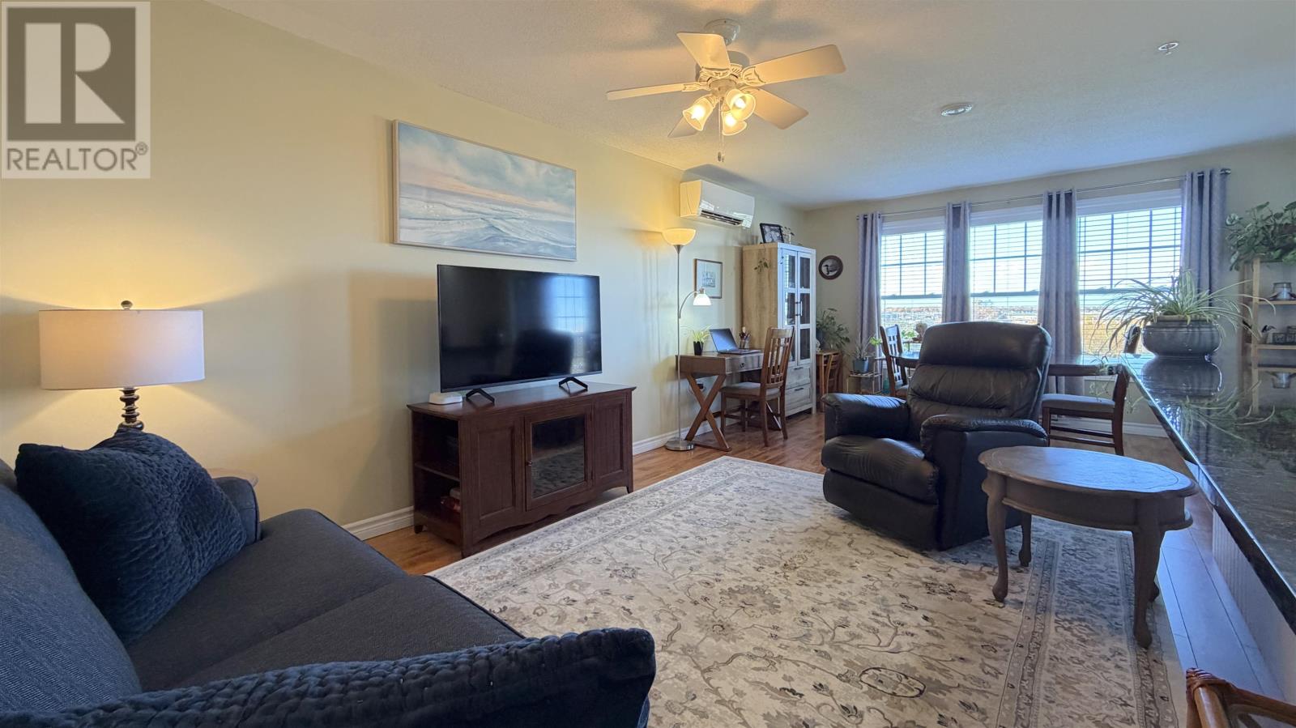
Located at Unit 302, 516 MacEwen Road in Summerside, Prince Edward Island, this two-bedroom, two-bathroom condominium offers approximately 1,201 square feet of finished living space in a well-maintained three-storey building. Built in 2015, the third-floor corner unit benefits from added privacy, natural light and elevated views, while the open-concept kitchen, dining and living area creates a comfortable central space for everyday living and entertaining. Interior features include granite countertops, a large kitchen island, laminate and ceramic tile flooring, a primary bedroom with walk-in closet and ensuite, a second full bathroom and in-unit laundry and storage. The building includes an elevator, intercom system and assigned underground parking, with every unit receiving its own space. Located next to Prince County Hospital and within walking distance of shopping, restaurants and banks in Summerside’s uptown area, this condo offers convenient, low-maintenance city living.
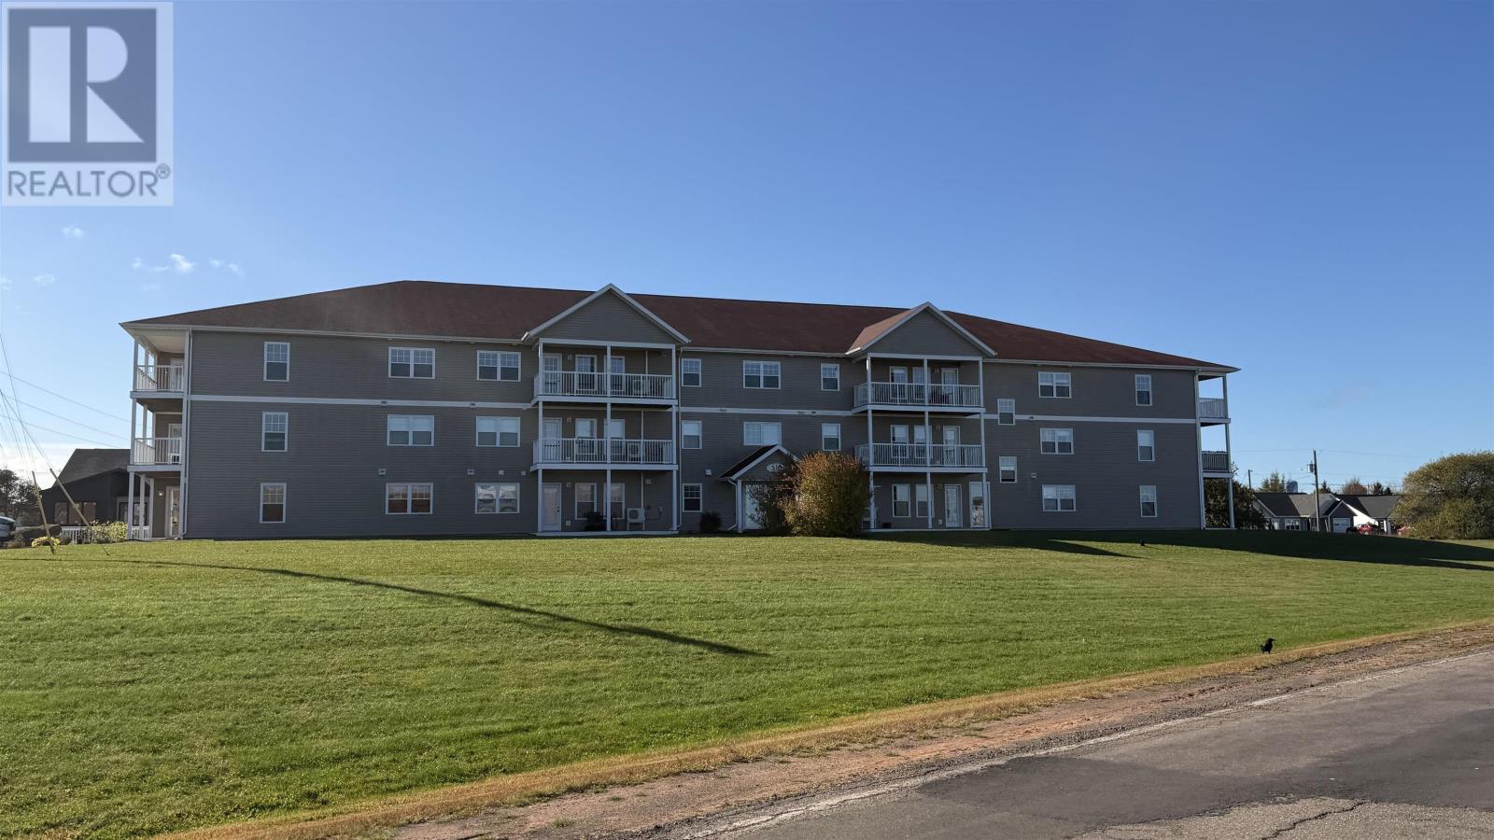
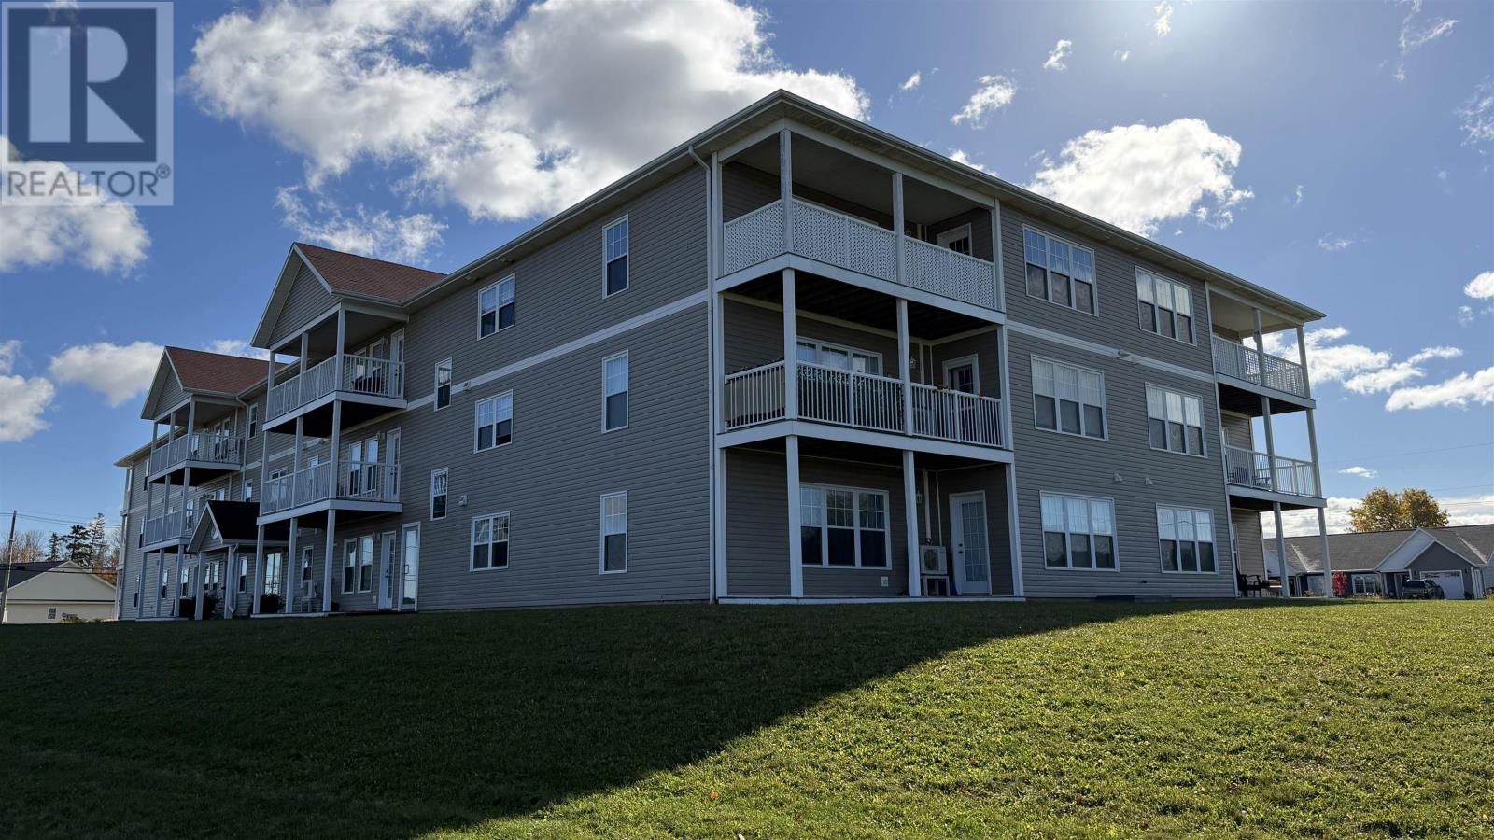
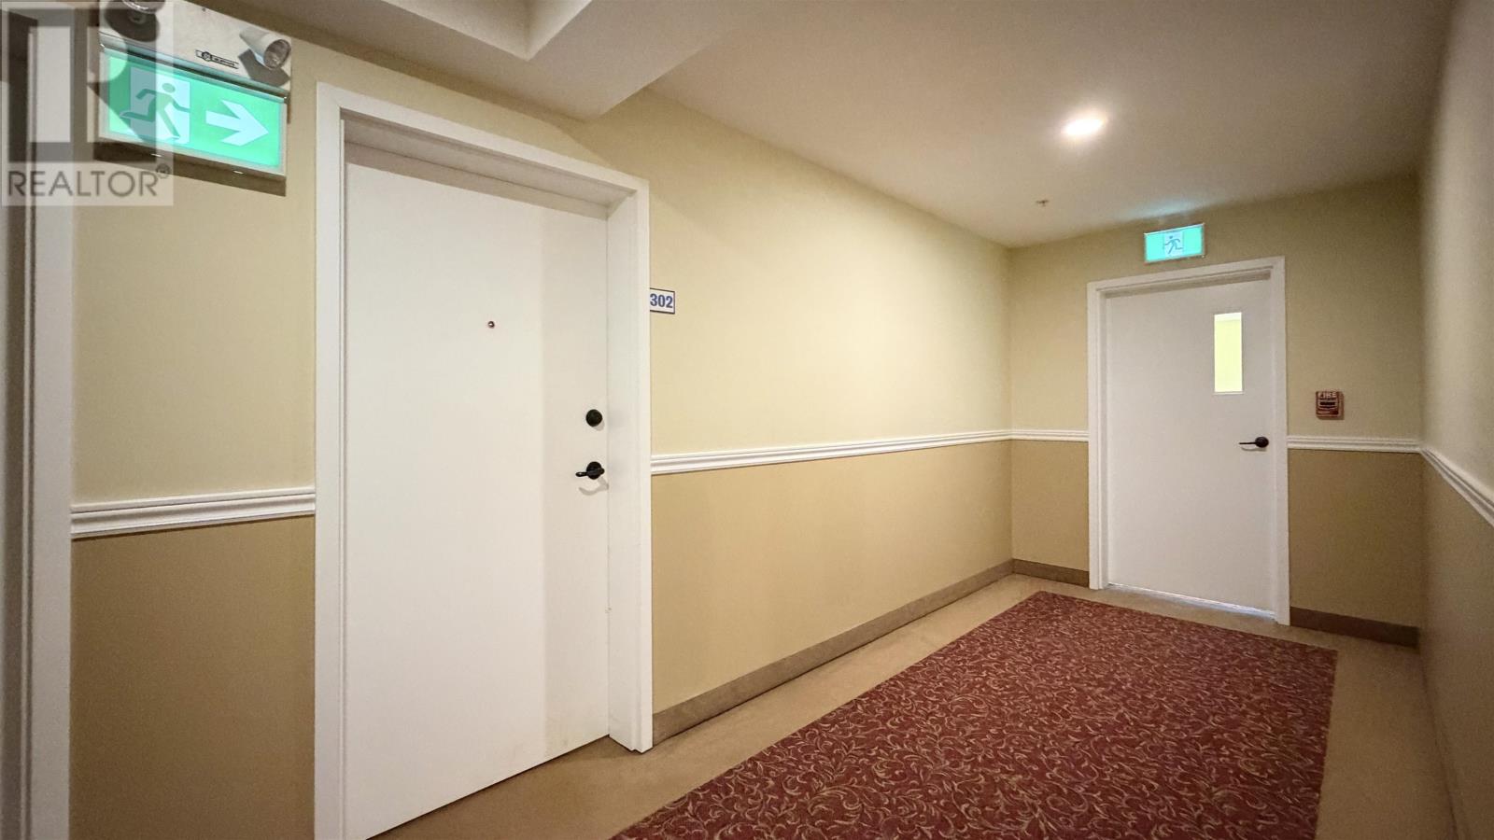
As a corner unit on the third floor, the condo enjoys more natural light and a greater sense of privacy than many interior units. The elevated position also provides a quieter outlook and helps separate the living space from ground-level activity. The building contains 24 units across three floors and is described as well cared for, giving buyers a manageable residential setting rather than a large high-rise environment.
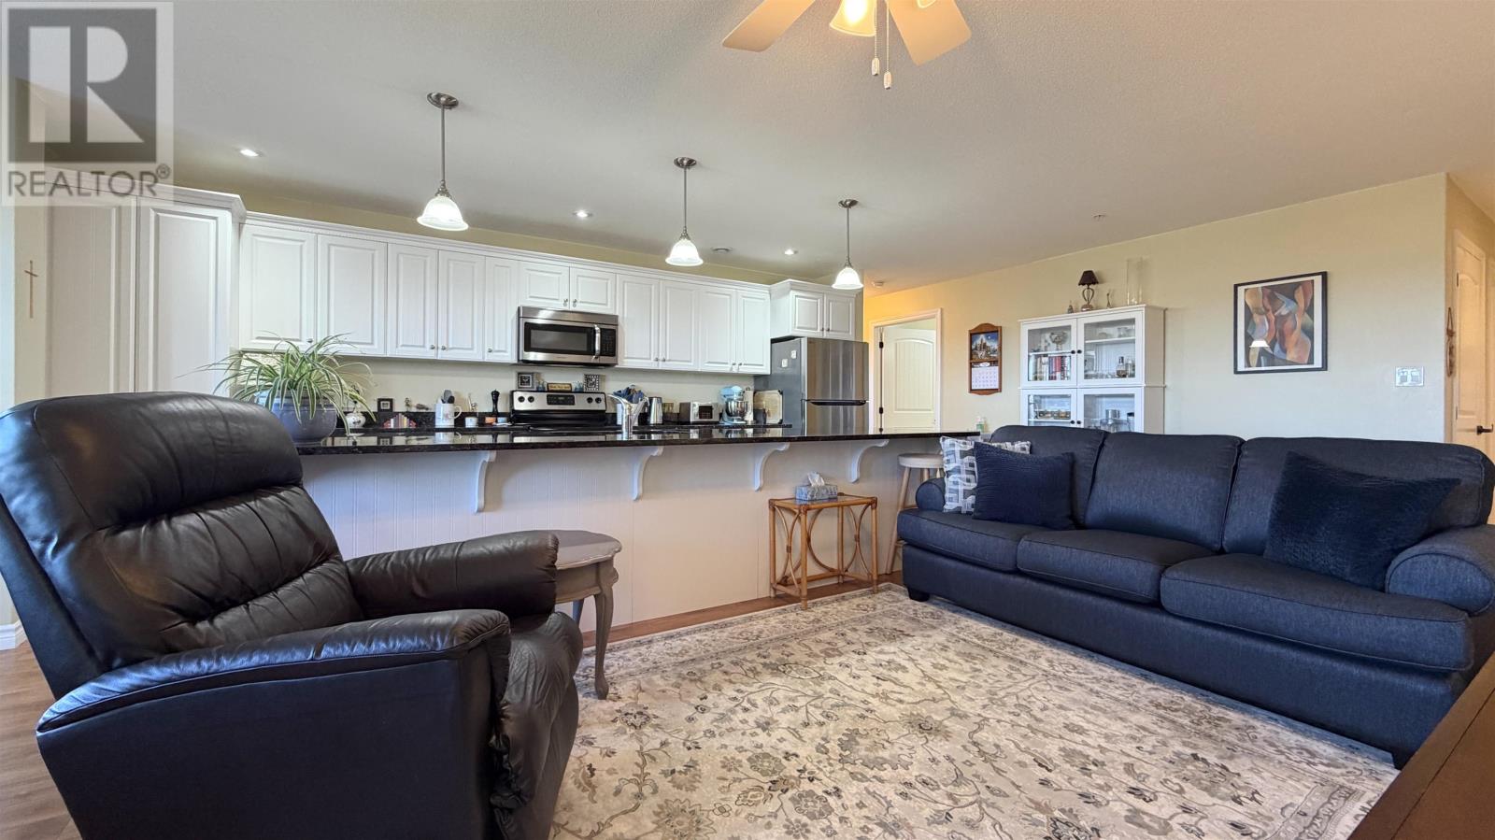
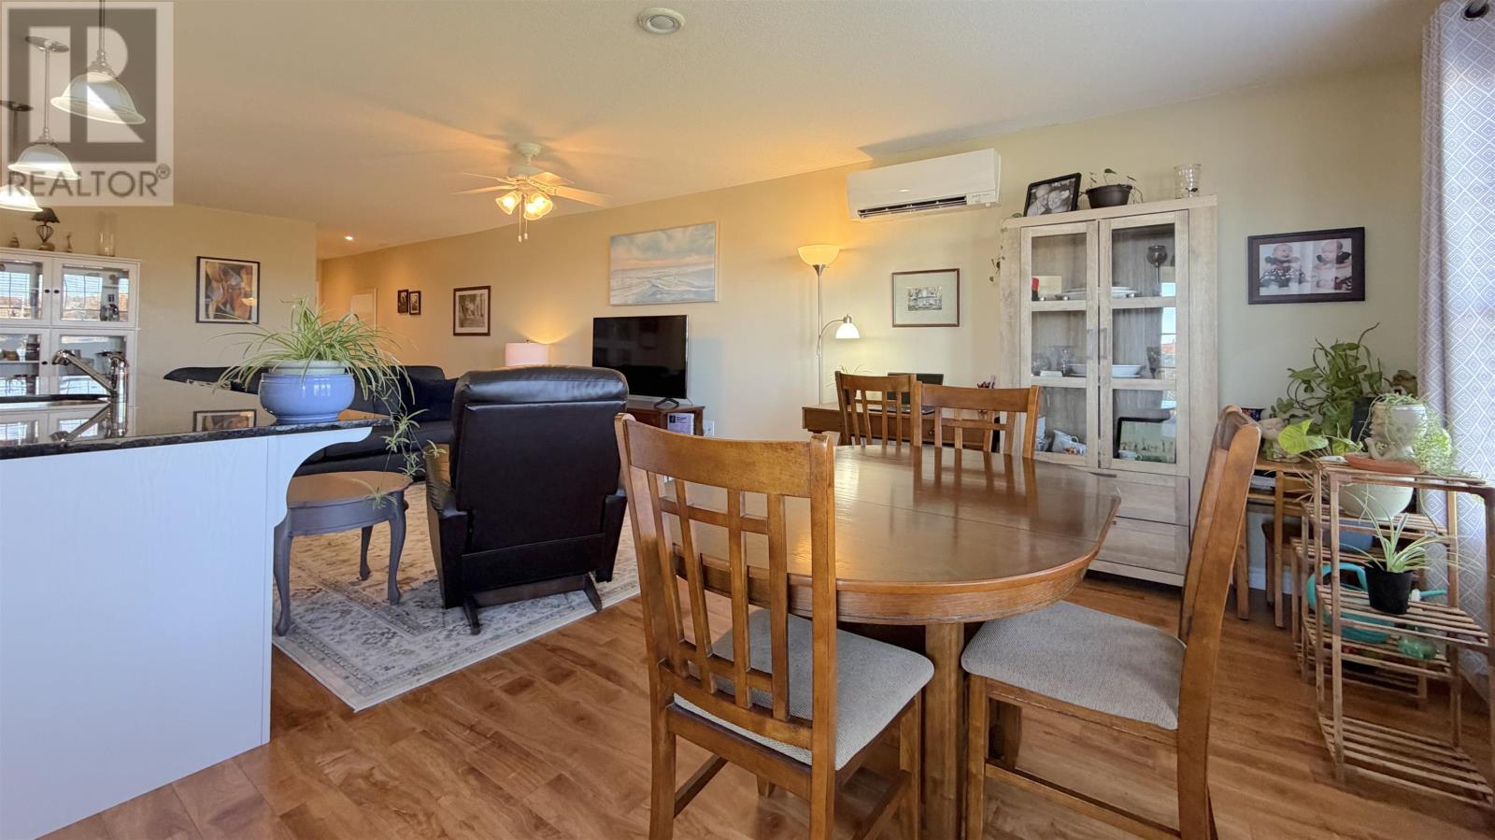
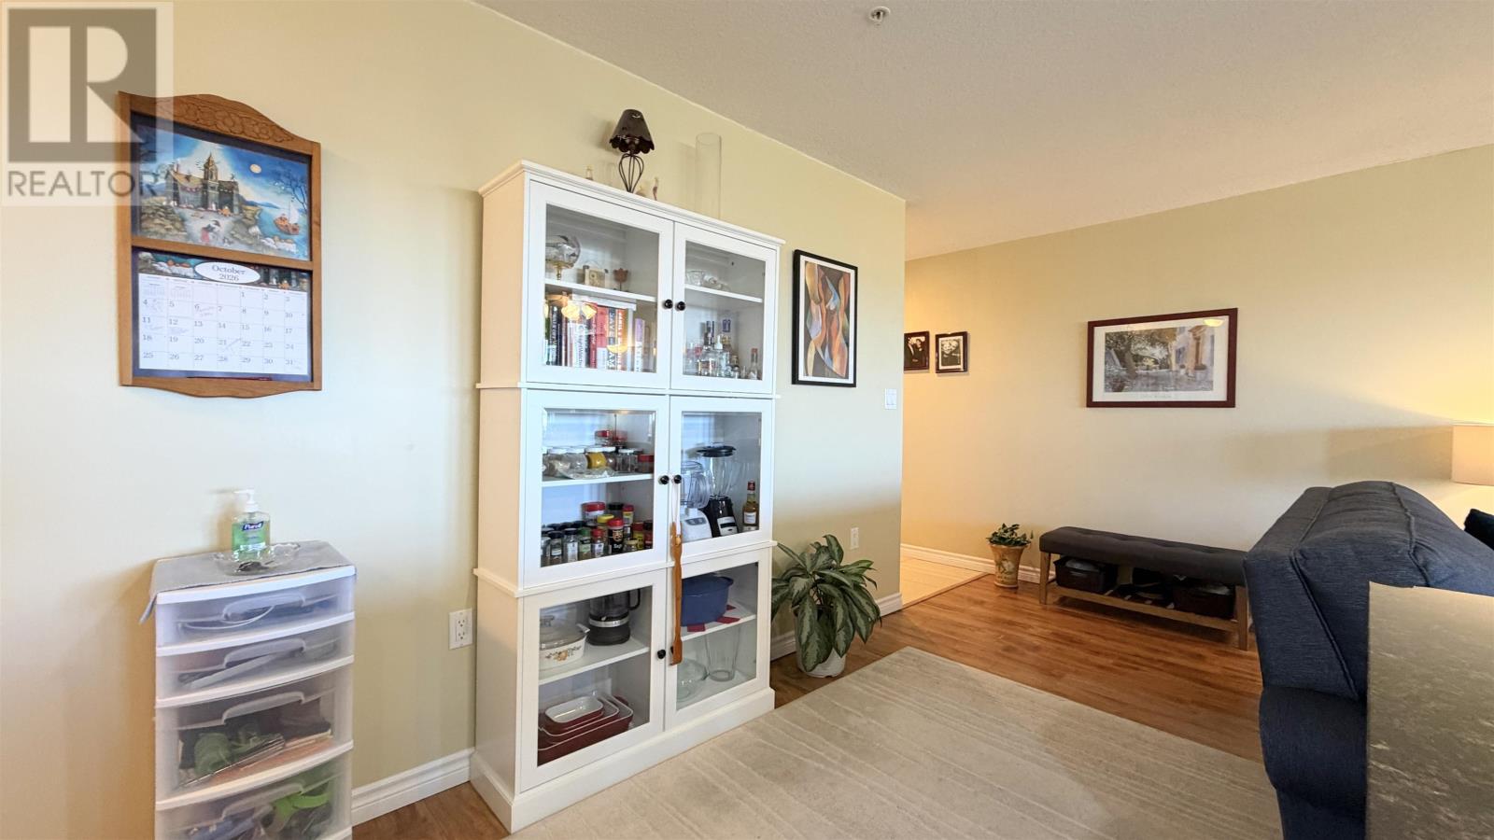
The main living area is arranged in an open-concept format that connects the kitchen, dining and living spaces. This layout makes the 1,201-square-foot interior feel spacious and allows everyday activities to flow easily between the principal rooms. Laminate flooring and ceramic tile provide practical, durable finishes throughout the unit, while the open arrangement works equally well for quiet daily living or entertaining guests.
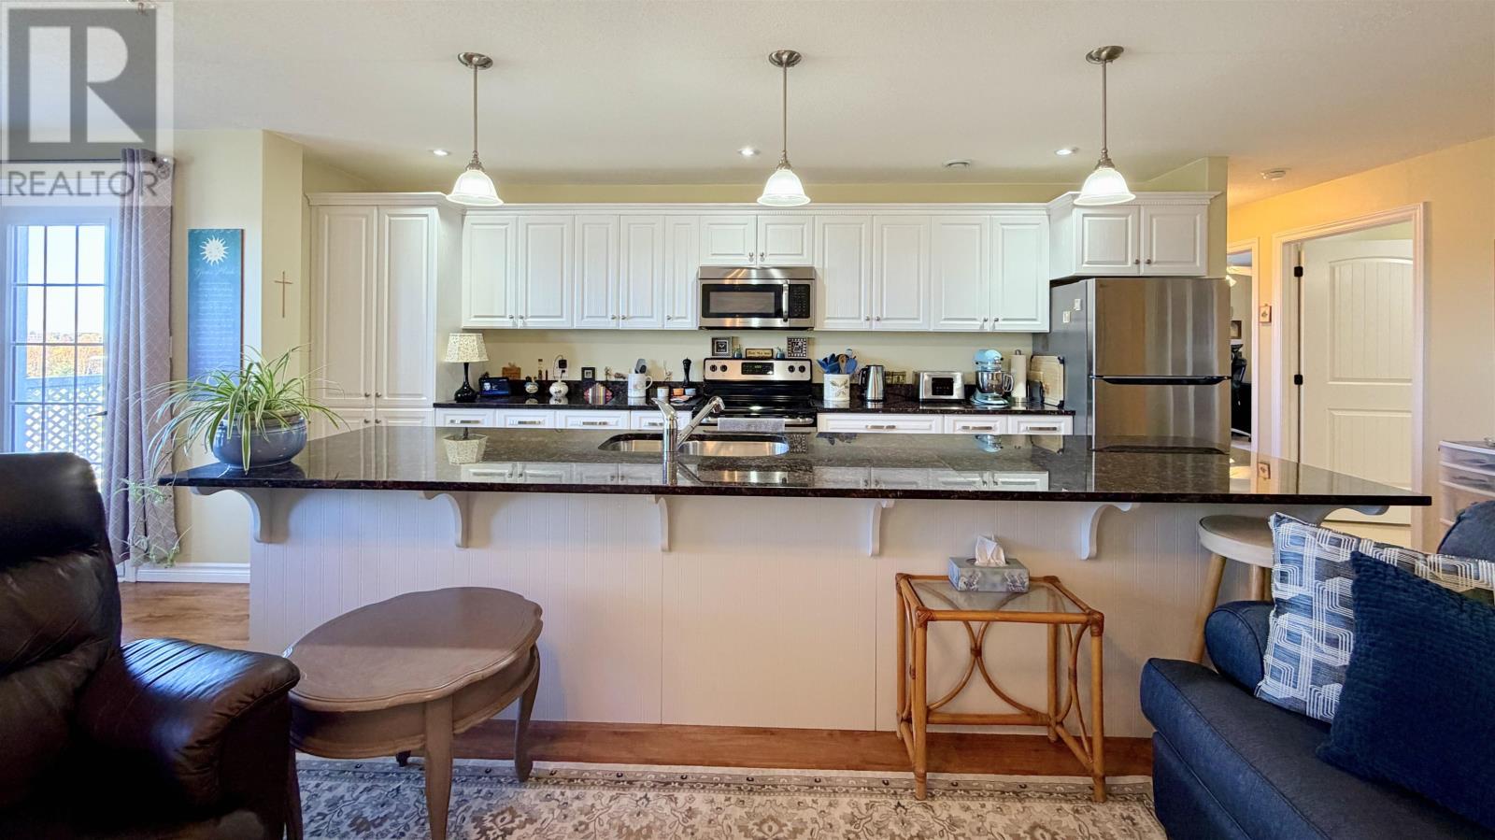
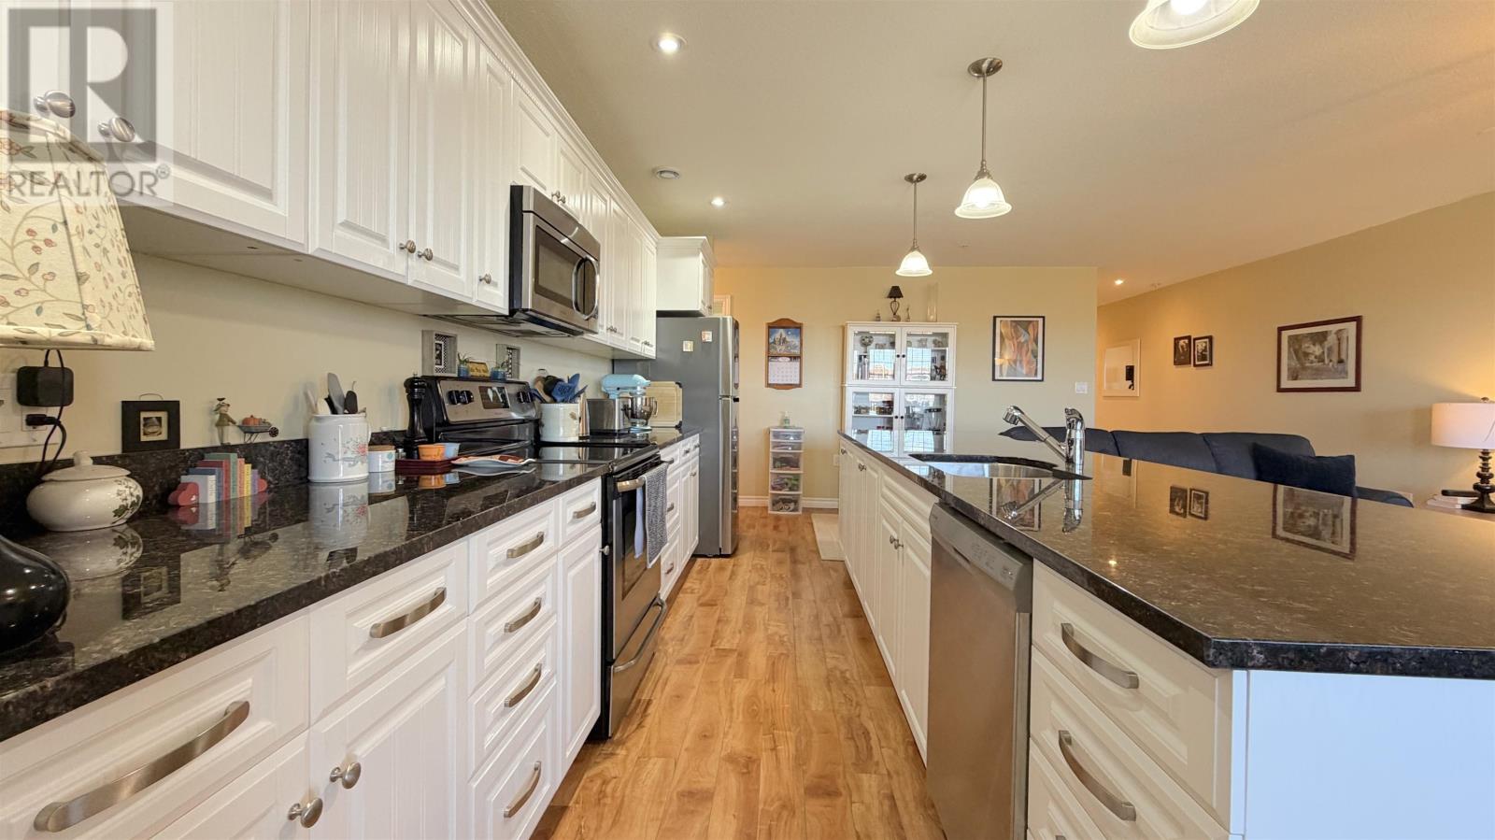
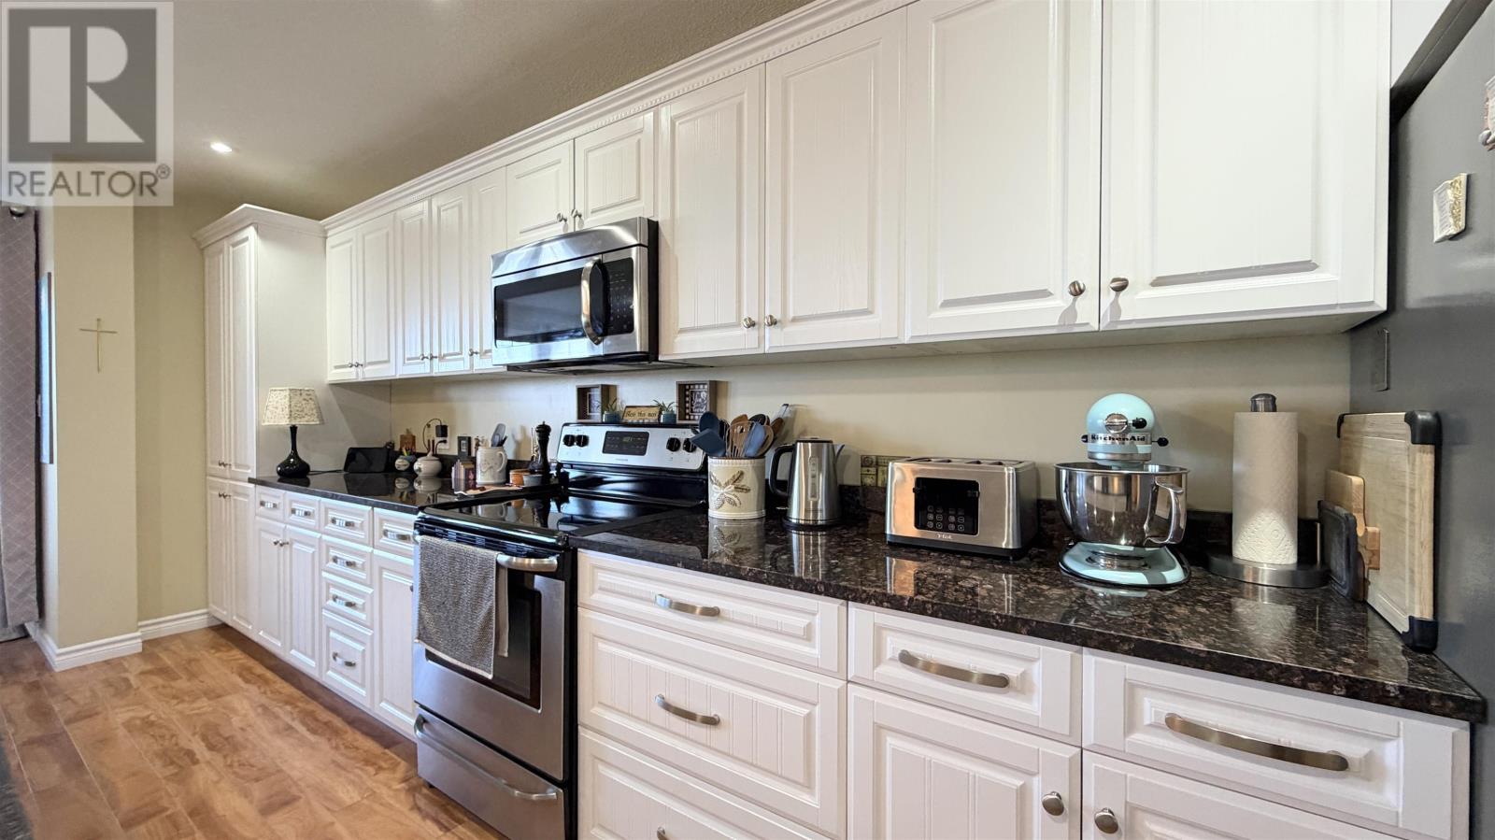
The kitchen features granite countertops, a large centre island and generous workspace for cooking and food preparation. The island also provides additional seating, making it useful for casual meals or conversation while preparing food. Included appliances consist of a stove, refrigerator and microwave range hood combination. The kitchen’s position within the open living area keeps it connected to the dining and living spaces rather than separated into its own room.
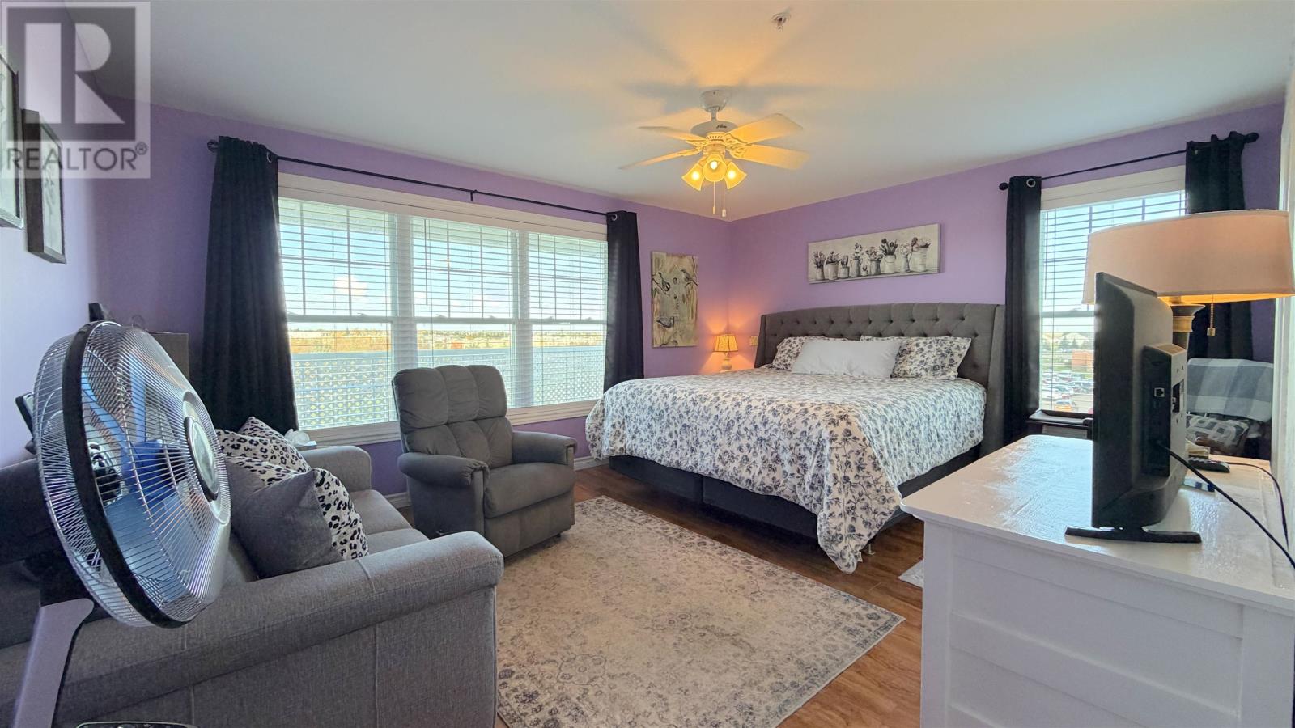
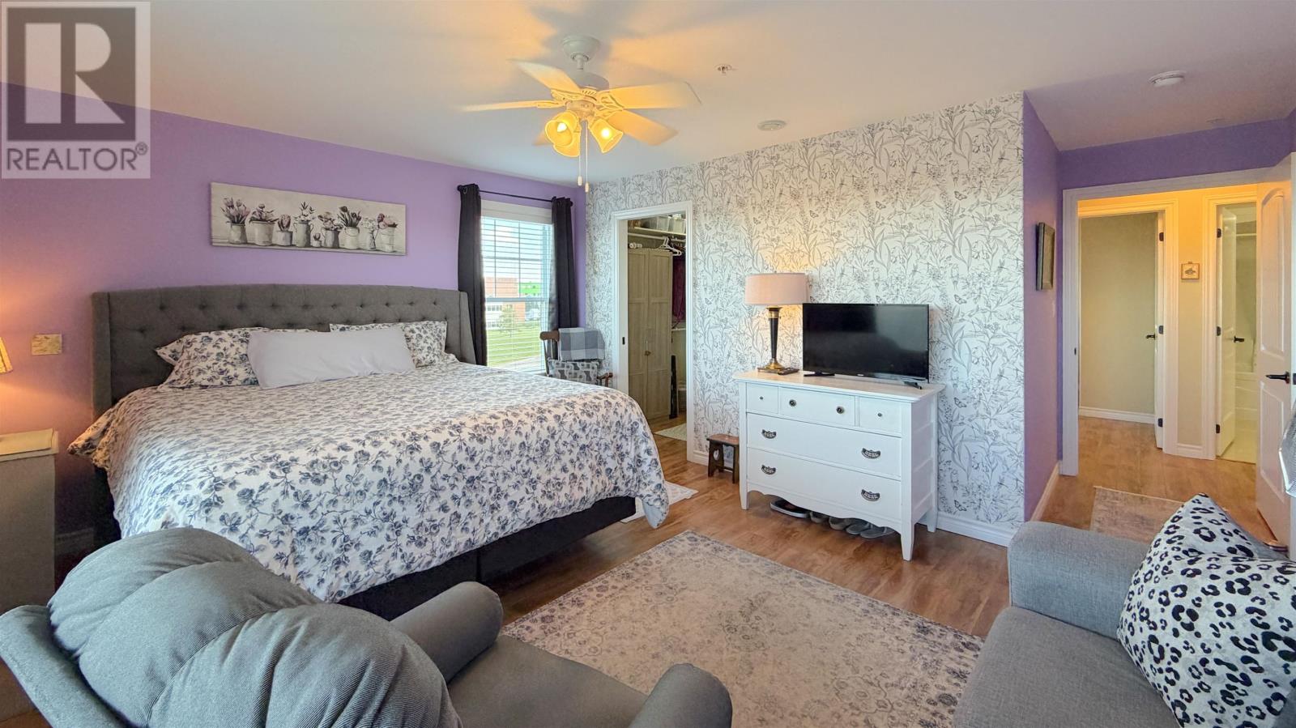
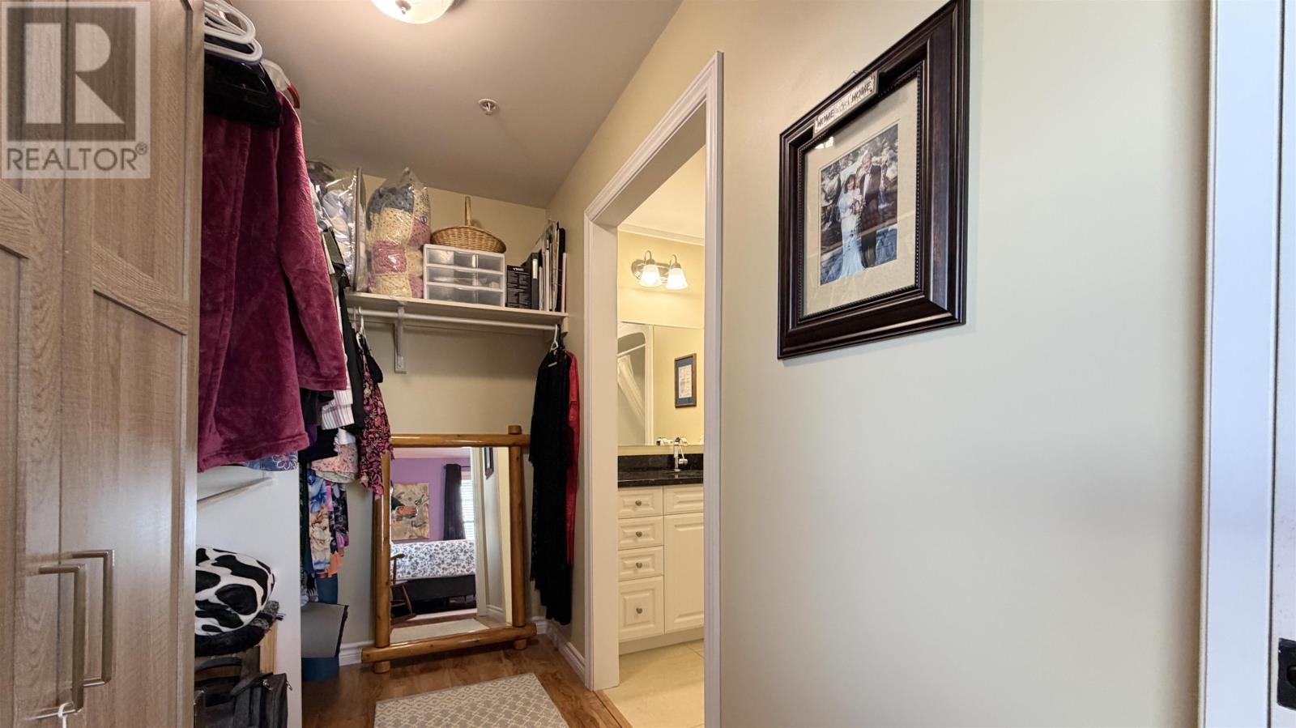
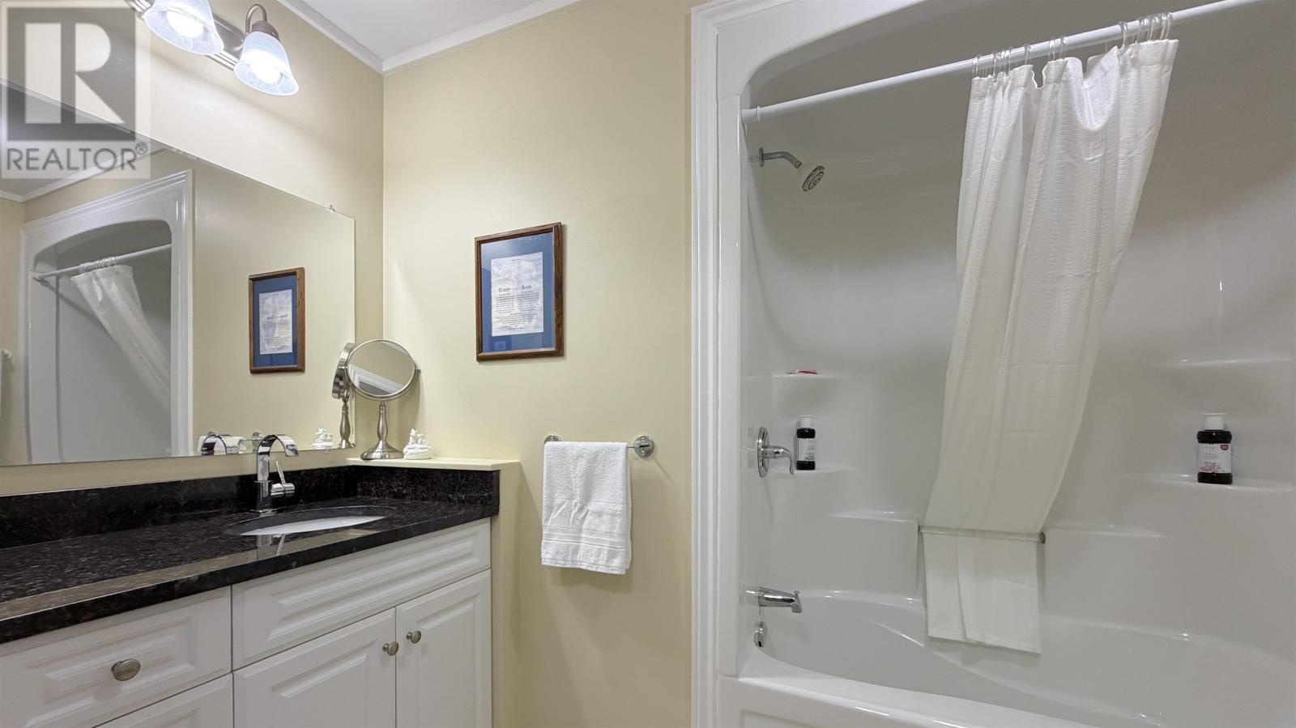
The primary bedroom is generously sized and includes a walk-in closet that connects directly to the private ensuite bathroom. This arrangement creates a defined primary suite with dedicated storage and bathroom facilities separate from the rest of the condo. The combination of bedroom, walk-in closet and ensuite adds convenience and privacy within the two-bedroom layout.
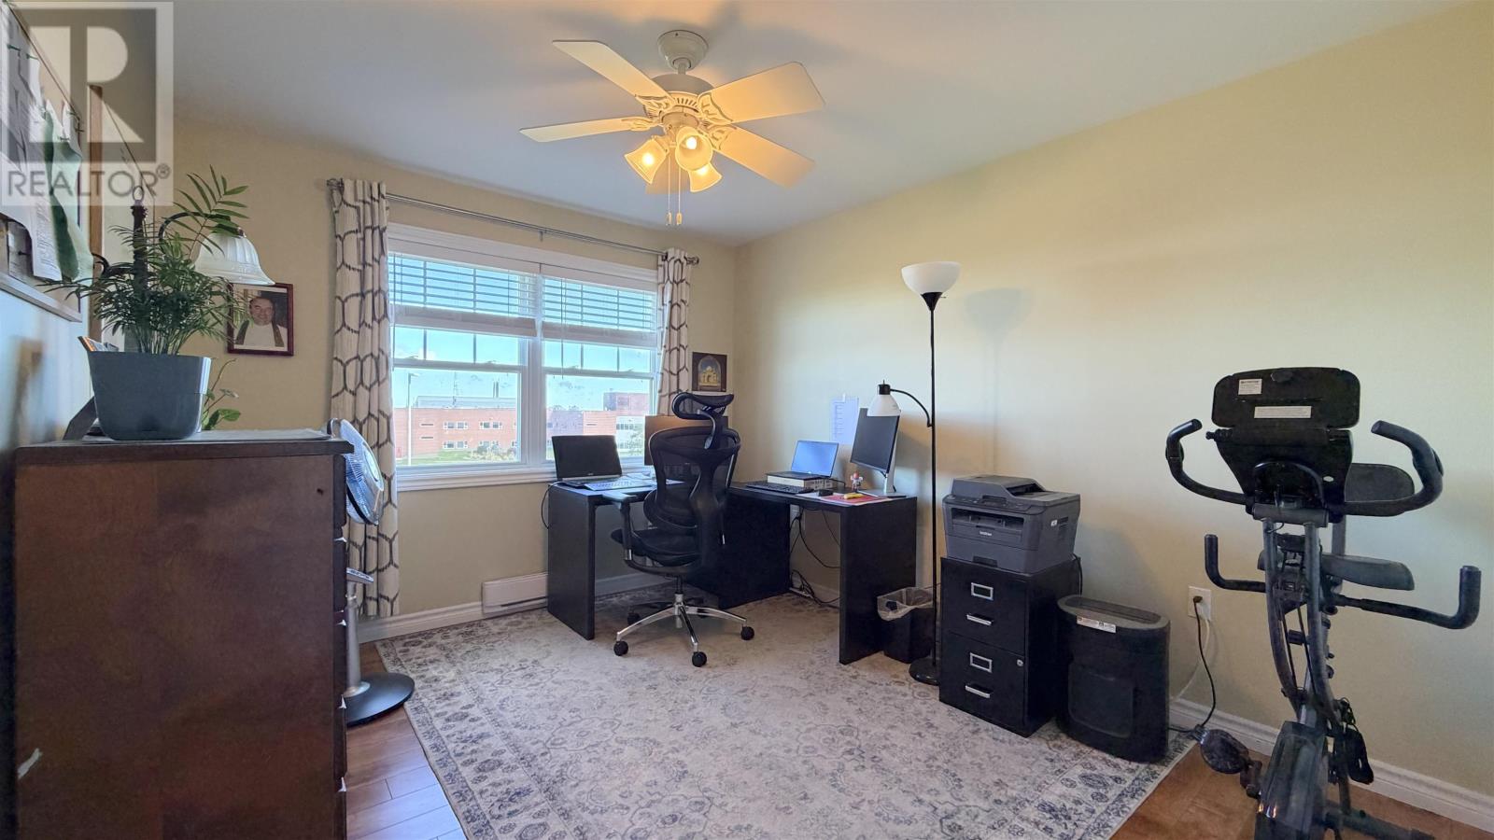
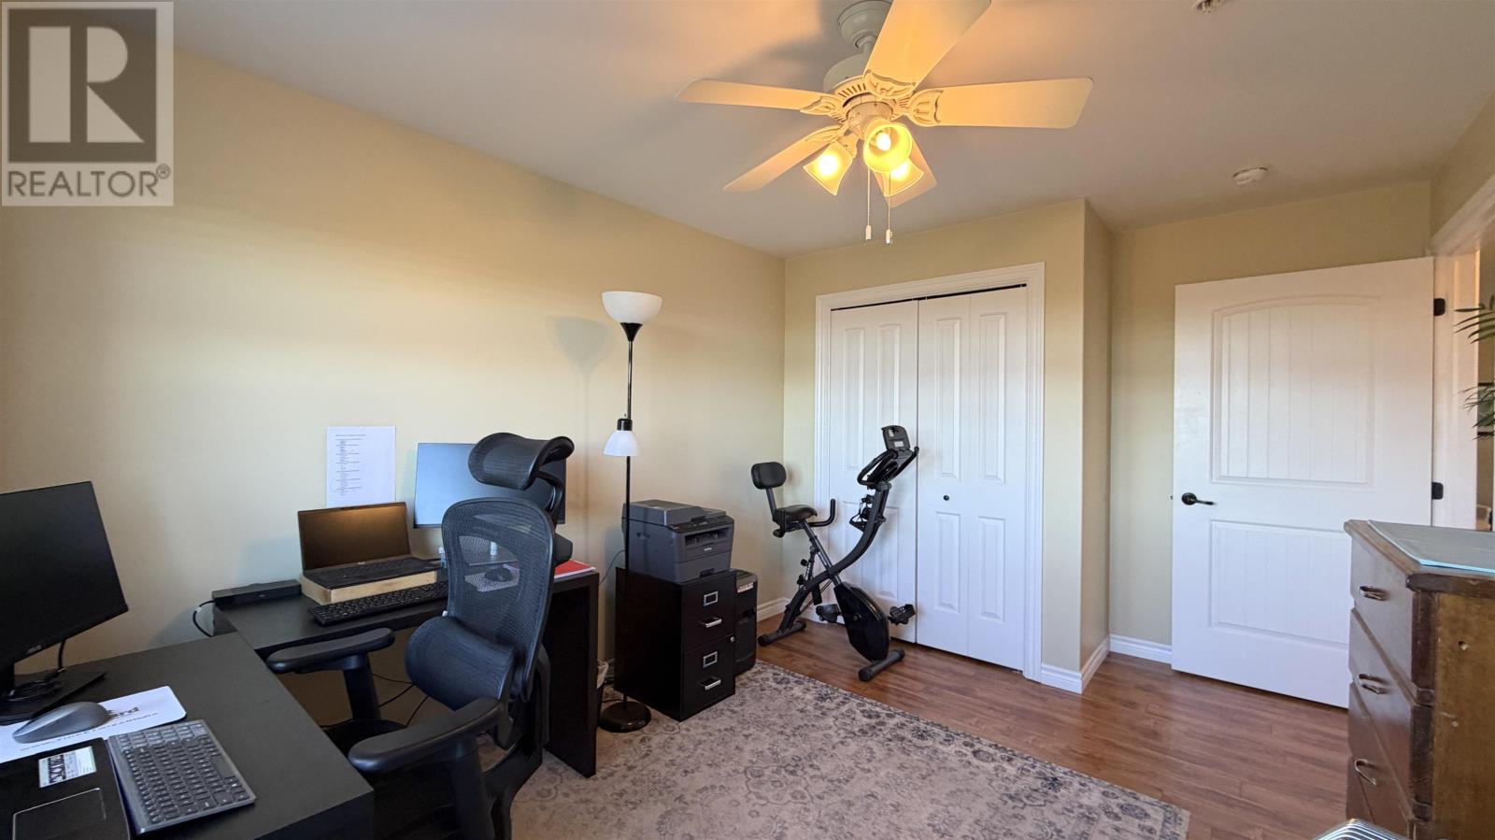
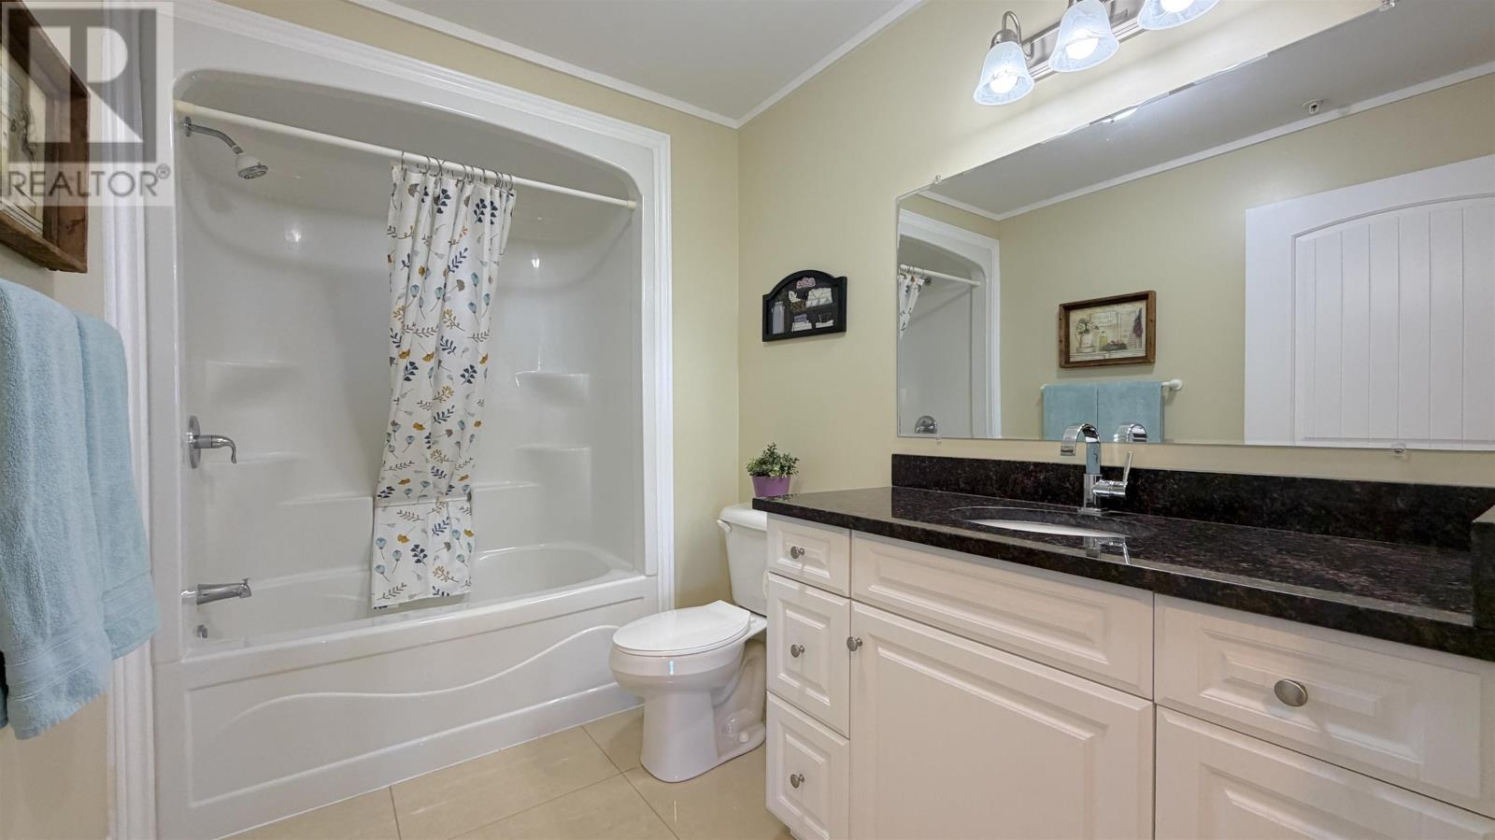
The second bedroom offers useful closet space and is positioned near the condo’s second full bathroom. This arrangement works well for guests, family members or anyone who wants a dedicated home office while still retaining a second bedroom. With two full bathrooms serving a two-bedroom unit, residents and visitors have convenient access without relying on the primary ensuite.
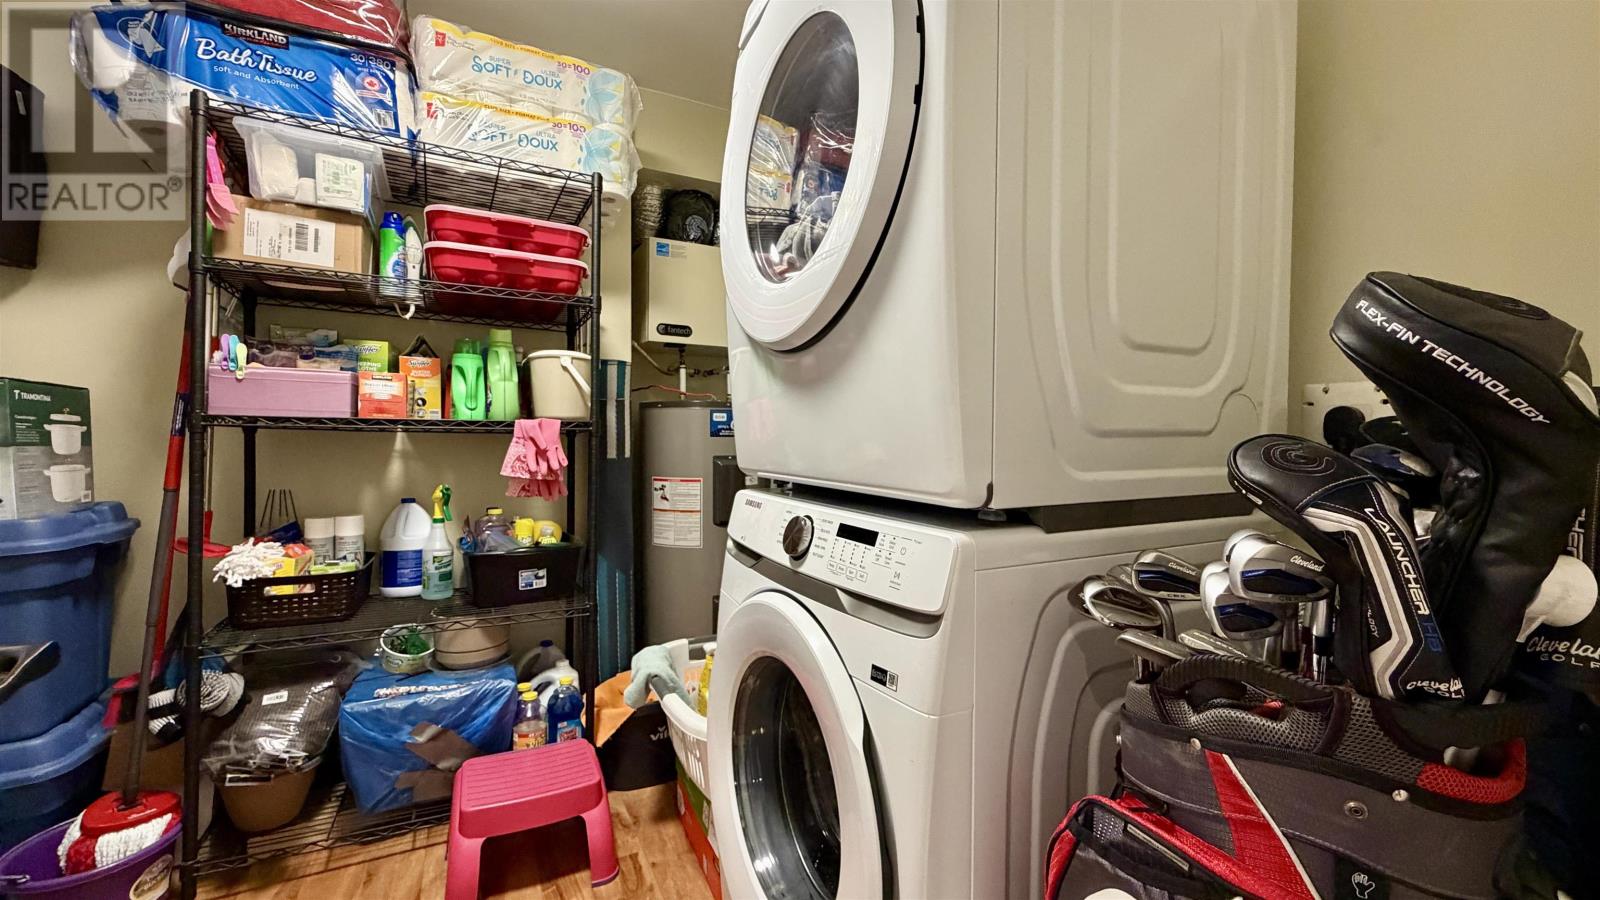
A combined laundry, utility and storage area is located within the condo, helping keep household functions organized and out of the main living spaces. A washer and dryer are included with the property. The dedicated storage capacity is especially valuable in condominium living, where additional outbuilding or basement storage may be limited compared with a detached home.
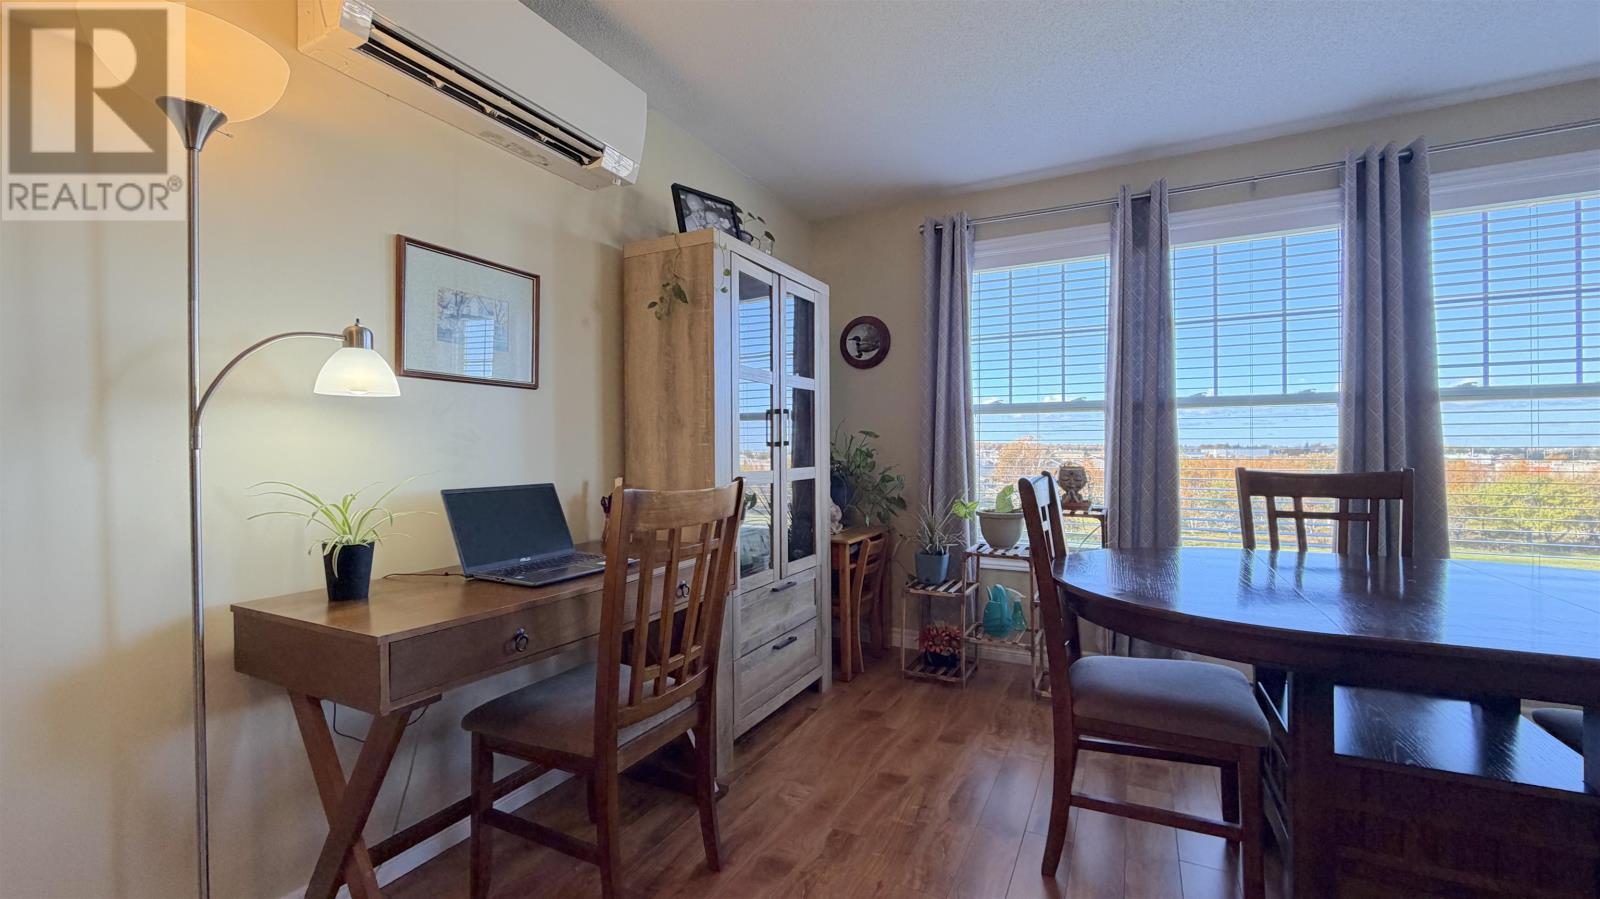
The unit is heated electrically through baseboard heaters and a wall-mounted heat pump. The heat pump also provides cooling during warmer weather, while an air exchanger supports mechanical ventilation. These systems give the condo year-round climate control without relying on oil or propane heating. Buyers can review the current equipment and operating costs as part of their assessment of the unit.
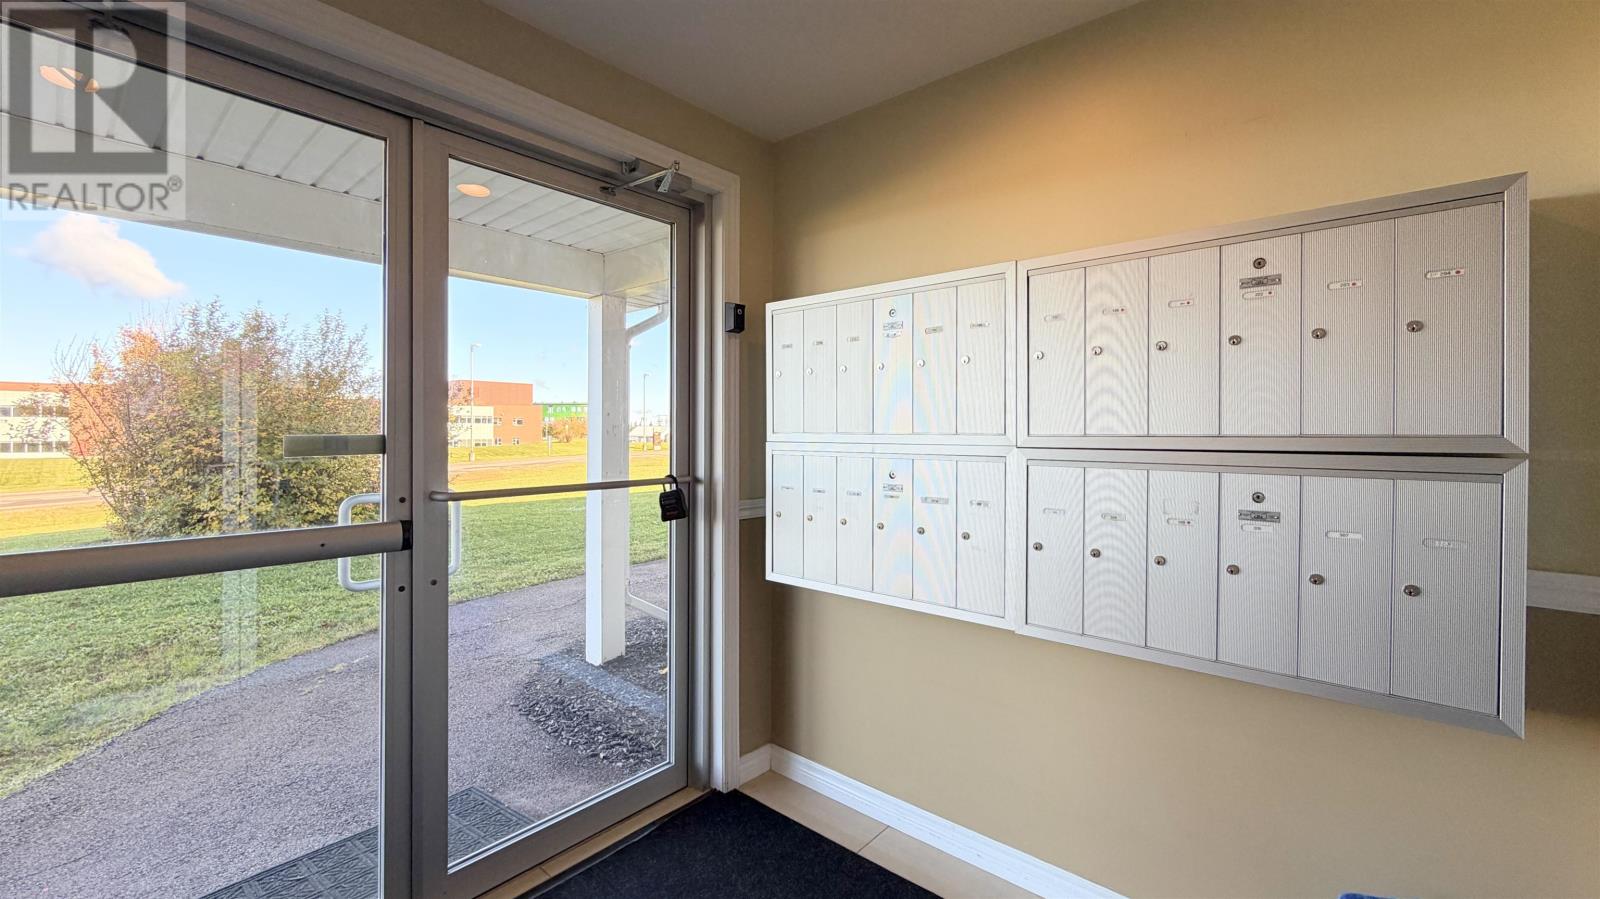
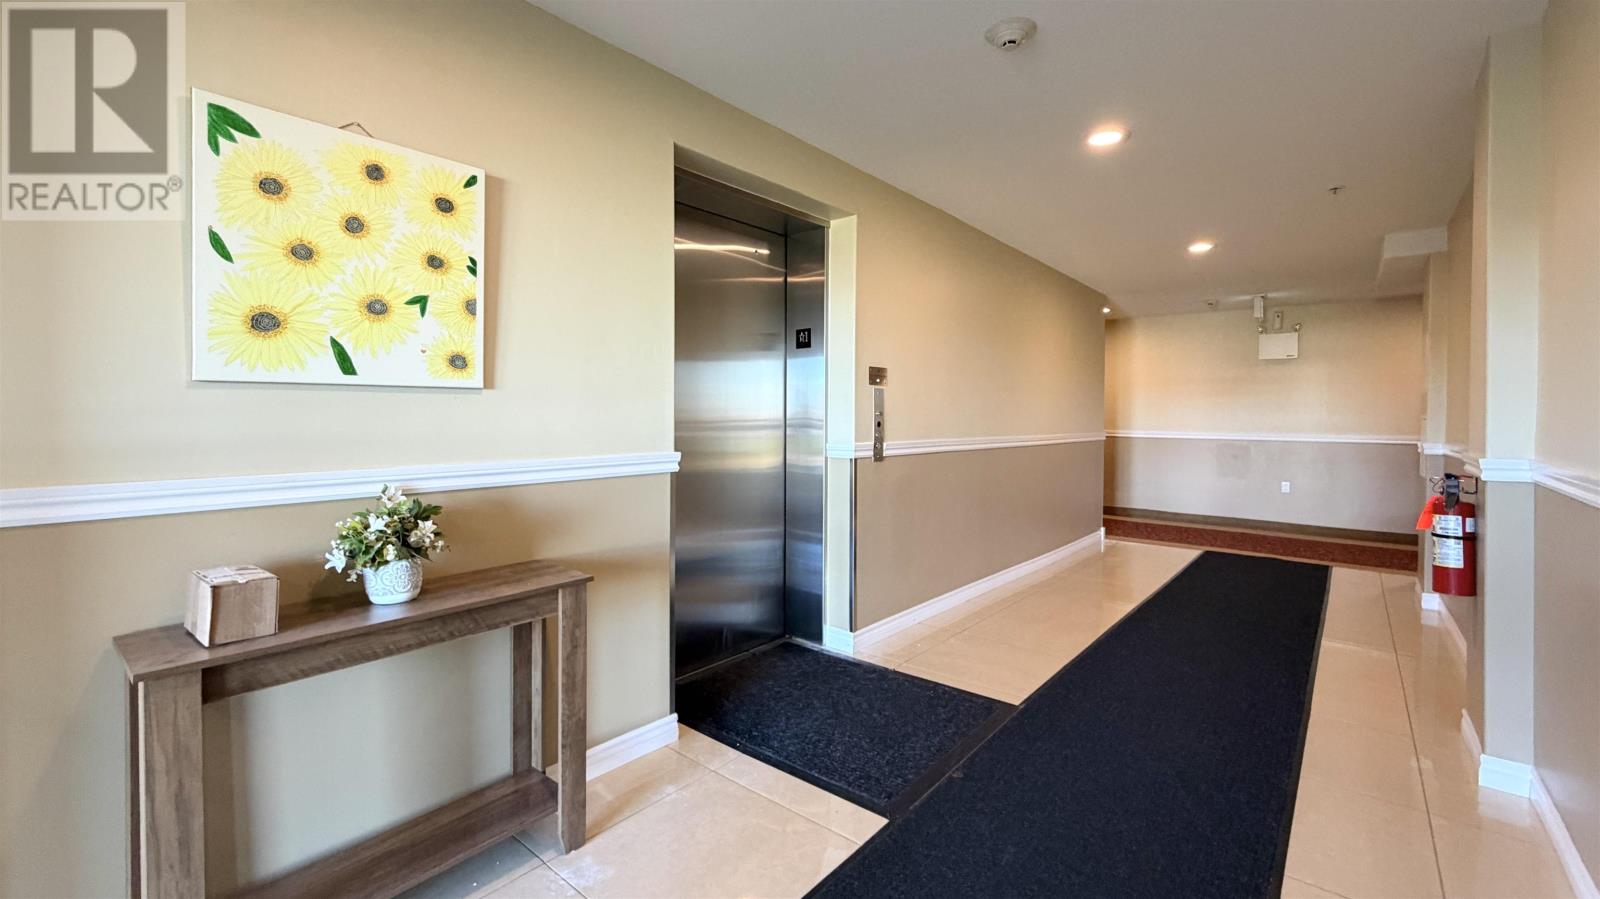
The building includes an elevator, making the third-floor unit easier to access without relying solely on stairs. An intercom and alarm system are also included among the property features. These systems add convenience and support everyday building access, particularly for buyers who prefer a condo lifestyle with fewer exterior maintenance responsibilities.
Each unit in the building has an assigned underground parking space, and Unit 302 includes its own designated spot. The underground garage is heated, providing sheltered vehicle parking throughout the year and reducing exposure to winter weather. Additional paved access supports convenient entry to the property, while the attached parking structure is one of the most practical advantages of this condo.
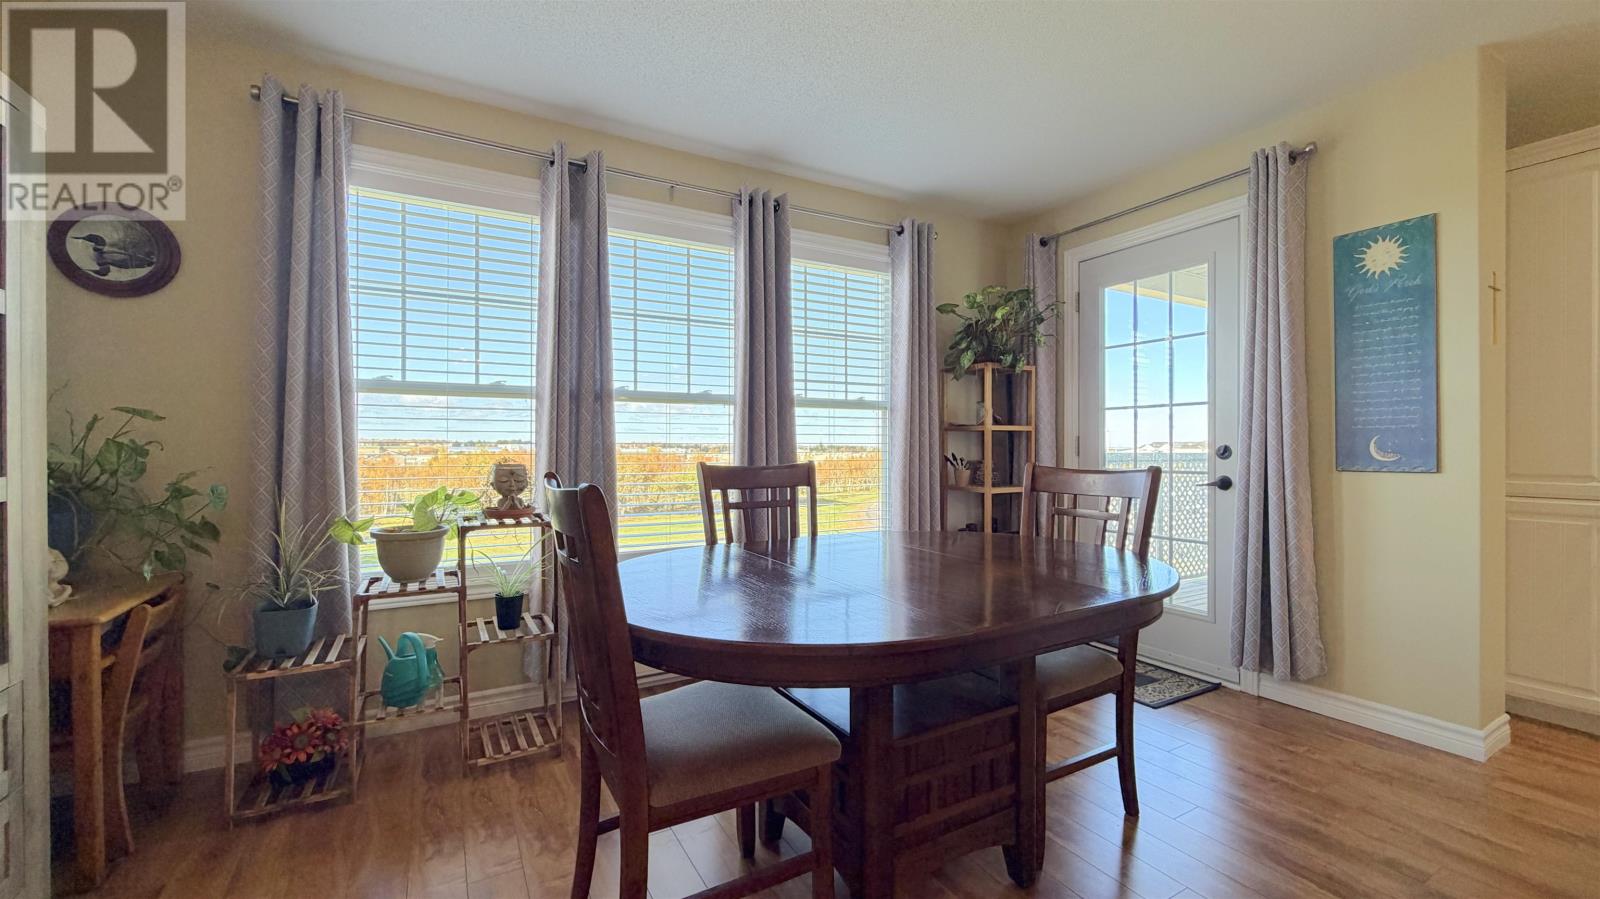
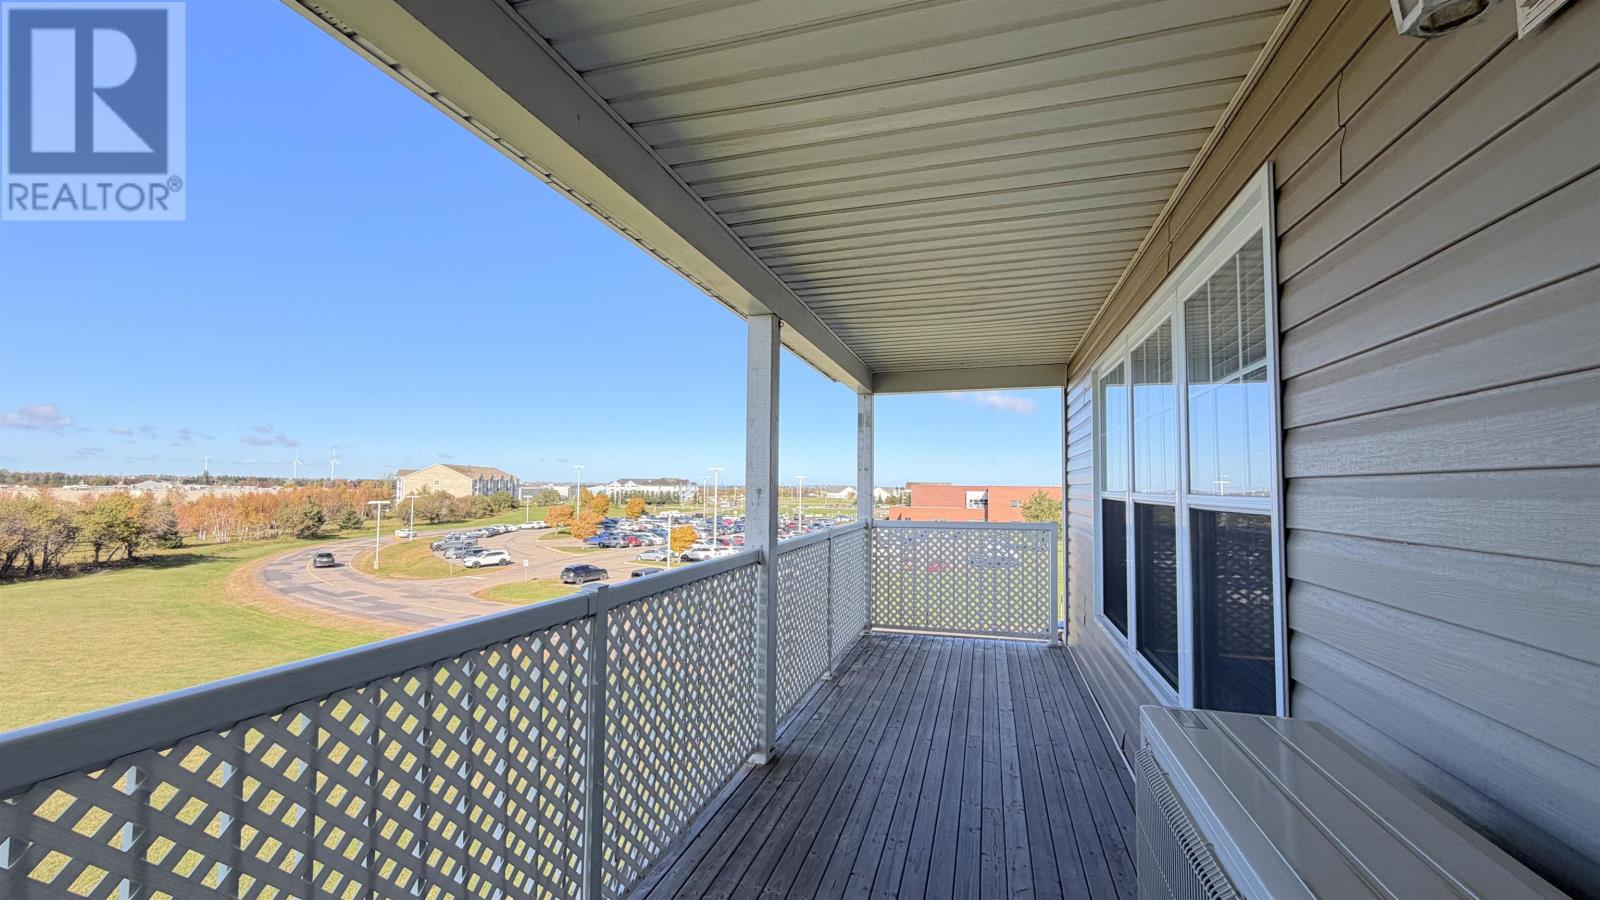
The unit includes a balcony, providing private outdoor space without the maintenance demands of a yard. The building grounds are landscaped and maintained as part of the overall property, allowing residents to enjoy an established exterior setting without taking on the full responsibility of maintaining a detached residential lot.
The condo building is located immediately next to Prince County Hospital, making it particularly convenient for healthcare workers, retirees or anyone who values close proximity to medical services. The uptown Summerside location also places shopping, restaurants, banks and other everyday amenities within walking distance, reducing the need to drive for routine errands.
Offered at $315,000, Unit 302 at 516 MacEwen Road combines two bedrooms, two full bathrooms and approximately 1,201 square feet of finished living space with the convenience of elevator access and assigned underground parking. The corner-unit position, granite kitchen, primary ensuite, in-unit laundry and close proximity to Prince County Hospital and uptown amenities make the property well suited to professionals, downsizers or buyers seeking a lower-maintenance lifestyle in Summerside.
| MLS® Number | 202626650 |
| Property Type | Single Family |
| Community Name | Summerside |
| Amenities Near By | Golf Course, Park, Playground, Public Transit, Shopping |
| Community Features | Recreational Facilities, School Bus |
| Features | Elevator, Balcony, Paved Driveway |
| Bathroom Total | 2 |
| Bedrooms Above Ground | 2 |
| Bedrooms Total | 2 |
| Appliances | Alarm System, Intercom, Stove, Dryer, Washer, Microwave Range Hood Combo, Refrigerator |
| Basement Development | Partially Finished |
| Basement Type | Full (partially Finished) |
| Constructed Date | 2015 |
| Cooling Type | Air Exchanger |
| Exterior Finish | Vinyl |
| Flooring Type | Ceramic Tile, Laminate |
| Foundation Type | Poured Concrete |
| Heating Fuel | Electric |
| Heating Type | Baseboard Heaters, Wall Mounted Heat Pump |
| Total Finished Area | 1201 Sqft |
| Type | Apartment |
| Utility Water | Municipal Water |
| Attached Garage | |
| Heated Garage | |
| Underground |
| Access Type | Year-round Access |
| Acreage | No |
| Land Amenities | Golf Course, Park, Playground, Public Transit, Shopping |
| Land Disposition | Cleared |
| Landscape Features | Landscaped |
| Sewer | Municipal Sewage System |
| Level | Type | Length | Width | Dimensions |
|---|---|---|---|---|
| Main Level | Living Room | Measurements not available | ||
| Main Level | Other | 20.8 x 20 (Kitchen and Dining) | ||
| Main Level | Other | 4.6 x 3.2 (Laundry or Storage) | ||
| Main Level | Bath (# Pieces 1-6) | 8.8 x 6.4 | ||
| Main Level | Primary Bedroom | 16.4 x 13 | ||
| Main Level | Ensuite (# Pieces 2-6) | 9.4 x 6.7 | ||
| Main Level | Bedroom | 12.7 x 11.2 | ||
| Main Level | Other | 20 x 6 (Outside deck) |
https://www.realtor.ca/real-estate/30444351/302-516-macewen-road-summerside-summerside

The trademarks REALTOR®, REALTORS®, and the REALTOR® logo are controlled by The Canadian Real Estate Association (CREA) and identify real estate professionals who are members of CREA. The trademarks MLS®, Multiple Listing Service® and the associated logos are owned by The Canadian Real Estate Association (CREA) and identify the quality of services provided by real estate professionals who are members of CREA. The trademark DDF® is owned by The Canadian Real Estate Association (CREA) and identifies CREA's Data Distribution Facility (DDF®)