
Contact us for more information
Welcome to this beautiful Single Family Home located in the desirable community of Clinton. Listed at $275,000, 2930 Kerrytown Road Clinton, Prince Edward Island C0B 1M0 offers a spacious layout featuring 3 bedrooms and 1 bathroom. This property spans 896 sq. ft. of living space, making it an appealing option for buyers exploring homes in the area. MLS® 202622136 is listed by Corey Ross of CENTURY 21 Northumberland Realty.
Listing information last checked against the CREA DDF® data feed: October 18, 2026 at 3:00 PM.
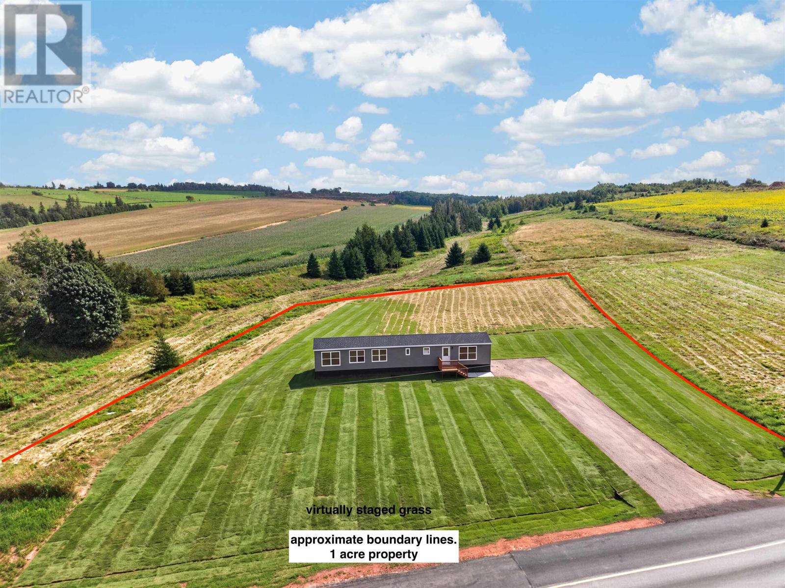
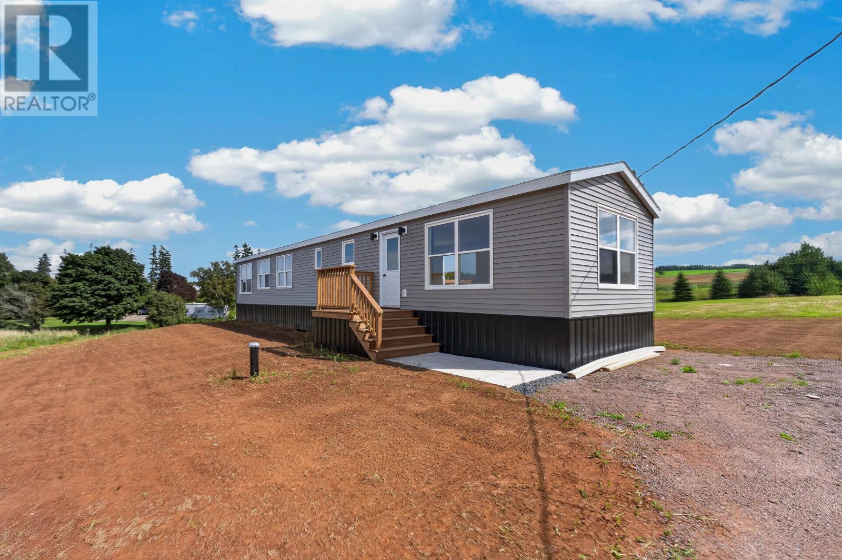
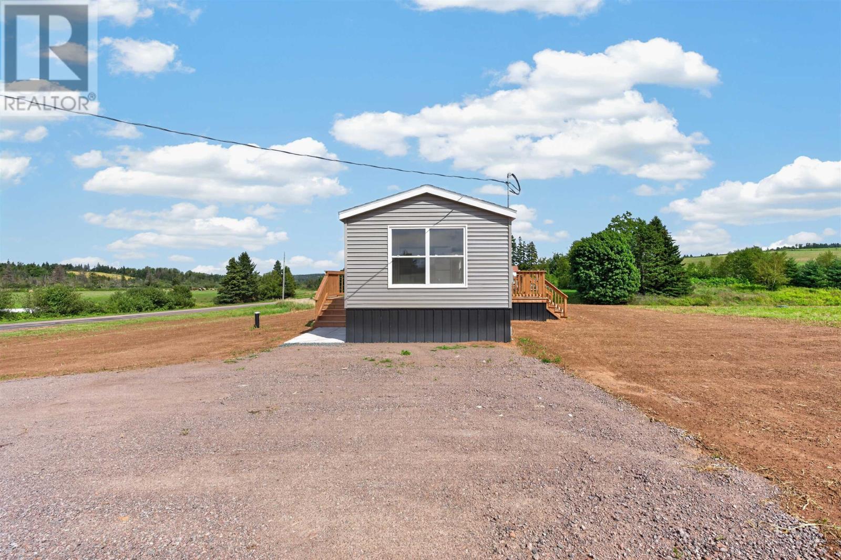
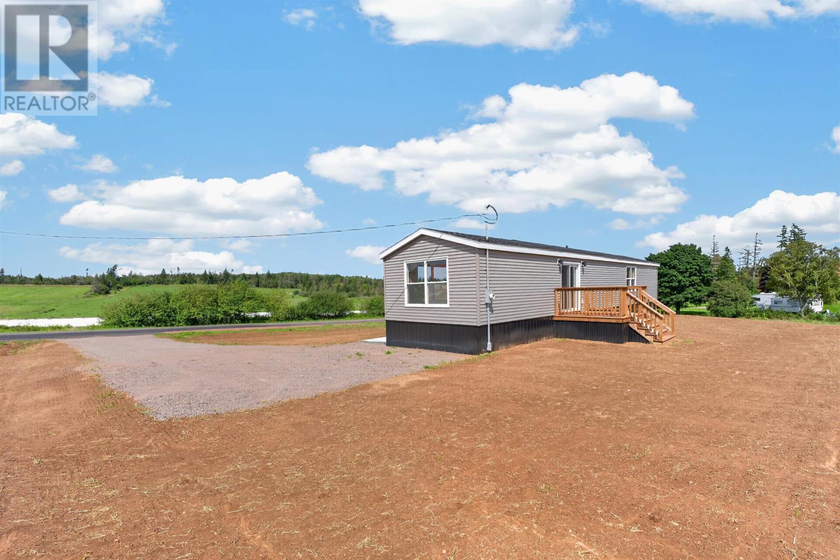
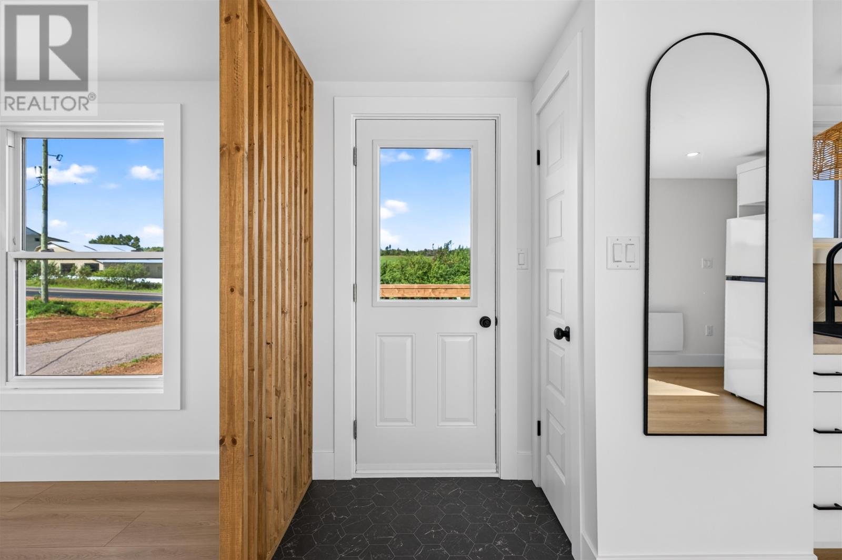
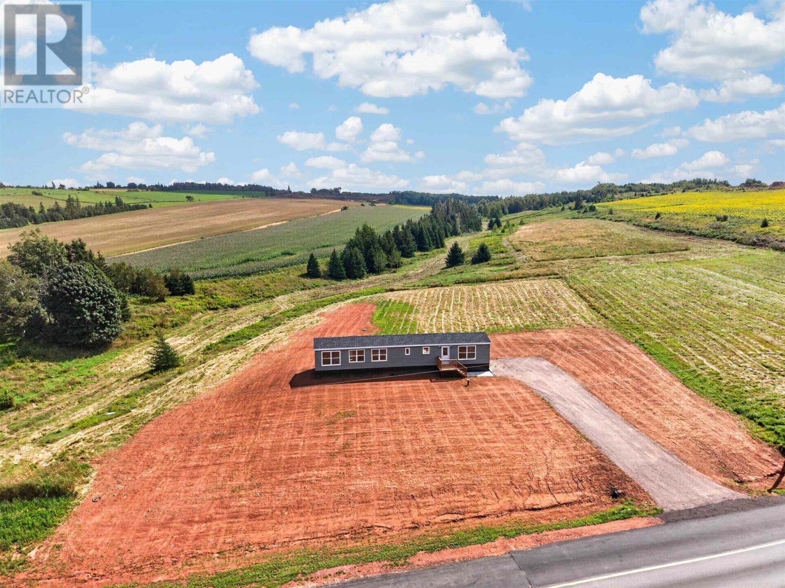
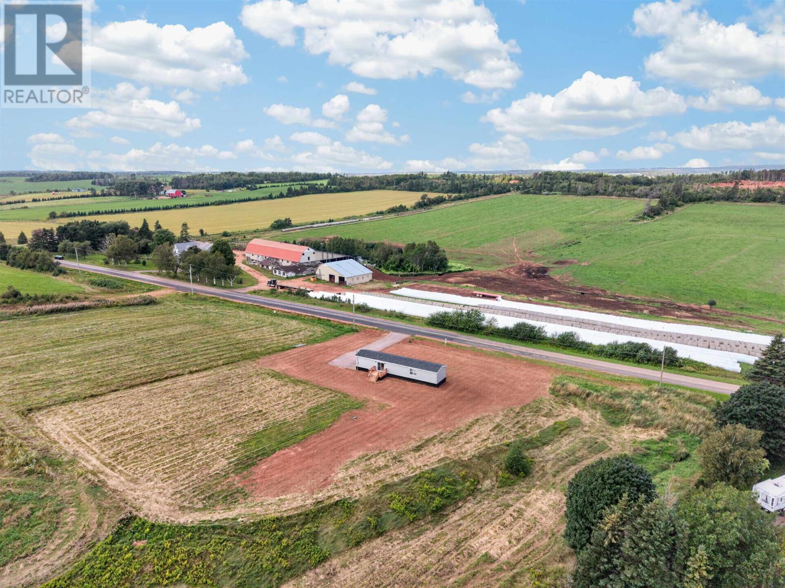
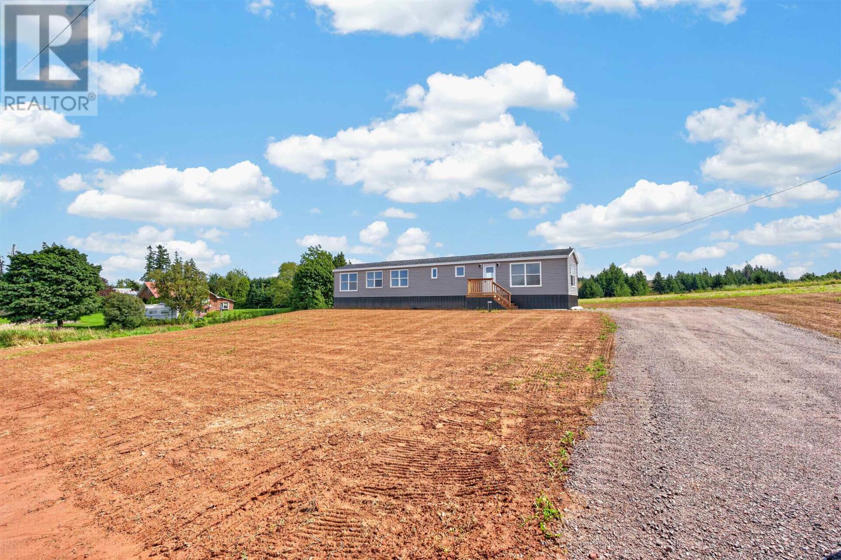
Located on Kerrytown Road in Clinton, this three-bedroom, one-bathroom mini home offers approximately 896 square feet of finished living space on a one-acre freehold property. Built in 1991, the home has undergone extensive interior and exterior renovations, including improvements to the kitchen, bathroom, roofing, electrical and plumbing systems. Situated approximately one minute from Red Sands Golf Course and 10 minutes from Kensington, the property provides a rural setting with convenient access to shopping, recreation and everyday services.
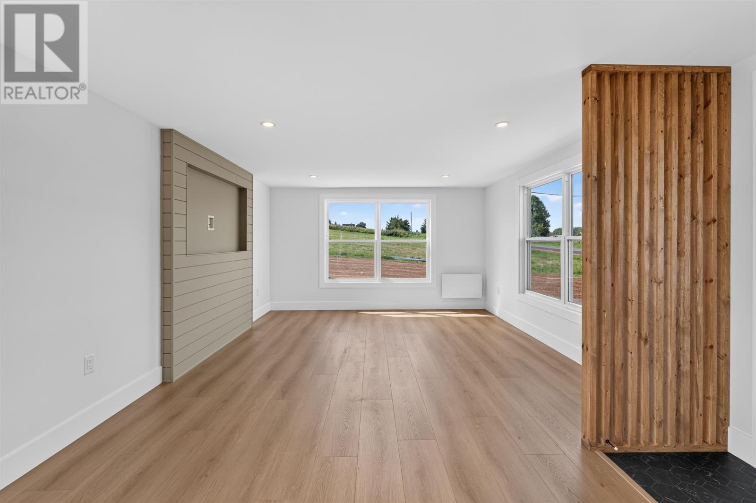
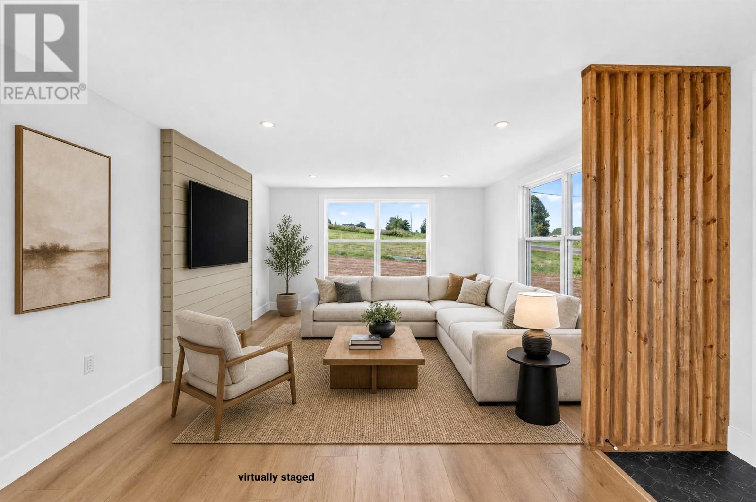
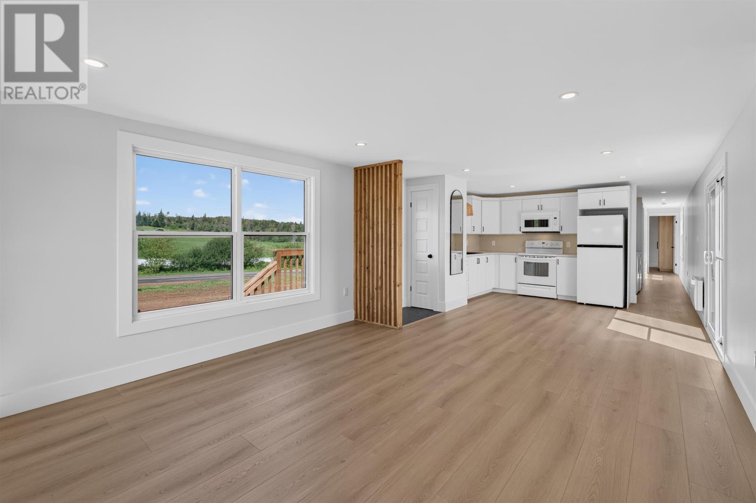
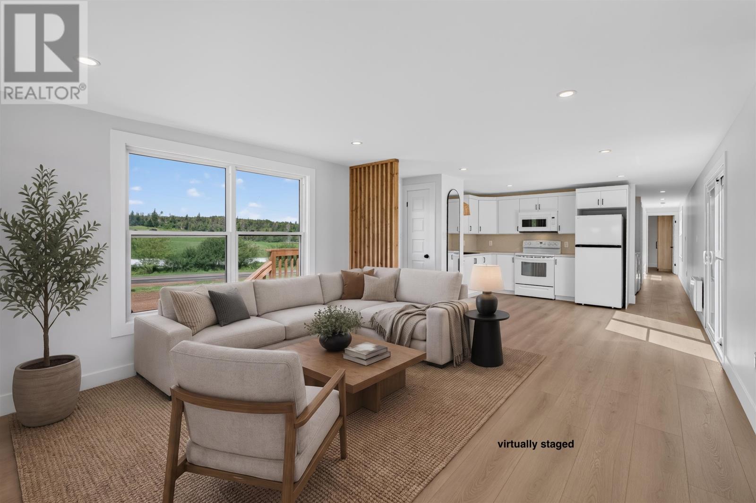
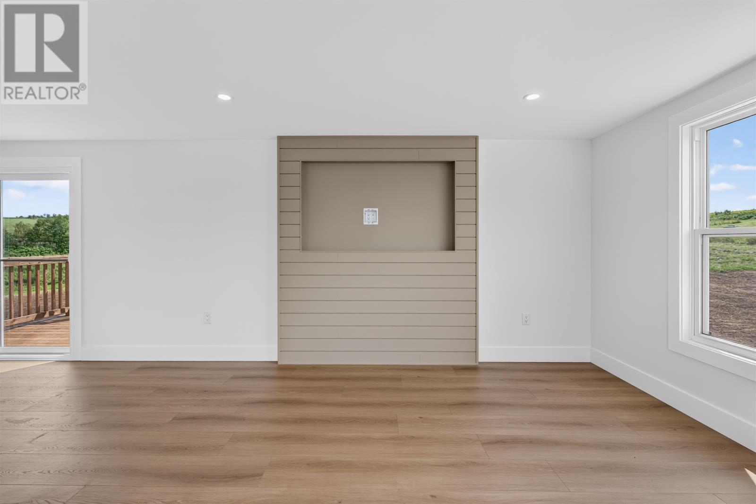
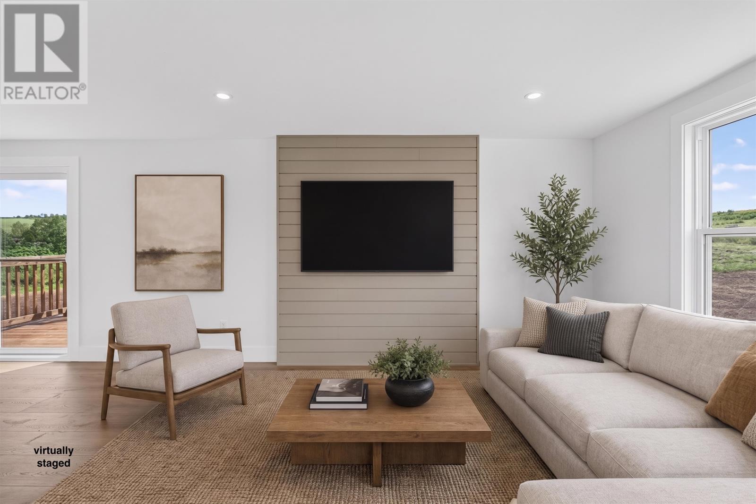
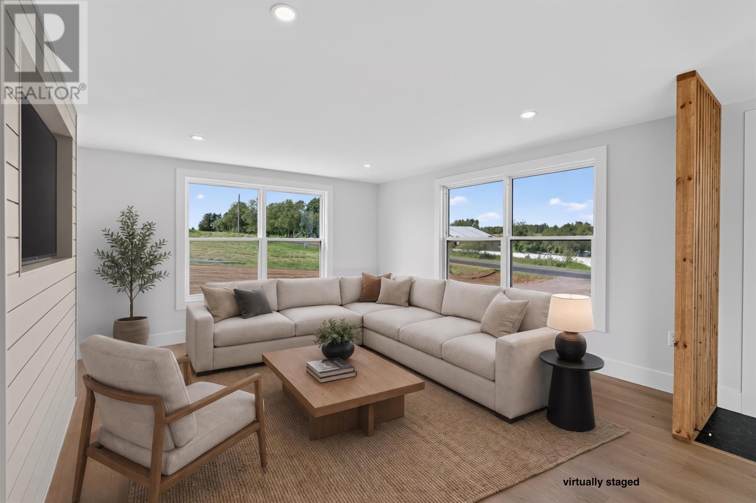
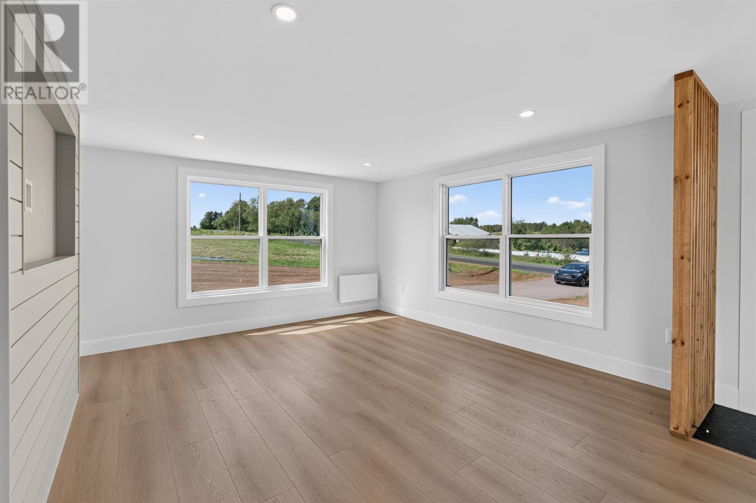
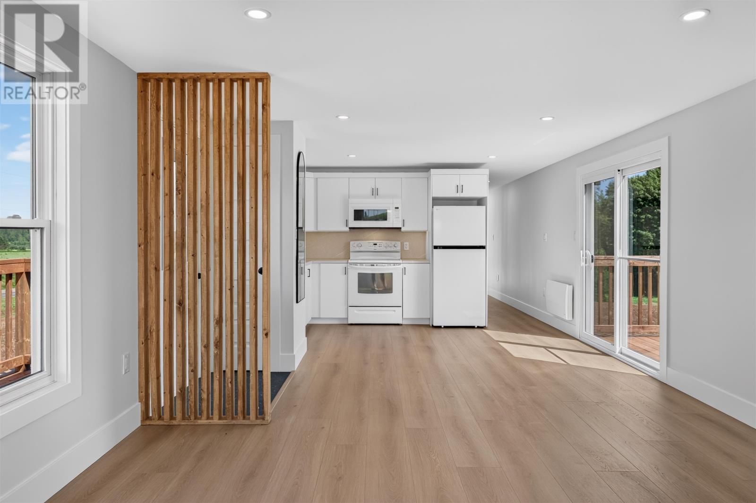
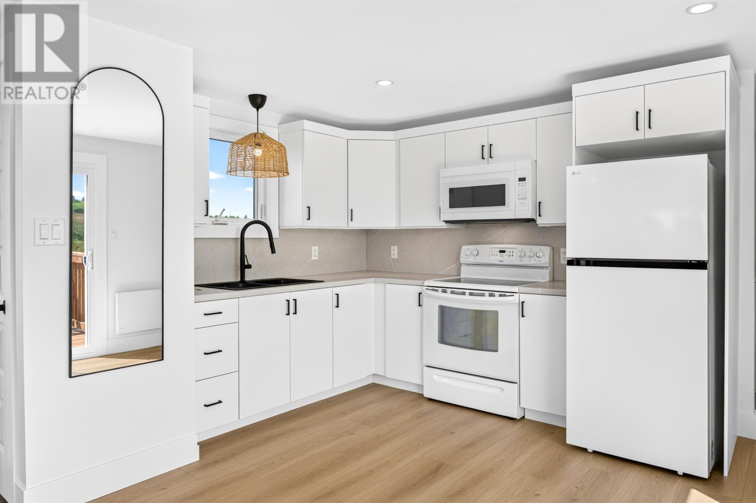
The main living space features an open-concept layout connecting the kitchen, dining area and living room. This arrangement makes efficient use of the home’s available floor area while creating a comfortable setting for everyday activities and entertaining.
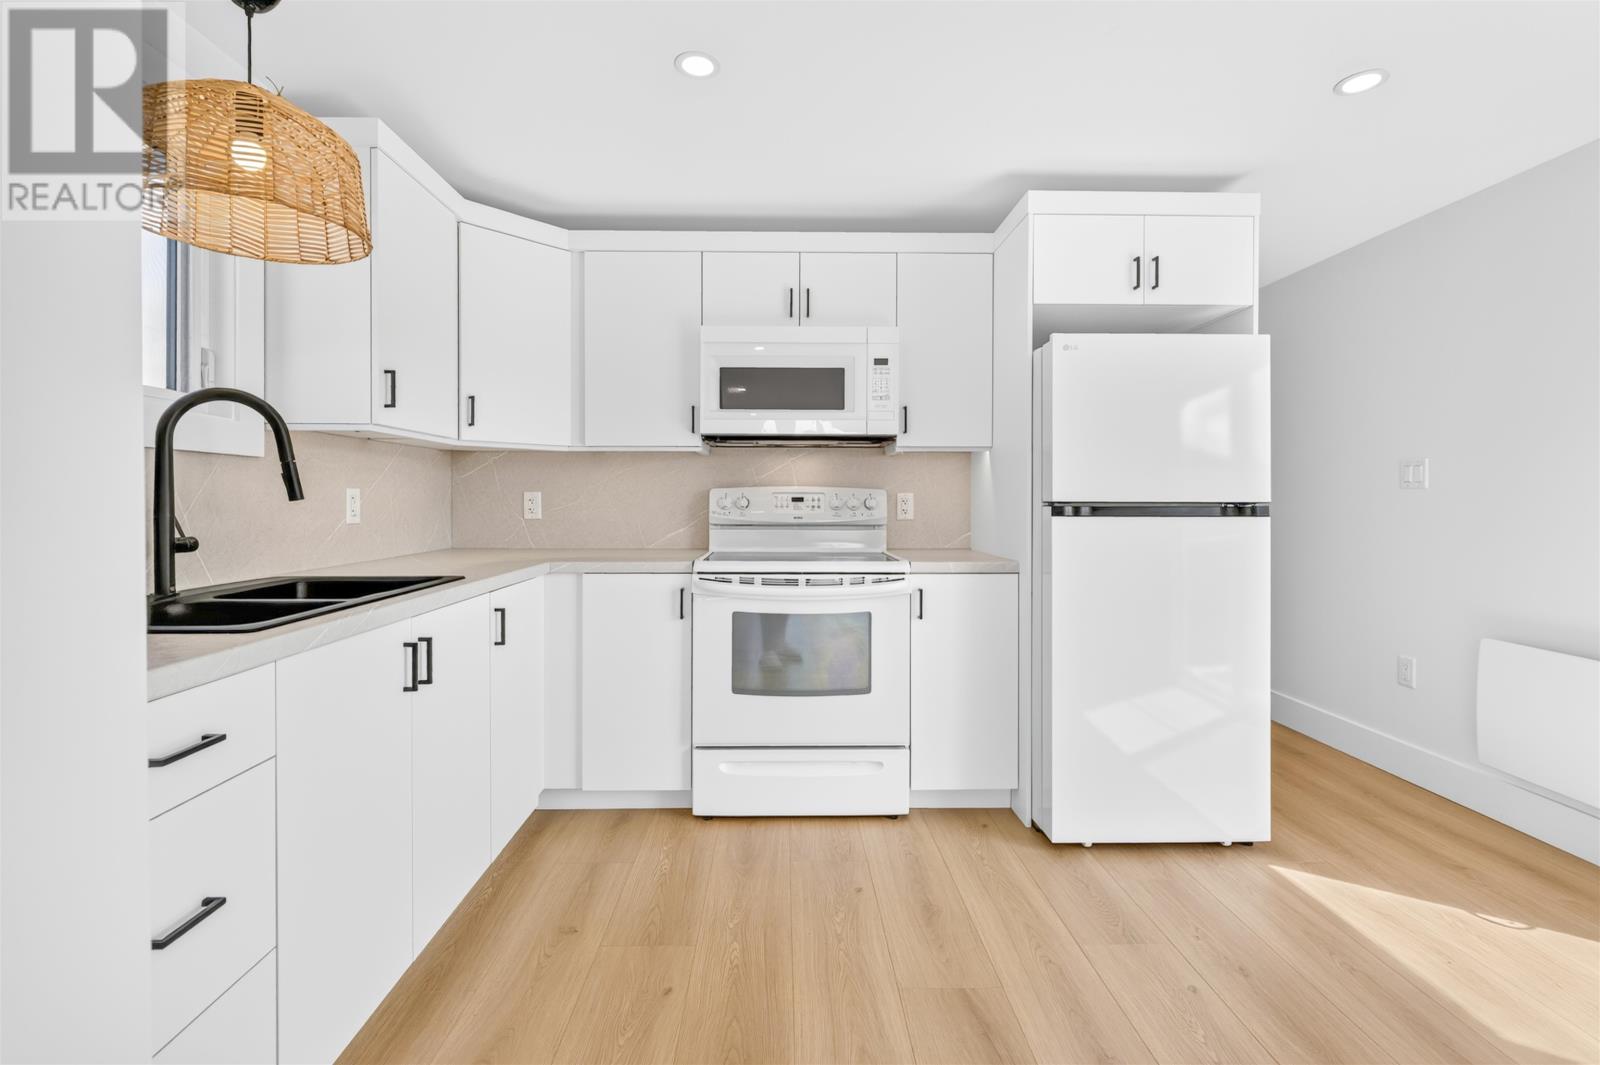
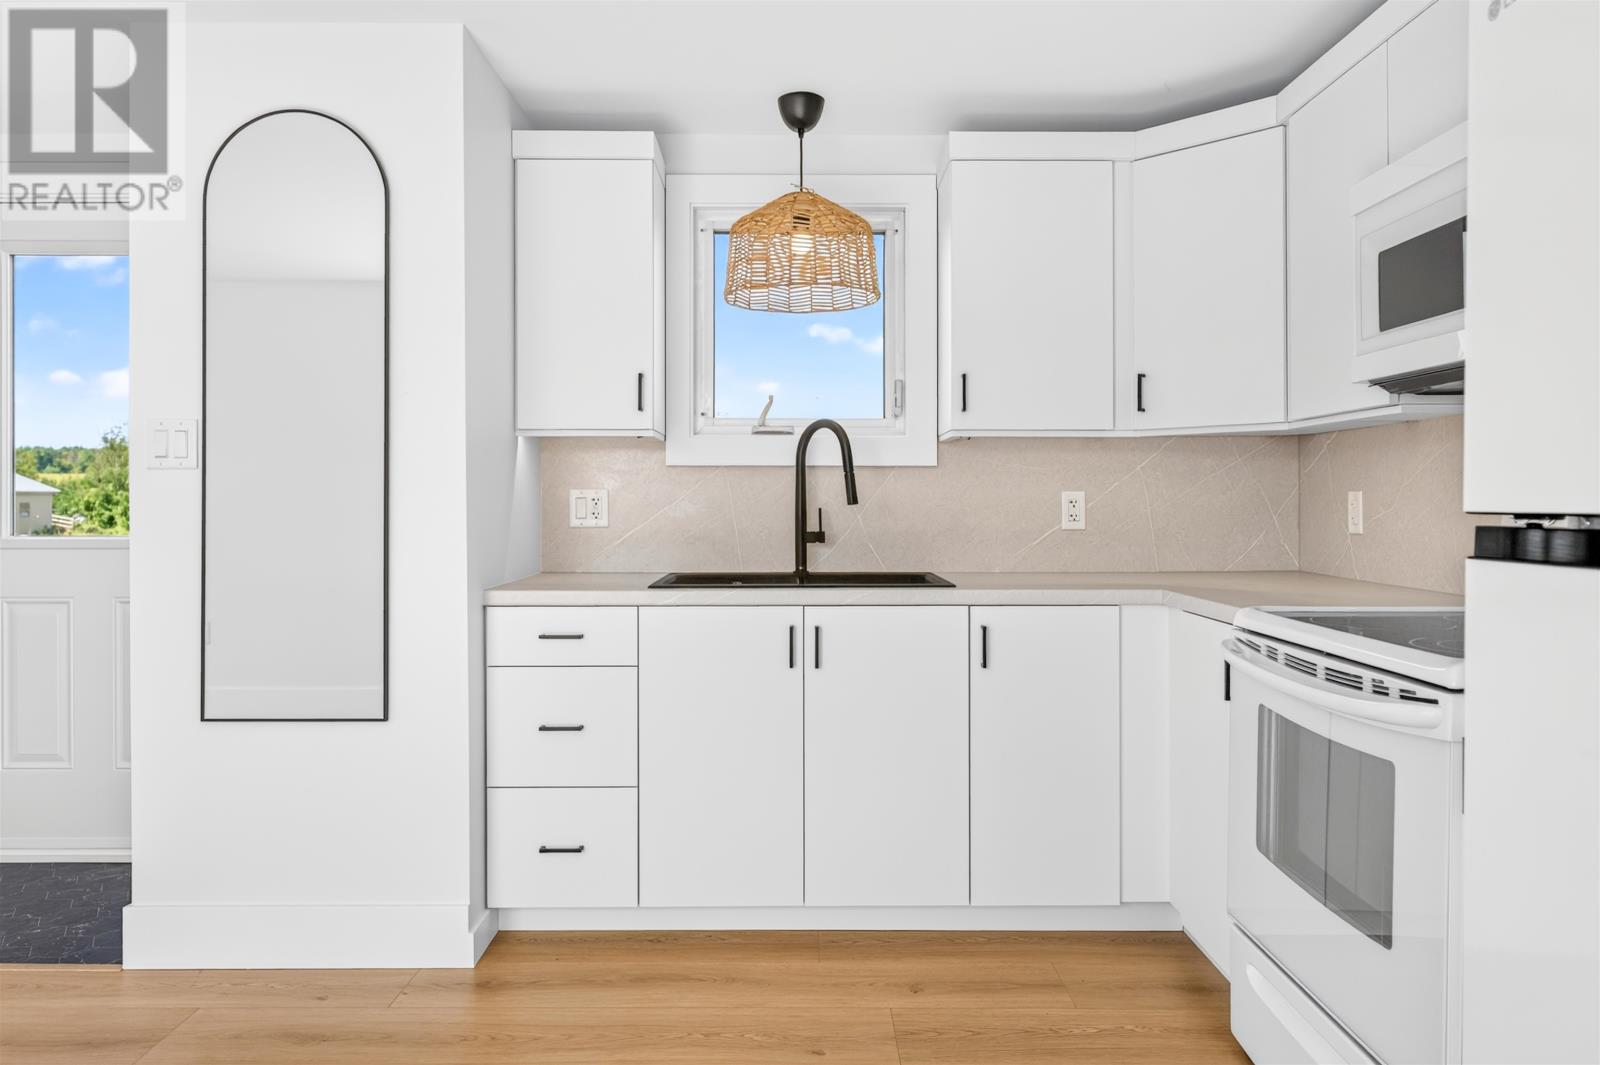
The kitchen has been renovated with updated finishes and appliances, including a stove, refrigerator and microwave range hood combination. Laminate flooring provides a consistent, easy-care finish throughout the interior.
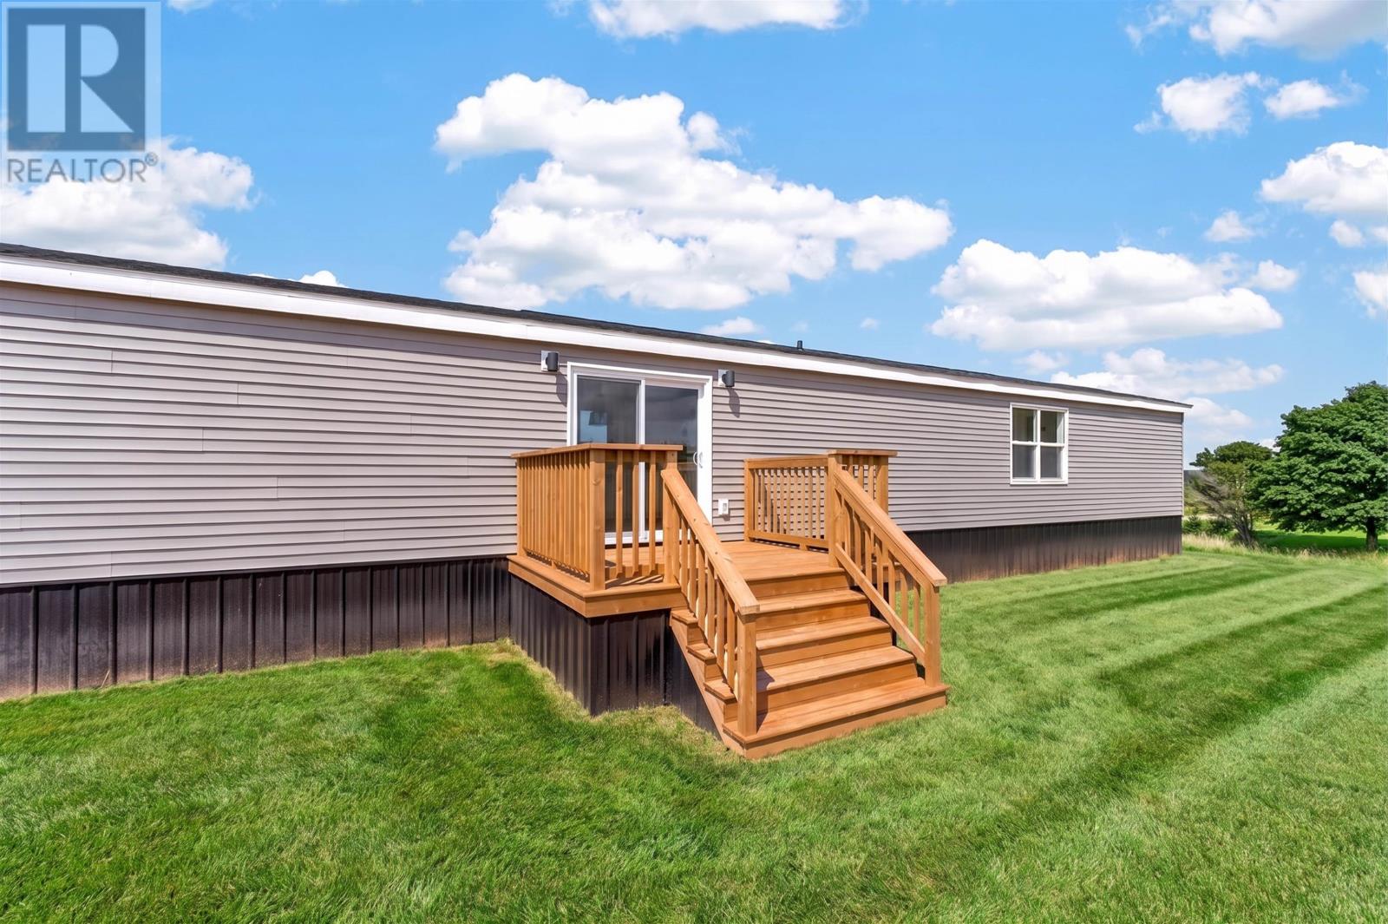
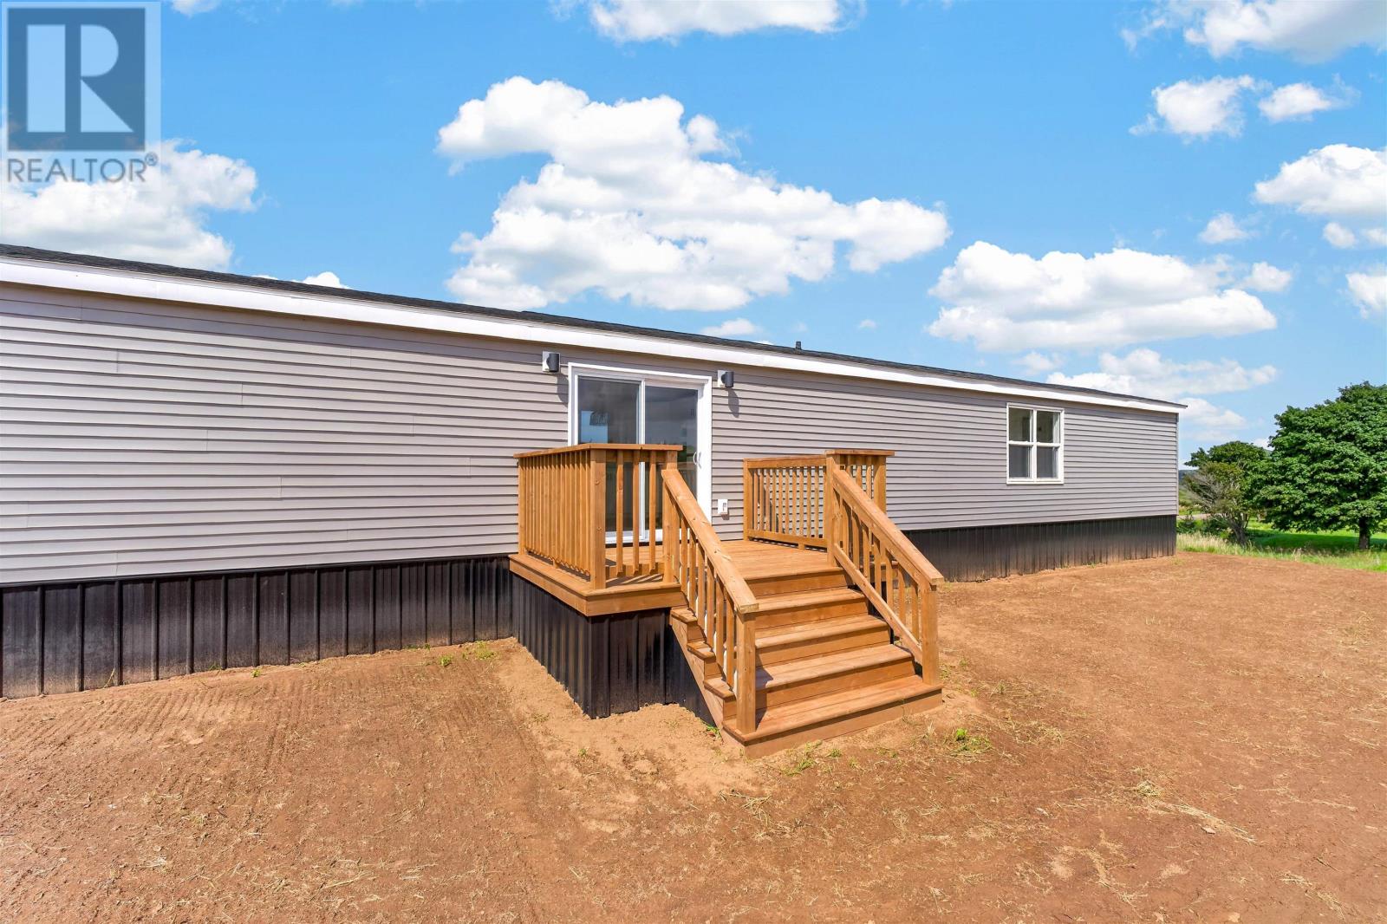
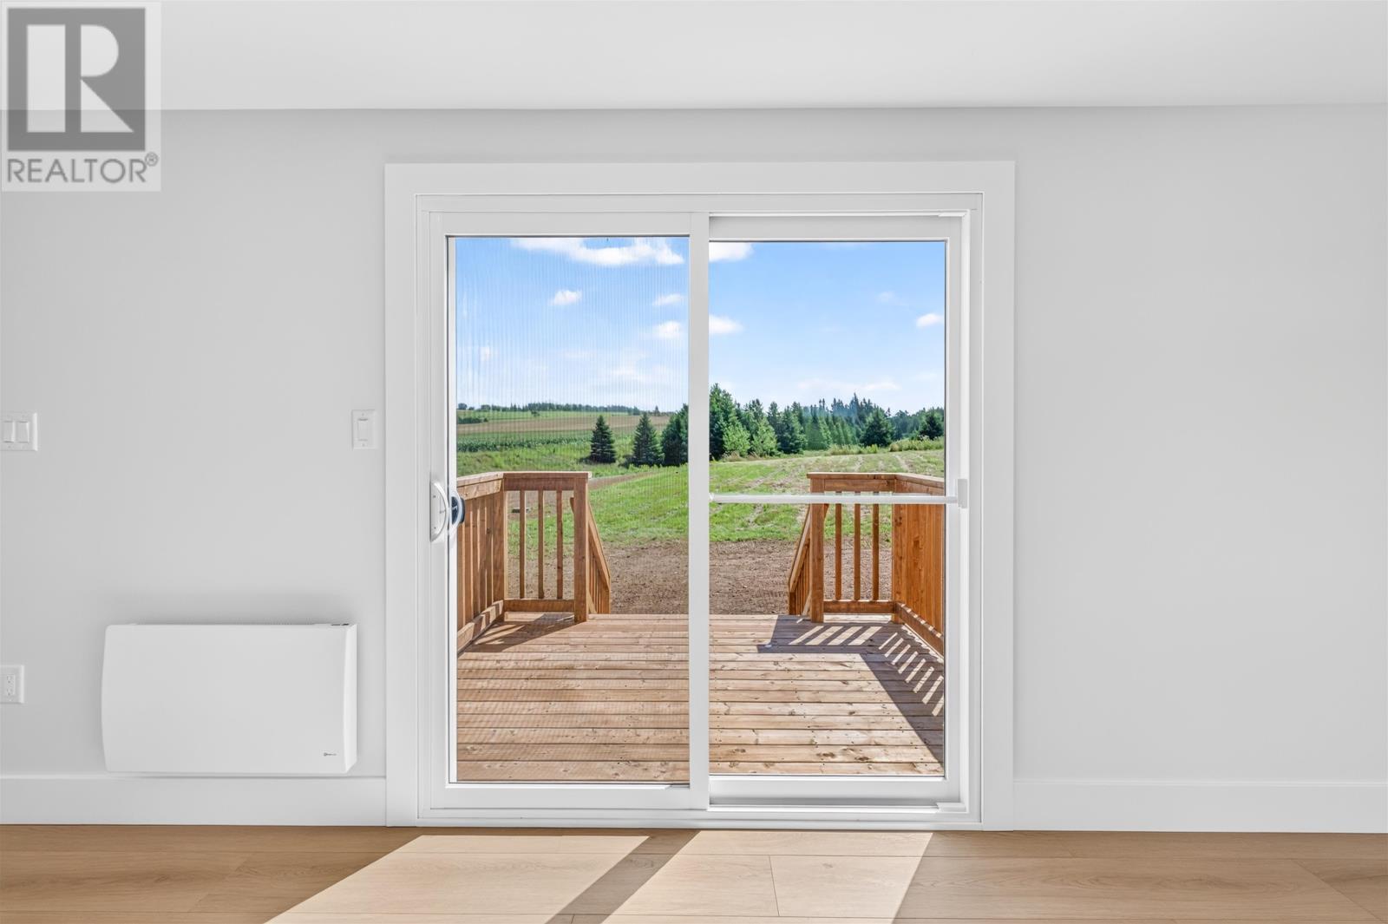
Direct access to the rear deck extends the living space outdoors, allowing residents to enjoy the surrounding property during warmer weather.
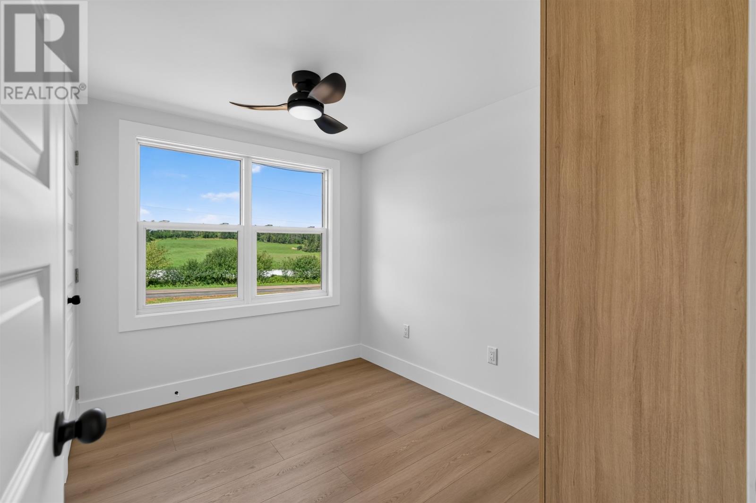
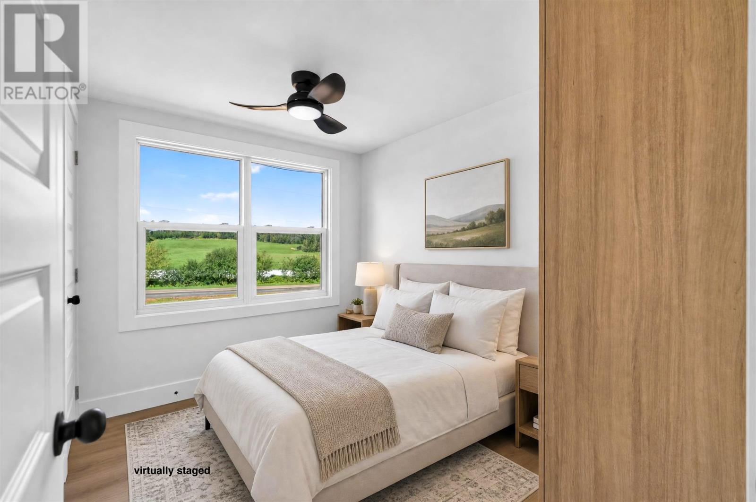
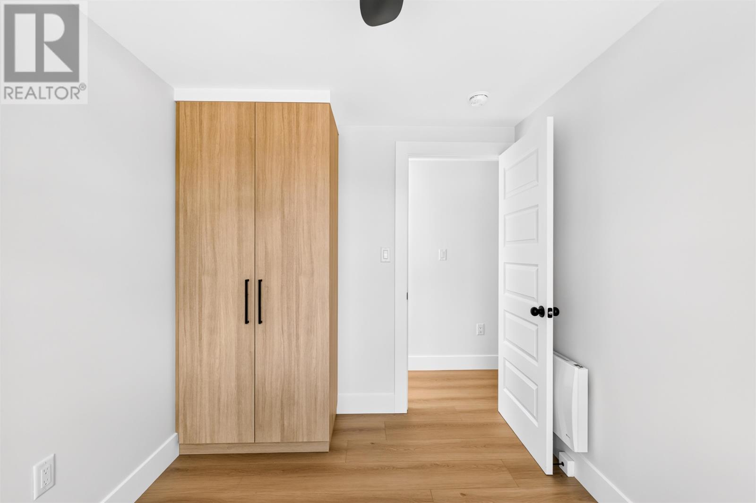
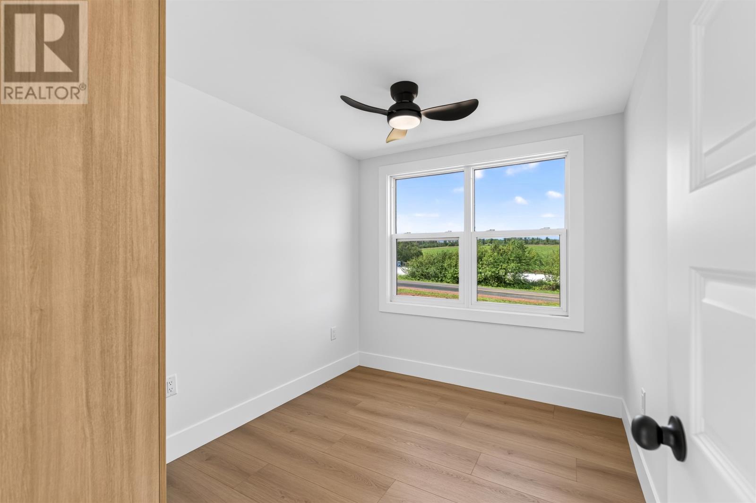
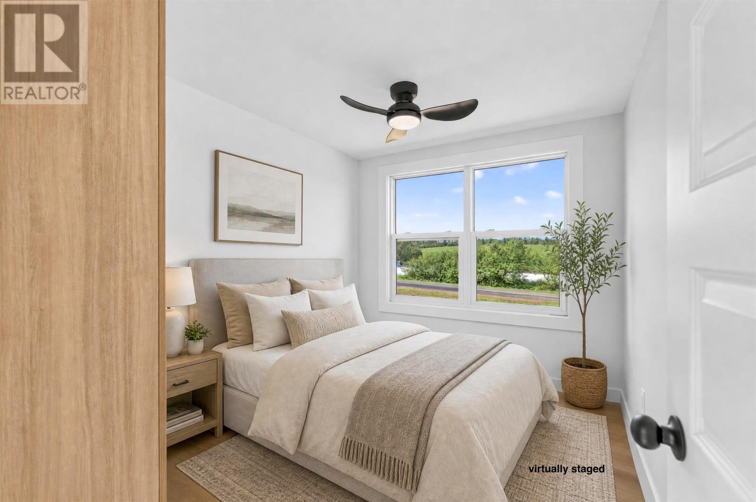
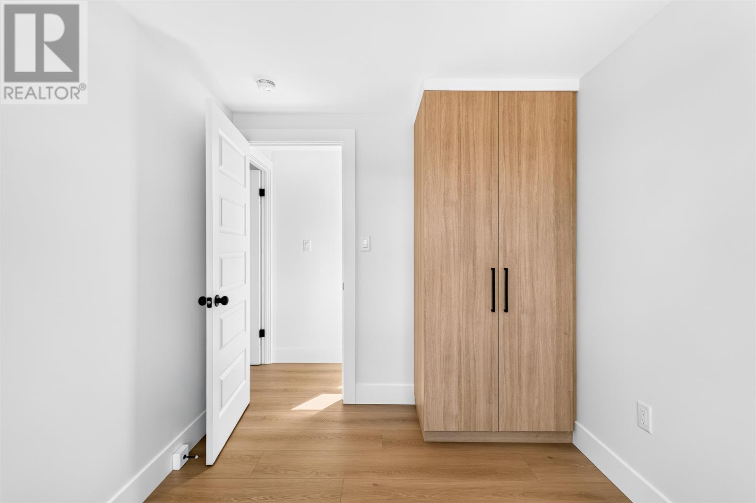
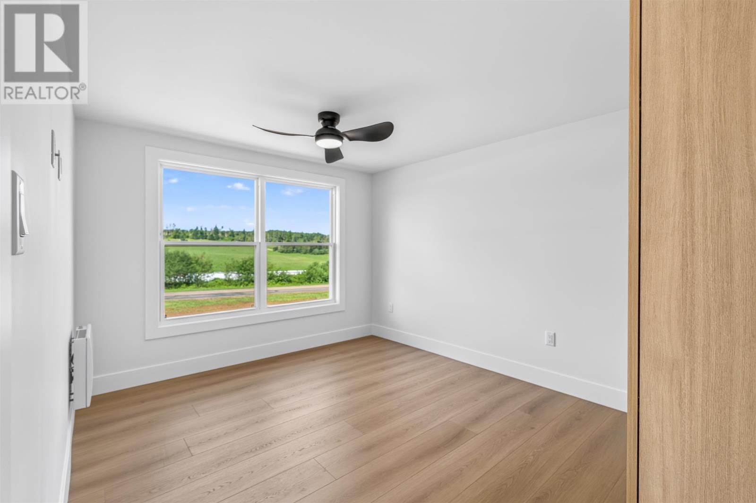
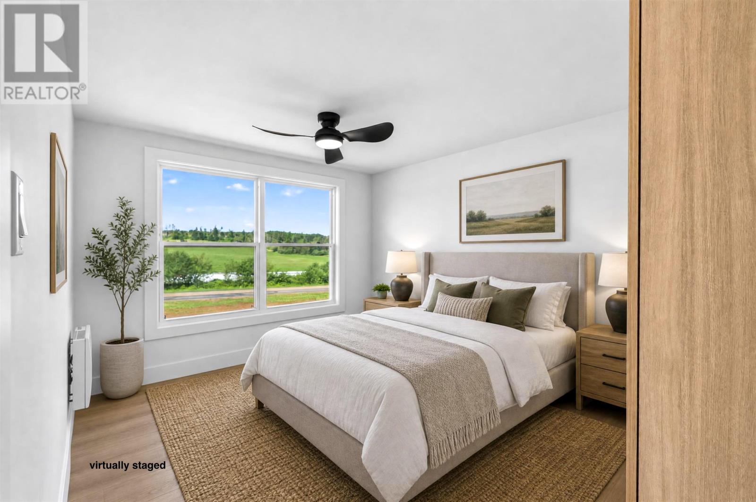
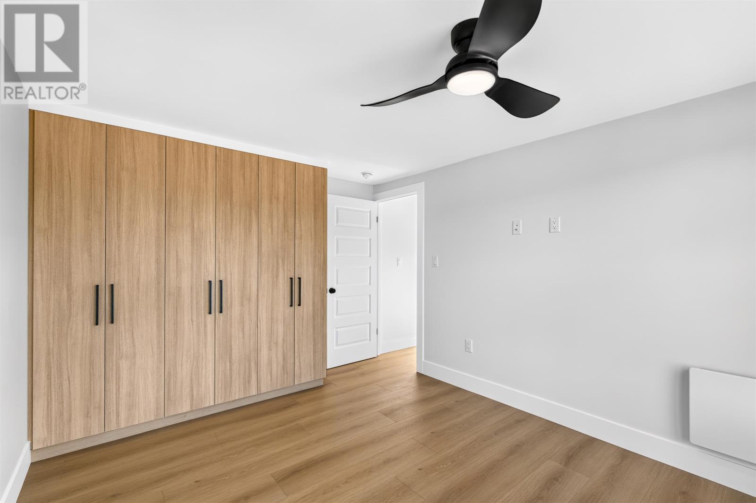
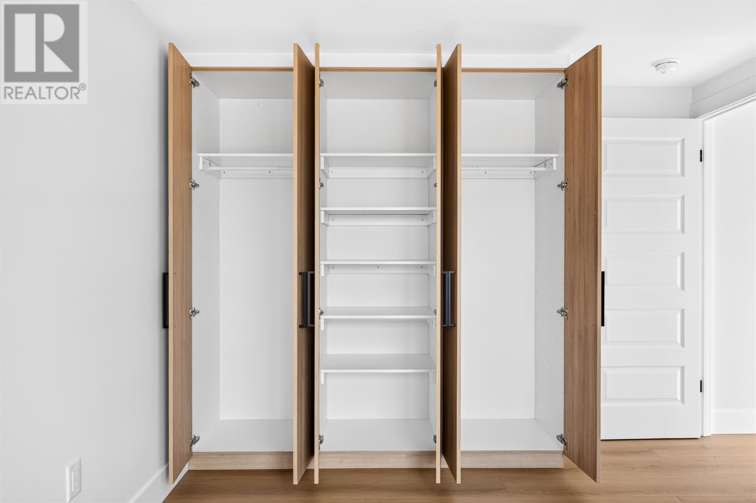
The home includes three bedrooms, each featuring practical closet cabinetry for clothing and personal storage. The bedroom arrangement provides flexibility for family members, overnight guests or a dedicated home office.
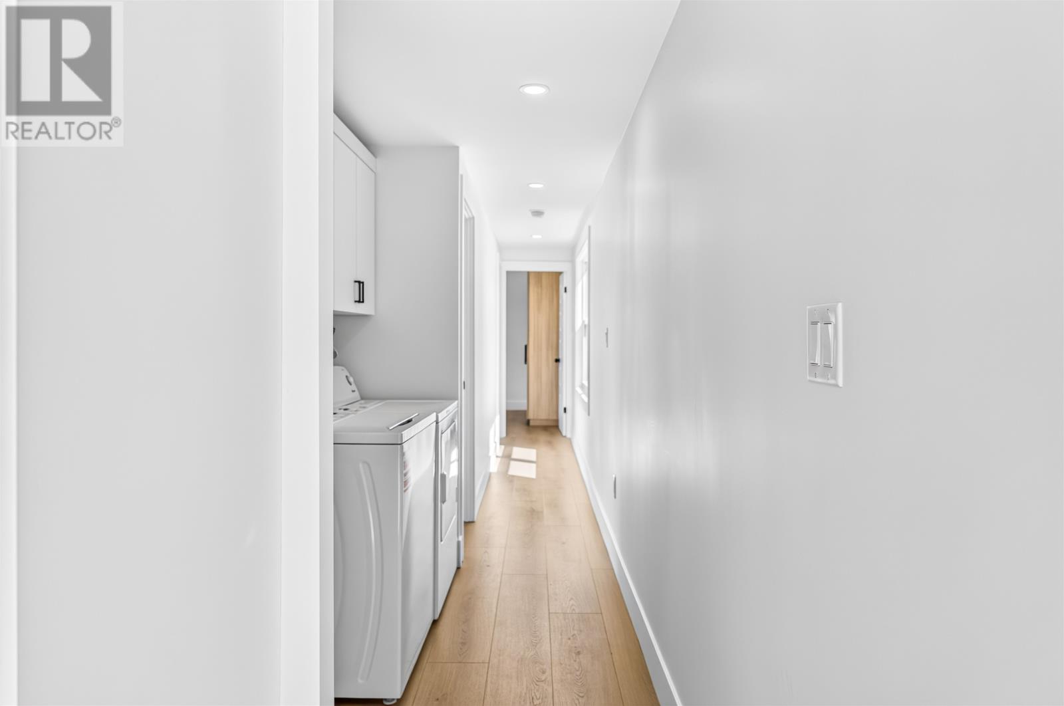
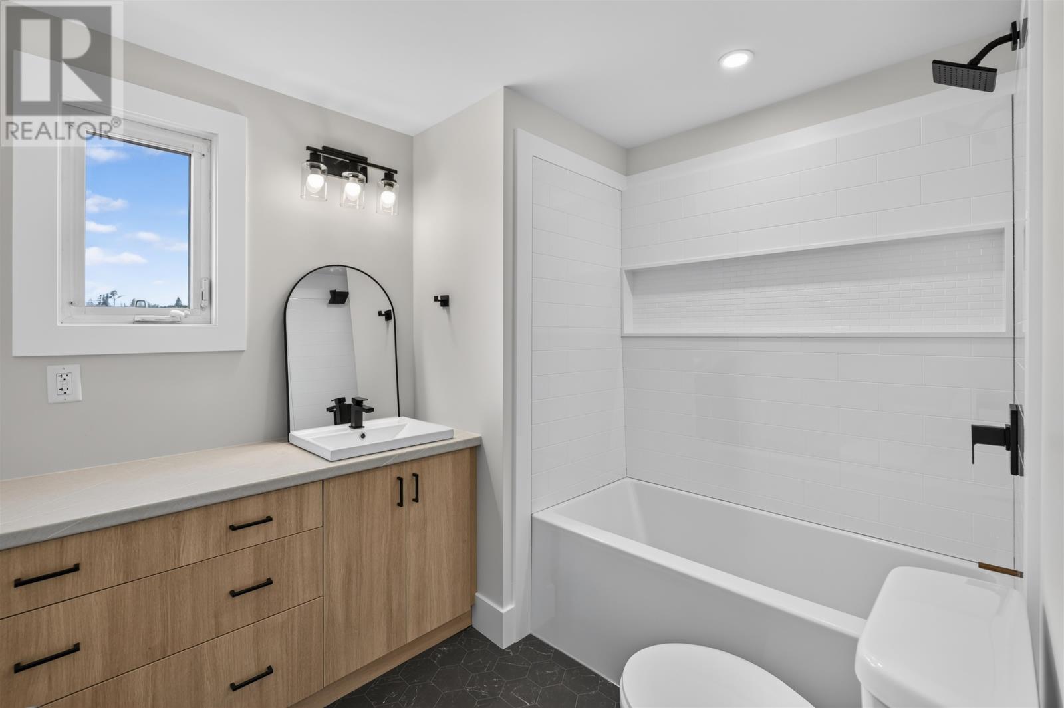
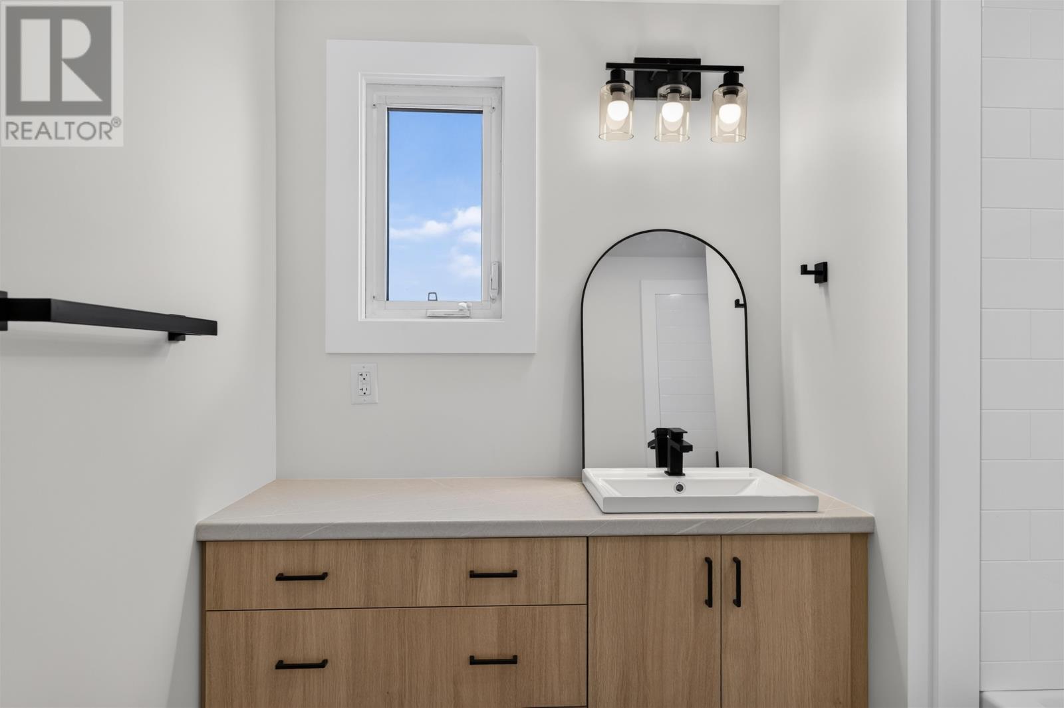
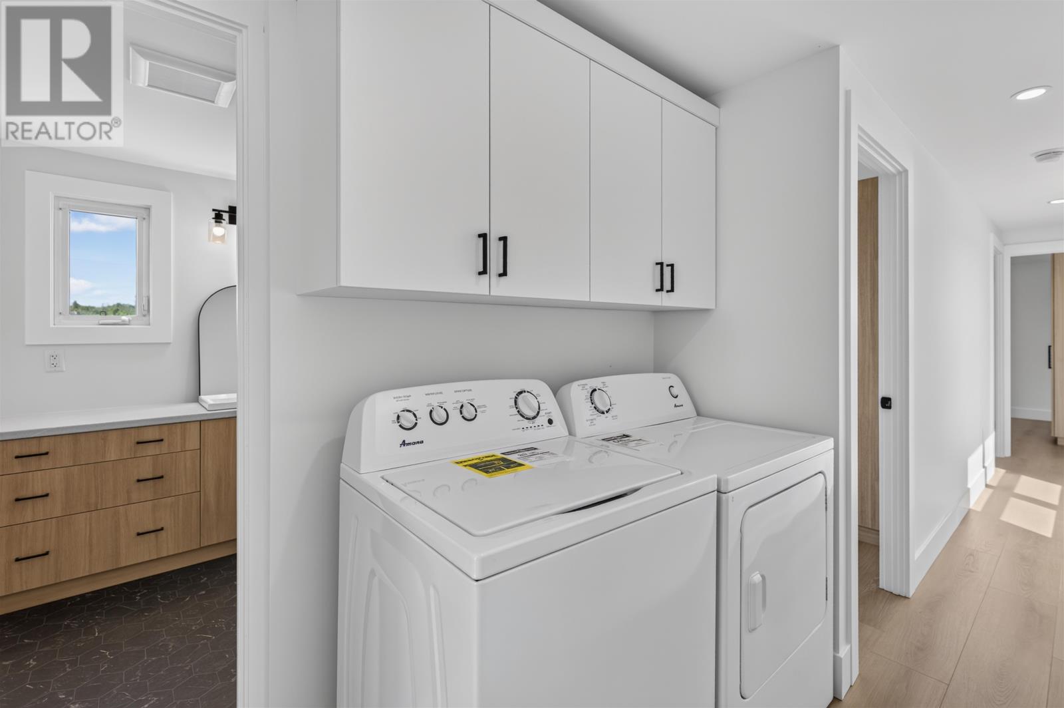
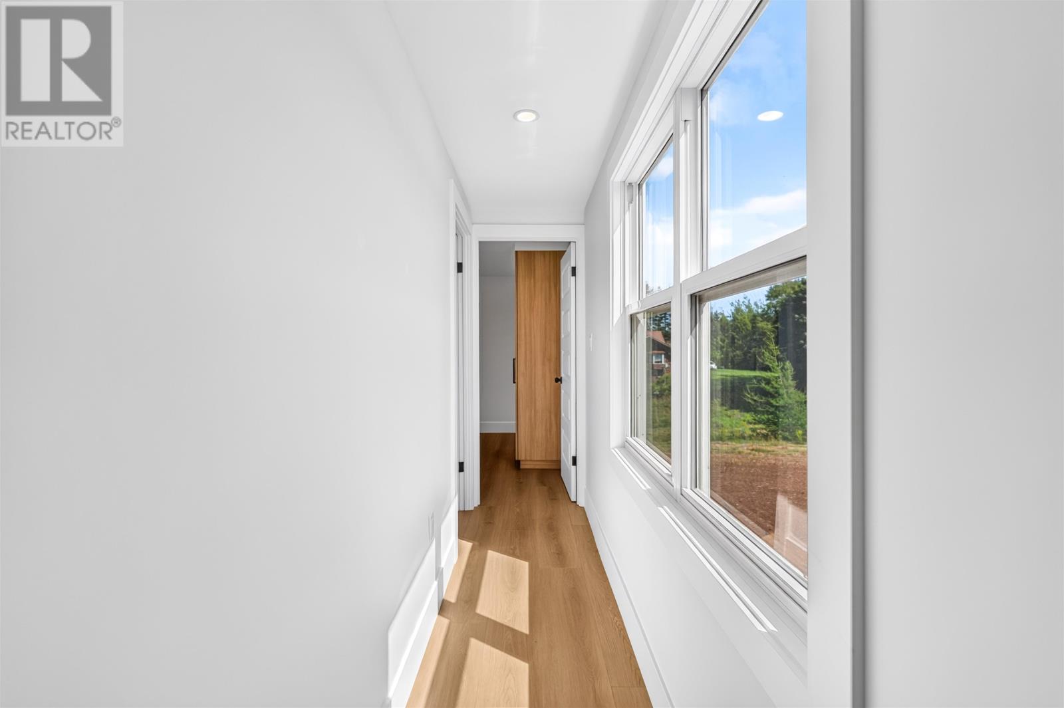
The full bathroom has been renovated as part of the property’s recent improvements. A conveniently located hallway laundry area includes a washer and dryer, keeping laundry facilities accessible without requiring a separate utility room.
Warren’s Carpentry has completed substantial renovations throughout the home, including work on the kitchen, bathroom, electrical system, plumbing and exterior.
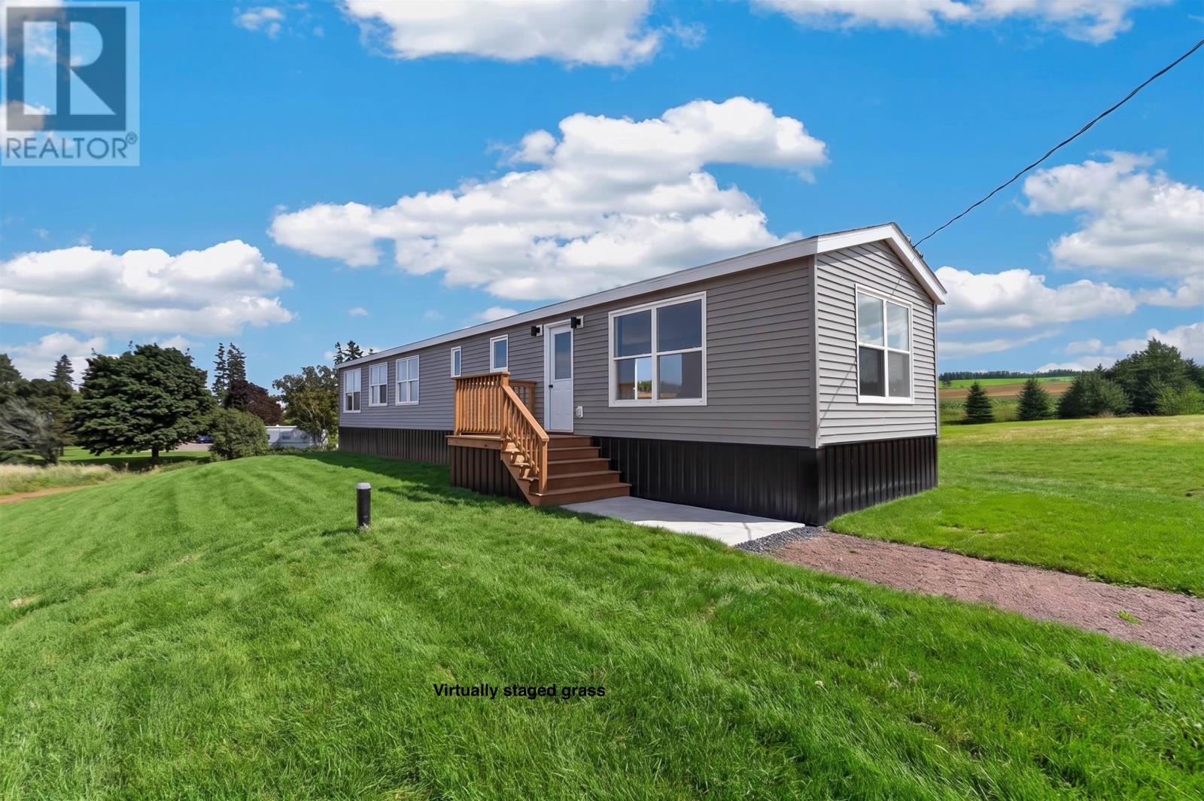
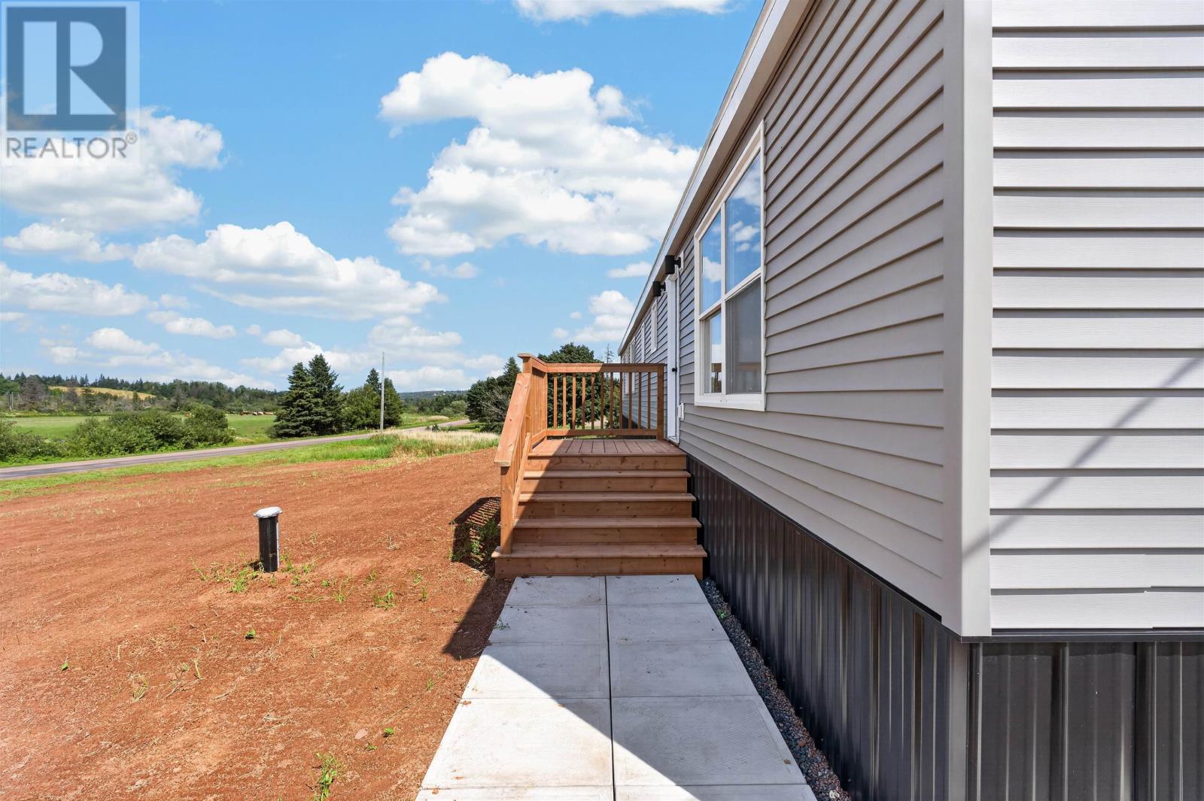
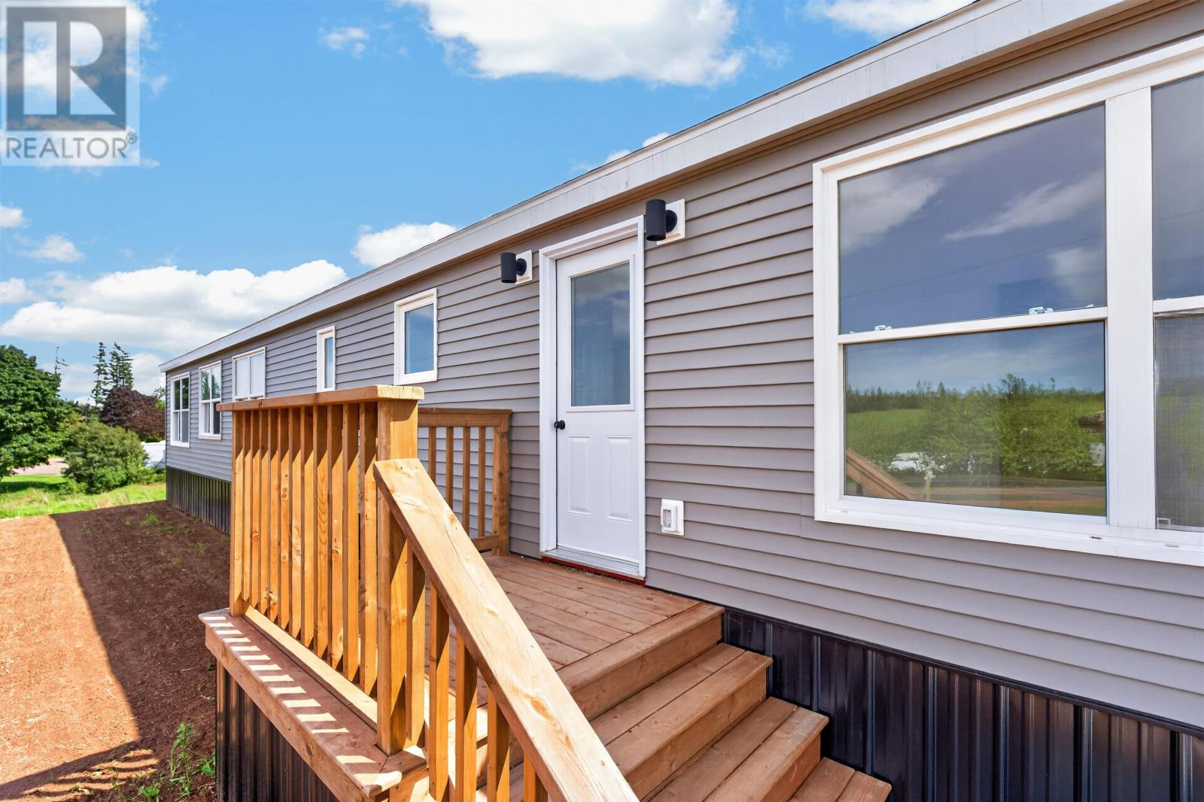
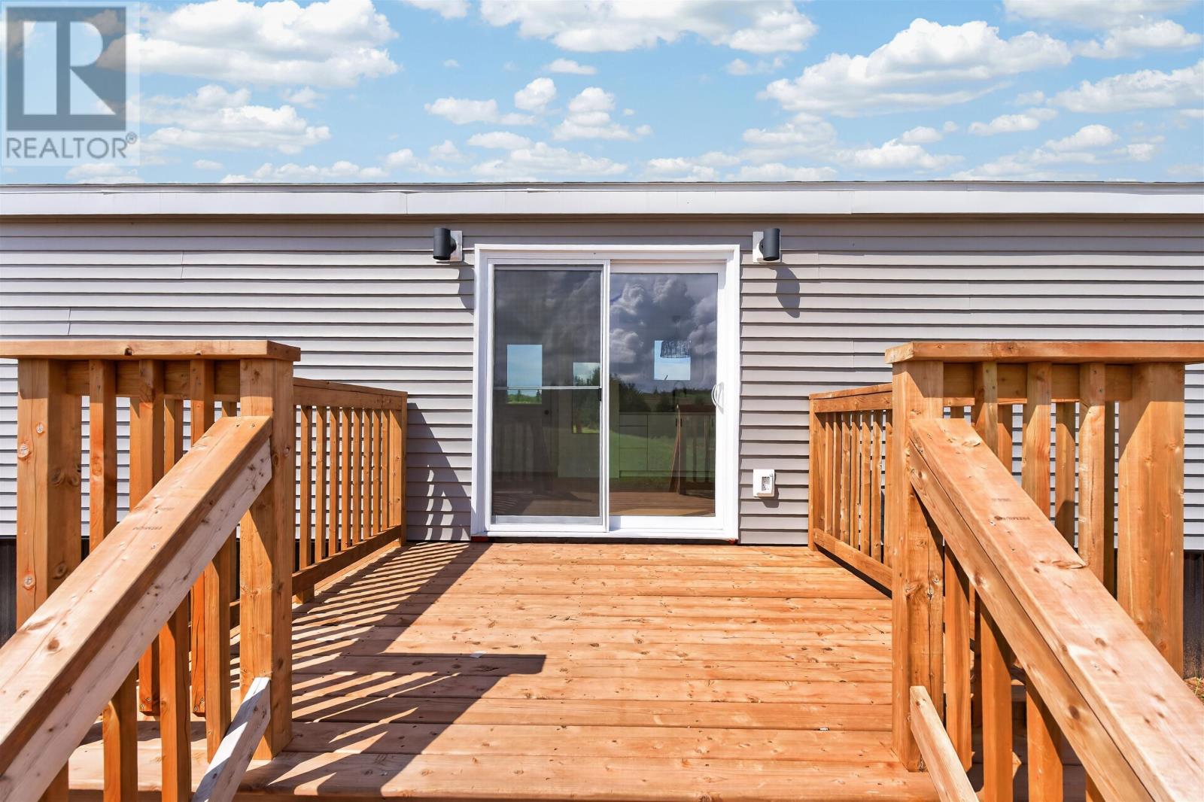
Recent improvements include new roof shingles, metal skirting, updated appliances and new decks. These renovations address several of the home’s major building components while providing refreshed interior living spaces.
Buyers interested in the full scope of work completed can request additional details and available documentation through their REALTOR®.
The property’s recent improvements extend beyond the home itself. A new drilled well and septic system have been installed, along with a new driveway providing access from Kerrytown Road.
The home is heated electrically with a wall-mounted heat pump and radiator heating. The heat pump provides heating and cooling throughout the seasons.
Additional building features include vinyl exterior siding, a concrete block foundation and year-round road access.
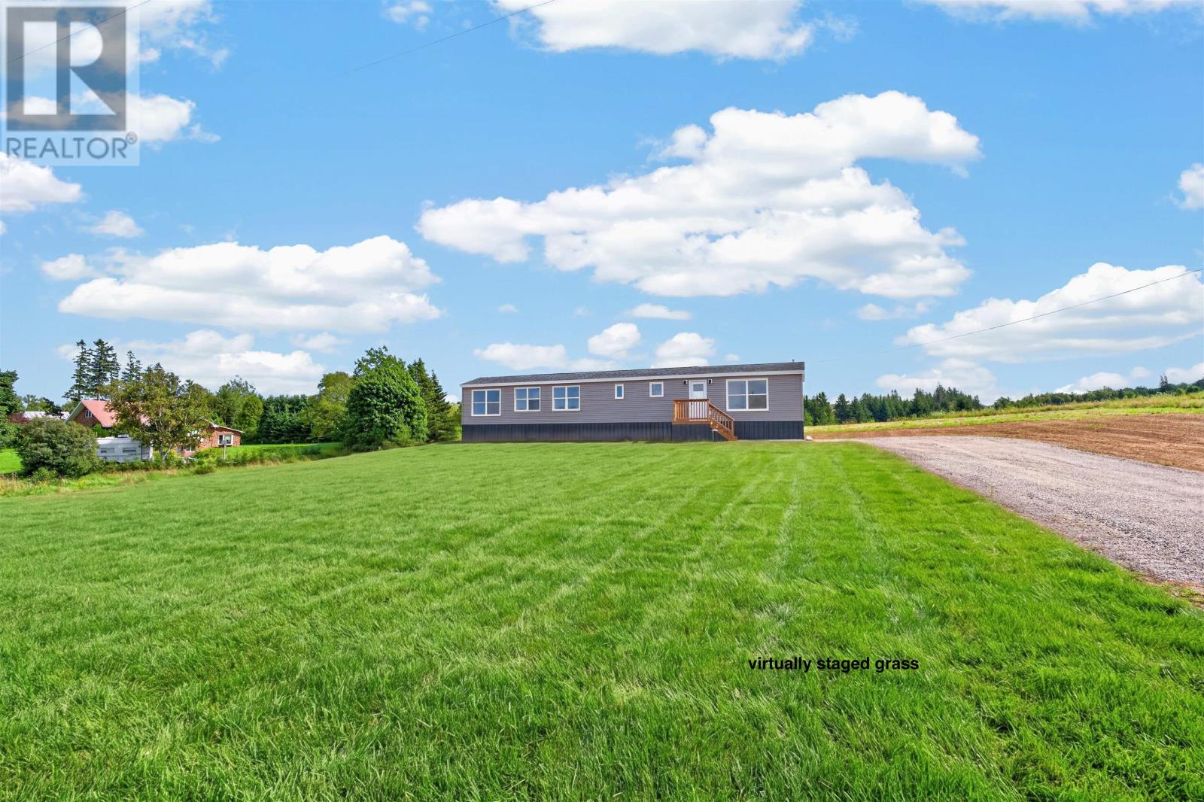
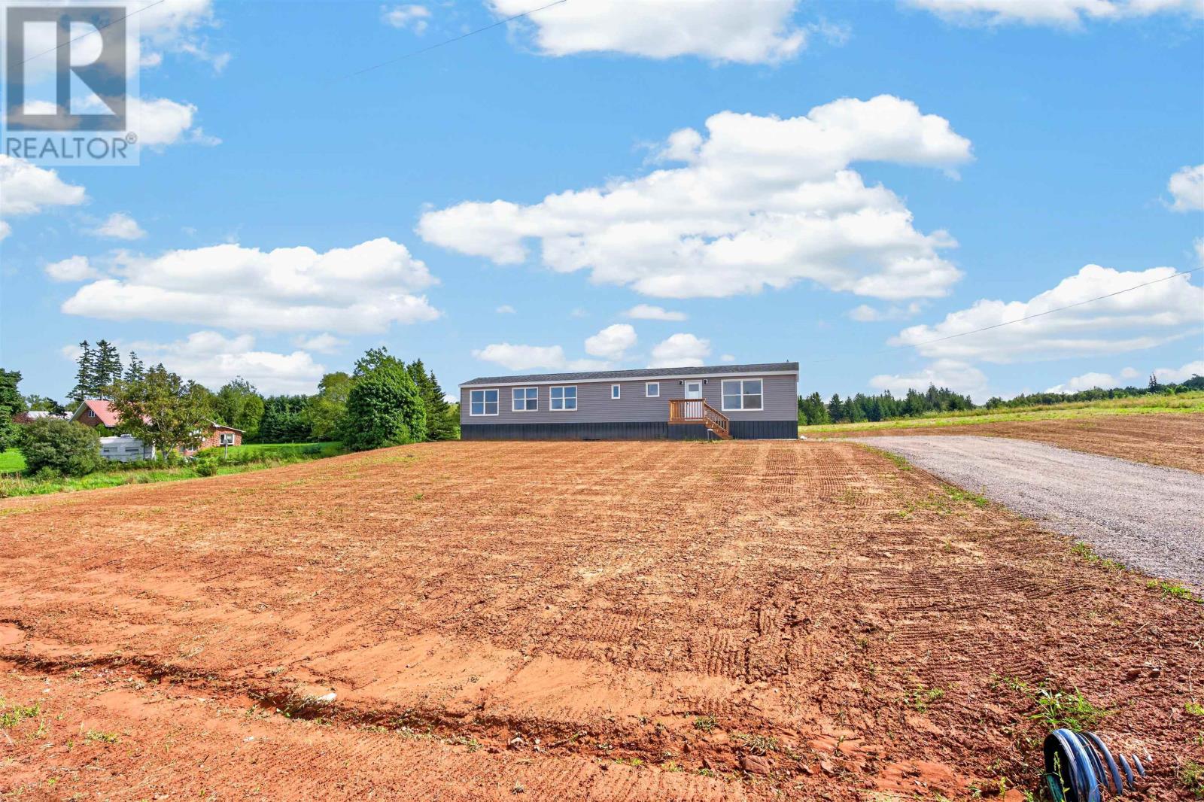
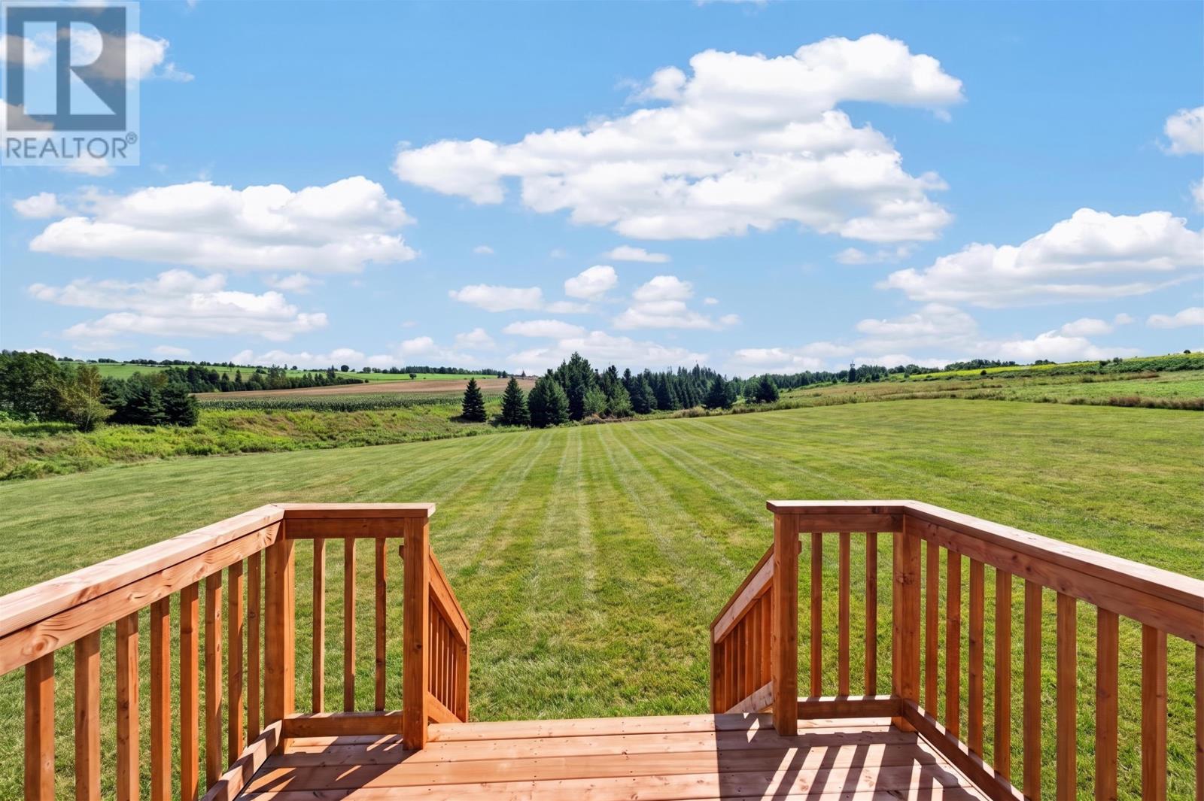
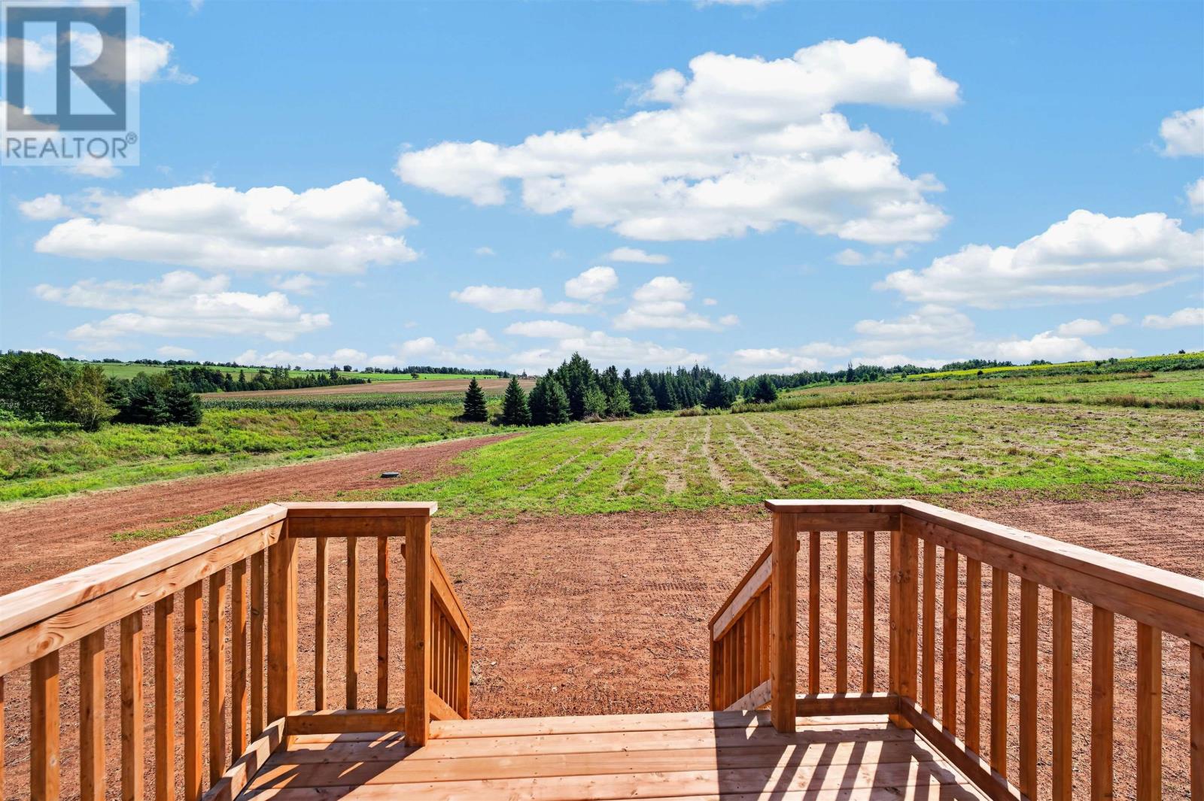
The home sits on a one-acre lot with partially landscaped and partially cleared grounds. The property includes both level and sloping areas, providing room for gardening, recreation and other outdoor activities.
New decks offer space for outdoor seating, barbecuing and enjoying the surrounding countryside. The rear deck is accessible directly from the main living area, creating a convenient connection between the interior and the outdoor space.
The generous lot provides more outdoor room than many properties in a conventional residential subdivision, while allowing buyers to maintain a relatively compact home.
Clinton is a rural community in central Prince Edward Island, known for its agricultural landscape and convenient location between Kensington and the Island’s surrounding communities.
Red Sands Golf Course is approximately one minute from the property, offering nearby access to golf and outdoor recreation. Kensington is roughly a 10-minute drive away and provides grocery shopping, restaurants, schools, healthcare services and other everyday amenities.
The surrounding area also offers convenient access to Summerside and the North Shore, where residents can enjoy additional shopping, recreational facilities, beaches and coastal communities.
| MLS® Number | 202622136 |
| Property Type | Single Family |
| Community Name | Clinton |
| Amenities Near By | Golf Course |
| Features | Sloping, Partially Cleared |
| Structure | Deck |
| Bathroom Total | 1 |
| Bedrooms Above Ground | 3 |
| Bedrooms Total | 3 |
| Appliances | Stove, Dryer, Washer, Microwave Range Hood Combo, Refrigerator |
| Architectural Style | Mini |
| Basement Type | None |
| Constructed Date | 1991 |
| Exterior Finish | Vinyl |
| Flooring Type | Laminate |
| Foundation Type | Concrete Block |
| Heating Fuel | Electric |
| Heating Type | Radiator |
| Total Finished Area | 896 Sqft |
| Type | Mobile Home |
| Utility Water | Drilled Well |
| Gravel |
| Access Type | Year-round Access |
| Acreage | Yes |
| Land Amenities | Golf Course |
| Landscape Features | Partially Landscaped |
| Sewer | Septic System |
| Size Irregular | 1 |
| Size Total | 1 Ac|1 - 3 Acres |
| Size Total Text | 1 Ac|1 - 3 Acres |
| Level | Type | Length | Width | Dimensions |
|---|---|---|---|---|
| Main Level | Primary Bedroom | 12.11 x 10.4 | ||
| Main Level | Bedroom | 7.7 x 9.10 | ||
| Main Level | Bedroom | 7.5 x 9.10 | ||
| Main Level | Bath (# Pieces 1-6) | 8 x 7.4 | ||
| Main Level | Laundry Room | Hallway | ||
| Main Level | Kitchen | 14.6 x 12.11 | ||
| Main Level | Dining Room | 9.11 x 6 | ||
| Main Level | Living Room | 13.7 x 12.11 |
https://www.realtor.ca/real-estate/30221494/2930-kerrytown-road-clinton-clinton

The trademarks REALTOR®, REALTORS®, and the REALTOR® logo are controlled by The Canadian Real Estate Association (CREA) and identify real estate professionals who are members of CREA. The trademarks MLS®, Multiple Listing Service® and the associated logos are owned by The Canadian Real Estate Association (CREA) and identify the quality of services provided by real estate professionals who are members of CREA. The trademark DDF® is owned by The Canadian Real Estate Association (CREA) and identifies CREA's Data Distribution Facility (DDF®)