Contact us for more information
Welcome to this beautiful Single Family Home located in the desirable community of Kensington. Listed at $309,000, 27 Garden Drive Kensington, Prince Edward Island C0B 1M0 offers a spacious layout featuring 2 bedrooms and 2 bathrooms. This property spans 11 sq. ft. of living space, offering buyers another attractive option to consider in the local market. MLS® 202609170 is listed by Steve Barrett of CENTURY 21 Northumberland Realty.
Listing information last checked against the CREA DDF® data feed: October 11, 2026 at 10:00 AM.
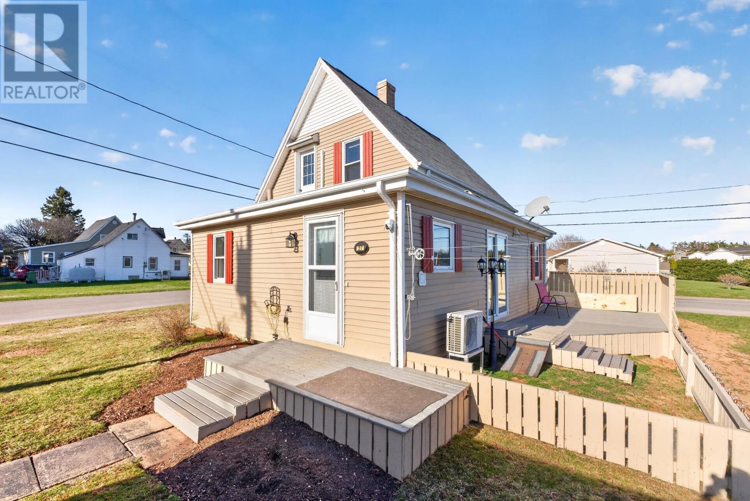
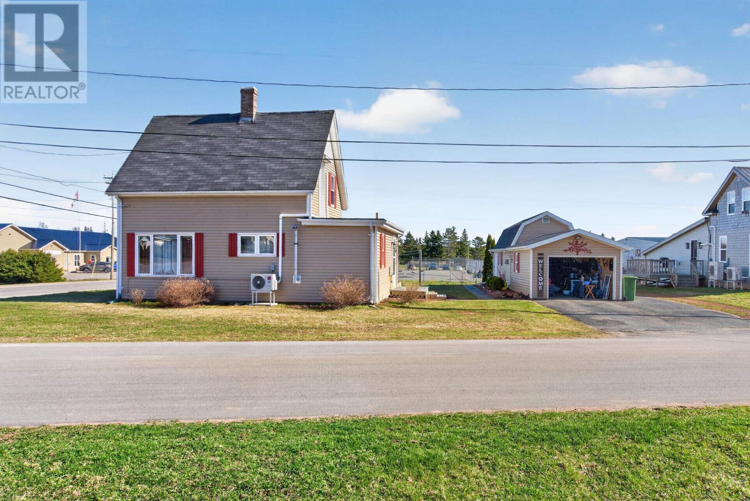
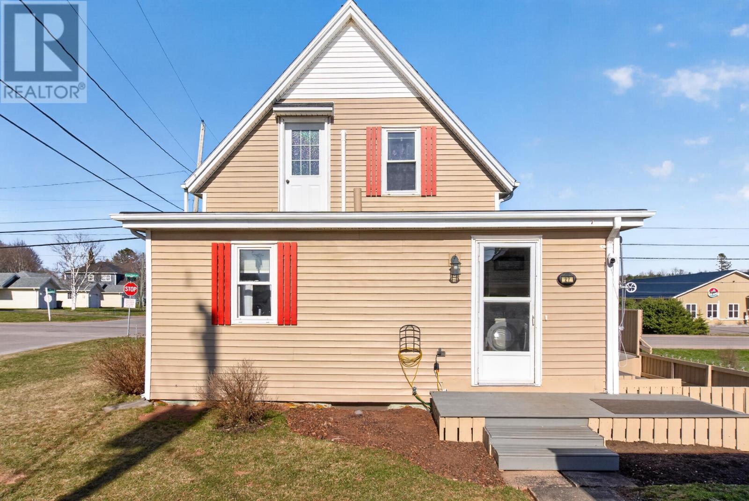
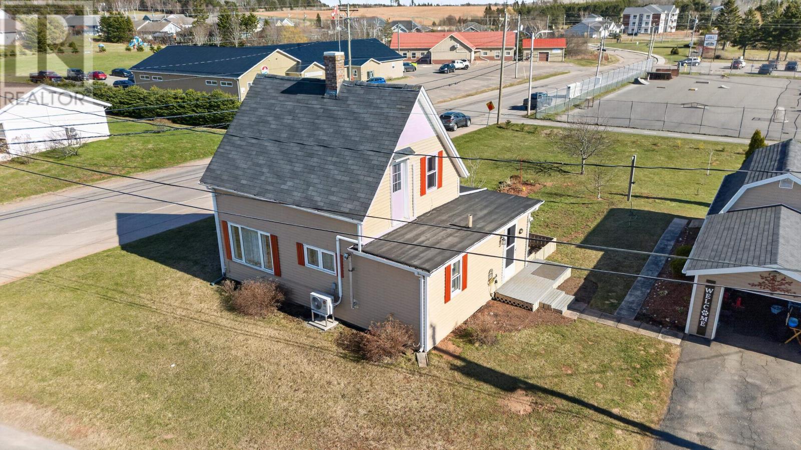
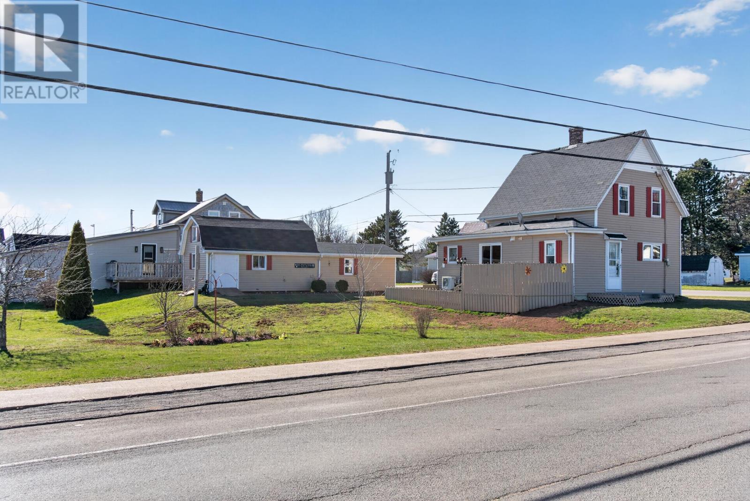
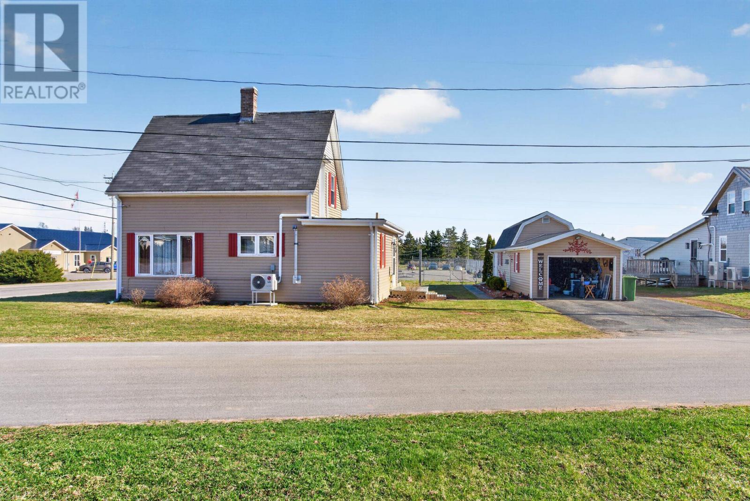
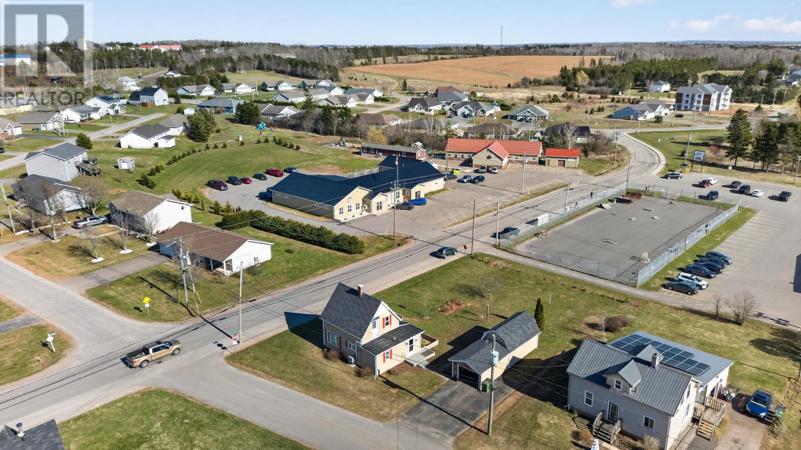
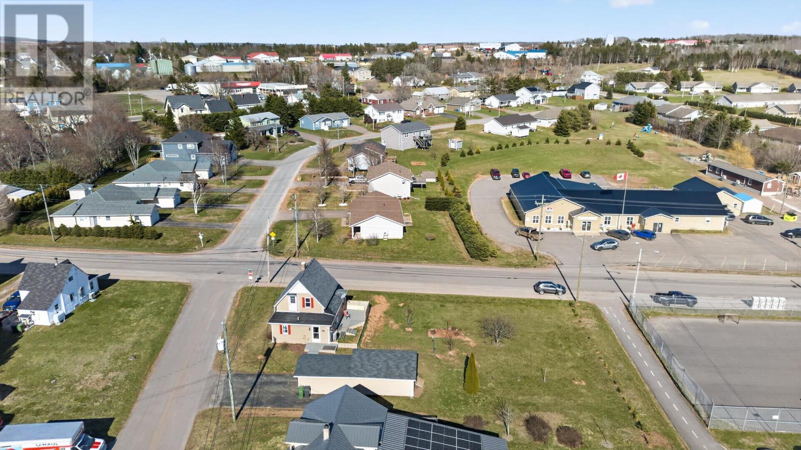
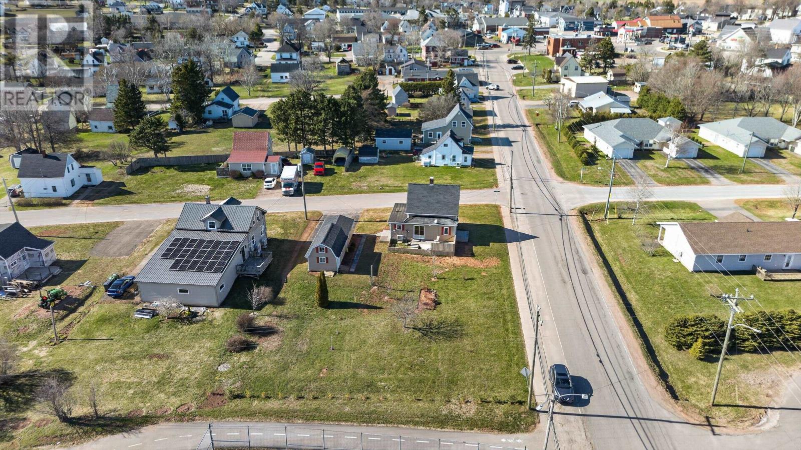
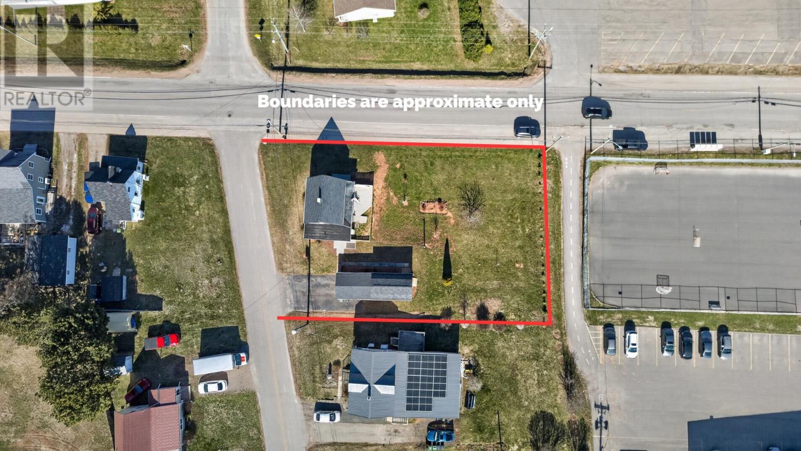
Located on Garden Drive in the heart of Kensington, this two-bedroom, one-and-a-half-bathroom home offers a traditional two-storey layout on a landscaped 0.35-acre lot. The property has been well maintained and features a spacious living room, a kitchen with pantry storage, a partially finished basement and a large detached garage with a loft. Its generous yard provides outdoor space within an established residential neighbourhood, while Kensington’s shops, parks and everyday services are close at hand.
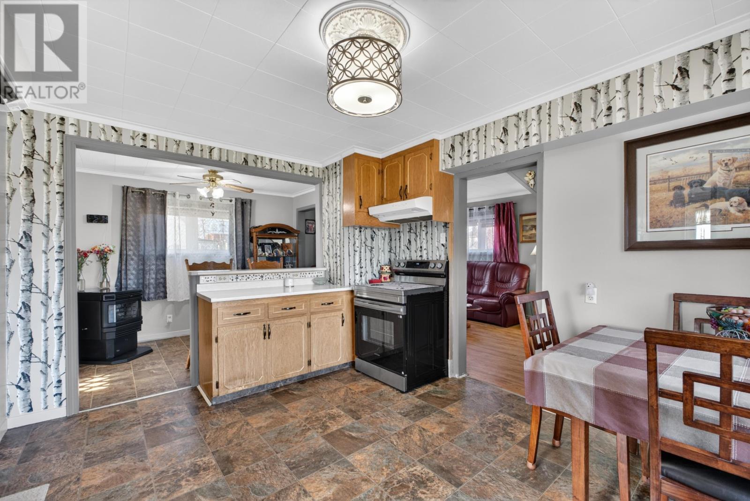
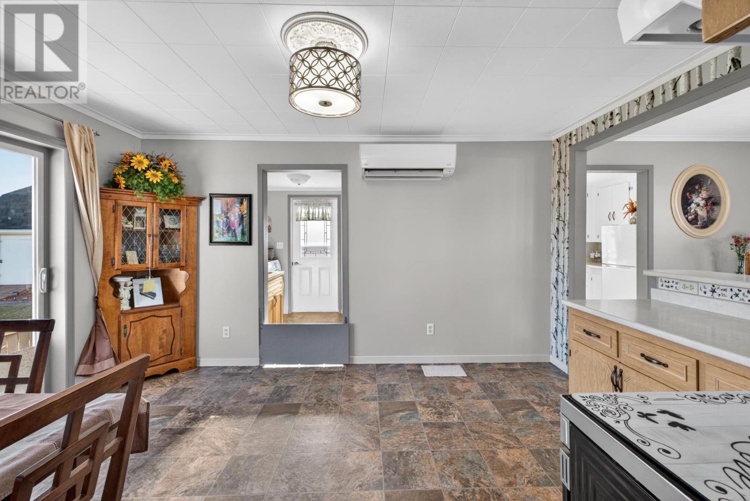
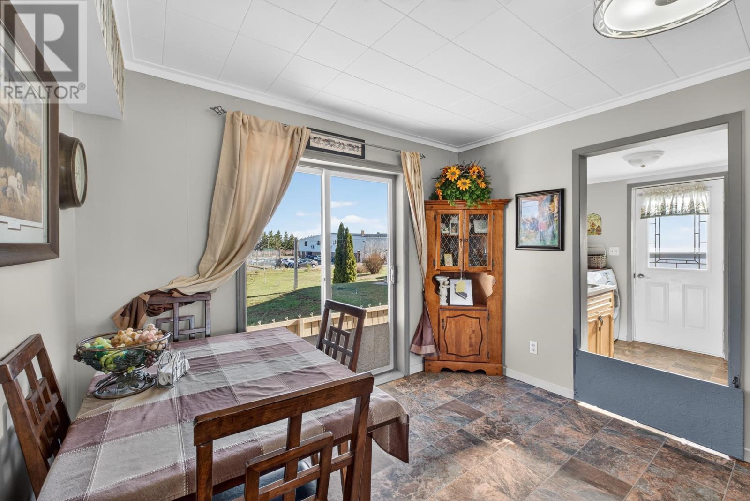
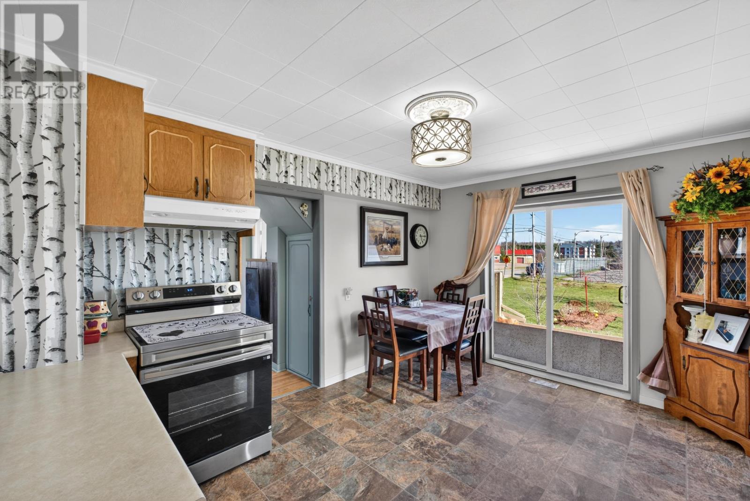
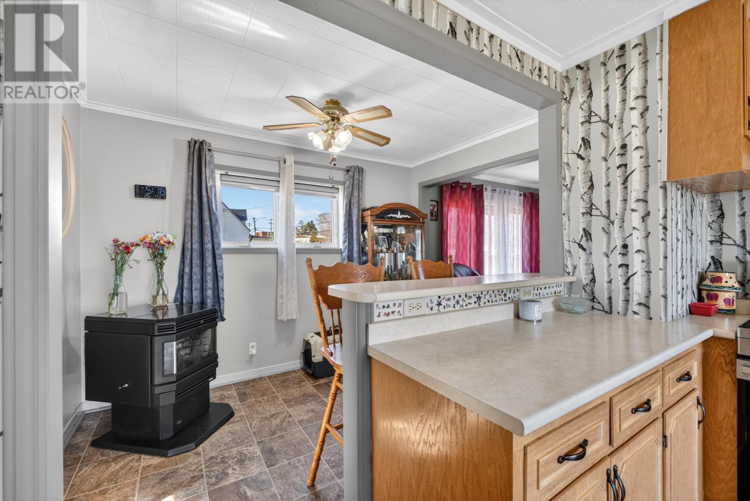
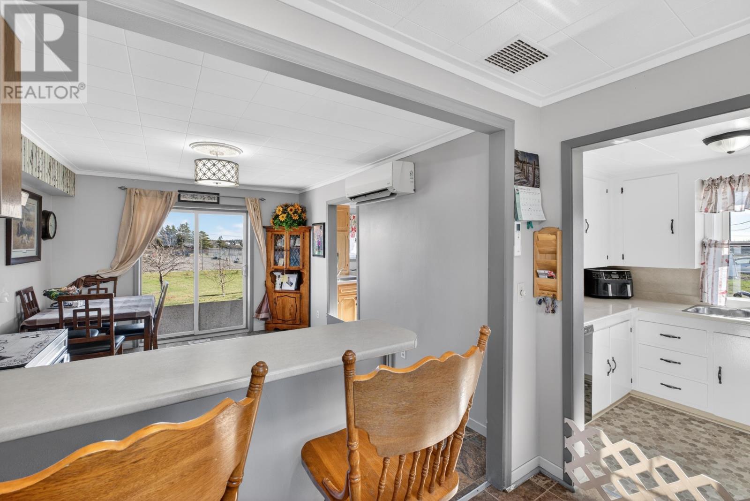
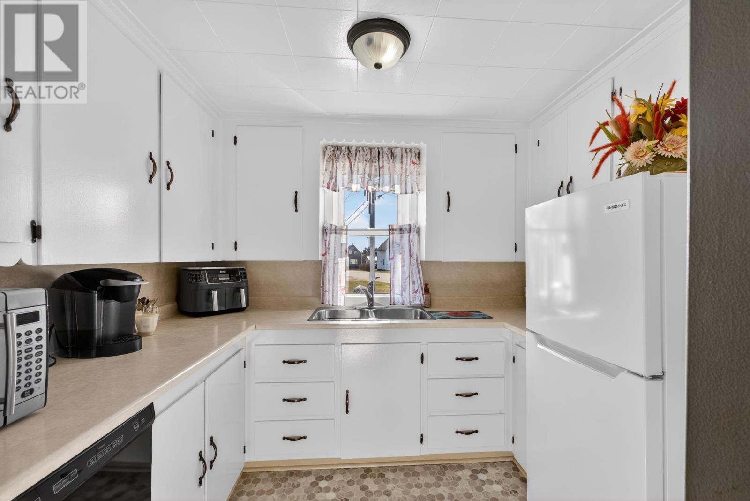
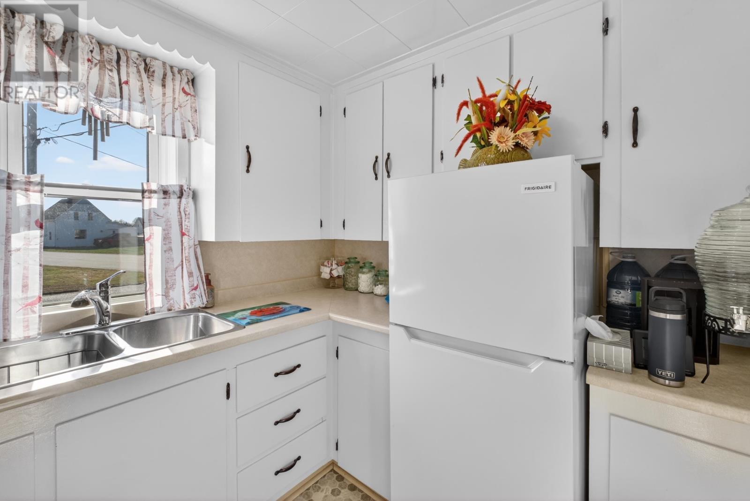
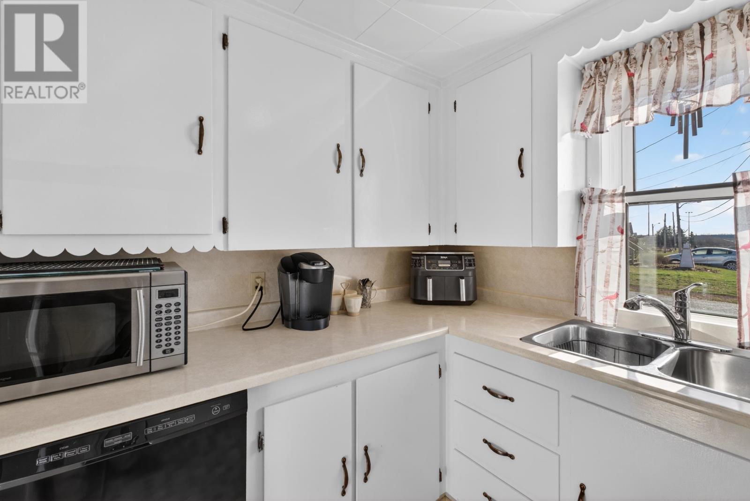
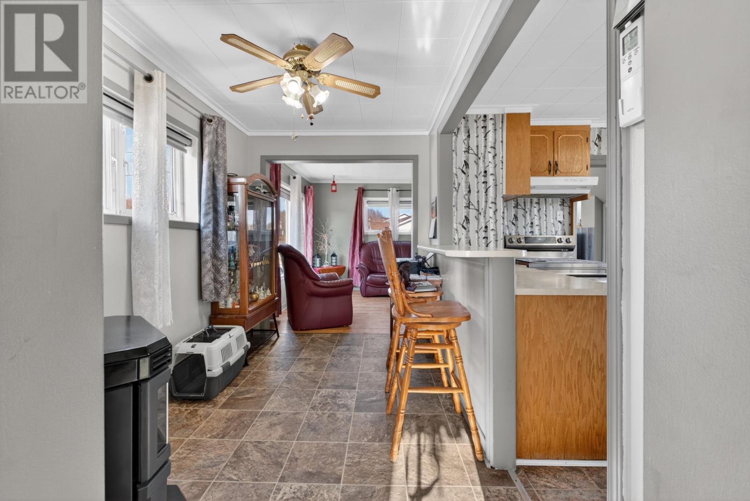
The main level includes a kitchen with a distinctive layout and a separate pantry, providing additional storage for groceries, cookware and household supplies. The adjoining dining area offers space for everyday meals and family gatherings.
A patio door connects the interior with the oversized deck and backyard, providing convenient access to outdoor dining and entertaining during warmer weather.
The kitchen appliances include a stove and refrigerator, while hardwood, laminate and linoleum flooring are used throughout the home.
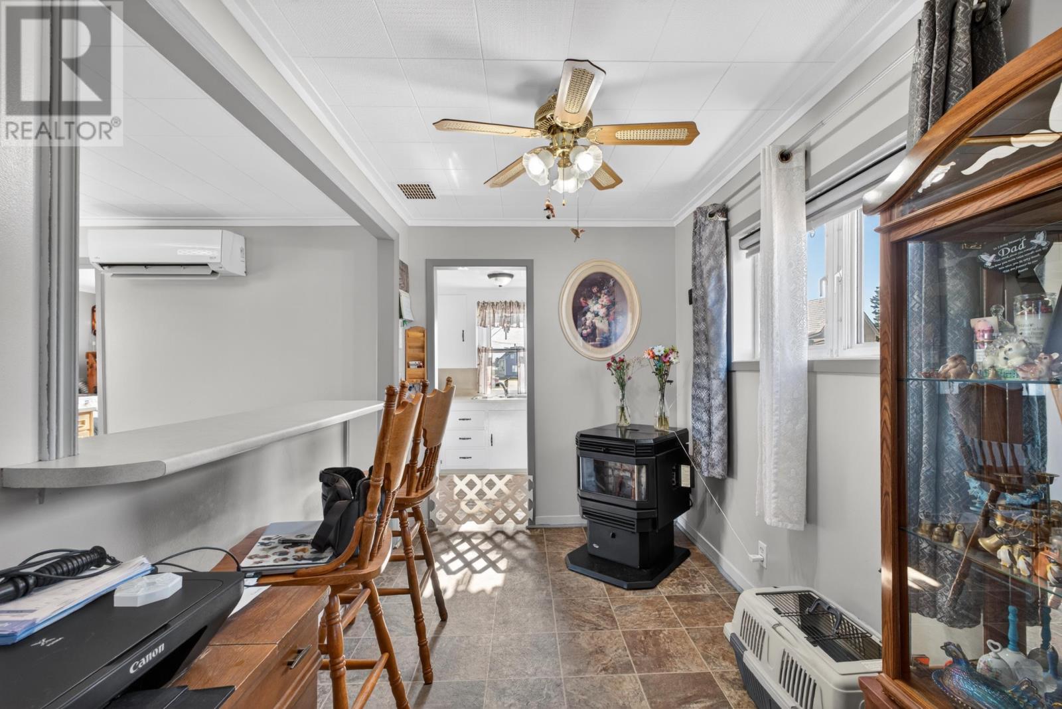
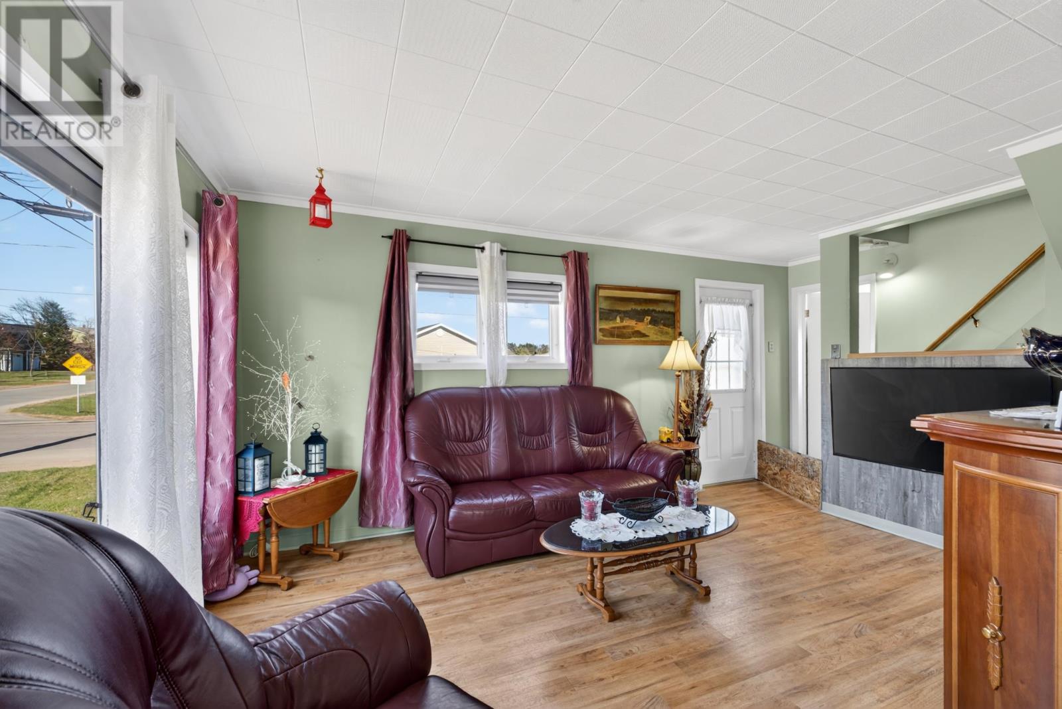
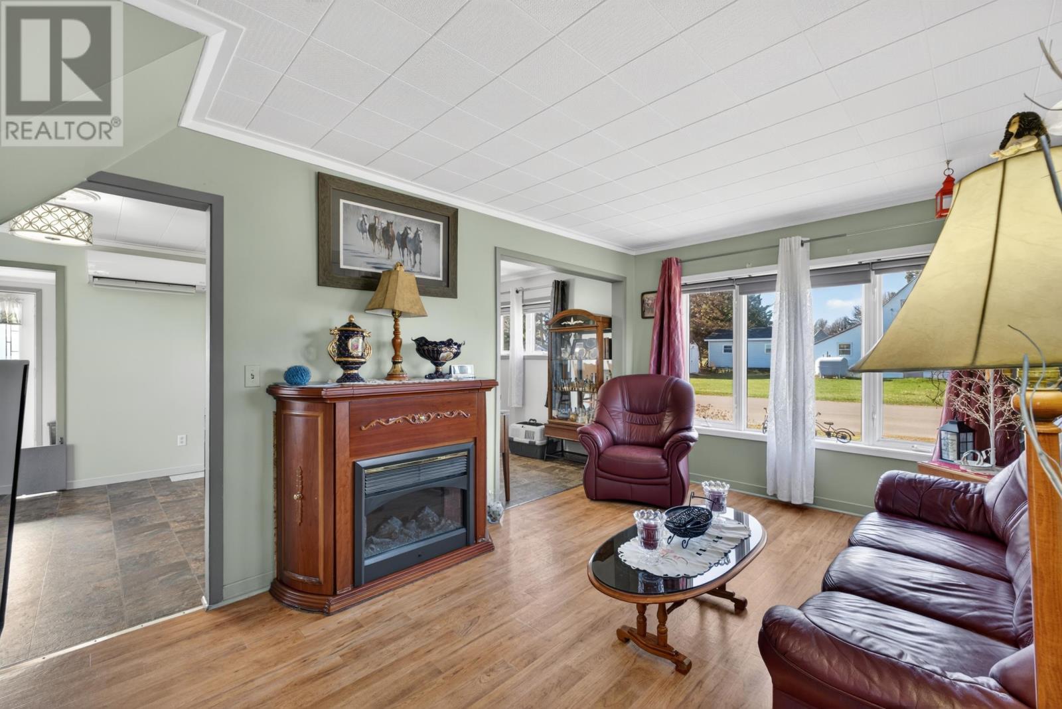
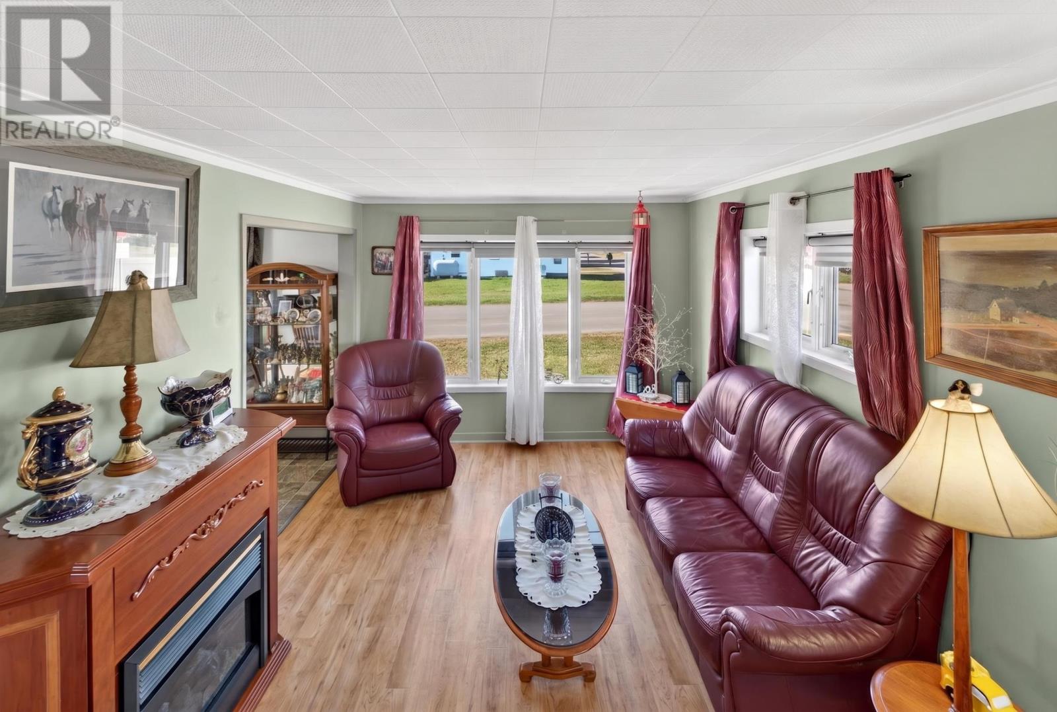
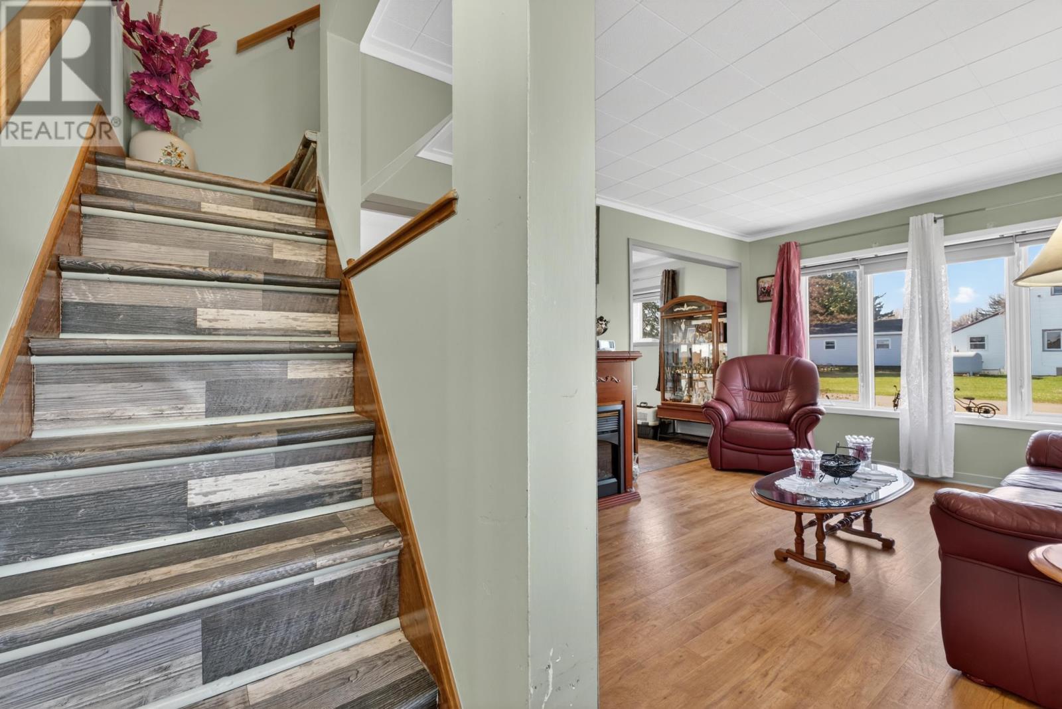
The living room provides generous space for comfortable seating, relaxing and spending time with family or guests. Its traditional layout allows for different furniture arrangements while maintaining separation from the kitchen and dining areas.
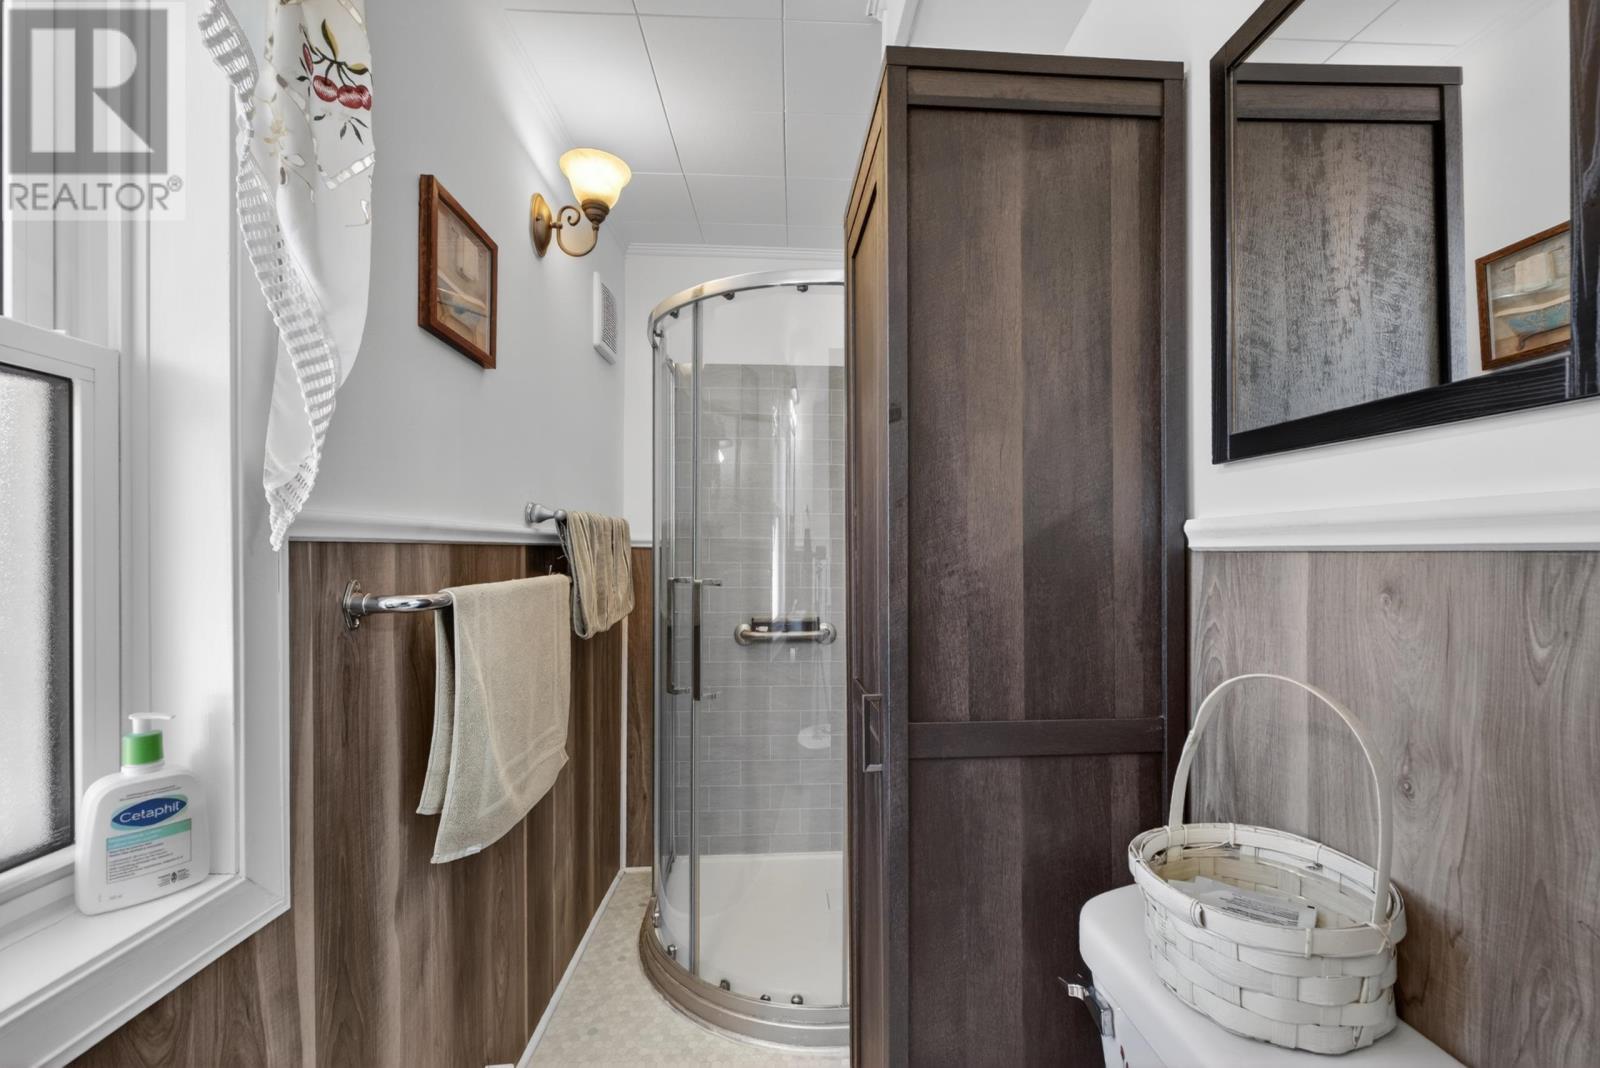
A full bathroom is also located on the main level, adding convenience for everyday household use and visitors.
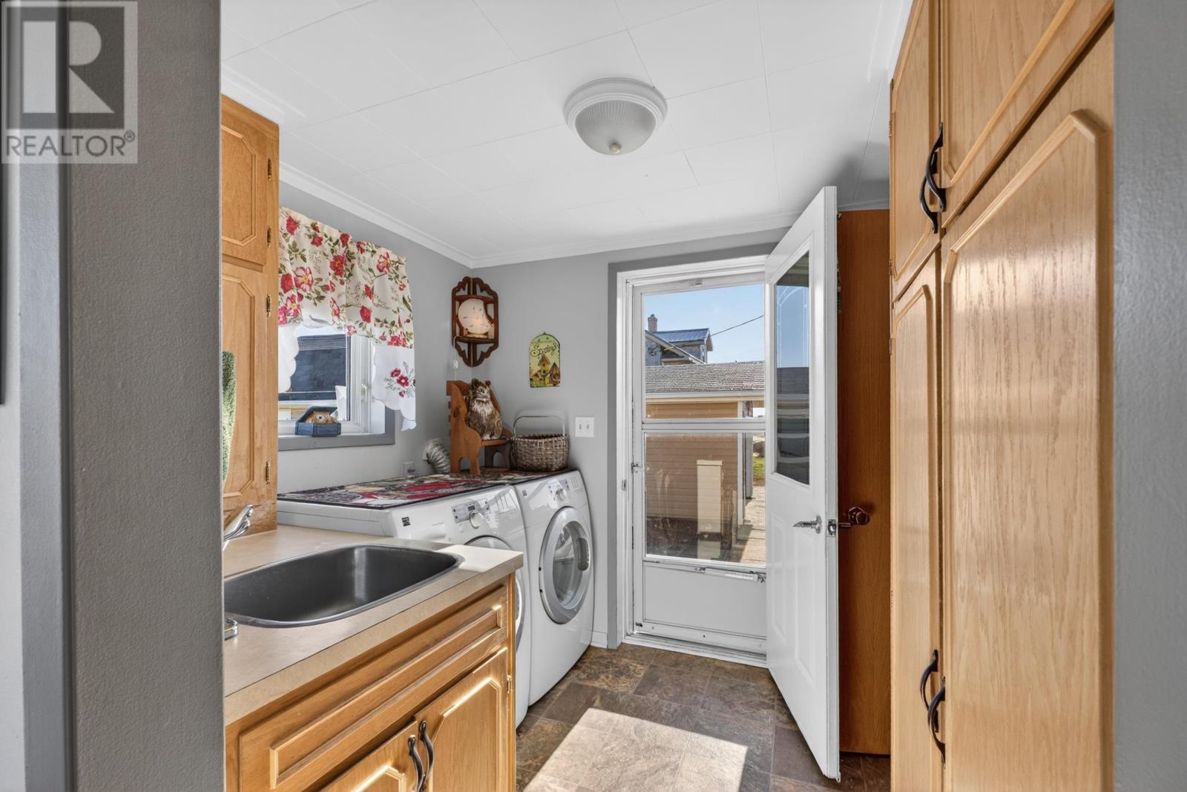
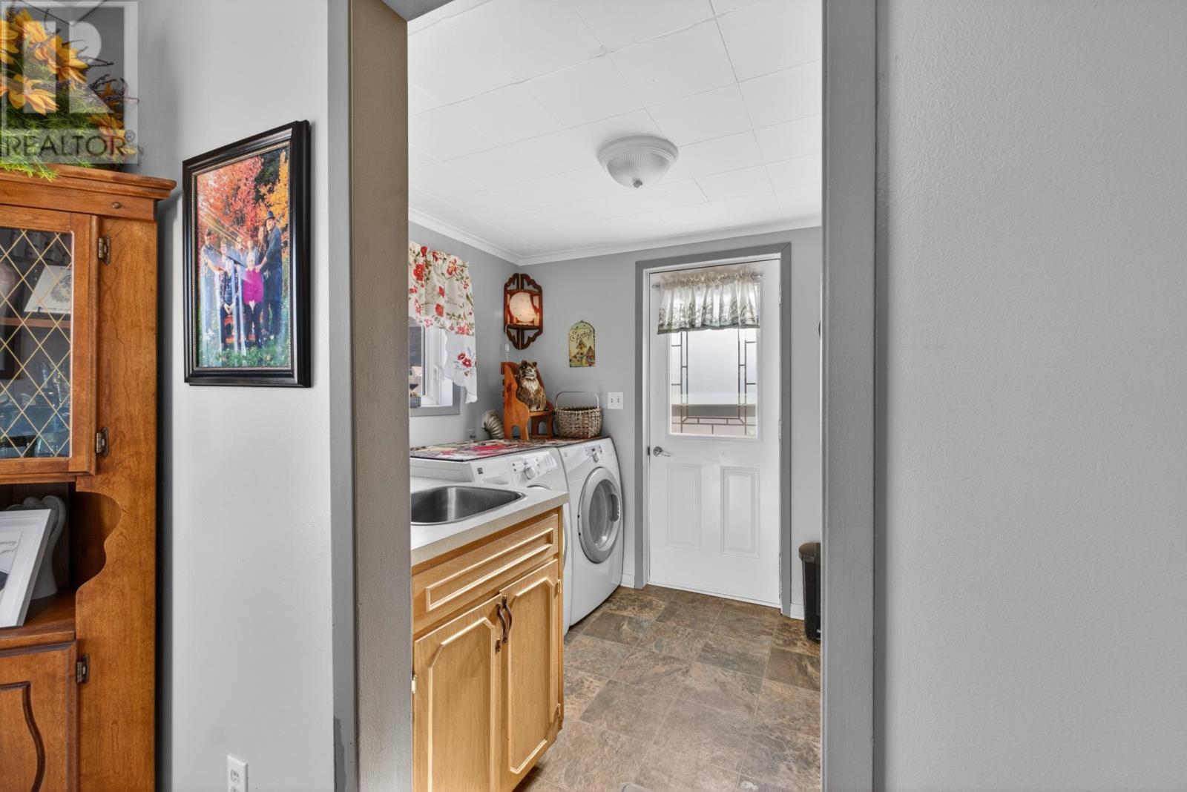
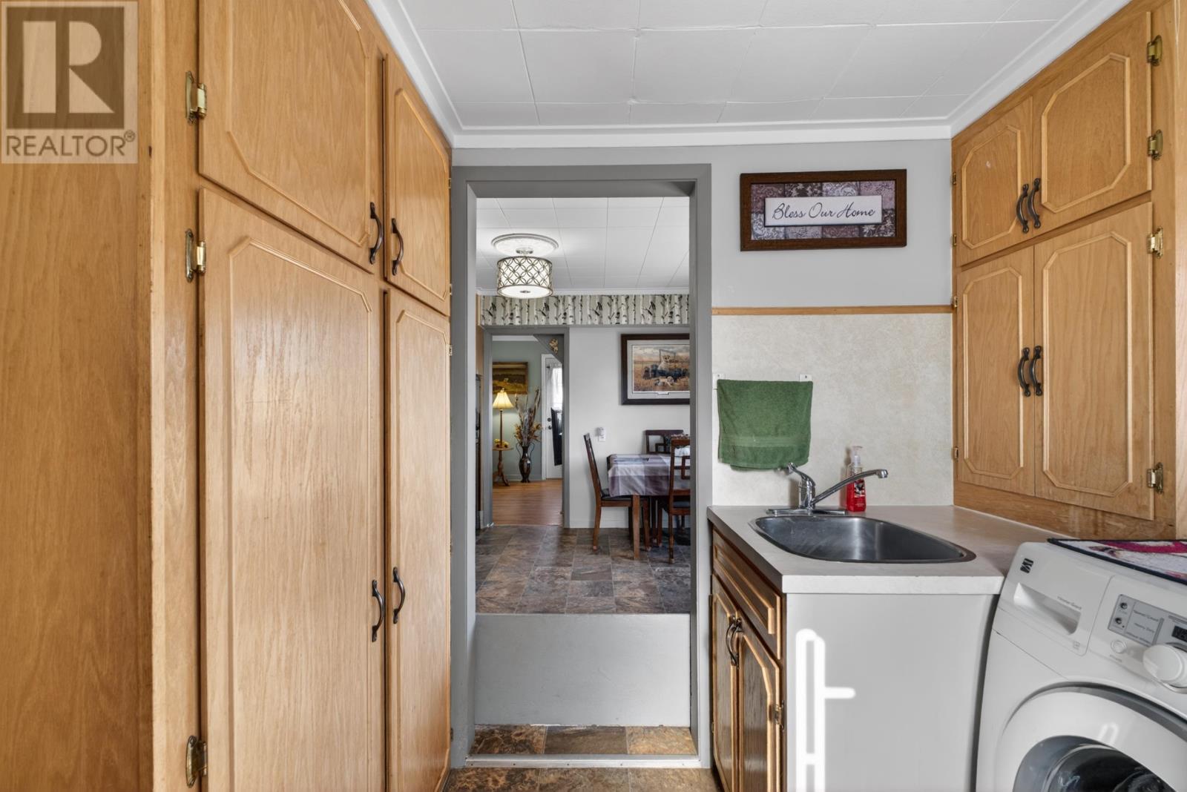
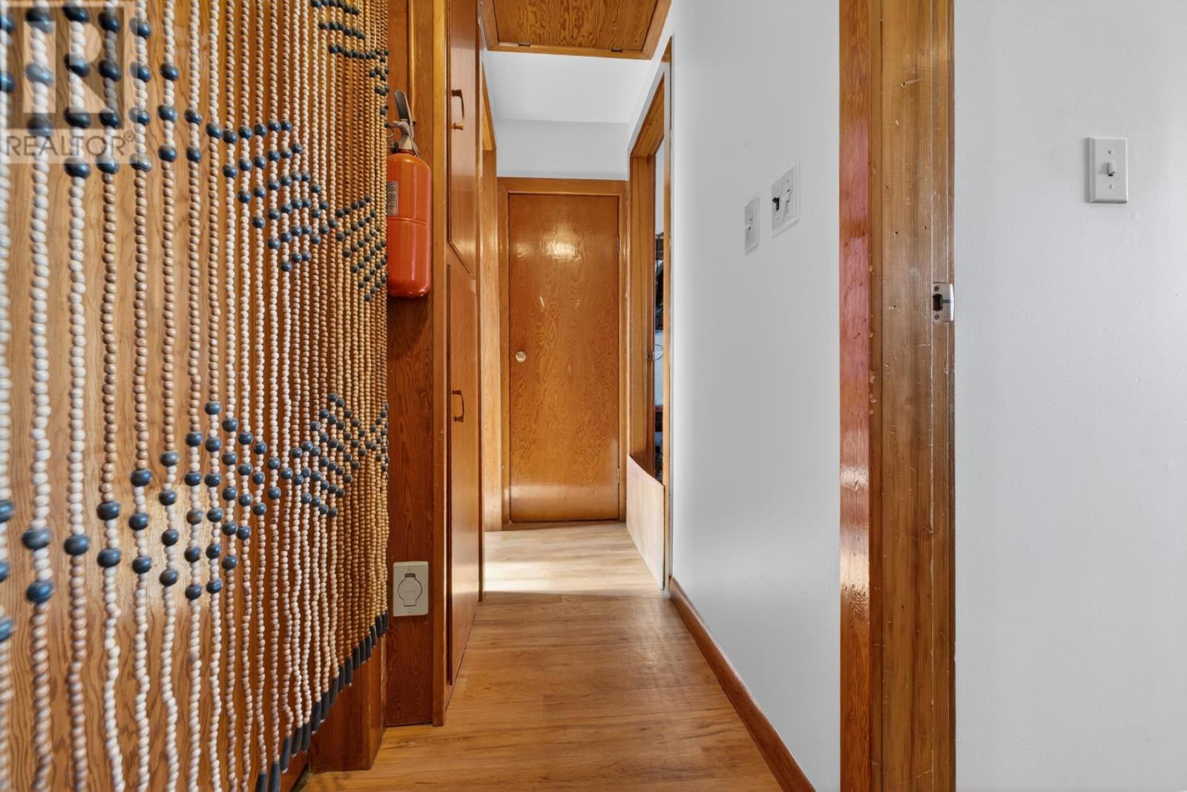
A large porch serves as a practical entrance to the home and includes the laundry area. This space provides room for coats, footwear and other everyday items while keeping laundry facilities separate from the principal living rooms.
A washer and dryer are included with the property, making this a convenient utility area for regular household tasks.
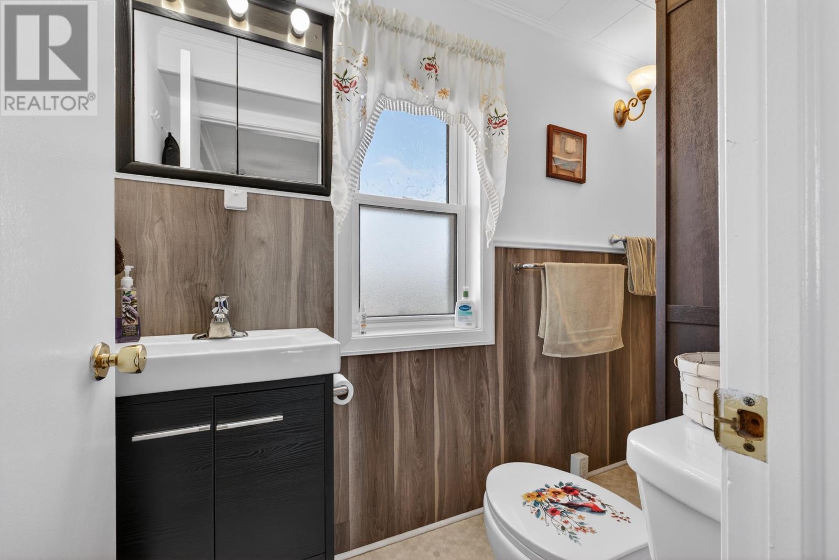
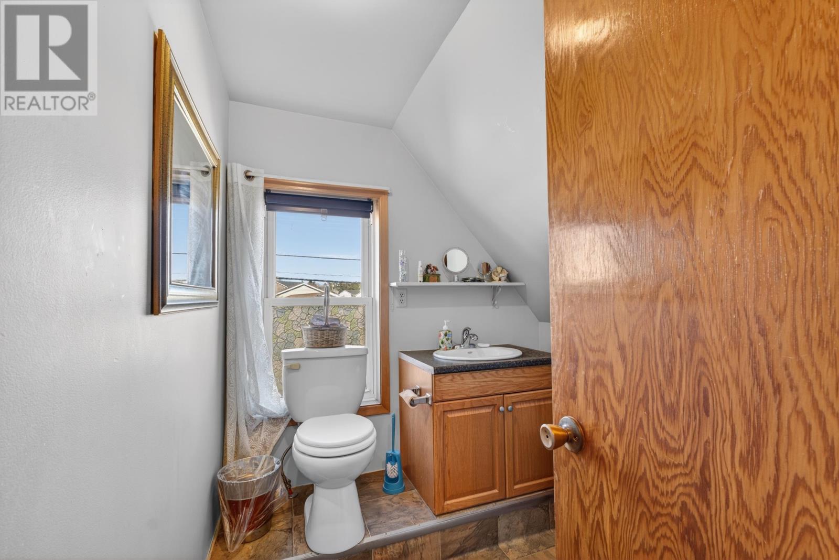
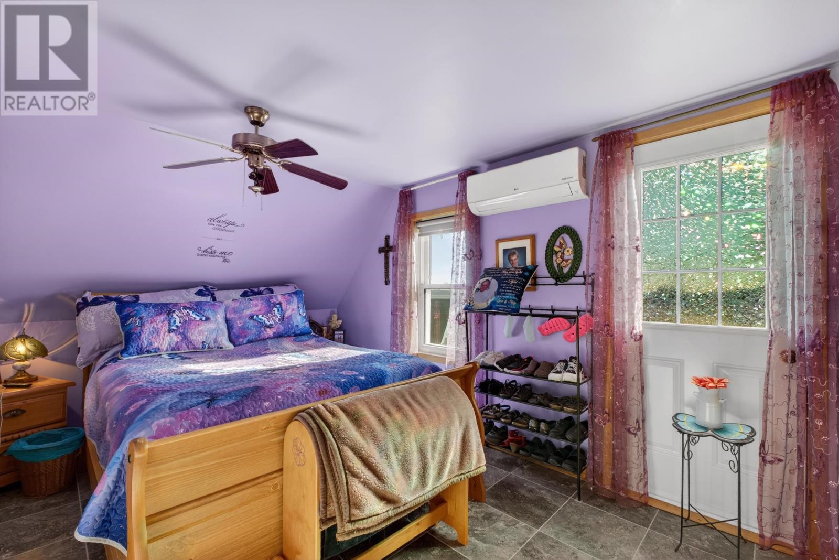
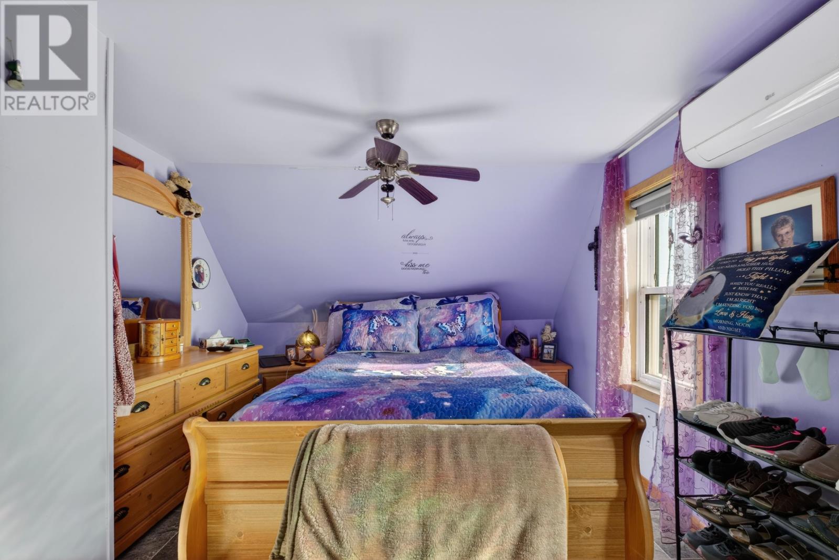
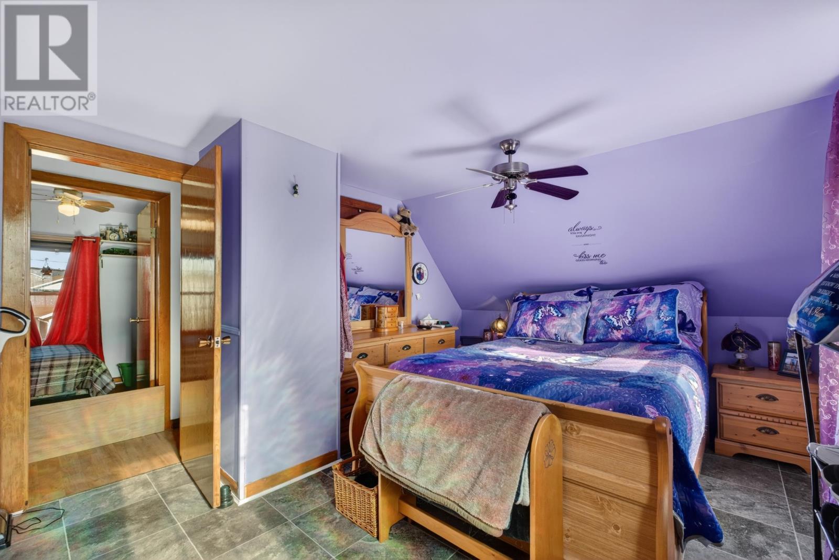
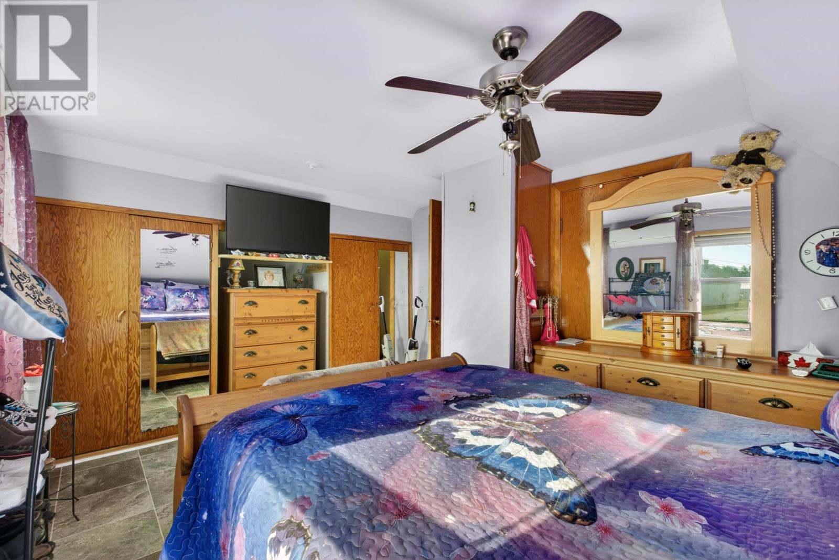
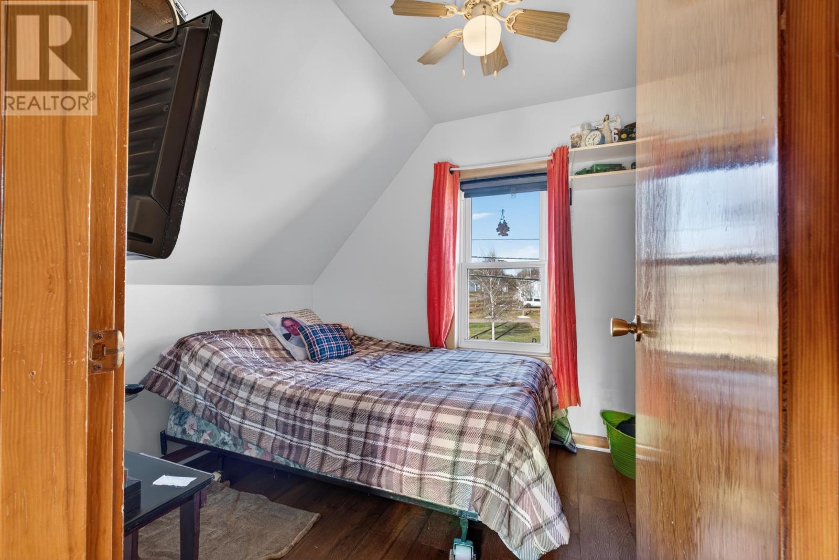
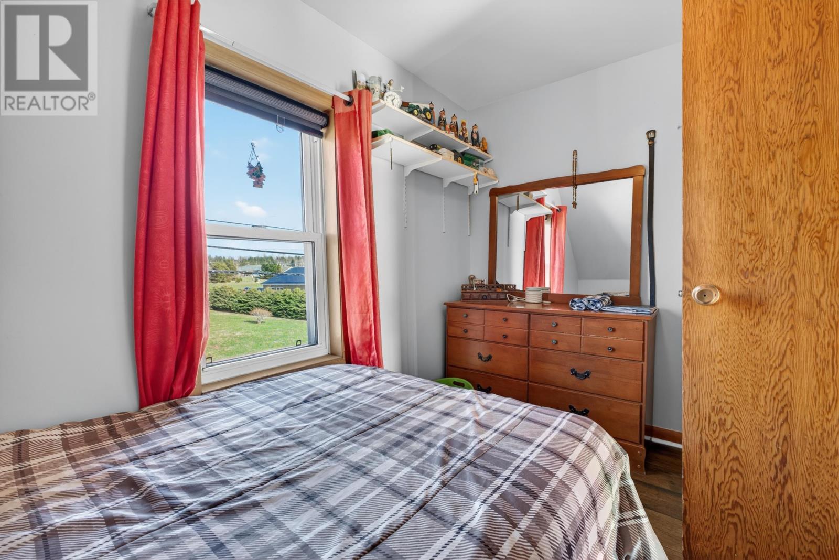
The second floor includes two bedrooms and a half bathroom. This arrangement keeps the bedrooms separate from the main-floor living areas while providing convenient bathroom access upstairs.
The additional bedroom offers flexibility for family members, overnight guests or a home office, depending on the buyer’s needs.
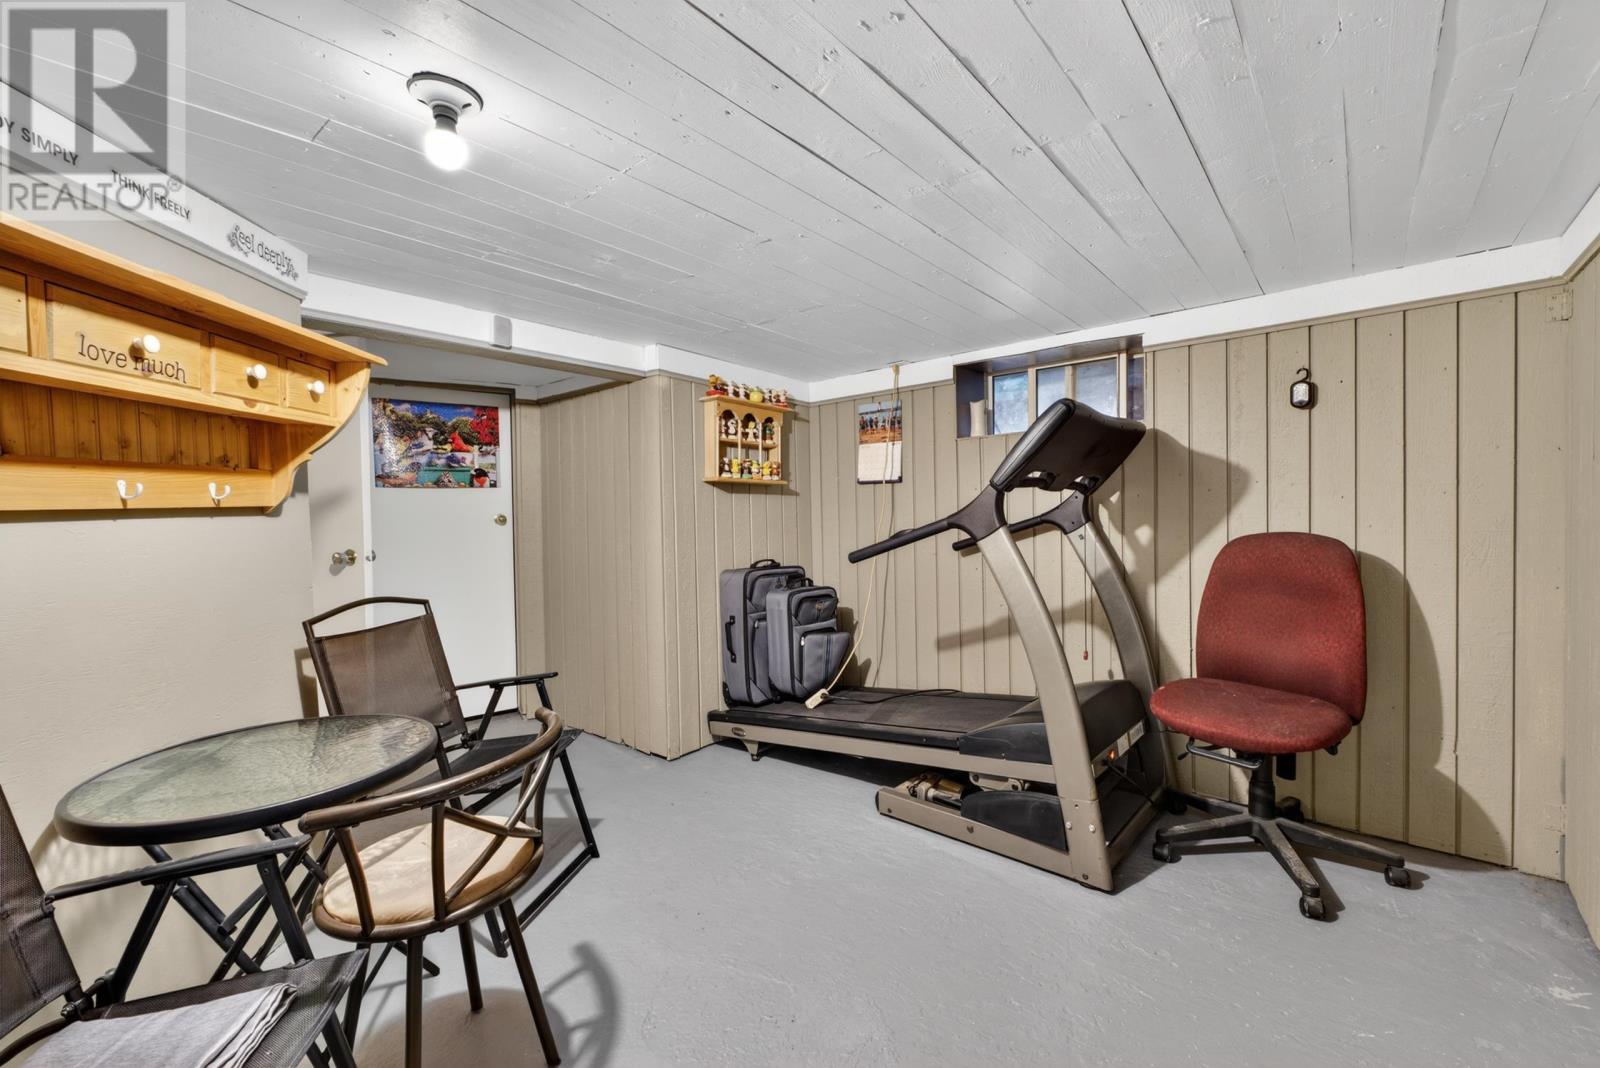
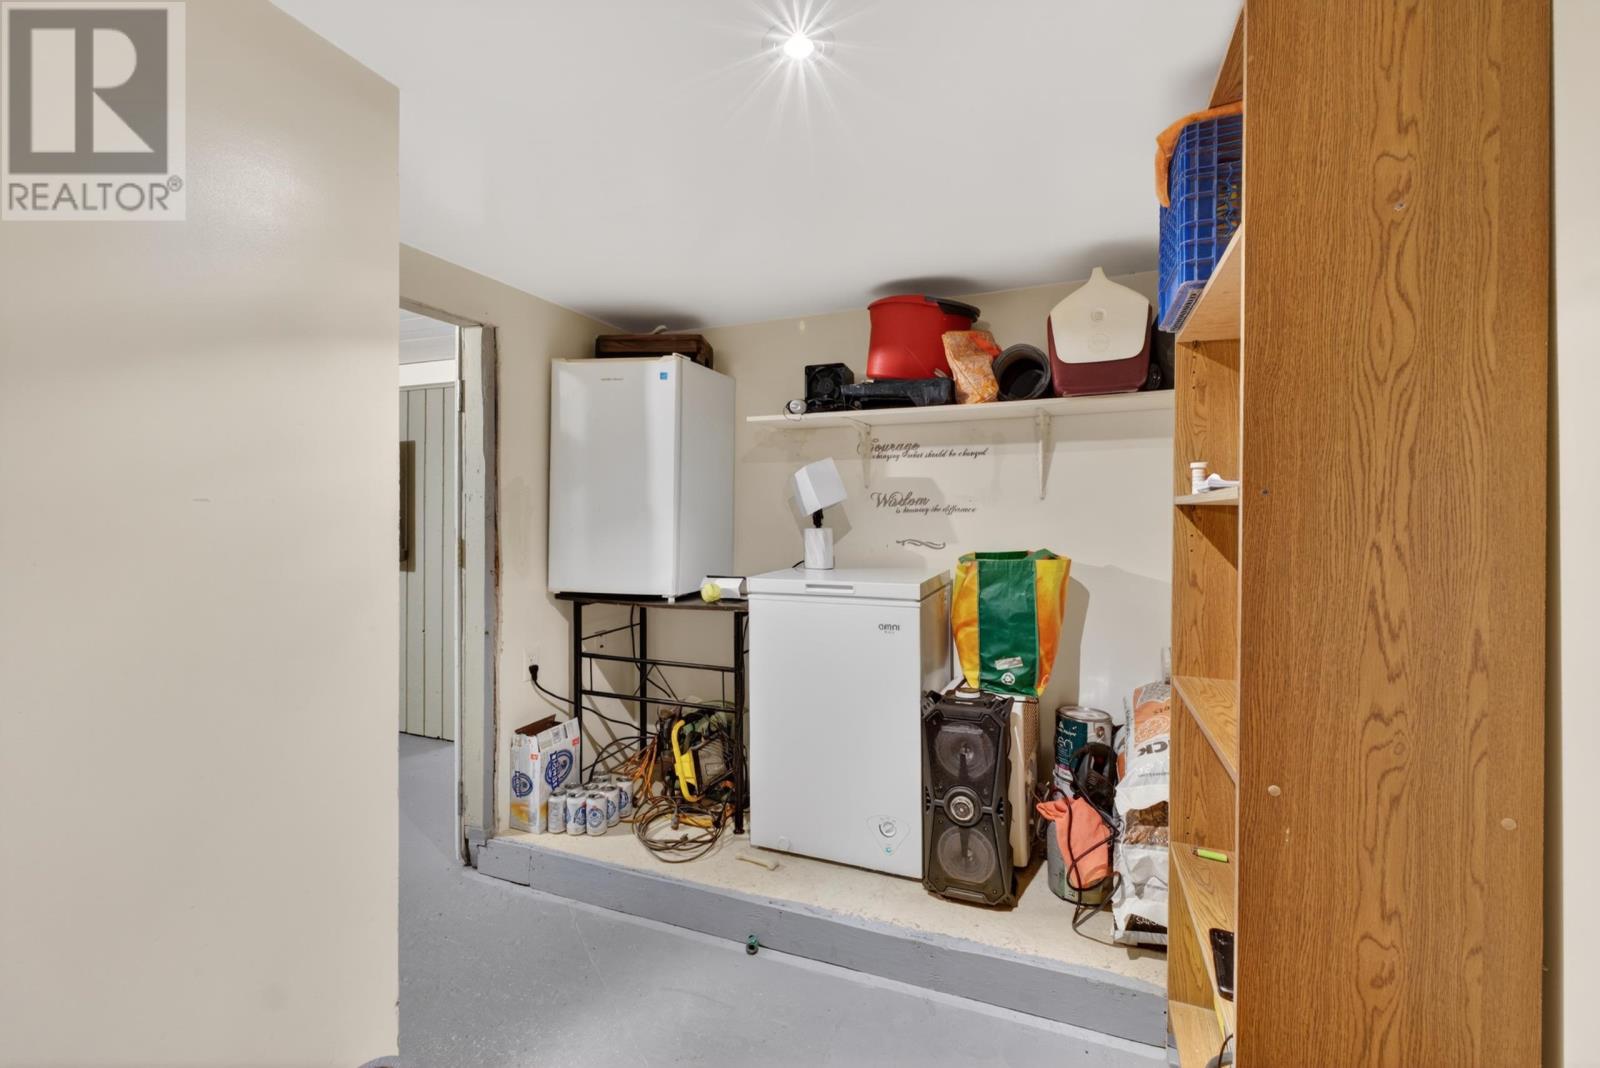
The home includes a full basement that is partially finished, providing additional usable space beyond the main and upper floors.
The lower level offers flexibility for household storage, hobbies or recreation, with potential for further improvements according to the buyer’s requirements and applicable building standards.
The property includes a wall-mounted heat pump and a pellet stove, providing heating options during PEI’s colder months. The heat pump also offers cooling during warmer weather.
Municipal water and sewer services serve the home, while the poured concrete foundation, vinyl exterior siding and paved driveway provide practical features for year-round residential use.
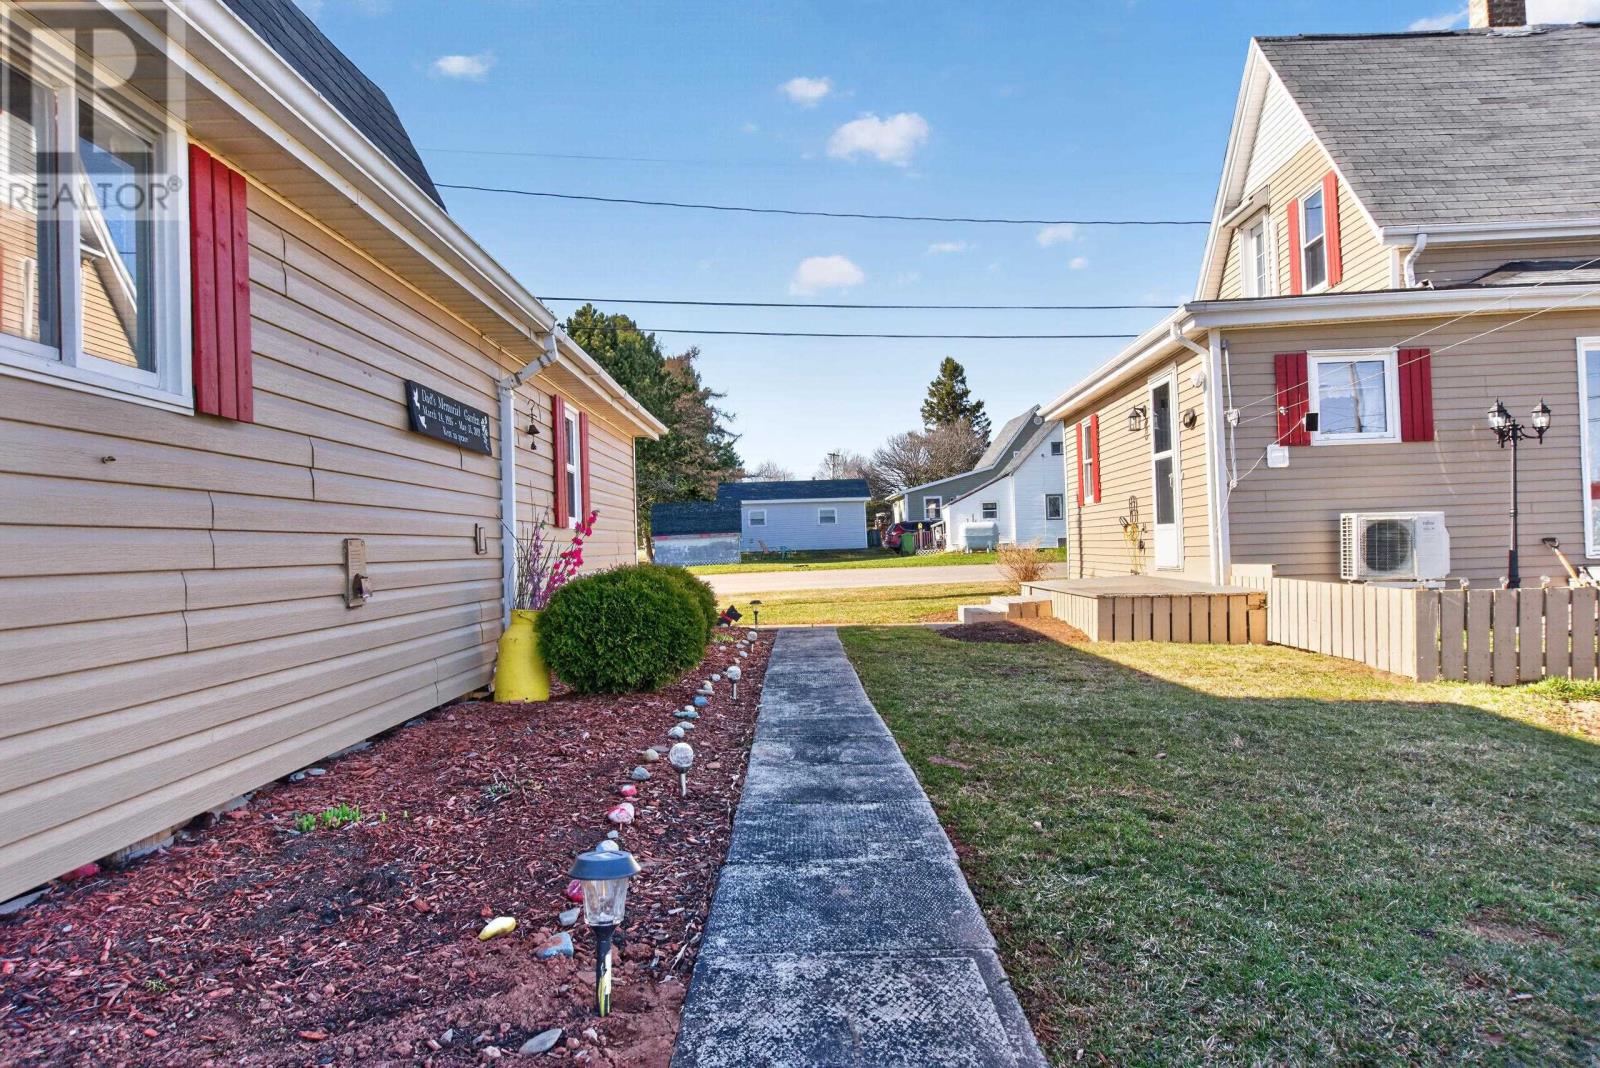
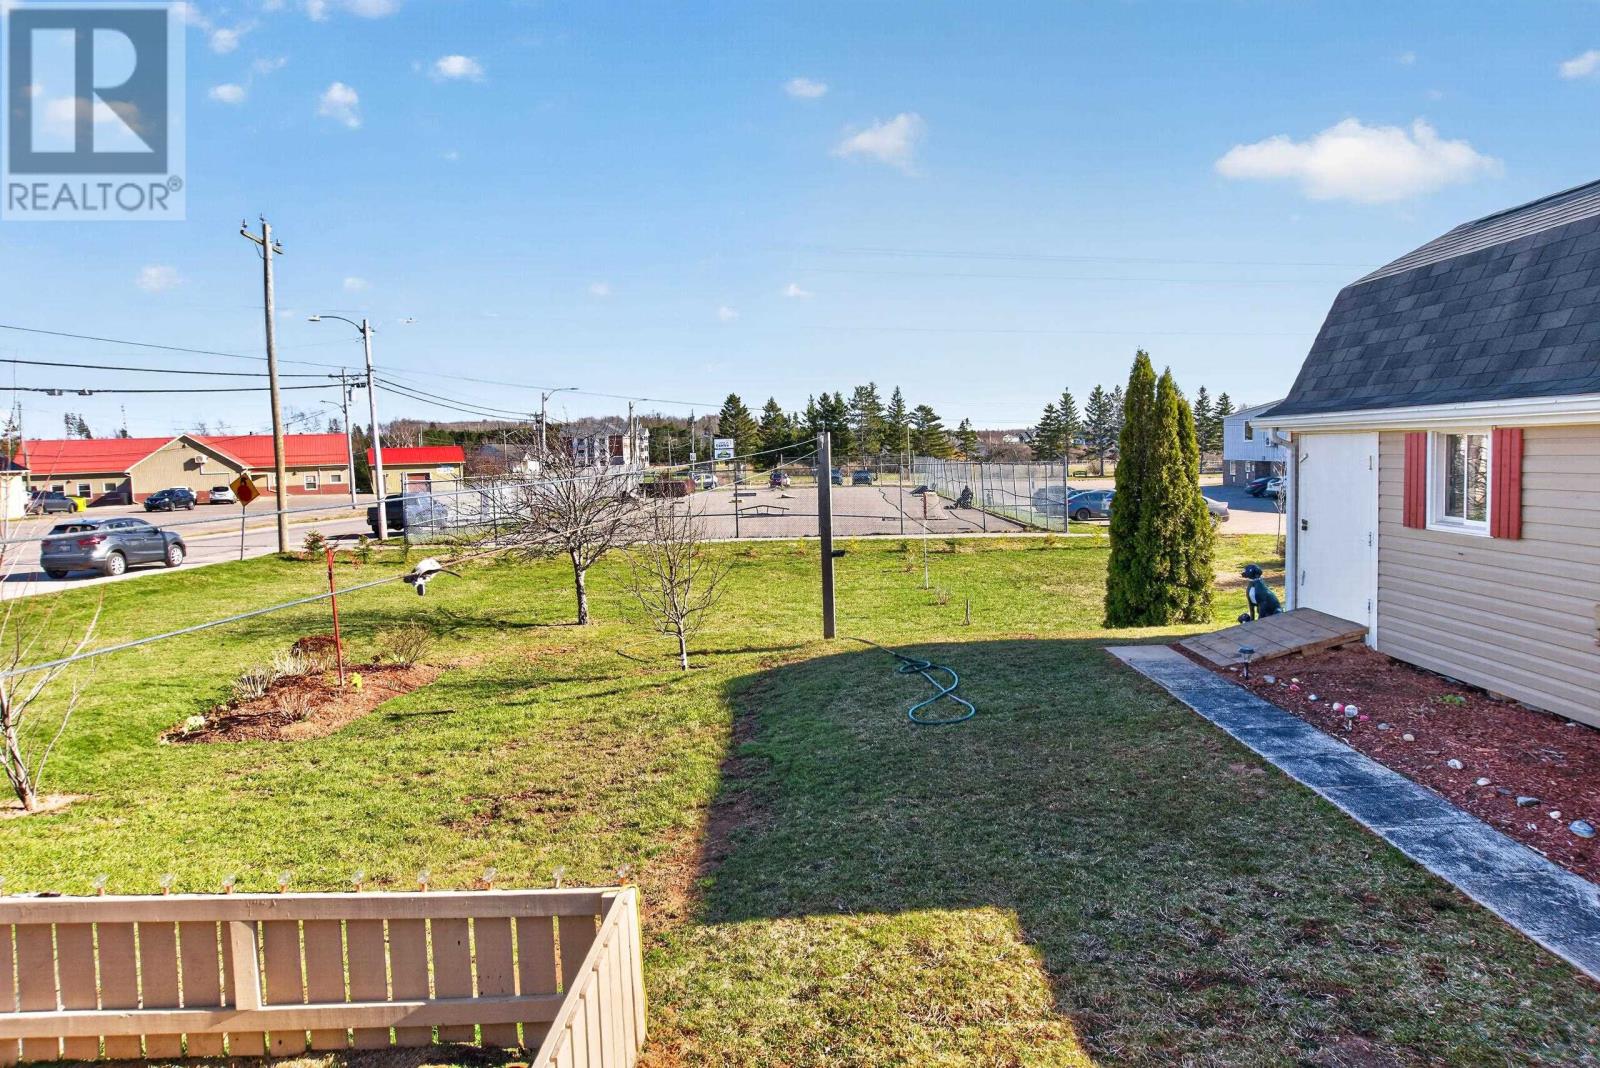
The 0.35-acre lot is generously sized for its Kensington residential setting, providing substantial outdoor space for gardening, recreation and entertaining.
An oversized deck is accessible through the patio door, creating a comfortable outdoor living area adjoining the home. The partially fenced yard offers space for children, pets or additional landscaping, while the established grounds provide an attractive setting throughout the growing season.
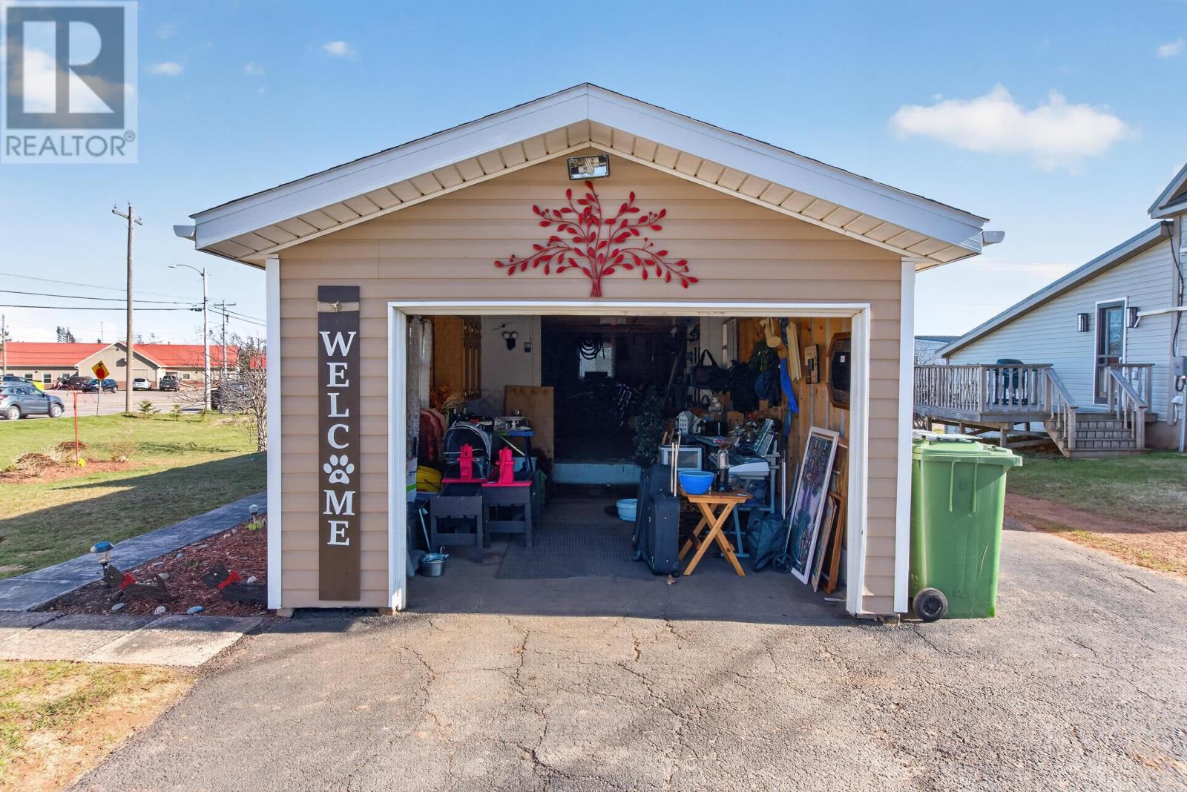
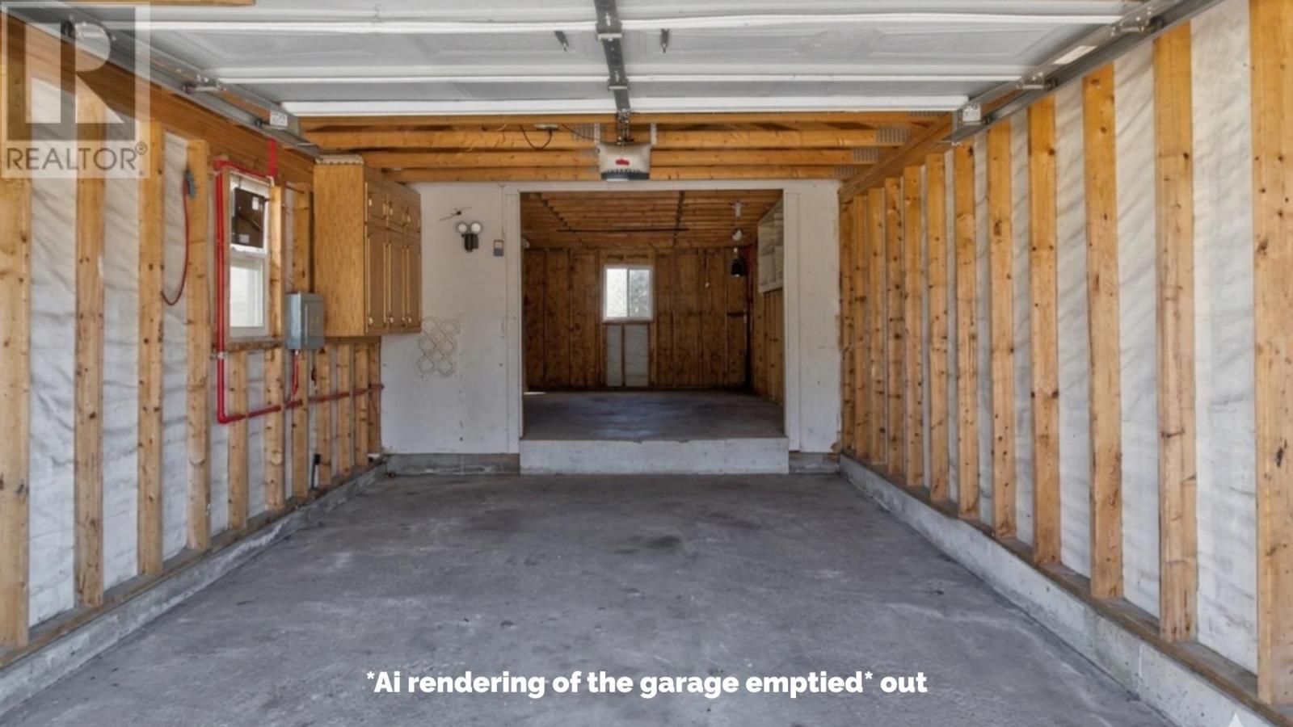
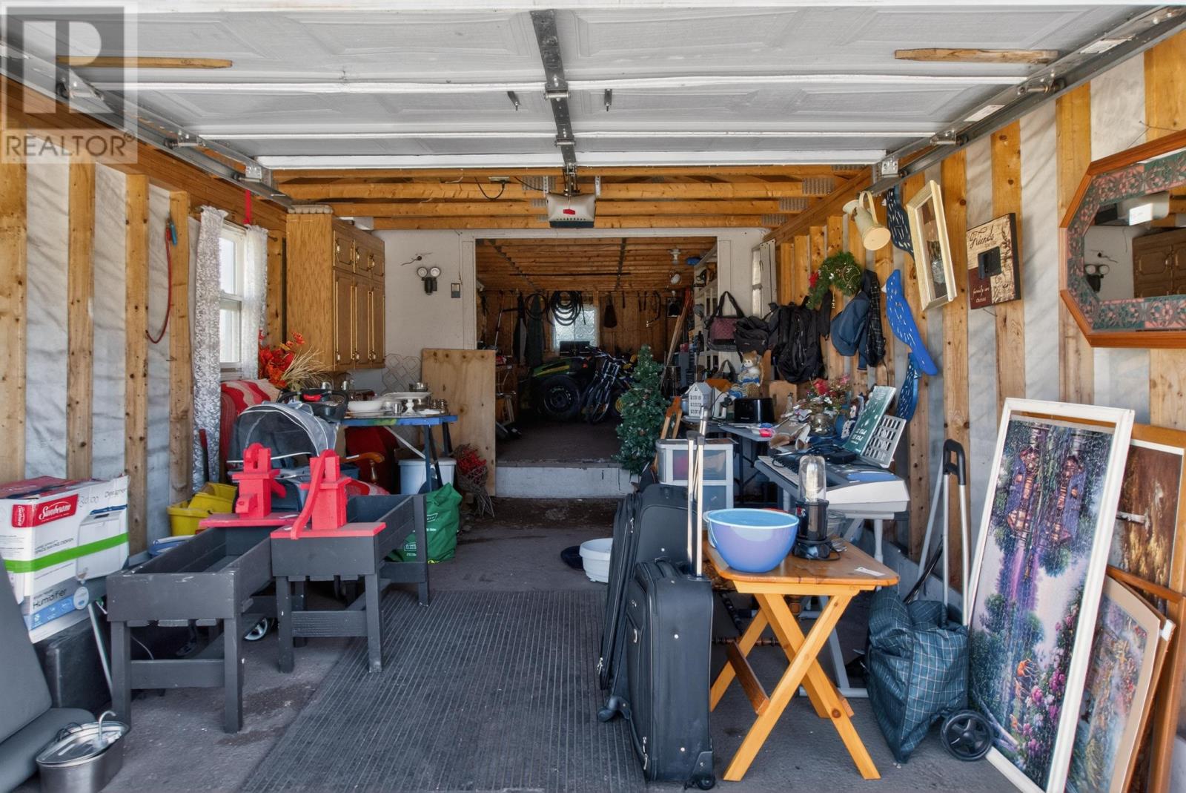
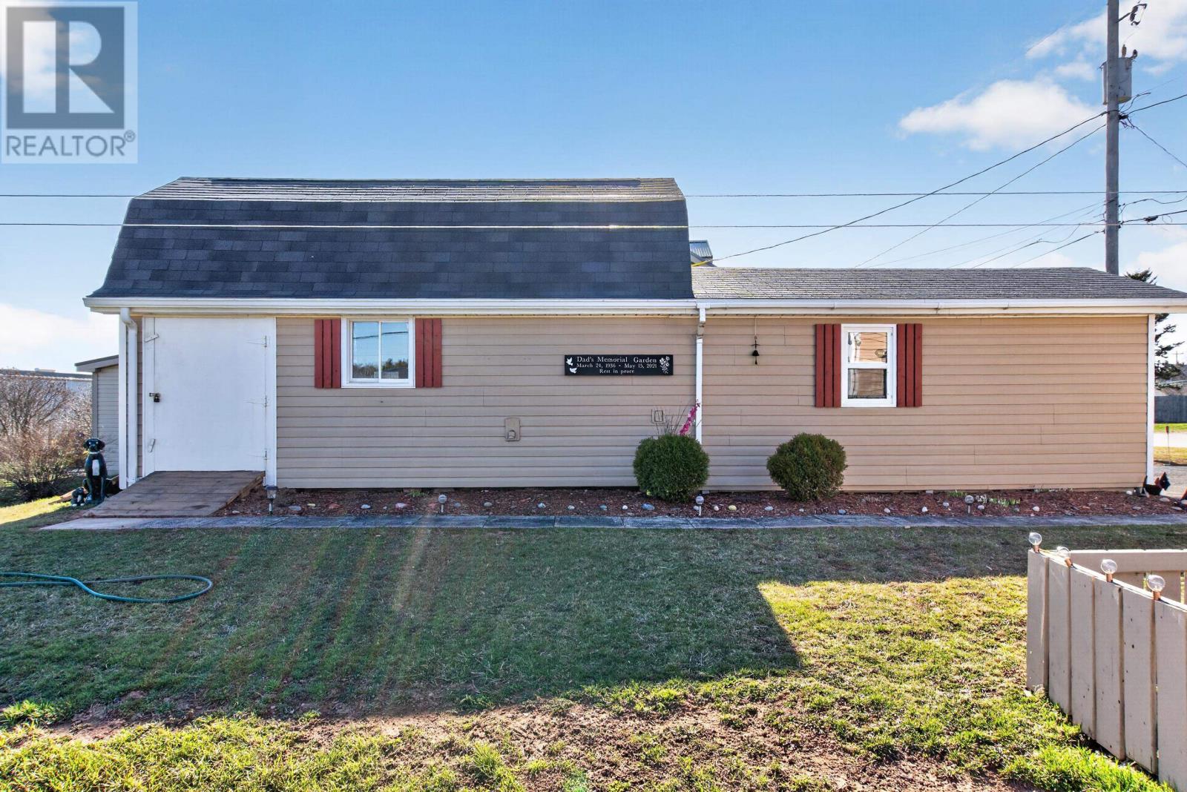
A major feature of the property is its spacious detached garage, which includes a loft for additional storage.
The garage offers room for vehicle parking while leaving space for tools, gardening equipment, bicycles and other seasonal belongings. The loft provides another storage area, helping keep larger or less frequently used items separate from the main garage floor.
An additional storage shed offers further space for lawn equipment and outdoor supplies.
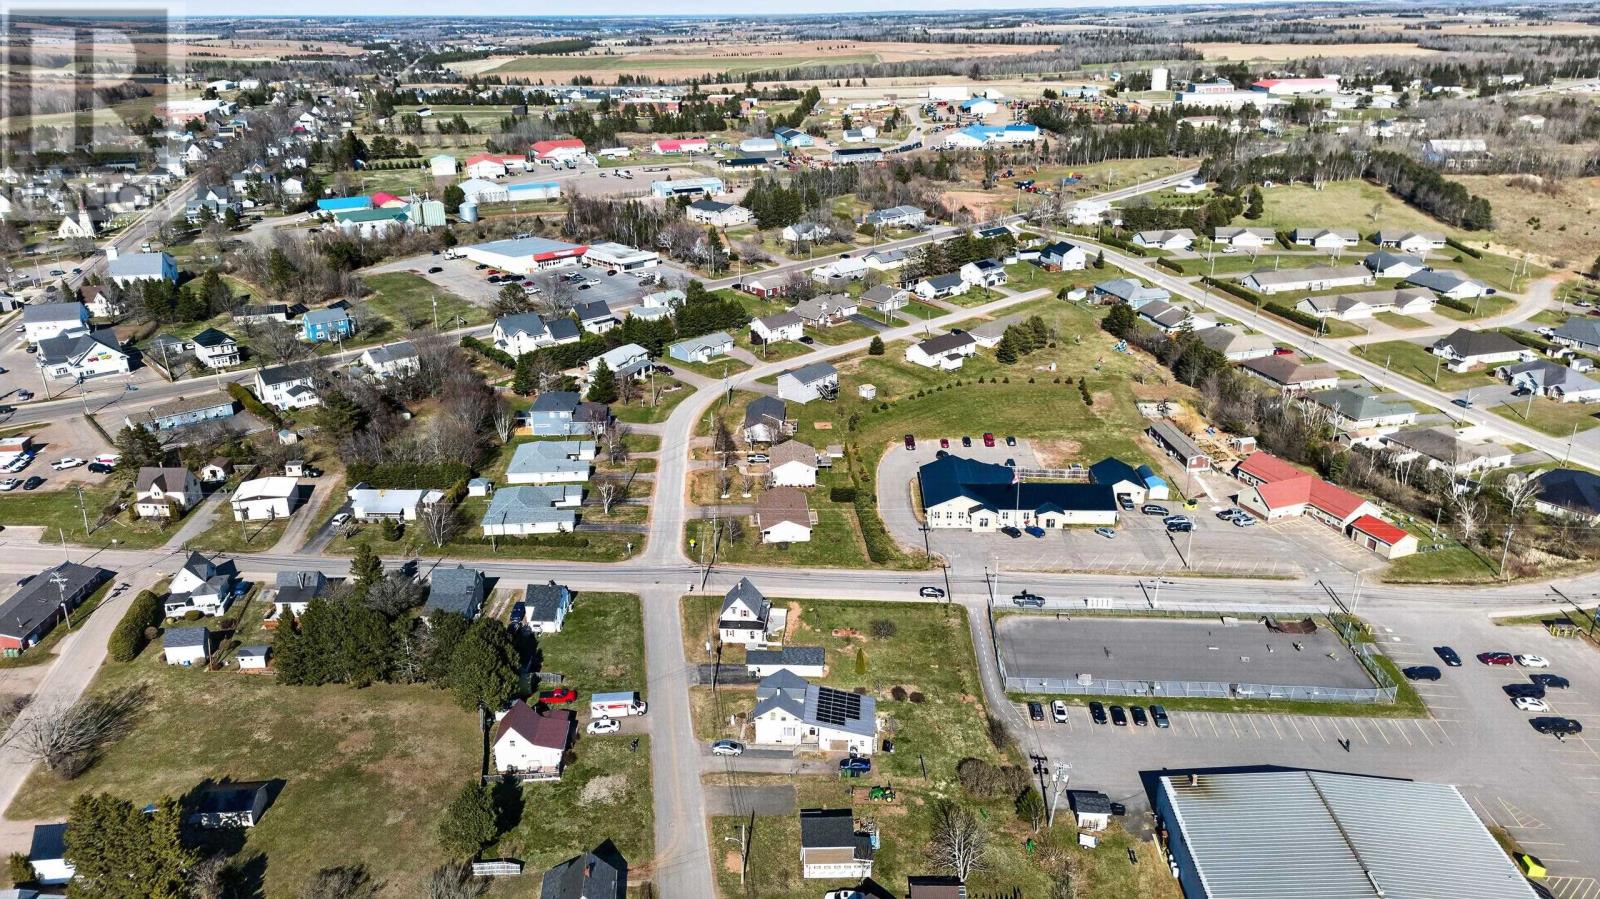
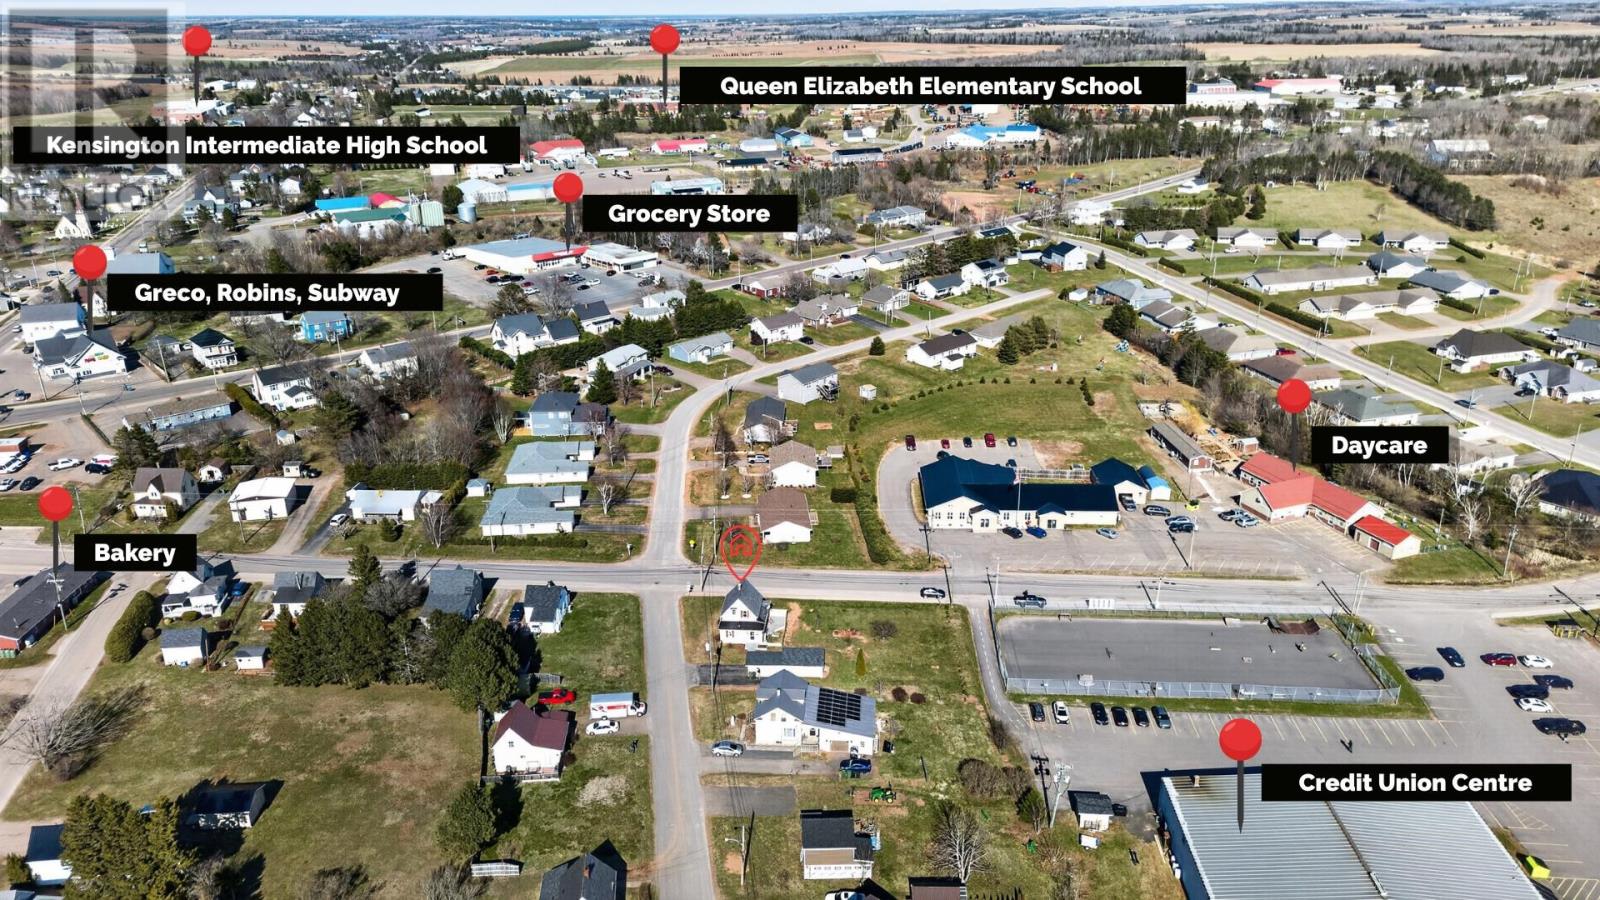
Kensington is a central Prince Edward Island community known for its historic railway station, local shops, restaurants and convenient access to the surrounding agricultural and coastal areas.
The property’s Garden Drive location provides easy access to the town’s everyday amenities, including grocery shopping, schools, parks and recreational facilities. Public transit and nearby golf courses add to the services and activities available in the surrounding area.
Summerside is within easy driving distance for additional shopping, healthcare, employment and waterfront recreation, while nearby North Shore communities provide access to beaches, walking trails and seasonal attractions.
| MLS® Number | 202609170 |
| Property Type | Single Family |
| Community Name | Kensington |
| Amenities Near By | Golf Course, Park, Public Transit |
| Community Features | Recreational Facilities |
| Features | Paved Driveway |
| Structure | Shed |
| Bathroom Total | 2 |
| Bedrooms Above Ground | 2 |
| Bedrooms Total | 2 |
| Appliances | Stove, Dryer, Washer, Refrigerator |
| Basement Type | Full |
| Construction Style Attachment | Detached |
| Exterior Finish | Vinyl |
| Flooring Type | Hardwood, Laminate, Linoleum |
| Foundation Type | Poured Concrete |
| Half Bath Total | 1 |
| Heating Fuel | Pellet |
| Heating Type | Wall Mounted Heat Pump, Stove |
| Stories Total | 2 |
| Type | House |
| Utility Water | Municipal Water |
| Detached Garage |
| Access Type | Year-round Access |
| Acreage | No |
| Fence Type | Partially Fenced |
| Land Amenities | Golf Course, Park, Public Transit |
| Landscape Features | Landscaped |
| Sewer | Municipal Sewage System |
| Size Irregular | 0.35 |
| Size Total | 0.35 Ac|under 1/2 Acre |
| Size Total Text | 0.35 Ac|under 1/2 Acre |
| Level | Type | Length | Width | Dimensions |
|---|---|---|---|---|
| Second Level | Bath (# Pieces 1-6) | 6.5 x 7.5 | ||
| Second Level | Bedroom | 7.1 x 10.8 | ||
| Second Level | Bedroom | 11 x 14.5 | ||
| Main Level | Living Room | 7.2 x 8.9 | ||
| Main Level | Kitchen | 14.1 x 10.6 | ||
| Main Level | Storage | 7.1 x 8.9 (Pantry) | ||
| Main Level | Dining Room | 7.5 x 10.6 | ||
| Main Level | Bath (# Pieces 1-6) | 4 x 10.3 | ||
| Main Level | Living Room | 17.5 x 10.4 |
https://www.realtor.ca/real-estate/29679900/27-garden-drive-kensington-kensington

The trademarks REALTOR®, REALTORS®, and the REALTOR® logo are controlled by The Canadian Real Estate Association (CREA) and identify real estate professionals who are members of CREA. The trademarks MLS®, Multiple Listing Service® and the associated logos are owned by The Canadian Real Estate Association (CREA) and identify the quality of services provided by real estate professionals who are members of CREA. The trademark DDF® is owned by The Canadian Real Estate Association (CREA) and identifies CREA's Data Distribution Facility (DDF®)