Contact us for more information
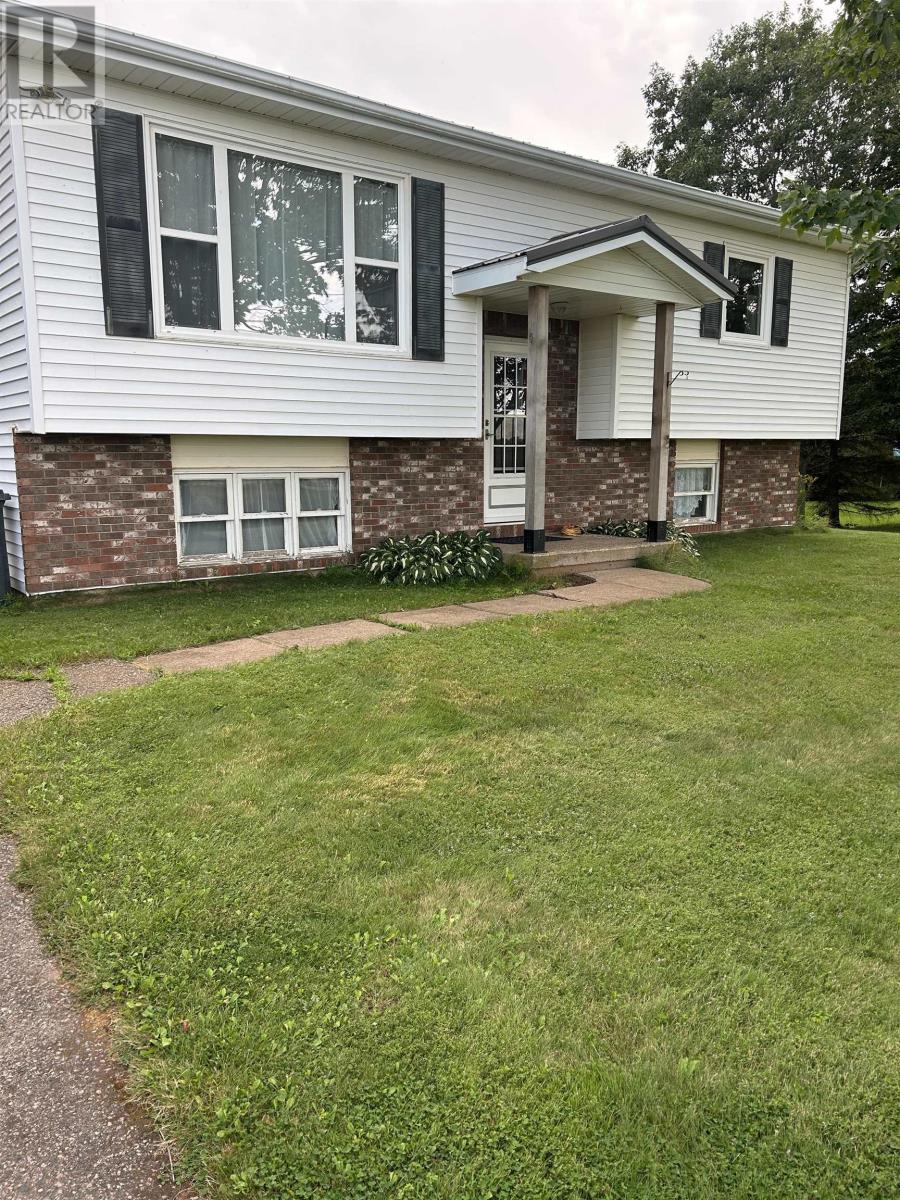
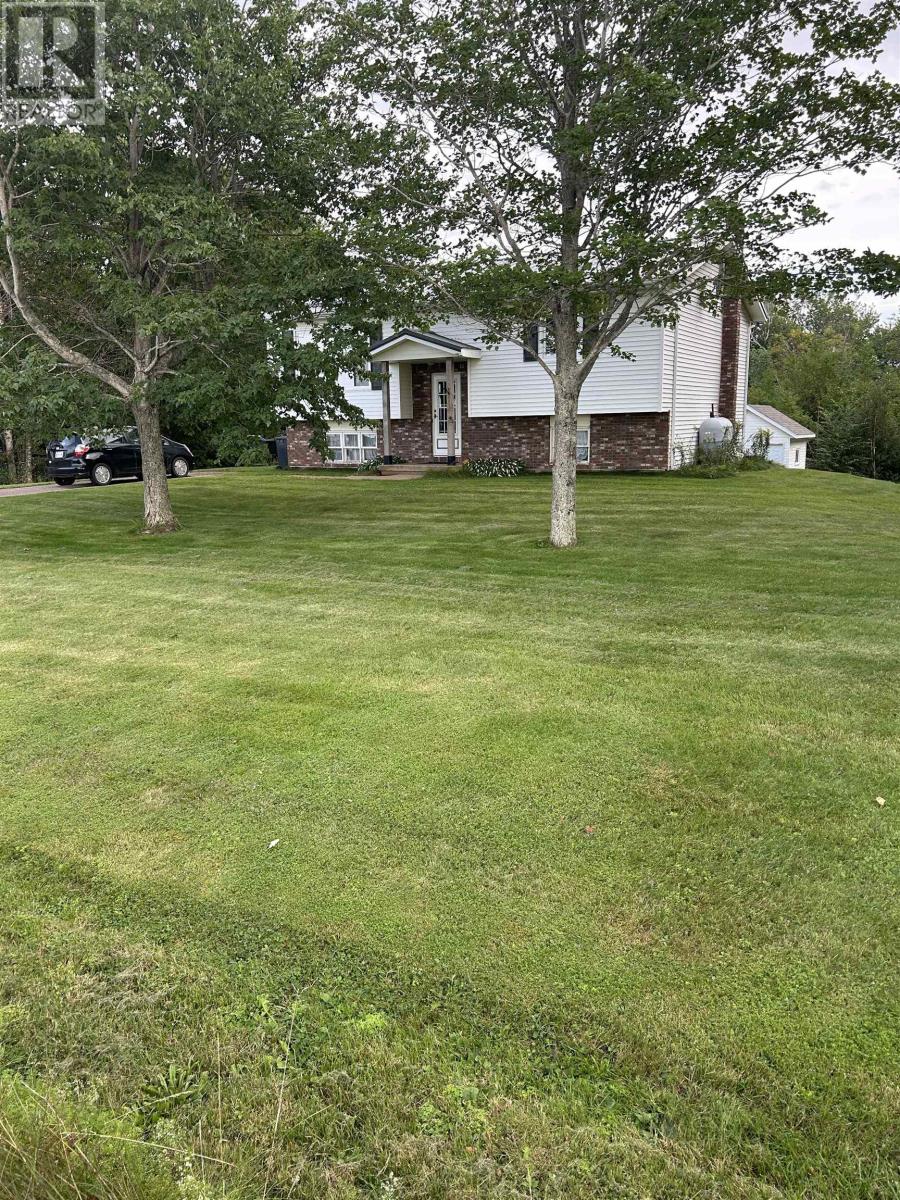
Welcome to this beautiful Single Family Home located in the desirable community of Brackley. Listed at $339,000, 2443 Horne Cross Road, Rte 252 Brackley, Prince Edward Island C1E 2S2 offers a spacious layout featuring 3 bedrooms and 1 bathroom. This property spans 1,127 sq. ft. of living space, offering buyers another attractive option to consider in the local market. MLS® 202621942.
Listing information last checked against the CREA DDF® data feed: September 7, 2026 at 12:00 AM.
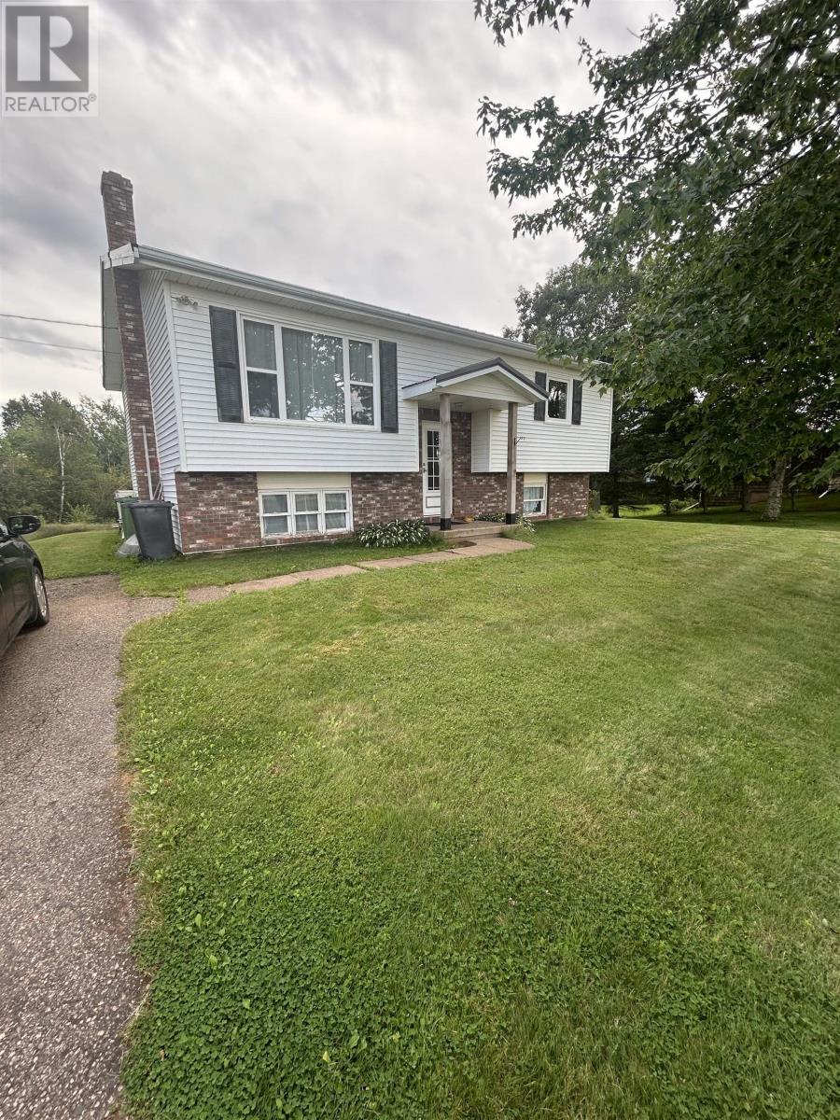
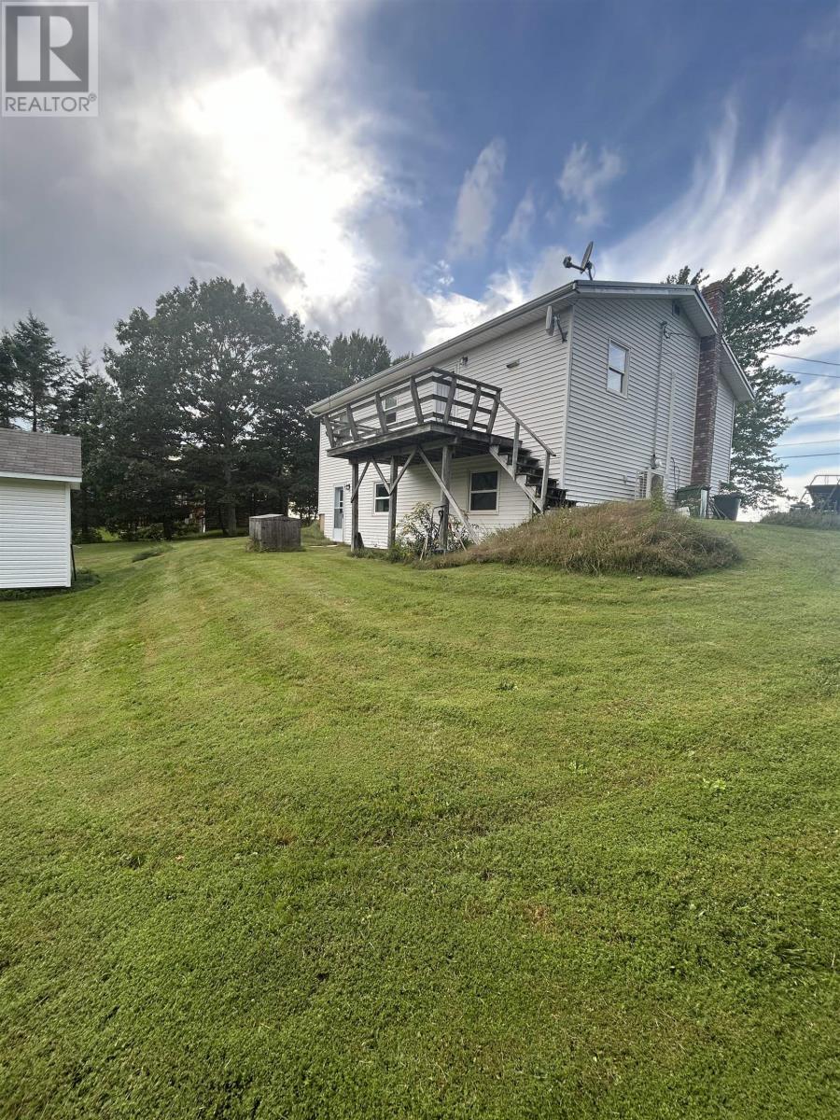
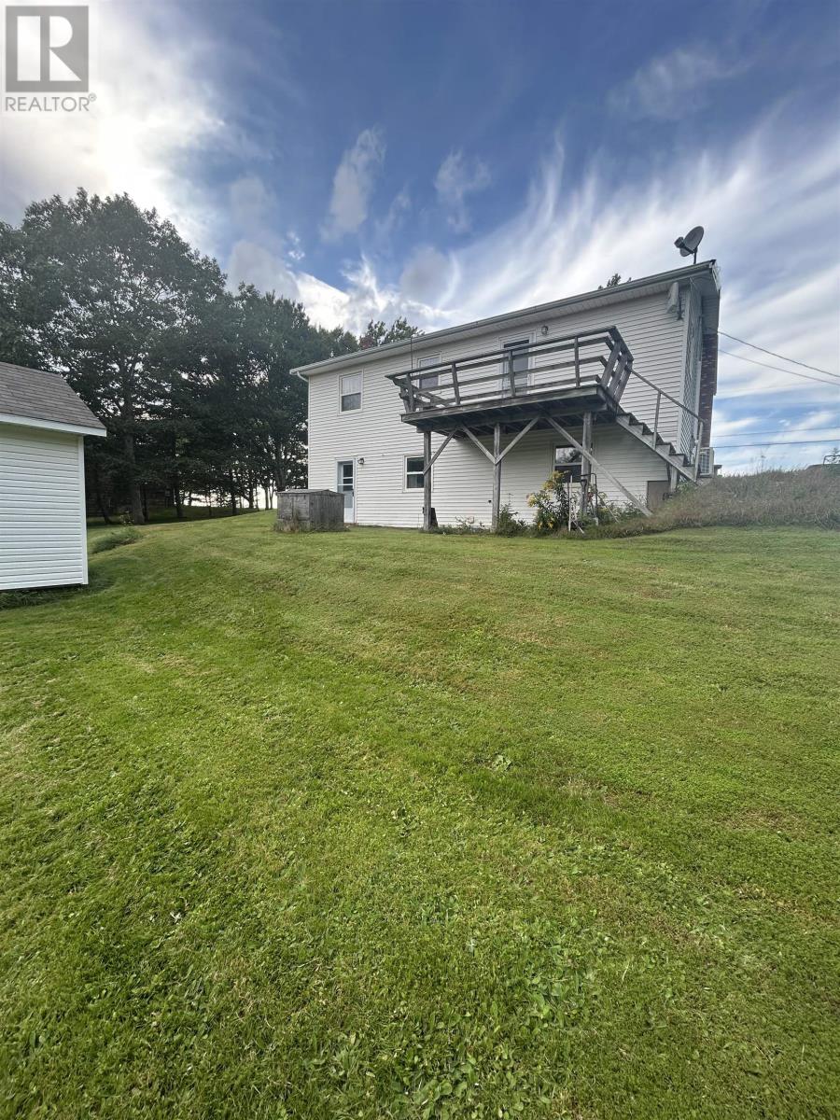
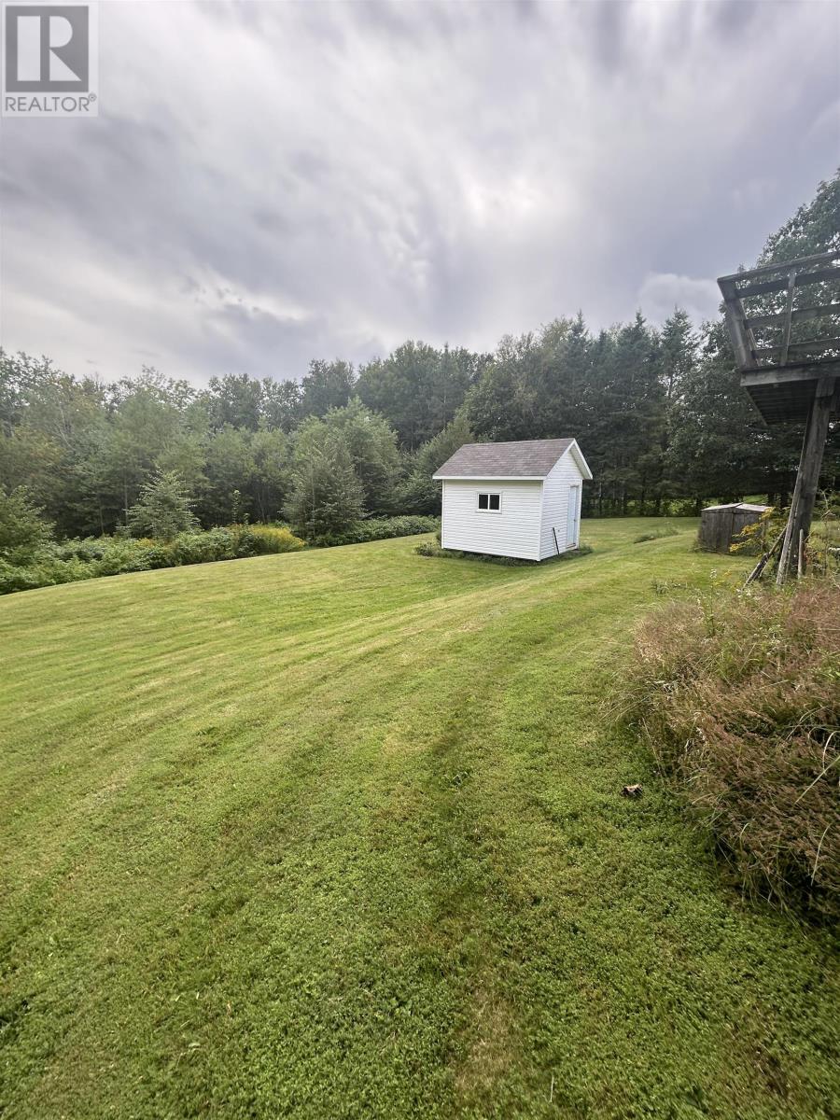
Country Charm & Convenient Location! Just 15 minutes from Charlottetown and less than 10 minutes from Brackley Beach, this charming two-bedroom, one-bathroom home offers peaceful country living on a generous 1.34-acre lot, while keeping you close to city conveniences and everything the North Shore has to offer. This cute home is ready for a new family to add their own personality and personal touches. Several important updates have already been completed, including a new metal roof and furnace in 2023, all new windows except one, and two new exterior doors. The home also offers unfinished space with potential to create a third bedroom downstairs, with the addition of a required egress window. There is plenty of opportunity to finish the space and put your own spin on it, whether you envision another bedroom, family room, home office, or additional living space. Outside, the spacious 1.34-acre property provides privacy, room for children and pets, and plenty of space for future projects or expansion. Enjoy the peace and quiet of country living while being just a short drive from Charlottetown and the sandy shores of Brackley Beach. A great little family home with updates already in place, lots of land, privacy, and room to make it your own! All measurements are approx. no pcds sold as is where is. (id:50344)
| MLS® Number | 202621942 |
| Property Type | Single Family |
| Community Name | Brackley |
| Equipment Type | Furnace, Other |
| Features | Treed, Wooded Area, Partially Cleared, Paved Driveway, Level |
| Rental Equipment Type | Furnace, Other |
| Structure | Deck, Shed |
| Bathroom Total | 1 |
| Bedrooms Above Ground | 2 |
| Bedrooms Below Ground | 1 |
| Bedrooms Total | 3 |
| Appliances | Range - Electric, Dishwasher, Dryer, Washer, Refrigerator |
| Constructed Date | 1987 |
| Construction Style Attachment | Detached |
| Exterior Finish | Vinyl |
| Flooring Type | Carpeted, Linoleum |
| Foundation Type | Poured Concrete |
| Heating Fuel | Electric, Oil |
| Heating Type | Baseboard Heaters, Wall Mounted Heat Pump |
| Total Finished Area | 1127 Sqft |
| Type | House |
| Utility Water | Well |
| Acreage | Yes |
| Sewer | Septic System |
| Size Irregular | 1.34 |
| Size Total | 1.3400|1 - 3 Acres |
| Size Total Text | 1.3400|1 - 3 Acres |
| Level | Type | Length | Width | Dimensions |
|---|---|---|---|---|
| Lower Level | Bedroom | 13.10x12.2 Den | ||
| Lower Level | Laundry Room | 7.10x10.3 | ||
| Lower Level | Other | 10.7x10.7 | ||
| Lower Level | Other | 10.2x11.9 | ||
| Lower Level | Other | 12.7x12.4 | ||
| Main Level | Kitchen | 15.6x12.7 | ||
| Main Level | Living Room | 12.1x14.11 | ||
| Main Level | Bath (# Pieces 1-6) | 7.9x12.7 | ||
| Main Level | Bedroom | 16.2x10.11 | ||
| Main Level | Bedroom | 10.5x14.11 |
https://www.realtor.ca/real-estate/30214121/2443-horne-cross-road-rte-252-brackley-brackley

The trademarks REALTOR®, REALTORS®, and the REALTOR® logo are controlled by The Canadian Real Estate Association (CREA) and identify real estate professionals who are members of CREA. The trademarks MLS®, Multiple Listing Service® and the associated logos are owned by The Canadian Real Estate Association (CREA) and identify the quality of services provided by real estate professionals who are members of CREA. The trademark DDF® is owned by The Canadian Real Estate Association (CREA) and identifies CREA's Data Distribution Facility (DDF®)