Contact us for more information

Welcome to this beautiful Single Family Home located in the desirable community of Cape Traverse. Listed at $764,900, 217 Campbells Way Cape Traverse, Prince Edward Island C0B 1X0 offers a spacious layout featuring 3 bedrooms and 2 bathrooms. This property spans 2,004 sq. ft. of living space, offering buyers another attractive option to consider in the local market. MLS® 202610076 is listed by Jess Davis and Chris Bentley of CENTURY 21 Northumberland Realty.
Listing information last checked against the CREA DDF® data feed: September 27, 2026 at 10:00 PM.
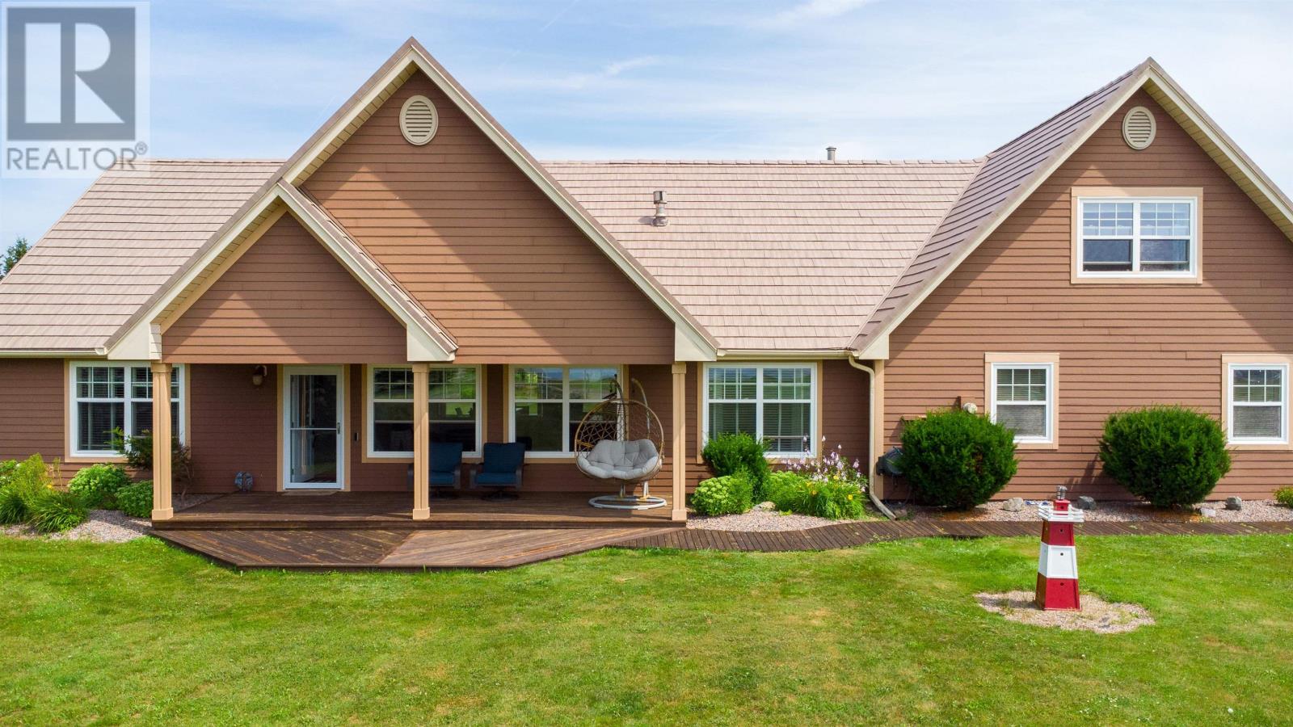
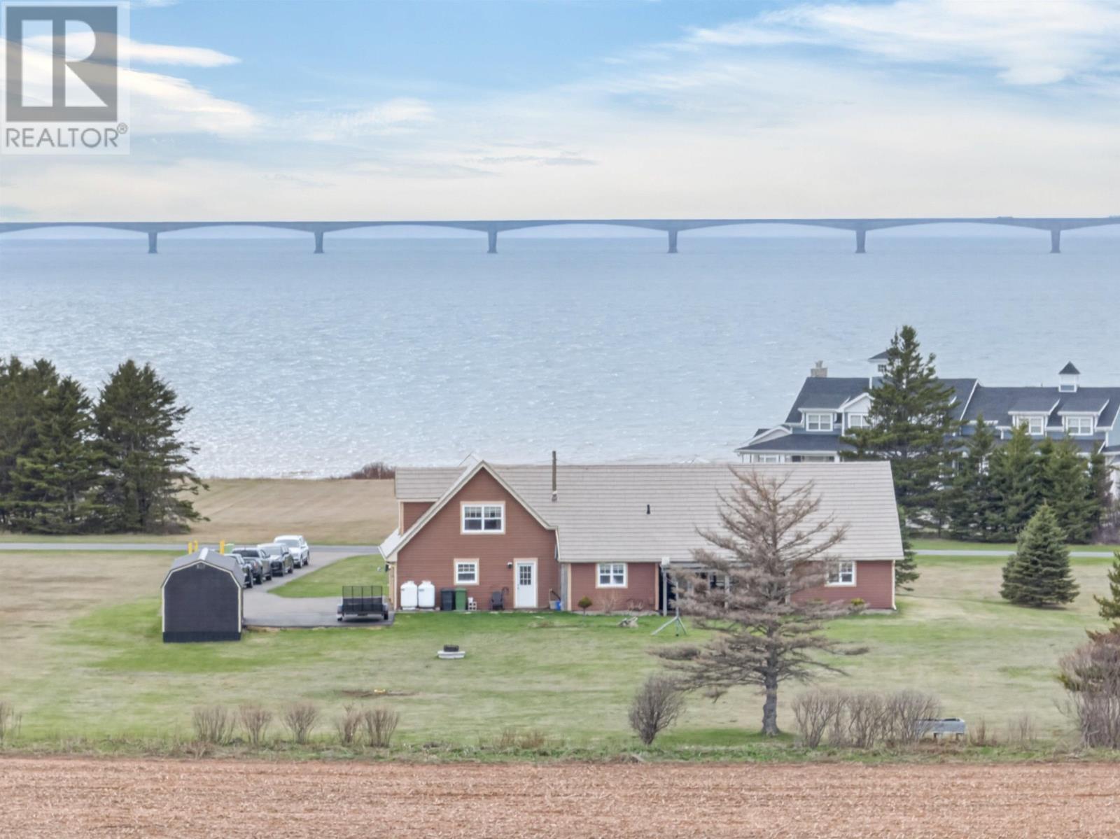
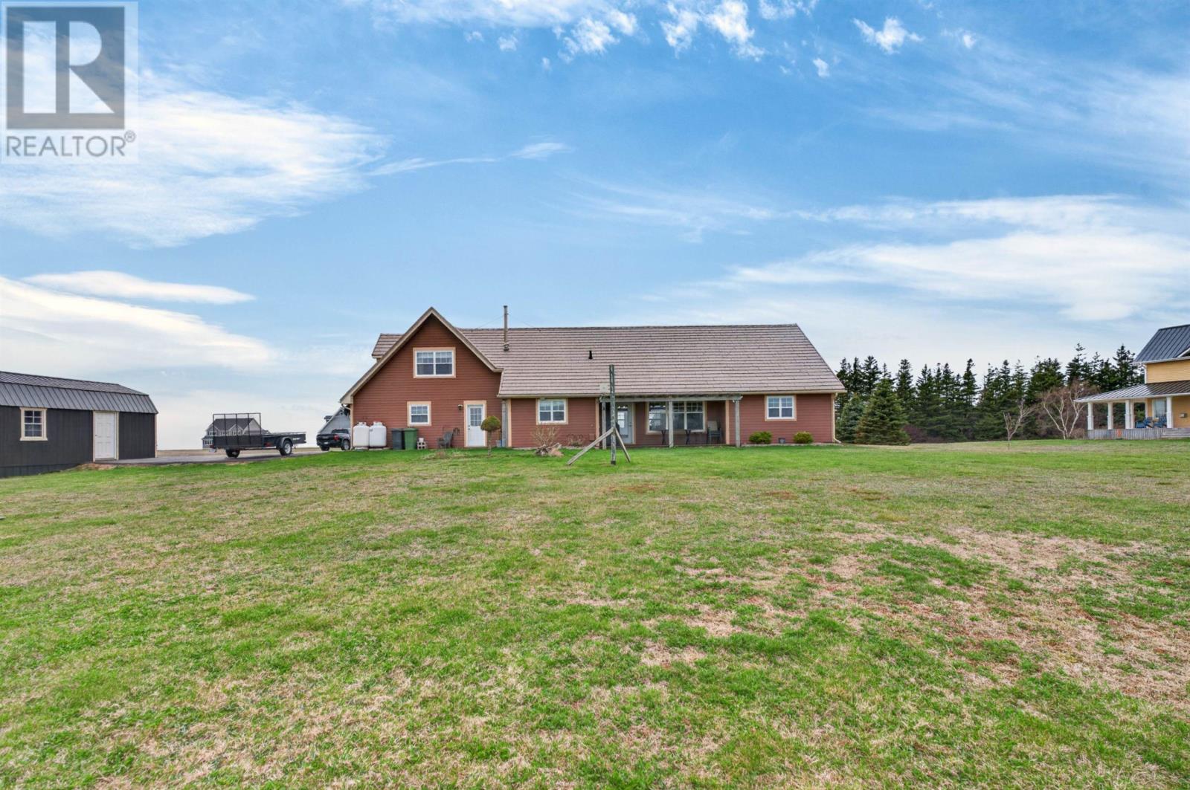
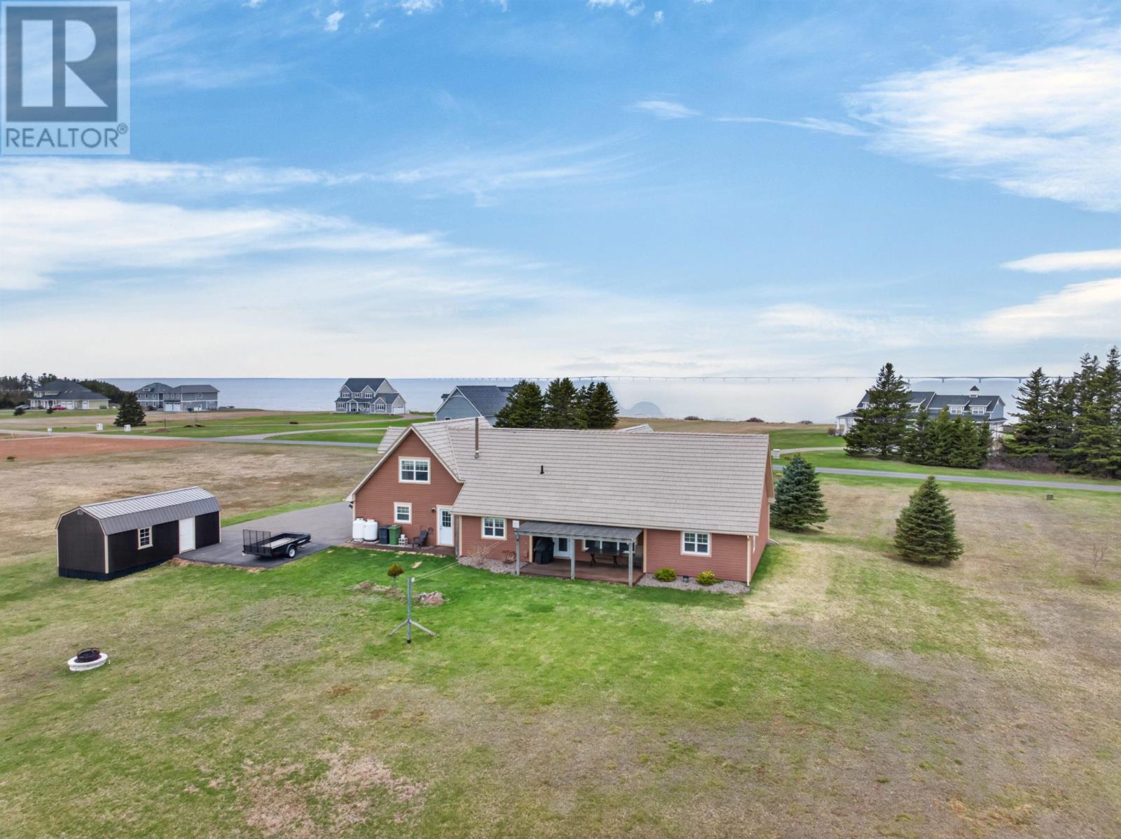
Located in Cape Traverse along Prince Edward Island’s South Shore, this three-bedroom, two-bathroom home offers approximately 2,004 square feet of finished living space on a 1.3-acre property with views of the Northumberland Strait. Built in 2011, the two-storey residence combines an open-concept interior, cathedral ceilings and a main-floor primary suite with a private coastal setting. With water views on both sides of the property, nearby beach access and the Confederation Bridge just minutes away, the home provides an opportunity to enjoy year-round coastal living while maintaining convenient access to the mainland.
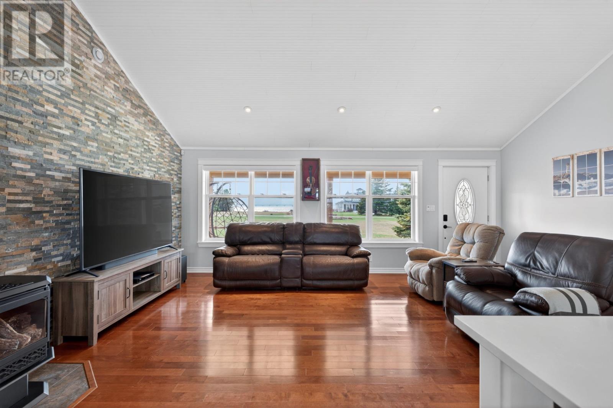
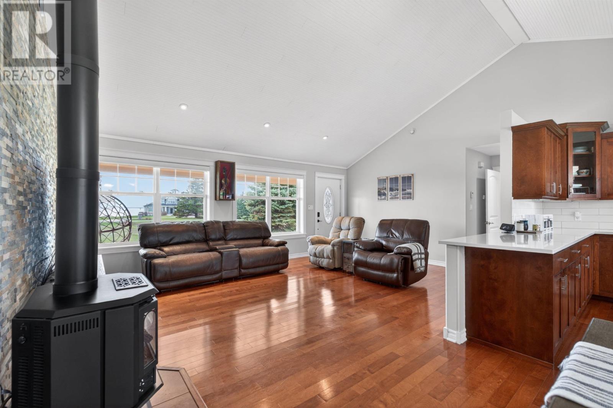
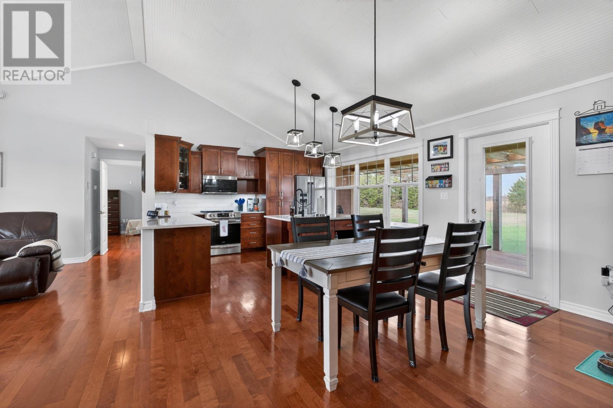
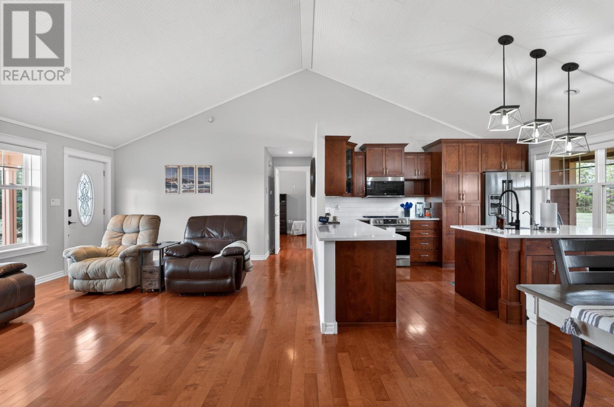
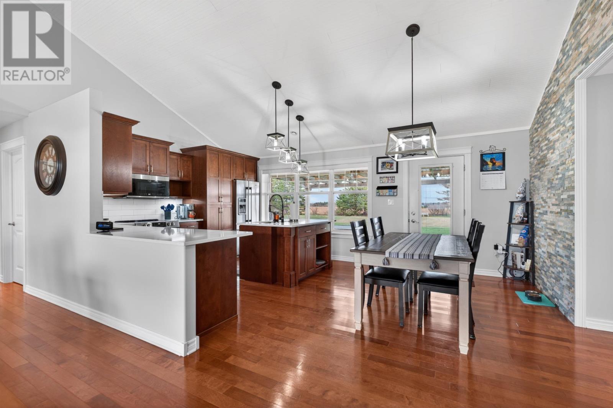
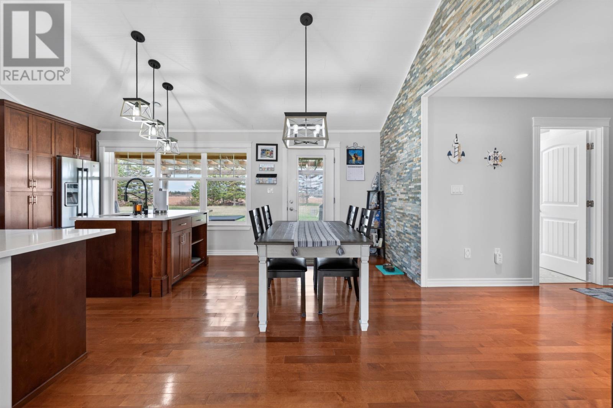
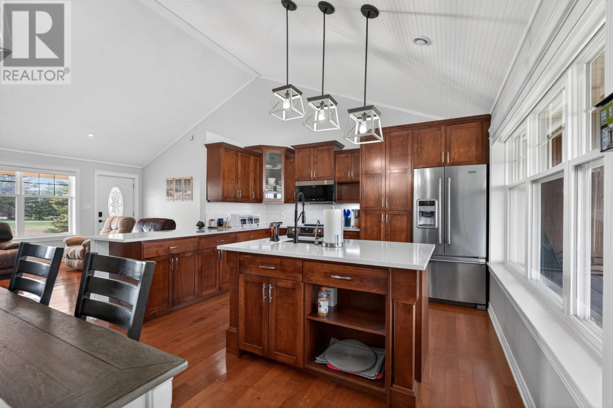
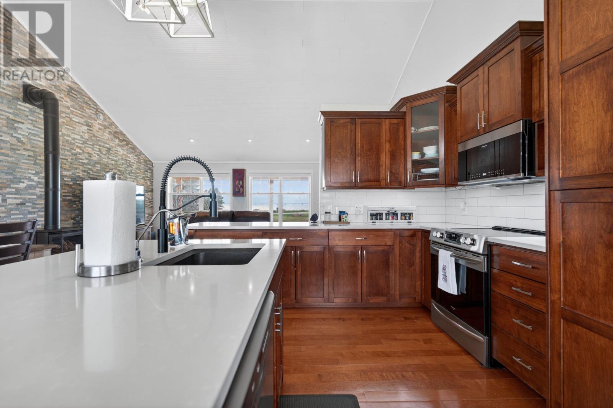
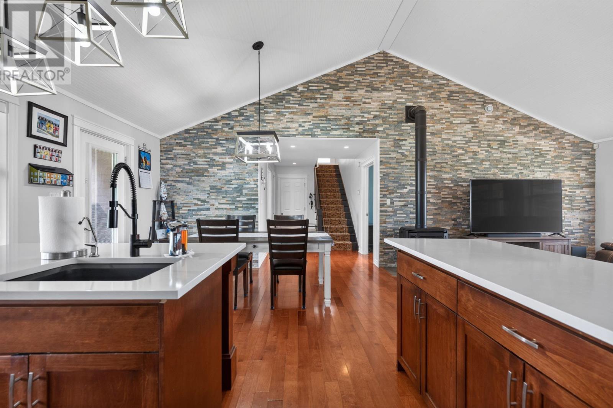
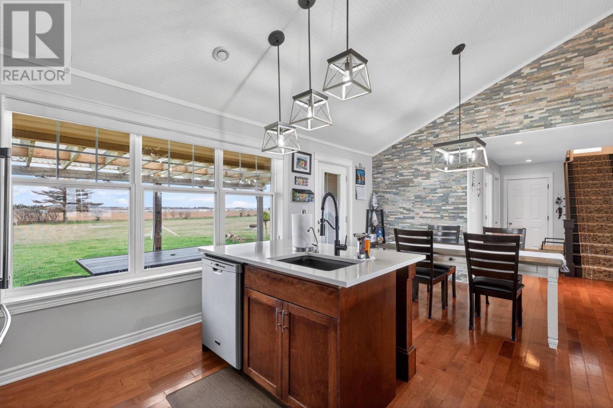
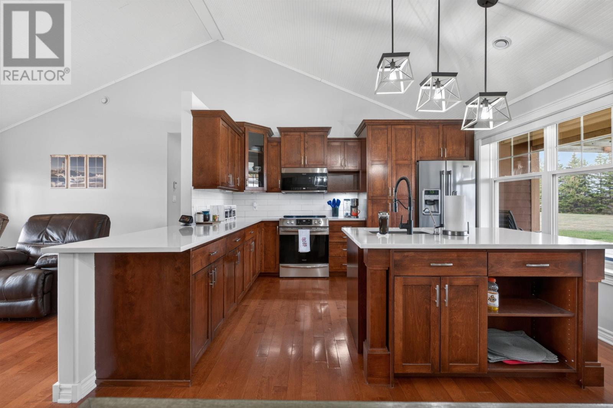
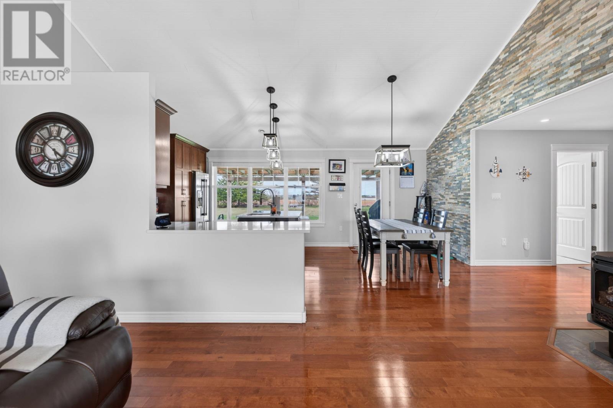
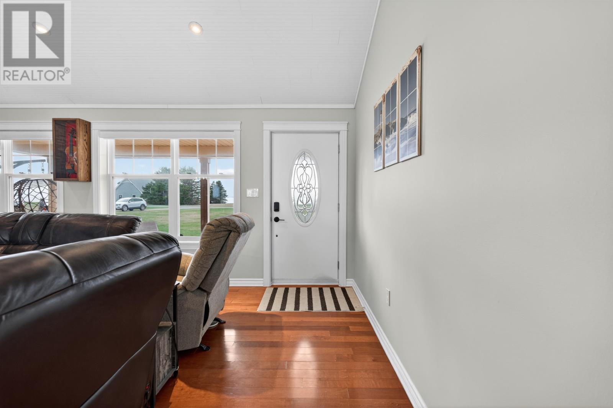
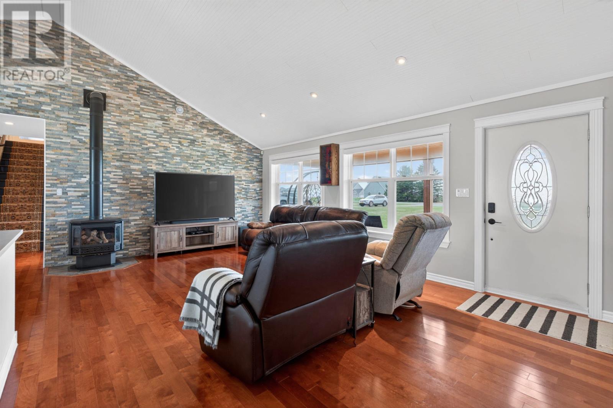
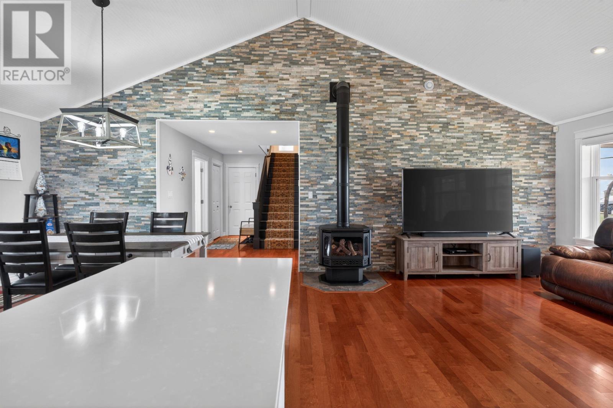
The main living area features an open-concept layout enhanced by cathedral ceilings and expansive windows that bring natural light into the home. The generous ceiling height creates an airy interior, while the windows frame views of the surrounding coastal landscape.
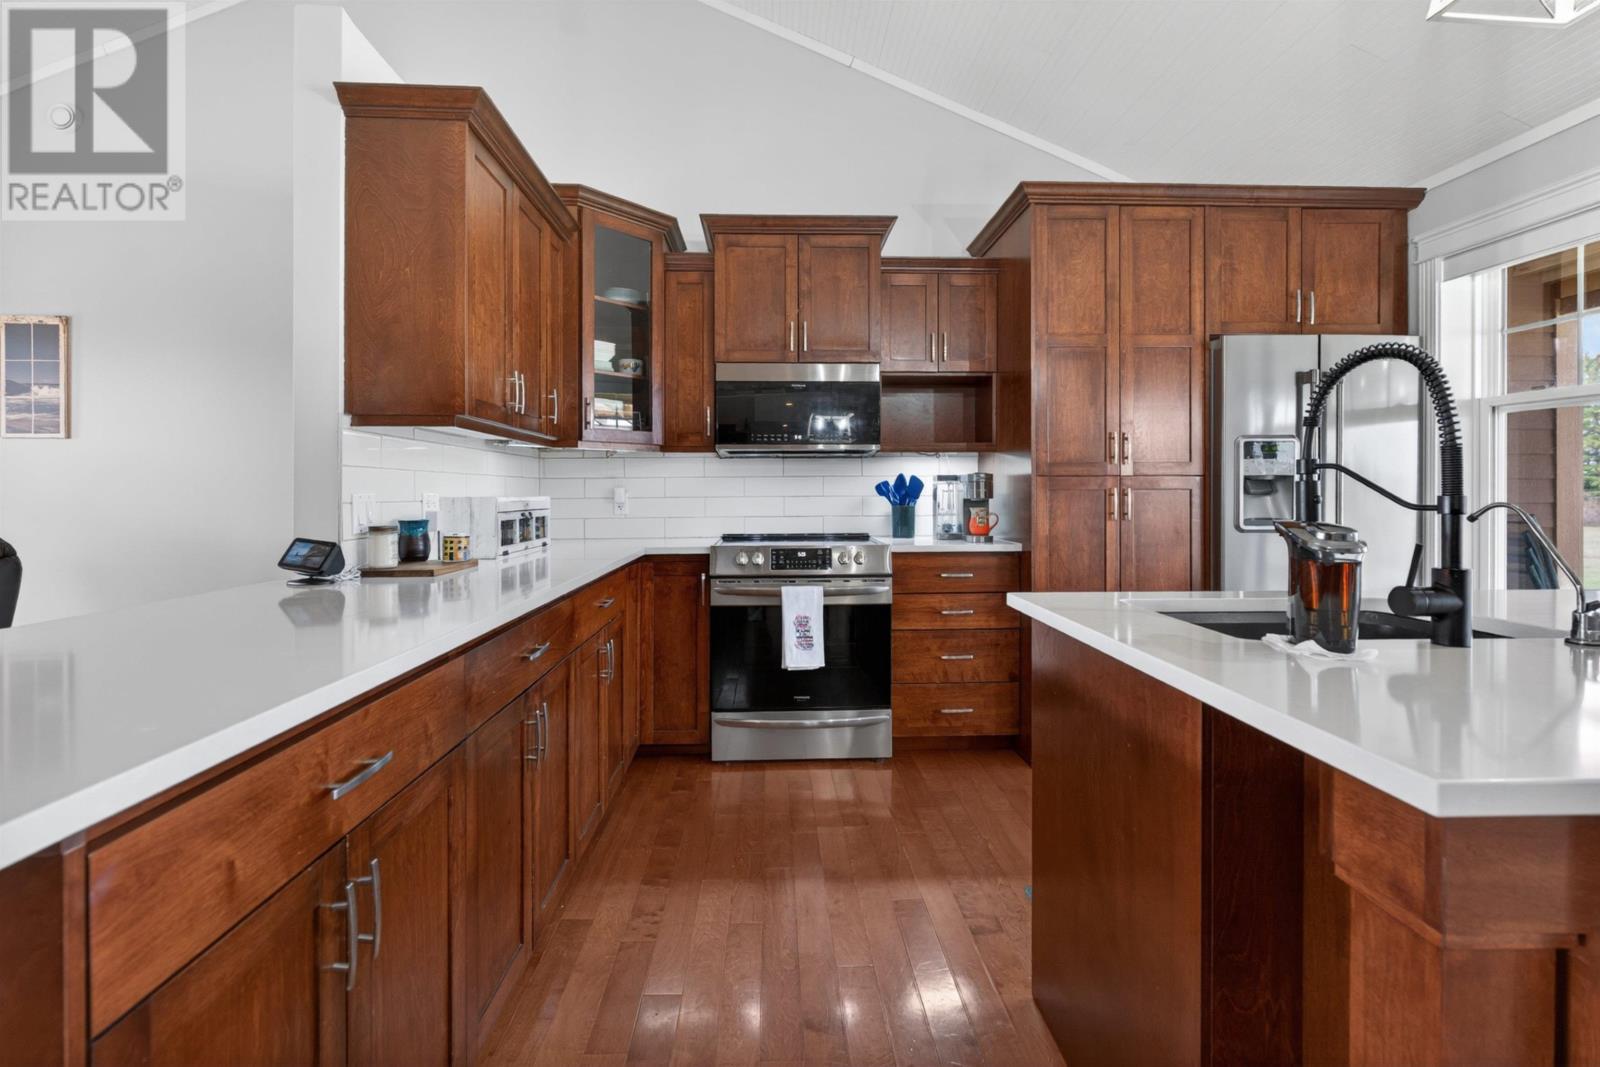
The connected living and dining areas provide comfortable space for everyday activities and entertaining. Hardwood, ceramic tile and laminate flooring are used throughout the home, combining traditional finishes with practical surfaces suited to daily use.
The open layout also allows residents to enjoy the ocean views from the principal living areas, making the surrounding scenery an important part of the home’s interior design.
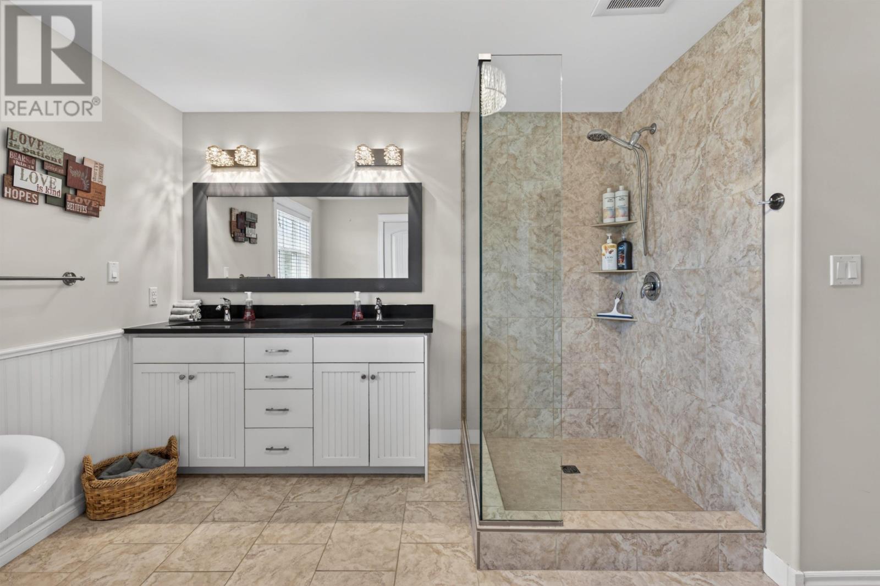
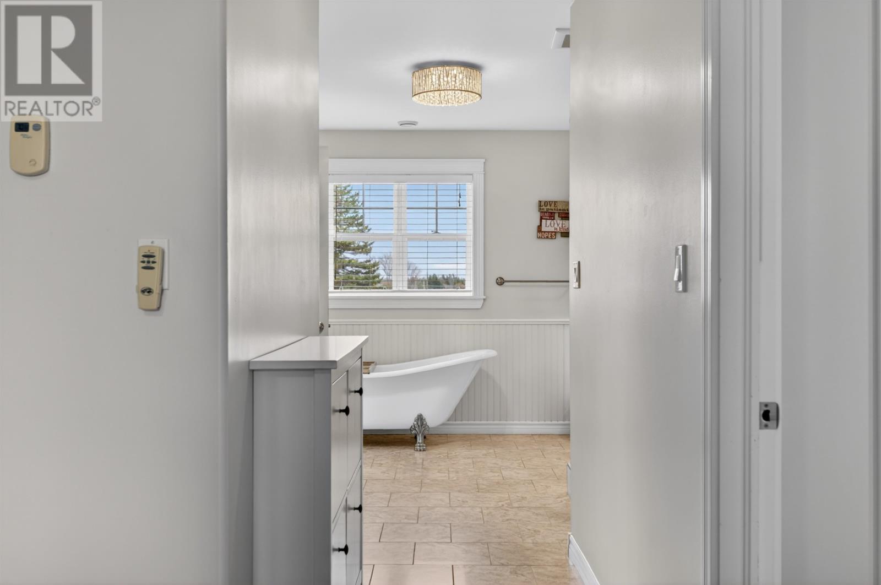
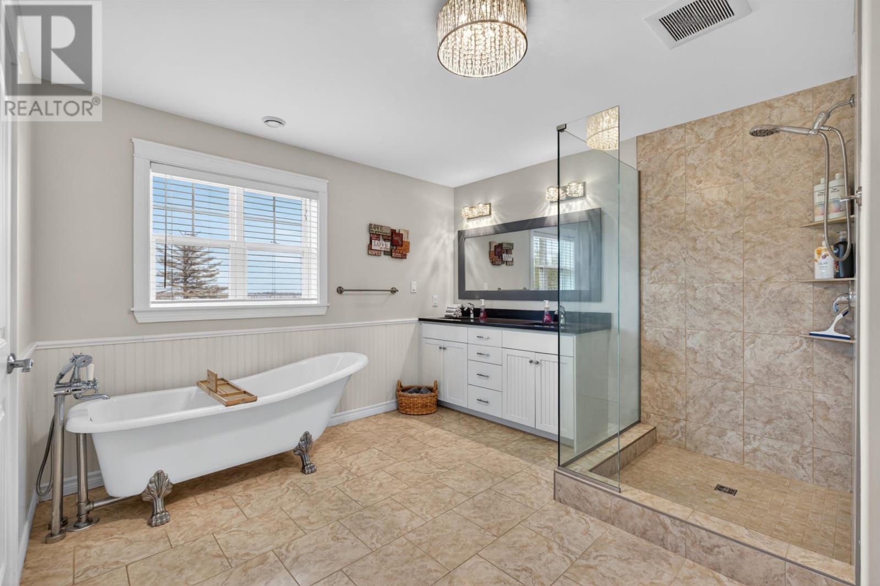
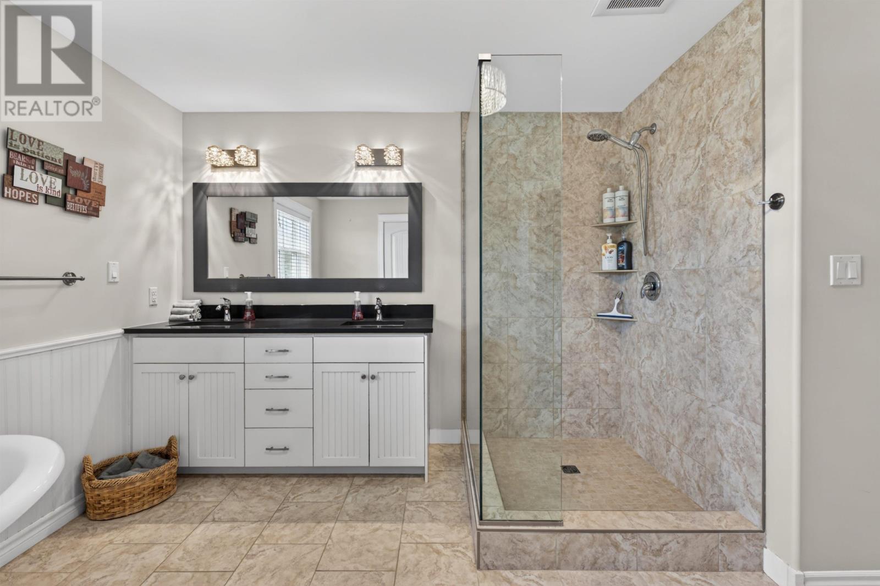
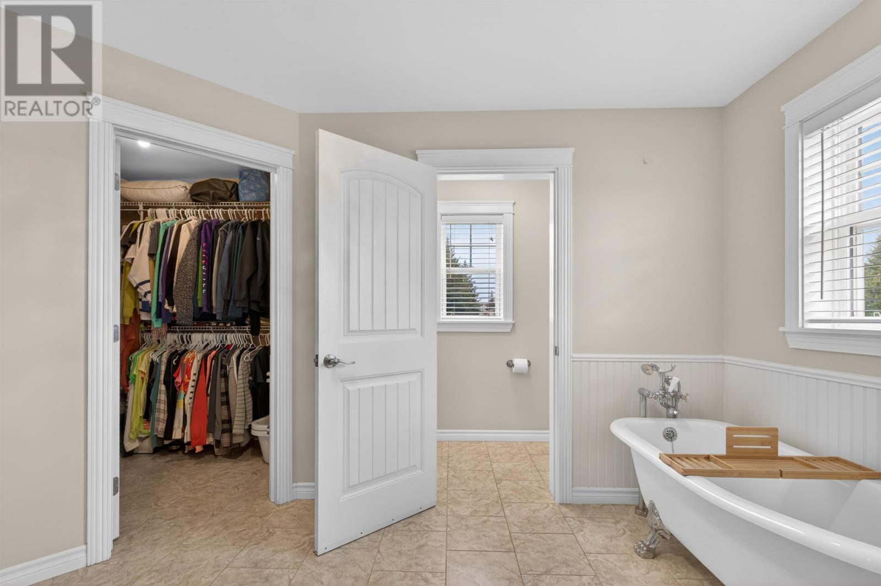
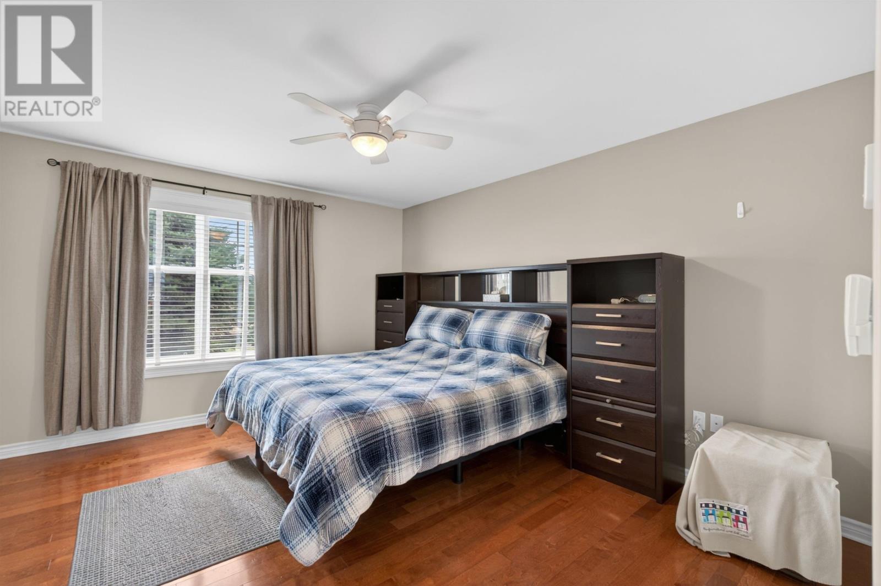
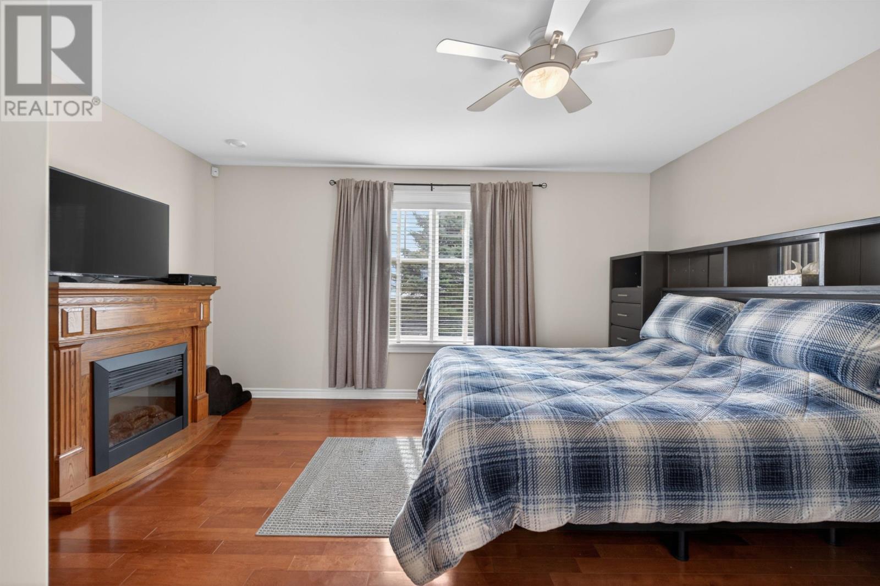
The primary bedroom is located on the main level and includes a private ensuite bathroom featuring a clawfoot bathtub, walk-in shower and dual vanity.
This arrangement provides a separate retreat within the home while keeping the primary sleeping area conveniently located on the same level as the principal living spaces.
The clawfoot tub and separate shower offer flexibility for everyday use, while the generous bathroom layout provides room for two people to prepare for the day.
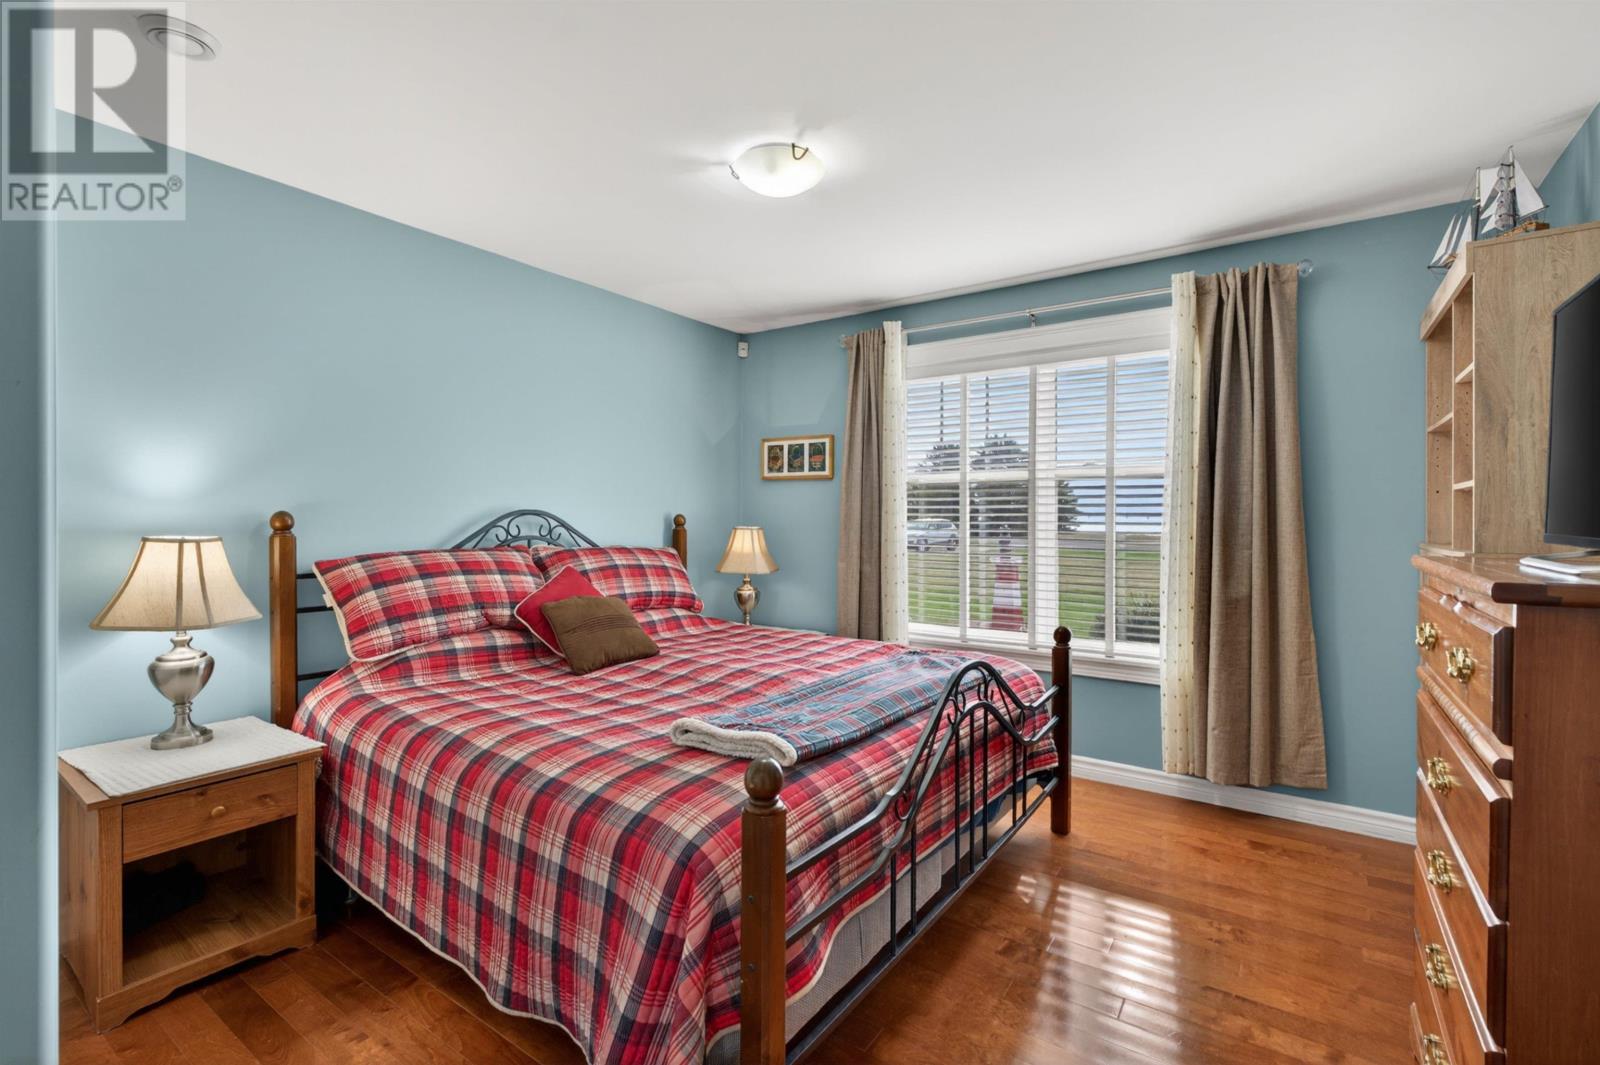
A second bedroom is located on the main floor, providing comfortable accommodation for family members or overnight guests.
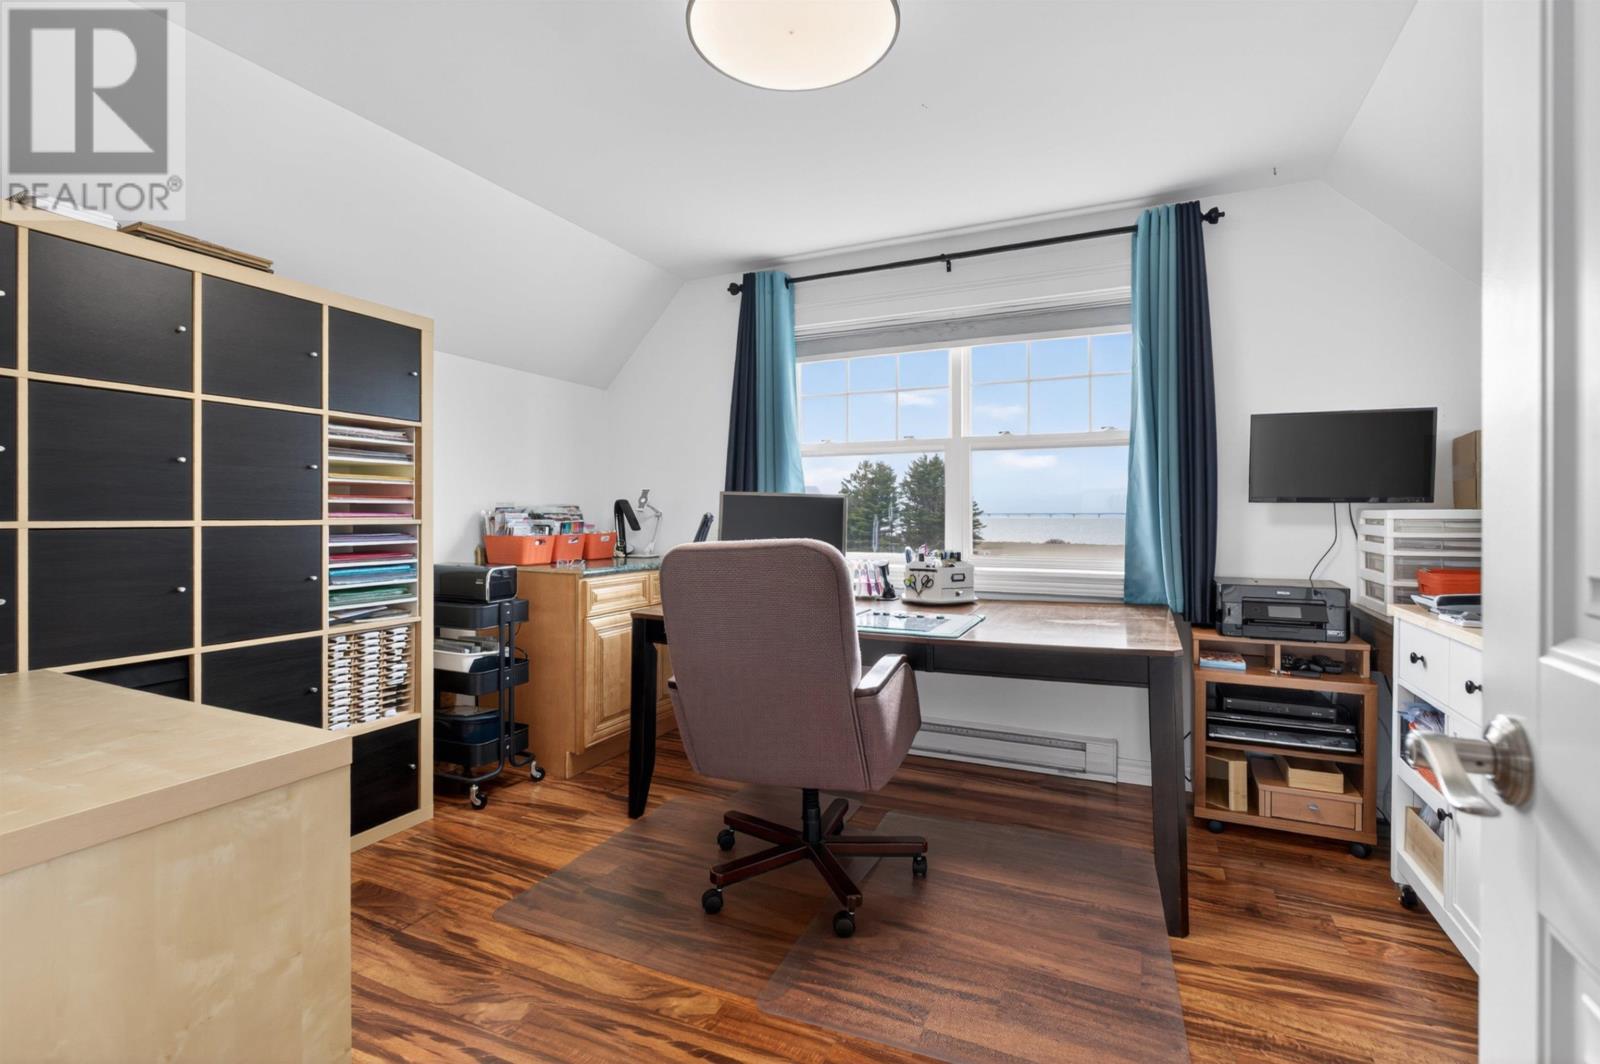
This room also offers flexibility for use as a home office, reading room or other household space, depending on the buyer’s needs. Its location on the main level makes it convenient for residents who prefer to keep frequently used rooms on one floor.
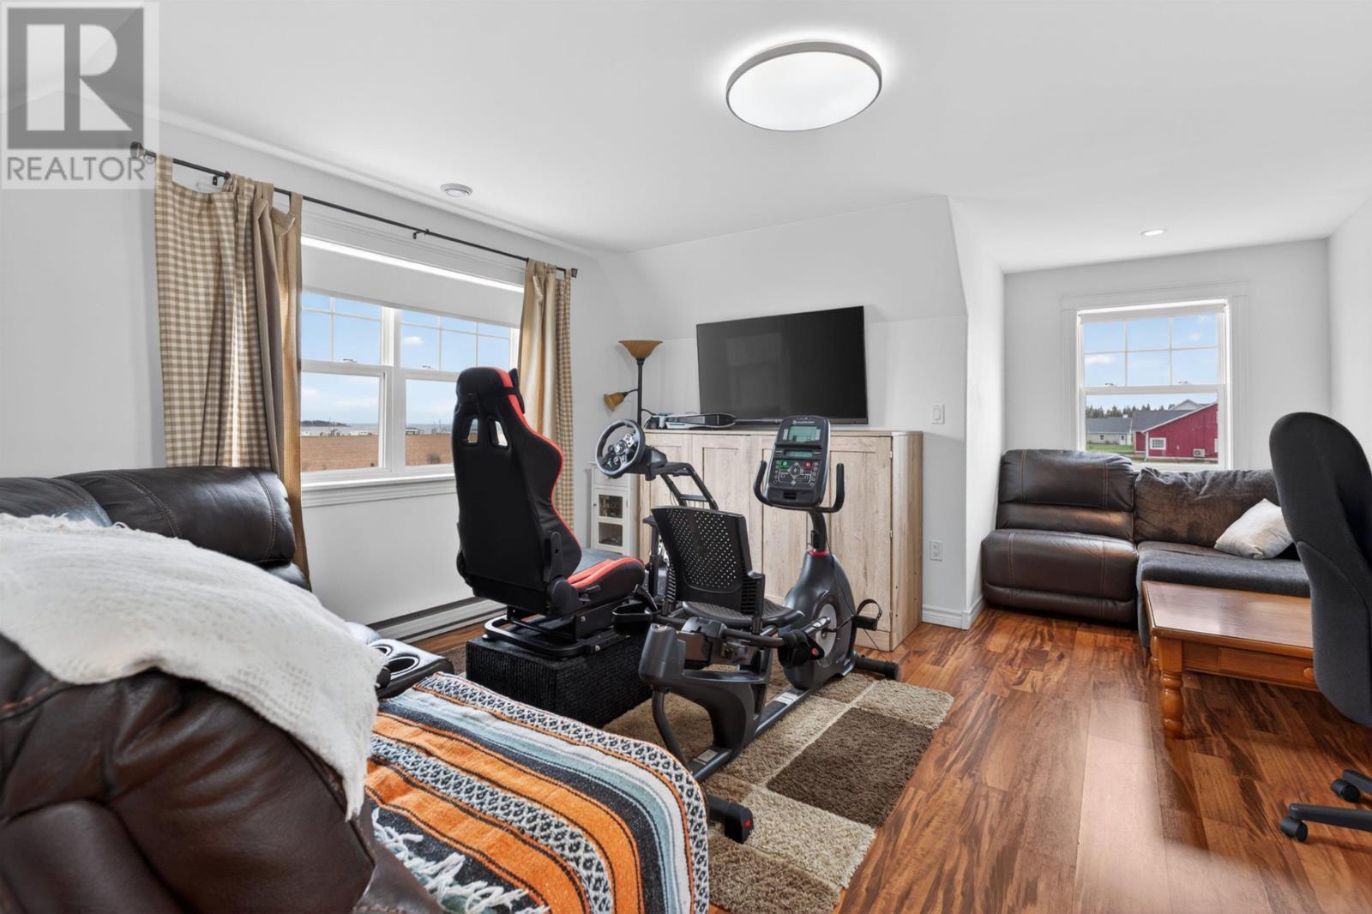
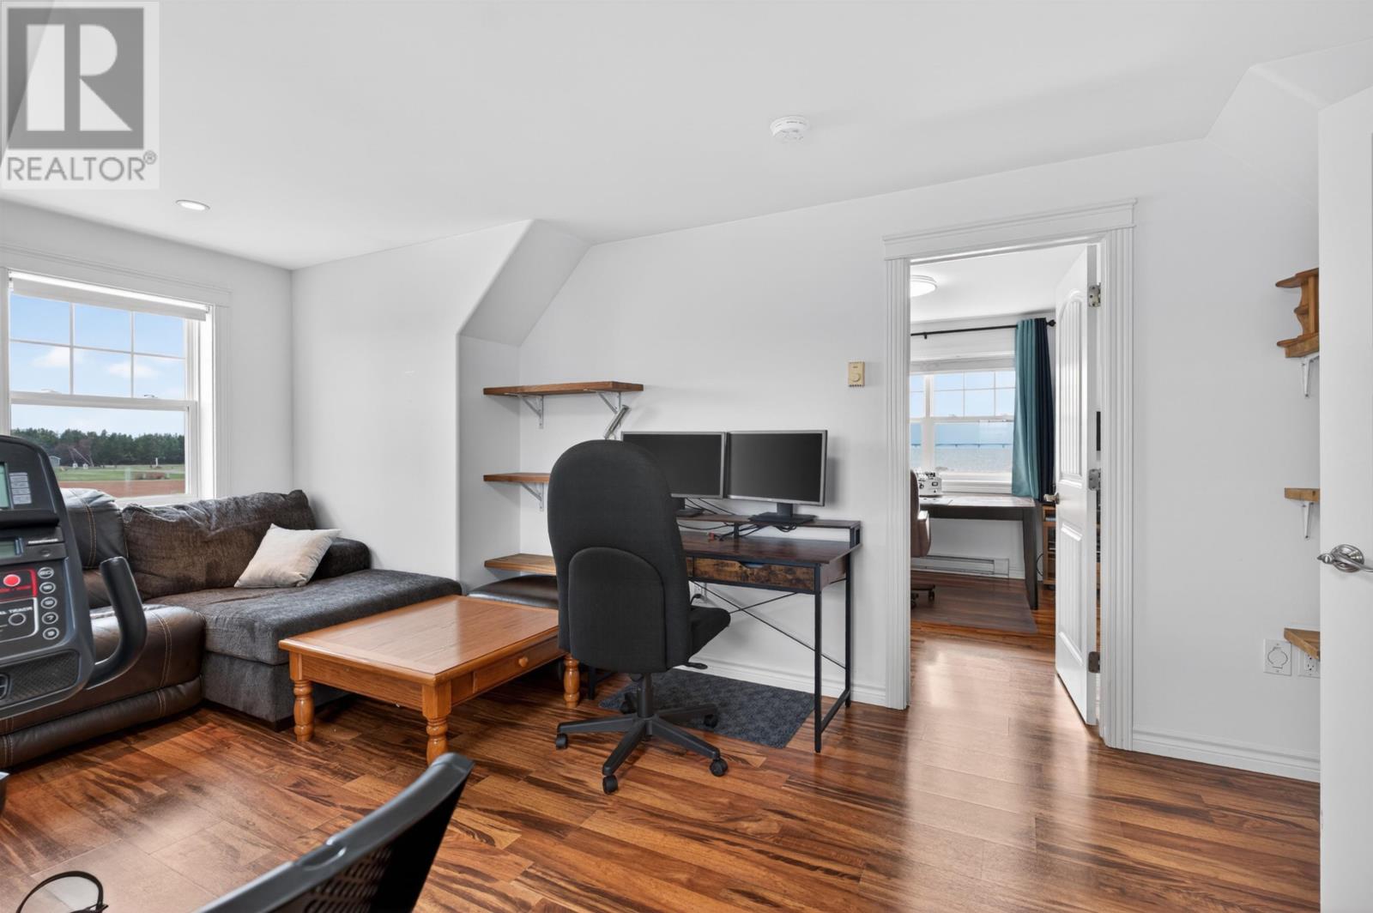
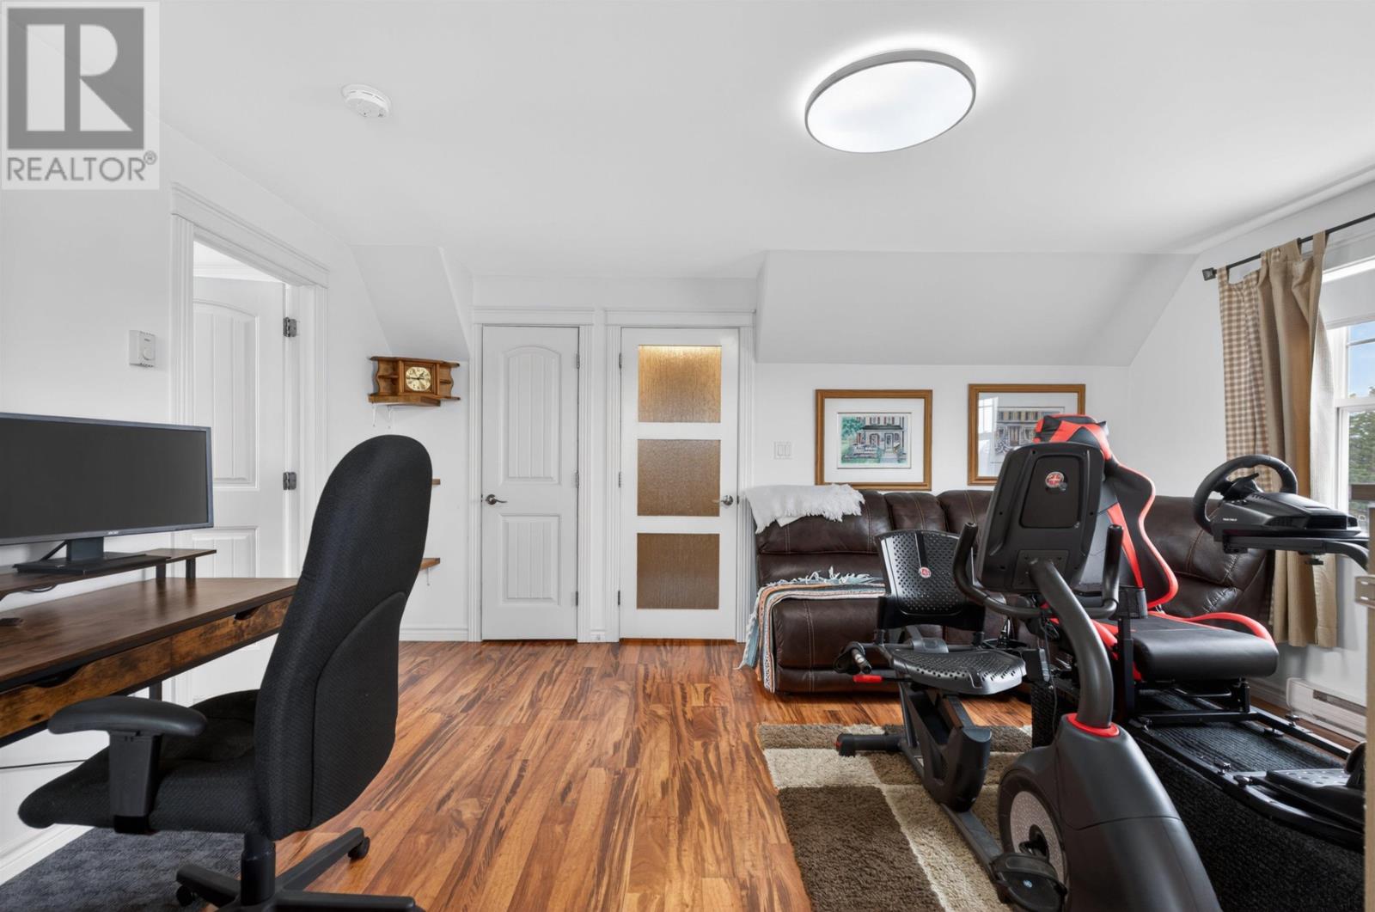
The second floor includes a spacious recreation room that provides additional living space separate from the main-floor gathering areas.
This flexible room can accommodate a television area, games space, home office or other recreational activities. Its upper-level location allows different household activities to take place without interrupting the principal living areas downstairs.
A third bedroom is also located on this level, providing a separate sleeping area for family members or guests. The home’s two-level layout creates useful separation between the main-floor primary suite and the additional upper-level accommodation.
The property features electric baseboard heating, in-floor heating and a stove, with electric and propane listed among its heating fuel sources.
The home is constructed on a concrete slab foundation and is serviced by a well and septic system. Central vacuum adds convenience for regular household maintenance.
These features support year-round residential use, allowing owners to enjoy the coastal setting beyond the summer season.
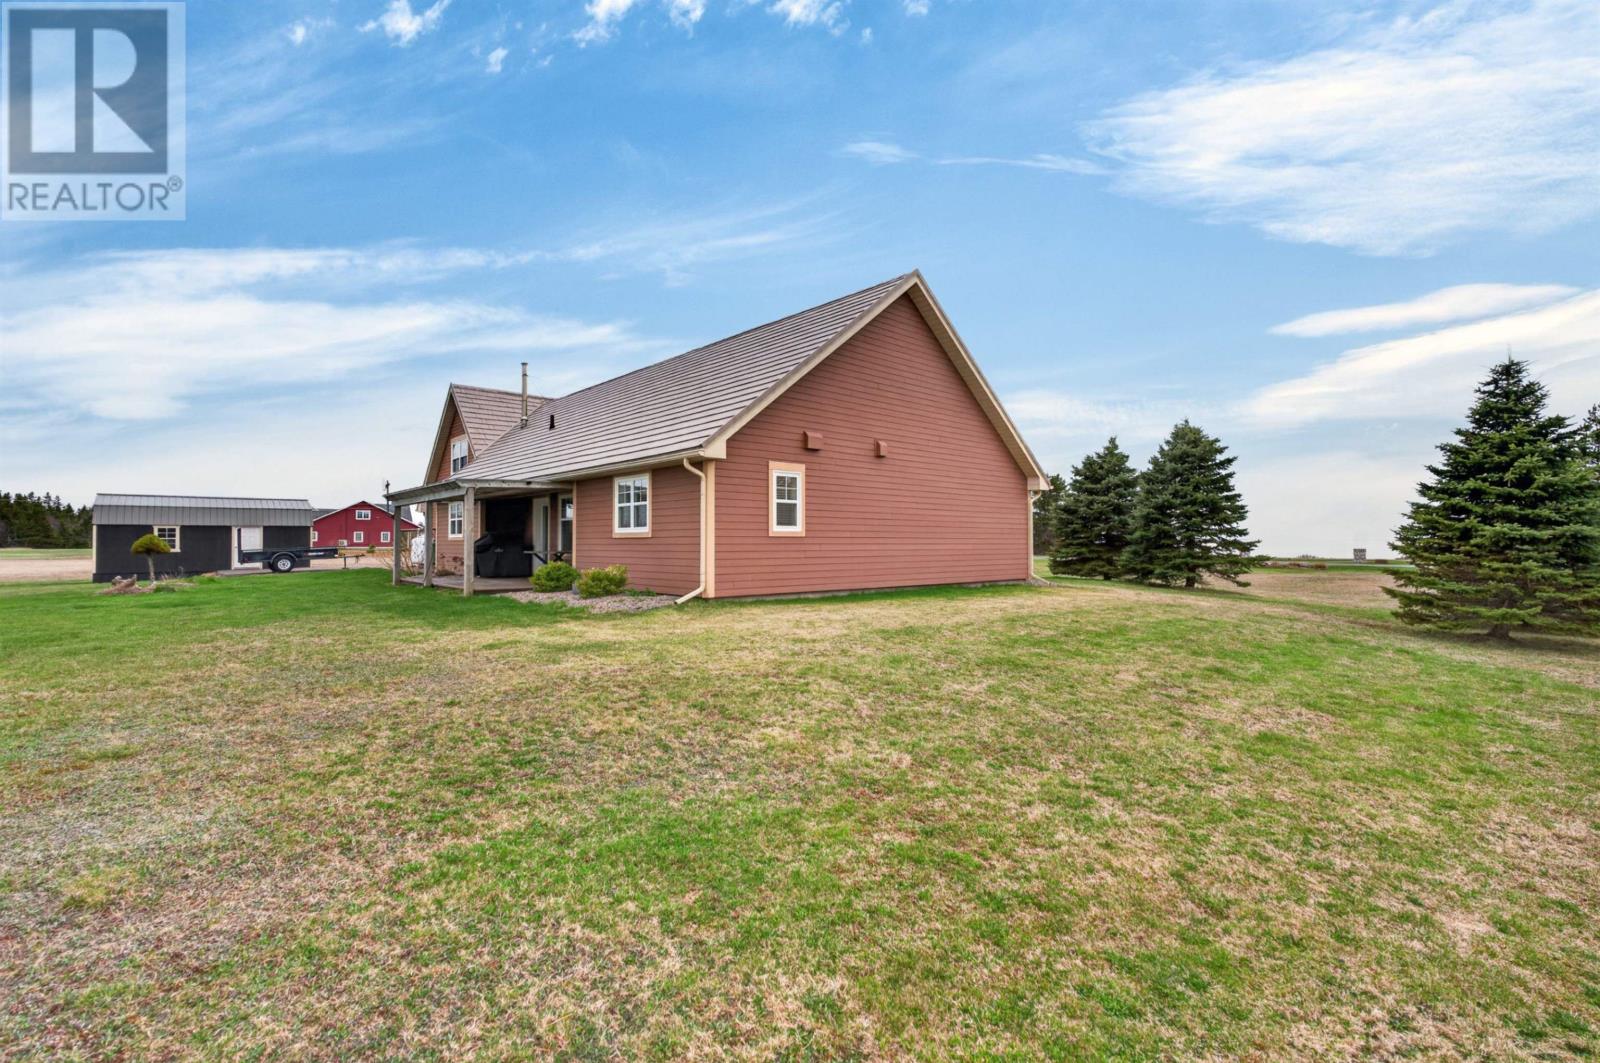
A significant recent improvement is the installation of a new steel roof, representing an investment of approximately $50,000 according to the original listing.
The roof provides a durable exterior feature suited to the property’s coastal setting, where exposure to wind, rain and changing seasonal conditions is an important consideration.
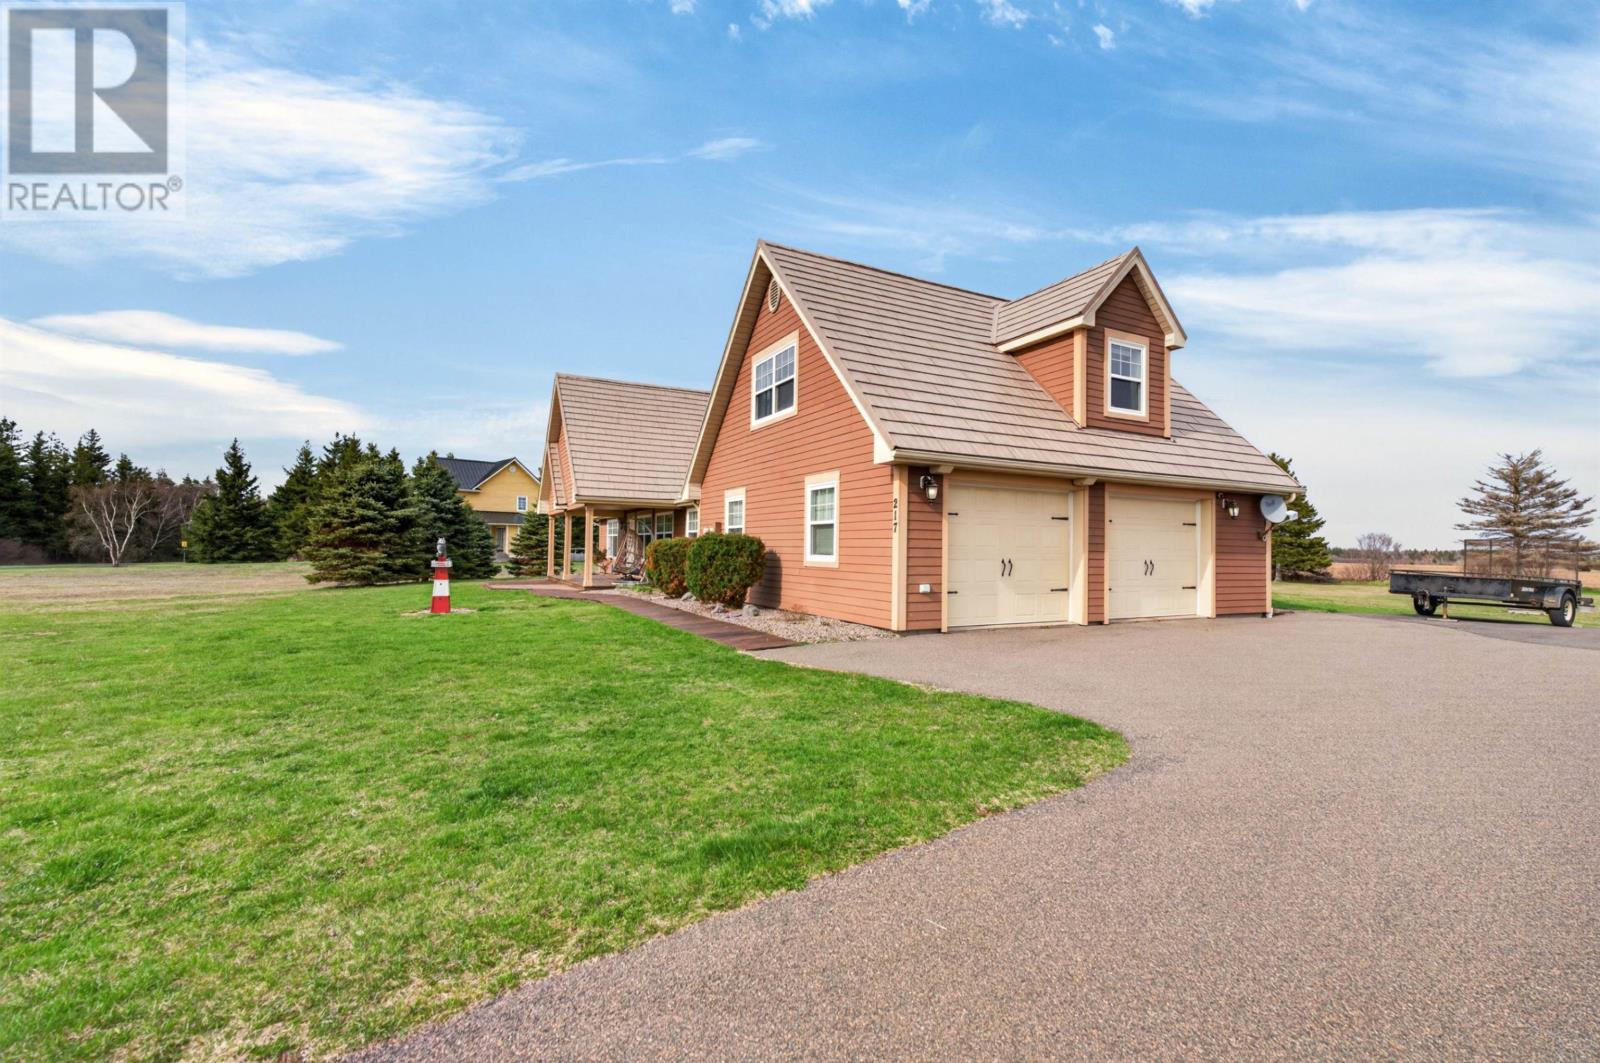
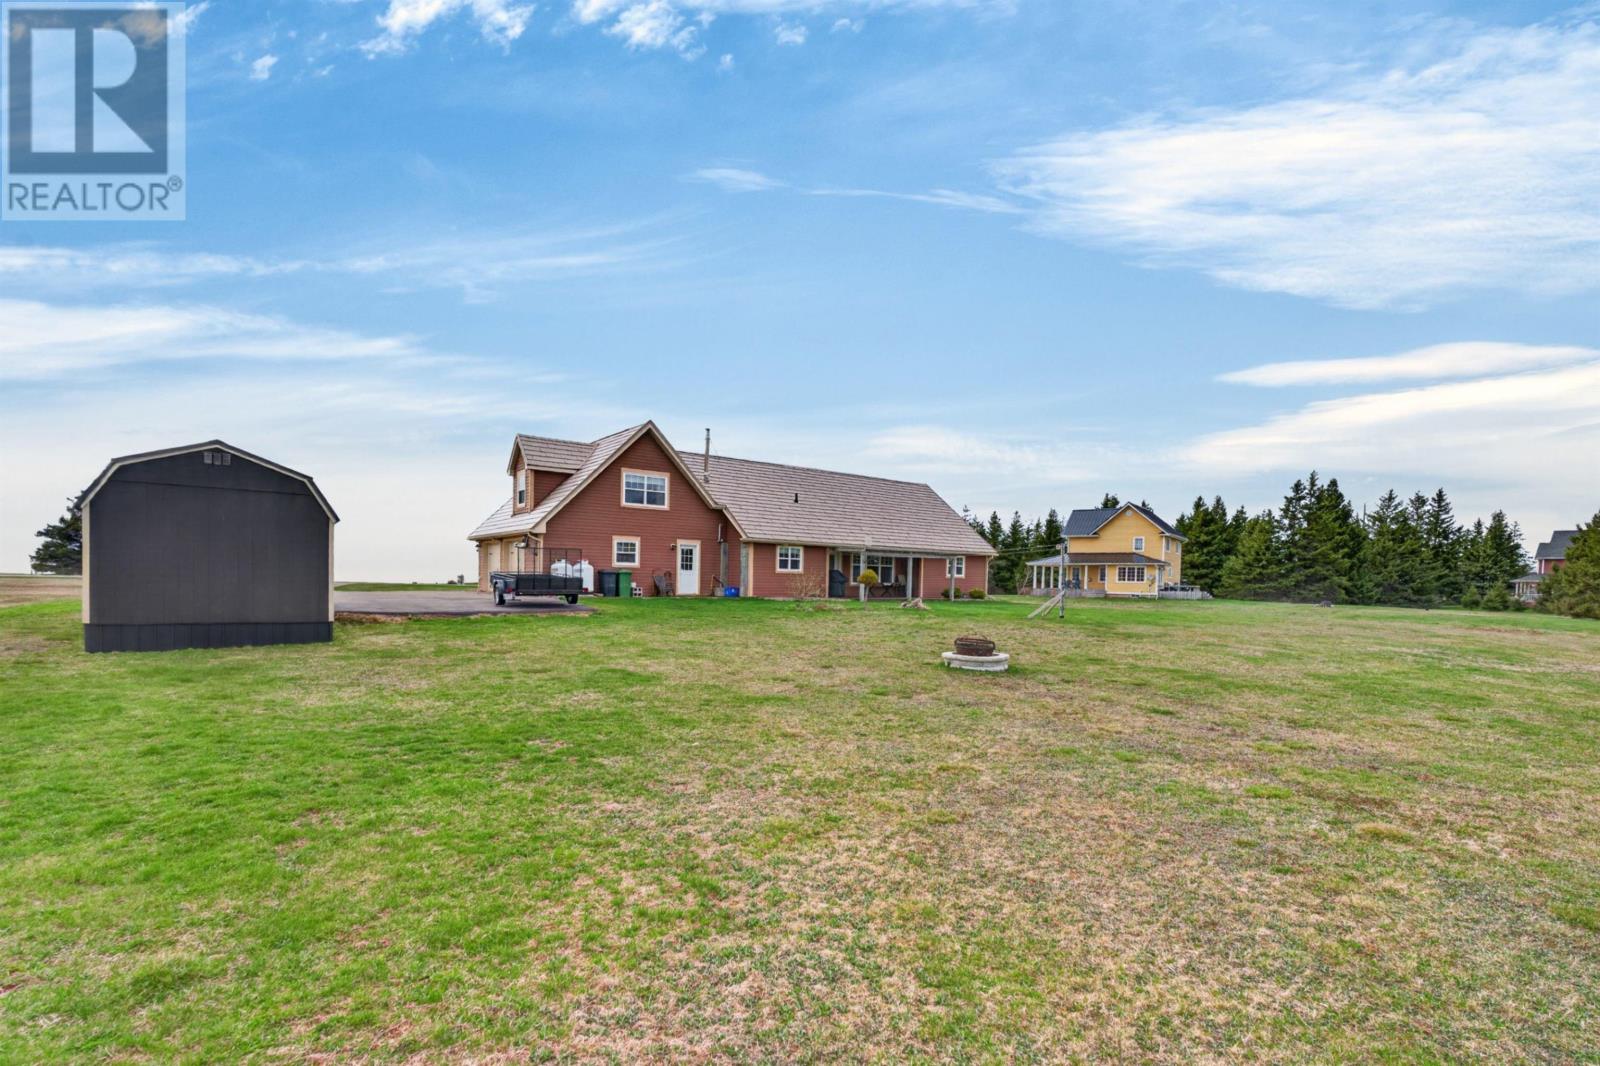
The home also features wood exterior siding, complementing its traditional coastal appearance.
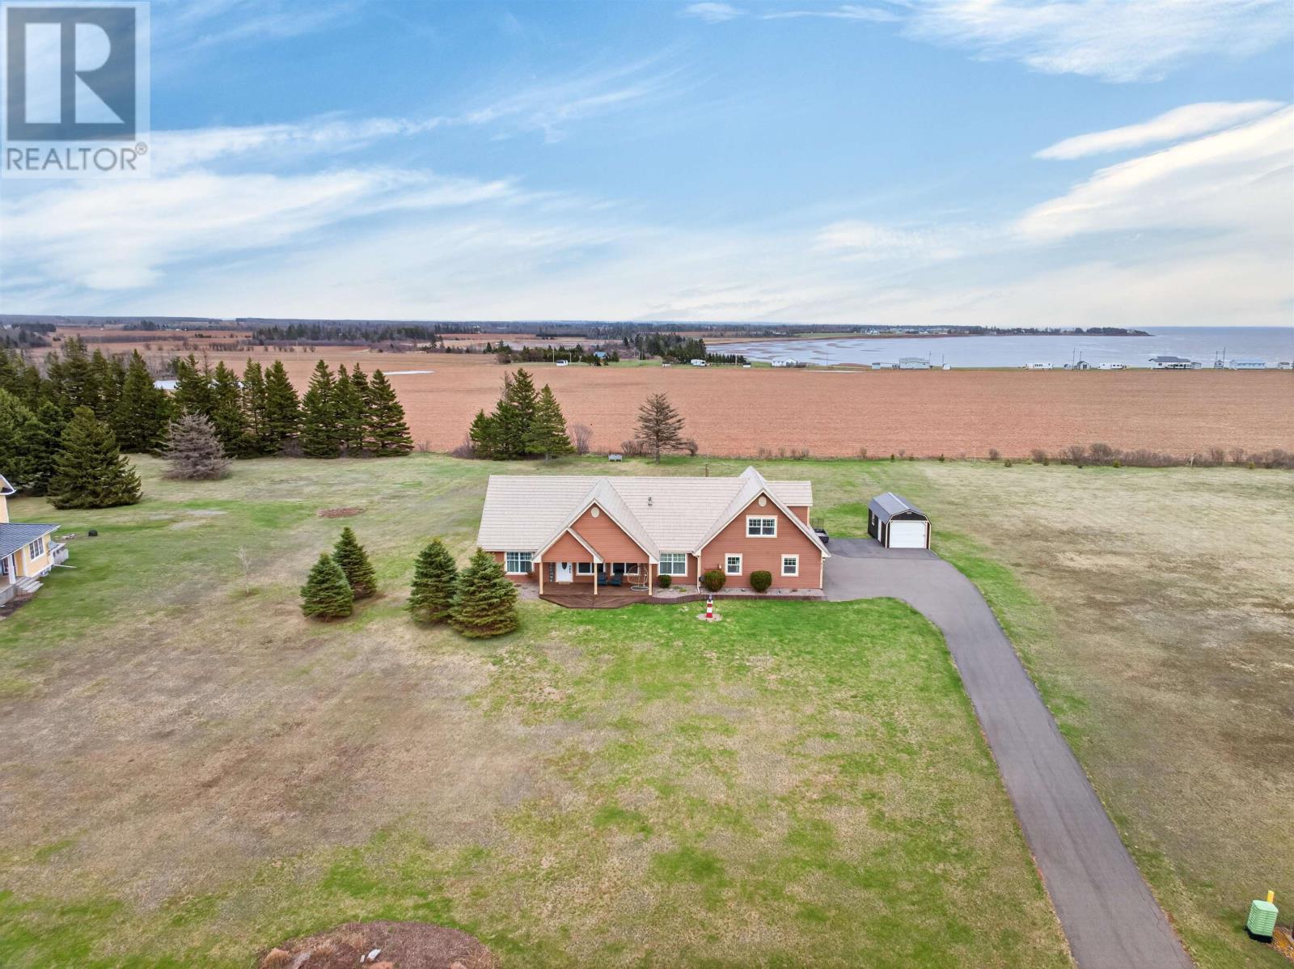
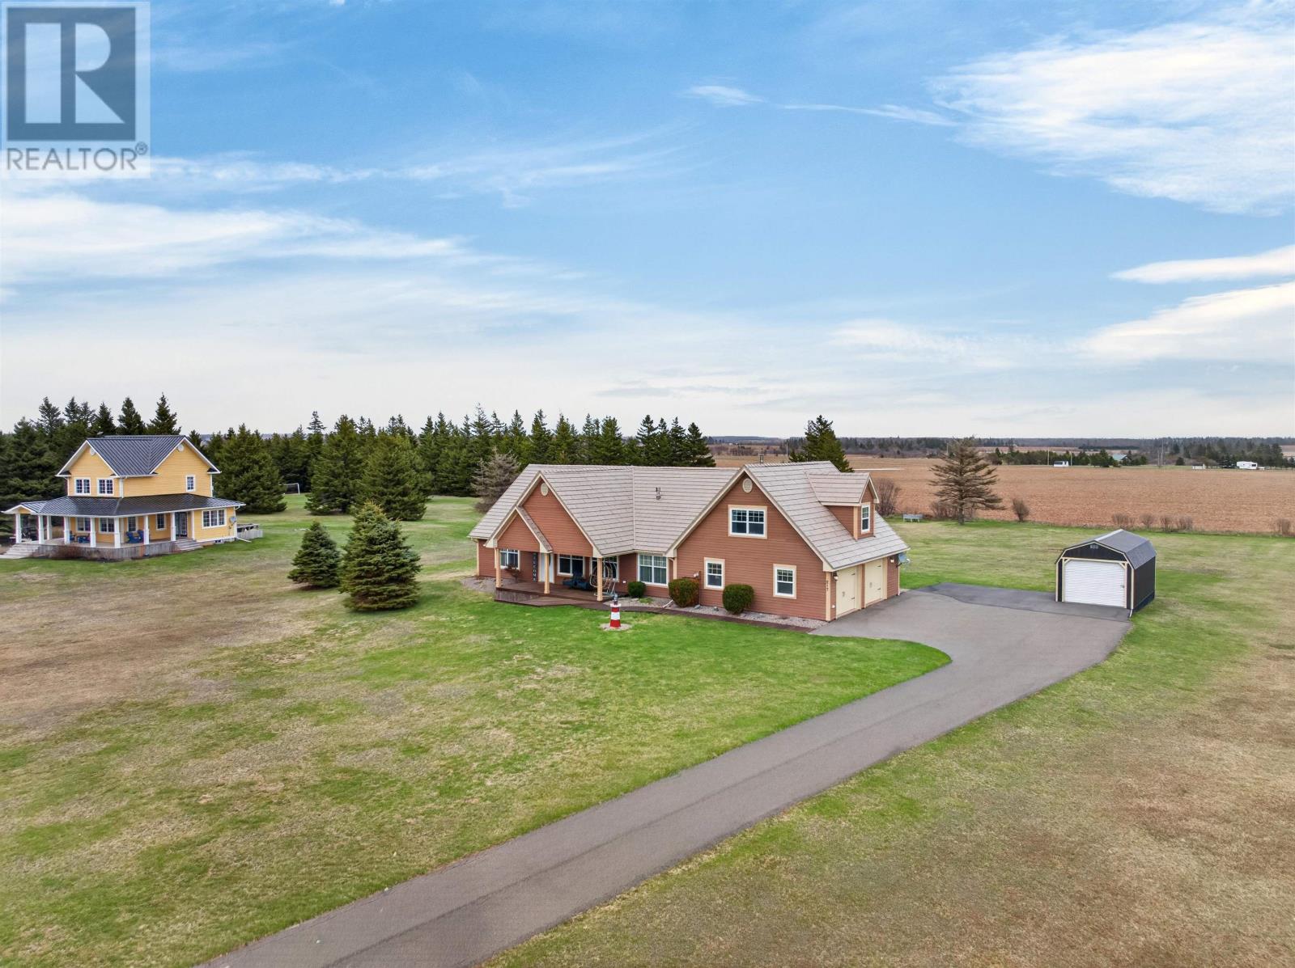
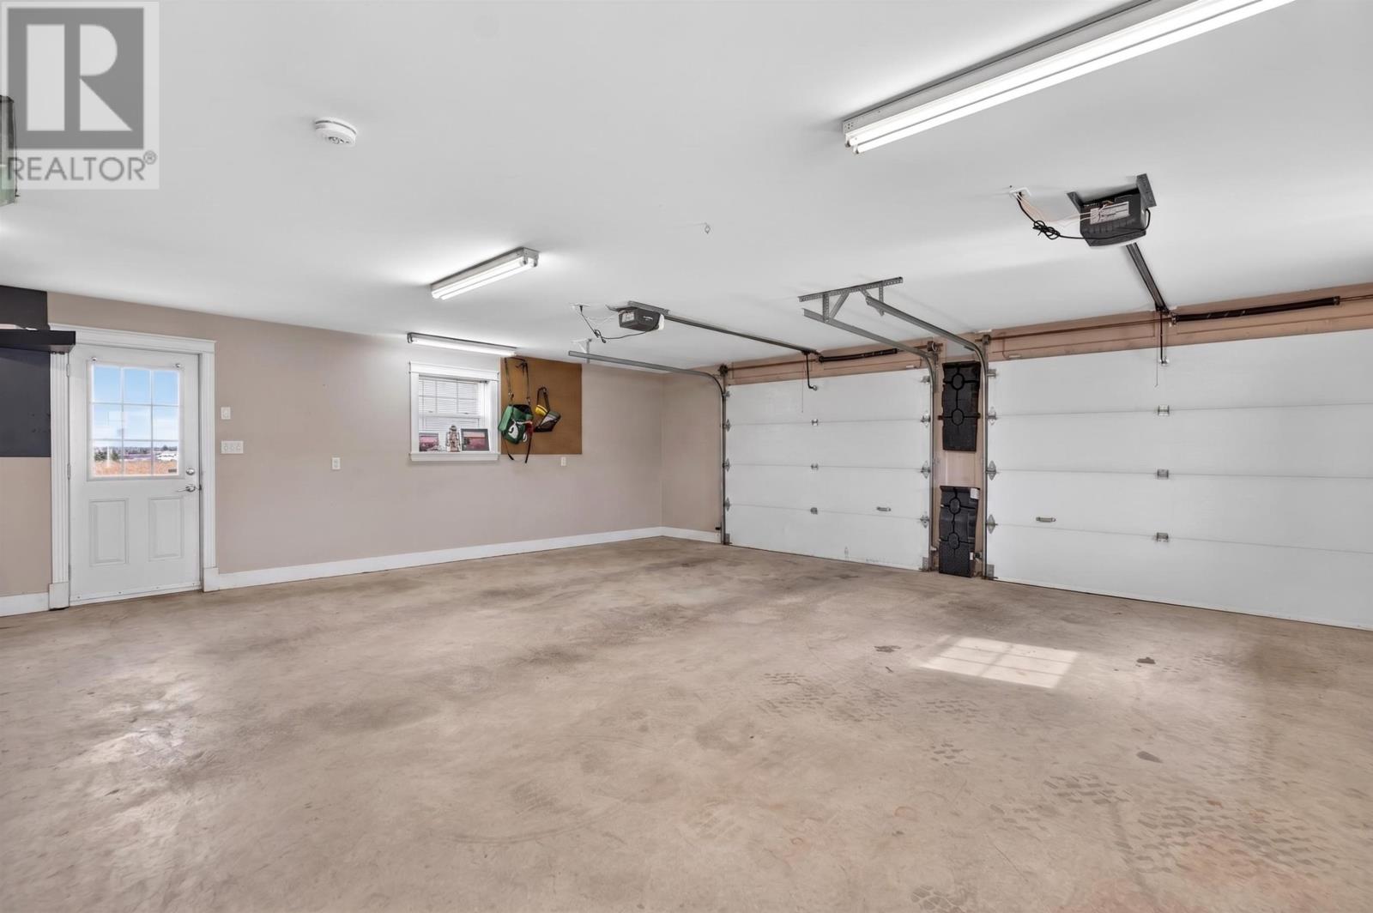
An attached double garage provides covered parking and additional room for tools, equipment and seasonal belongings. A paved driveway offers convenient access to the residence and garage.
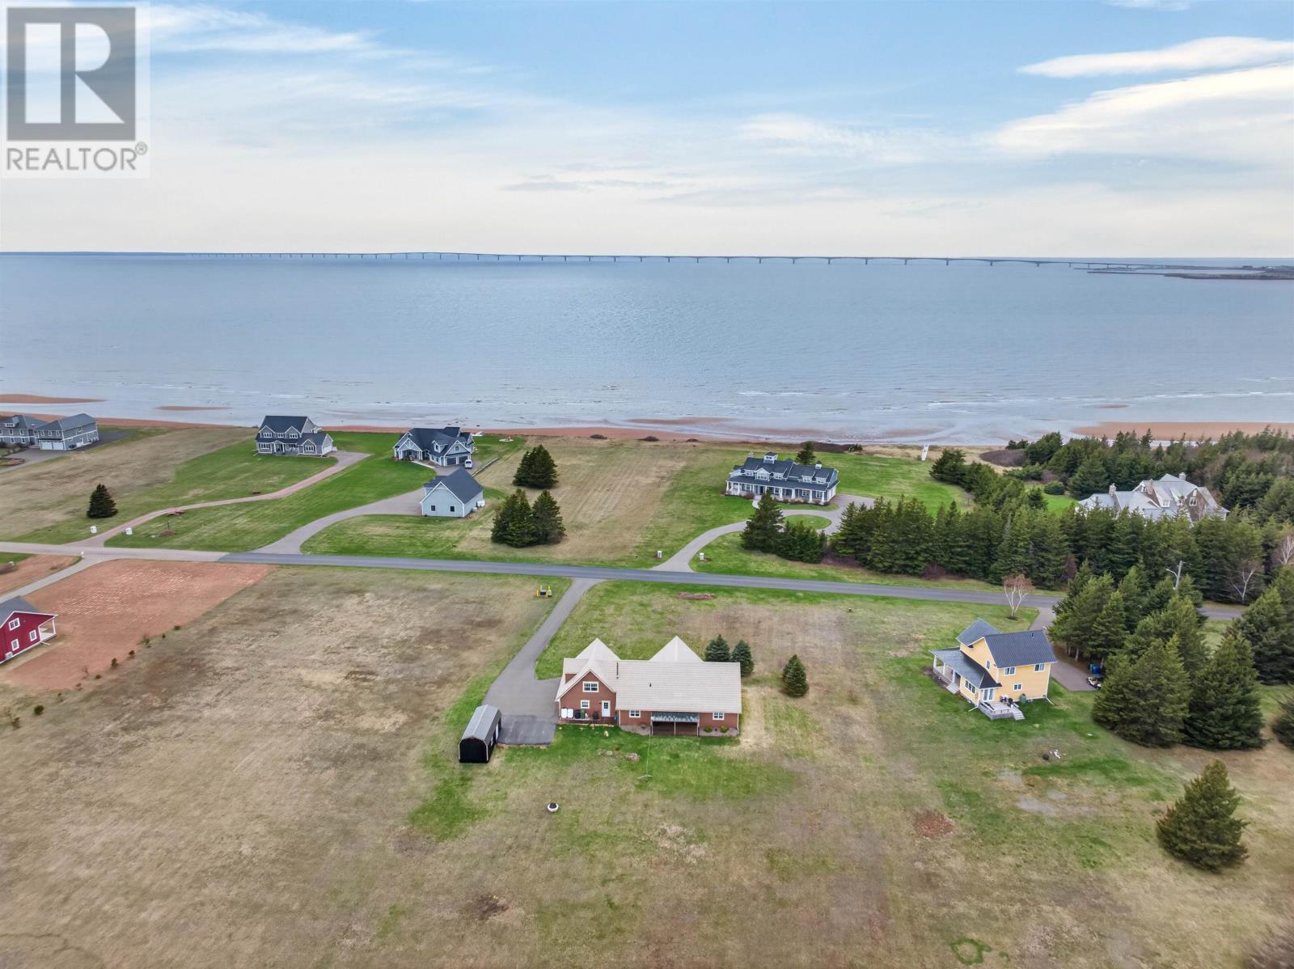
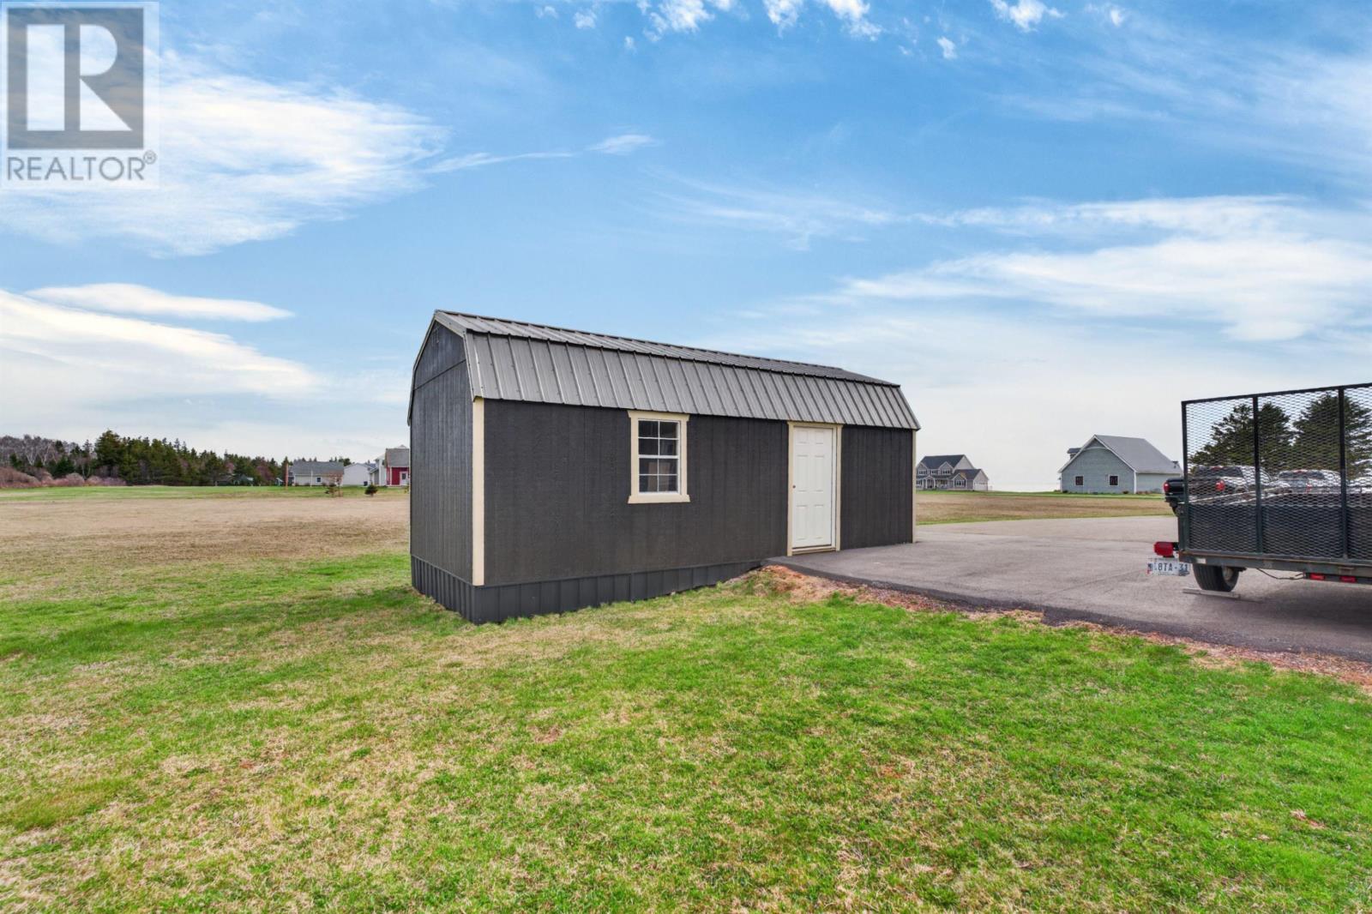
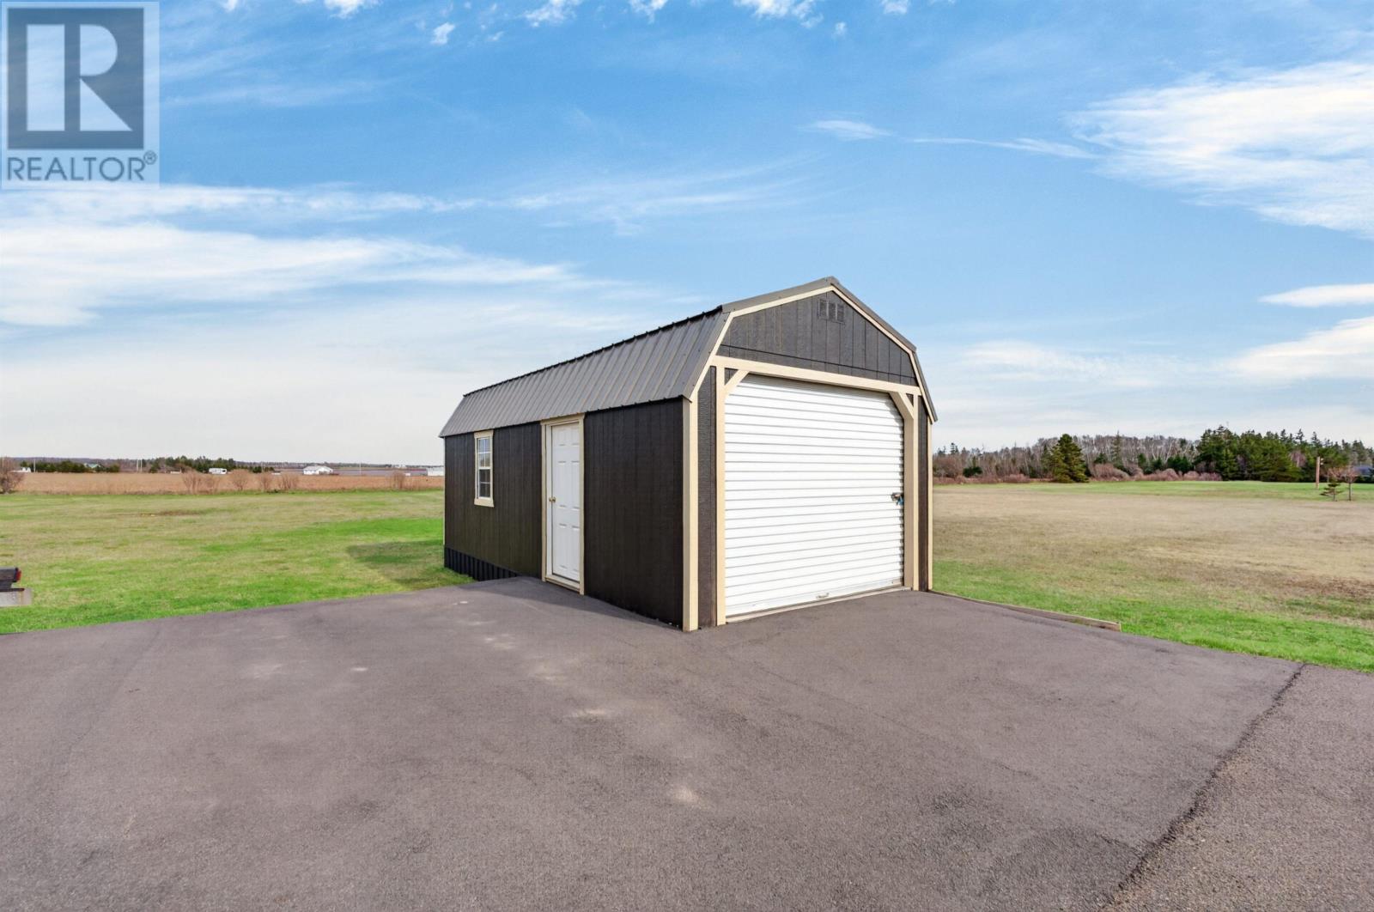
The 1.3-acre property provides substantial outdoor space for gardening, recreation and enjoying the surrounding coastal scenery. A storage shed offers additional room for lawn equipment, beach gear and other outdoor items.
The generous lot creates separation from neighbouring properties while providing opportunities to enjoy both the landscaped surroundings and the nearby shoreline.
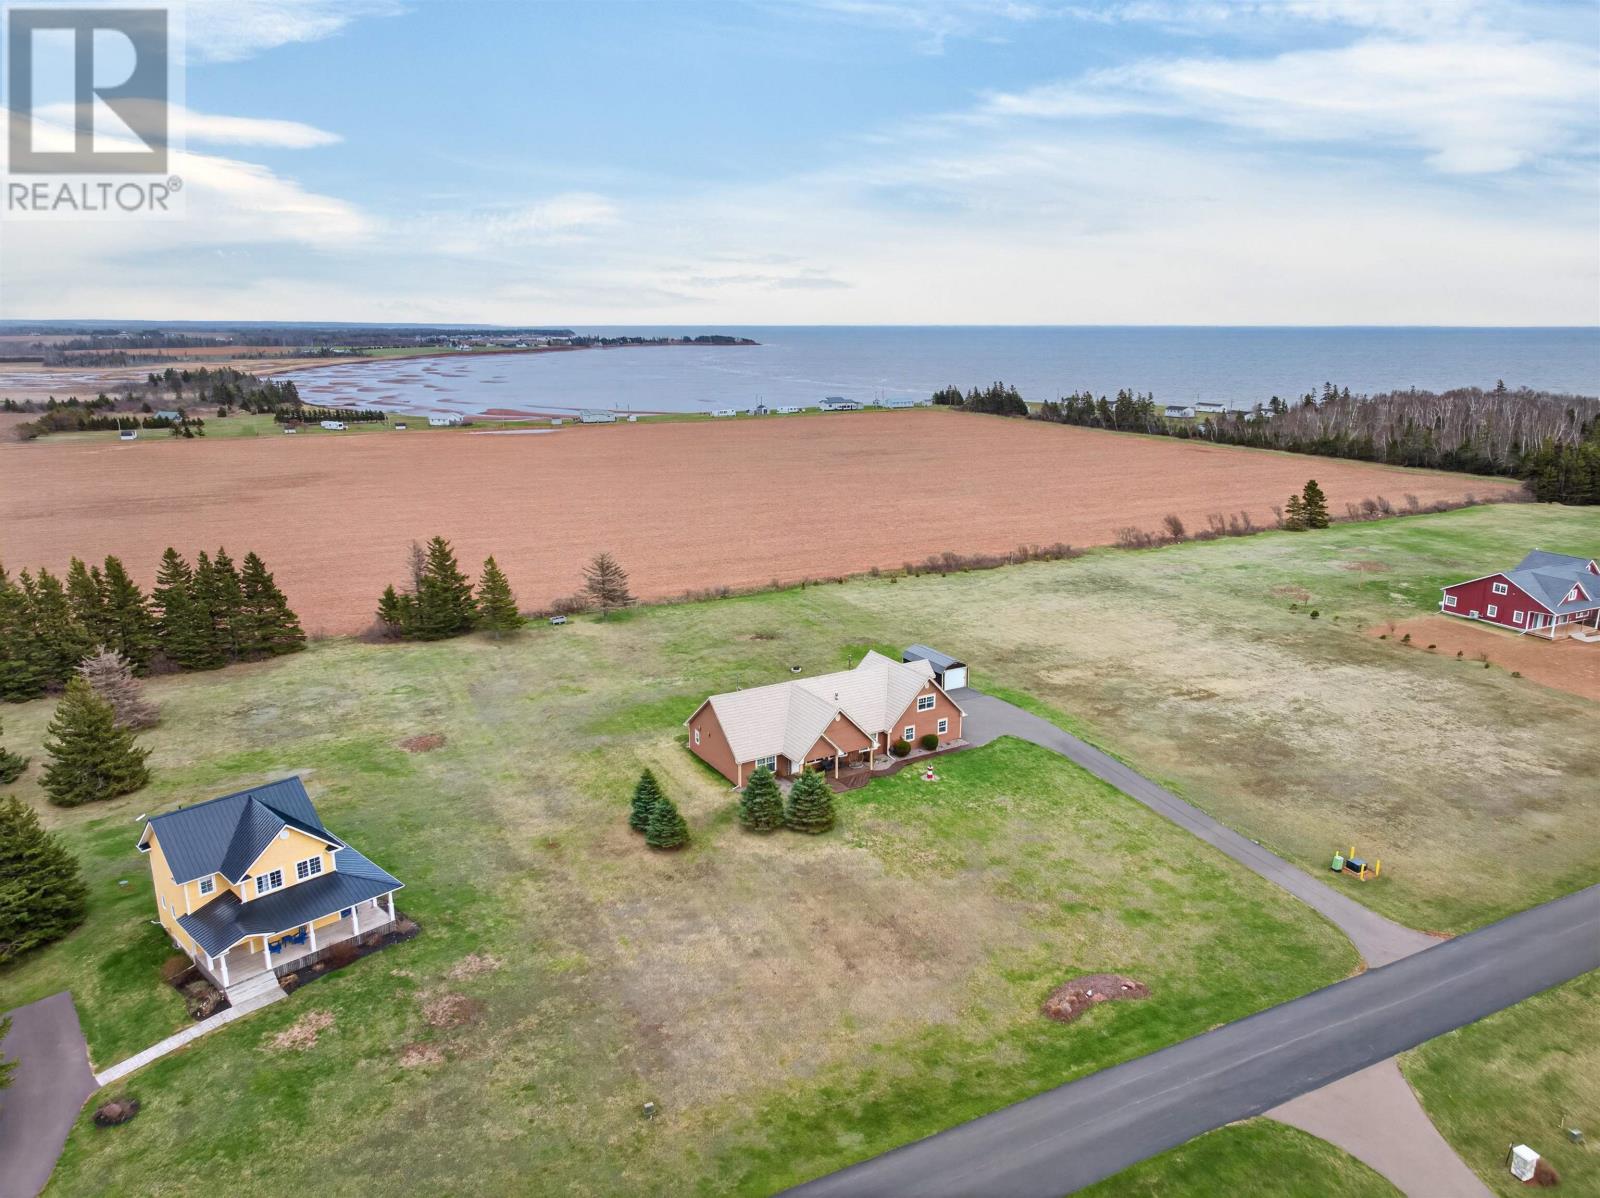
The property is situated in a distinctive coastal setting with views of the Northumberland Strait on both sides. This orientation provides opportunities to enjoy changing water views and coastal light throughout the day, including both sunrises and sunsets.
Two private beach access paths are available nearby, with the shoreline approximately a four-minute walk from the home. These paths provide convenient access to the sandy beaches of Cape Traverse for walking, swimming, beachcombing and other seasonal outdoor activities.
The home is not described as directly oceanfront, but its elevated setting, surrounding water views and nearby beach access allow residents to enjoy the South Shore landscape without having to travel far from the property.
Cape Traverse is a coastal community along PEI’s South Shore, located near Borden-Carleton and the Confederation Bridge. The area is known for its sandy beaches, views across the Northumberland Strait and convenient access to the Trans-Canada Highway.
The Confederation Bridge is approximately six minutes from the property, making travel to mainland New Brunswick convenient. Nearby Borden-Carleton provides access to local services, while Summerside offers additional shopping, restaurants, healthcare and recreational facilities within driving distance.
The surrounding South Shore communities provide opportunities to explore coastal roads, beaches and the Island’s rural landscape throughout the year.
| MLS® Number | 202610076 |
| Property Type | Single Family |
| Community Name | Cape Traverse |
| Equipment Type | Propane Tank |
| Features | Paved Driveway |
| Rental Equipment Type | Propane Tank |
| Structure | Shed |
| View Type | Ocean View |
| Bathroom Total | 2 |
| Bedrooms Above Ground | 3 |
| Bedrooms Total | 3 |
| Appliances | Central Vacuum, Range, Dishwasher, Dryer, Washer, Microwave, Refrigerator |
| Basement Type | None |
| Constructed Date | 2011 |
| Construction Style Attachment | Detached |
| Exterior Finish | Wood Siding |
| Flooring Type | Ceramic Tile, Hardwood, Laminate |
| Foundation Type | Concrete Slab |
| Heating Fuel | Electric, Propane |
| Heating Type | Baseboard Heaters, In Floor Heating, Stove |
| Stories Total | 2 |
| Total Finished Area | 2004 Sqft |
| Type | House |
| Utility Water | Well |
| Attached Garage |
| Acreage | Yes |
| Land Disposition | Cleared |
| Sewer | Septic System |
| Size Irregular | 1.3 |
| Size Total | 1.3 Ac|1 - 3 Acres |
| Size Total Text | 1.3 Ac|1 - 3 Acres |
| Level | Type | Length | Width | Dimensions |
|---|---|---|---|---|
| Second Level | Recreational, Games Room | 16 x 13 | ||
| Second Level | Storage | 13 x 11.7 | ||
| Main Level | Kitchen | 10.7 x 13.7 | ||
| Main Level | Dining Room | 13.3 x 10 | ||
| Main Level | Living Room | 14 x 20 | ||
| Main Level | Primary Bedroom | 15 x 14 | ||
| Main Level | Bedroom | 13.5 x 12 | ||
| Main Level | Bedroom | 12.9 x 11.2 | ||
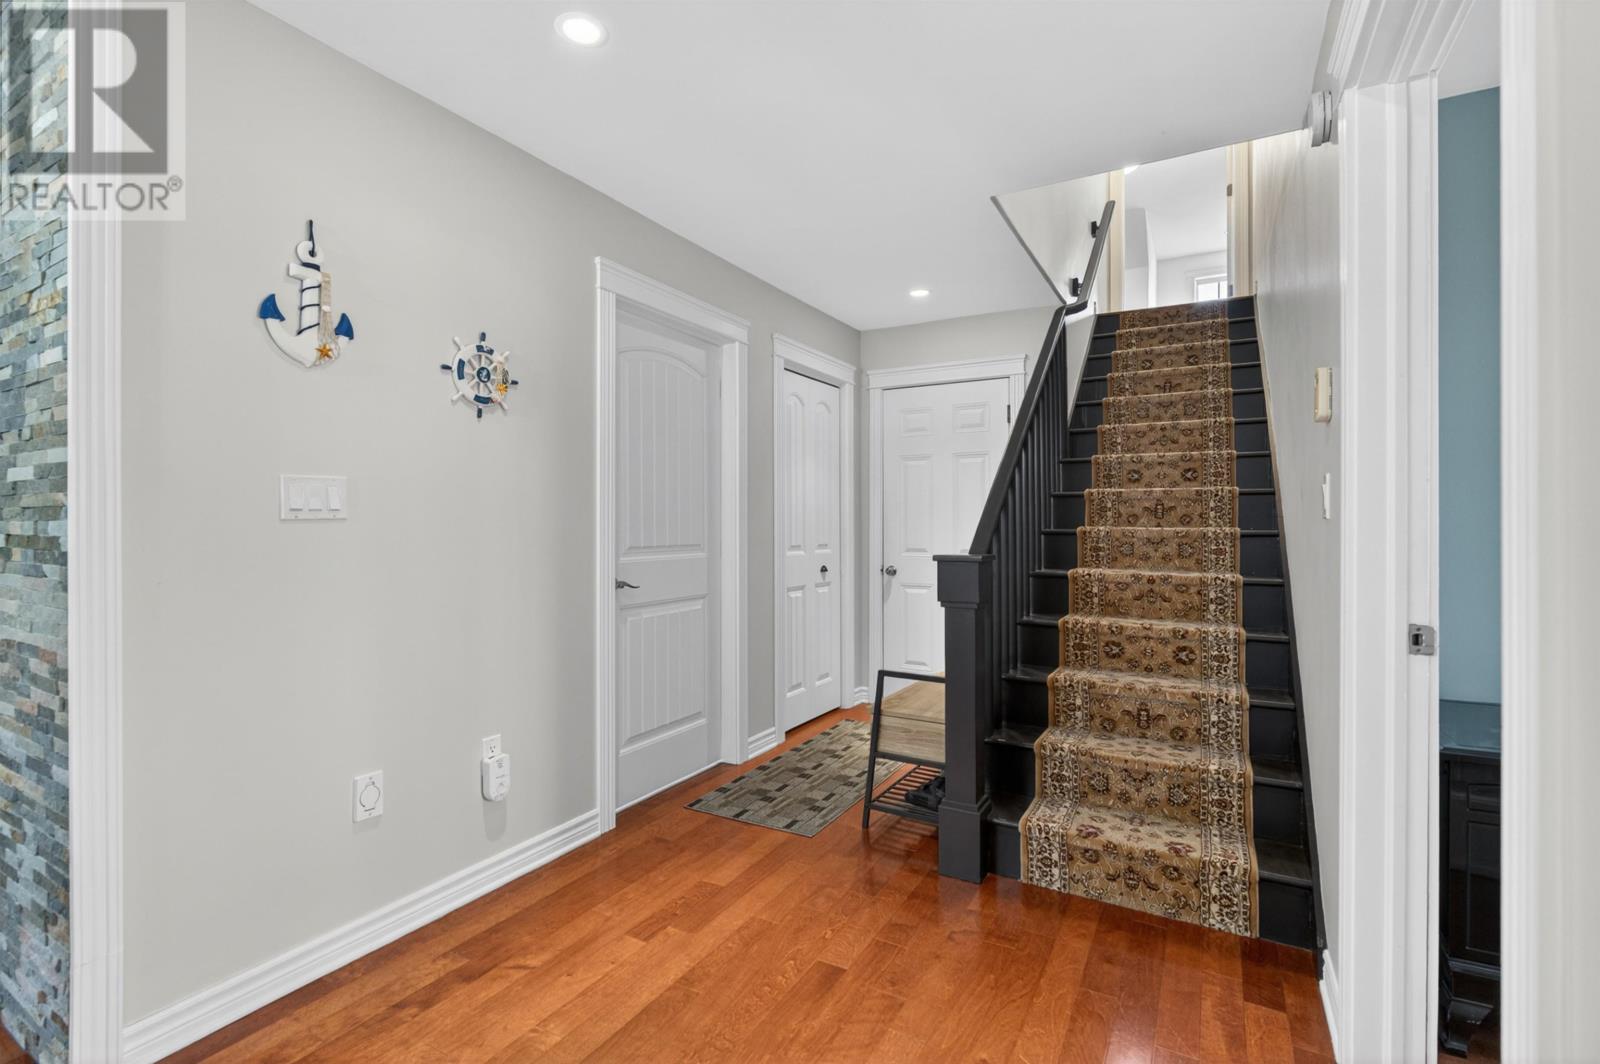
| Main Level | Other | 12.4 x 7.5 (Hallway) | ||
| Main Level | Other | 6 x 4.2 (Pantry) | ||
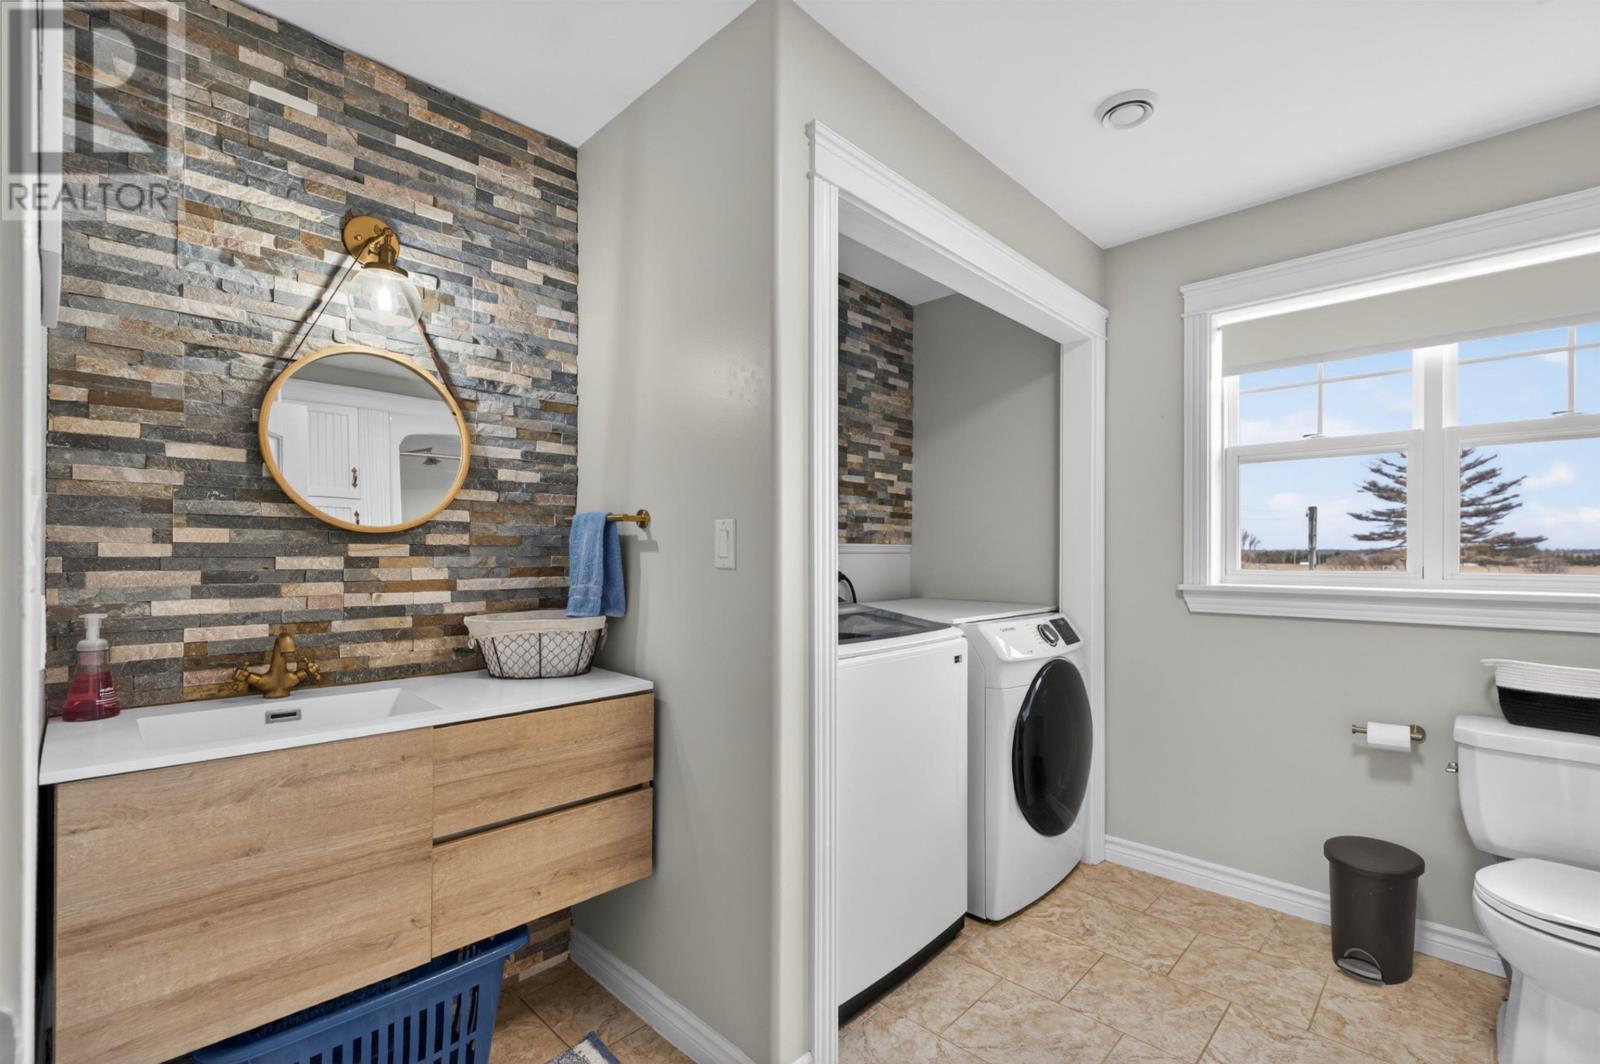
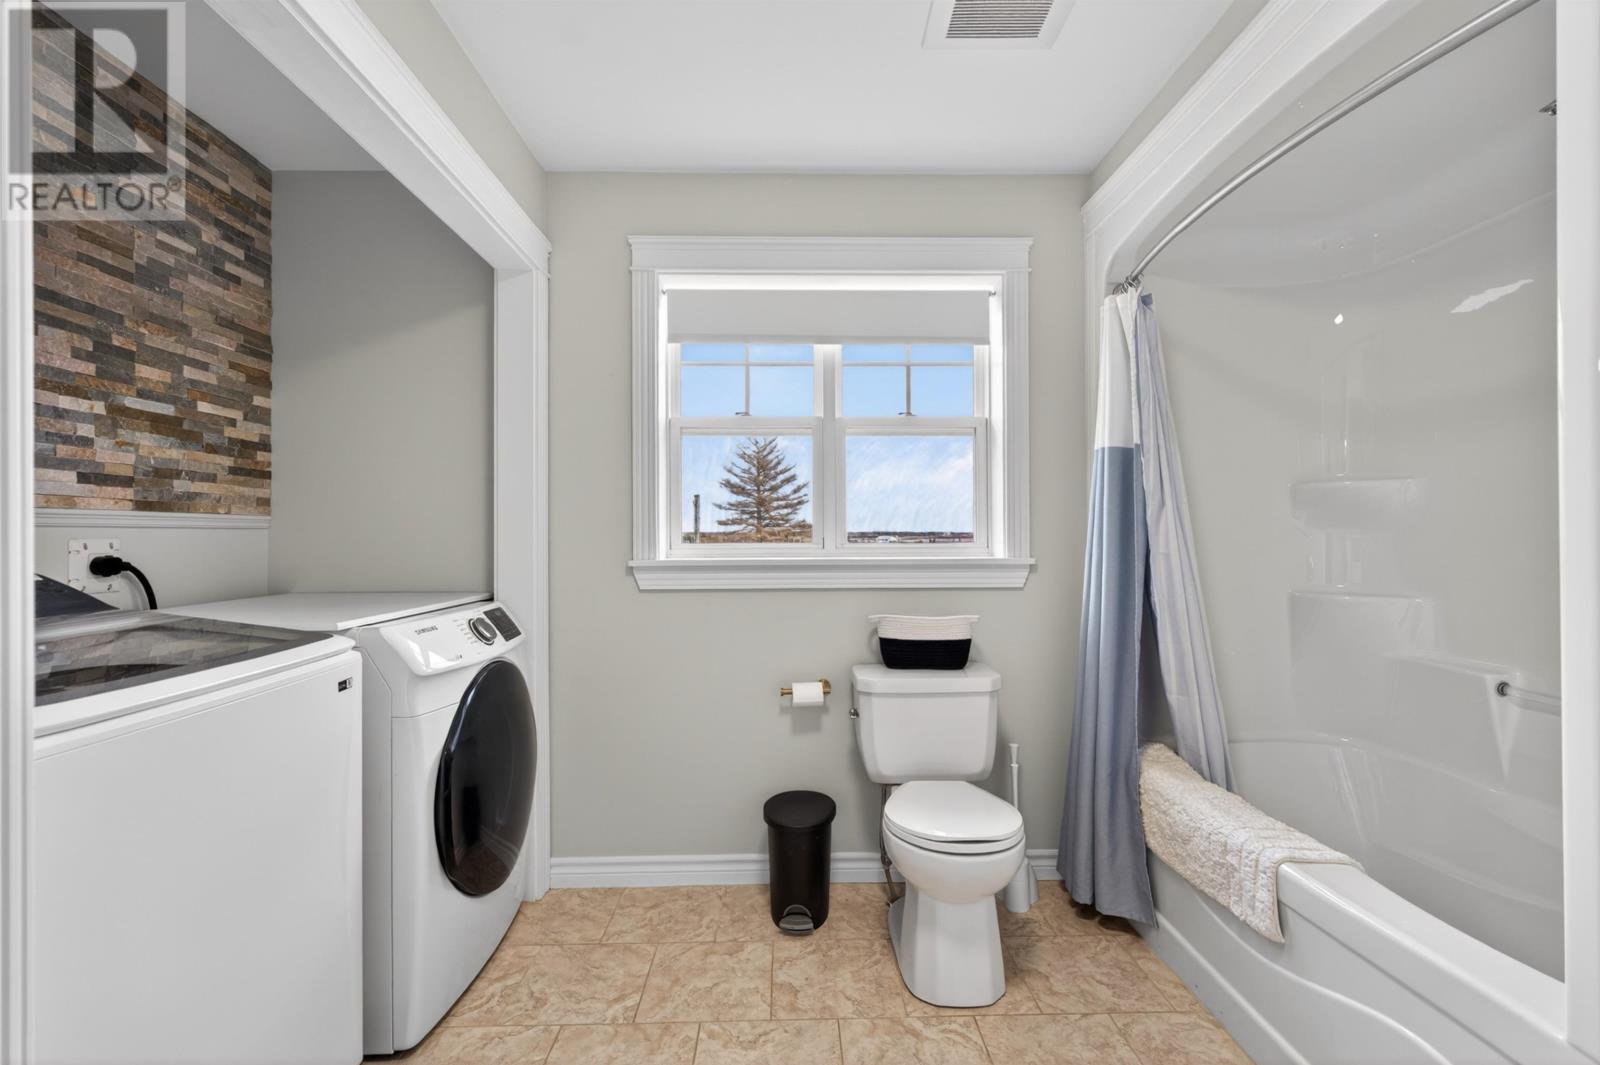
| Main Level | Laundry / Bath | 11.9 x 9.6 |
https://www.realtor.ca/real-estate/29716181/217-campbells-way-cape-traverse-cape-traverse

The trademarks REALTOR®, REALTORS®, and the REALTOR® logo are controlled by The Canadian Real Estate Association (CREA) and identify real estate professionals who are members of CREA. The trademarks MLS®, Multiple Listing Service® and the associated logos are owned by The Canadian Real Estate Association (CREA) and identify the quality of services provided by real estate professionals who are members of CREA. The trademark DDF® is owned by The Canadian Real Estate Association (CREA) and identifies CREA's Data Distribution Facility (DDF®)