
Contact us for more information
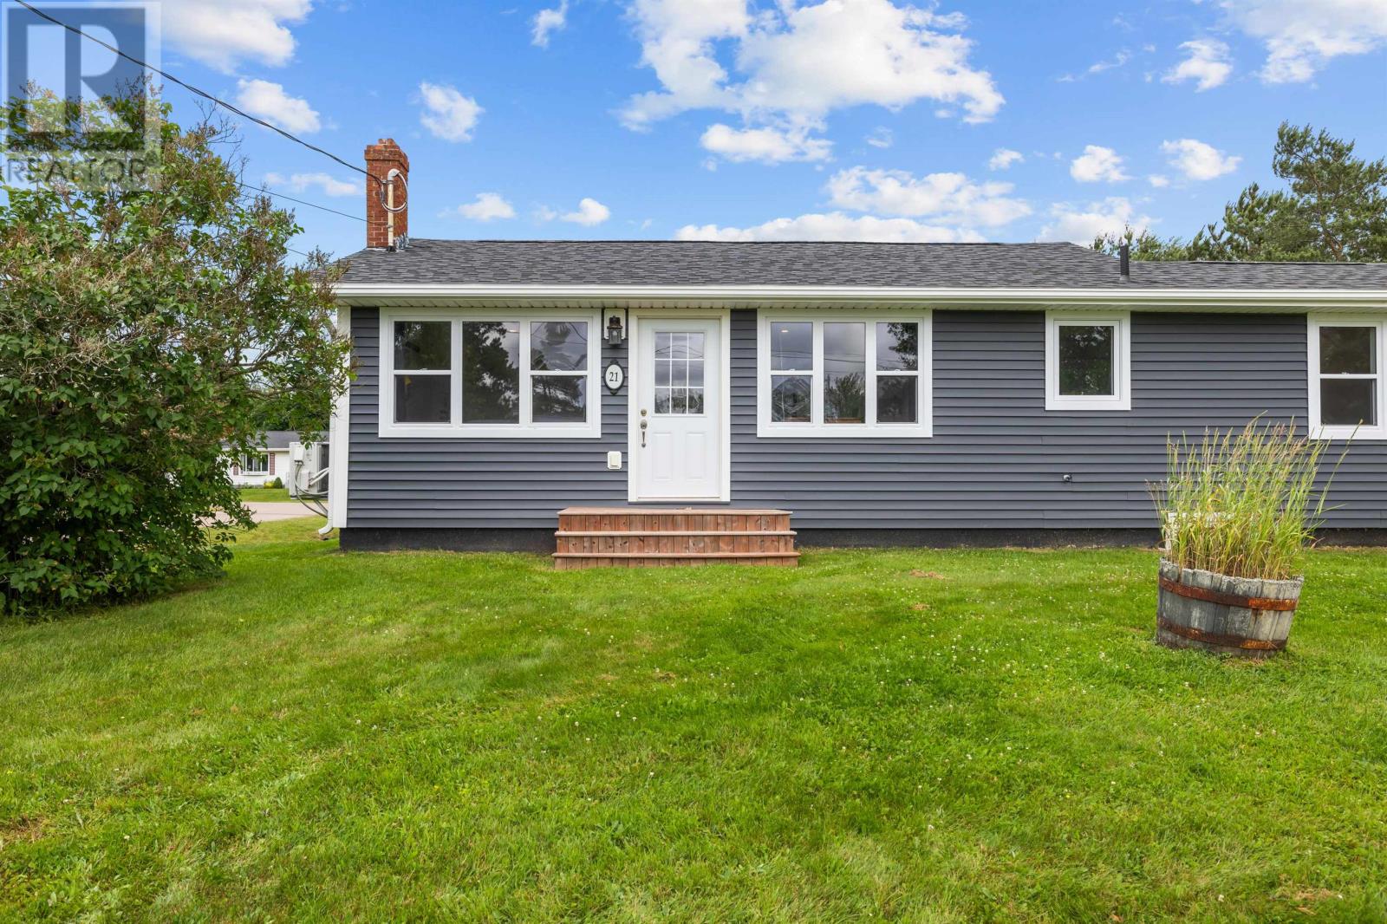
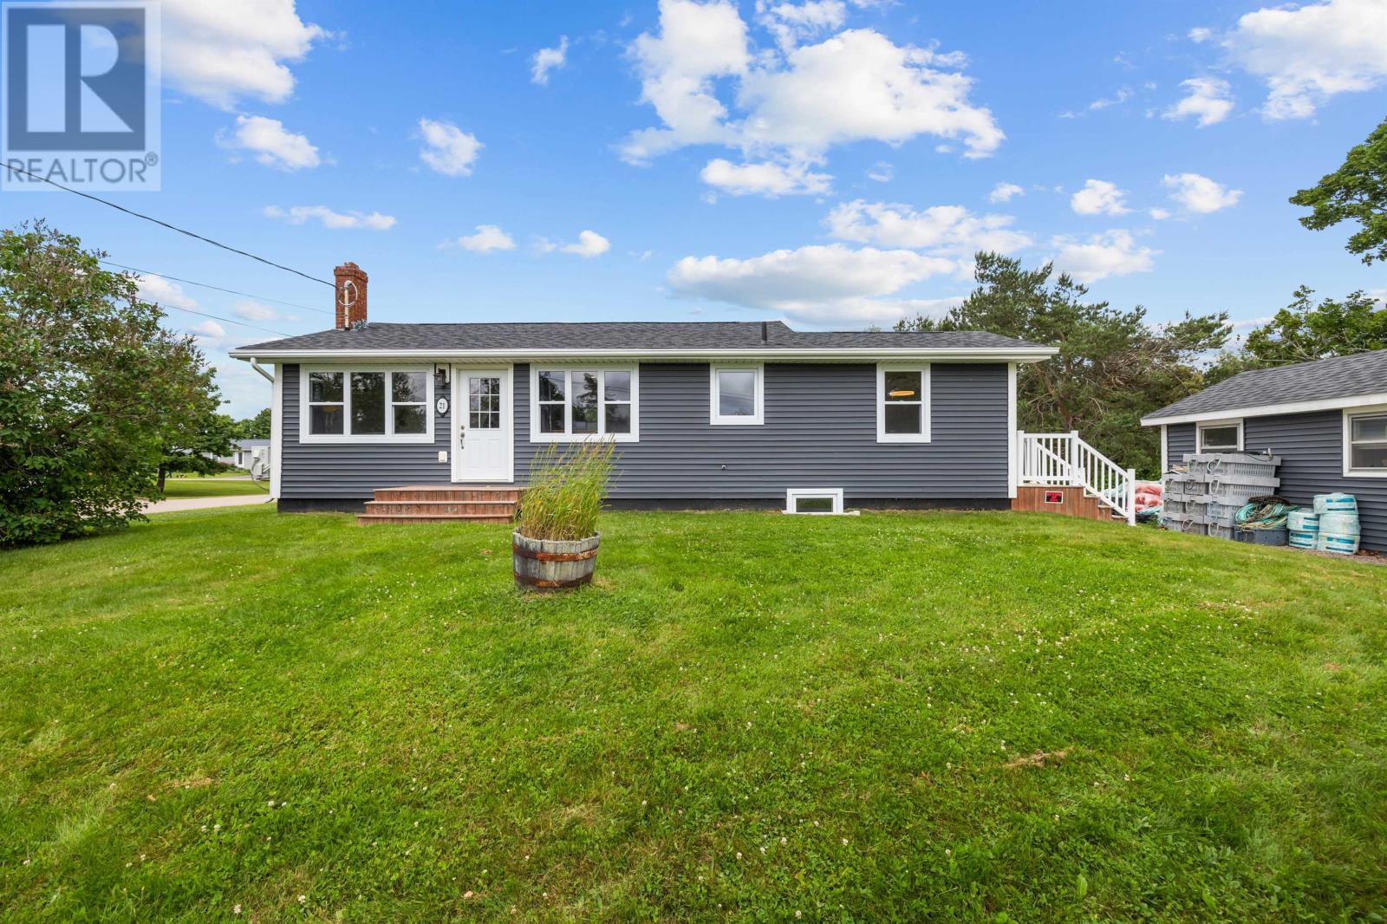
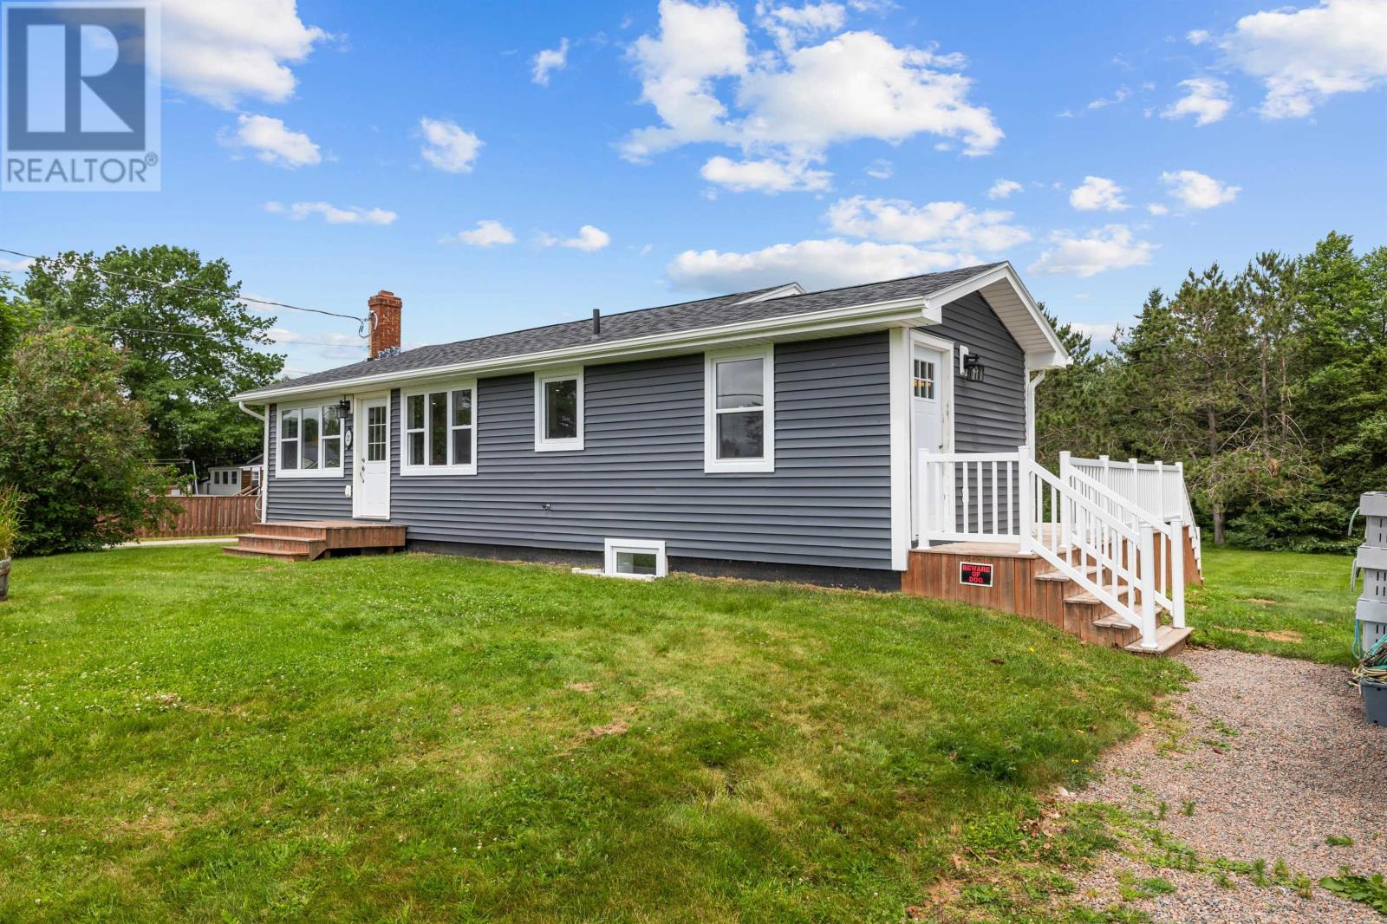
Welcome to this beautiful Single Family Home located in the desirable community of Montague. Listed at $439,000, 21 Yeo Crescent Montague, Prince Edward Island C0A 1R0 offers a spacious layout featuring 4 bedrooms and 2 bathrooms. This property spans 1,503 sq. ft. of living space, making it an appealing option for buyers exploring homes in the area. MLS® 202627301.
Listing information last checked against the CREA DDF® data feed: November 4, 2026 at 10:00 PM.
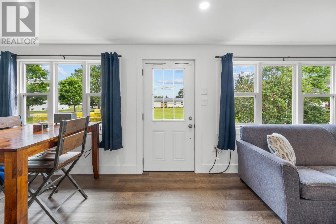
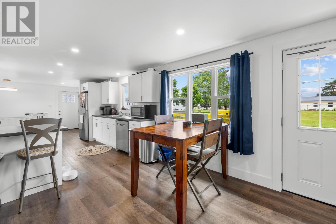
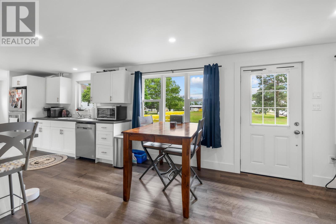
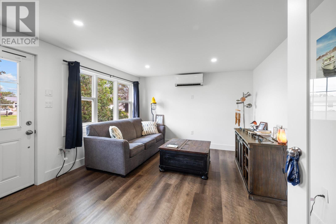
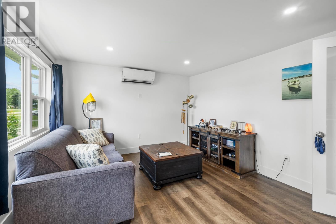
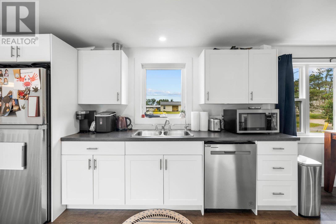
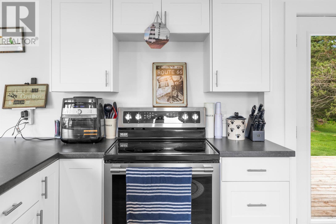
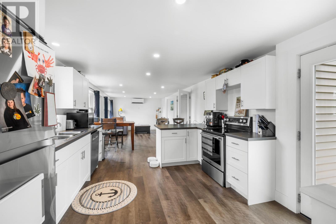
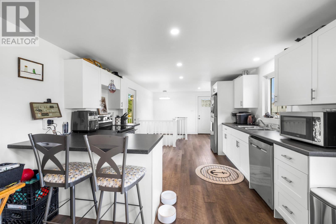
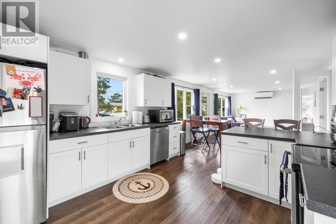
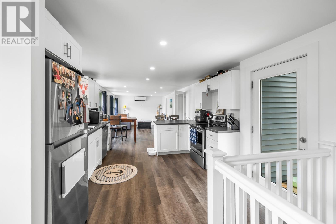
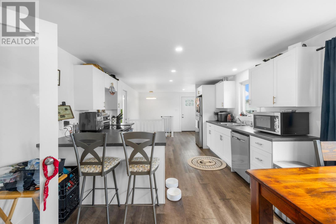
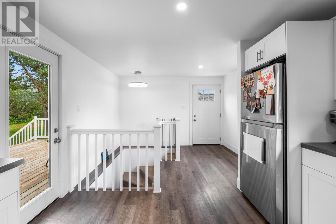
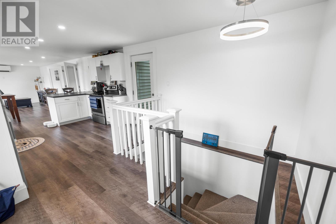
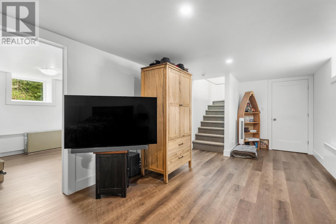
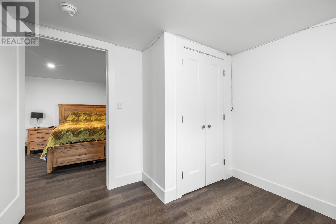
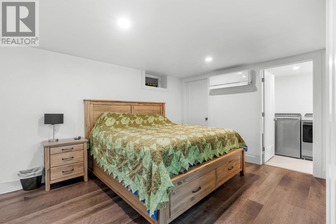
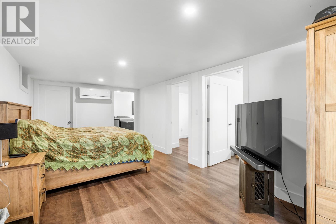
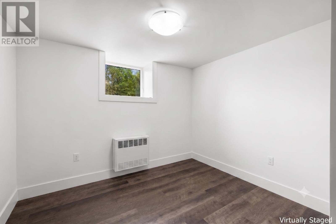
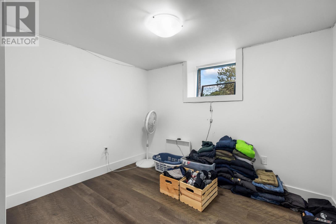
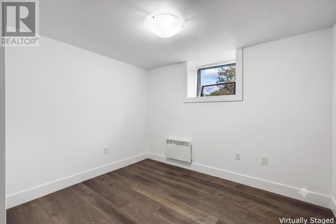
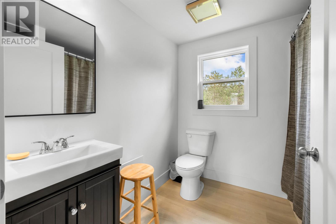
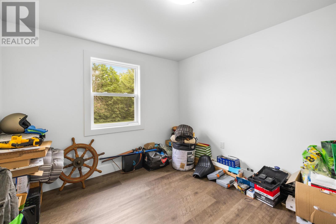
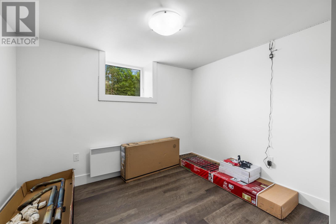
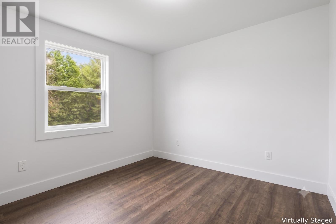
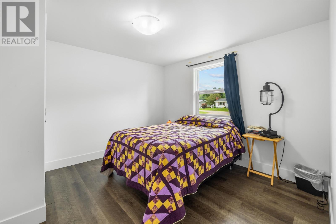
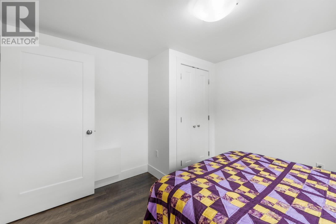
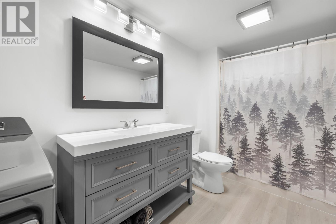
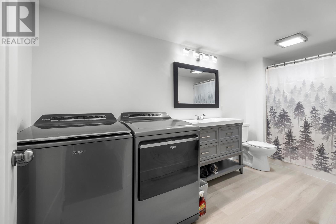
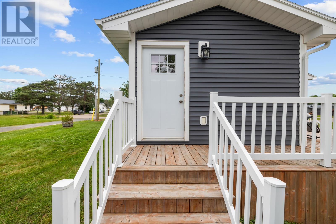
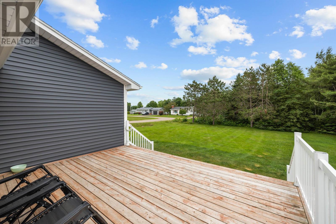
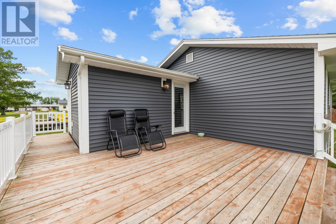
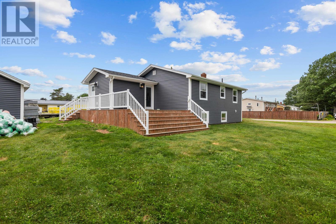
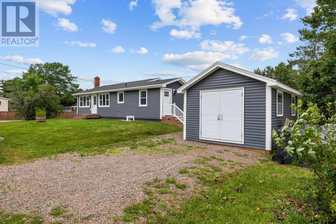
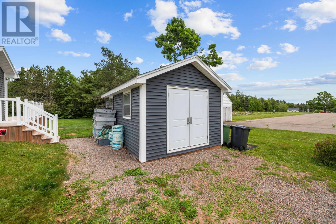
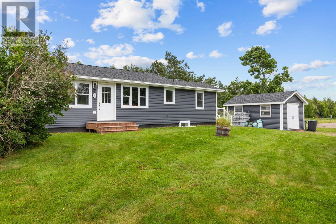
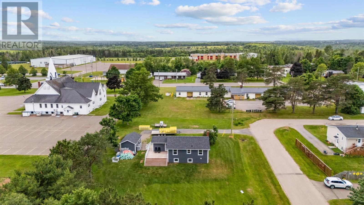
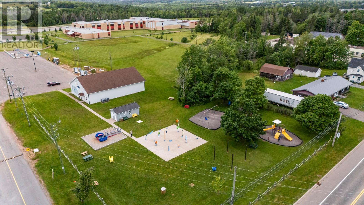
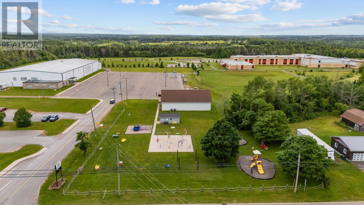
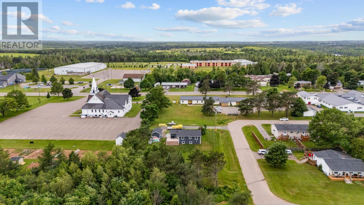
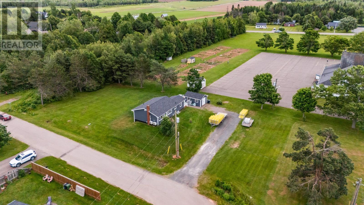
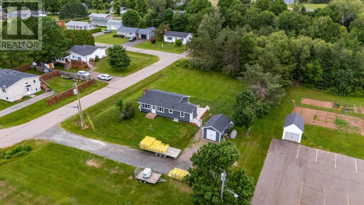
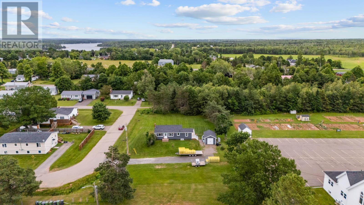
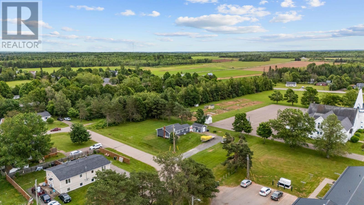
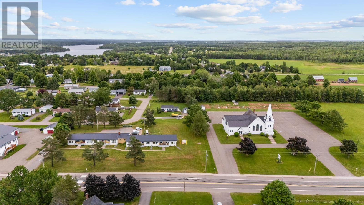
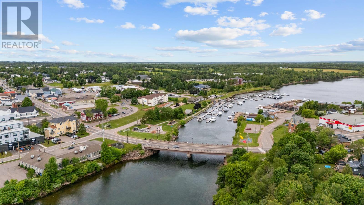
UNBEATABLE PRIME LOCATION IN HISTORIC DOWNTOWN MONTAGUE! Nestled in the heart of the original town core! LOCATION IS EVERYTHING! Leave the car at home and walk to the scenic waterfront marina, local downtown shops, dining, and walking trails. Close proximity to a new dog park, Montague High School, the local indoor pool TCAP, the town's soccer complex, Cavendish Wellness Centre a community hub with an indoor skating rink, walking track, and library. Rebuilt from the ground up, this turn-key 4-bed, 2-bath bungalow offers modern energy-efficient living with pristine water quality. A sun-drenched open-concept layout with a remodeled kitchen, big windows, and a sleek hallway leading to two bedrooms and a full bath make up the main level. Glass Patio doors open to an expansive back deck built for summer BBQs or a hot tub! Leading to the lower level, lush Berber carpet leads to a huge family room, two more bedrooms, a 2nd full bath with laundry, and storage. This home was completely renovated right before the sellers purchased the home in 2022, with new plumbing, 200 Amp wiring, roof, gyproc/paint, flooring, cupboards, siding, deck, shed, gravel driveway, and the home was equipped with electric heat & 2 heat pumps for year-round efficiency. Double the land, total walkability, and nice renovations ?just move in and enjoy! Buyer to verify measurements. Some photos have been virtually staged. (id:50344)
| MLS® Number | 202627301 |
| Property Type | Single Family |
| Community Name | Montague |
| Amenities Near By | Golf Course, Park, Playground, Shopping |
| Community Features | Recreational Facilities, School Bus |
| Features | Level |
| Structure | Shed |
| Bathroom Total | 2 |
| Bedrooms Above Ground | 2 |
| Bedrooms Below Ground | 2 |
| Bedrooms Total | 4 |
| Appliances | Stove, Dishwasher, Washer/dryer Combo, Microwave, Refrigerator |
| Architectural Style | Character |
| Constructed Date | 1974 |
| Construction Style Attachment | Detached |
| Exterior Finish | Vinyl |
| Flooring Type | Carpeted, Vinyl |
| Foundation Type | Poured Concrete |
| Heating Fuel | Electric |
| Heating Type | Wall Mounted Heat Pump, Radiant Heat |
| Total Finished Area | 1503 Sqft |
| Type | House |
| Utility Water | Municipal Water |
| Gravel |
| Access Type | Year-round Access |
| Acreage | No |
| Land Amenities | Golf Course, Park, Playground, Shopping |
| Land Disposition | Cleared |
| Landscape Features | Landscaped |
| Sewer | Municipal Sewage System |
| Size Irregular | 0.15 |
| Size Total | 0.15 Ac|under 1/2 Acre |
| Size Total Text | 0.15 Ac|under 1/2 Acre |
| Level | Type | Length | Width | Dimensions |
|---|---|---|---|---|
| Lower Level | Other | 24. X 11. | ||
| Lower Level | Bedroom | 10. X 10. | ||
| Lower Level | Bedroom | 10. X 10. | ||
| Lower Level | Bath (# Pieces 1-6) | 15. X 6. | ||
| Lower Level | Utility Room | 7. X 7. | ||
| Main Level | Foyer | 9. X 12.6 | ||
| Main Level | Kitchen | 12. X 12. | ||
| Main Level | Dining Room | 12. X 9. | ||
| Main Level | Living Room | 12. X 12. | ||
| Main Level | Other | 8. X 4. | ||
| Main Level | Bedroom | 12. X 10. | ||
| Main Level | Bedroom | 12. X 10. | ||
| Main Level | Bath (# Pieces 1-6) | 7.6 X 7.6 |
https://www.realtor.ca/real-estate/30475323/21-yeo-crescent-montague-montague

The trademarks REALTOR®, REALTORS®, and the REALTOR® logo are controlled by The Canadian Real Estate Association (CREA) and identify real estate professionals who are members of CREA. The trademarks MLS®, Multiple Listing Service® and the associated logos are owned by The Canadian Real Estate Association (CREA) and identify the quality of services provided by real estate professionals who are members of CREA. The trademark DDF® is owned by The Canadian Real Estate Association (CREA) and identifies CREA's Data Distribution Facility (DDF®)