Contact us for more information
Welcome to this beautiful Single Family Home located in the desirable community of East Bideford. Listed at $379,900, 21 Johns Lane East Bideford, Prince Edward Island C0B 1J0 offers a spacious layout featuring 3 bedrooms and 2 bathrooms. This property spans 1,800 sq. ft. of living space, giving prospective buyers a property worth taking a closer look at. MLS® 202613820 is listed by Jodi Bernard of CENTURY 21 Northumberland Realty.
Listing information last checked against the CREA DDF® data feed: October 13, 2026 at 12:00 PM.
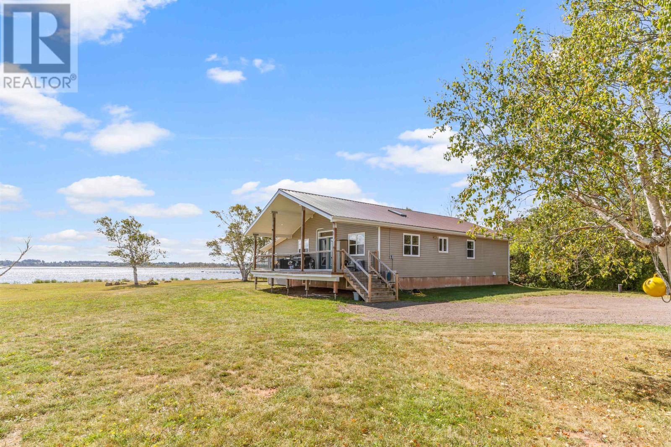
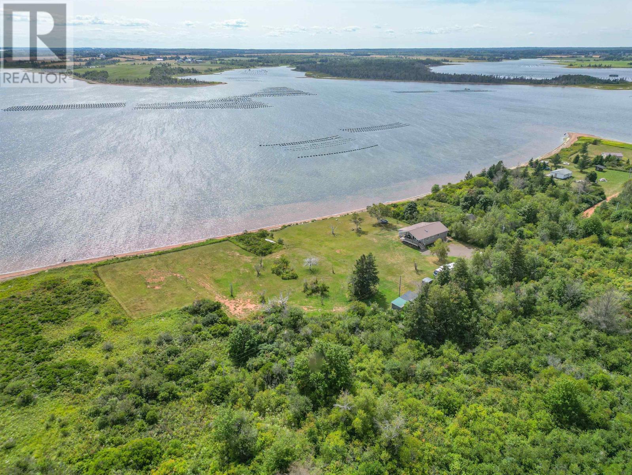
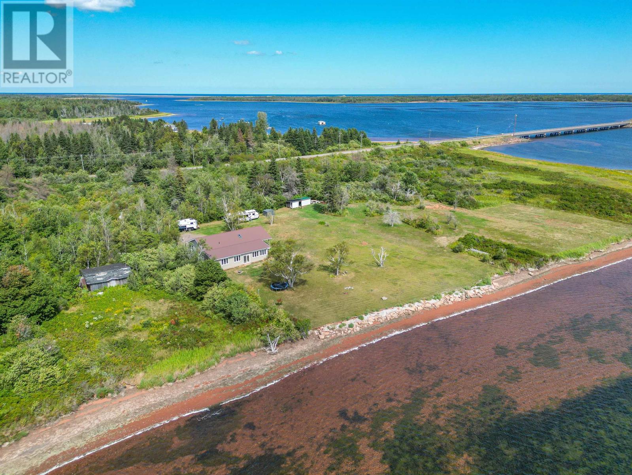
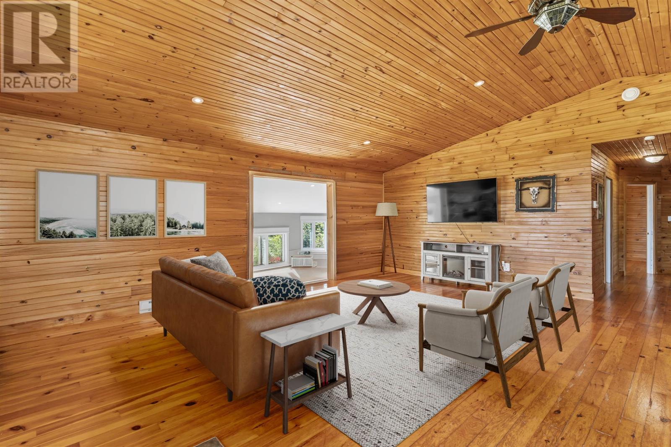
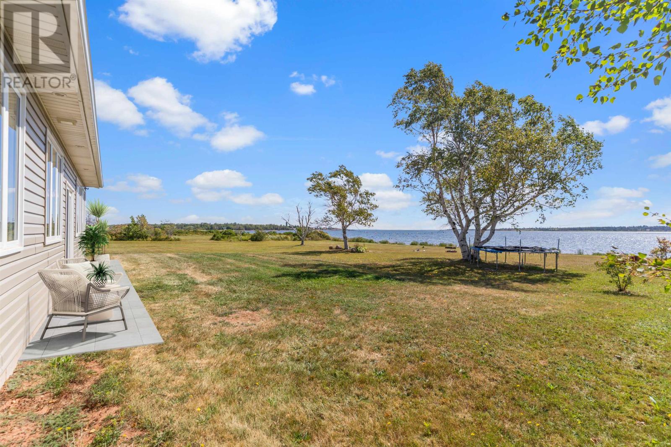
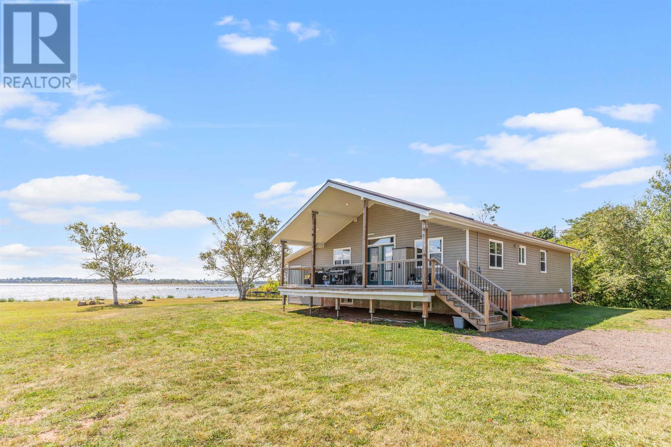
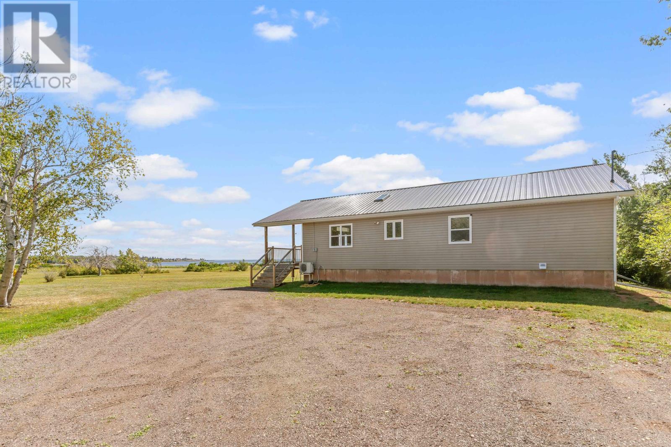
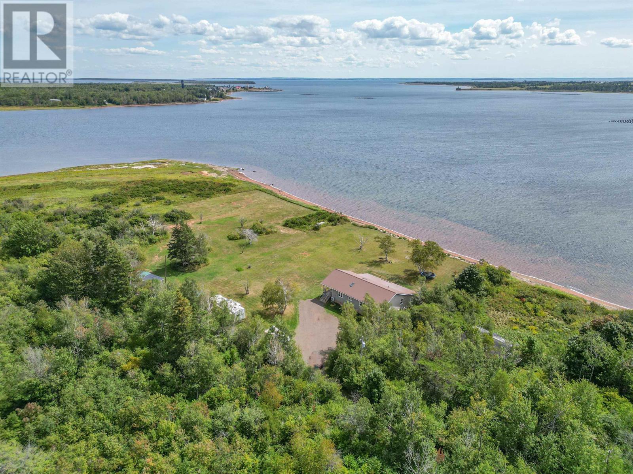
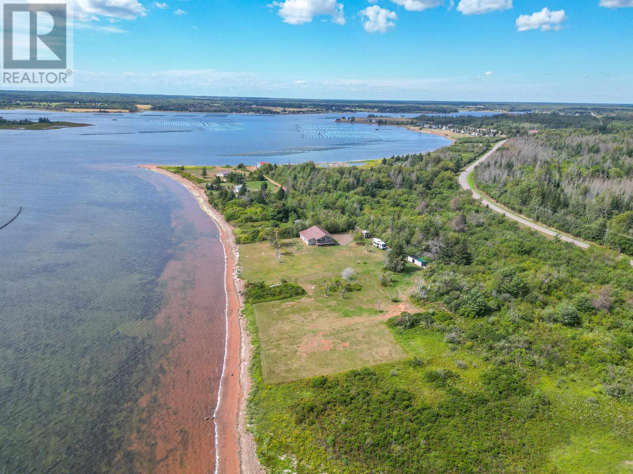
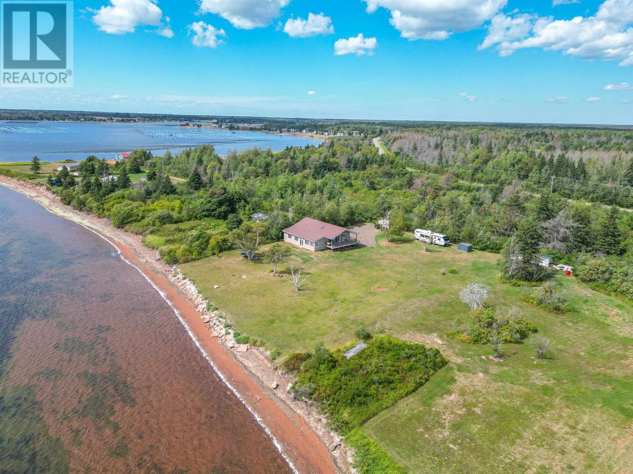
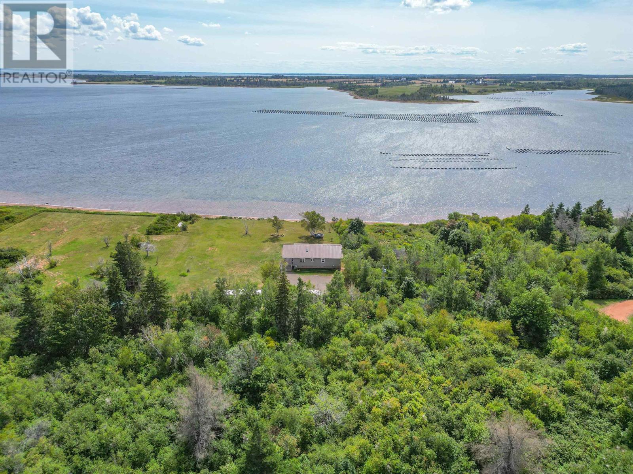
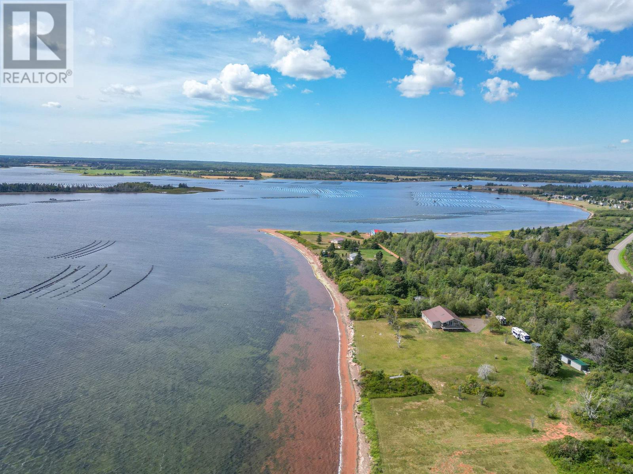
Set on a peaceful, tree-lined property in East Bideford, this three-bedroom, two-bathroom waterfront home offers approximately 1,800 square feet of finished living space along with an additional waterfront lot. The property combines privacy, year-round access and direct enjoyment of the water in a setting that can work as a permanent residence, seasonal retreat or recreational property.
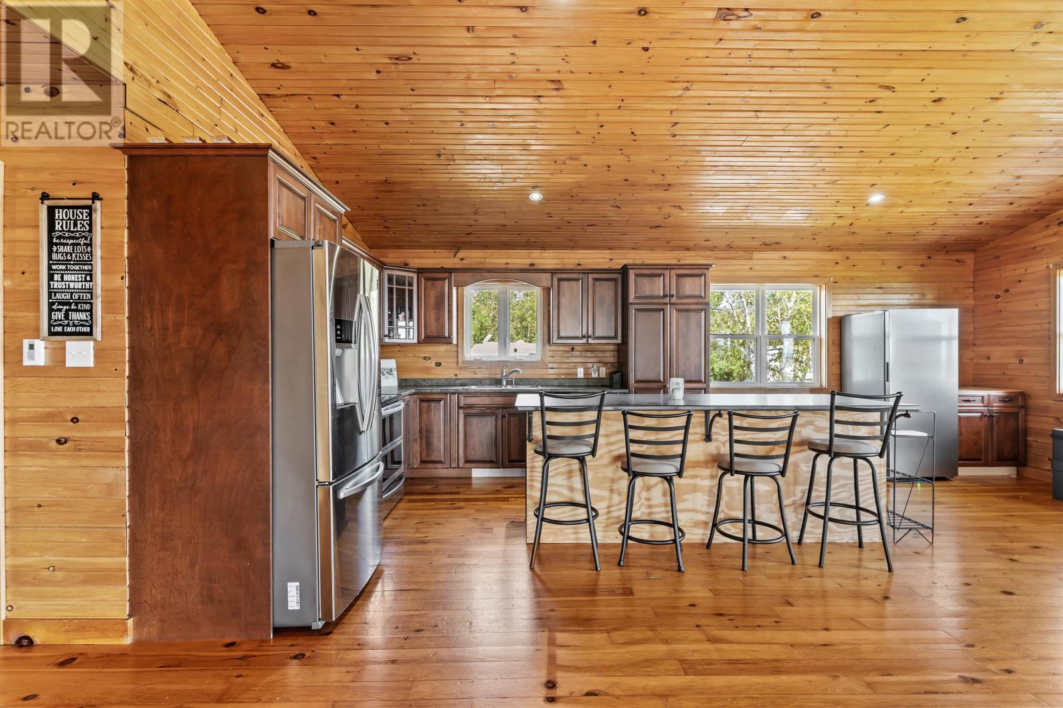
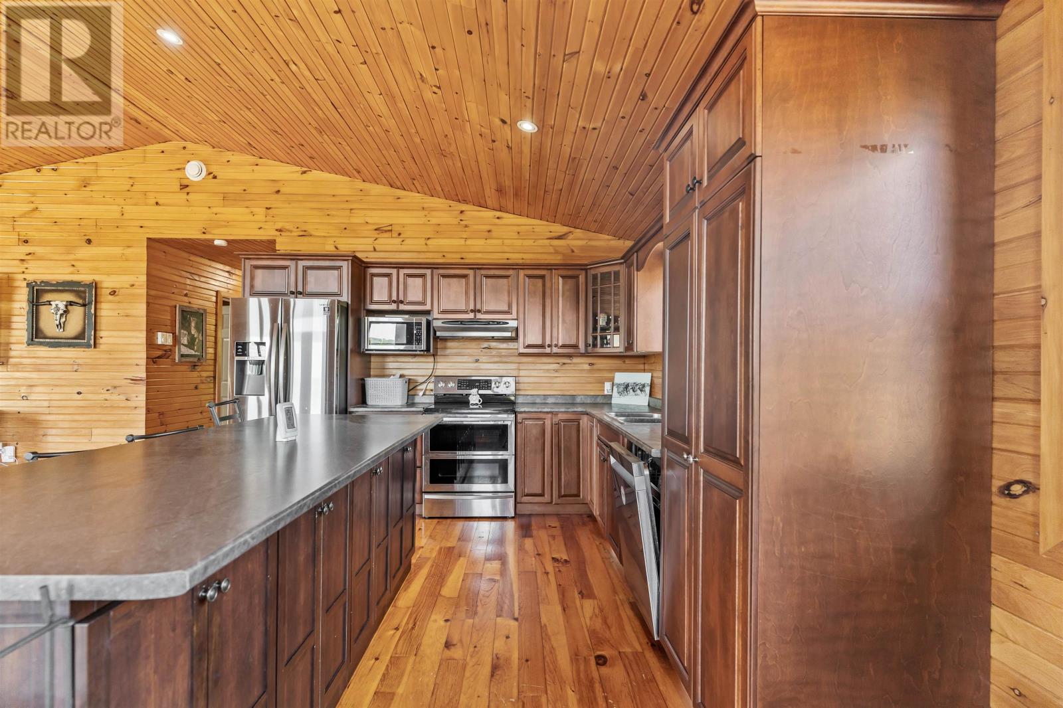
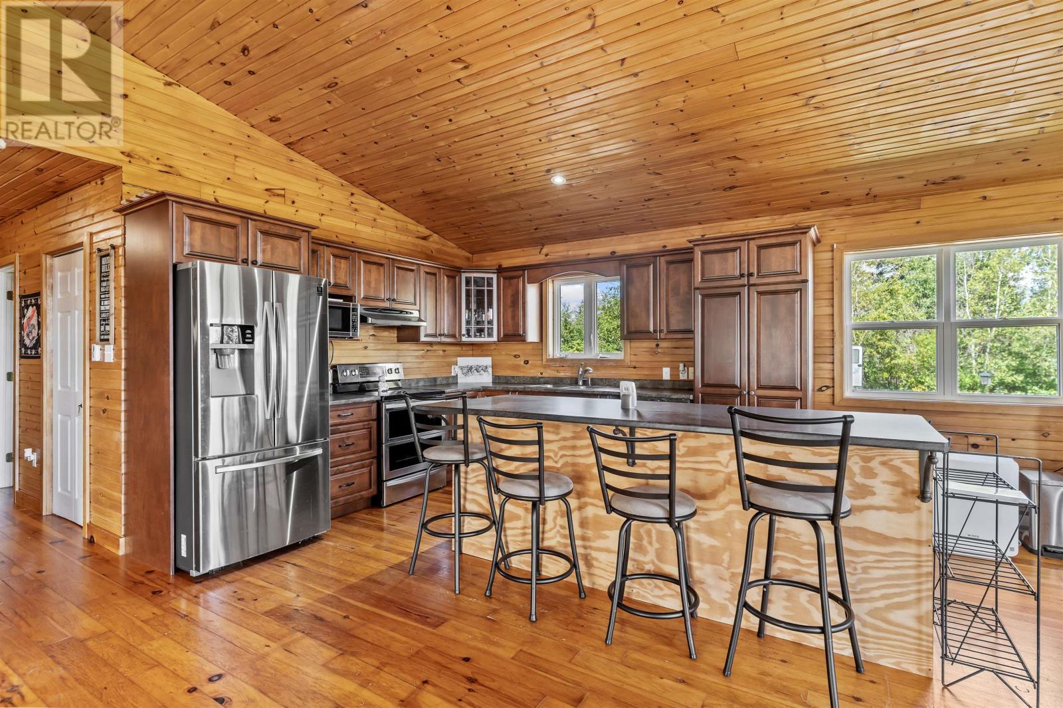
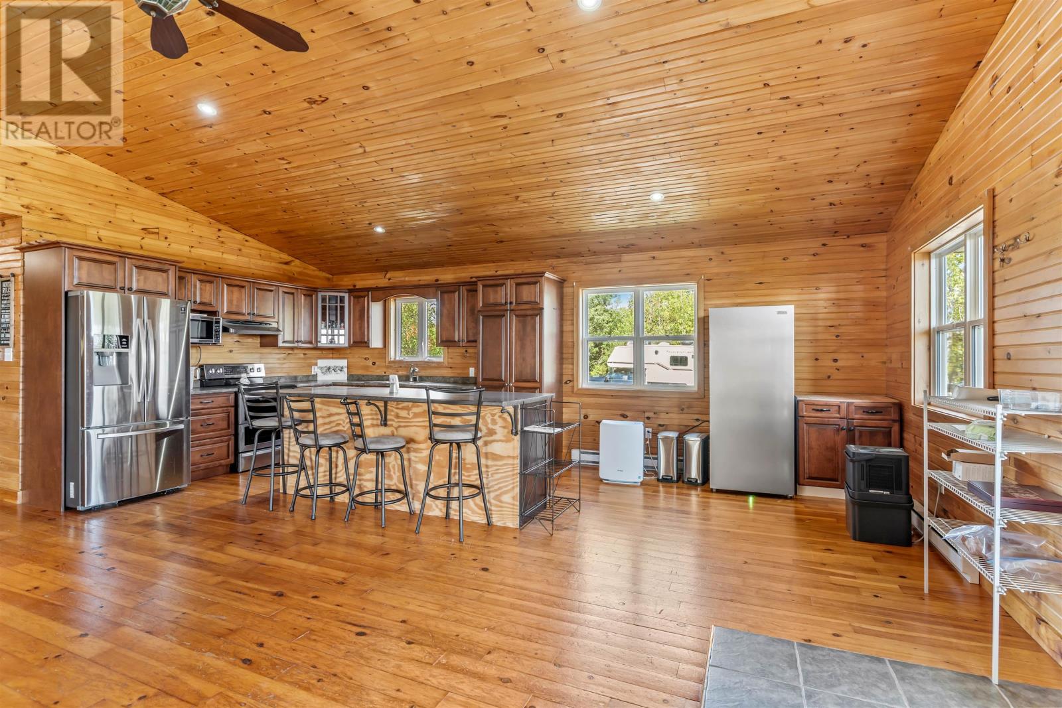
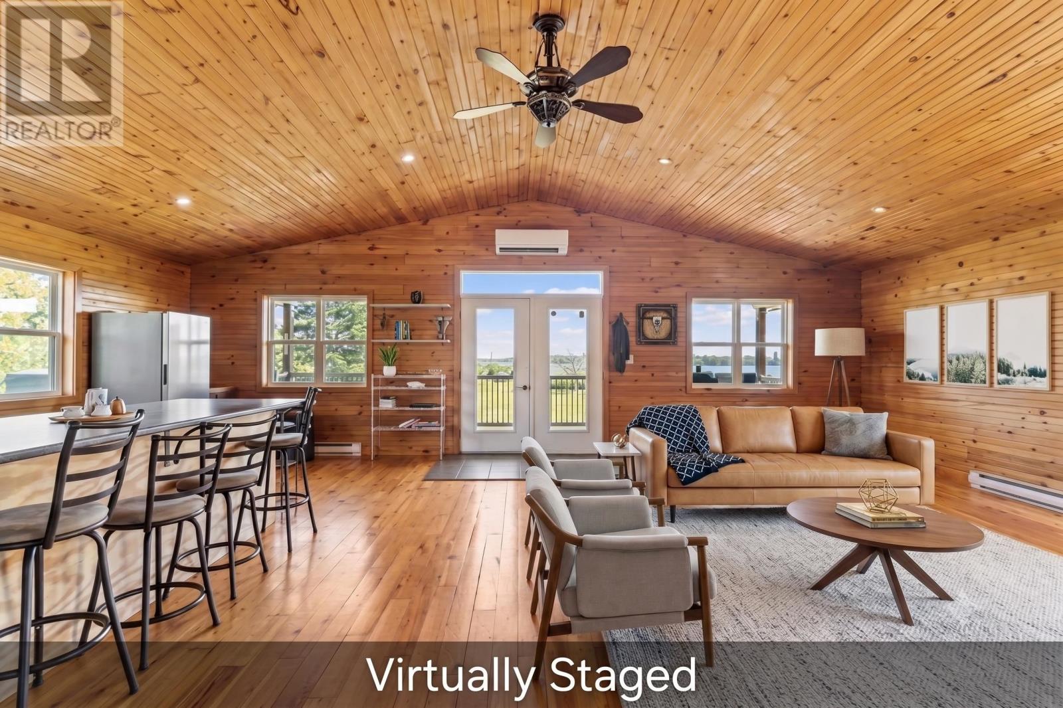
The main living area has an open layout connecting the living room, dining space and kitchen. The kitchen features custom Prestige Kitchens cabinetry, stainless steel appliances and a large island that provides additional workspace and seating. Hardwood and concrete flooring are used throughout the home, and a wall-mounted heat pump along with electric baseboard heating provides year-round comfort.
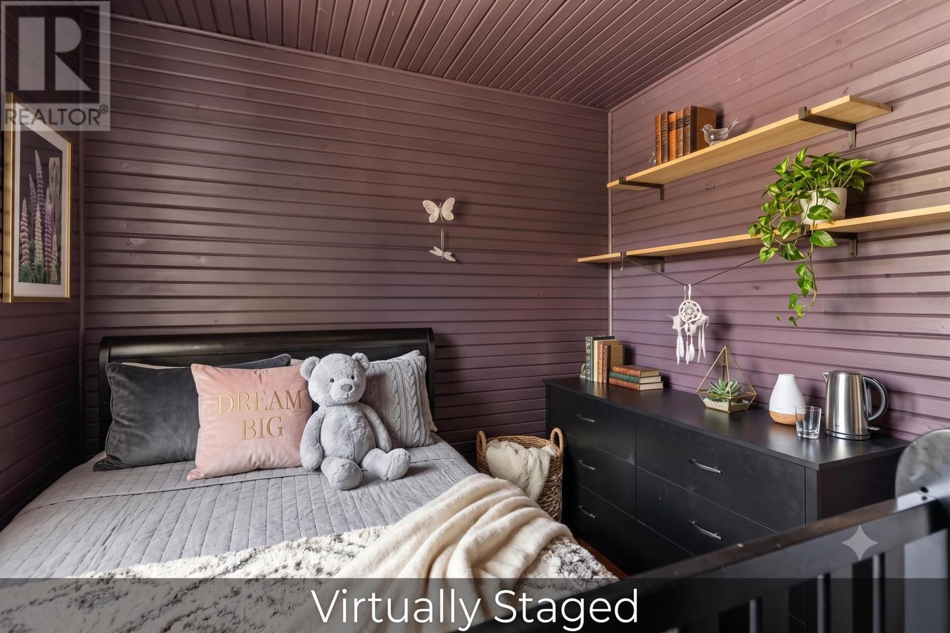
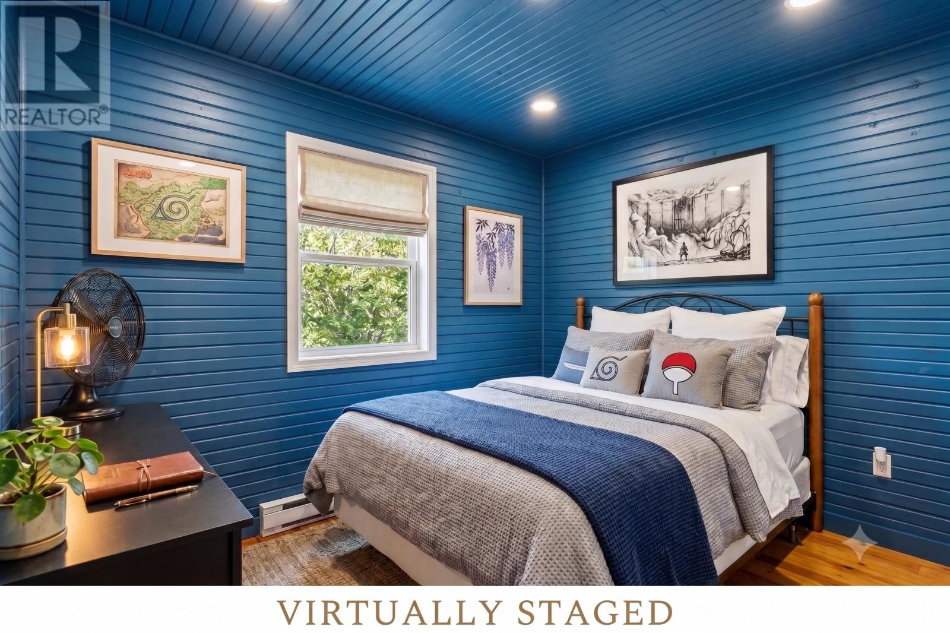
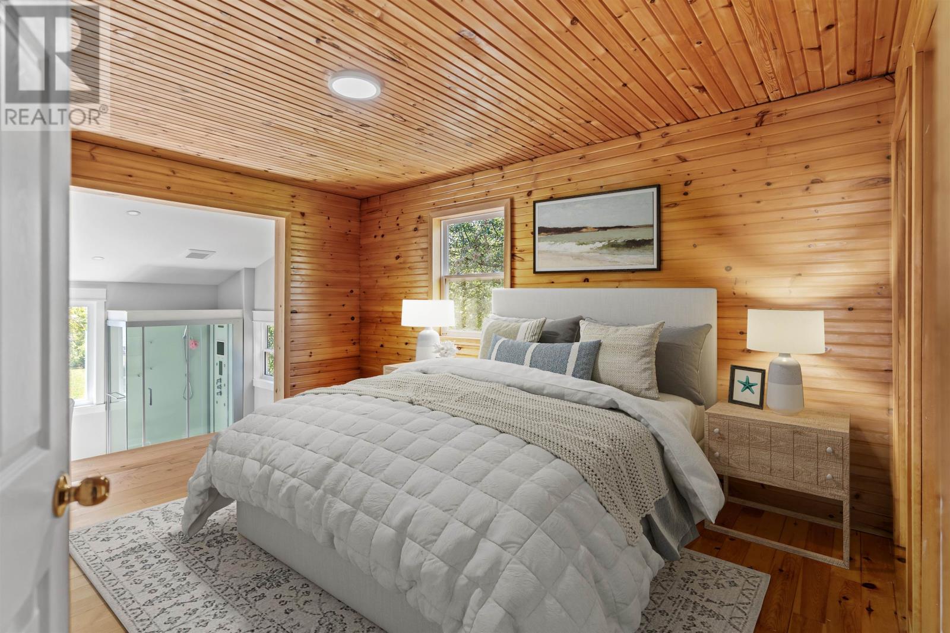
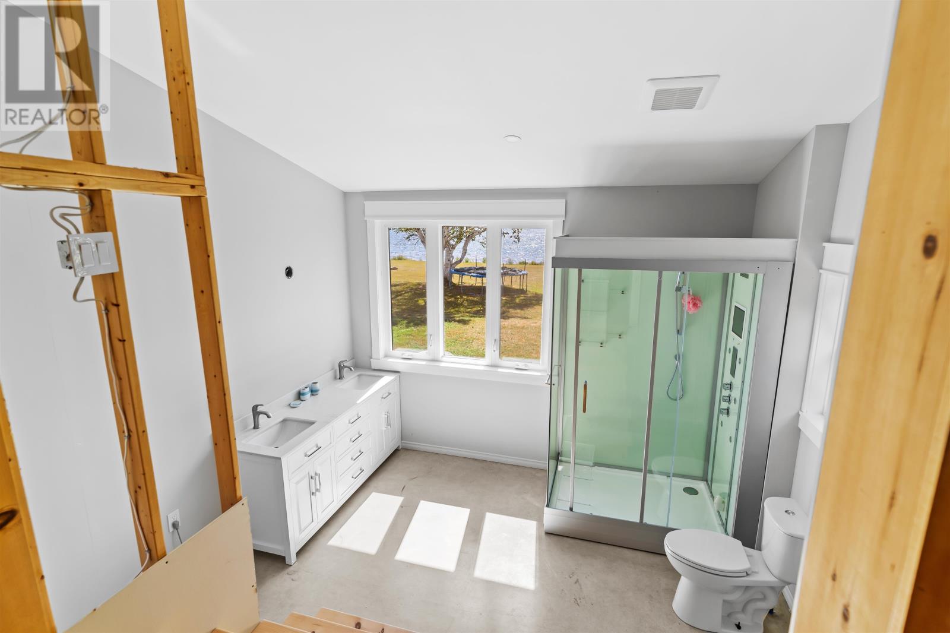
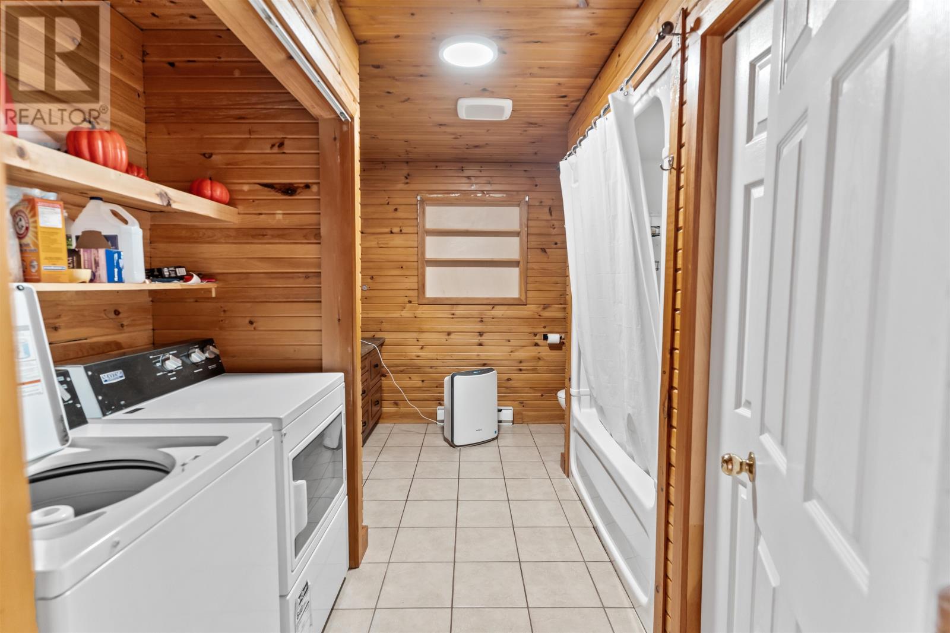
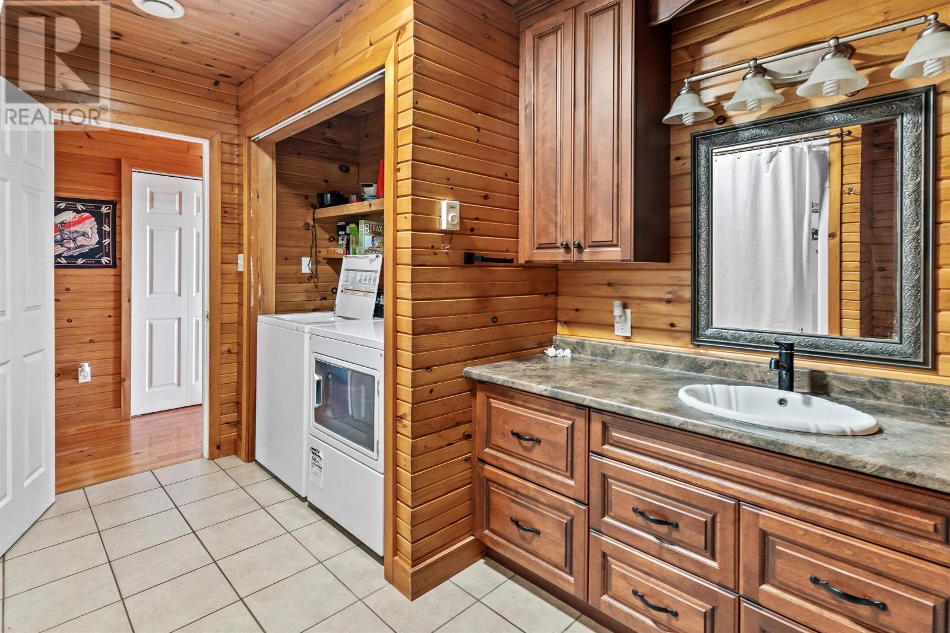
The home includes three bedrooms, with the primary bedroom featuring a private ensuite. The ensuite includes a steam shower as well as a built-in TV and radio. Main-floor laundry and a reverse osmosis system add practical convenience for everyday living.
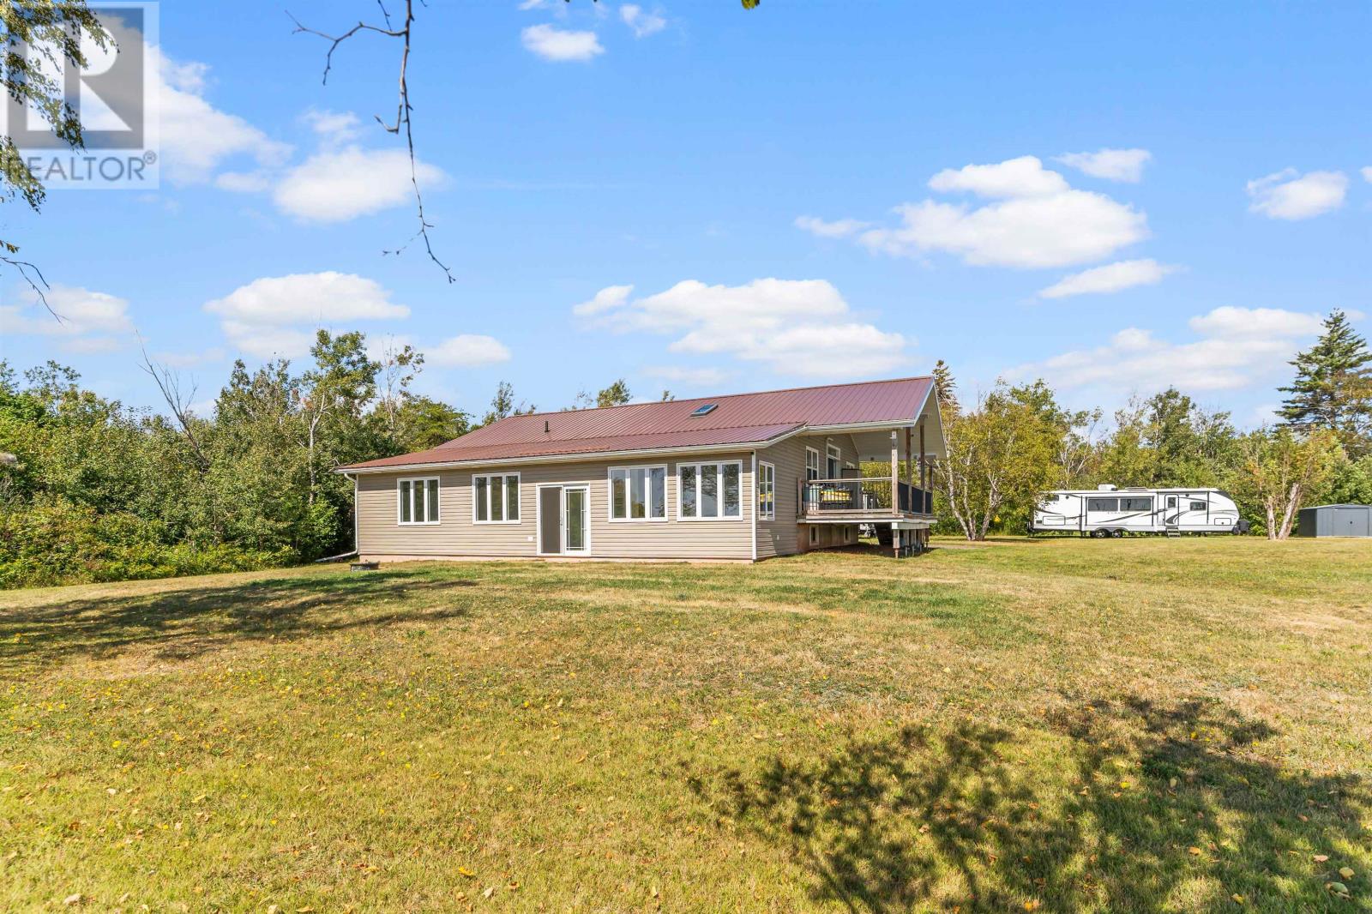
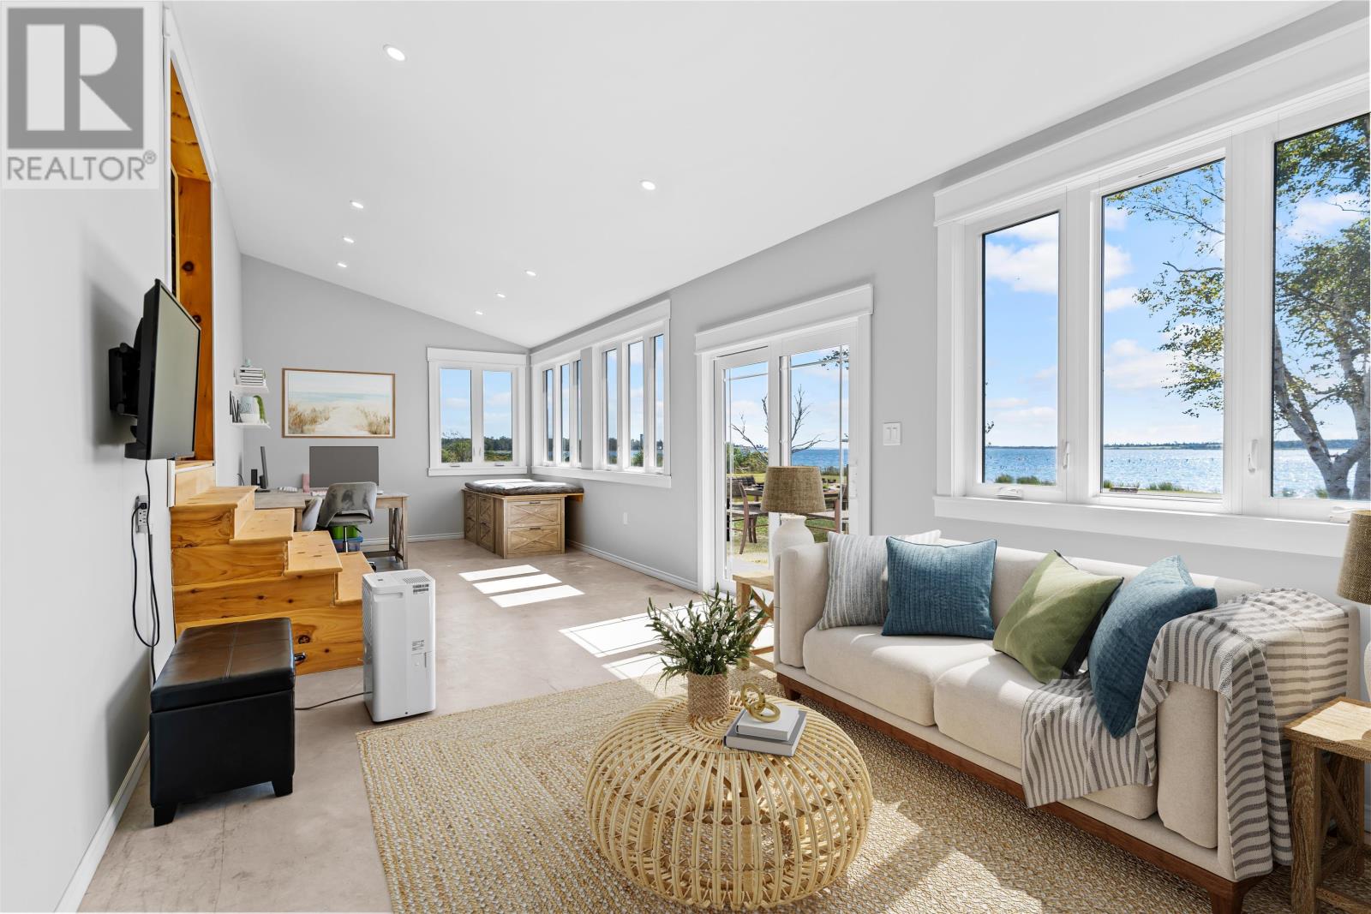
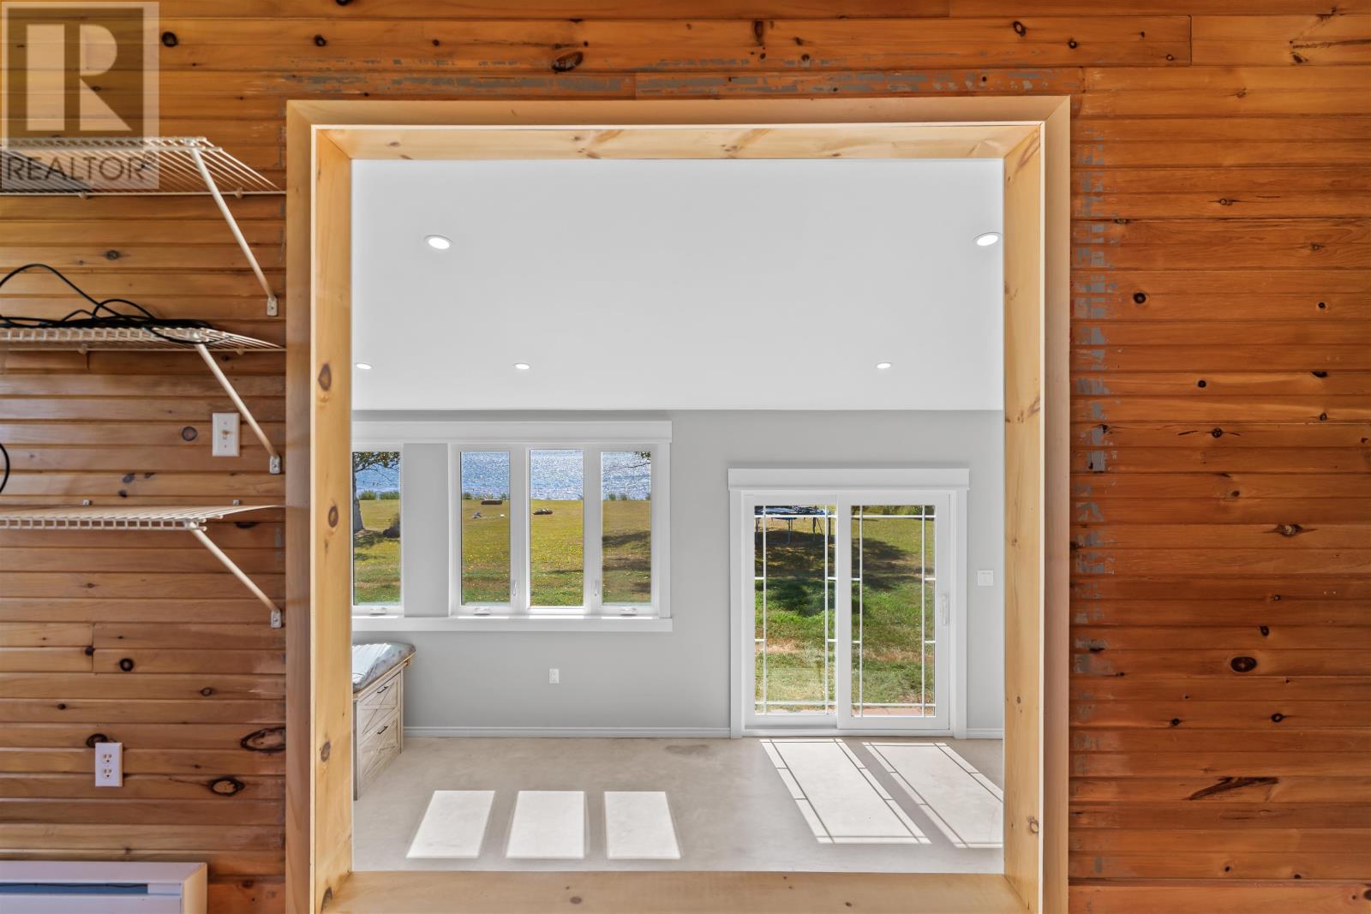
A sun-filled addition surrounded by windows creates an extra living space that could serve as a home office, den, reading area or quiet sitting room. Patio doors provide direct access outside and help connect the interior living space with the surrounding property and waterfront setting.
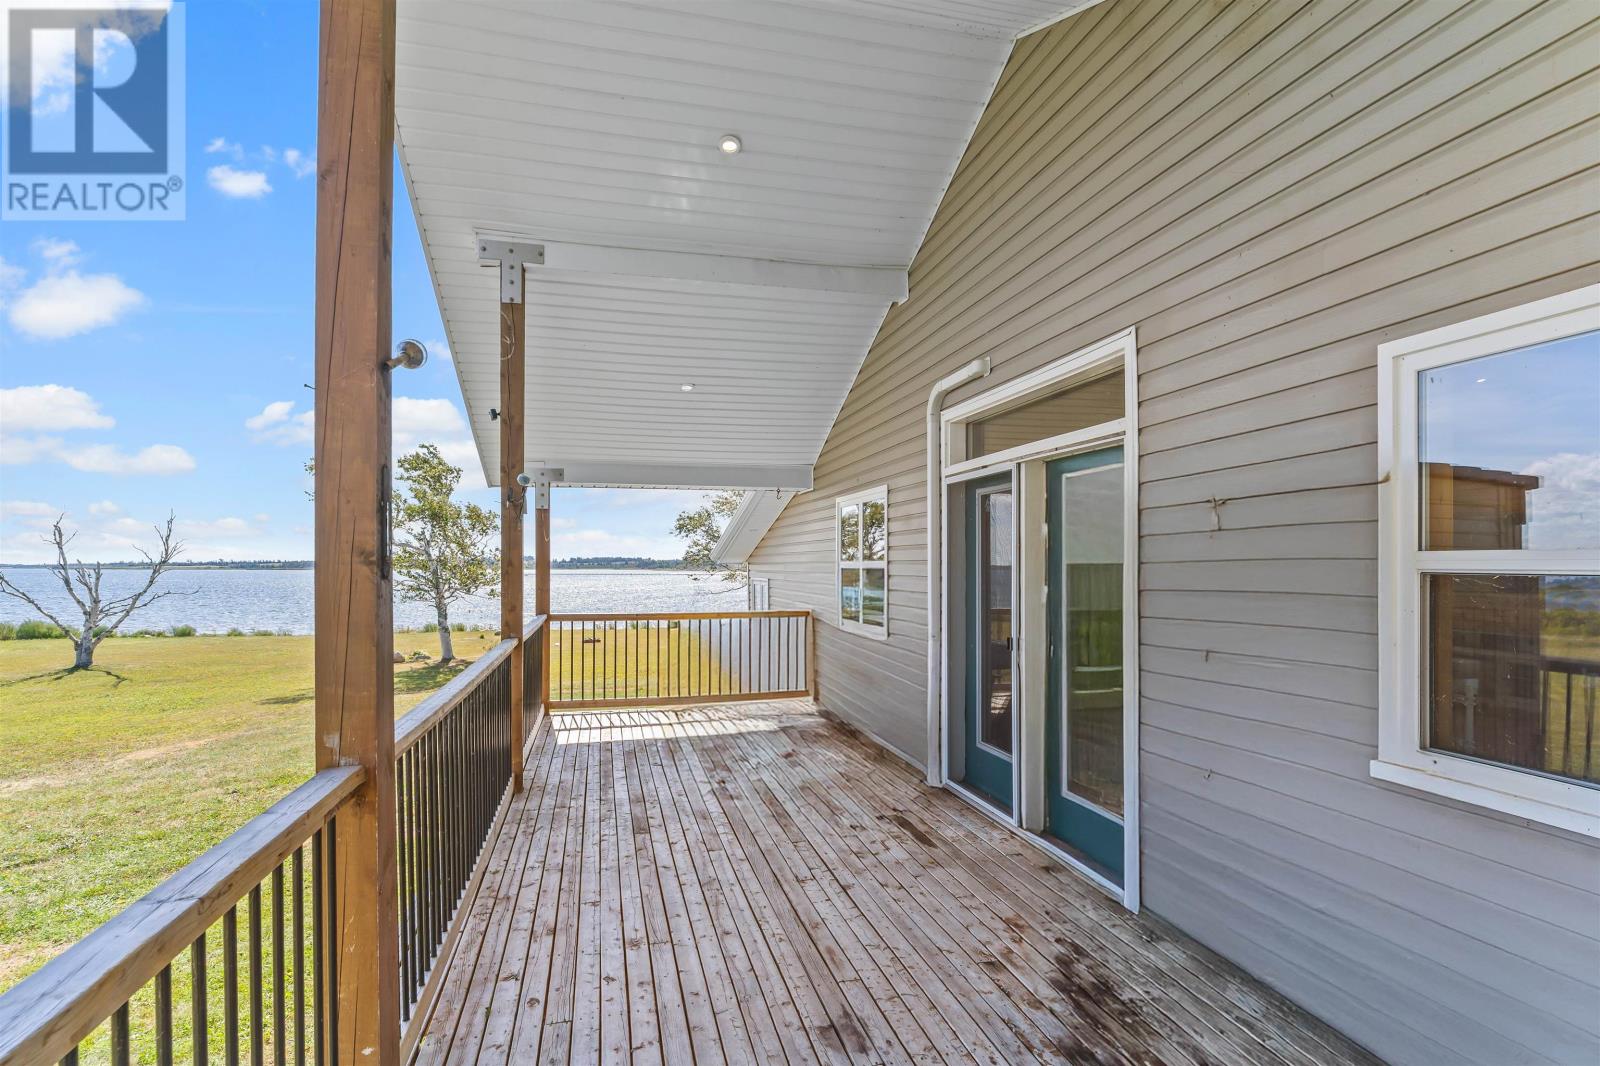
The property is designed to make the most of its waterfront location. A large deck provides views across the water, while a private dock offers direct access for boating, paddling or fishing. There is also a fire pit area, shed and barn for storage or hobby use. Electrical service is already in place for a future garage.
With a wooded setting, level lot and year-round access, the property offers privacy while still being suitable for four-season use. Summer activities can include boating and fishing, while winter brings opportunities for ice fishing, cross-country skiing and enjoying the quieter seasonal landscape. The additional waterfront lot also provides extra space and may offer future flexibility for the property.
| MLS® Number | 202613820 |
| Property Type | Single Family |
| Community Name | East Bideford |
| Features | Treed, Wooded Area, Level |
| Structure | Deck, Shed |
| Water Front Type | Waterfront |
| Bathroom Total | 2 |
| Bedrooms Above Ground | 3 |
| Bedrooms Total | 3 |
| Appliances | Oven - Electric, Stove, Dishwasher, Dryer, Washer, Freezer - Stand Up, Microwave |
| Constructed Date | 2003 |
| Construction Style Attachment | Detached |
| Cooling Type | Air Exchanger |
| Exterior Finish | Steel, Vinyl |
| Fireplace Present | Yes |
| Flooring Type | Concrete, Hardwood |
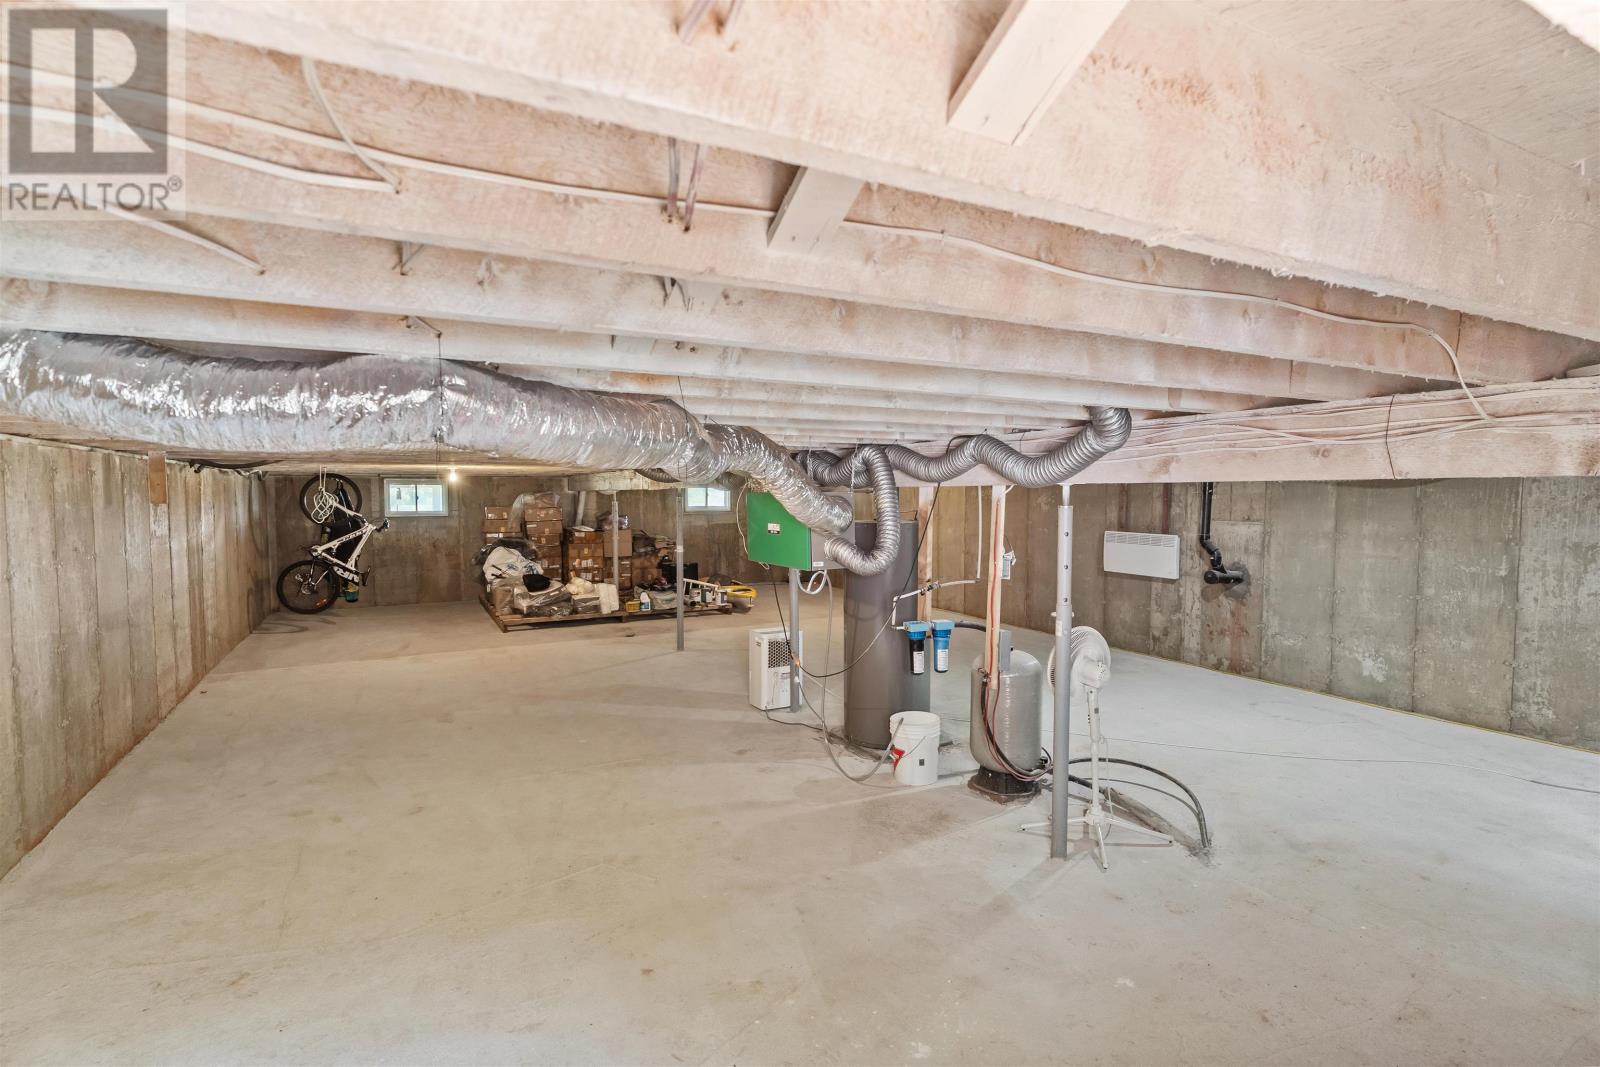
| Foundation Type | Poured Concrete |
| Heating Fuel | Electric |
| Heating Type | Baseboard Heaters, Wall Mounted Heat Pump |
| Total Finished Area | 1800 Sqft |
| Type | House |
| Utility Water | Drilled Well |
| Gravel |
| Access Type | Year-round Access |
| Acreage | Yes |
| Land Disposition | Cleared |
| Sewer | Septic System |
| Size Irregular | .6 |
| Size Total | 0.6000|1 - 3 Acres |
| Size Total Text | 0.6000|1 - 3 Acres |
| Level | Type | Length | Width | Dimensions |
|---|---|---|---|---|
| Main Level | Kitchen | 23 x 10.2 | ||
| Main Level | Living Room | 15.9 x 22.7 (Dining) | ||
| Main Level | Sunroom | 11.5 x 31.9 | ||
| Main Level | Bath (# Pieces 1-6) | 12.9 x 9.5 | ||
| Main Level | Primary Bedroom | 15 x 11.9 | ||
| Main Level | Ensuite (# Pieces 2-6) | 11.3 x 12.2 | ||
| Main Level | Bedroom | 11 x 9.8 | ||
| Main Level | Bedroom | 11 x 9.6 |
https://www.realtor.ca/real-estate/29877920/21-johns-lane-east-bideford-east-bideford

The trademarks REALTOR®, REALTORS®, and the REALTOR® logo are controlled by The Canadian Real Estate Association (CREA) and identify real estate professionals who are members of CREA. The trademarks MLS®, Multiple Listing Service® and the associated logos are owned by The Canadian Real Estate Association (CREA) and identify the quality of services provided by real estate professionals who are members of CREA. The trademark DDF® is owned by The Canadian Real Estate Association (CREA) and identifies CREA's Data Distribution Facility (DDF®)