Contact us for more information
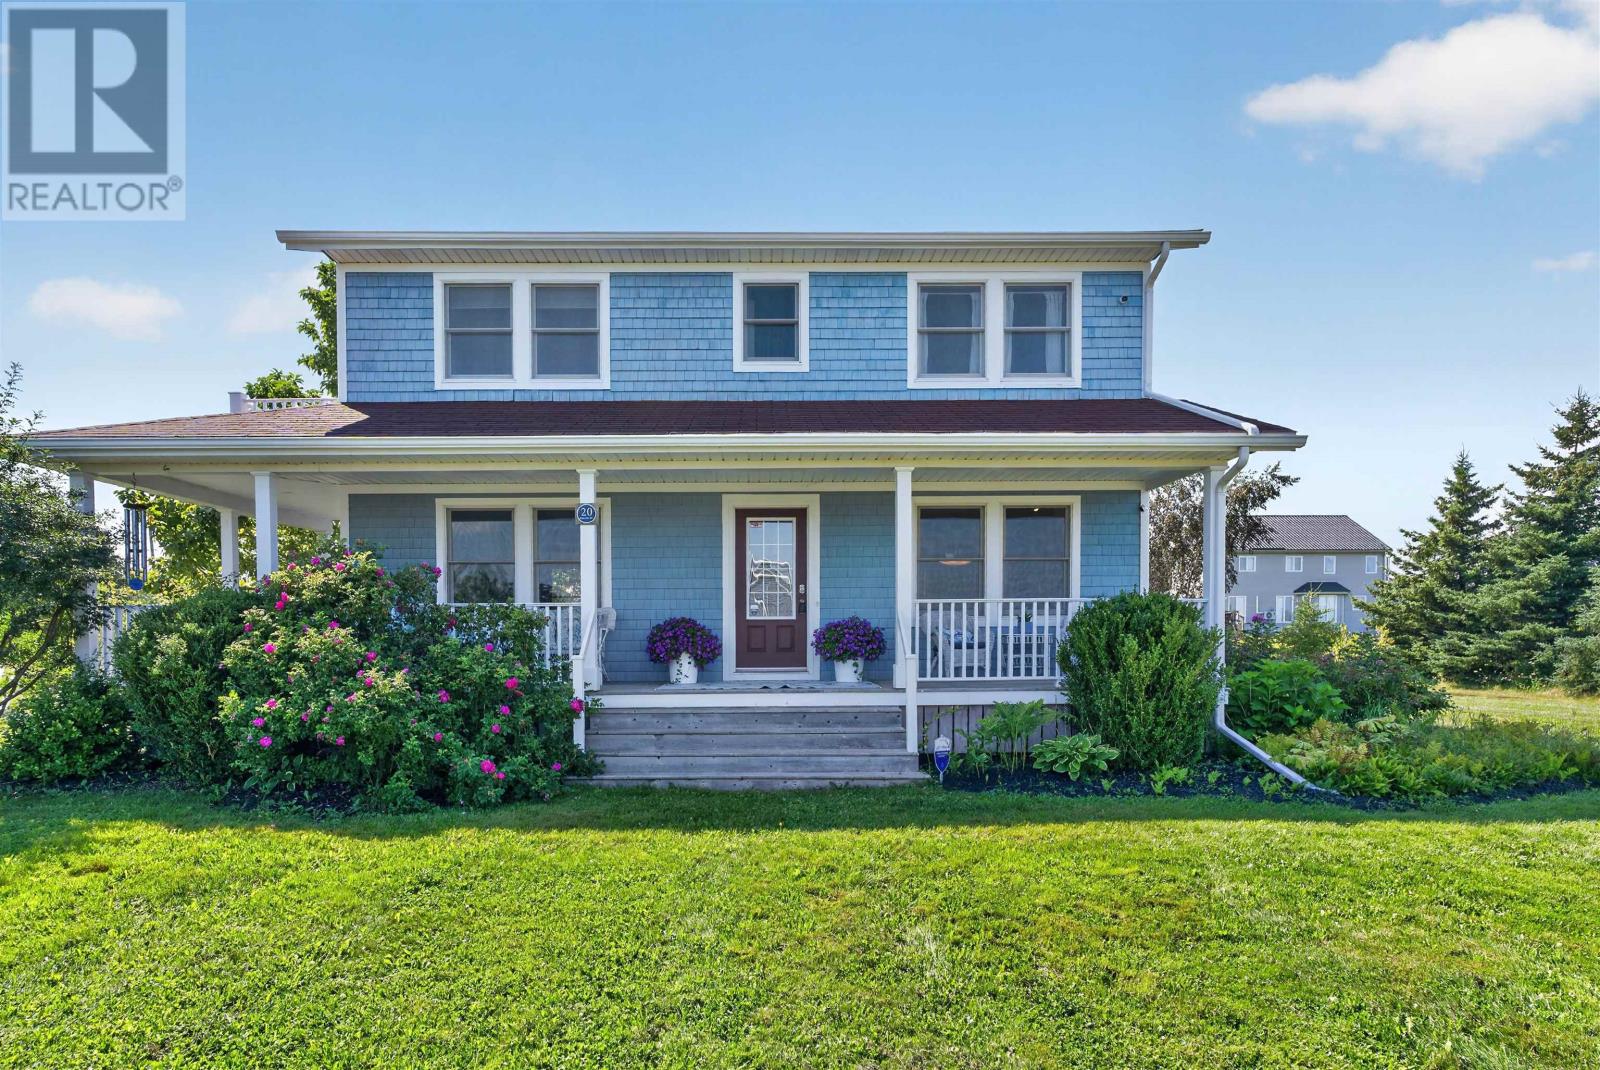
Welcome to this beautiful Single Family Home located in the desirable community of Victoria. Listed at $549,000, 20 Bardin Street Victoria, Prince Edward Island C0A 2G0 offers a spacious layout featuring 3 bedrooms and 3 bathrooms. This property spans 1,792 sq. ft. of living space, giving prospective buyers a property worth taking a closer look at. MLS® 202621741.
Listing information last checked against the CREA DDF® data feed: October 18, 2026 at 8:00 PM.
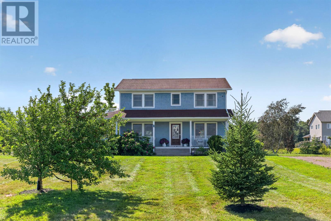
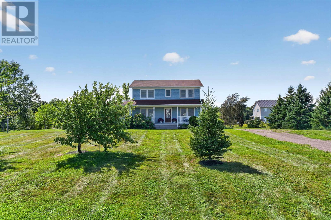
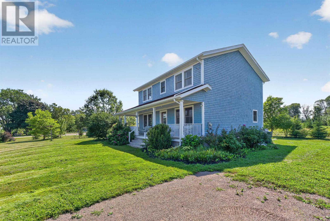
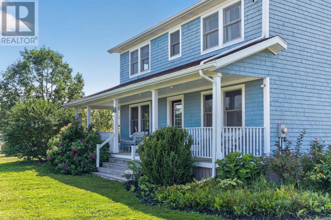
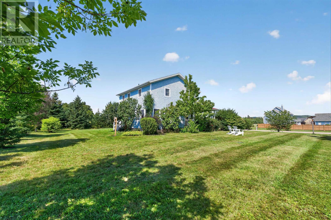
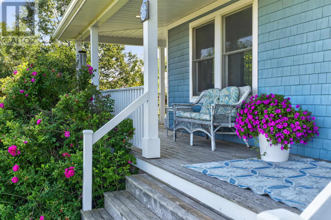
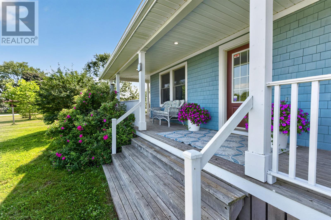
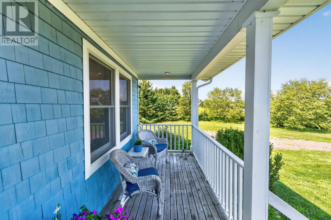
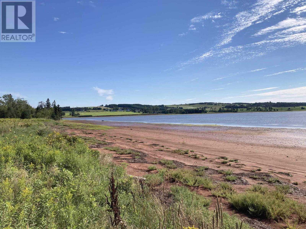
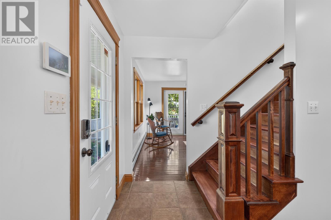
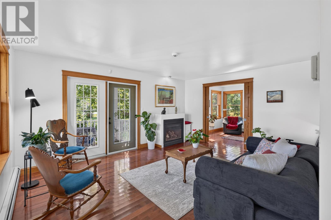
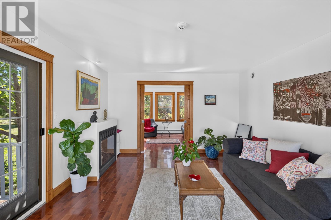
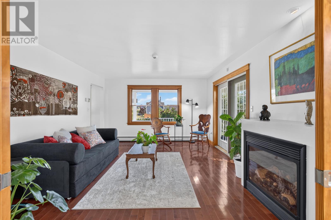
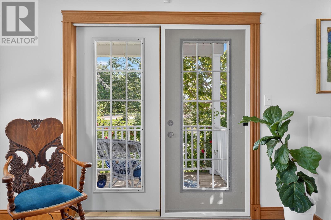
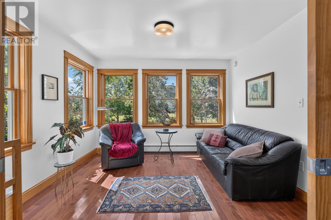
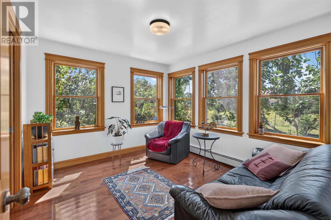
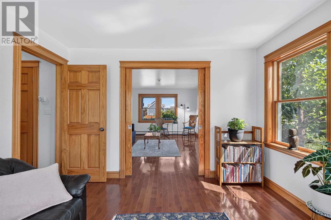
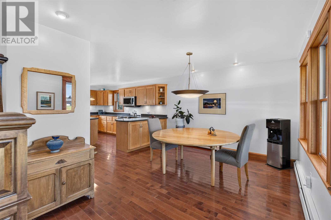
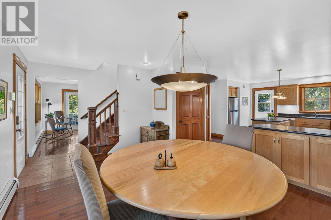
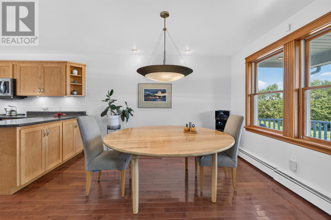
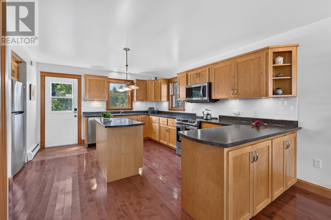
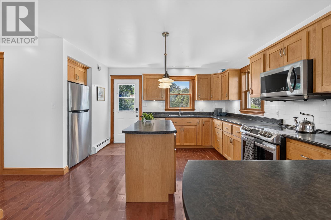
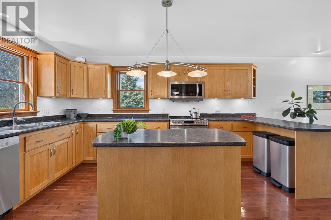
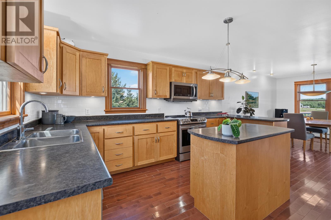
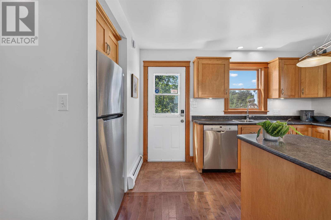
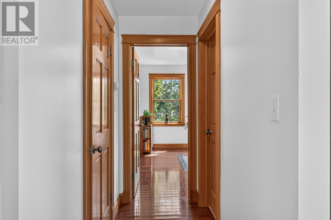
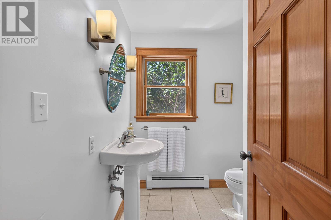
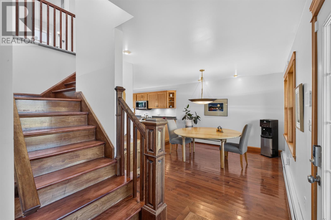
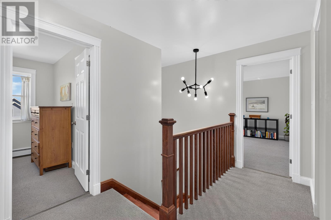
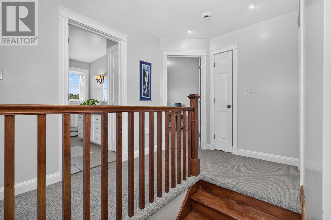
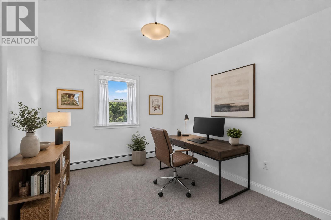
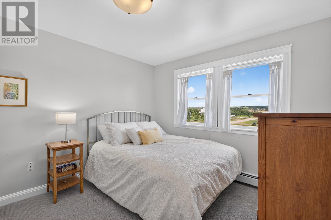
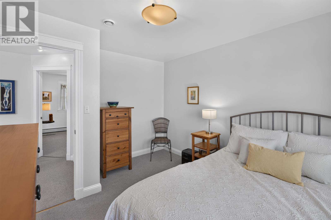
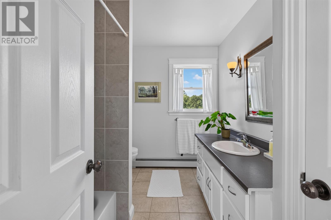
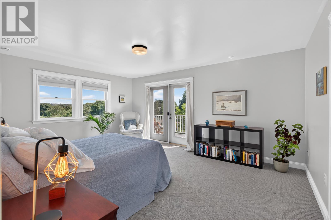
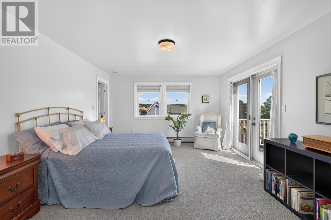
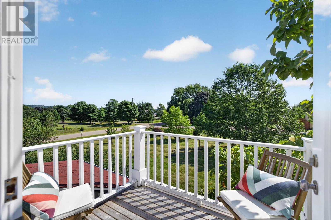
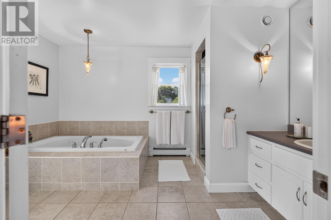
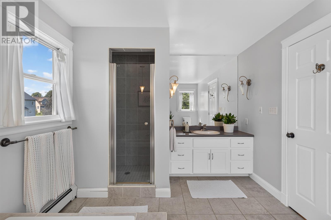
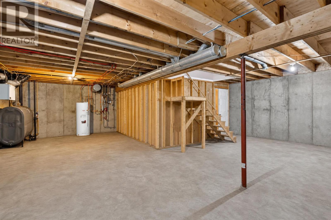
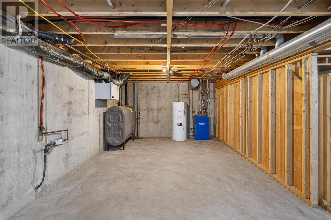
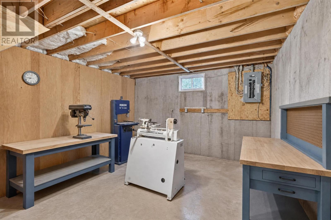
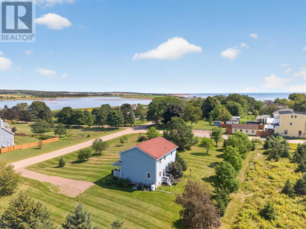
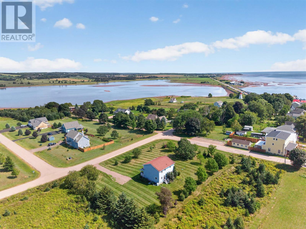
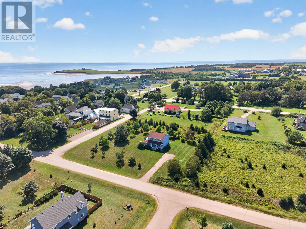
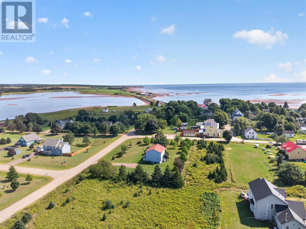
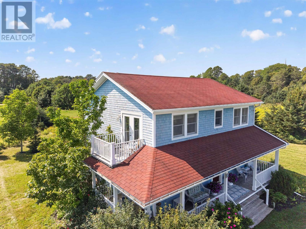
Welcome to 20 Bardin Street, a custom built, one owner home in picturesque Victoria by the Sea. Set on a private 0.69-acre corner lot, the property is surrounded by 40+ mature trees, including cherry trees, creating a peaceful setting for enjoying PEI's abundant birdlife. Deeded beach access and underground utilities add to the appeal. A beautiful wraparound porch welcomes you inside to approximately 1,792 sq. ft. of bright, thoughtfully designed living space. The main floor features hardwood floors, a custom birch kitchen, formal dining room, comfortable living room with propane fireplace, and powder room. A four-season sunroom, flooded with natural light, provides a wonderful place to relax and enjoy the surroundings. Upstairs, the spacious primary suite features an ensuite, walk-in closet and private second-floor deck. Two additional bedrooms and a full bathroom complete this level, while the unfinished basement provides excellent storage. The beach, harbour, Victoria Playhouse, galleries, shops and restaurants are practically at hand, making it easy to enjoy the charm of village life. In 2025, Victoria by the Sea was included by Forbes among the World's 50 Most Beautiful Villages. Despite its peaceful seaside setting, you're approximately 20 minutes from both Charlottetown and Summerside and just 15 minutes from the Confederation Bridge. A wonderful opportunity for year-round living or an Island retreat in one of PEI's most treasured seaside communities. All measurements approximate. (id:50344)
| MLS® Number | 202621741 |
| Property Type | Single Family |
| Community Name | Victoria |
| Amenities Near By | Golf Course, Park, Playground, Shopping |
| Community Features | School Bus |
| Equipment Type | Propane Tank |
| Features | Balcony |
| Rental Equipment Type | Propane Tank |
| Structure | Deck |
| Bathroom Total | 3 |
| Bedrooms Above Ground | 3 |
| Bedrooms Total | 3 |
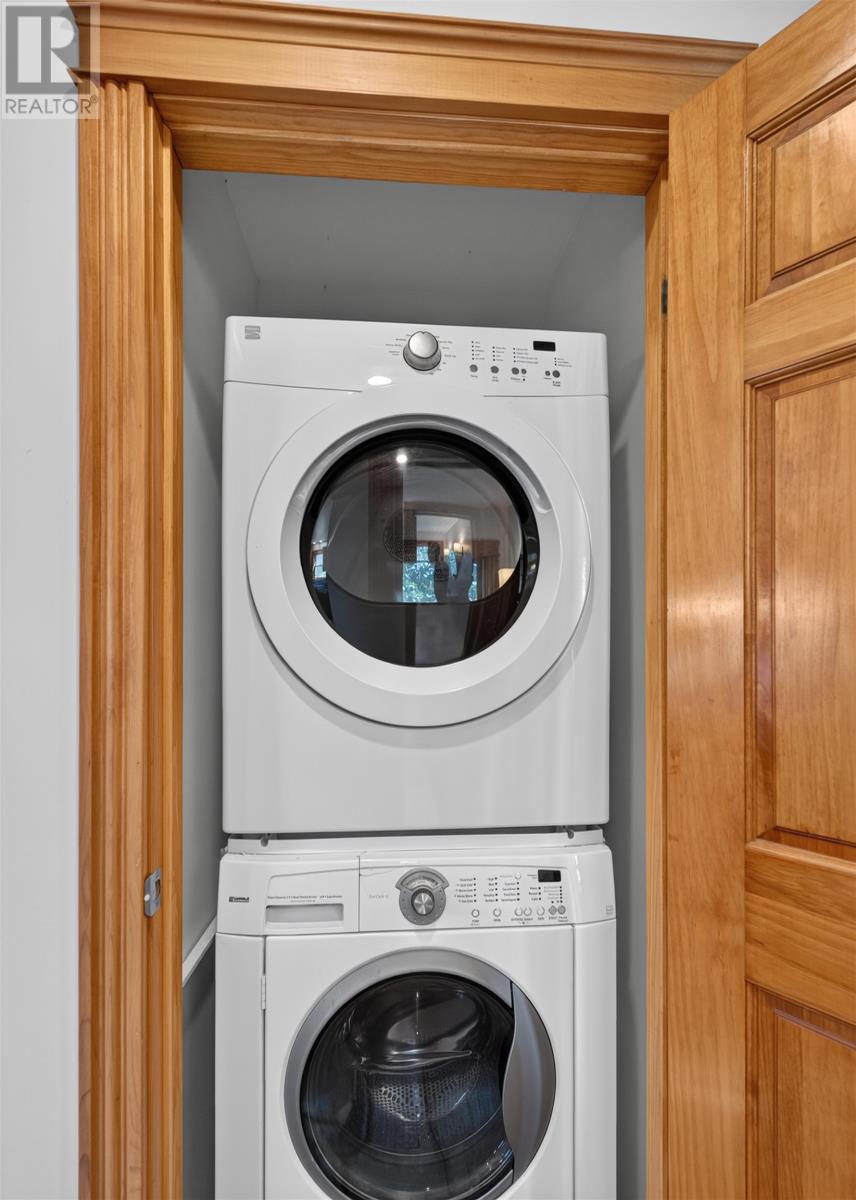
| Appliances | Alarm System, Oven, Dishwasher, Dryer, Washer, Refrigerator |
| Basement Development | Unfinished |
| Basement Type | Full (unfinished) |
| Constructed Date | 2005 |
| Construction Style Attachment | Detached |
| Cooling Type | Air Exchanger |
| Exterior Finish | Wood Shingles |
| Fireplace Present | Yes |
| Flooring Type | Carpeted, Ceramic Tile, Hardwood |
| Foundation Type | Poured Concrete |
| Half Bath Total | 1 |
| Heating Fuel | Oil, Propane |
| Heating Type | Baseboard Heaters |
| Stories Total | 2 |
| Total Finished Area | 1792 Sqft |
| Type | House |
| Utility Water | Municipal Water |
| Gravel |
| Acreage | No |
| Land Amenities | Golf Course, Park, Playground, Shopping |
| Land Disposition | Cleared |
| Landscape Features | Landscaped |
| Sewer | Septic System |
| Size Irregular | 0.69 |
| Size Total | 0.69 Ac|1/2 - 1 Acre |
| Size Total Text | 0.69 Ac|1/2 - 1 Acre |
| Level | Type | Length | Width | Dimensions |
|---|---|---|---|---|
| Second Level | Primary Bedroom | 13 x 17 | ||
| Second Level | Ensuite (# Pieces 2-6) | 9.6 x 12.10 | ||
| Second Level | Bedroom | 10.4 x 12.2 | ||
| Second Level | Bedroom | 12 x 9.9 | ||
| Second Level | Bath (# Pieces 1-6) | 9.6 x 7.4 | ||
| Main Level | Kitchen | 15 x 12.6 | ||
| Main Level | Dining Room | 12.6 x 14 | ||
| Main Level | Living Room | 16.3 x 13 | ||
| Main Level | Bath (# Pieces 1-6) | 6.7 x 6.5 | ||
| Main Level | Sunroom | 10.6 x 11.6 |
https://www.realtor.ca/real-estate/30207629/20-bardin-street-victoria-victoria

The trademarks REALTOR®, REALTORS®, and the REALTOR® logo are controlled by The Canadian Real Estate Association (CREA) and identify real estate professionals who are members of CREA. The trademarks MLS®, Multiple Listing Service® and the associated logos are owned by The Canadian Real Estate Association (CREA) and identify the quality of services provided by real estate professionals who are members of CREA. The trademark DDF® is owned by The Canadian Real Estate Association (CREA) and identifies CREA's Data Distribution Facility (DDF®)