
Contact us for more information
Welcome to this beautiful Single Family Home located in the desirable community of Summerside. Listed at $439,900, 191 Putters Street Summerside, Prince Edward Island C1N 4J8 offers a spacious layout featuring 3 bedrooms and 2 bathrooms. This property spans 1,357 sq. ft. of living space, giving prospective buyers a property worth taking a closer look at. MLS® 202624962 is listed by Ron Barrett of CENTURY 21 Northumberland Realty.
Listing information last checked against the CREA DDF® data feed: October 22, 2026 at 8:00 PM.
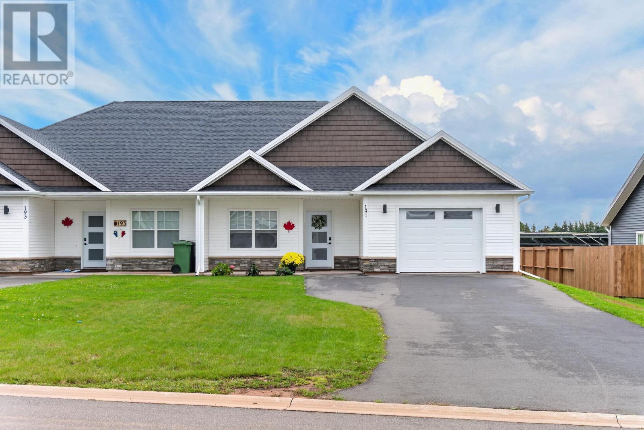
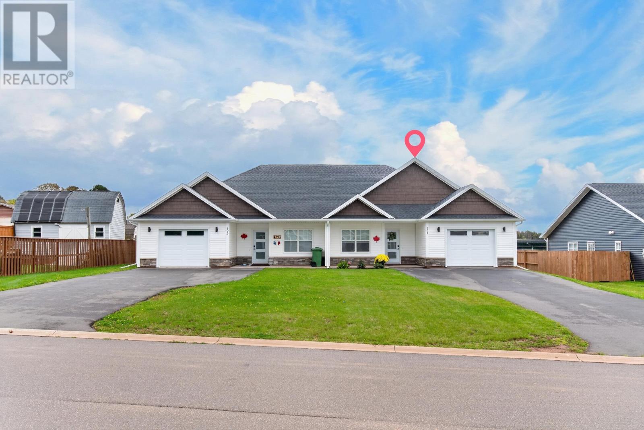
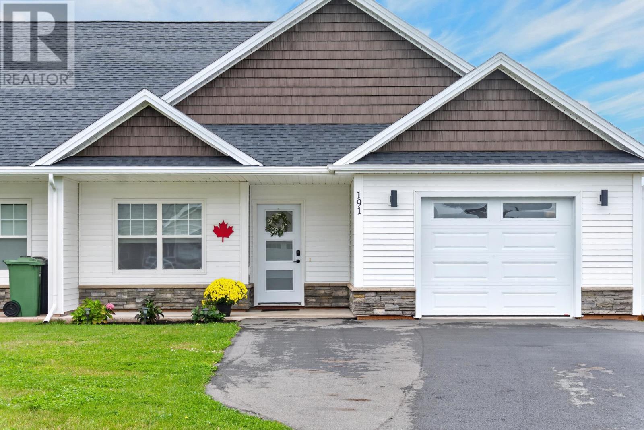
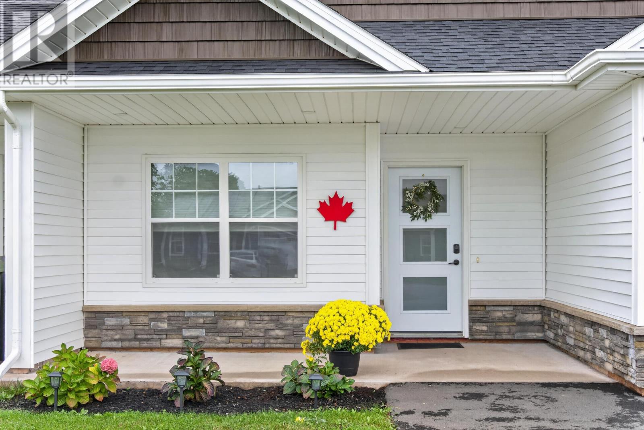
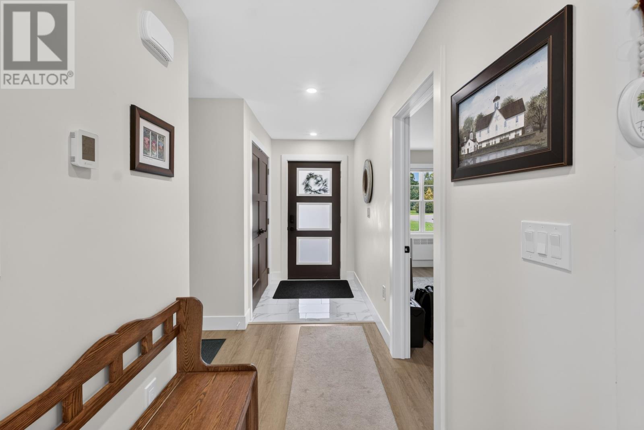
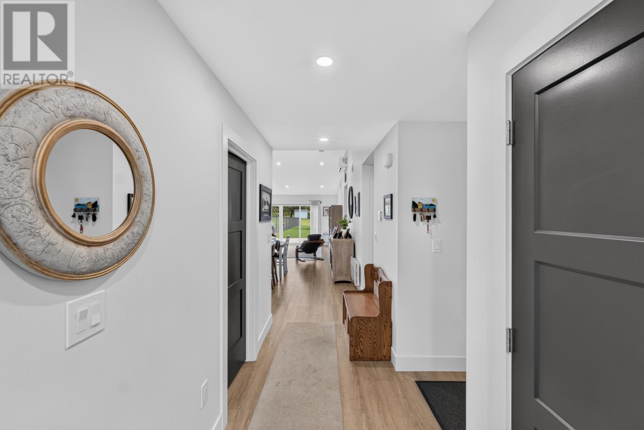
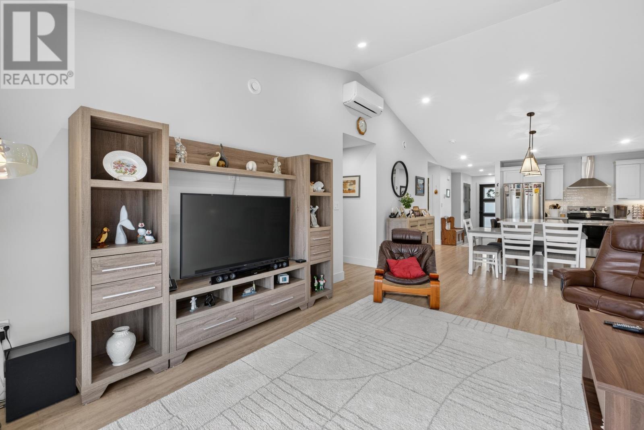
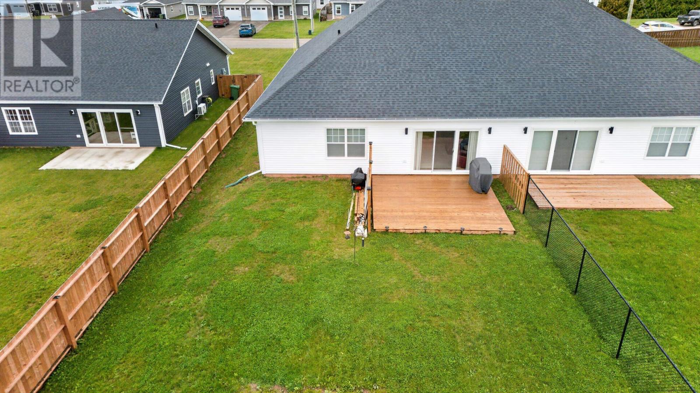
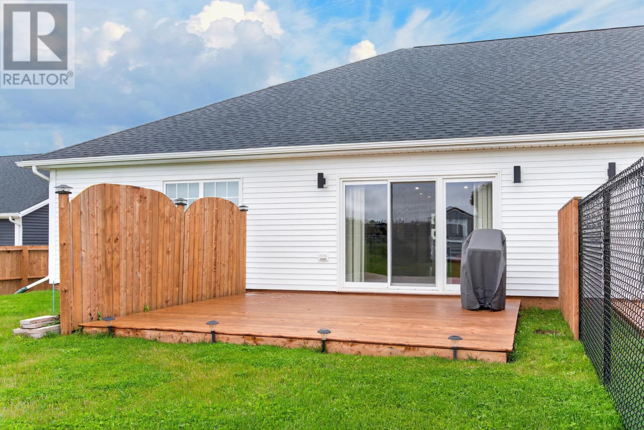
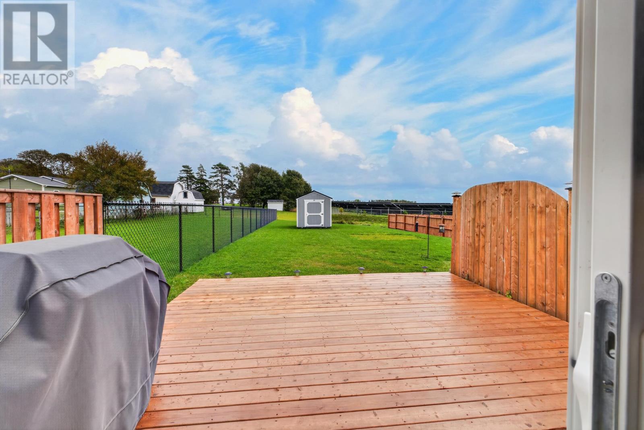
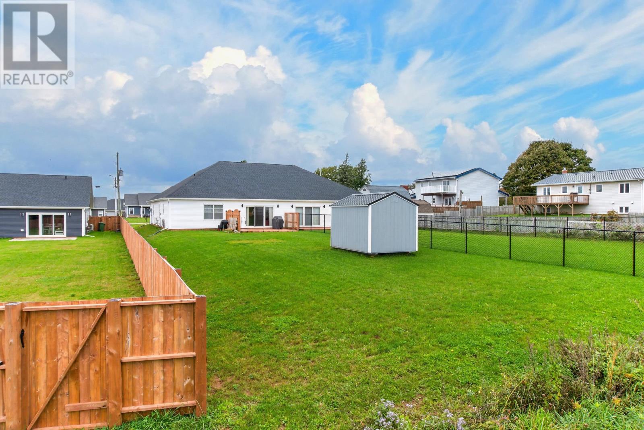
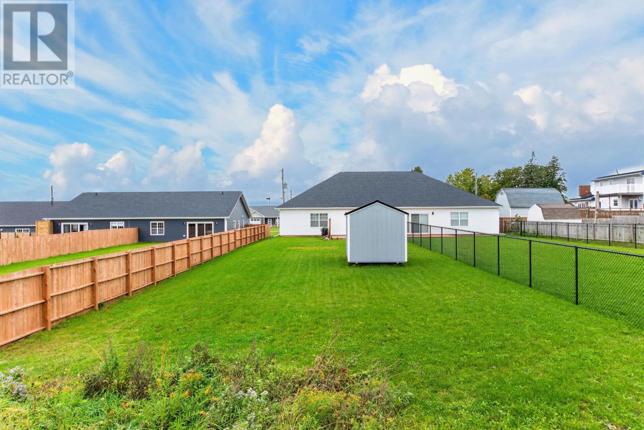
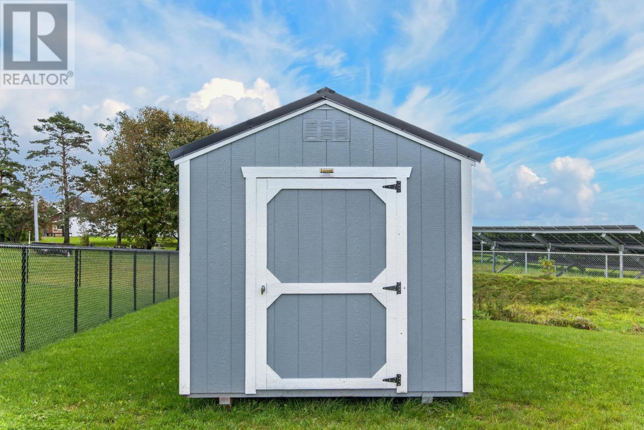
Located at 191 Putters Street in Summerside, Prince Edward Island, this nearly new three-bedroom, two-bathroom semi-detached home offers 1,357 square feet of finished living space in a single-level design. Built in 2025, the property combines modern finishes with a practical layout that includes a spacious primary suite, two additional bedrooms, an attached garage and generous outdoor living areas. Interior features include stone countertops, custom Hunter Douglas blinds, laminate, porcelain tile and vinyl flooring, along with electric radiant heat, a wall-mounted heat pump and an air exchanger. A wide triple patio door connects the interior to an extended rear deck, while a concrete patio adds another finished outdoor space at the front of the home. The landscaped 0.24-acre lot also includes a newly built shed. Transferable home warranties are identified with the property, adding another consideration for buyers seeking a newer Summerside residence.
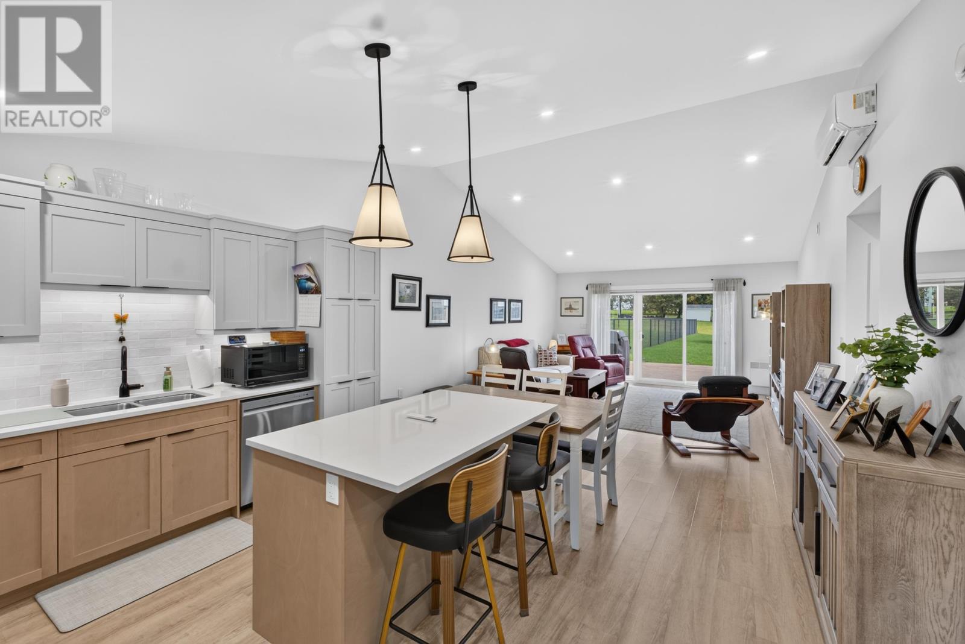
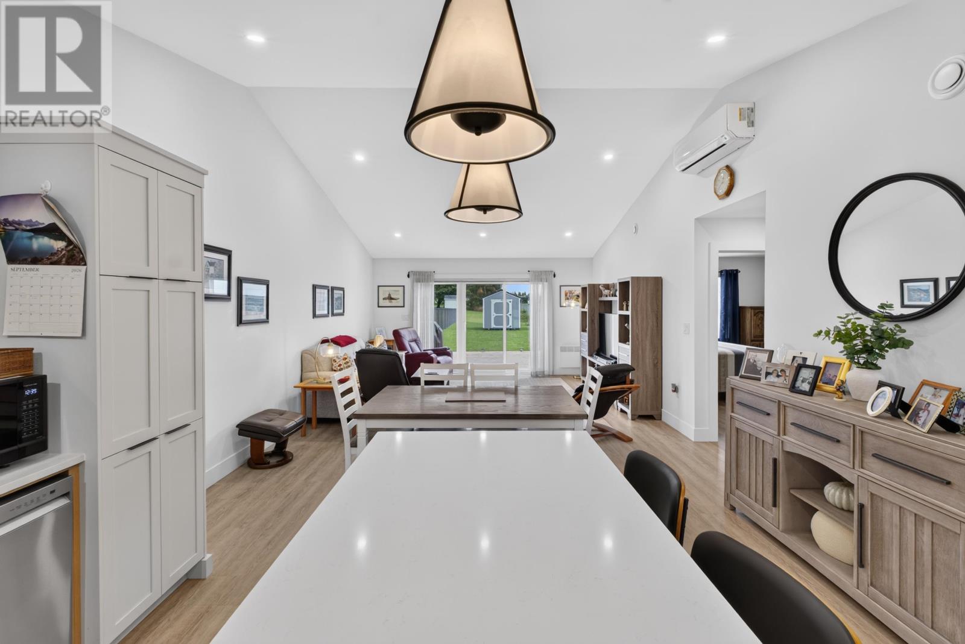
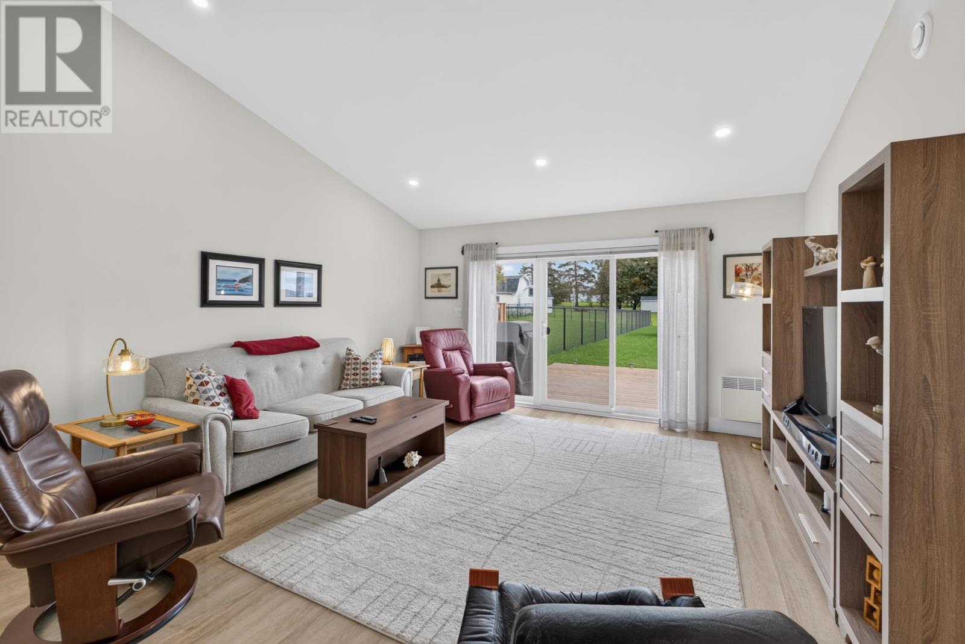
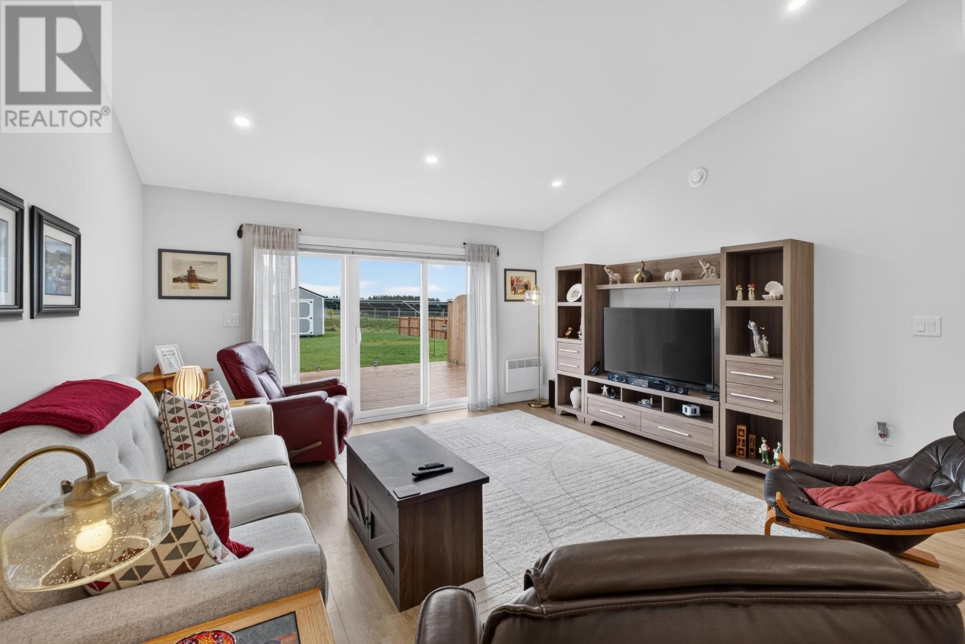
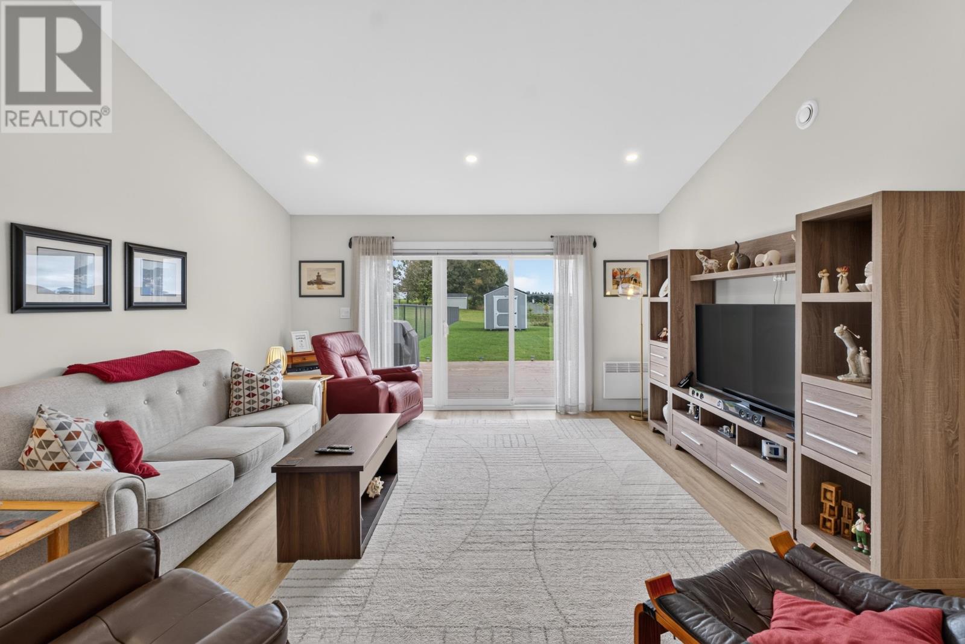
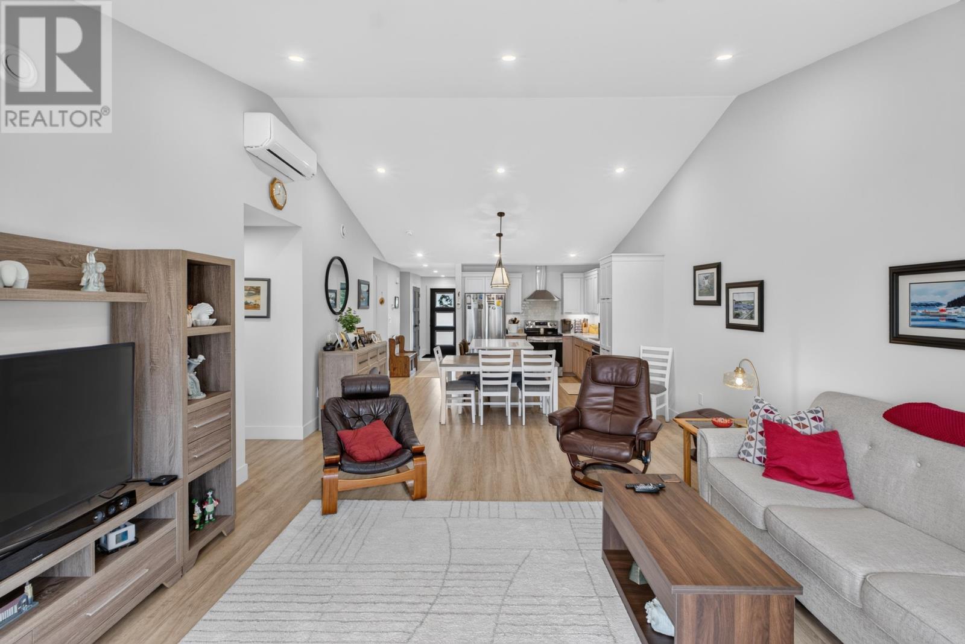
The principal living space is designed around an open, modern layout with direct access to the rear deck through a large triple patio door. This wide opening brings natural light into the interior while creating a strong connection between the main living area and the outdoor space. The extended deck provides room for seasonal seating, dining and entertaining, effectively increasing the usable living area during warmer months. Custom Hunter Douglas blinds are installed in the home, adding a finished window treatment throughout the interior. The combination of newer construction, contemporary finishes and direct access to outdoor living space gives the home a polished, move-in-ready feel.
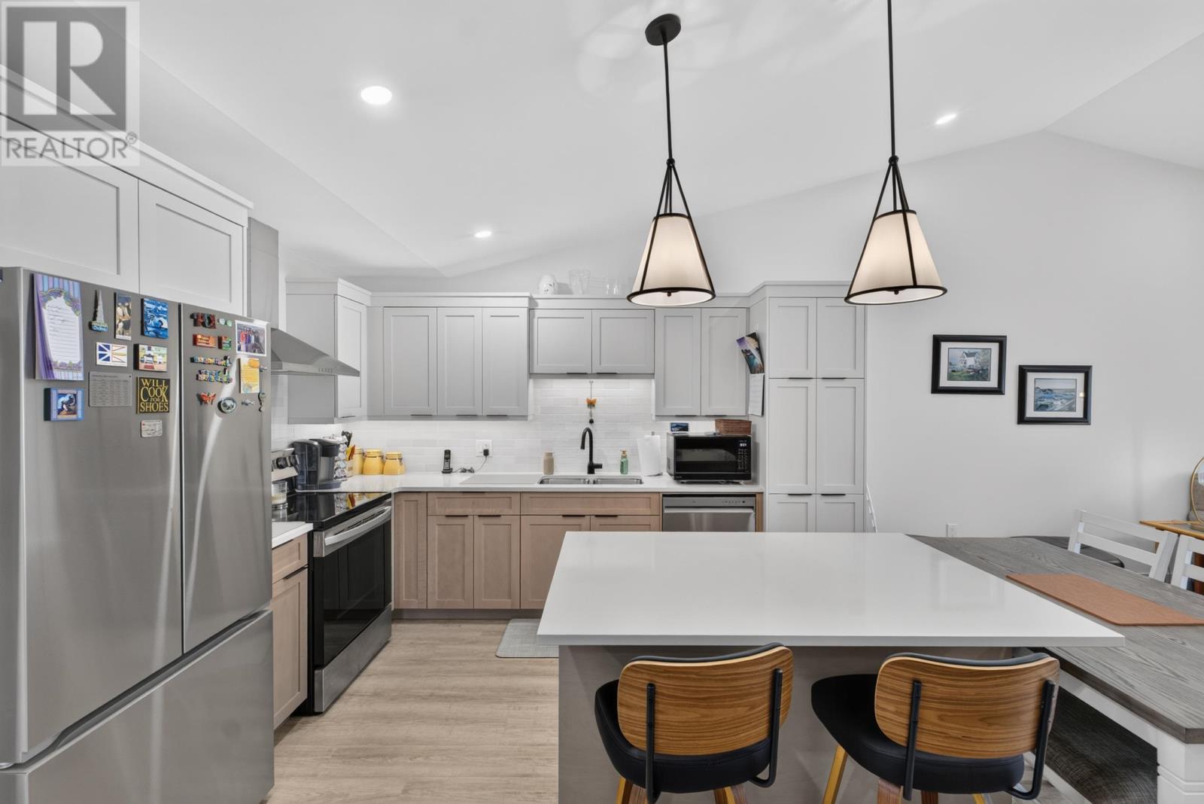
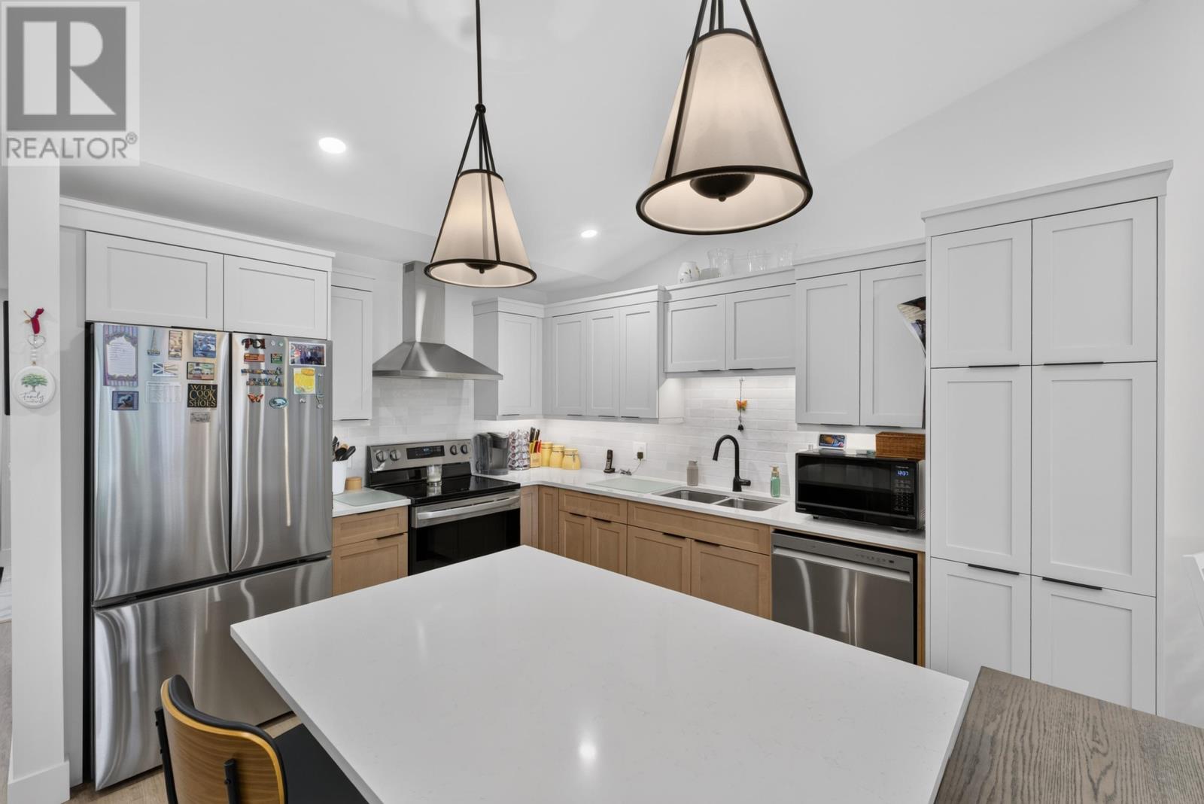
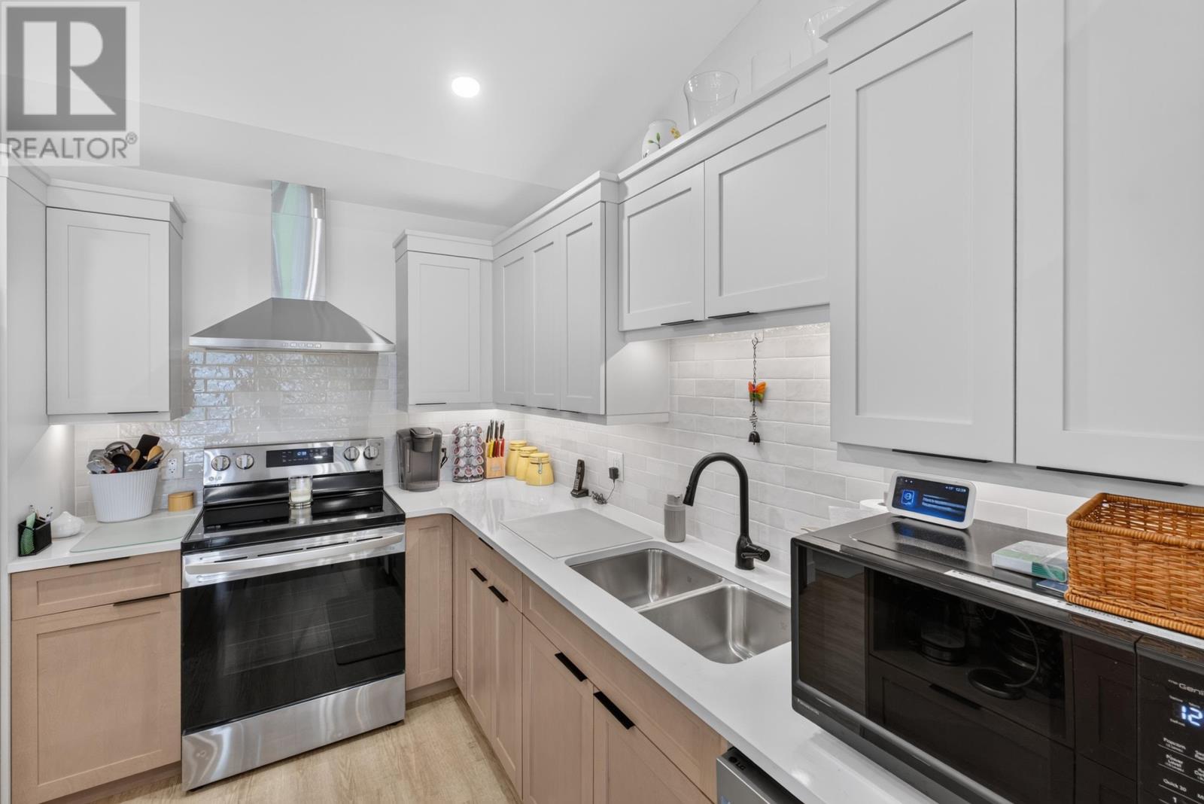
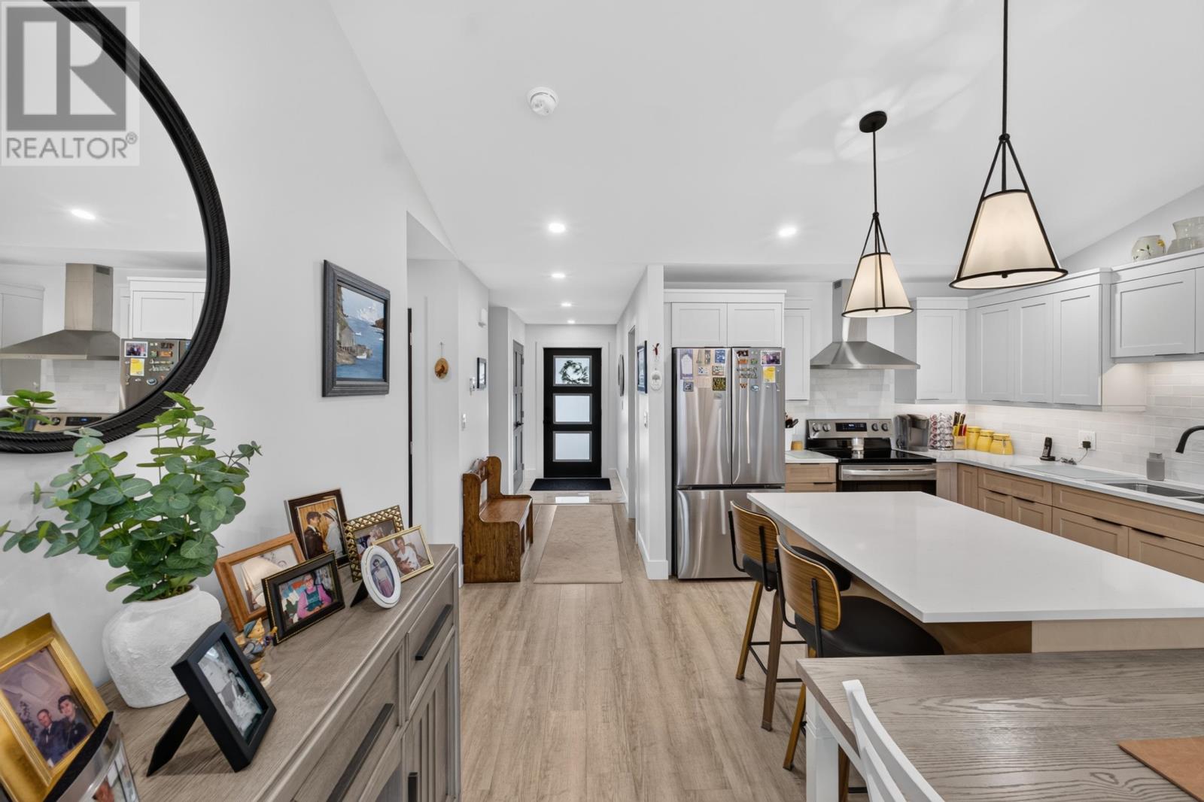
The kitchen features premium stone countertops and is integrated into the home’s main living area, allowing cooking, dining and everyday activities to remain connected. Included appliances consist of an oven, stove, dishwasher, microwave and refrigerator, providing a complete kitchen package for the next owner. The use of durable finishes throughout the home, including laminate, porcelain tile and vinyl flooring, supports the property’s low-maintenance character. With the kitchen positioned at the centre of the main living space, the layout is practical for both everyday use and entertaining.
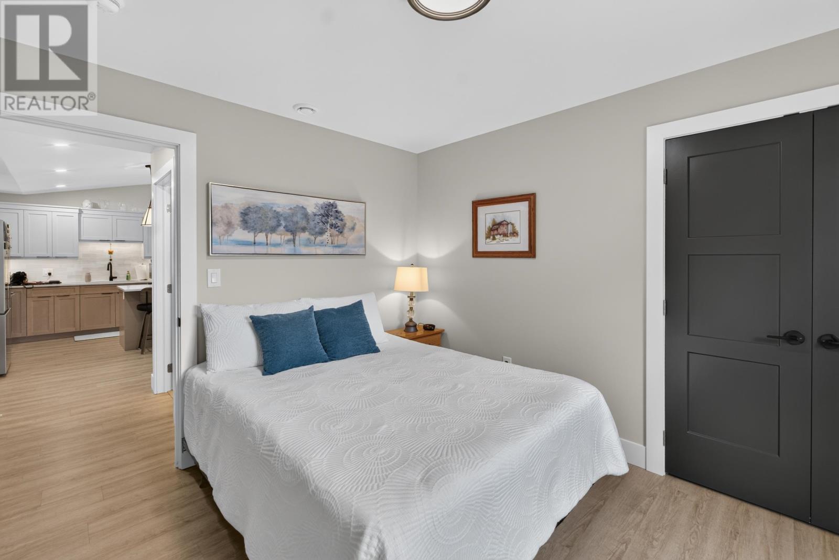
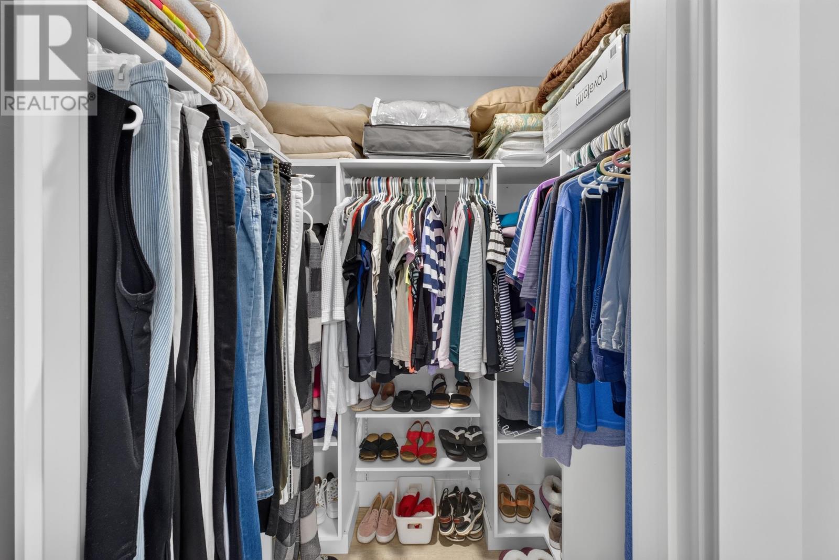
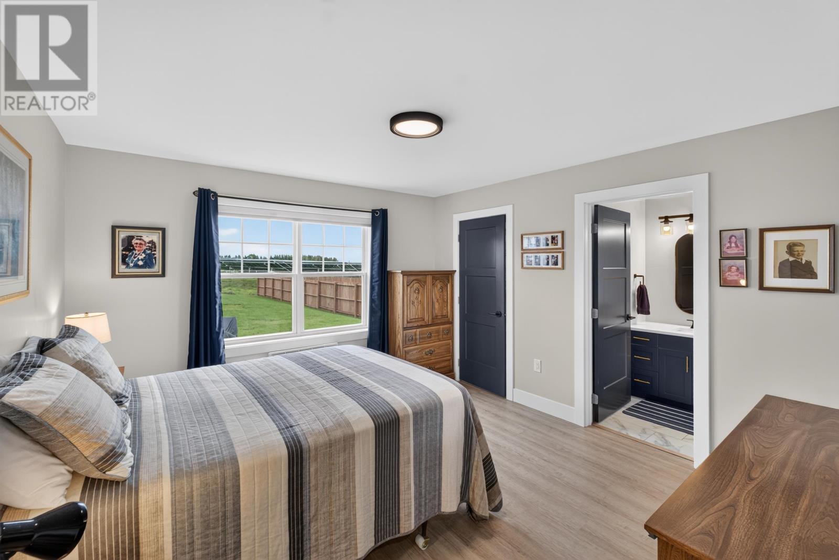
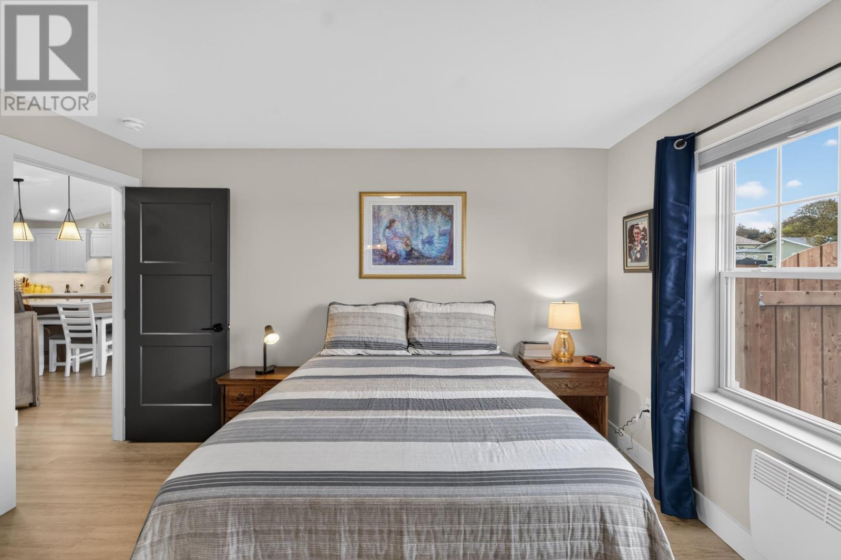
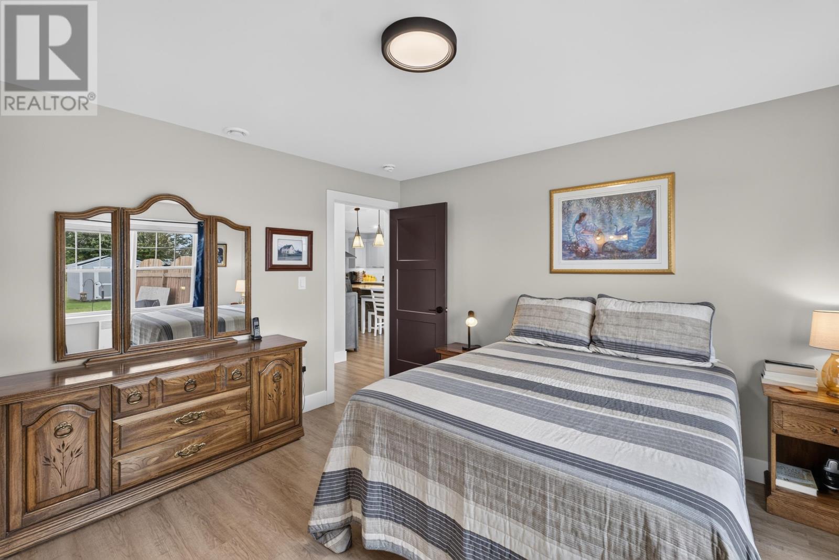
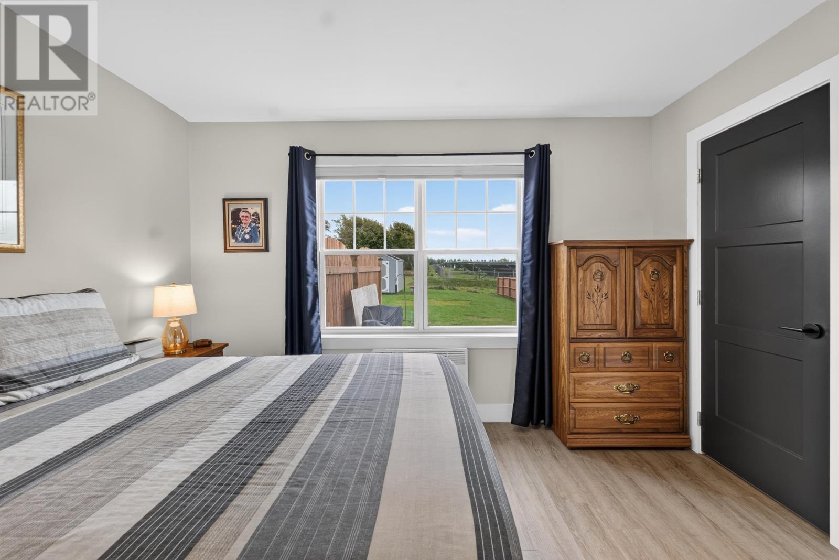
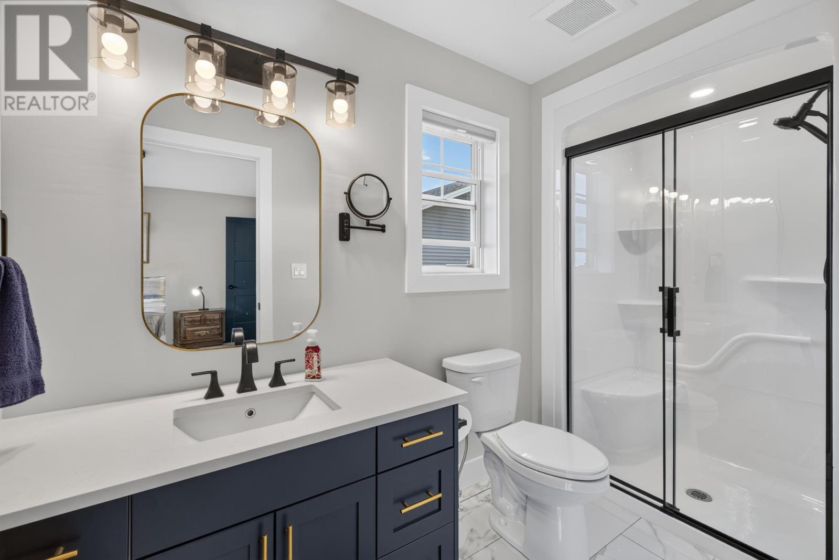
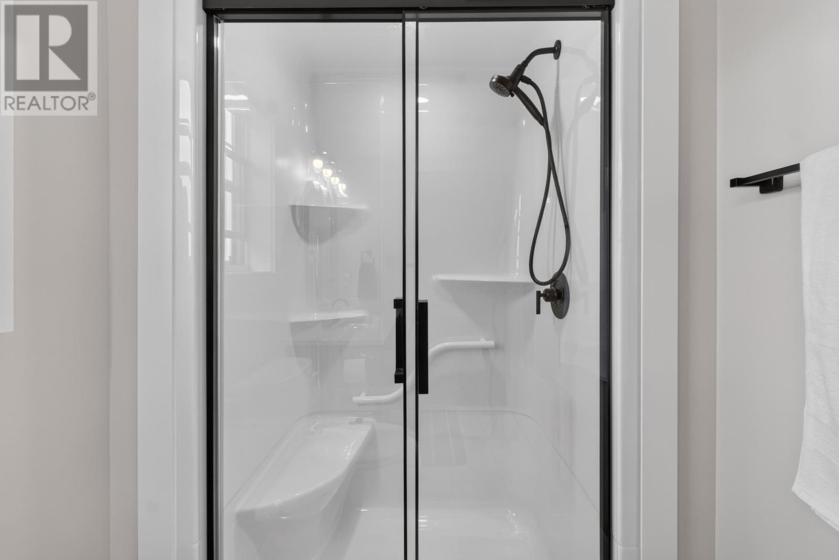
The primary bedroom forms a distinct suite within the home and includes a private ensuite bathroom along with a custom walk-in closet. This arrangement provides dedicated storage and bathroom space separate from the rest of the household. The primary suite is one of the home’s more substantial interior features, offering a level of privacy and convenience that complements the modern one-level layout. Buyers looking for a newer home with a more complete primary bedroom arrangement will appreciate the inclusion of both an ensuite and purpose-built closet storage.
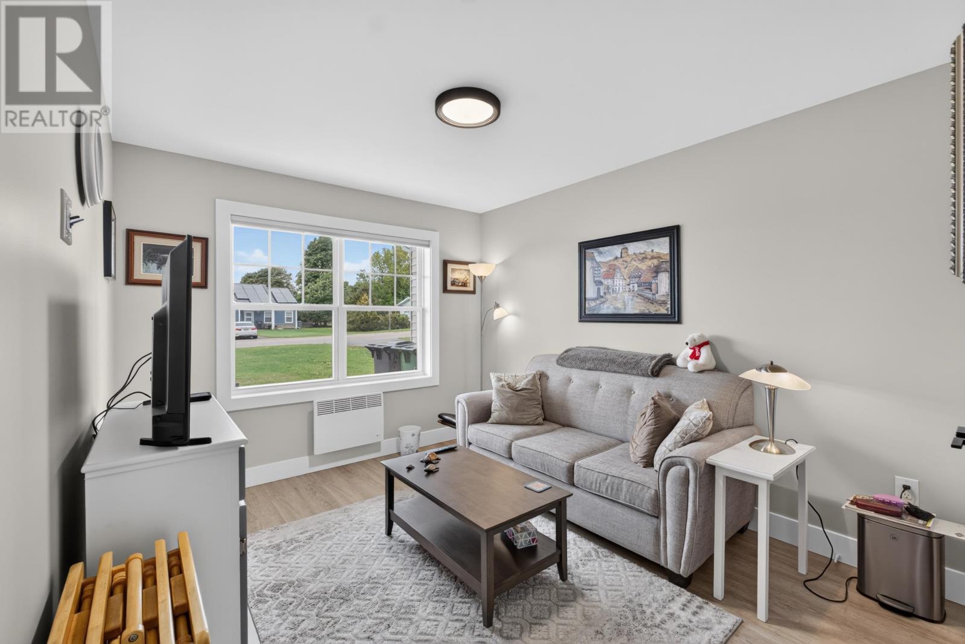
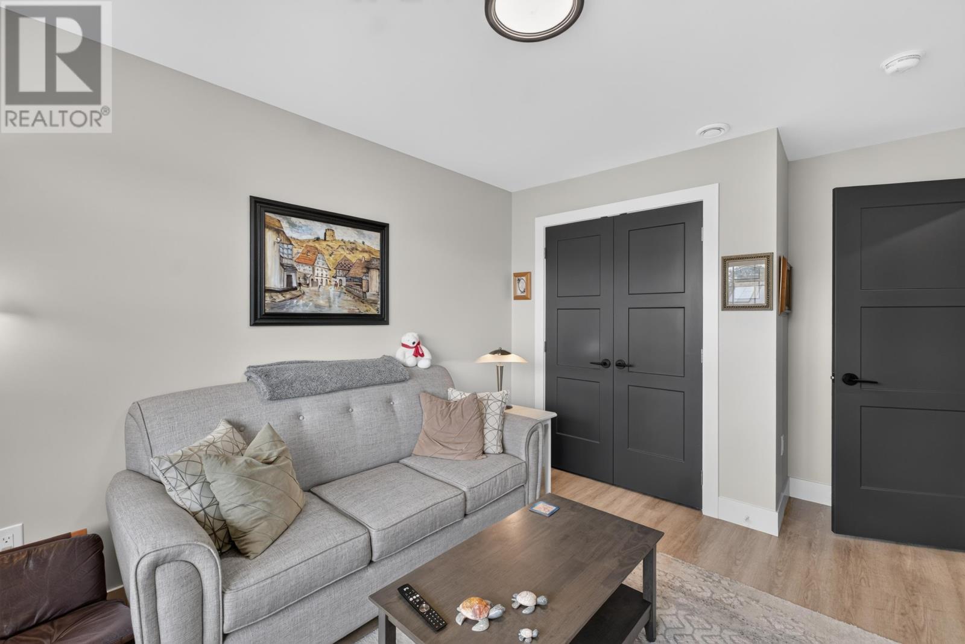
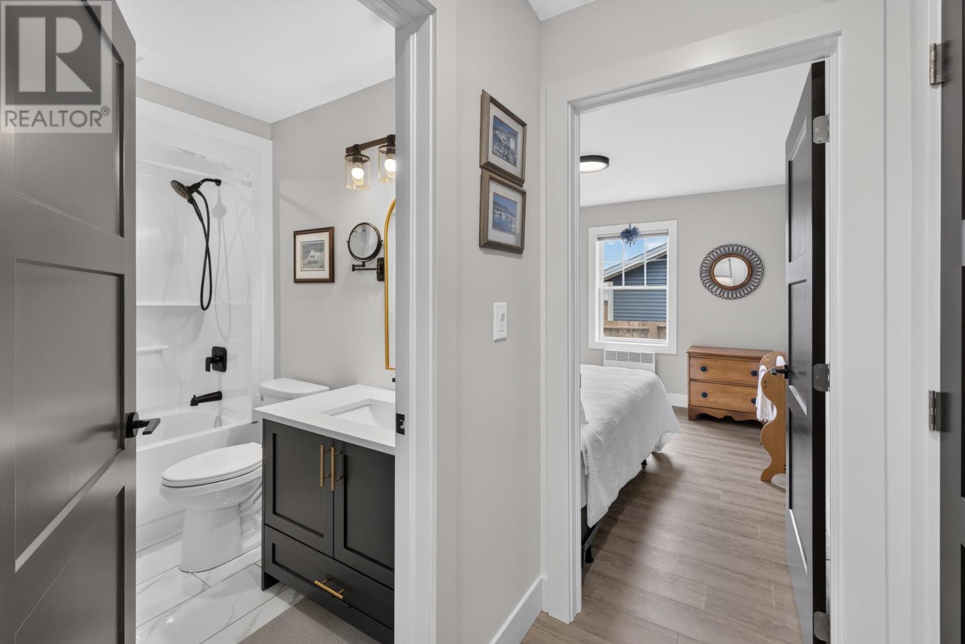
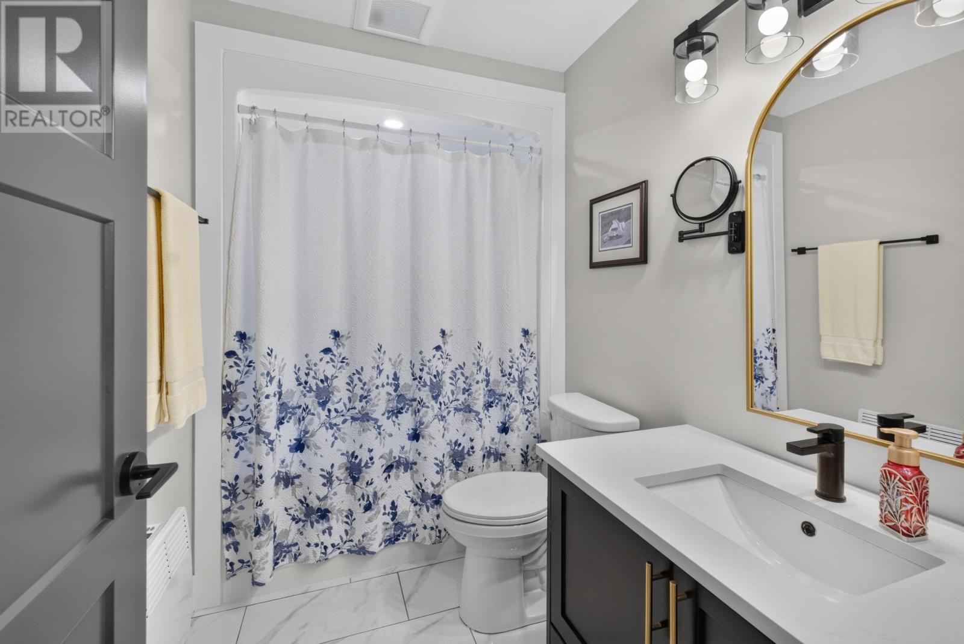
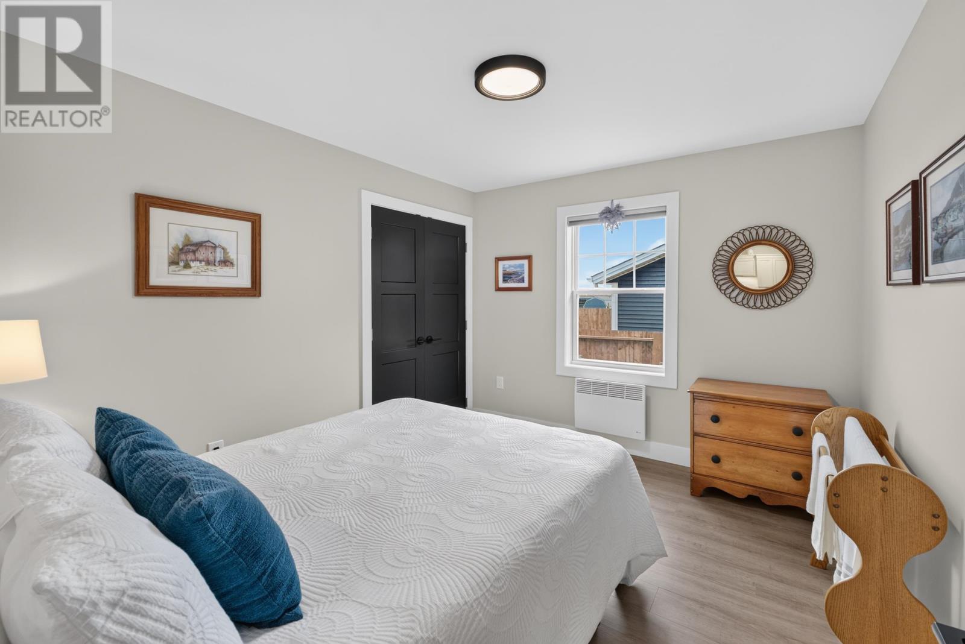
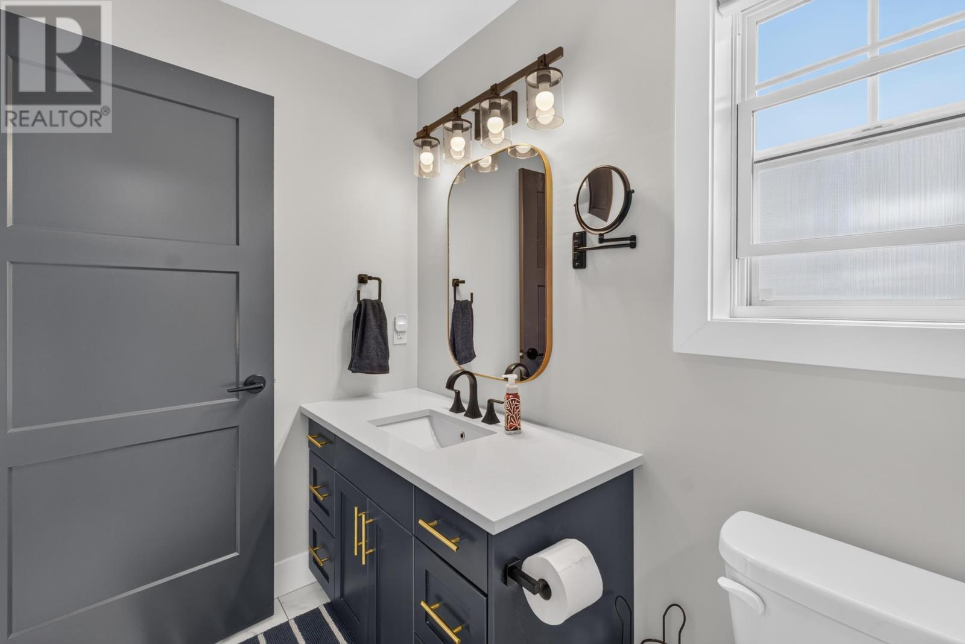
Two additional bedrooms complete the three-bedroom layout and are served by the home’s second full bathroom. These rooms can accommodate family members, guests or other household uses while preserving the primary suite as a separate private area. With all three bedrooms located above ground and no basement, the home’s finished living space is concentrated on one level. This simplifies everyday movement through the residence and may appeal to buyers who prefer to avoid stairs between principal living, sleeping and bathroom areas.
The home uses electric heating, with both radiant heat and a wall-mounted heat pump identified among the mechanical systems. The heat pump provides efficient heating and cooling for the main living area, while radiant heat supplements the home’s comfort system. An air exchanger provides mechanical ventilation. Because the property was built in 2025, the heating and ventilation systems form part of a relatively recent construction package, although buyers should still review warranty coverage, equipment documentation and operating details as part of their purchase process.
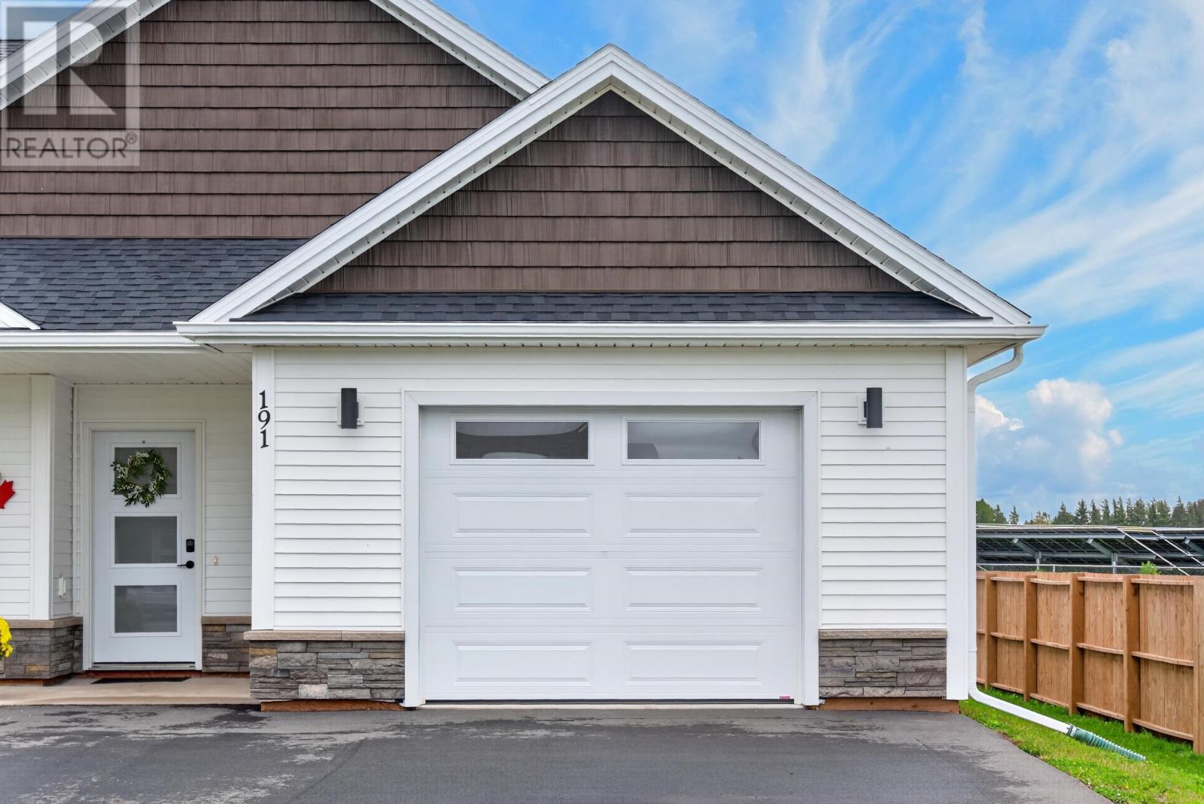
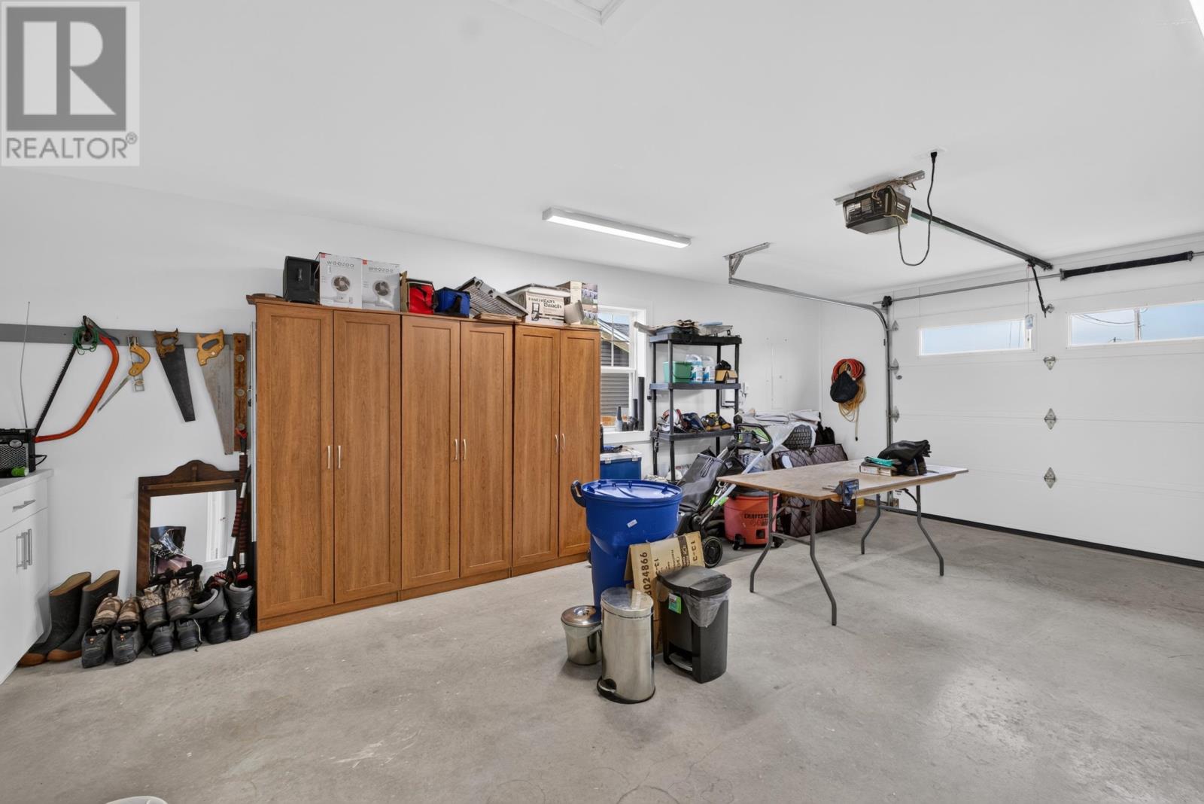
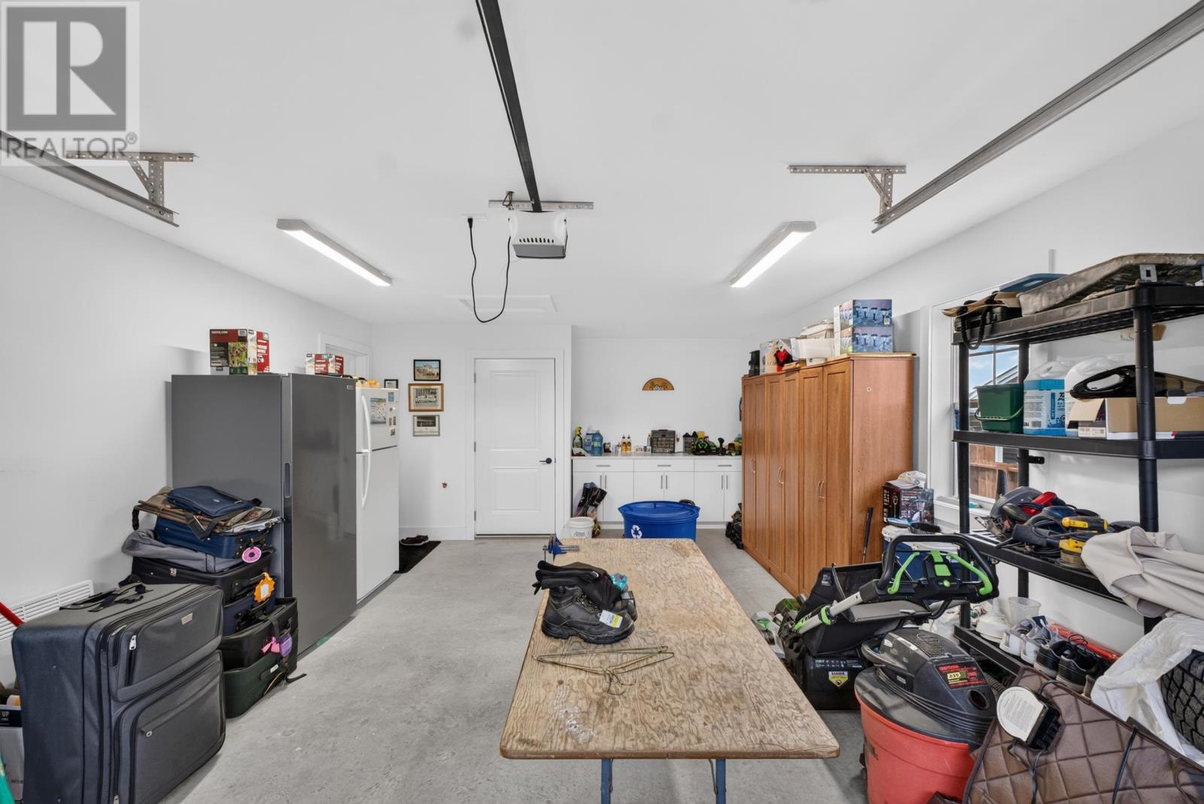
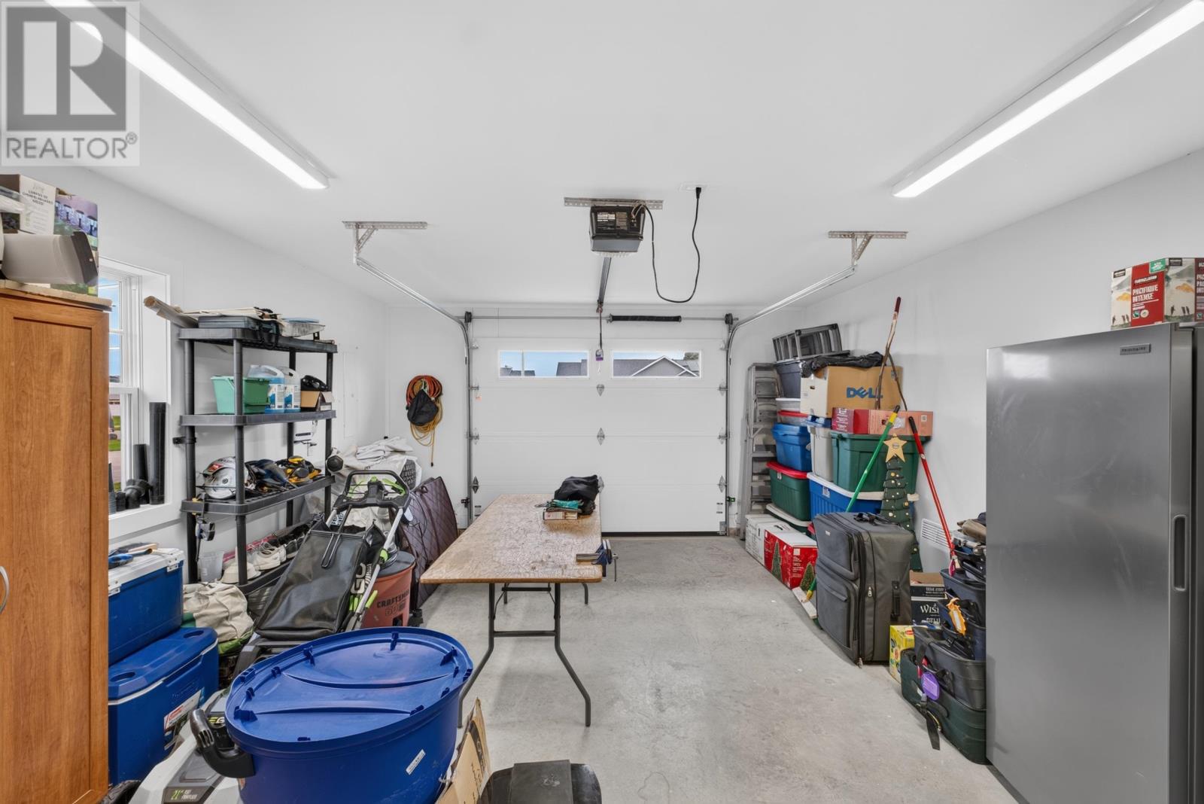
The attached garage adds practical storage and vehicle space and includes a large dedicated workbench countertop. This feature provides a useful area for tools, hobbies, home maintenance tasks or other personal projects without taking over interior living space. The paved driveway complements the garage and provides established off-street parking. For a semi-detached home, the presence of an attached garage with a built-in work area is a notable feature, particularly for buyers who value additional storage and workspace.
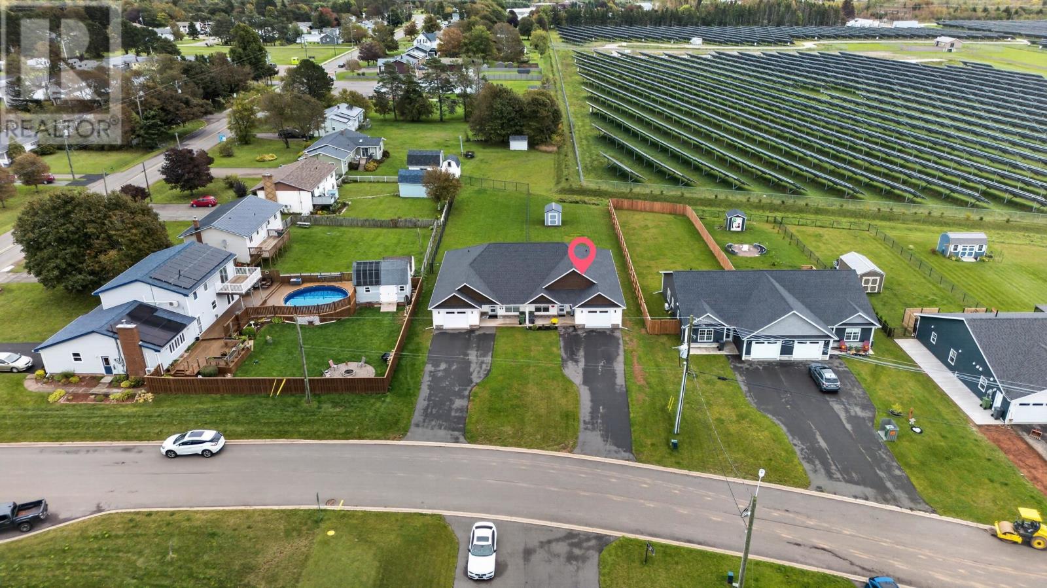
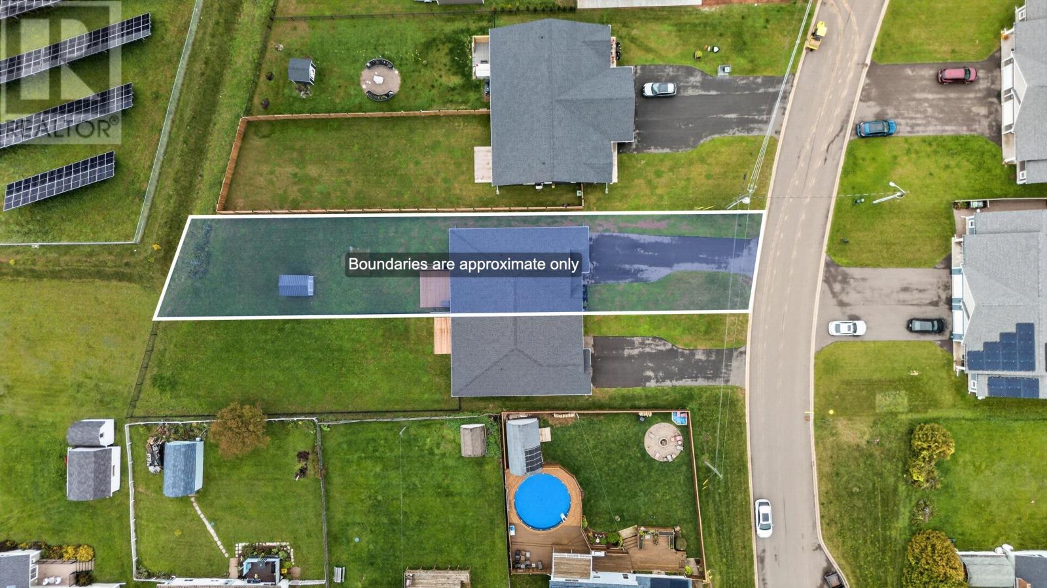
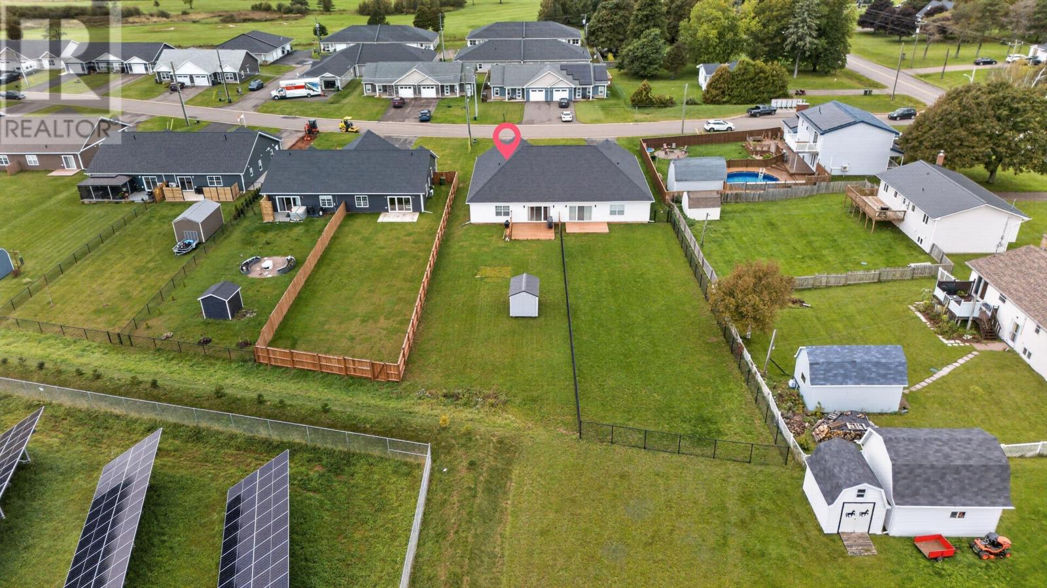
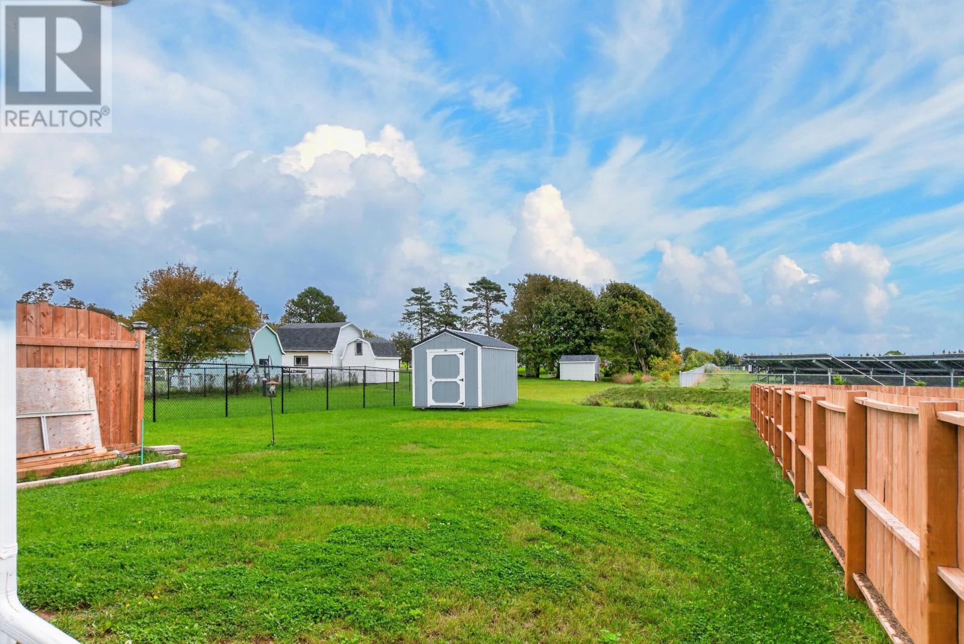
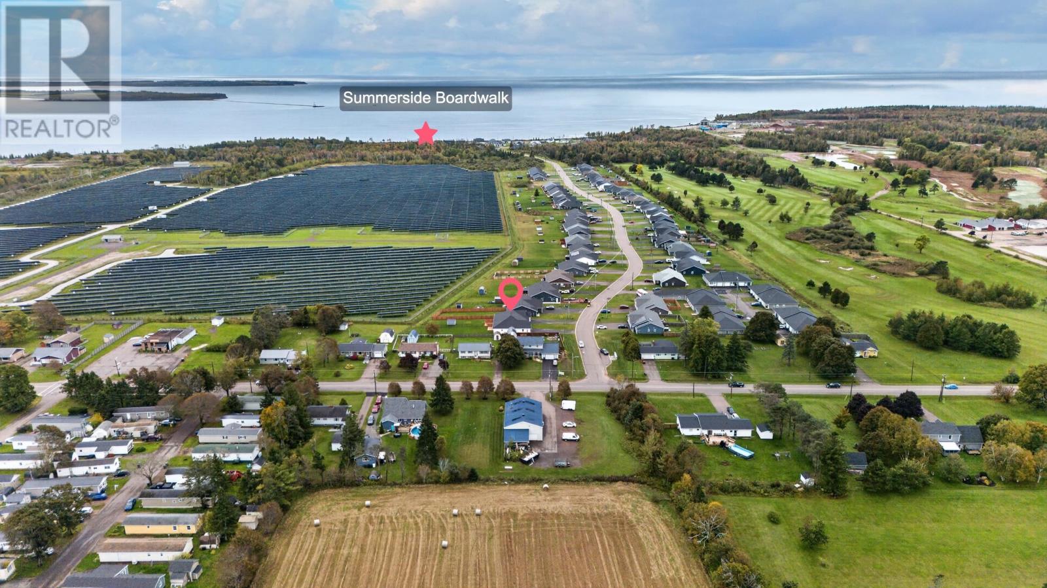
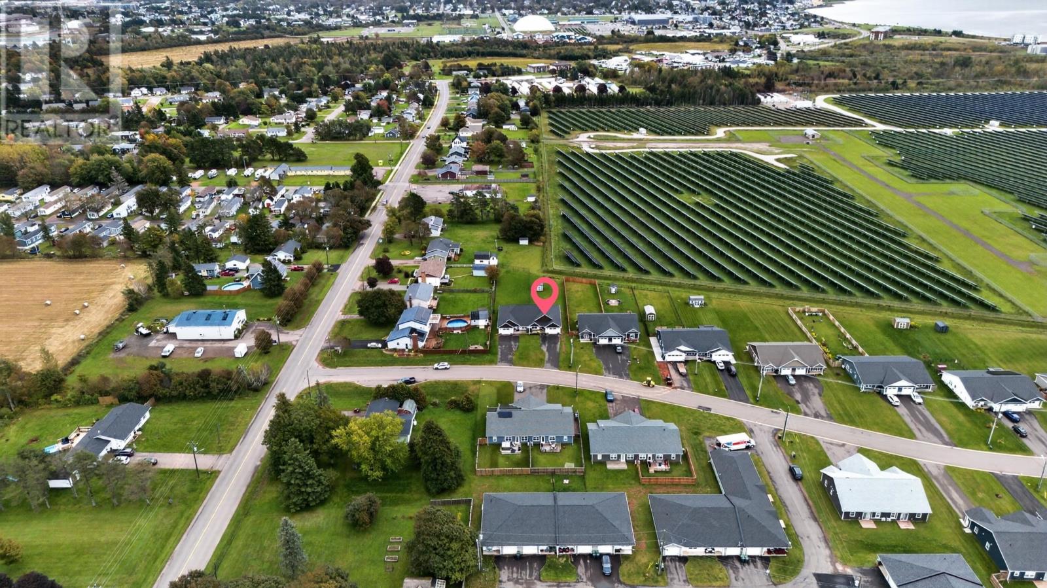
Outdoor living is supported by both a large extended rear deck and a finished concrete patio at the front of the home. The triple patio door provides direct access from the interior to the rear deck, making it a natural extension of the main living area. The property sits on a landscaped 0.24-acre lot, offering more outdoor space than is often available with newer semi-detached construction. A newly built shed provides additional storage for garden equipment, seasonal belongings and other outdoor items.
Built in 2025, this residence is approximately one year old and is being offered with transferable home warranties. The specific warranty programs, remaining coverage periods and transfer conditions should be reviewed by the purchaser, but the availability of transferable coverage can be an important consideration with a recently constructed property. The home also features a poured concrete foundation, vinyl and stone exterior finishes and modern mechanical systems, giving buyers the benefit of relatively recent building components throughout.
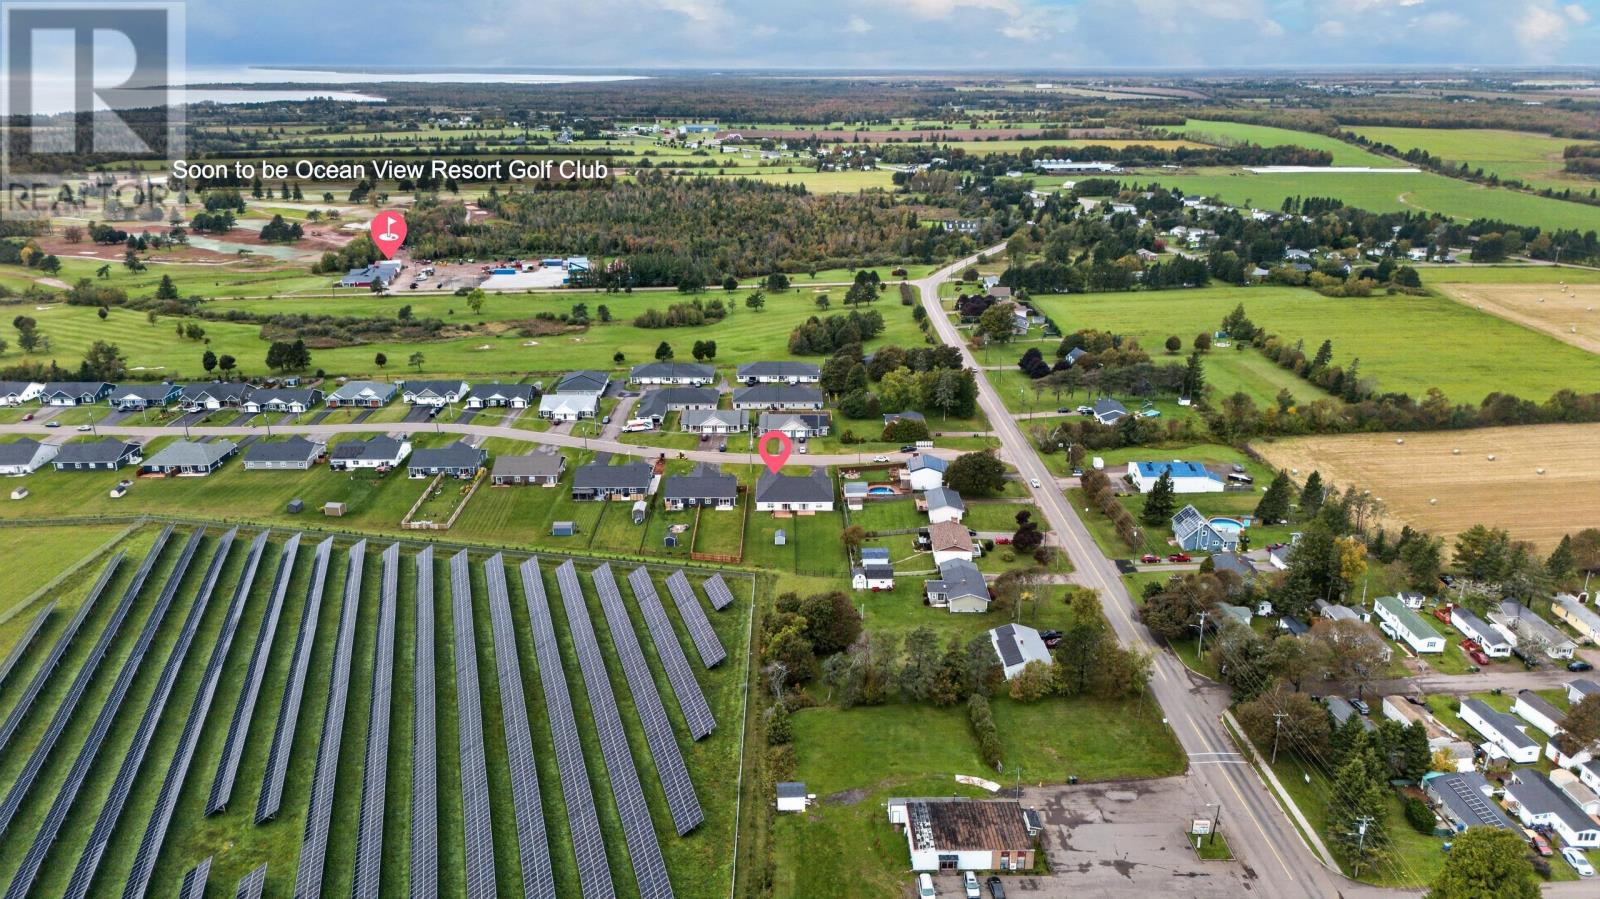
The property is connected to municipal water and municipal sewage service, providing the standard utility arrangement expected within Summerside. Year-round road access, a paved driveway and an attached garage support everyday use throughout the seasons. The home is also located near park space, with school bus service identified in the community. These practical services and amenities add to the appeal of the property for buyers seeking a newer residence within the city.
Offered at $439,900, 191 Putters Street combines three bedrooms, two bathrooms, a private primary suite, an attached garage and modern indoor and outdoor finishes in a recently built semi-detached home. The stone countertops, custom blinds, walk-in closet, triple patio door and extended deck give the property a more finished and upgraded feel, while the garage workbench and separate shed add useful storage and workspace. With municipal services, newer construction and transferable warranties, this Summerside home will appeal to buyers looking for a well-kept property that requires little immediate work before moving in.
| MLS® Number | 202624962 |
| Property Type | Single Family |
| Community Name | Summerside |
| Amenities Near By | Park |
| Community Features | School Bus |
| Features | Paved Driveway |
| Structure | Shed |
| Bathroom Total | 2 |
| Bedrooms Above Ground | 3 |
| Bedrooms Total | 3 |
| Appliances | Oven, Stove, Dishwasher, Dryer, Washer, Microwave, Refrigerator |
| Architectural Style | Character |
| Basement Type | None |
| Constructed Date | 2025 |
| Cooling Type | Air Exchanger |
| Exterior Finish | Stone, Vinyl |
| Flooring Type | Laminate, Porcelain Tile, Vinyl, Other |
| Foundation Type | Poured Concrete |
| Heating Fuel | Electric |
| Heating Type | Wall Mounted Heat Pump, Radiant Heat |
| Total Finished Area | 1357 Sqft |
| Type | Duplex |
| Utility Water | Municipal Water |
| Attached Garage |
| Access Type | Year-round Access |
| Acreage | No |
| Land Amenities | Park |
| Land Disposition | Cleared |
| Landscape Features | Landscaped |
| Sewer | Municipal Sewage System |
| Size Irregular | 0.24 |
| Size Total | 0.24 Ac|under 1/2 Acre |
| Size Total Text | 0.24 Ac|under 1/2 Acre |
| Level | Type | Length | Width | Dimensions |
|---|---|---|---|---|
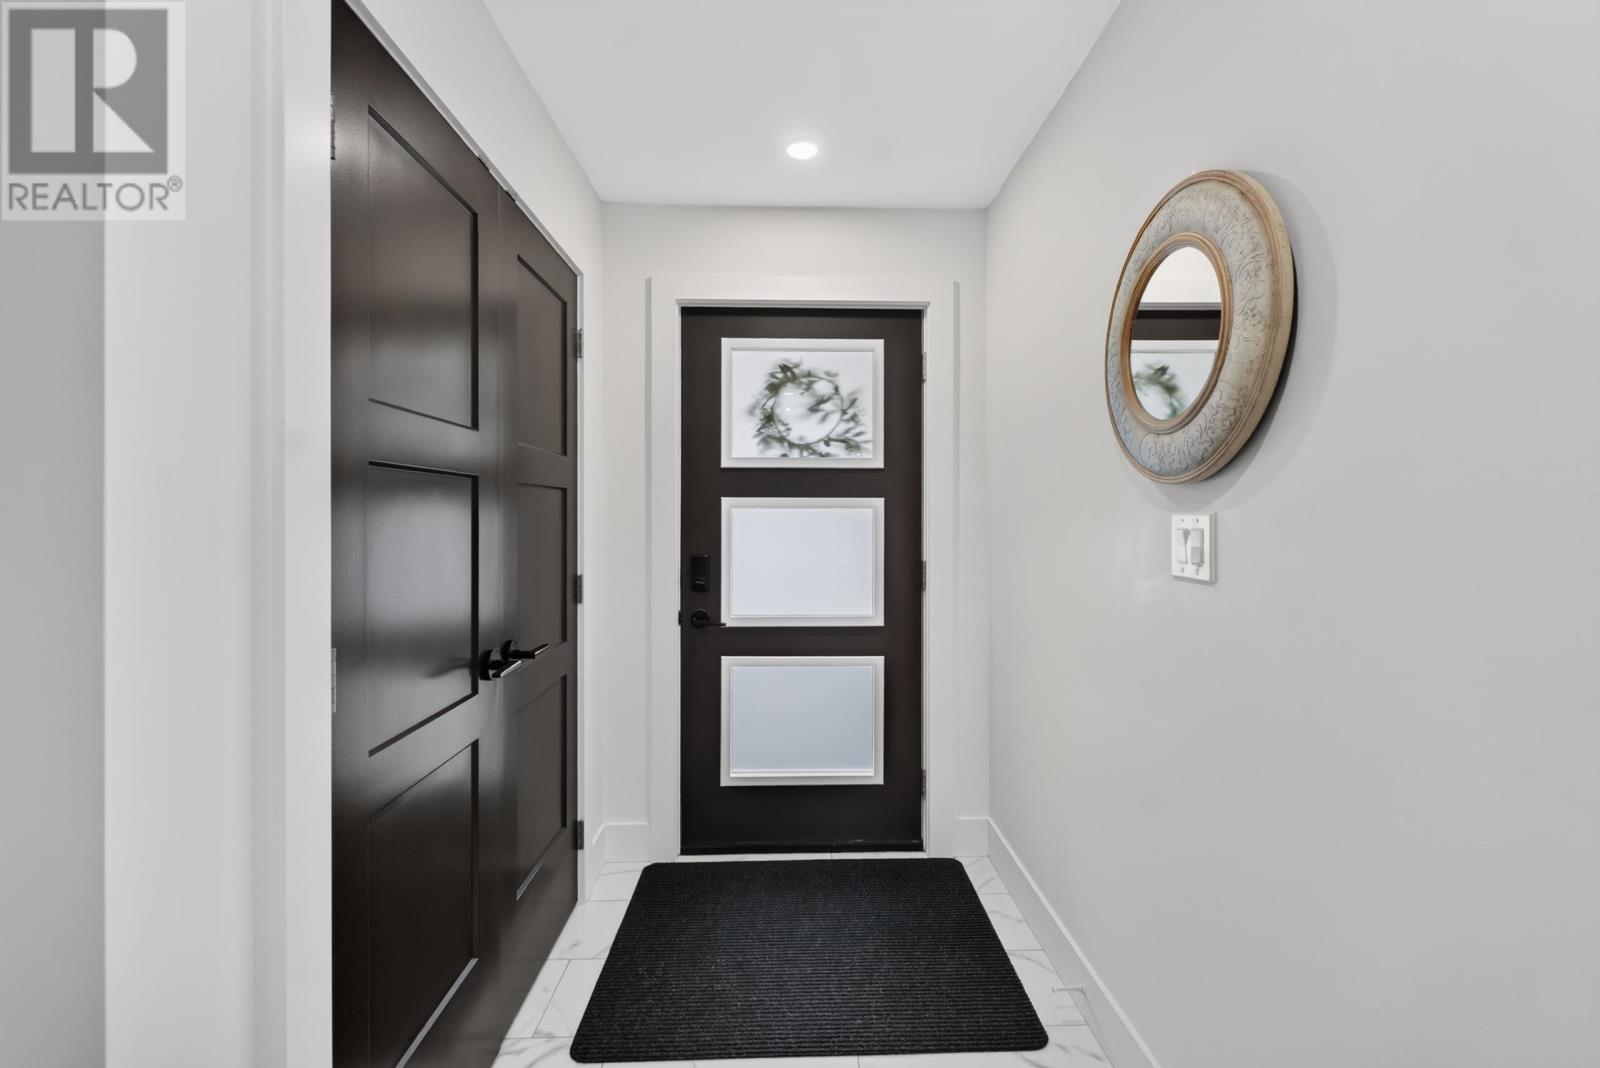
| Main Level | Foyer | 7.1 x 11.7 | ||
| Main Level | Kitchen | 15 x 11.7 | ||
| Main Level | Dining Room | 15 x 8.6 | ||
| Main Level | Living Room | 15 x 12.7 | ||
| Main Level | Bedroom | 9.11 x 11.7 | ||
| Main Level | Bedroom | 11.6 x 10.2 | ||
| Main Level | Bath (# Pieces 1-6) | 5.6 x 9 | ||
| Main Level | Primary Bedroom | 12.1 x 13 | ||
| Main Level | Ensuite (# Pieces 2-6) | 5.1 x 5.11 | ||
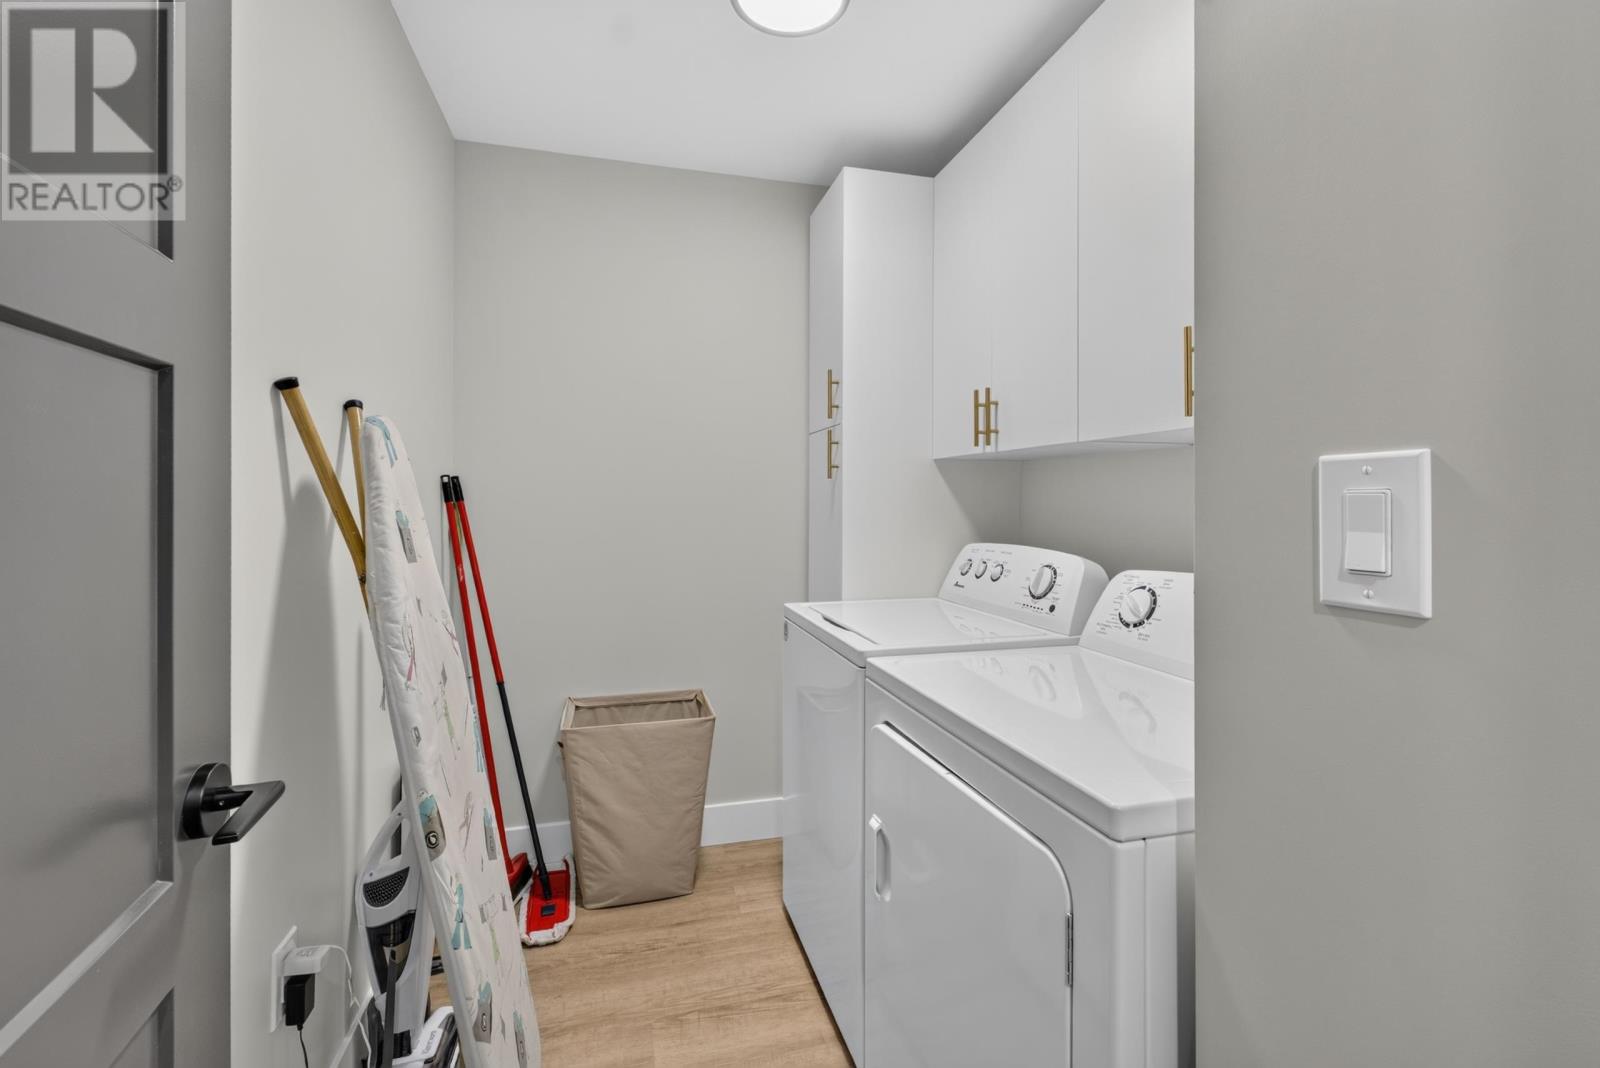
| Main Level | Laundry Room | 8.1 x 5.11 | ||
| Main Level | Utility Room | 3.7 x 3.2 | ||
| Main Level | Storage | 7.8 x 3.4 |
https://www.realtor.ca/real-estate/30357073/191-putters-street-summerside-summerside

The trademarks REALTOR®, REALTORS®, and the REALTOR® logo are controlled by The Canadian Real Estate Association (CREA) and identify real estate professionals who are members of CREA. The trademarks MLS®, Multiple Listing Service® and the associated logos are owned by The Canadian Real Estate Association (CREA) and identify the quality of services provided by real estate professionals who are members of CREA. The trademark DDF® is owned by The Canadian Real Estate Association (CREA) and identifies CREA's Data Distribution Facility (DDF®)