
Contact us for more information
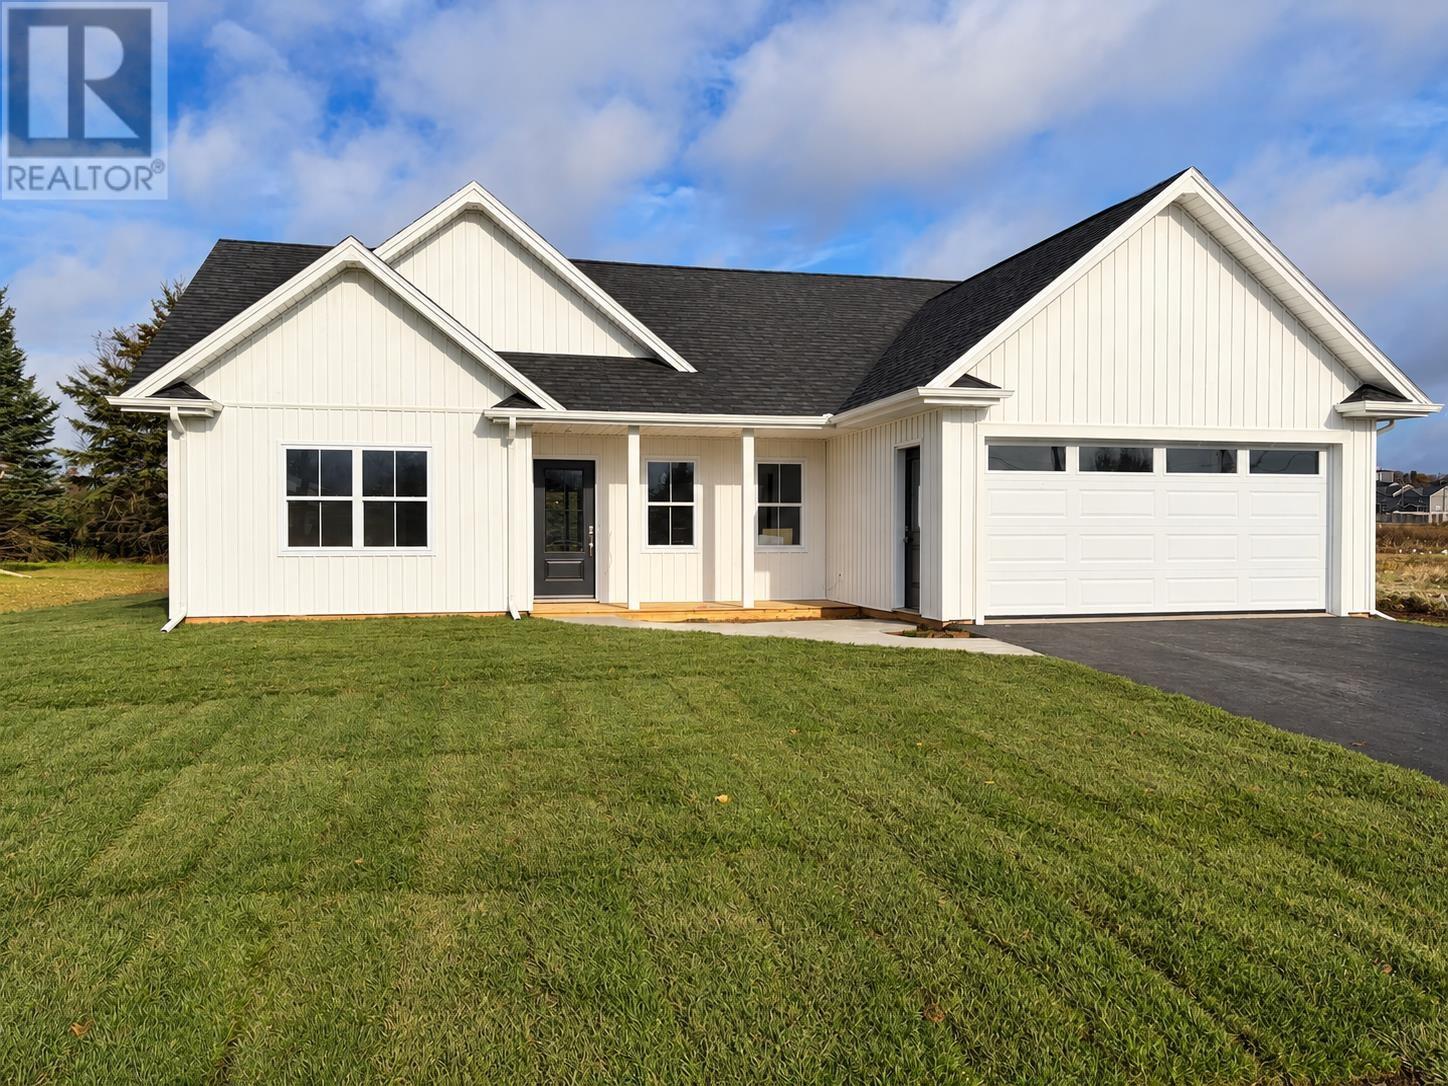
Welcome to this beautiful Single Family Home located in the desirable community of Charlottetown. Listed at $525,000, 19 Norman Drive Charlottetown, Prince Edward Island C1C 1E9 offers a spacious layout featuring 3 bedrooms and 2 bathrooms. This property spans 1,380 sq. ft. of living space, offering buyers another attractive option to consider in the local market. MLS® 202627050.
Listing information last checked against the CREA DDF® data feed: November 1, 2026 at 10:00 PM.
Discover the ease of one-level living in this beautifully designed home, offering a perfect blend of modern style, comfort and functionality. A welcoming foyer leads into a bright, open-concept living space featuring a spacious kitchen with centre island and walk-in pantry, ideal for everyday living and entertaining. The adjoining dining and living areas are enhanced by a vaulted ceiling, creating an inviting and airy atmosphere. The primary bedroom offers a private ensuite with shower and a walk-in closet, while two additional bedrooms and a full bathroom provide plenty of space for family or guests. A conveniently located laundry area with direct access to the attached garage adds to the home's practical layout. Enjoy relaxing on the covered front verandah, while the attached garage offers additional storage and convenience. With its attractive exterior, slab-on-grade construction and thoughtfully planned layout, this home is an excellent choice for those seeking stylish, comfortable and low-maintenance living. (id:50344)
| MLS® Number | 202627050 |
| Property Type | Single Family |
| Neigbourhood | East Royalty |
| Community Name | Charlottetown |
| Amenities Near By | Park, Playground, Public Transit |
| Community Features | Recreational Facilities, School Bus |
| Features | Paved Driveway |
| Bathroom Total | 2 |
| Bedrooms Above Ground | 3 |
| Bedrooms Total | 3 |
| Appliances | Stove, Dishwasher, Dryer, Washer, Microwave Range Hood Combo, Refrigerator |
| Basement Type | None |
| Construction Style Attachment | Semi-detached |
| Cooling Type | Air Exchanger |
| Exterior Finish | Vinyl |
| Flooring Type | Vinyl |
| Foundation Type | Poured Concrete, Concrete Slab |
| Heating Fuel | Electric |
| Heating Type | Baseboard Heaters, Wall Mounted Heat Pump |
| Total Finished Area | 1380 Sqft |
| Type | House |
| Utility Water | Municipal Water |
| Attached Garage | |
| Heated Garage |
| Acreage | No |
| Land Amenities | Park, Playground, Public Transit |
| Land Disposition | Cleared |
| Sewer | Municipal Sewage System |
| Size Irregular | 0.21 |
| Size Total | 0.2100|under 1/2 Acre |
| Size Total Text | 0.2100|under 1/2 Acre |
| Level | Type | Length | Width | Dimensions |
|---|---|---|---|---|
| Main Level | Foyer | 3.8 X 11 | ||
| Main Level | Kitchen | 20 X 14 | ||
| Main Level | Dining Room | Combined | ||
| Main Level | Living Room | 16 X 10.6 | ||
| Main Level | Primary Bedroom | 11.9 X 13.6 | ||
| Main Level | Bedroom | 11 X 11 | ||
| Main Level | Bedroom | 10.6 X 10.8 | ||
| Main Level | Other | 4 X 4 - Pantry |
https://www.realtor.ca/real-estate/30462496/19-norman-drive-charlottetown-charlottetown

The trademarks REALTOR®, REALTORS®, and the REALTOR® logo are controlled by The Canadian Real Estate Association (CREA) and identify real estate professionals who are members of CREA. The trademarks MLS®, Multiple Listing Service® and the associated logos are owned by The Canadian Real Estate Association (CREA) and identify the quality of services provided by real estate professionals who are members of CREA. The trademark DDF® is owned by The Canadian Real Estate Association (CREA) and identifies CREA's Data Distribution Facility (DDF®)